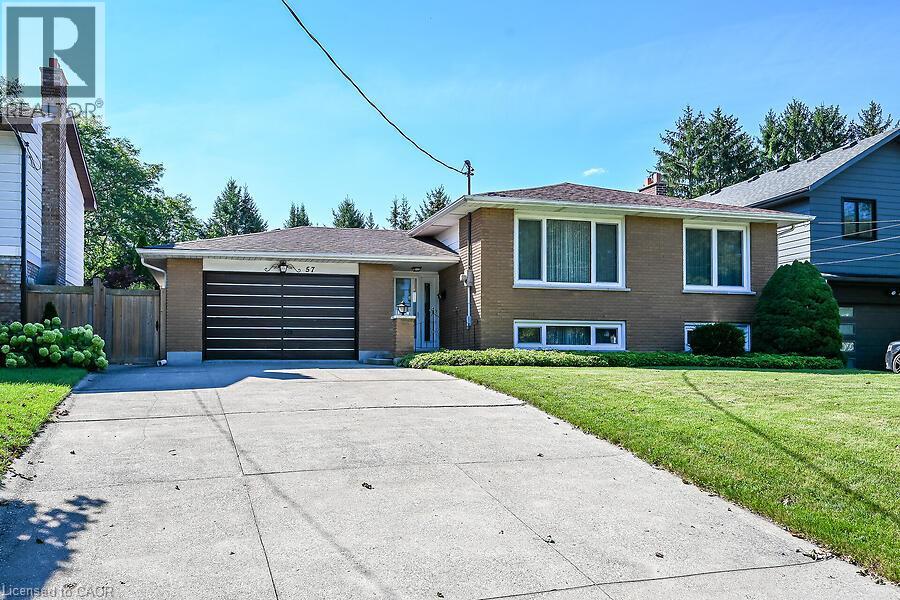
57 Turnbull Road
Dundas, Ontario
Custom built in 1975 and lovingly maintained by the original owners, this spacious 1428 sq ft ft raised ranch is located in desirable Pleasant Valley, close to scenic trails, parks and greenspace. The bright main level features an open-concept L-shaped living and dining room, eat-in kitchen, 3 bedrooms and a full 4-piece bath. The finished lower level offers an additional 1220 sq ft of additional living space with a generous family room, bedroom area, second 4-piece bath, plus a laundry/storage room and workshop area. The oversized attached single-car garage features convenient inside entry and a second garage door opening directly to the rear patio and private backyard—ideal for entertaining, hobbies or easy yard access. Bonus: updated 200-amp electrical panel, mostly vinyl windows and updated shingles. A solid, well-cared-for home in a sought-after neighbourhood where trails and greenspace are just minutes from your door. (id:45725)
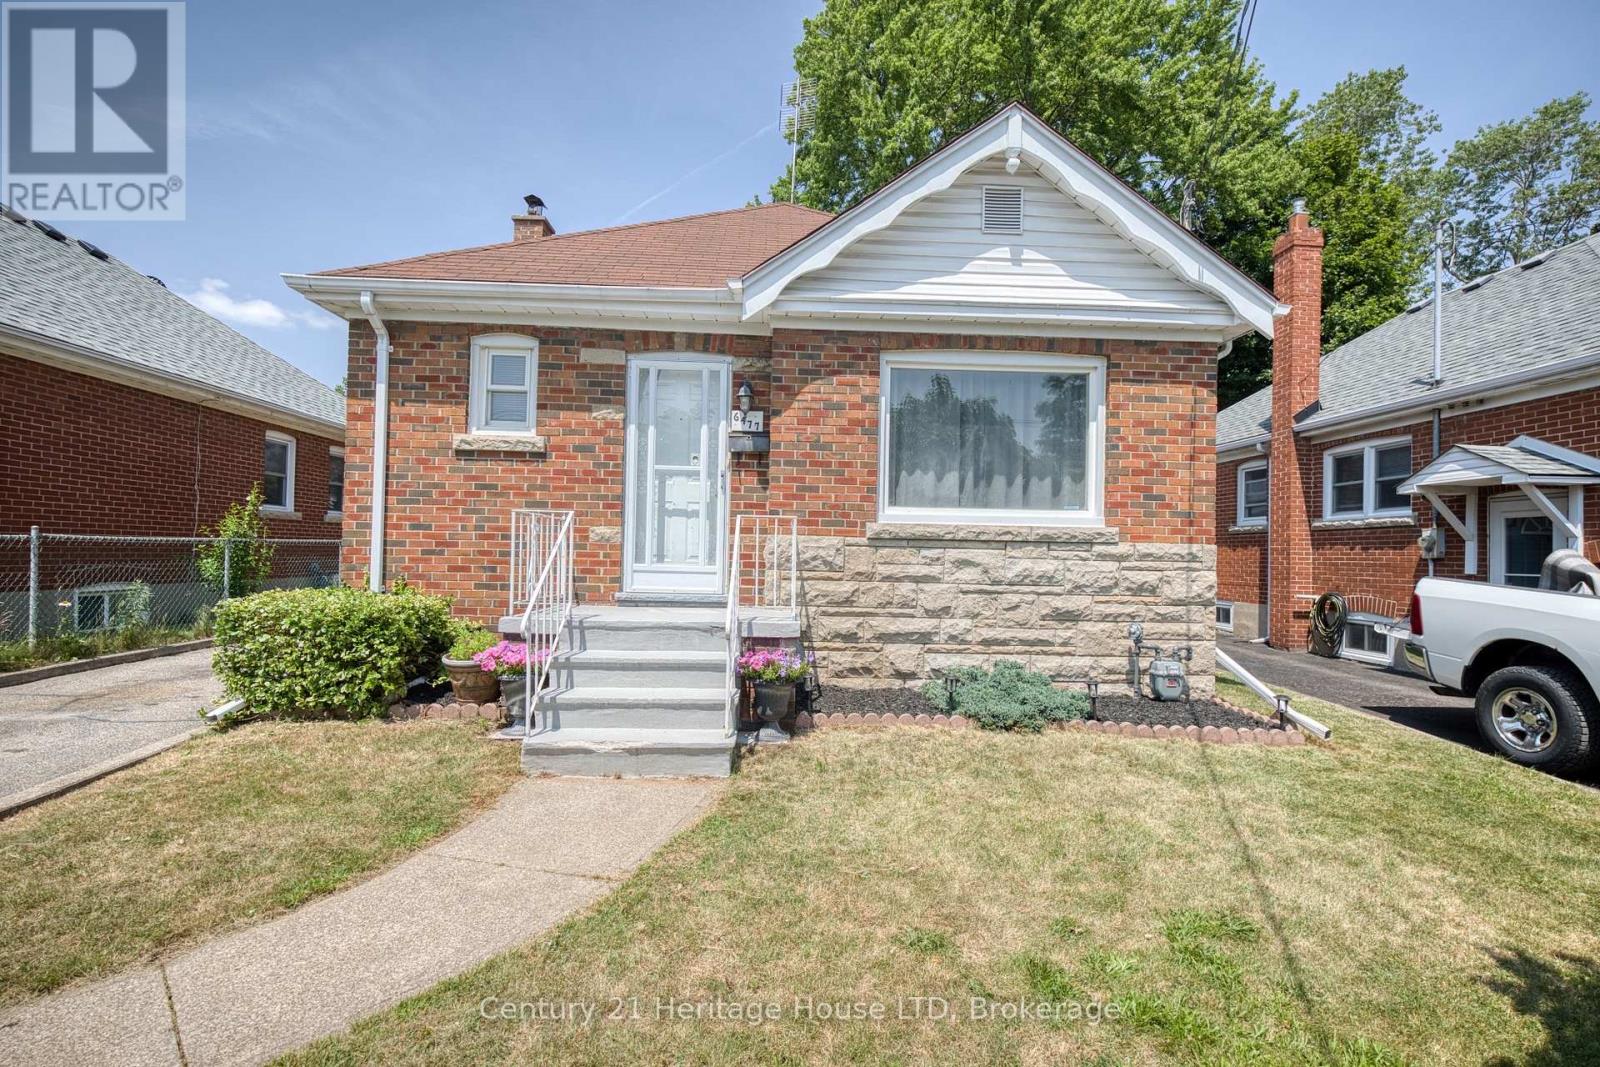
6477 Barker Street
Niagara Falls (Dorchester), Ontario
Welcome to 6477 Barker Street! This charming, move-in ready all-brick 3 bedroom bungalow is nestled in a desirable Niagara Falls neighbourhood. Offering 2+1 bedrooms and a fully finished basement, this home provides the perfect blend of comfort, style, and functionality. The bright main floor features a unique breakfast bar pass-through from the living room to the kitchen, creating an open and inviting feel for everyday living and entertaining. The lower level was fully renovated in 2026 and offers a spacious recreation room, third bedroom, combined 2-piece bathroom/laundry room, and a separate side entrance - ideal for in-law or multi-generational living potential. One of the main floor bedrooms features a garden door leading to the 2023 deck, overlooking the beautifully landscaped, fully fenced backyard complete with mature grapevines, creating a private outdoor retreat. A large 11' x 9' garden shed with hydro provides the perfect space for a workshop, hobbies, or additional storage. Roof shingles were replaced in 2019. Conveniently located close to schools, parks, shopping, restaurants, and all amenities, this lovingly maintained home is an excellent opportunity for first-time buyers, down sizers, or investors alike. (id:45725)
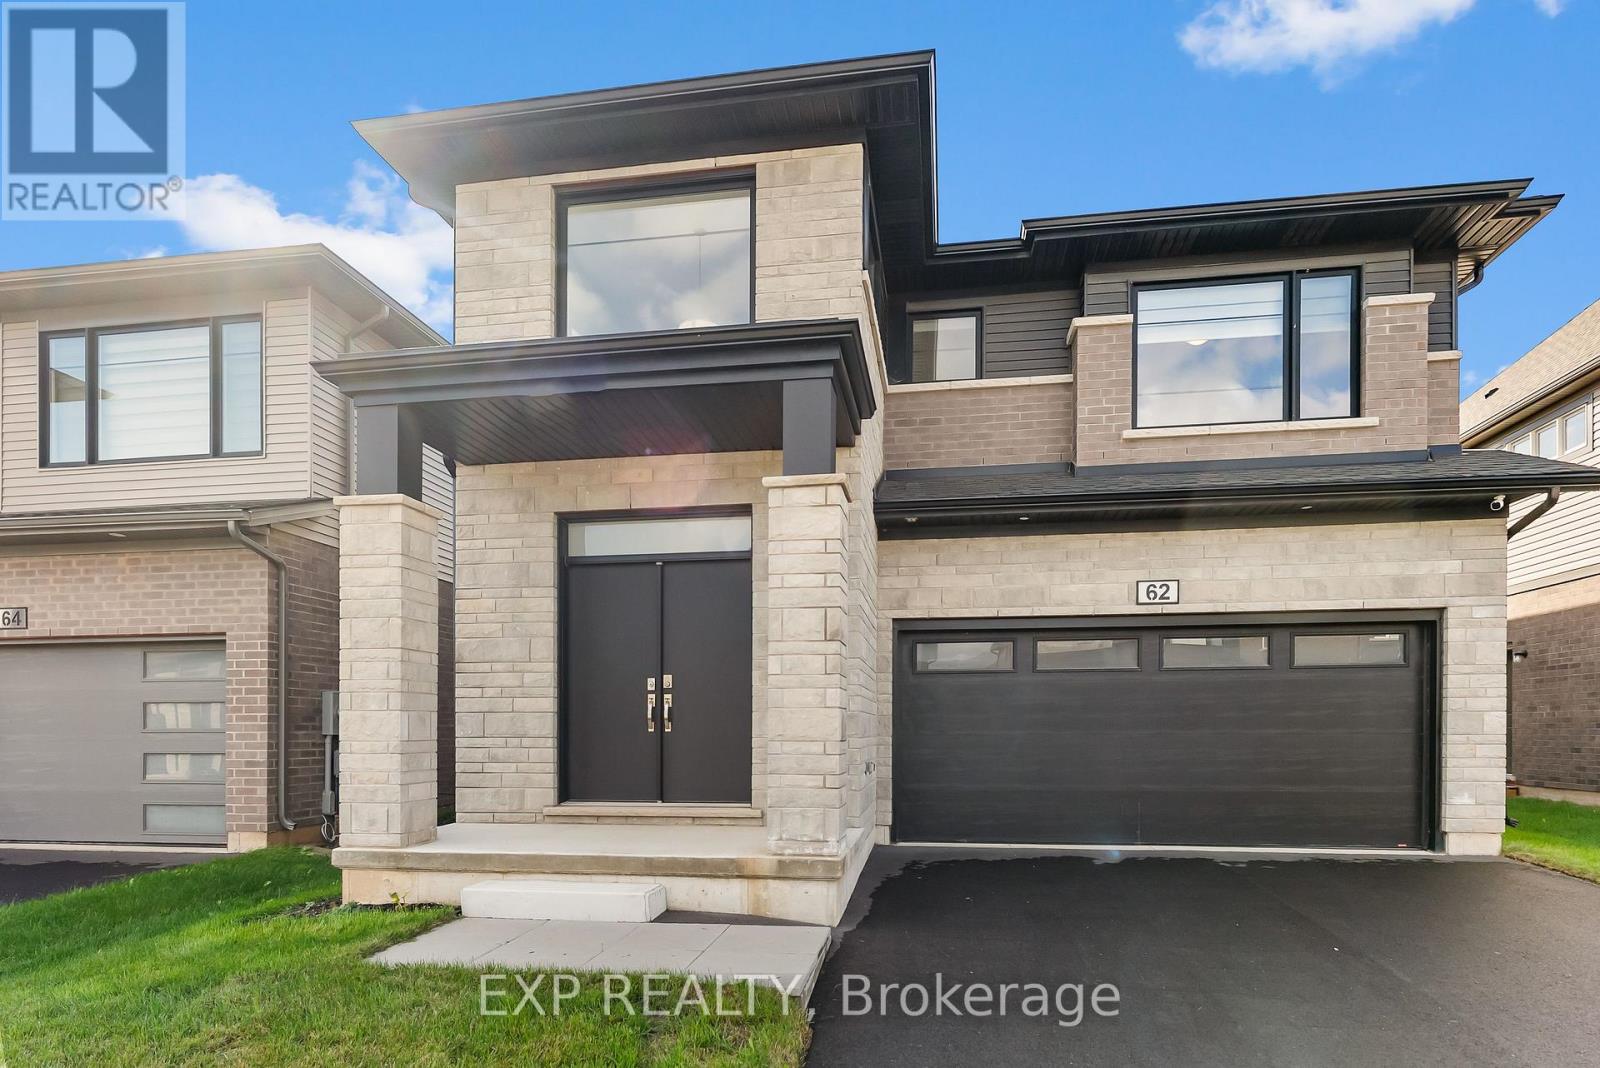
62 Marie Street
Pelham (Fonthill), Ontario
Sitting at just under 3000 square feet, this stunning, luxury family home offers spacious, refined living with a functional layout designed for modern comfort. The upper level features 4 generously sized bedrooms, including a primary retreat with a lavish ensuite and walk-in closet, and a second bedroom complete with its own private ensuite and double closets. The remaining two bedrooms share an oversized Jack&Jill bathroom, with separate vanities for added privacy and ease. Ideal for growing families or those who love to host, the home also boasts a 2-car garage, fully fenced backyard, and an unfinished basement--perfect for storage, a home gym, or recreation space. Located in the highly sought after Saffron Estates nieghbourhood, you are just minutes from great schools, lush parks, a community centre, amenities, and commuter routes. This is elegant family living at its finest--blending luxurious design with everyday functionality. (id:45725)
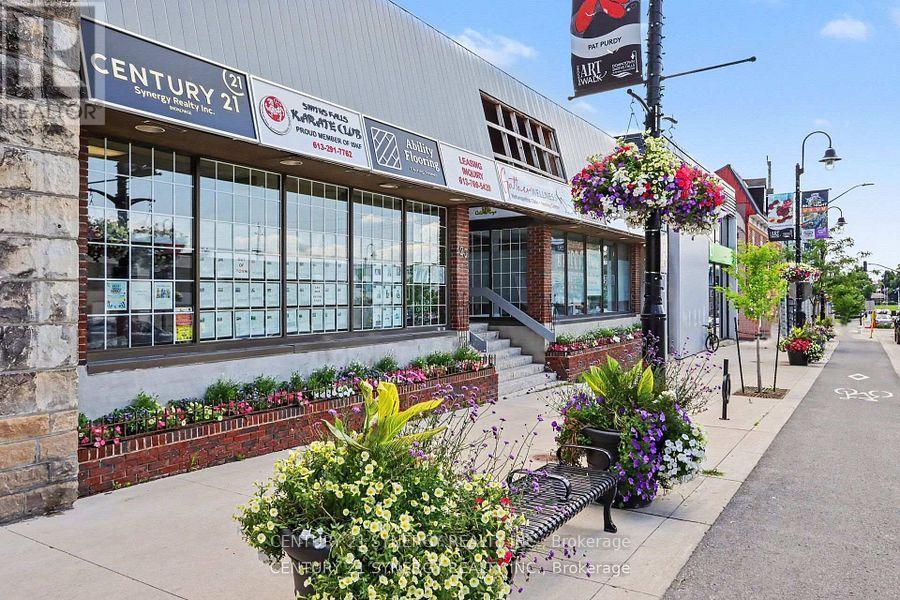
200 - 23 Beckwith Street N
Smiths Falls, Ontario
Excellent downtown Smiths Falls retail sublease opportunity. This prime 770 sq. ft. front-facing unit offers exceptional street visibility and high foot traffic in the heart of the business district. Large front windows providing excellent natural light and high visibility to passing traffic. Flexible layout suitable for a wide variety of retail, office, or consumer service layouts. Situated in a modern, well-maintained commercial plaza alongside established, high-quality tenants, this versatile space is perfect for boutique retail, professional services, or a specialty cafe. Overhead expenses $6/sq ft adjusted yearly. (id:45725)
2515 - 95 Mcmahon Drive
Toronto (Bayview Village), Ontario
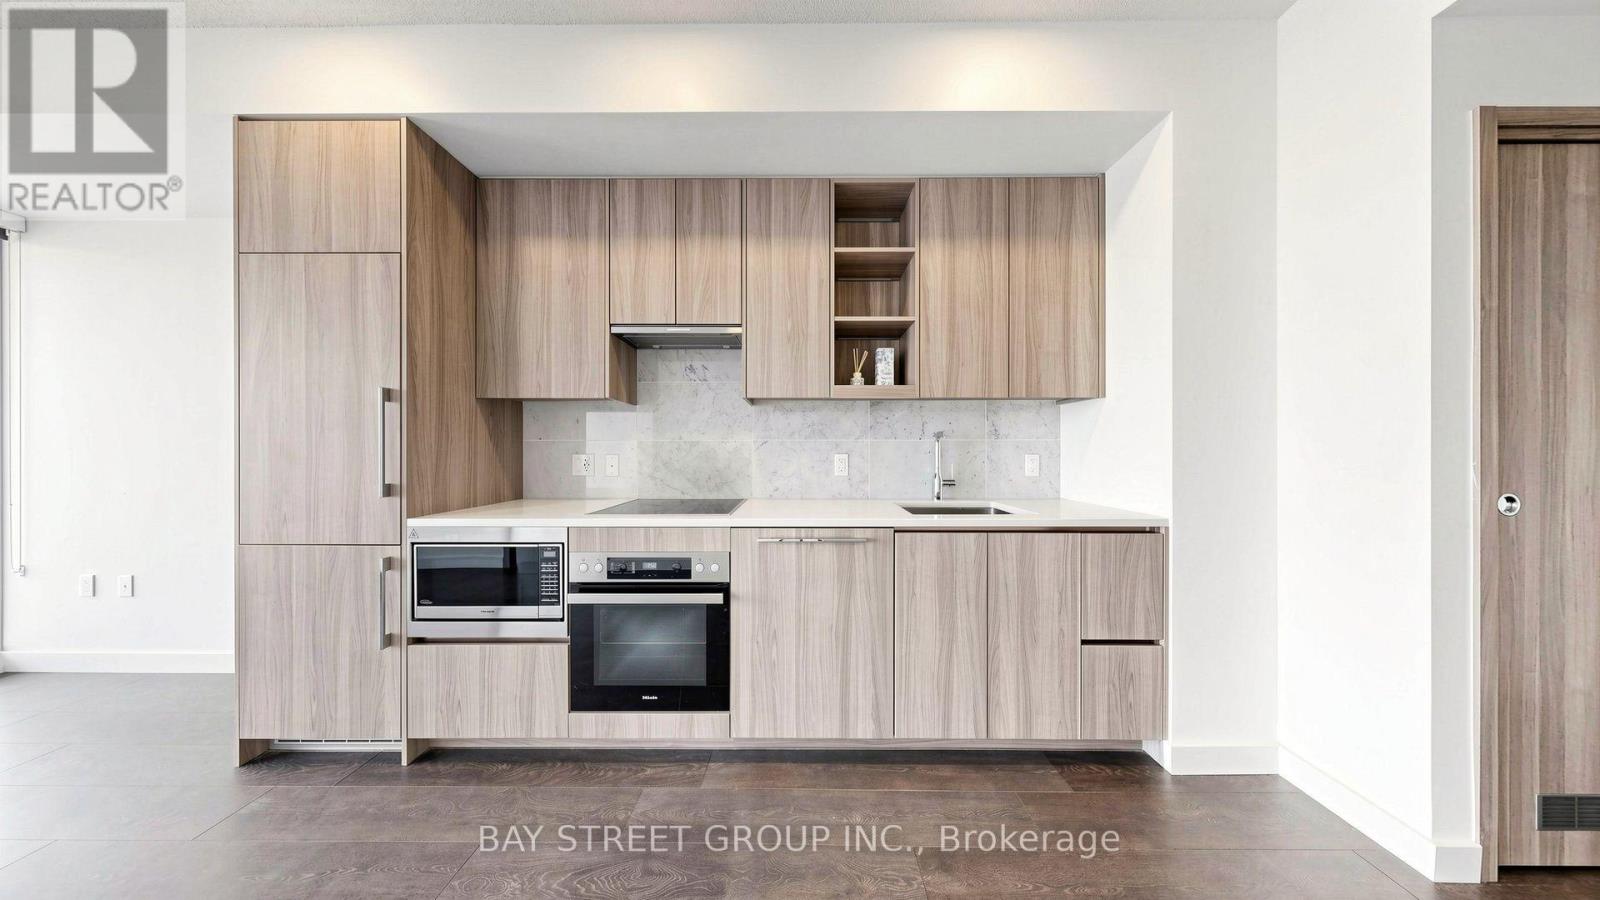
Experience elevated living at Seasons Condominiums by Concord, one of North York's premier luxury residences.This bright and spacious 1-bedroom suite offers 530 sq. ft. of thoughtfully designed interior living space, complemented by an impressive 120 sq. ft. private balcony with unobstructed east-facing views from a high floor. Floor-to-ceiling windows fill the suite with abundant natural light, while the open-concept layout features hardwood flooring throughout and premium contemporary finishes, creating a stylish and inviting place to call home.The modern designer kitchen features built-in appliances, quartz countertops, and sleek cabinetry, seamlessly connecting to the living and dining areas. The spa-inspired bathroom offers elegant finishes and a refined atmosphere, providing both comfort and sophistication for everyday living.Ideally located within walking distance of Leslie and Bessarion Subway Stations, with Oriole GO Station nearby and convenient access to Highways 401, 404, and the DVP. Enjoy close proximity to Bayview Village, Fairview Mall, North York General Hospital, IKEA, restaurants, parks, and everyday essentials.Residents enjoy an exceptional selection of resort-style amenities, including access to the impressive 80,000 sq. ft. Mega Club, featuring indoor and outdoor swimming pools, tennis and basketball courts, a bowling alley, fitness centre, dance studio, yoga facilities, and a touchless car wash.An exceptional leasing opportunity offering the perfect balance of luxury, comfort, and convenience in the heart of North York. Move in and enjoy a sophisticated urban lifestyle at Seasons Condominiums. (id:45725)
20 Edmonton Road
Toronto (Pleasant View), Ontario
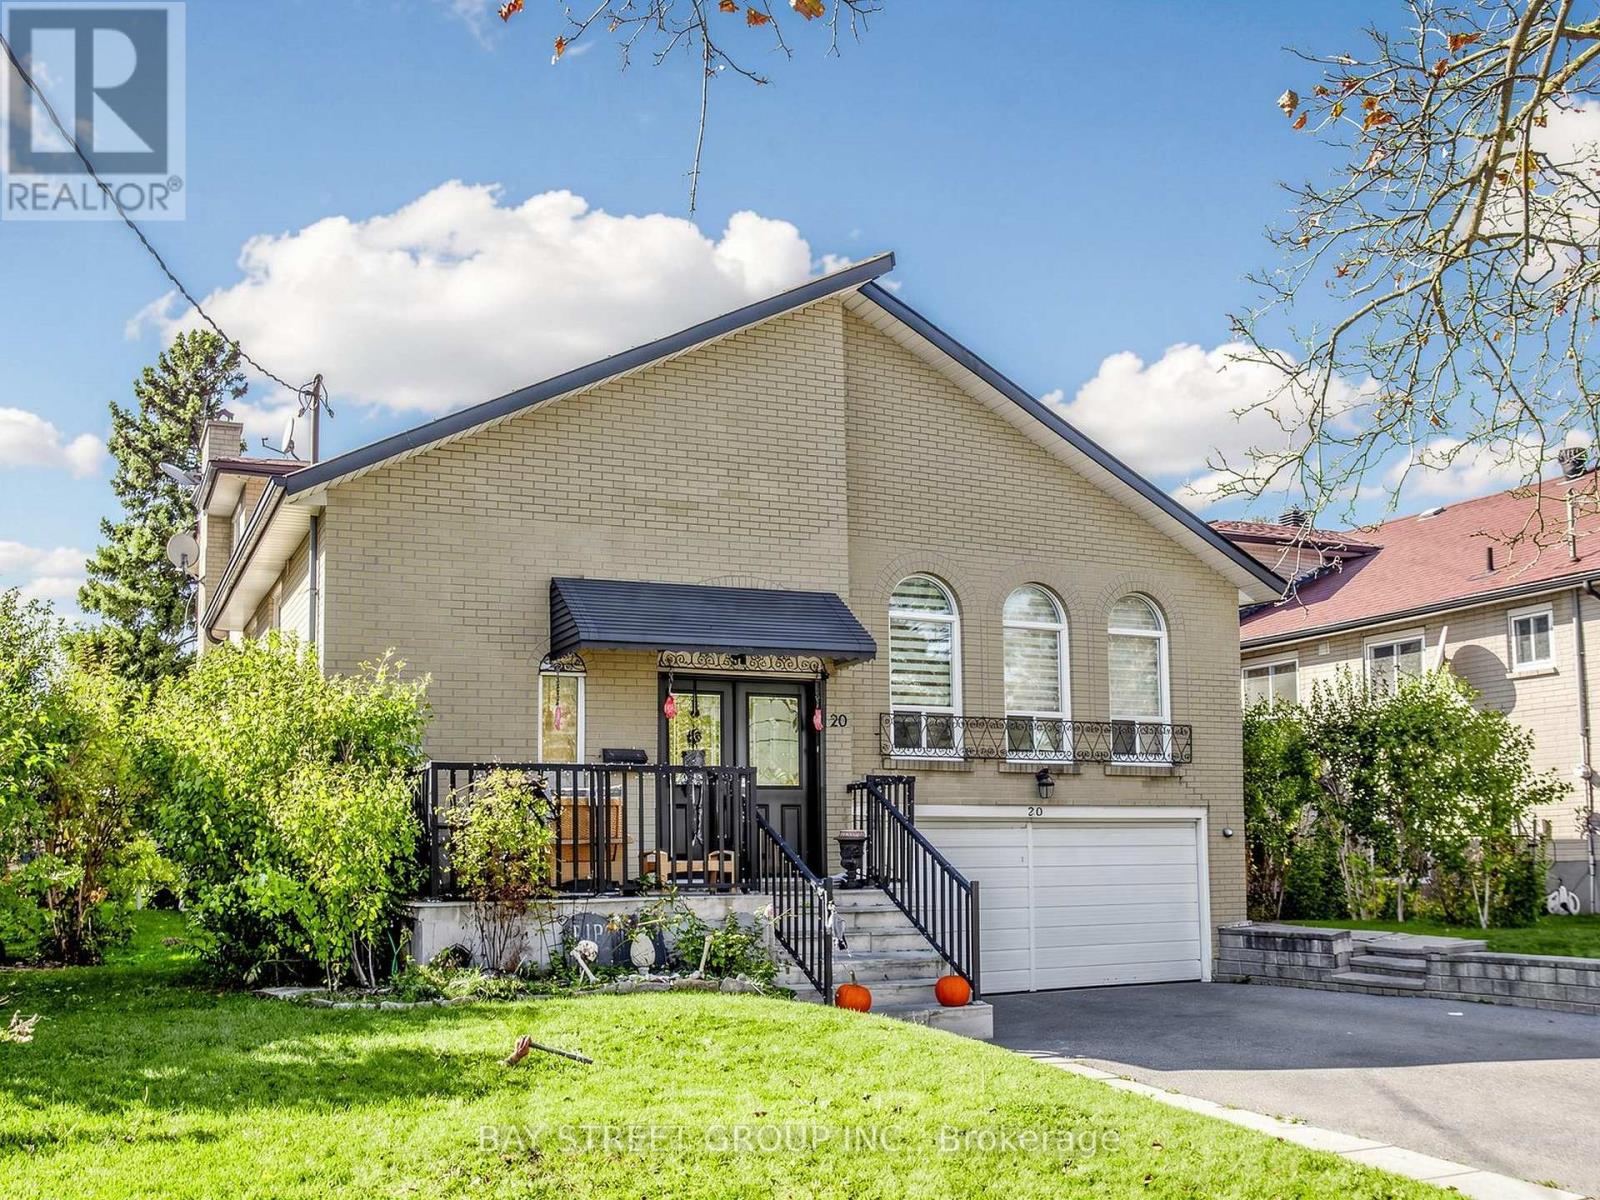
Lovely Newly renovated & spacious 3-bedrooms, 2-full-bathrooms (Ground/ Basement unit ) near Sheppard Ave E & Highway 404, North York. Available December 1stMain floor: huge sun-filled master bedroom with 3-pc ensuite and 2 big picture windows.Basement : 2 bedrooms with above-grade windows, 4-pc full bathroom, large family room.Features:- Private entrance, private washer and dryer,parking space included- New granite countertops, new flooring, fresh paint, new vanities and window blinds- Tenant pays 30% of utilitiesLocation: a few minutes walking to Sheppard Ave E bus station & subway(Short cut ) ,Close to all major amenities including easy access to hwy 401,404 and 407.Please message your desired move-in date and number of occupants, family or friends,Thanks! (id:45725)
462 Evergreen Avenue
Hamilton (Ancaster), Ontario
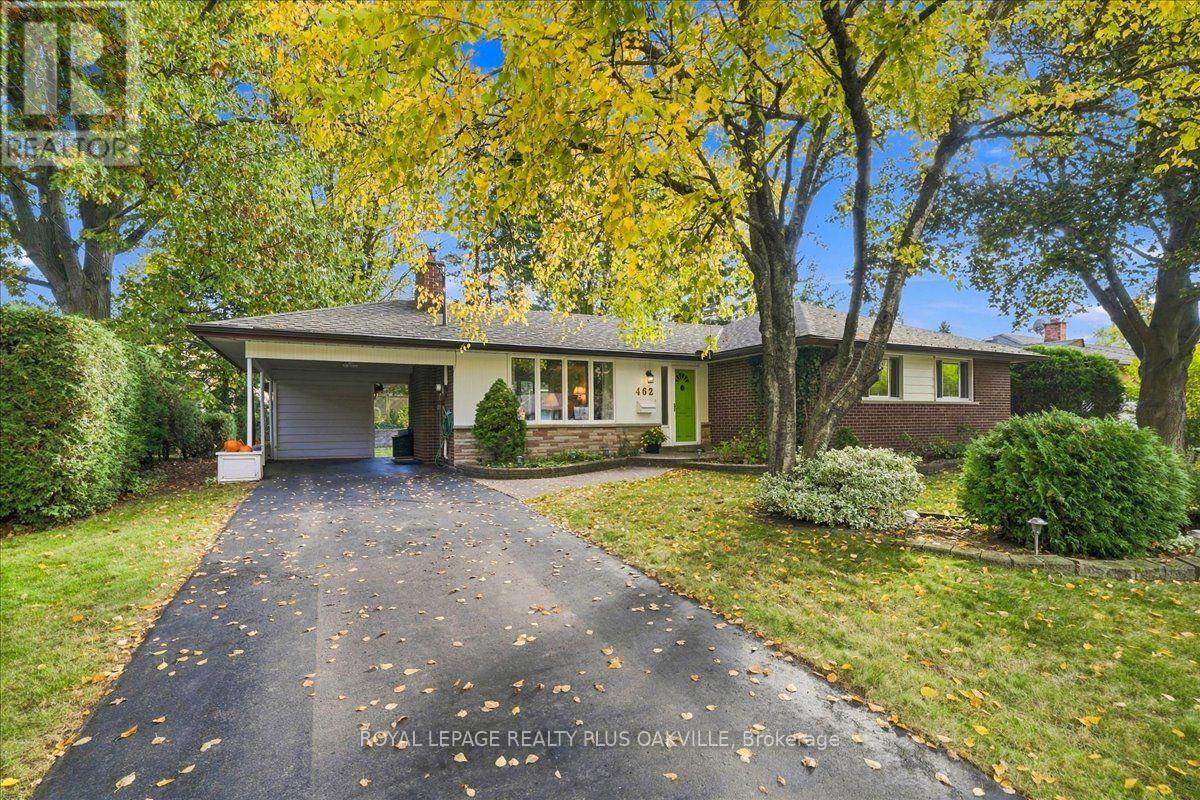
Set up on a hill among mature trees and thriving gardens, this three bedroom, two bathroom home is just a few houses away from Pinecrest Park. This brick home with siding accents has been lovingly cared for by only two owners. It blends original character with the updates buyers want. Classic plaster walls and mouldings set the tone throughout, and the layout offers room to live, gather and work.The oversized living room is the heart of the home, with a gas insert fireplace, a dedicated piano nook and a separate conversation area. The large dining room easily seats a crowd and still has space for a sitting area, perfect for lingering after dinner. The eat-in kitchen has plenty of counterspace and storage, along with a built-in china cabinet. Bonus there is a bright three-season solarium lets you enjoy the outdoors from indoors, overlooking the gardens.The lower level adds a family room, a great big den, a full workshop, a mechanical room behind a secret door, and a laundry room with a sewing nook, plus a second bathroom. The carport offers plenty of extra space and backyard access, with an attached shed for storage.Major updates give peace of mind: furnace, sump pump and roof all within the last 10 years. (id:45725)
21 Crescent Moon Lane
Kawartha Lakes (Mariposa), Ontario
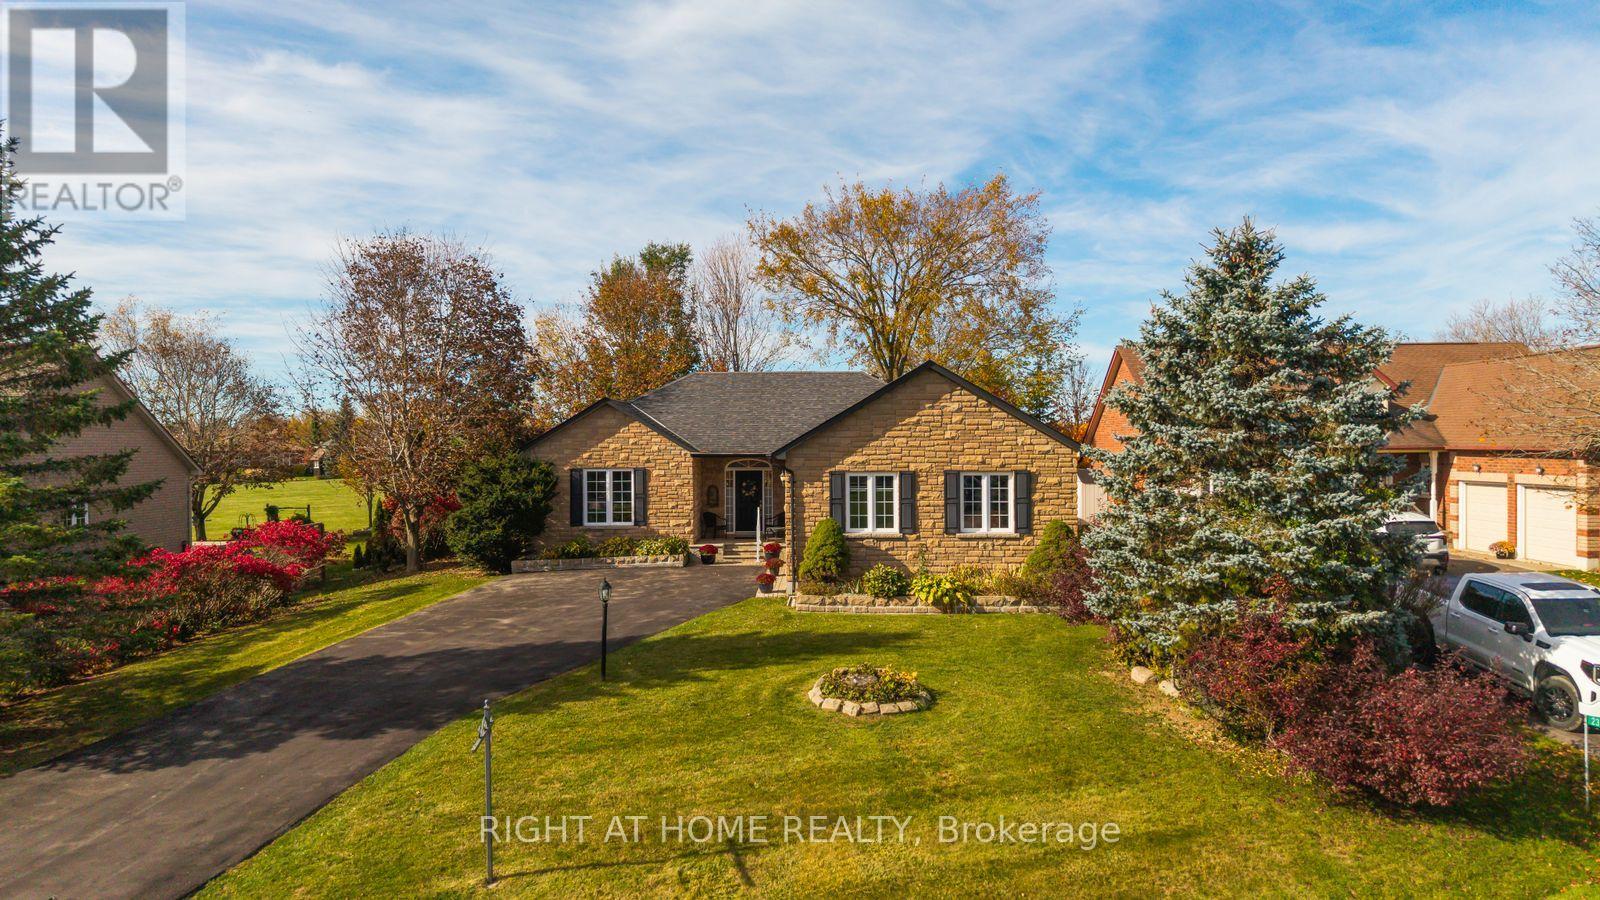
DREAM. SEARCH. MOVE. First time offered! This fully detached Cornerstone Custom Homes bungalow features a builder-installed stone front, a significant upgrade enhancing its curb appeal. Set on a generous lot with 90' frontage, this spacious 1,760 sq. ft. home offers 2+1 bedrooms, three bathrooms and a two-car garage on a private cul-de-sac in the Kings Bay community, just nine minutes north of Port Perry. Repainted throughout (2026), this inviting home blends comfort with thoughtful updates. The eat-in kitchen features granite countertops, luxury vinyl flooring, new stainless steel appliances (2026), a microwave and a new range hood (2026). The breakfast area's garden-door walkout leads to a large deck with newly replaced deck boards, a manual awning and a gas barbecue with a direct gas connection. Enjoy a corner gas fireplace in the main-floor great room and entertain in the separate formal dining room, both featuring hardwood floors. The primary bedroom offers its own garden-door walkout to the deck and a five-piece ensuite. Main-floor laundry provides convenient access to the oversized 21'x22' two-car garage featuring new garage doors (2026). The lower level includes an additional bedroom, broadloom in the finished areas in the basement, a three-piece bathroom, a second gas fireplace, and an unfinished furnace room/workshop. Additional highlights include a Whirlpool washer (2024), dryer (2025), furnace (2023), Central Air(2023),roof (2012) and carpets cleaned (2026). The expansive driveway, repaved in 2023, accommodates ten vehicles, with room for two more in the garage. Discover comfortable bungalow living with inviting outdoor green space and easy access to charming Port Perry and its amenities - hospital, shopping & banks. (id:45725)
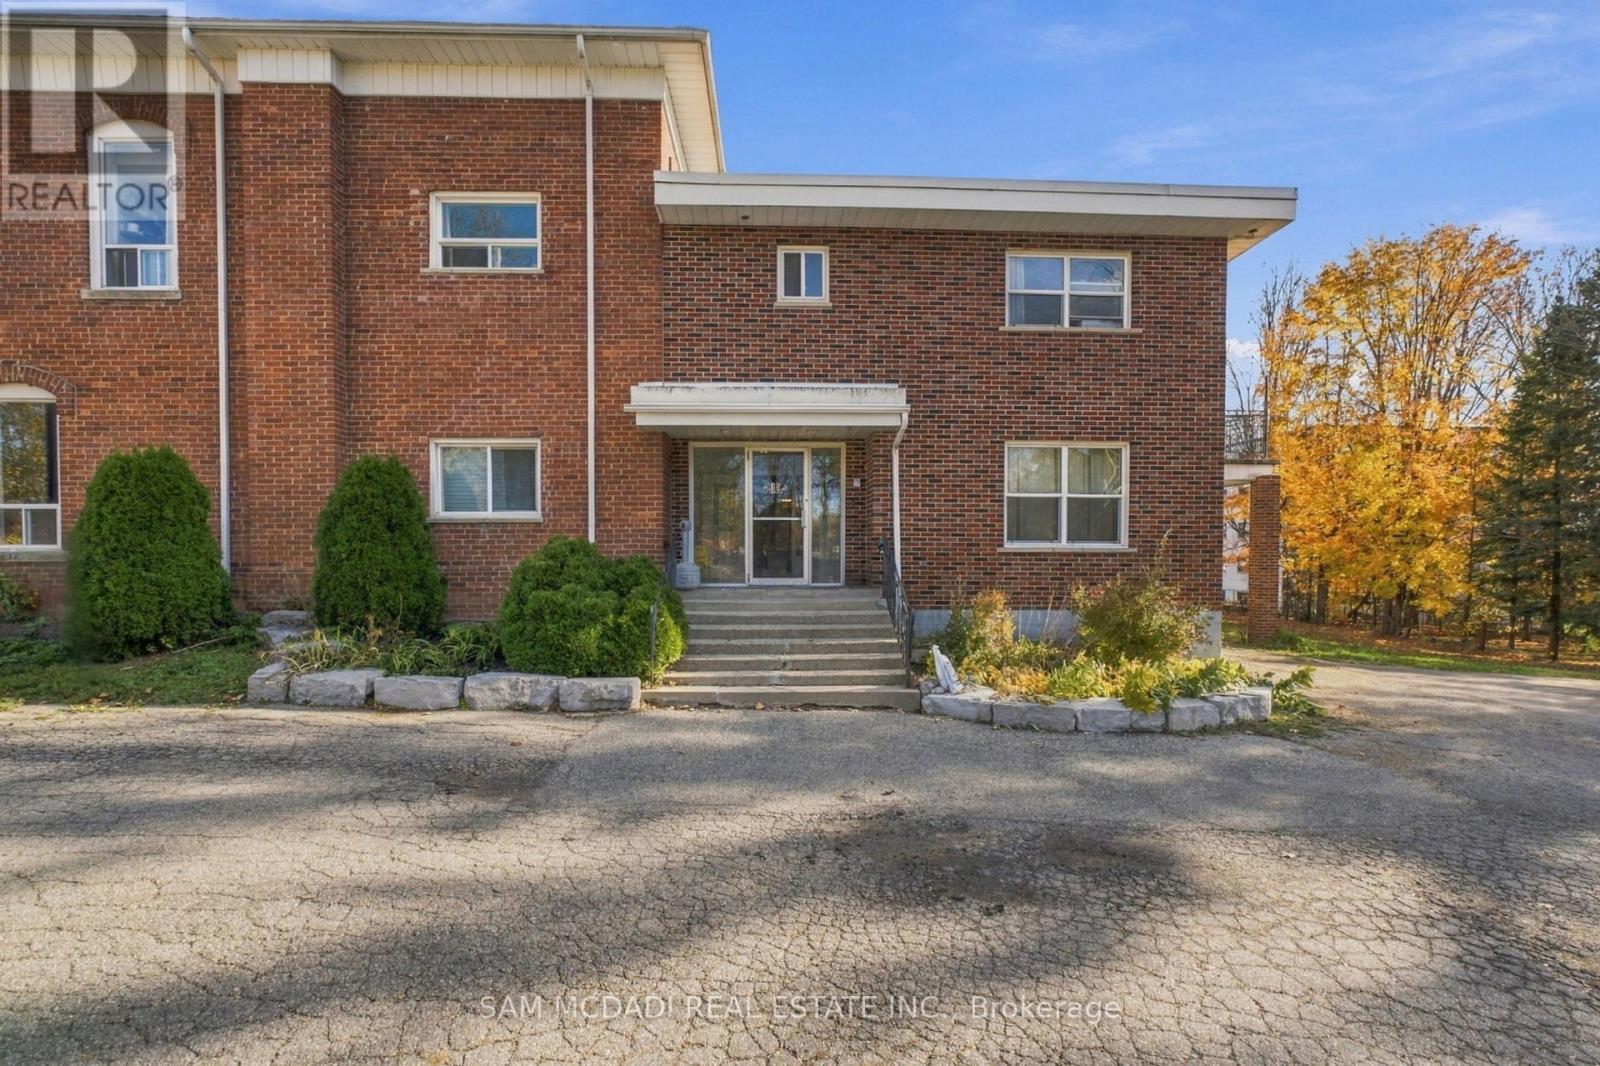
106 - 15 Faulkner Street
Orangeville, Ontario
Discover this beautifully maintained, move-in-ready large 1-bedroom home, perfect for first-time buyers, downsizers, or professionals. The inviting unit features a bright, open-concept layout that seamlessly connects the living and dining areas, creating a spacious and airy feel. Expansive windows flood the space with natural light. The fully equipped kitchen offers ample storage and prep space, complementing the large bedroom and 4-piece bath. Location is unmatched-just a 6-minute walk to Orangeville District Secondary School, 2-minute drive to Princess Elizabeth Public School, and a short commute to Westside Park, local cafes, and The Orangeville Mall. (id:45725)
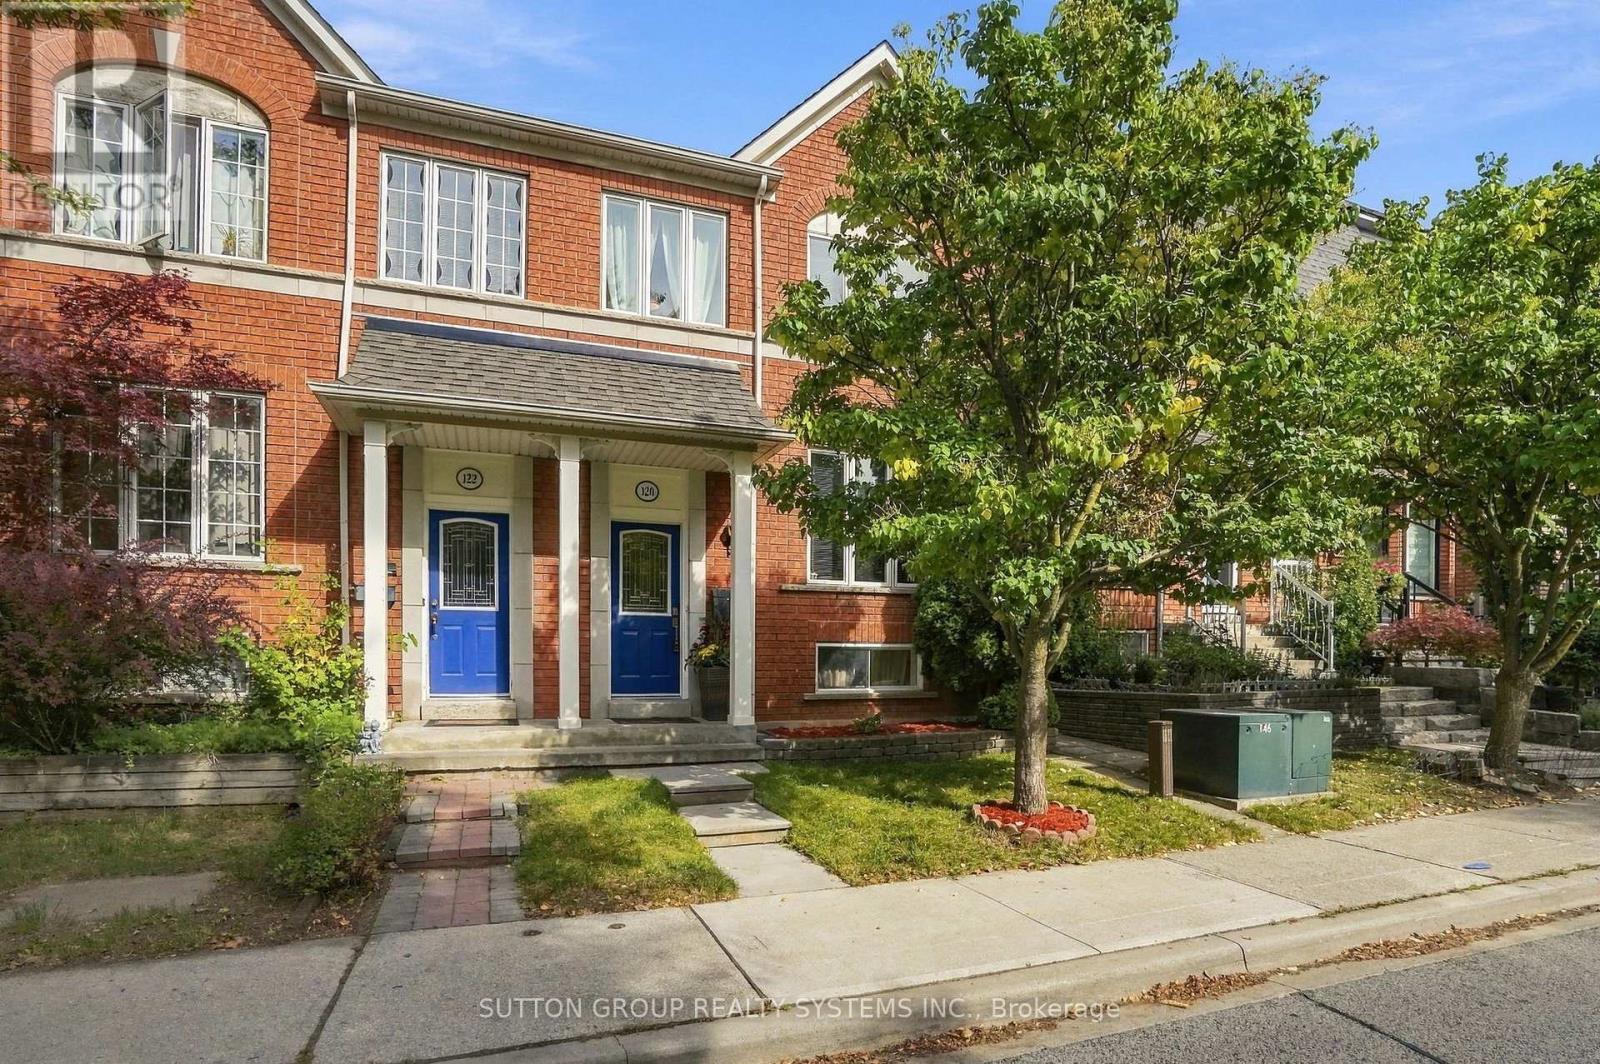
120 Tarragona Boulevard
Toronto (Junction Area), Ontario
Welcome to this beautifully maintained 3+2 bedroom home with a versatile in-law suite, lovingly cared for by the original owner. Featuring a bright, open-concept living and dining area, spacious eat-in kitchen, powder room, and walkout to a cozy, low-maintenance backyard. Primary bedroom features ensuite bathroom and his/her closets. Enjoy the convenience of a one-car garage plus additional driveway parking. The finished basement with private entrance offers excellent flexibility for extended family with a bathroom and kitchenette making it the perfect in-law suite, a home office, recreation space, or multi-purpose use.The laundry is also perfectly situated between upstairs and downstairs so both parties can use it without interfering with each other. Ideally located in a family-friendly neighbourhood, steps to parks, splash pads and playgrounds, and a short walk to Stock Yards Village, Walmart, Canadian Tire, Home Depot, Best Buy, fitness centres and more. A meticulously cared-for home offering space, convenience and community charm-ready for its next owners! (id:45725)
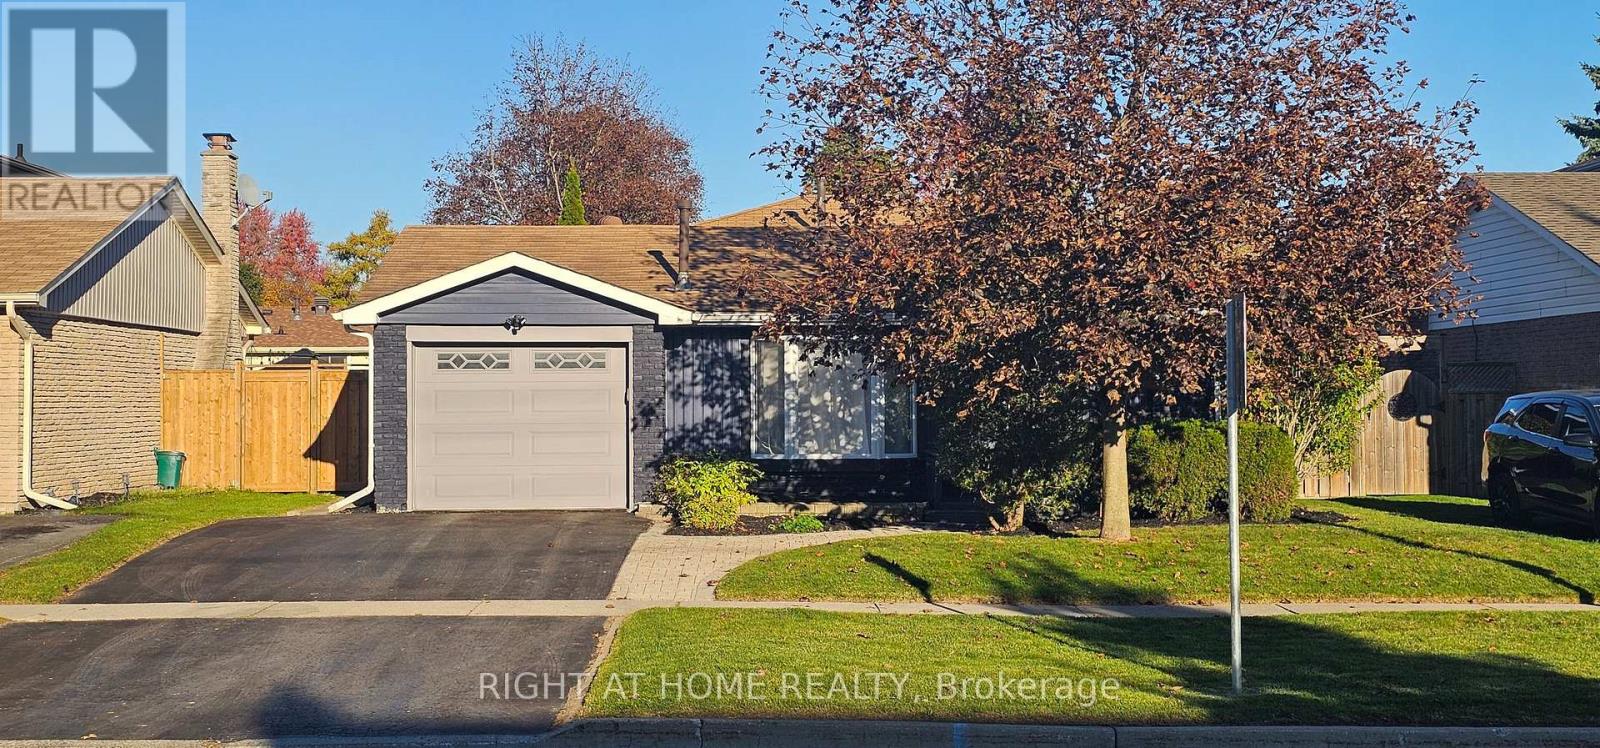
47 Simpson Avenue
Clarington (Bowmanville), Ontario
**A Modern Classic** 47 Simpson Ave is a backsplit bungalow, with 4 car parking, 3 baths, 3 bedrooms, a plus 1 multifunction room that can be comfortably used as a bedroom, home office, or den; all of this plus a substantial backyard. This is the Clarington home you've been waiting for all this time. This completely updated home embodies modern luxury and retro charm. Built in 1974 and located in a mature tree lined neighbourhood, this home was already substantially improved by the previous owner. The current owner took a home that was already pretty great and made it exceptional. Beginning in 2022, the current owner undertook a to-the-studs reno to fully modernize the property to custom build standards, all while adding impactful quality of life improvements throughout. High-value features include: upgraded plumbing and electrical, new premium kitchen, all existing baths replaced PLUS a brand-new bathroom added! Direct garage-to-home access newly added. Breathe easy with premium air quality/efficiency improvements via new ERV (Energy Recovery Ventilator), upgraded new AC with 5 inch filtering stack (merv 16), whole home humidifier, and R60 insulation at the roof and R20 in the exterior walls. This home is tech-forward and work-from-home ready with Cat 6 ethernet wiring throughout and a home security camera system built in. Bell Fibre service available at the home. New flooring throughout. Many thousands spent on complete modernization. Permits available on request. This home has effortless flow including access to a cozy walkout courtyard that makes for smooth indoor/outdoor living. Minutes to schools, Soper Creek Park and Trail System, Bowmanville Hospital, medical support services, big box shopping, historical downtown cafes and restaurants, and Hwy 401. Why settle for a new home and years of living through construction mayhem, even once you move in, when you can live here now? Come see this house and be amazed. (id:45725)
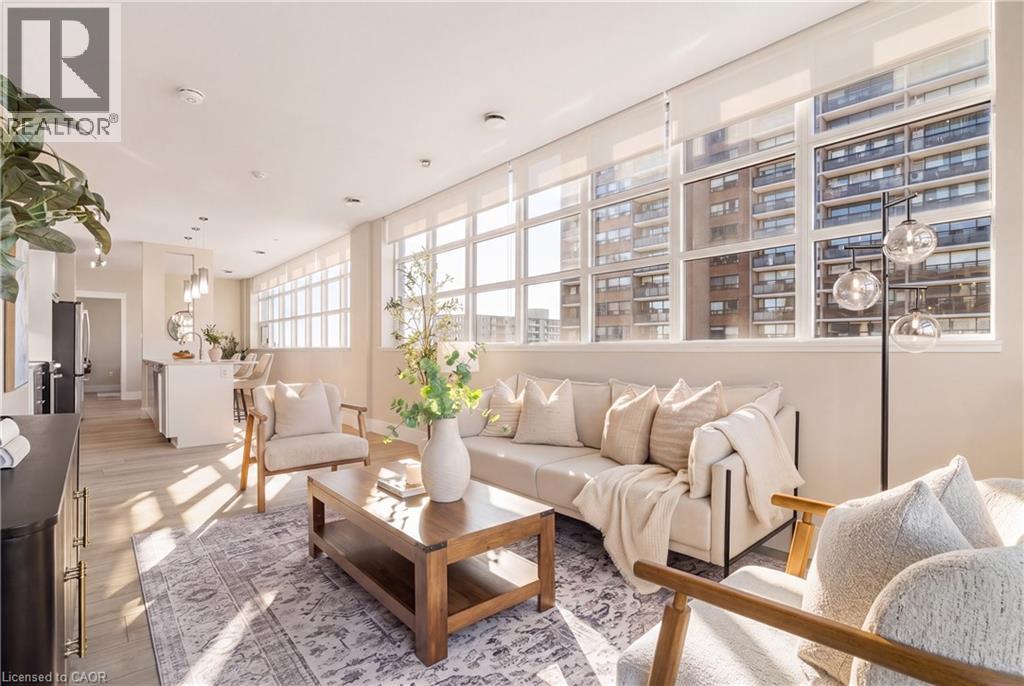
112 Benton Street Unit# 510
Kitchener, Ontario
A very rare opportunity to own 1 of only 2 wrap-around private corner terraces spanning 50 feet in length and nearly 500 square feet, available only on the 5th floor. Unit 510 features wall-to-wall windows, flooding the unit with natural light and beautifully representing the building's history as a Daylight Factory in times past. This unique corner unit offers panoramic views of downtown Kitchener from almost every room, highlighted by both sunrise and sunset. The bright and cheerful layout has an expansive open Living, Kitchen and Dining room, creating a luxurious modern industrial atmosphere and sophisticated design. Feel at home as you enter the primary retreat, where thoughtful details elevate everyday living. Featuring a shaker-style wardrobe/entertainment unit, a walk-through closet with custom built-in organizers, and a spa-like 4-piece ensuite complete with a soaker tub and walk-in tiled shower. A second bedroom frames the other corner of the unit, with its own walk in closet and a second 4 piece bathroom just steps away. Other notable features include brand-new professionally installed luxury vinyl plank flooring, roller blinds throughout, quartz countertops in both the kitchen and bathrooms, in-suite laundry and 2 owned underground parking spaces. Arrow Lofts presents downtown Kitchener's most distinguished collection of condo amenities, including a designer contemporary lobby, large fitness centre with sauna, exclusive rooftop lounge/bar, expansive rooftop terrace with gas BBQs, movie theatre, executive boardrooms, secure bicycle storage, and sophisticated FOB-controlled access with full video surveillance. An exceptionally walkable, character-rich pocket of Downtown Kitchener, steps to Victoria Park, top-tier specialty coffee shops, unique dining options, the Kitchener Market, Iron Horse Trail system, Light Rail access and much more! With one of the largest private terraces in the city, Unit 510 is an exceptional offering not to be overlooked. (id:45725)