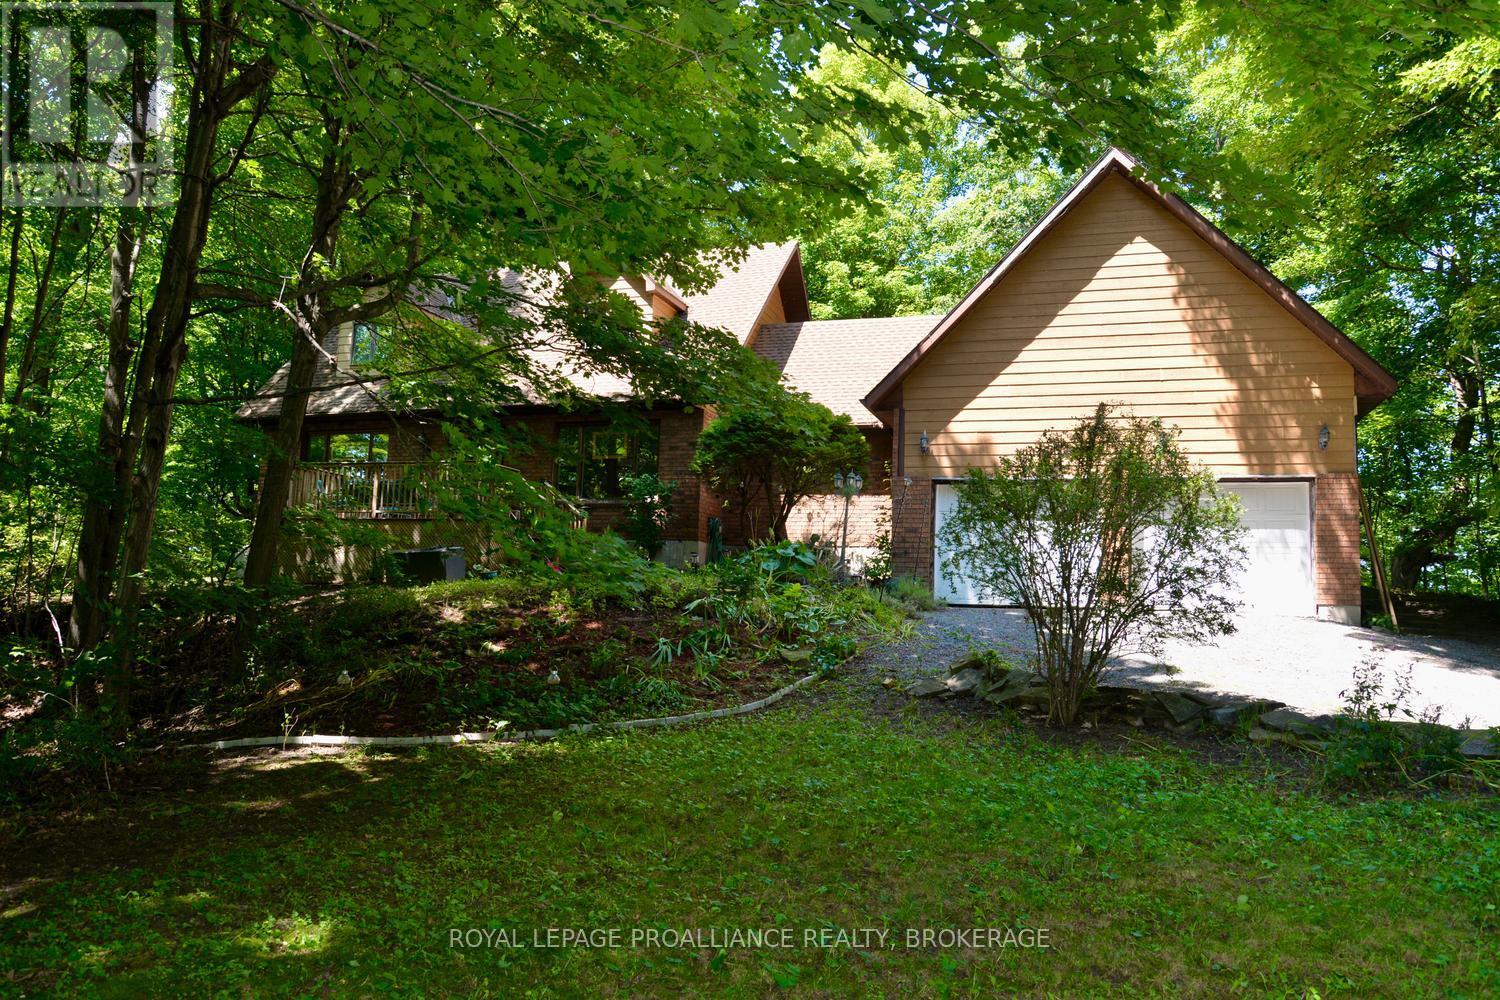
1852 Macalpine Road
Kingston (City North Of 401), Ontario
Nestled on a picturesque 2.11 acre lot surrounded by mature trees and peaceful woodland, this charming Cape Cod-style home offers the perfect blend of privacy, comfort and convenience. The heart of the home is the spacious country kitchen, featuring an abundance of cabinetry, a large centre island, and all appliances included. The adjoining dining area, complete with a cozy corner electric fireplace, flows seamlessly into the bright family room, creating an inviting space for family gatherings and entertaining. The family room also offers a warm and welcoming propane stove and large windows that bring the beauty of outdoors inside. There is a separate living room for quieter moments in a busy home. A convenient main floor laundry room, two-piece bath and a versatile hobby room with its own exterior entrance provide flexibility for hobbies, a home business, games room or additional workspace. The oversize double attached garage features extra high ceilings, plenty of storage and convenient interior access to the home. Upstairs you will find three spacious bedrooms, including a generous primary suite with a private three-piece ensuite. A four-piece main bathroom serves the additional bedrooms. Step outside to enjoy the expansive grounds with ample parking, a patio area, and a firepit - perfect for entertaining while surrounded by nature. Ideally located just a short drive to Kingston and Gananoque with excellent golf courses nearby and easy access to main traffic routes. This exceptional country property offers the peaceful lifestyle you've been looking for while remaining close to all amenities. (id:45725)
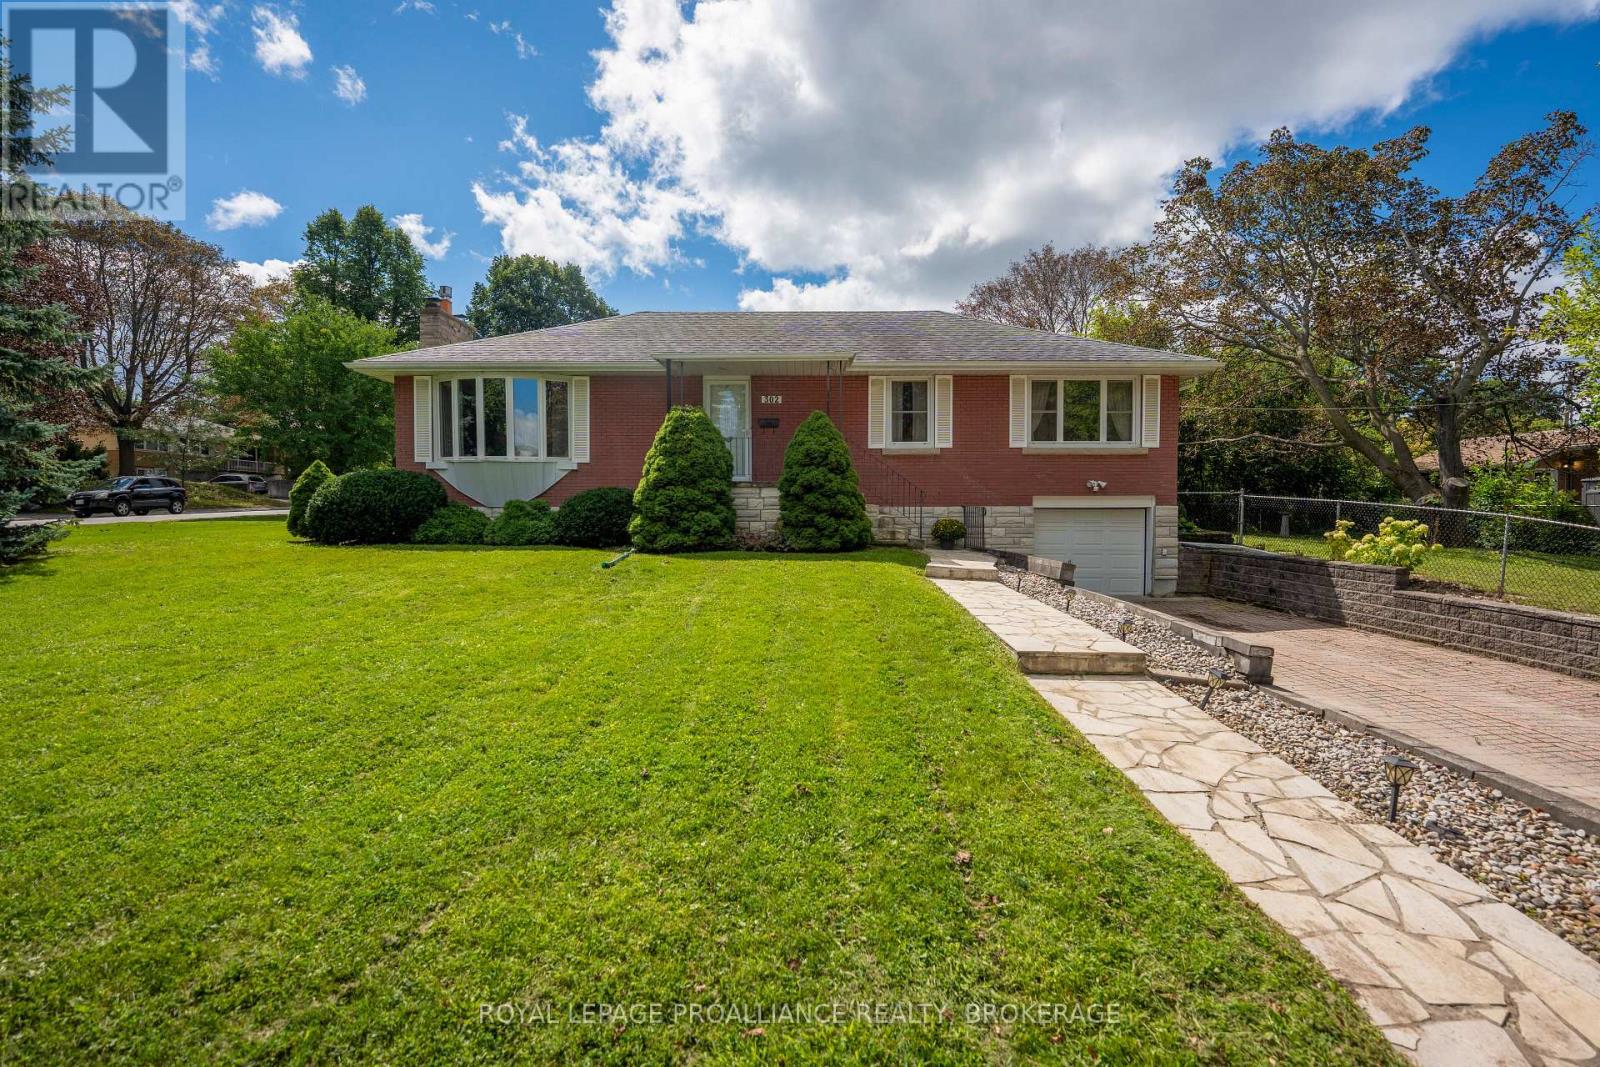
302 Arrowhead Place
Kingston (West Of Sir John A. Blvd), Ontario
Welcome to this bright and inviting bungalow in the sought-after Strathcona Park neighbourhood! Located on a quiet street, this three-bedroom home offers a comfortable layout with plenty of natural light and room to make it your own. The renovated kitchen, living and dining areas flow nicely together, creating a warm space for everyday living and entertaining. Three good-sized bedrooms and an updated bathroom complete the main level. The lower level, with its separate entrance, offers a bright rec room, den, additional kitchen and full bathroom - perfect for guests, a home office, extended family or added living space. Even a potential In-Law Suite. Outside, enjoy the fenced side yard and back patio, ideal for fall evenings, gardening or simply relaxing. The corner lot brings in beautiful sunlight throughout the day. Conveniently located close to parks, shops, the 401 and everyday amenities, this is a home that offers both comfort and convenience. (id:45725)
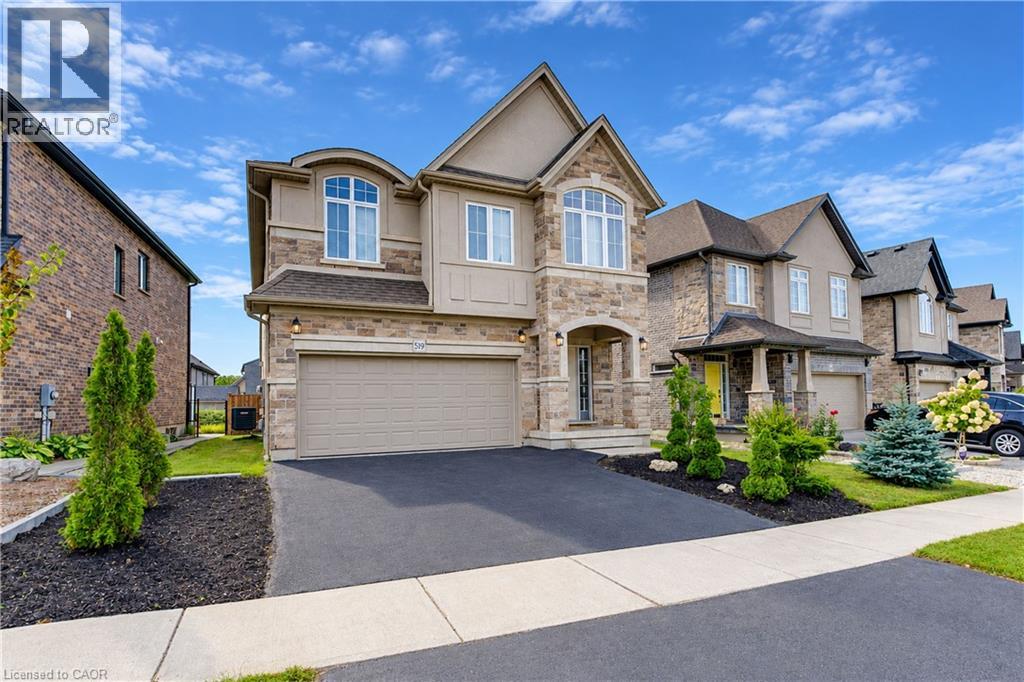
519 Gristmill Street
Waterloo, Ontario
Welcome to 519 Gristmill Street, an impressive custom-built home in Waterloo’s prestigious Carriage Crossing community. Showcasing an elegant stone, stucco, and brick exterior, this spacious residence offers exceptional comfort, quality, and versatility for modern family living. The inviting foyer opens to a bright and elegant formal dining room. At the heart of the home, the open-concept family room is filled with natural light and flows seamlessly into the chef-inspired kitchen, featuring granite countertops, a centre island, abundant cabinetry, and generous workspace. The adjoining breakfast area provides direct access to the large, fully fenced backyard—perfect for entertaining, children, and pets. A powder room and convenient main-floor laundry complete this level. Upstairs, you will find four spacious bedrooms. The luxurious primary suite features a walk-in closet and private 5-piece ensuite. Two bedrooms share a convenient Jack-and-Jill 5-piece bathroom, while the fourth bedroom offers additional space for family members, guests, or a home office. A second-floor family room with a vaulted ceiling provides another inviting space to relax or gather. The fully finished basement extends the living space with a large recreation room, a 3-piece bathroom, and plenty of storage. Ideally located just steps from RIM Park, the public library, scenic trails, parks, restaurants, and Grey Silo Golf Club, with convenient access to Highway 85. Discover refined living in one of Waterloo’s most sought-after neighbourhoods. (id:45725)
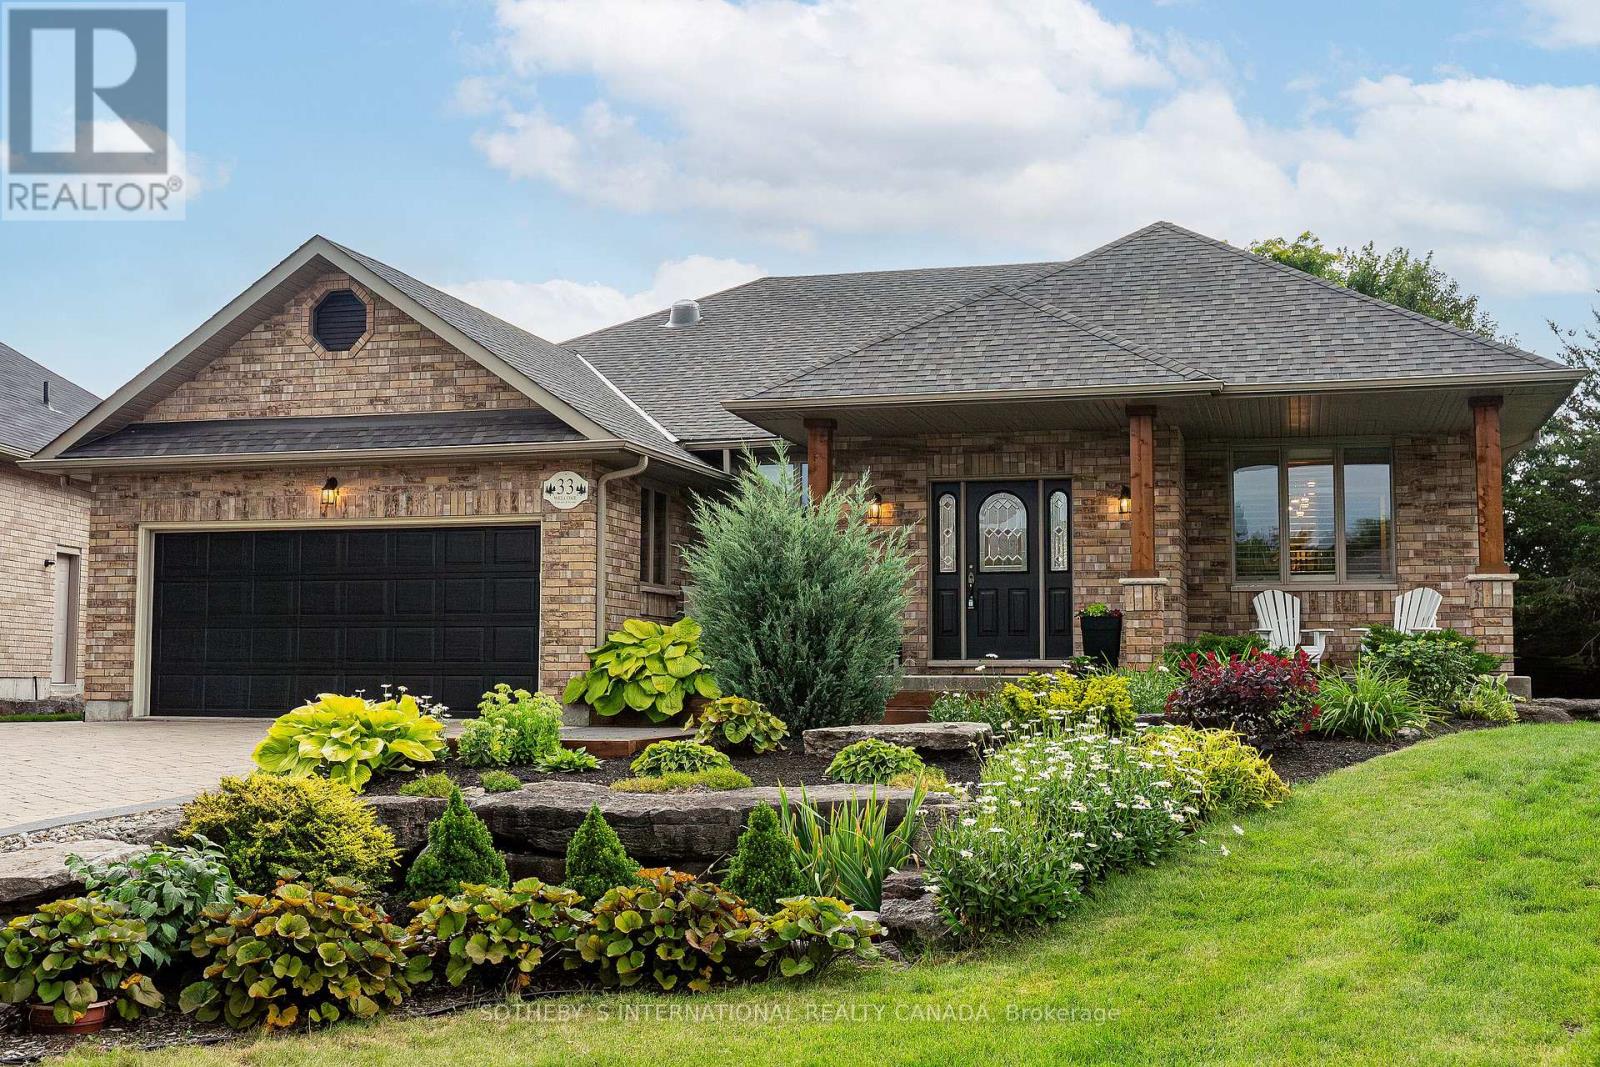
33 South Harbour Drive
Kawartha Lakes (Bobcaygeon), Ontario
Port 32 Jewel: 5 Bedroom, 4 Bathroom, All-Brick Bungalow Coveted 1960's Model on Premium Pie Shaped Lot! Perfect for entertaining, this home boasts premium outdoor spaces with mature trees and perennials. Enjoy: large stone patio with direct gas fire pit, composite deck with glass railings, and a covered front veranda. Inside, the living room captivates with vaulted ceilings and a floor-to-ceiling stone gas fireplace, opening to the gourmet eat in kitchen with professionally sprayed wood cabinets, granite counters, centre island, new backsplash, and stainless steel appliances. A servery with matching finishes connects to the formal dining room to the kitchen. Main level hardwood floors elevate the space. The beautiful sunroom/screened in room featuring brand new windows, offers a bug-free retreat. Walk out to the composite deck and enjoy your private oasis.The dreamy primary suite boasts coffered ceilings, double closets, a new quartz vanity, soaker tub, and separate shower, with a sunroom walk-out. The second main floor bedroom/media room has a 4-piece bath. California shutters, main floor laundry with new appliances, and direct garage access complete the main level.The lower level impresses with a cottage-inspired great room, stone gas fireplace, pine ceiling, and pot lights. Luxury vinyl plank flooring and new broadloom on stairs lead to 3 spacious bedrooms (one with ensuite) and a spa bathroom with heated floors, freestanding tub, and glass shower. A large utility/workshop and second laundry tub add function. Egress windows in lower bedrooms.Recent upgrades include a new paver stone walkway, a well-fed irrigation system (reducing water bills!), and a garden shed with electricity. Economical heat pump, propane furnace, central air delivered via heat pump + 2 yr roof shingles. This is more than a home IT IS a lifestyle! The Shore Spa membership only $488 yearly offers incredible amenities and activities. Walk to Bobcaygeon for excellent shops and dining. (id:45725)
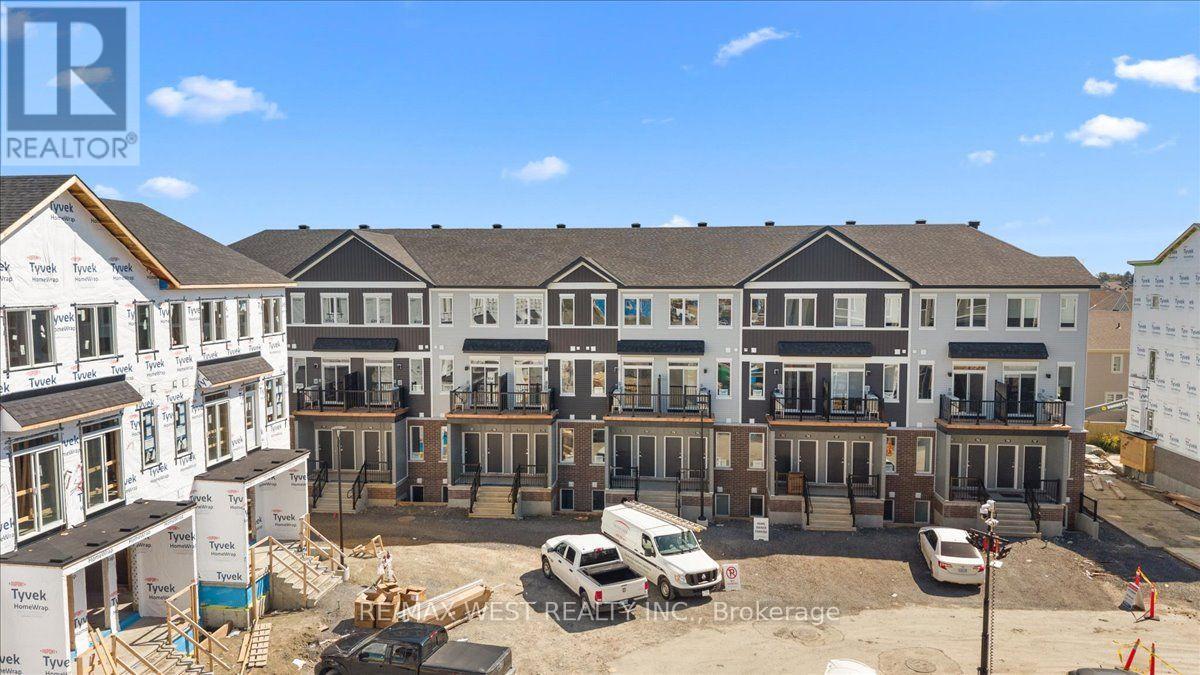
783 Utopie Private
Ottawa, Ontario
Experience modern living in the heart of Orleans Village with this beautifully designed main-floor 2-bedroom, 2-bathroom rental offering approximately 947 sq. ft. of thoughtfully designed living space. The main-floor layout offers easy, convenient living with an open-concept design that creates a bright and inviting atmosphere, perfect for both everyday living and entertaining.Enjoy the added benefit of having no carpet anywhere in the entire unit, making the space stylish, low-maintenance, and easy to keep clean. The contemporary kitchen features stainless steel appliances, quartz countertops, and ample cabinetry, flowing seamlessly into the spacious living and dining areas. Large windows throughout the unit allow for plenty of natural light, creating a warm and welcoming feel.The primary bedroom offers generous closet space, while the additional bedroom is well-sized and versatile for family, guests, or a home office. Enjoy modern finishes, in-suite laundry, and the convenience of being located close to parks, schools, shopping, transit, and all the amenities Orleans Village has to offer. (id:45725)
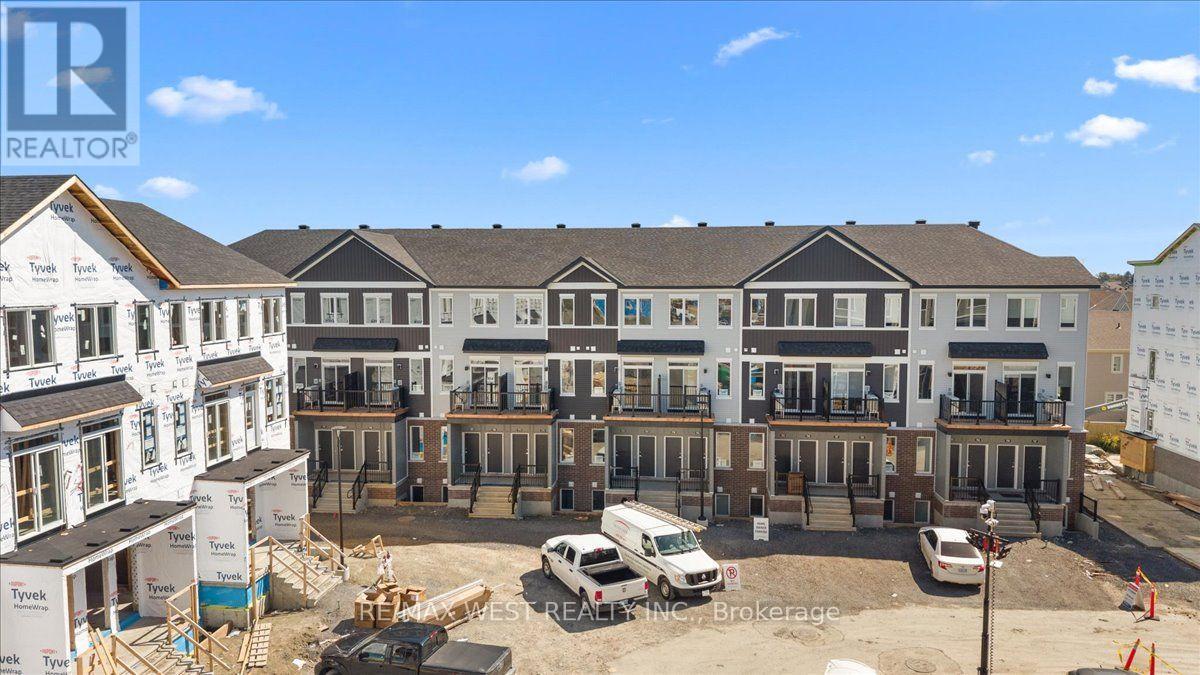
775 Utopie Private
Ottawa, Ontario
Experience modern living in the heart of Orleans Village with this beautifully designed main-floor 2-bedroom, 2-bathroom rental offering approximately 947 sq. ft. of thoughtfully designed living space. The main-floor layout offers easy, convenient living with an open-concept design that creates a bright and inviting atmosphere, perfect for both everyday living and entertaining.Enjoy the added benefit of having no carpet anywhere in the entire unit, making the space stylish, low-maintenance, and easy to keep clean. The contemporary kitchen features stainless steel appliances, quartz countertops, and ample cabinetry, flowing seamlessly into the spacious living and dining areas. Large windows throughout the unit allow for plenty of natural light, creating a warm and welcoming feel.The primary bedroom offers generous closet space, while the additional bedroom is well-sized and versatile for family, guests, or a home office. Enjoy modern finishes, in-suite laundry, and the convenience of being located close to parks, schools, shopping, transit, and all the amenities Orleans Village has to offer. (id:45725)
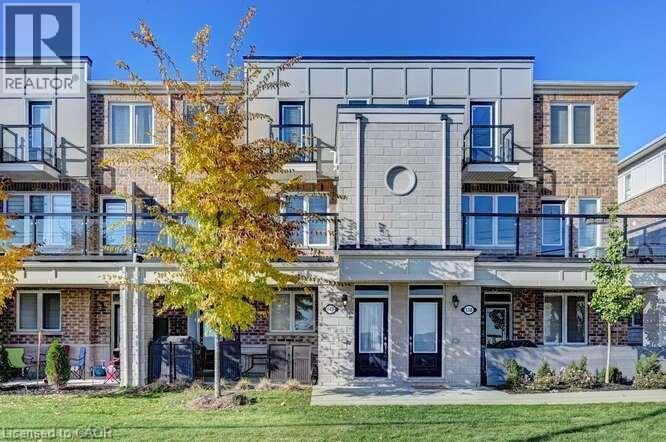
140 Daylily Lane
Kitchener, Ontario
Welcome to 140 Daylily Lane, a meticulously designed 2-bedroom, 2-full-bathroom stacked condo townhouse built by renowned Mattamy Homes in the desirable Wildflowers community of Kitchener. The popular Yellow Birch model offers modern style, thoughtful design and exceptional everyday functionality, perfect for first-time buyers, downsizers or investors. Step inside to a bright, open-concept layout with high ceilings and a seamless flow between the modern kitchen, dining and living areas. The kitchen features granite countertops, a convenient breakfast bar and a huge pantry, while beautiful oak stairs add warmth and character. Both generously sized bedrooms offer their own private ensuite bathrooms, providing excellent comfort and privacy. Enjoy your morning coffee or unwind at the end of the day on the spacious balcony, or take advantage of the welcoming front porch overlooking the open parking area. A rare and valuable bonus is the unfinished crawl-space basement, offering excellent storage for seasonal items, sports equipment, luggage and more. Two dedicated parking spaces add tremendous convenience for a two-vehicle household or visiting guests. Located close to schools, parks, shopping, restaurants, grocery stores, transit and the RBJ Schlegel Sports Complex, with easy access to major roads and everyday amenities. This stylish Mattamy condo townhouse combines low-maintenance living, a fantastic location and long-term value, an excellent opportunity for both homeowners and investors! (id:45725)
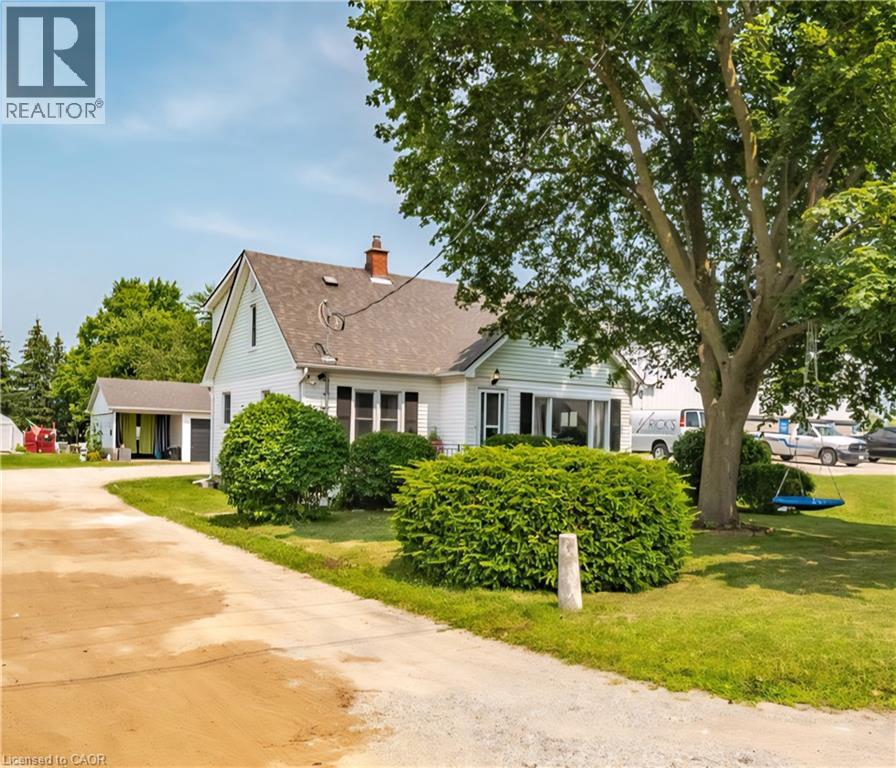
509 Queensway W
Simcoe, Ontario
Country Living Within City Limits! Welcome to this well-maintained, 5 bedroom(3+2), 2 full bathroom home situated on a generous 0.33-acre lot —offering the perfect mix of rural charm and city convenience. Featuring updated windows, doors, faucets, central A/C, 200 amp electrical panel, hardwood floors, stainless steel appliances and a spacious layout, this home is move-in ready with flexible closing available. Outside, enjoy a large detached partially insulated garage with hydro and lots of storage, additional carport(great hot tub area) and connection to city sewer—no septic to worry about! Located within city limits, this property delivers the privacy of a country setting while staying close to schools, shops, and amenities. A rare find—don’t miss this opportunity! (id:45725)
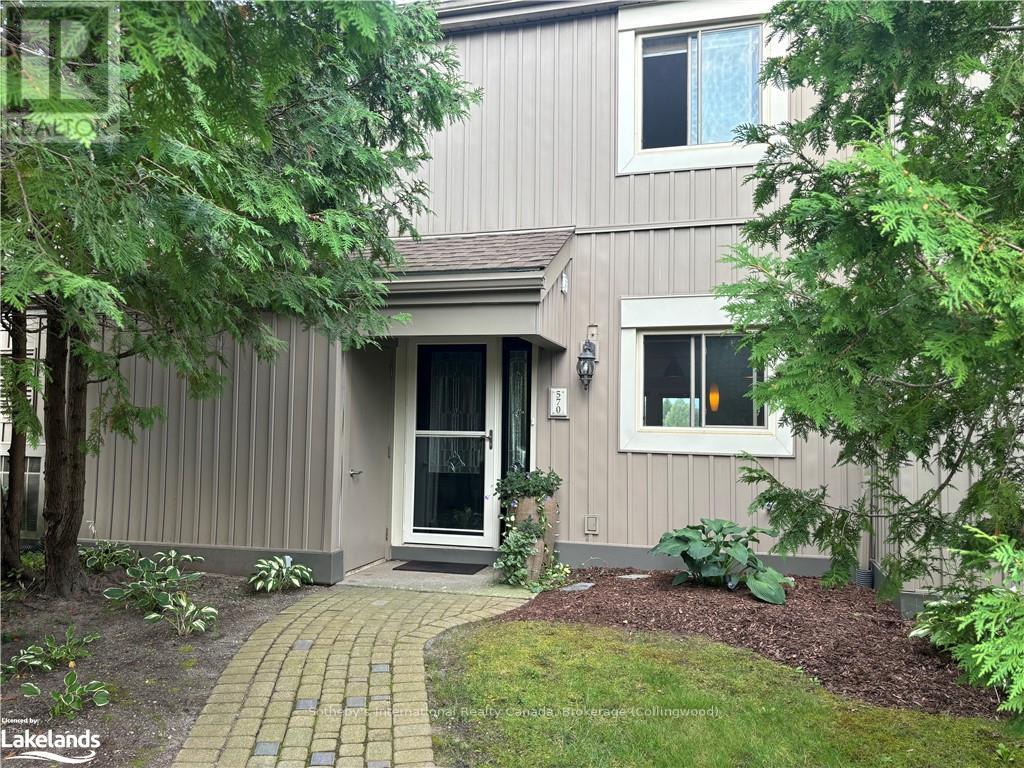
570 Oxbow Crescent
Collingwood, Ontario
WINTER SEASONAL RENTAL! This spacious, beautifully updated, four bedroom, two and half bath condo with postcard views of the mountain is the ideal place to spend the ski-season. The open concept kitchen, living and dining room is bright and inviting and great for entertaining. The large kitchen/dining room table has plenty of room for friends and family to gather for meals and game nights. The gas fireplace is perfect for those cold winter nights after a full day on the slopes. The bedrooms are equipped with a king bed (primary) and three queen size beds and ample storage. Backing onto Cranberry golf course, step out the sliding back door to enjoy cross country skiing, endless trails and spectacular sunsets. Just steps to Cranberry Mews with restaurants, bakery and bars. Exterior storage unit for skis, BBQ, and ample visitor parking. Don't miss this opportunity to secure your A+ winter rental in Collingwood! **Available Jan 1 to Mar 31 with some flexibility**No Pets** (id:45725)
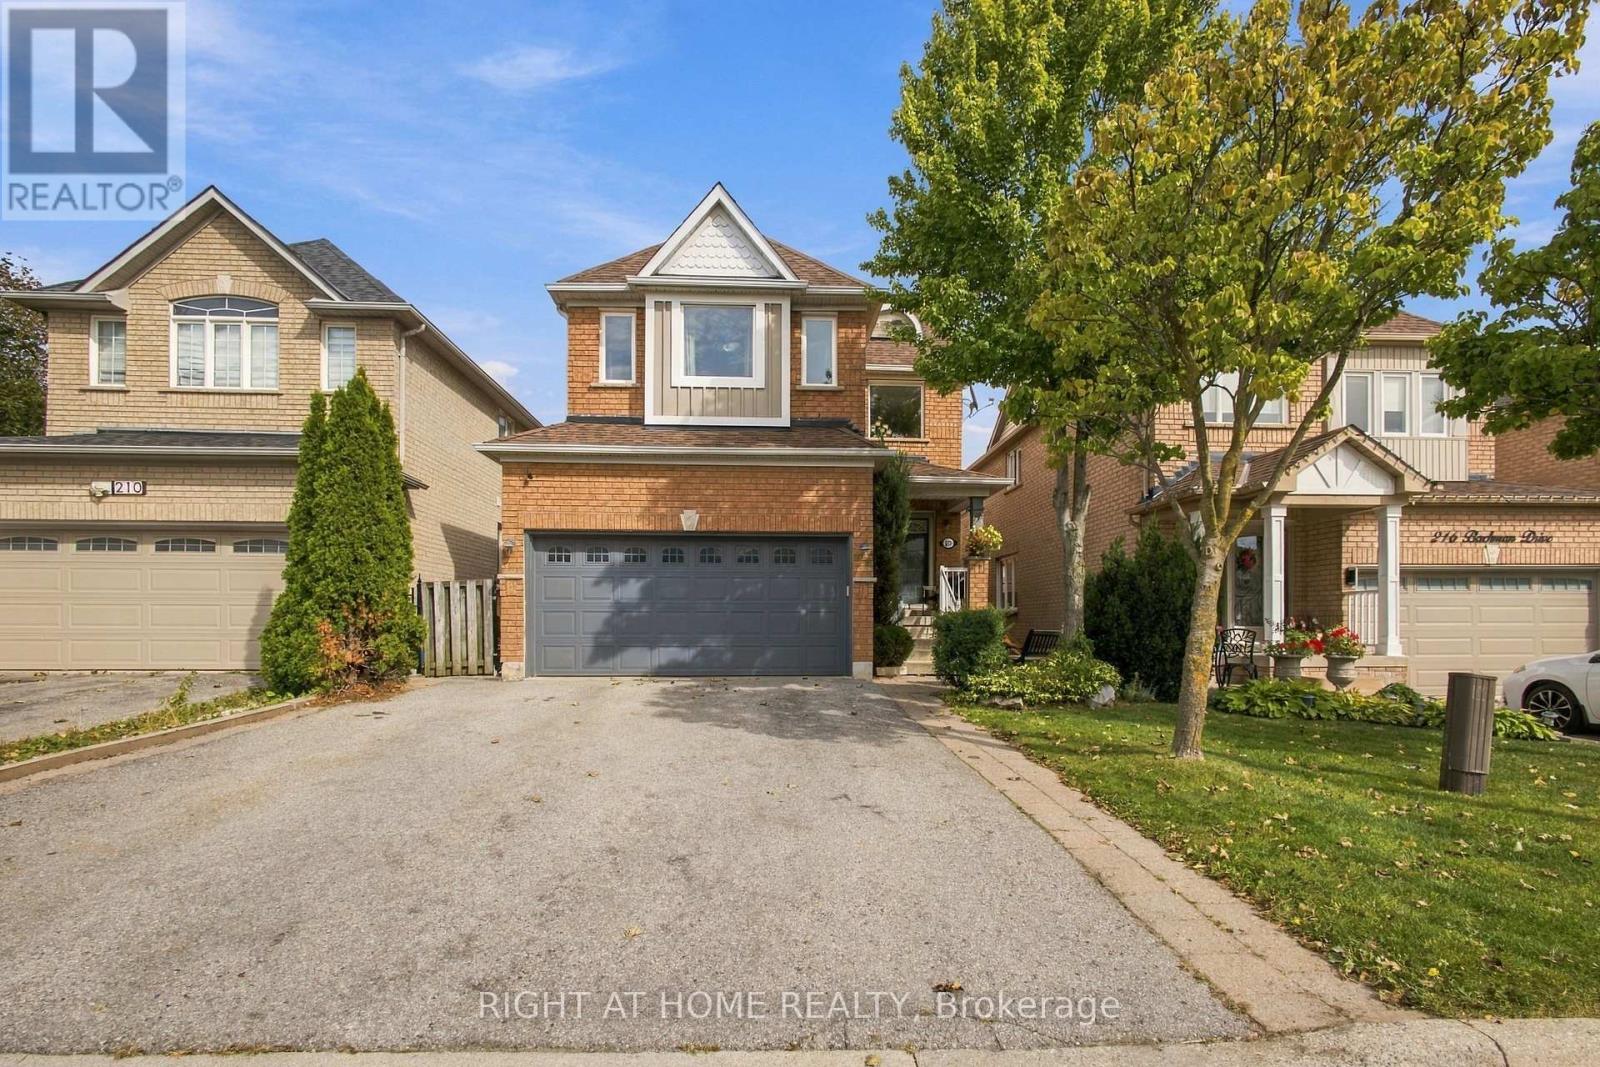
212 Bachman Drive
Vaughan (Maple), Ontario
Welcome to this warm and inviting, 4 bedroom detached home, offering a spacious, family friendly layout with hardwood floors throughout, generously sized rooms, and a cozy atmosphere that truly feels like home. Enjoy the finished basement with surround sound, perfect for movie nights, entertaining, and family gatherings. Step outside to your beautifully renovated, exceptionally private backyard, featuring a large metal gazebo, the perfect space to relax or entertain.Ideally situated in a fantastic family-oriented neighbourhood, just steps from schools, grocery stores, shopping, restaurants, hospital, subway and all everyday amenities. Enjoy being just minutes from Canada's Wonderland, with the added bonus of stunning views of the fireworks during Wonderland celebrations. A wonderful opportunity to enjoy comfort, convenience, and an unbeatable location. (id:45725)
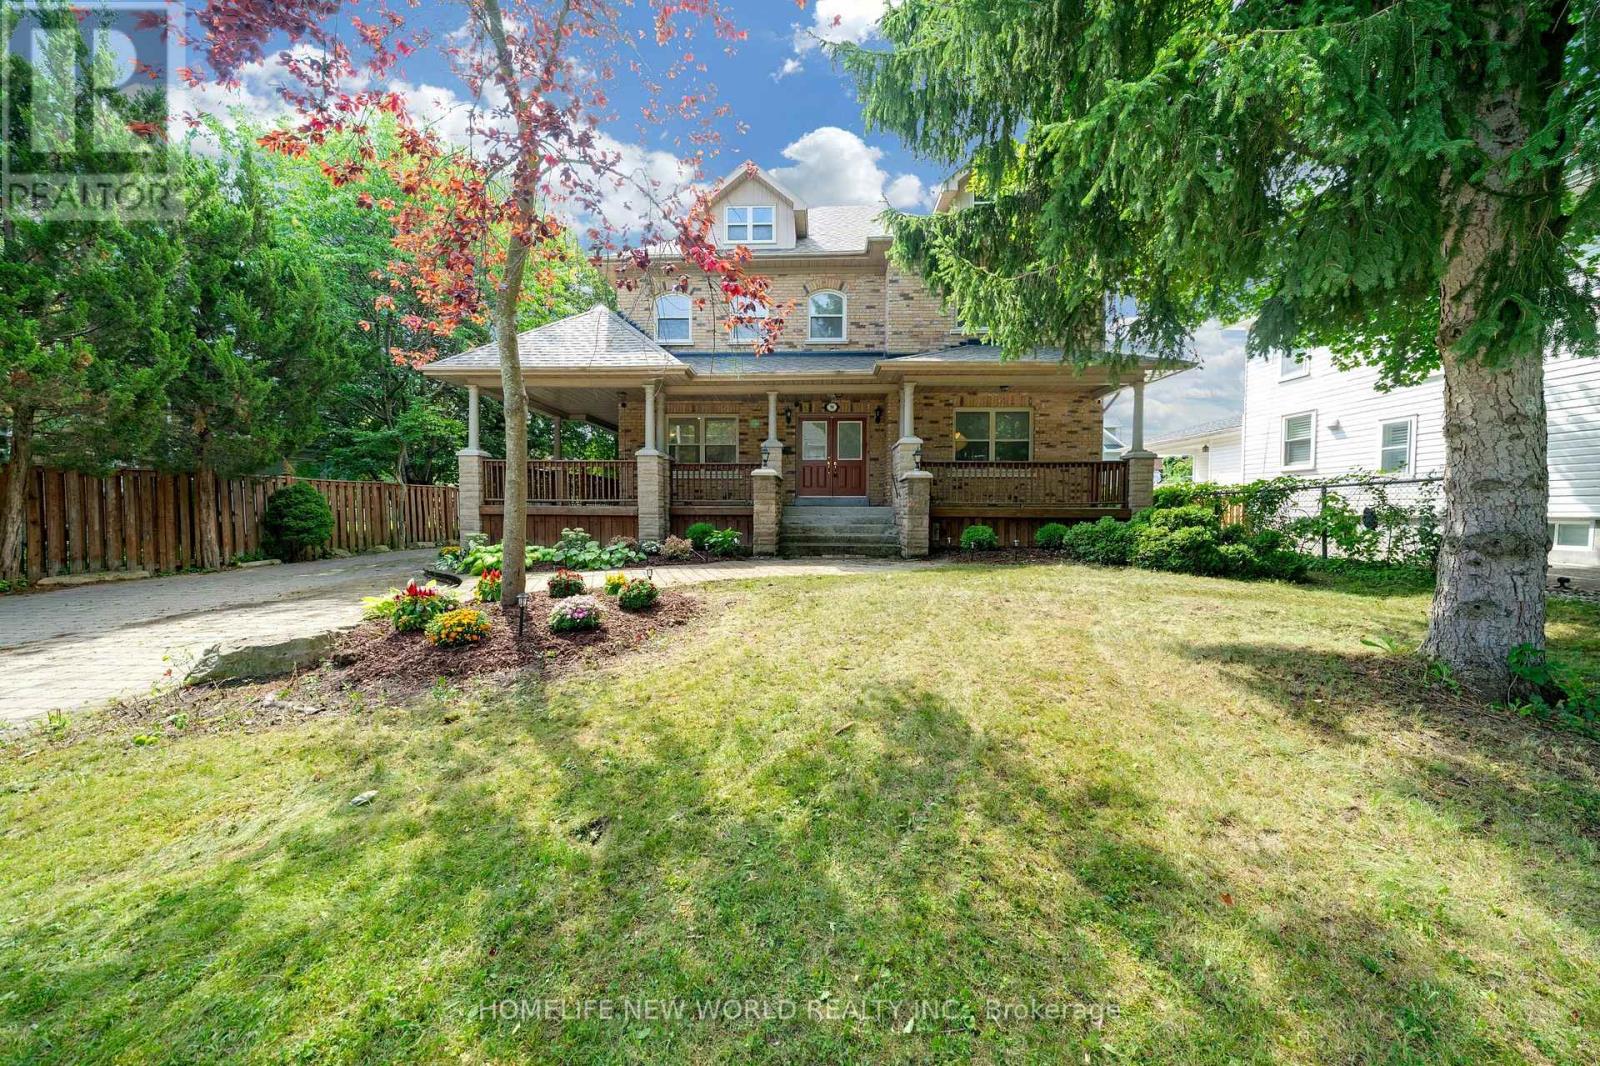
9 Pavillion Street
Markham (Unionville), Ontario
Spectacular Custom Built Home In Coveted Historic Unionville, Steps From Main Street. Exterior Is Finished In Antique Brick, With Covered Wrap Around Porches. This Home Boasts Approx. 3,700 Sq Feet On A Large Manicured Lot. A Large Skylight Sheds Natural Light On An Open Oak Staircase. Granite And Hardwood Are Found Throughout; Soaring 9 Foot Ceilings On Both Levels. Two Staircases Lead To Second Level Which Boasts 5+3 Bedrooms & 6 baths, And A Bonus Sitting Room. The finished basement provides generous additional living space-ideal for recreation, entertaining, or extended family use. Highly-Coveted Unionville High School Zone! Minutes from Hwy 407 & 404, Steps To Historic Unionville Main Street, Too Good Pond Park, Shopping Malls, All Popular Restaurants, YRT, Supermarkets, Schools, Library, City of Markham and So Many More!! Really Can't Miss It!! (id:45725)
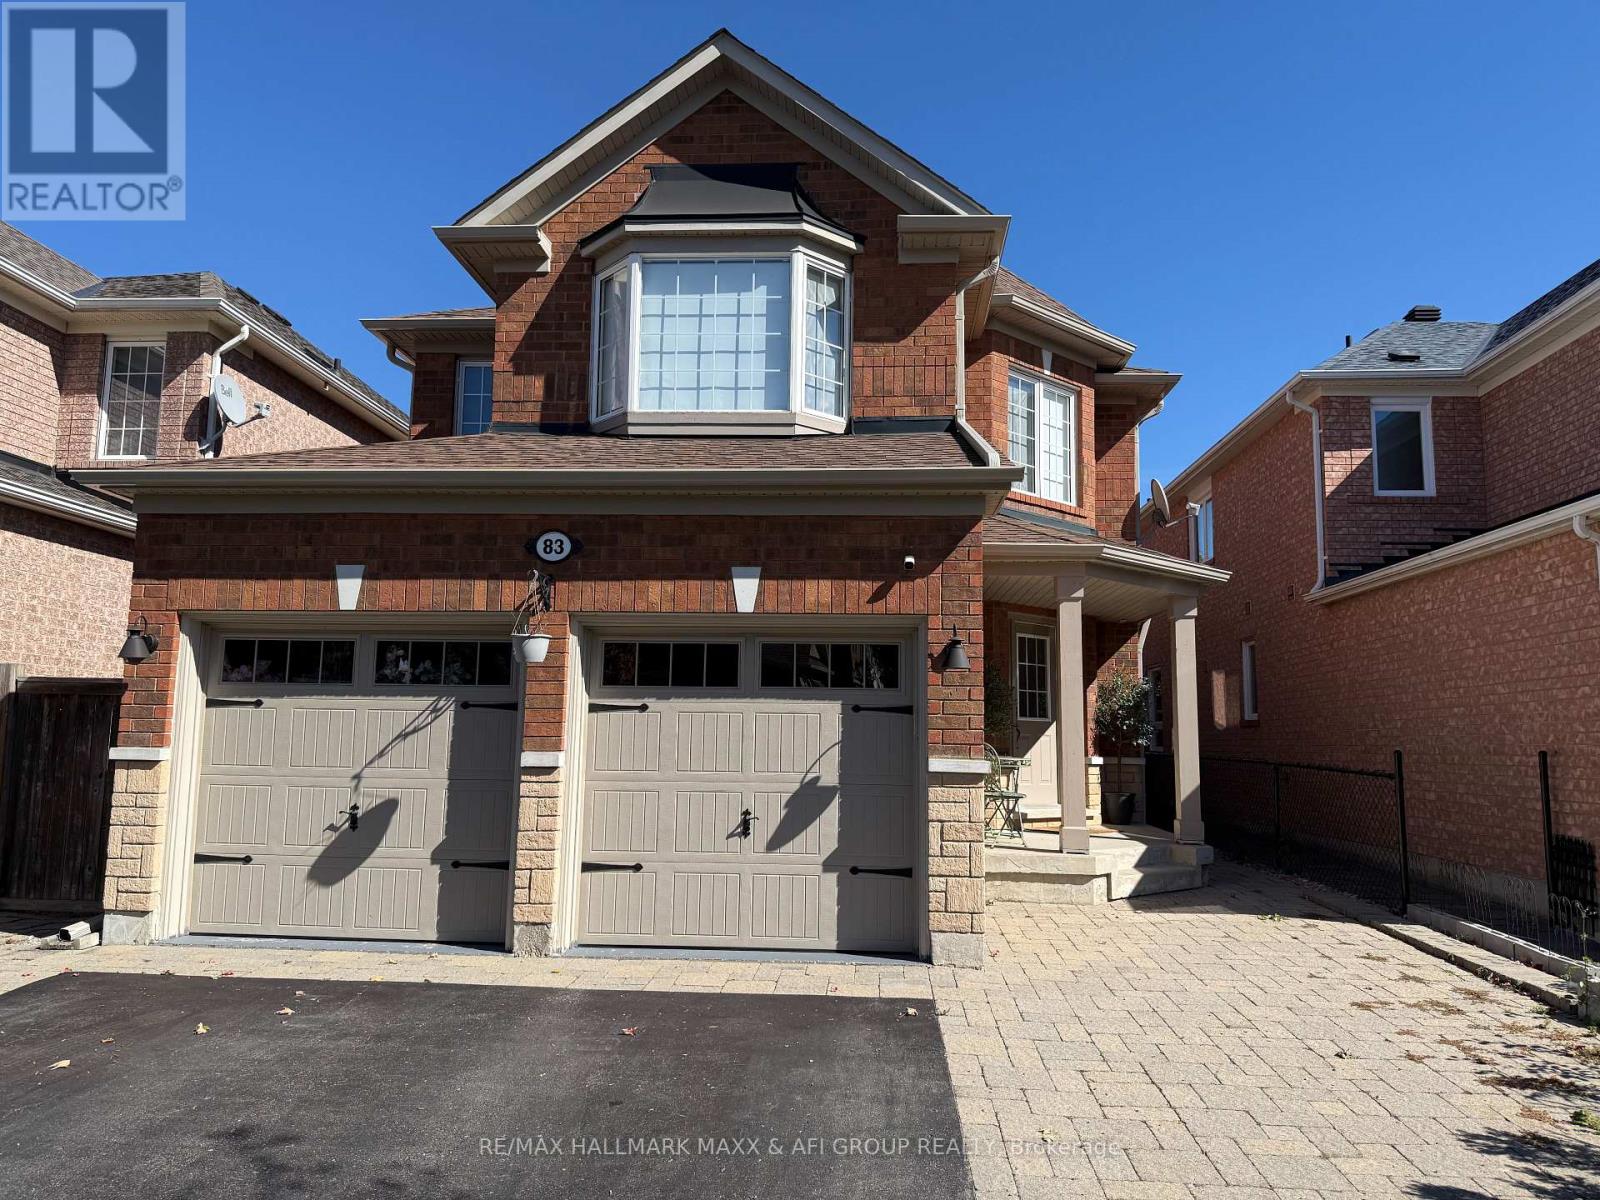
Basement - 83 Aloe Avenue
Richmond Hill (Oak Ridges Lake Wilcox), Ontario
Bright And Well-Maintained 2-Bedroom Basement Apartment In The Desirable Oak Ridges Community. Features A Separate Private Entrance, Functional Layout, Updated Kitchen With Plenty Of Cabinet Space, Comfortable Living Area With A Dry Bar, 3-Piece Bathroom, And Separate Laundry For Added Convenience. A Clean And Inviting Space With Practical Features For Everyday Living. Conveniently Located Close To Parks, Schools, Shopping, Public Transit And Other Local Amenities. Tenant Is Responsible For 1/3 Of All Utilities. No Pets. (id:45725)