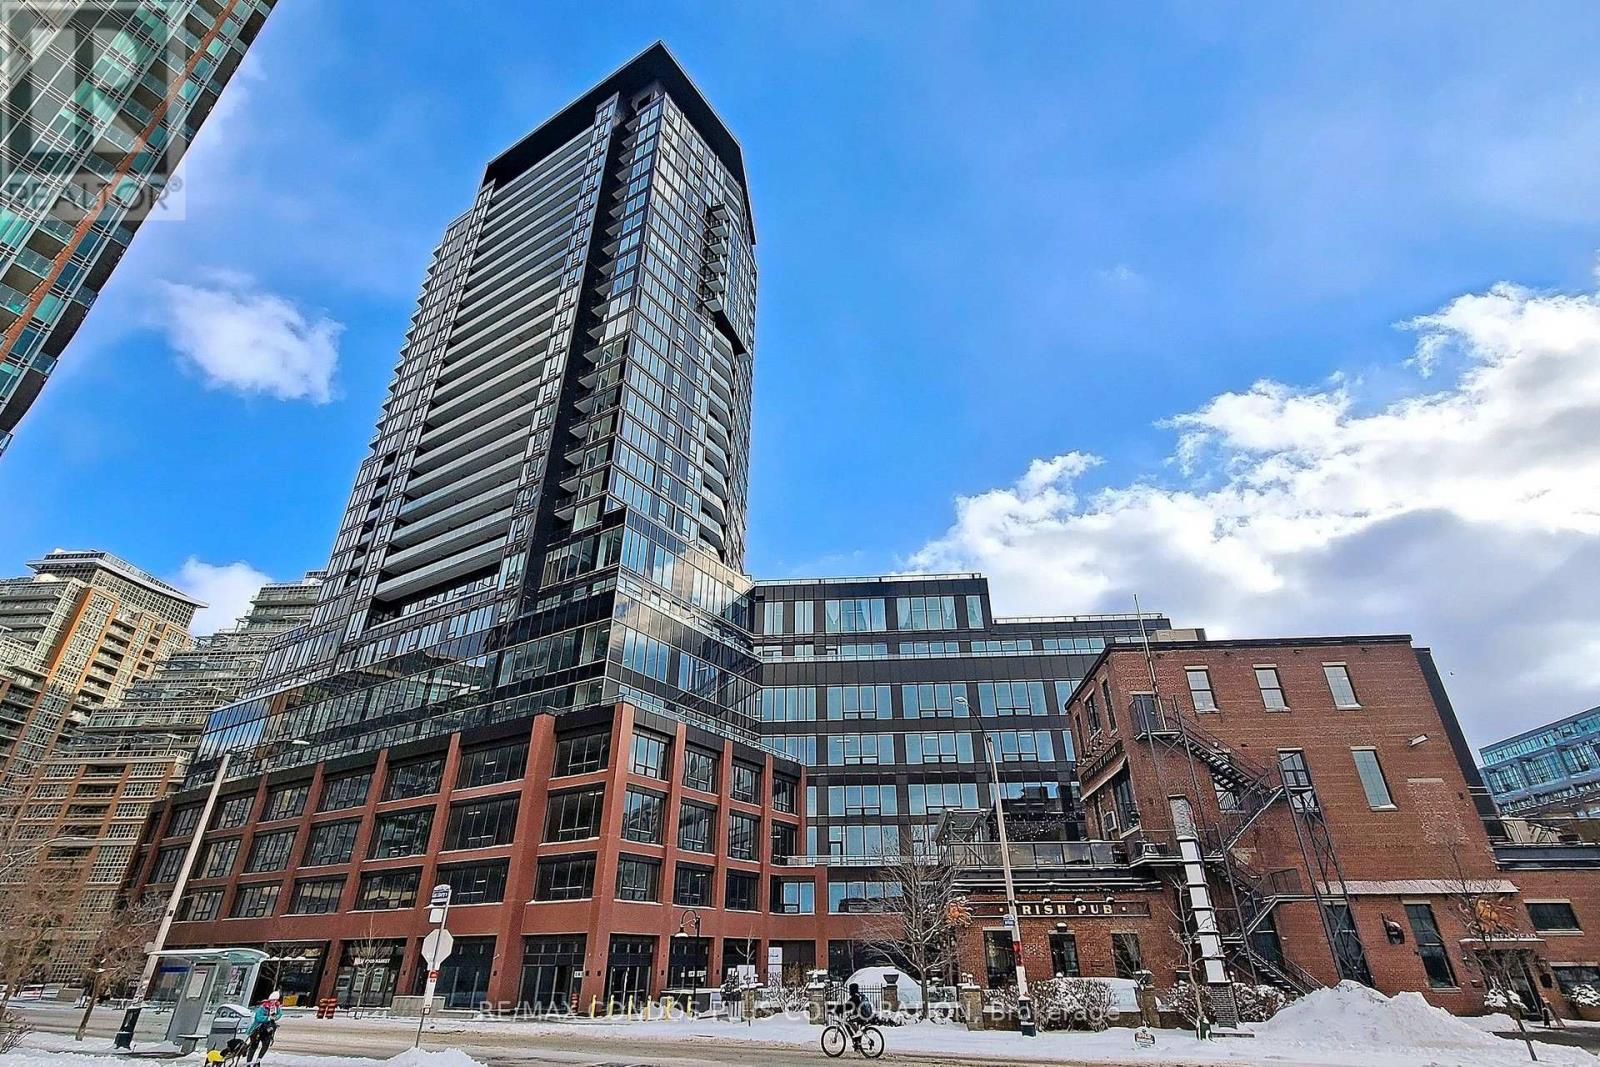
1409 - 135 East Liberty Street
Toronto (Niagara), Ontario
Liberty Market Tower! Bright and spacious 1-bedroom In Toronto's desirable Liberty Village neighbourhood. Features smooth finish ceilings, floor-to-ceiling windows, laminate floors throughout, balcony off of living room, & spacious primary bedroom with large closet & windows. Modern kitchen with slab-style cabinets, quartz counters, & mix of integrated & stainless steel appliances. Amazing building amenities include 24-hr concierge, exercise room and yoga studio, party room, games room, meeting room, and outdoor terrace. Steps from public transit, grocery stores, restaurants, cafes, & shopping. Minutes to the Waterfront, Martin Goodman Trail, Gardiner Expressway & Lake Shore Blvd. (id:45725)
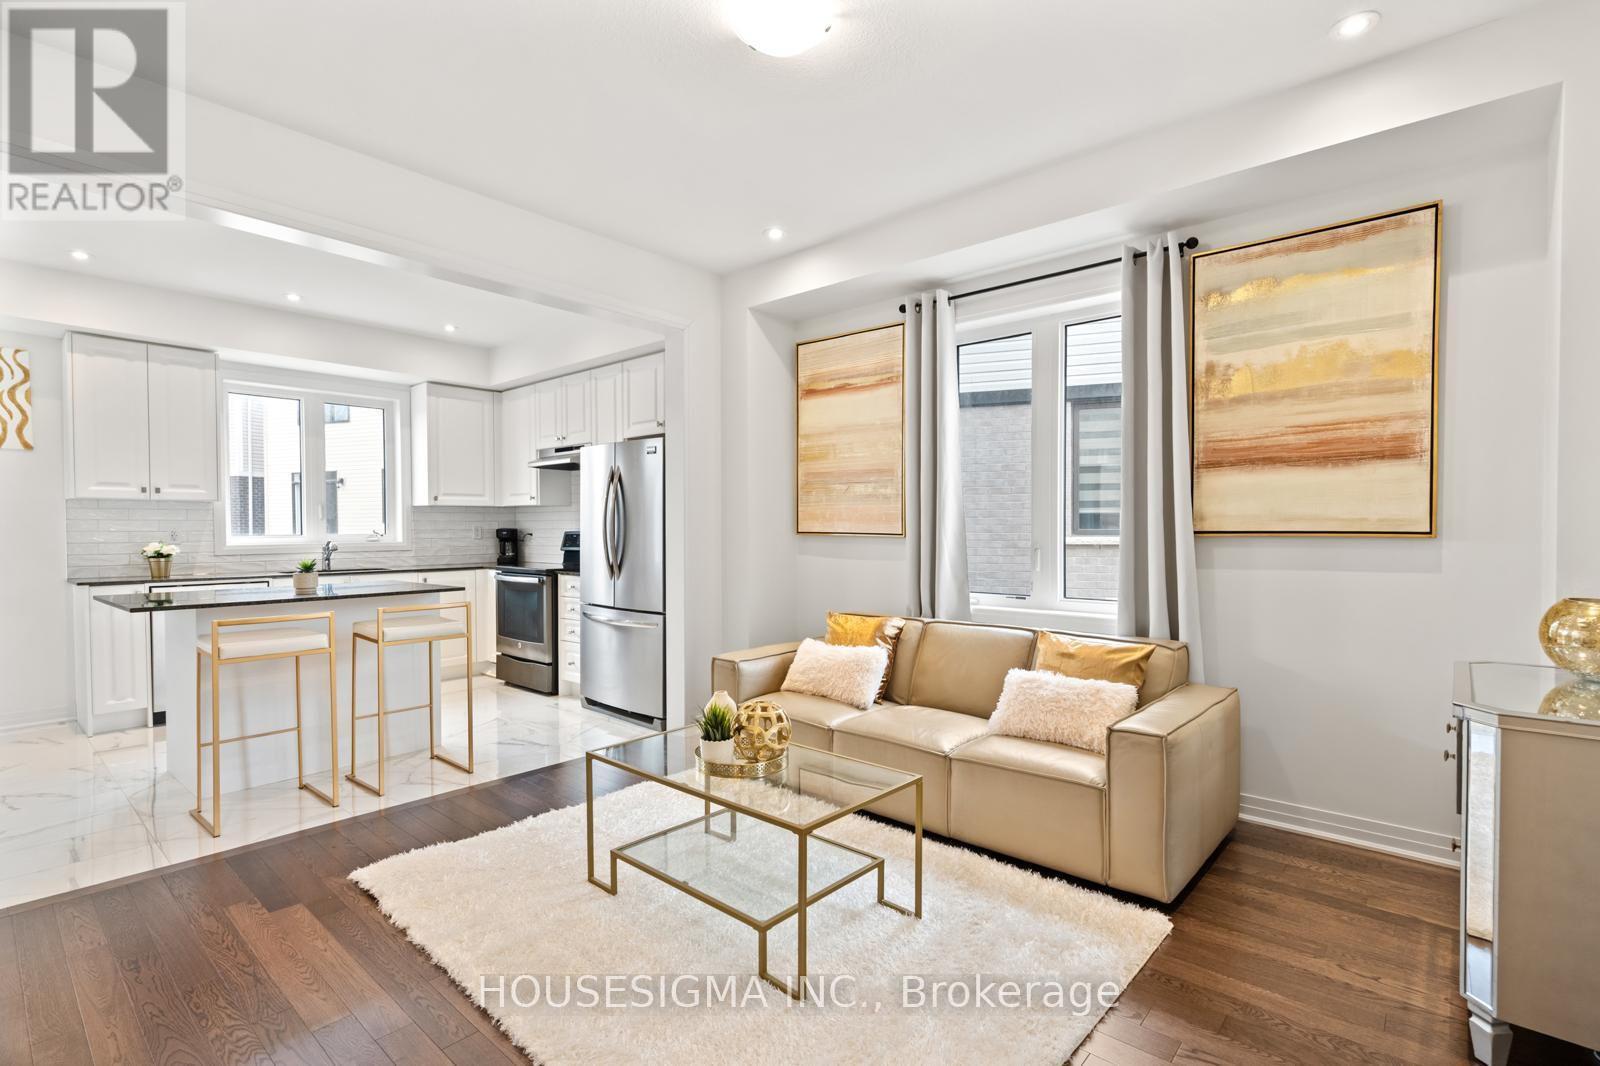
28 Canvas Crescent
Welland (Dain City), Ontario
Welcome To 28 Canvas Crescent, A Brand New, Detached Luxury Home in A Highly Sought-After, Lovely Welland Neighborhood. This Spectacular Property Features a Bright and Airy Open-Concept Layout Designed for Modern Living. Enjoy Soaring High Ceilings Throughout, Flooded with Natural Light and Accented by Upgraded Pot Lights and Gleaming Hardwood Floors. The Chef-Inspired Modern Kitchen Boasts a Large Center Island, Premium Finishes, And Ample Storage. The Upper Level Offers Three Spacious, Decent-Sized Bedrooms with Generous Closet Space. Located In a Family-Friendly Community Close to Top Schools, Parks, Shopping, And Everyday Amenities. Move-In Ready and Waiting for You! (id:45725)
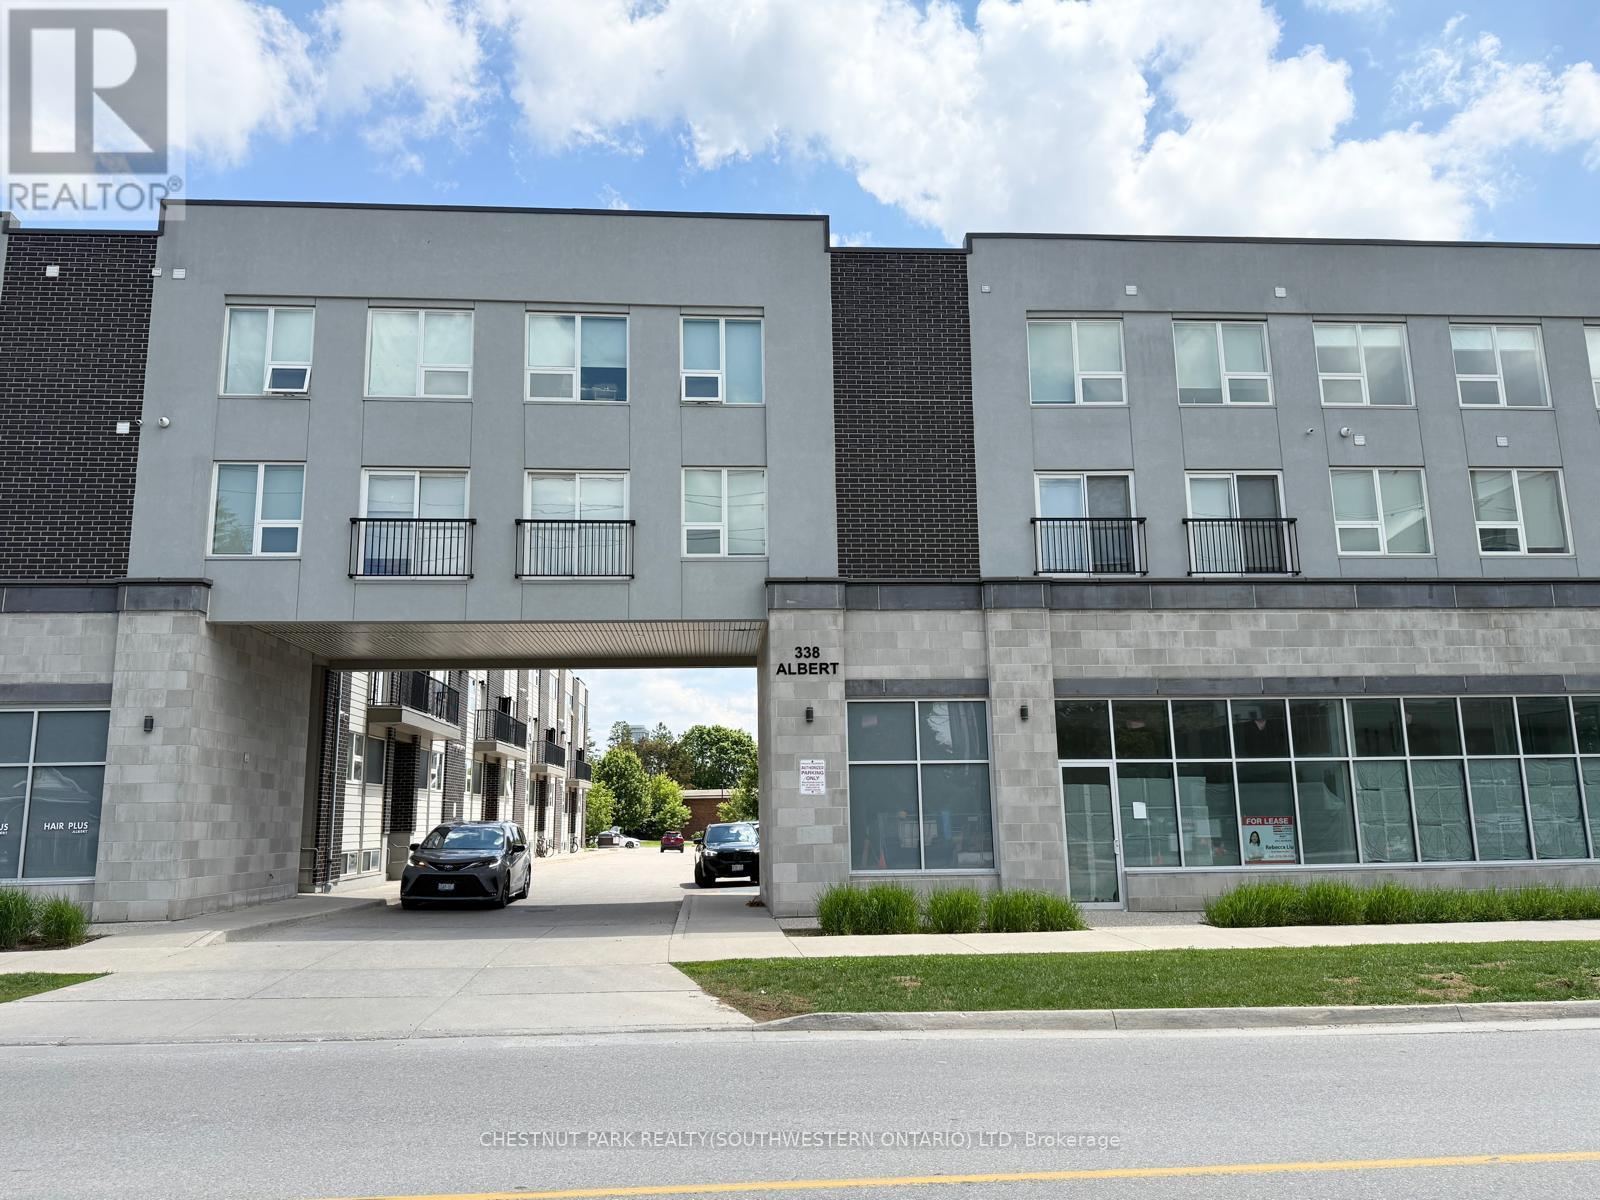
114 - 338 Albert Street
Waterloo, Ontario
Welcome to Ivy Towns 3 by IN8 Developments, a spacious and modern stacked condo ideally suited for investors, students, or those looking for a low-maintenance home in a prime Waterloo location. This bright two-level unit offers approximately 1,600 sq. ft. of thoughtfully designed living space, featuring three bedrooms, three bathrooms, plus a versatile den/study that could easily function as a fourth bedroom. The open-concept layout provides comfortable living and dining areas, complemented by durable porcelain and laminate flooring throughout, in-suite laundry, and a private balcony. One exclusive parking space is included. Built in 2018 and well maintained, the unit is currently vacant, offering immediate possession and excellent flexibility for an investor. Condo fees include water and WiFi. Located within approximately a 10-minute walk of both Wilfrid Laurier University and the University of Waterloo, with easy access to Conestoga College's Waterloo campus, Uptown Waterloo, Waterloo Park, Conestoga Mall, and the LRT at UW Station. A fantastic opportunity to own a spacious, turnkey property in a highly sought-after university community. (id:45725)
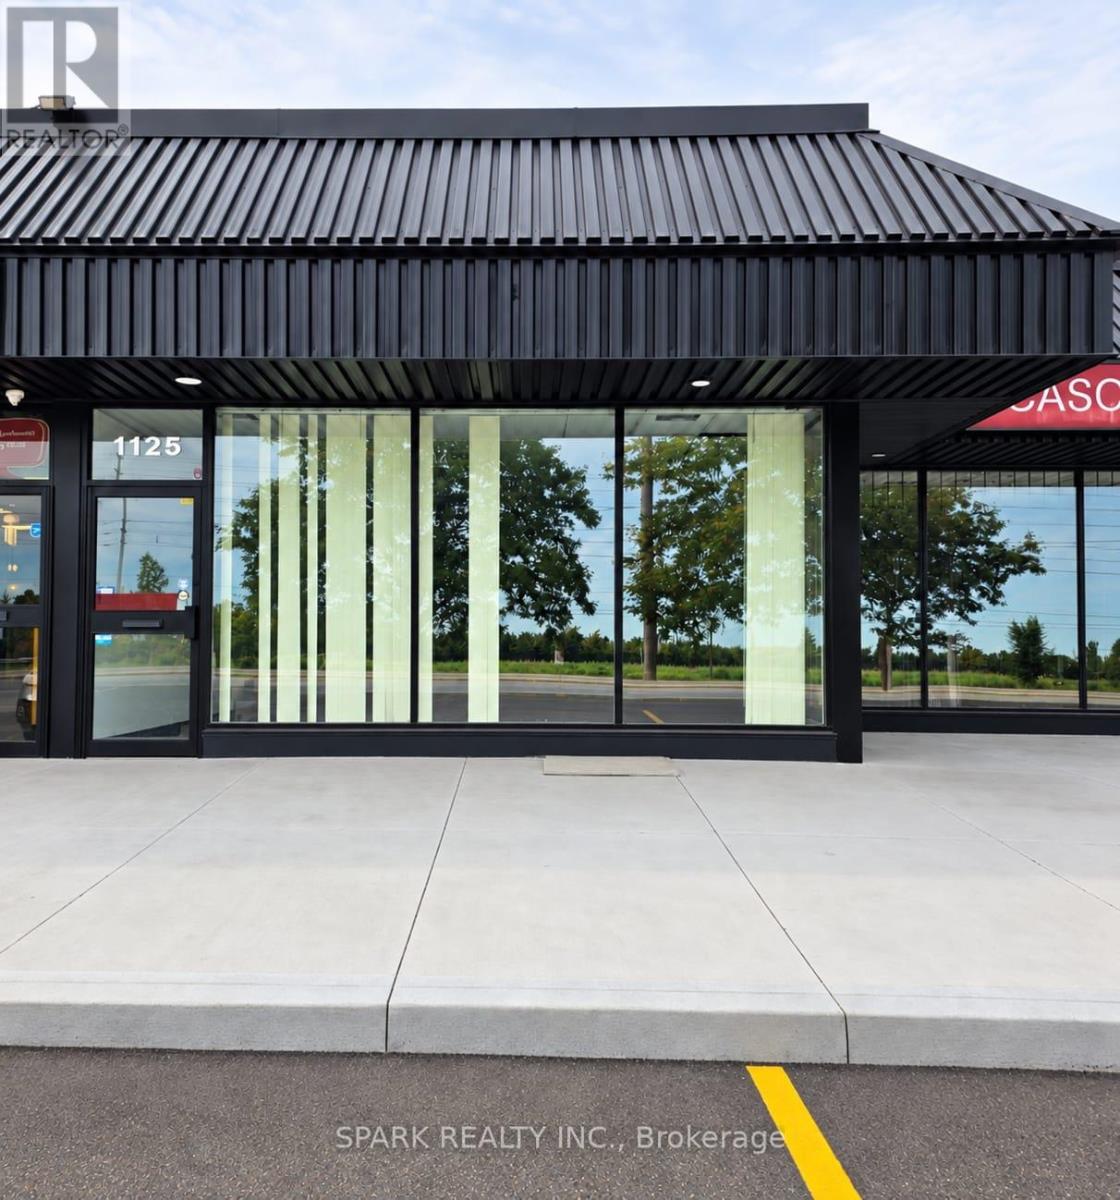
1125 Derry Road E
Mississauga (Northeast), Ontario
Rare opportunity to lease prime commercial space with direct exposure on Derry Rd in a high-traffic, high-visibility plaza. This versatile unit is ideal for a wide range of uses including retail, showroom, warehouse, restaurant or catering, grocery, real estate brokerage, or professional office space. Features include prominent street-facing frontage, truck-level shipping access for 53 ft. trailers and all units are separately metered with gas and hydro. A flexible layout suitable for retail, office, warehousing, distribution, and light manufacturing or assembly operations. Strategically located with convenient access to Highways 410, 407, and 401. Surrounded by established businesses in a busy commercial hub - a fantastic opportunity to grow your business. Net rent ranges from $28 to $33 per sq ft, depending on proposed use (e.g., $33/sq ft for retail, restaurant/food cratering-related use; $28/sq ft for office, Showroom, warehousing, distribution, and light assembly uses). Additional TMI applies. (id:45725)
368 Philip Place
Ancaster, Ontario
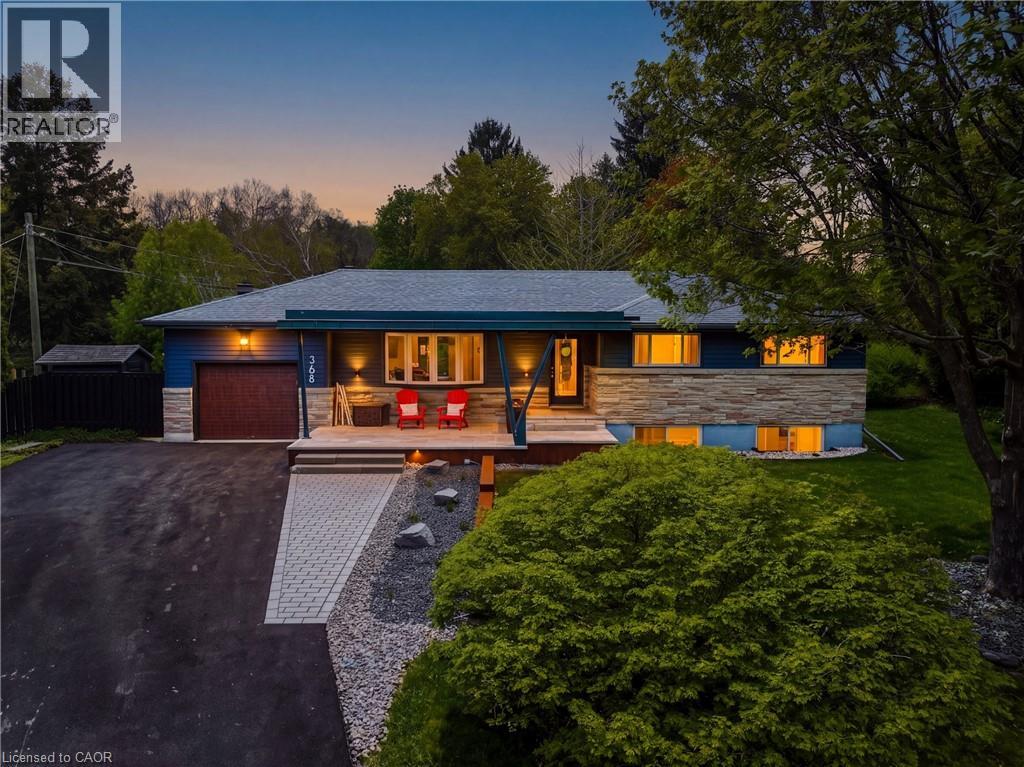
Fully renovated since 2016, this architect-designed bungalow is nestled on a quiet and private .37-acre lot in one of Ancaster's most sought-after neighborhoods. Offering 1,928 sqft of total living space, 3 bedrooms and 2.5 bathrooms, the home blends enduring style with a refined mid-century aesthetic and thoughtful functionality throughout. Floor-to-ceiling windows and a vaulted ceiling with transom, it fills with natural light and open sky views. Pella windows and doors, natural stone and custom millwork throughout set it apart from a typical renovation. Every space has been thoughtfully considered, creating a warm and inviting atmosphere that feels both elevated and effortlessly comfortable. The kitchen has been meticulously designed with quartz counters, custom milled cabinetry, trimless ¾-inch cabinet and window reveals, a custom millwork inlaid island and a herringbone natural blue stone backsplash. A white oak milled closet anchors the front hall. Outside, mature trees, a generous deck and a large private lot create a tucked-away setting just blocks from the escarpment brow, conservation lands and scenic trails, yet close to Ancaster Village, schools and everyday amenities. The porch (2021) utilizes custom stone & metalwork fabrication, with a cedar feature ceiling. The basement was waterproofed and renovated in 2022; driveway and interlock are new this year. A rare opportunity to own a carefully renovated home where design, comfort, function and an exceptional location come together. (id:45725)
4555 Perth Line 20 Road
Perth South (Downie), Ontario
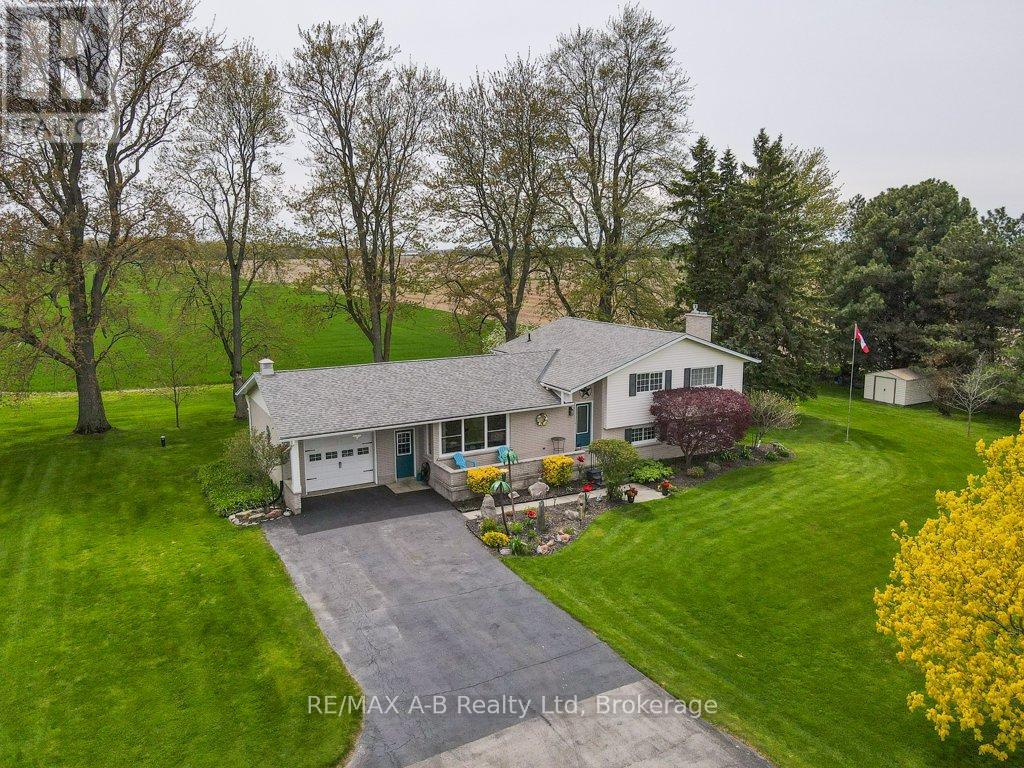
Welcome to the country property that gives you the space, privacy, and setting you've been looking for! Nestled on a beautiful 0.75-acre mature lot with sweeping views of open fields, this exceptionally well-maintained side-split offers over 2,400 sq. ft. of finished living space and plenty of room for the whole family. The main level offers a bright and inviting atmosphere with large windows, a spacious living room, a dedicated dining area overlooking the countryside, and a charming country-style kitchen featuring quartz countertops updated in 2025. Upstairs, you'll find three generous bedrooms and a beautifully updated 4-piece bathroom. The lower level is where this home really shines, featuring an impressive family room with a cozy gas fireplace that creates the perfect gathering space for family nights or entertaining friends. A large laundry room offers plenty of counter space and storage, along with a convenient 3-piece bathroom. The basement adds even more flexibility with additional finished space that could easily serve as a kids' playroom, home gym, hobby space, or storage area. You'll appreciate the peace and privacy of country living without giving up everyday convenience. Recent updates include the roof (2020), furnace (2022), eavestroughs and leaf filters (2024), and central air conditioning (2025).With a beautiful mature setting, generous living space, thoughtful updates, and stunning countryside views, this is a property where you can truly enjoy everything country living has to offer. (id:45725)
1018 - 99 South Town Centre Boulevard
Markham (Unionville), Ontario
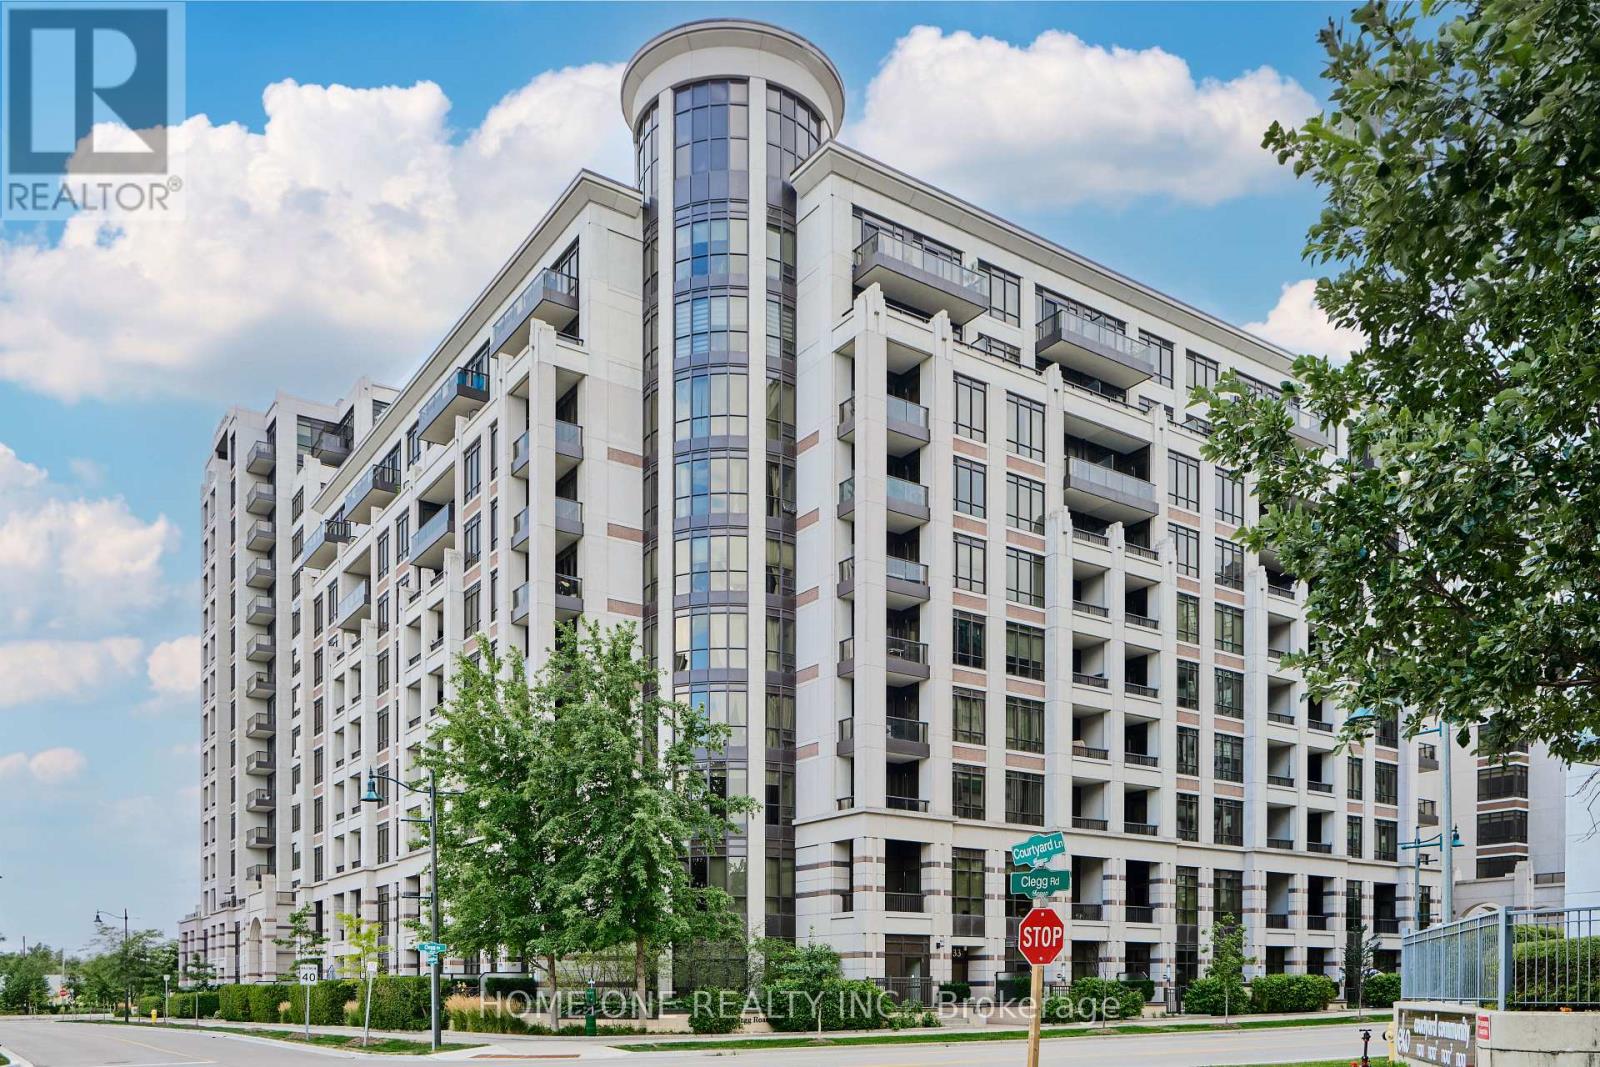
Welcome to the prestigious Fontana Luxury Condos in the heart of Downtown Markham! One of the best luxury residences in the Unionville community, this corner/end unit offers a bright, spacious layout with 2 split bedrooms and 2 full bathrooms. Featuring 9' ceilings, New laminate flooring throughout, pot lights, a beautifully upgraded gourmet kitchen with granite countertops and stainless steel appliances, plus 335 SQF private patio, plus large private balconies with open views-perfect for relaxing or entertaining. Enjoy world-class amenities including 24-hour concierge, indoor swimming pool, fitness centre, full-size basketball court, party lounge, library and more. Unbeatable location with Viva/YRT transit at your doorstep, walking distance to Whole Foods, shops, restaurants, Cineplex, Markham Civic Centre, Flato Markham Theatre and top-ranked Unionville High School, with quick access to GO Transit, Hwy 404 & 407. A rare opportunity to own a move-in-ready luxury condo in one of Markham's most sought-after communities! (id:45725)
8 Villa Ada Drive
Markham (Box Grove), Ontario
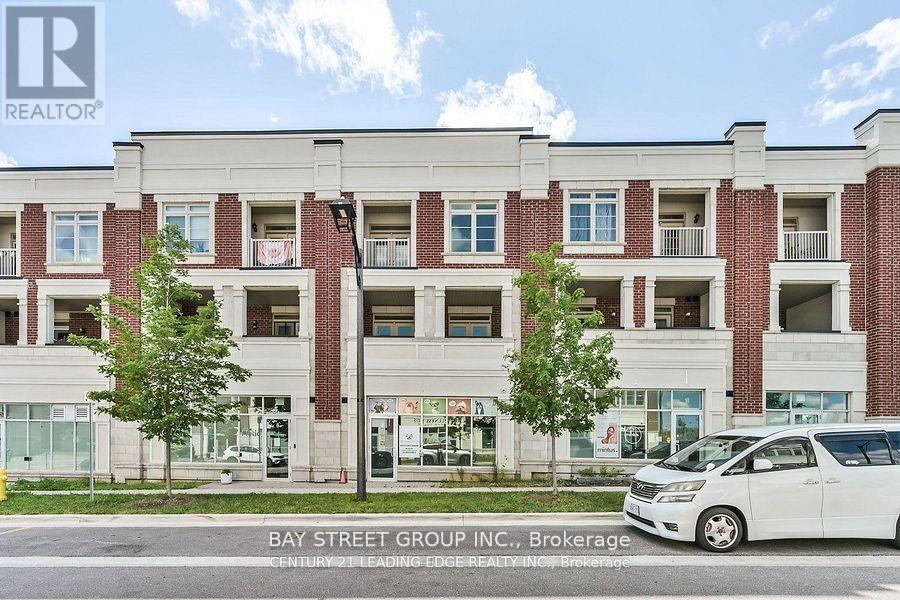
804 Sqft Of Commercial/Retail/Office Space, Renovated and ready for move in. Great Location With Street Parking Near By. Commercial Use options Include: Financial Institution, Repair Shop, Medical Office, Restaurant, Retail, &School. Located In A Developed Community In Between 2 Large Plazas: One With Longo's, Banks, Restaurants, Etc & Another With Walmart. (id:45725)
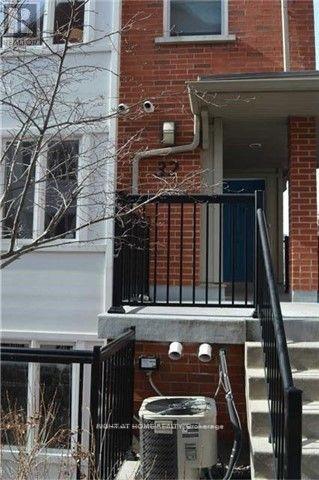
2 - 32 Florence Wyle Lane
Toronto (South Riverdale), Ontario
2 Bedroom Rivertown Stacked Townhome. Located In A Quiet Pedestrian Only Street. End Unit With Lots Of Natural Light, Excellent Location. Steps Away To Dundas East Ttc Stop. Easy Access To Dvp. Open Concept Eat In Kitchen. 4Pc Bathroom, One Underground Parking Space. (id:45725)
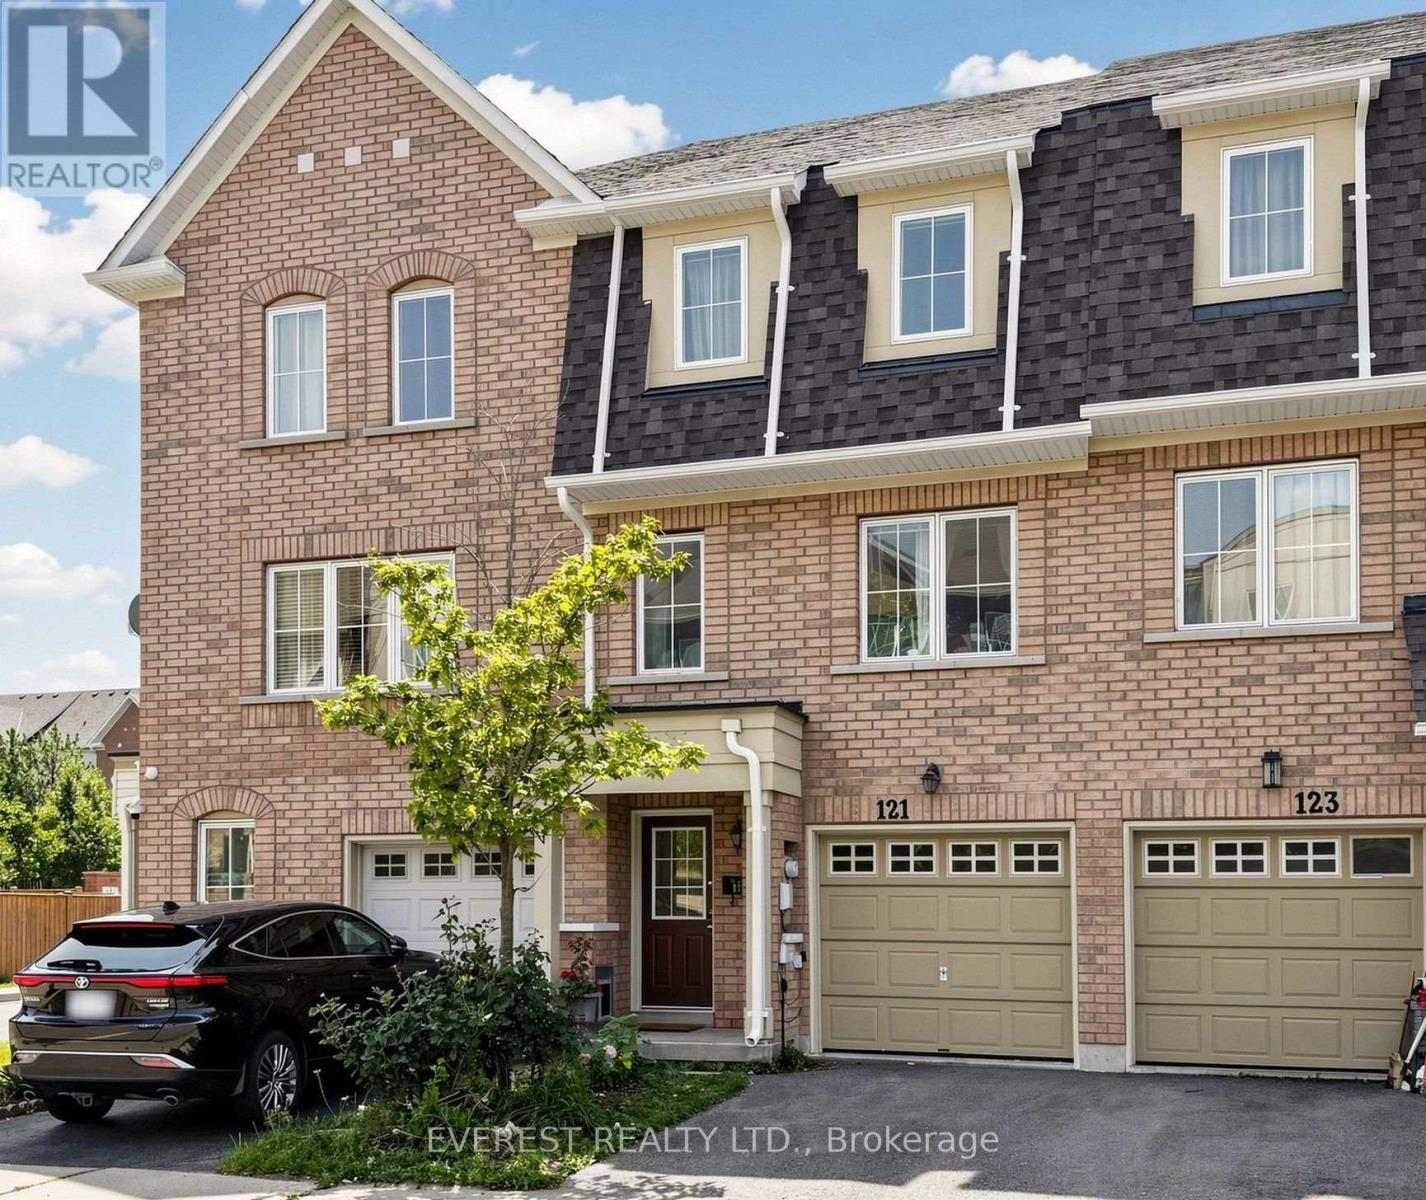
121 Jenkinson Way
Toronto (Dorset Park), Ontario
GRAB IT BEFORE IT'S GONE! Welcome to This Gorgeous, Well-Maintained 3-storey condo townhome in the heart of Scarborough offers approximately 1,894 sq. ft. of functional living space, Perfect for First-Time Home Buyers, Young Families, working professionals or Investors. Featuring 3+1 bedrooms, 3 full bathrooms plus a powder room, a single-car garage, driveway parking for 2 vehicles plus an adjacent parking pad, and exceptionally low condo fees of just $158/month covering snow removal and grass cutting. Step inside to a bright, open-concept layout featuring generously sized principal rooms, large windows and versatile living spaces perfect for everyday family living, entertaining or working from home. The spacious kitchen offers ample cabinetry and prep space, stainless steel appliances and a breakfast area overlooking the dining space. The expansive living room is ideal for gatherings, while the upper-level family room provides excellent flexibility as a 4th bedroom, home office or media lounge. Generously sized bedrooms offer comfort and privacy, including a spacious primary retreat complete with a walk-in closet and En-suite bath. Enjoy low-maintenance outdoor living with a private backyard patio, perfect for summer BBQs and relaxing evenings. Ideally located near Kennedy & Lawrence in a family-friendly community with convenient access to the Kennedy GO & TTC Hub, local TTC routes, Kennedy Commons, Cedarbrae Centre, Metro, No Frills, parks, community Centre, Scarborough Town Centre and the Scarborough Bluffs. A fantastic opportunity to own a spacious, family-sized townhome in one of Scarborough's well-connected and convenient neighborhood. (id:45725)
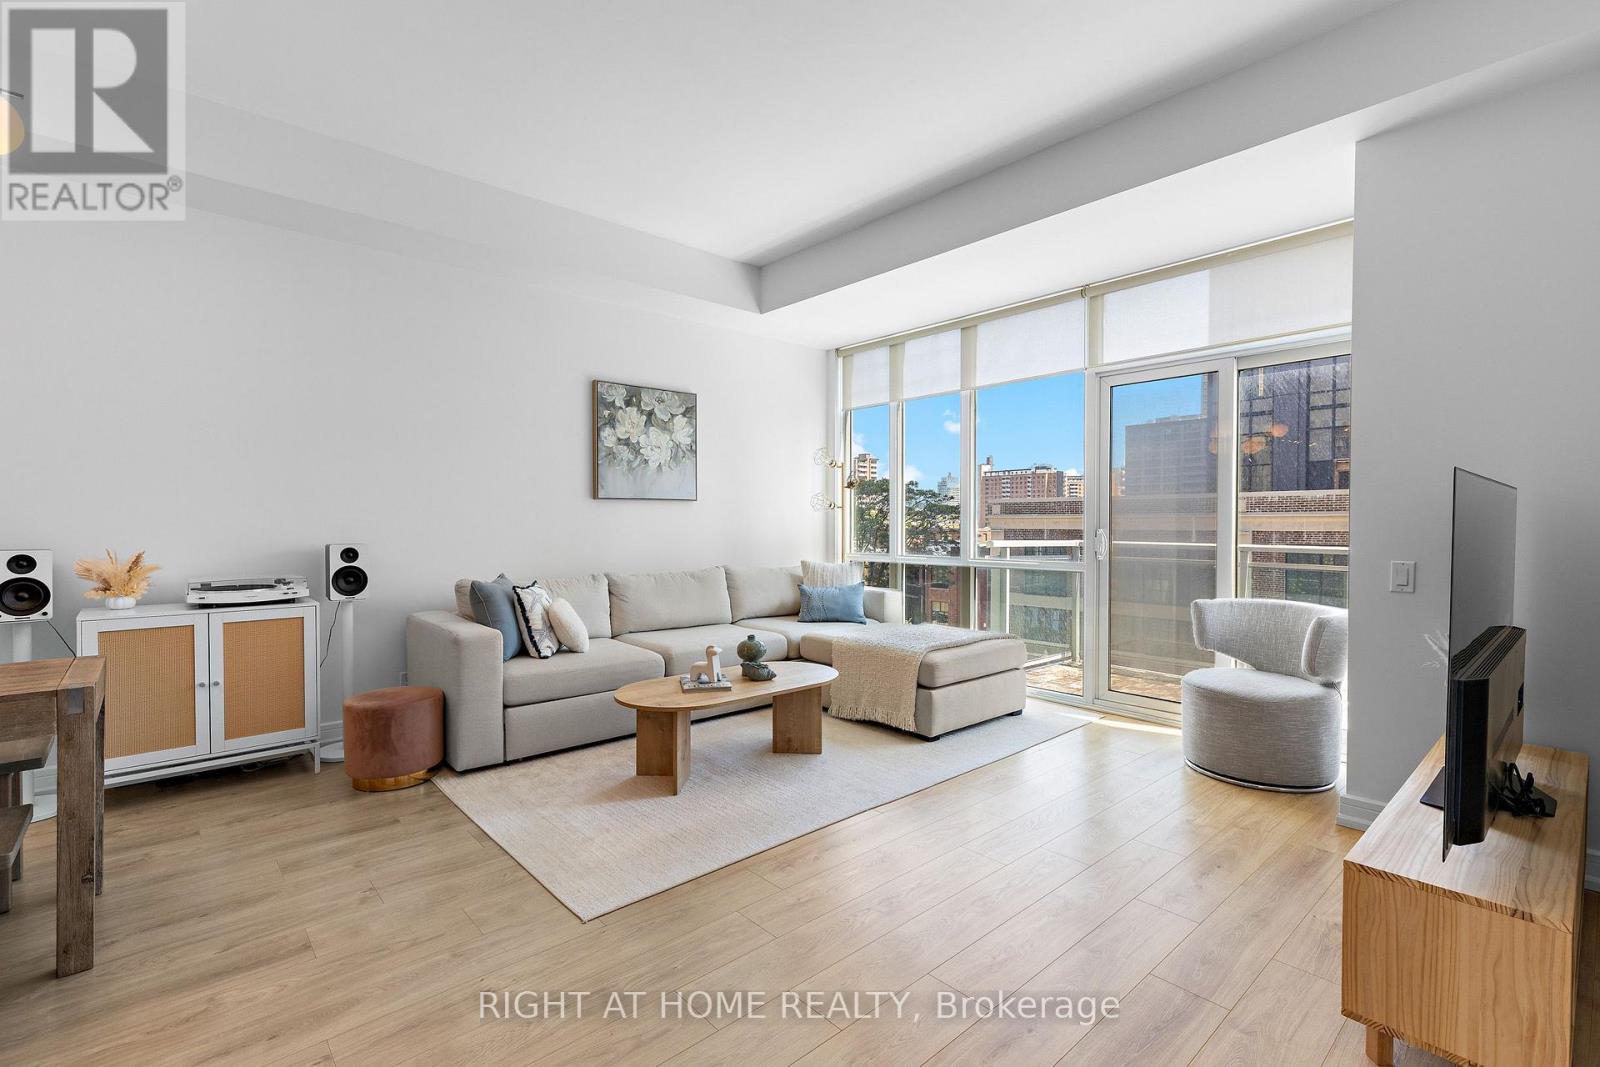
N505 - 116 George Street
Toronto (Moss Park), Ontario
Welcome to this beautifully updated 2-bedroom suite at the award-winning Vu Condominiums, offering modern comfort and an unbeatable downtown Toronto location. Bright and spacious, this inviting home features 10-foot ceilings, large windows, and a private walk-out balcony. Extensively renovated in 2022, the suite features a stylishly updated kitchen, new flooring, smooth ceilings with the popcorn removed, and refreshed bathroom finishes, including new floor and bathtub surround tiles. Custom-built closets throughout provide exceptional storage and organization. A standout feature is the larger-than-standard parking space, complete with a private EV charger dedicated exclusively to the space-a rare and valuable convenience for electric vehicle owners. Enjoy an impressive selection of building amenities, including 24-hour concierge service, a fully equipped fitness centre, and a rooftop terrace with BBQs and comfortable lounge areas. Perfectly positioned just steps from St. Lawrence Market, the Distillery District, George Brown College, TTC, hospitals, parks, restaurants, and the downtown core, with convenient access to major highways. Move-in ready and thoughtfully upgraded, this is downtown living at its finest-combining style, functionality, and an exceptional location. (id:45725)
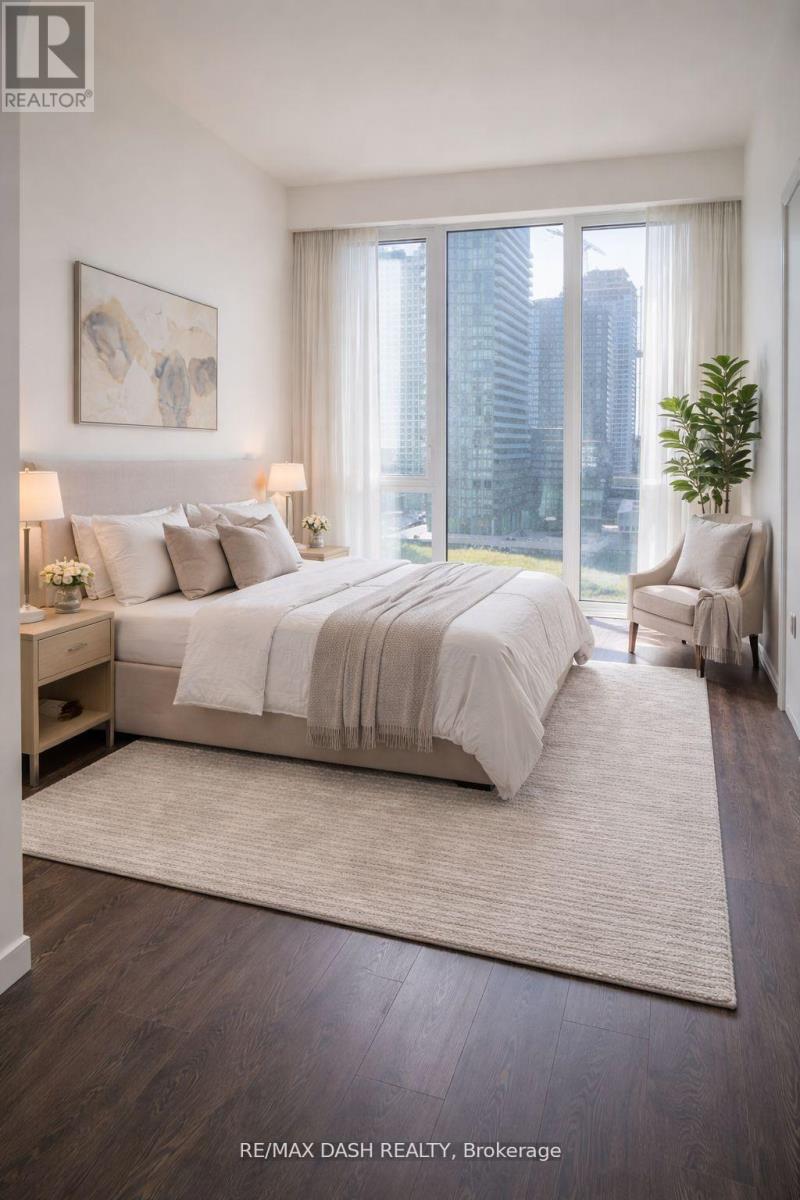
806w - 27 Bathurst Street
Toronto (Waterfront Communities), Ontario
Welcome to this large & efficient SW Corner 2 bedroom plus den, 2 bathrooms Suite With Clean Interior Design Lines, Smooth Vibes & tons of natural light. Floor To Ceiling Windows W/ unobstructed Views,High Ceilings Gallery Walls. Unobstructed Views of Fort York and the City. The Most Sought After Corner in the Buiding. Enjoy And Explore The Abundance Of Amenities At Your Fingertips Including, Concierge, Gym, Outdoor Pool, Bbq, Party Room And Meeting Rooms. Direct Access To Farm Boy Fresh Food Market,Easy Access To Public Transit, Highways,Entertainment & Fashion District, Restaurants & Much More In Trendy King West! one parking and one locker incuded (id:45725)