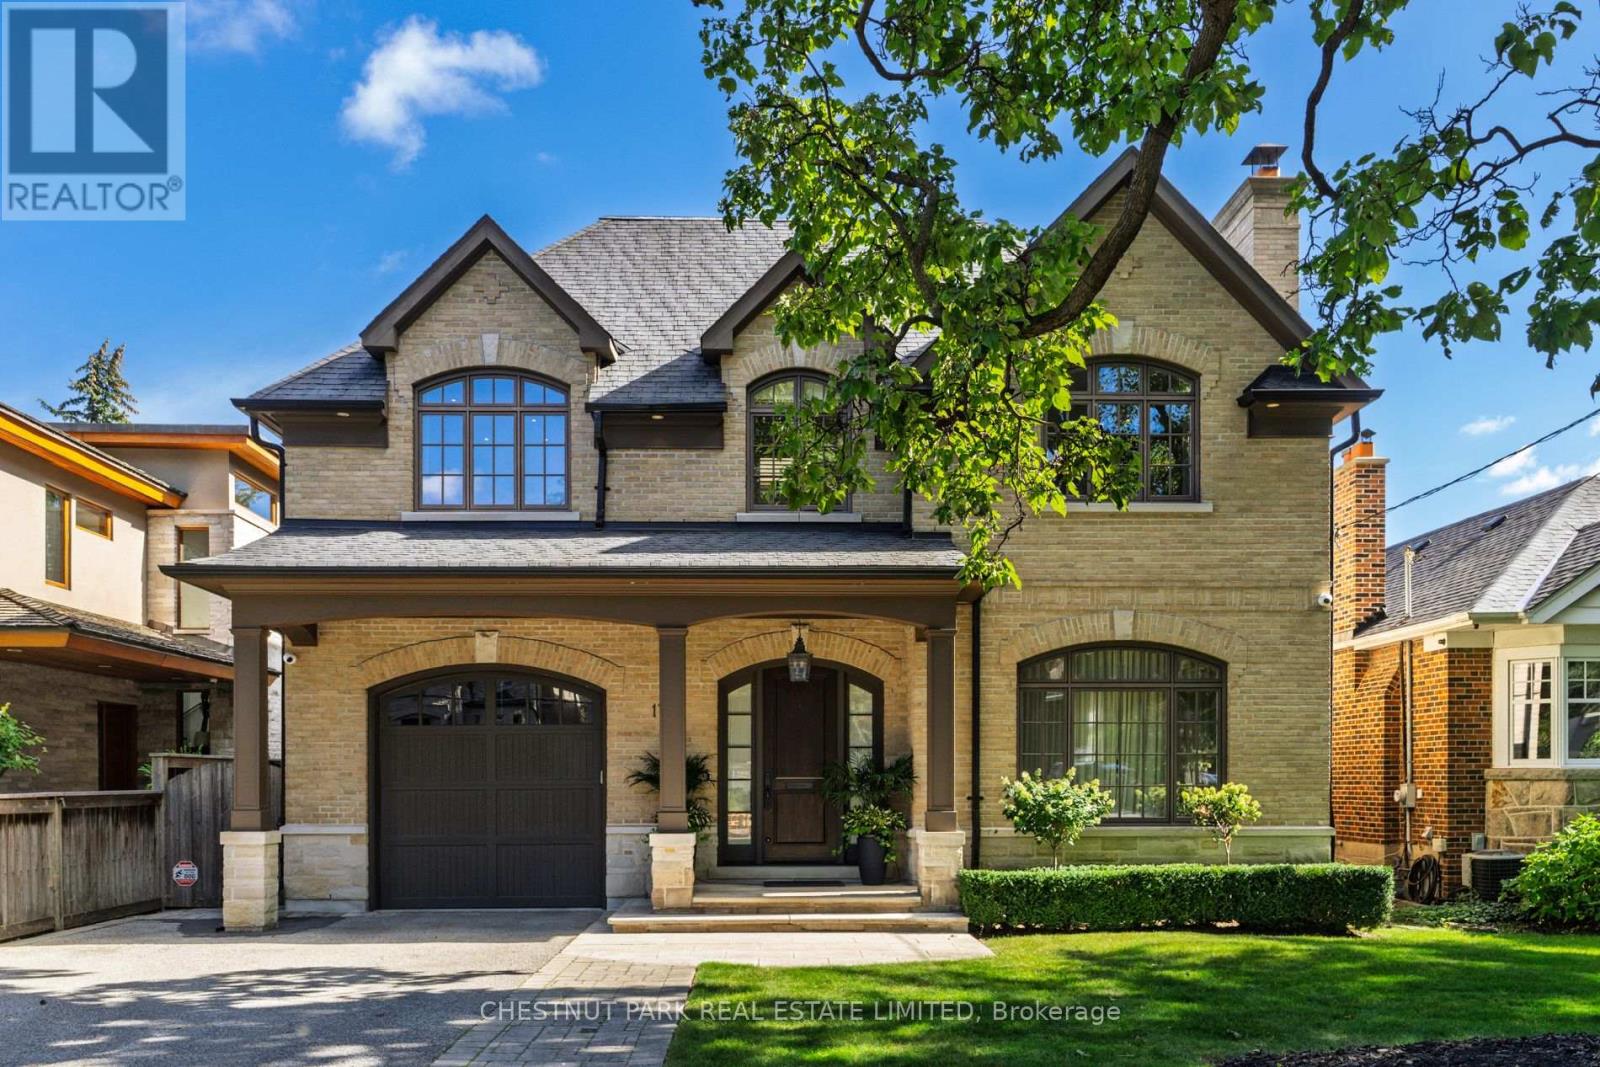
179 Yonge Boulevard
Toronto (Bedford Park-Nortown), Ontario
An exceptional custom-built residence defined by refined architecture, impeccable craftsmanship and uncompromising attention to detail. Designed for elevated family living and effortless entertaining, this distinguished 4+1 bed, 5 bath home offers sophisticated design, impressive scale & exceptional functionality in the coveted Cricket Club neighbourhood. Soaring ceilings and expansive open concept principal rooms create an extraordinary sense of volume, while large windows bathe the interiors in natural light. The wonderfully appointed chef's kitchen features custom cabinetry, premium appliances, an oversized centre island & inviting built-in breakfast nook. Opening seamlessly to a bright, highly functional family room with a walk-out to the majestic landscaped backyard - true indoor/outdoor living! A thoughtfully designed mudroom with direct access from the built-in garage adds tremendous convenience. A sweeping staircase and dramatic skylight introduce the 2nd floor, where the luxurious primary suite offers abundant built-in closets, a walk-in closet and spa-like 5pc ensuite. 3 additional well-proportioned bedrooms and a separate laundry room complete the level. The lower level features a 5th bedroom, 3pc bath, plus an entertainer's rec room with projector, screen, audio system and built-in wet bar. Premium infrastructure ensures comfort and peace of mind, including 2 furnaces and 2 central air conditioning systems, each with air exchangers & HEPA filtration, plus a backup generator, central vacuum system, built-in irrigation and sophisticated exterior lighting. Set within a quiet, prestigious enclave just minutes from the exclusive Cricket Club and surrounded by some of the most sought-after private schools. Fine dining, boutique shopping, transit and easy highway access are all within reach. A sophisticated yet welcoming family home, thoughtfully designed for comfort, entertaining and effortless everyday living. (id:45725)
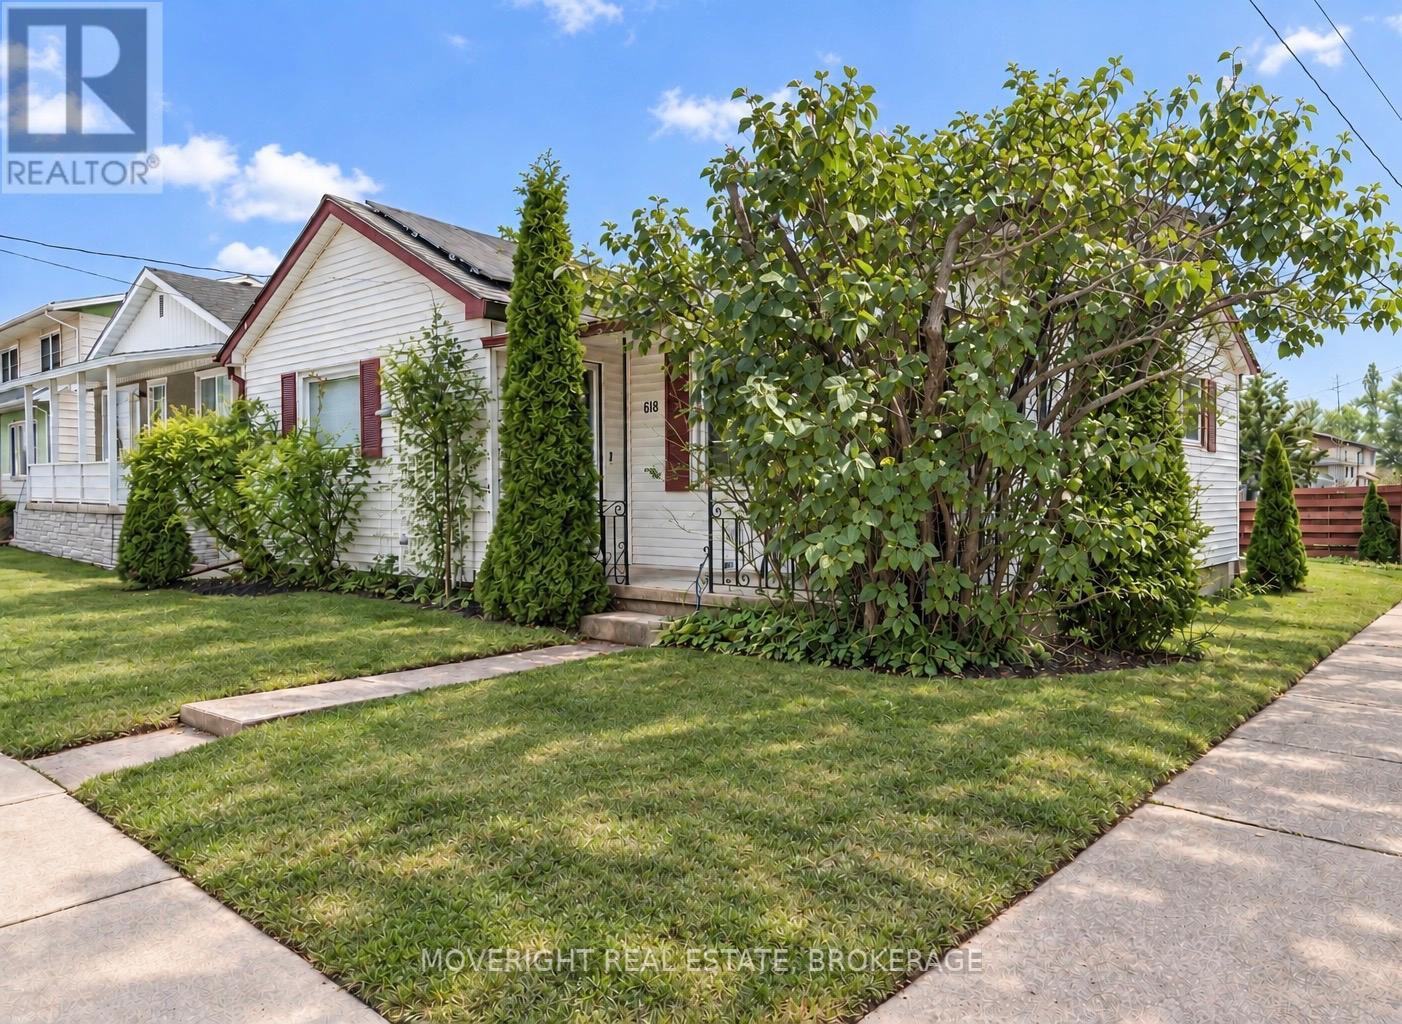
618 Lincoln Street
Welland (Lincoln/crowland), Ontario
Welcome to 618 Lincoln Street, a charming and affordable two-bedroom bungalow offering 931 sq. ft. of comfortable living space on a 40 x 104.8 ft lot. Full of character and move-in ready, this home is an excellent opportunity for first-time buyers, downsizers or investors. Step inside to a bright living room featuring a vaulted ceiling, warm wood accents and an exposed-brick feature wall. The spacious updated kitchen offers refreshed cabinetry, generous counter space, a built-in dishwasher and room for casual dining. The primary bedroom is bright and comfortable, while the unique second bedroom features exposed brick and a versatile loft area that adds valuable additional space. An updated three-piece bathroom includes a large walk-in shower. At the rear of the home, a practical mudroom provides built-in cabinetry and convenient access to the backyard. The full unfinished basement, complete with a separate walk-up entrance, offers plenty of storage and potential. Outside, enjoy driveway parking, a manageable backyard and a welcoming front porch. Conveniently located near schools, parks, shopping, public transit and quick access to Highway 406. Schedule your private showing today! (id:45725)
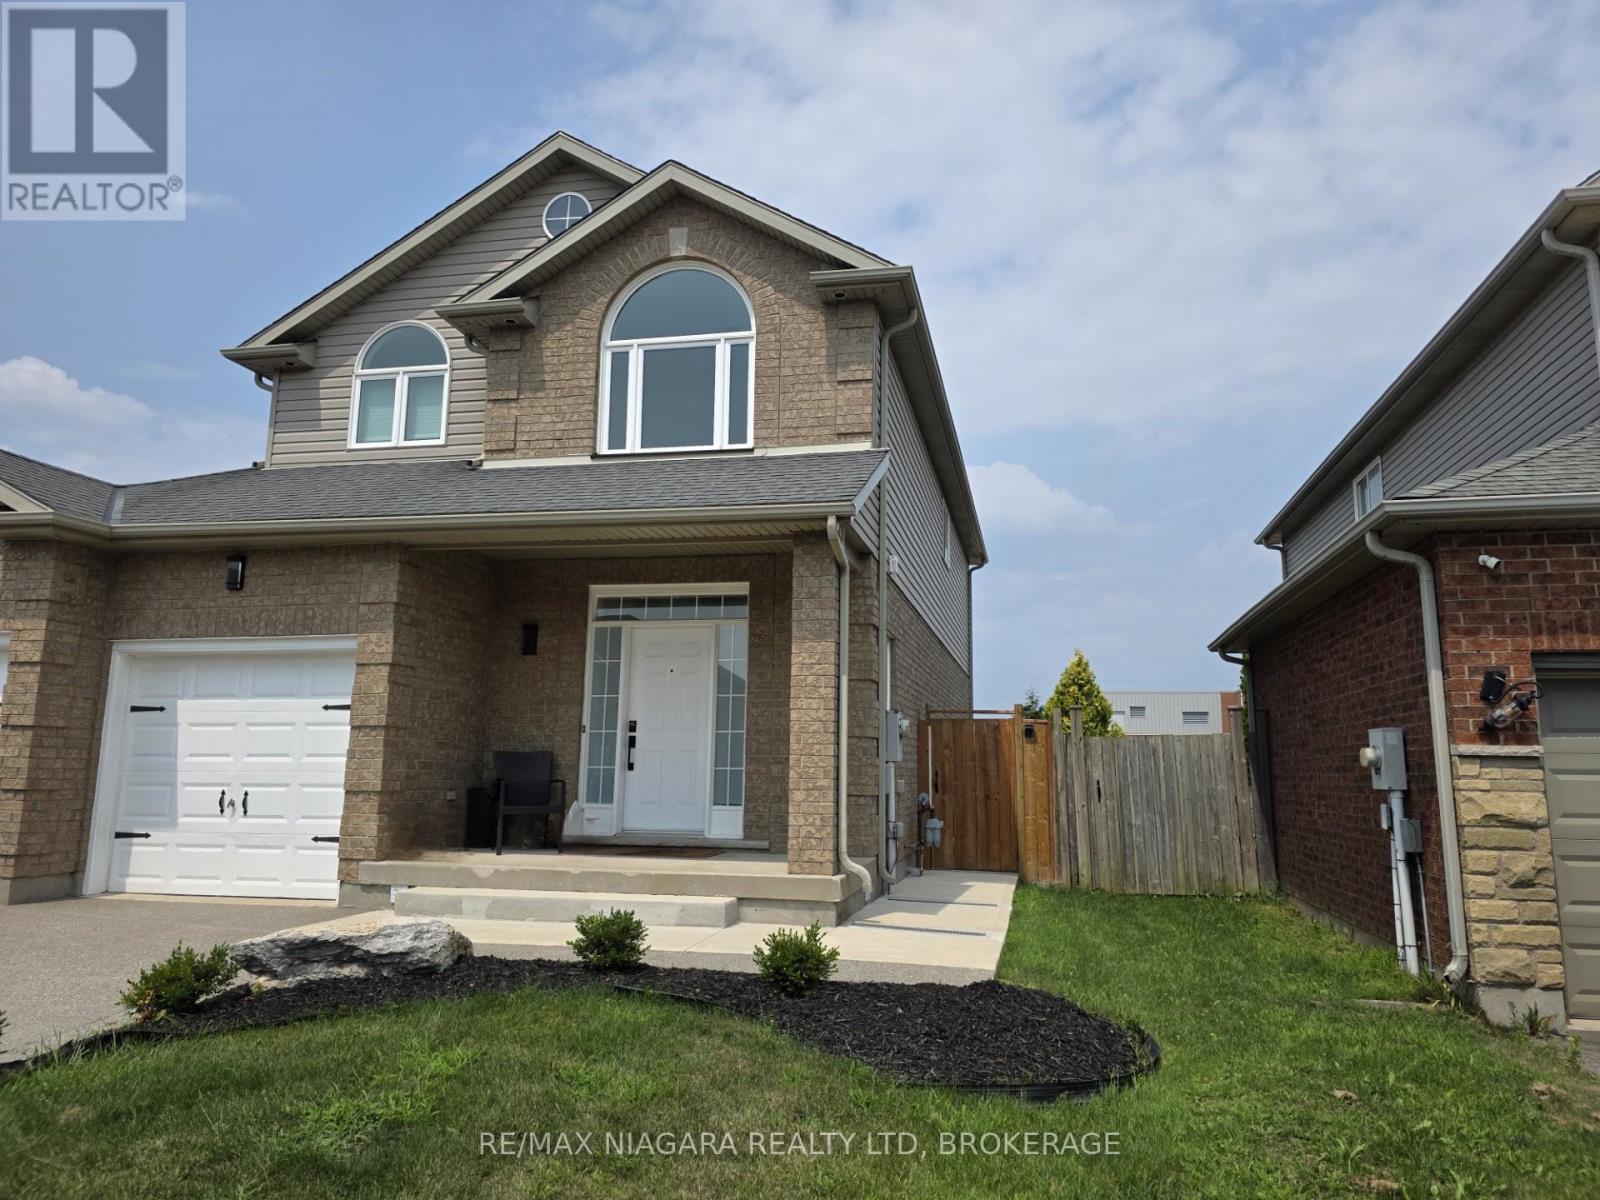
Lower Level - 8383 Heikoop Crescent
Niagara Falls (Forestview), Ontario
Discover the low-maintenance lifestyle in this spacious 800-square-foot lower-level unit nestled in the highly desirable Garner Estates. The versatile layout features a bedroom plus den that serves as the perfect quiet space for a home office. Features a Large Rec Room Area With Space For Dining, Pot Lights, a Kitchen with room for a table, a 3Pc Bathroom With Stackable Laundry and Storage in the cold room. Includes all utilities and One Parking Spot in the Driveway. Conveniently Close to Parks, Schools, Costco, QEW, Shopping and Numerous other Amenities. (id:45725)
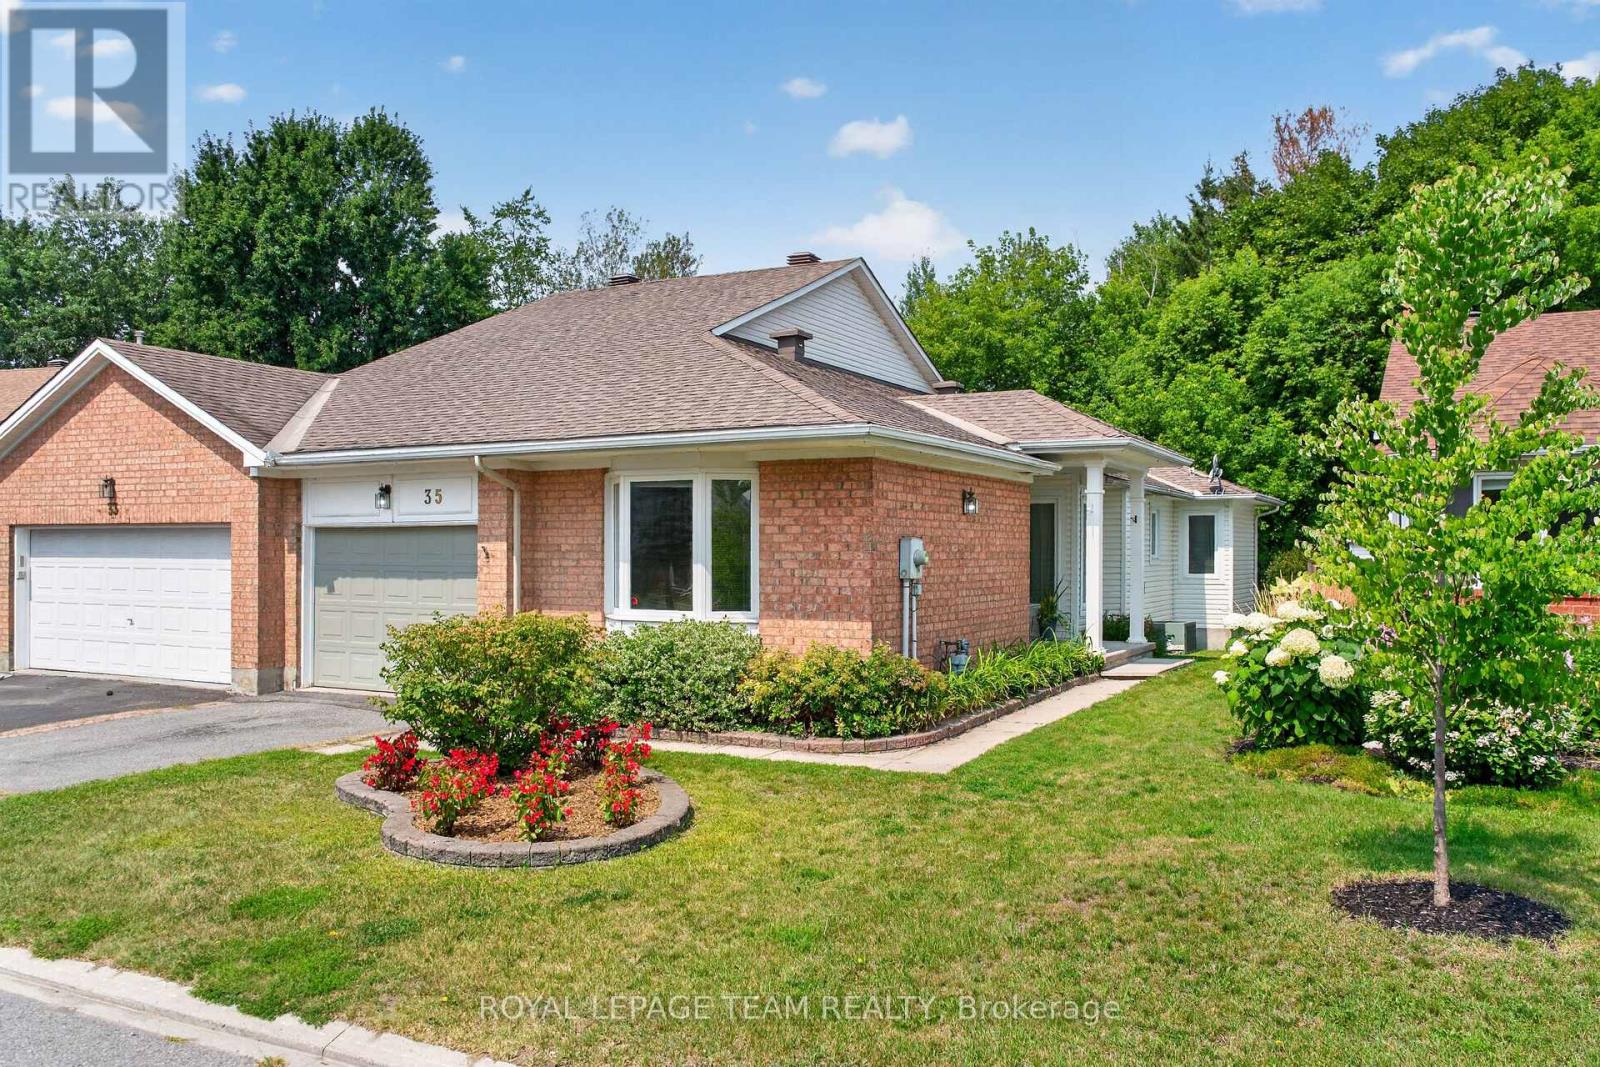
35 Billingham Crescent
Ottawa, Ontario
Welcome to 35 Billingham Cres - a beautifully maintained, bright semi-detached bungalow in one of Kanata's most desirable lifestyle communities. From the moment you arrive, the private unique side entrance welcomes you into a spacious foyer and a thoughtfully designed layout that offers comfort, elegance, and easy one-level living.With abundant, natural light - rich hardwood floors guide you through the spacious living and dining rooms, where a stunning new gas fireplace creates the perfect setting for quiet evenings or memorable gatherings with family and friends. The spacious kitchen offers generous cabinetry and counter space, while the sun-filled breakfast area captures beautiful views of the mature trees beyond-a picture-perfect backdrop for your morning coffee.The main level also features a generous primary retreat complete with a walk-in closet and a 5-piece ensuite, with a spacious second bedroom, also with a walk-in closet. This makes it a perfect layout for family or overnight guests.Main-floor laundry , 4 piece main bath and direct access to the attached garage .The finished lower level expands your living space with a large family room, two additional bedrooms, and a 4-piece bath-ideal for guests, hobbies, or multi-generational living. Flexibility also abounds in the lower level with plenty of unfinished space Ample storage adds further flexibility and convenience. Step outside to your own private and peaceful retreat. Backing onto a beautiful wooded area featuring mature trees, the backyard offers exceptional privacy, tranquil views, and the perfect setting to relax, entertain, or simply enjoy nature from your patio.Located in an established, highly desirable community, you'll be just minutes from shopping, restaurants, walking trails, transit, golf, entertainment and the Kanata High Tech Park. This is the perfect location for active adults who want less maintenance - and more time to enjoy an effortless lifestyle.Book your showing today! (id:45725)
508 Maley Street
North Grenville, Ontario
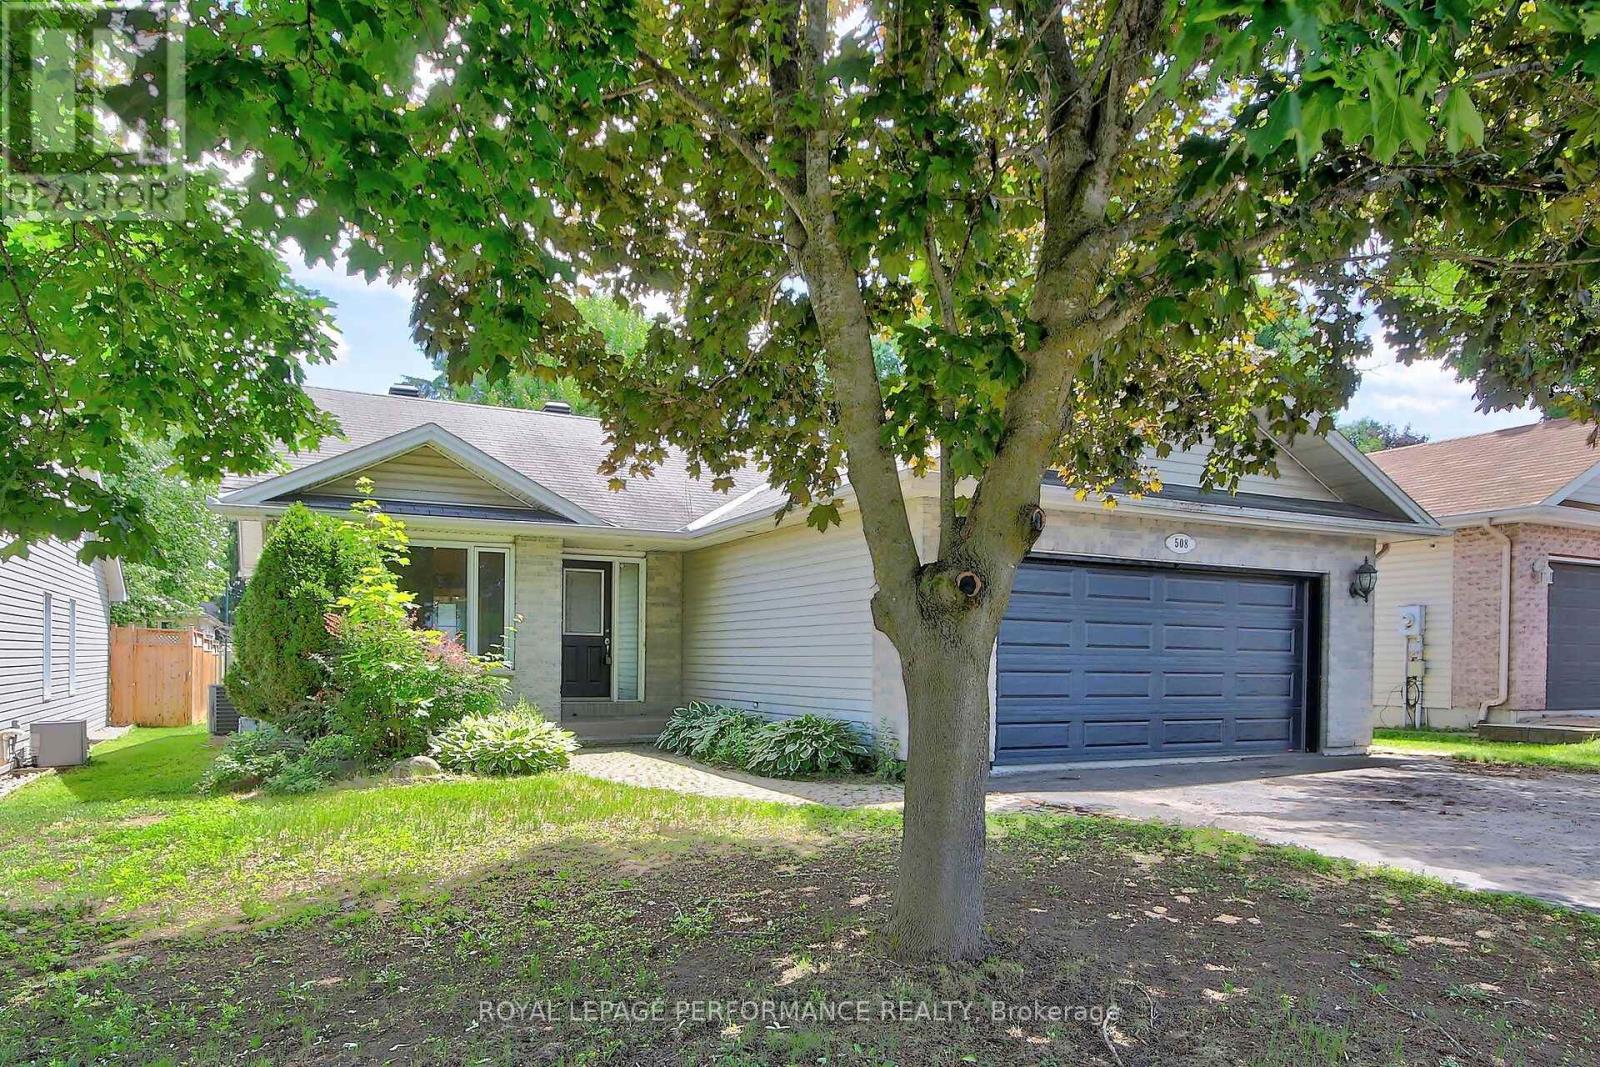
This spacious 3+2-bedroom, 2-bathroom bungalow in Kemptville offers the perfect blend of main-floorconvenience and flexible living space. The bright main level features three generous bedrooms and a sunroom, while the finished lower level boasts two additional bedrooms and a second full bath, an ideallayout for growing families, teenagers, or guests. Car enthusiasts and hobbyists will love the attacheddouble car garage, providing ample room for vehicles and winter storage. Step outside to a fantasticbackyard featuring a large deck perfect for summer BBQs, a generous lot with plenty of room to play, and ahandy storage shed to keep your gear organized. Commuters will appreciate the easy access to Highway416, while enjoying the peace of small-town living just minutes from Kemptville's historic downtown,excellent schools, parks, and shopping. After some required work (smoke remediation), this Kemptvillehome will be ready for its next chapter. Book your private viewing today (id:45725)
430 Main Street
Temiskaming Shores (Haileybury), Ontario
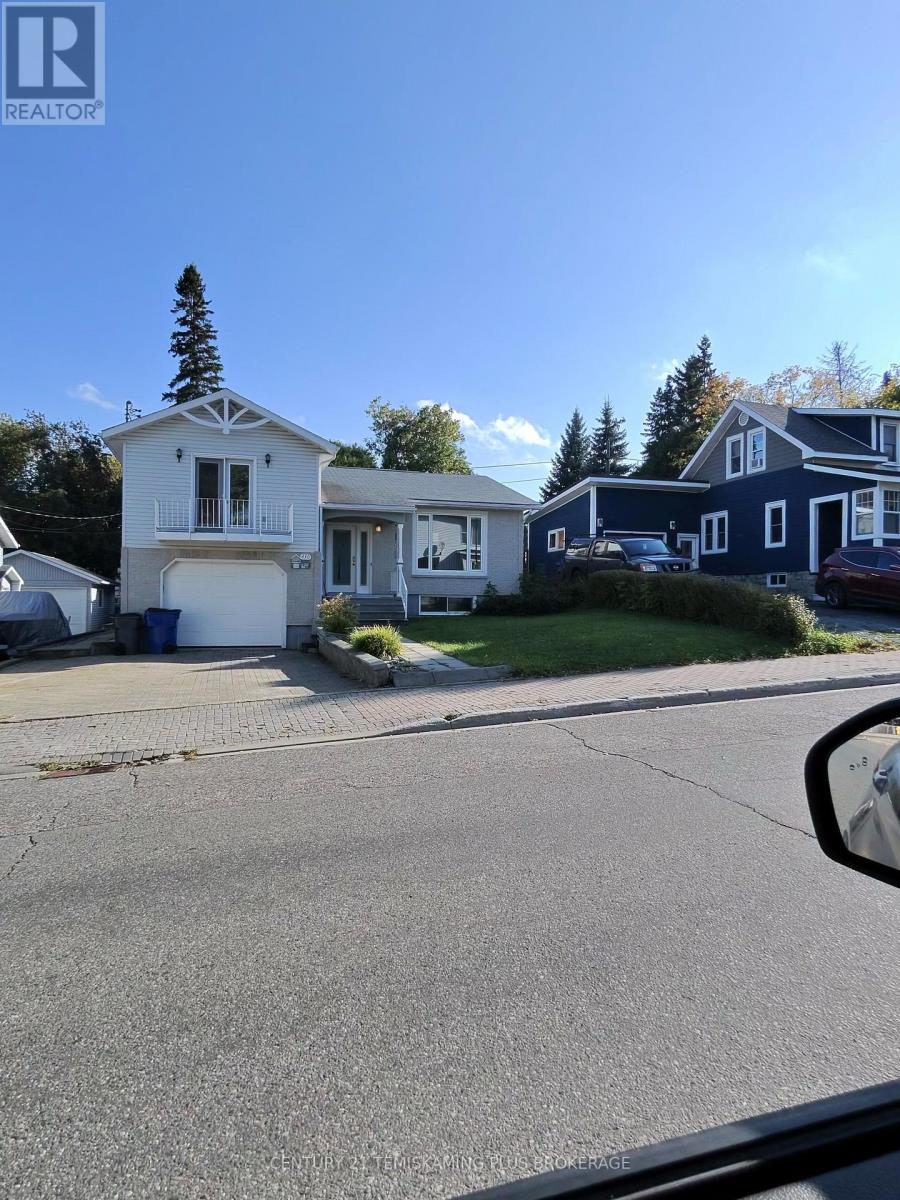
Pride of ownership is evident throughout this distinctive, one-owner home, built in 1997 and exceptionally well cared for over the years. Offering approximately 1,420 sq. ft. above grade plus an additional 518 sq. ft. of finished lower-level living space, this home features 2 bedrooms, 3 bathrooms, a spacious kitchen and dining area, hardwood and ceramic flooring, and bright, comfortable living spaces. The finished lower level offers a rec room, laundry area, spare room and craft/sewing room. Enjoy the enclosed sunroom overlooking the backyard, plus an impressive 14.7' x 29.6' attached garage providing excellent parking, storage and workshop space. A solid, lovingly maintained home with a unique layout and plenty of space to make your own. Hydro cost per year $1,156.22. Natural Gas Heat $1,206.88. (id:45725)
45 - 3900 Savoy Street
London South (South V), Ontario
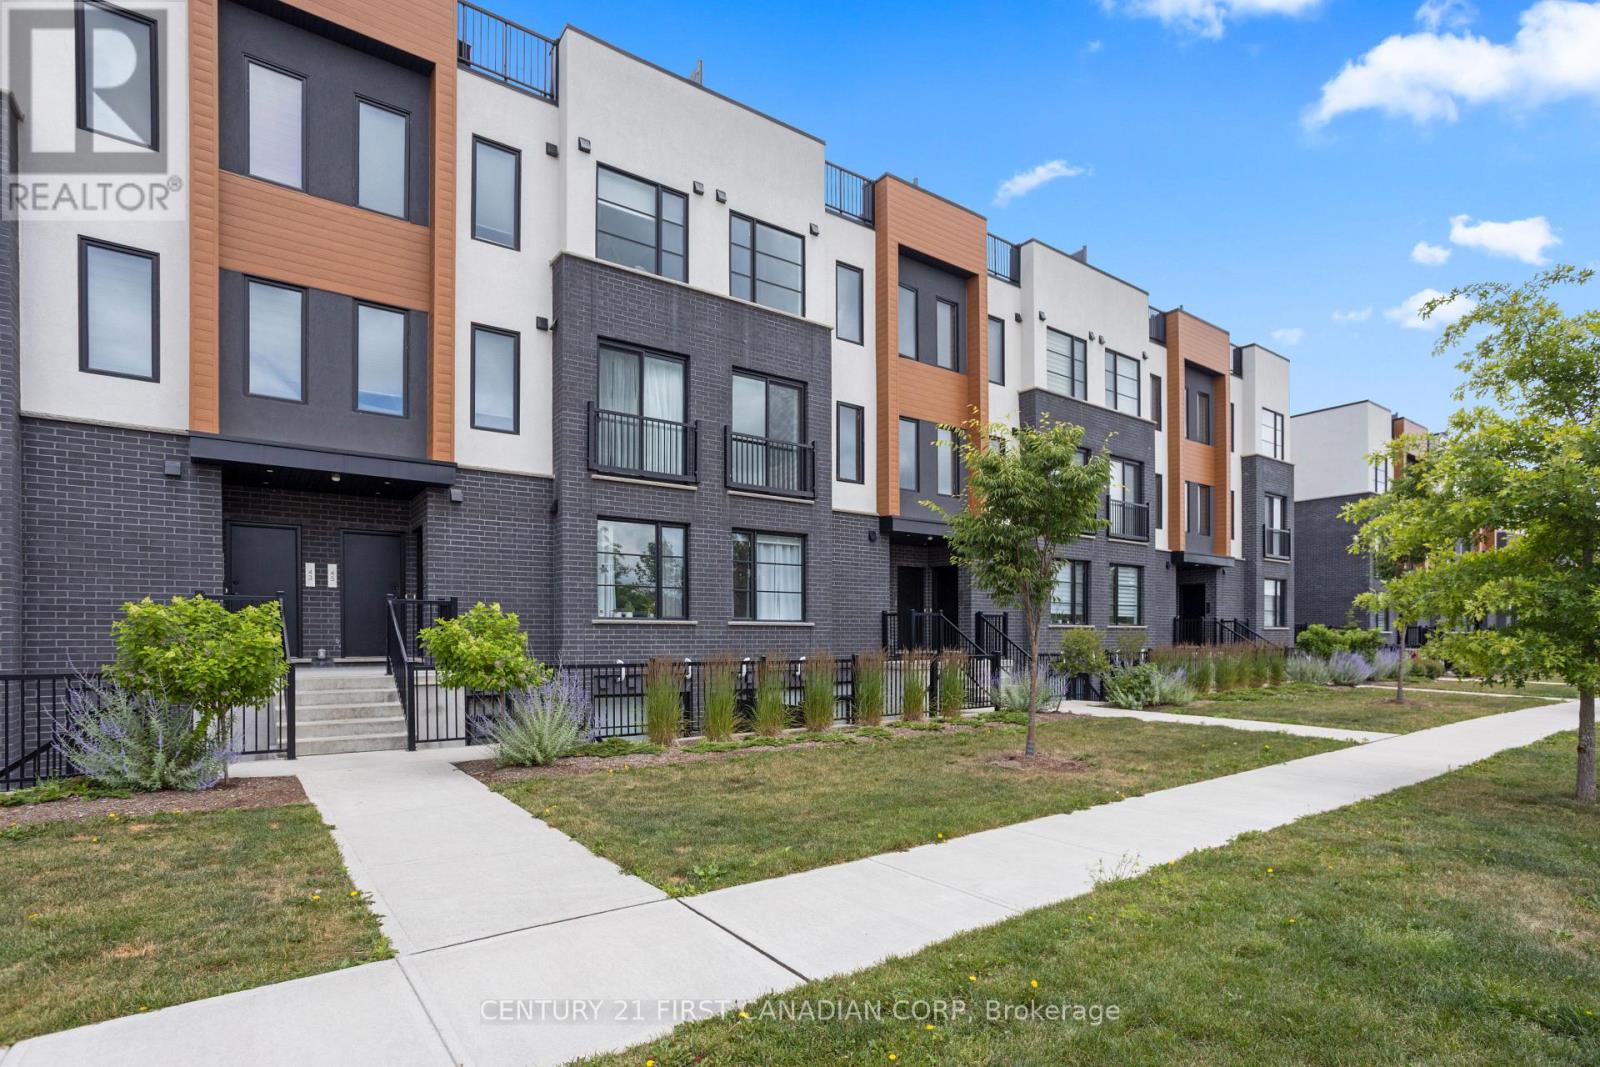
Experience elevated modern living in this exceptional stacked townhouse located in the heart of South London. Recently built, this beautifully designed home offers a seamless blend of contemporary style, comfort, and convenience in Lambeth, one of the city's most vibrant, family-friendly communities. Step inside to a sleek open-concept layout that maximizes space and natural light, ideal for both relaxed living and casual entertaining. The modern kitchen features clean lines and quality finishes, including quartz countertops, and stainless steel appliances.This spacious two bedroom, three bathroom offers a thoughtful balance of privacy and functionality, each bedroom with its own full ensuite and ample closet space. One of the standout features of this home is the private rooftop patio, offering stunning views that stretch across the city, a perfect spot for morning coffee, evening drinks, or hosting friends under the stars. Enjoy low-maintenance condo living with the rare bonus of two dedicated parking spaces, all just minutes from shopping, schools, parks, and easy access to both Hwy 401 & 402. A fantastic opportunity for professionals, first-time buyers, or investors seeking a turnkey property in a rapidly growing neighbourhood. (id:45725)
82 Marmora Street
Quinte West (Trenton Ward), Ontario
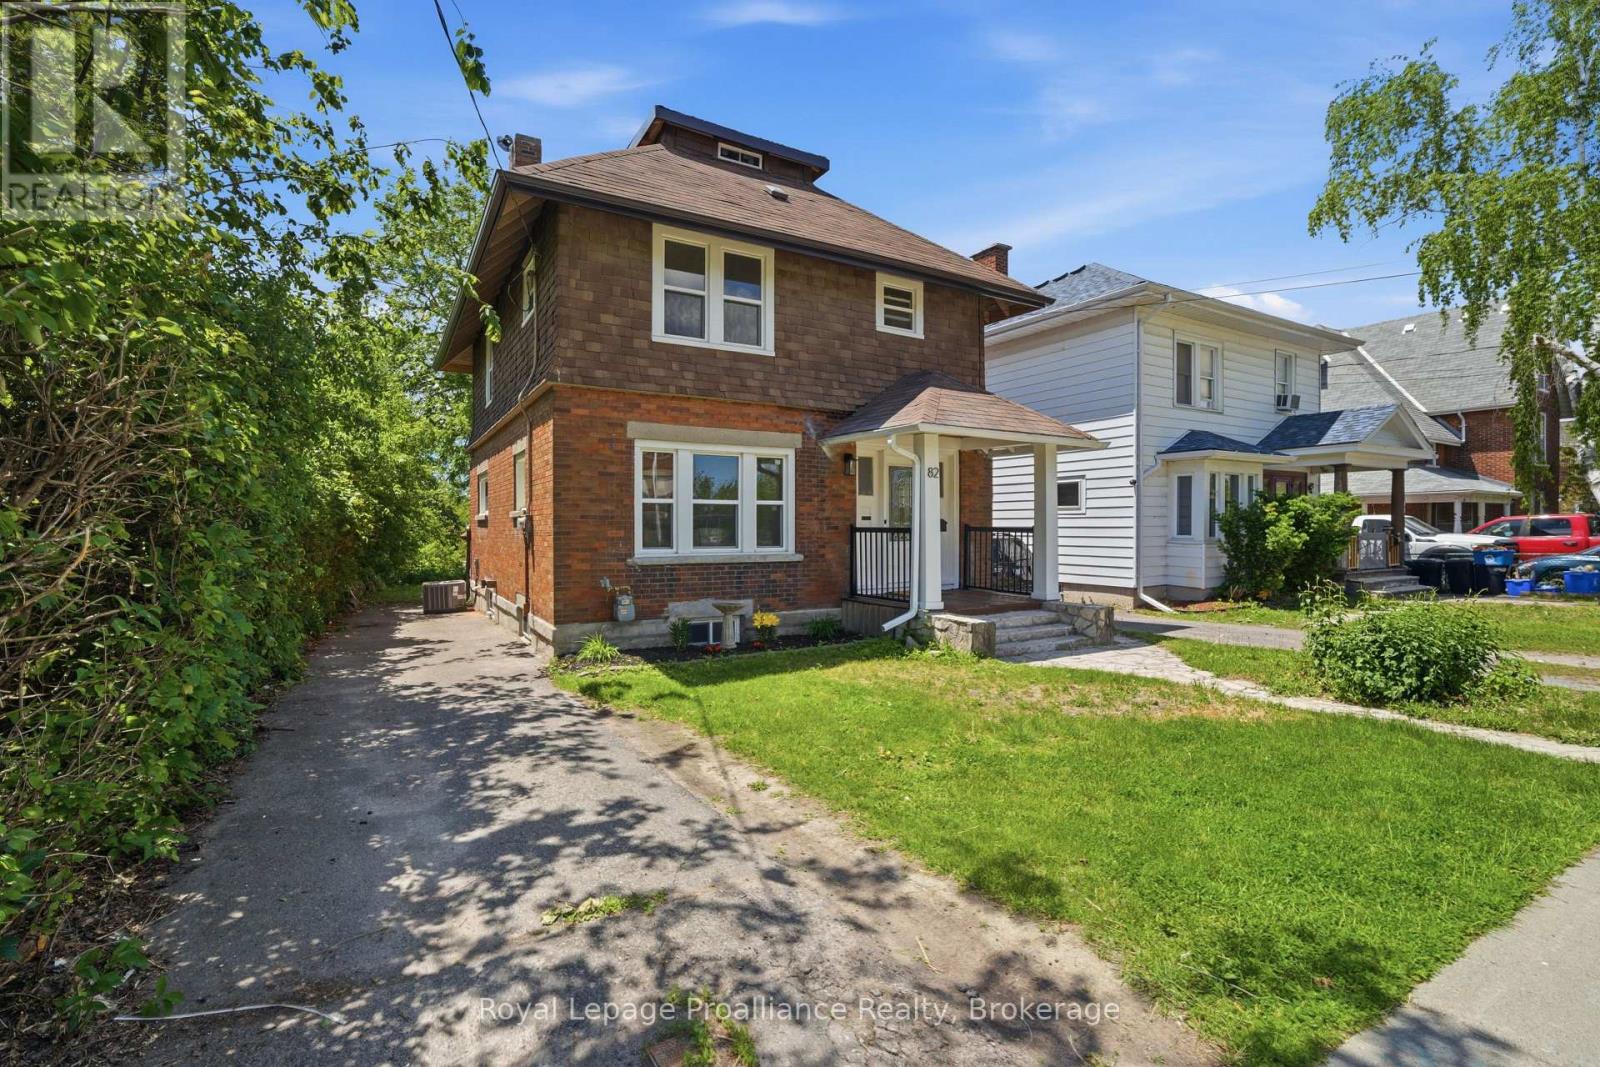
Lovely 3 bedroom, 2 bath home in the heart of Trenton within walking distance to restaurants, school, YMCA , bus routes and more. Traditional architectural details include beamed ceiling , hardwood floors throughout and beadboard ceiling in upper level. Three generous sized bedrooms w/closets, primary bedroom has walk out to balcony -- perfect for enjoying your morning coffee! Updated 4 pc bath and 3rd floor finished loft complete the upper level. The main floor has a good size foyer, leading to a large living room w/decorative corner fireplace, separate dining area which is open to the kitchen with soft close cupboards and stainless appliances. French style glass door leads from kitchen to the mudroom with new 2pc bath and laundry area with stackable washer/dryer. The full unfinished basement with walk up to backyard has potential for added value to the home. Recent updates include all new windows (2025), gutters and eavestrough (2025), aluminum railings front and back (2026), kitchen and appliances (2024), light fixtures and bedroom doors (2025), central air (2026). The yard is 132ft deep and has even more potential. (id:45725)
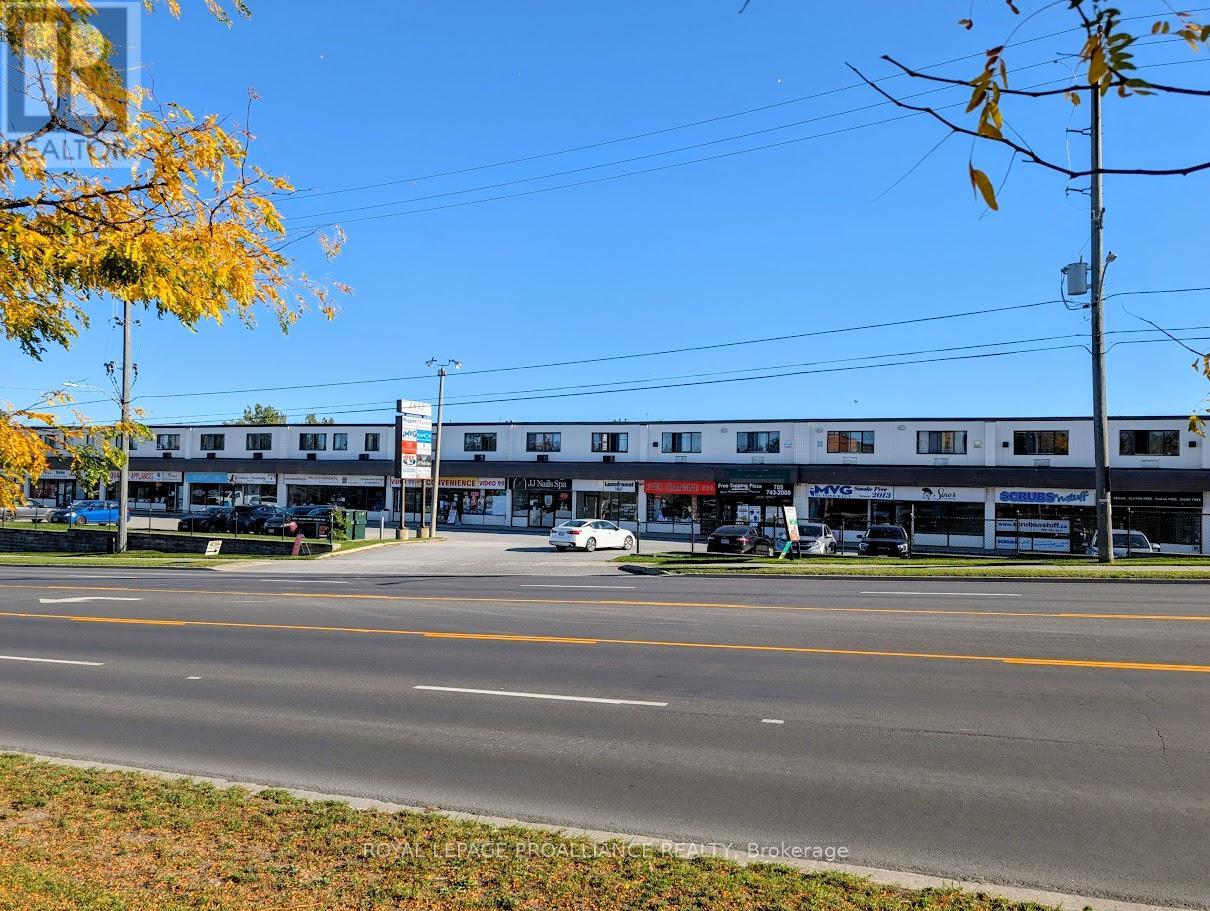
4 - 1837 Lansdowne Street W
Peterborough (Otonabee Ward 1), Ontario
Attention singles & students! Your search for the perfect, affordable, and convenient rental in Peterborough ends here. Welcome to #4-1837 Lansdowne St. W., in an unbeatable location. This unit has new flooring, kitchen and bathroom. This 1 bedroom apartment is perfectly situated just a couple of minutes' walk from the Fleming College main campus and the state-of-the-art Peterborough Sport & Wellness Centre. This property is located next door to Shoppers Drug Mart and Giant Tiger, and directly across the street from No Frills, The Beer Store, and a wide variety of restaurants, banks, and retailers. Need to get around the city, it is located on the city bus route. The rent is $1450 per month which includes the gas heat; hydro and internet are extra. The building also features a commercial coin-operated laundry facility conveniently located on the main floor. A successful application will require the following: a completed Rental Application; Letter of Employment / Proof of Income; Full Credit Report with Score; Personal and/or Landlord References; First and Last Month's Rent Deposit (required upon signing); a Signed Ontario Standard Lease Agreement. (id:45725)
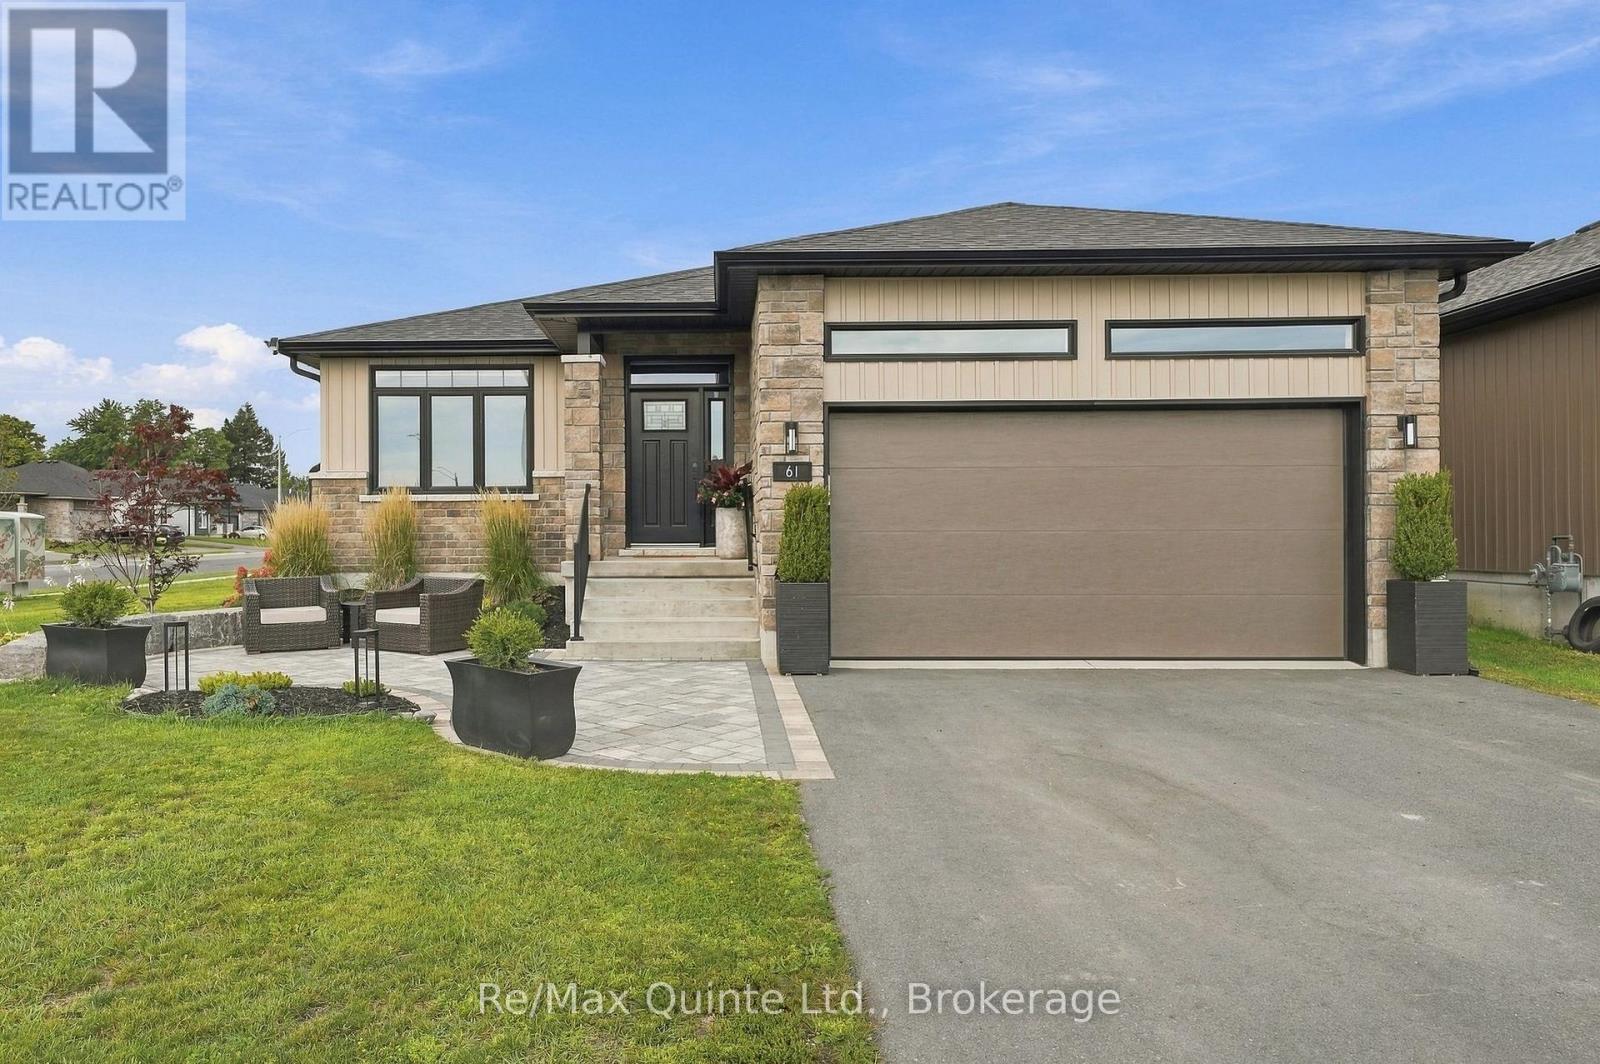
61 Hastings Park Drive
Belleville (Belleville Ward), Ontario
Why wait for a new build when everything is already done-and upgraded? This stunning two-year-old raised bungalow in the prestigious Potters Creek subdivision offers a level of finishes, upgrades and attention to detail that sets it apart. Featuring more than 1,700 sq. ft. of sun-drenched living space on the main floor, this home immediately impresses with engineered plank flooring, a beautiful tray ceiling and a dream kitchen designed for both everyday living and entertaining. Upgraded professional-grade appliances, sleek Dekton countertops and a thoughtfully designed layout make the kitchen a true showpiece. The spacious main-floor primary suite features a generous walk-in closet and beautifully appointed ensuite with a tiled shower and heated flooring. In fact, every bathroom in the home features heated floors! Two additional main-floor bedrooms-one currently used as a den-provide plenty of flexibility. A convenient main-floor laundry and mudroom makes day-to-day living that much easier. Downstairs, no expense was spared finishing the sprawling 1,500+ sq. ft. lower level. A large family room provides plenty of space to relax or entertain, while two additional bedrooms, a four-piece bathroom and pot lighting throughout make this level feel like a natural extension of the home rather than a typical basement. The upgrades continue outside. Step through the rear patio doors to professionally landscaped front and rear patios, established garden beds and an oversized corner lot offering plenty of room to enjoy the outdoors. Natural gas hookups add even more convenience for barbecuing and outdoor entertaining. With five potential bedrooms, three beautifully finished bathrooms, approximately 3,300 sq. ft. of finished living space and extensive upgrades already completed inside and out, this home offers the opportunity to simply move in and enjoy. Book your showing today and discover why this Potters Creek home is truly a cut above!!! (id:45725)
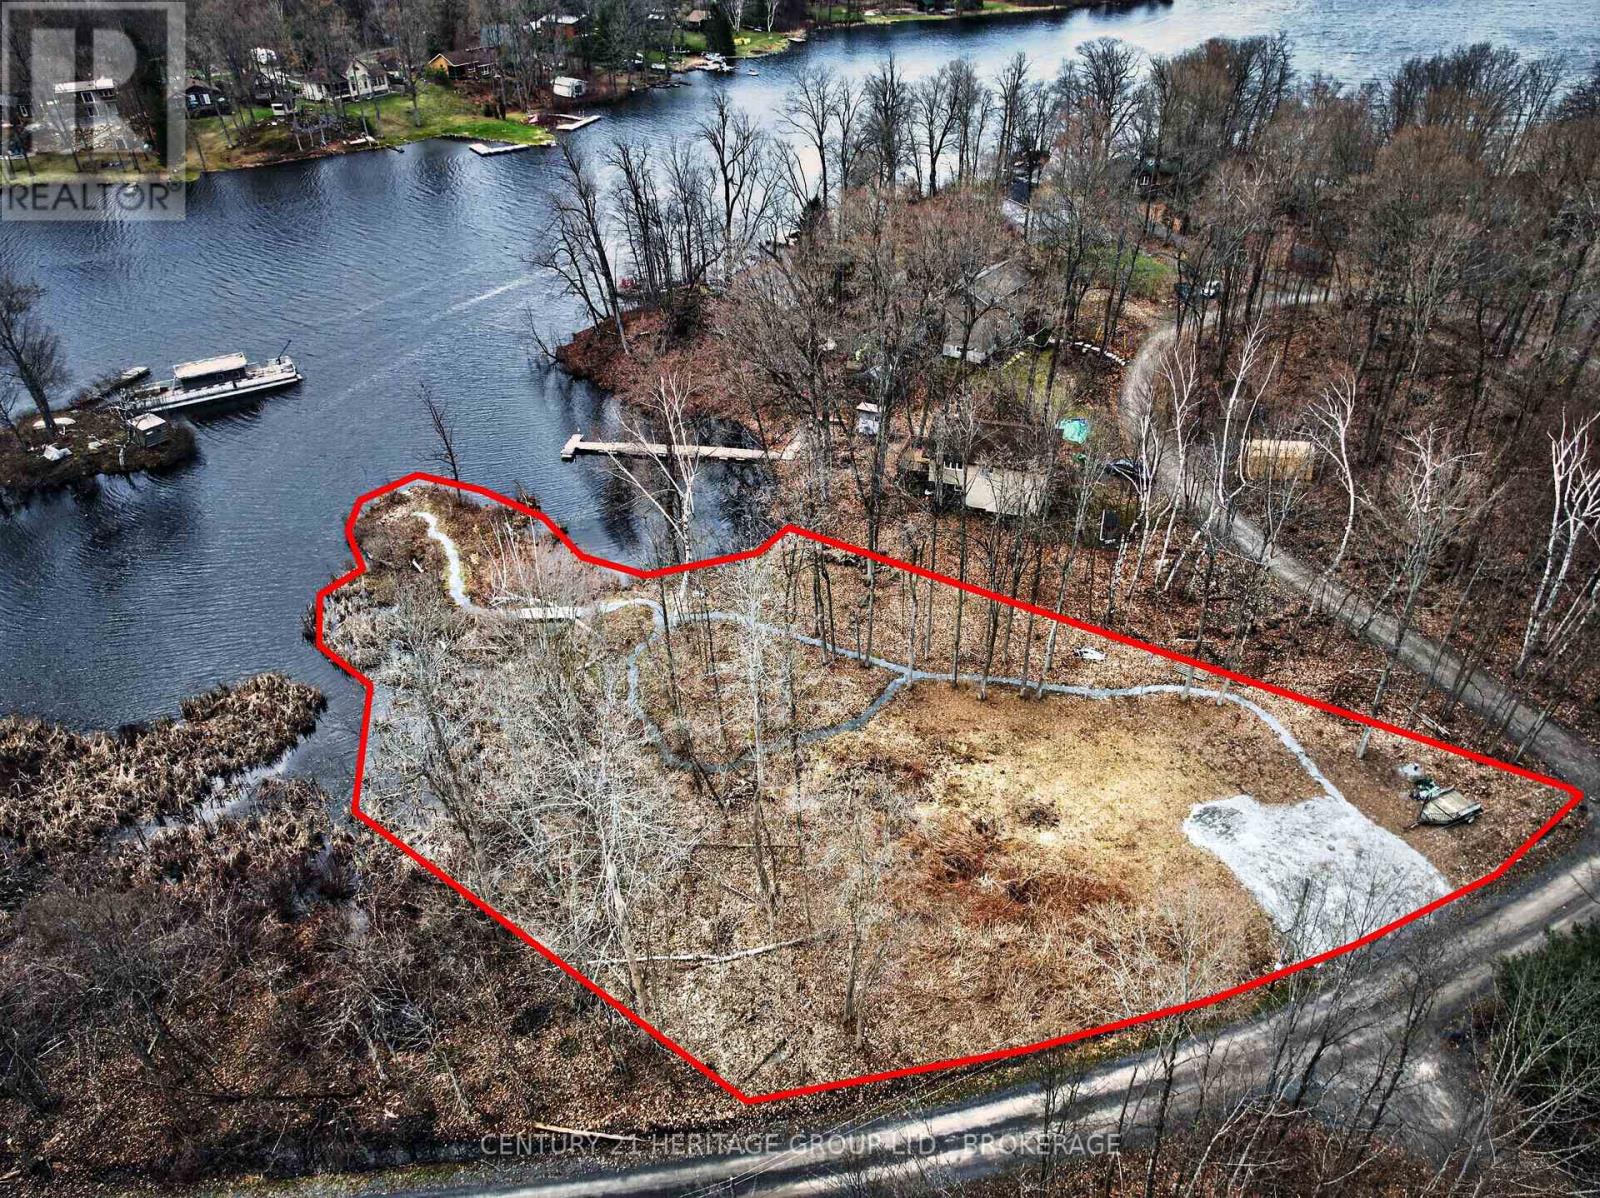
828 Thomas Road
Rideau Lakes, Ontario
This is waterfront you simply don't find every day. Approximately half an acre with an incredible 450 feet of shoreline, tucked into a quiet, sheltered bay off Whitefish Lake on the renowned Rideau System - plus your very own island to name and enjoy. Located at the far end of Thomas Road and surrounded by the natural beauty of the Frontenac Arch, this exceptional property offers the privacy and tranquillity people dream about when they imagine owning waterfront. The sheltered bay provides an ideal setting for swimming, paddling, boating and fishing, with water depth suitable for docking a 20' pontoon boat and direct access to the incredible waterways of the Rideau System. Much of the groundwork has already been done. The property features a drilled well completed in 2021, hydro is available at the road, and Rideau Authority approval is in place for a dock - bringing you one step closer to creating your own waterfront retreat. And then there's the island. A truly unique feature, ownership includes your own small island, offering an opportunity to make this property unlike anything else on the lake. Accessed by a private, community-maintained road with a minimal annual fee, this is also the last available lot in the subdivision. Just 15 minutes from Seeley's Bay and Rock Dunder, you can have the peaceful escape you've been looking for without feeling completely removed from everything.450 feet of waterfront. Your own island. Rideau System access. And one final opportunity to build something truly special.. (id:45725)
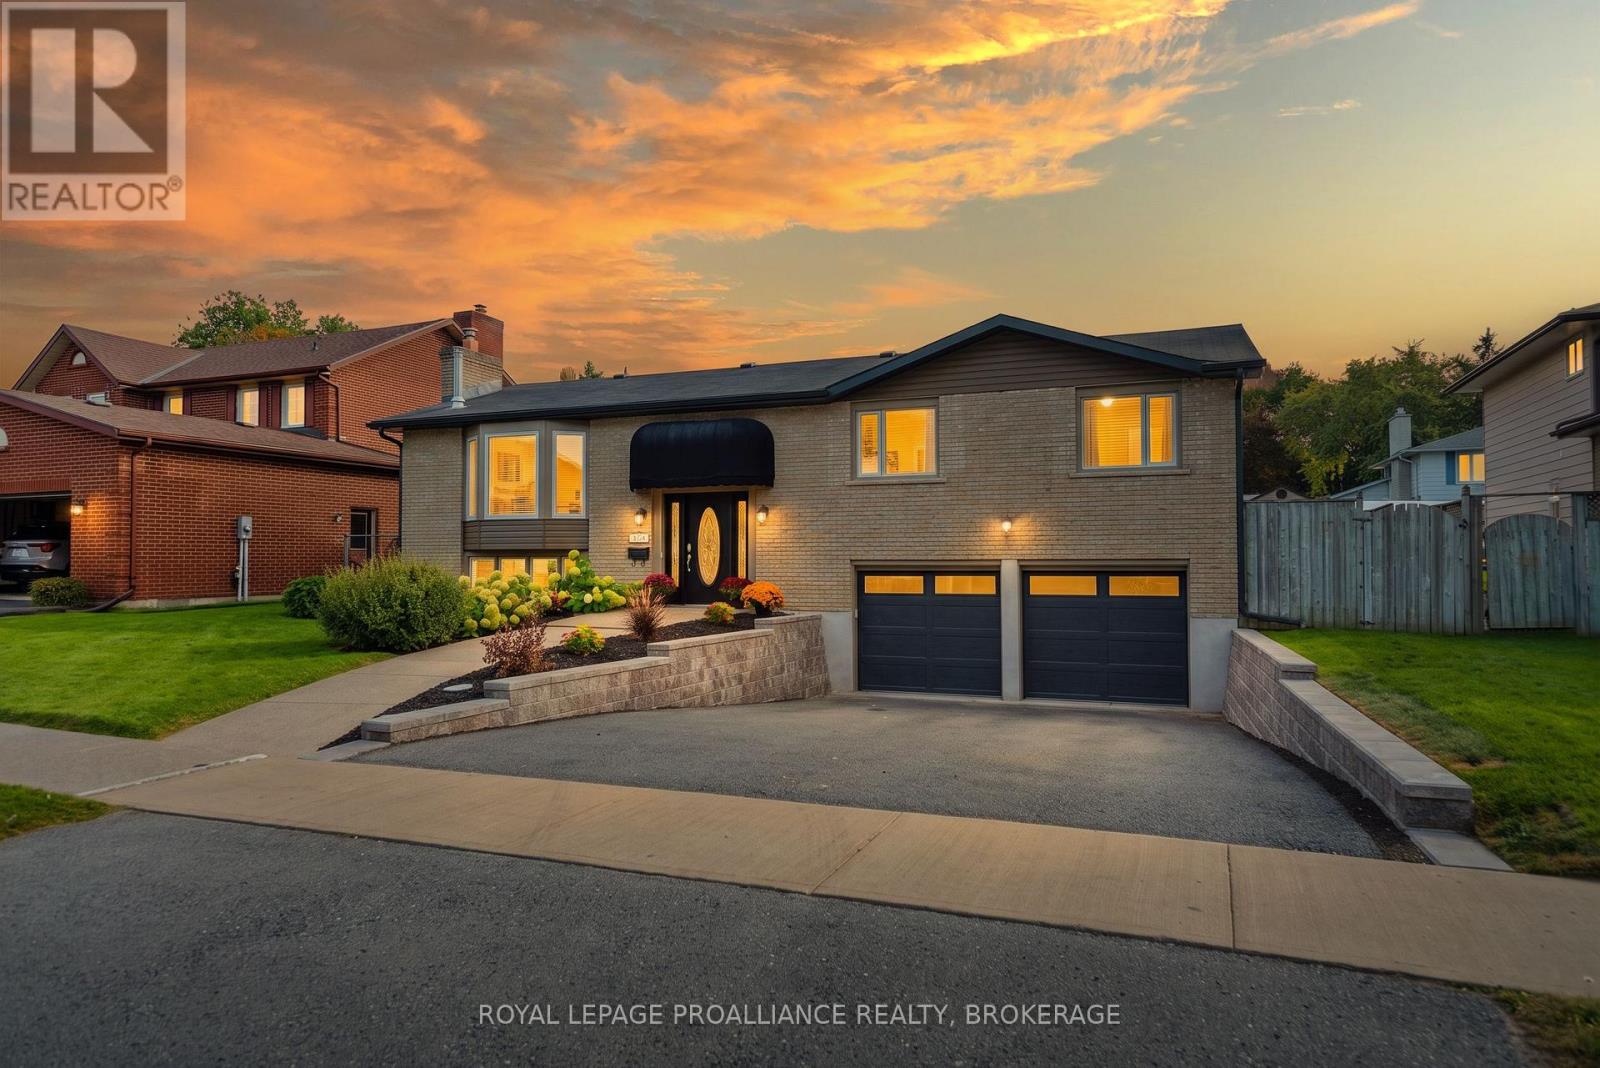
503 Canterbury Crescent
Kingston (City Southwest), Ontario
Immaculate 3+1 bedroom 2 bathroom raised bungalow located on a great street in Auden Park. Spotless throughout open concept main floor with many recent renos. Huge kitchen opens to oversized living room with stand alone gas fireplace and newer engineered hardwood flooring. Bedrooms are large with plenty of closet space. The main bathroom has been completely renovated. Large kitchen island and dry bar with built in wine fridge and new granite countertops. Patio doors to a private covered deck with built in BBQ for entertaining your guests. Renovated She cave fully insulated with gas fireplace, surround sound speakers, HDMI hook up, newer windows and flooring. Newer garden shed to keep your garden tools and lawn mower safe and out of the way. Huge fully fenced yard if you have pets ot small children. New professionally installed retaining walls on both sides of the driveway 2026, She-shed renos 2026, siding 2026, eavestroughs 2026, garage doors 2026, patio doors 2021, furnace 2019 and A/C 2020. This home has solar panels that have 5 years left on their contract that is fully transferable that generates substantial income every month. Also has solar for a separate hot water tank so you never run out of hot water and cuts electric costs om half. Spotless 25 x 23' garage with new doors and openers. (id:45725)