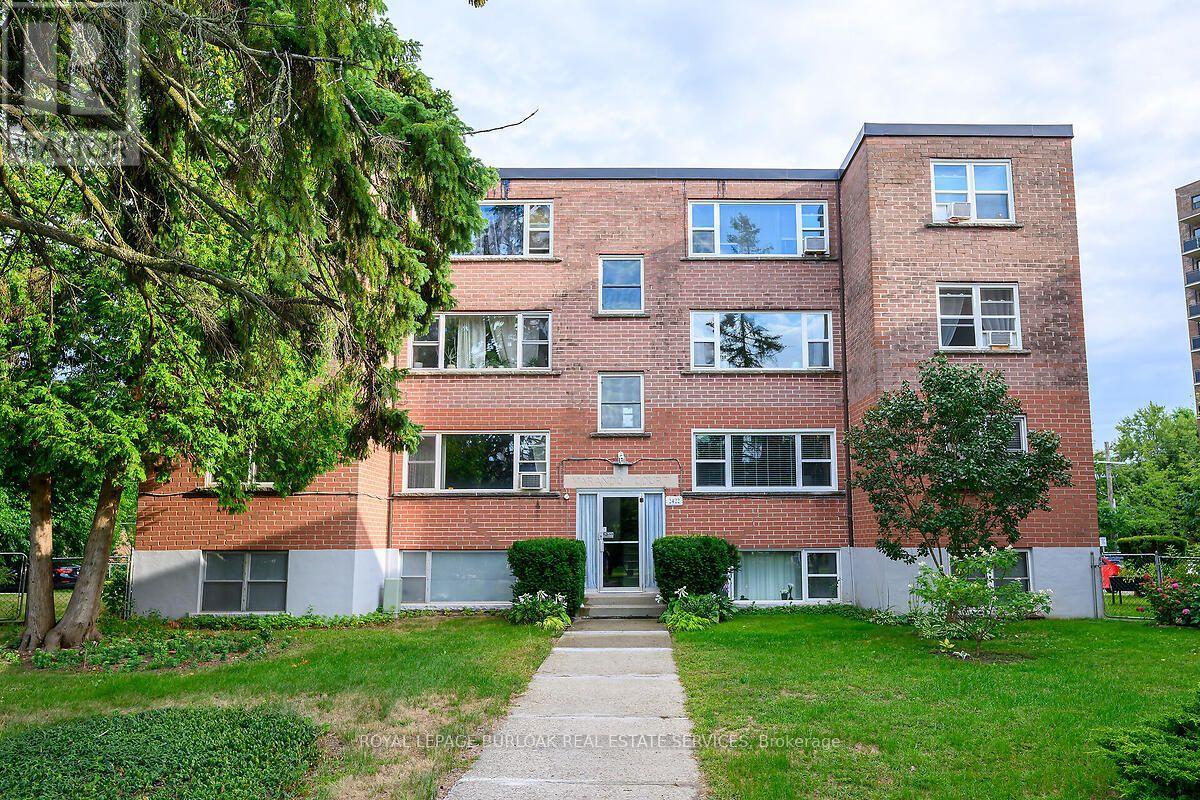
9 - 2422 New Street
Burlington (Brant), Ontario
Welcome to this bright and spacious, 855 sqft, 2 bedroom corner unit with lots of windows and lots of natural light, in a fantastic and highly desirable central Burlington location, close to shops, dining, downtown Burlington, hospital, highways, rec/community centre, library, parks,trails, and endless other great amenities. This unit has spacious principal rooms, is an inviting and functional space ideal for those downsizing, or young professionals, and also offers an updated kitchen with high quality white cabinetry, backsplash, travertine tile floors, newer stainless steel stove, pantry, double sink, and lots of cupboard and countertop space, 2 spacious bedrooms including the primary with large windows overlooking the courtyard and trees, an updated 4-piece bathroom, a large living room with picture windows over lookingopen space and trees, a spacious dining room off of the kitchen, quality vinyl windows updated in 2018, and freshly painted throughout. This unit is very clean, fresh, and comfortable, andshows 10++. The building is located at the back of the complex, well off the road, and backs onto lawn area, and walking and biking trails. The building is very quiet and well maintained. The building amenities also include a storage locker, visitor parking, and onsite laundry. The unit comes with 1 parking space, with potential to rent a 2nd spot if needed. The low monthly maintenance fee includes PROPERTY TAX, heat, water, parking, locker, building insurance,exterior maintenance, and visitor parking. No pets (unless service animal), and no renting/leasing. Don't wait and miss your opportunity to call this beautiful unit Home! Dare to compare! Welcome Home! (id:45725)
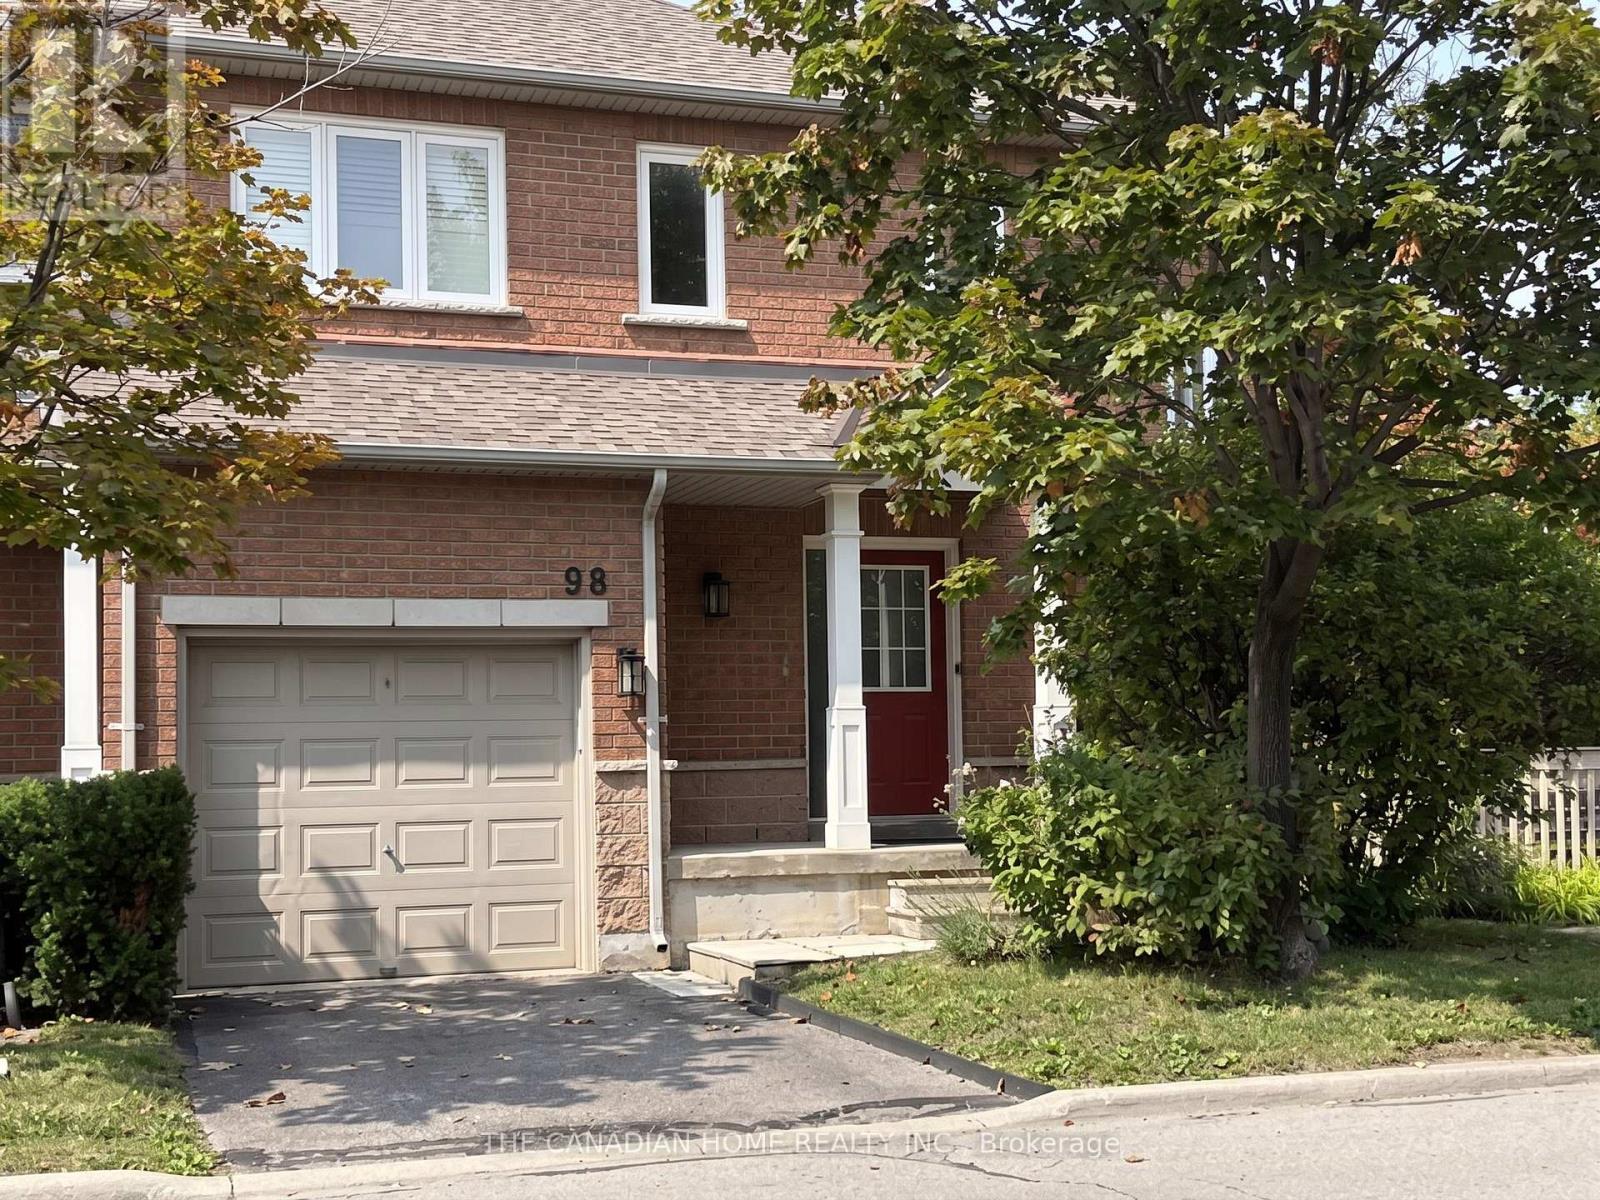
98 - 833 Scollard Court
Mississauga (East Credit), Ontario
Bright corner end-unit townhouse in prime East Credit location with 3 bedrooms, 4 bathrooms and a finished Basement. Windows on three sides, east, south-east and north-west, fill both levels with ample natural light. Designer-renovated throughout: custom wainscoting and millwork, crown moulding, a mirrored feature wall, statement lighting and matte black hardware. Open concept living and dining with hardwood floors, pot lights, a gas fireplace and a wall of windows. Eat-in kitchen with its own door out to the patio and rare exclusive private side yard. Primary bedroom with 4-piece ensuite, wall-to-wall wardrobes and California shutters. Main and second bathrooms with quartz countertop. Finished lower level offers a separate den or home office, a recreation area and a 3-piece bathroom. Brand new stainless steel stove, dishwasher and over-the-range microwave. Brand new furnace and new water heater. Central air conditioning. Built-in garage plus private driveway, parking for two vehicles. Steps to schools, parks and transit; minutes to Heartland Town Centre, Square One and Highways 403 and 401. Tenant pays all utilities. (id:45725)
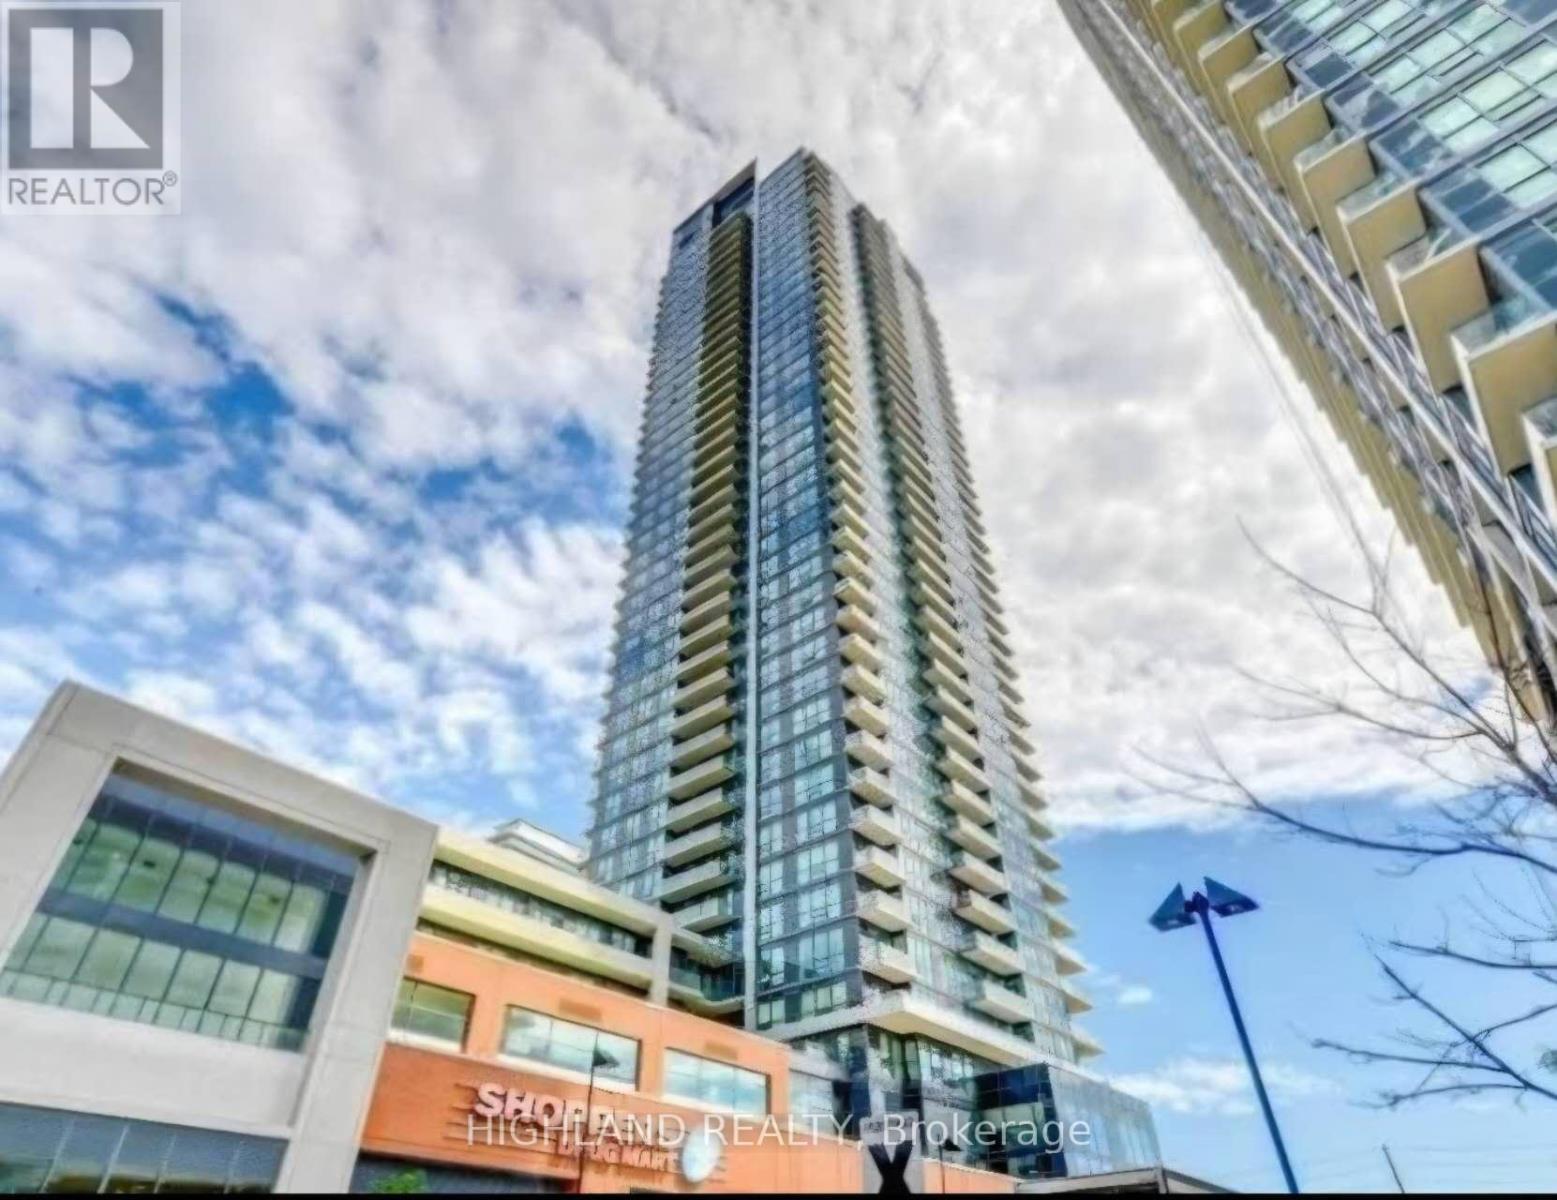
4102 - 2200 Lake Shore Boulevard W
Toronto (Mimico), Ontario
Welcome to Luxury Westlake 1+1 with Unobstructed SW lake view. Den can be used as another room. 9 ft Heigh Ceiling. Laminated floor throughout. Functional layout with a bright, open concept. Steps to Humber Bay Park! Stunning South West Lake Views. Amazing amenities: Party Room, Outdoor Lounge, Fitness Center, Squash Court, Indoor Pool, Sauna, Yoga Studio, Billiards, Rooftop Patio, Guest Suites, Media Room, Kid's Play Room. Steps to Groceries, LCBO, Shoppers, Banks and TTC. Short drive to Gardiner Expressway, QEW and Hwy 427.One parking and one locker Included. (id:45725)
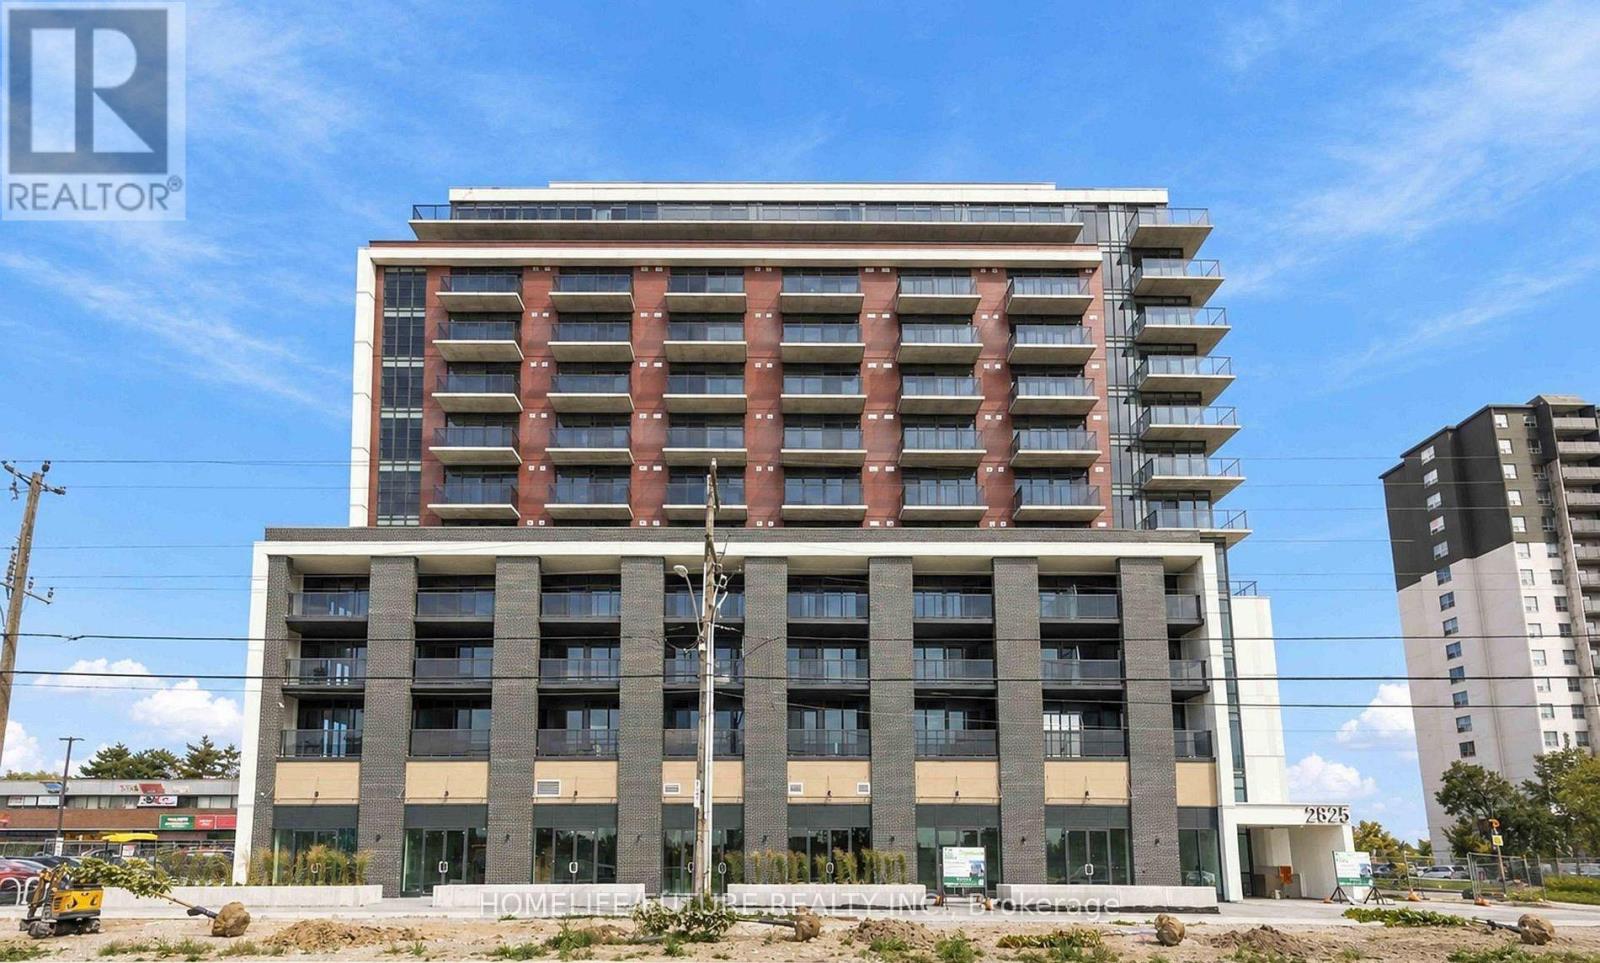
1012 - 2825 Jane Street
Toronto (Glenfield-Jane Heights), Ontario
Welcome To This Brand New, Never-Lived-In 1-Bedroom Plus Den Condo With Parking & Locker At Yorkwood Condos. Bright And Spacious, With A Modern Open-Concept Layout Featuring A Kitchen & Living Area, Stainless Steel Appliances, And Elegant Quartz Countertops. The Bright Living Room Steps Out Onto Your Private Balcony. Den Is Perfect For A Home Office. 9-Ft Ceilings & Floor-To-Ceiling Windows. This Unit Comes With Both A Dedicated Parking Space And Locker. Highly Convenient Location, Just Steps From TTC Transit, Parks, Local Shopping Plazas, York University & Amenities. (id:45725)
15 - 1724 The Chase
Mississauga (Central Erin Mills), Ontario
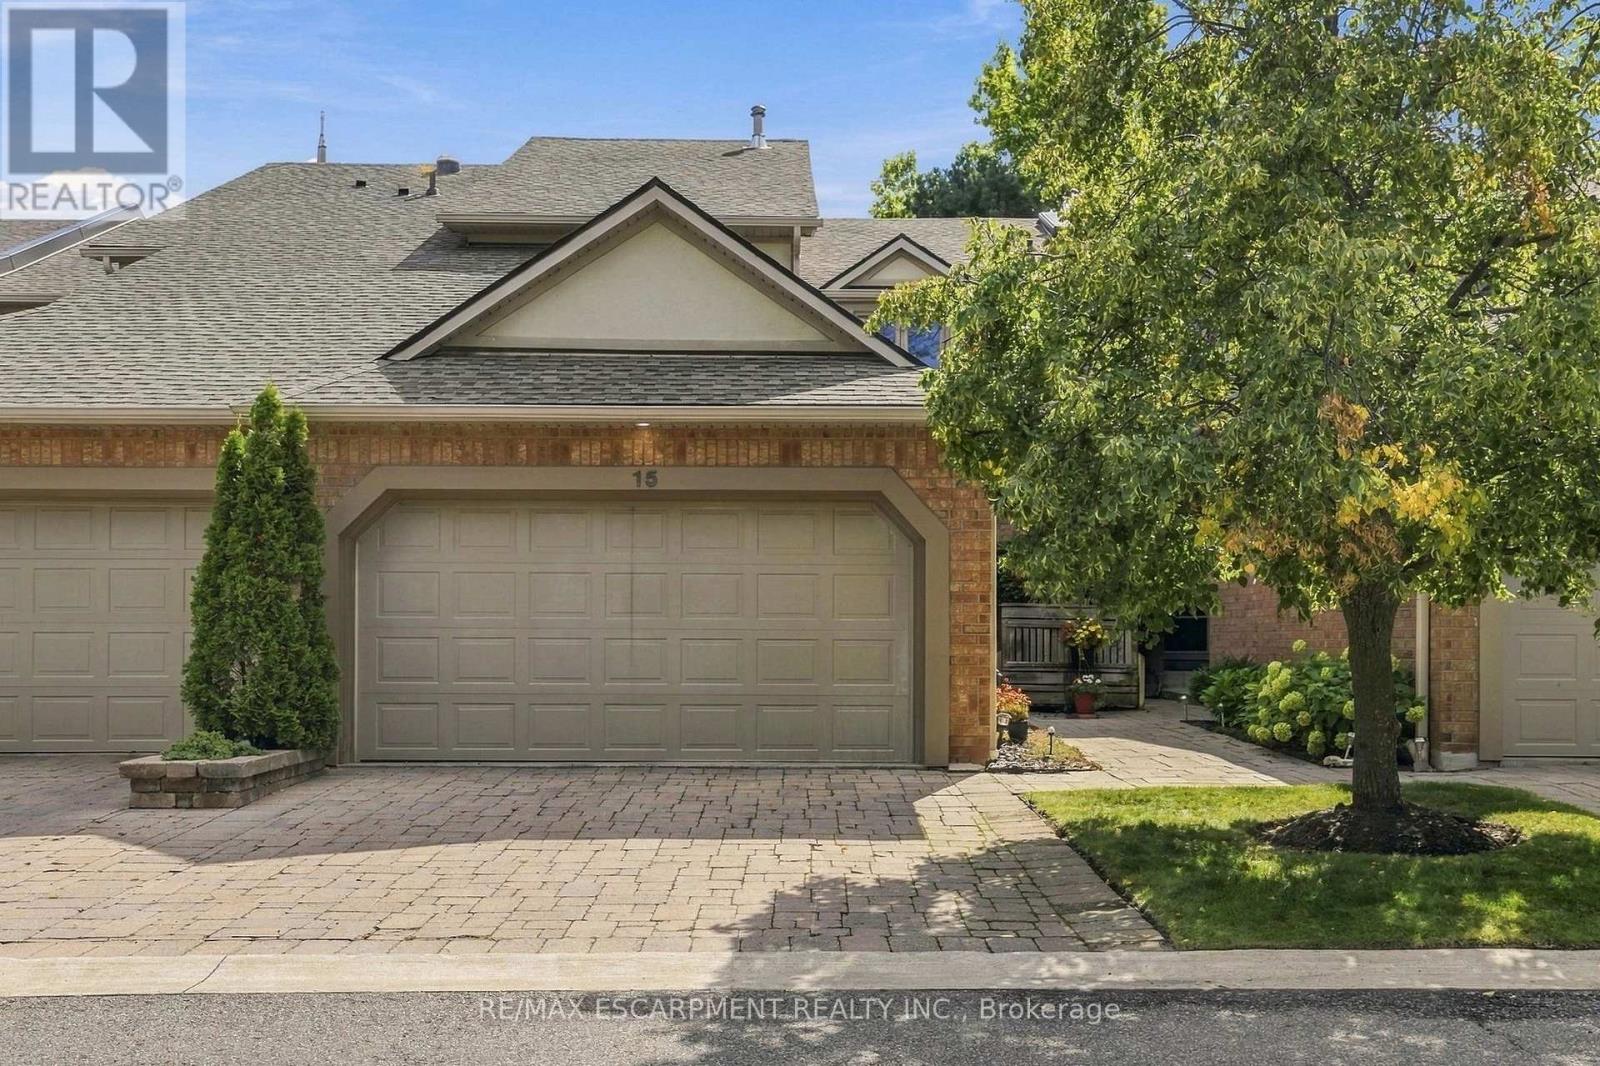
Welcome to this wonderfully maintained executive townhouse. Located in the Woodland chase community, close by to just about everything - parks, walking trails, quality schools, Streetsville Village, Erin Mills Town Centre, Credit Valley Hospital, Highway 403, QEW and the 401. Enjoy the abundance of space this lovely home has to offer, with its generous sized rooms on all three levels. On the main floor we have a large living room with attached dining area for family gatherings. Also on the main floor is a lovely eat in kitchen, two-piece bathroom and a cozy family room with a wood burning fireplace. Walk out from the family room to a beautiful patio, perfect for BBQing and entertaining. On the second floor is a spacious primary suite with a walk-in closet and a large ensuite bathroom. Also upstairs, find a four-piece family bathroom and two more good sized bedrooms. The lower level offers additional space with an impressive rec room complete with pool table for family fun, a three-piece bathroom and a laundry room. RSA. (id:45725)
1908 - 2285 Lake Shore Boulevard W
Toronto (Mimico), Ontario
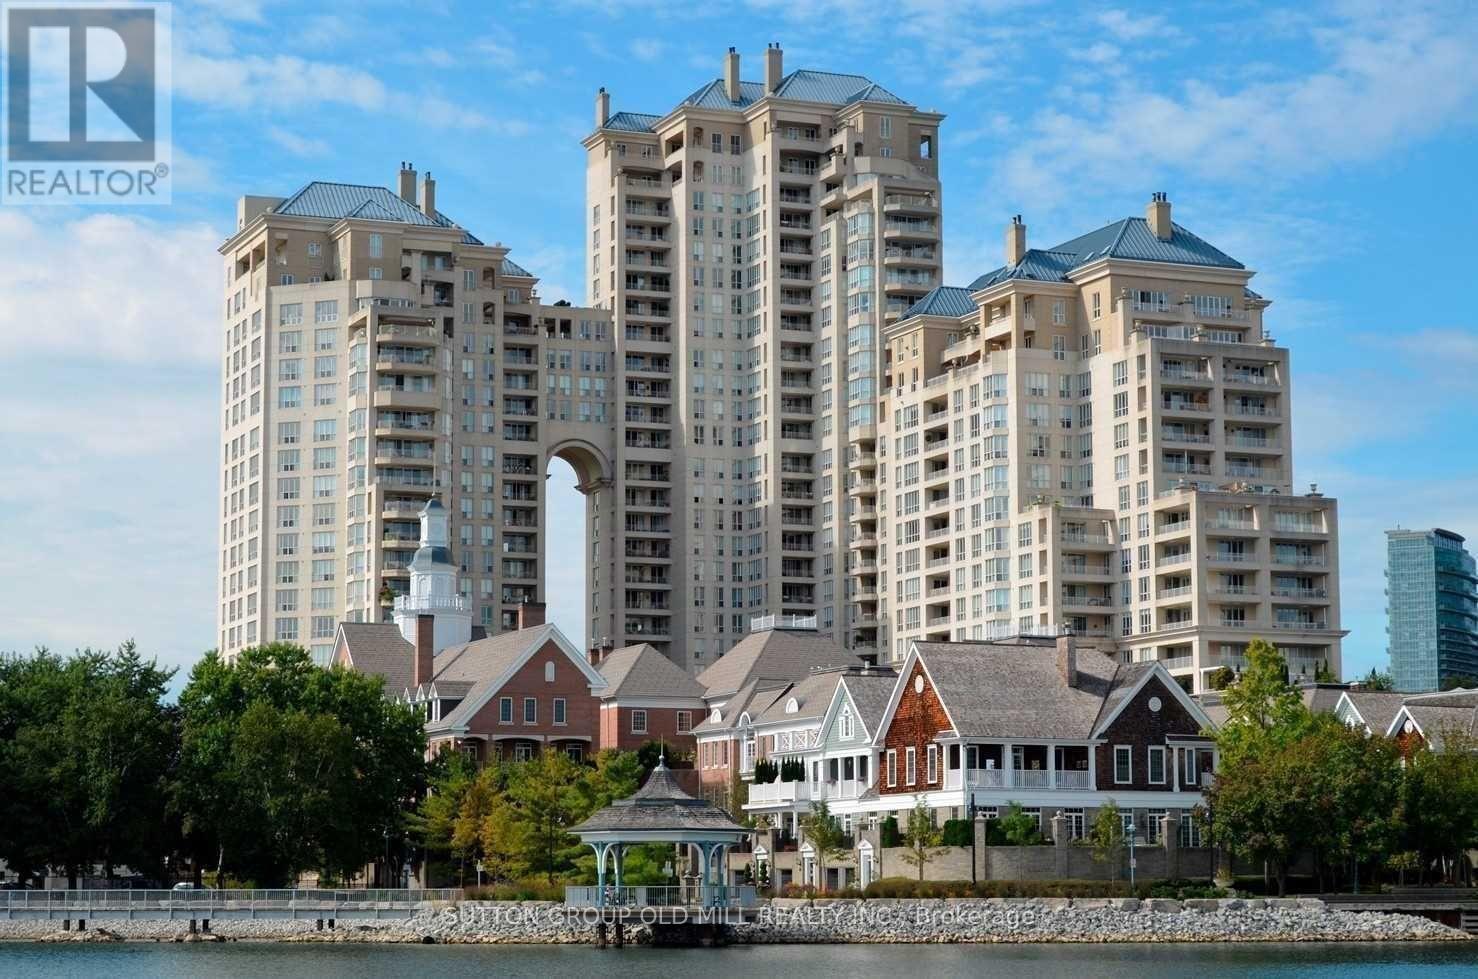
Welcome to suite 1908 in the majestic Grand Harbour. This unit spans over 1900 sqft of total well laid out living space and boasts a private terrace (bbq's allowed) and separate balcony capturing spectacular vistas of the lake, marina and a stunning sunsets every night! With a spacious and functional floor plan, this suite is ideal for everyday living and entertaining alike. The welcoming foyer/main entrance is very inviting and features must have double closet storage and a powder room. The updated kitchen with granite counters opens up to the main living space featuring an island equipped with wine fridge, dining room suitable for large family gatherings and comfortable living and a family room while all being surrounded by natural light and remarkable views from each and every angle. The primary bedroom shows off a stunning 5 piece ensuite covered in timeless carrara marble along with two separate walk in closets. Bedroom #2 also has its own ensuite bathroom and an extra large floor to ceiling mirrored closet. With hardwood floors and designer lighting throughout, a separate laundry room, 2 owned parking spaces and a storage locker, this condo checks every box. You will be hard pressed to find a suite quite like 1908. The property is meticulously maintained with an attractively low monthly maintenance fee that covers all utilities including but not limited to cable tv and internet! Also included are the 5 star amenities such as salt water indoor pool and saunas, squash courts, workout gym, 24 hour concierge, outdoor paths and gardens, car wash, planned social events and gatherings and much much more. Situated on Lake Ontario overlooking the Mimico Harbour offering the best of both worlds...only steps away from the boardwalk and it's many paths and parks while still only minutes drive into downtown Toronto! Floor plan and virtual tour are available but this property must truly must be seen and touched to be fully appreciated. Book a Showing Today! (id:45725)
P (Mezzanine) - 576 Bryne Drive
Barrie (400 West), Ontario
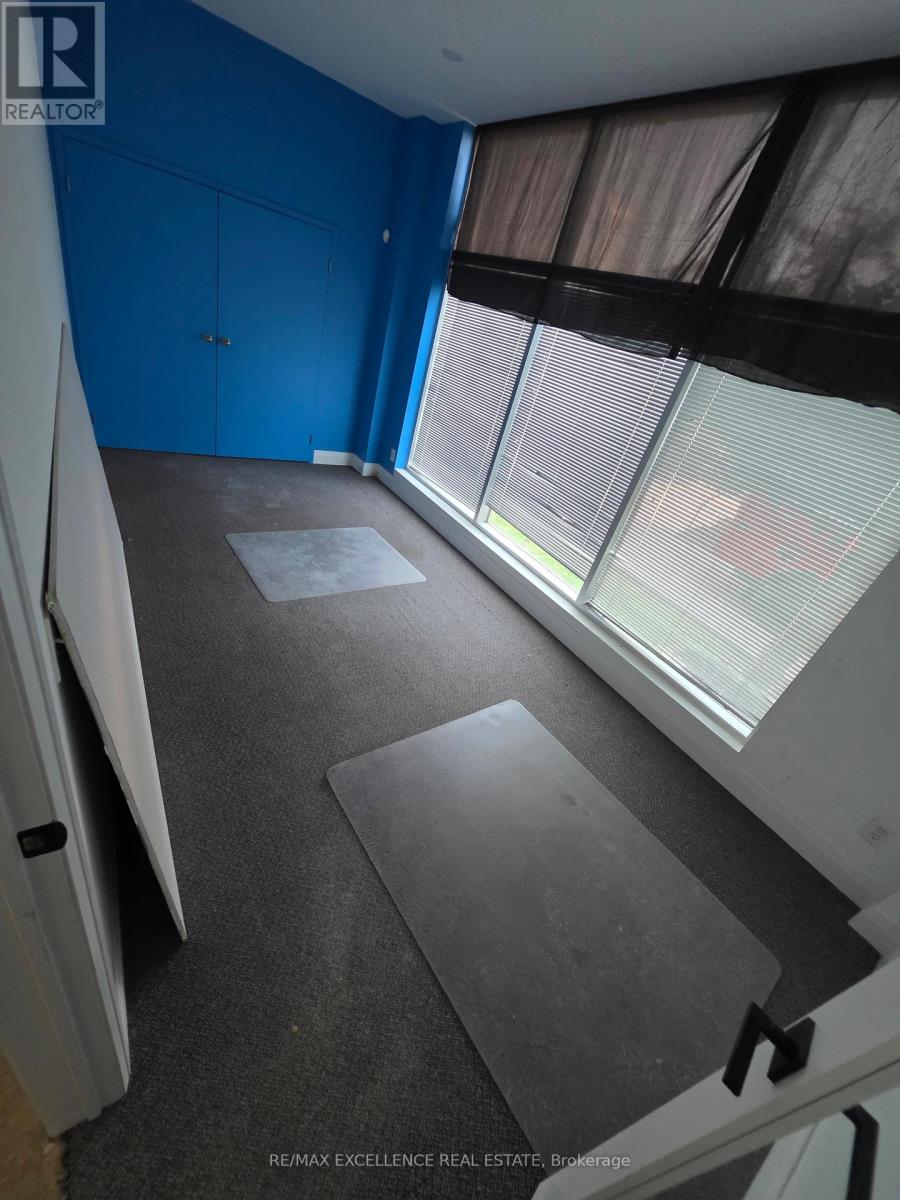
576 sq. ft. of versatile end-unit commercial space** ideally suited for a range of retail, office, professional, or commercial uses. Offering a functional layout, excellent accessibility, and a highly convenient location, this space provides an attractive opportunity for businesses seeking a well-positioned and adaptable premises. The unit features a thoughtfully designed combination of **private offices and open-concept areas**, allowing for a variety of configurations to suit your business requirements. **Furniture may be available for tenant use**, providing added convenience for a seamless transition into the space. Kitchen and Washroom facilities are also available within the unit. Situated in a **highly accessible commercial area**, the property is conveniently located near **Walmart, Galaxy Cinemas, major shopping centres, restaurants, and other amenities**, with **quick and easy access to Highway 400**. **Additional office space is also available for sublease**, and the total square footage may be flexible depending on the tenant's requirements. An excellent opportunity for businesses looking for **flexible space, convenience, and a strategic commercial location**. (id:45725)
A,b,c,1,2,3 - 25 Lorena Street
Barrie (400 North), Ontario
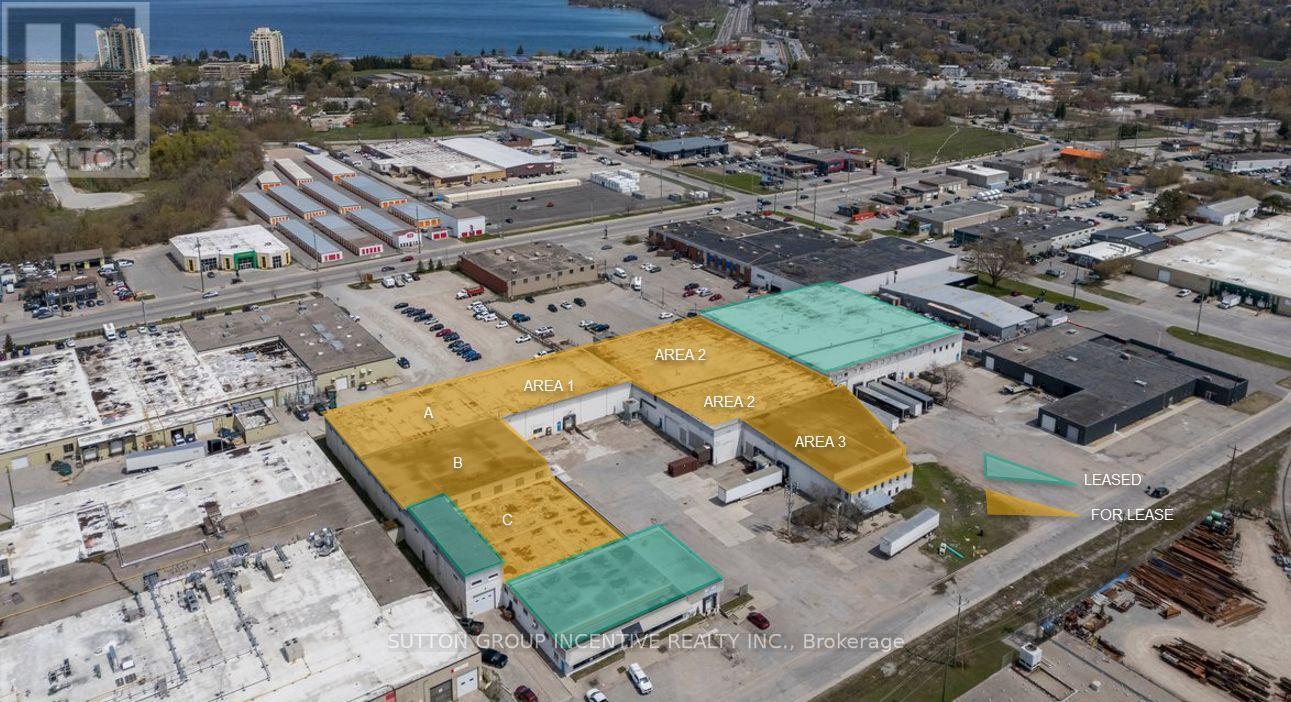
Available Space: Areas 1, 2 & 3 - 46,977.58 SF, divisible: Area 1 - 10,451.36 SF @ 18' clear. Areas 2 & 3 - 36,526.22 SF @ 24' clear. Areas A, B & C - 24,169.06 SF, divisible:Areas A + B - 16,739.66 SF @ 24' clearArea A - 8,403.75 SFArea B - 8,335.91 SF. Areas A and B must be leased together. Area C - 7,429.40 SF @ 12'-13' clear. Property Features:GI - General Industrial zoning; Broad range of industrial, manufacturing, warehousing, processing and distribution uses.1 truck-level shipping door - 16'x12', 3 drive-in doors, 7 dock level doors. Municipal water and sanitary sewer. 347/600V electrical service. Fibre-optic infrastructure in building. Hot-water tank is a rental. Lease Terms:Net Rent: $8.95 PSF, TMI: $4.00 PSF (2026).Annual net-rent escalation: $0.75 PSF/year. Minimum term: 36 months Maximum term: 60 months. Possession: November 1, 2026, flexible. The property benefits from Barrie's strong labour base, expanding industrial growth, and significantly lower occupancy costs compared to GTA industrial markets. Strategic Highway 400 access supports efficient north-south goods movement while serving both regional and GTA markets without GTA rental premiums. (id:45725)
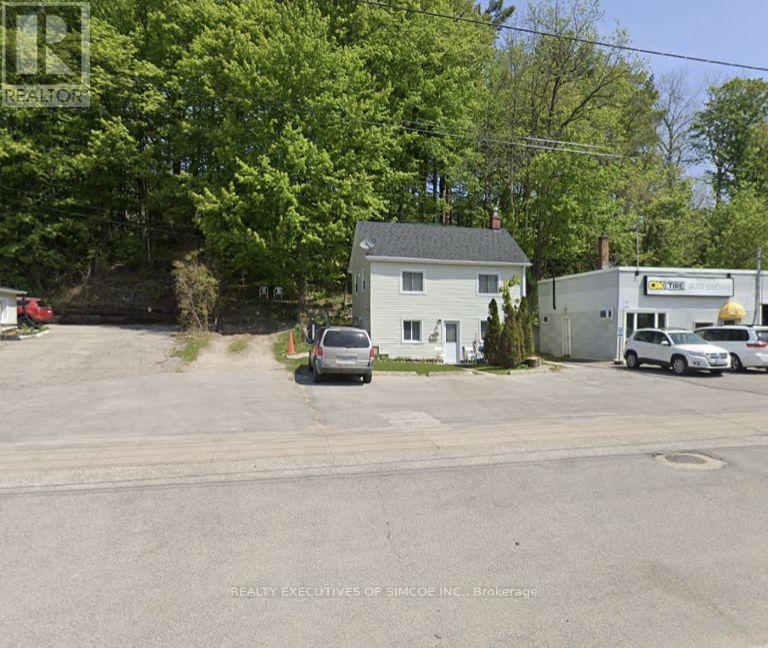
200 Blake Street
Barrie (Codrington), Ontario
Exceptional 11,409 sq. ft. development site (67.23 x 169.34 ft lot) in a prime Barrie location close to the waterfront. Featuring rare C4 and R2 zoning, this property allows for diverse commercial and multi-residential uses. Currently features a fully occupied, legal duplex generating steady rental income while you design your next project. Upper levels offer potential views of Kempenfelt Bay. Perfect for developers and savvy investors looking for immediate revenue and long-term appreciation. (id:45725)
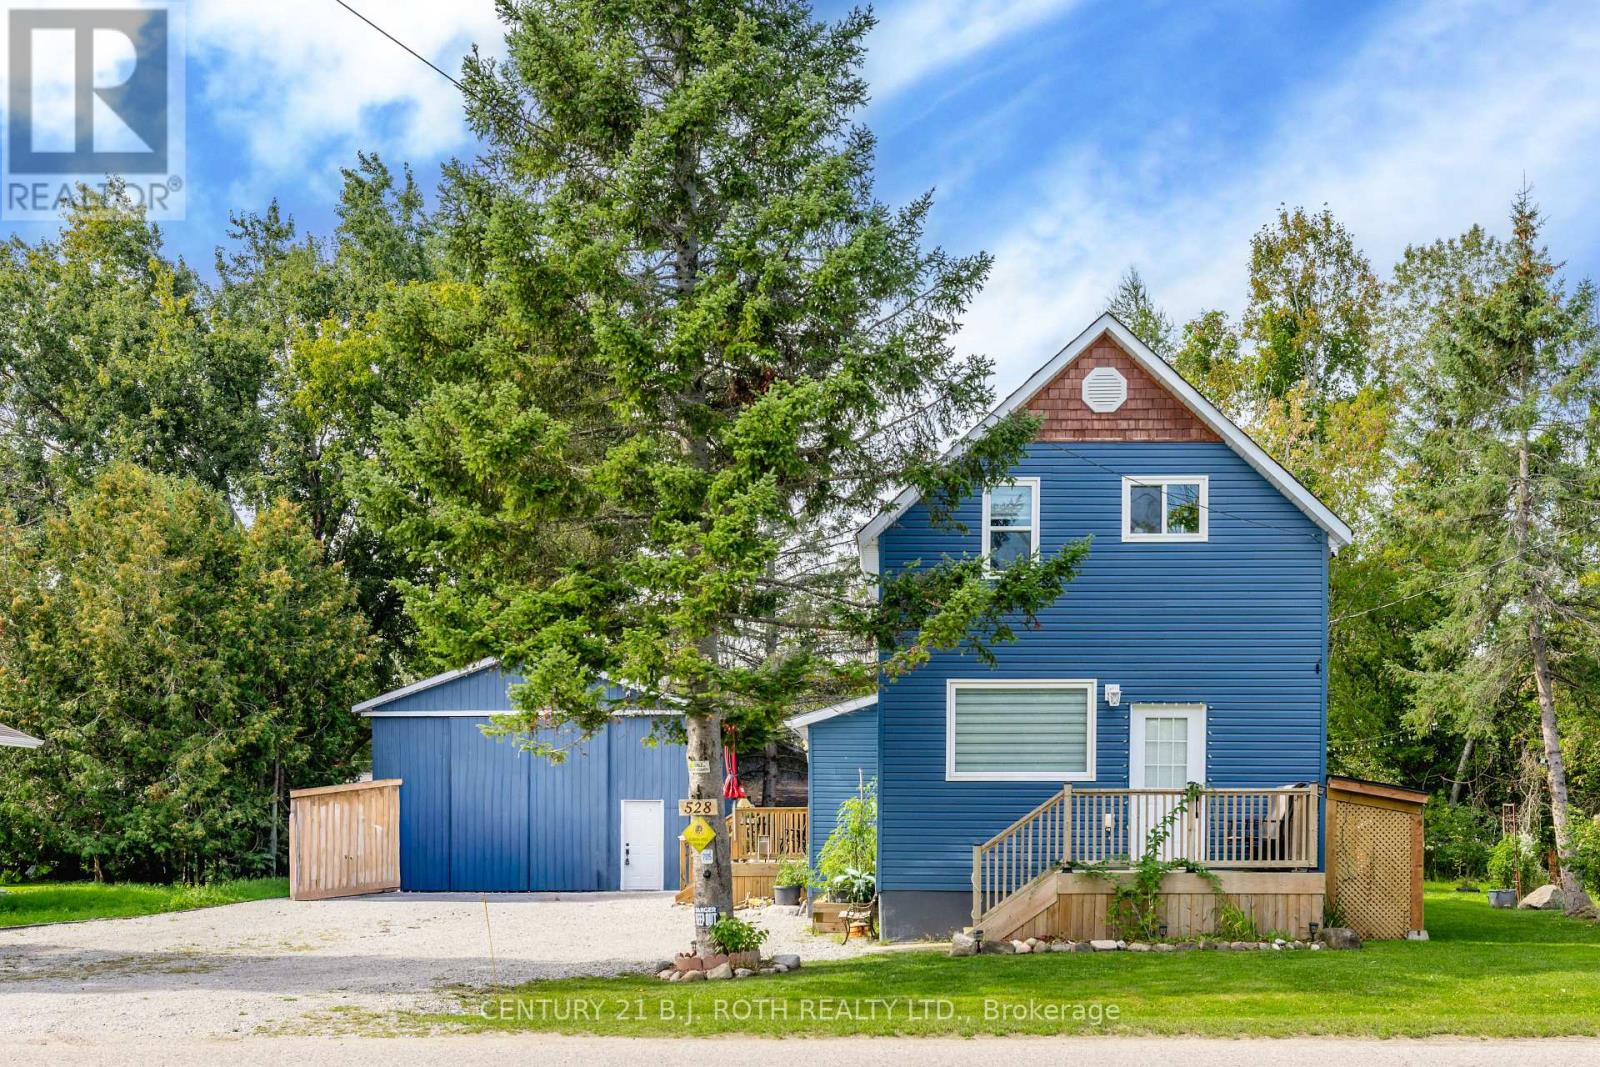
528 First Avenue
Tay (Port Mcnicoll), Ontario
A beautifully renovated home, a quiet Georgian Bay setting, and space to enjoy it all! Welcome to 528 First Avenue, where move-in-ready comfort meets the relaxed luxury of life by the water. Beautifully renovated and thoughtfully maintained, this inviting 3-bedroom, 1.5-bath home offers a wonderful opportunity to settle in, slow down and simply enjoy where you live. Inside, you'll find a home that has been cared for with intention, featuring tasteful updates, newer appliances and a warm, welcoming atmosphere that makes it easy to picture yourself here. Nothing to renovate, nothing to tackle - just unpack, settle in and start enjoying.Outside, the lifestyle truly takes over. Set on a generous lot with a vacant lot next door, there's a sense of privacy and breathing room that's increasingly hard to find. Gather around the fire pit beneath the evening sky, enjoy summer afternoons in the yard or take a leisurely stroll to the shores of Georgian Bay. With beautiful walking trails and the water just steps away, nature becomes part of your everyday rhythm.Then there's the 30' x 24' shop - an exceptional bonus for hobbyists, outdoor enthusiasts and anyone who appreciates having room for their toys, projects and passions. Whether it's trail-riding gear, recreational equipment, a workshop or simply enviable storage space, this is the kind of feature that makes everyday living that much more enjoyable.Located in the welcoming community of Port McNicoll, this is a place where neighbours feel familiar, life moves at a gentler pace and weekends are made for getting outside. A beautifully updated home, an incredible amount of usable space and the freedom to embrace a quieter lifestyle - this home is ready for you to simply move in and enjoy! (id:45725)
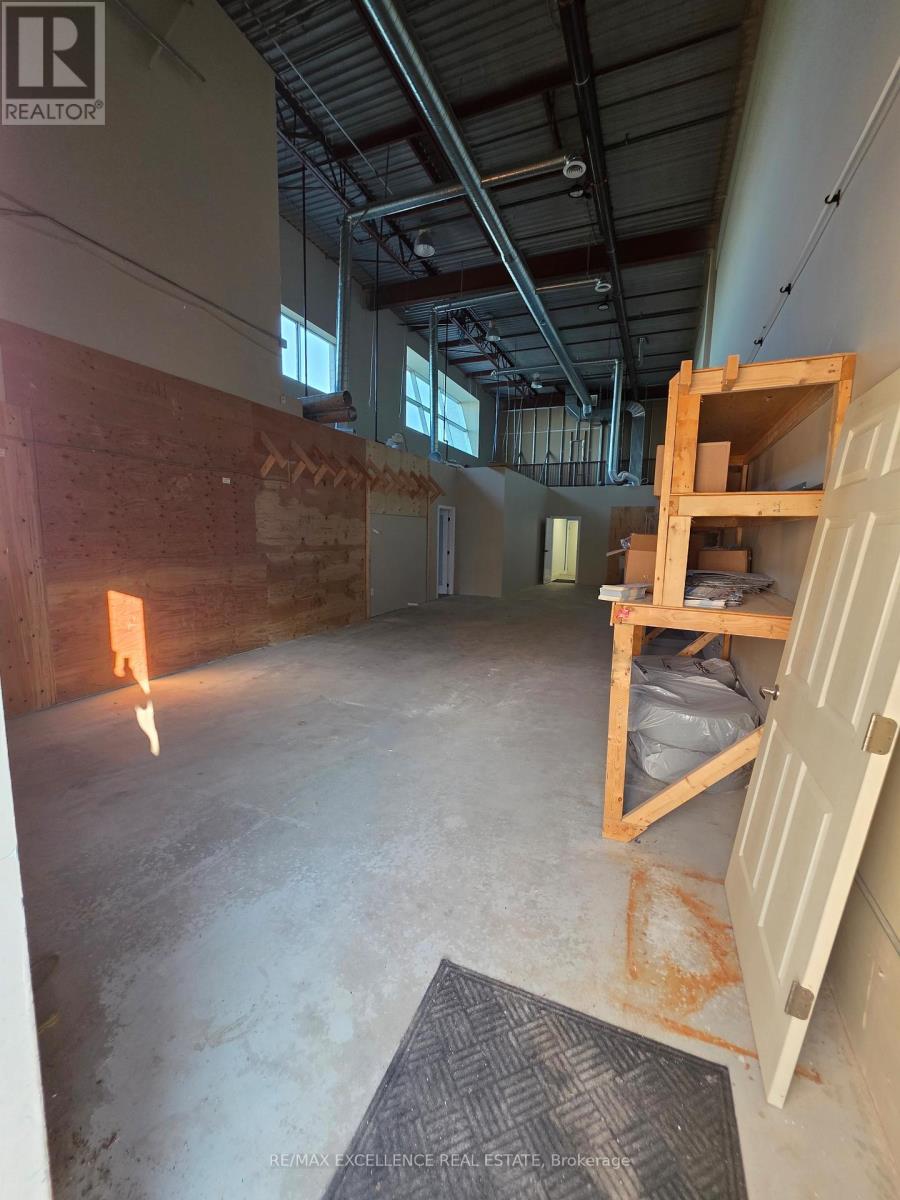
P (Garage W/office) - 576 Bryne Drive
Barrie (400 West), Ontario
1,200 sq. ft. (approximate) of versatile end-unit commercial space** ideally suited for a range of retail, office, professional, or commercial uses. Offering a functional layout, excellent accessibility, and a highly convenient location, this space provides an attractive opportunity for businesses seeking a well-positioned and adaptable premises. The unit features a thoughtfully designed combination of **private offices and open-concept areas**, allowing for a variety of configurations to suit your business requirements. **Furniture may be available for tenant use**, providing added convenience for a seamless transition into the space. Kitchen and Washroom facilities are also available within the unit. Situated in a **highly accessible commercial area**, the property is conveniently located near **Walmart, Galaxy Cinemas, major shopping centres, restaurants, and other amenities**, with **quick and easy access to Highway 400**. **Additional office space is also available for sublease**, and the total square footage may be flexible depending on the tenant's requirements. An excellent opportunity for businesses looking for **flexible space, convenience, and a strategic commercial location**. (id:45725)
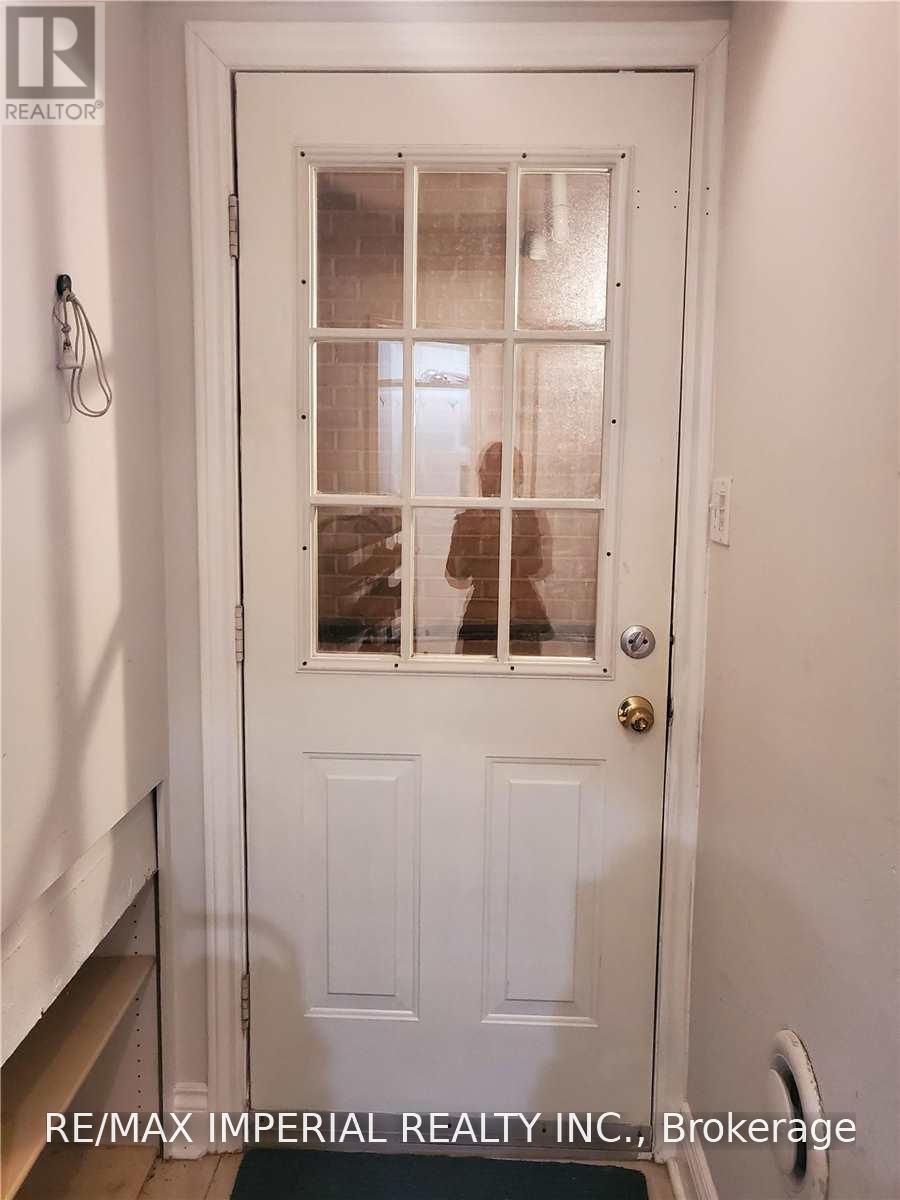
Bsmt - 55 Sassafras Circle
Vaughan (Patterson), Ontario
Walkout Basement For Rent With Separate Entrance! One Bedroom + Living Room + Storage Room + One Kitchen + One Washroom & Private Use Laundry! Full Kitchen With Stainless Fridge, Stove! Private use Laundry & One Parking Spot On Driveway. Tenant Pays 1/3 Utilities. (id:45725)