
176 Avalon Place
Kitchener, Ontario
Unlimited opportunity awaits! It may be your first home, future dream home, investment property for two 31-ft detached custom homes or a multiplex. This upgraded & renovated home sits on a quiet cul-de-sac with a huge front yard, no sidewalk or hydro pole, plus a large driveway with parking for up to 6 cars. The garage provides additional parking & storage space. The main floor offers a great layout with a bright living room, picture window & no house directly in front, open-concept dining area, space for a breakfast bar, and a modern kitchen featuring numerous maple cabinets, gas stove, granite countertops, backsplash, double sink, stainless steel appliances & walkout to the backyard. The main-floor primary bedroom features a walk-in closet & ensuite washroom, offering privacy and convenience-also ideal for a senior family member. A second full washroom adds extra comfort. Upstairs features 2 spacious bedrooms with a short staircase, giving kids their own comfortable space. The basement offers a huge recreation room, perfect for hosting large gatherings, a spacious laundry room with room for natural clothes drying, plus a large storage room. Enjoy summer BBQs on the huge patio overlooking a large fenced backyard with plenty of space for family & guests. Public transit is less than a 10-minute walk, with easy access to the expressway and a public school within walking distance. Lovely Concordia Park is approx. a 5-minute walk away-perfect for hiking, enjoying nature, or morning & evening walks. Banks, hospital, Tim Hortons, McDonald's, Walmart, restaurants, grocery stores, daycares, gas stations, community centre, library, places of worship & ethnic markets are all nearby. More than just a home-style, functionality, affordability & future potential come together here. Book your showing today! (id:45725)
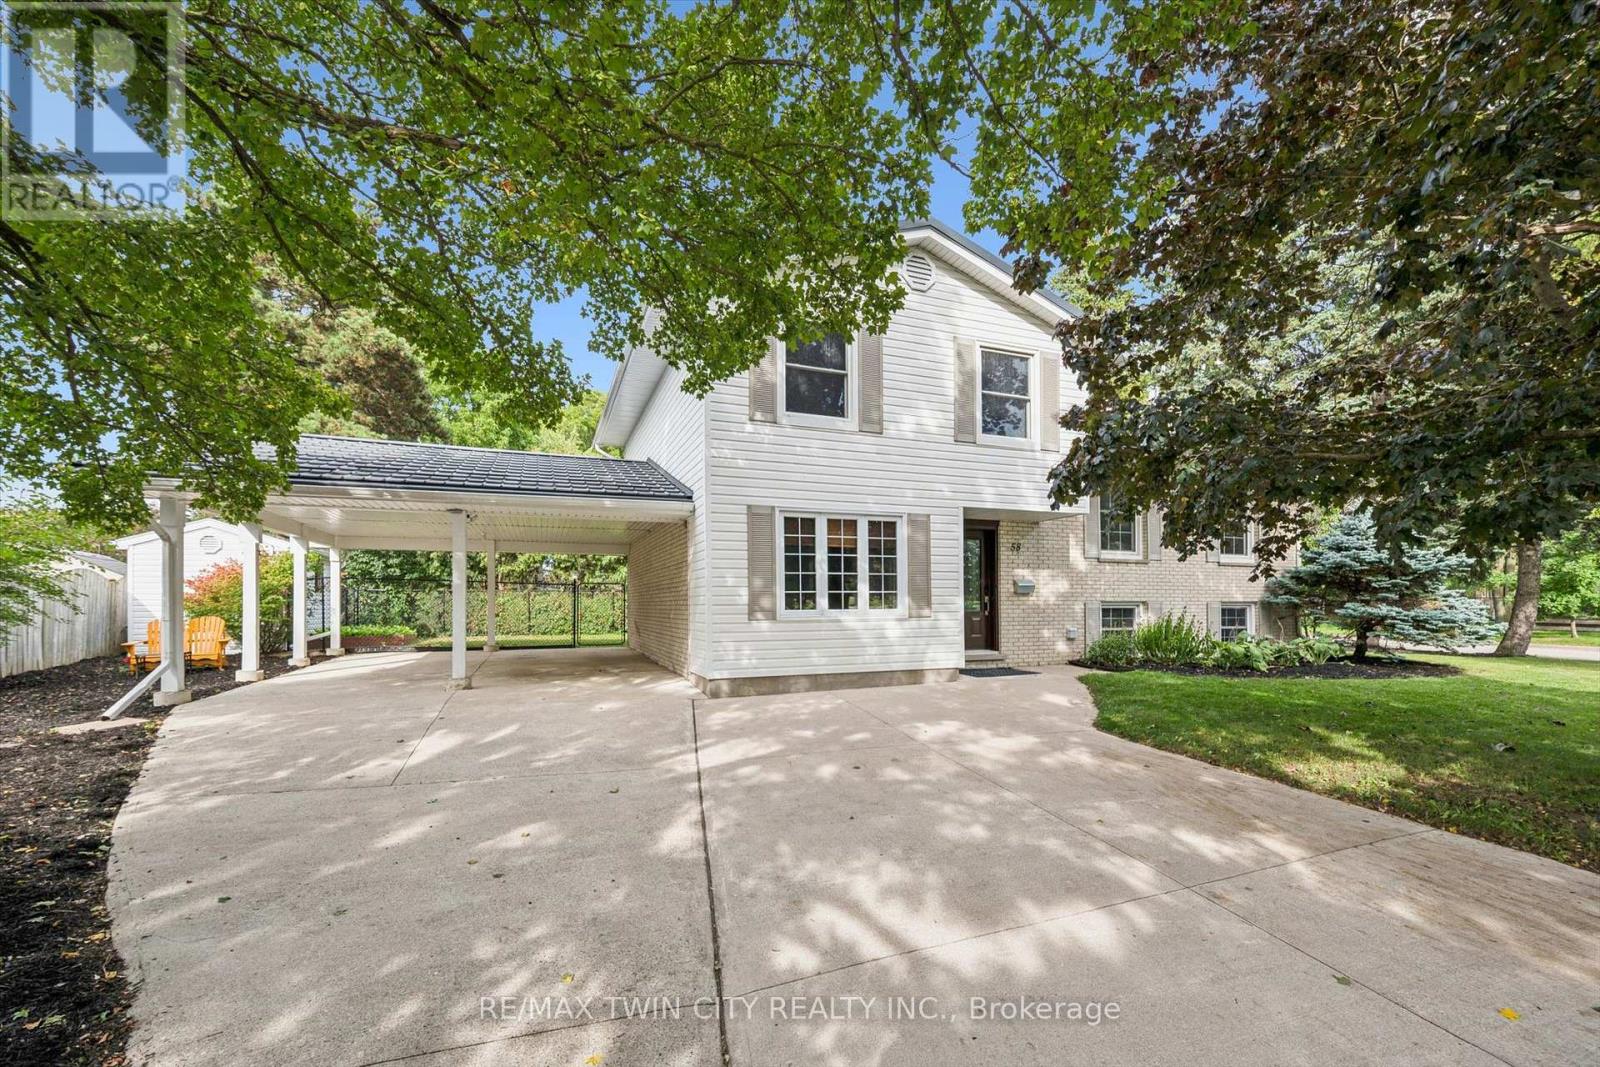
58 Bradley Drive
Kitchener, Ontario
Beautiful on Bradley-and anything but ordinary! Welcome to this updated 3-bedroom, 2-bathroom home in desirable Stanley Park, offering an exciting combination of family living, work-from-home possibilities and investment potential. Imagine eliminating the commute-and the cost of renting workspace! The impressive main-level studio features a large wall mirror and full bathroom creating incredible potential uses for a hairstylist, personal trainer, dance or yoga instructor, massage therapist, home daycare or other home-based professional. Live upstairs and build your business downstairs! Investors, take notice too-the separate entrances and yard areas offer excellent potential for conversion to upper and lower living spaces. Inside, enjoy a bright renovated kitchen and dining areas, and large picture windows with views of the park across the street. Outside, there's a metal roof, parking for up to 5 vehicles and a double carport with garage conversion potential. Walk to schools, parks, trails, Stanley Park Community Centre and shopping, with quick access to Hwy 7/8 and the 401. One home. So many possibilities! (id:45725)
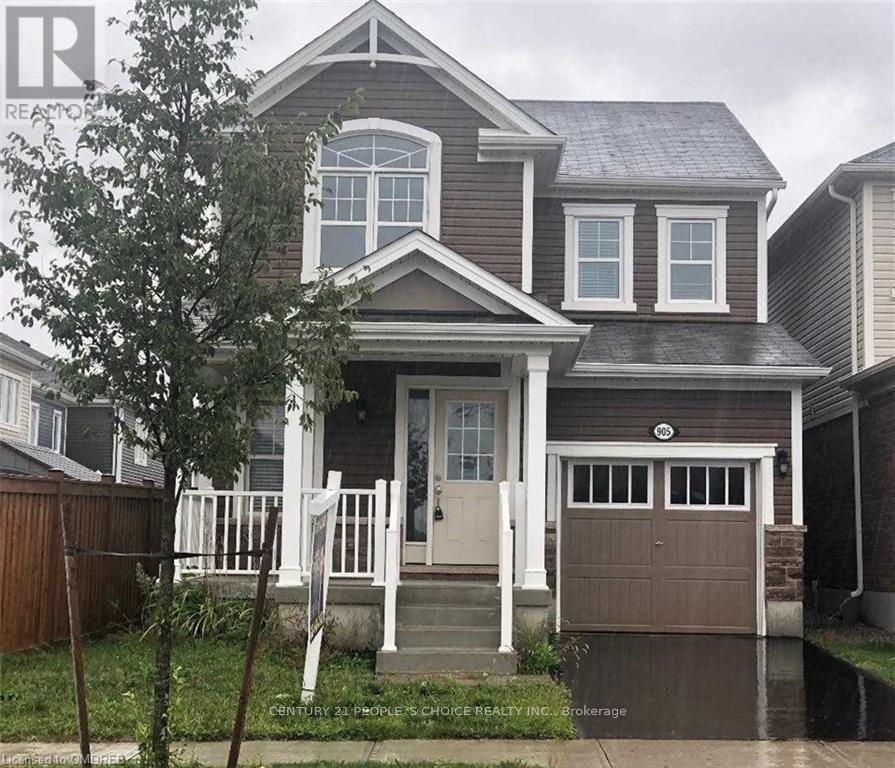
905 Orr Court
Kitchener, Ontario
A Beautiful And Bright Detached Home On A Cul-De-Sac In One Of The Best Locations In Kitchener,Huron Park! Centrally Located And Close To Almost All The Amenities. Separate Living And FamilyRooms, Spacious 3 Br With Large Windows Plus An Extra Room(Rarely Found) That Can Be Used As APrayer/Study/Storage Room On Second. Floor, 2.5 Washrooms Including Ensuite, Open Concept KitchenWith Granite Counter Top. A Spacious Breakfast Area To Enjoy! (id:45725)
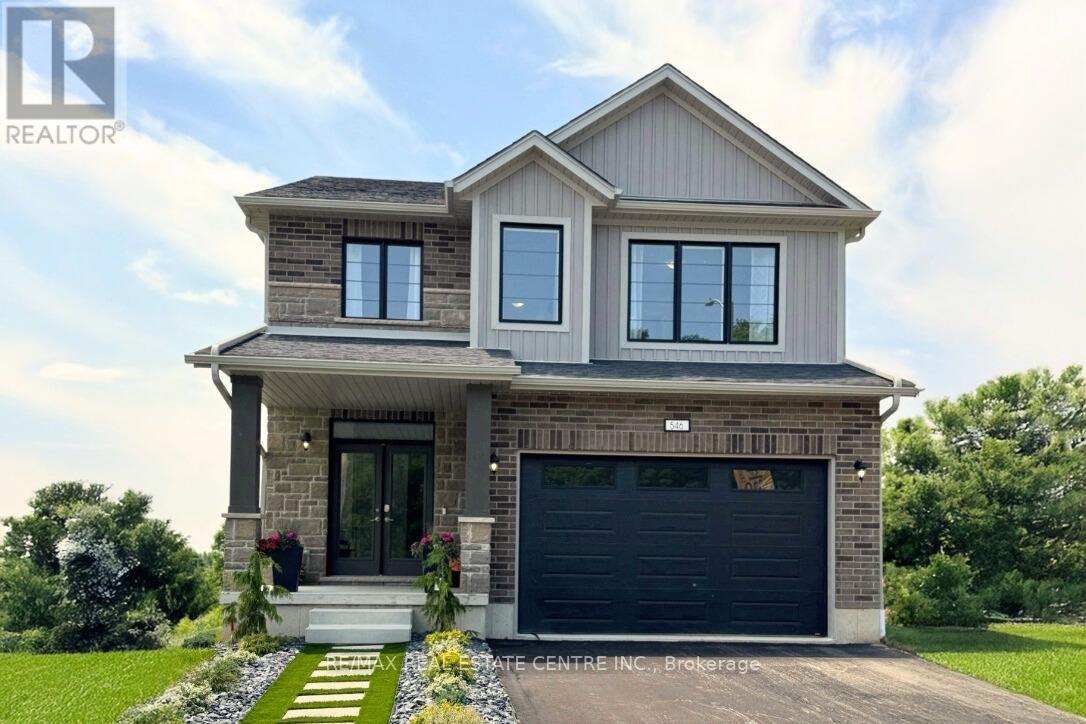
546 Benninger Drive
Kitchener, Ontario
***FINISHED BASEMENT INCLUDED*** Discover the Foxdale Model Home, a shining example of modern design in the sought-after Trussler West community. This 2,280 square foot home feature 4+1 generously sized bedrooms and two beautifully designed primary en-suite bathrooms,a Jack and Jill bathroom, powder room and full bathroom in the basement. The Foxdale impresses with 9 ceilings and engineered hardwood floors on the main level, quartz countertops throughout the kitchen and baths, and an elegant quartz backsplash. The home also includes a finished basement with a rec-room, bedroom and full bathroom and sits on a walkout lot, effortlessly blending indoor and outdoor spaces. The Foxdale Model embodies superior craftsmanship and innovative design, making it a perfect fit for the vibrant Trussler West community. Other Floor plans available. 5 Appliances Included. (id:45725)
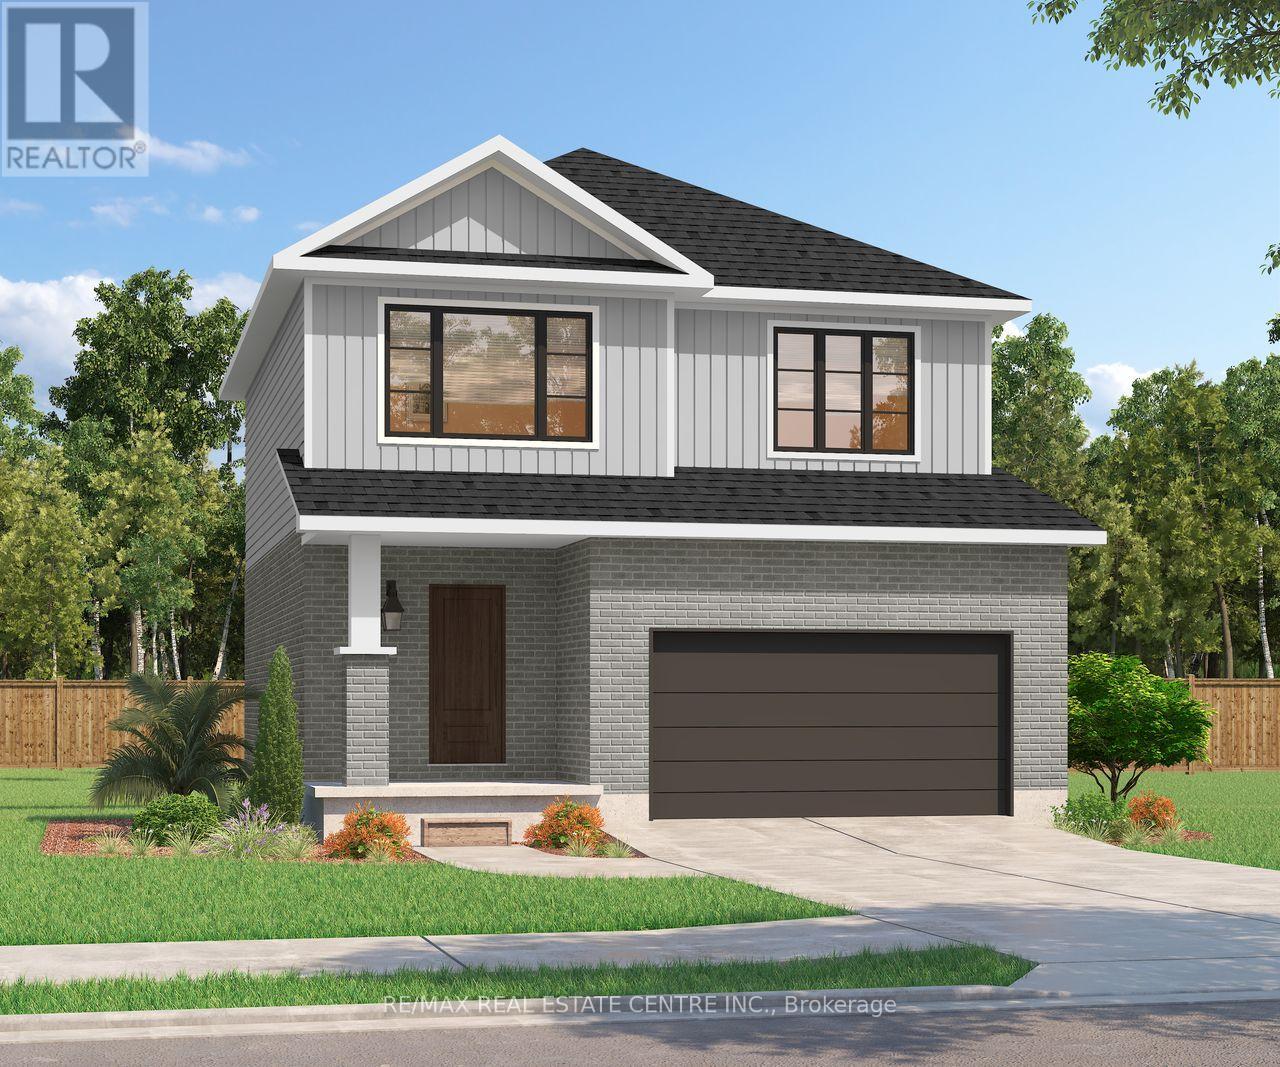
534 Benninger Drive
Kitchener, Ontario
***FINISHED BASEMENT INCLUDED**** Discover the Arlo Model, a thoughtfully designed 1,617 sq. ft. home that perfectly balances comfort and modern style in the sought-after Trussler West community. This charming two-story residence offers bright, open-concept living with spacious gathering areas and well-planned functionality for today's lifestyle. Available on walkout lots, the Arlo seamlessly connects indoor and outdoor living, providing a beautiful natural backdrop right at your doorstep. Experience the craftsmanship, quality, and innovation that define this builder - and make the Arlo your place to call home. (id:45725)
312 Upper Paradise Road
Hamilton (Westcliffe), Ontario
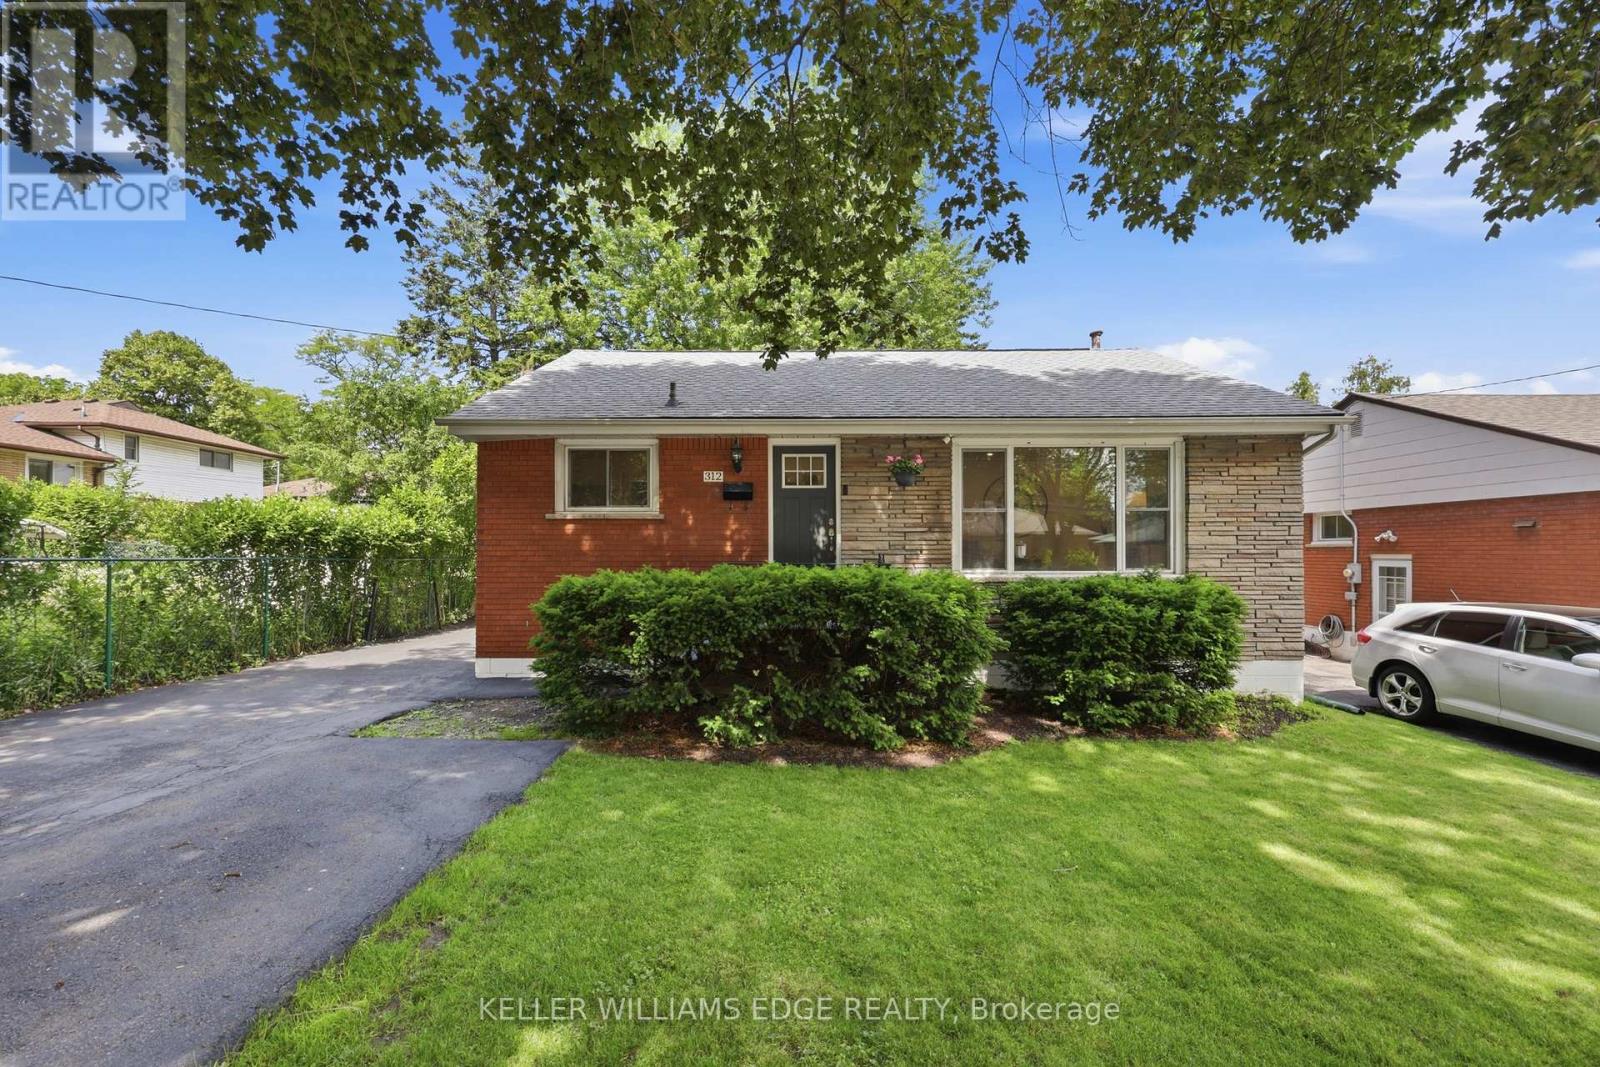
SPACE, STYLE & VERSATILITY ON HAMILTON MOUNTAIN! This updated 3+1 bedroom bungalow offers a fantastic layout for families looking for extra space under one roof. Upstairs, you'll find a bright and welcoming floor plan with generous bedrooms, comfortable living areas, and plenty of natural light. Downstairs, the impressive FULL IN-LAW SUITE feels like a home of its own, featuring a private separate entrance, full kitchen, bedroom, bathroom, laundry, and a large living area. It's an excellent setup for extended family, multi-generational living, or anyone wanting additional private space. Outside, the cedar-lined backyard provides a great place to relax and entertain, while parking for four vehicles adds everyday convenience. Located in a convenient Hamilton Mountain neighbourhood with easy access to schools, parks, shopping, transit, golf, the LINC, and more. Two complete living spaces, one move-in-ready home and an opportunity you won't want to miss! (id:45725)
902 - 3071 Trafalgar Road
Oakville (Jm Joshua Meadows), Ontario
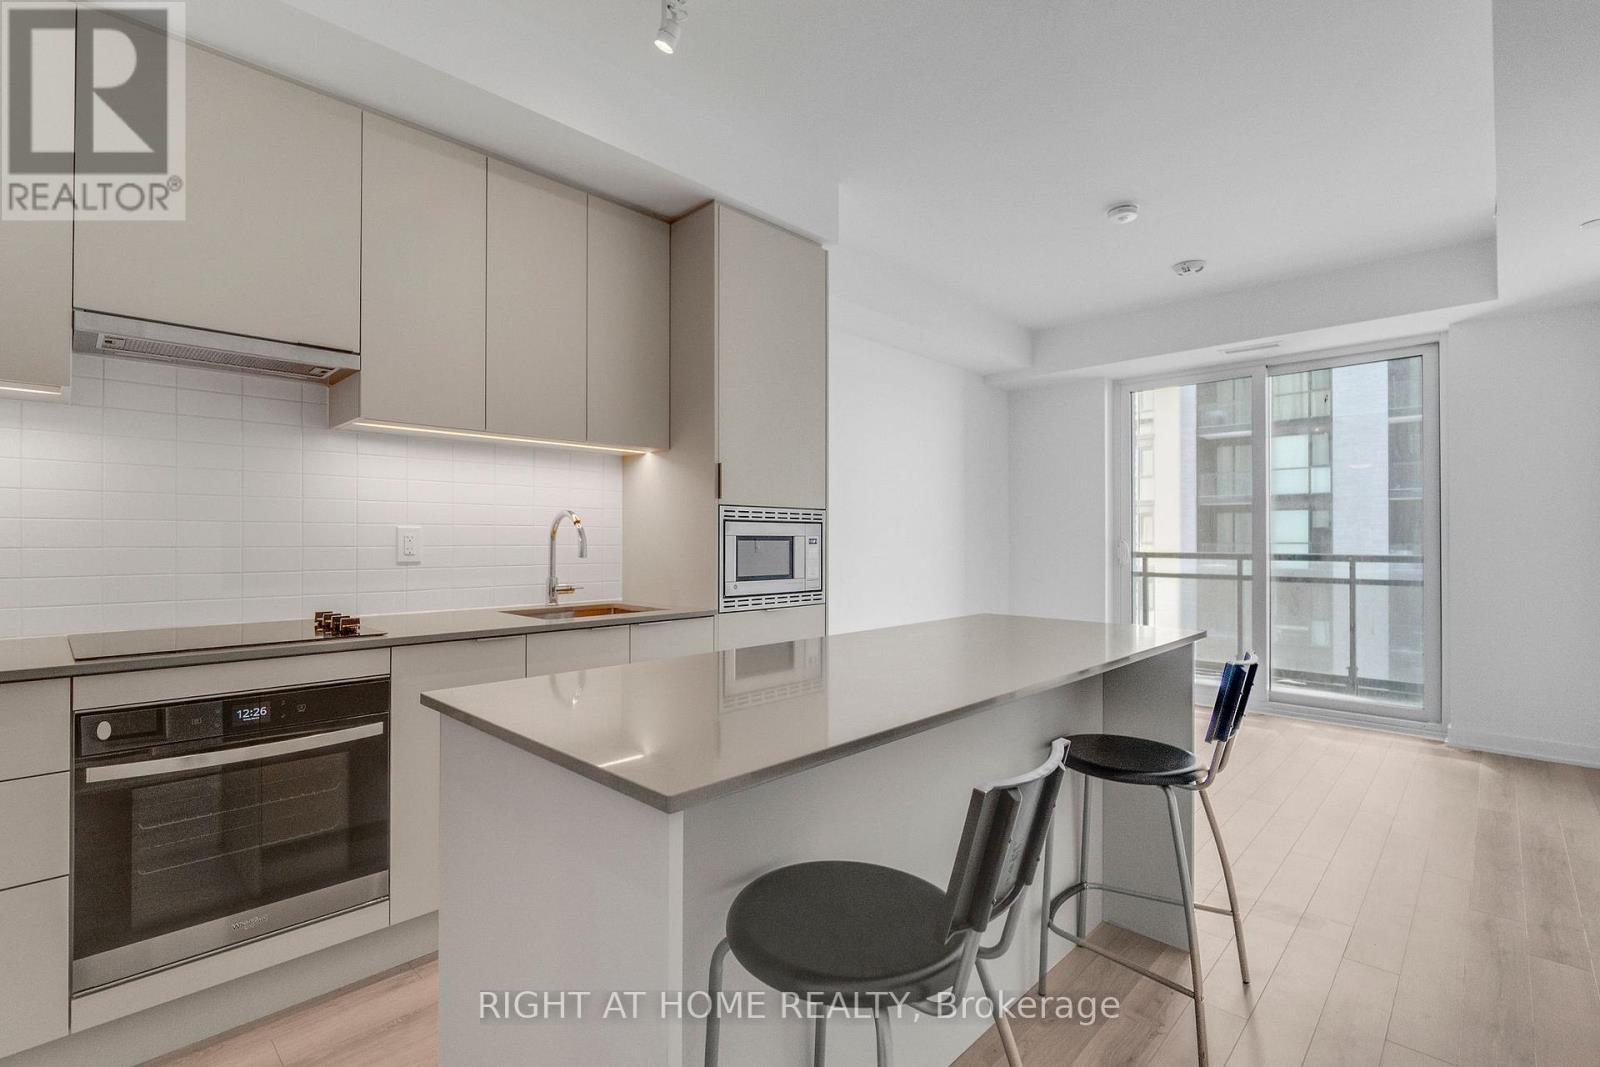
Beautiful 1 bedroom + den suite in the sought-after Minto community. Thoughtfully designed with an open-concept layout and abundant natural light, this sun-filled unit features a Modern kitchen and a beautiful view. Newly installed blinds in the living and bedroom. Surrounded by green space and close to GO Transit and highways (QEW, 403, 407) for easy commuting. Oakville Hospital and Shopping Center close by. One parking spot is included. Experience Next-level Convenience With Smart Home Features. (id:45725)
Bsmt - 49 Ponymeadow (Bsmt) Way
Brampton (Credit Valley), Ontario
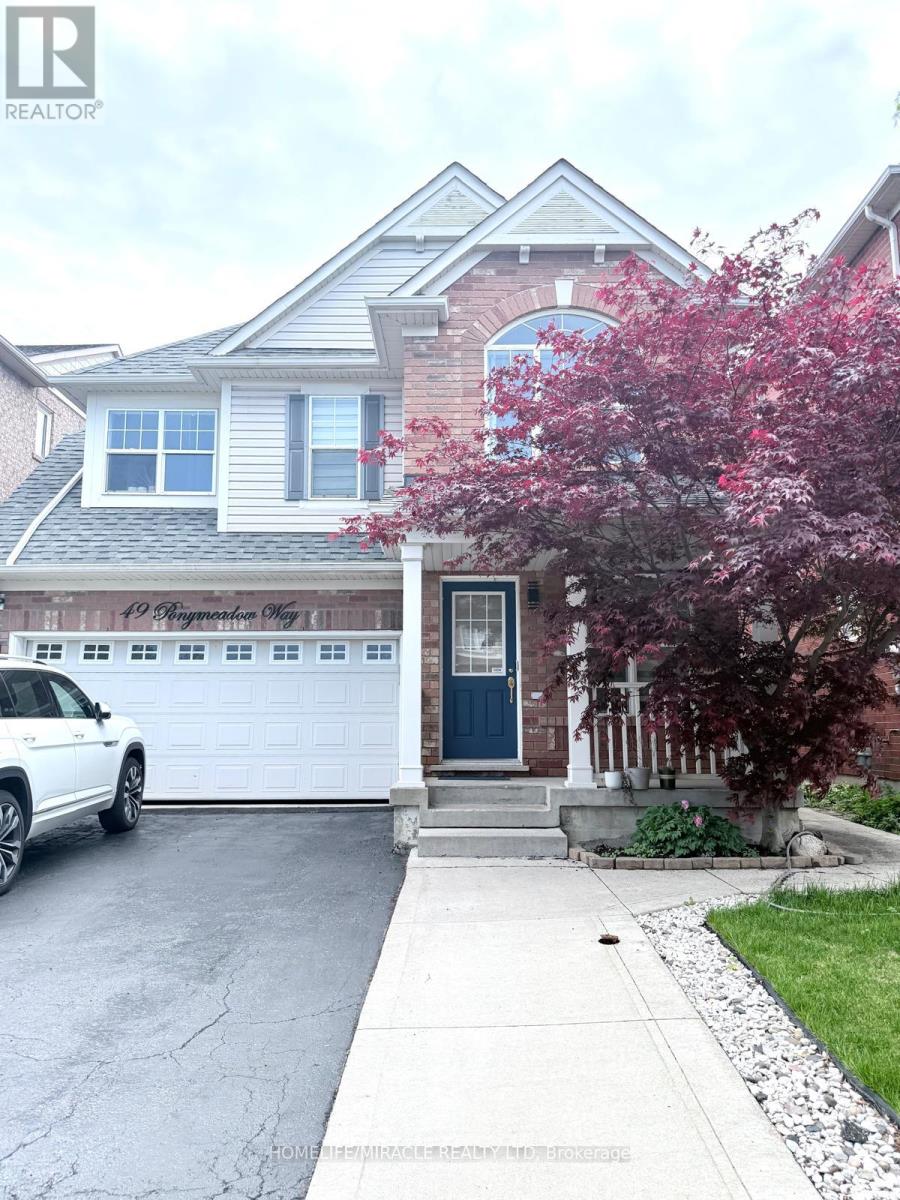
Brand New, Bright & Spacious Legal 2-Bedroom Basement Apartment in the highly sought-after Credit Valley area! Never lived in, this beautiful unit features a separate entrance, separate laundry, no carpet, big windows providing plenty of natural light, durable vinyl flooring throughout, two spacious bedrooms with closets, a generous living area, and a modern brand-new kitchen. Ideal for a small family or professional tenants. Conveniently located close to elementary schools, Walmart, Fortinos, clinics, major plazas, restaurants, banks, highways, GO Station, parks, and library. A great opportunity to live in a convenient and family-friendly neighbourhood! (id:45725)
104 - 900 Central Park Drive
Brampton (Northgate), Ontario
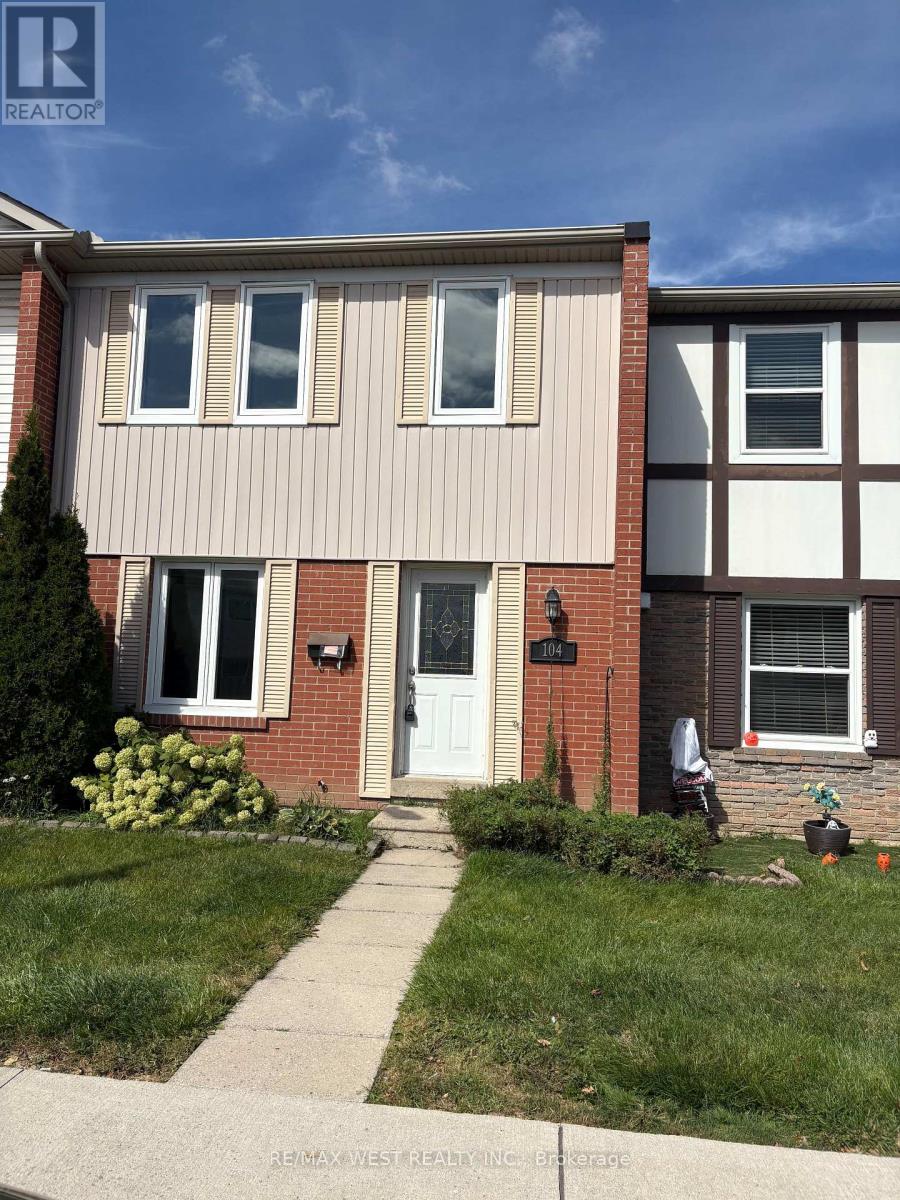
ATTENTION ALL FIRST TIME HOME BUYERS, INVESTORS AND HANDYMEN, THIS IS ARARE OPPORTUNITY TO OWN A GREAT TOWNHOME PRICED $1,000'S BELOW MARKET VALUE. RENOVATED KITCHEN WITH GRANITE COUNTER-TOPS, POT DRAWERS AND PANTRY AREA (NEEDS NEW SINKS AND TAPS), GORGEOUS NEW WIDE PLANK HARDWOOD AND NEW OAK STAIRS, SMOOTH CEILINGS, WROUGHT IRON PICKETS, 3 SPACIOUS BEDROOMS, POWDER ROOM (NEEDS NEW FLOORING), SOME ROOMS NEED CLOSET DOORS, FINISHED BASEMENT (NEEDS NEW DROP CEILING), FUSES HAVE BEEN CHANGED TO BREAKERS, ROOF AND WINDOWS ARE ALL REPLACED IN 2021. CONDO CORP TO INSTALL A NEW FRONT DOOR. OFFERS WILL BE ACCEPTED ON MONDAY, SEPTEMBER 28TH/26 AT 4:00 PM, PLEASE EMAIL TO LISTING AGENTTEAMLORRAINEMONDELLO@GMAIL.COM SELLER RESERVES THE RIGHT TO ACCEPT A PRE-EMPTIVE OFFER AT ANYTIME. HOME IS VACANT AND EASY TO SHOW. (id:45725)
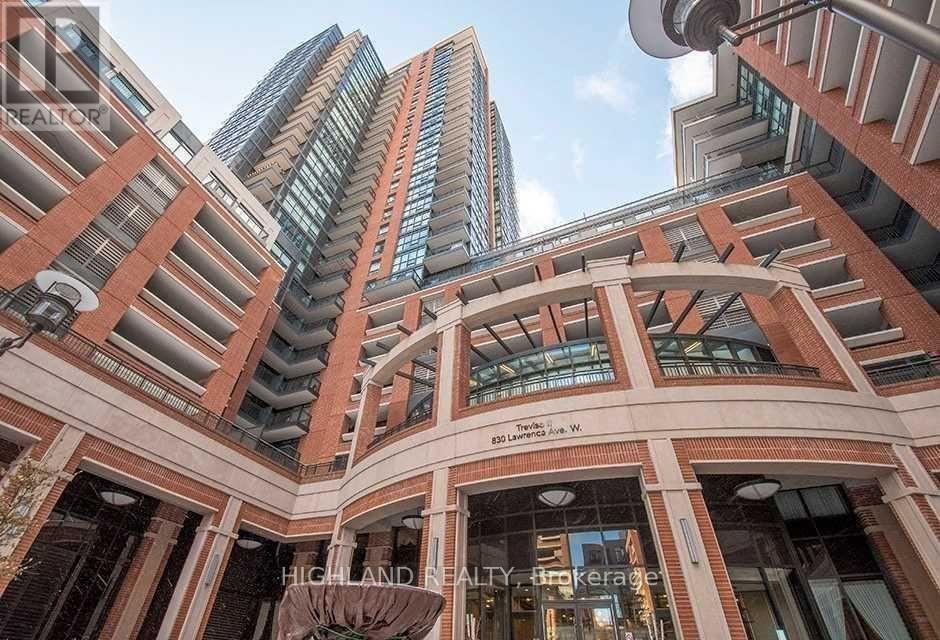
303 - 800 Lawrence Avenue W
Toronto (Yorkdale-Glen Park), Ontario
Treviso lucondos. 1 bed plus den with parking and locker. Modern open concept layout. Huge den with terrace balcony. This building has all the luxury features like swimming pool hot tub, party hall, home theatre, billiards/game room, fitness room, men's and woman's change rooms, two guest suites, lounge area, barbecue area, outdoor gas fireplace, great location. Steps to subway, shops, schools, parks, yorkdale mall and ttc at doorstep. (id:45725)
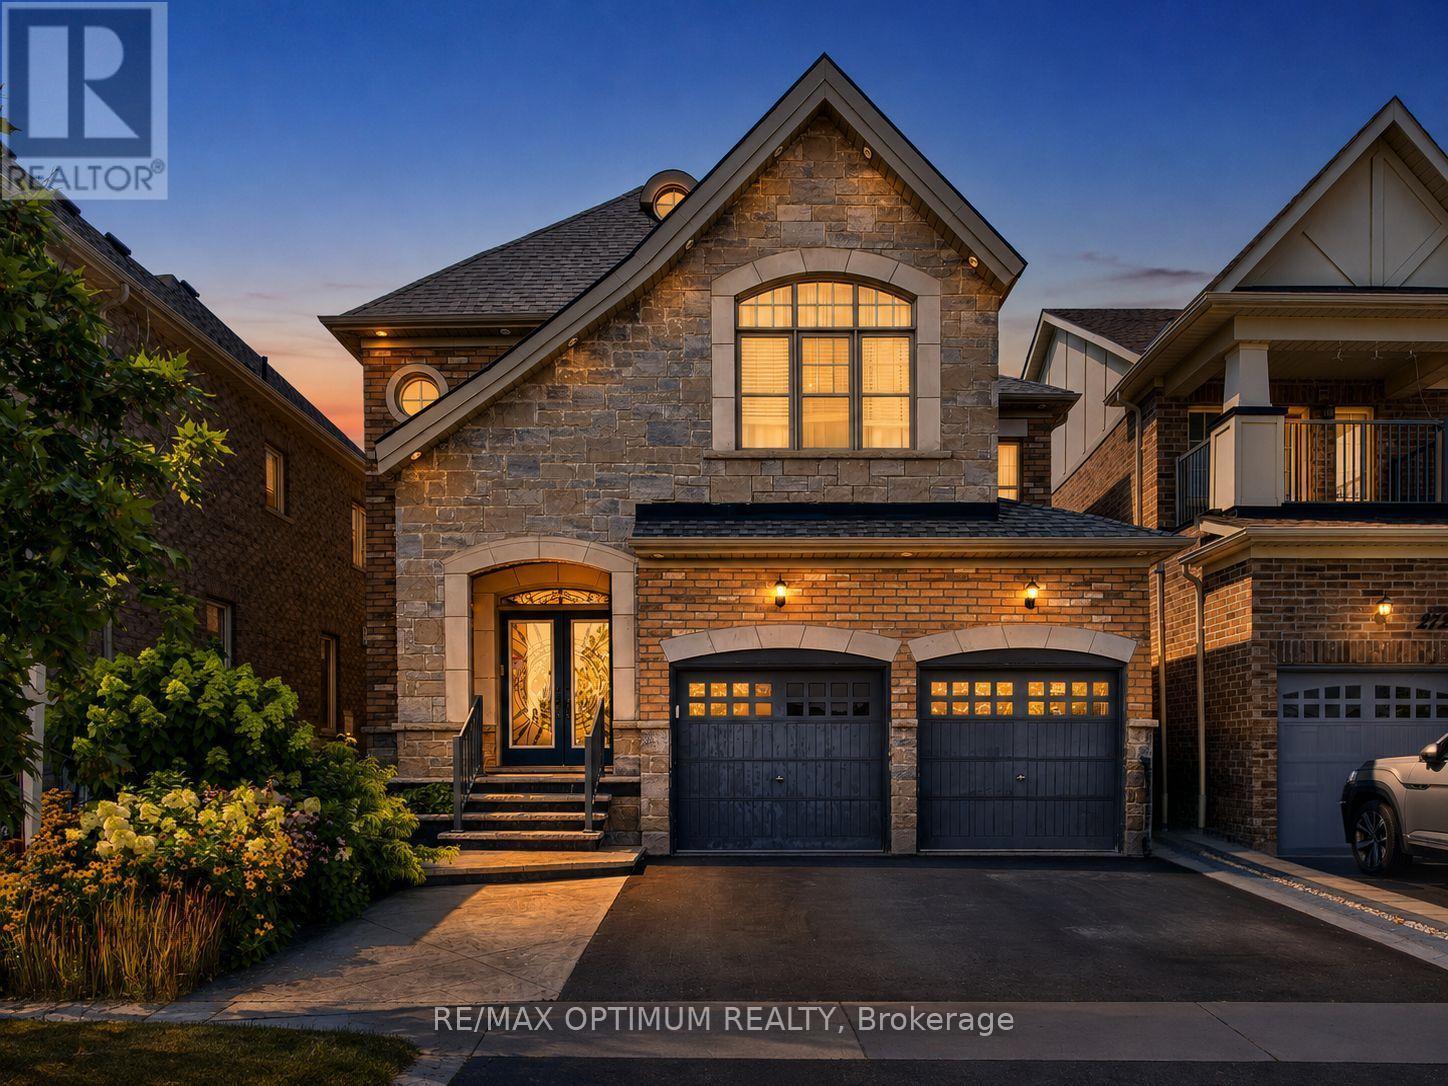
274 Buick Boulevard
Brampton (Northwest Brampton), Ontario
Welcome to 274 Buick Boulevard, a beautifully upgraded detached home offering approximately 3,450 sq. ft. of livable space in one of Brampton's most desirable communities. Conveniently located just minutes from Mount Pleasant GO Station and within walking distance to one of Brampton's top-rated schools, this exceptional home features 4+1 bedrooms, 6 bathrooms, a double-car garage, and a functional carpet-free layout-perfect for growing or multi-generational families.One of the home's standout features is that every bedroom has its own attached bathroom, providing exceptional comfort and privacy for every family member.The main floor boasts an open-concept dining area, a bright family room with a cozy gas fireplace, and an upgraded kitchen featuring a stylish backsplash, upgraded tile flooring, premium stainless steel appliances, additional cabinetry, and ample storage space. Elegant crown moulding, upgraded metal spindles, and pot lights throughout the interior and exterior add a sophisticated, modern touch.Upstairs, the spacious primary bedroom offers a walk-in closet and a luxurious 5-piece ensuite. The remaining bedrooms each feature their own attached ensuite or semi-ensuite bathroom, ensuring convenience and privacy for everyone.The finished basement includes a separate entrance, one bedroom, a full bathroom, and a versatile living area with excellent potential to be converted into an in-law suite or rental unit for additional income.Additional upgrades include an upgraded double-door entrance, renovated bathrooms, and a beautifully upgraded backyard deck, perfect for relaxing or entertaining guests.Ideally situated close to parks, shopping, public transit, major commuter routes, and everyday amenities, this move-in-ready home offers the perfect combination of luxury, functionality, and an unbeatable location. (id:45725)
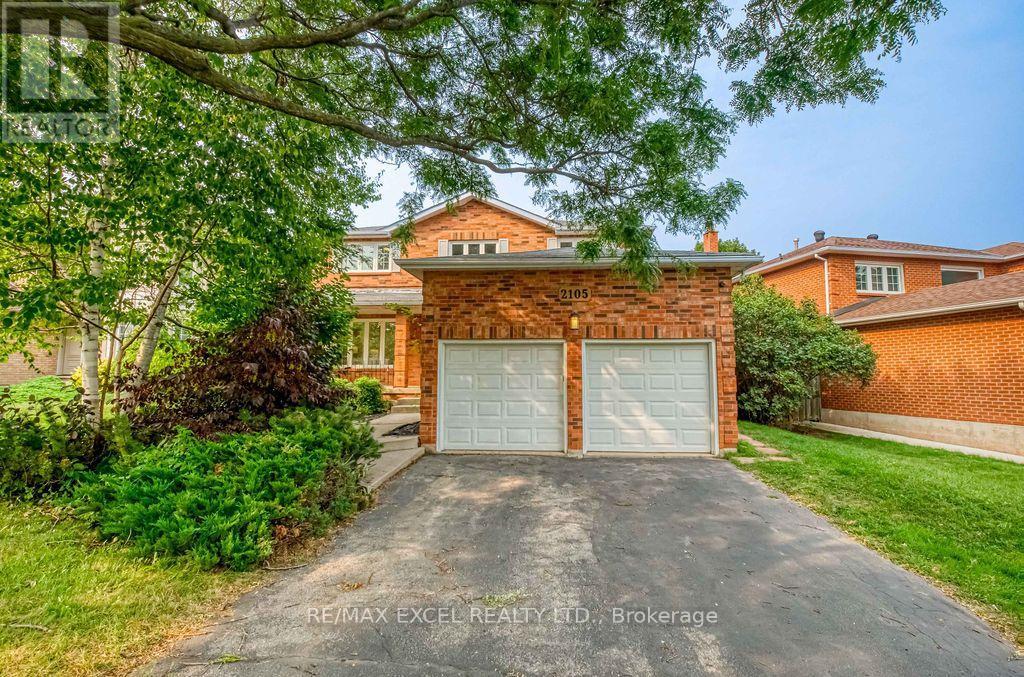
2105 Oakmead Boulevard
Oakville (Ro River Oaks), Ontario
**Welcome To This Stunning, Extensively Renovated Executive Home Nestled In The Heart Of Oakville's Prestigious River Oaks Community. Thoughtfully Redesigned With Exceptional Attention To Detail, This Move-In Ready Residence Showcases Brand New Flooring Throughout, A Spectacular Chef-Inspired Kitchen Featuring Custom Cabinetry, Quartz Countertops, Premium Stainless Steel Appliances And Designer Finishes. A Beautiful Solid Oak Staircase, Fresh Designer Paint, Modern Lighting And Elegant Upgrades Throughout Create A Bright, Sophisticated Living Environment.****The Functional Family-Friendly Layout Offers Spacious Principal Rooms, A Warm And Inviting Family Room, And Seamless Living Spaces Perfect For Everyday Living And Entertaining. The Professionally Finished Basement Provides Exceptional Additional Living Space, Ideal For A Recreation Room, Home Theatre, Home Gym Or Office.****Step Outside To Your Own Private Backyard Oasis Featuring A Sparkling Inground Swimming Pool And A Spacious Deck, Creating The Perfect Setting For Summer Entertaining, Relaxing Weekends, And Making Lasting Memories With Family And Friends.****Ideally Situated On A Quiet, Family-Oriented Street In One Of Oakville's Most Desirable Neighbourhoods, This Exceptional Home Is Close To Oakville GO Station, Public Transit And Major Highways For An Easy Commute. Enjoy Walking Distance To Parks, Scenic Trails, Sheridan College And Highly Rated Schools, With The Vibrant Uptown Core Just Minutes Away, Offering Convenient Access To Walmart, Real Canadian Superstore, Restaurants, Cafes, Shopping And Everyday Amenities. A Rare Opportunity To Own A Truly Turn-Key Home That Seamlessly Blends Timeless Style, Modern Comfort And Resort-Style Outdoor Living.** (id:45725)