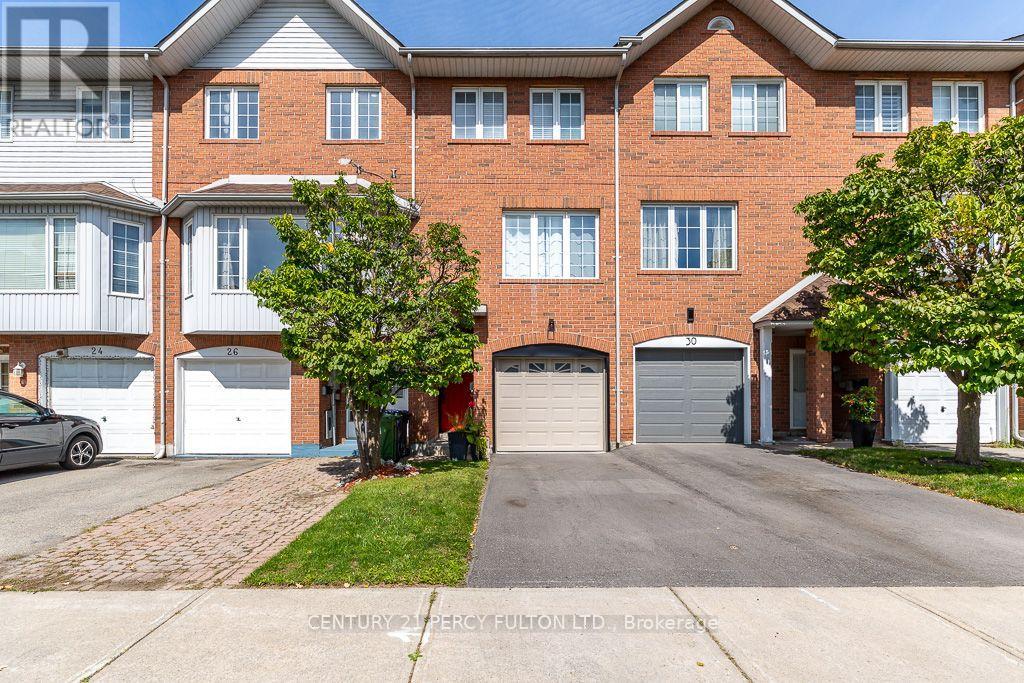
28 Rumi Crescent
Toronto (Victoria Village), Ontario
This exceptional freehold townhouse is located in a sought-after, family-friendly neighbourhood and has been meticulously maintained by a proud owner. Showing this home to your clients will be a pleasure. Conveniently situated near the LRT, TTC, DVP, shopping centres, plazas, restaurants, places of worship, Tim Hortons, Costco, Walmart, No Frills, and many other amenities. Enjoy easy access to downtown, the DVP, and Highway 401. (id:45725)
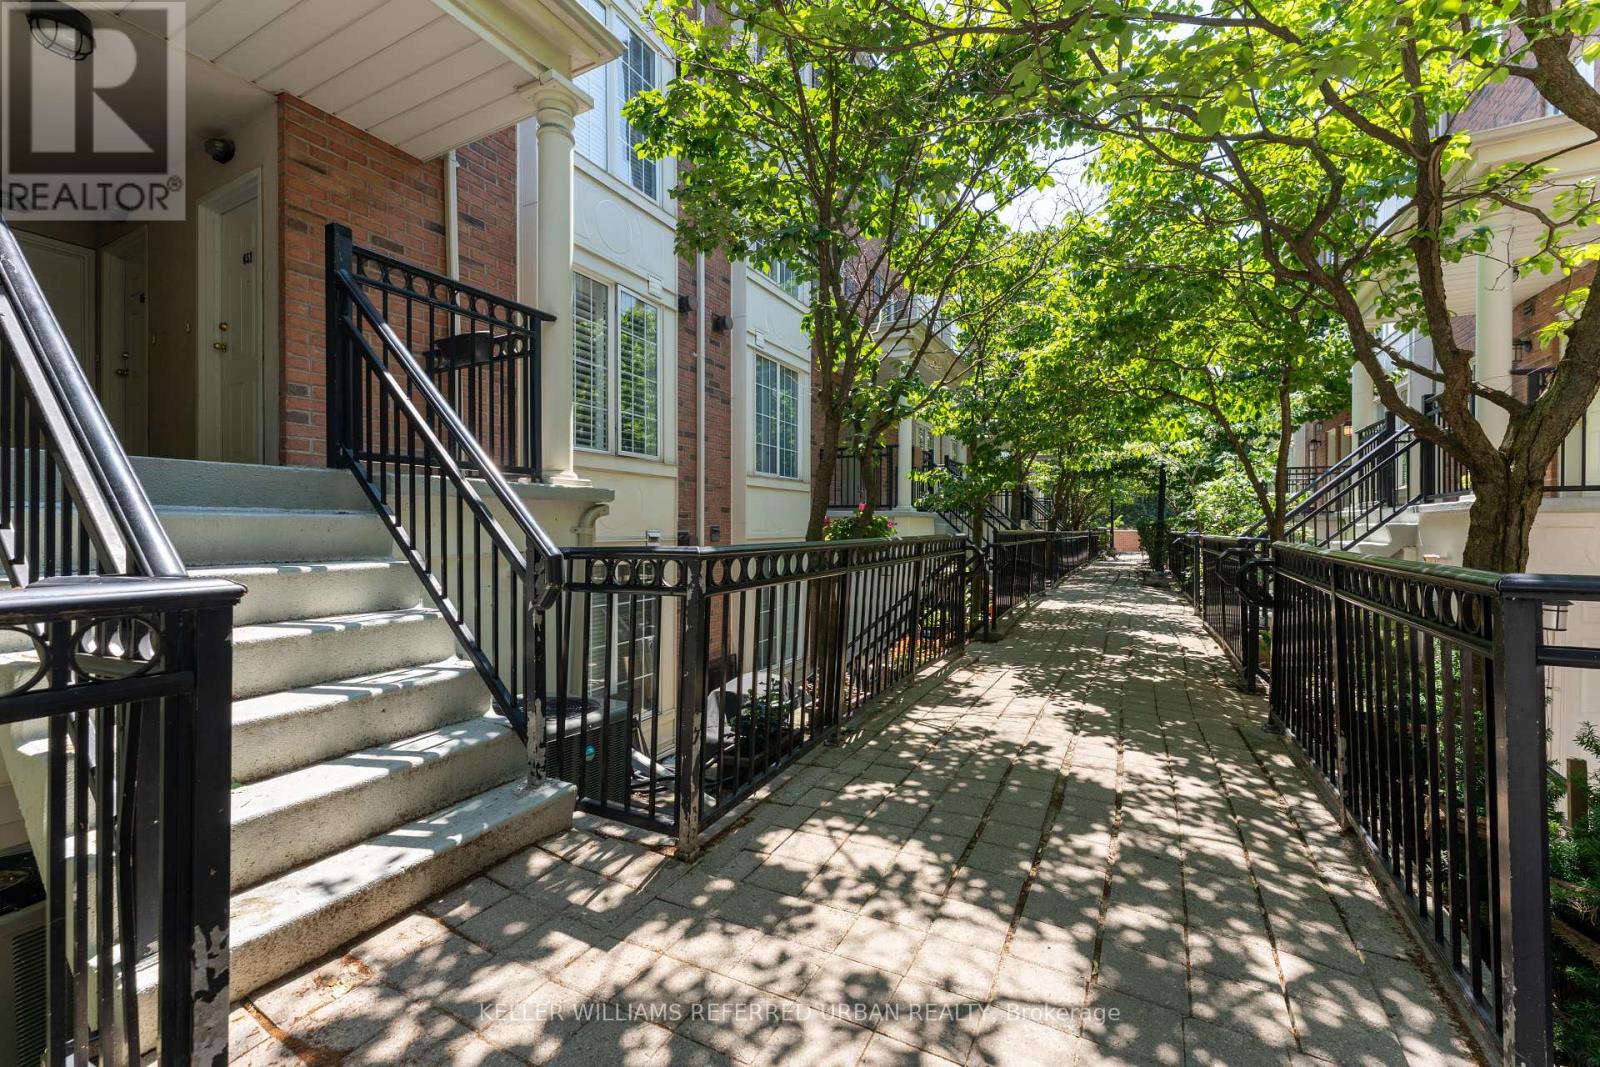
651 - 3 Everson Drive
Toronto (Willowdale East), Ontario
Two bedroom plus den condo (all above grade) in a stacked townhouse complex, conveniently located at Yonge/Sheppard! The entire unit is on one floor, no annoying stairs to deal with. Only a few steps to walk up on the main entrance, no elevator wait times. Large underground parking spot right beside stairwell, easy access to unit. Locker included. Small balcony from primary bedroom, walk-in closet, in-unit laundry. Bright and sunny, with east and west exposures. Avondale Park just outside the complex, very kid and pet friendly. Easy walk to Sheppard TTC subway station, right off HWY 401 exit. 1 parking and 1 locker included. (id:45725)
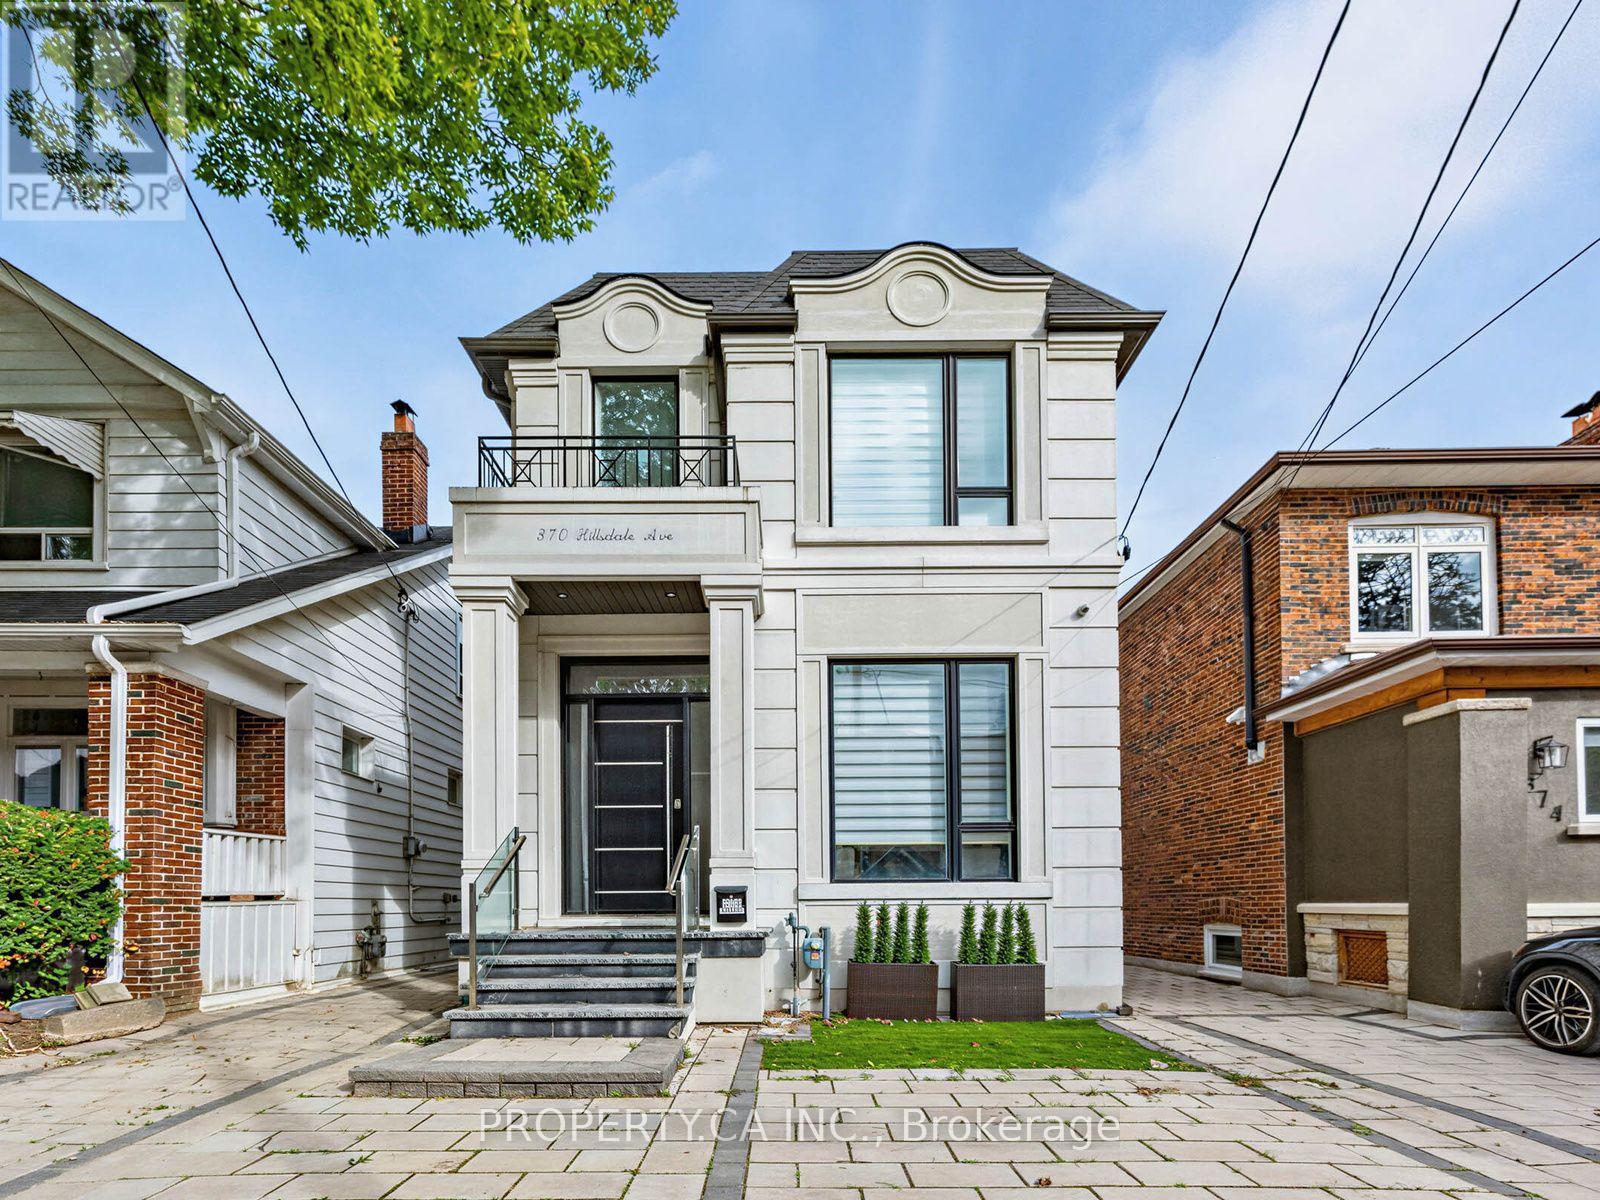
370 Hillsdale Avenue E
Toronto (Mount Pleasant East), Ontario
Experience unparalleled sophistication in this contemporary architectural masterpiece, under 5 years old, situated in the highly sought-after Davisville Village. Boasting over 3400 sq ft of usable space, the interior is impeccably designed w/ soaring ceilings & floor-to-ceiling windows, complemented by a dream kitchen featuring Subzero, Wolf, & Miele appliances. The main floor unfolds w/ 12' ceilings, guiding you to a family room w/ seamless access to the back garden for indoor-outdoor living. This practical yet stunning home offers 3+1 well-proportioned bdrms w/ separate his and hers walk-in closets (hers convertible back into 4th bdrm), 5 baths &the convenience of 2 laundry rooms. The lower level is designed for entertainment, featuring a built-in wet bar/kitchenette, a guest/nanny suite & impresses w/ 9' ceilings, heated floors, and a w/o to backyard. The property showcases upgrades throughout such as b/i speakers, automated window shades & gas fireplace. W/o to backyard w/ EV charger and room for 2-3 SUV sized vehicles. (id:45725)
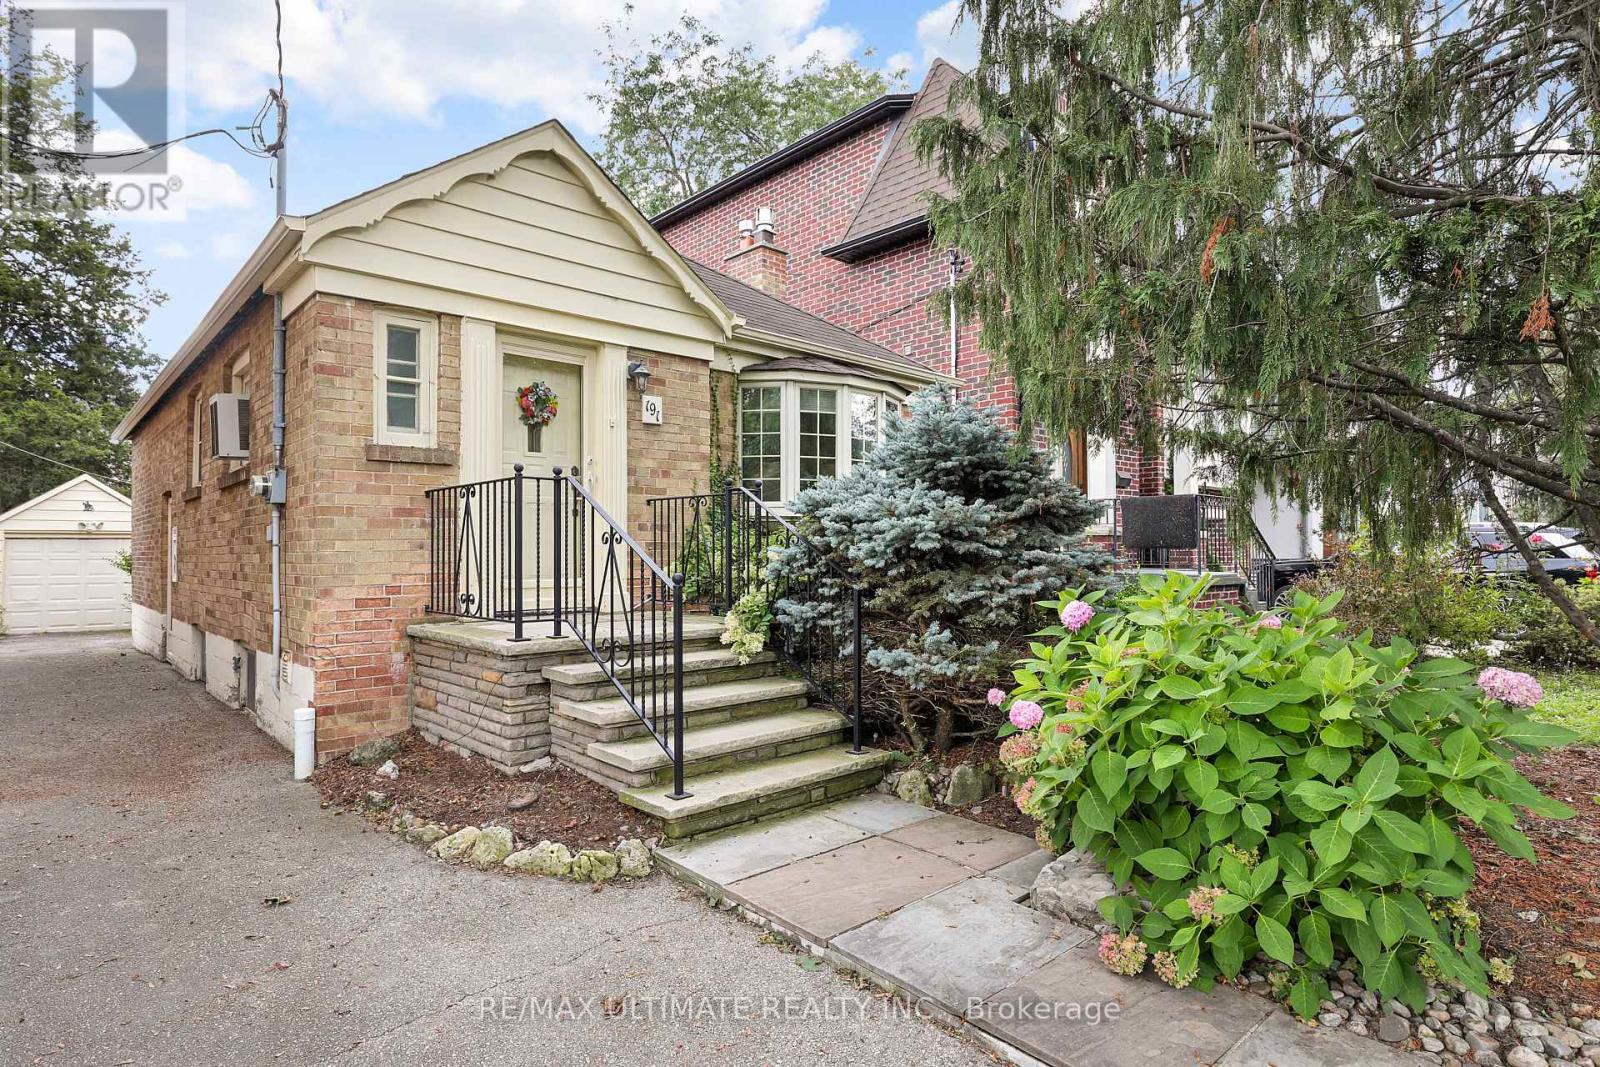
191 Glenvale Boulevard
Toronto (Leaside), Ontario
Prestigious Prime North Leaside! Rarely available bungalow on 30 x 125 ft lot. Surrounded by multi-million dollar homes, this is a terrific opportunity to build in a high demand neighbourhood. Wonderful home features hardwood floors, living room has lovely bay window and fireplace, private driveway with detached garage. Separate side entrance to finished basement featuring rec room with fireplace and built-in shelves, office. Near Sunnybrook hospital, walk to Eglinton LRT station. Being sold "as is". (id:45725)
1101 - 61 St Clair Avenue W
Toronto (Yonge-St. Clair), Ontario
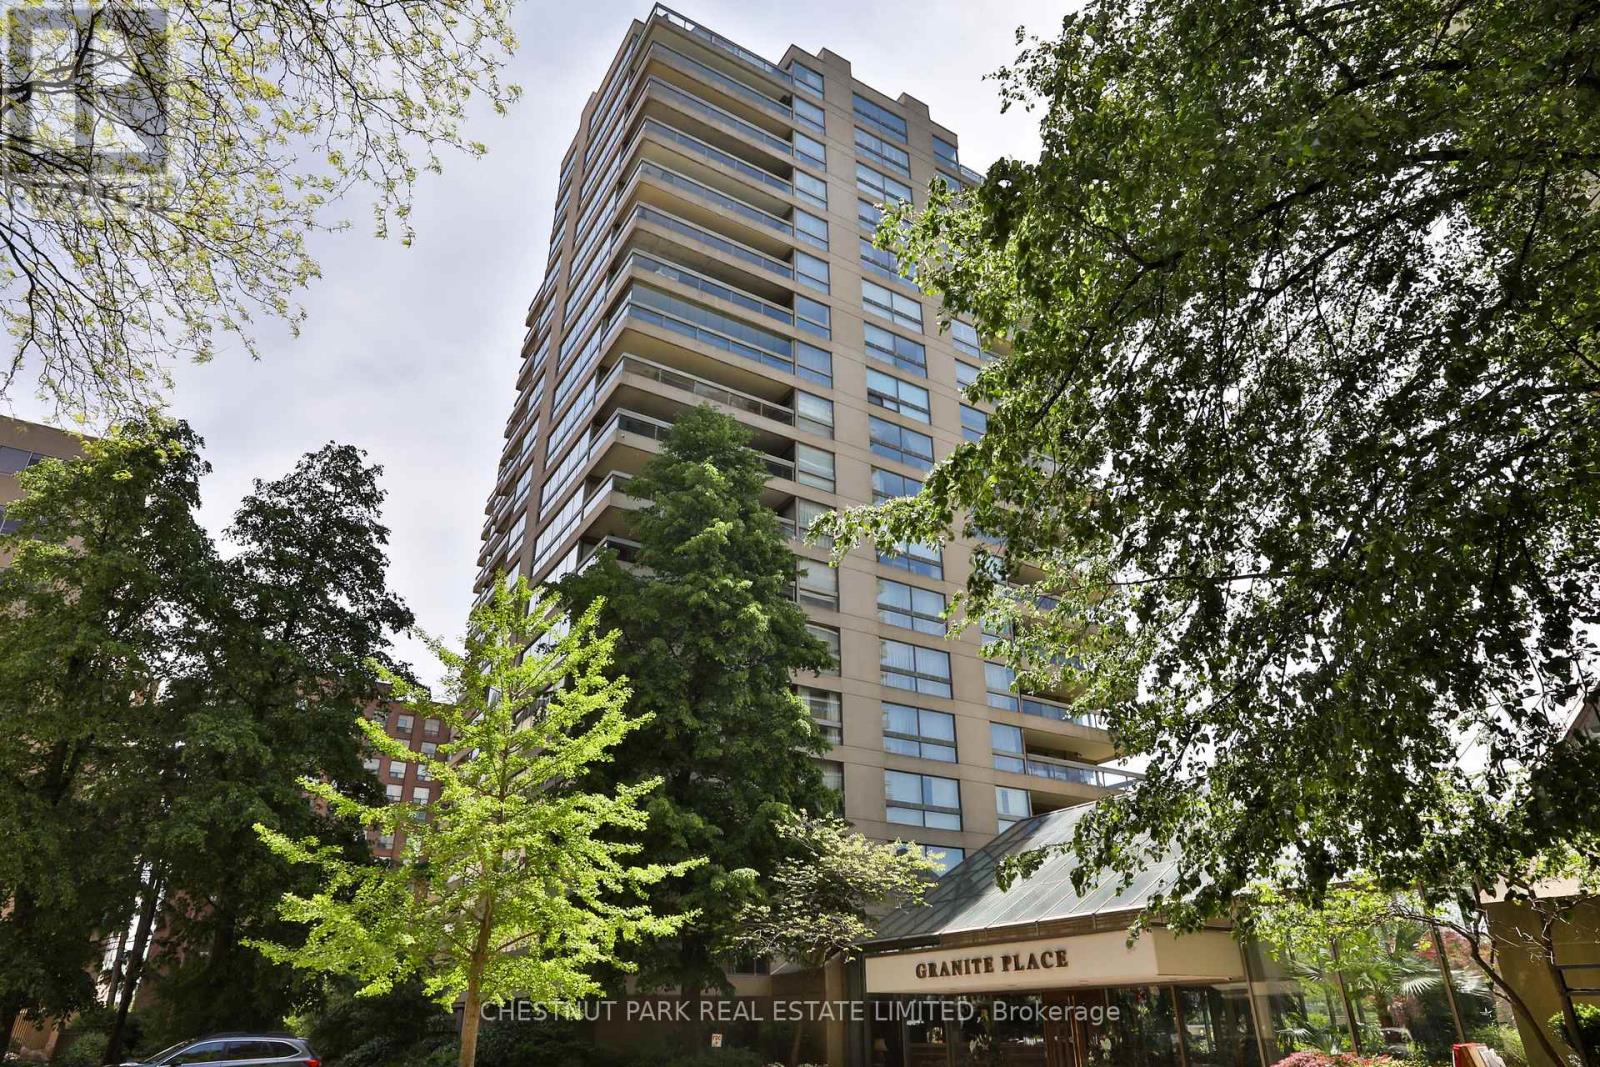
Spectacular south-facing views, exceptional scale & sophisticated renovation define this extraordinary 2 bed + den, 2 bath residence in the heart of Yonge-St Clair! Offering approximately 2,512 sf of beautifully renovated living space, Suite 1101 delivers the rare combination of expansive proportions, abundant natural light, incredible storage & unobstructed views of the downtown skyline. Huge picture windows frame the cityscape, while 4 walk-outs lead to 2 south-facing balconies overlooking the serene grounds of St. Michael's Cemetery. The open concept principal rooms are designed equally for elegant entertaining & comfortable everyday living. A spacious living room features a built-in fireplace with a clever concealed television panel, while the generous dining room easily accommodates family & friends, complemented by a separate breakfast area for more casual dining. The exceptional chef's kitchen offers extensive custom cabinetry, abundant counter space & a built-in desk, plus a huge walk-in pantry with double pocket doors & exceptional storage. A separate servery with built-in wine fridge adds both function & style. The versatile den is enclosed by pocket doors & features built-in display shelving & an entertainment unit - ideal as a home office, family room or additional bedroom. A desirable split-bedroom layout provides privacy. The spacious primary suite features an extraordinary amount of storage with two walk-in closets, a double-door closet & an additional single closet. The luxurious 5-pc ensuite includes double sinks, a large glass-enclosed walk-in shower & soaker tub. The generous 2nd bedroom features its own renovated 3-pc ensuite. Set within a prestigious luxury building with a newly renovated lobby, fabulous concierge, indoor pool, sauna, party room & ample visitor parking. An unbeatable midtown location just steps to the subway, shops, restaurants & the B&R. A truly exceptional opportunity to enjoy expansive, turnkey living in the heart of midtown. (id:45725)
305 - 221 Robinson Street
Oakville (Oo Old Oakville), Ontario
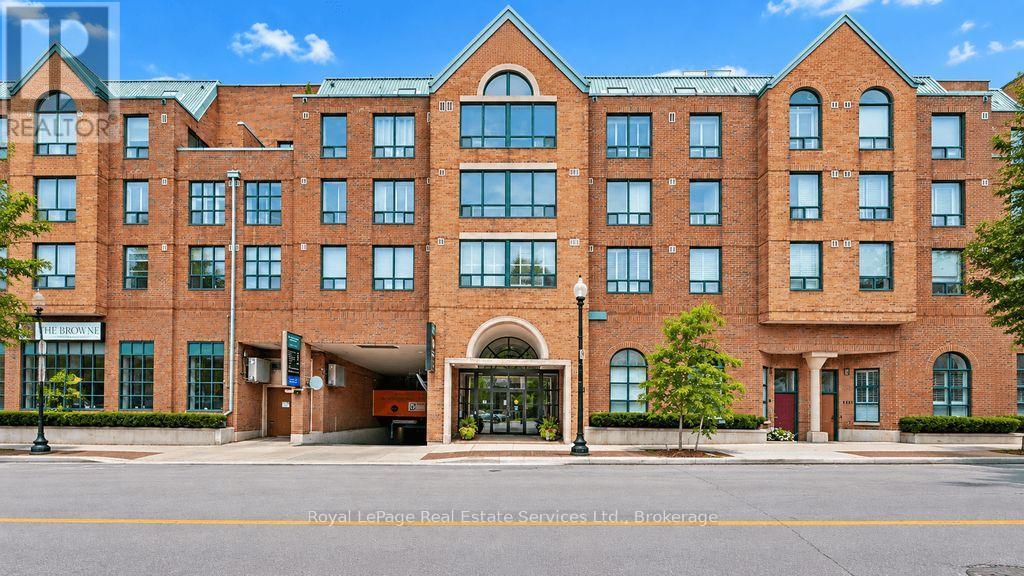
The Beating Heart of Downtown Oakville! Lovely 2 bed - 2 bath condo in Old Oakville. Meticulously maintained unit in a quiet building located beside Oakville's Town Square boasting tasteful shops and restaurants. Large primary bedroom with ensuite and walk-in closet. In-suite washer/dryer. One underground parking space plus locker. Clean and move in ready. Walk to Lake ONTARIO and Oakville Harbour. Tenant pays hydro. (id:45725)
51 Sunset Way
Thorold (Rolling Meadows), Ontario
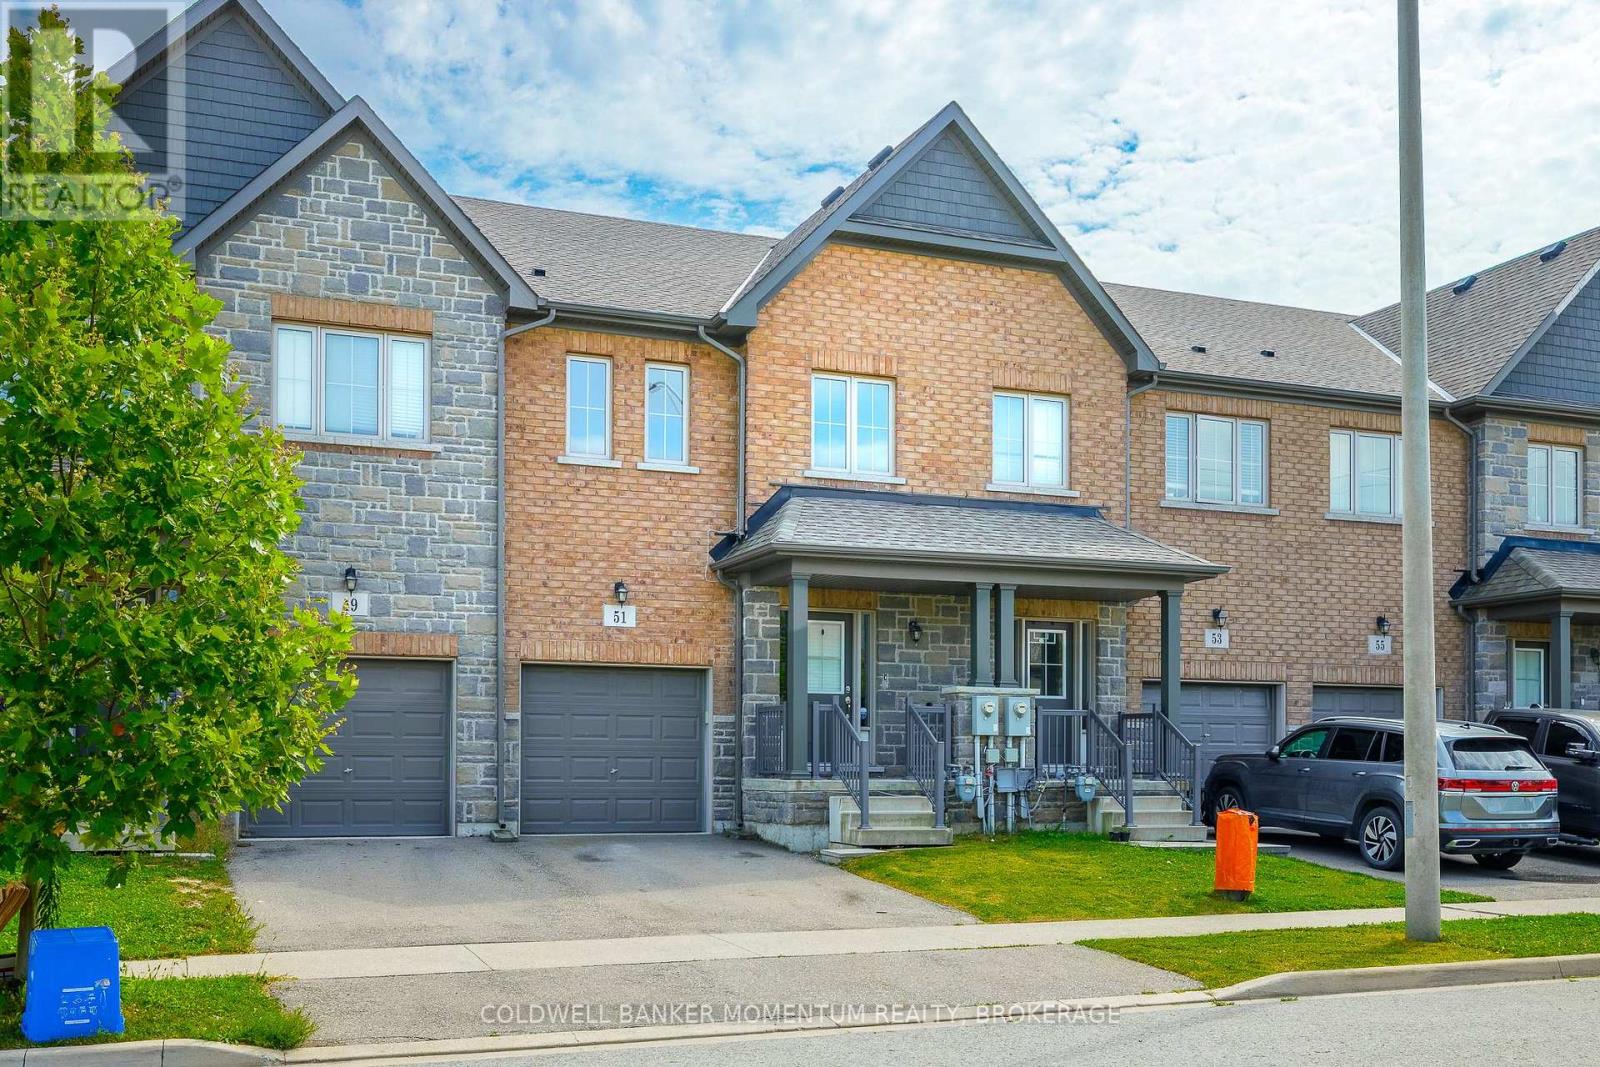
Built in 2018 and freehold with no common fees, this Thorold townhouse offers nearly 1,700 square feet above grade, plus a full unfinished basement to grow into. A practical fit for a first-time buyer, a young family, or an investor adding to a Niagara portfolio.The main level is open and well lit, with the kitchen, dining space and living room connected as one area. The kitchen has an island and good working room, and the living room opens straight onto a fully fenced backyard, which makes the outdoor space genuinely usable day to day. A two-piece bath sits off the main floor.Three bedrooms are upstairs. The primary has a walk-in closet and its own four-piece ensuite. The two other bedrooms are well sized and share a four-piece bath. Downstairs, roughly 700 square feet of unfinished basement is there when you're ready for it: a rec room, home gym, extra bedroom or storage. Inside entry from the attached garage, private driveway, gas forced-air heat and central air. Rolling Meadows puts parks and walking trails close by, with Highway 406, Brock University, Niagara College, the Pen Centre and everyday shopping a short drive away. St. Catharines and Niagara Falls are minutes out. You won't want to miss this exceptionally valued opportunity! (id:45725)
1657 Elgin Street
Kingsville, Ontario
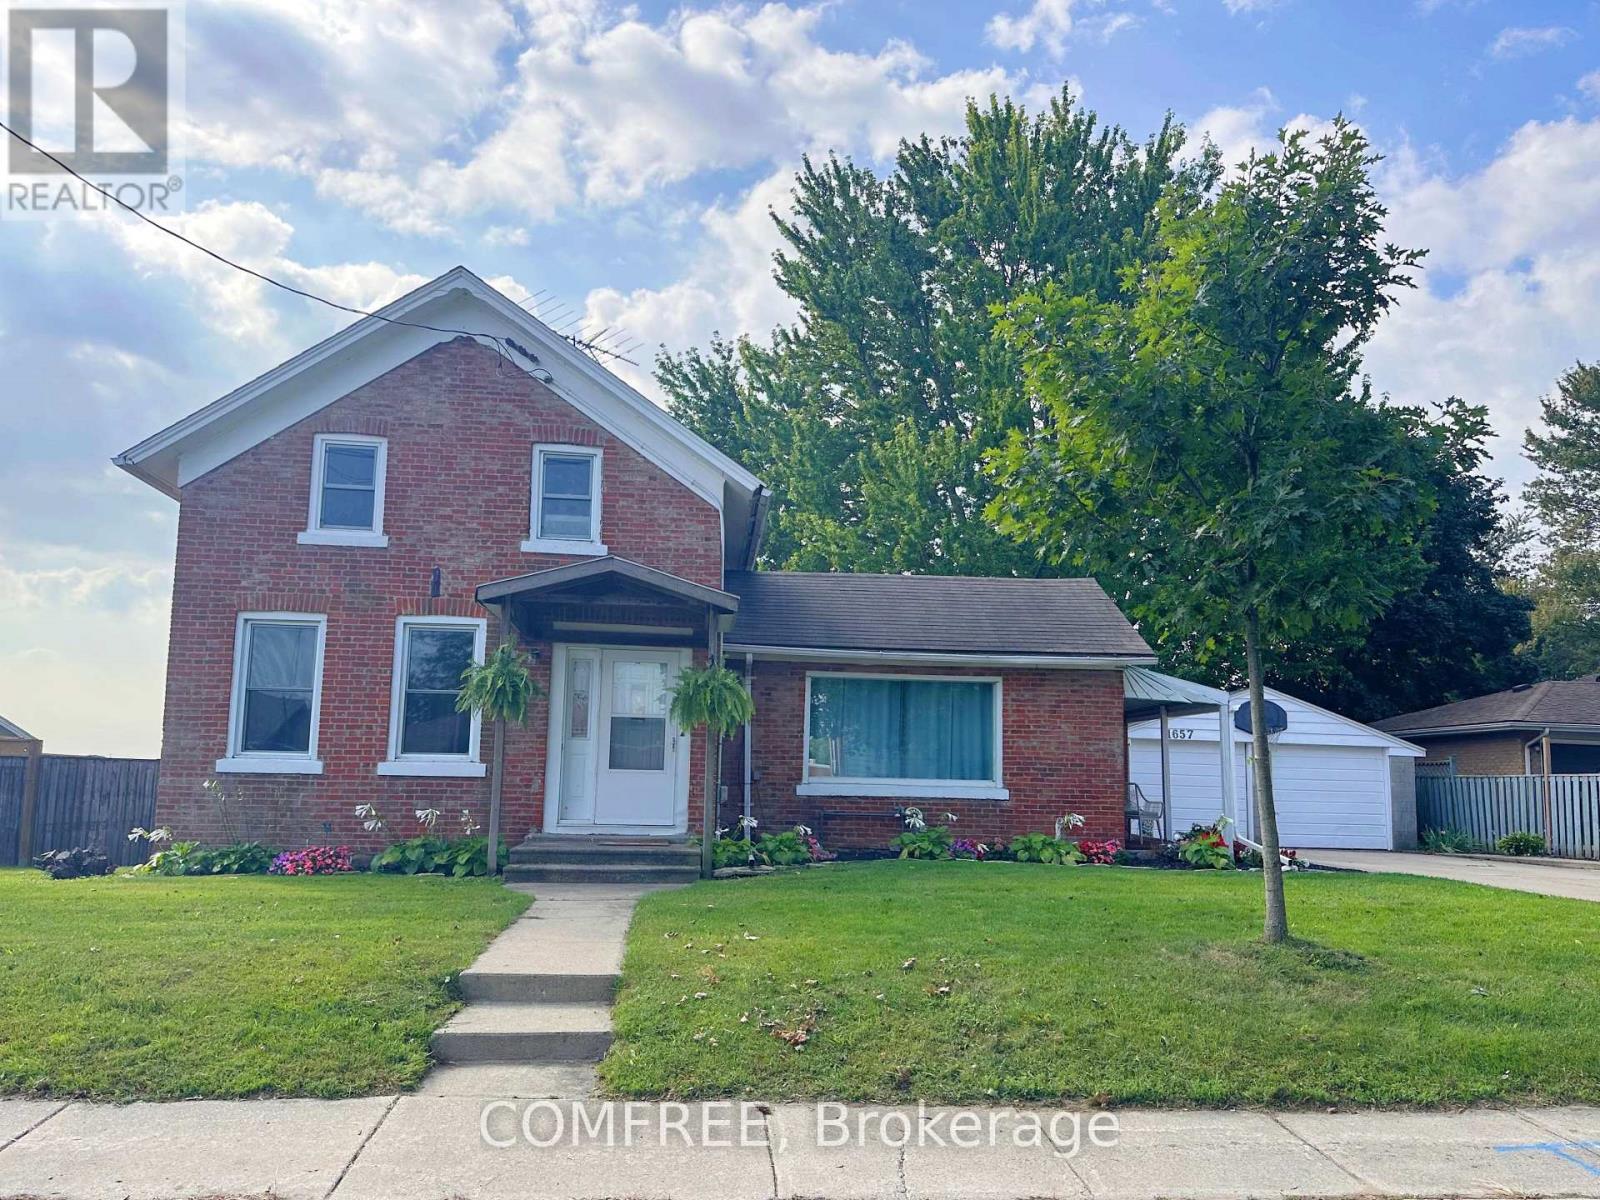
Spacious 3-bedroom home on a half-acre lot in Ruthven, offering approximately 1,619 sq. ft. of living space with 10-foot ceilings and plenty of natural light. The main level features a functional kitchen with ample cabinetry and tile backsplash, dining room, family room, primary bedroom with walk-in closet, convenient laundry area, and one 3-piece bathroom located off the dining room. Upstairs offers two additional bedrooms and a flexible bonus room suitable for a small family room or home office. The home is equipped with Fiber-to-the-Home (FTTH) internet, providing fast and reliable connectivity for working from home, streaming, and everyday use. The unfinished basement provides additional storage and utility space. Outside, enjoy a fully fenced backyard with mature trees, gazebo and patio area, detached double garage, additional rear garage/outbuilding, covered side porch, and wide side access to the backyard for added convenience. Recent updates include a new furnace and A/C (2024), owned hot water tank (2023), fresh paint, and updated landscaping. Conveniently located between Kingsville and Leamington. (id:45725)
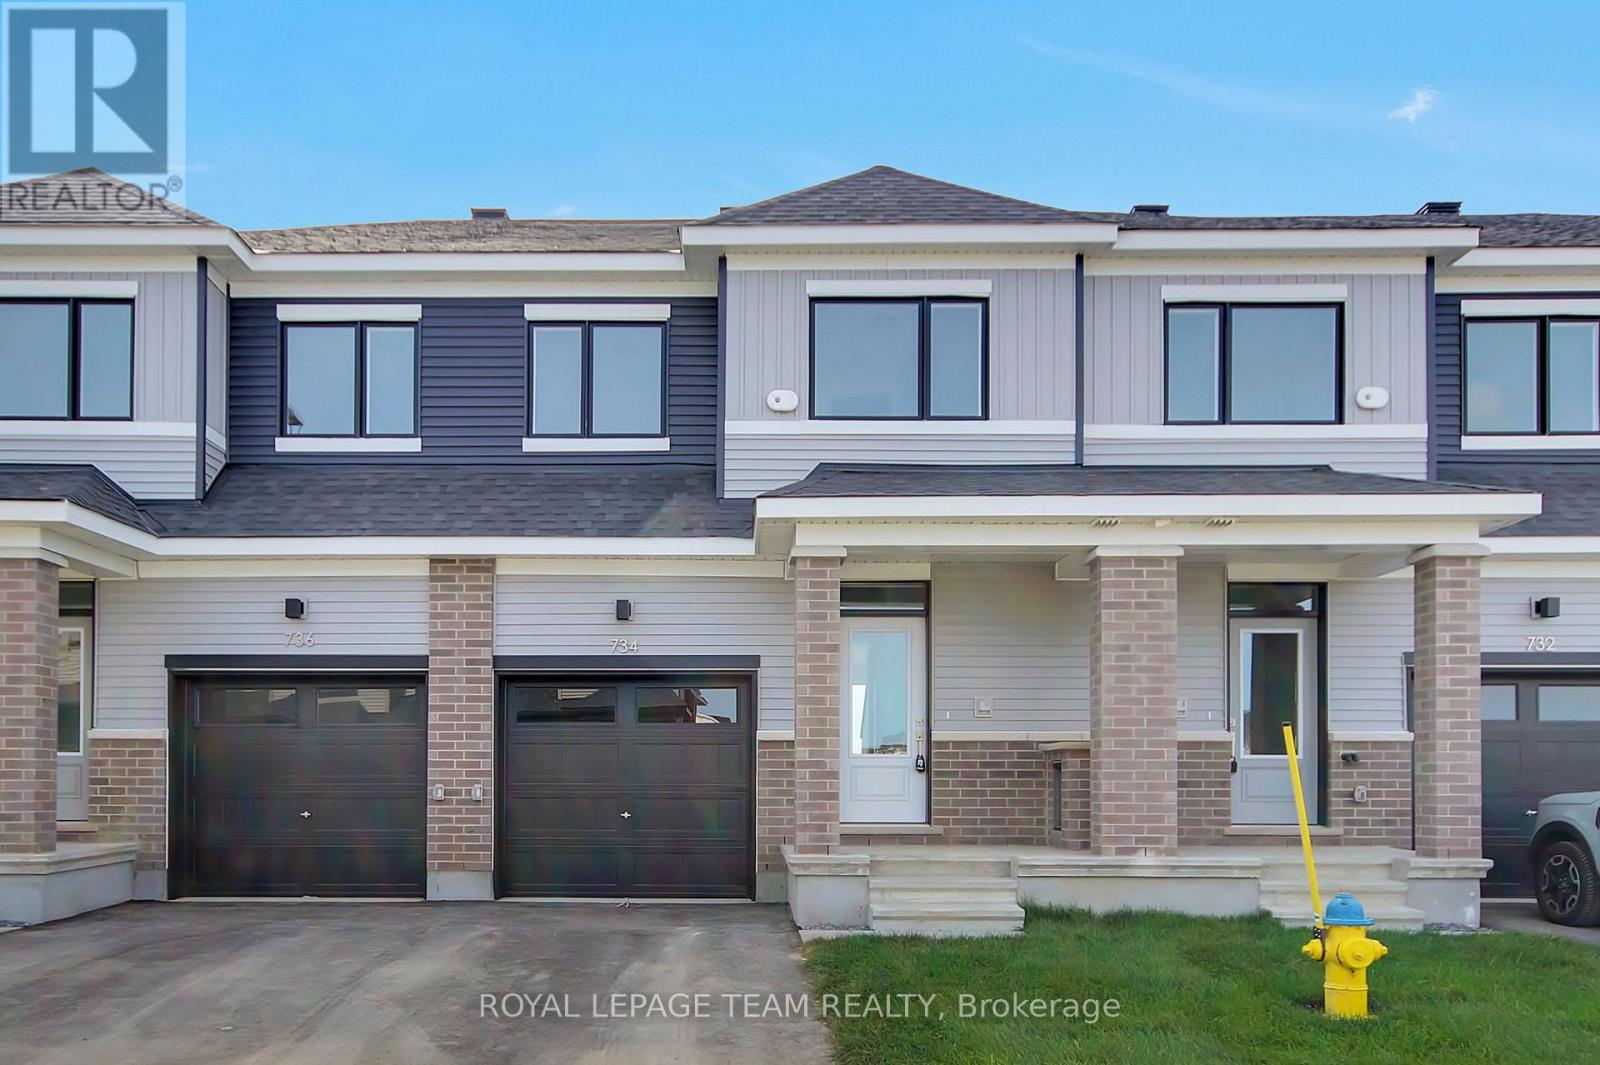
734 Haflinger Row
Ottawa, Ontario
Be the first to live in this newly built (2026) 2-storey townhome offering 4 bedrooms, 4 bathrooms, and approximately 1,648 sq. ft. of living space in the sought-after Fox Run community in Richmond. The main level features a bright, open-concept layout with a spacious living and dining area, a powder room, and a modern kitchen complete with quartz countertops, soft-close cabinetry, tile backsplash, and patio door access to the backyard. Upstairs, a generous primary bedroom with an ensuite is joined by two additional well-sized bedrooms and a full bathroom. The fully finished basement expands your living space with a fourth bedroom and full bathroom - ideal for guests, a home office, or extended family. Finished throughout with premium laminate flooring and upgraded carpet on the second level and basement, this home includes brand-new appliances. Ideally located just a short drive to Richmond's charming village core for local shops, restaurants, and everyday essentials, while still being only approximately 20 minutes from both Kanata and Barrhaven for major retail, dining, recreation, and commuter routes, close to parks, walking trails, schools, shopping, restaurants, everyday amenities and Highway 416. Available for immediate occupancy. (id:45725)
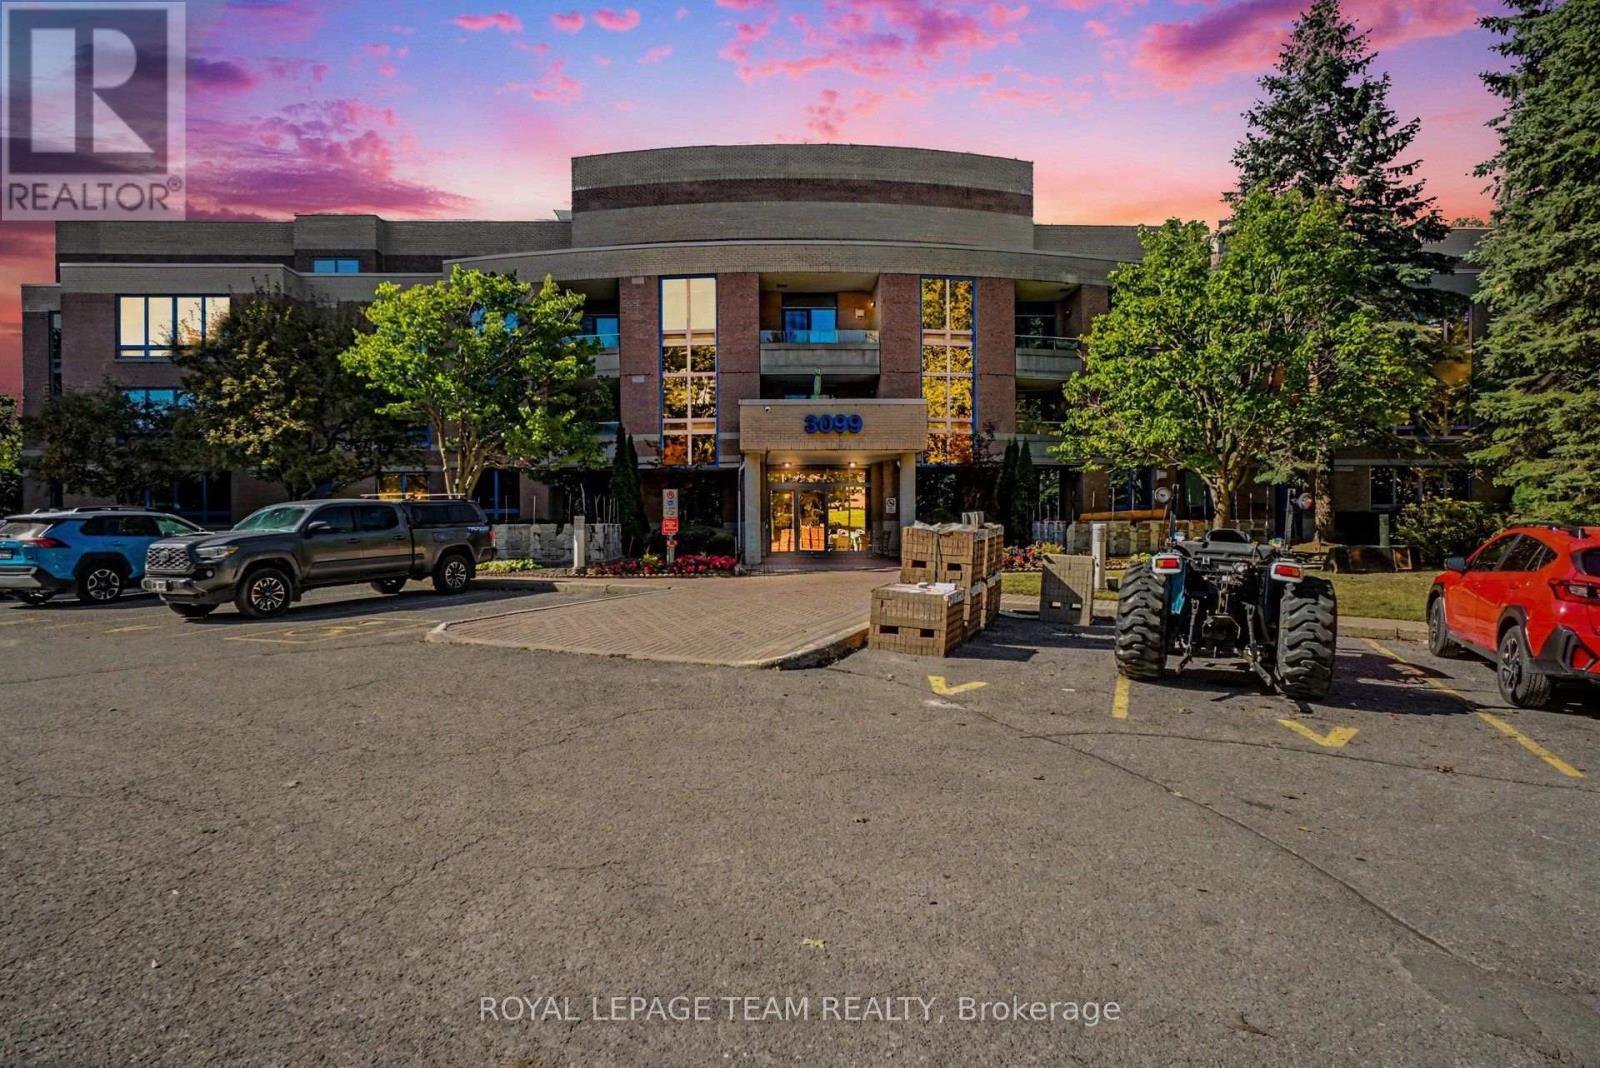
A4 - 3099 Carling Avenue N
Ottawa, Ontario
Welcome to Commodore's Quay-a prestigious waterfront community offering a rarely available 3-bedroom, 2-bathroom luxury residence at 3099 Carling Avenue. Situated on the highly coveted atrium level, this turnkey condo boasts beautiful treetop views and stunning seasonal views of the Ottawa River. Completely remodelled and renovated from top to bottom by a professional local interior designer, this masterfully redesigned property is guaranteed to impress the most discerning buyer. Step inside to discover a bright, open-concept layout featuring gleaming hardwood floors and sophisticated new European trim throughout. The chef-inspired kitchen is a showstopper, beautifully appointed with premium quartz countertops, contemporary cabinetry, and high-end finishes. Both bathrooms serve as a spa-like retreat, completely upgraded with heated floors, luxury quartz vanities, and modern fixtures. Relax by the sleek new gas fireplace on a custom-designed media wall, or extend your living space outdoors onto the massive private balcony accessible from both the living room and primary bedroom. This turnkey home comes complete with the ultimate convenience of dedicated in-suite laundry and one heated underground parking space. Commodore's Quay offers premium resort-style amenities, including an indoor saltwater pool, sauna, fitness centre, workshop, and direct access to waterfront paths. Perfectly blending elevated style with an unbeatable location near the Nepean Sailing Club and Andrew Haydon Park, this move-in-ready property is an absolute must-see! (id:45725)
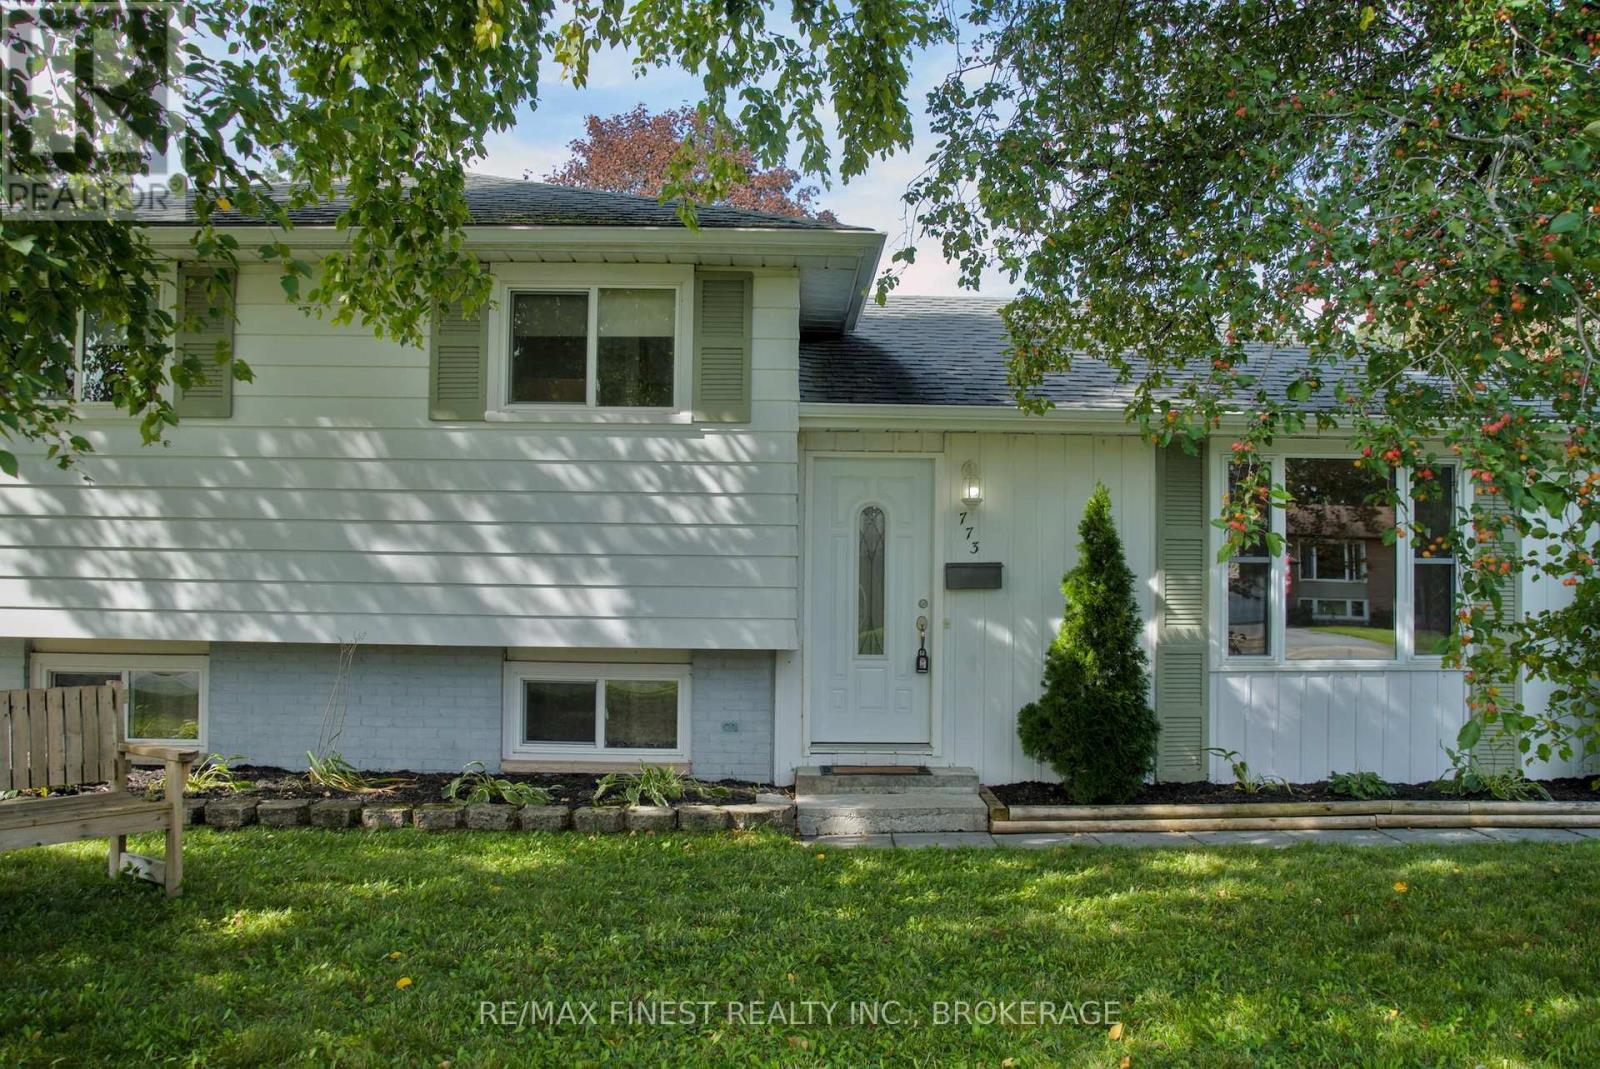
773 Clark Crescent
Kingston (South Of Taylor-Kidd Blvd), Ontario
Welcome to this move-in-ready 3-bedroom, 1.5-bath side-split in Lawrence Park, with easy access to Collins Creek and surrounding green space. Freshly painted throughout, this home reflects continuous updates over the years, leaving little for the next owner to do but move in. Set on a deep, generously sized lot with a fully fenced backyard, there's plenty of room to spread out, garden, or let the kids play. Relax on the 12-foot x 12-foot deck and store your tools and toys in the 12-foot x 12-foot shed. The finished basement offers extra living space with a wood stove and a 2-piece bathroom with room to add a shower - ready for future plans. This is a great family neighbourhood with easy access to the city, in a sought-after school district, and quick closing is available for buyers ready to plant roots. Certain photos have been virtually staged. (id:45725)
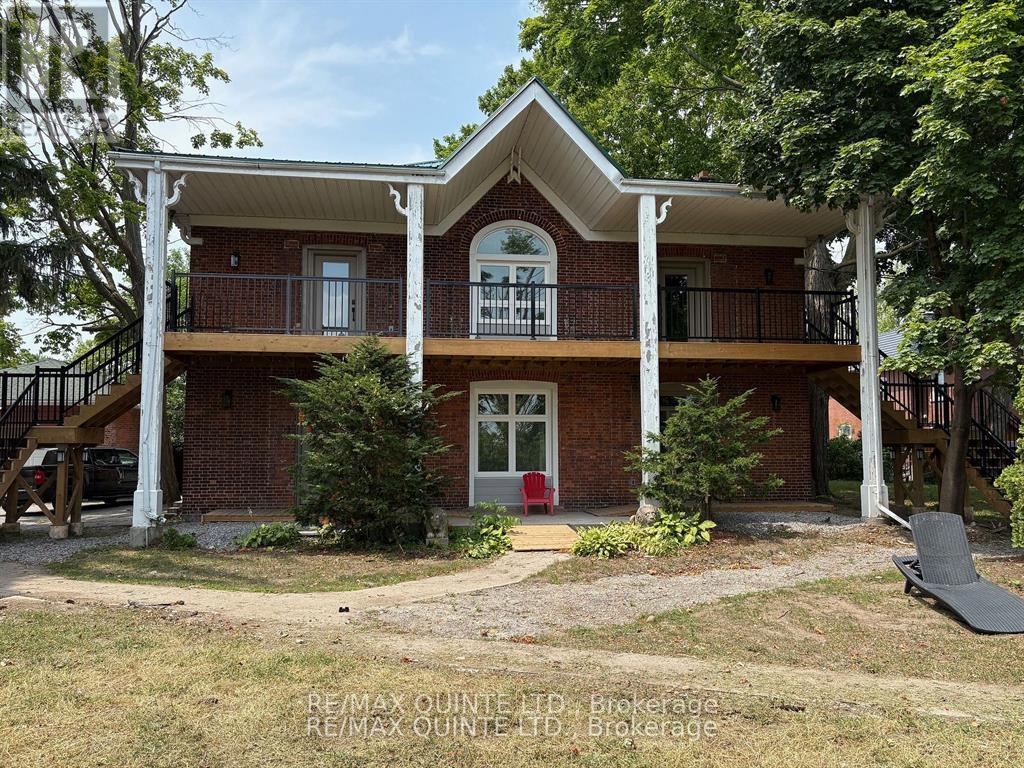
2 - 22 Mcgill Street
Quinte West (Trenton Ward), Ontario
Elegant ground-floor non smoking two bedroom suite available at Lakeview Apartments on Trenton's desirable west side. This newly renovated suite sits on a large private lot. Amazing features including, an open-concept floor plan with soaring 10 foot ceilings, oversized windows, offering an abundance of natural light. Wheelchair accessible apartment with ramped entrance, a massive bathroom with large walk-in shower and heated floors, Inviting entrancer door with sidelite and transom window to allow more natural light. New high efficiency ductless AC heat pump installed June 2026. Motion sensing lighting in all closets and LED fixtures througout the rest of the apartment. Stainless steel appliances, which include a fridge, stove, dishwasher, and range hood. Both bedrooms are equally spacious and one invcludes a walk in closet. Dedicated HWT, new baseboard heaters with wall controls in every room. Upgraded insulation for sound and energy saving properties. With a ramped entrance, wide hallways, and generously sized bedrooms and bathrooms, the apartment is thoughtfully designed to accommodate tenants with accessibility needs. A suite that is sure to impress and situated on a private half acre lot on a quiet dead end street. Rent is $1974.00 a month plus water and hydro and includes 1 parking space. First and last month's rent required. Additional parking space is available if required, for an additional monthly fee. Interestede applicants are asked to provide proof of employment or income, along with a recent credit report, whhen submitting an application. Tenant insurance is mandatory before taking possesion. A beautiful rental suite vacant and ready for its next proud resident. Available for immediate occupancy and an excellent option for those seeking a clean, regal living space at a reasonable price. Truly a must see for anyone looking in Trenton's rental market. (id:45725)