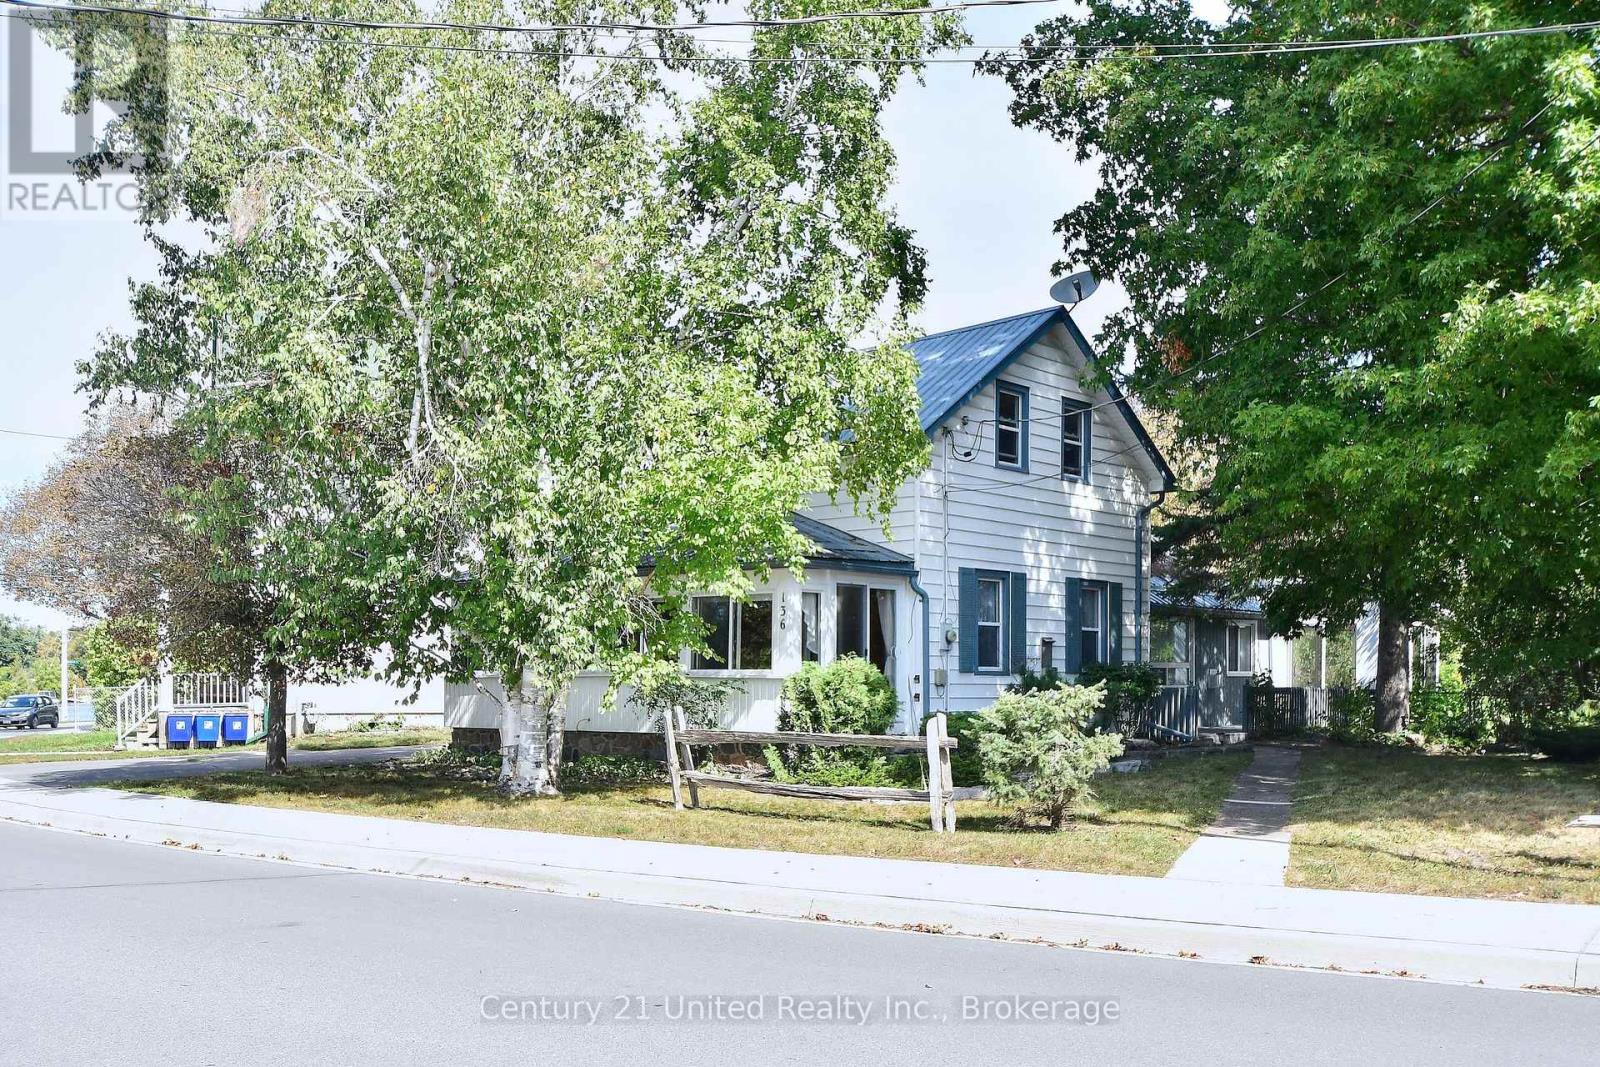
136 Water Street
Selwyn, Ontario
Prime location in the Village of Lakefield! Enjoy river views from your enclosed, 4 season front porch and take in the professionally landscaped gardens from the Florida room in the backyard. This one of a kind home, with its park like setting, is sure to please. Offering 3 bedrooms, 2 bathrooms, a charming kitchen, formal living room and additional family room area. Local amenities are just around the corner and you are just a short drive to Peterborough for all of your needs. Lakefield is well known for its walking trail system and scenic location on the Otonabee River. (id:45725)
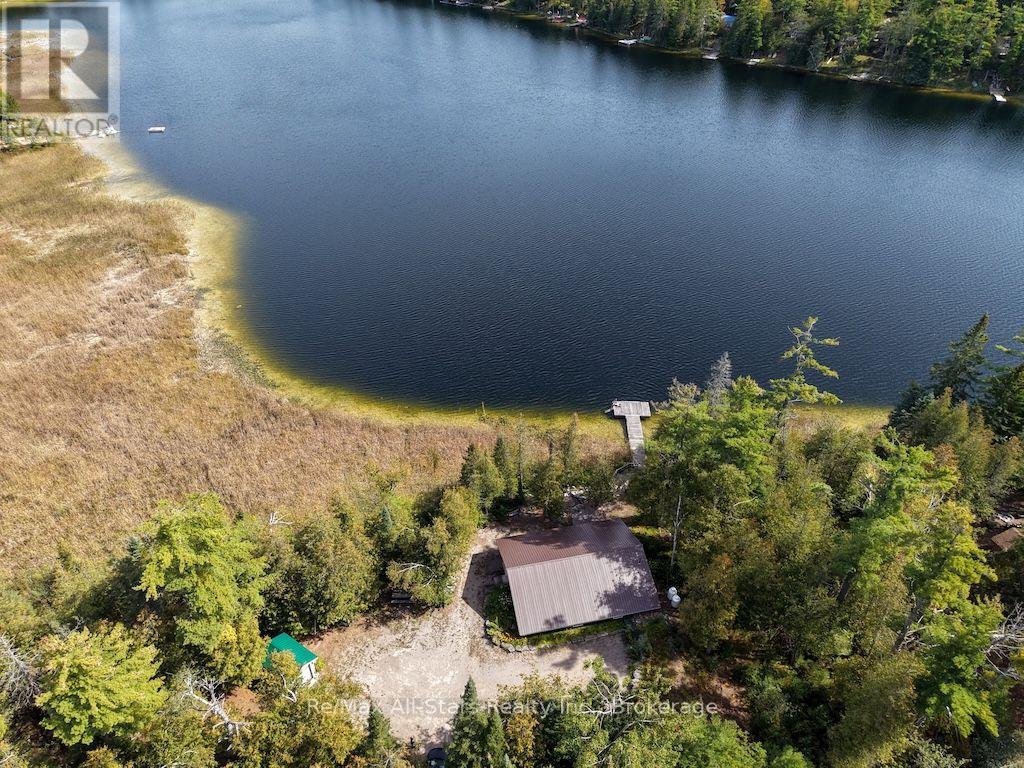
1330 County Rd 49
Kawartha Lakes (Somerville), Ontario
Welcome to 1330 Cty Rd 49, a serene waterfront property offering the perfect blend of comfort and nature. This beautifully designed 3-bedroom, sound proofed 1200 sq ft home is constructed with Insulated Concrete Forms (ICF), ensuring exceptional energy efficiency and sound insulation for a peaceful atmosphere. The open-concept living space boasts large windows that flood the area with natural light while providing breathtaking views of Little Silver Lake. The modern kitchen features ample counter space and storage, making it ideal for cooking and entertaining. The living area seamlessly flows to the outdoor space, perfect for family gatherings and special occasions. Step outside to enjoy a large dock, ideal for boating, fishing, swimming, and soaking up the sun. The expansive outdoor area features a stone fire pit, perfect for cozy evenings under the stars, and a spacious overhang for shade during those warm summer days. The lush landscaping creates a tranquil environment, inviting nature right to your doorstep. Situated on a private acre lot, this property is just 10 minutes from Bobcaygeon, offering convenient access to local shops and restaurants while maintaining a private hideaway. (id:45725)
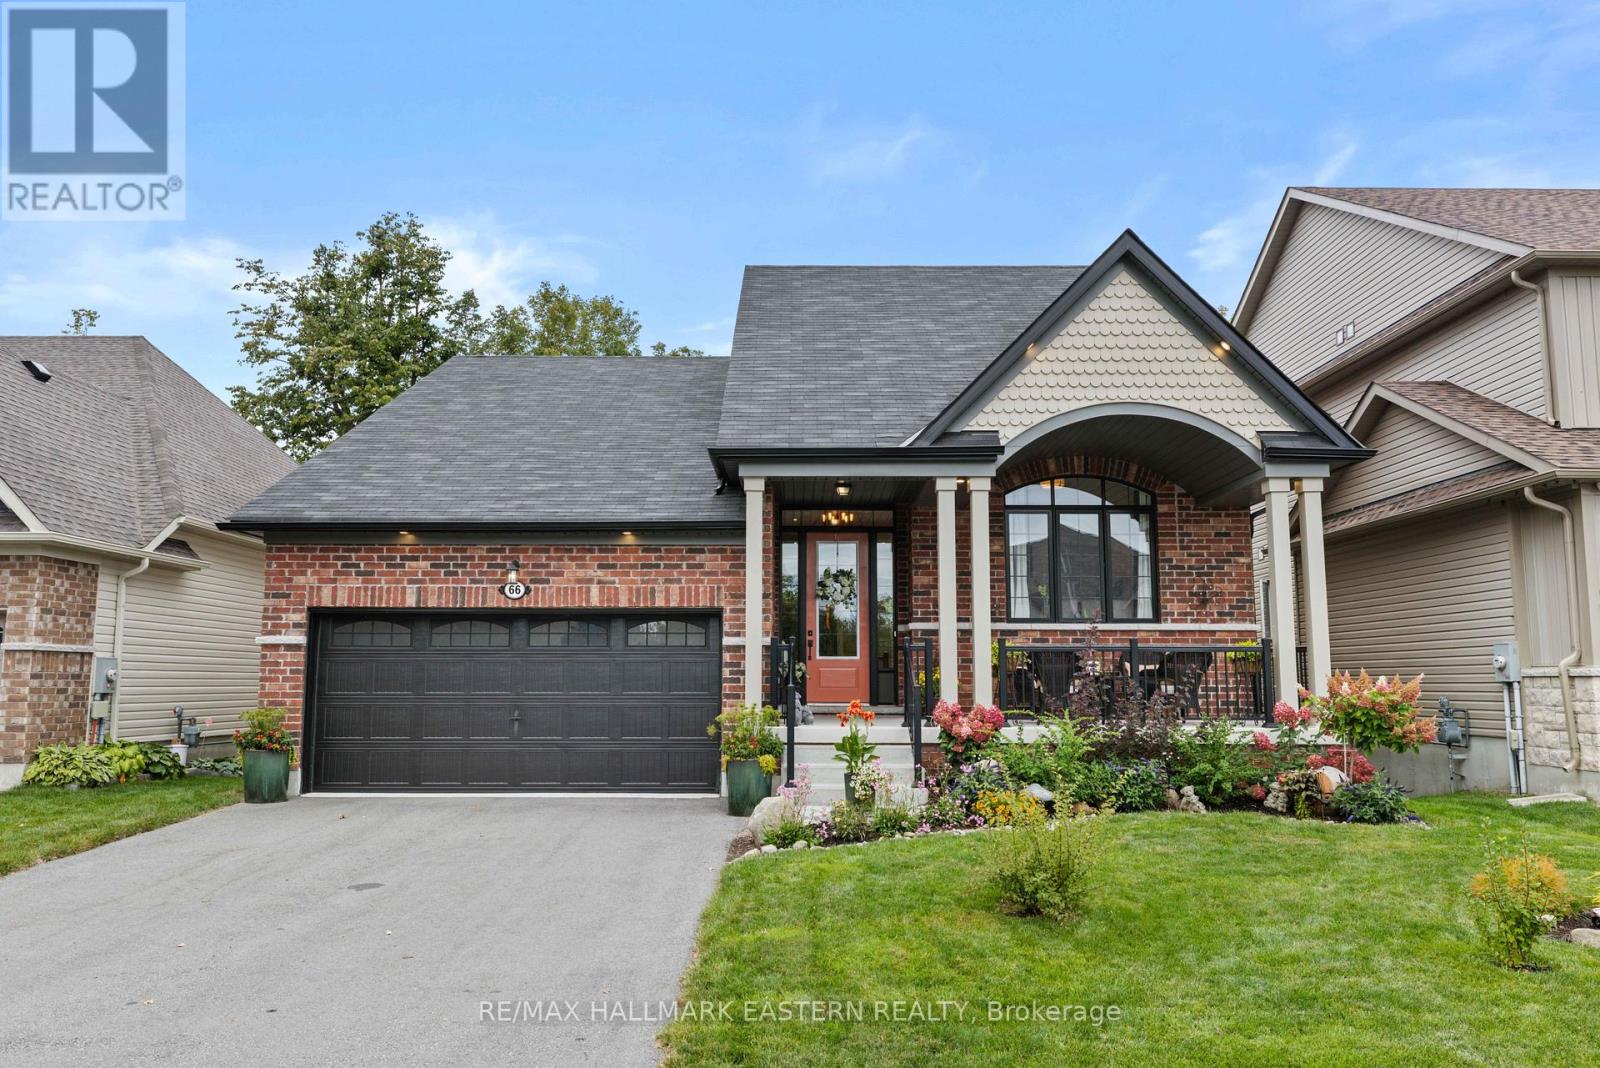
66 Connolly Road
Kawartha Lakes (Lindsay), Ontario
Welcome to 66 Connolly Road, an exceptional 2 plus 1 bedroom bungalow tucked away on a quiet low-traffic cul-de-sac in a premium Lindsay neighbourhood. Backing onto a scenic ravine and greenspace, this beautifully upgraded home features refined finishes throughout, three full bathrooms, and an attached double car garage. The bright open concept living and dining areas flow seamlessly into a striking custom chef's kitchen with a generous island, thoughtfully chosen finishes, and quality appliances. Designed with both style and function in mind, this kitchen is the heart of the home and an inviting space for everyday living and entertaining. Abundant natural light fills the main living areas, creating a warm and welcoming atmosphere throughout. The spacious primary suite offers a generous walk-in closet and a luxurious five-piece ensuite with a soaker tub and separate walk-in shower, plus convenient main-floor laundry. A main-floor walkout leads to a spacious composite deck with glass railings. A second walkout provides direct access to the meticulously maintained and landscaped rear yard. The covered front porch adds another inviting outdoor space, perfect for morning coffee and taking in the quiet surroundings. Ideally located close to shopping, dining, schools, and everyday amenities, with a new Walmart coming soon, combining exceptional design, flexible living space, and an outstanding ravine setting. A home of this calibre must be seen in person to truly be appreciated. (id:45725)
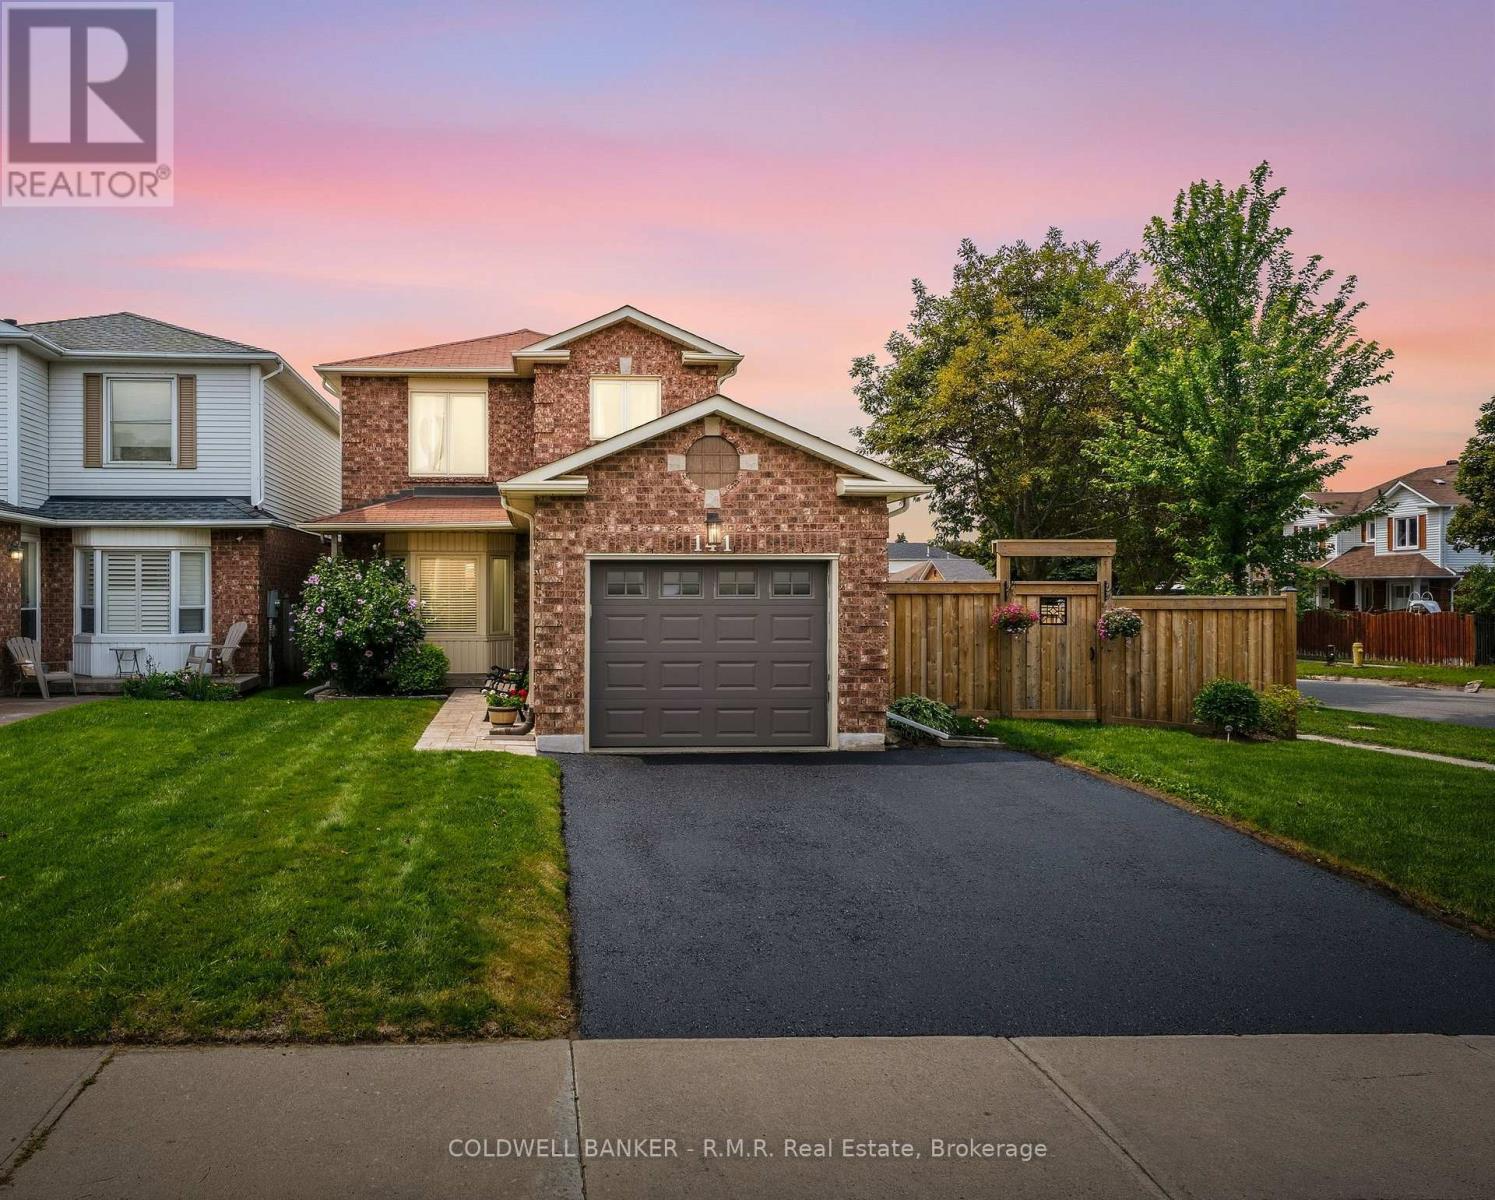
141 Poolton Crescent
Clarington (Courtice), Ontario
This beautifully updated 3+1 bedroom, 2-bathroom home is carpet free throughout and has had most of the major updates already taken care of, so there's less to worry about when you move in. This includes a fully renovated kitchen with quartz counters, tile backsplash, and a pantry, walking out to your own private backyard oasis. Updated windows, front door, and main-floor flooring, plus a brand new fence (2025) and fresh paint throughout (2026), round out the list. What really sets this property apart is the lot. Sitting on a wide corner lot, you get a massive backyard and a huge side yard. Host summer nights under the gazebo on the stamped concrete patio, or simply enjoy the privacy of a fully fenced yard.The finished basement adds a 4th bedroom, a cozy gas fireplace, and flexible rec space, ideal for a home office, guests, or extra living space. With a private double drive, an attached garage, and unbeatable proximity to parks, schools, and transit, this home checks every box for buyers ready to make their move without the hassle of renovations. ** This is a linked property.** (id:45725)
504 - 3091 Dufferin Street
Toronto (Yorkdale-Glen Park), Ontario
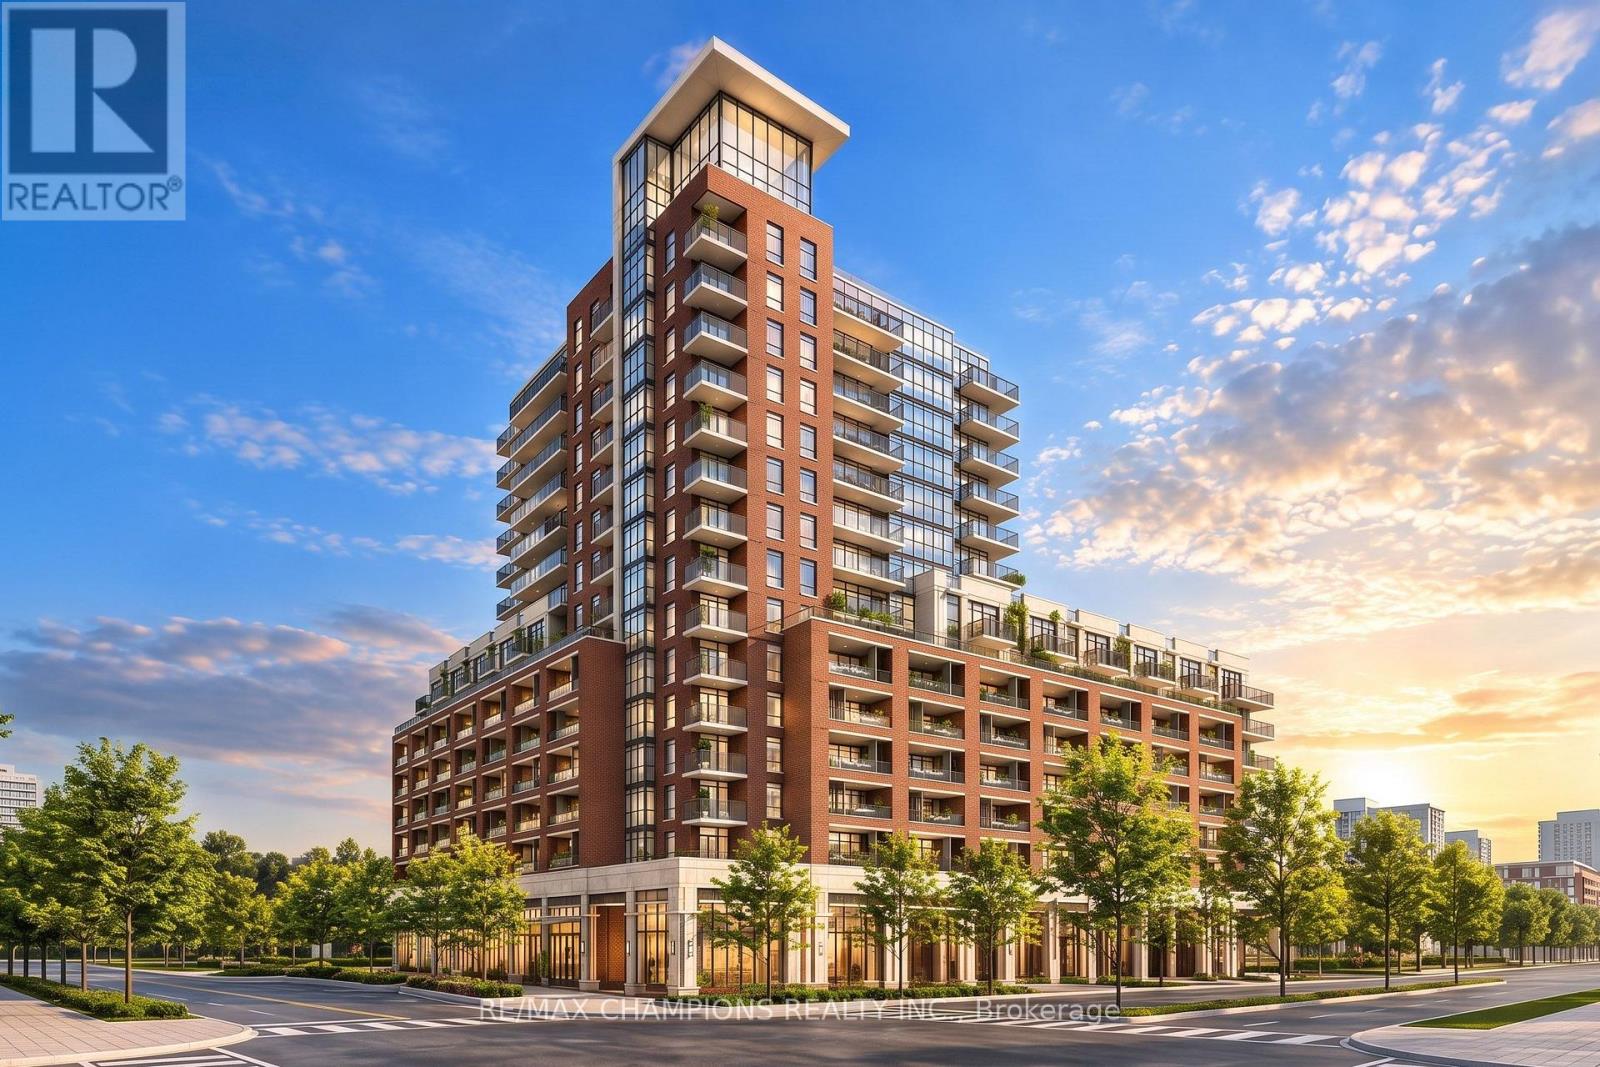
Discover upscale living in this stylish 2-bedroom, 2-bathroom condo at Treviso III. With an efficient open-concept layout, the spacious living and dining area boasts natural light throughout the day. Step outside to your oversized terrace-style balcony, complete with a stationary sunshade, ideal for entertaining or simply relaxing outdoors in comfort no matter the weather. Residents enjoy access to premium building amenities including 24-hour concierge, an outdoor pool, gym and party room. Perfect for those seeking space, light and and exceptional outdoor living experience. Located near Yorkdale Mall, Starbucks, Shoppers Drug Mart and a range of restaurants this condo offers excellent access to TTC and major highways. Experience the perfect blend of comfort and urban convenience in this well-appointed community. Rare (2) Lockers and (1) parking are included. (id:45725)
10 Munn Crescent
Paris, Ontario
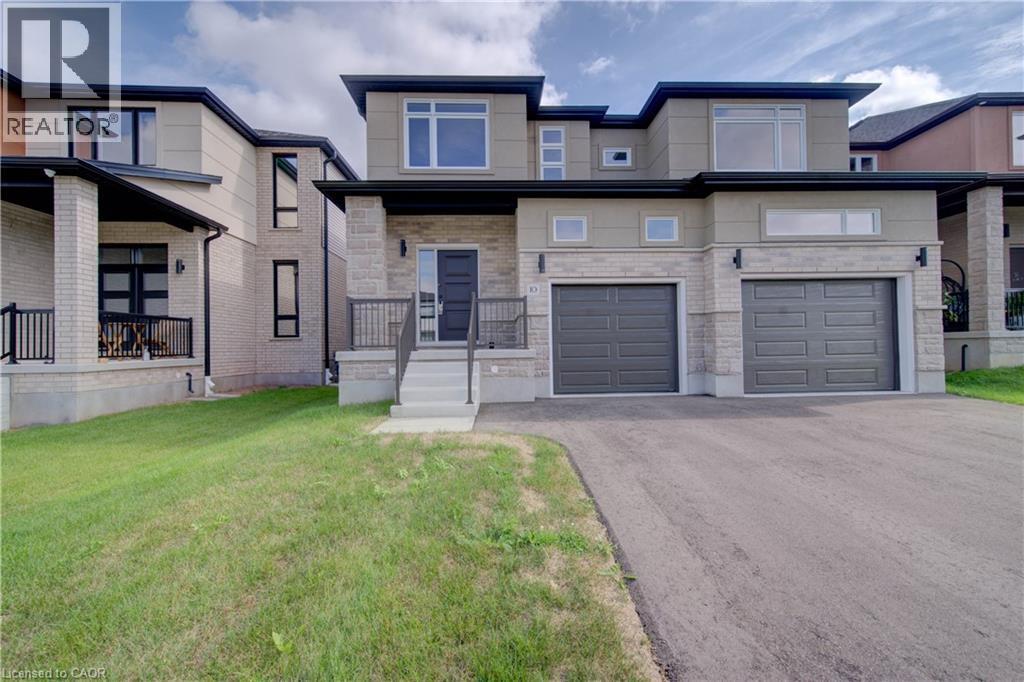
BACKING ONTO PARK This 3400 Square Foot 4 bedroom, 3.5 bath home offers modern living in a highly sought-after community. The open concept main level features 9 foot ceilings, an Office/Den, Oak Hardwood Stairs, an impressive 22' x 19.9' Great Room open to a gorgeous Chef's Kitchen with a Walk-in Pantry, Large Island, and Quartz Countertops make this space perfect for family gatherings. Upstairs offers a spacious primary bedroom with a 4 piece Ensuite & large walk-in closet, 3 additional bedrooms all with walk-in closets - one bedroom with a private 4pc Ensuite while the other 2 bedrooms share a 4pc Ensuite, laundry conveniently located at bedroom level. Enjoy modern exterior finishes and a private community setting close to schools, shopping, parks & trails, Sports Complex and amazing Highway 403 access. Full HST Rebates reflected in Price. An excellent opportunity to own a beautiful new home in one of Paris' most desirable neighbourhoods. (id:45725)
138 Dianne Avenue
Oakville (Mo Morrison), Ontario
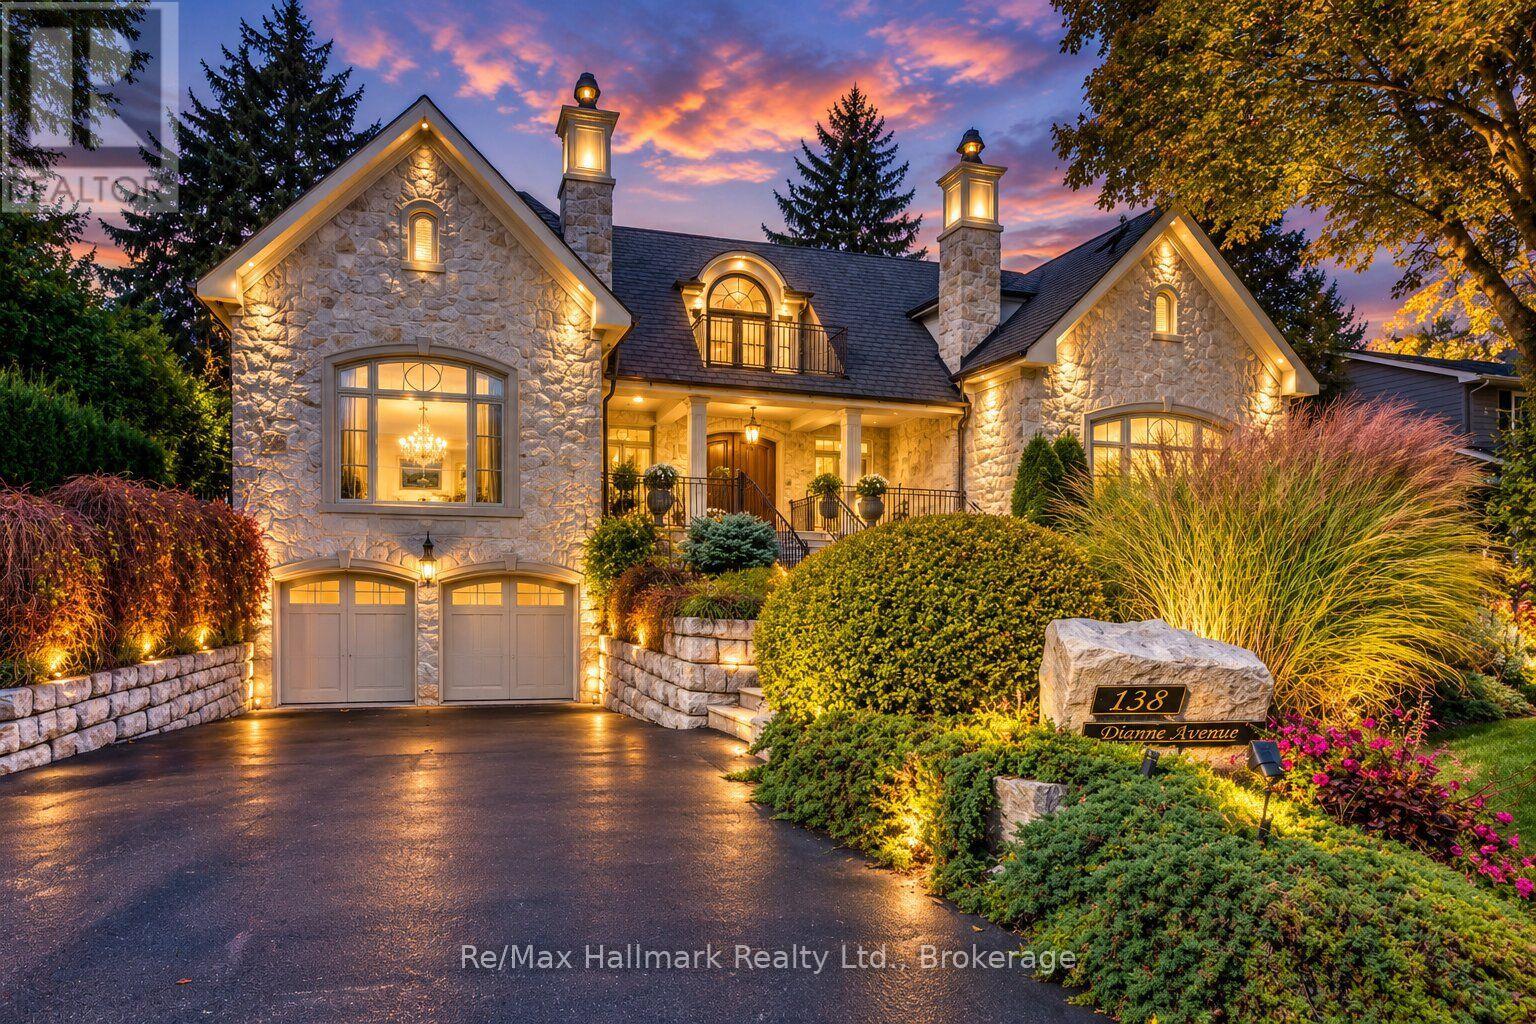
This exceptional estate exemplifies timeless European elegance and modern sophistication in a most coveted prestigious enclave of S.E Oakville within walking distance to the lake and downtown. Designed by Bill Hicks, this custom home offers approximately 9,200 sqft premium living space across all levels or 5896sf above grade. Built to the owner's highest standards, this masterpiece features an elevator, full power generator, and a 3-car heated garage with heated driveway. The main level showcases herringbone walnut floors,10ft soaring ceilings, and elegant large principal rooms with a hand-carved marble fireplace mantel, a 600+sqft great room could be used as a ballroom for larger entertaining. The chef-inspired kitchen boasts top-of-the-line Wolf/Subzero/Miele appliances, custom cabinetry, and an expansive center island. The primary suite is a private retreat with a luxurious 6-piece ensuite under an artistic glass dome skylight, opulent dressing room, and walk-out terrace. The finished lower level offers a recreation room, theatre, second kitchen, and a nanny suite-ideal for extended family. Enjoy outdoor living on the stone patio and covered porch with gas fireplace, surrounded by professionally landscaped grounds. State-of-the-art mechanicals include radiant heating in the garage, basement, and driveway. (id:45725)
61 Newstead Road
Paris, Ontario
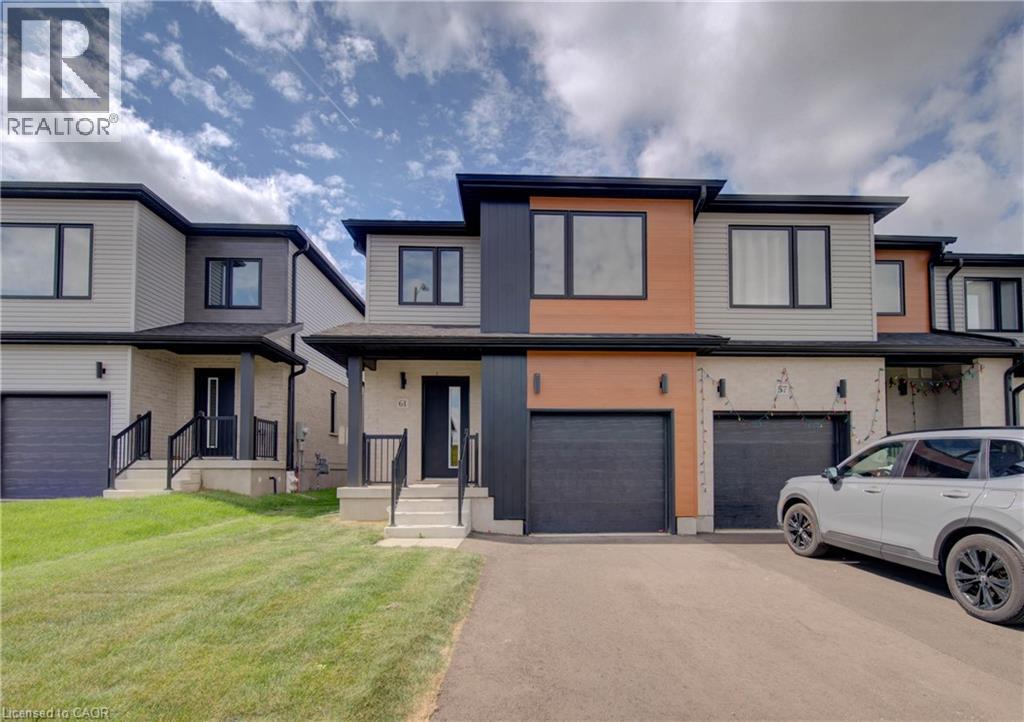
COMPLETELY FREEHOLD - NO FEES! Welcome to Arlington Meadows in Paris! This stunning 4 bedroom, 2.5 bathroom freehold townhome offers modern living in a highly sought-after community. The carpet-free main level features an open concept layout and vinyl laminate flooring. Upstairs offers a spacious primary bedroom with a 4 piece ensuite & large walk-in closet, 3 additional bedrooms and a second 4 piece bath. 5pc Builder Appliance Package to be installed prior to closing. Enjoy modern exterior finishes and a private community setting close to schools, parks, shopping, walking trails, Sports Complex and amazing Highway 403 access. Full HST Rebates reflected in Price. An excellent opportunity to own a beautiful new home in one of Paris' most desirable neighbourhoods. (id:45725)
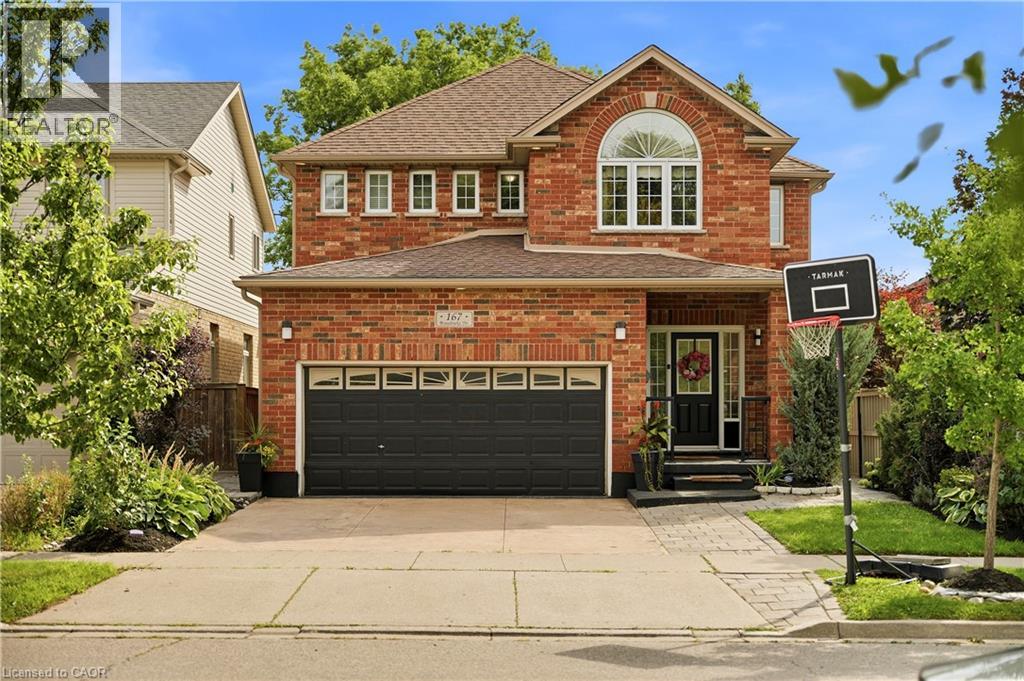
167 Broadoaks Drive
Cambridge, Ontario
PARK-SIDE LIVING IN EAST GALT! Welcome to this beautifully maintained, all-brick two-storey home in wonderful Branchton Park, offering approximately 3150 sq.ft. total living space, and an enviable setting backing directly onto a neighbourhood park and mature greenspace. This bright and spacious home delivers a functional layout with plenty of room for the whole family. The main floor features 9-ft ceilings, rich dark hardwood flooring, separate living and dining areas, and a comfortable great room with walk-out access to the backyard. The modern kitchen is finished with granite countertops, stainless steel appliances and durable ceramic tile flooring, while elegant iron spindle railings add a contemporary touch. Upstairs, three generously sized bedrooms each offer their own walk-in closet. The spacious primary suite features a large walk-in closet and private 4-pc ensuite, while two additional bedrooms share a second full bathroom. The professionally finished basement adds valuable extra living space, including 2 bedrooms and a 3-pc bath. Enjoy a private, fully fenced backyard with a covered deck and Gazebo, and an expansive interlocking stone patio with decorative contrasting inlay and ample space for outdoor entertaining. Location is exceptional, with grocery stores, restaurants, shopping, parks and everyday amenities all within easy reach. Families will love the added convenience of the brand new joint-use campus opening in September 2026, featuring Giinawind Public School and Guardian Angels Catholic Elementary School. With generous living space, a park-side setting and an outstanding East Galt location, this is a home designed to grow with your family for years to come. (id:45725)
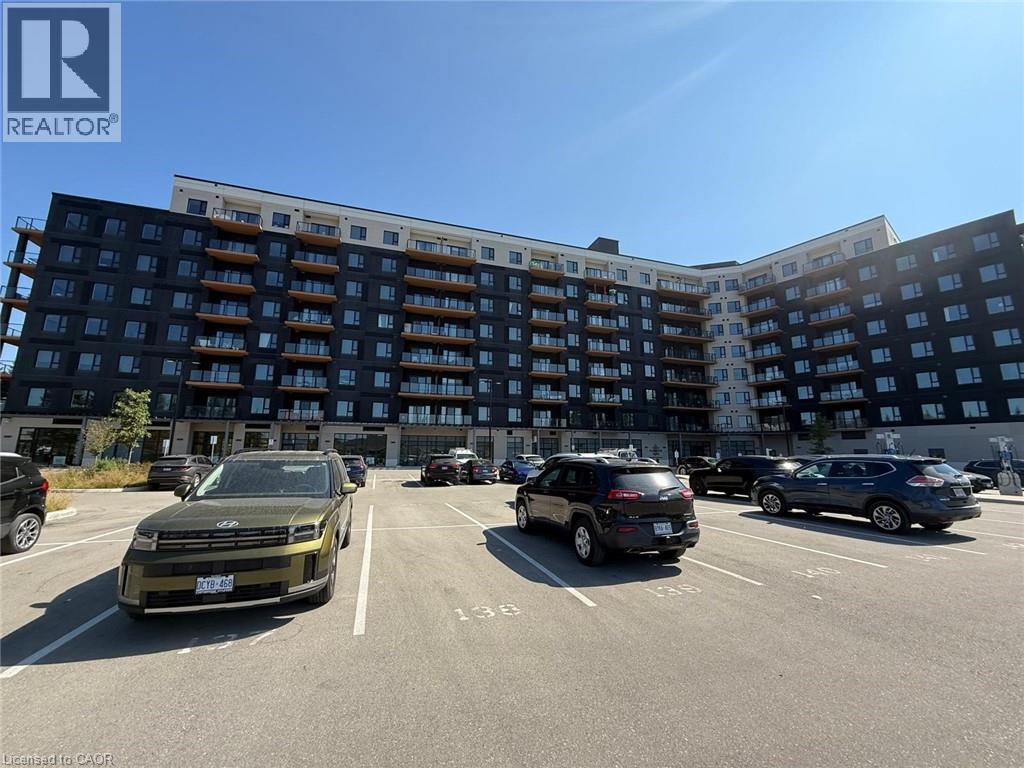
525 New Dundee Road Unit# 221
Kitchener, Ontario
RENT $2000 + UTILITIES. AVAILABLE NOVEMBER 1st, 2026 . This stylish 1-bedroom, 1-bathroom condo offers the perfect blend of modern comfort and natural beauty. With 792 sq. ft. of thoughtfully designed living space, this home combines elegance with everyday convenience. The open-concept layout effortlessly connects the living, dining, and kitchen areas, creating an airy, inviting atmosphere ideal for both relaxing and entertaining. The modern kitchen boasts stainless steel appliances and abundant cabinet space to meet all your culinary needs. The spacious bedroom features a generous closet, while the expansive balcony extends your living space outdoors – a perfect spot to unwind or personalize as your own. As a resident, you’ll enjoy access to an array of premium amenities, including a fully equipped gym, yoga studio with sauna, library, social lounge, party room, and even a pet wash station. Nestled alongside the private Rainbow Lake Conservation Area, this retreat offers direct access to scenic trails, lush nature, and tranquil waters right at your doorstep. 5 minutes drive HWY 401, close to restaurants, shopping, grocery stores , conestoga college and many more. (id:45725)
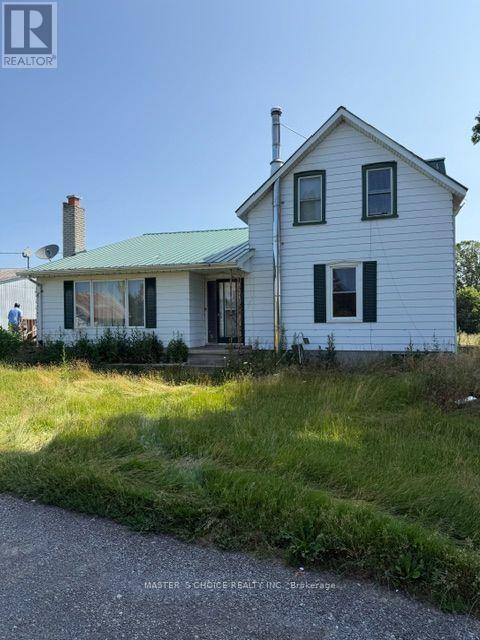
381 Squire Road
Stirling-Rawdon (Rawdon Ward), Ontario
LOVELY FARM / Approximately 18 ACRES with 2 HOMES / BARN / Multiple OUTBUILDINGS. Main home consists of a large eat in kitchen with plenty of cupboard space and open to the main family room with picture window and wood burning fireplace. Spacious rear foyer and 2 main floor bathrooms, one 3 piece, one 4 piece. Two good sized rooms currently used as main floor bedrooms but could be for your use of choice. Upper level has 3 bedrooms. Lowest level is partially finished with a utility room / laundry room, workout room and bonus room with a wood burning stove. Next door is the 2nd home which requires some TLC but could be a great dwelling for extended family when renovated, rented or possibly leased as an Air B & B vacation destination. Approximately 18 acres of property, approximately 8 acres of that is workable, the balance in pasture. Great barn to adapt to your use of choice as well as multiple outbuildings. Plenty of yard for entertaining family and friends. Super property for outdoor recreation in all 4 seasons. This wonderful property is north of the quaint Village of Stirling and its amenities and approximately 25 minutes to Belleville / 401 / Trenton / CFB. Approximately 2 hours to Toronto, approximately 2 1/2 hours to Ottawa. (id:45725)
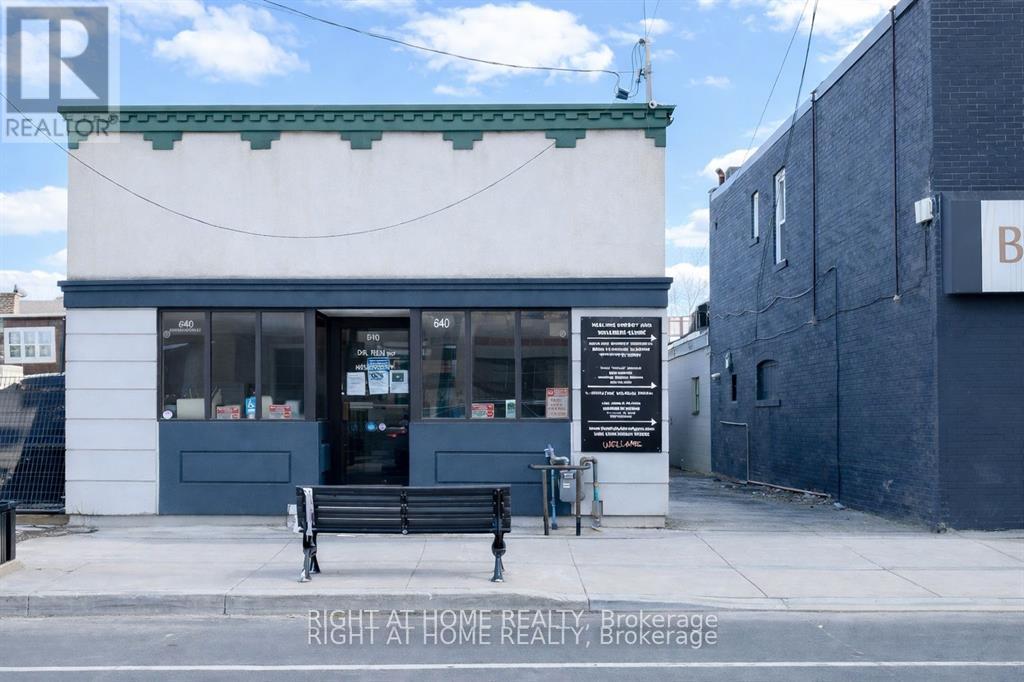
A - 640 Concession Street E
Hamilton (Eastmount), Ontario
Excellent opportunity for physicians and allied health professionals to join an established multidisciplinary healthcare setting. Five private office rooms are available: Rooms 1 and 5, approximately 80 sq. ft., at $850/month each; Rooms 2, 3 and 4, approximately 95 sq. ft., at $950/month each; plus a front desk office at $300/month. Rent is all-inclusive of hydro, gas, water heater rental, TMI and internet. A second room leased by the same tenant receives a 5% discount. Shared kitchen with stainless-steel fridge and microwave, plus shared washroom. The premises have been newly painted inside and out, professionally cleaned, and upgraded with new front windows and doors. A practicing neurologist is currently on site, with another neurologist joining soon, serving patients with concussions, chronic headaches, Parkinson's disease, nerve pain and other chronic neurological conditions. Ideal for complementary physician specialties and allied health professionals such as dietitians, social workers, physiotherapists, massage therapists and osteopaths, with opportunities for multidisciplinary patient care. Unit B at the rear of the building is an operating medical clinic. Conveniently located near Juravinski Hospital, with public transportation nearby and easy access to the highway. Wheelchair accessible. Parking is not included. Minimum one-year lease required. (id:45725)