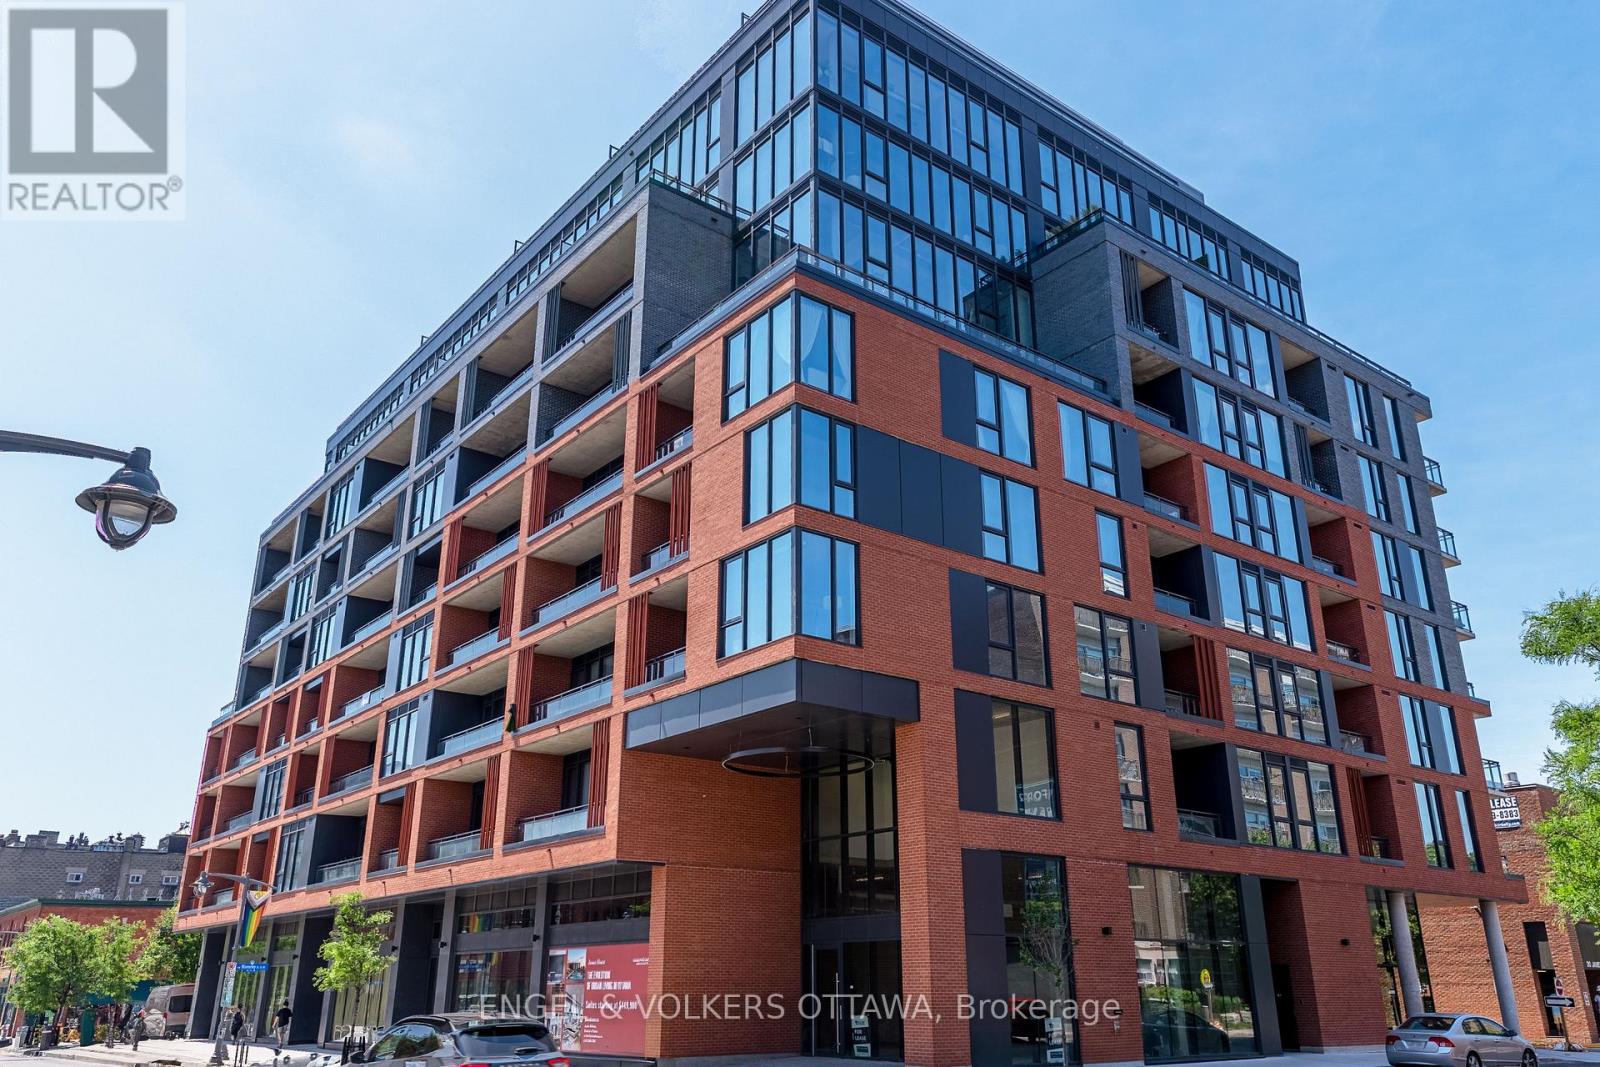
206 - 10 James Street
Ottawa, Ontario
Discover unparalleled luxury at James House, a boutique condominium redefining urban living in the heart of Centretown. Designed by award-winning architects, this trend-setting development offers high-design new-loft style living with thoughtfully curated amenities. This sophisticated 1-bedroom + den, which could be used as a second bedroom, 2-bathroom suite boasts 10-ft ceilings, premium finishes, and an open-concept layout. The modern kitchen features quartz countertops, a built-in refrigerator and dishwasher, and stainless steel appliances, all complemented by an island, ambient under-cabinet lighting, and the convenience of in-unit laundry. Floor-to-ceiling windows, exposed concrete accents, and a private balcony overlooking Bank Street add to its contemporary charm. The primary bedroom includes a walk-in closet and en-suite bathroom, while the versatile den is perfect for a home office or guest space. James House elevates city living with amenities to look forward to such as a rooftop saltwater pool, fitness center, yoga studio, zen-like garden, and a stylish lounge. Located steps from Centretown and the Glebes finest dining, shopping, and entertainment, James House creates a vibrant and welcoming atmosphere that sets a new standard for luxurious urban living. Includes a storage locker. Visitor parking on site. (id:45725)
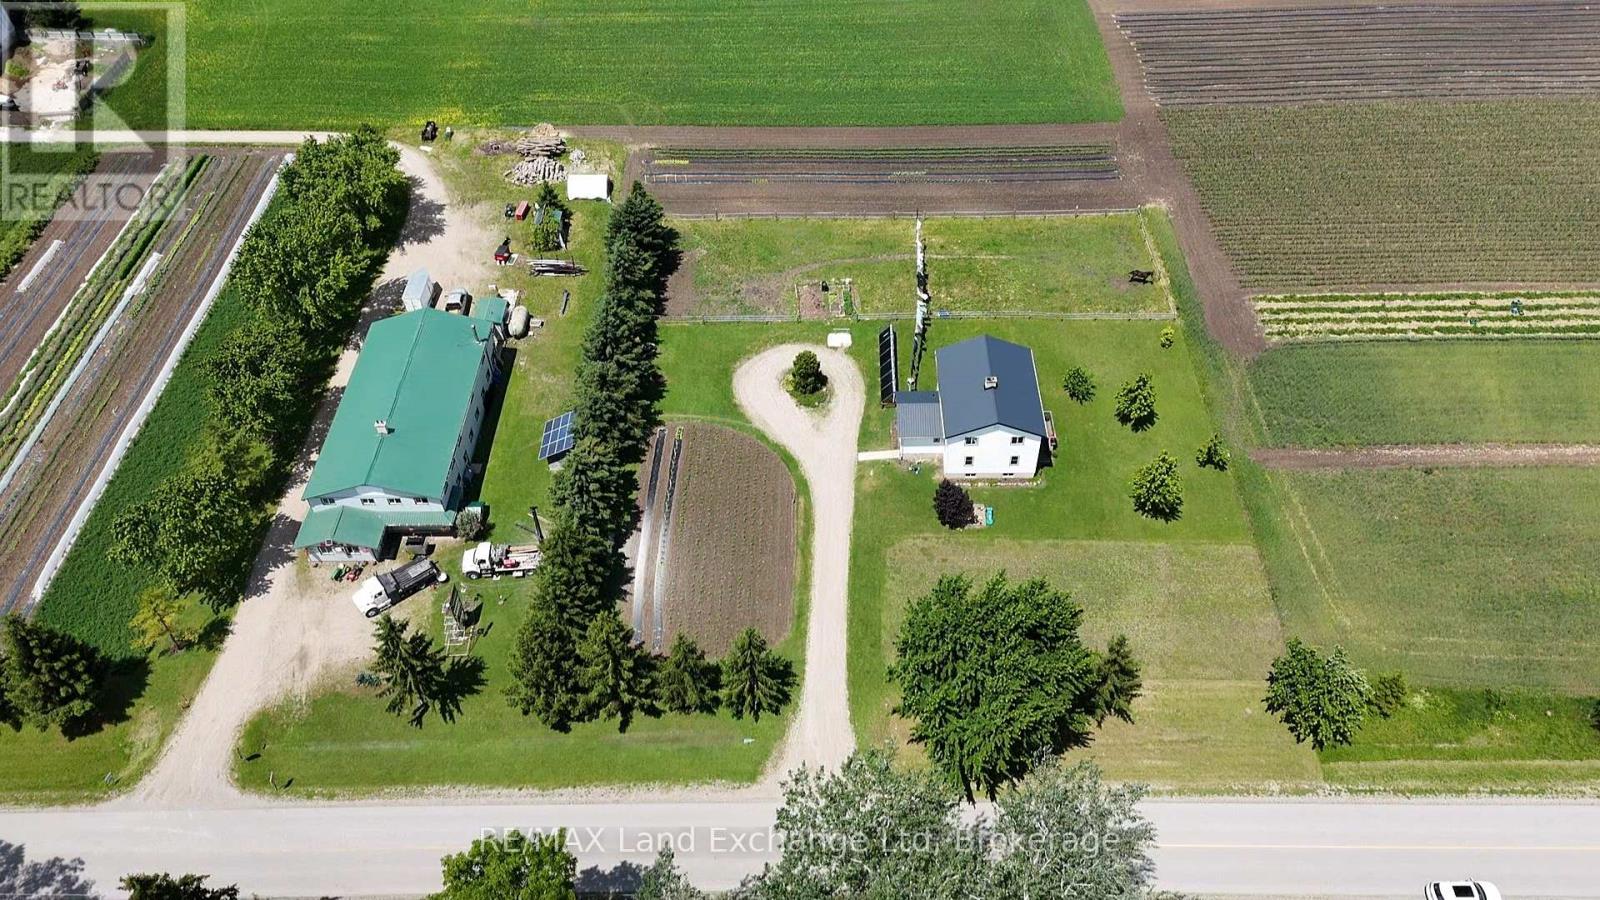
559 Bervie Side Road
Kincardine, Ontario
Discover the perfect blend of country living and sustainability on this 4.62-acre property just east of Kincardine. Featuring a spacious 5-bedroom home and a large shop, this unique property offers the flexibility of both off-grid and conventional living. The land includes an established organic farming area, ideal for growing your own crops and enjoying fresh, homegrown produce right from your backyard. Whether you're seeking a self-sufficient lifestyle, hobby farm, or peaceful rural retreat, this property delivers endless possibilities. A rare opportunity to combine modern comfort with sustainable living in a serene countryside setting. Don't miss your chance to make this exceptional property your own. (id:45725)
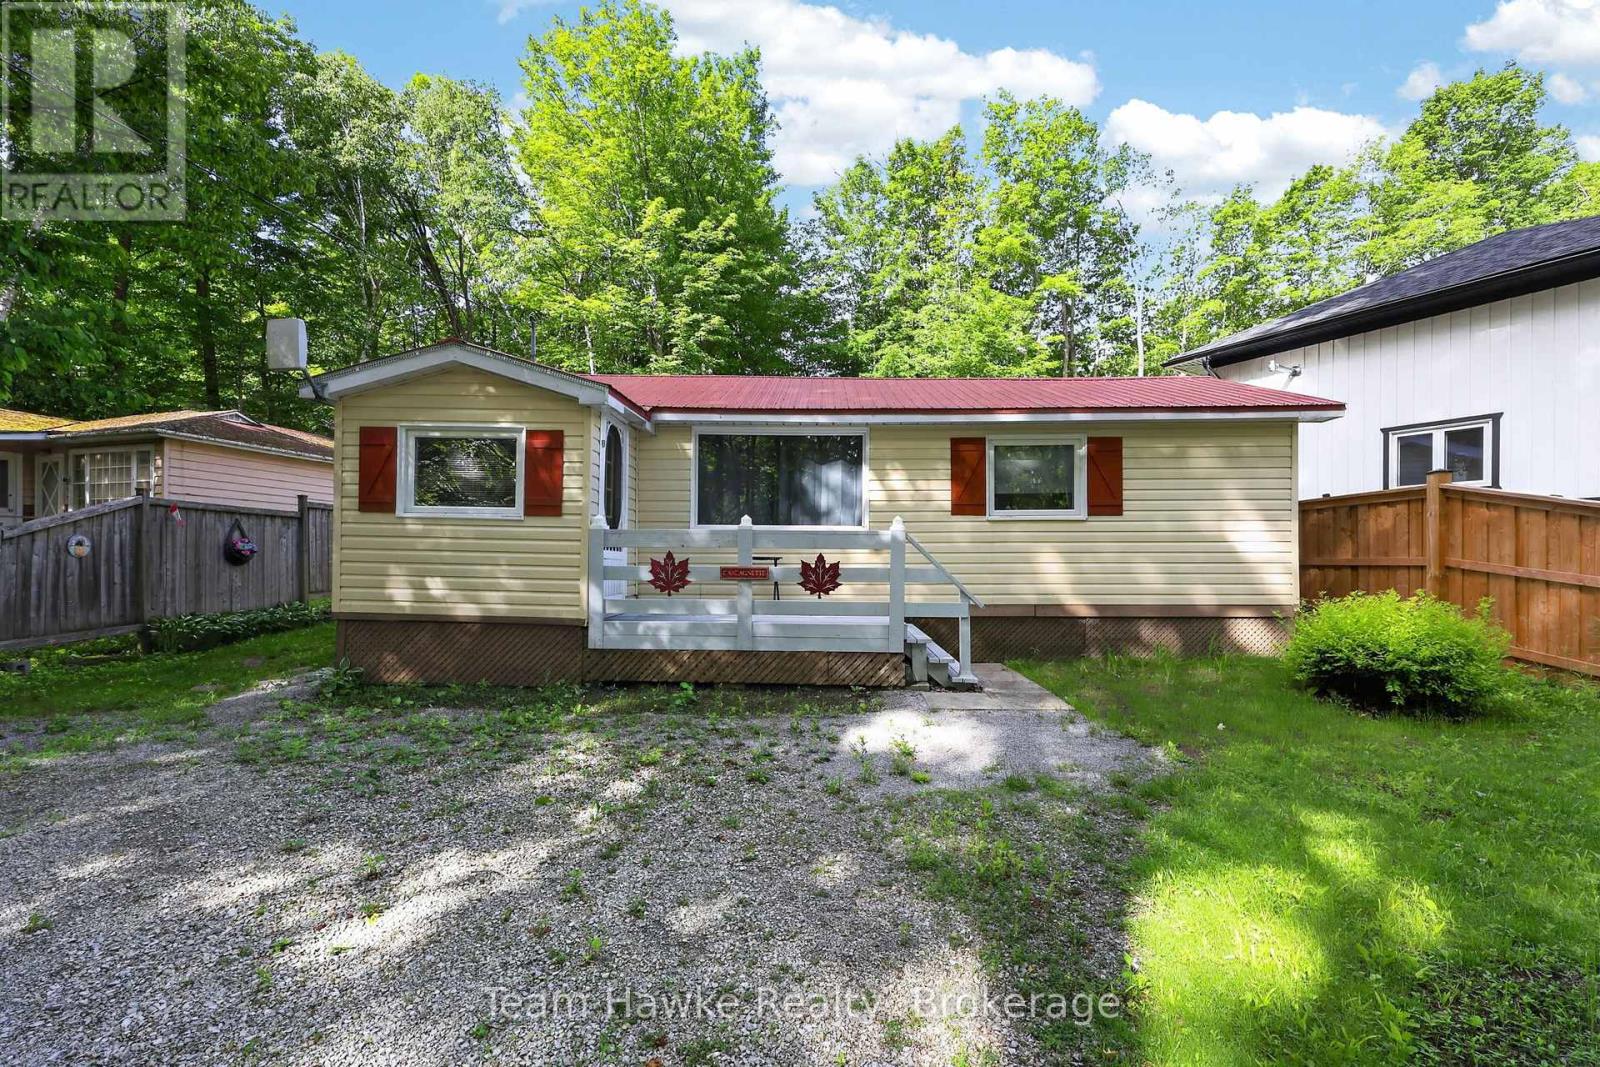
48 Mcarthur Drive
Penetanguishene, Ontario
Location, location! This Charming turn key, open concept cottage, located in prestigious waterfront community, is within minutes walk to nearby beach and minutes drive to all amenities. This cottage featuring, 2 propane fireplaces, drilled well, septic and a metal roof, would make an easy conversion to year round living. Additional features include seasonal water view from the front deck, deep 175ft lot with privacy galore, perennial gardens, and outdoor shop/bunkie. This property is being sold turn key with all items on the inside and exterior of the property being included. A slice of heaven, at an affordable price!! Do not miss out!! (id:45725)
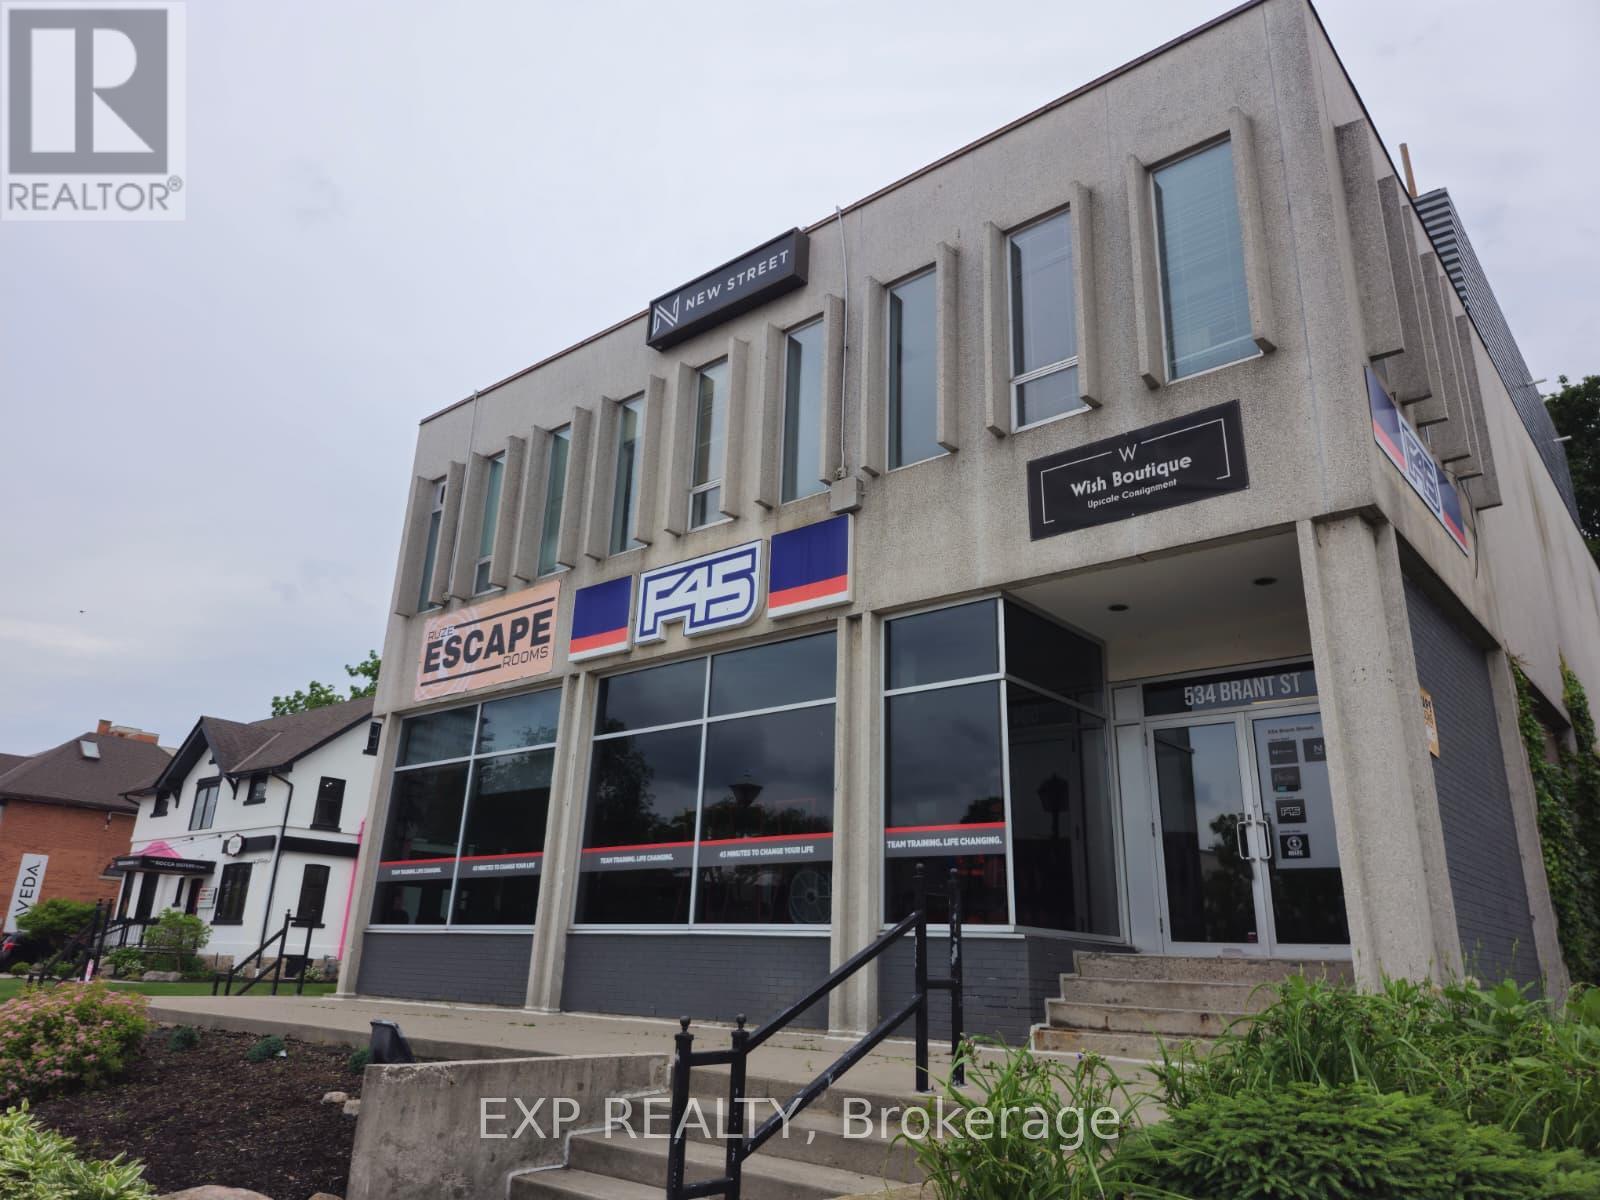
200 - 534 Brant Street
Burlington (Brant), Ontario
Office space centrally located in Downtown Burlington. Shared Office space with windows, reception/lounge and washrooms. Ideal for Real Estate, Mortgage, Creator, Creative, Videographer, Writer. (id:45725)
1155 Davenport Road
Toronto (Wychwood), Ontario
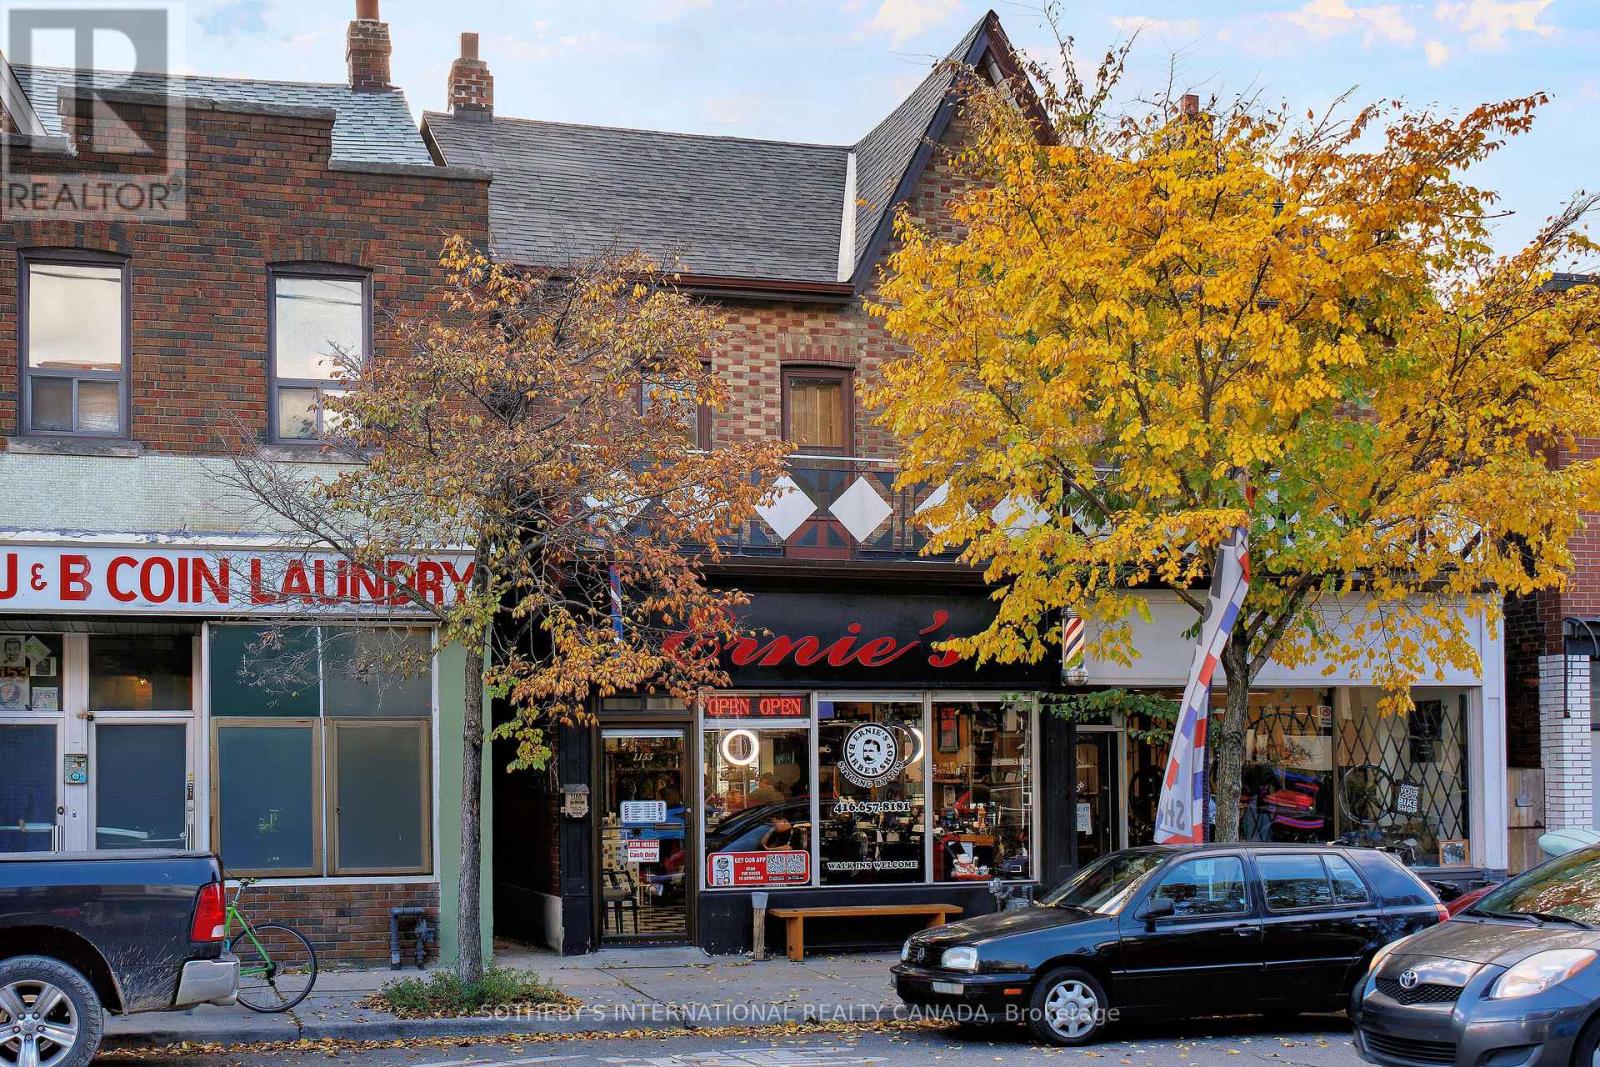
Excellent Location for Income Property!! Located in the popular Wychwood neighbourhood, situated amongst trendy hip restaurant/bar & pizzeria. This property features a commercial store front with an additional two spacious residential units along with detached single car garage for a total of two parking spots at the rear with laneway access. Second floor unit features a large outdoor patio & front balcony overlooking the street. (id:45725)
53 Sumcot Drive
Trent Lakes, Ontario
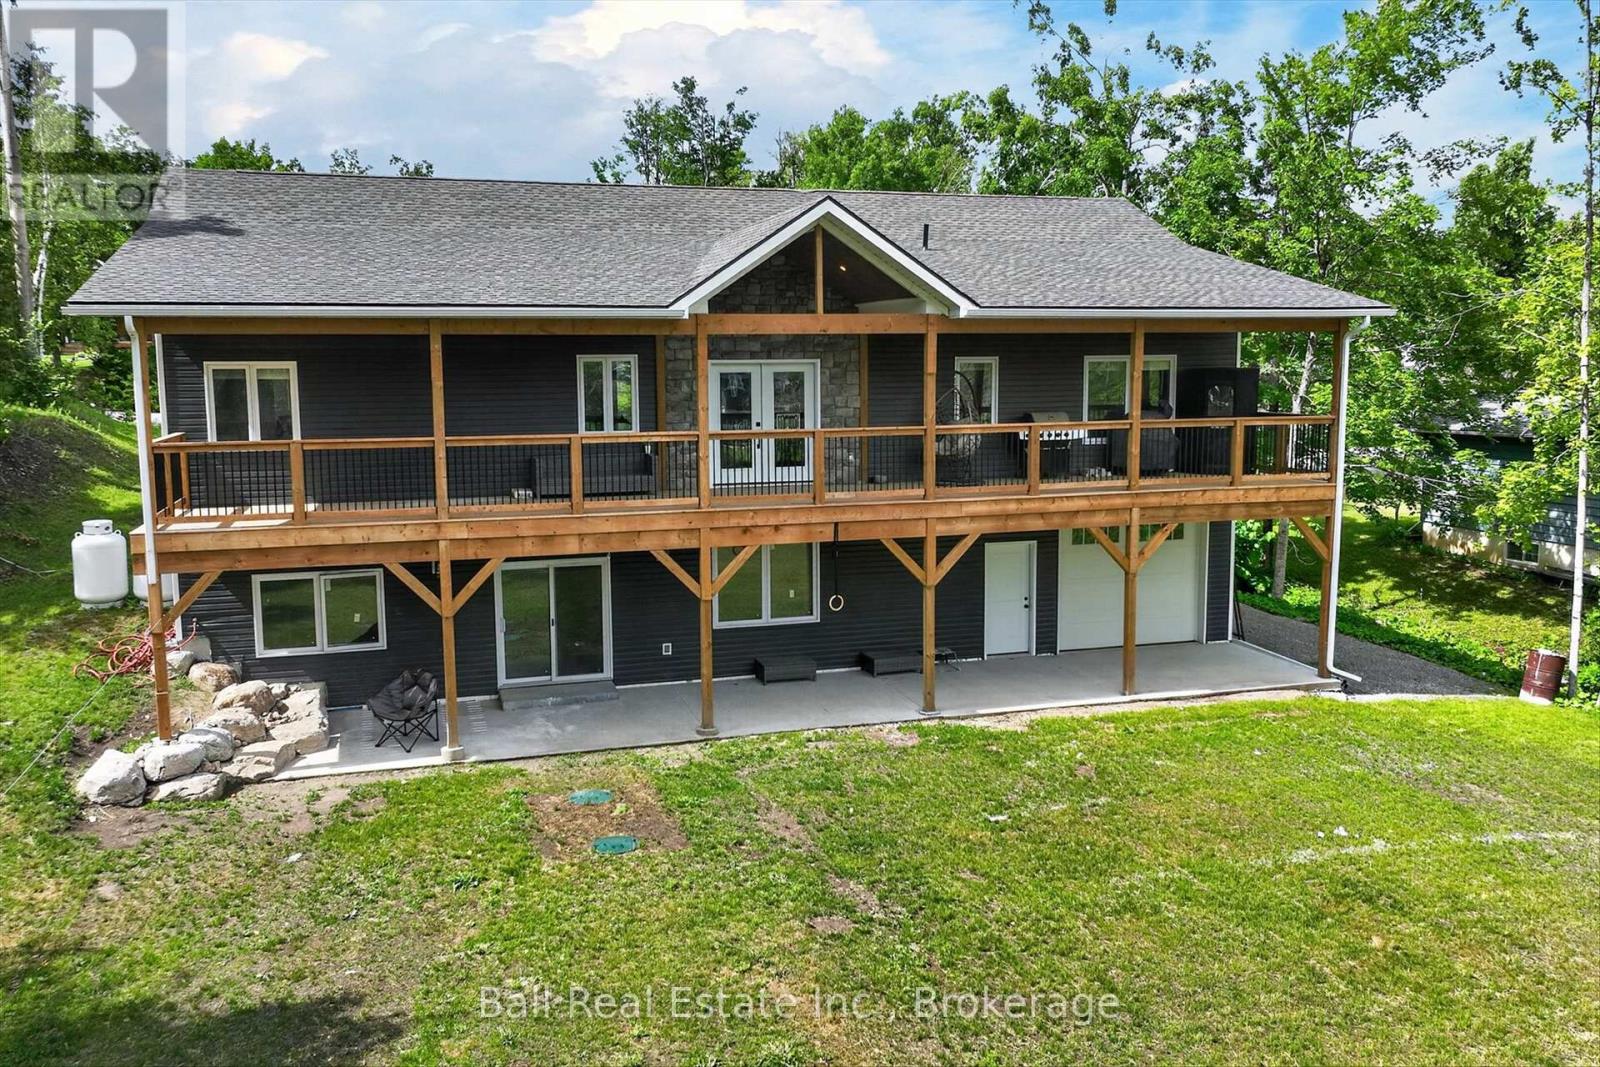
Lakehurst's most desirable deeded access community on Sumcot Drive. This newly custom-built bungalow showcases exceptional craftsmanship and modern design with a bright, open-concept main floor featuring quartz countertops, 9-foot ceilings, and a cathedral ceiling. Offering 3+1 bedrooms and 3 full bathrooms, including a primary suite with ensuite and walk-in closet. Main floor laundry, an attached garage, covered front and rear porches, and a large 10 by 60 deck. The fully finished walkout basement includes 9-foot ceilings, a separate entrance, and excellent in-law potential. Built on an ICF foundation and serviced by municipal water, in a sought-after neighbourhood. (id:45725)
1 Amber Drive
Wasaga Beach, Ontario
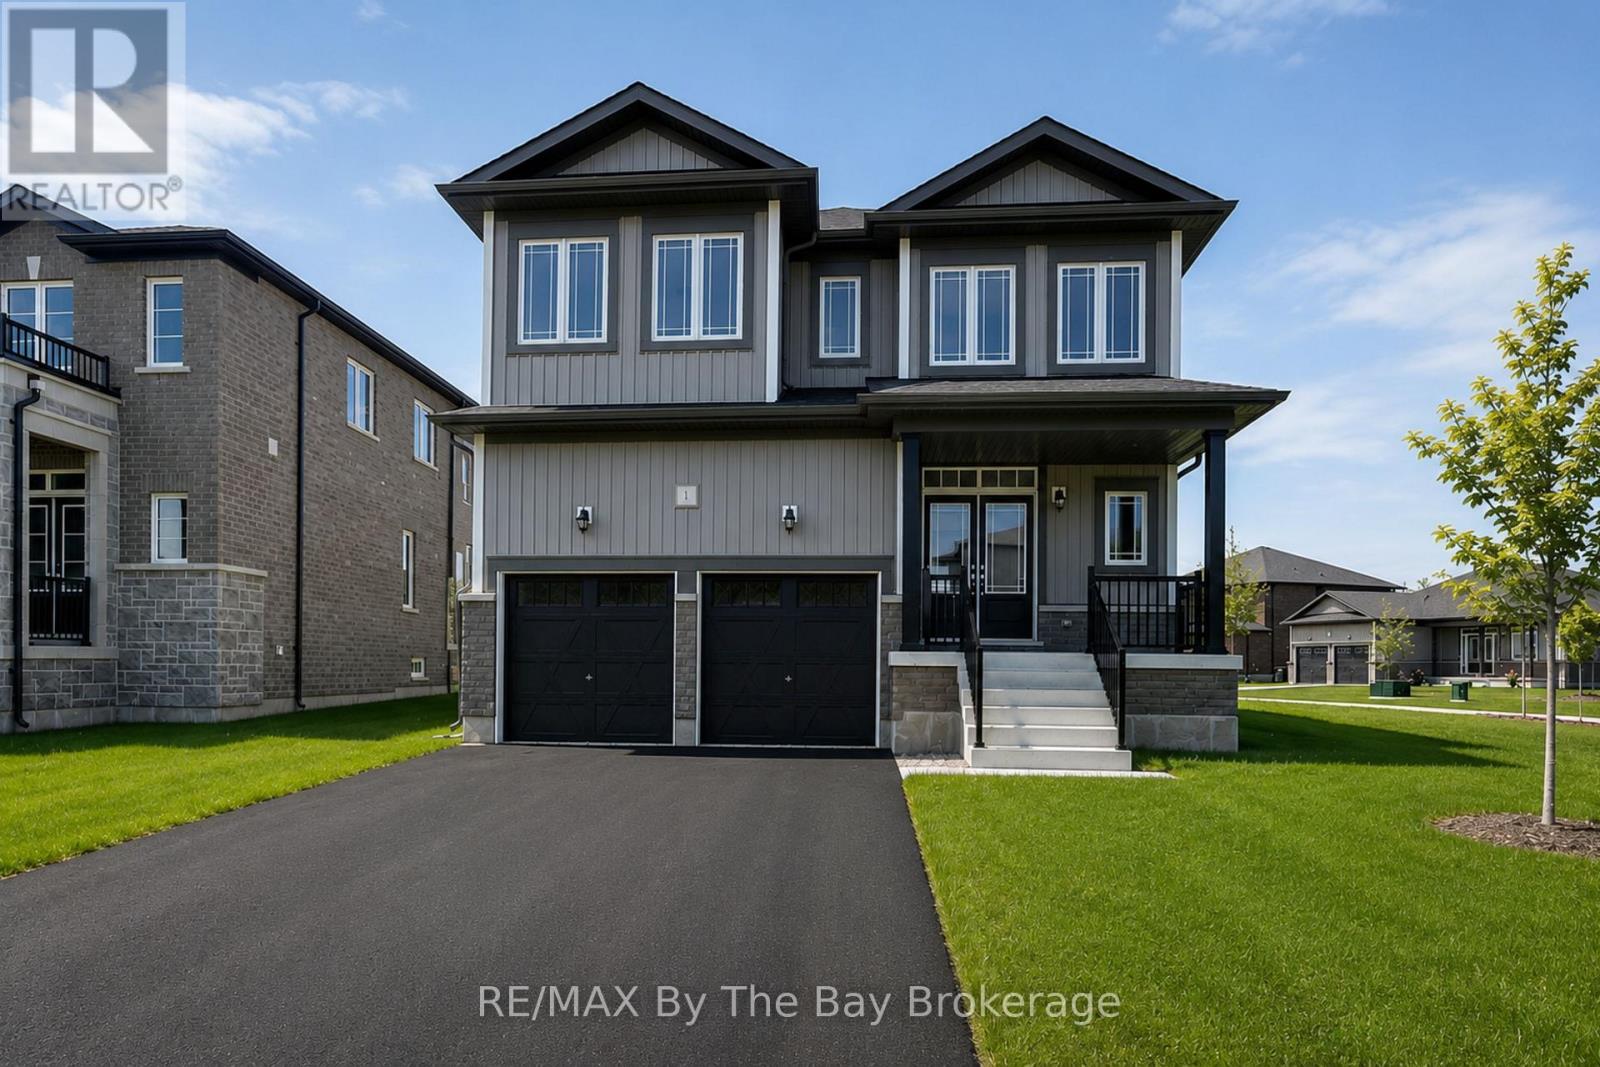
NEW HST REBATE PRICING! Welcome to the Aspen Model Elevation B by Baycliffe Communities, offering 3029 sq ft of thoughtfully designed living space in the final and most recently completed phase of The Villas of Upper Wasaga by Baycliffe Communities. Positioned on a spacious corner lot with additional windows and abundant natural light, this brand-new home features upgraded hardwood flooring throughout, a bright open-concept layout, formal dining room, dedicated main-floor den, expansive family room, and a well-appointed kitchen with quartz countertops, centre island, extensive cabinetry, and a generous breakfast area overlooking the backyard. The upper level offers four spacious bedrooms, each with its own walk-in closet, including a generous primary bedroom featuring dual walk-in closets and a spacious 5-piece ensuite complete with a freestanding soaker tub, glass shower, and double vanity. A versatile second-floor study provides additional living space ideal for a reading lounge, home office, or quiet retreat. The unfinished basement with bathroom rough-in offers excellent future potential for additional living space. Located in the highly sought-after Wasaga Sands neighbourhood, this home is just minutes from trails, schools, shopping, and the World's longest freshwater beach, with Collingwood and Blue Mountain only a short drive away for year-round recreation. (id:45725)
18 Amber Drive
Wasaga Beach, Ontario
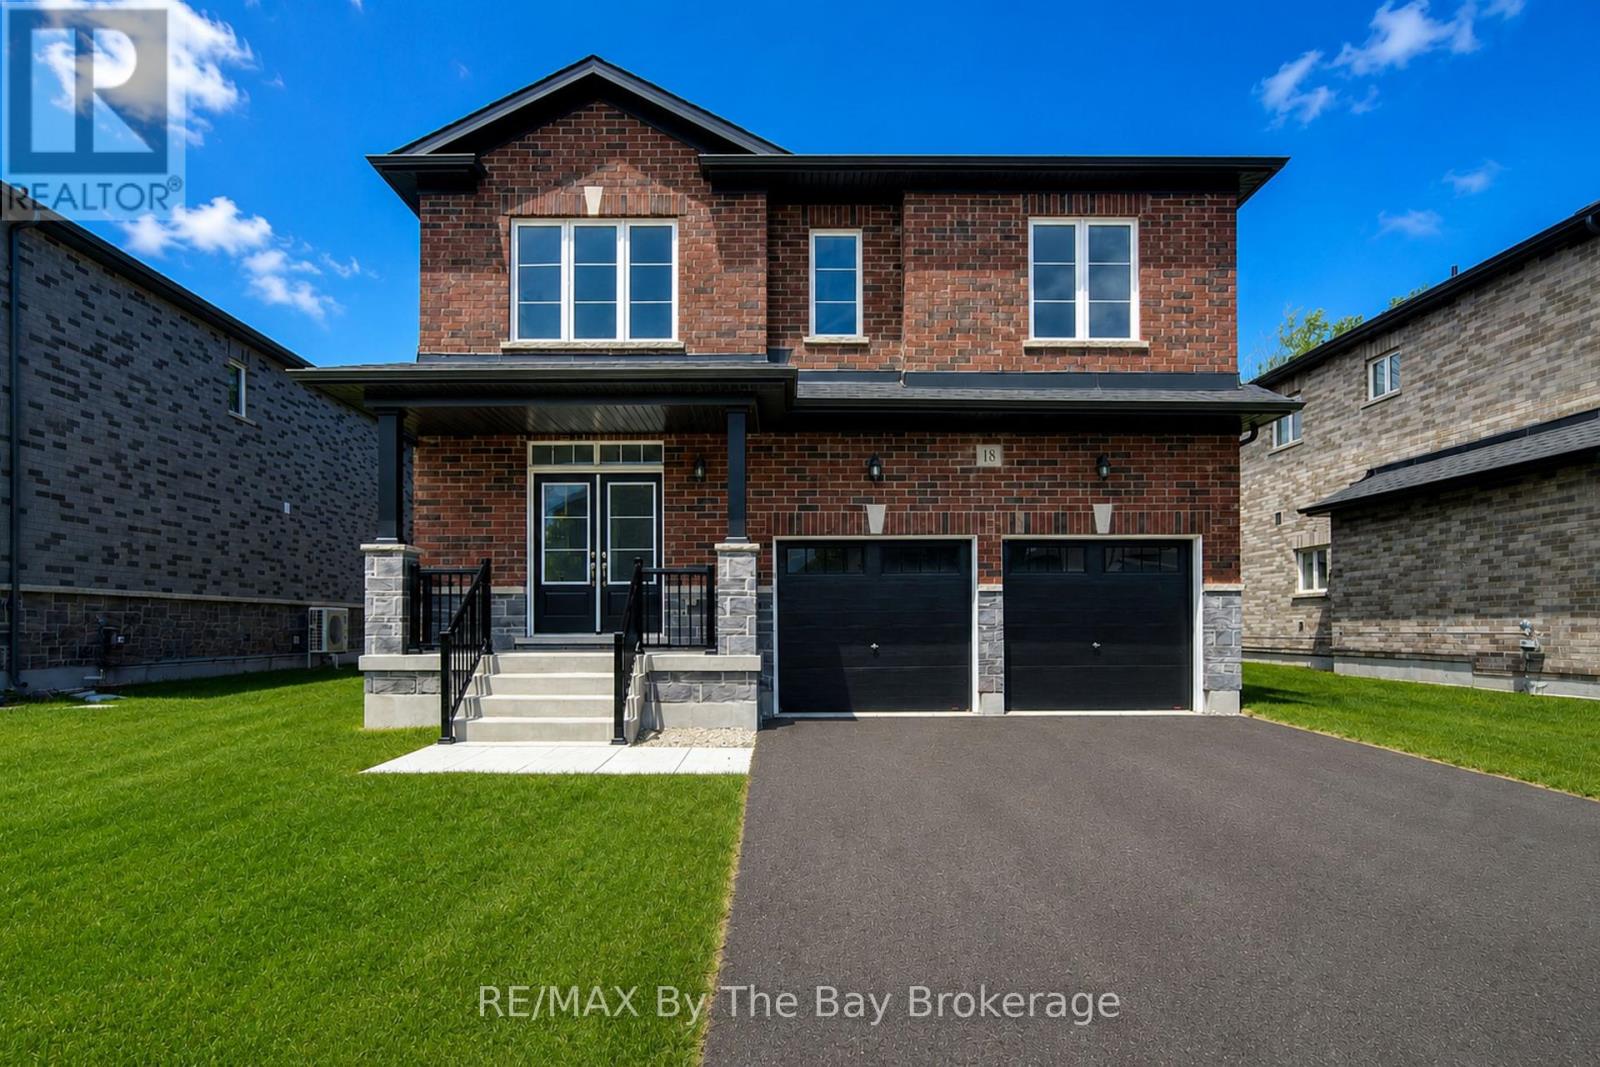
NEW HST REBATE PRICING! Welcome to the Walnut Model Elevation A by Baycliffe Communities, offering 2,762 sq.ft. of thoughtfully designed living space in the final and most recently completed phase of The Villas of Upper Wasaga. Situated on a premium parkland lot with no direct rear neighbours, this brand-new home enjoys a private backyard setting. Inside, the thoughtfully designed layout features upgraded hardwood flooring, a bright open-concept main floor, a spacious family room, and an impressive kitchen complete with quartz countertops, an oversized centre island, extensive cabinetry, and a generous breakfast area overlooking the backyard. The upper level offers four spacious bedrooms, including a large primary suite featuring a walk-in closet and a beautifully finished ensuite with a freestanding soaker tub, glass shower, and oversized vanity. Well-proportioned secondary bedrooms provide comfortable space for family and guests, while the unfinished basement with bathroom rough-in offers excellent future potential. Located in the highly sought-after Wasaga Sands neighbourhood, this home is just minutes from trails, schools, shopping, golf, and the World's longest freshwater beach, with Collingwood and Blue Mountain only a short drive away for year-round recreation. (id:45725)
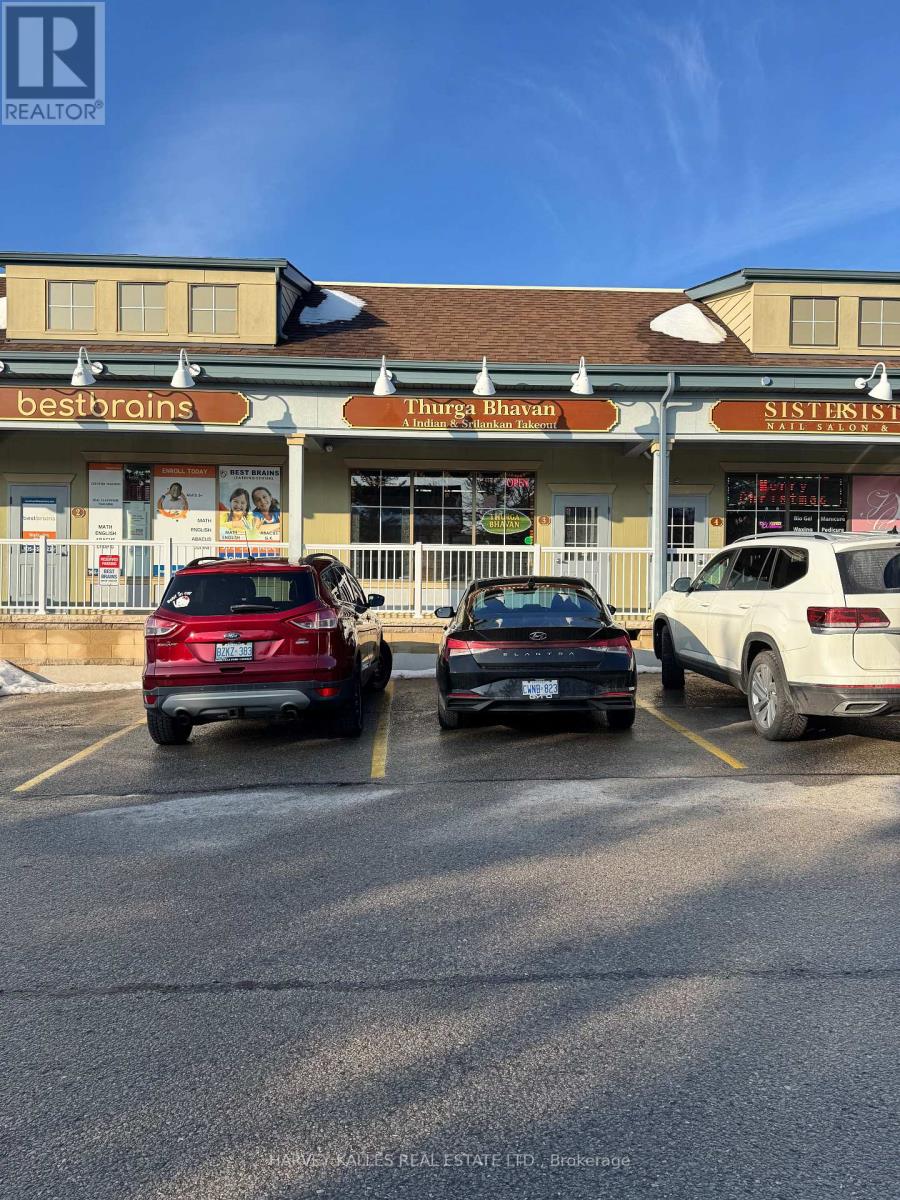
3 - 6899 14th Avenue
Markham (Box Grove), Ontario
Newly renovated takeout restaurant in the heart of Boxgrove Markham. Located in Residential area with high traffic. (id:45725)
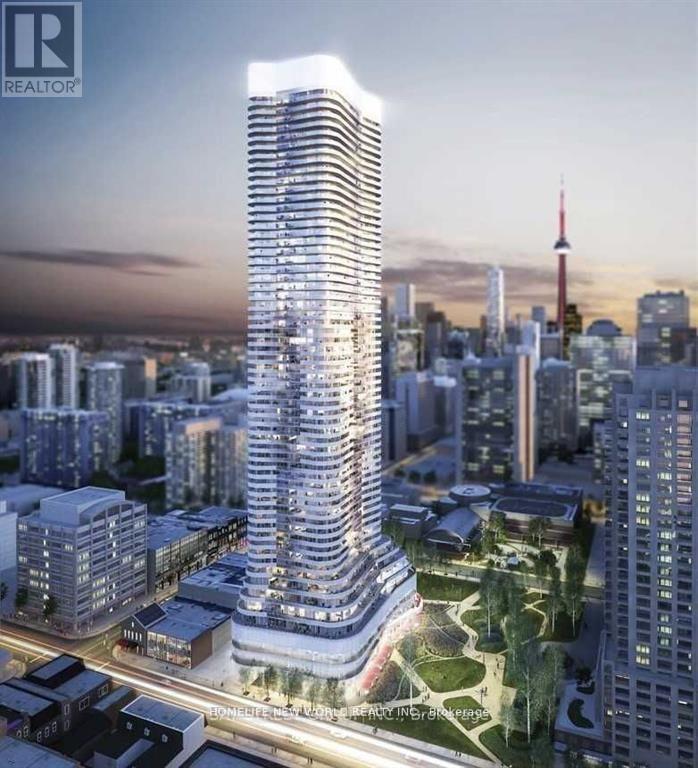
4108 Ensuite - 11 Wellesley Street W
Toronto (Bay Street Corridor), Ontario
Prime location in the core of the Downtown City! Master Ensuite Full Baths with ONE (1) Locker on the high level (41 floor) providing unobstructed Northwest view & Lot of sunlight! Modern kitchen w/granite countertop, backsplash, cooktop, & B/I appliances! Floor to Ceiling Windows! Laminate all through the unit! Warp around balcony provides lot of exterior space! 6 years old building sharing Full Time Concierge, Indoor Pool, Spa, Gym, Party Room, & Theatre! Walk distance to bus/subway, U of T, Toronto Reference Library, Holt Renfrew Bloor, Restaurant, Shops, & much more. ****** SHARE CONDO UNIT W/ ONE MALE STUDENT AT LIVING ROOM ****** Includes: hydro, gas, water & sewage, WIFI, & CAC ****** (id:45725)
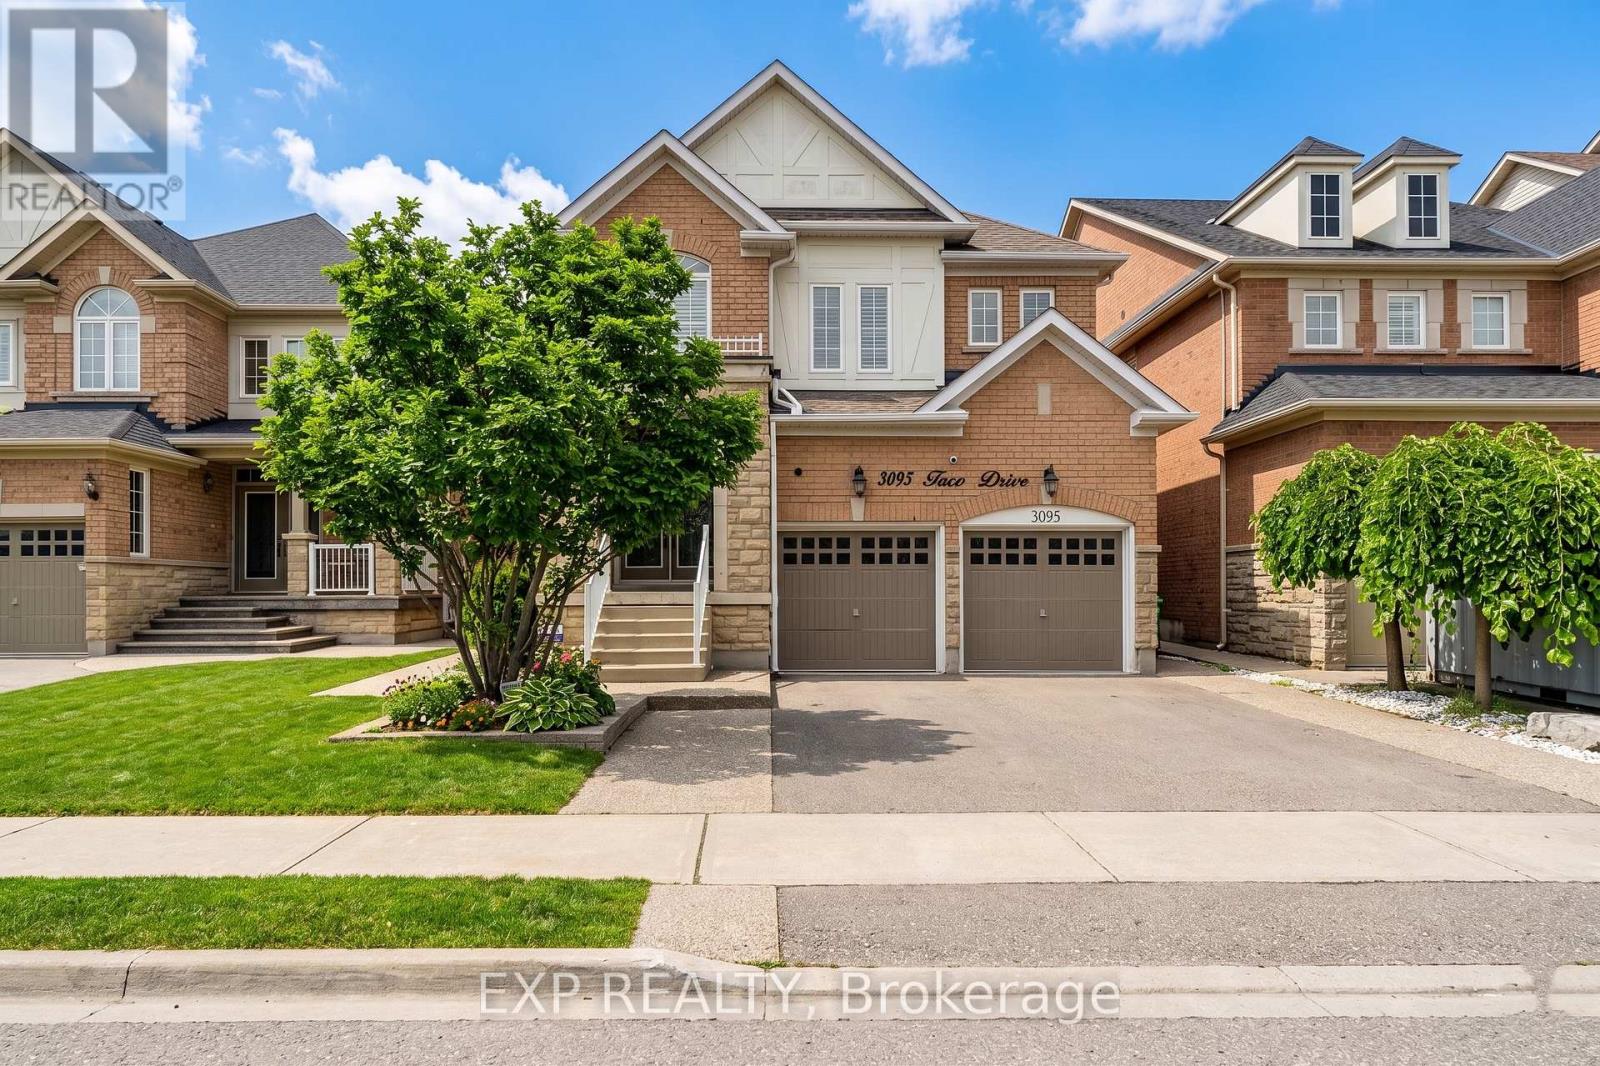
3095 Tacc Drive
Mississauga (Churchill Meadows), Ontario
Luxury Executive Home with Legal Basement Apartment in Churchill Meadows! Stunning Regal Craft home offering approx. 4,770 sq.ft. of living space (3,180 + 1,590 sq.ft. professionally finished basement). Features 6 bedrooms, 6 washrooms, including a legal 2-bedroom basement apartment with separate entrance, separate laundry, 9 ft ceilings, and approx. $2,200/month income potential.Grand foyer with 17 ft ceiling, 9 ft ceilings on main floor, elegant columns, archways, and a functional centre hall plan. Separate living & family rooms with pot lights plus main floor office. Hardwood flooring throughout, oak staircase, California shutters, no carpet.Upgraded kitchen with granite counters, new stainless steel appliances , open concept with breakfast area overlooking family room. Finished basement with waterproof vinyl flooring and pot lights.Professionally landscaped yard with concrete work, balcony, storage shed, and new roof (2025). Prime location-steps to transit, walking distance to school, close to parks, shopping & amenities.A rare opportunity offering luxury, space, and income potential! (id:45725)
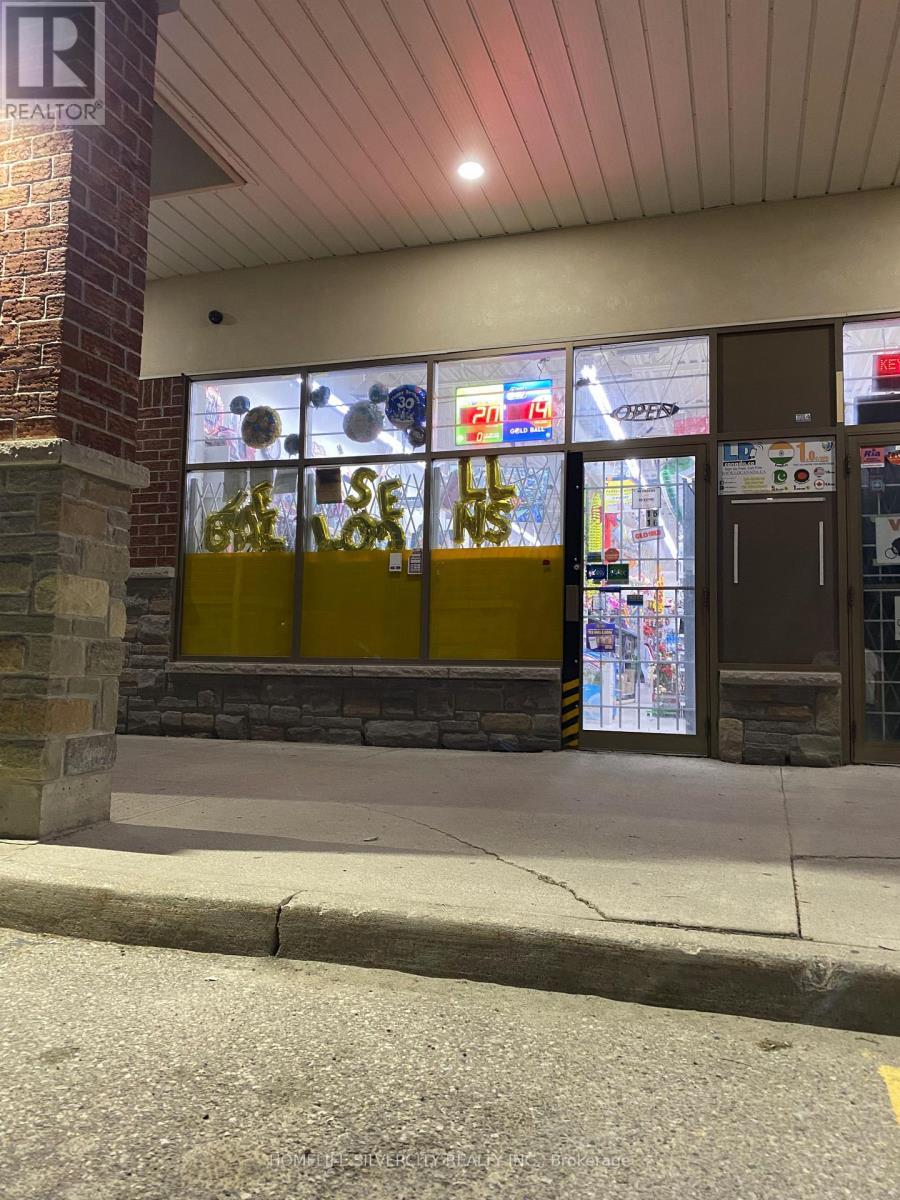
16 - 3078 Mayfield Road
Brampton (Snelgrove), Ontario
A RARE Find Small Unit In a Prime Location To Start Your Own Business at Mayfield Rd/Hwy 10 Commercial Retail Plaza (Mayfield Rd Exposure). A very Busy and well Established Location. Anchor Tenants include KFC, IDA Pharmacy, Domino's, Lazeez etc.Priced to Lease Appx. 1100 sq. ft. with possibilities to open as Mortgage/Real Estate/Law office, Travel Agency, Movie Rental/Music Store, Bakery, Restaurant, Grocery Store, Walk-in Clinic, Cheque Cashed/Western Union, Cellular/Wireless/Computer/Electronics, Dance/Driving School, Med. Lab, Employment Agency, Martial Arts/Tae-Kwon-Do or whatsoever not in Plaza. (id:45725)
56 Florence Street W
Huntsville, Ontario
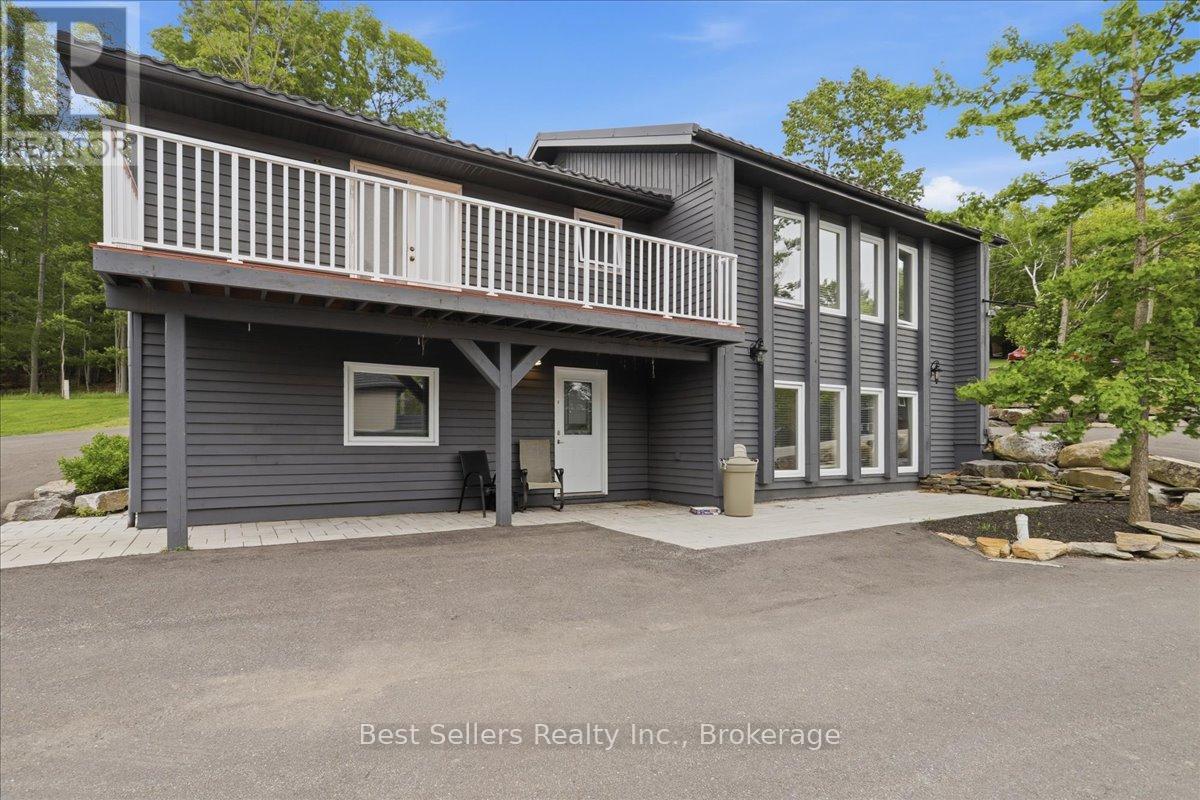
This meticulously renovated legal duplex offers an exceptional opportunity for investors and homeowners alike. Completely rebuilt in 2021, the property features all-new electrical wiring ,plumbing, insulation, drywall, flooring, tile, lighting, and a durable metal roof, providing modern comfort and peace of mind. A new high-efficiency furnace and hot water on demand system were installed in May 2024.The upper unit features 3 spacious bedrooms and 2 bathrooms, highlighted by luxurious Versace tile flooring and designer ensuite shower accents. Elegant Versace-Gardenia tile continues throughout the remainder of the unit. Enjoy outdoor living on the composite deck with aluminum railings and an awning. The lower unit offers 3 bedrooms and 1.5 bathrooms, providing comfortable living space for tenants or extended family. Both units are finished with quartz countertops and stainless steel appliances, creating a stylish and contemporary feel. Adding tremendous value is the oversized insulated detached garage, built in 2023 and equipped with electricity. This versatile space is perfect as a workshop, hobby area, storage facility, or for winterizing and storing a small boat, ATV, Sea-Doo, snowmobile, or other recreational equipment. Whether you're looking to generate rental income from both units or live in one while renting the other, this turnkey property offers flexibility, quality craftsmanship, and excellent investment potential. A rare opportunity to own a fully updated duplex with premium finishes, modern mechanicals, and a versatile garage designed to meet a variety of needs. (id:45725)
6 Fairfield Place
Markham (Bayview Glen), Ontario
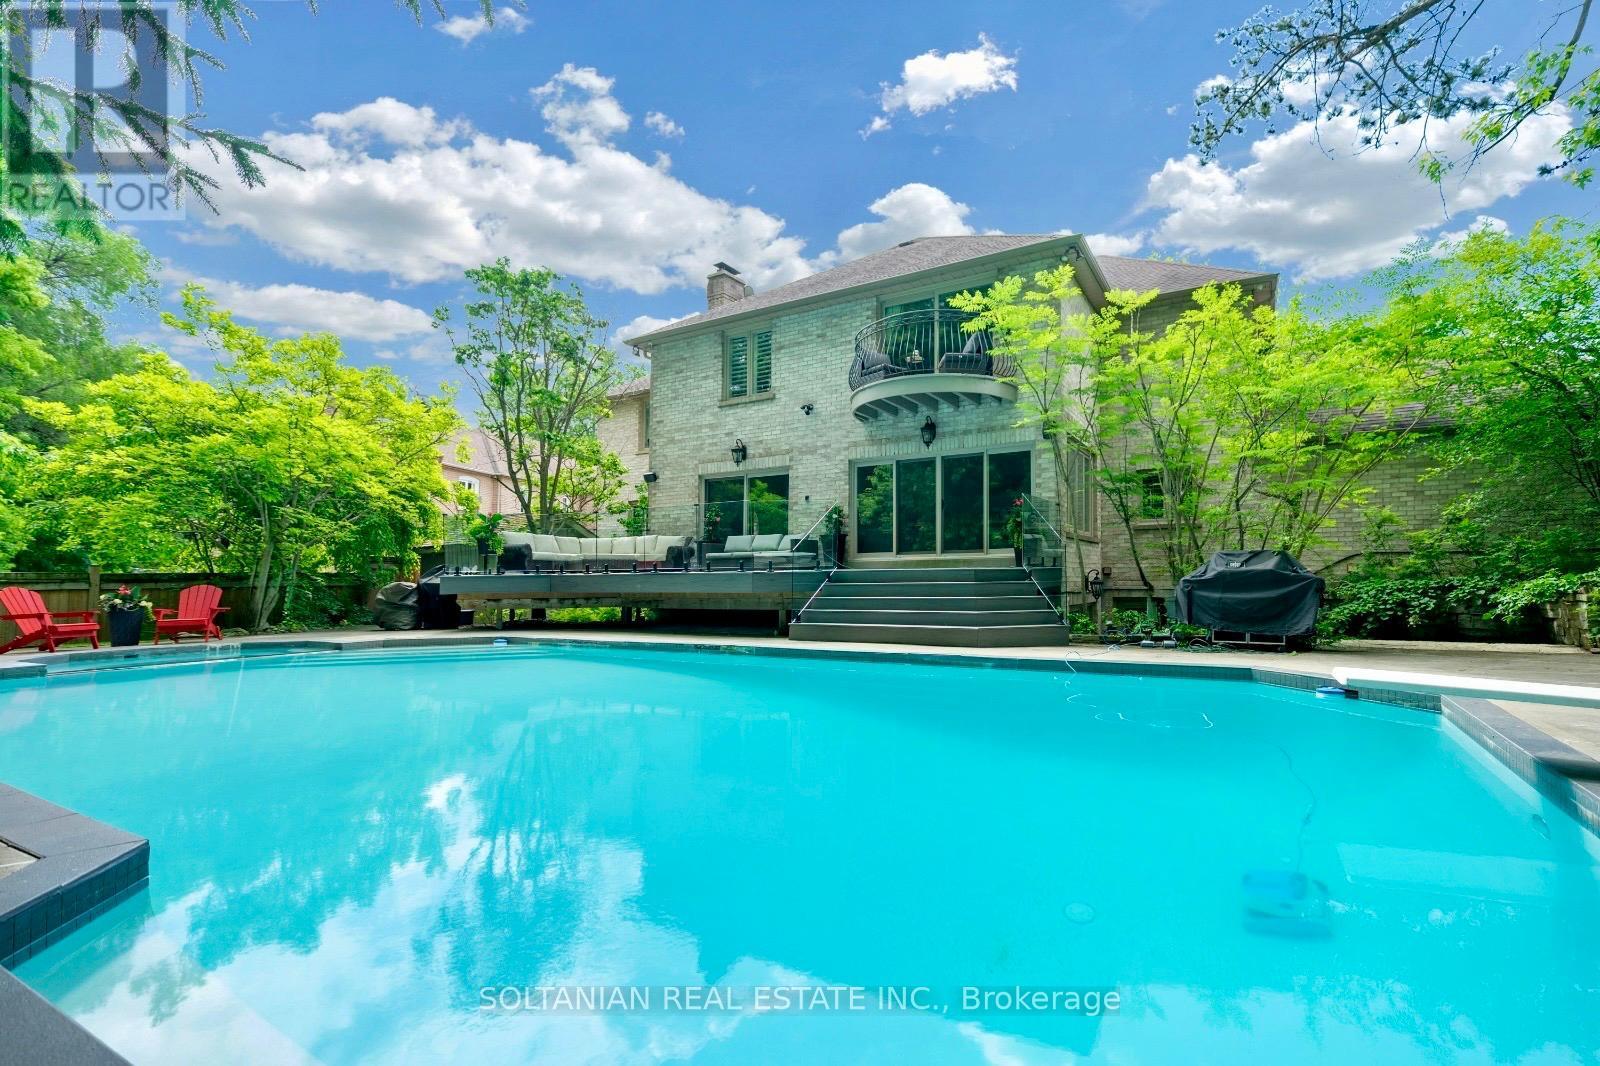
Experience exceptional luxury in this stunning custom-built residence offering 3+1 bedrooms, 6 bathrooms, a 3-car garage, and parking for up to 12 vehicles. Situated on a spectacular pie-shaped lot measuring 75.11 x 167.58 ft and expanding to an impressive 137.93 ft across the rear, this remarkable property offers extraordinary privacy and resort-style living.A breathtaking 2 storey foyer welcomes you with a grand spiral staircase adorned with designer wrought-iron railings. The main level showcases elegant formal living and dining rooms, a sophisticated library, and a spacious family room with fireplace, creating the perfect setting for both everyday living and entertaining.The gourmet custom Salvarani kitchen is appointed with premium Miele appliances, stone countertops,coffered cielings, Hologen Lightings & a generous breakfast area overlooking the spectacular backyard retreat. Extensive interlocking stone surrounds the property, enhancing its impressive curb appeal.The luxurious primary suite is a private sanctuary featuring a balcony overlooking the backyard, a spa-inspired 6-piece ensuite with sauna, and a custom walk-in closet illuminated by a skylight. A second oversized bedroom offers its own large ensuite complete with a double Jacuzzi tub and separate shower.The professionally finished lower level is designed for entertainment, featuring a custom home theatre ,wet bar & fireplace expansive recreation area.The backyard is truly the centerpiece of this exceptional home. Set on an oversized lot, the private outdoor oasis features a sparkling in-ground pool, lush landscaping, and multiple lounging and entertaining areas, creating the perfect environment for relaxing or hosting family and friends.A rare opportunity to own a signature Shane Baghai residence, offering timeless elegance, exceptional craftsmanship, and an unparalleled lifestyle in one of the area's most prestigious enclaves. (id:45725)
358 South Shores Road
Trent Hills, Ontario
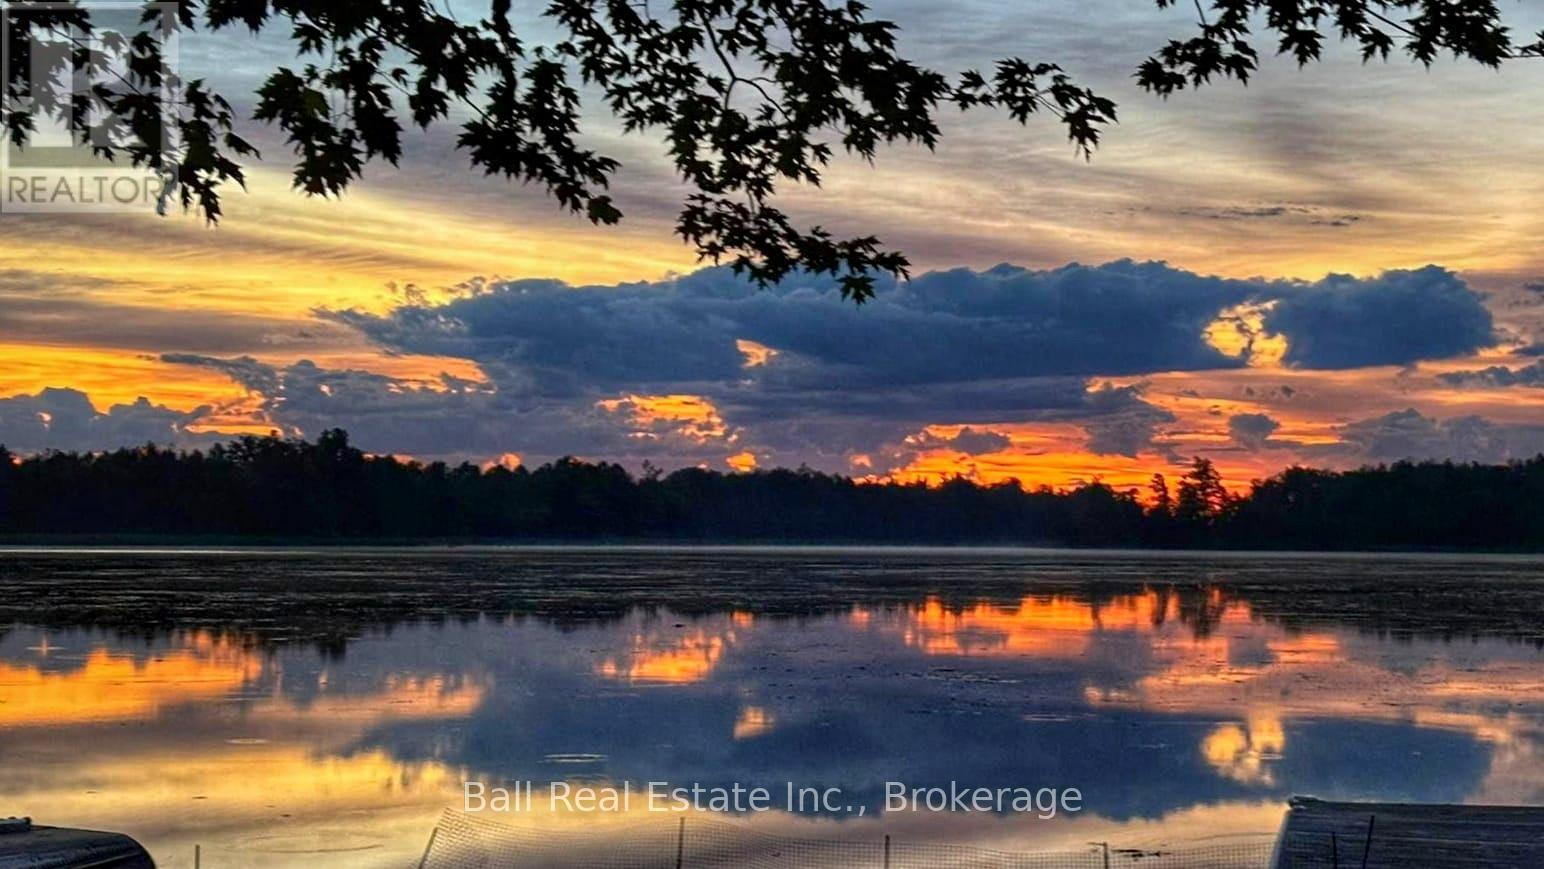
Turnkey Waterfront Living & Fisherman's Paradise - Seymour Lake, Trent-Severn Waterway - w 23km of Lock-free Fishing & Boating! Welcome to your private waterfront retreat on offering 106 feet of waterfront and direct boating and fishing access to the entire system. Tucked away on a quiet dead-end street in peaceful Burnt Point Bay this property delivers exceptional privacy, calm fish-full waters (bass, pike and walleye), and abundant wildlife-perfect for those seeking a tranquil, year-round escape. This beautifully updated 1,300 sq. ft. bungalow features 3 bedrooms and 1.5 bathrooms, and has been extensively renovated inside and out. Designed for comfortable four-season living, the home sits on a spray foam-insulated crawlspace and is topped with R-50 roof insulation and a durable steel roof (2023), ensuring efficiency and peace of mind. The interior showcases vaulted ceilings throughout, a stunning 2023 kitchen renovation, complete with KitchenAid appliances (2022), complemented by a warm and inviting tongue-and-groove ceiling with exposed beams. Updated flooring, doors, and modern finishes throughout create a cohesive, move-in-ready space. Major upgrades add significant value and convenience, including: High-efficiency modulating furnace with A/C (2019), 10 kW automatic backup generator (2022), Updated windows and doors (2018), Two refreshed bathrooms (2017), PEX plumbing, structural supports, exterior drainage improvements, Whirlpool water softener (2026) New eaves with double leaf guards (2026). Enjoy outdoor living with a floating dock (2022), ideal for kayaking, boating, or simply relaxing and taking in the peaceful surroundings. Whether you're entertaining, unwinding at the water's edge, or exploring the interconnected lakes of the Trent-Severn, this property offers a rare blend of modern comfort, thoughtful upgrades, and an unbeatable waterfront lifestyle. This is truly a turnkey opportunity to enjoy fishing and waterfront living at its best. (id:45725)
702 Part 13 Flat Rapids Road
Mcnab/braeside, Ontario
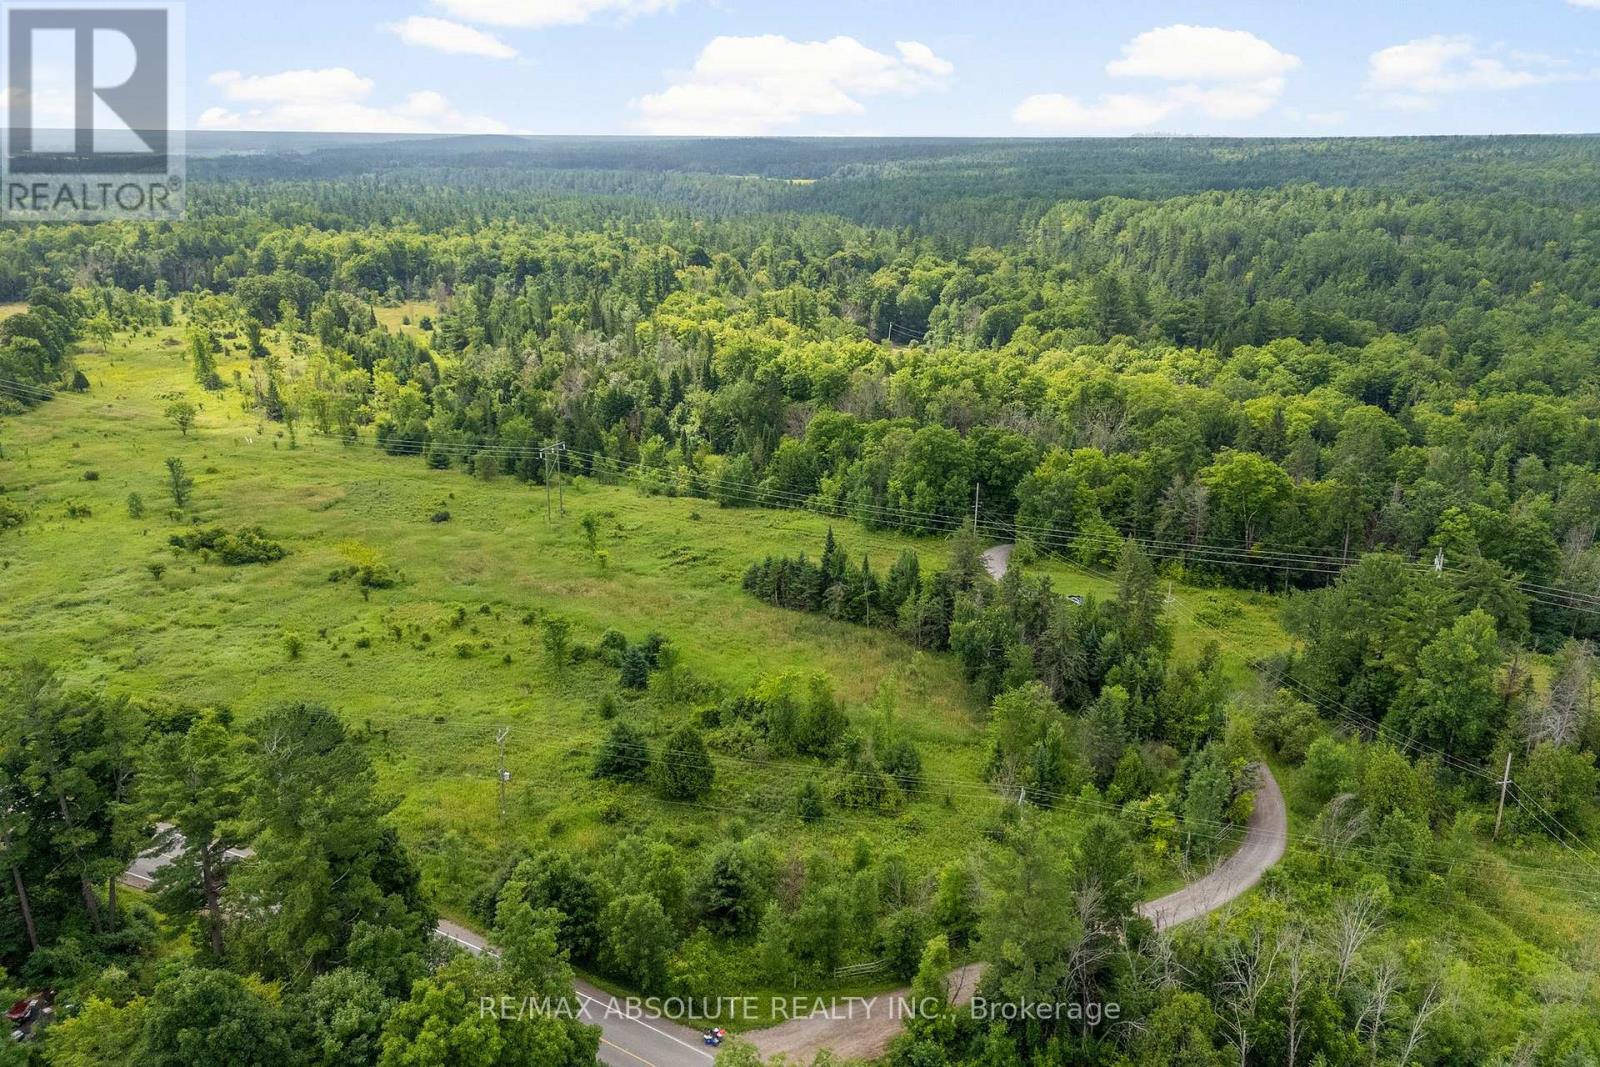
Lovely building lot offering the perfect canvas to bring your vision to life! This generous parcel provides the ideal balance of privacy and space. You'll enjoy the flexibility to design a custom home tailored to your lifestyle. Whether you are a builder, investor or future homeowner, this lot offers tremendous potential. With quick access to the 417, less than 10 minutes from the charming town of Arnprior with highly accredited hospital, library, museum, theatre, restaurants, shopping, grocery stores, beaches, schools, churches, recreational trails and so much more! Call today and make your dream a reality! (id:45725)
44 - 80 Dundalk Drive
Toronto (Dorset Park), Ontario
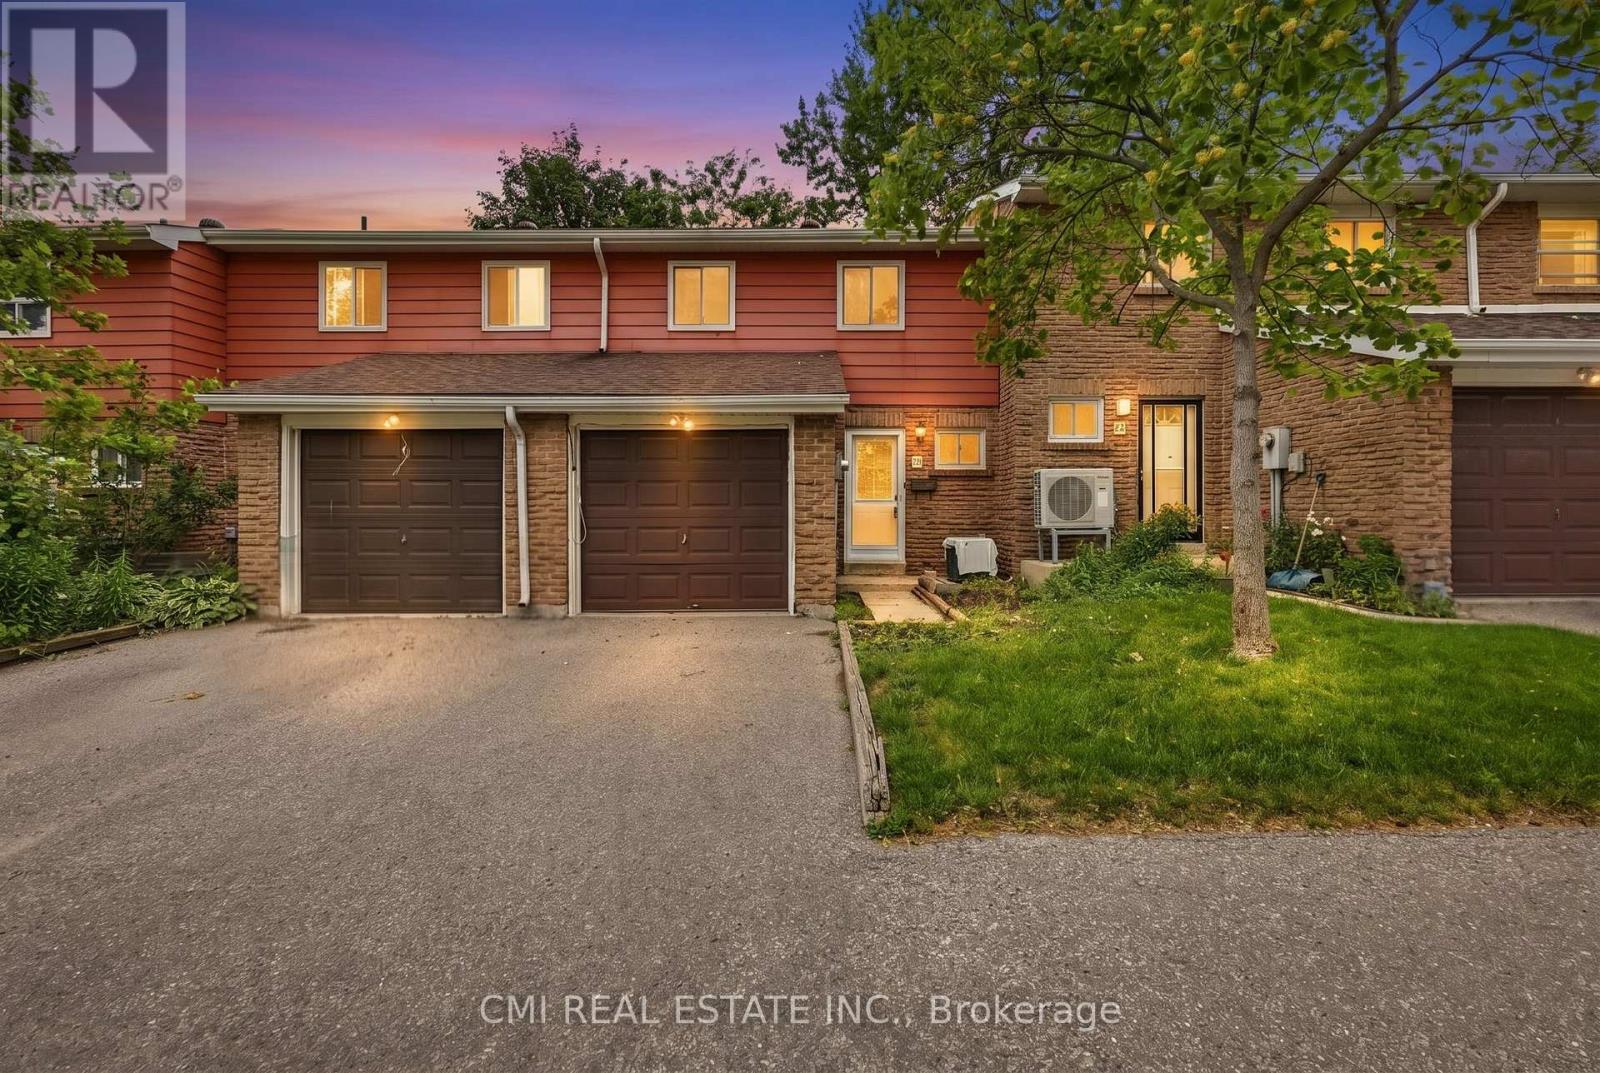
Welcome to this inviting home in the heart of Toronto's vibrant and well-established Dorset Park community, where comfort, convenience, and lifestyle come together. Located at 80 Dundalk Drive, this inviting property offers an excellent opportunity for families, first-time buyers, and savvy investors alike. Thoughtfully designed for everyday living, the home features spacious and functional living areas, while the finished basement provides valuable additional space that can be transformed into the perfect recreation room, family entertainment area, home gym, playroom, or home office to suit your lifestyle needs. Situated in a family-friendly neighborhood, residents enjoy close proximity to excellent schools, parks, community centers, shopping malls, grocery stores, restaurants, healthcare facilities, and public transit. With quick access to Highway 401, TTC routes, and nearby GO Transit connections, commuting throughout Toronto and the GTA is effortless. Offering the perfect combination of space, versatility, and an unbeatable location, this is a wonderful place to create lasting memories and call home. (id:45725)
92 Noble Street S
Meaford, Ontario
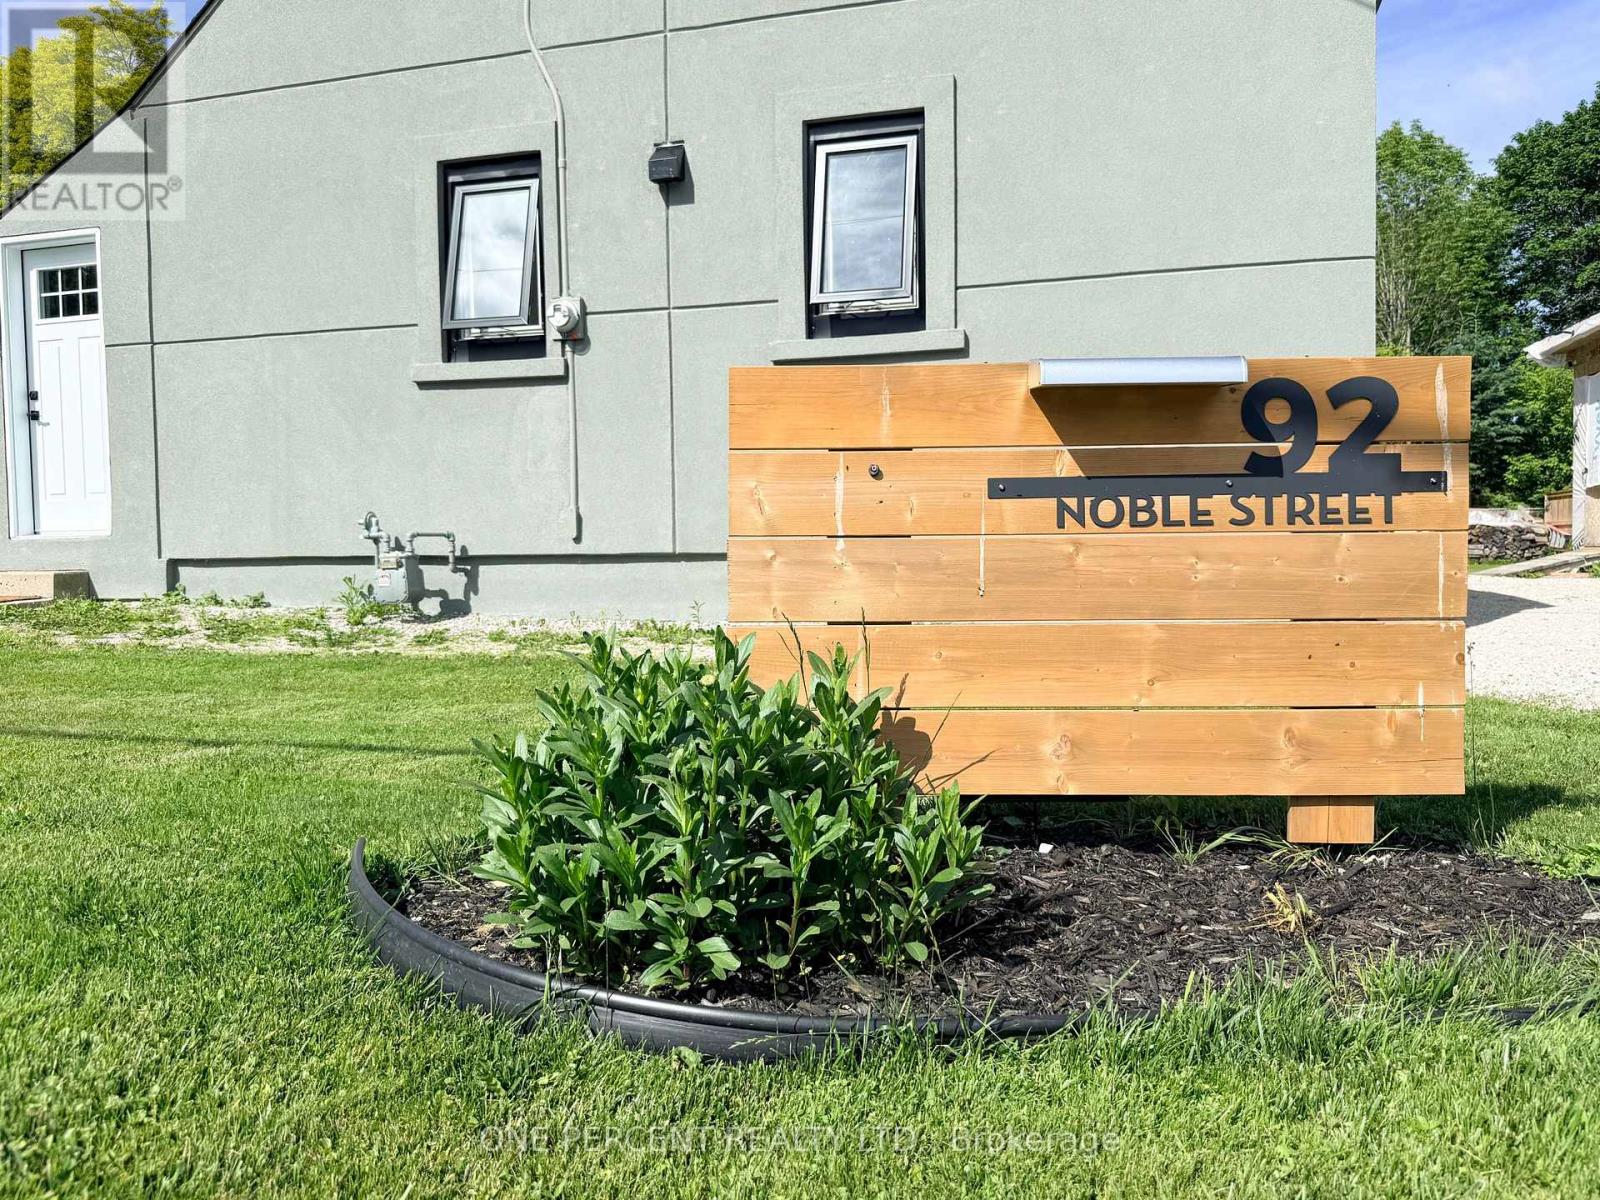
Welcome to 92 Noble Street S, a beautifully upgraded 1.5 storey home on a generous 67 ft x 114 ft lot in the heart of Meaford. Since purchase, this home has been extensively improved inside and out, offering buyers the benefit of major updates already completed. The exterior has been transformed with full building insulation and professional stucco finishing, updated windows and doors, a new heat pump for efficient heating and cooling, plus a private double driveway with easy parking for up to 4 vehicles. A large shed has also been added at the end of the driveway for excellent storage. The main floor has been completely upgraded with a bright open-concept kitchen, dining and living area featuring pot lighting, beautiful antique wood beam accents, and walkouts to both the backyard and side yard. The updated kitchen is a standout, offering chef-grade appliances including a gas burner stovetop with BBQ feature, wall oven, stainless steel dishwasher and refrigerator. The second level features 2 bedrooms plus the valuable addition of a new second bathroom. The full basement provides room for future development and includes a brand new chimney system for the wood-burning stove. Located close to downtown Meaford, the waterfront, hospital, golf, trails, shops and restaurants, this is a move-in-ready opportunity in one of Georgian Bay's most desirable four-season communities. A great option for first-time buyers, downsizers, investors or anyone looking for a stylish, efficient home with character, upgrades and future potential. (id:45725)
1029 Dina Crescent
Midland, Ontario
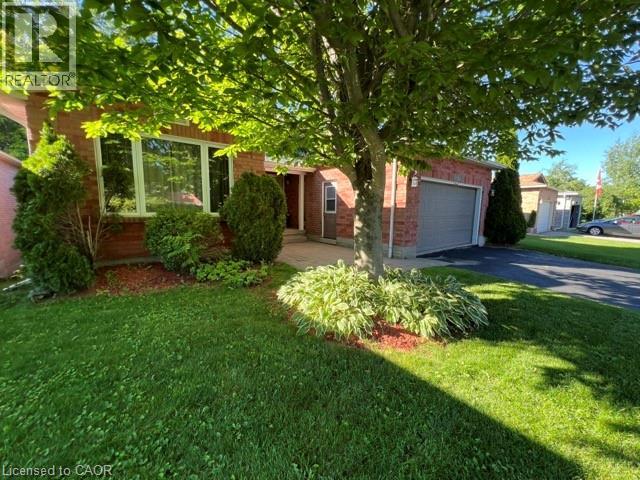
This all-brick bungalow offers a fully finished layout with thoughtful features throughout. The lower level opens to a covered walkout deck, while the upper deck can be accessed separately from both kitchen and primary bedroom, which also features a private ensuite bathroom. Hardwood flooring enhances the living room and two bedrooms. While the third bedroom features laminate flooring and convenient access to and from the garage. The spacious lower-level family room is warmed by a cozy gas fireplace, creating a perfect space to relax or entertain. This level also includes a very large fourth bedroom with full size window, along with a laundry room, furnace room, and an oversized storage area. Plumbing, electrical, flooring, painting driveway repair was complete in recent years. Outside, the beautifully maintained yard backs onto a treed area, providing exceptional privacy. A large 12x’12’ shed offers additional storage. Ideally located for families, walking distance from school and Georgian Bay General Hospital. Near by shopping Center, restaurants and amenities. (id:45725)
323 - 998 Martin Grove Road
Toronto (West Humber-Clairville), Ontario
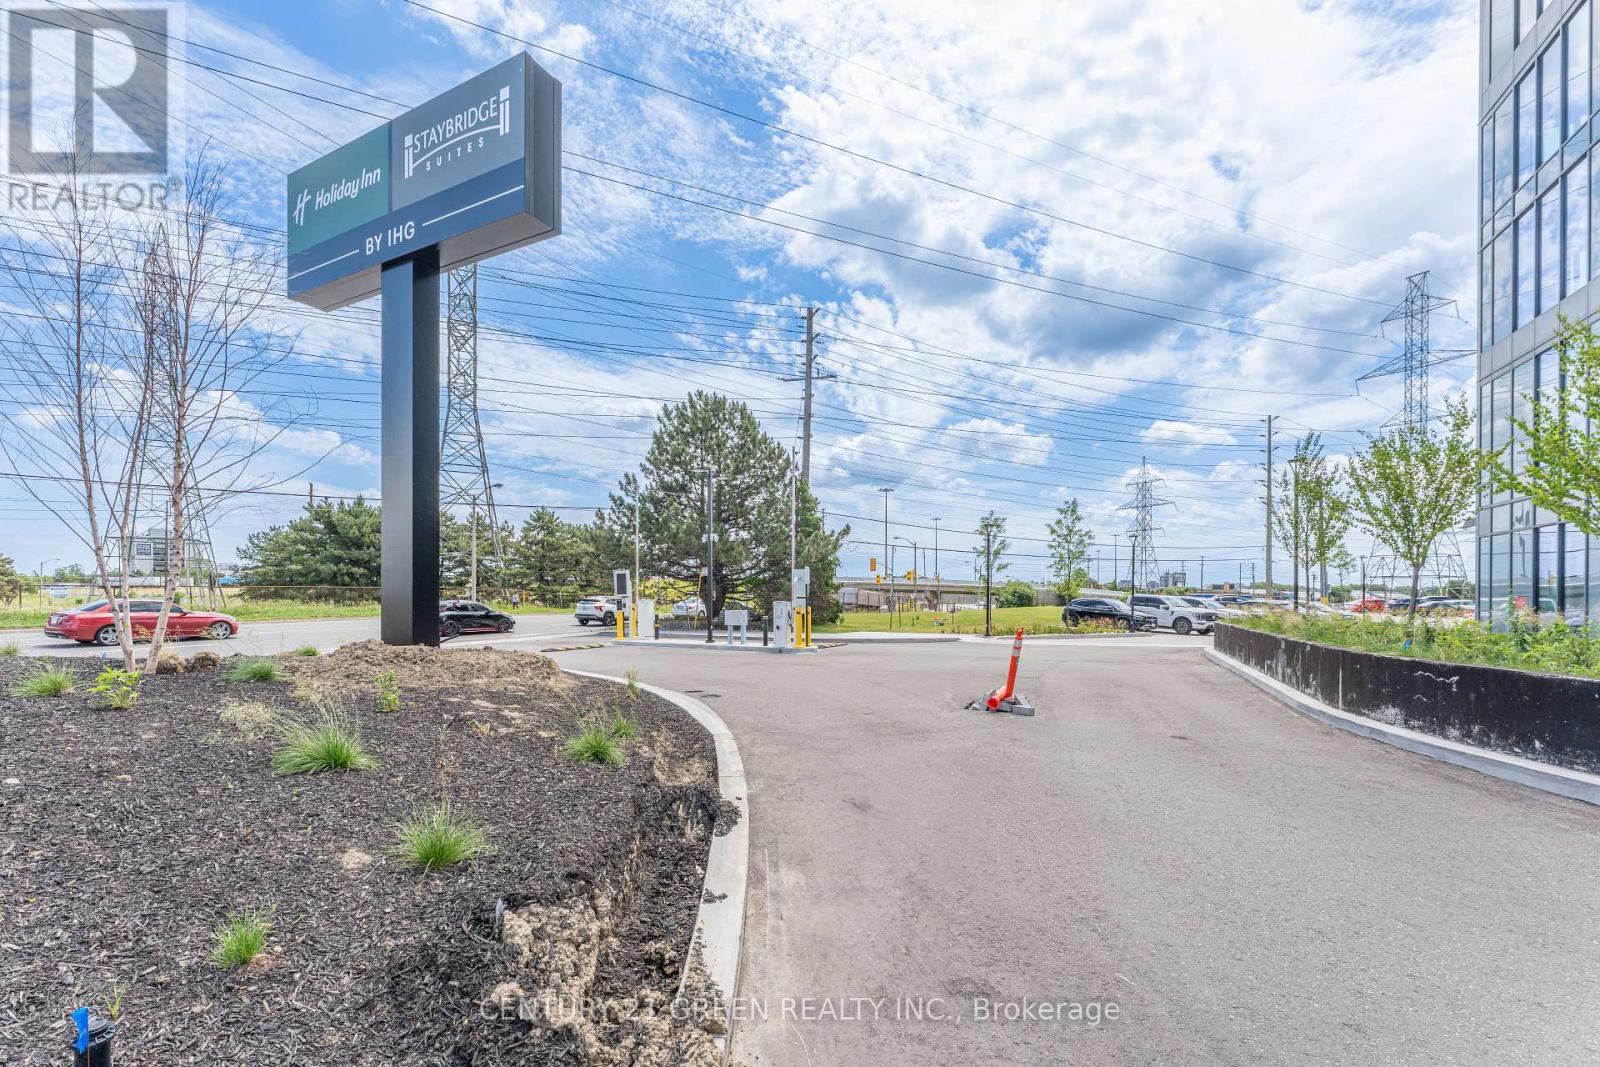
Brand-new commercial unit 323 in a sought-after West Toronto location. Situated on the 3rd floor, this bright unit features large windows, abundant natural light, and open views .Professionally finished office space featuring a great reception area, 2 offices, and a boardroom - all completed with very good, high-end finishes. A perfect move-in-ready opportunity for a business looking for a polished, professional space. Comes with designated underground parking, adding extra convenience for staff and clients alike. Located within Regal Plaza, a thriving business hub featuring professional offices, medical and dental clinics, a pharmacy, and a food court. Steps from the Toronto Congress Centre and minutes to Toronto Pearson International Airport, with easy access to Highway 401, Highway 427, and Highways 409 and 27.An excellent opportunity for investors, Any professionals, and business owners looking to establish themselves in a high-demand commercial corridor. (id:45725)
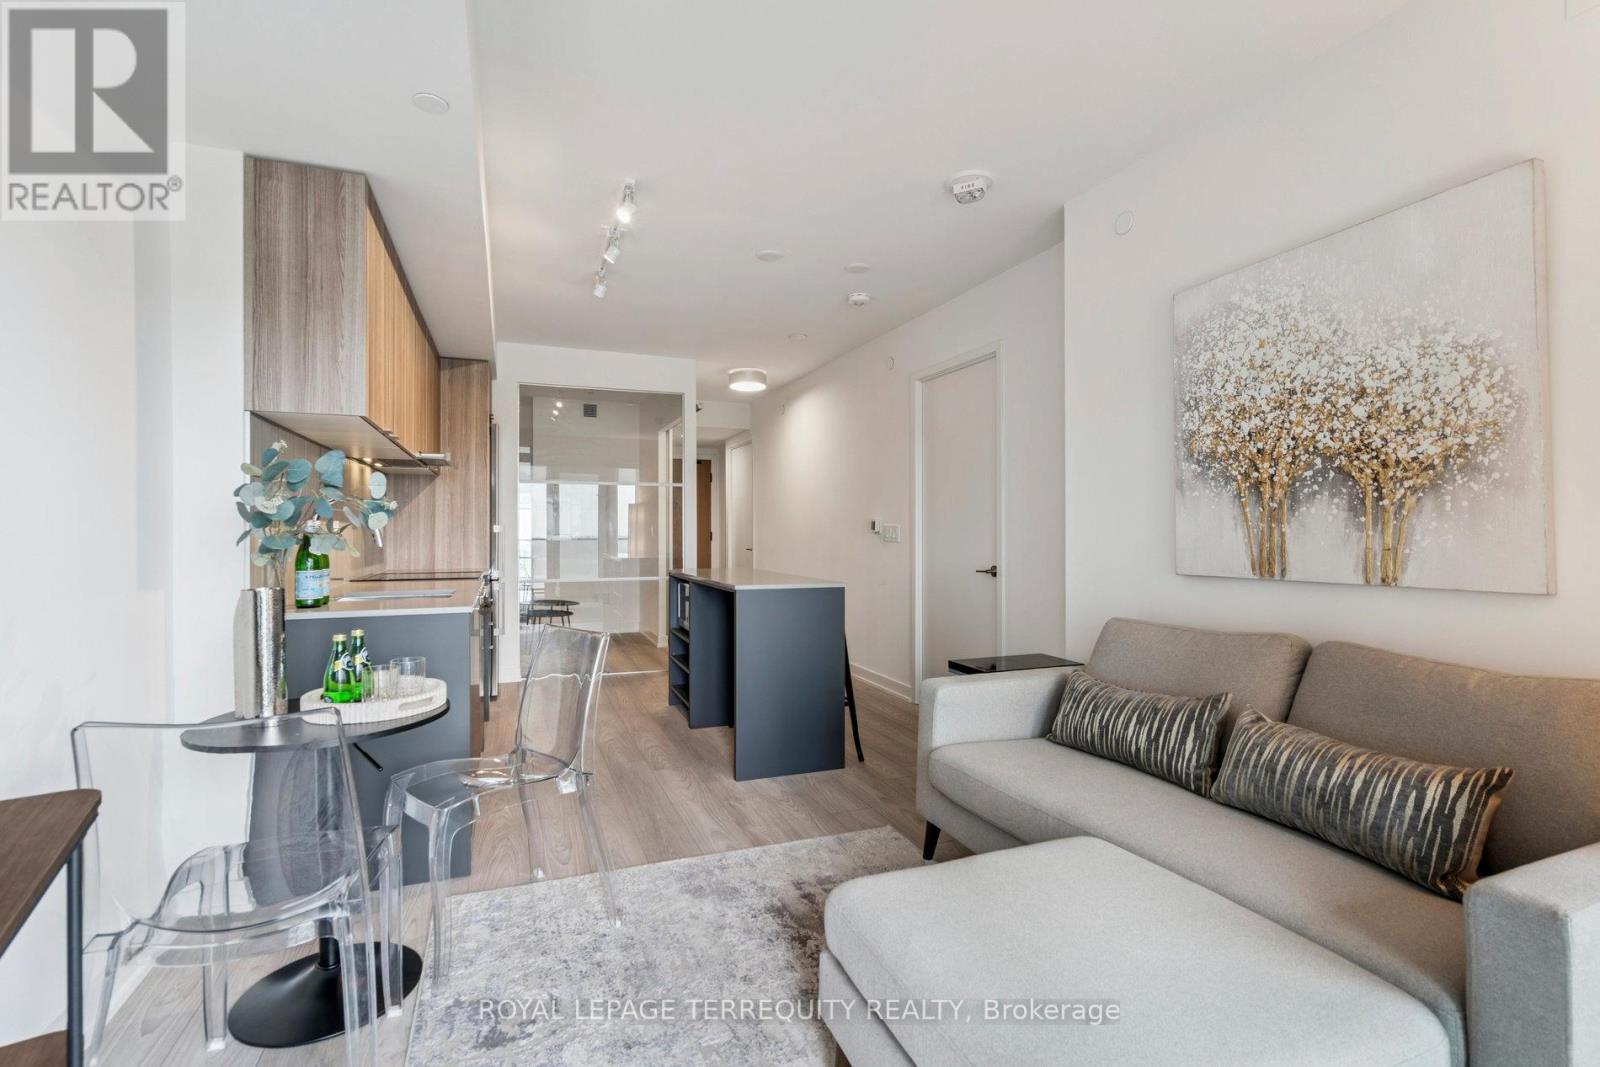
809 - 8 Tippett Road
Toronto (Clanton Park), Ontario
This Suite is pristine and ready for you to enjoy. Photos show furnished potential! Relax, entertain, host and enjoy your open balcony. Wide plank flooring & window blinds installed for you! Great Natural Light With Large Windows. Open Concept Kitchen Features Modern Cabinetry, quartz Counters with Centre Island & Microwave, great prep area for when you entertain. Primary Bedroom features walk-in closet & 3 pc ensuite upgraded with cabinet for storage. 2nd bedroom furnish it with a click clack sofa for when you have guests or work from home! 2nd 4 pc Bath contains a full sized a washer/dryer. Smooth Ceilings, Tasteful Color Choices, Quartz Counters, New Window Blinds, Organized Closets, All ELFs. $5000 Spent In Upgrades! Steps To Wilson Subway Station. Minutes To The Hwy 401/404, Allen Rd, Yorkdale Mall, York University, Humber River Hospital, Costco, Grocery Stores, Restaurants, Parks. Top Nearby Schools Include Baycrest Public School (0.68 Km), Faywood Arts-Based Curriculum School (0.83 Km), & Lawrence Heights Middle School (1.33 Km). Building Amenities: Modern Lobby With 24-Hour Concierge, 7th Floor Terrace Sundeck W/Loungers & Mist Zone, Party Room With Bar & Lounge Area, Wifi Lounge/Library, Kids Play Room, Fitness Room With Yoga Studio, Private Dining Room With Catering Kitchen, Private Courtyard With Bbqs, Pet Spa, Guest Suite, Visitor Parking. (id:45725)
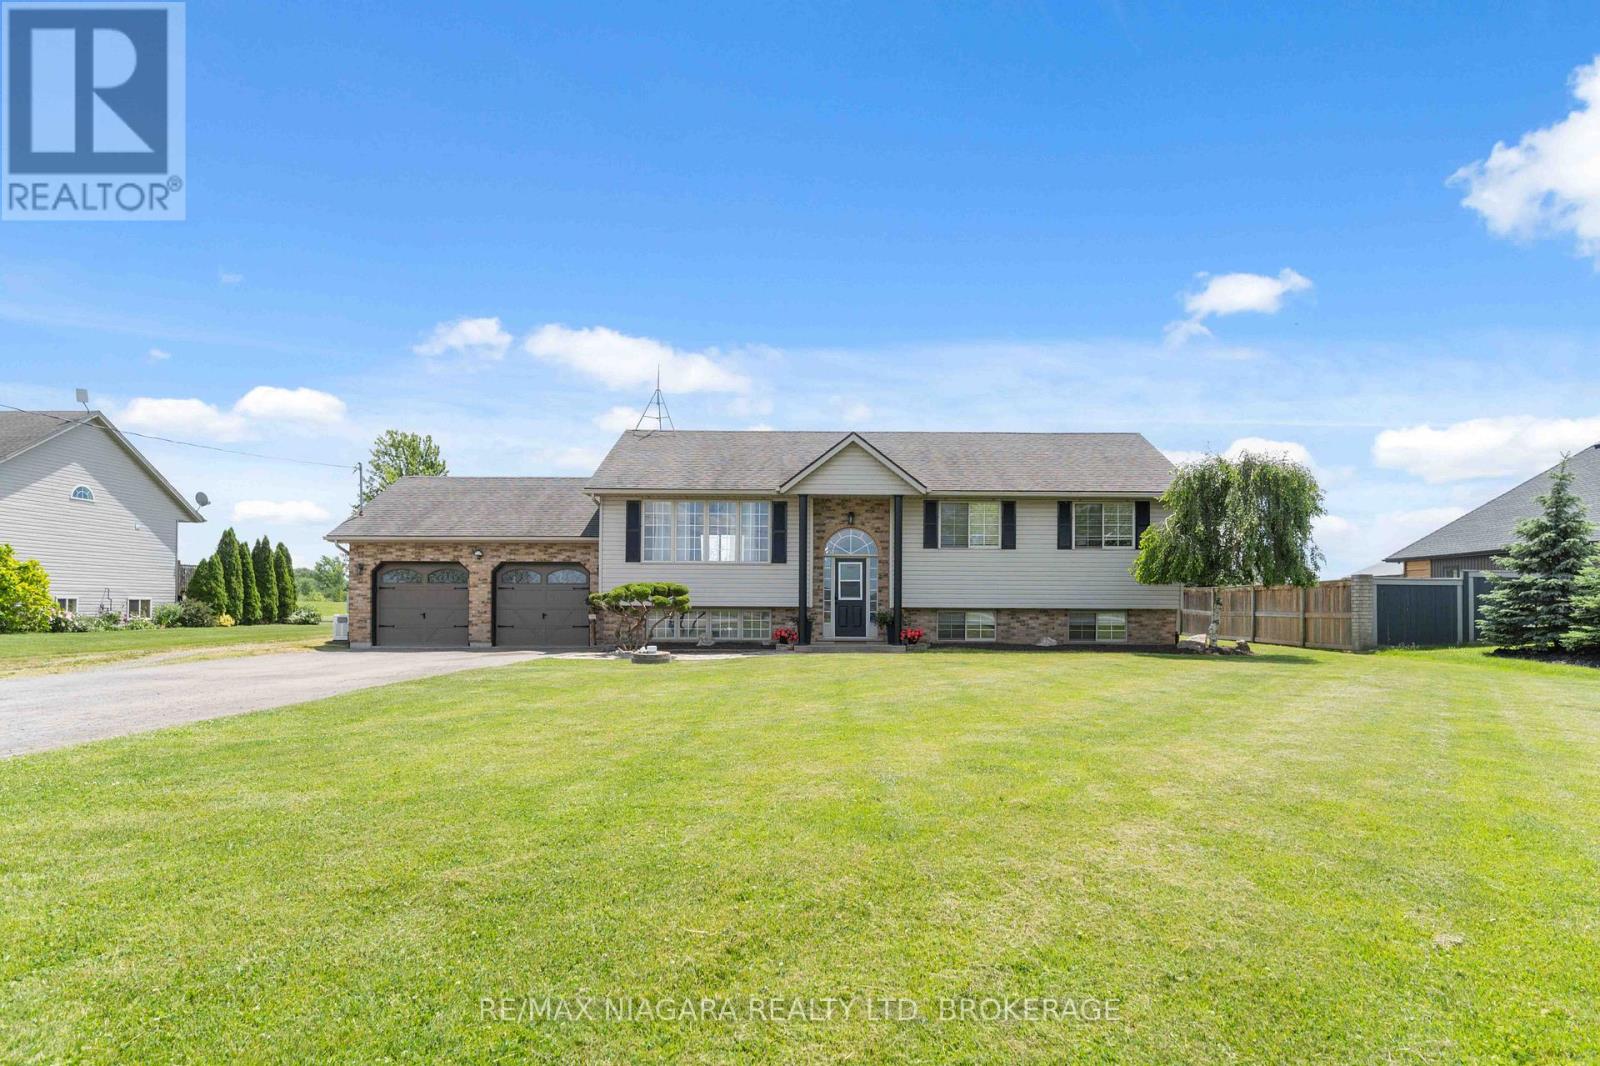
661 Carl Road
Thorold (Port Robinson), Ontario
Welcome to 661 Carl Road in Port Robinson, a beautifully maintained 3+1 bedroom, 2-bath raised bungalow set on an expansive 2.98-acre property and fully finished from top to bottom. This exceptional home offers spacious, oversized rooms filled with an abundance of natural light, creating a bright and inviting atmosphere throughout. The welcoming main floor showcases an open-concept design highlighted by vaulted ceilings, hardwood flooring, and quality solid wood cabinetry. A walkout from the living area leads to a generous raised deck overlooking a private patio with a built-in bar, creating the perfect setting for outdoor entertaining and relaxation.The fully finished lower level offers outstanding flexibility, featuring a second kitchen with a stunning quartz counter top, spacious living area, fourth bedroom, and a separate private entrance-ideal for multi-generational living, accommodating guests, or potential in-law suite use.Adding to the property's appeal is a 25' x 30' Quonset hut equipped with electricity and double doors, offering excellent storage, hobby, or workshop space. This home includes a generator and all appliances, with a flexible closing date to accommodate your needs. This exceptional property presents a rare opportunity to enjoy the serenity of rural living, while enjoying the convenience of just being minutes from the new Niagara Falls Hospital, Highway 406, the QEW and all local amenities. (id:45725)
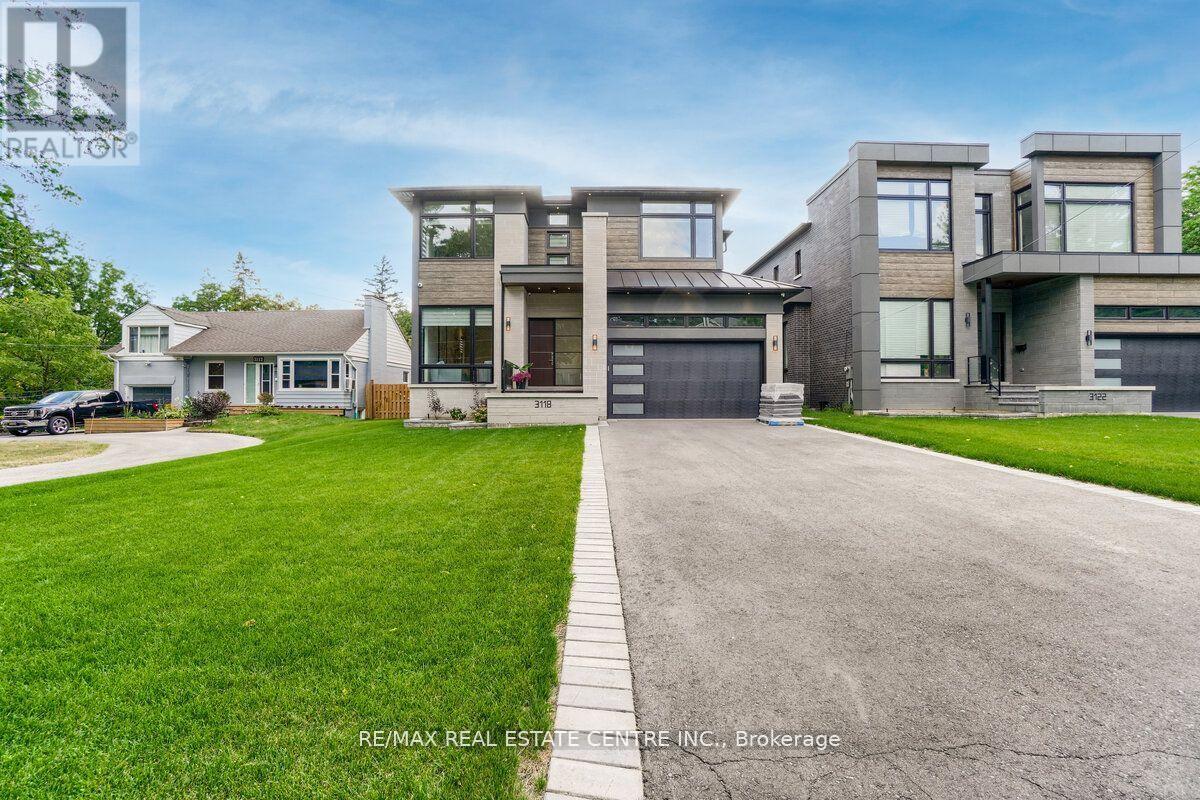
3118 Given Road
Mississauga (Cooksville), Ontario
5th Br. 3.95 X 3.30. Fabulous Smart Home. Just Move In And Enjoy. European-Built Custom From Top To Bottom, All Mechanical And Electrical Controlled From Your Smartphone. This Premium Lot Is Second To None 50X228, Large Enough For Olympic Size Pool, West Facing Backing Onto Park. This Luxurious Almost 5800 Sq.Ft Of Unattached Workmanship Has Custom Cabinetry, A 6 Pc Ensuite With Heated Floors, Quartz Countertop, B/I Thermador Appliances, W/O To Concrete Covered Patio Overlooking The Backyard.5th Br. 3.95 X 3.30. Fabulous Smart Home. Just Move In And Enjoy. European-Built Custom From Top To Bottom, All Mechanical And Electrical Controlled From Your Smartphone. This Premium Lot Is Second To None 50X228, Large Enough For Olympic Size Pool, West Facing Backing Onto Park. This Luxurious Almost 5800 Sq.Ft Of Unattached Workmanship Has Custom Cabinetry, A 6 Pc Ensuite With Heated Floors, Quartz Countertop, B/I Thermador Appliances, W/O To Concrete Covered Patio Overlooking The Backyard. Finished Basement, Custom Furnished Cabinetry, And Media Room, Separate Exercise Area And Custom Bar Area. Nanny Suite In Basement W/Walk Up And Media Room. Night Vision Cameras On The Property. (id:45725)
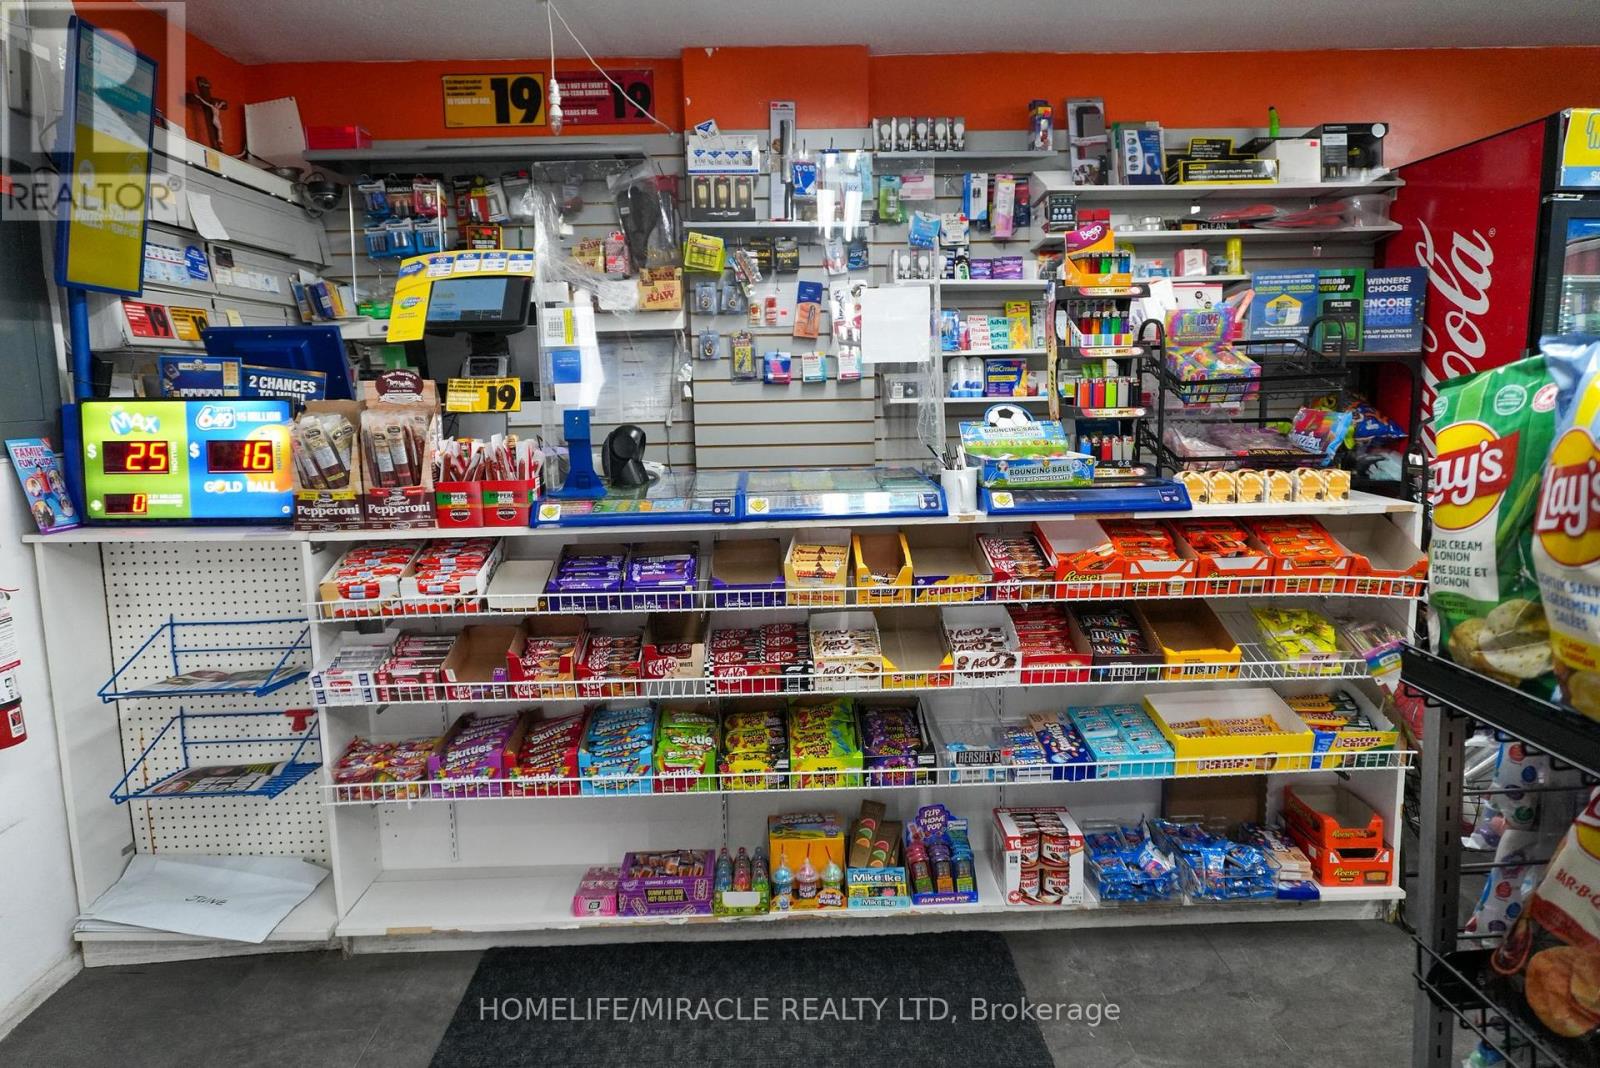
2170 Sherobee Road
Mississauga (Cooksville), Ontario
Looking to own a Business with zero hassle, this turnkey Convenience/Variety store is the ideal opportunity. Fully stocked and operational, it's ready for you to step in and start earning immediately. Located in a prime area surrounded by high-density Apartment Buildings, Town houses, and Trillium Hospital Mississauga-the store enjoys steady sales with strong growth potential. With limited hours of operation, there's ample room to expand and increase profitability. Enjoy stress-free ownership with unbelievable rent that includes water and Gas, as well as multiple sources of income. There's also potential to introduce Beer/Wine to attract more customers. Whether you're a first-time business owner or an experienced entrepreneur, this turnkey store offers the perfect balance of convenience and opportunity. Full training and support will be provided, empowering new owners to maximize the business's profitability with their expertise. (id:45725)
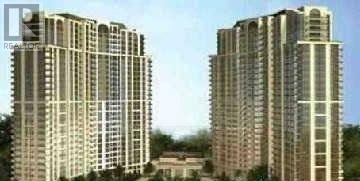
1019 - 700 Humberwood Boulevard
Toronto (Rexdale-Kipling), Ontario
Welcome to the Mansions of Humberwood, a luxury Tridel-built condominium.Welcome to the Mansions of Humberwood. A luxury Tridel-built condominium.Breathtaking views of the Humber River and Humberwood Park. Great location close to Humber College, major highways, Woodbine Mall, schools, parks, and Toronto Pearson Airport. (id:45725)
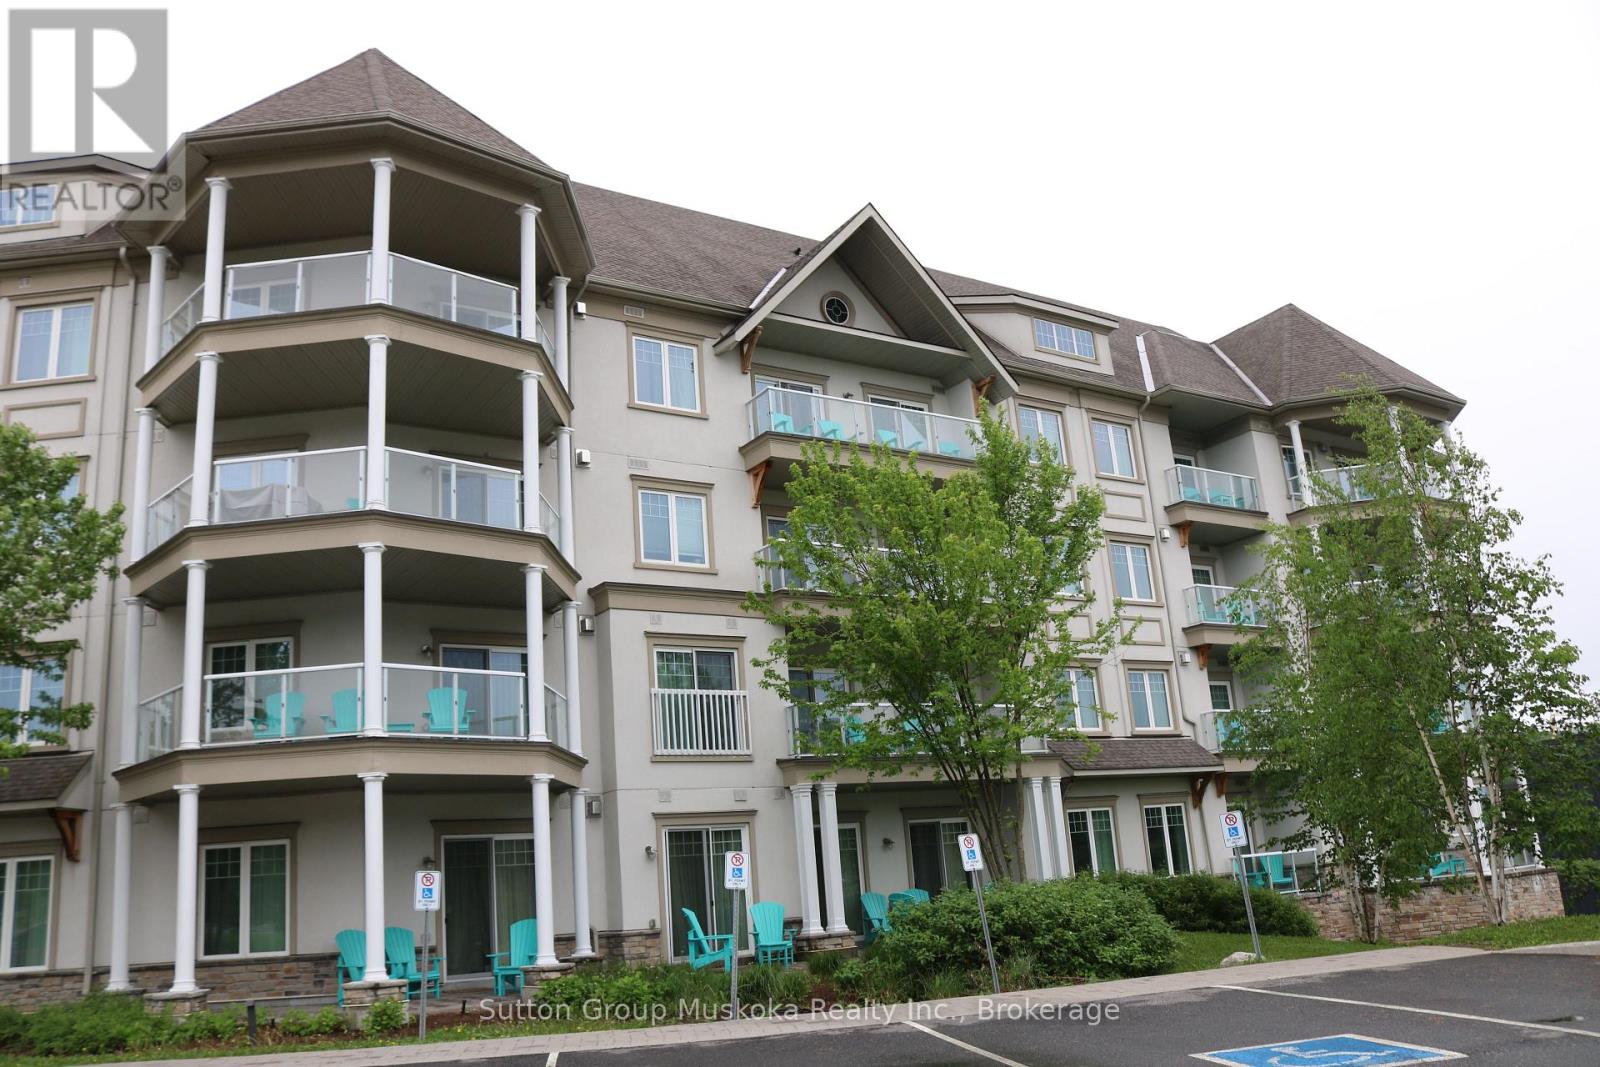
208 - 25 Pen Lake Point Road
Huntsville (Chaffey), Ontario
Vacation in style with this income producing 2-bedroom, 1-bathroom, furnished condominium suite at the world-renowned Deerhurst Resort. Located at Lakeside Lodge which is the newest condominium building at Deerhurst Resort. With access to 760 acres, the fun never stops! Two golf courses, including the legendary Deerhurst Highlands. Summer fun with access to resort pool, waterfront activities, like paddle boating, canoeing, beach volleyball, hiking trails, indoor fitness centre, tennis, restaurants, food trucks, and more. Winter fun includes access to snowmobile trails, snowshoeing, nearby Hidden Valley Ski club for family skiing. This unit is part of the Resort Rental Program to generate income to help offset costs. Revenue total for 2025 $23,636.70. (id:45725)
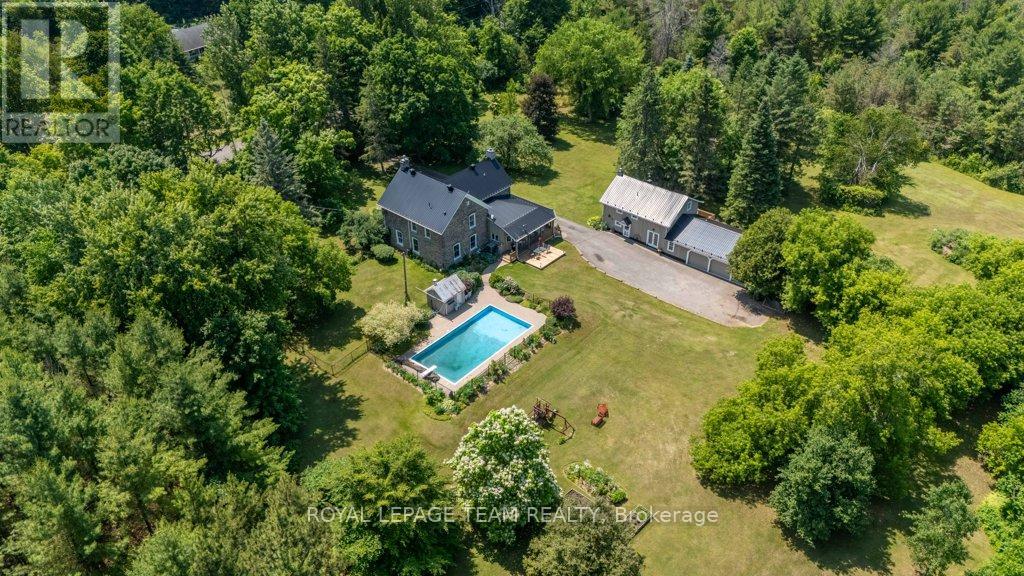
10095 Shaw Road
North Dundas, Ontario
Timeless Stone Estate on 75 Acres of Pure Charm. This property includes a 3 Bedroom, 2.5 bath main home and a 3 Bedroom, 2 bath Guest house. Step back in time without giving up a single modern luxury in this stunning stone home originally built in 1876, beautifully preserved and thoughtfully upgraded to blend historical character with todays conveniences. This property also has a 3 Bedroom/2 Full Bath Guest House with it's own Furnace and Electrical. Nestled on 75 private acres with meticulously cleared trails (approx 5km worth!), this breathtaking estate is truly one-of-a-kind. From the moment you step inside, you'll be greeted by original pine floors, old time character and a warm, inviting atmosphere. The main floor boasts a cozy living room with a wood-burning stove, perfect for crisp evenings, and a powder room cleverly tucked beneath the stairs. The former summer kitchen has been fully insulated and transformed into a chefs dream complete with granite countertops, reverse osmosis system, and a classic gas AGA stove offering additional heat and featuring two burners and FOUR ovens, ready to handle anything from Sunday roasts to holiday feasts. The kitchen entrance also has heated flooring. Upstairs, you'll find three bedrooms, including a private primary suite with its own staircase, a tranquil ensuite bath with heated floors, and thoughtful details throughout. The second level also features a 4-piece bathroom, plus a unique Jack and Jill bathroom offering smart storage and a hidden washer/dryer for added convenience. The exterior is just as dreamy, featuring a newly built porch and railing, 20 x 40 in-ground pool with new stonework, liner, and diving board, surrounded by a relaxing gazebo and tranquil pond. There is a pool heater but not connected or installed (though never used by the sellers), making it easy to extend swim season if desired. (id:45725)
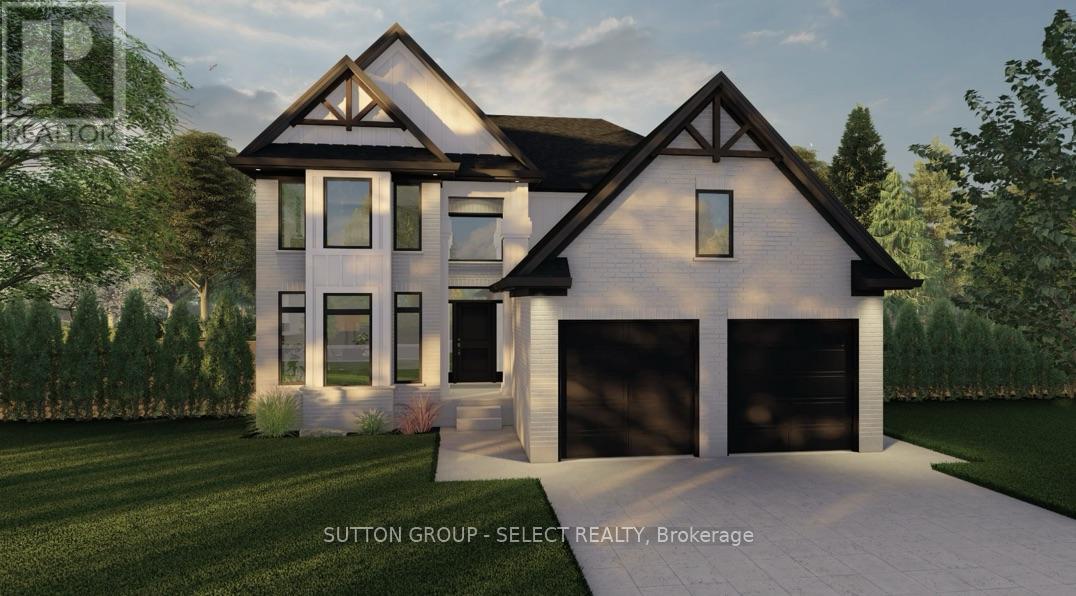
210 Harvest Lane
Thames Centre (Dorchester), Ontario
BONUS* Currently offering $83,000 to $110,000 CREDIT on available lots! Welcome to The Millport, TO BE BUILT, a thoughtfully designed two-storey home offering 2,450 square feet of functional family living with the quality craftsmanship Saratoga Homes is known for.Designed for modern families, this 4-bedroom home combines spacious principal rooms with practical everyday features. The heart of the home is the open-concept kitchen, dinette, and great room, creating the perfect space for entertaining, family dinners, or simply spending time together. A large walk-in pantry and convenient service area connecting the kitchen to the formal dining room make hosting effortless.Upstairs, you'll find four generous bedrooms, including a private primary retreat featuring a spacious walk-in closet and a luxurious ensuite complete with a freestanding soaker tub and separate shower. The additional bedrooms offer plenty of space for children, guests, or a home office.One of the home's most unique features is the separate basement access through the laundry room, offering excellent potential for future finished living space, multigenerational living, or enhanced privacy and convenience.Complete with a double-car garage, welcoming front foyer, formal dining room, and an open-to-above entryway, The Millport delivers the perfect balance of style, function, and flexibility for today's growing family.Built by Saratoga Homes, where thoughtful design and exceptional craftsmanship come together to create a place you'll be proud to call home. ** Note: photos are of previously built model (id:45725)
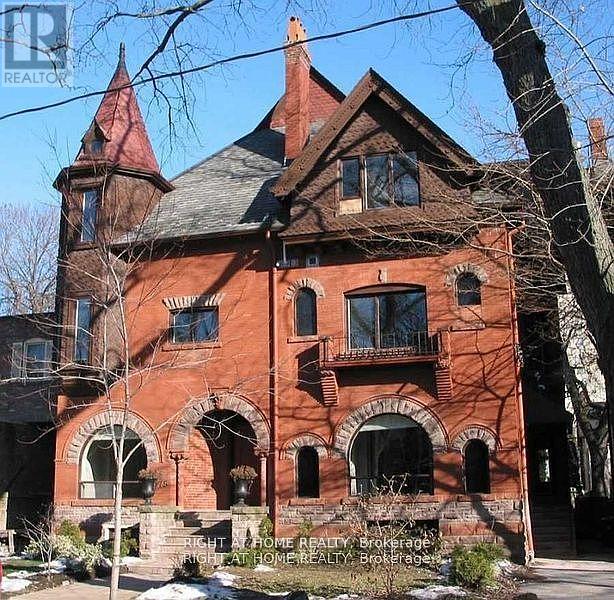
173-175 Madison Avenue
Toronto (Annex), Ontario
Rare Investment Opportunity in the Annex - Two semi-detached homes offered together and thoughtfully converted into a substantial 3.5-storey, 7-unit multiplex. The property comprises one spacious 3-bedroom, 3-bathroom suite and six well-appointed 2-bedroom, 2-bathroom suites, each featuring ensuite laundry. Hydro and gas are separately metered, providing operational efficiency and convenience. Featuring tall ceilings and exceptional scale, the combined buildings form one of the largest residential structures in the Annex. Situated at the end of a laneway, the property offers the rare advantage of 7 on-site parking spaces. Stable rental income, presenting an attractive opportunity for investors. Alternatively, its remarkable size and configuration offer future potential for conversion into an extraordinary single-family residence. As a designated heritage property, ownership may be eligible for reduced property taxes and municipal financial assistance programs that support the preservation and maintenance of the building's exterior. (id:45725)

19 Innes Avenue
Toronto (Corso Italia-Davenport), Ontario
Welcome to Corso Italia, where culture, community, and convenience come together. This brand-new semi-detached home is more than a residence - it's a lifestyle. As one of the only remaining three-bedroom homes available in this exciting new community, it represents a rare opportunity for buyers seeking both space and value in one of Toronto's most vibrant neighbourhoods. Even more appealing, buyers are eligible for significant savings through the new HST rebate program. This incentive creates an exceptional opportunity to purchase a brand-new home at a substantially reduced cost.Thoughtfully designed for modern living, the home features a unique and highly functional layout with the third bedroom conveniently located on the main floor - ideal for guests, a home office, multigenerational living, or growing families. The spacious primary suite and second bedroom are privately situated on the upper level, creating the perfect separation of space and comfort. Nestled in the heart of St. Clair Village and just steps from Earlscourt Park, this home offers soaring ceilings, luxury finishes, and contemporary design throughout. Corso Italia is alive with energy. Walk to local favourites like Angel's Bakery & Deli and Caledonia Bakery & Pastry, enjoy authentic cafés and restaurants, and experience the sense of community that makes this neighbourhood so special. Hop on the St. Clair LRT for quick access downtown, or spend weekends enjoying nearby parks, recreation facilities, and local events. (id:45725)

956 Bayshore Court
Pickering (West Shore), Ontario
Nestled on a premium lot just steps from the shores of Lake Ontario this one-of-a-kind bungalow offers an incredible blend of space, versatility, and character. Originally built in 1953 for the landowner, this solid custom home has been thoughtfully expanded over the years while maintaining its timeless charm. Backing onto a picturesque creek (Glen Ravine Park), the property offers a peaceful natural setting rarely found in the area. Inside, you'll find a spacious layout featuring 3+2 bedrooms, a large living and dining room perfect for entertaining, and an impressive chef's kitchen loaded with premium features and finishes. The added family room creates the ideal gathering space for everyday living. Picture windows on the main level are a real wow factor. The finished basement offers exceptional in-law or future income potential with a separate walk-up entrance, kitchenette with space to expand, and additional bedrooms for extended family, young adults, or guests. Ready for you to complete the finishes! Car enthusiasts, hobbyists, and business owners will appreciate the oversized double garage - large enough to accommodate two pickup trucks, a workshop, storage loft, and even the possibility of a car lift. With parking for up to nine vehicles in the driveway, there's room for work vehicles, trailers, campers, and more. Step outside to enjoy the reinforced deck (approx 1100 sq feet) designed to support a hot tub (50 amp service available) while overlooking the expansive yard and tranquil creek setting. Shed with electrical. Sprinkler system. A truly unique property with no comparable home in the neighbourhood - offering endless possibilities, multi-generational living potential, and an unbeatable location within walking distance to the lake. Close to all amenities and enjoy the proximity to the Whites Road east and west 401 ramps. (id:45725)
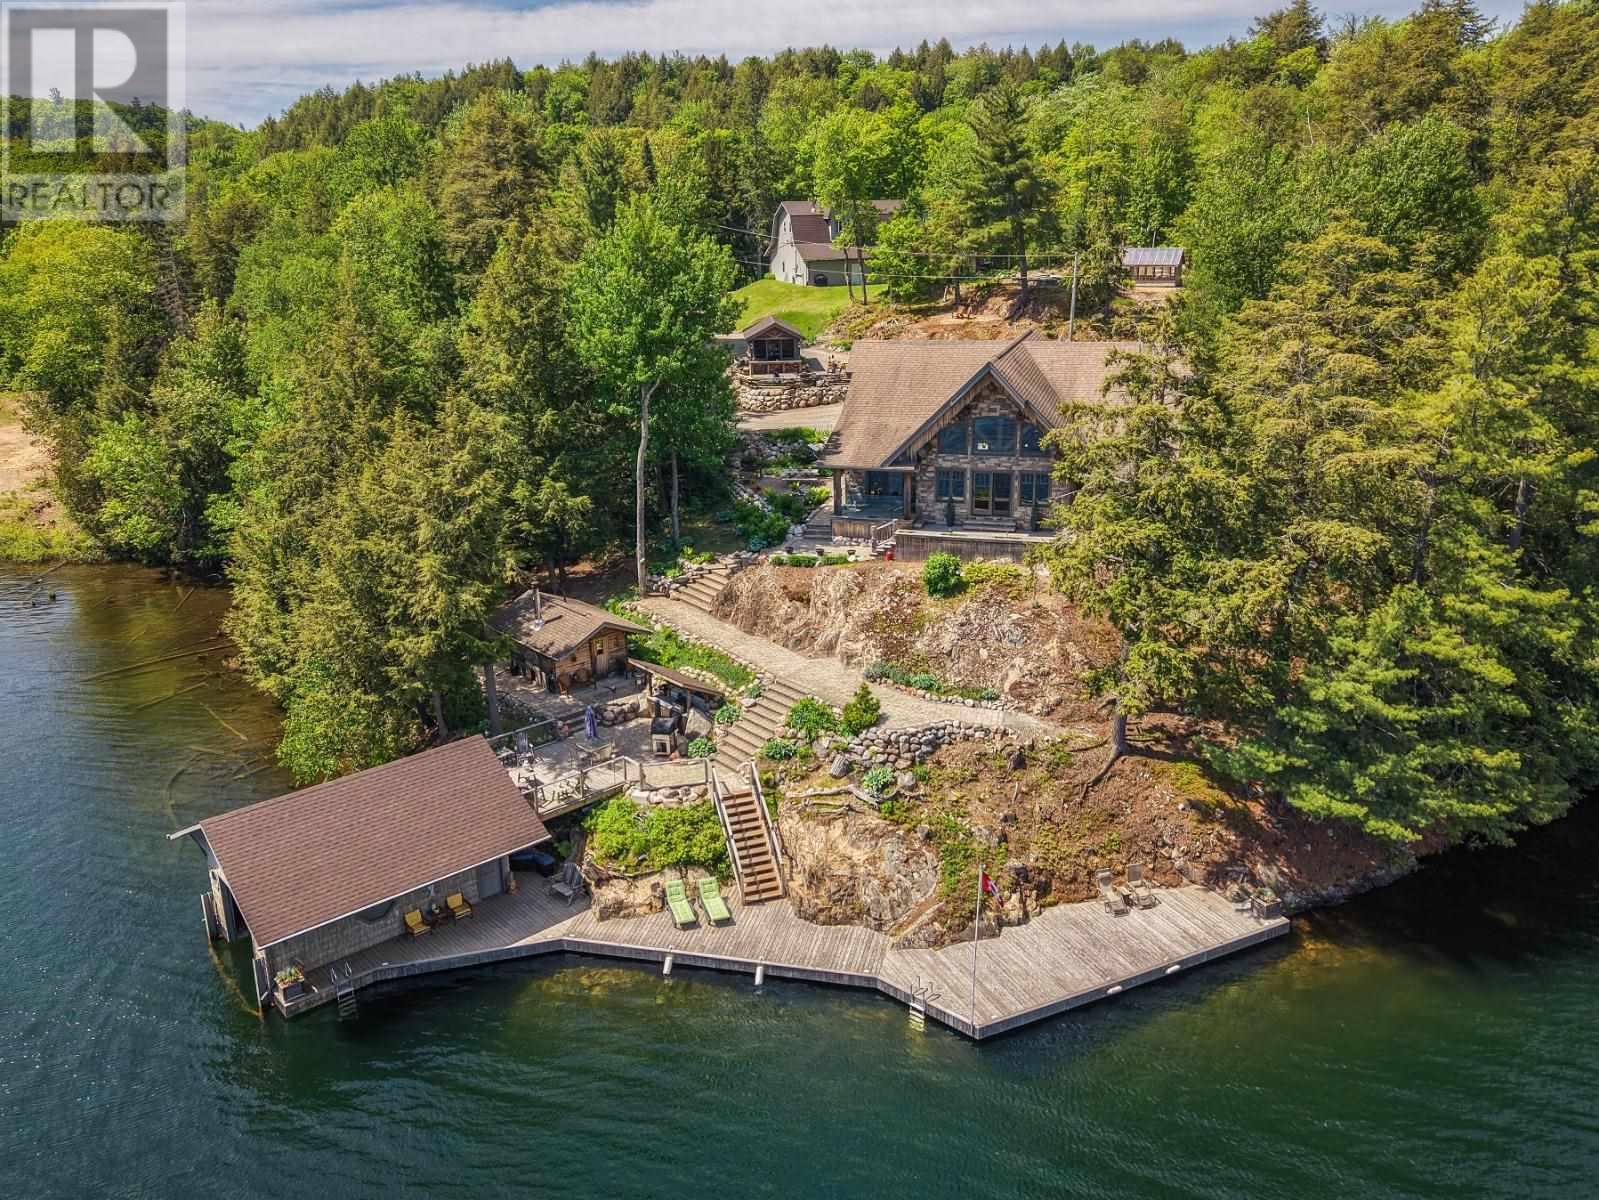
358 Mccarrel Lake Rd
Macdonald Meredith Aberdeen Additional, Ontario
Get ready to be wowed with this one of a kind lakeside year round retreat! This home is thoughtfully placed with optimal privacy from the road, while providing the best of the best views of highly sought after McCarrel Lake. Upon entry to the home you're treated with magnificent views of the cathedral ceilings with custom log craftsmanship and soaring windows overlooking the lake. The kitchen is thoughtfully curated with custom cabinetry, soft close, with hidden pulls and LivingStone solid surface countertops, complete with a chefs dream gas range. Off the kitchen is a butlers pantry with main floor laundry. The two sided gas fireplace adds warmth and ambiance to both the dining room and the great room. A guest room and half bath are conveniently tucked away for just the right amount of privacy. The stunning staircase leading up to the multipurpose loft is an absolute work of art! Last but not least is the thoughtfully placed primary suite with 4-piece ensuite (jet tub), walk in closet and private balcony overlooking the lake. Not to be overlooked are the multiple out-buildings, a 48x60 dream garage (12 ft. ceilings) with separate living quarters above, complete with 1 bedroom, 1.5 baths, laundry, and open concept living space. The property also features a wood/utility shed, screened in outdoor living space (with running water), greenhouse, boathouse with lift and storage, sauna with 3-piece bath. Additional features include custom built docks, outdoor kitchen, irrigation system, geothermal central heating and cooling, radiant in floor heating in garage fueled by wood/oil combination boiler, and central vac system. Opportunity awaits, book your showing today! (id:45725)
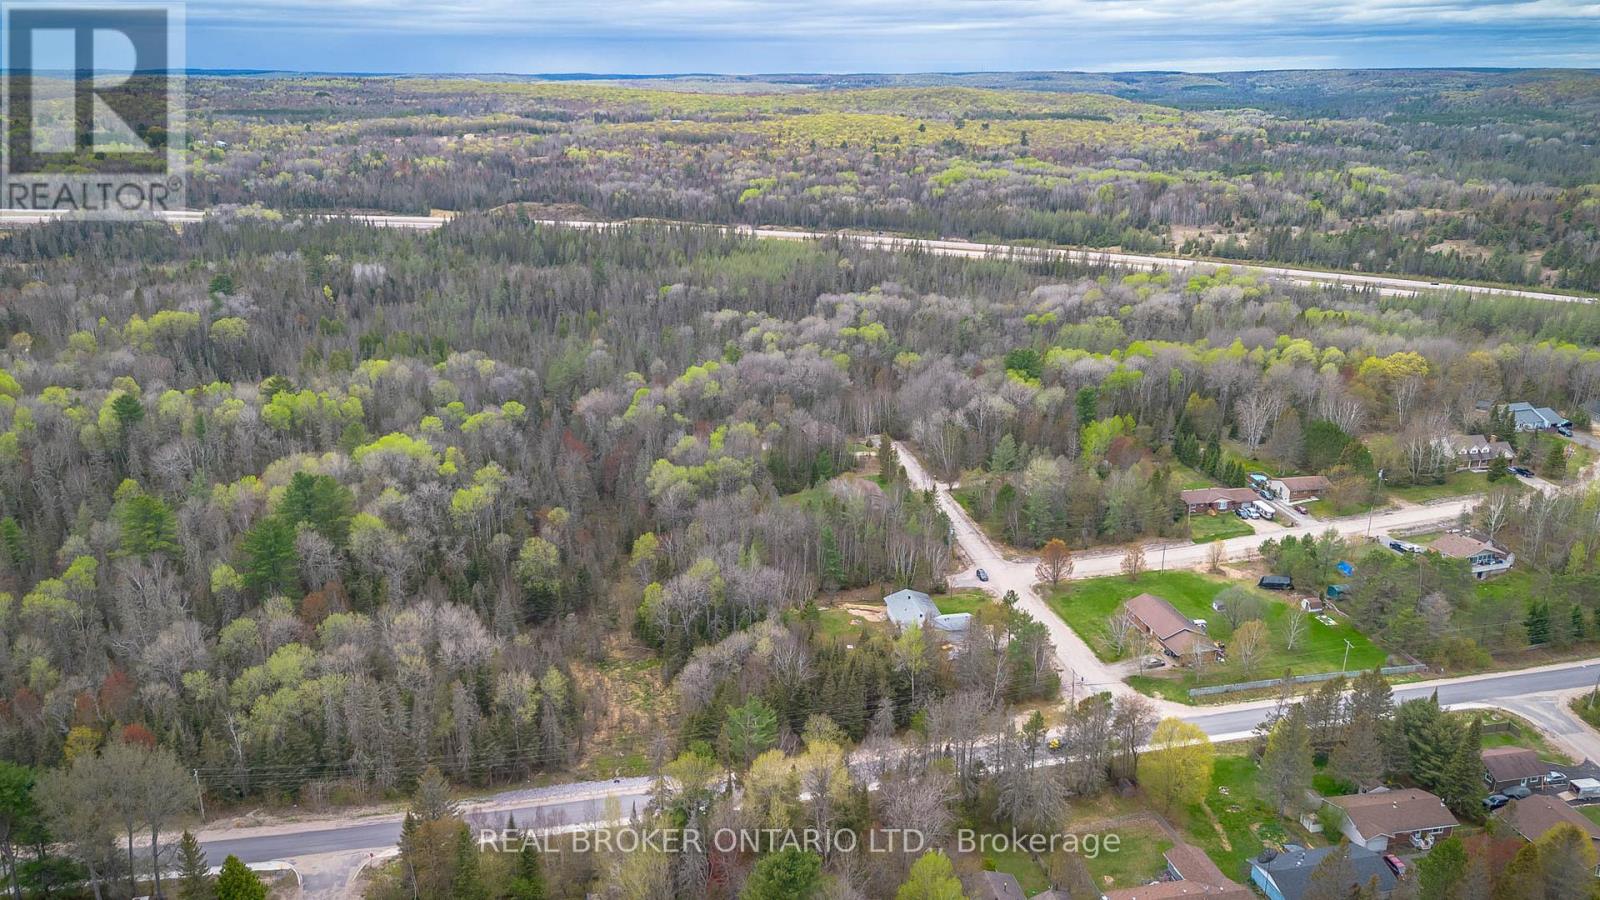
Lot 2 Eagle Lake Road
South River, Ontario
Build Your Dream Home on this 0.9Acre Lot in South River, save huge on building costs with no regional developments fees payable | Private Location | Nature & Community at Your Doorstep. Tucked away at the end of a road, this beautifully sized 243 foot frontage lot offers the rare chance to build your dream home in a peaceful, family-friendly setting just steps from nature and rooted in a community that values connection and quality of life. Located in the charming village of South River, you'll enjoy a slower pace of life without giving up modern essentials. With municipal water, natural gas, and fibre optics in place at the main road already(private septic required), you'll have the infrastructure to support a comfortable lifestyle in the heart of Ontarios scenic Almaguin Highlands. This growing community is surrounded by year-round outdoor adventure, paddle on Eagle Lake, hike Algonquin Park, or explore Mikisew Provincial Park, all just minutes from your future doorstep. Whether you're raising a family, starting fresh, or retiring into nature, South River welcomes all. In addition to no development fees the village is known for being open to modern home designs, multi-generational living solutions, and even innovative housing like container homes and granny suites. If you've been dreaming of a lifestyle that blends small-town warmth with outdoor freedom and room to grow, this is your chance to create something truly special. ARN and PIN number to be assigned. Taxes to be assessed. I Property recently received consent to sever from the Almaguin Planning Board and approval for septic from the North-bay Mattawa Conservation Authority. (id:45725)
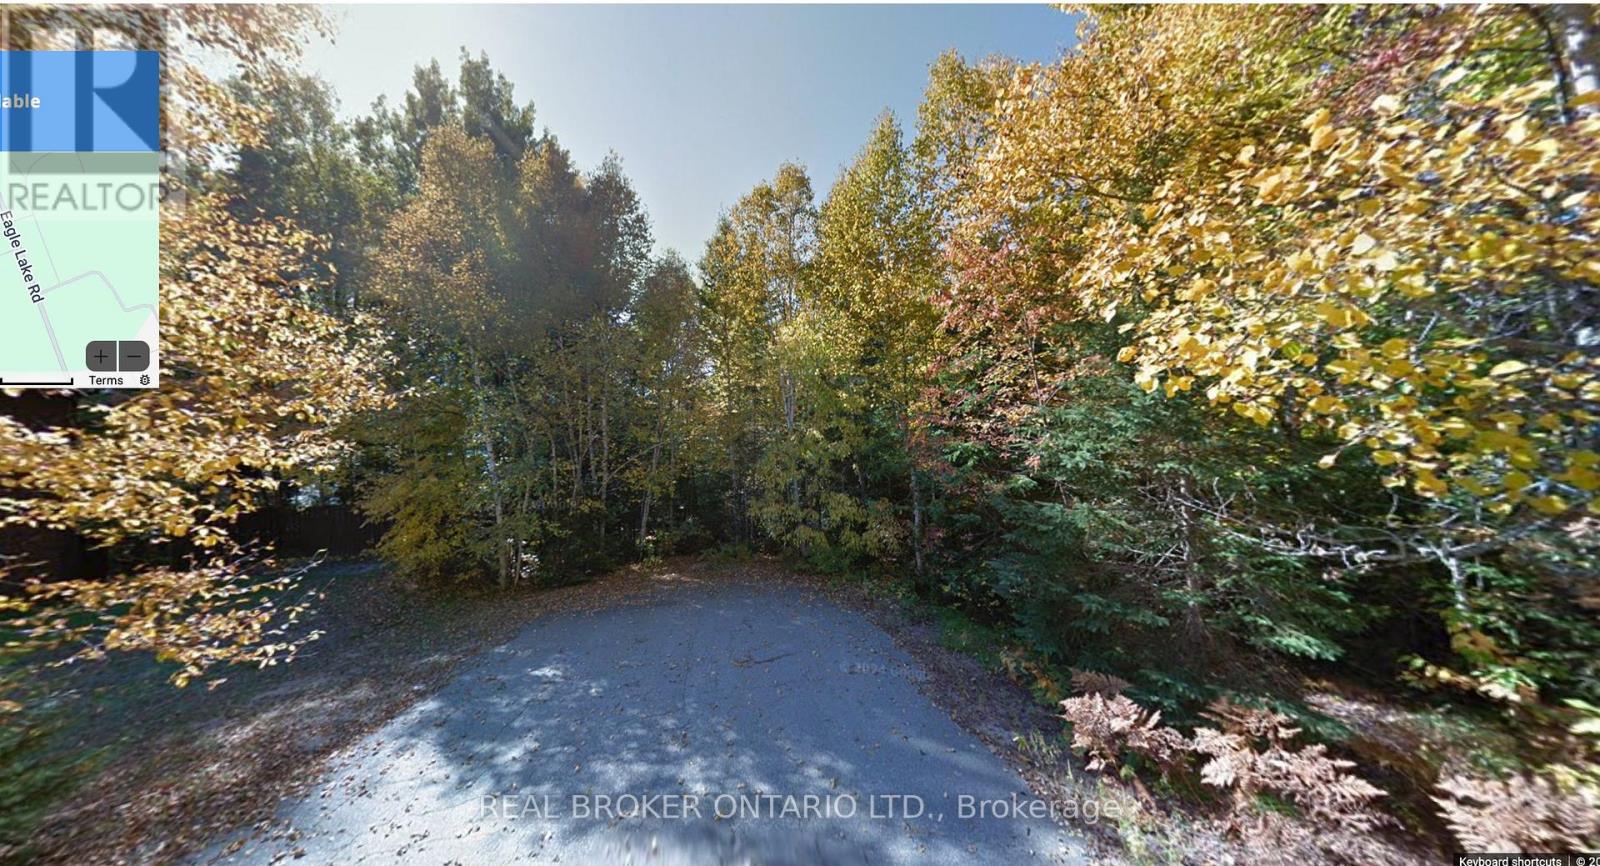
Lot 1 Eagle Lake Road
South River, Ontario
Build Your Dream Home on this 0.9Acre Lot in South River, save huge on building costs with no regional developments fees payable | Private Location | Nature & Community at Your Doorstep. Tucked away at the end of a quiet road, this beautifully sized 223 foot frontage lot offers the rare chance to build your dream home in a peaceful, family-friendly setting just steps from nature and rooted in a community that values connection and quality of life. Located in the charming village of South River, you'll enjoy a slower pace of life without giving up modern essentials. With municipal water, natural gas, and fibre optics in place at the main road already(private septic required), you'll have the infrastructure to support a comfortable lifestyle in the heart of Ontarios scenic Almaguin Highlands. This growing community is surrounded by year-round outdoor adventure, paddle on Eagle Lake, hike Algonquin Park, or explore Mikisew Provincial Park, all just minutes from your future doorstep. Whether you're raising a family, starting fresh, or retiring into nature, South River welcomes all. In addition to no development fees the village is known for being open to modern home designs, multi-generational living solutions, and even innovative housing like container homes and granny suites. If you've been dreaming of a lifestyle that blends small-town warmth with outdoor freedom and room to grow, this is your chance to create something truly special. ARN and PIN number to be assigned. Taxes to be assessed. Property recently received consent to sever from the Almaguin Planning Board and approval for septic from the North-bay Mattawa Conservation Authority. (id:45725)
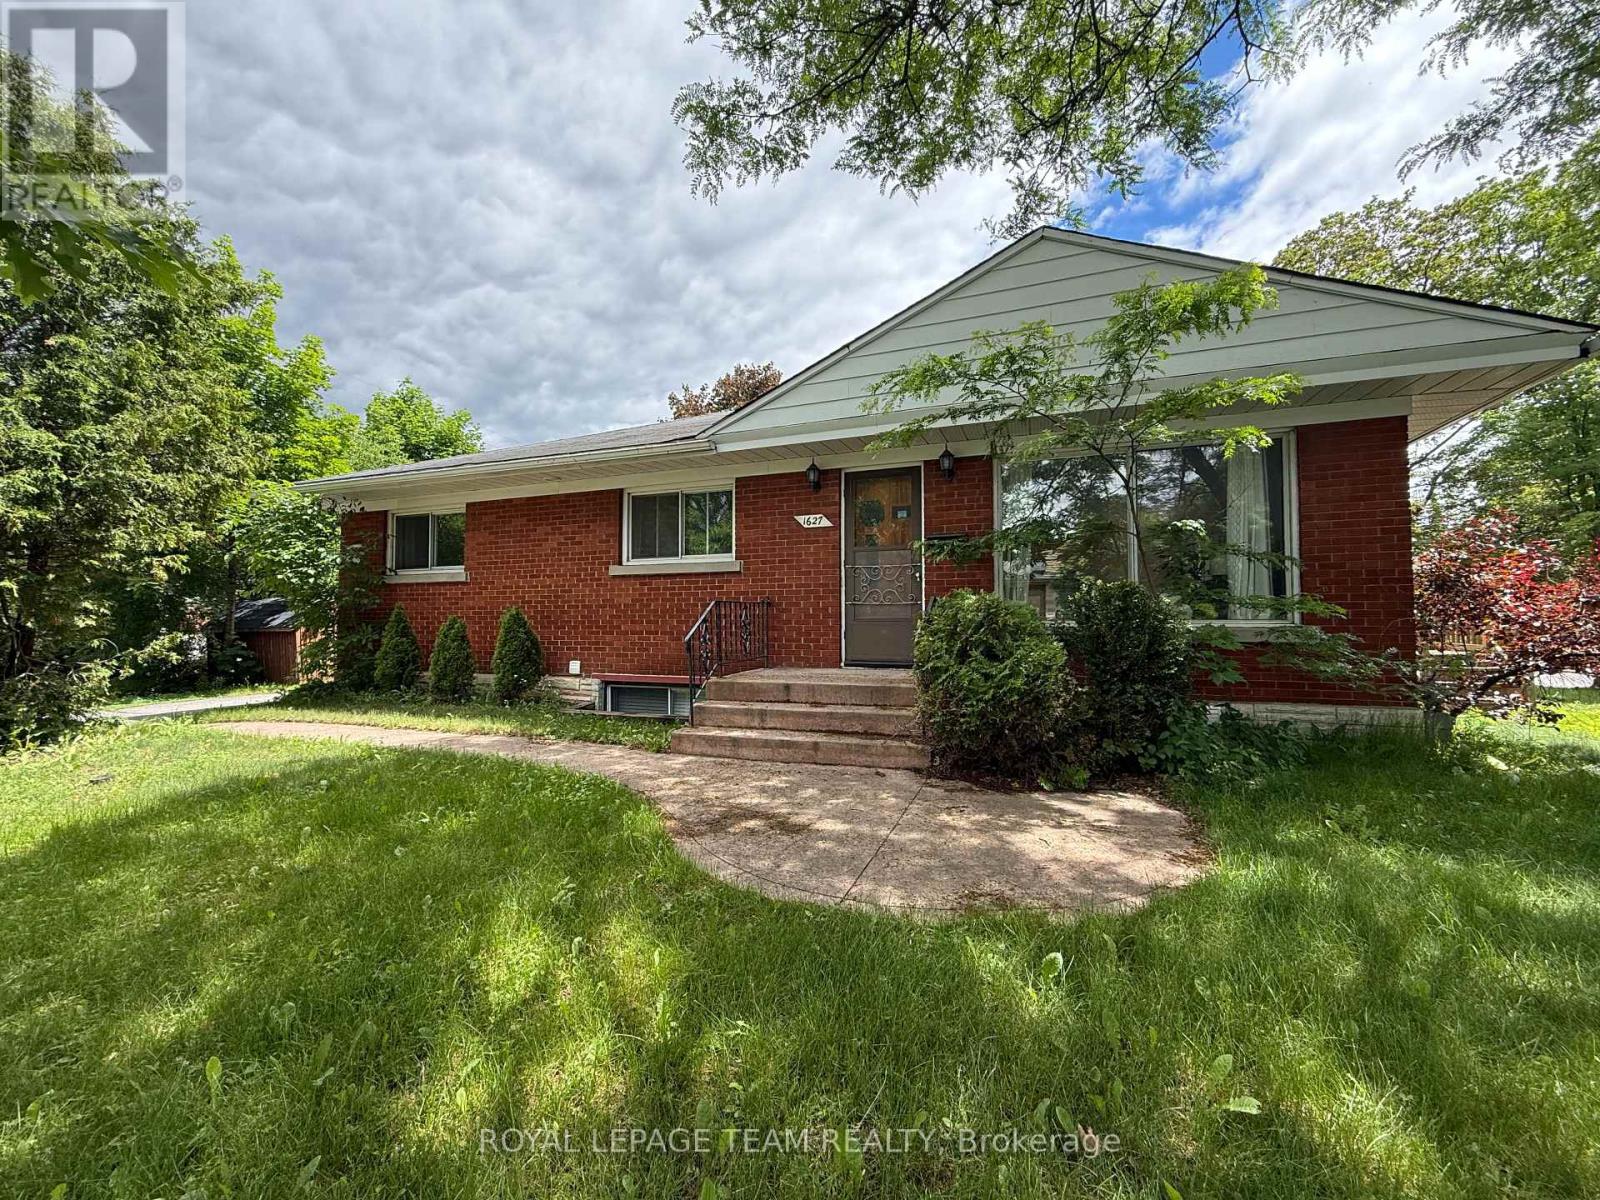
1 & 2 - 1627 Chaucer Avenue
Ottawa, Ontario
Multi-Unit and Legal Secondary dwelling 2016 on a corner lot. Great investment close to CHEO and Ottawa Hospital. 6 Rooms, 2 full Baths, 4 parking and separate entrance. Total Lot size 4,897.57 ft(0.112 ac). TWO UNITS, separate entrance and two electric meters. Always fully rented due to excellent location. Approx more than $100K in renovations from 2015 to today. The MAIN LEVEL: renovated 2015 living/dining room floor with cozy electric fireplace, 3 bedrooms, a full bathroom and open concept kitchen, patio door, deck, and own washer/dryer. The SECOND UNIT has 3 bedrooms, one full bathroom, a kitchen, its own laundry room, and a separate entrance. Fully renovated in 2015, all floors, one big window with a deep window well, deck, fresh paint in 2026, just like a separate in-law suite. Roof 2007 and singles 2024, Gas Furnace 2015, HWT 2015, few Windows 2021-2015, Eavestroughs and downspouts 2015, 2016 SuperSump pump system installed to ensure a dry basement, water guard sub-floor drainage system. Separate Hydro meter installed. Both units are fully rented and getting good income. Perfect for INVESTORS. The buyer can rent both units or live in one and rent the other to help pay the mortgage. The options are endless! Walking distance to General Hospital and CHEO, and 5 min drive to Train Yard shopping centre. Income property with capital growth opportunity. In the desirable and safe community of Riverview Park. See the list attached and the income and expenses provided to investors. (id:45725)
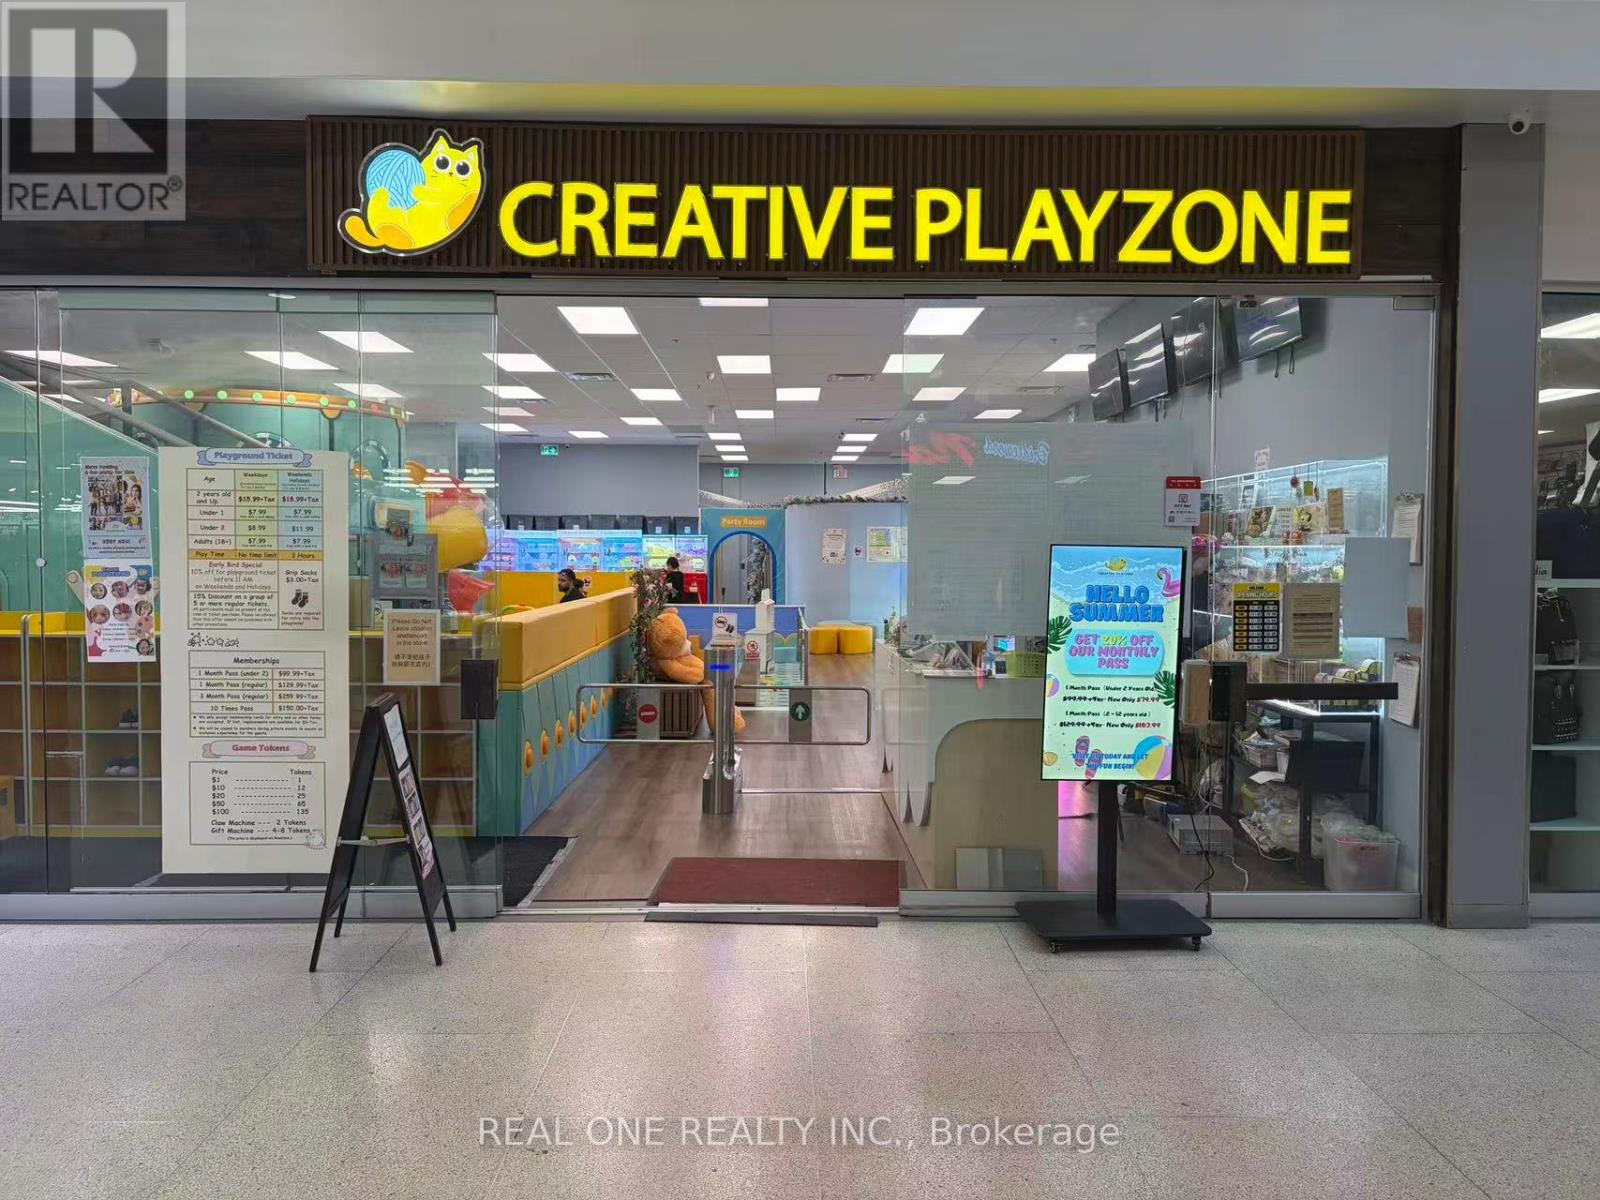
116 - 2900 Warden Avenue
Toronto (L'amoreaux), Ontario
Well-Established Indoor Children's Playground Located In A Busy Scarborough Plaza. Approx. 4,198 Sq.Ft. With Multiple Revenue Streams Including Admissions, Birthday Parties, Workshops And Private Events. Annual Sales Approx. $500,000 (Plus HST). Lease Until Oct. 31, 2028 Plus One 5-Year Renewal Option. Rent Approx. $21,312/Month Including TMI & HST. Surrounded By Dense Residential Neighbourhoods With Ample Parking And Strong Family Customer Base. Turnkey Operation. Owner Relocating To The U.S. (id:45725)
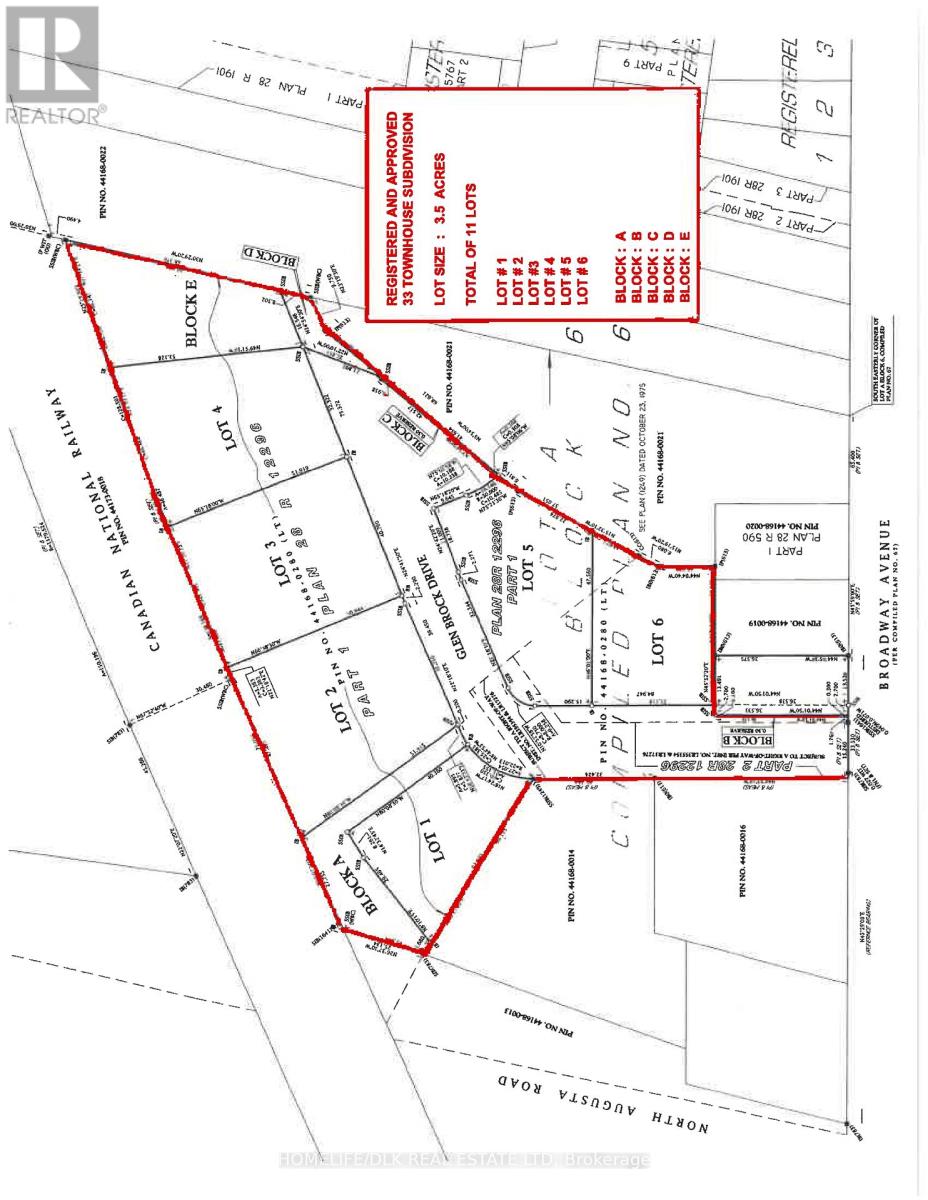
0 Broadway Avenue
Brockville, Ontario
Exceptional development opportunity in the thriving community of Brockville, Ontario. This fully approved subdivision offers 34 residential lots, including approval for 33 townhomes and 1 single detached home. The site is shovel-ready, with municipal servicing available and development approvals in place, allowing builders and developers to move forward with confidence. Ideally situated in a highly desirable residential area, the property is within walking distance of the hospital, arena, dog park, and recreational amenities, while being just minutes from grocery stores, shopping, schools, restaurants, and everyday conveniences. Strategically located along the Highway 401 corridor, Brockville provides excellent access to major markets, approximately 1 hour to Ottawa, 2 hours to Montreal, and 2.5 hours to Toronto. The city's growing population, strong rental demand, and desirable quality of life make this an outstanding opportunity for residential development. A comprehensive due diligence package, including approvals and supporting documentation, is available to qualified purchasers upon request. Rare opportunity to acquire a ready-to-build residential development project in one of Eastern Ontario's most accessible and growing communities. (id:45725)
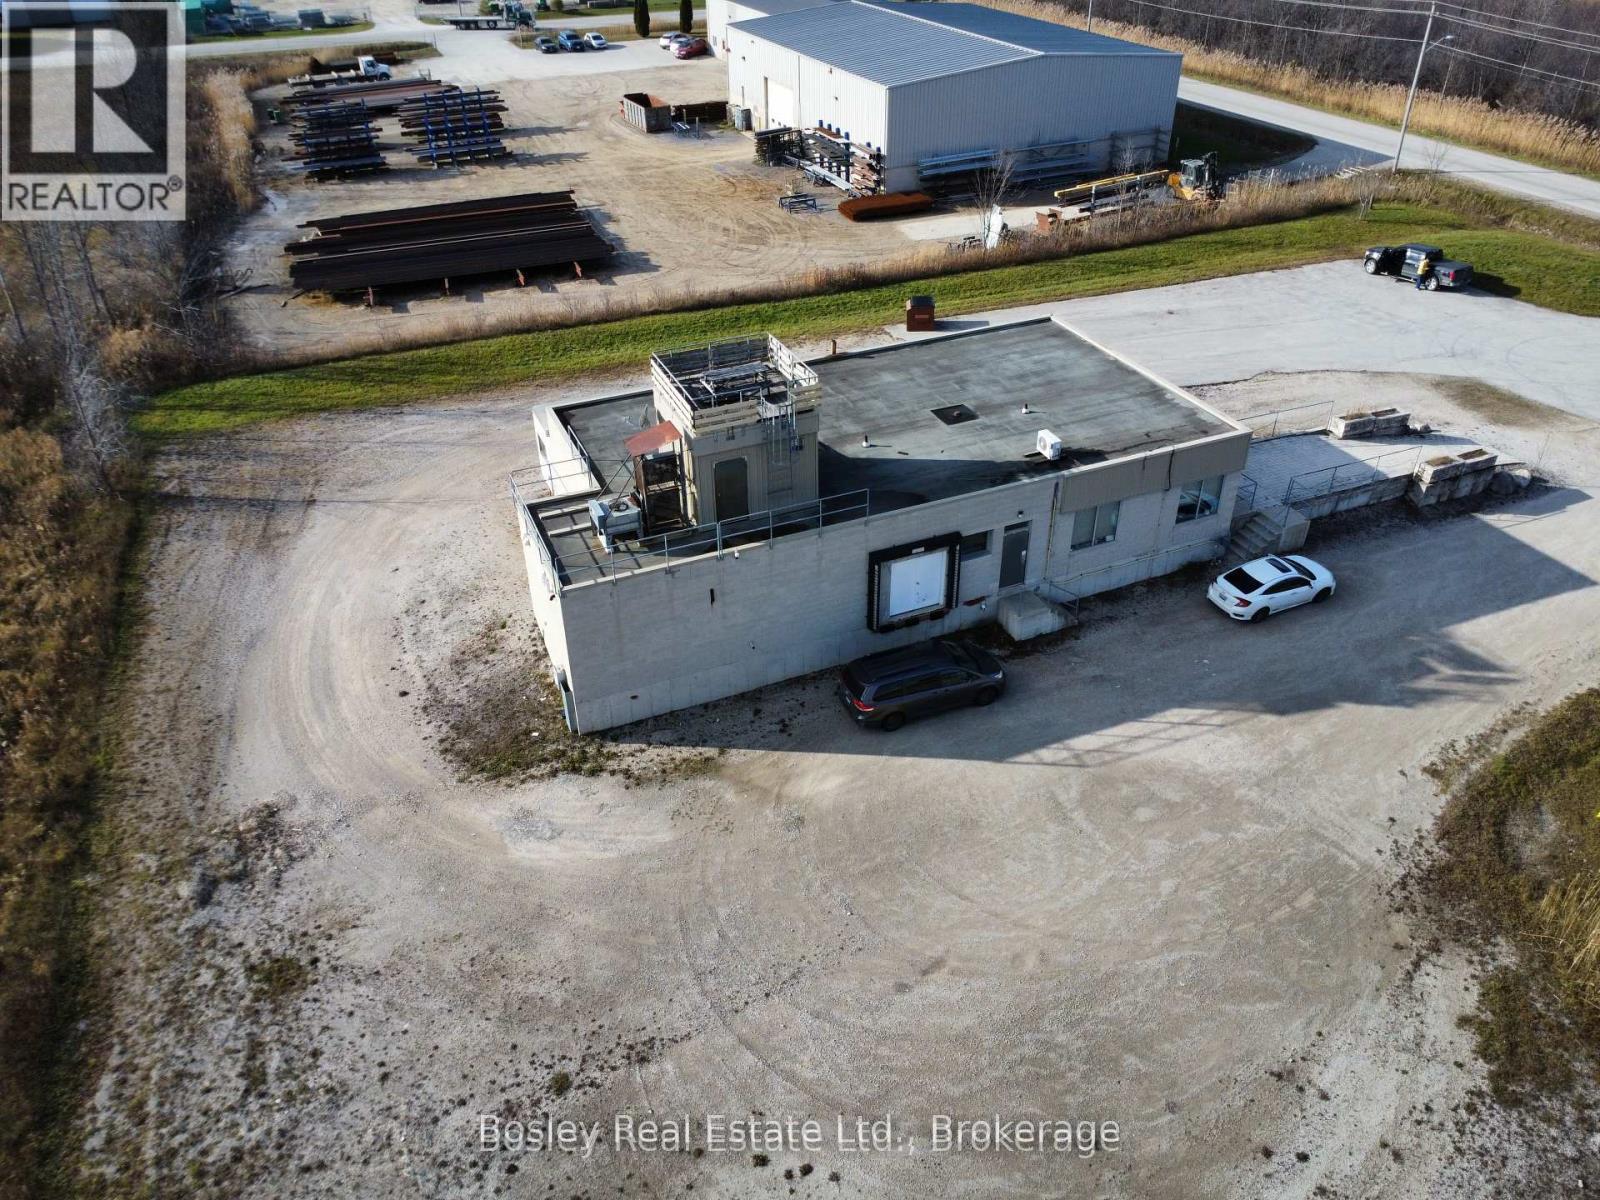
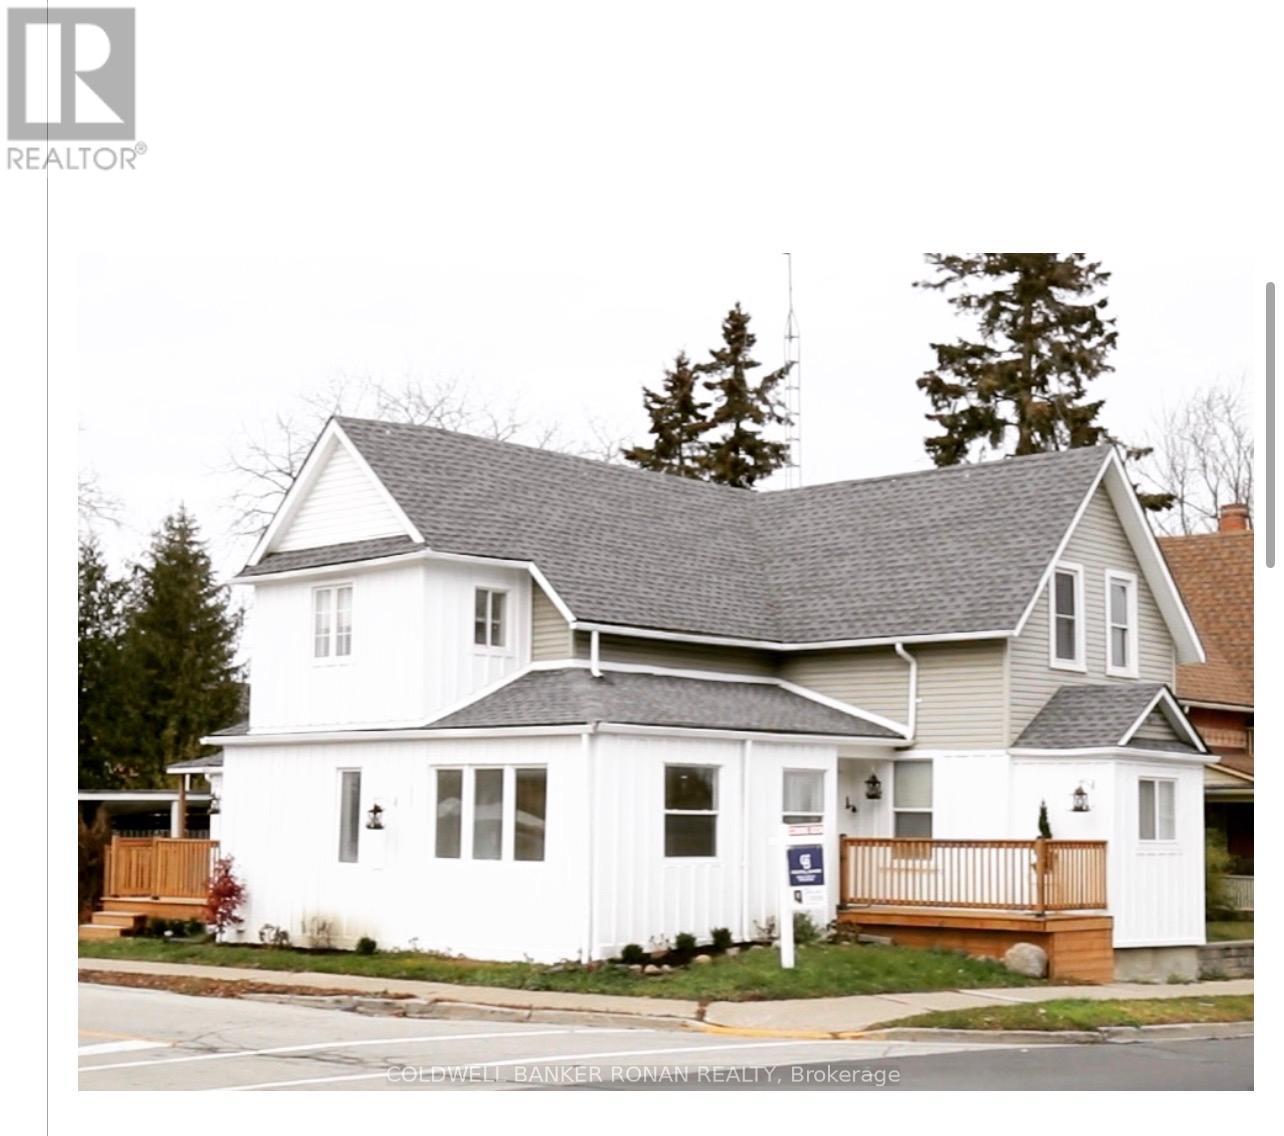
54 Queen Street N
New Tecumseth (Tottenham), Ontario
Renovated Charming 3-Bedroom Fully Furnished Homes for Rent. Located in the heart of Tottenham filled with character with a nice sized yard. Just steps away from Schools, Banks, Parks, Grocery Stores, Restaurants and many more amenities. Perfect for a family or a couple. (id:45725)
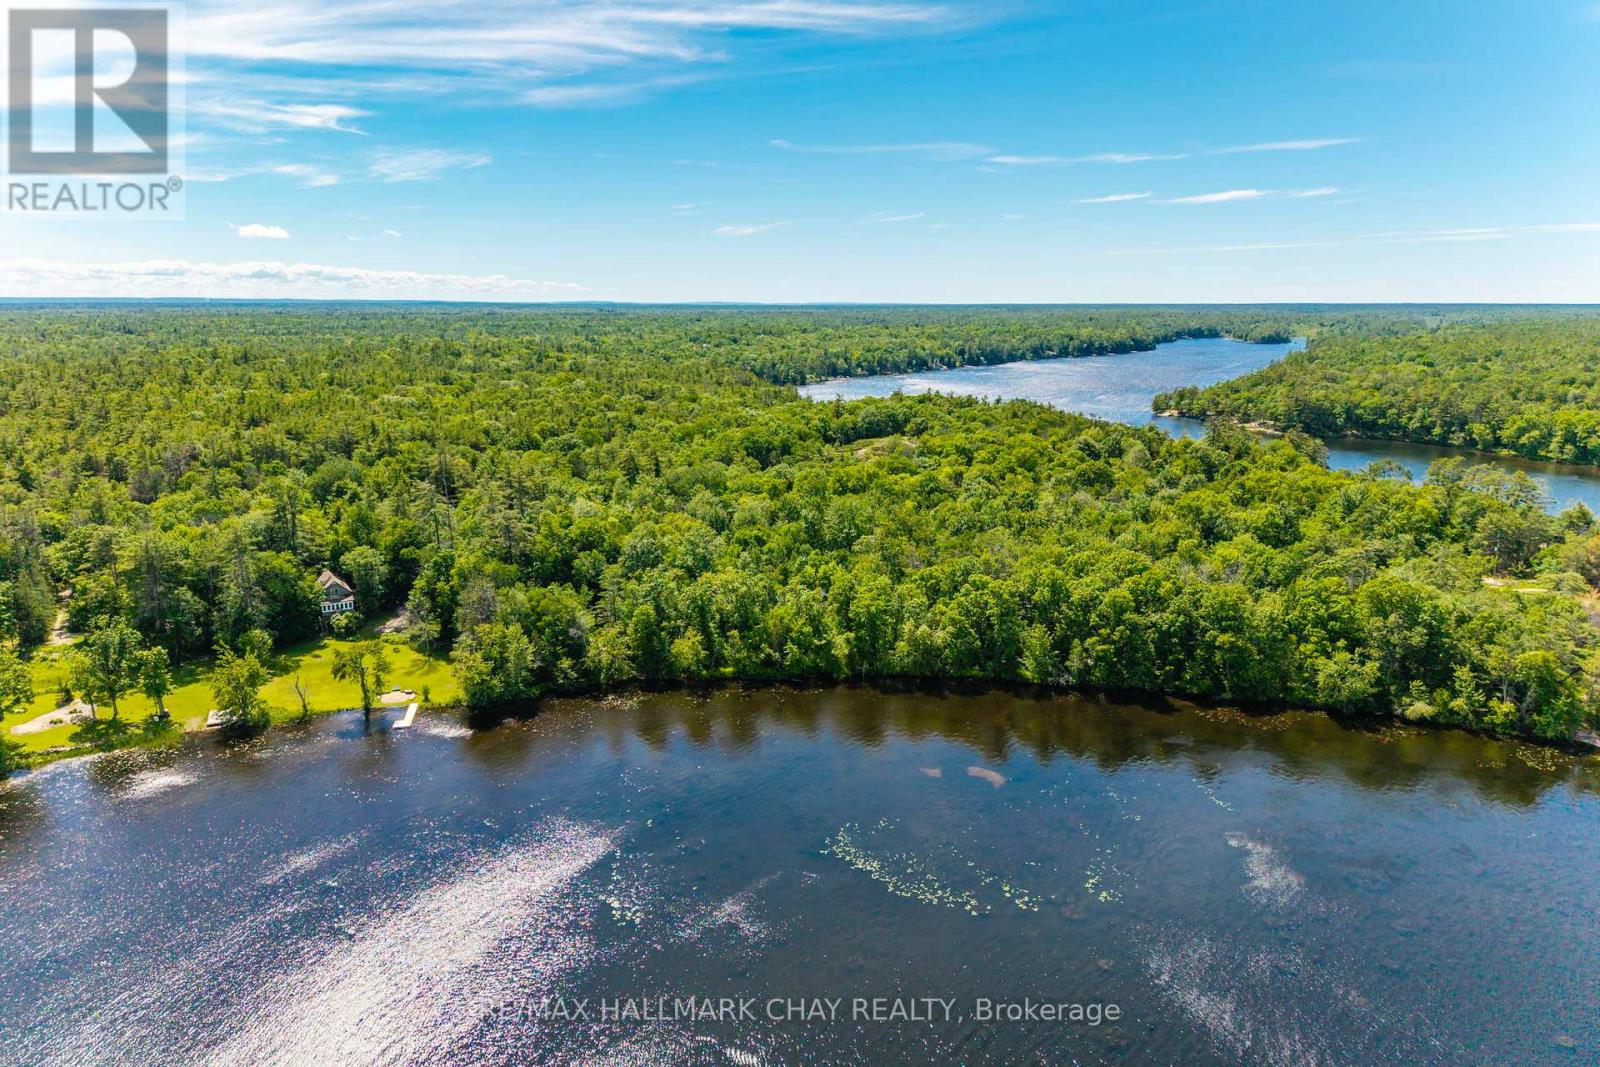
Lot 1 Torpitt Road
Severn, Ontario
Save 27% on your property taxes! This level building lot on Sparrow Lake is just one and a half hours north of Toronto. Sparrow Lake is literally the gateway to Muskoka. However, this property is located in the Township of Severn, and that means your property taxes will be much lower than they are right across the lake in the Town of Gravenhurst. But that is far from the only reason to love this waterfront lot. Sparrow Lake is part of the Trent Severn waterway, a 386 kilometer route of canals, rivers, locks and lakes that connect Lake Ontario to Lake Huron via Georgian Bay This lot measures 2.8 acres, with approximately 258 feet of frontage on Sparrow Lake. This is a great opportunity to create a family retreat of unmatched privacy and beauty, close to marinas, resorts and dining, it is hidden gem at the gateway to Muskoka and the Great Lakes. A wonderful family retreat and a boater's paradise. (id:45725)
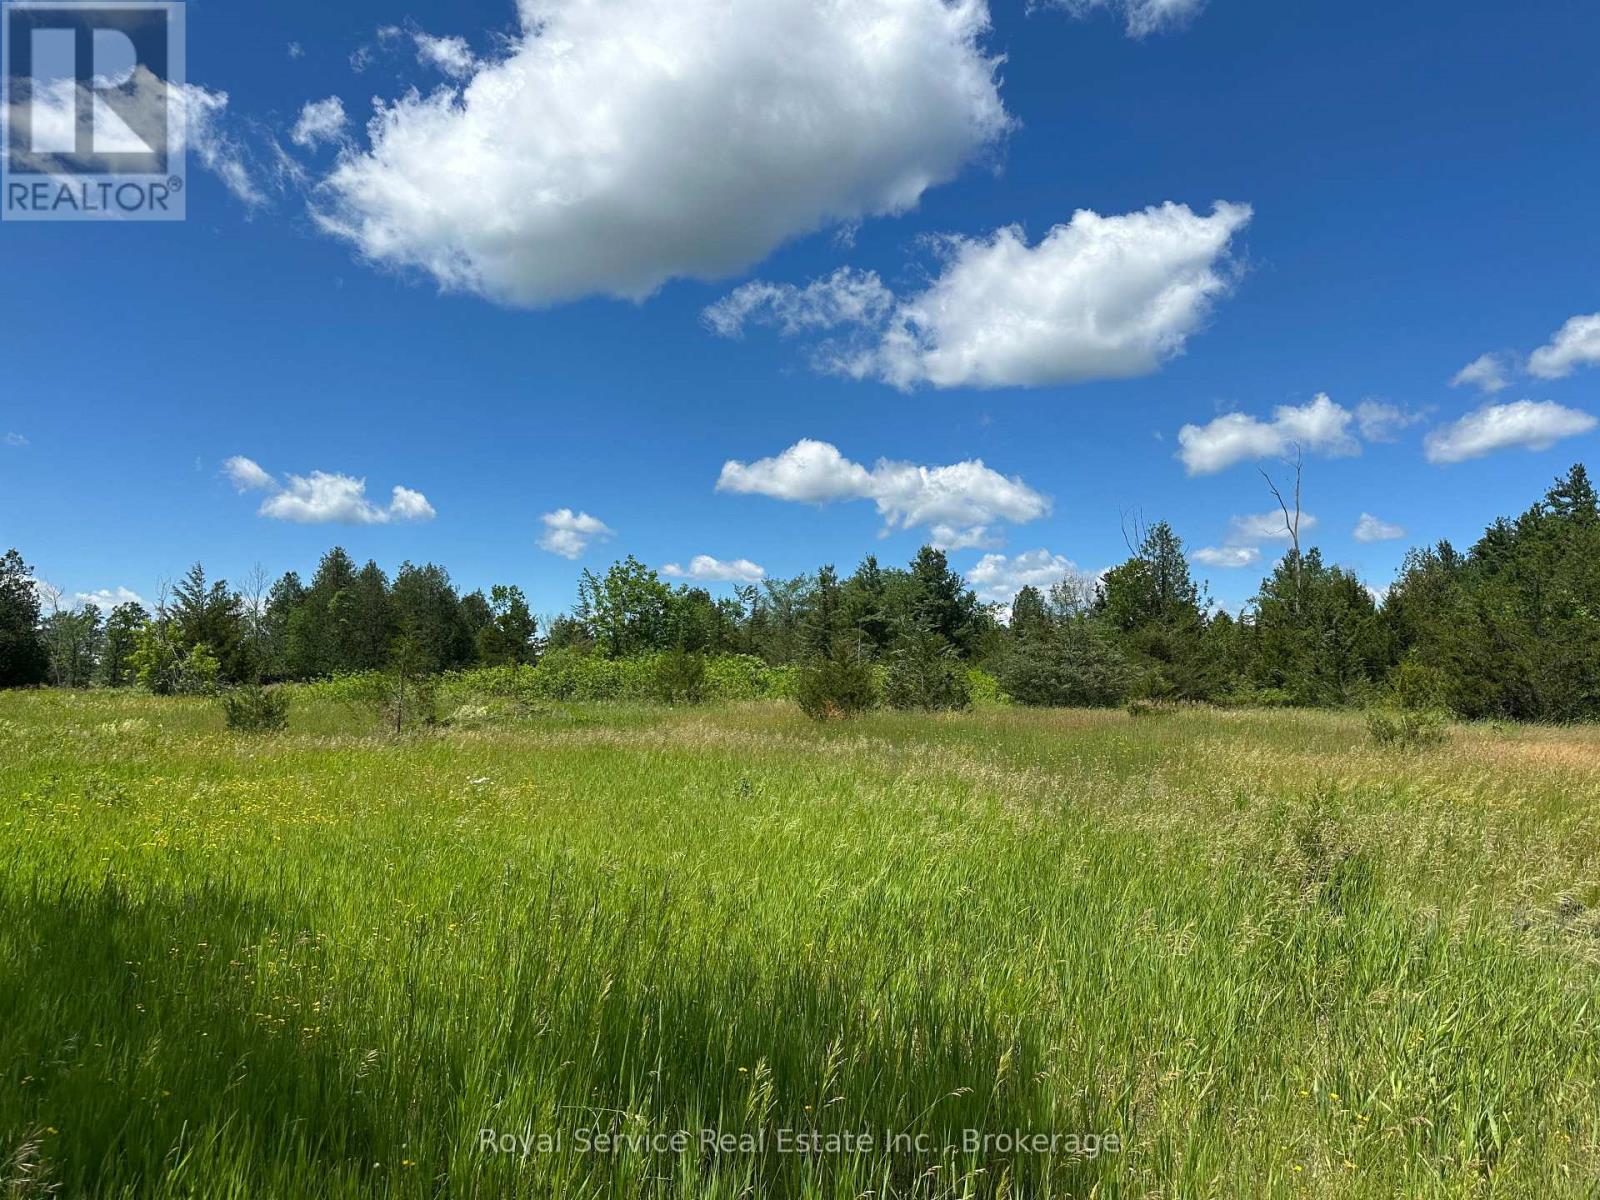
1794 Springbrook Road
Stirling-Rawdon (Rawdon Ward), Ontario
Welcome to your new picturesque piece of paradise along on Springbrook Road, just north of Stirling! Nestled on 146 acres of unspoiled land, this rural gem offers a unique opportunity to embrace the beauty of nature in a serene and private setting.The property has 5000' of road frontage. fronting on Spring Brook Rd, Mulberry Rd and Bateman Rd. As you step onto this expansive property, you will notice the large stands of hardwood forest, open meadows and a pond. The south entrance is surrounded by a large stand of Maple, and the north end of the property holds an even larger stand of Oak. Buyers can quickly imagine waking up to the soothing sounds of birds singing in your private retreat. With 146 acres at your disposal, there is ample space to design and create your ideal residence, complete with all the amenities that cater to a comfortable and luxurious lifestyle. The expansive lot size also provides the opportunity for future residents to enjoy gardening, outdoor recreation, development or the possibility of additional structures, ensuring that your vision becomes a reality. The natural beauty of the land meets the endless possibilities of your imagination.Escape the hustle and bustle of city life and immerse yourself in the tranquility of this rural haven. Fortunately, convenience is not sacrificed, as nearby amenities and charming local communities offer the perfect balance between seclusion and accessibility. Don't miss this rare opportunity to own a large piece of land that combines peaceful, country living, without the sacrifice of convenience and community.Embrace the serenity, create your sanctuary, and make memories that will last a lifetime. Approximately 12 minutes to the town of Stirling, approximately 35 minutes to Belleville and the 401. Note- North portion of property contains Environmental protected areas (see attachment) Buyer to exercise Due Diligence. (id:45725)
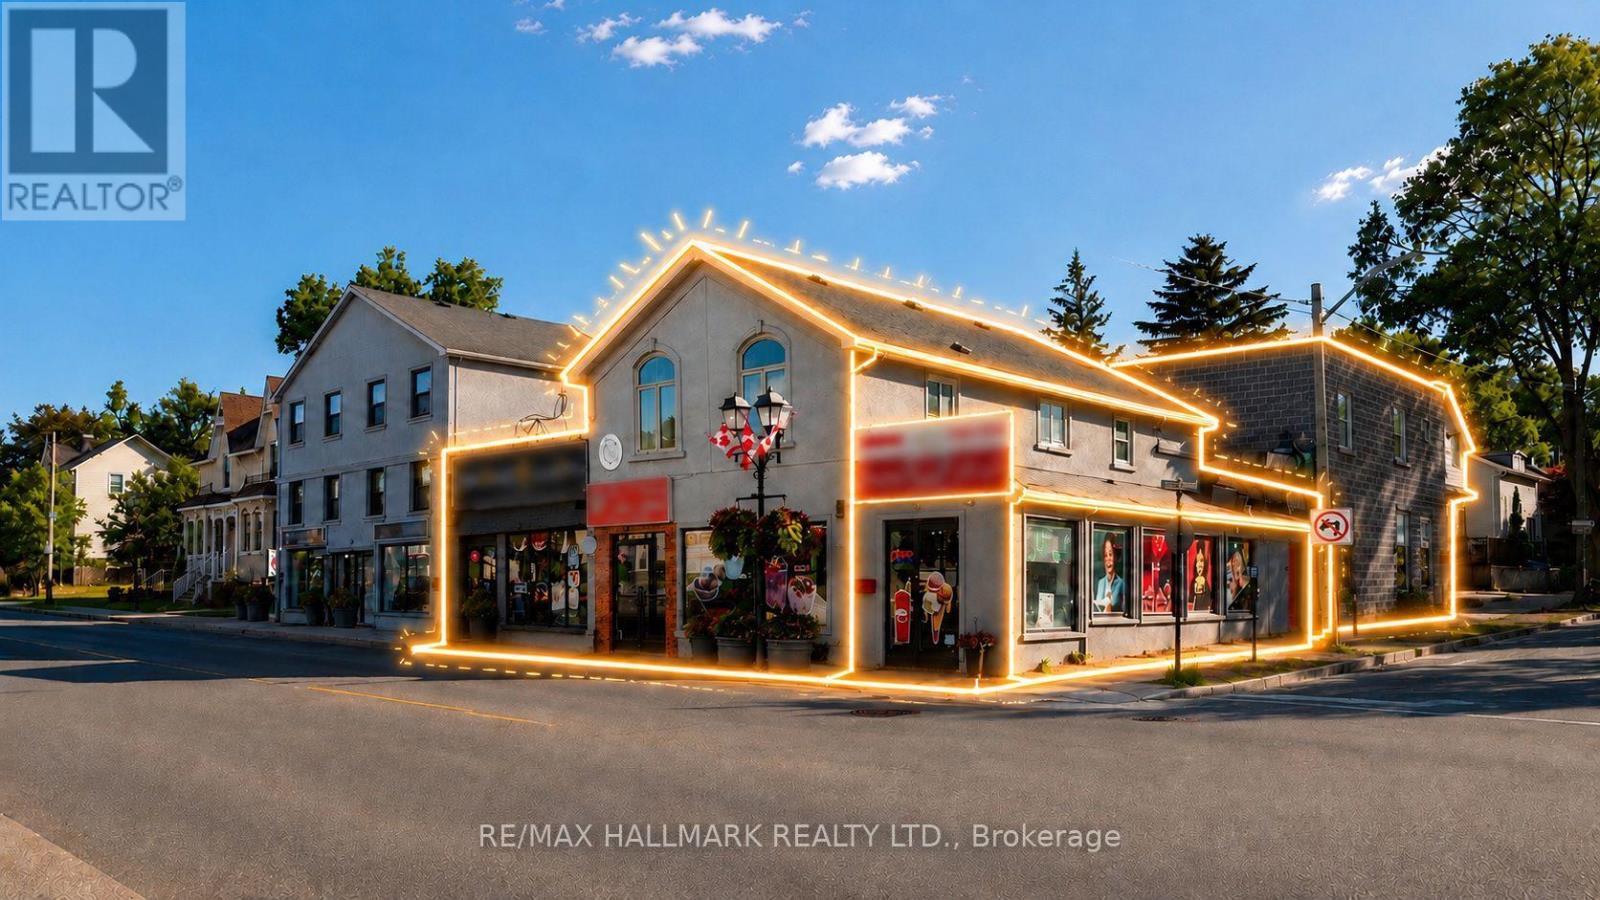
30-32 Main Street S
Newmarket (Central Newmarket), Ontario
Exceptional investment opportunity featuring a well-maintained mixed-use commercial plaza with stable and diversified income. The property consists of four retail units on the main floor, three bachelor-style office suites, and three professional two-room office units on the upper level. All units are fully occupied with established tenants and sustainable lease agreements in place, providing reliable cash flow for investors.Each unit is separately metered for utilities and is equipped with its own independent HVAC system, minimizing landlord expenses and simplifying property management. The property has been well maintained and offers an attractive tenant mix in a desirable commercial location.An ideal turnkey investment with strong income stability, low operating complexity, and excellent long-term potential. (id:45725)
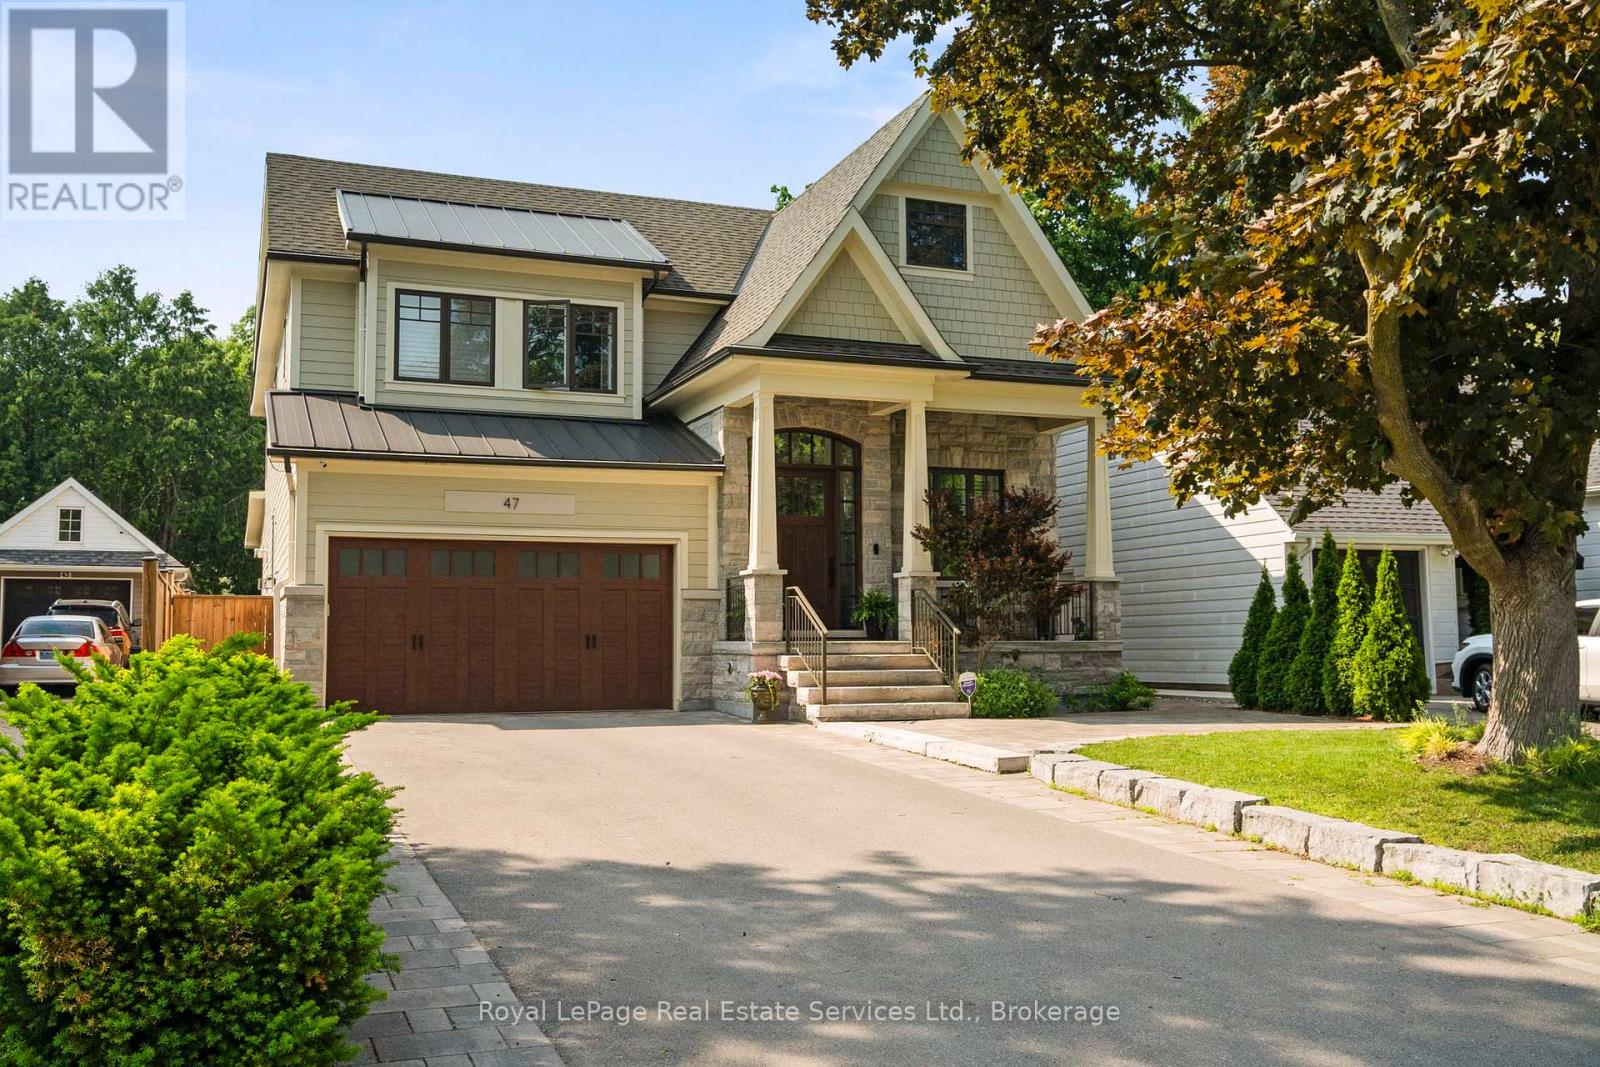
47 Park Avenue E
Burlington (Lasalle), Ontario
Experience the perfect blend of luxury, comfort and lifestyle in Burlington's prestigious LaSalle neighbourhood, just moments from the waterfront, marina, parks, trails and downtown amenities. This exceptional custom built residence offers over 5,000 sq. ft. of beautifully finished living space, thoughtfully designed for sophisticated entertaining and everyday family living. Set on a deep professionally landscaped lot, the backyard is a private resort style retreat featuring a saltwater pool, fully equipped outdoor kitchen and an expansive covered porch anchored by a stunning floor to ceiling stone gas fireplace, creating the ultimate outdoor living experience. Inside, soaring ceilings and premium finishes create an atmosphere of timeless elegance. The chef inspired kitchen is the heart of the home, showcasing quartz countertops, built in hidden dishwashers, premium appliances, a walk in pantry and a butler's servery designed to accommodate gatherings of every size. A private office provides the ideal work from home space, while the thoughtfully designed mudroom offers abundant storage and functionality. The upper level features four spacious bedrooms, each with ensuite privileges, including three spa inspired bathrooms with heated floors. A convenient second floor laundry room enhances the home's exceptional practicality. In total, the home offers 4+1 bedrooms and 4+1 bathrooms, providing ample space for growing families and guests. The finished lower level extends the living space with oversized concrete tile flooring, radiant in floor heating, a stylish wet bar, additional bedroom and versatile recreation areas ideal for entertaining or relaxing. Every detail has been carefully considered, from the brushed hardwood flooring and luxurious spa inspired bathrooms to the ventilated garage garbage room and countless custom features throughout. This is more than a home, it's a lifestyle opportunity in one of Burlington's most sought after lakeside communities. (id:45725)

41 Freeman Drive
Port Hope, Ontario
Welcome to this beautifully updated 3-bedroom, 3-bath home set on a generous town lot in the heart of Port Hope. Thoughtfully improved from top to bottom, this property features new windows (2023), new exterior and interior doors, fresh paint throughout, upgraded baseboards, and new appliances, creating a clean, modern feel that's truly move-in ready. The home offers a functional layout with one full bath and two convenient half baths, along with two propane fireplaces that add warmth and character to multiple living spaces. Enjoy the added bonus of a three-season sunroom, perfect for morning coffee or relaxing evenings, and the durability of a metal roof for long-term peace of mind. Complete with a 1-car garage, updated bathrooms, and an unbeatable location, this home is within walking distance to schools, parks, recreation, and downtown shopping, with quick access to the 401 just minutes away. A fantastic opportunity to enjoy small-town charm with everyday convenience. (id:45725)
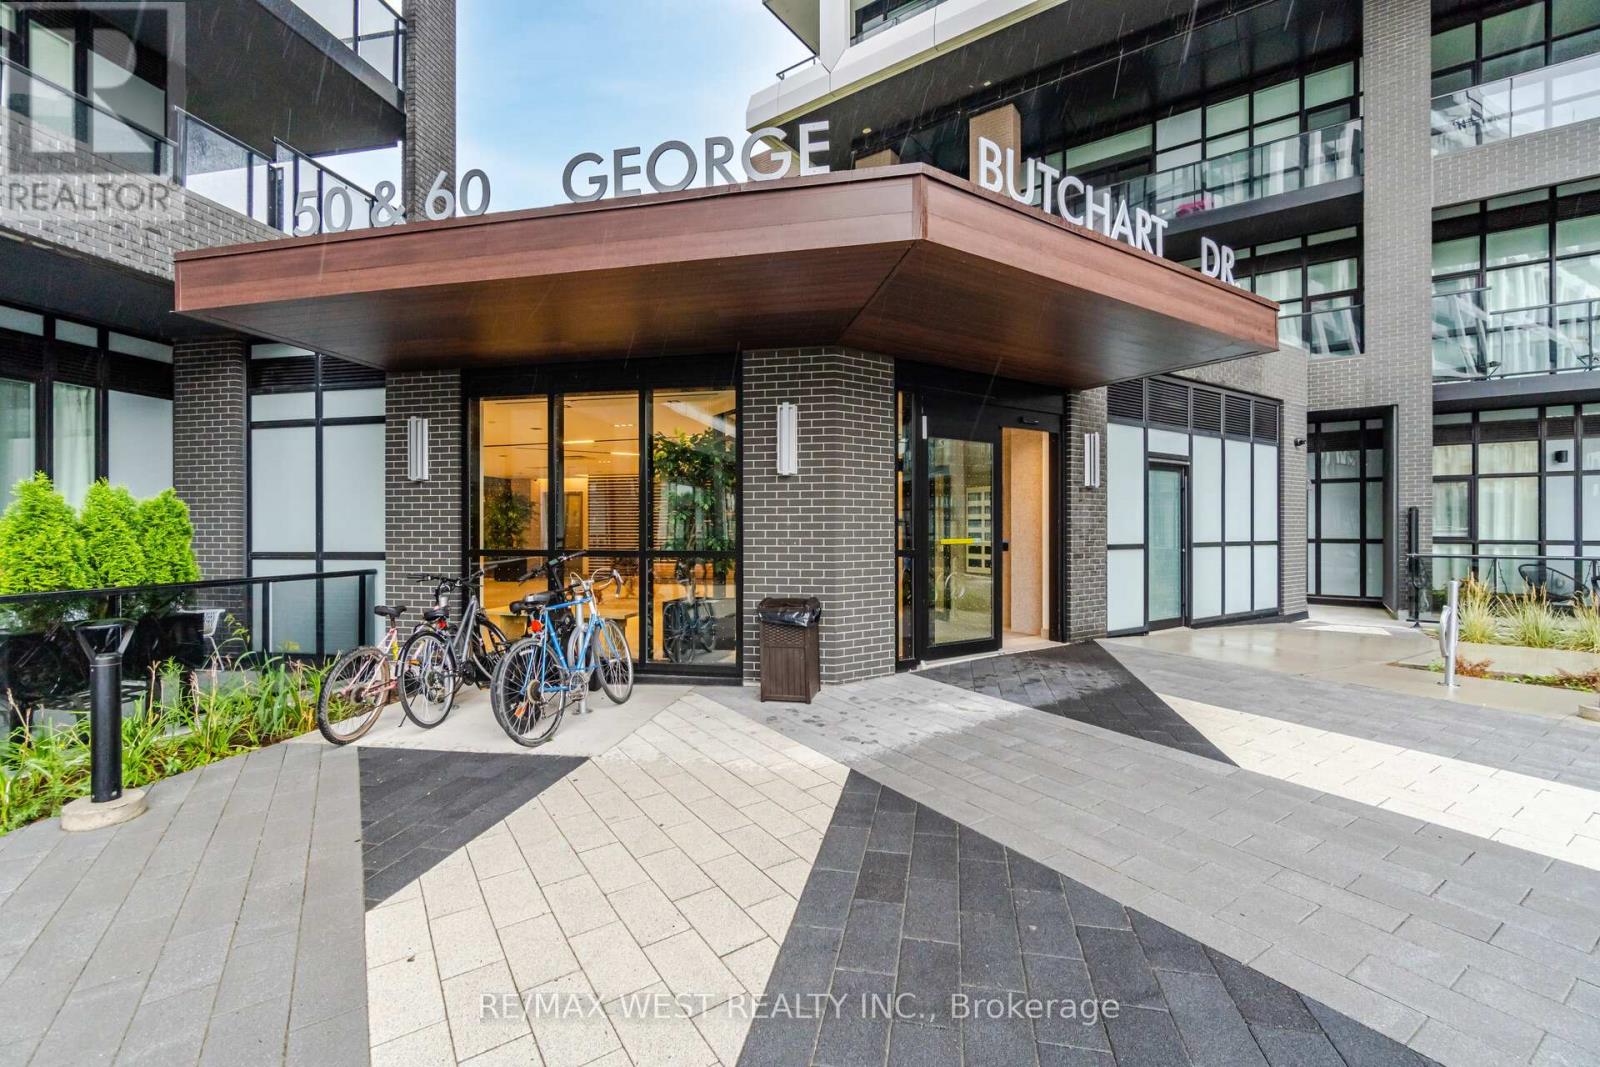
218 - 60 George Butchart Drive
Toronto (Downsview-Roding-Cfb), Ontario
Budget-friendly and beautifully built - welcome to Saturday in Downsview Park by Mattamy Homes. This smart, stylish bachelor suite is one of the easiest ways to get into the Toronto market, perfect for first-time buyers, young professionals, investors, or parents looking to put a York University student steps from campus.This efficient open-concept suite features modern finishes and a thoughtfully designed layout that makes the most of every square foot. Carpet free and it features an open balcony. This boutique condo delivers high-end living at an attainable price point.Residents enjoy an impressive collection of amenities: concierge, a striking two-storey lobby with study nooks and a co-working lounge, a fully equipped fitness centre with yoga and spin zones, a stylish party room with catering kitchen and walkout to an outdoor terrace with BBQ, a games and entertainment room, a kids' play area, a landscaped rooftop terrace, a dog wash station, bike storage and visitor parking.Location is everything here. Steps from Downsview Park - one of Toronto's largest urban green spaces - with trails and open sky as your backyard. The Yonge-University subway line connects you to York University in just minutes, plus express and 24-hour bus routes at your door and the Barrie GO line nearby. Drivers enjoy quick access to Highways 401, 400 and 407.You're minutes from Yorkdale Shopping Centre, Costco, groceries, restaurants, cafés, banks and medical offices at the Keele & Sheppard hub.Modern, connected, surrounded by greenspace - and refreshingly affordable. Condo living done right. (id:45725)
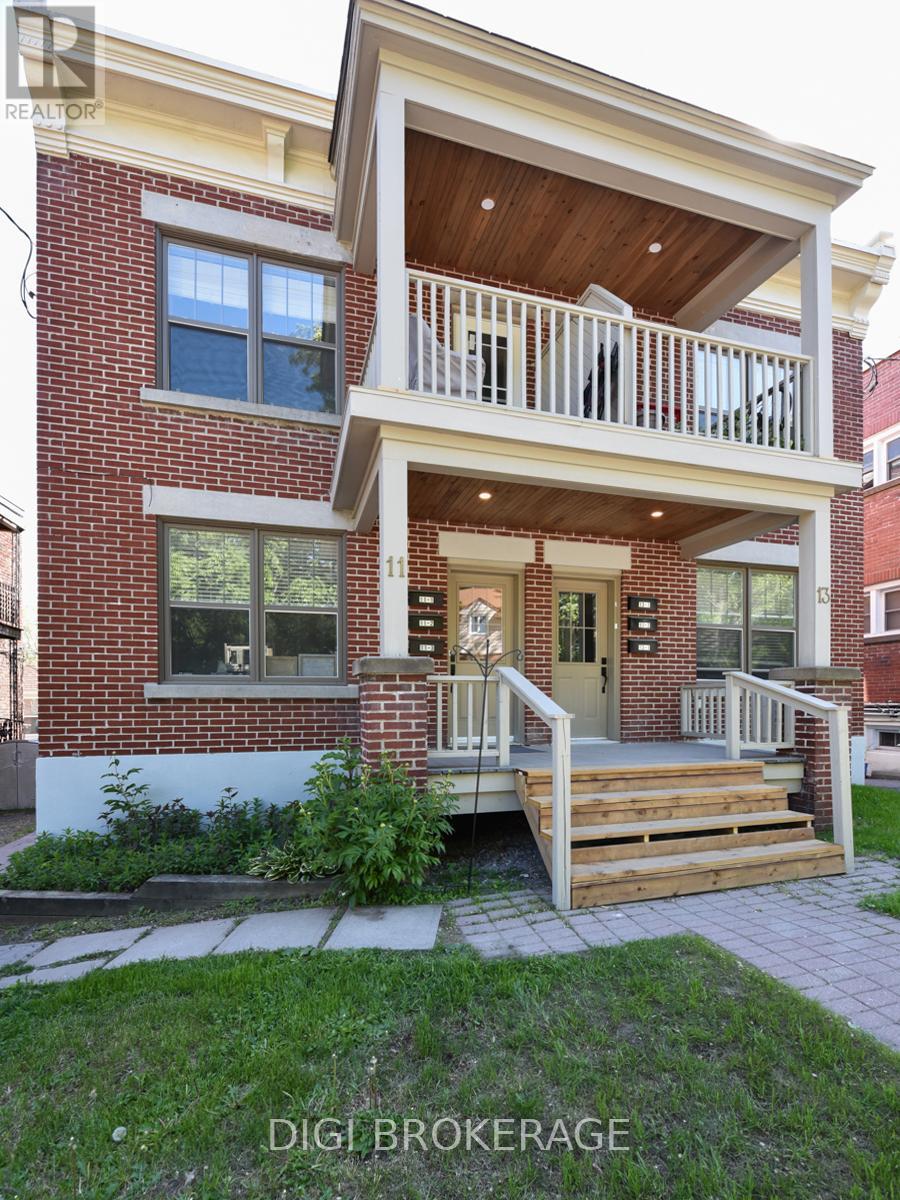
11 #'s1-3; 13 #'s 1-3 - 13 Acacia Avenue
Ottawa, Ontario
Previously listed as 2 seperate properties, now combines 6 unit apartment building AND adjacent parking lot. The building is a fully renovated 6 plex apartment building on storied Acacia Ave at the entrance to Rockliffe Park. The price now includes parking for 6 cars, in a parking lot that is 2738sq ft. Parking lot has been severed and is zoned RUD4, changing to H4B H(11) allowing a wide variety of commercial and residential permitted uses in a 4 storey envelope. The building itself was renovated 5 years ago, with new wiring and plumbing throughout; new kitchens, bathrooms and flooring; in-unit washer / dryers; fridge/stove/dishwasher/ microwave. Separate meters, tenants pay hydro; electric heat. Building features two 1 bdrm + den units; 4 one bdrm units. All units have private balconies and / or green space. Annual Gross income = $143k, NOI = $118k. Units rent for $1,700-$2,200 / month. Tenants are younger / professionals. Recent survey available. Safe leafy neighbourhood where trendy New Edinburgh meets exclusive Rockliffe Park. Many funky / popular restaurants now dot the neighbourhood. Metro, Starbucks, BMO branch and LCBO are a 10-minute walk away; Pet Valu and Bridgehead coffee are around the corner; vet clinic down the street. Area is being re-developed and gentrified, attracting higher-end owners and renters. Surrounded by biking and jogging paths, and Rockliffe's secluded streets are great for joggers & dog walkers. Great location for renters and investors alike. (id:45725)
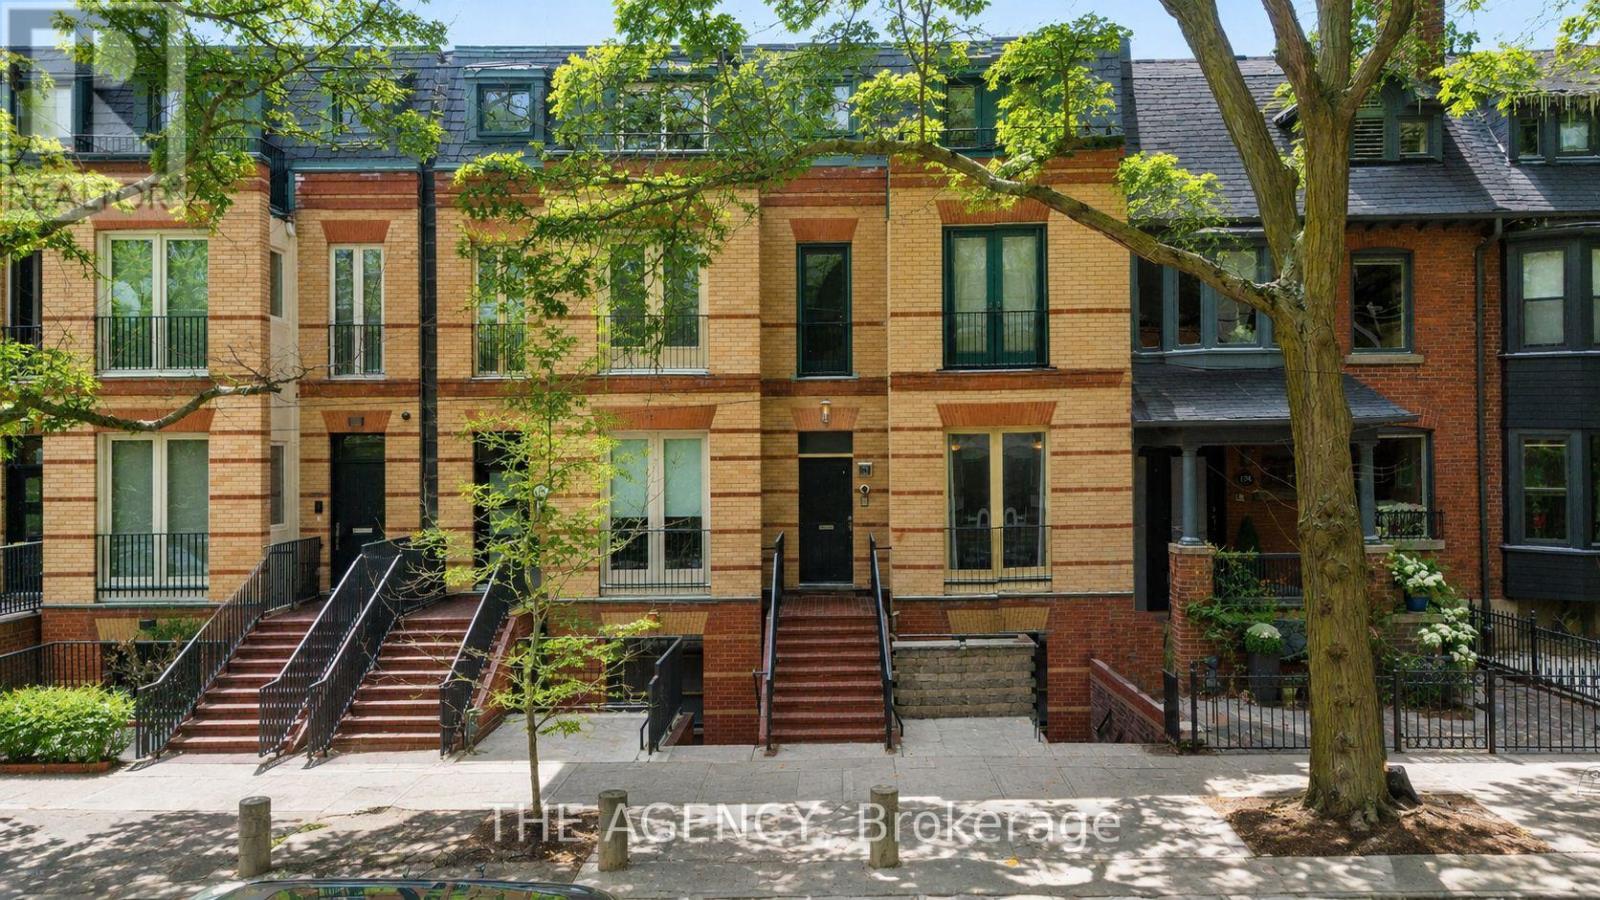
B&c - 116 Hazelton Avenue
Toronto (Annex), Ontario
A Totally Unique Opportunity In One Of Toronto's Most Sought After Neighbourhoods! Welcome To 116 Hazelton Ave B & C, Two Separate Luxury Residences Offered Under One Title In The Heart Of Prestigious Yorkville; 116B Features 2 Spacious Bedrooms And 2.5 Bathrooms With A Bright Open Concept Layout Designed For Sophisticated City Living. Showcasing Soaring Cathedral Ceilings With 4 Skylights, The Home Is Filled With Natural Light Throughout. Enjoy Walkouts To 2 Private Balconies Overlooking Mature Trees, Creating A Peaceful Urban Retreat.116C Features 3 Spacious Bedrooms And 3 Bathrooms Highlighted By A Dramatic 20 Foot Floor To Ceiling Window That Floods The Living Space With Natural Light. Designed For Elegant Entertaining And Comfortable Living, The Home Also Offers A Walkout To A Beautiful Oasis Backyard Providing Seamless Indoor And Outdoor Living.An extraordinary opportunity to own a distinctive luxury property in the heart of Toronto's most prestigious neighbourhood. 4 parking spots included! (id:45725)
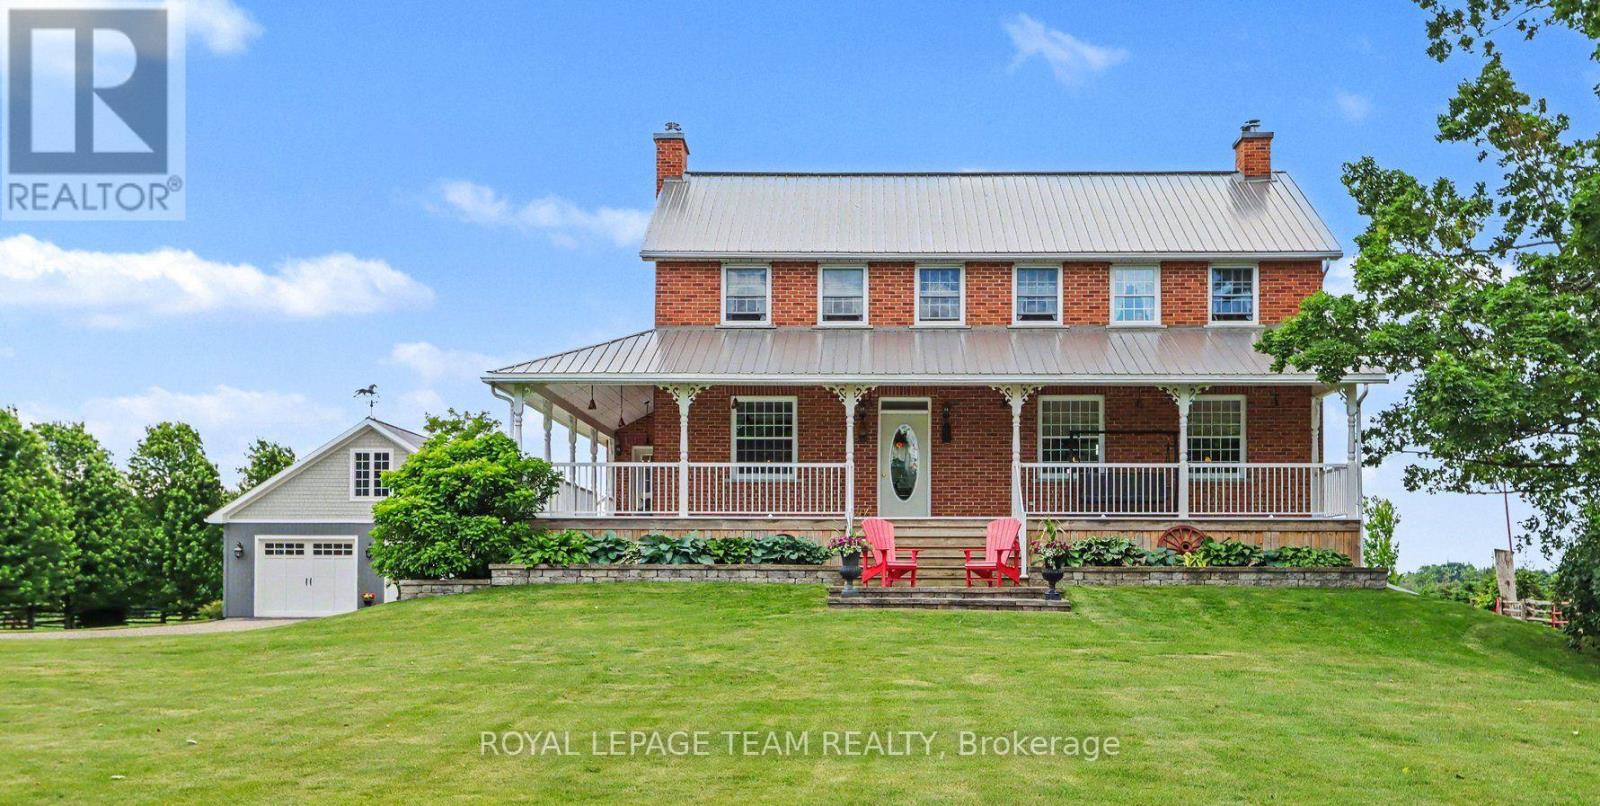
10546 Broken Second Road
South Dundas, Ontario
Rare opportumity to own a truly one-of-a-kind country estate where history and modern comfort blend seamlessly. Built in 2000 around an original 1776 log cabin, this remarkable 2-storey home showcases exceptional craftsmanship and timeless character at every turn. Thoughtfully designed with specially sourced red brick to preserve its historic ambiance, the home is wrapped in a welcoming veranda that invites you to relax in the peaceful surroundings. Inside, stunning wide-plank pine floors, massive exposed wood beams, and an impressive fireplace--crafted from the original foundation stone--create a warm and inviting atmosphere. A recently added four-season sunroom offers panoramic views of the property and provides the perfect space to enjoy every season. The heart of the home is the beautifully designed kitchen, where the original cabin has been seamlessly incorporated, creating a unique blend of old-world charm and modern functionality.The second level continues the home's character with wide-plank pine flooring throughout. The spacious primary suite features a walk-in closet and private ensuite, while two additional generously sized bedrooms and a well-appointed 4-piece bathroom with soaker tub complete the upper level. The fully finished basement offers additional living space with 9-foot ceilings, a large family room with gas fireplace, a fourth bedroom, full bathroom, and a versatile den. Additional features include the high performance ICF foundation and 200-amp electrical service. Set on 4.6 acres, the grounds are beautifully landscaped with mature gardens and offer outstanding outbuildings for hobbyists, entrepreneurs, or those seeking extra storage. The 35' x 80' barn provides endless possibilities, while the 30' x 30' detached garage features 8' x 10' doors, a 100-amp panel, and a loft area. Ideally located just minutes from Iroquois and the St. Lawrence River, you'll enjoy easy access to a public beach, marina, and the historic locks. (id:45725)