56 Florence Street W Huntsville, Ontario P1H 1V5

$939,000
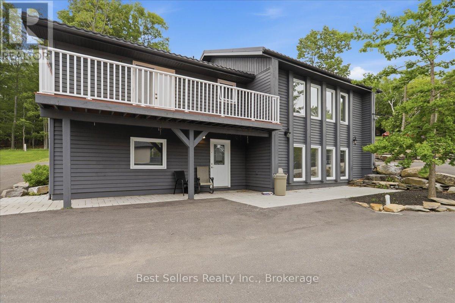
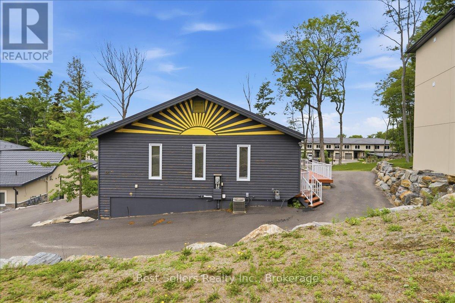
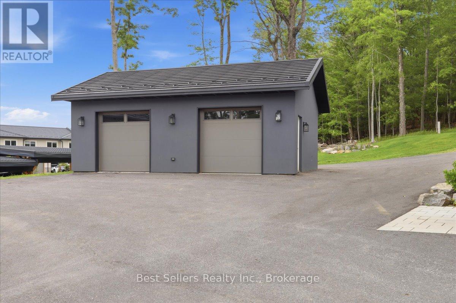
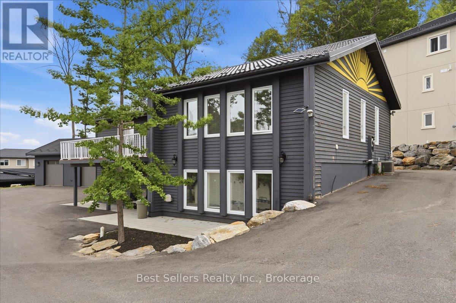
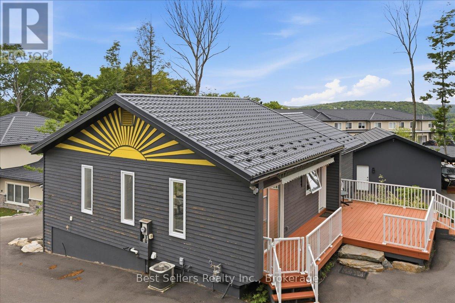
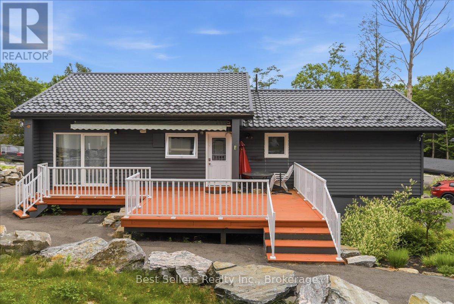
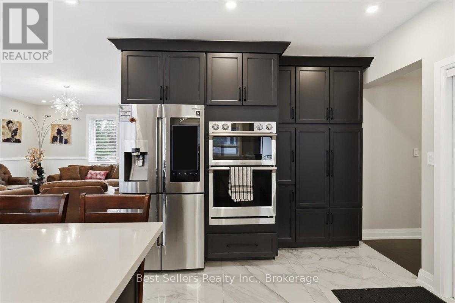
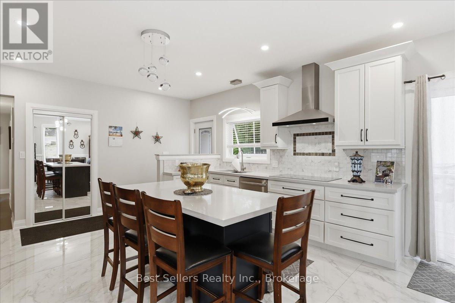
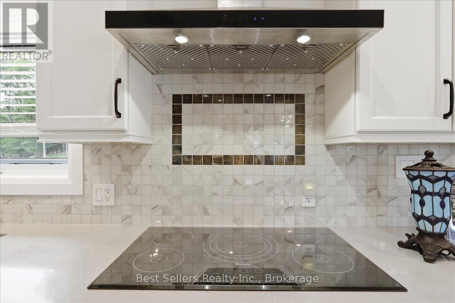
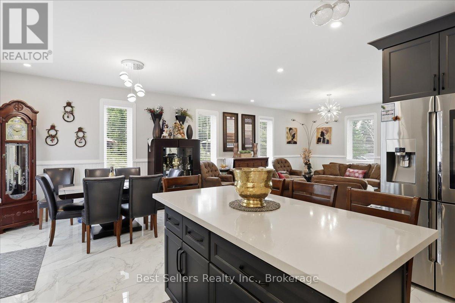
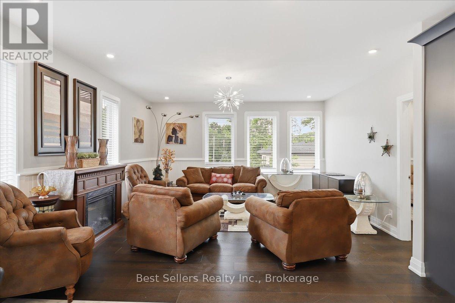
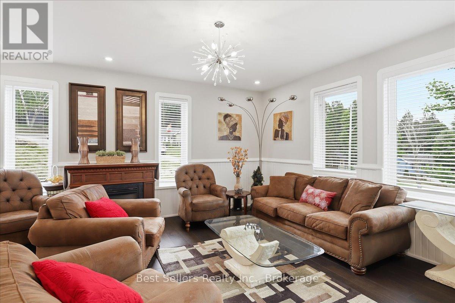
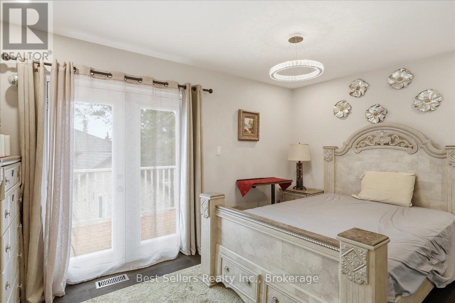
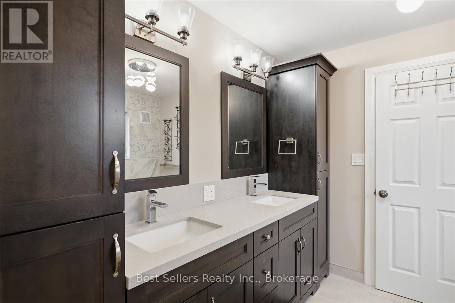
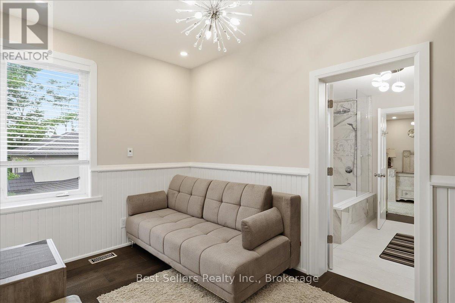
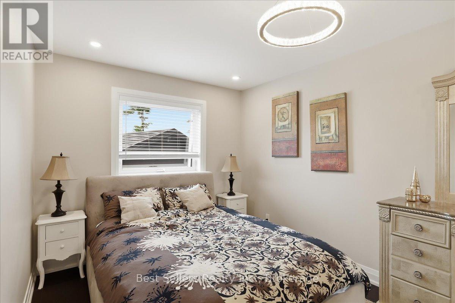
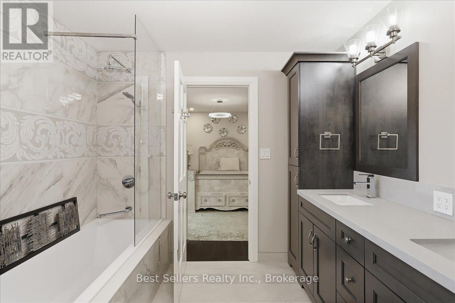
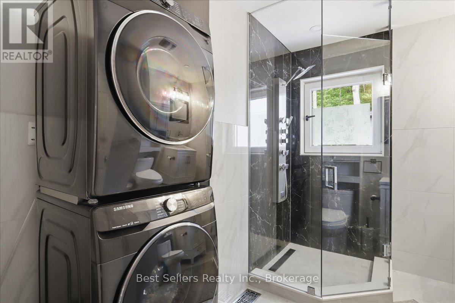
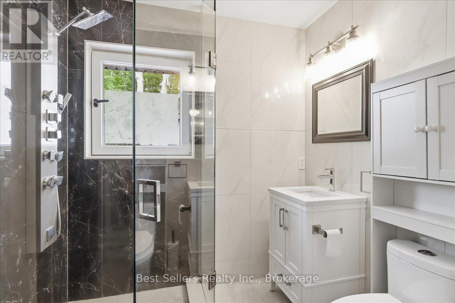
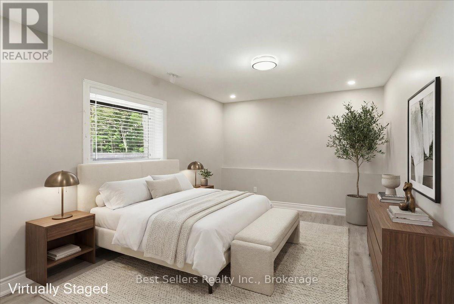
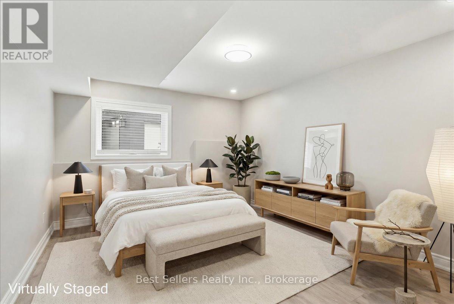
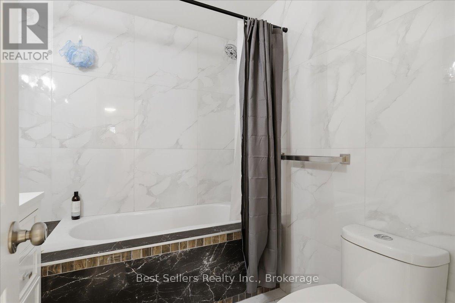
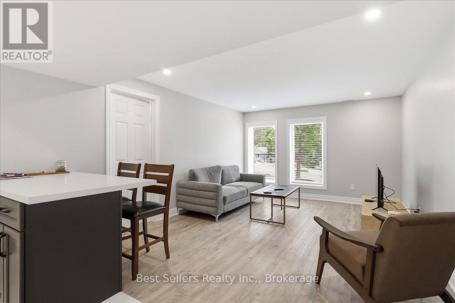
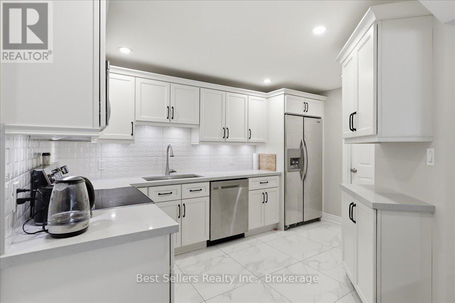
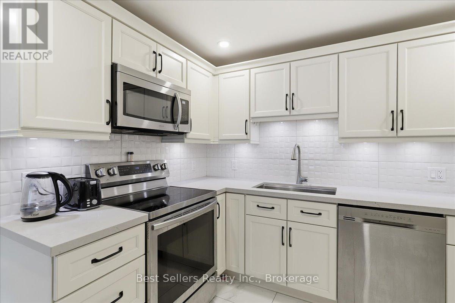
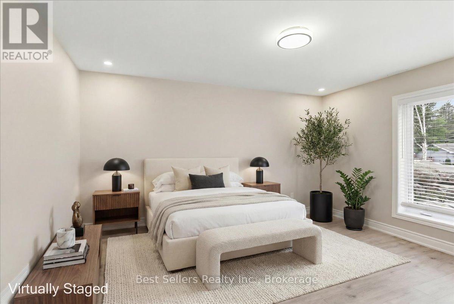
This meticulously renovated legal duplex offers an exceptional opportunity for investors and homeowners alike. Completely rebuilt in 2021, the property features all-new electrical wiring ,plumbing, insulation, drywall, flooring, tile, lighting, and a durable metal roof, providing modern comfort and peace of mind. A new high-efficiency furnace and hot water on demand system were installed in May 2024.The upper unit features 3 spacious bedrooms and 2 bathrooms, highlighted by luxurious Versace tile flooring and designer ensuite shower accents. Elegant Versace-Gardenia tile continues throughout the remainder of the unit. Enjoy outdoor living on the composite deck with aluminum railings and an awning. The lower unit offers 3 bedrooms and 1.5 bathrooms, providing comfortable living space for tenants or extended family. Both units are finished with quartz countertops and stainless steel appliances, creating a stylish and contemporary feel. Adding tremendous value is the oversized insulated detached garage, built in 2023 and equipped with electricity. This versatile space is perfect as a workshop, hobby area, storage facility, or for winterizing and storing a small boat, ATV, Sea-Doo, snowmobile, or other recreational equipment. Whether you're looking to generate rental income from both units or live in one while renting the other, this turnkey property offers flexibility, quality craftsmanship, and excellent investment potential. A rare opportunity to own a fully updated duplex with premium finishes, modern mechanicals, and a versatile garage designed to meet a variety of needs. (id:45725)
Property Details
| MLS® Number | X13462638 |
| Property Type | Multi-family |
| Community Name | Huntsville |
| Features | Carpet Free |
| Parking Space Total | 10 |
| Structure | Deck, Porch |
Building
| Bathroom Total | 4 |
| Bedrooms Above Ground | 3 |
| Bedrooms Below Ground | 3 |
| Bedrooms Total | 6 |
| Appliances | Range, Water Heater - Tankless, Water Heater, Dishwasher, Dryer, Microwave, Hood Fan, Two Stoves, Two Washers, Two Refrigerators |
| Basement Development | Finished |
| Basement Features | Apartment In Basement, Walk Out, Separate Entrance |
| Basement Type | N/a, N/a (finished), N/a |
| Cooling Type | Central Air Conditioning |
| Exterior Finish | Vinyl Siding |
| Flooring Type | Porcelain Tile, Vinyl, Hardwood |
| Foundation Type | Concrete |
| Half Bath Total | 1 |
| Heating Fuel | Natural Gas |
| Heating Type | Forced Air |
| Size Interior | 2500 - 3000 Sqft |
| Type | Duplex |
| Utility Water | Municipal Water |
Parking
| Detached Garage | |
| Garage |
Land
| Acreage | No |
| Landscape Features | Landscaped |
| Sewer | Sanitary Sewer |
| Size Depth | 175 Ft ,9 In |
| Size Frontage | 59 Ft ,1 In |
| Size Irregular | 59.1 X 175.8 Ft |
| Size Total Text | 59.1 X 175.8 Ft |
Rooms
| Level | Type | Length | Width | Dimensions |
|---|---|---|---|---|
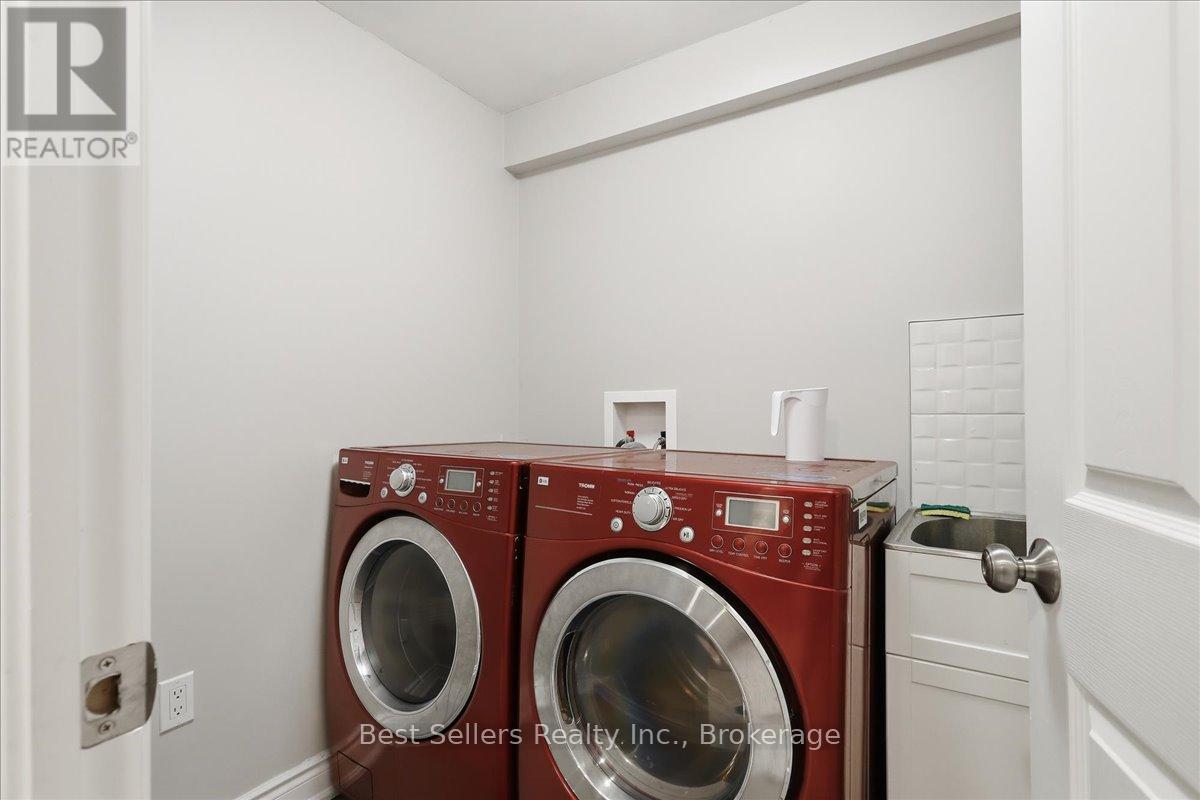
| Lower Level | Laundry Room | 2.5 m | 1.5 m | 2.5 m x 1.5 m |
| Lower Level | Living Room | 4.62 m | 3.63 m | 4.62 m x 3.63 m |
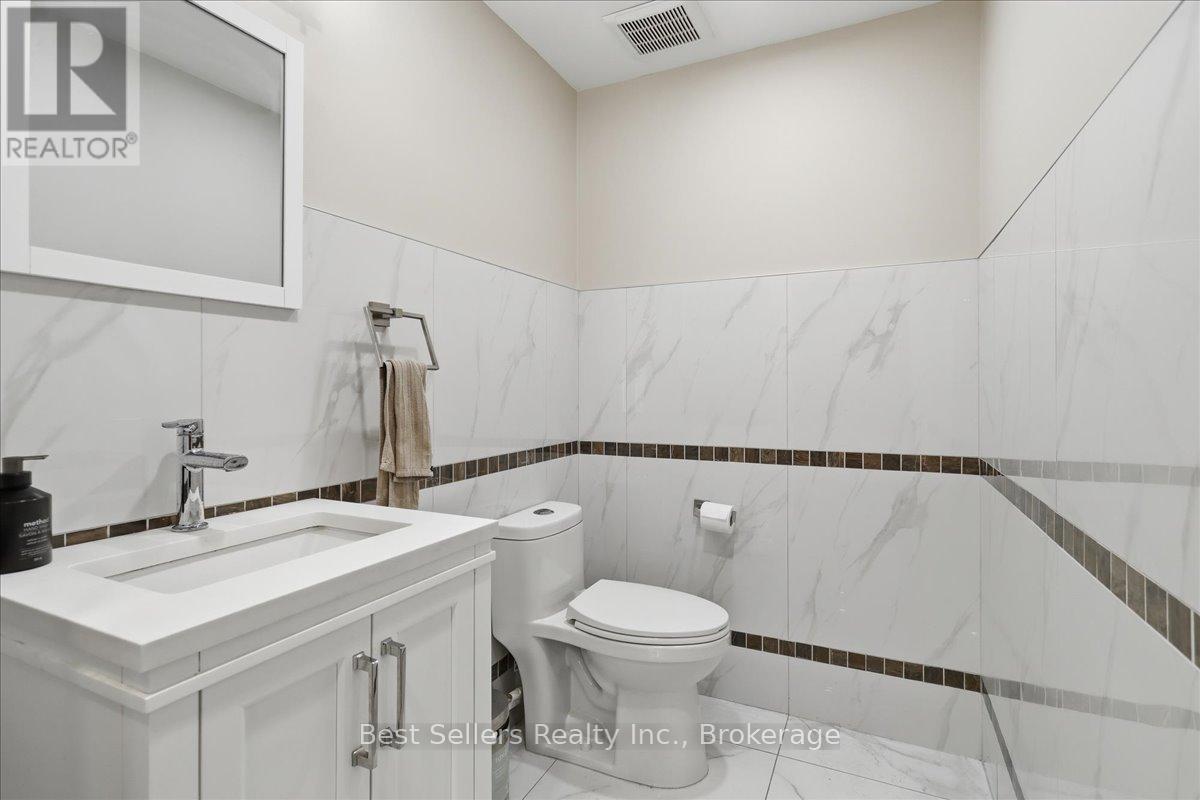
| Lower Level | Bathroom | 2.75 m | 2 m | 2.75 m x 2 m |
| Lower Level | Partial Bathroom | 2 m | 1.5 m | 2 m x 1.5 m |
| Lower Level | Primary Bedroom | 4.62 m | 3.1 m | 4.62 m x 3.1 m |
| Lower Level | Bedroom 2 | 4.14 m | 3.53 m | 4.14 m x 3.53 m |
| Lower Level | Bedroom 3 | 4.22 m | 3.3 m | 4.22 m x 3.3 m |
| Lower Level | Kitchen | 4.04 m | 3.86 m | 4.04 m x 3.86 m |
| Upper Level | Kitchen | 4.62 m | 4.11 m | 4.62 m x 4.11 m |
| Upper Level | Dining Room | 4.01 m | 2.8 m | 4.01 m x 2.8 m |
| Upper Level | Living Room | 4.9 m | 4.57 m | 4.9 m x 4.57 m |
| Upper Level | Primary Bedroom | 4.72 m | 3.99 m | 4.72 m x 3.99 m |
| Upper Level | Bathroom | 2.72 m | 2.72 m | 2.72 m x 2.72 m |
| Upper Level | Bedroom 2 | 3.96 m | 2.51 m | 3.96 m x 2.51 m |
| Upper Level | Bedroom 3 | 4.17 m | 2.72 m | 4.17 m x 2.72 m |
| Upper Level | Bathroom | 2.79 m | 2.26 m | 2.79 m x 2.26 m |
| Upper Level | Laundry Room | 2.79 m | 2.2 m | 2.79 m x 2.2 m |
https://www.realtor.ca/real-estate/29923616/56-florence-street-w-huntsville-huntsville
Interested?
Contact us for more information

The trademarks REALTOR®, REALTORS®, and the REALTOR® logo are controlled by The Canadian Real Estate Association (CREA) and identify real estate professionals who are members of CREA. The trademarks MLS®, Multiple Listing Service® and the associated logos are owned by The Canadian Real Estate Association (CREA) and identify the quality of services provided by real estate professionals who are members of CREA. The trademark DDF® is owned by The Canadian Real Estate Association (CREA) and identifies CREA's Data Distribution Facility (DDF®)
Toronto Real Estate Board
Century 21 Best Sellers Ltd.
July 07 2026 12:08:22
