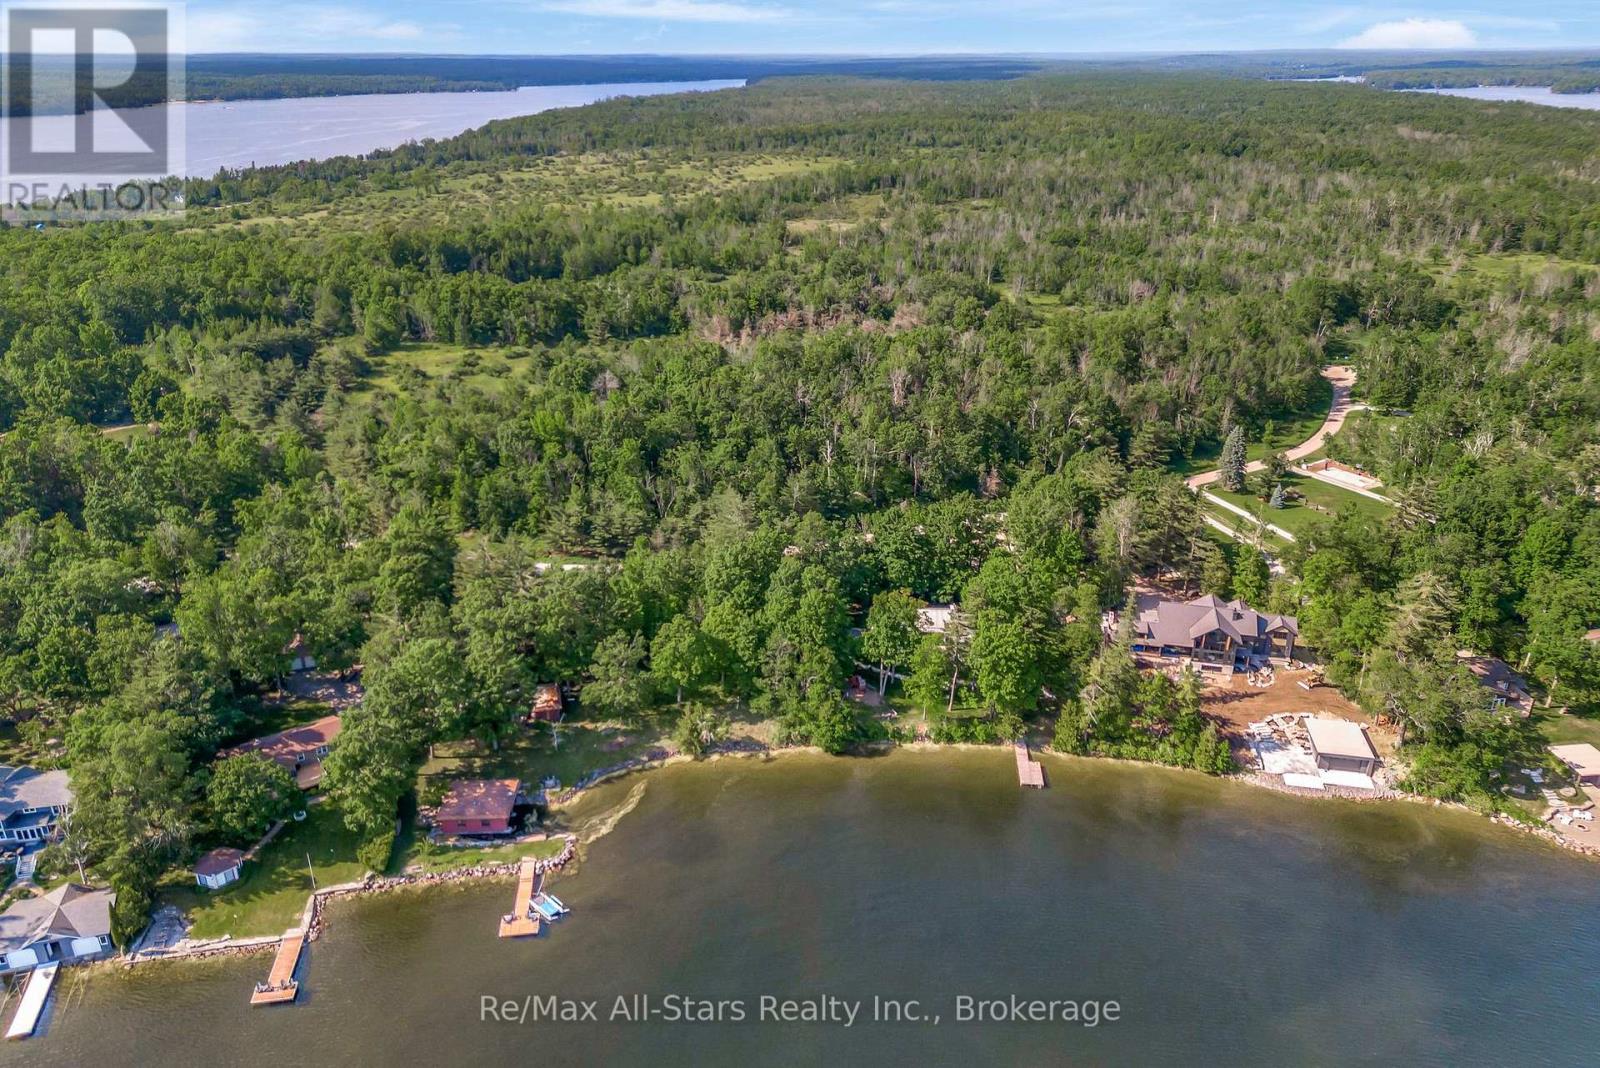
836 Lot 39 Indian Point Road
Kawartha Lakes (Bexley), Ontario
Welcome to an exceptional waterfront opportunity on beautiful Balsam Lake! Nestled within the highly sought-after waterfront community of Indian Point, this stunning property offers approximately 0.59 acres and an impressive 120 feet of pristine shoreline on one of the Kawarthas' most desirable lakes. Surrounded by mature trees that provide privacy while still offering ample open space for development, this is the perfect setting to build your dream cottage or year-round waterfront home. Enjoy crystal-clear waters ideal for swimming, boating, fishing and endless days spent relaxing at the lake. As a member of the Indian Point Property Owners Association, you'll have access to tennis and pickleball courts, along with a vibrant community atmosphere featuring seasonal events, picnics and an annual golf tournament. Nature enthusiasts will appreciate the more than 1,000 acres of Crown Land located directly across the road, offering endless opportunities for hiking, wildlife viewing and outdoor recreation. Whether you're envisioning a custom-built lakeside retreat or seeking a premier waterfront investment on the renowned Trent-Severn Waterway, this rare offering combines an unbeatable location, spectacular shoreline and unlimited potential to create the lifestyle you've always dreamed of. (id:45725)
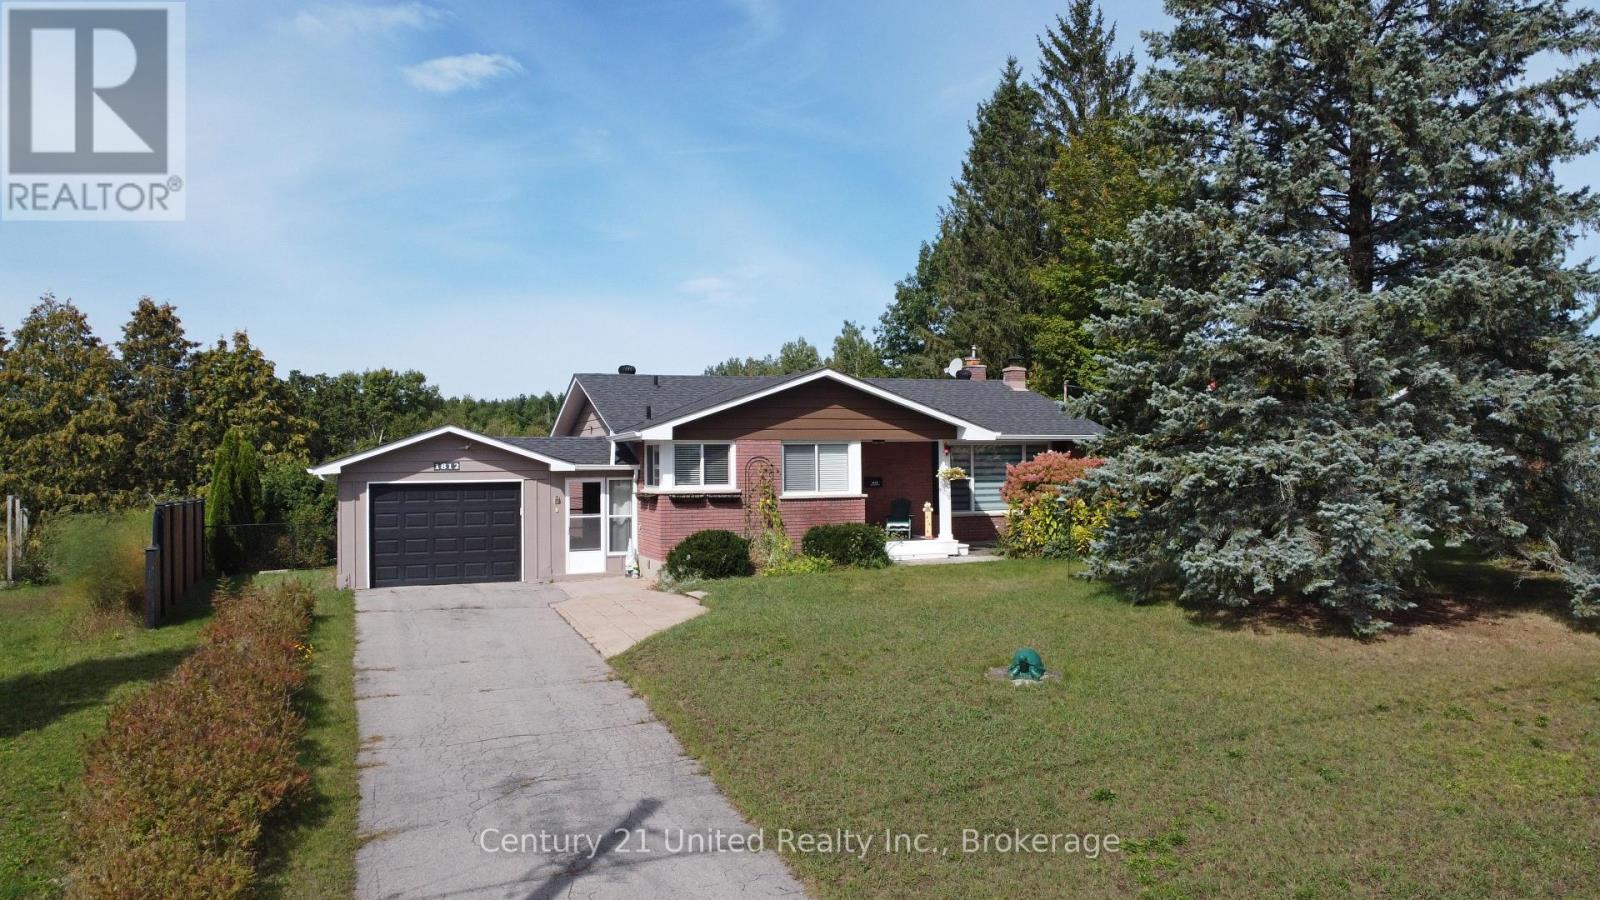
1812 Youngs Point Road
Selwyn, Ontario
Deeded access to Katchewanooka Lake! Price of ownership shines throughout this welcoming home. Nicely situated across the street from the lake and just a few minutes from the picturesque Village of Lakefield. Offering 3 bedrooms, 2 bathrooms, a recently renovated kitchen, an open concept living room/dining room area and a spacious lower level with a stone fireplace in the rec room and plenty of storage for all of your needs. Outside you will be drawn to the peacefully backyard retreat. Highlighted by the pool and beside it, the wonderfully landscaped fish pond area. A result of extensive planning, the pond is easily maintained and functional year round. Country living near the Village and just a short drive to the city. (id:45725)
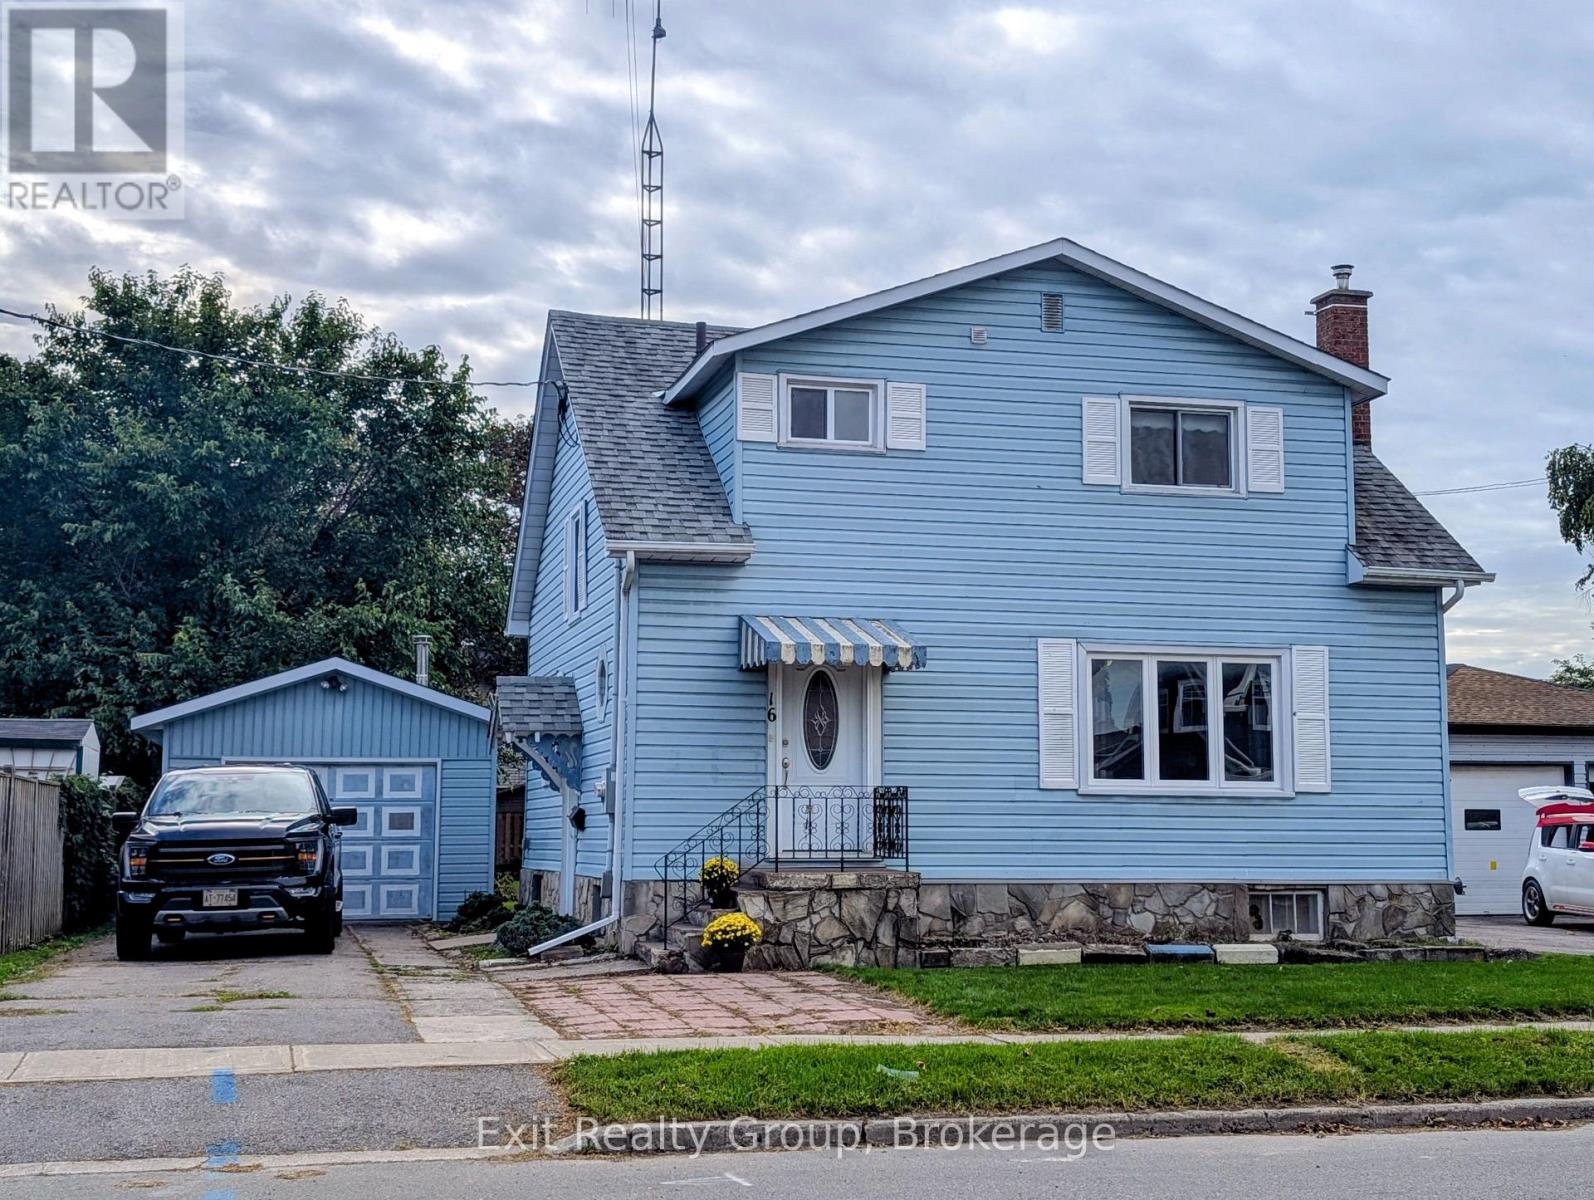
16 Mercia Street
Quinte West (Trenton Ward), Ontario
Welcome to this charming two-storey home situated on a large lot, offering plenty of space both inside and out. The home features 4 bedrooms and 2 bathrooms, along with a single-car garage. Enjoy the bright and inviting four-season sunroom, complete with a wall furnace - perfect for relaxing year-round. In the warmer months sit out on the back deck for morning coffee.The spacious kitchen is a standout, featuring beautiful cabinetry, a gas stove and plenty of room for cooking and entertaining. The main floor also offers a separate dining room and comfortable living room. Many significant upgrades were completed approximately 15 years ago, including the furnace, central air conditioning, kitchen cupboards, tile flooring, four-season sunroom, metal exterior doors and roof. A great opportunity for buyers looking for a home with a generous lot and plenty of space to make it their own. (id:45725)
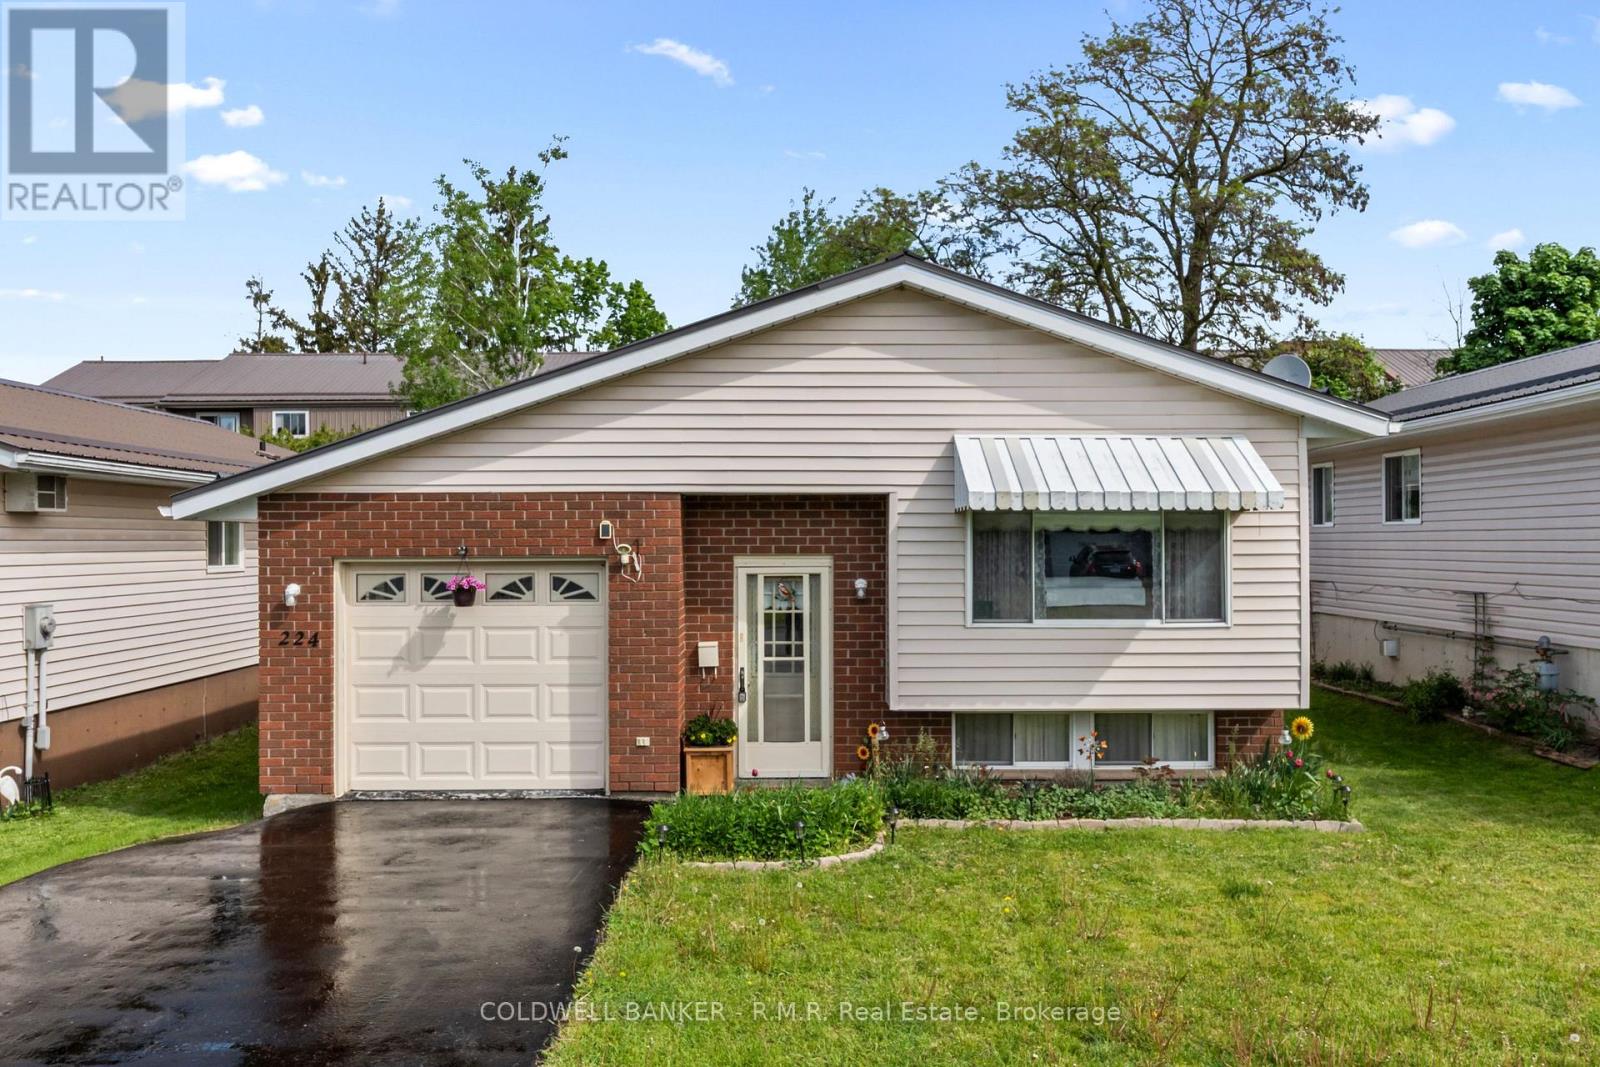
224 Cider Lane
Trent Hills (Campbellford), Ontario
Nestled on a quiet street in the charming town of Campbellford, this beautifully maintained raised bungalow offers the perfect blend of comfort, functionality, and low-maintenance living. This home comes equipped with two high efficiency wall unit heat pumps used for cooling and heating. The bright and inviting main floor features a generous-sized living room, 3 spacious bedrooms, and an open concept kitchen with a walk-out to the side deck - perfect for entertaining or enjoying easy access to the backyard. The fully finished lower level adds incredible versatility with a large recreation room, additional bedroom space, convenient 2-piece bathroom, and laundry room. Enjoy the convenience of inside access to the oversized , clean garage complete with excellent storage options. Located within walking distance to downtown Campbellford, Hillcrest Public School and all amenities, this home is an excellent opportunity for first-time buyers, downsizers, or anyone looking to enjoy small-town living in a move-in ready home. (id:45725)
23 Crews Crescent
Quinte West (Murray Ward), Ontario
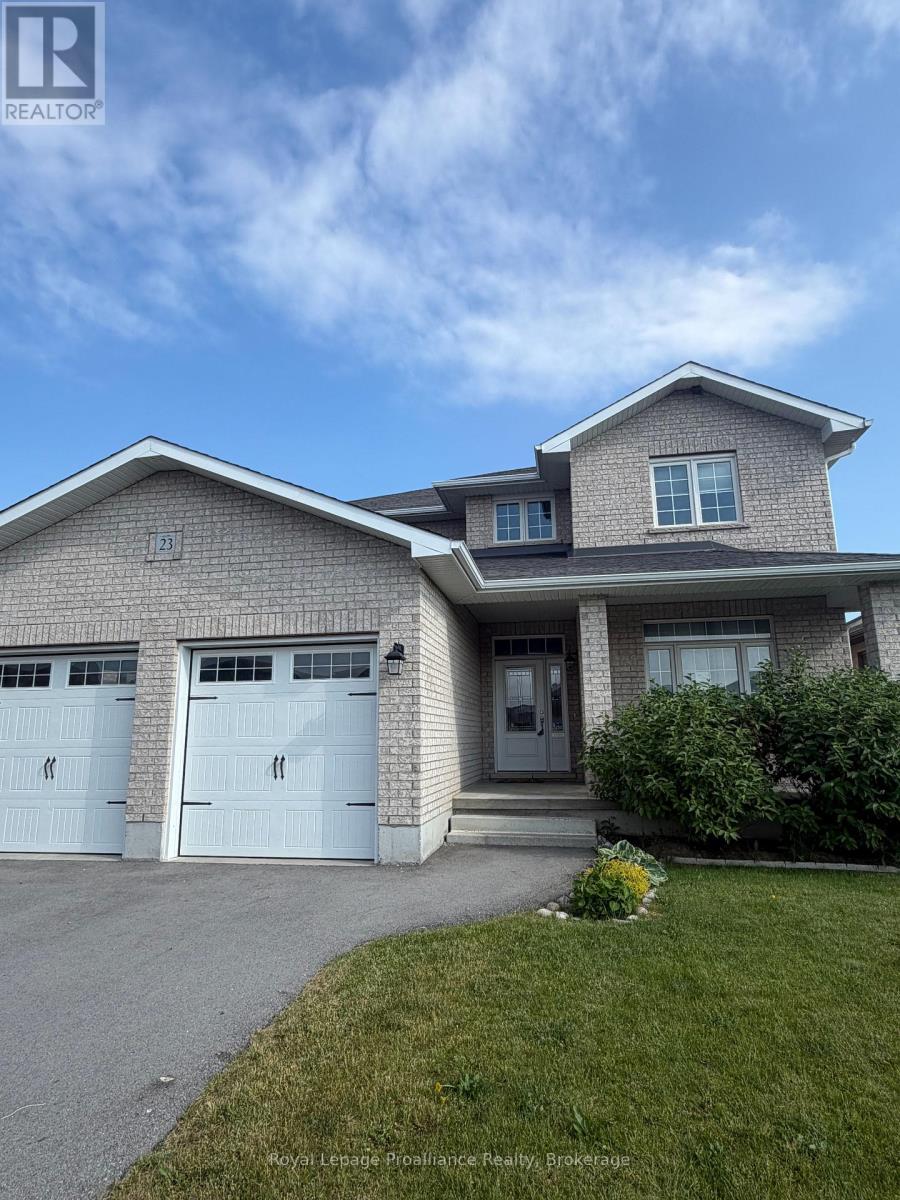
Stunning newer 2-storey home in one of Quinte West's most desirable subdivisions, backing onto green space for added privacy. Offering over 2,500 sq. ft. above grade with 4 bedrooms and 3 bathrooms, this home features hardwood flooring throughout the main level and staircase, an open-concept kitchen with quartz countertops and white cabinetry to the ceiling, and a spacious primary suite with a large walk-in closet and full ensuite. Second-floor laundry adds extra convenience. A great-sized home in a fantastic location, close to CFB Trenton and all amenities. (id:45725)
401 - 860 9 Street E
Owen Sound, Ontario
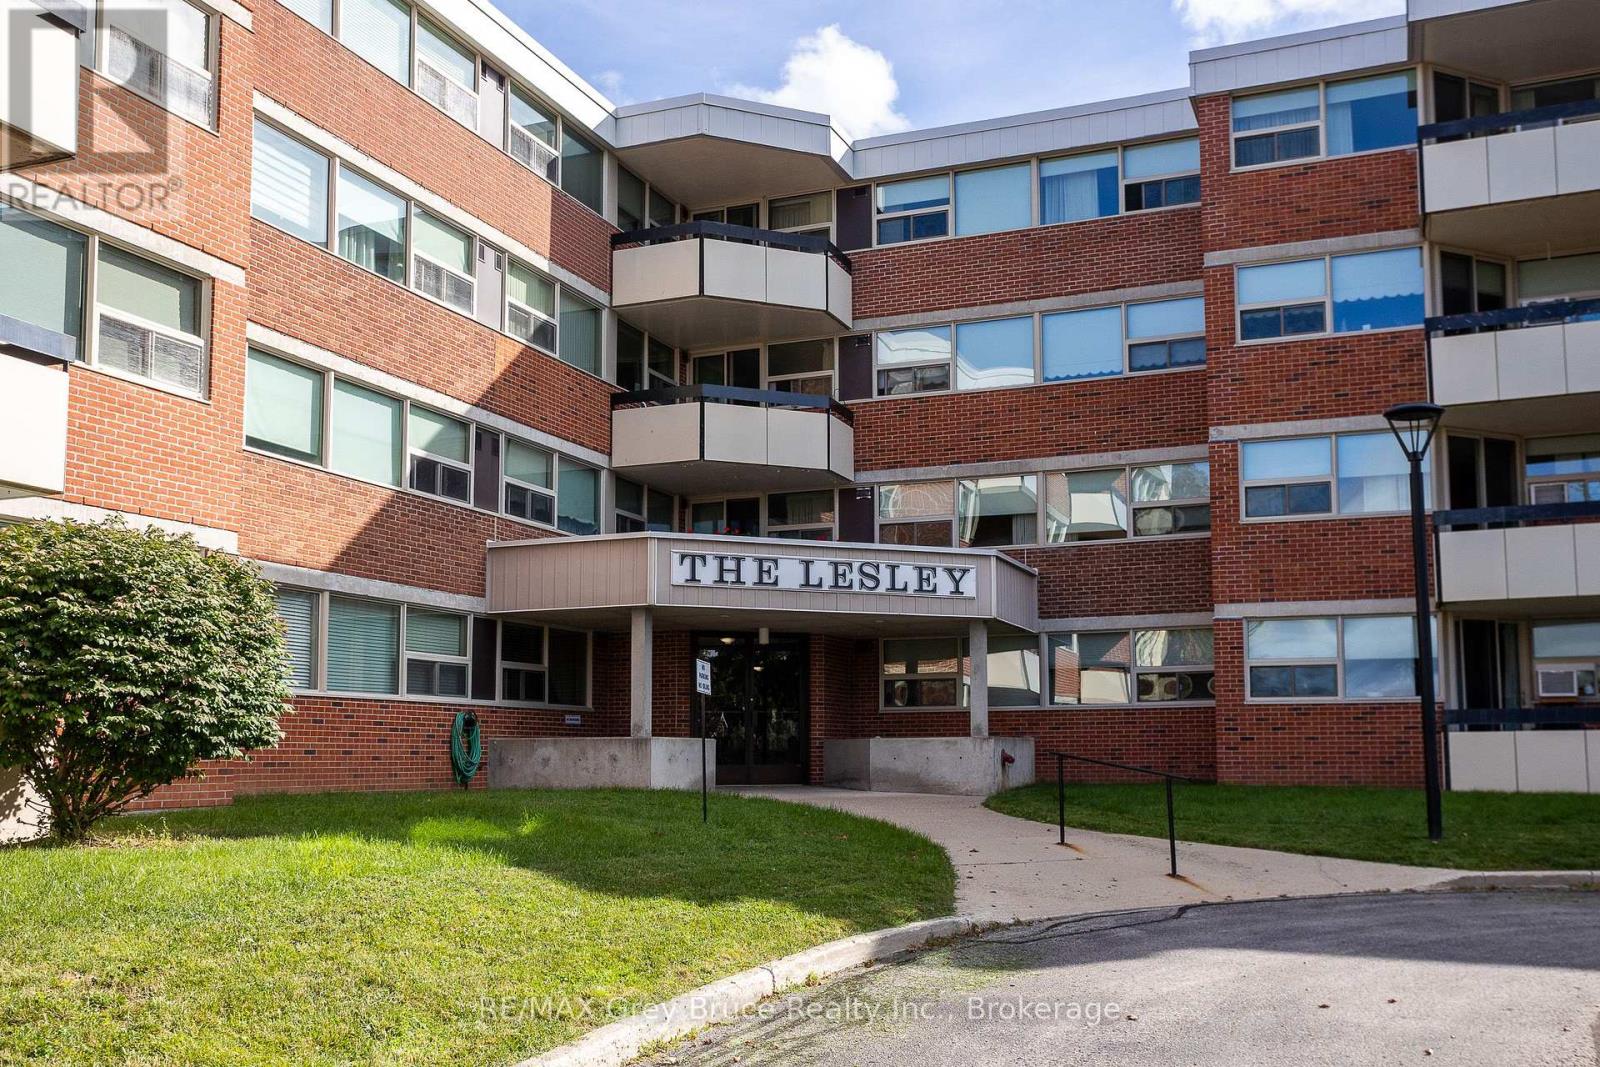
Welcome to Unit 401 at The Leslie. This bright 2 bedroom, 1 bathroom condo offers easy, low maintenance living just minutes from downtown, the harbour, and everything that Grey Bruce area has to offer. Step inside to a comfortable living space, with an open dining and living area. Updated kitchen with plenty of natural light. The primary bedroom offers a large window that fills the room with natural light, along with a spacious closet for all your storage needs. The second bedroom is a great fit for guests, or home office. A 4-piece bathroom rounds out this well laid out unit. Built in 1976, The Leslie is a solid, established building offering the simplicity condo living is known for. This unit comes with one designated parking spot, plus a storage locker. Monthly condo fees are 632.68, covering Heat, Hydro & Water. Whether you're a first time buyer looking to get into the market, downsizing from a larger home, or relocating to the Grey Bruce area, this condo is an easy way to call Owen Sound home. (id:45725)
4 Swords Road
Whitestone (Hagerman), Ontario
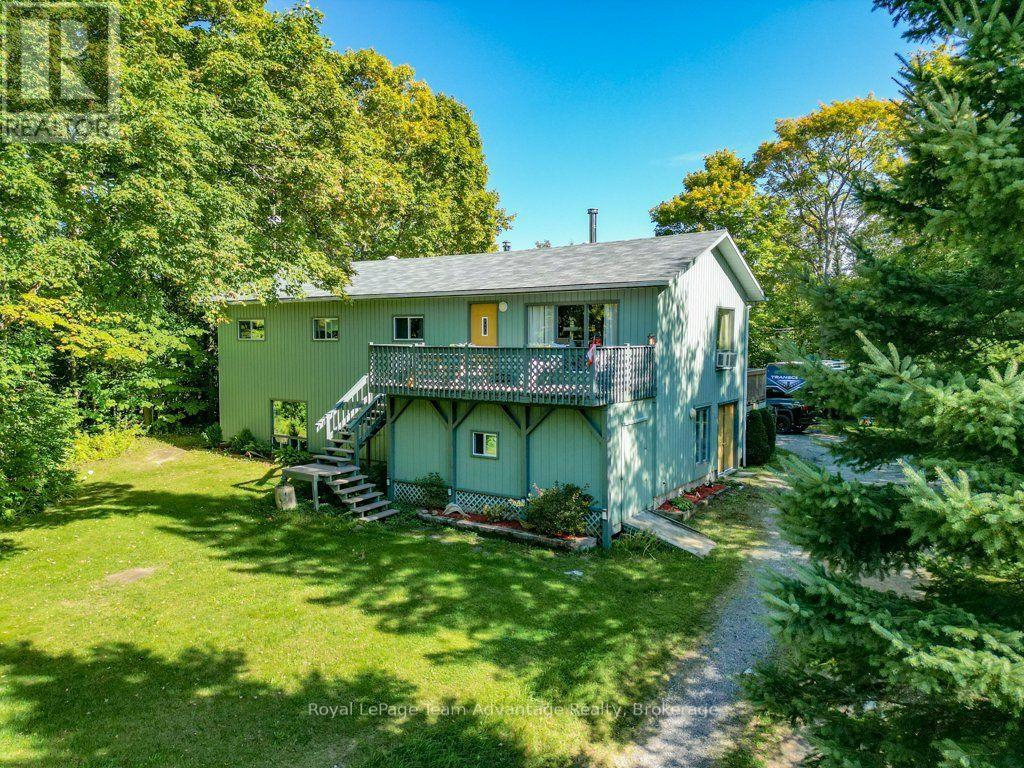
Welcome to this lovely rural 3-bedroom, 3-bathroom home set on just over of an acre of beautifully treed property. Offering approximately 2,500 sq. ft. of living space, this spacious home features a generous eat-in kitchen along with both upper and lower family rooms providing plenty of space for family gatherings, entertaining and relaxing. The property offers ample parking with lots of room for an RV, boat and additional vehicles. A roof approximately 5 years old adds peace of mind, while the mature trees and spacious lot create a private and inviting country setting. With plenty of living space both inside and out, this is a wonderful opportunity to enjoy the comfort, privacy and relaxed lifestyle of rural living. (id:45725)
280 Railway Avenue
Stratford, Ontario
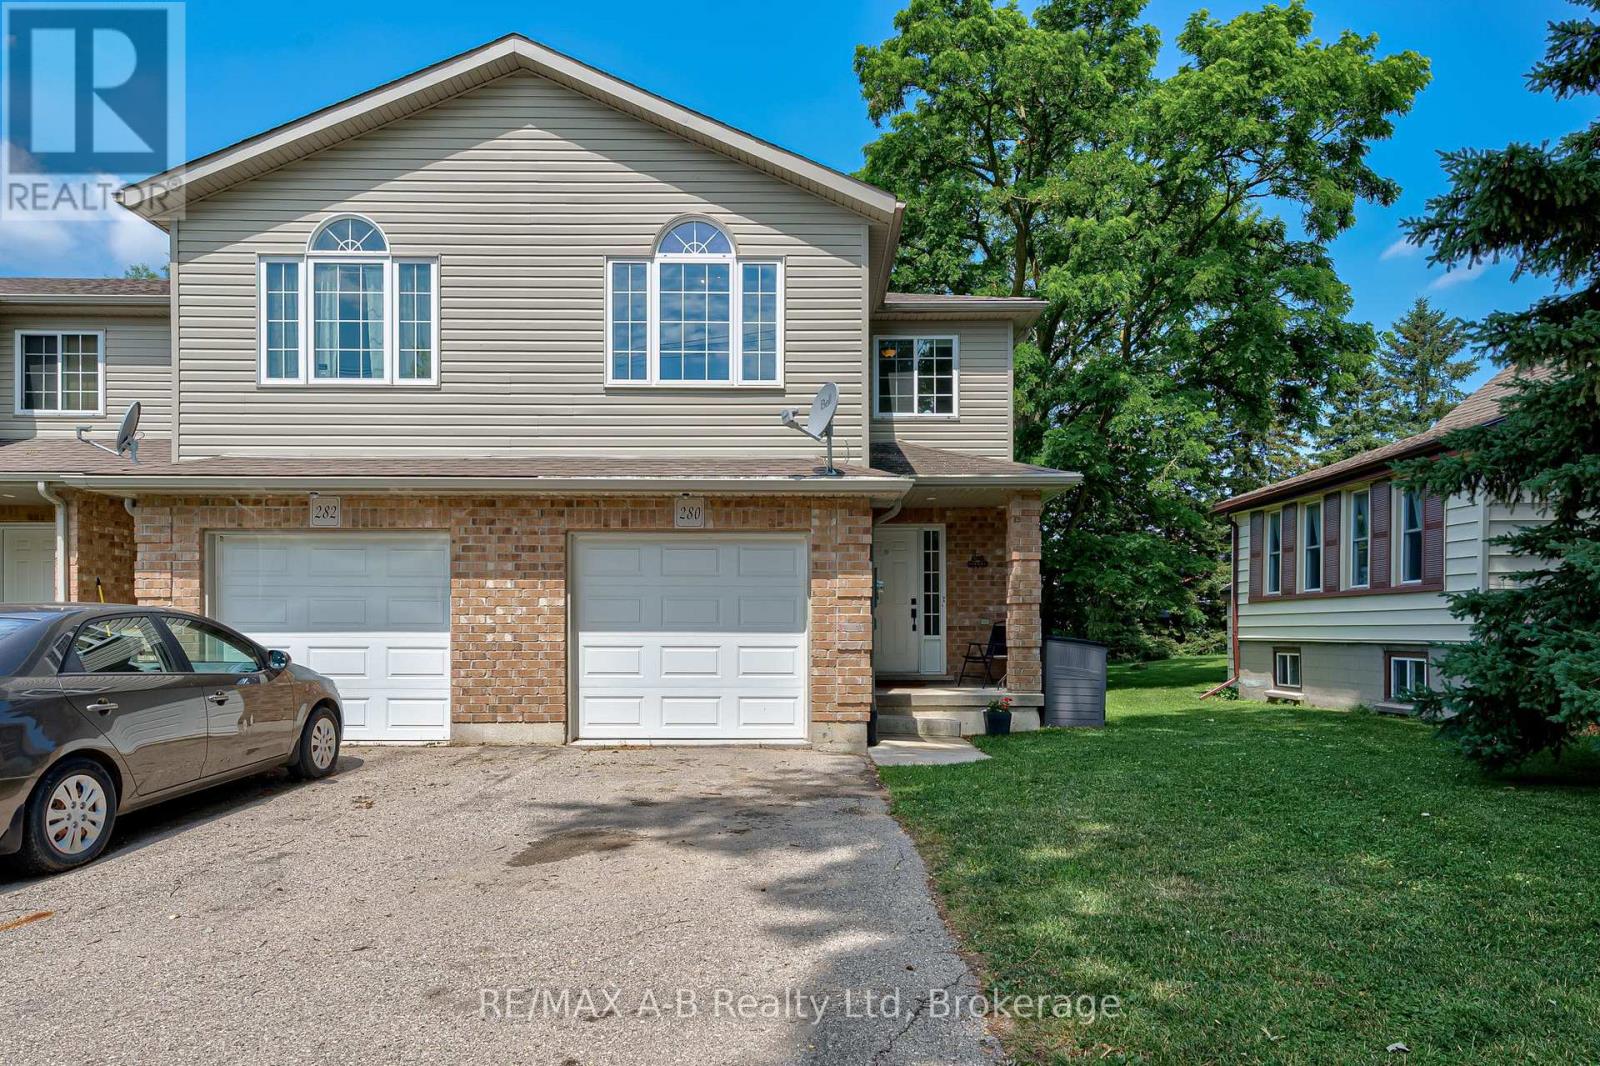
A home worth getting on board for! Welcome to Railway Ave ! SPACIOUS FREE HOLD TOWNHOME WITH A GREAT LAYOUT AND NO ADDITIONAL CONDO FEES! This stylish, move-in-ready, in a great location is the kind of opportunity buyers wait for - and then wonder why they waited. Inside, you'll find a spacious kitchen with loads of cabinetry and counter space, a convenient 2-piece powder room, updated 4-piece bath, and a flexible layout offering up to 4+ bedrooms. Need a living room instead? The generous primary room can easily make the switch. This house doesn't tell you how to live - you get to decide. Outside, the fully fenced backyard is ready for kids, pets, entertaining, or those crisp fall evenings when you start to crave pumpkin-spice on everything! Make it your own with an attached garage and an unfinished basement loaded with potential, and this one keeps giving. Built in 2009 and well maintained, this is freehold ownership without the condo cost. Make your next one you won't regret, book your showing before it's gone! (id:45725)
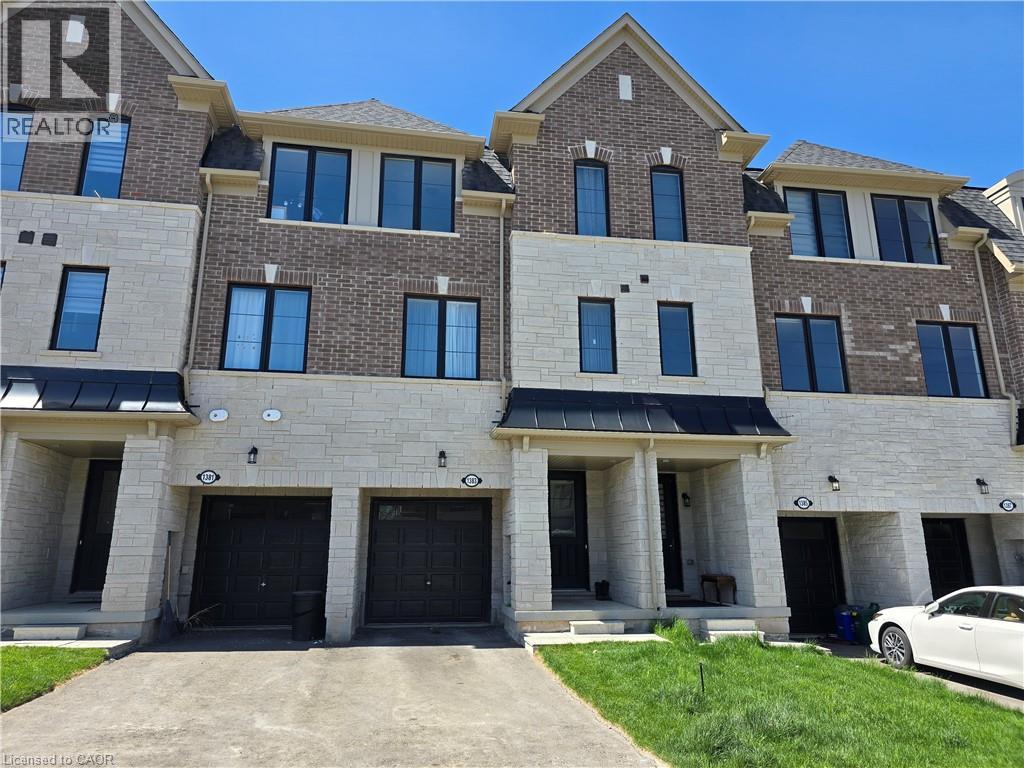
1383 Almonte Drive
Burlington, Ontario
Check out this beautiful built 3 bed 4 bath townhouse in the heart of Burlington! This home is just a year old with lots of upgrades and will not disappoint! The ground floor of this home features a great office space with separate powder room. Walking up the solid oak stair case you'll find the main floor with 9 ft ceilings, hardwood floors, upgraded kitchen, massive living room, second powder room, and plenty of storage. Upstairs adds 3 generous sized bedrooms with 9ft ceiling once again, laundry, full main bath, and primary bedroom with walk in closet and 3pc en-suite. In such a great location this one really is a must see! (id:45725)
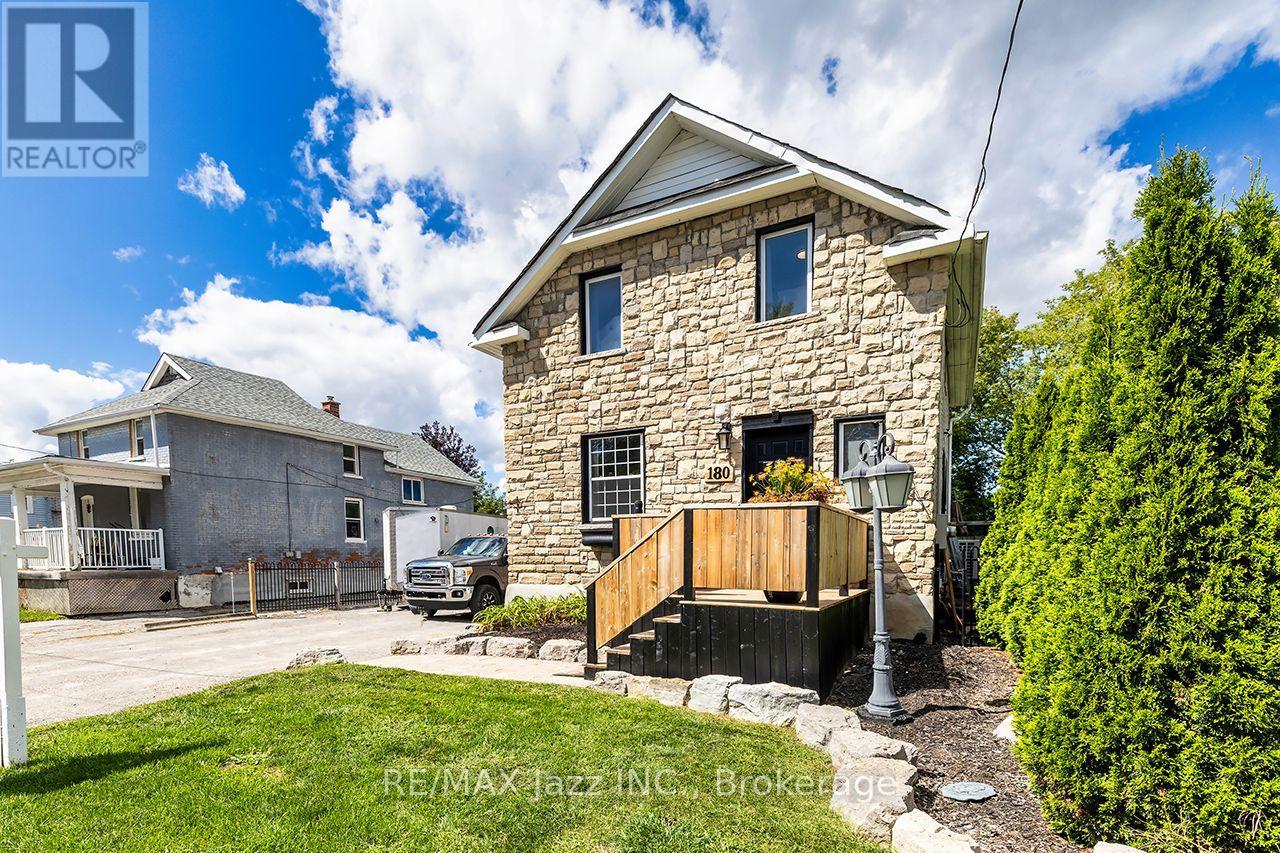
180 Olive Avenue
Oshawa (Central), Ontario
There's more here than you might expect. Built in 1922, this detached Oshawa home has retained much of the character you hope to find in an older house - original oak floors, restored trim and doors, and 9.5' main-floor ceilings - while some of the less exciting (but very important) work has already been done. The main floor offers a comfortable living room, dining room open to the kitchen, and double garden doors leading out to the deck and large fully fenced backyard. The kitchen includes some thoughtful extras, including really great appliances and an island with a built-in deep freezer, beverage fridge and additional storage, plus a black Blanco Silgranit sink and handy glass rinser. Upstairs, you'll find three bedrooms and an updated 4-piece bathroom. Need more room? The finished lower level has a separate entrance, two additional bedrooms, an updated 3-piece bathroom and above-grade windows - giving you some useful flexibility beyond the main living space. And don't miss the attic, accessible by a pull-down ladder, with plenty of additional storage space. Outside, the 50' x 107' lot offers plenty of room to enjoy, with a gazebo, firepit area, garden shed, and built-in deck cabinet with stone countertop. And while there's no garage, there's something you don't often find on an older in-town property: a private driveway with parking for up to approximately eight vehicles. Behind the character are some meaningful updates, too: roof, windows, 100-amp breaker panel and PEX plumbing (2016); owned furnace and tankless water heater (2017); central air (2019); copper wiring; and a newer 4" main drain to the city shutoff with anti-backflow protection, interior inspection and exterior cleanout. If you've been looking for an affordable detached home with character, a surprisingly generous amount of space, a big backyard and some of the major updates already taken care of, this home might be worth a closer look. (id:45725)
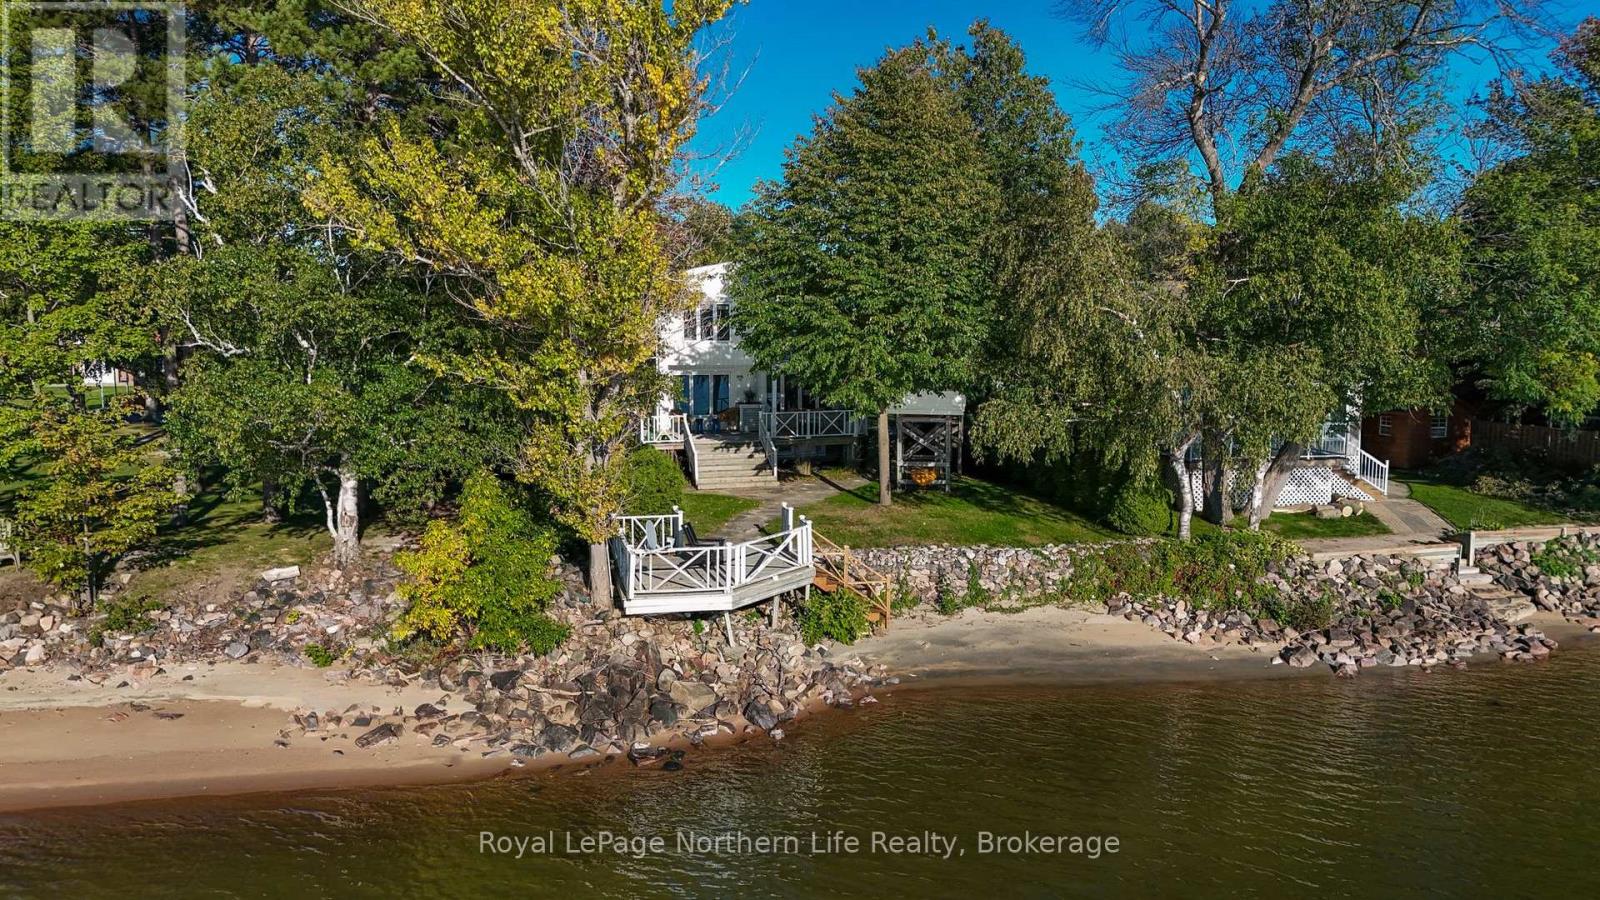
13 Shore Acres Boulevard
North Bay (Ferris), Ontario
This property is truly one of a kind! Welcome to your own private retreat on the shores of gorgeous Lake Nipissing. This beautiful four-bedroom waterfront home offers an open-concept main living space filled with natural light and framed by gorgeous lake views and direct sunset views that will take your breath away. The kitchen, dining and living areas flow effortlessly together, creating the perfect setting for everyday living and entertaining. Upstairs, you'll find four comfortable bedrooms, a four-piece bathroom and a convenient two-piece ensuite off the primary bedroom. The finished lower level provides additional living space and a three-piece bathroom, ideal for family, guests or relaxed movie nights. Outside is where this property truly shines, with a private backyard, spacious waterfront deck, direct lake access, a charming treehouse and a 11'5" x 17'4" year-round bunkie offering flexible space for overnight guests, a studio or a peaceful lakeside escape. What is even more special is the deck right beside the water, approved by the MNR. The carport provides added convenience and storage. Enjoy boating, swimming, fishing and unforgettable sunsets from your own piece of Lake Nipissing waterfront. (id:45725)
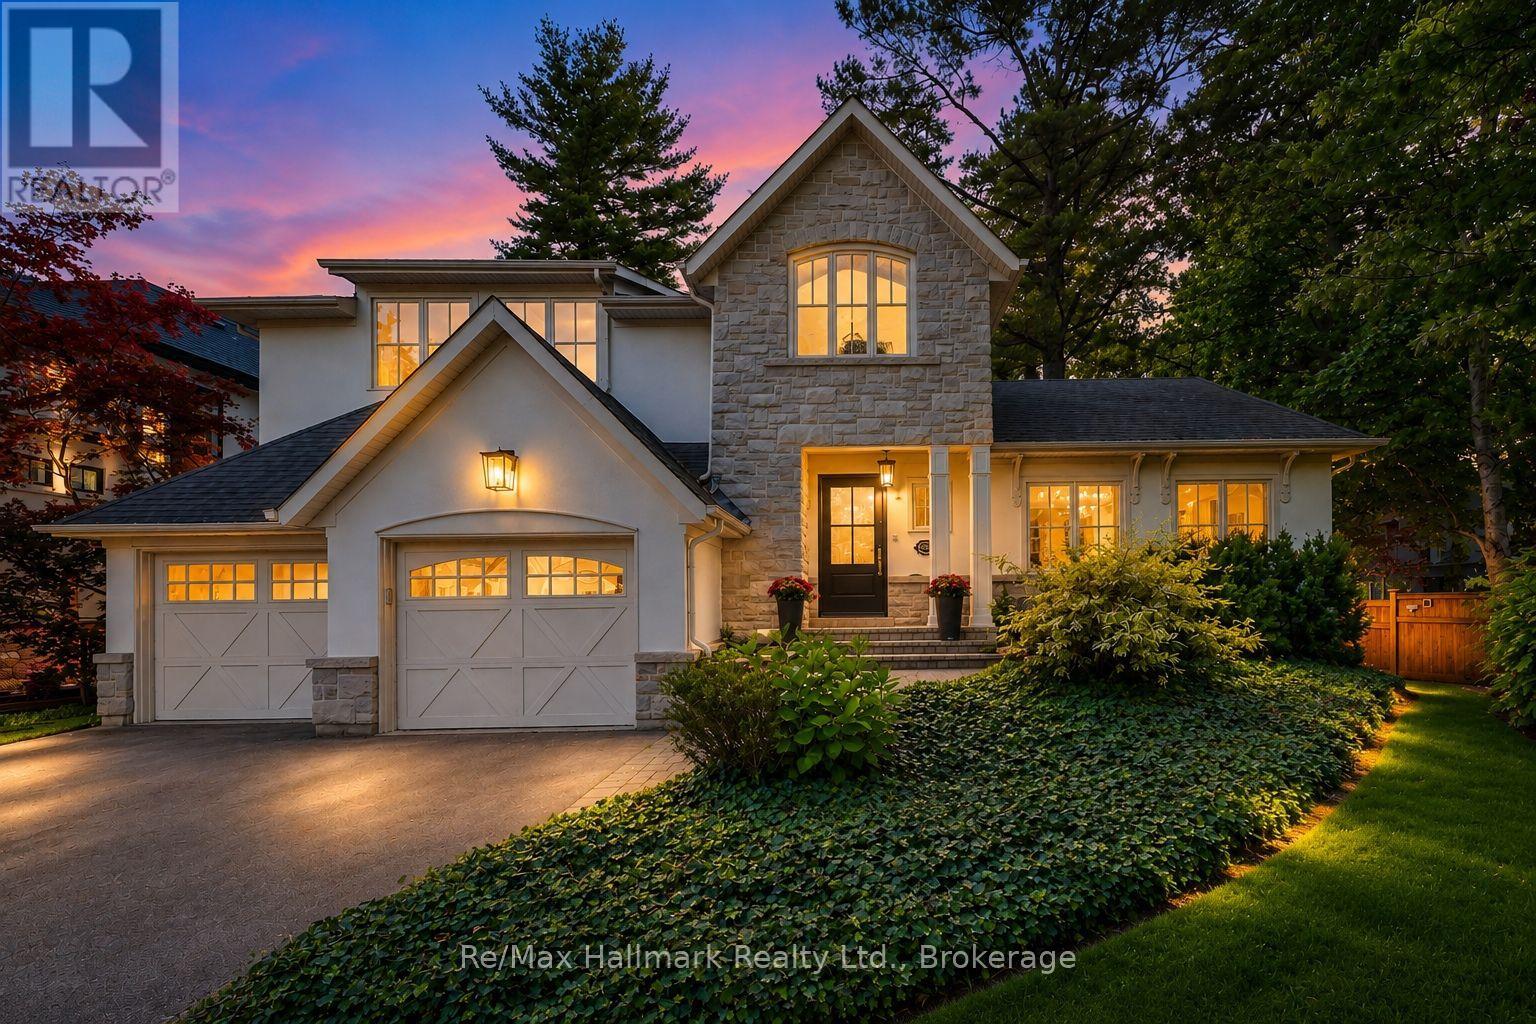
1310 Duncan Road
Oakville (Mo Morrison), Ontario
Spectacular custom home completely renovated to the studs with high-end finishes and a thoughtfully reimagined floor plan, blending timeless elegance with modern functionality. Situated on a premium 75x150 south-facing rectangular premium lot, this home is just a short walk to Oakville's top-rated schools.The exterior showcases new stucco with natural stone accents, oversized windows, and stunning curb appeal. Inside, the open-concept design features a grand living/dining room with soaring 13-ft ceilings and wood-burning fireplace, seamlessly flowing into a brand-new custom kitchen and family room. The chefs kitchen offers a massive center island, custom hardwood cabinetry, top-of-the-line appliances including a Wolf stove and Fisher & Paykel fridge, and walkout to a sun-filled cedar deck. A beautiful sunroom with full HVAC brings the outdoors in, overlooking landscaped gardens, mature trees, ponds, and stone pathways. The upper level features double primary suites with spa-inspired ensuites, heated floors, and walk-in closets, providing exceptional comfort and flexibility for families. Designer details throughout include custom millwork, accent lighting, hardware, California shutters, and premium hardwood flooring. The fully finished lower level offers a nanny/in-law suite with in-floor heating, recreation space, and plenty of storage. Recent upgrades include new spray foam insulation, new electrical panel, sump pump, tankless hot water system, pot lights, built-in speakers, and luxury designer tiles in all bathrooms. This one-of-a-kind home is the perfect blend of modern luxury, refined craftsmanship, and family-friendly living, a rare offering in one of Oakville's most prestigious neighbourhoods. (id:45725)