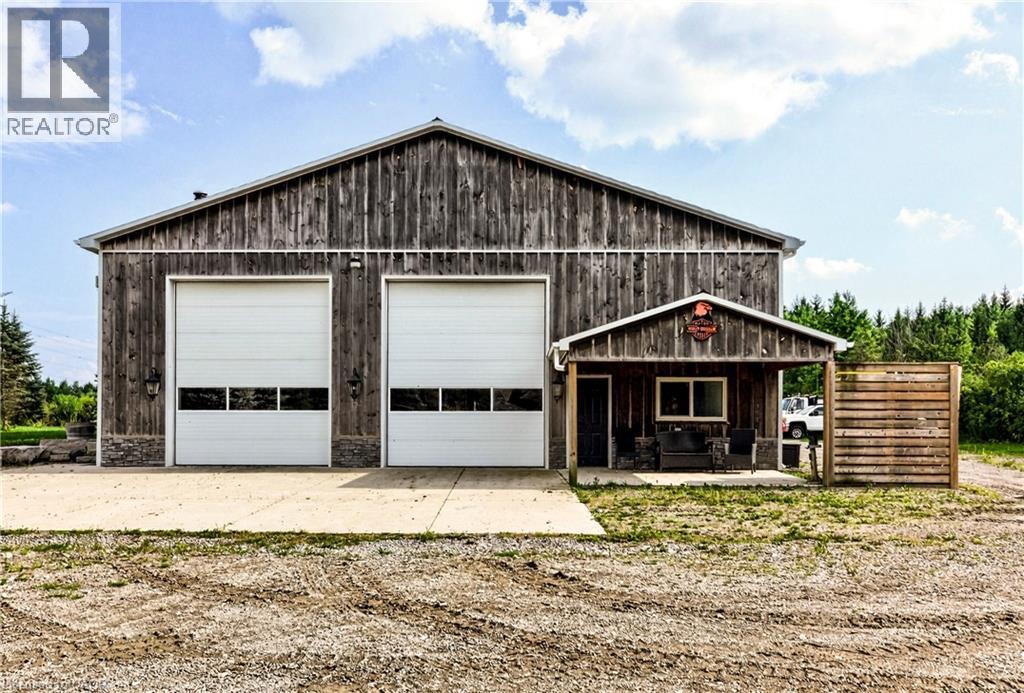
1506 6th Concession Road W Unit# Shop
Hamilton, Ontario
Excellent leasing opportunity offering approximately 3,800 sq. ft. of shop space complete with a large office area. A2 zoning allows for a diverse range of permitted uses**, making this property suitable for a variety of business operations. **Utilities and maintenance are included in the lease.** Additional yard space and storage are also available at an additional cost, providing flexibility to suit your business needs. A great opportunity for businesses looking for versatile shop, office, and outdoor space. (id:45725)
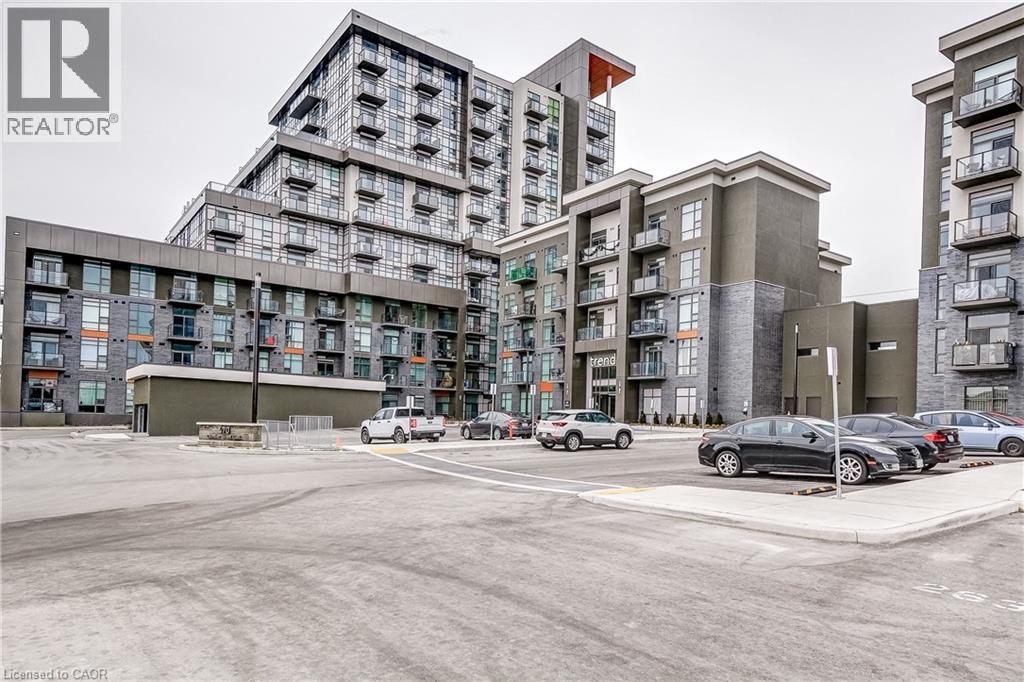
470 E Dundas Street E Unit# 604
Waterdown, Ontario
Welcome to the highly sought-after Trend 3 community in the heart of Waterdown! This bright and inviting 1-bedroom condo offers an open-concept layout that seamlessly connects the modern kitchen and living area. The kitchen features brand-new stainless steel appliances, quartz countertops, and a stylish breakfast bar, creating an ideal space for cooking and entertaining. A well-appointed 4-piece bathroom and the convenience of in-suite laundry complete this thoughtfully designed suite. Enjoy a lifestyle of comfort and convenience with exceptional building amenities, including vibrant party rooms, a state-of-the-art fitness centre, scenic rooftop patios, and secure bike storage. Situated just minutes from top-rated dining, shopping, schools, and picturesque parks, this location is perfect for those seeking walkable urban living. One owned surface parking space and an owned locker are included, providing added ease and extra storage. Experience contemporary living at its finest in this exceptional condo! (id:45725)
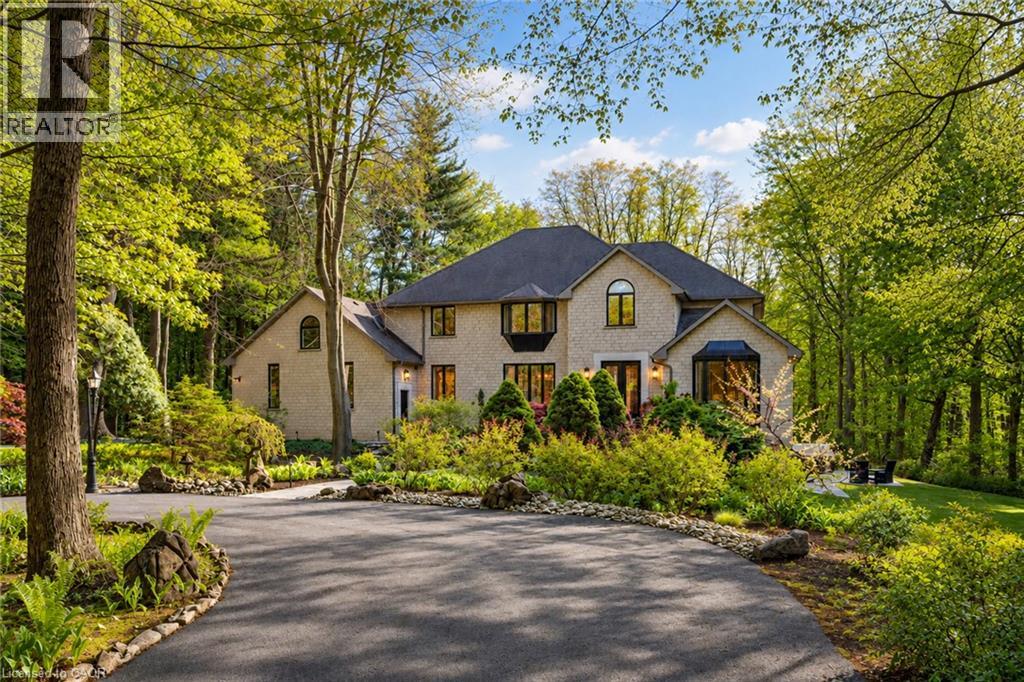
18 Elder Crescent
Ancaster, Ontario
Experience unparalleled luxury in this fully renovated, nearly 7,000 sqft custom-designed executive home on a stunning 2.5-acre property in one of Ancaster's most exclusive enclaves. Surrounded by nature yet minutes from city conveniences, this home blends upscale living with serene privacy-you have to see it to believe it. New stone walkways and lush greenery create exceptional curb appeal. Inside, every detail has been meticulously crafted to maximize space and functionality. Upon entering, you're immediately captivated by the grand 'Scarlett O'Hara' staircase. The main level boasts formal living and dining areas, a private office, and two powder rooms. The spacious custom laundry/mudroom features garage access and a second staircase to the basement. The elegant family room is a true focal point, with a Valor gas fireplace and a stone feature wall. The gourmet eat-in kitchen is equipped with top-of-the-line appliances, custom cabinetry, granite countertops, and stone accents. Rich hardwood, marble tiles, and high-end fixtures flow throughout. Upstairs, the primary suite is a private oasis featuring a spa-inspired 5-piece ensuite with a curbless glass shower and a deep soaker tub, as well as an expansive walk-in dressing room with custom built-ins. Three additional bedrooms and two beautifully updated baths complete the upper level. The newly renovated walkout basement is the ultimate entertainment hub, offering a fifth bedroom, full bathroom, and a stylish kitchenette or wet bar. Relax in the media area with a Valor fireplace or workout in the state-of-the-art gym. Step outside to a private patio with a hot tub-perfect for unwinding in nature. This level also offers excellent in-law suite potential. Outside, serene ponds and breathtaking views create a peaceful, cottage-like atmosphere. A multi-tiered deck extends the home's living space, ideal for dining and entertaining. The expansive yard completes this one-of-a-kind luxury retreat (id:45725)
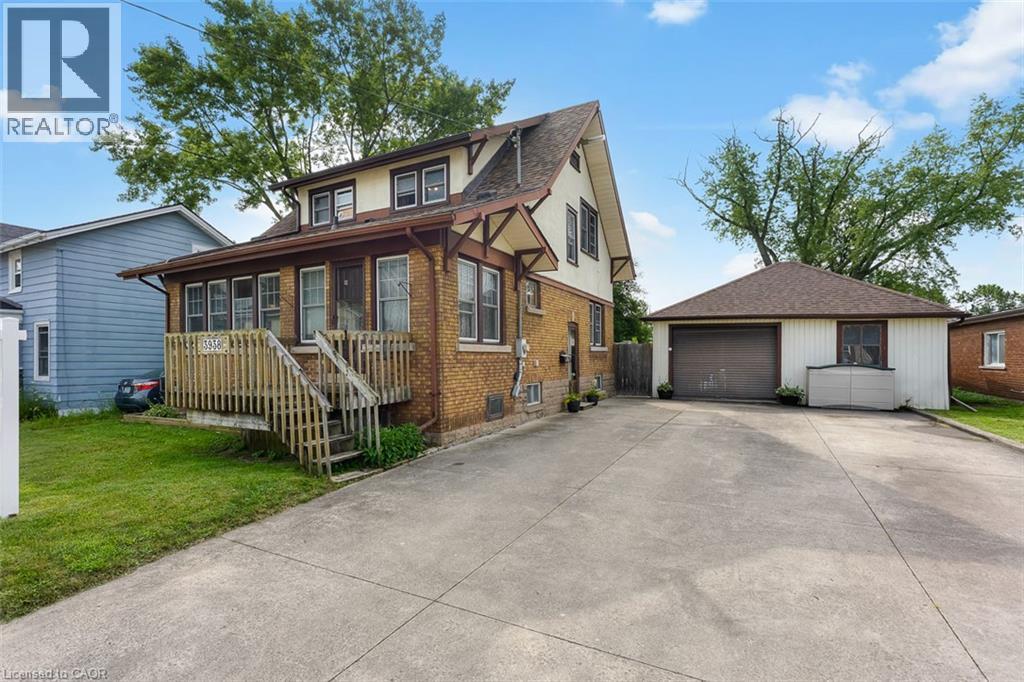
3938 Main Street
Niagara Falls, Ontario
Experience the charm of historic Chippawa in this beautifully maintained 3-bedroom, 2-bath home on a generous lot in one of Niagara Falls' most established communities. Inside, the inviting main floor features a warm living room with gas fireplace, an updated kitchen with granite countertops, backsplash and added pantry storage, plus functional living spaces that work just as well for everyday life as they do for entertaining. One of the home's standout features is the heated three-season room attached to the garage - the perfect spot to relax, entertain or enjoy your morning coffee well into the cooler months. The home has been meticulously cared for over the years, with updates including roof shingles on both the home and garage, a renovated upper bathroom, widened concrete driveway, upper rear deck, eavestroughs with gutter guards, screen doors and more. The furnace has also been professionally serviced annually, reflecting the level of care that has gone into maintaining the property. Located just minutes from the Welland River, Chippawa Boat Launch, parks, schools, golf courses, restaurants and the heart of the Village of Chippawa, you get the quieter neighbourhood feel Chippawa is known for while still being close to everything Niagara Falls has to offer. If you've been looking for a well-kept, move-in-ready home with character, a great lot and a location that's tough to beat, this one deserves a look. (id:45725)
35 Crosby Drive
Kitchener, Ontario
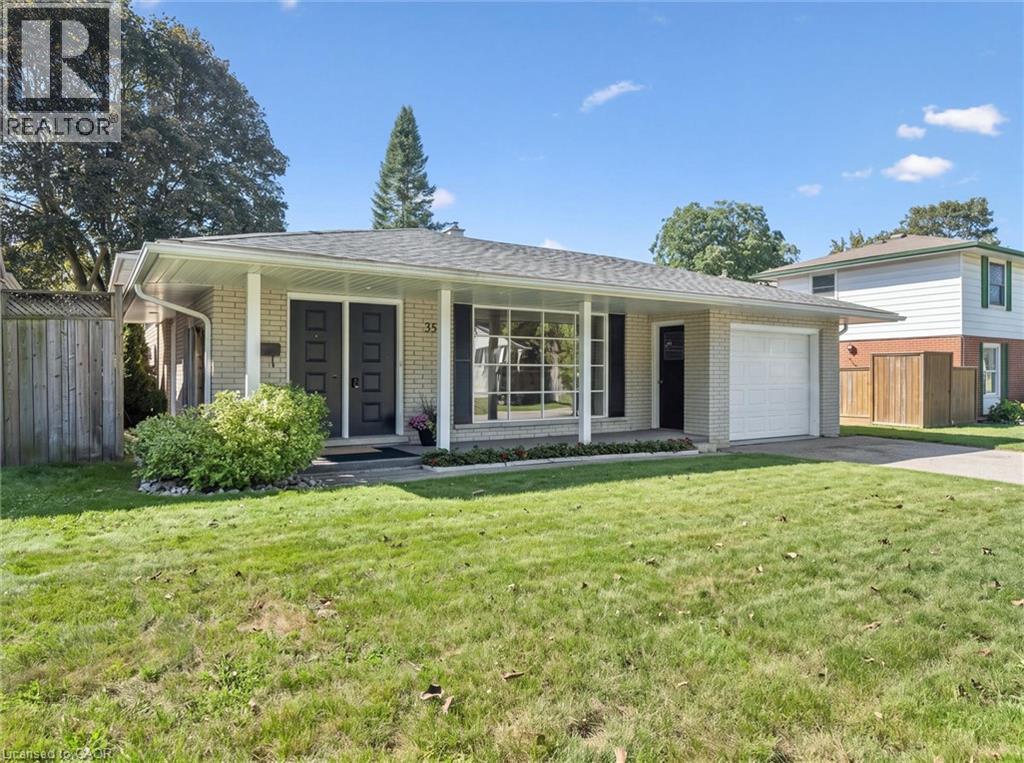
Welcome home to this beautifully maintained 3-bedroom, 3-level backsplit nestled in one of Kitchener's most desirable neighbourhoods. Perfectly situated just steps from Stanley Park Conservation Area and close to schools, shopping, transit and everyday amenities, this is a home where convenience meets nature. Start your mornings on the charming covered front porch, taking in peaceful park views before stepping inside to a bright, inviting living room filled with natural light from the large picture window. The welcoming eat-in kitchen features newer stainless steel appliances, while hardwood floors, ceramic tile, and crown moulding add timeless character throughout. The upper level boasts 3 generous bedrooms that will cater to families, downsizers and first time Buyers alike. The finished lower level offers a comfortable space to unwind, complete with pot lights, a second bathroom, newer front-loading washer and dryer, and plenty of storage. Outside, the fully fenced backyard with its interlocking brick patio creates the perfect setting for summer barbecues, quiet evenings, or family gatherings. Freshly painted, lovingly cared for, and truly move-in ready, this is a home you'll be proud to call your own. (id:45725)
12 - 70 Jutland Road
Toronto (Islington-City Centre West), Ontario
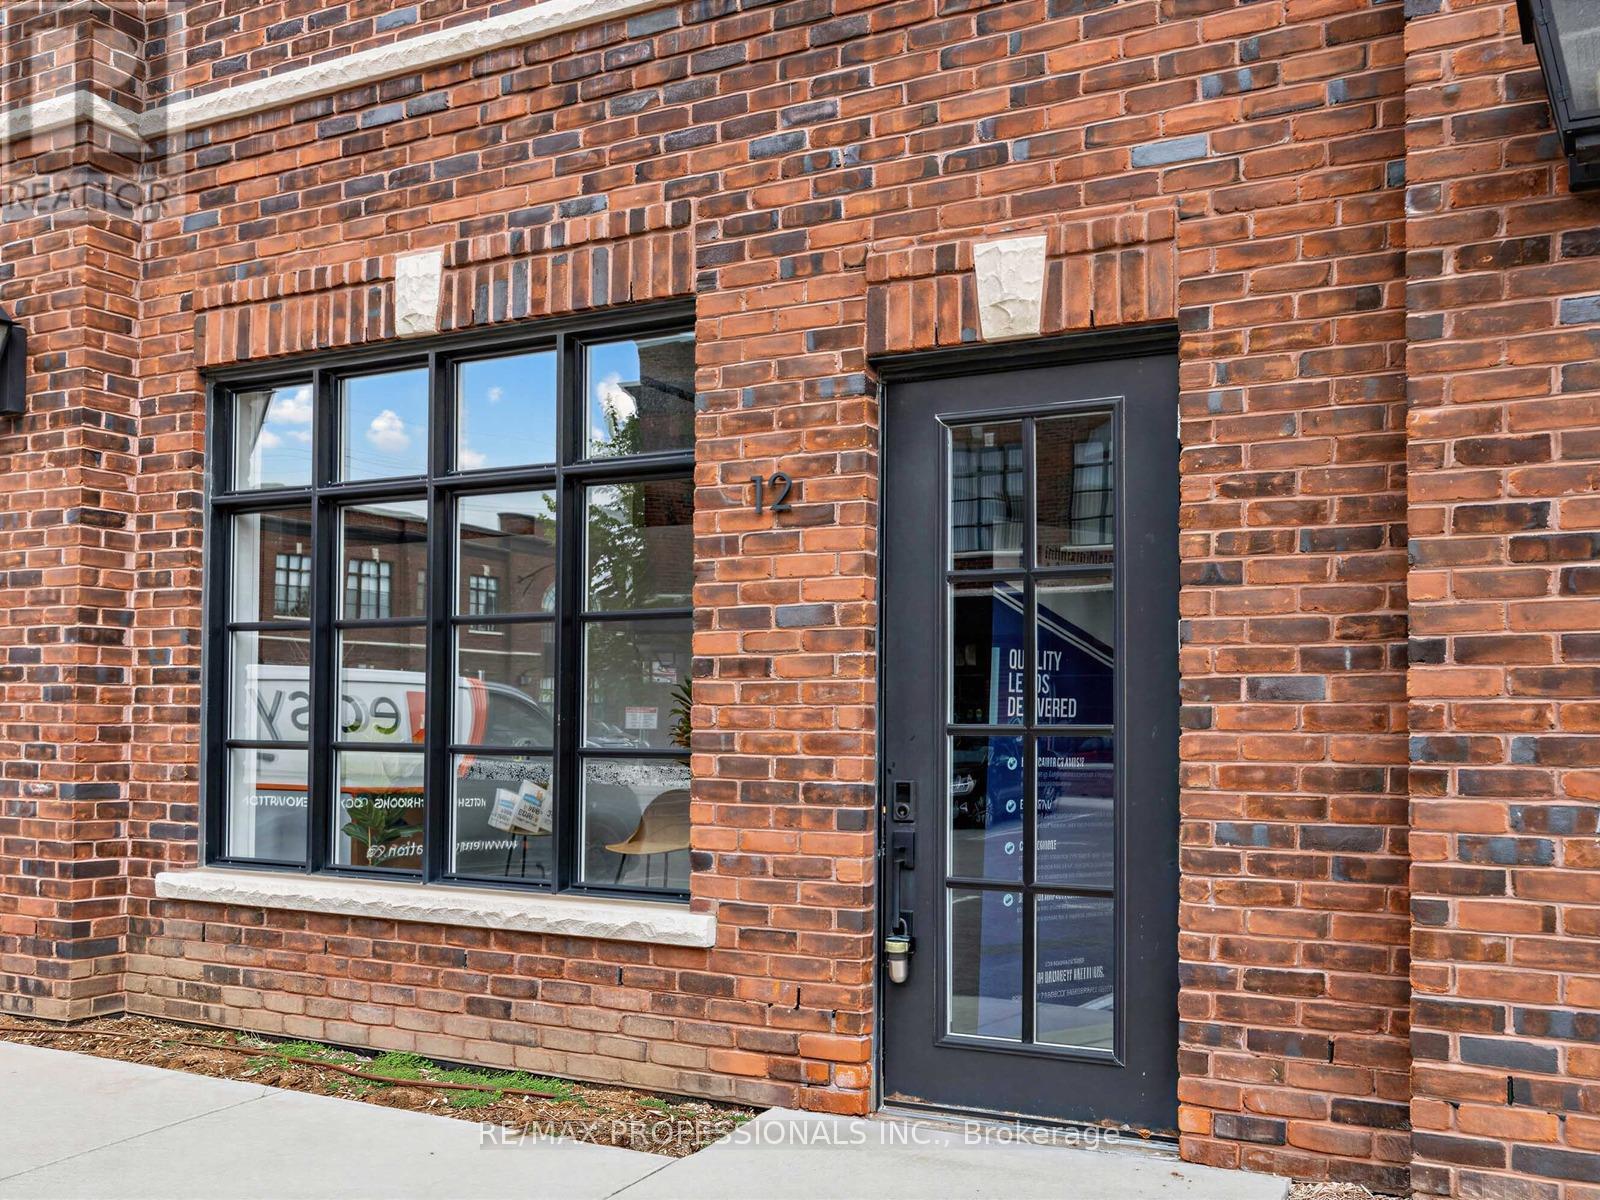
Beautifully Finished Office Space Available For Lease At 70 Jutland Rd, Located In The Highly Accessible Etobicoke/Jutland Employment Area. Situated In A Fairly New Building Built In 2022, This Bright And Functional Space Offers A Professional Layout With 4 Large Glass Offices, A Spacious Open Work Area, Large Windows, Skylight, Exposed Brick, 2 Bathrooms, Kitchenette Area, And Impressive 12 Ft Ceiling Height. This Unique Space Combines Character, Functionality, And Modern Appeal. E1 Zoning Allows For A Variety Of Uses Including But Not Limited To Office, Software Development/Processing, Production Studio, Laboratory, Custom Workshop, Artist Studio, Warehouse, And Wholesaling Use. Includes 5 Allocated Parking Spaces, 3 Conveniently LocatedDirectly In Front Of The Entrance, and 2 in the back. Tenant To Verify Intended Use. (id:45725)
11 - 6636 Clock Court
Mississauga (Meadowvale), Ontario
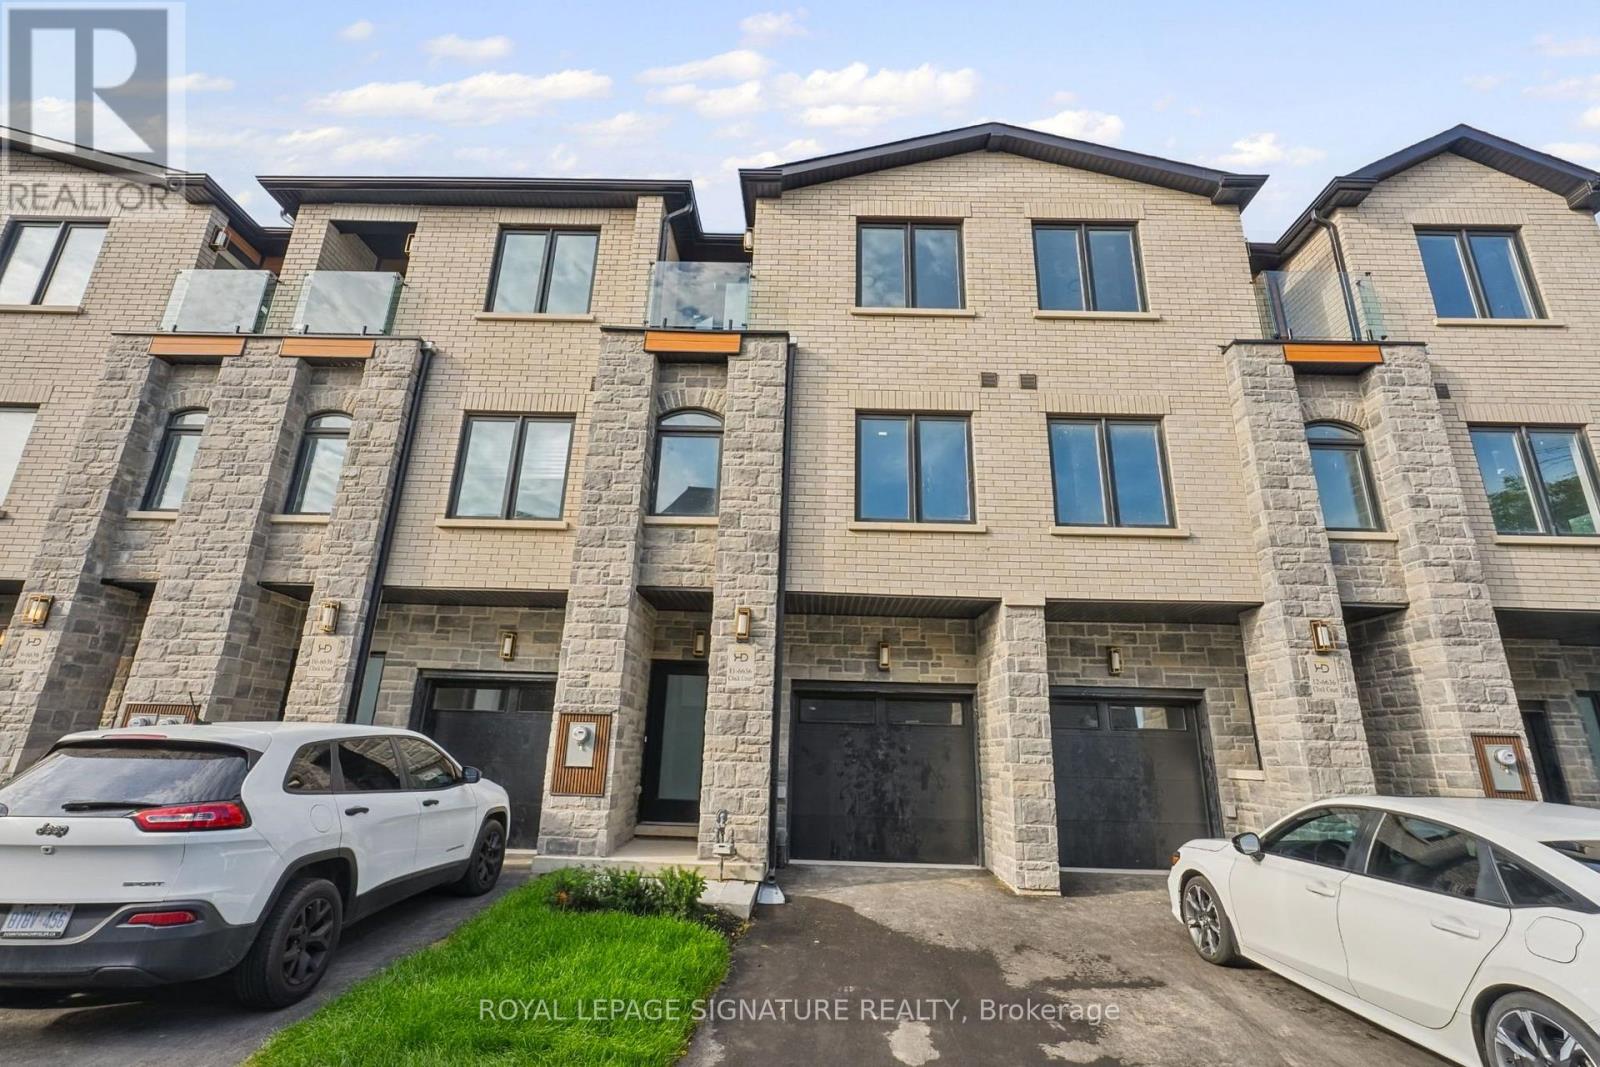
Welcome to modern luxury living in the heart of Mississauga! This brand-new, beautifully finished condo townhome offers 2,213 sq. ft. of thoughtfully designed living space, combining style, comfort and functionality across three impressive levels. The main floor features a full 3-piece washroom and flexible living space that can easily be converted into a bedroom or private in-law suite. Upstairs, the second floor is made for everyday living and entertaining, with separate living and family rooms, elegant herringbone hardwood flooring and a stunning chef-inspired kitchen featuring quartz countertop/backsplash, pot lights and stainless steel appliances. The third floor offers three spacious bedrooms, two full washrooms, generous hallway space and sleek glass railings. Step outside from the walk-out basement to peaceful green space, offering exceptional privacy and beautiful views. With its spacious layout, premium finishes and rare ravine-style setting, this is a home that truly needs to be experienced in person. Come see it before it's gone!! (id:45725)
2316 - 4010 Eglinton Avenue W
Toronto (Humber Heights), Ontario
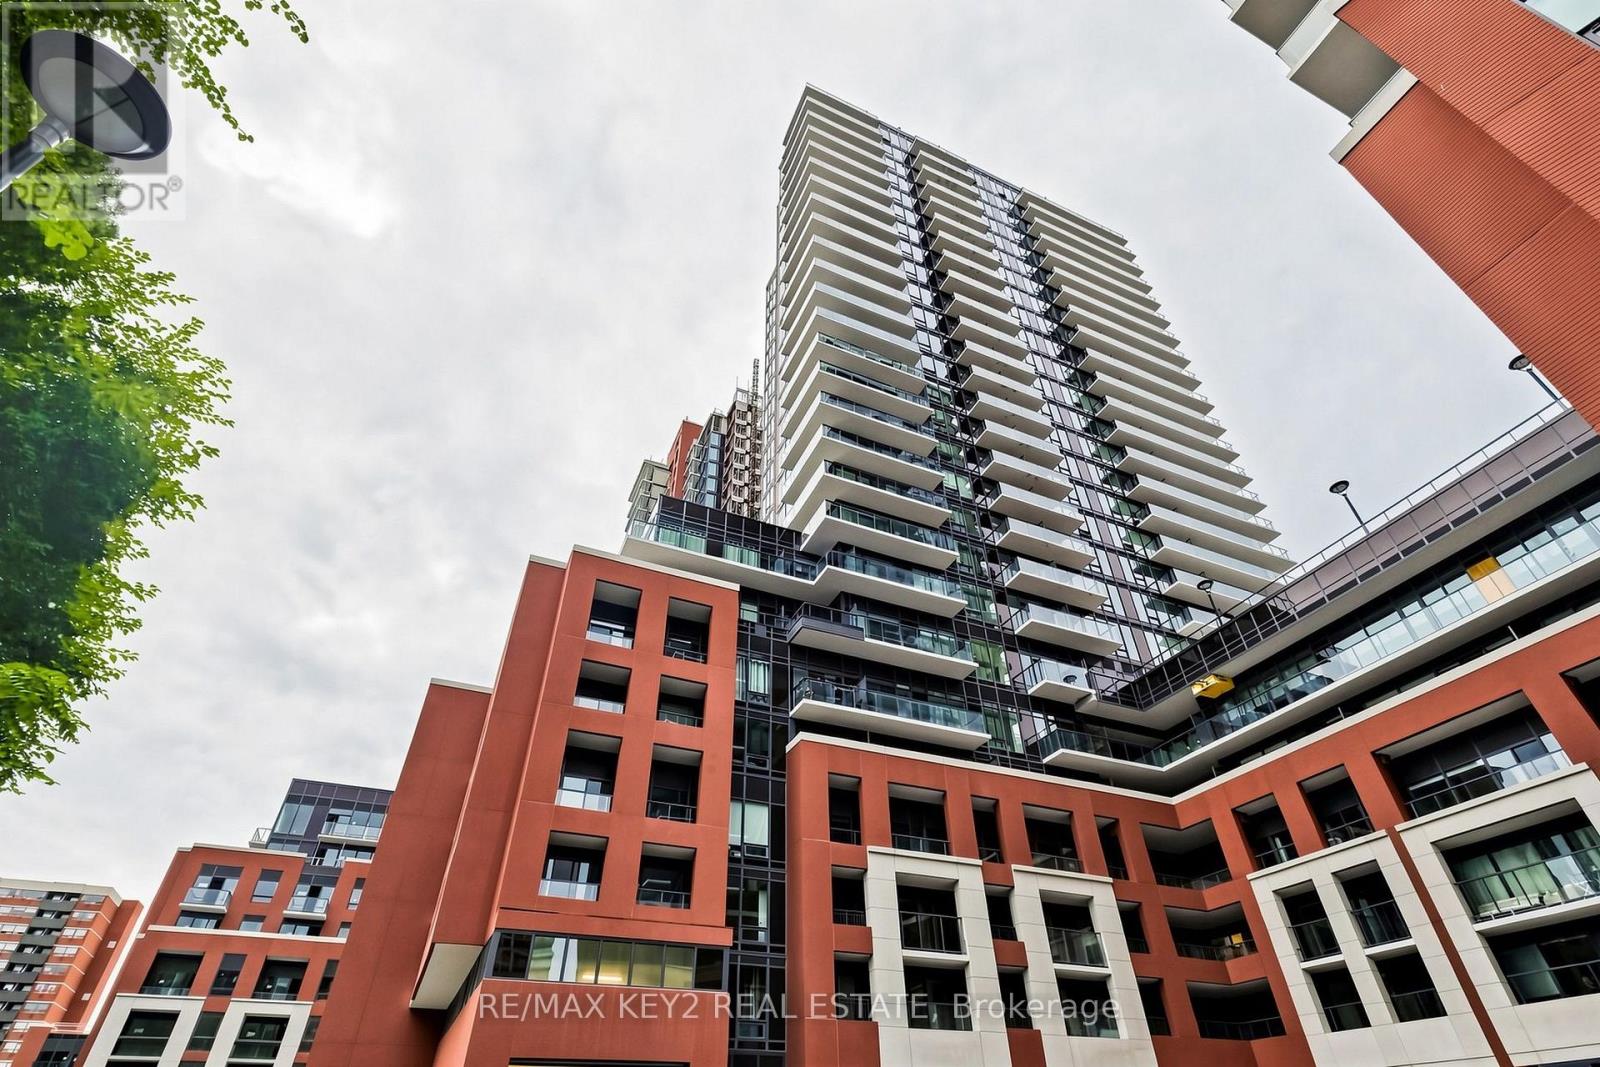
Welcome to Notting Hill Condos Phase 2 by Lanterra Developments. Be the first to live in this brand-new 1+1 bedroom, 1-bathroom suite offering 539 sq. ft. of thoughtfully designed living space with a desirable east exposure. The bright, open-concept layout features a modern kitchen overlooking the living and dining area, creating a stylish and functional space for everyday living and entertaining. The spacious bedroom offers a comfortable retreat, while the versatile den provides the perfect space for a home office, study, or additional living area. A full bathroom adds convenience to this well-designed suite. One underground parking space and one locker are included. Ideally located at Eglinton Ave W and Royal York Rd, with easy access to TTC transit, the future Eglinton Crosstown West LRT, Highways 401 and 427, Pearson Airport, parks, walking trails, shopping, restaurants, and everyday amenities. An excellent opportunity to lease a brand-new suite with parking and storage in one of Toronto's most connected communities. (id:45725)
405 - 700 Dynes Road
Burlington (Roseland), Ontario
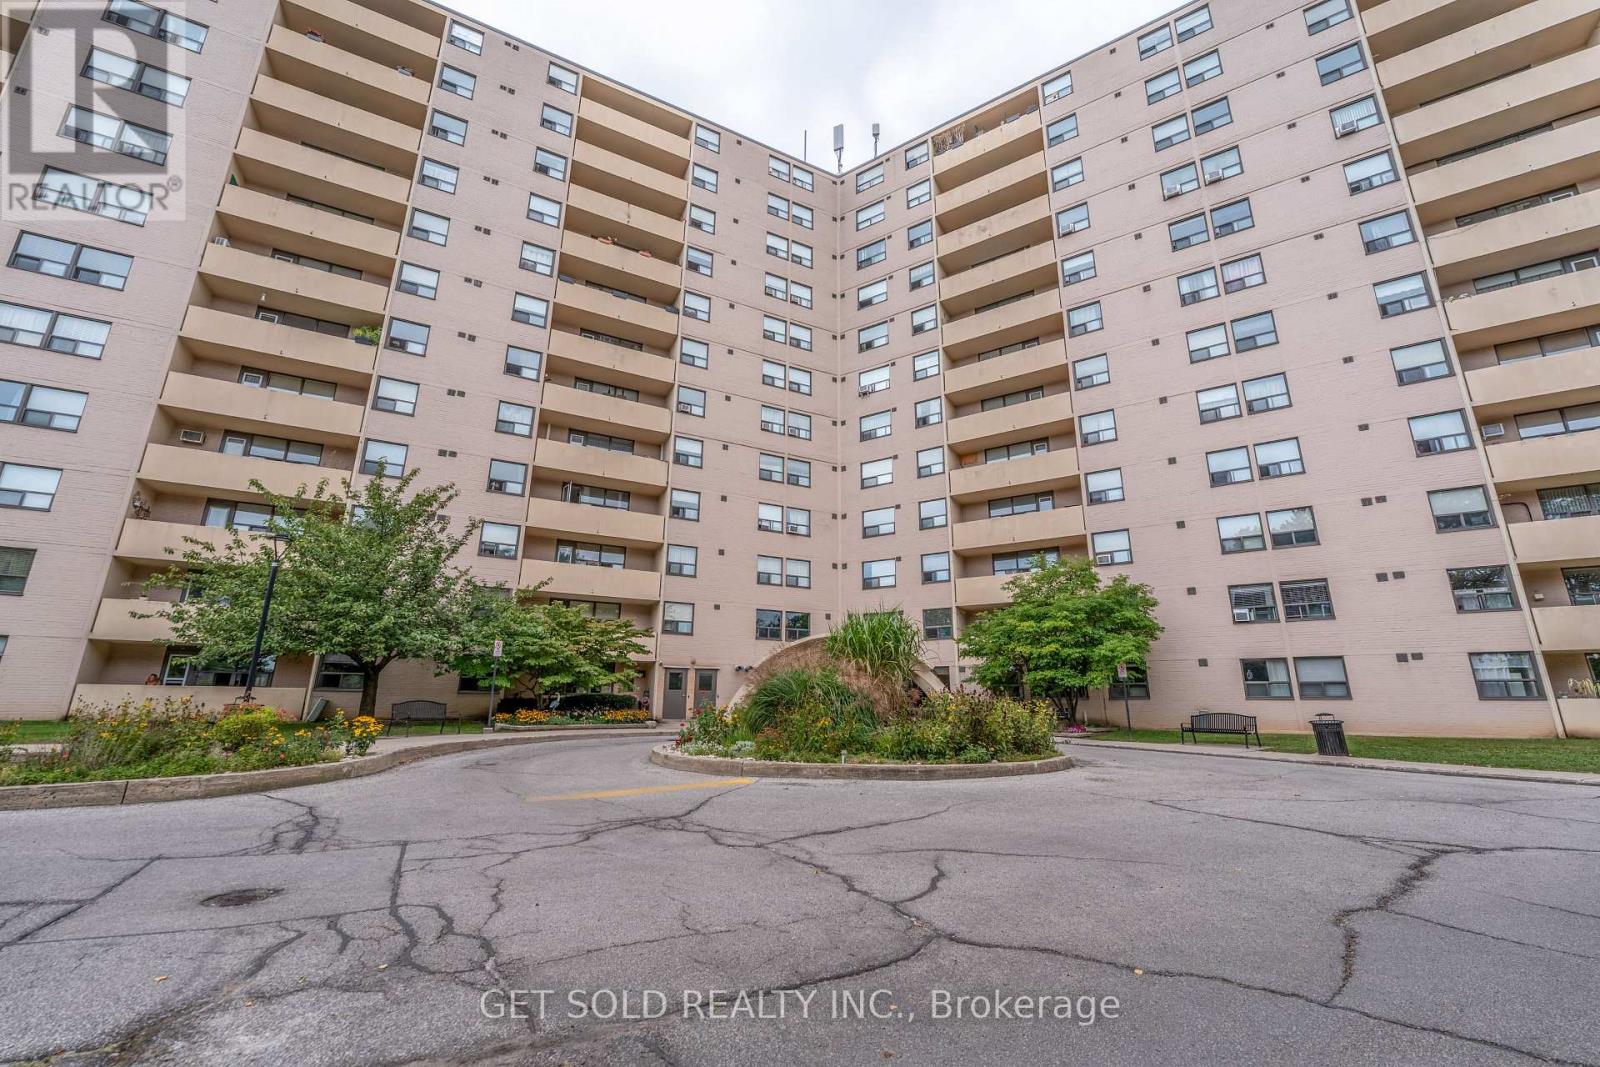
Space Like This Is Hard to Find! Welcome to Unit 405 at 700 Dynes Road, an exceptionally spacious 1-bedroom, 1.5-bathroom condo offering an impressive 1,060 sq. ft. of living space in Burlington's desirable Roseland community. With room sizes rarely found in today's condos, this bright southeast-facing suite offers the comfort and versatility of a much larger home-an ideal opportunity for first-time buyers, investors, or anyone who refuses to compromise on space. Step inside to a refreshed interior featuring brand-new flooring throughout, including new laminate flooring in the kitchen and hallway and new broadloom throughout the expansive living area and bedroom. The generous floor plan provides plenty of room for separate living and dining spaces, while the oversized primary bedroom offers the space to create a comfortable private retreat. A full 4-piece bathroom plus an additional powder room adds everyday convenience. Step outside onto your private open balcony and enjoy the southeast exposure, or take advantage of the impressive collection of building amenities, including an outdoor pool, exercise room, sauna, games room, media room, and concierge service. The suite also includes one owned underground parking. Ideally situated in the heart of Burlington, enjoy convenient access to shopping, restaurants, parks, public transit, everyday amenities, and major commuter routes, all while being just minutes from the city's vibrant waterfront and downtown core. Over 1,000 sq. ft. in a one-bedroom condo is a rare find. Don't miss the opportunity to make this exceptionally spacious suite your own. Power of Sale, being sold "where is, as is". (id:45725)
148 Wesley Street
Toronto (Stonegate-Queensway), Ontario
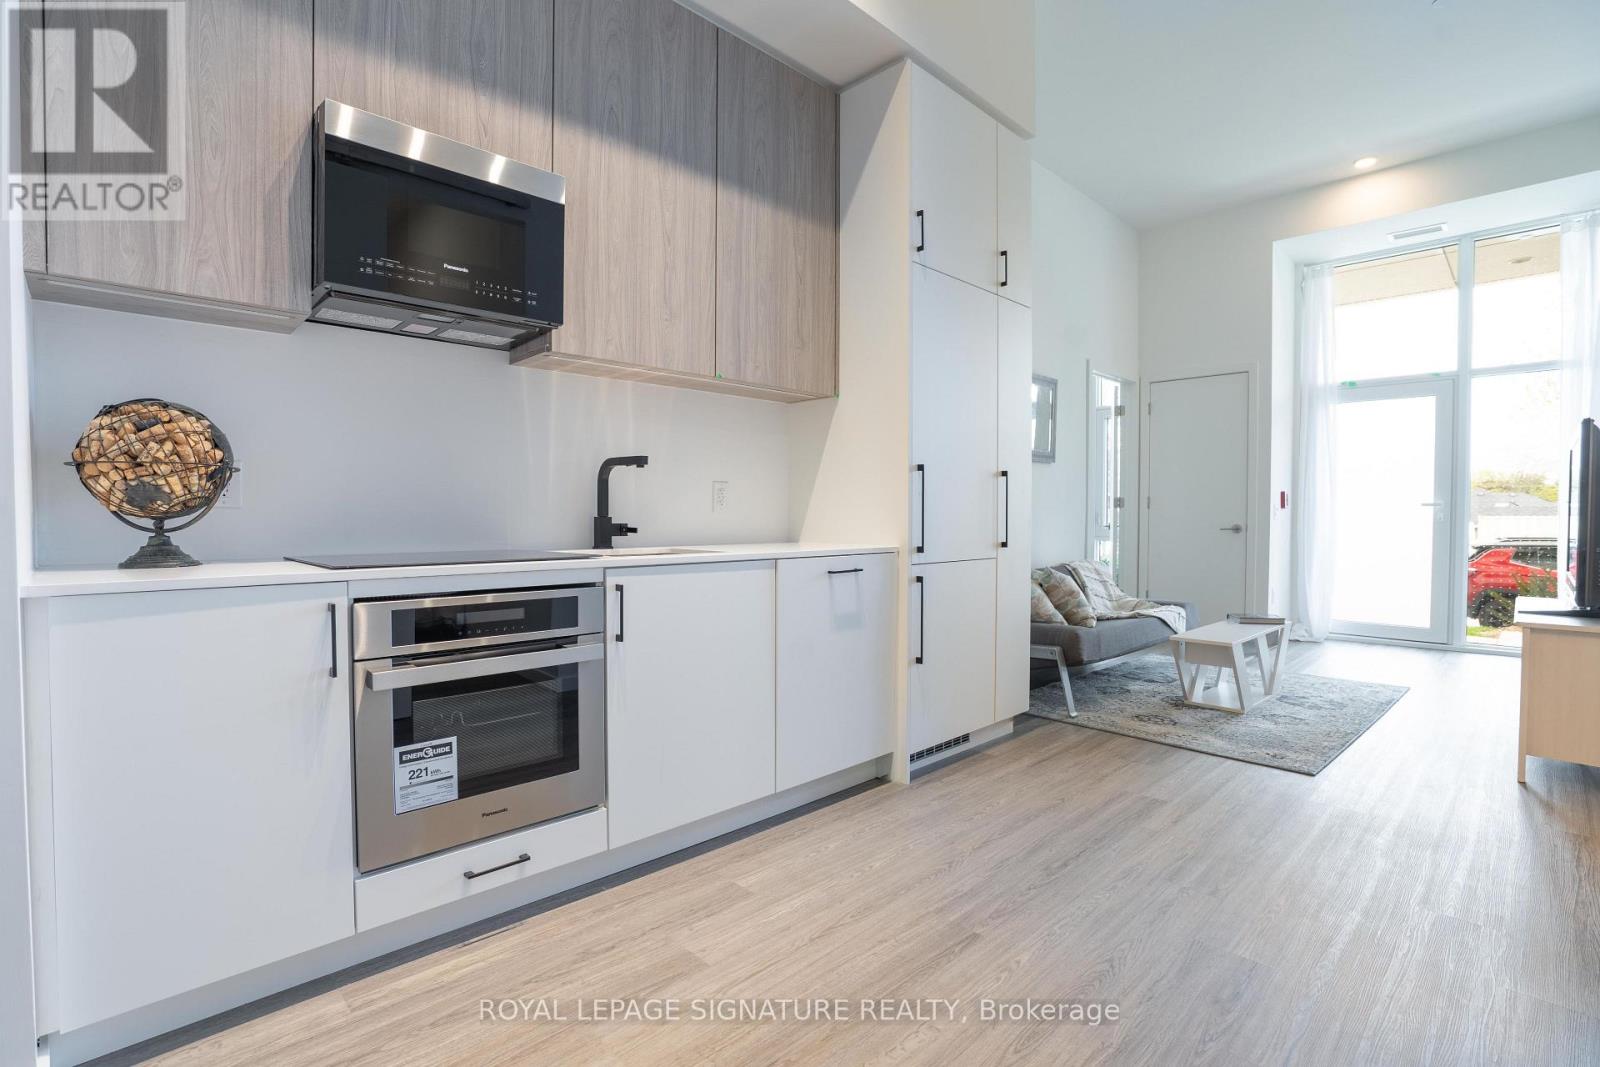
Available for Immediate occupancy! Unit can come furnished or unfurnished! Welcome to Reina Condos in the heart of The Queensway. This unique ground-floor 3-bedroom, 2-bathroom townhouse offers over 910 sq. ft. of thoughtfully designed living space with 12-foot ceilings, floor-to-ceiling windows, two private entrances, parking, locker, in-suite laundry, and high-speed internet included. The flexible layout is ideal for multi-generational living, a home office, or a private guest or nanny suite. Enjoy exceptional building amenities including a gym, yoga studio, library, games room, children's playroom, outdoor terrace with BBQs, and more. Steps to shops, restaurants, schools, transit, and everyday conveniences, with easy access to Sherway Gardens and downtown Toronto. Unit can come furnished or unfurnished. (id:45725)
609 - 56 Annie Craig Drive
Toronto (Mimico), Ontario
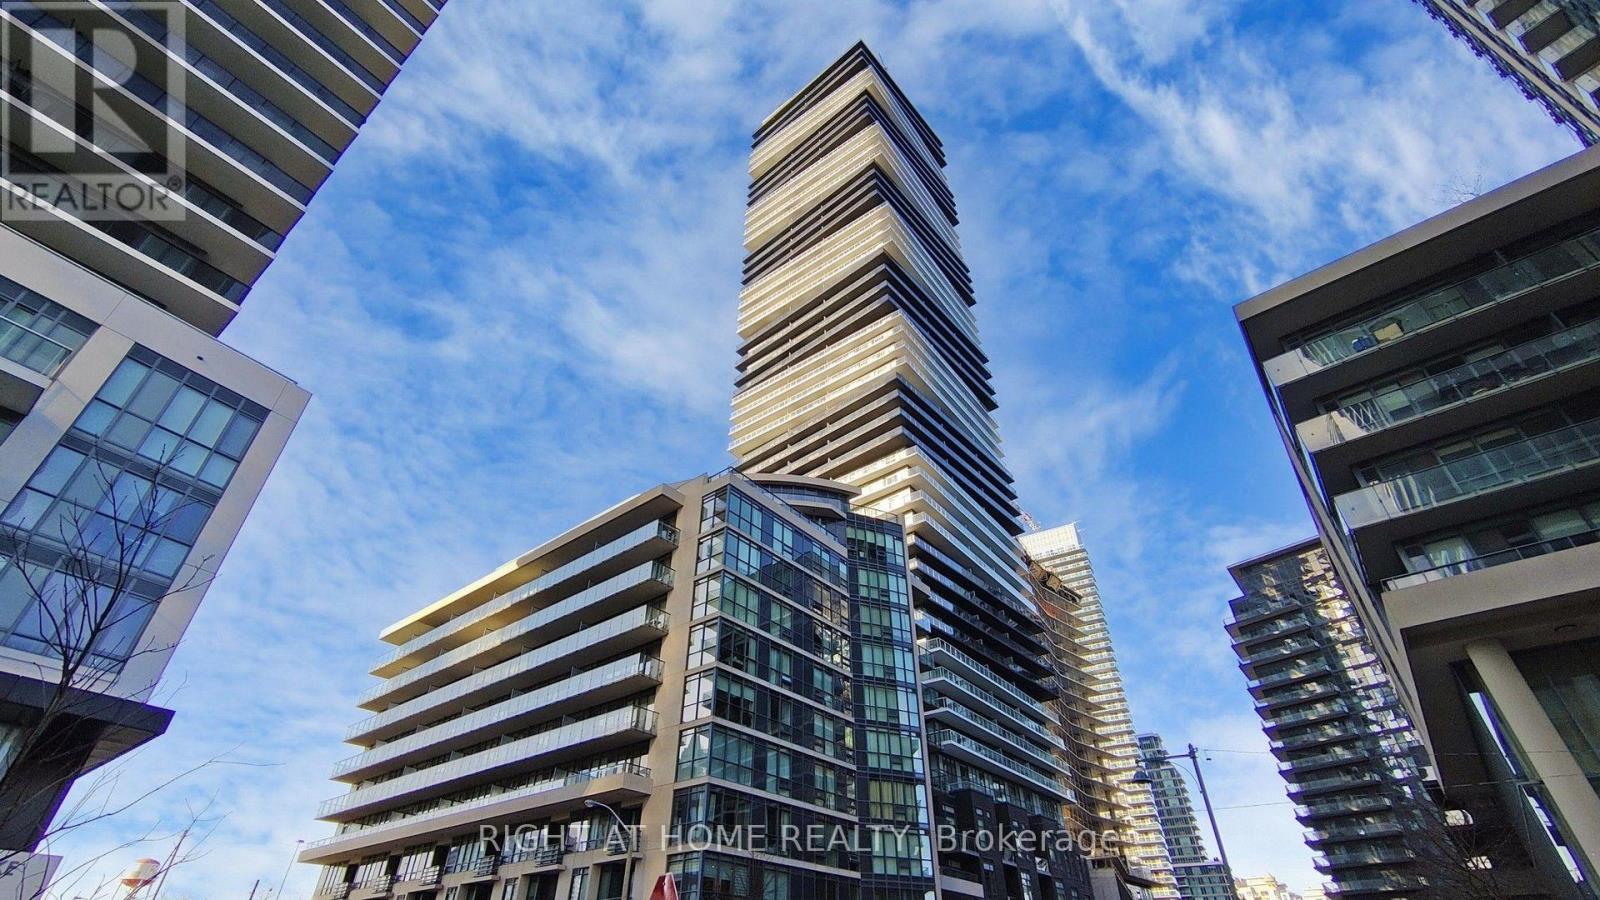
Lago At The Waterfront! Fully Furnished Studio Condo W/Large Private Balcony! Features 9 Ft High Ceilings, S/S Appl's, Quartz Counters & Custom Vertical Blinds. Great Location! Only 10 Mins To Downtown & Mins To Martin Goodman Waterfront Trail & Humber Bay Shores Park. Also Close To Mimico Go Station, Express Bus To Downtown, TTC & QEW/427. Bldg Amenities Include 24 Hrs Concierge, Pool, Hot Tub, Sauna, Gym, Party Room, Media & Meetings Room, Guest Suites & Scenic Outdoor Patio (id:45725)
20115 Heart Lake Road
Caledon, Ontario
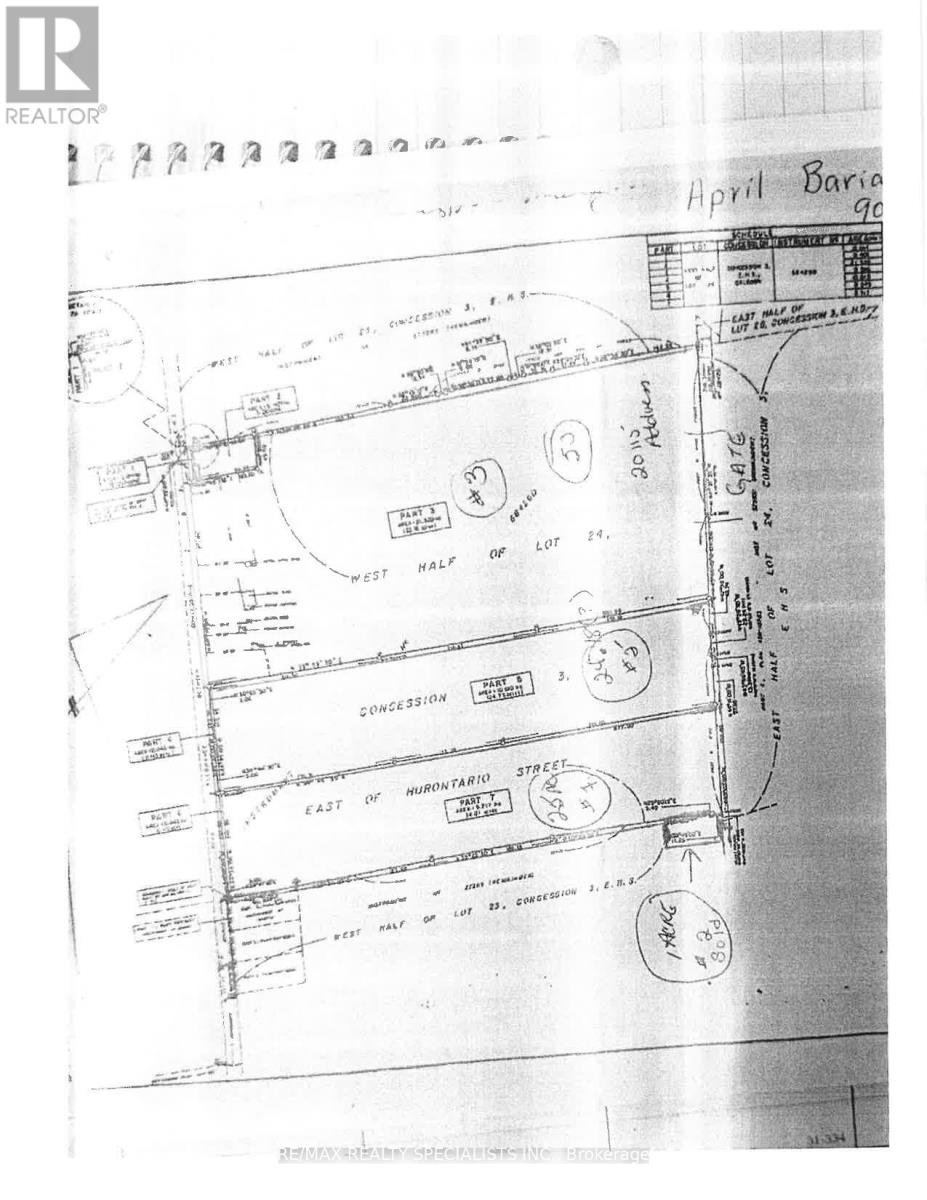
**30 Acres of Cultivatable Farmland for Lease ** LAND ONLY Excellent Opportunity to lease approximatley **30 acres of cultivatable farmland** Ideal for a variety of agricultural uses and crop production. The land offers a great opportunity for local farmers looking to expand their farming operation. ** Tenant to verify suitability for intended agricultural use.** (id:45725)