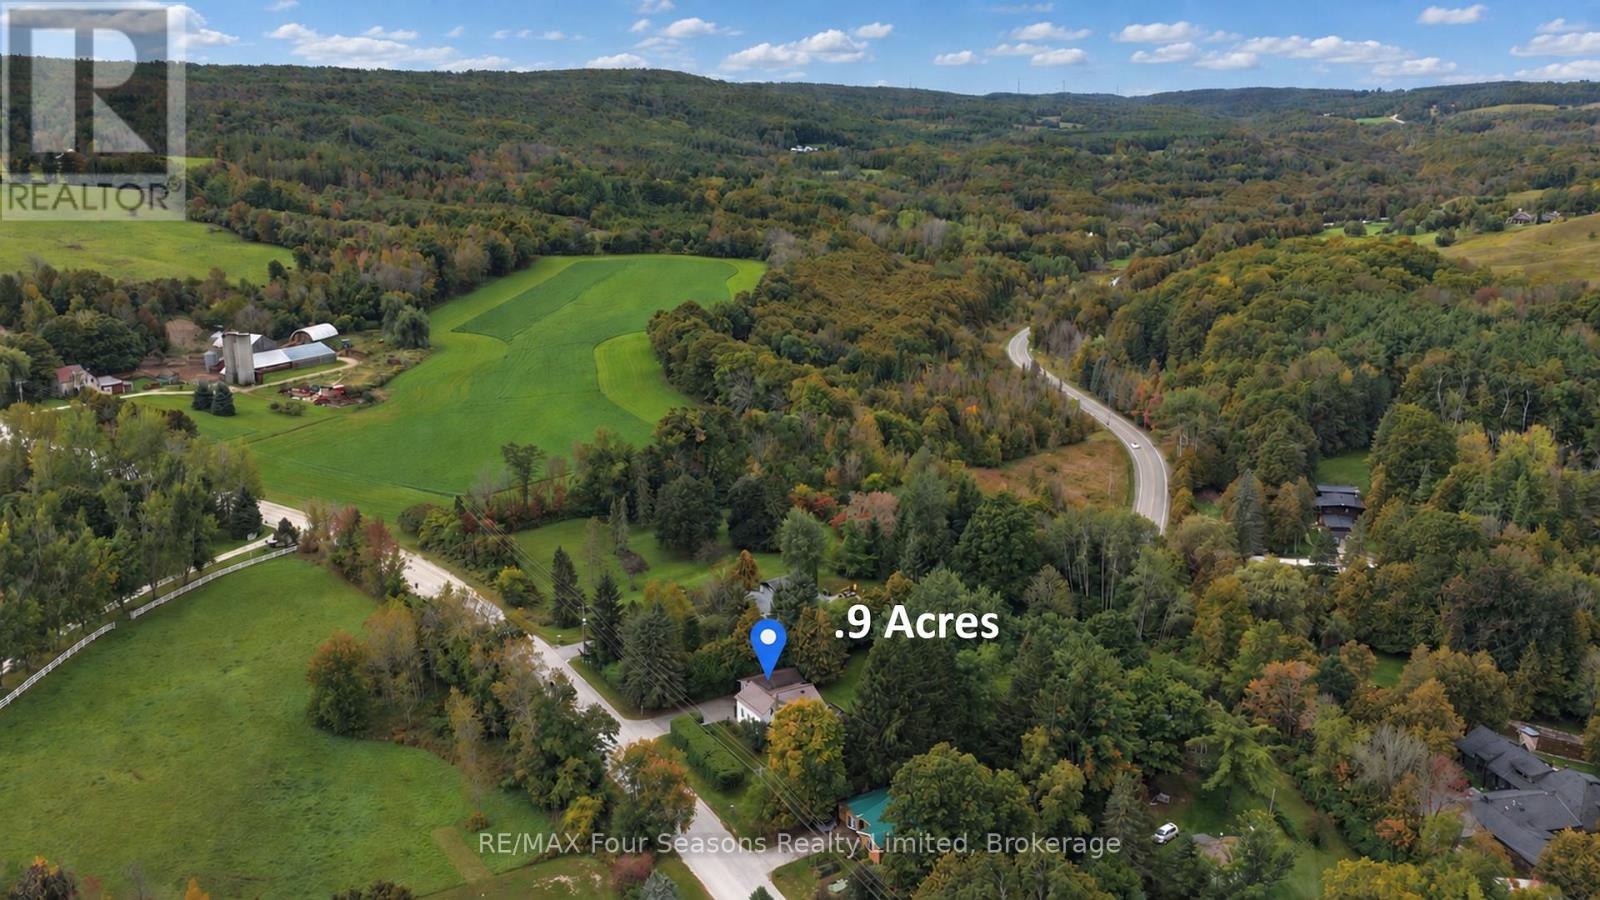
12 Lavender Hill Road
Clearview, Ontario
Welcome to 12 Lavender Hill Road! Discover the perfect blend of country charm, privacy, and convenience on this beautiful 0.987-acre property in the heart of Dunedin, near the charming village of Creemore. Offering a peaceful setting with plenty of room to enjoy the outdoors and potential to build a shop, this inviting 3 +1 bedroom, 1-bathroom home is an ideal opportunity for those seeking space, tranquility, and a connection to nature. Inside, enjoy a refreshed kitchen with new appliances (2025), new flooring (2025), pot lights, and a comfortable family room with a walkout to the 17' x 12' deck-perfect for entertaining or simply relaxing while taking in the private surroundings. Major updates include a metal roof (2019), windows (2019), furnace (2023), air conditioning (2023) and freshly painted in a neutral colour palette. The basement offers a spacious recreation room, laundry room, bedroom/ den and a bathroom rough-in, providing added potential for future development. A detached garage measuring approximately 15.10' x 26.3' offers additional space for parking, storage, or hobbies. Enjoy the peaceful setting, nearby Dunedin Park, with exceptional fishing, and opportunities to unwind by the river or walk to the Dunedin Pub for a refreshing cocktail on Pub Night. Ideally located in close proximity to Devil's Glen, Duntroon Highlands, Collingwood, Blue Mountain and Wasaga Beach~ longest freshwater beach, hiking, and biking with easy access to the boutique shops, delightful eateries, Creemore Springs Brewery, wineries, festivals and community/art events. Whether you're looking for a quiet country retreat, room to grow, or a place to enjoy the best of four-season living, this property offers a wonderful opportunity to make it your own! Experience the privacy, space, and lifestyle of 12 Lavender Hill Road Road! This home is move in Ready! View the Virtual Tour. (id:45725)
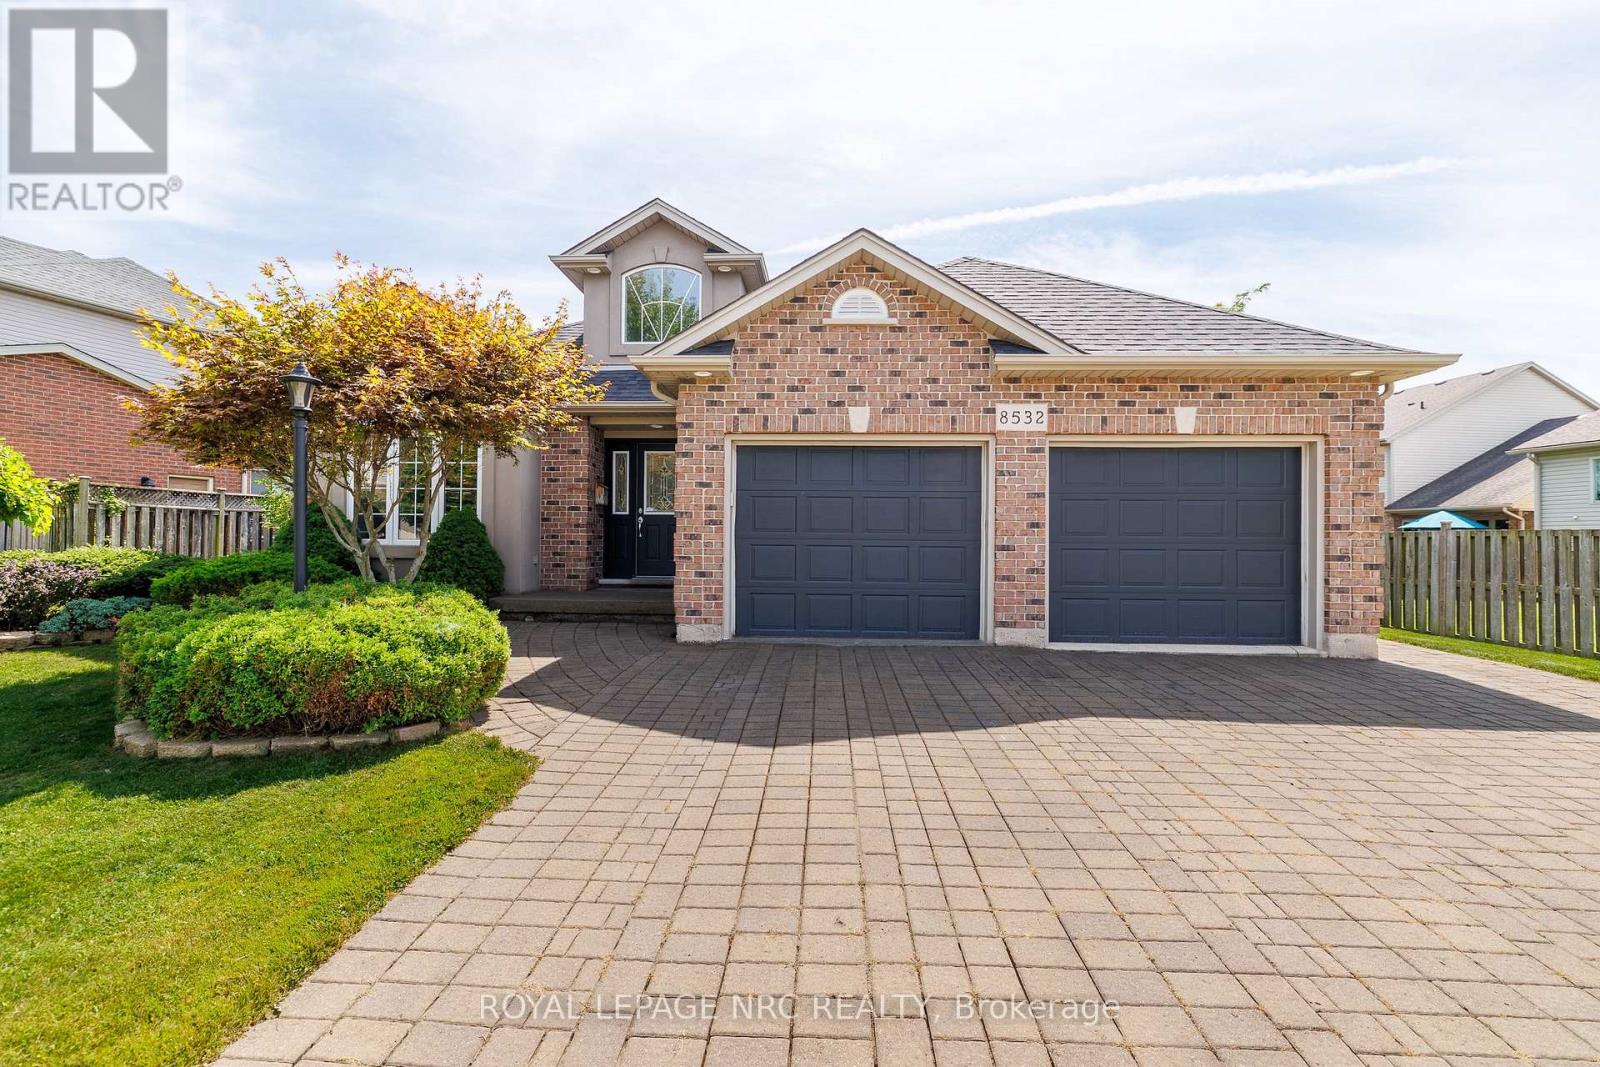
8532 Heikoop Crescent
Niagara Falls (Forestview), Ontario
Welcome to this beautiful, bright and spacious custom-built, one-owner 4-level backsplit, ideally situated on a quiet, desirable street in the coveted Forestview neighborhood of Niagara Falls. Built in 2004 and offering 1,265 sq. ft. above grade with almost 2,300 sq. ft. of finished living space across all four levels, this impressive home features 6 bedrooms, 2 full bathrooms and is situated on one of the largest lots in the neighborhood! A grand foyer with soaring 16-ft ceilings welcomes you into the home, leading to a bright living room, massive dining area and spacious kitchen, enhanced by impressive 13-ft ceilings. The upper level offers 3 bedrooms and a 4-piece bathroom, including a generous primary bedroom with walk-in closet. The bright lower-level features large windows with California shutters, a cozy gas fireplace, spacious rec room, 4th bedroom and a 4-piece bathroom complete with separate shower and relaxing Jacuzzi tub. The fourth level provides even more finished living space with 2 additional bedrooms, including one with a walk-in closet, a large laundry room and cold cellar. Step outside to your own private backyard retreat featuring a beautiful saltwater pool, large built-in covered deck, extensive hardscaping and a fully fenced yard-perfect for entertaining and summer enjoyment. A double-wide interlocking brick driveway accommodates 4 vehicles, plus a double attached garage with inside entry. Located in a family-friendly neighborhood within walking distance to schools and parks, and just minutes from shopping, amenities and Niagara Falls' world-famous tourist attractions. A rare opportunity to own a spacious, custom-built, one-owner home offering exceptional indoor and outdoor living in one of Niagara Falls' most desirable neighborhoods! Roof approximately 5 years, newer furnace, A/C, on-demand water heater. Check out video tour! (id:45725)
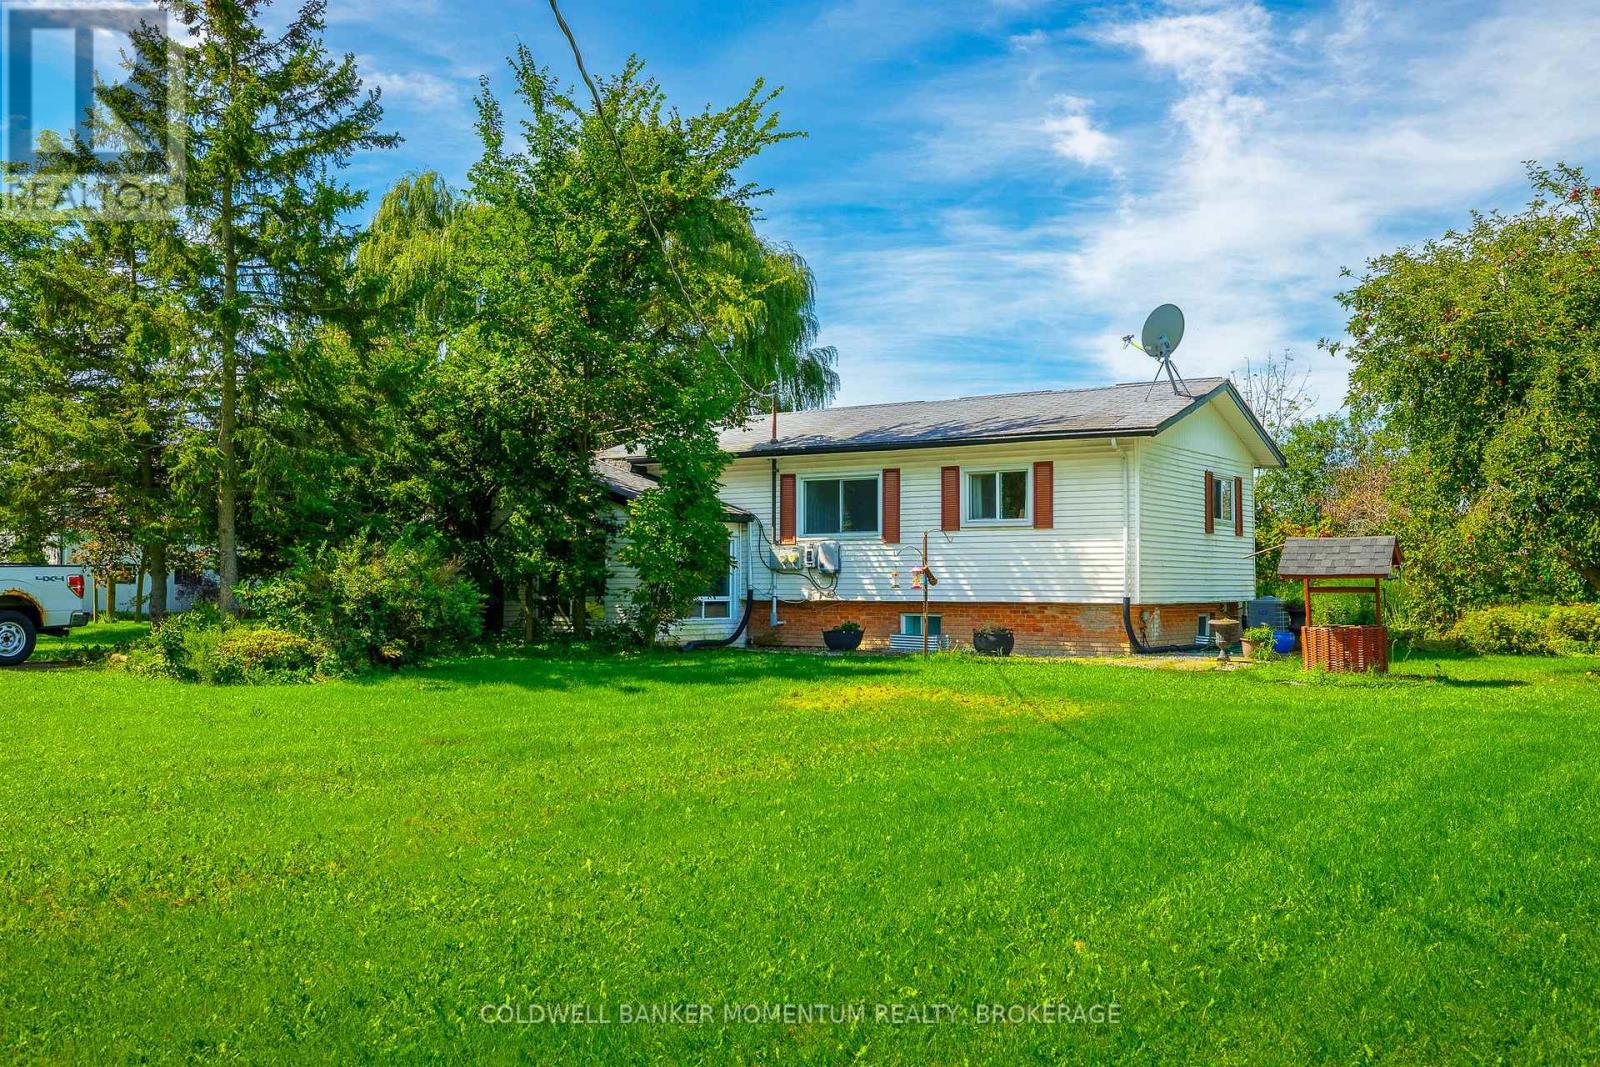
2742 Bennett Rd Road
Lincoln (Beamsville), Ontario
2746 Bennett Road, Beamsville - An Exceptional 50-Acre Country Estate, Welcome to this gorgeous 50-acre country property offering privacy, space, and endless possibilities in the beautiful Beamsville area.The beautifully finished home features a finished basement with a private in-law suite and separate walkout, providing an ideal space for extended family, guests, or additional living accommodations. Outside, the property truly shines. A huge detached double garage offers plenty of room for vehicles, storage, and projects, while the impressive 50' x 75' detached outbuilding with hydro is perfect for mechanics, tradespeople, workshops, hobbies, equipment, or business use With approximately 50 acres of beautiful land, there is an incredible amount of room to enjoy the outdoors, create your own private retreat, or take advantage of the property's many possibilities. This is a rare opportunity to own a property that combines beautiful living space, exceptional outbuildings, extensive land, and incredible versatility. A truly special property with the space, privacy, and amenities you've been looking for - 2746 Bennett Road is a must-see. NOTE*** YOU ARE ALLOWED TO BUILD ANOTHER BRAND NEW HOME ON THIS PROPERTY. (id:45725)
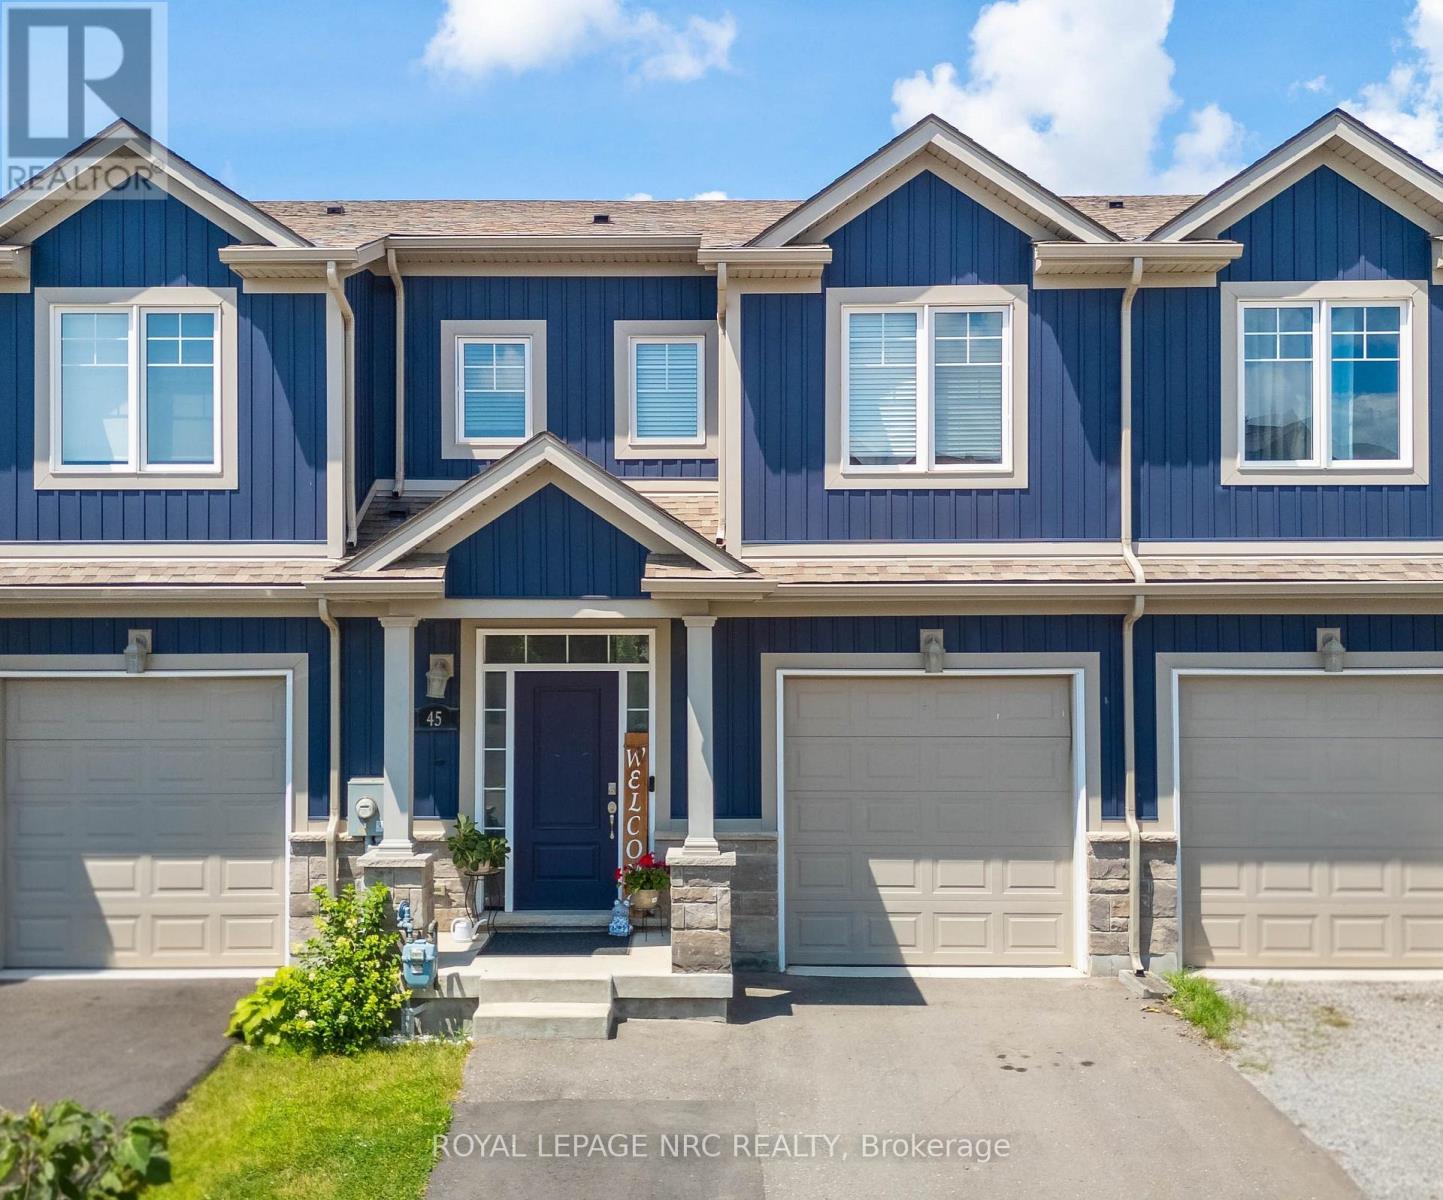
45 Wilkerson Street
Thorold (Hurricane/merrittville), Ontario
Welcome to this bright and inviting freehold 2-storey townhome, built in 2019 and ideally located in one of Thorold's growing communities. Offering 1,379 sq. ft., this home features 4 bedrooms and 3.5 bathrooms, including a private ensuite off the primary bedroom. Large windows throughout the home fill the space with natural light. The kitchen is finished with shaker cabinetry, quartz countertops, and stainless steel appliances, while the living room offers sliding glass doors and a convenient walkout to the fully fenced backyard-perfect for relaxing, entertaining, or room for the kids to play. The finished basement adds valuable living space with a fourth bedroom, full bathroom, and a cozy rec room with built-in cabinetry. In 2025, the driveway was extended to accommodate two-car parking, and the garage is wired for EV charging. With Highway 406 just around the corner, you're also minutes from a growing selection of new shops and everyday conveniences, schools, the Seaway Mall, and the Welland Canal. Move-in ready and thoughtfully finished, this home offers the perfect blend of comfort, style, and convenience. Book your private showing today! (id:45725)
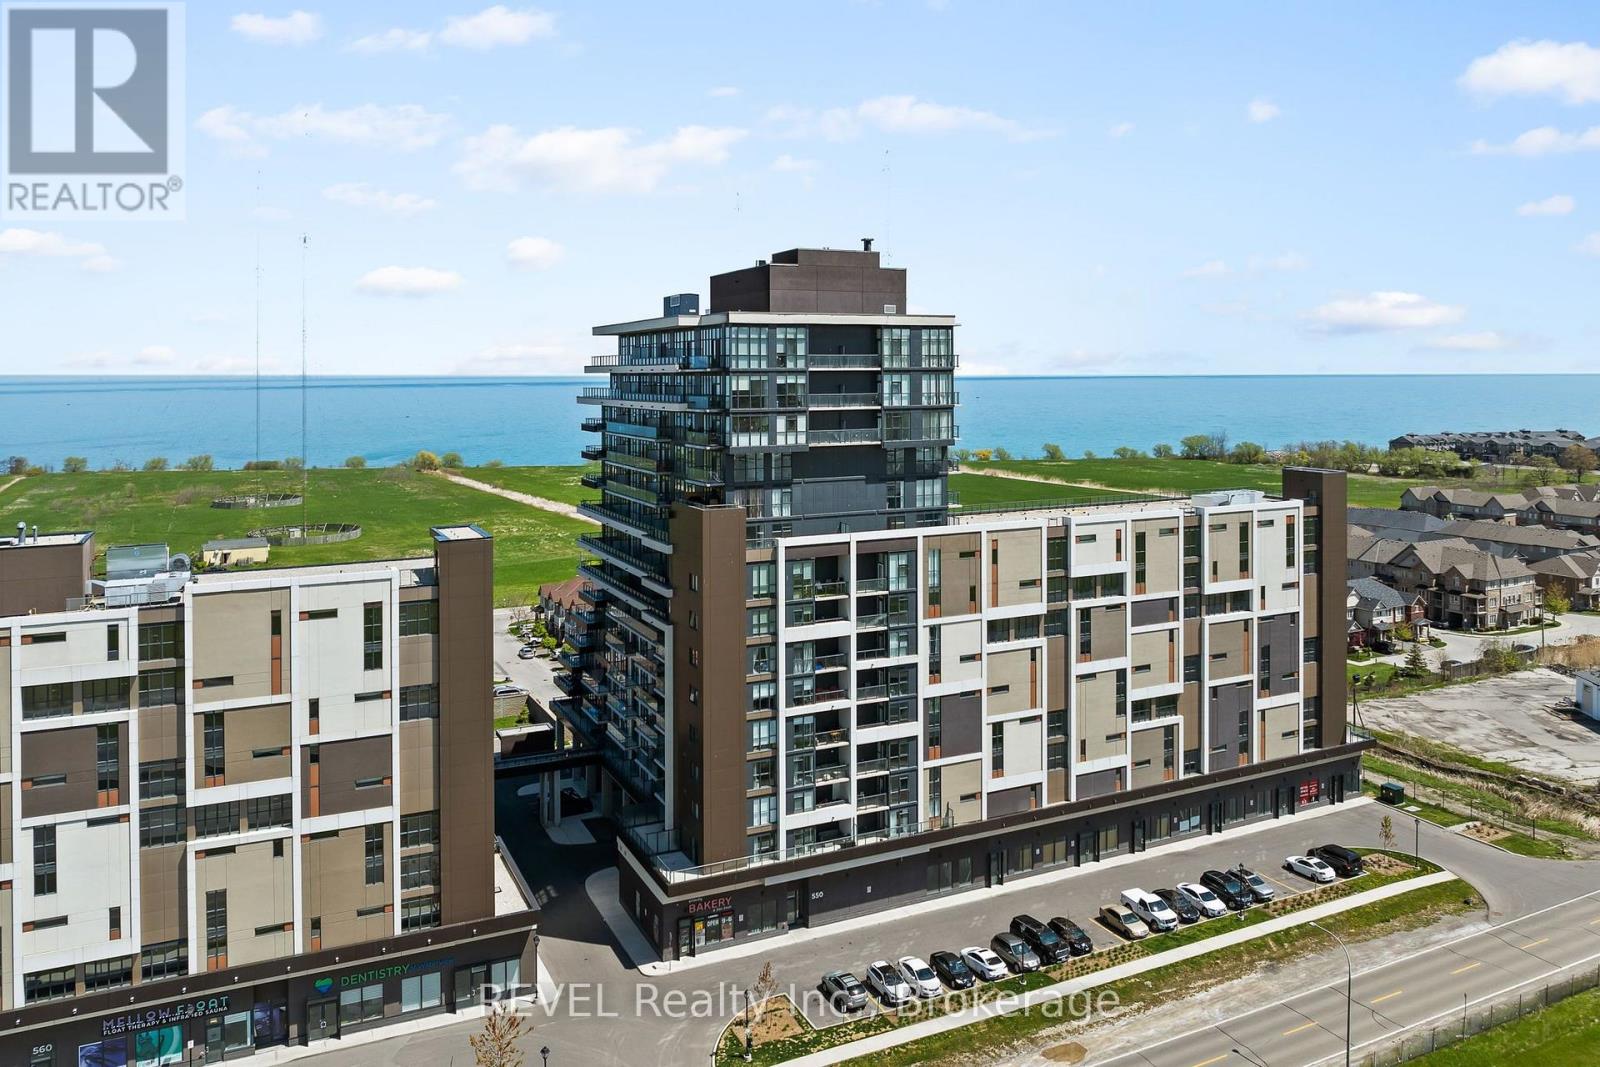
501 - 550 North Service Road
Grimsby (Grimsby Beach), Ontario
1 bedroom, 1 bathroom unit for rent with parking for under $2000/month! A functional floor plan with lovely escarpment views and a covered balcony to enjoy sitting outside make this unit ideal for a single person or professional couple. The building features a concierge, party room, fitness room, and on-site property management. You're conveniently located walking distance to Grimsby On The Lake with quaint shops, restaurants and the beach. Amenities including Costco, Real Canadian Superstore, Metro, Gas, Fast Food, LCBO, and highway access are only minutes away. Ensuite laundry and 1 above ground parking spot are included. The only utility you need to pay is hydro. (id:45725)
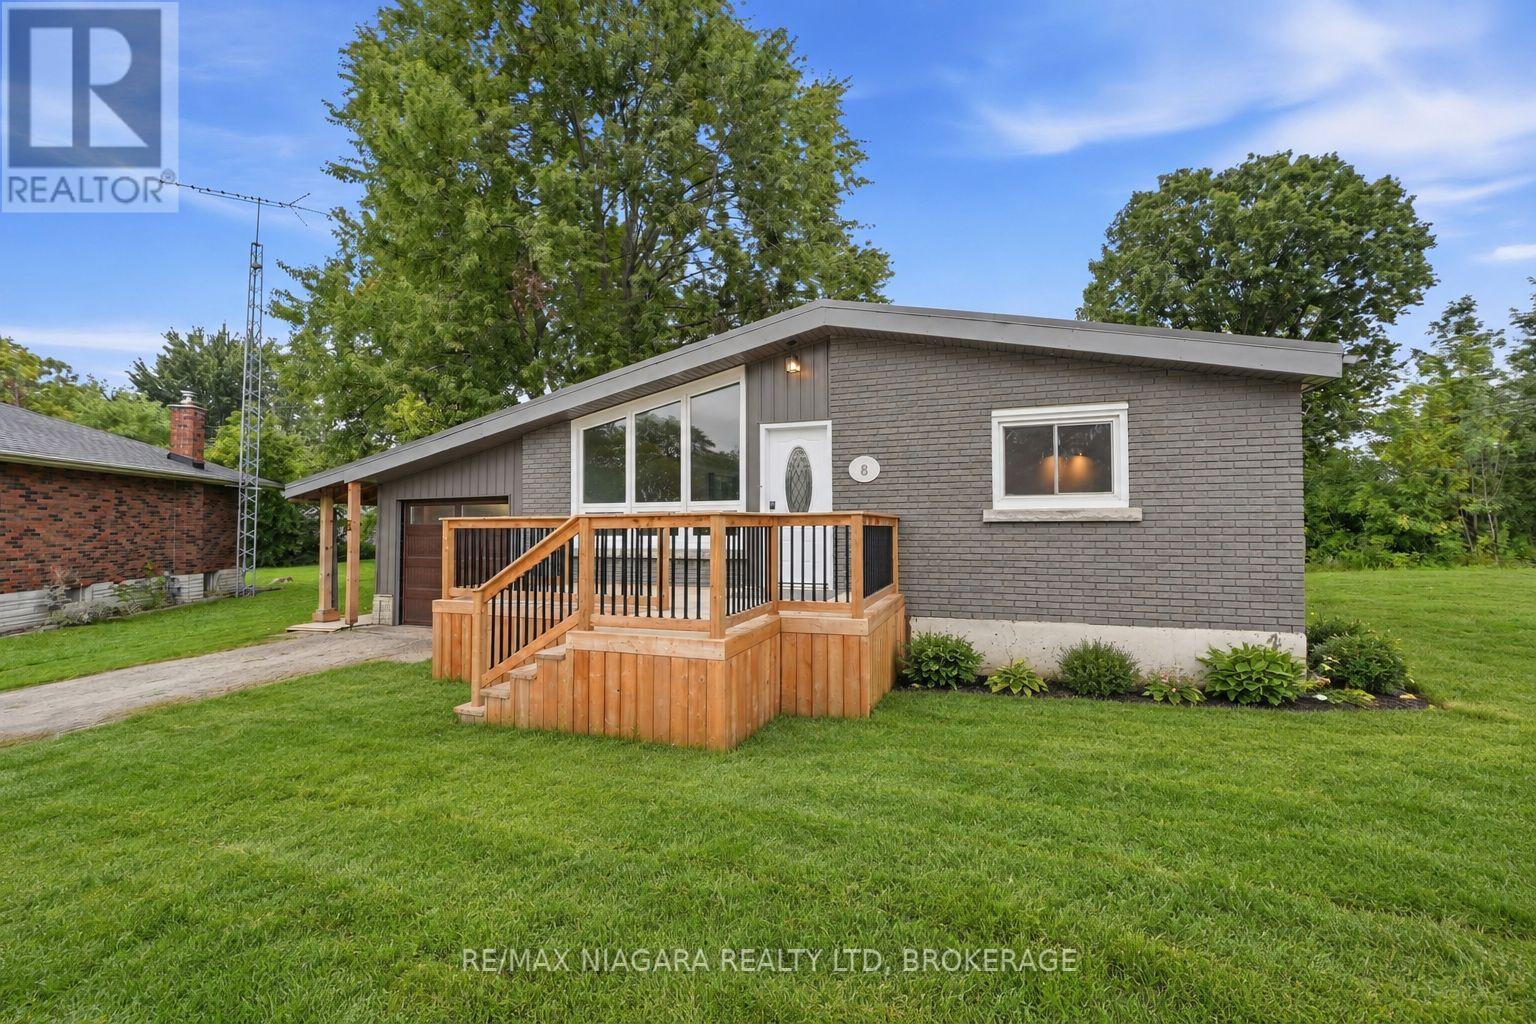
8 North Crescent Drive N
Welland (Dain City), Ontario
A little more space, a little more privacy, and a backyard you'll love coming home to. Tucked away in Dain City, this 4-bedroom, 1.5-bath home sits on over 1/4 acre of land and backs onto protected green space. Enjoy this beautiful outdoor setup with a spacious, enclosed wraparound deck (2024), outdoor fan, a cozy fire pit, and two sheds, including one stocked with extra firewood for your enjoyment. Freshly painted throughout, the home features laminate flooring and original hardwood in the main-floor bedrooms. The partially finished basement offers a fourth bedroom and a den, a large recreation space, and a secondary 2-piece bathroom added in 2024, with shower rough-ins and prepared subfloor ready for completion. Recent updates include a high-efficiency furnace, most windows and doors (2024), and exterior Spray-Net coating (2023). The garage features a dedicated workshop setup, perfect for hobbies or projects. Just minutes from the Welland Canal, enjoy waterfront walks, passing boats, public transit, and Dain City's continued growth. Whether you're buying your first home, downsizing, or looking for a property with room to evolve, this one is worth a closer look! (id:45725)
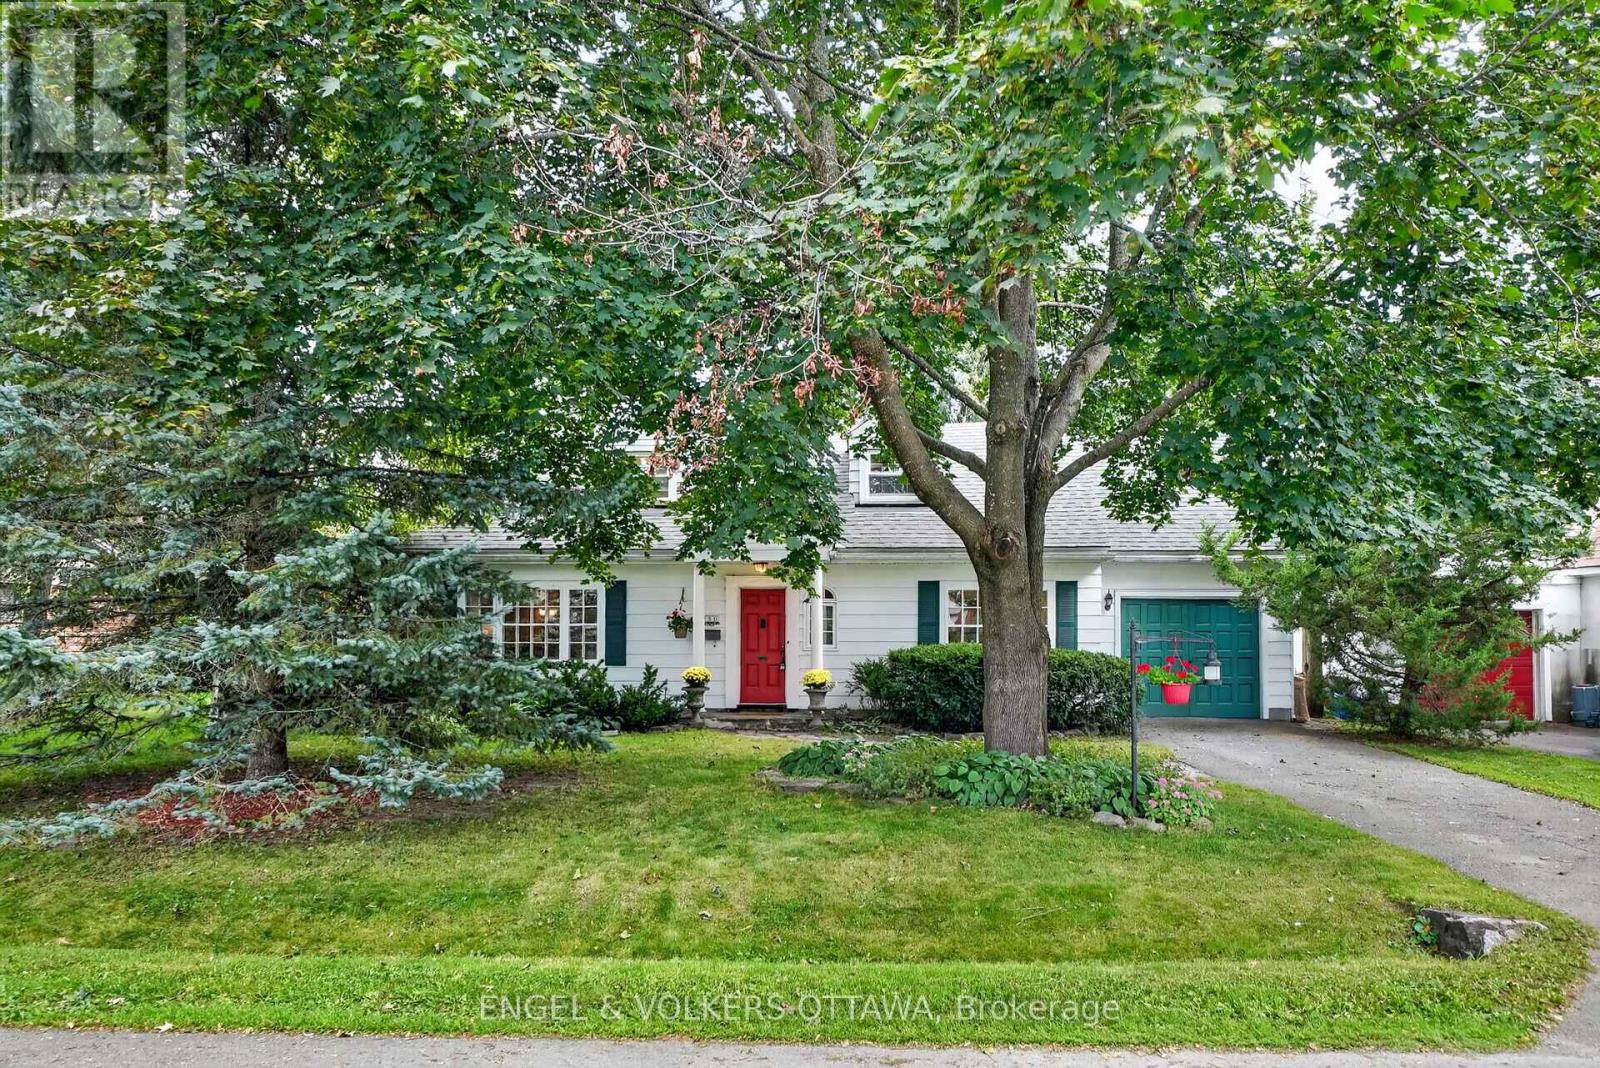
250 Faircrest Road
Ottawa, Ontario
With its classic white exterior, charming red door, and Cape Cod-inspired architecture, 250 Faircrest Road makes a wonderful first impression. Set beneath a canopy of mature trees on an exceptional 70' x 113' lot in sought-after Faircrest Heights, this inviting home offers character, space and a beautiful connection to its established gardens. Inside, the home has been lovingly maintained and offers a wonderfully flexible layout. The main level features two bedrooms and a full bathroom, while two additional bedrooms and a second full bathroom are located upstairs-ideal for families, guests or those looking for dedicated home office space. At the rear of the home, a substantial addition creates the heart of the house. A generous gourmet kitchen offers plenty of cabinetry and workspace and opens to a spacious, light-filled family room overlooking the backyard. Large windows bring the gardens into view and create a warm, comfortable gathering space for everyday living and entertaining. Outside, the impressive lot is a true highlight. Mature trees, established gardens and generous green space create a private setting that feels remarkably peaceful for such a central location, with plenty of room to relax, garden and entertain. Faircrest Heights is one of Alta Vista's most established neighbourhoods, known for its beautiful tree-lined streets, impressive homes and exceptional location. From 250 Faircrest Road, you are within walking distance of The Ottawa Hospital's General Campus and CHEO, with parks, schools and everyday amenities nearby, while downtown Ottawa is just minutes away. A charming home, an exceptional lot and a wonderful opportunity in the heart of Faircrest Heights. (id:45725)
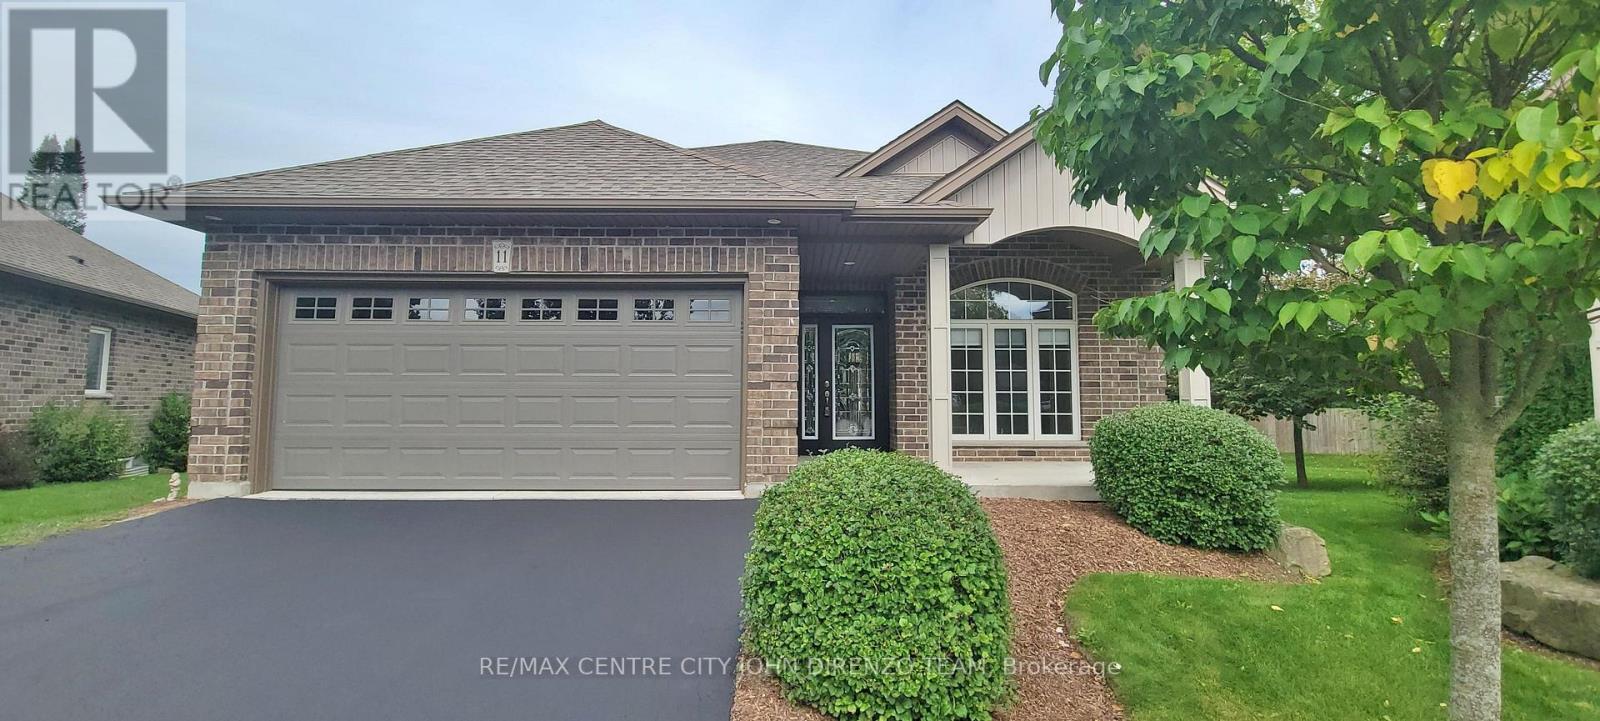
11 - 1 Vineden Drive
Central Elgin (Lynhurst), Ontario
Handicap Friendly Brick Bungalow Condo, Many Special Features To Assist With Many Mobility Issues. You own the Large Pie shaped Lot & House. Condo Fees 257/mthly, 2 Car Attached Garage, Flat Entry From Garage & Front Door, Double Drive, 2+1 Bedrooms, 3 Baths, Main Floor Laundry, Lots of Windows Throughout, Covered Front Porch, Rear Deck, Park Like Settings, Designer Kitchen With Island & Appliances, Large Foyer, Master Bedroom With Large Ensuite Bath With Easy Access Shower, Vaulted Ceiling In Great Room With Gas Fireplace, Lower Level Finished Stairs Equipped With Stairlift. Many Extra Features, Fridge, Stove, Dishwasher, Microwave, Washer/Dryer, Stairlift, Garage Door Opener & Window Coverings Included. Lovely Home & Complex Of only 12 Condo Bungalows, Large Mature Landscaped Lot, Main Floor Apprx 1188 Sqft. Ramp Paved Driveway Right To Front Door. No Stairs To Entry Of Home From Front Door Or Inside Garage. Great Location, Edge Of Town, Lots Of Greenspace In The Area & Park. Easy Access Location. Quick Closing Possible. Condo Fee Includes Grass Cutting, Snow Plough, Common Area. (id:45725)
804 - 1600 Adelaide Street N
London North (North C), Ontario
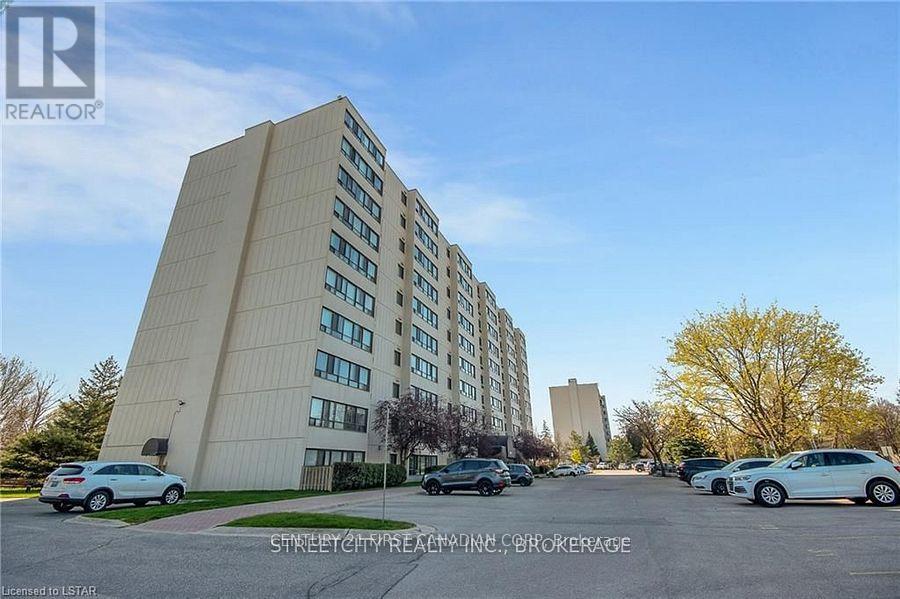
I am pleased to present this spacious 2-bedroom, 1-bathroom (4-piece) rental unit. The unit features: Large windows with abundant natural light, In-suite laundry with extra storage space, Carpet-free flooring for easy maintenance, Prime location steps from shopping, with convenient access to Masonville Mall parks, transit, restaurants, Western University, University Hospital, and everyday amenities. One exclusive parking space is included. The landlord prefers family tenant and a minimum one-year lease. To apply, please submit the following: Completed rental application, Employment letter, Credit check, Driver's License, References, First and last month's rent deposit, Signed lease agreement. (id:45725)
144 Long Island
Otonabee-South Monaghan, Ontario
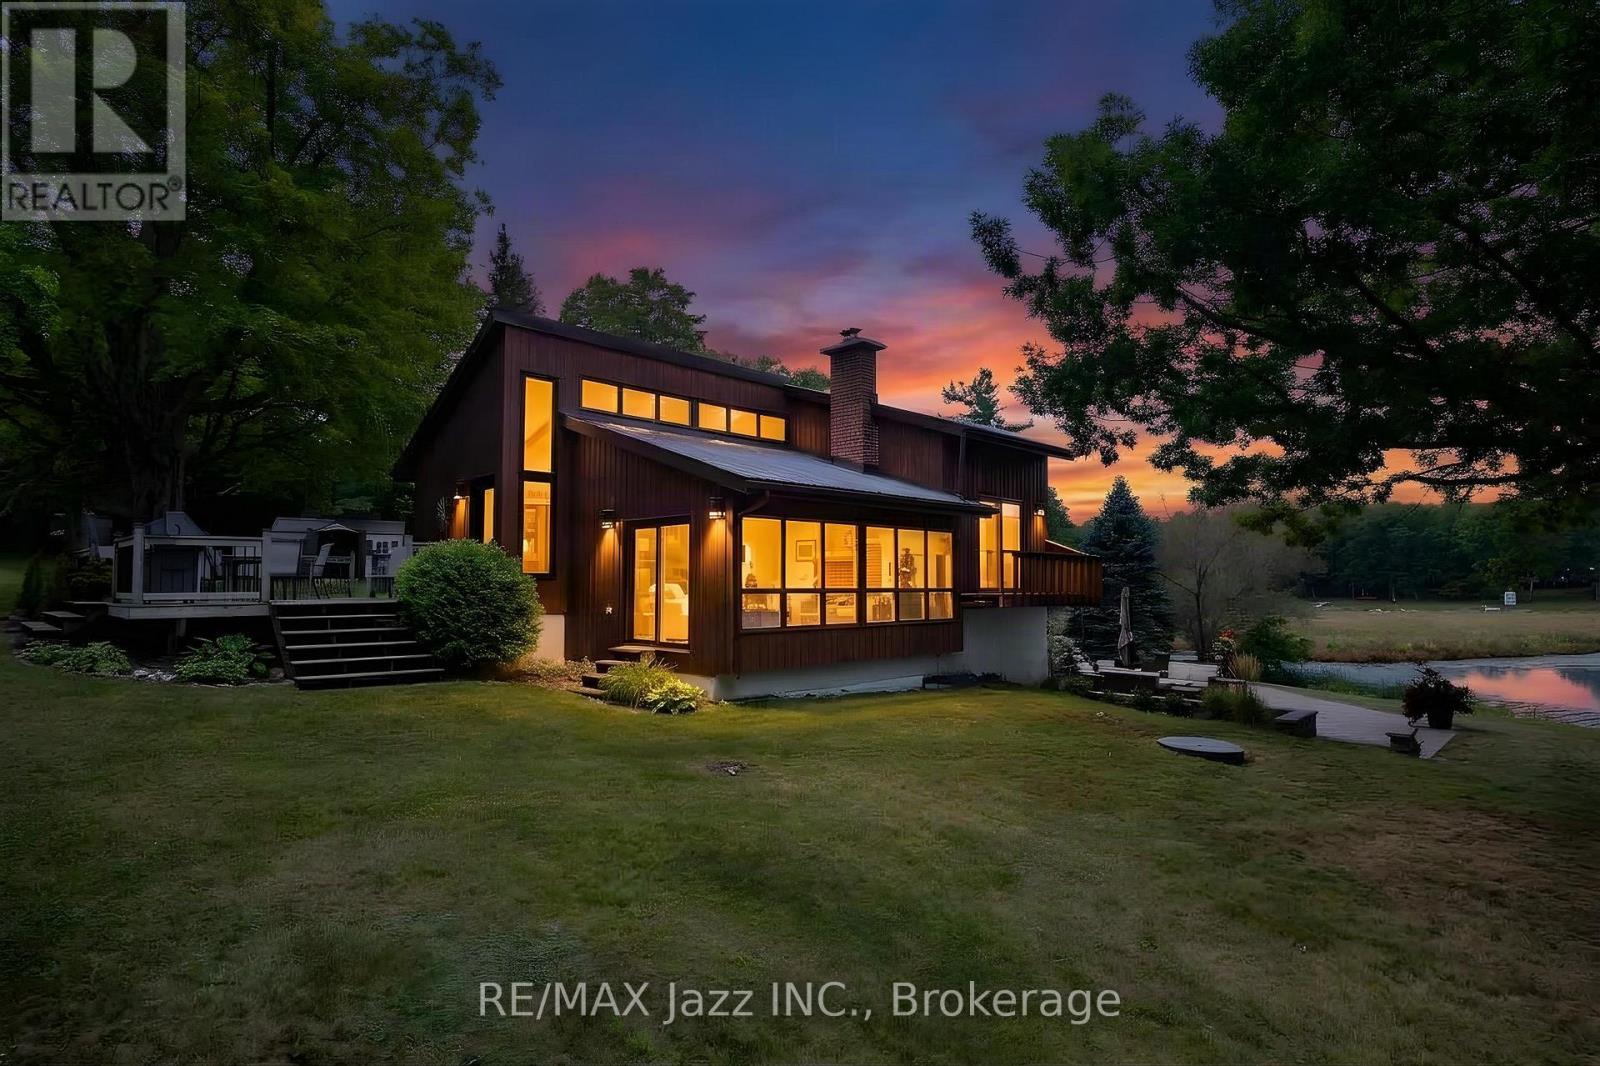
Come to the island. A place and a feeling you will come to love. Featured in Kawartha Cottage magazine June 2024 issue, this Viceroy 3 level home has been owned and loved by the same family since it way first built in 1984. This 4 season home has undergone extensive renovations since 2014 when the current owners started making it their full time 4-season residence. Updates include: metal roof eaves fascia and soffits (2014); dug well and all water filtration systems (2016); 3 pc with heated floor and 2 pc bath (2017); wood electric furnace (2017); 33 by 33 ft patio (2018); kitchen and all wood flooring (2023); and most windowed and exterior door (2023); pool liner and 2 upper decks off bedrooms have been contracted to be replaced summer of (2027); or sooner. 24 by 16 ft deck off the kitchen. The home features walkout from the finished basement onto a west facing stone patio with beautiful views of the lake, offering a relaxing spot to spend the afternoons, gather with friends and family and watch the sun set. The east facing upper deck is the perfect place to enjoy your morning coffee as the sun rises over the property. There's an abundance of activity for every interest: boating the Trent Waterway, swimming and fishing in summer, or ice fishing and snowmobiling on the island that can be enjoyed year-round. The island itself is a home to a welcoming community of neighbours while also offering a quiet and peaceful place to recharge. More photos to follow shortly. (id:45725)
33 Glastonbury Road
Addington Highlands (Addington Highlands), Ontario
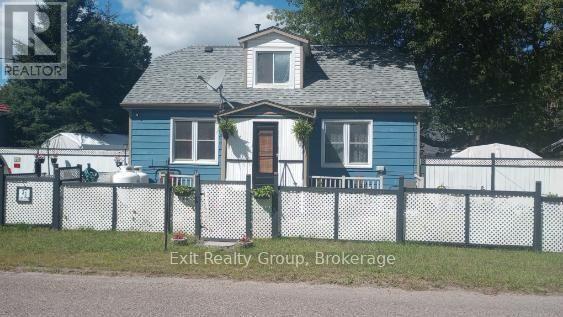
Discover affordable small-town living at 33 Glastonbury Road in the peaceful community of Northbrook. This 3-bedroom, 1-bathroom home also offers a den and a versatile lower-level layout, providing plenty of room to adapt the home to your needs. A rear addition features two approximately 12' x 12' rooms ready for further development-imagine a hobby space, home gym, office or additional living space. Electrical installation has not yet been completed in the addition, and a quote is available. Outside, the fenced yard offers space for children, pets or a garden, along with parking for two vehicles. Everyday amenities are available right in Northbrook, while Bon Echo Provincial Park is approximately 17 minutes away and Kaladar and Highway 7 are approximately eight minutes away, providing access toward Peterborough, the Quinte Region and Ottawa. Northbrook amenities include Grocery, LCBO, Fuel, Health Clinic and more. Bring your ideas and discover the possibilities this property has to offer. (id:45725)
3 Cheer Drive
Brighton, Ontario
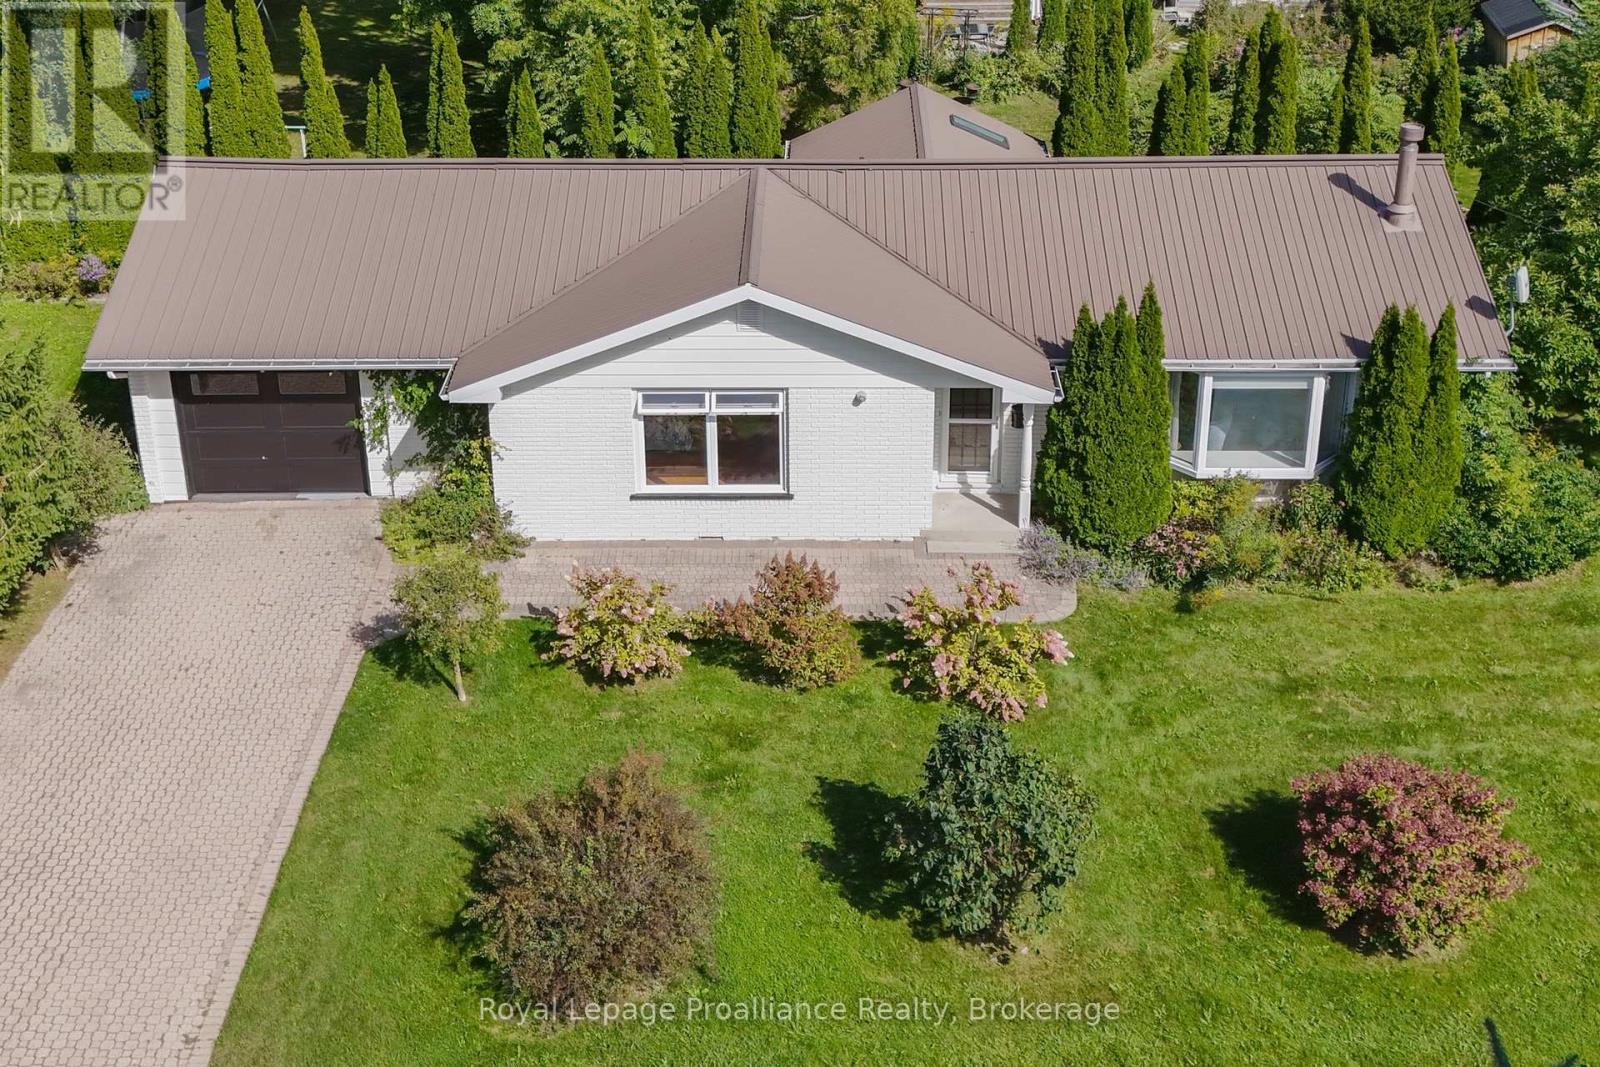
Welcome to 3 Cheer Drive, a well cared-for bungalow located in a friendly neighbourhood, just two blocks from downtown Brighton, steps away to the hiking trails of Proctor Park Conservation Area and a bike ride to Presqu'ile Provincial Park. Designed for easy main-floor living, this home is a terrific fit for those seeking accessibility, quality, and location at an affordable price. Step inside to a carpet-free interior highlighted by authentic hardwood flooring throughout, with ceramic tile in the bathrooms. In a market full of synthetic options, the look and feel of real hardwood provides both warmth and elegance. French doors flanked by built-in bookcases invite you into the living room, anchored by a gas fireplace for extra coziness during colder months. The L-shaped living and dining space is bathed in natural light from a south-facing dining area window and a west-facing bay window. A beautiful magnolia tree outside the dining room window elicits compliments every spring.The oversized primary bedroom features two spacious closets, an expansive west-facing window, and a private 2-piece ensuite. The main 3-piece bathroom with hand bars has been updated with a walk-in shower. The galley-style kitchen comes equipped with a gas range, supported by adjacent closets ideal for pantry items, cleaning supplies, and storage. Just off the kitchen, the inviting heated four-season sunroom is filled with natural light and offers a relaxing space for your morning coffee or to unwind with your favourite book. Year-round climate control is efficiently handled by a heat pump for heating and cooling, with electric baseboard heaters available for supplementary heat. Adding peace of mind, the durable steel roof, installed over a decade ago, remains in excellent condition. Offering practical design, genuine pride of ownership, and an unbeatable location steps from local shops and amenities, 3 Cheer Drive is ready to welcome those looking for a place to call home. (id:45725)