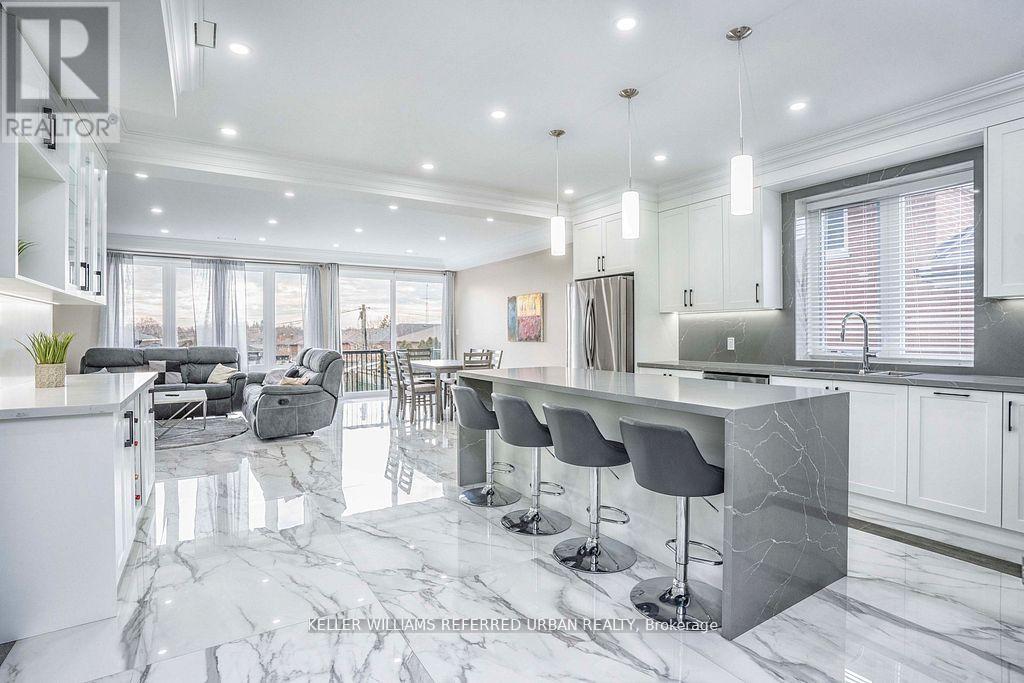
83 Floral Parkway
Toronto (Maple Leaf), Ontario
Custom Home in the Sought After Maple Leaf Neighbourhood! Beautiful bright main level features heated porcelain tile throughout, pot lights, high ceilings, & a gourmet kitchen featuring Quartz counters & backsplash. The kitchen features a large Quartz eat-in island. Tons of natural light, with a walkout to the backyard from the open concept living & dining. Heated flooring throughout the main level, as well as extensive sound proofing between the main & 2nd floor. Front office w/ 3 pc ensuite on Main level that can also be used as a 5th bedroom, or an in-law suite for aging parents! 4 generously sized bedrooms on the 2nd floor. Primary bedroom w/ Balcony, 5 pc ensuite, and huge walk in Closet! Featuring basement apartment with separate entrance & separate ensuite laundry! Sound insulation between all floors for complete privacy between Main levels and basement. Basement is tenanted at $3800 per month all inclusive, with great tenants! Tenants are happy and willing to stay or can be made vacant for closing! Detached finished & heated garage with it's own panel ready for your EV charger! Fully heated driveway with tons of parking space... say goodbye to shovelling! (id:45725)
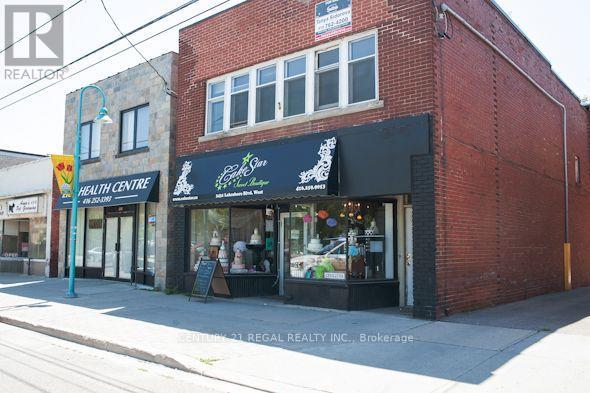
3431 Lakeshore Boulevard W
Toronto (New Toronto), Ontario
FULLY EQUIPPED * BAKERY / RETAIL OUTLET WELL KNOWN IN COMMUNITY 1,200 SQ. FT. PLUS BASEMENT NEW 5 YEAR LEASE W/ OPTIONS TO RENEW ONLY $3,600.00 / MONTH INCLUSIVE OF TMI ESTABLISHED BUSINESS WITH A LONG OPERATING HISTORY STRONG LOCAL BRAND RECOGNITION IN THE LAKESHORE COMMUNITY KNOWN FOR HIGH-QUALITY CUSTOM CAKES AND DESSERTS TURNKEY OPPORTUNITY WITH PROVEN REPUTATION AND GROWTH POTENTIAL PRIME LAKE SHORE BOULEVARD WEST LOCATION WITH STRONG VISIBILITY (id:45725)
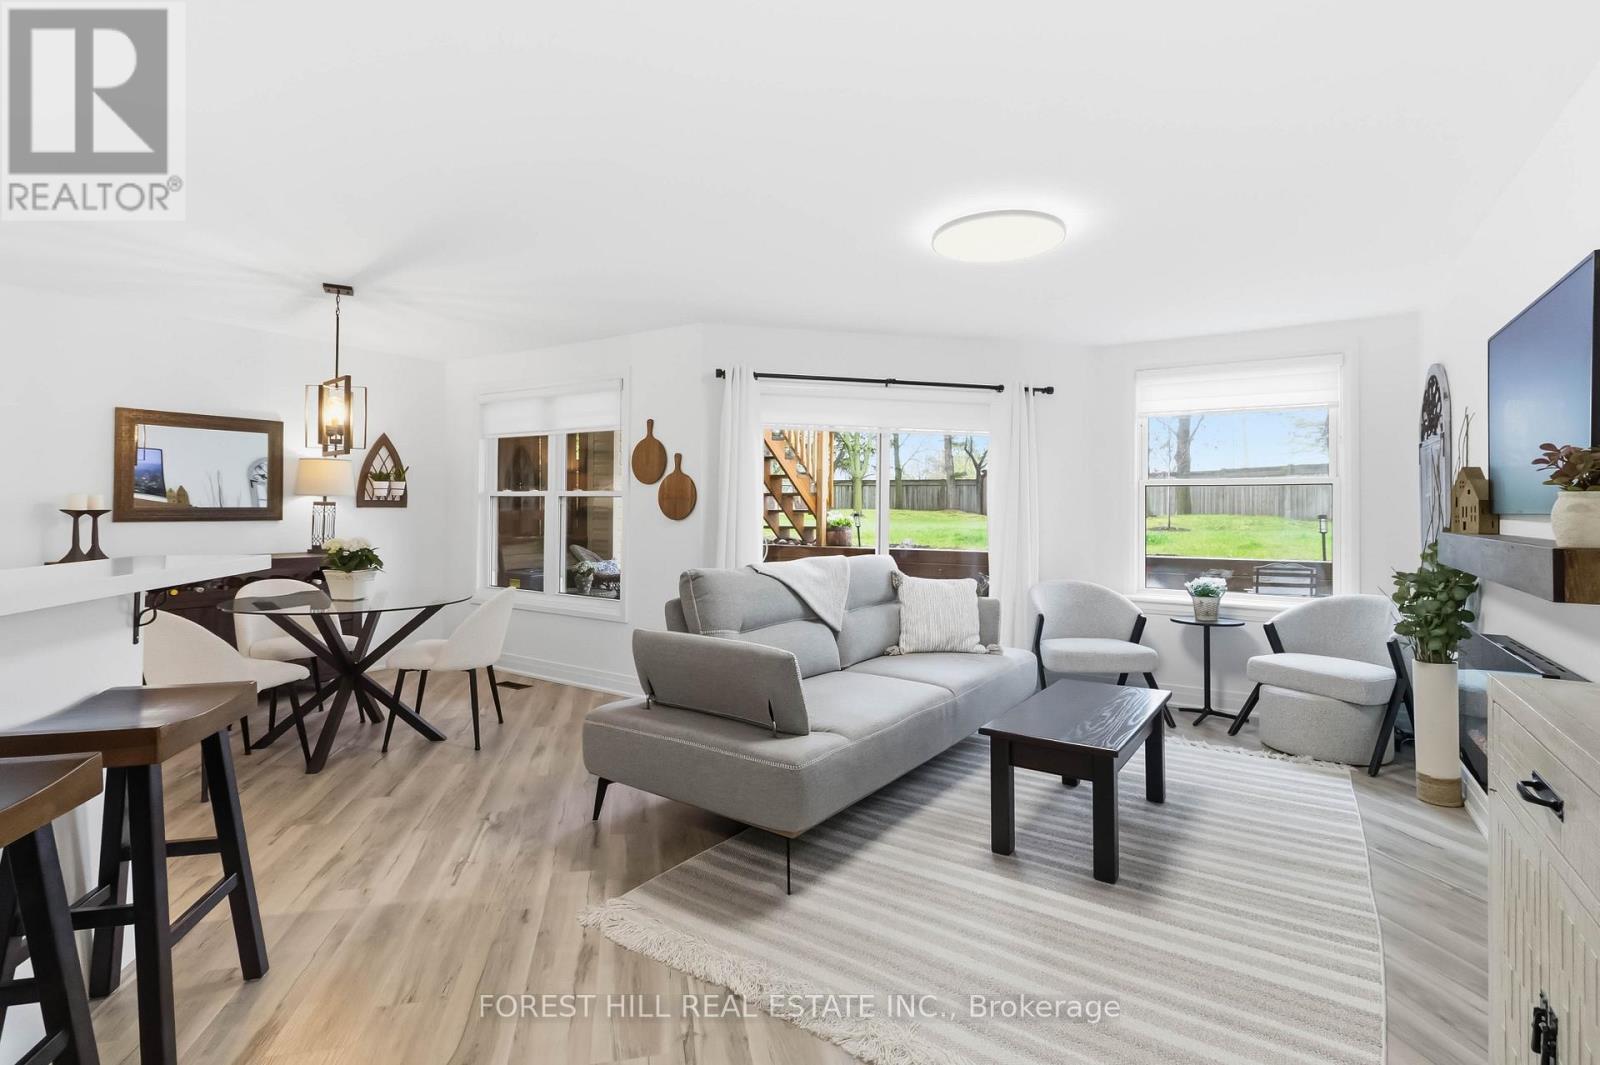
109 - 1220 Thorpe Road
Burlington (Brant), Ontario
Immaculate move-in ready townhouse condo showcasing extensive upgrades, exceptional cleanliness, and true pride of ownership throughout. Nestled on a premium south-facing ravine lot with mature trees, a peaceful stream, and one of the largest backyard exposures in the complex, this home offers a rare blend of privacy, nature, and convenience. Enjoy your morning coffee surrounded by lush greenery or unwind with beautiful sunset views from your own backyard retreat. This turnkey, renovated home features custom cabinetry, modern finishes, custom blinds, plus tons of natural light. The stylish kitchen offers a peninsula with seating, a spacious pantry, and seamless flow into the dining and living areas, where a cozy fireplace adds warmth and charm. Two generously sized bedrooms provide ample closet space, including a ceiling fan for added comfort. Ideally located just minutes from downtown Burlington's waterfront, Boardwalk, restaurants, cafes, shopping, Longo's, and major highway/transit access. Enjoy a dog-friendly community with beautifully maintained grounds, nearby parks, an oversized garage, private driveway, storage locker, and ample visitor parking. A move-in ready home offering exceptional value in one of the most picturesque settings in the community. (id:45725)
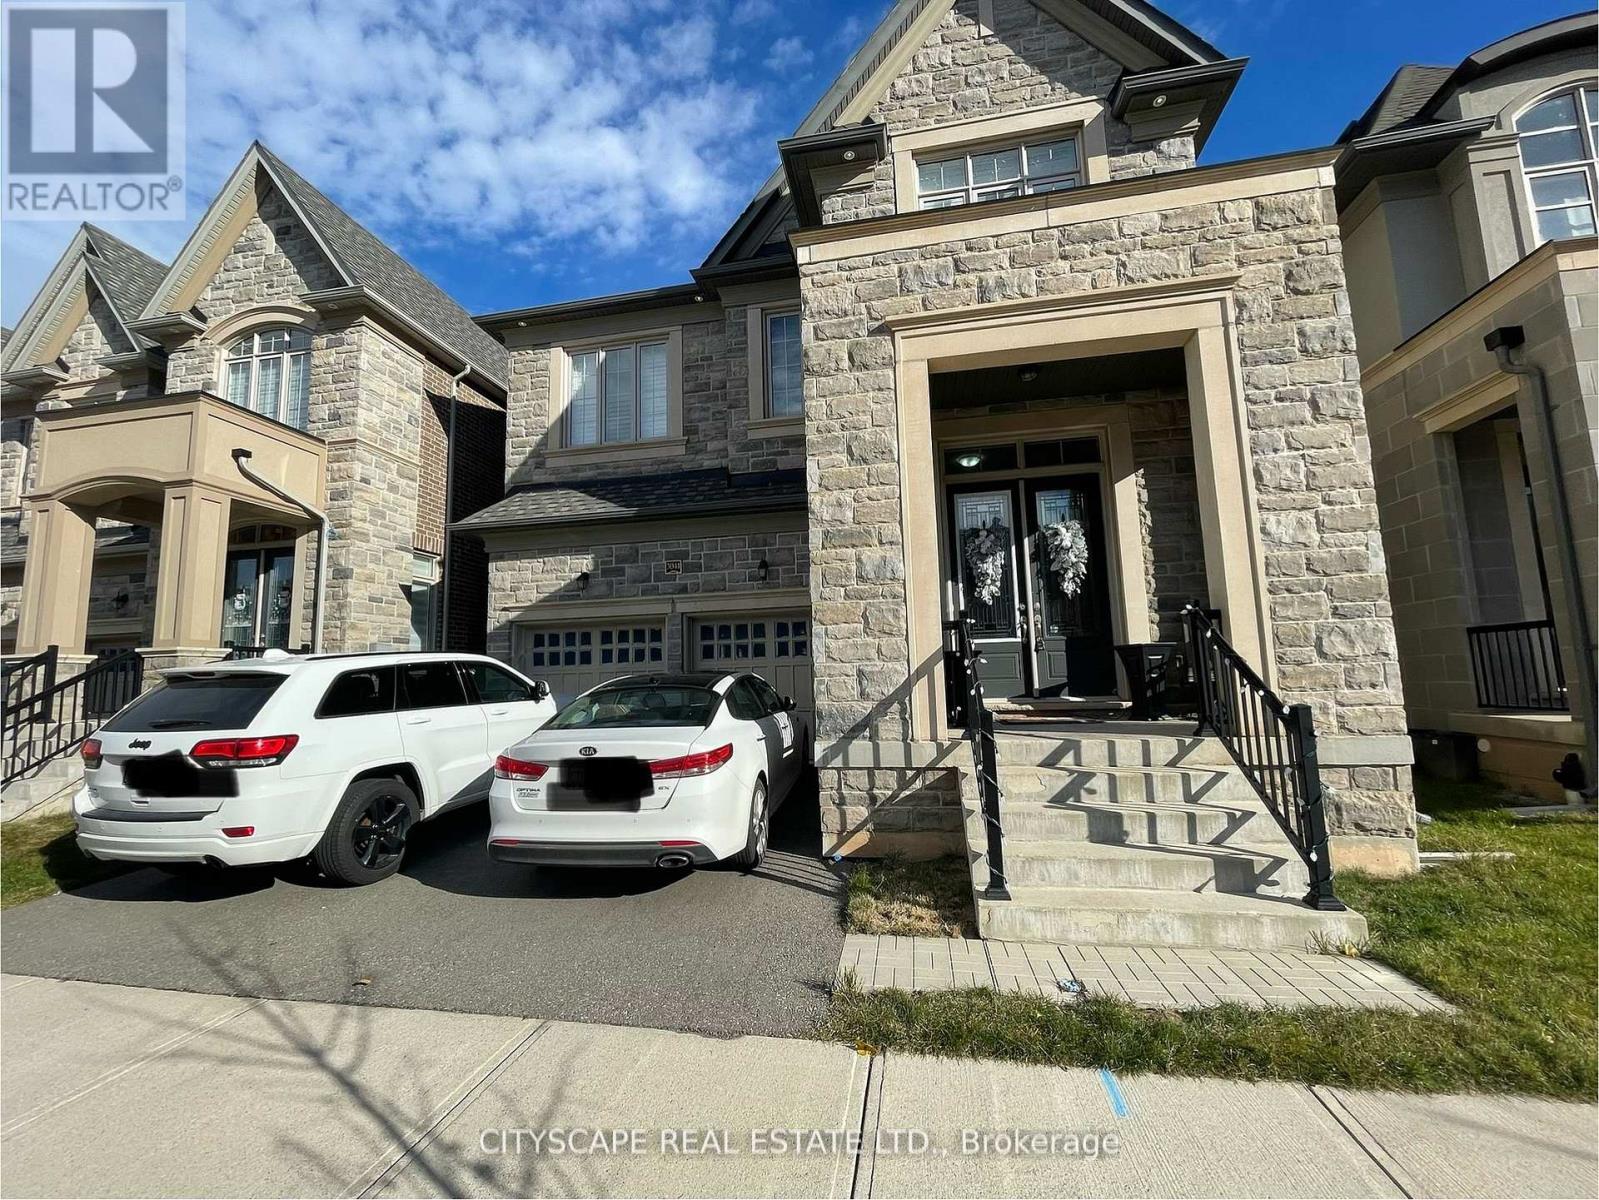
3041 Post Road
Oakville (Go Glenorchy), Ontario
Absolutely Stunning 4 Bedroom 4 Bath Detached Home By Fernbrook. Hardwood Floors Thru Out. Sun Drenched Great room With Stone Gas Fireplace Combined With Espresso Gourmet Kitchen Complete With Centre Island & Breakfast Bar. Entertainers Dream Home! Master W/5 Pc Ensuite Second Bedroom W/3 Pcs Ensuite And 2 Bedrooms W/Shared 4 Pc Bath. The Perfect Home For A Family. A Real Show Stopper (id:45725)
44 Pergola Way
Brampton (Bram West), Ontario
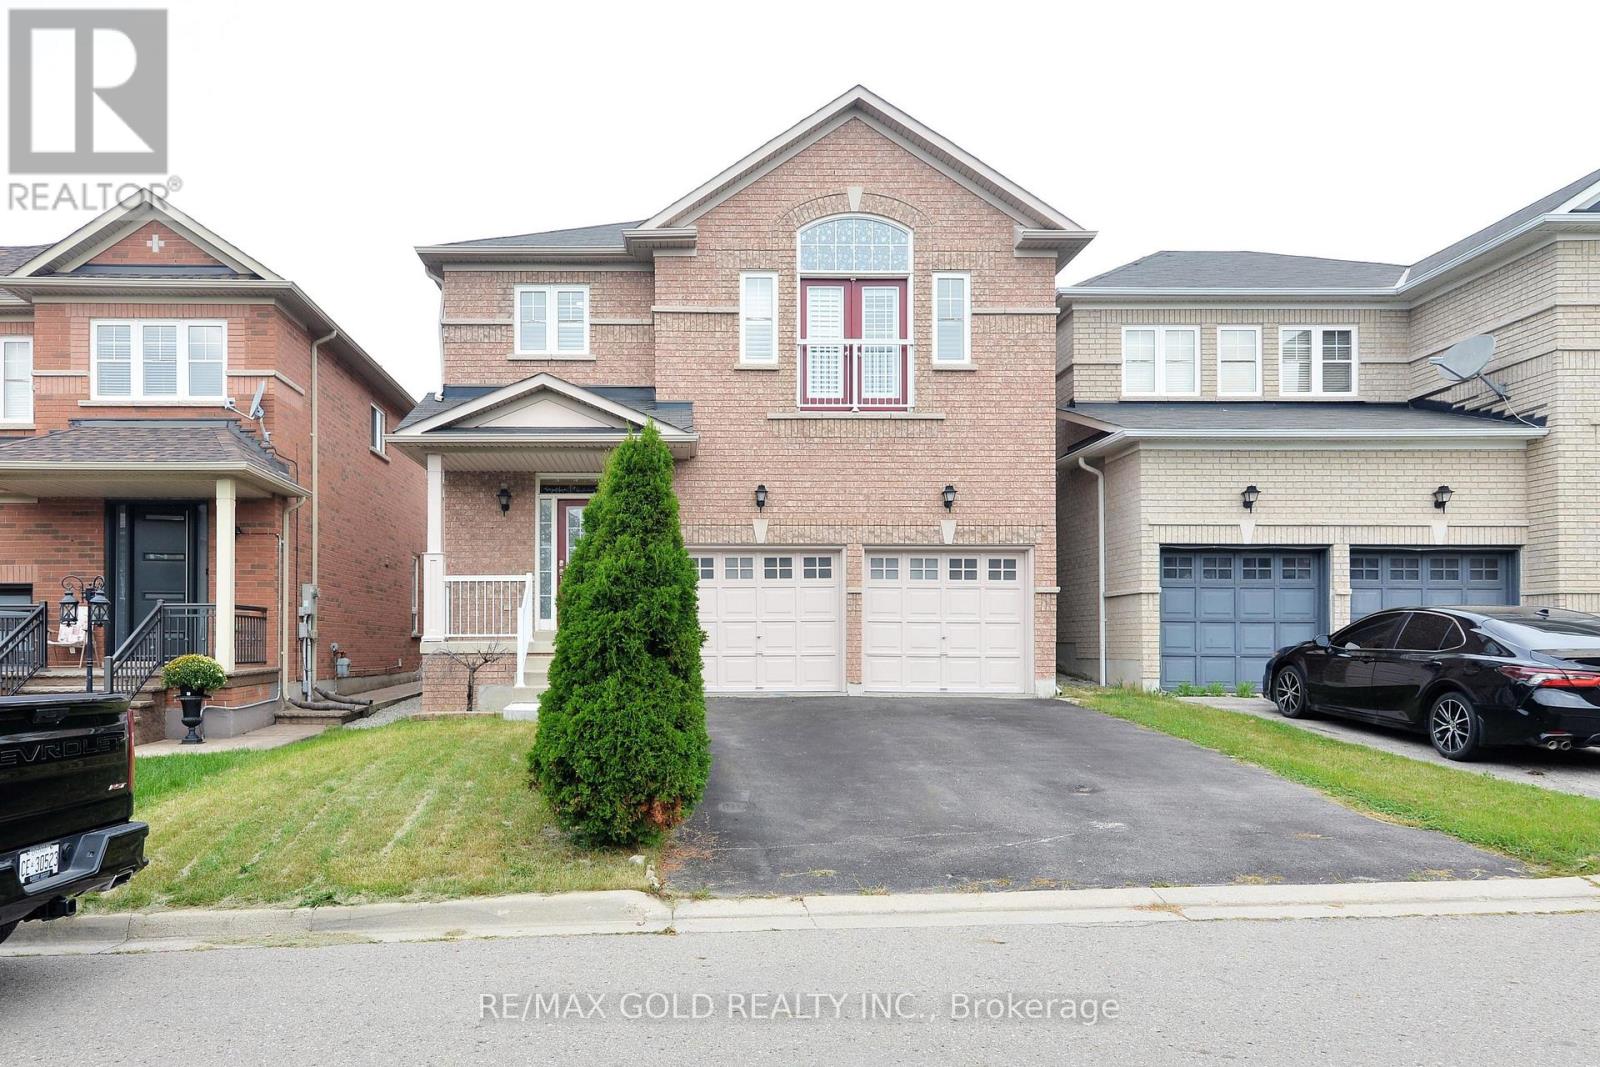
Welcome To This Beautifully Upgraded Home In A Highly Sought-After Location On The Mississauga/Brampton Border! Ideally Situated Close To Hwy 407, 401 & 403, And Just Minutes From Heartland Town Centre, Shoppers World, Schools, Shopping, Plazas & Public Transit. This Spacious Home Features Hardwood Flooring Throughout With No Carpet, Pot Lights, California Shutters, 9-Ft Ceilings On The Main Floor, And An Open Circular Oak Staircase. The Family Sized Kitchen Offers Stainless Steel Appliances And Ample Space For Everyday Living. All Bathrooms Feature Quartz Countertops. Enjoy The Bright And Spacious Family Room With Fireplace, Walkout To A Beautiful Deck And Fully Fenced Backyard-Perfect For Entertaining. An Elegant Cathedral Ceiling And Juliet Balcony Bring In Plenty Of Natural Light And Fresh Air. New Furnace (2022), Rental Water Heater, And Parking For 6 Vehicles With A Double Car Garage And 4 Car Driveway With No Sidewalk. The Unfinished Basement Provides Excellent Potential To Create Additional Living Space To Suit Your Needs. A Fantastic Family Home In A Convenient And Well-Connected Location! (id:45725)
28 Pine Avenue S
Mississauga (Port Credit), Ontario
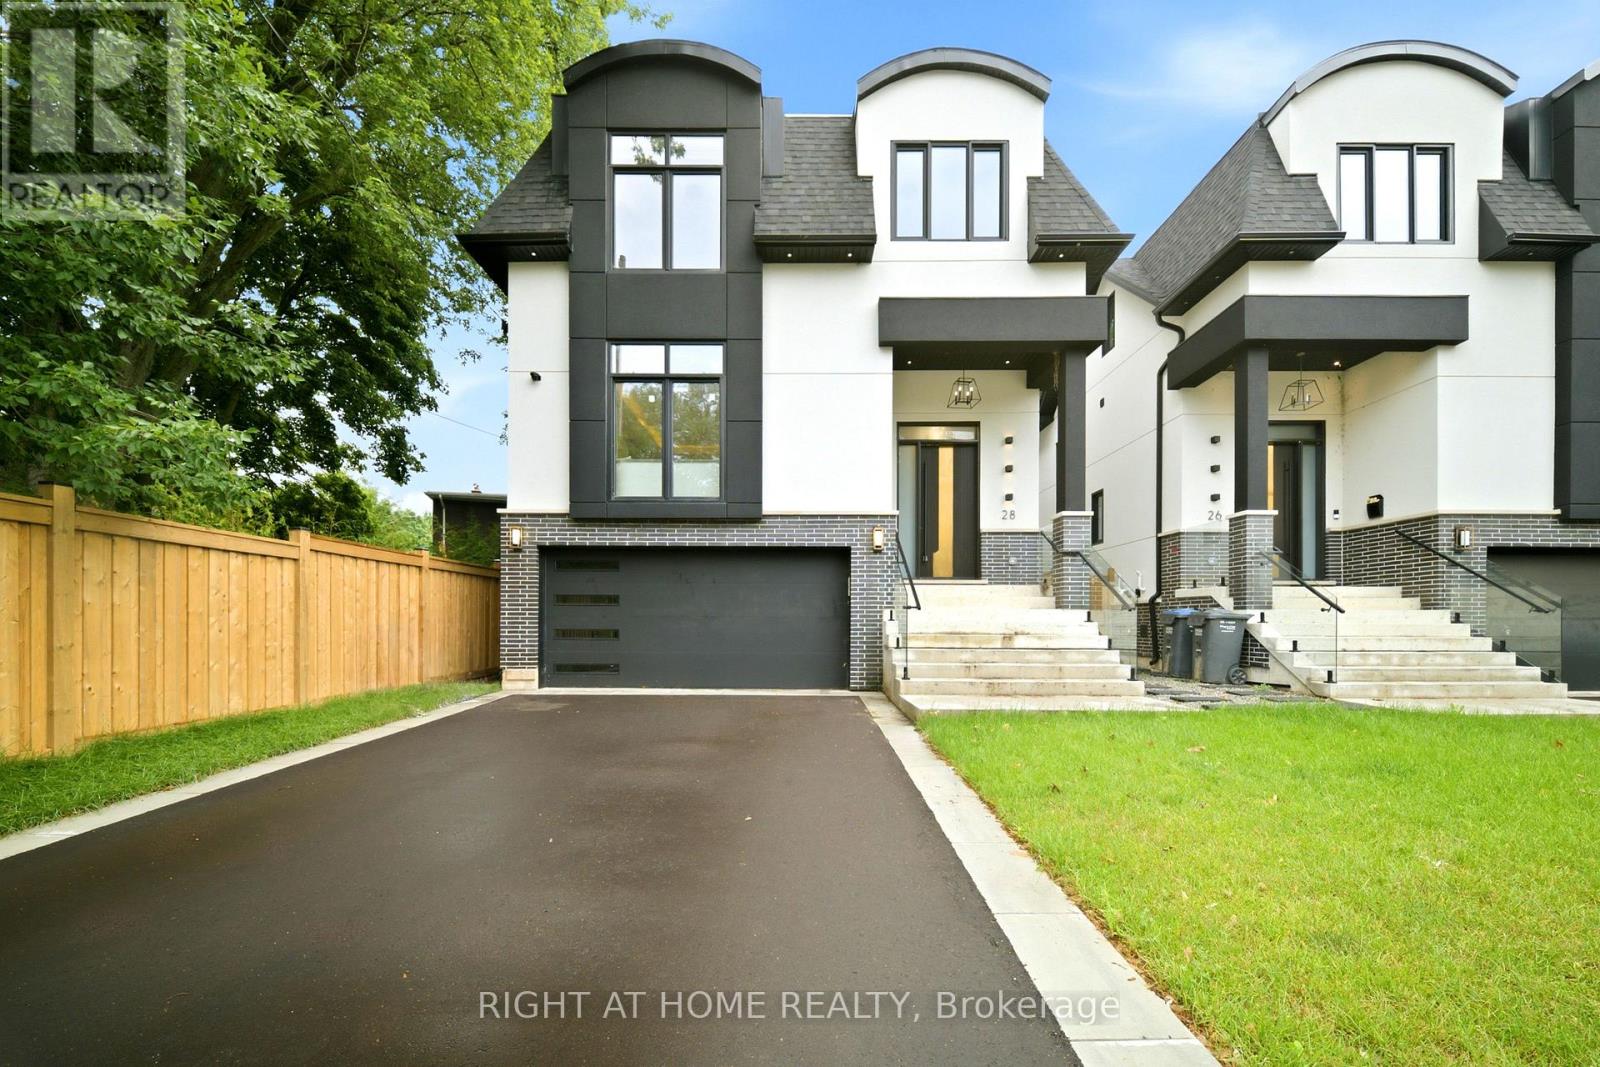
This Spectacular Custom Luxury Home Located in The Heart of Port Credit Just Steps to Lake Ontario, With Approx. 4000 Sq Feet Of Premium Living Space & Highest Quality Finishes, High Ceilings, Entertainment Kitchen, Skylights, B/I Cabinetry, Gas Fireplace, B/I Speakers, Transitional Details With A Fully Automated Smart Home System(Control 4) . Master Bdrm W Spa Like Ensuite & His/Hers Closets & More! No Detail Has Been Overlooked. Luxury Finished Lower Level, Kitchen, Bedroom and Full Bathroom. Exterior Camera, Inground Sprinklers Front & Back All Elf's, All B/I Smart Appliances, Washer & Dryer, 2Xgdo, Cvac, Security. (id:45725)
233 Elmore Drive
Halton Hills (Ac Acton), Ontario
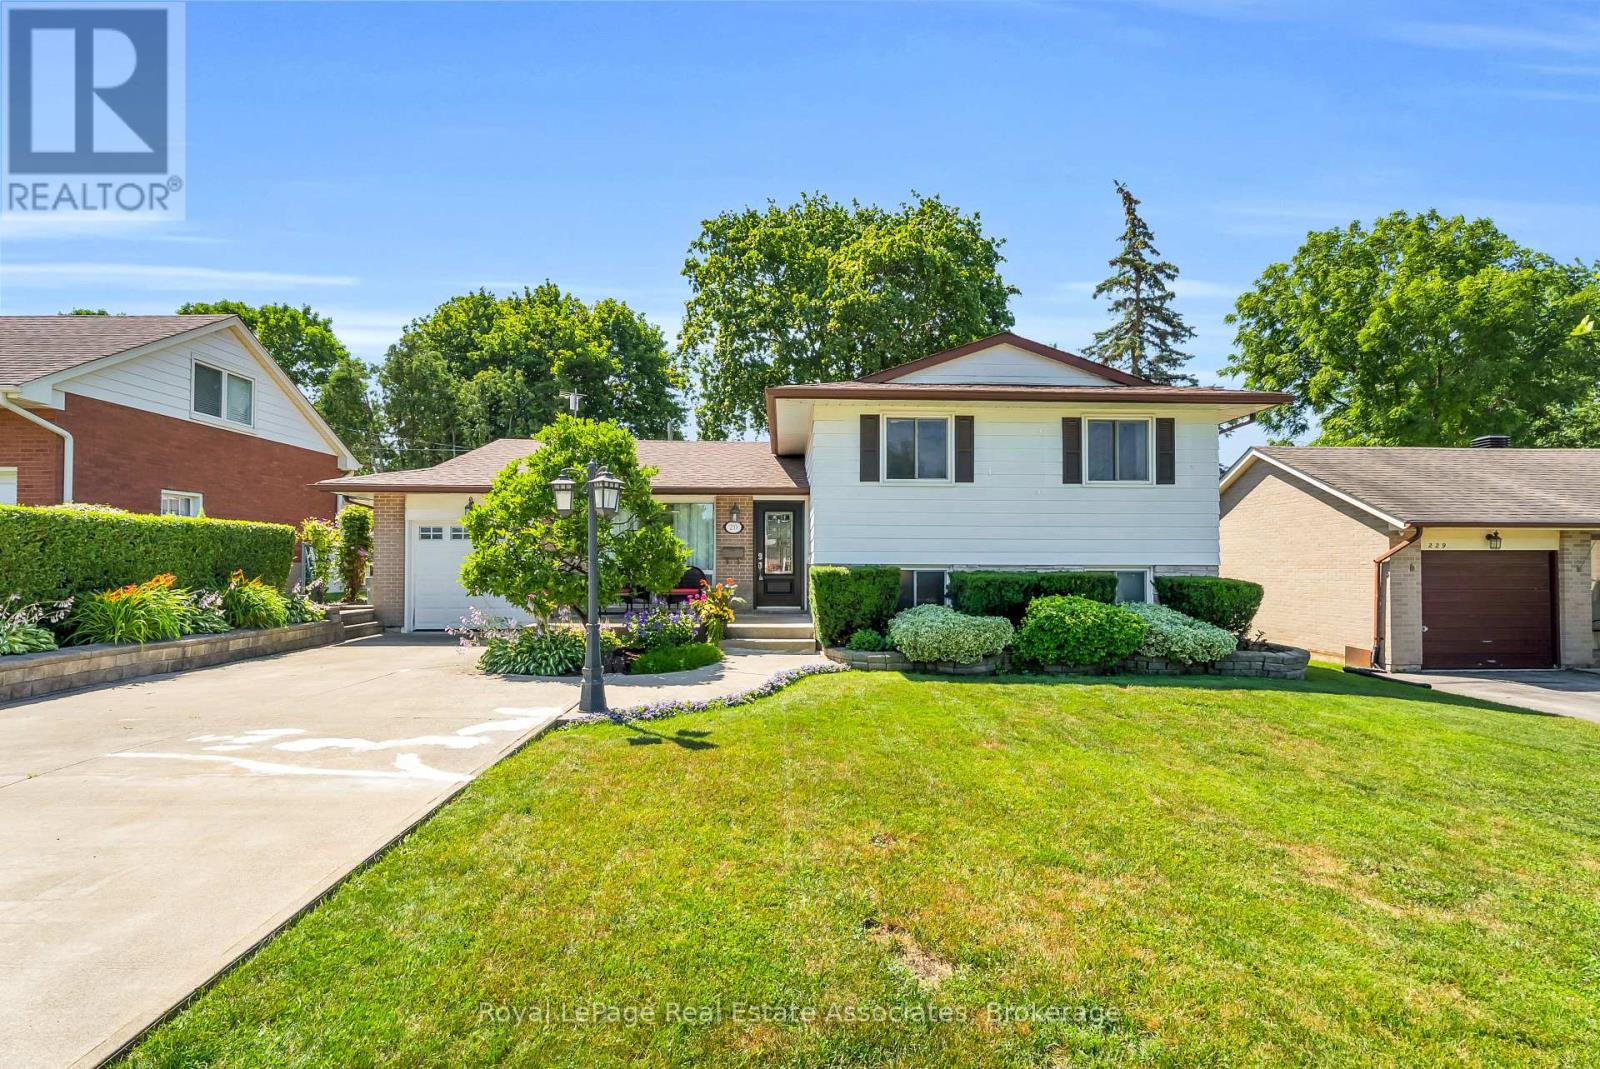
Client RemarksWelcome To 233 Elmore Drive, A Versatile Split-Level Home Located In Acton's Highly Desirable Lakeview Neighbourhood. Situated On A Generous Lot With Fairy Lake And Prospect Park Located Right At The End Of The Street, This Property Offers An Exceptional Blend Of Lifestyle, Space, And Income Or Multi-Generational Potential. The Main Level Showcases Warm Hardwood Flooring And An Expansive Living And Dining Area Filled With Natural Light, Perfect For Everyday Living And Easy Entertaining. Transition Outside Through One Of Two Main Floor Walkouts To Your Private Back Deck And Peaceful Backyard. Upstairs, The Once Three Bedroom Second Floor Layout Has Been Transformed By Extending The Primary Bedroom Into A Spacious Retreat Alongside A Comfortable Second Bedroom And Three Piece Bathroom With Glass Shower. The Finished Lower Level Provides Incredible In-Law Or Suite Potential, Complete With A Separate Entrance, Heated Mudroom, Three Piece Bathroom, A Large Laundry Room, And A Spacious Third Bedroom. Outside, The Property Boasts A Large Lot And An Extended Driveway With Parking For Up To 5 Vehicles. Enjoy Ultimate Everyday Convenience With A Short Walk To Local Shops, Downtown Restaurants, And The Acton Go Station, Along With A Quick 15-Minute Drive To Highway 401 For Effortless Commuting. Don't Miss This Rare Opportunity To Own A Flexible Home Steps From The Lake! (id:45725)
28-04 - 2420 Baronwood Drive
Oakville (Wm Westmount), Ontario
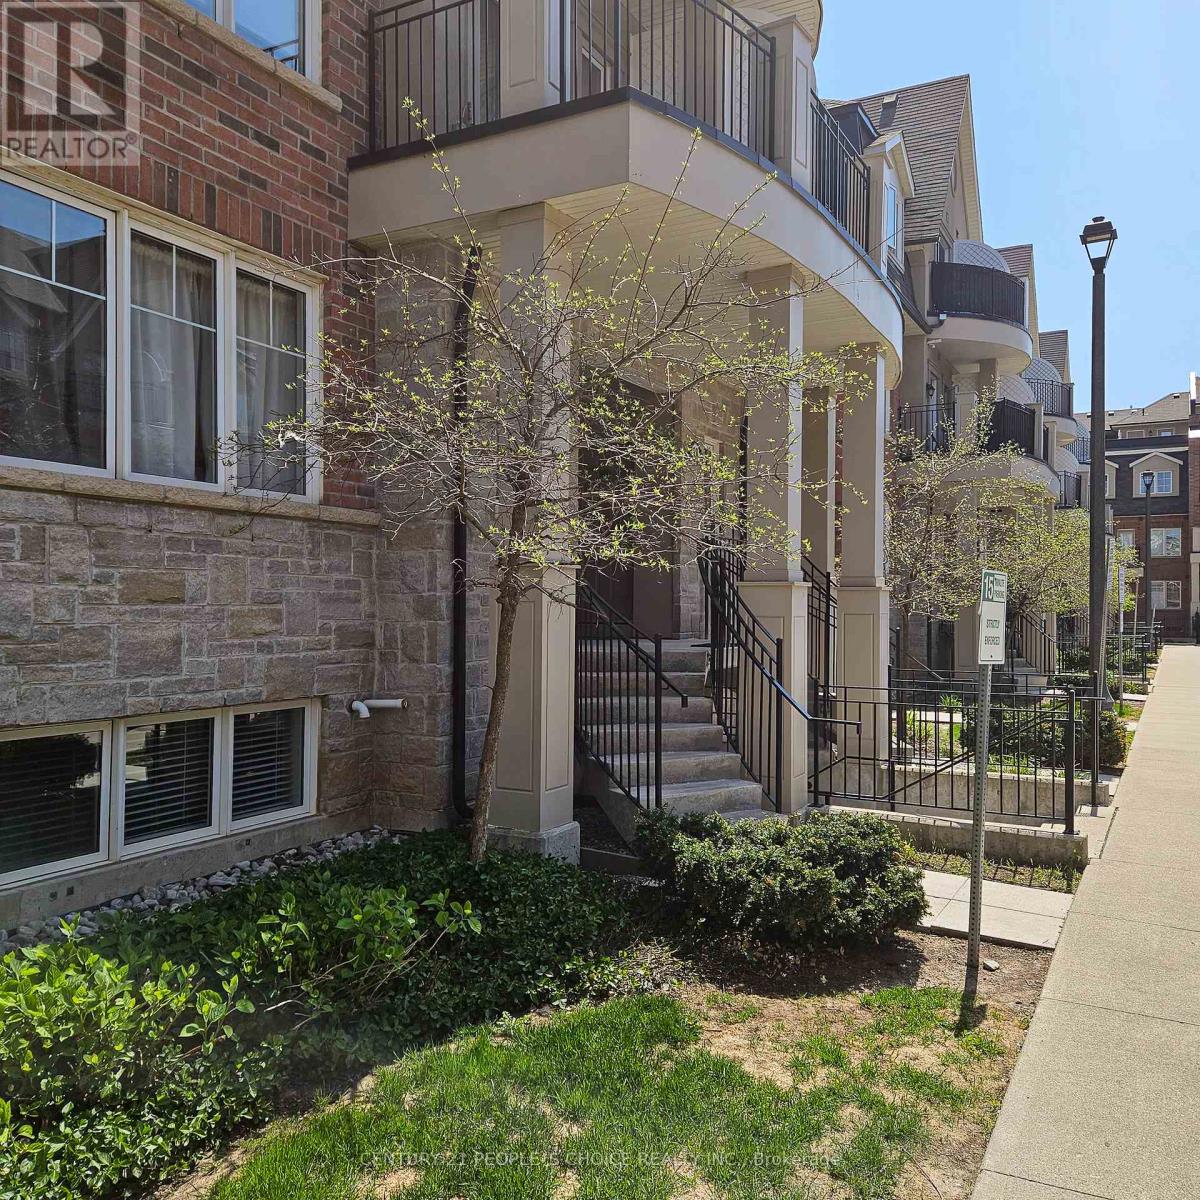
Stunning Genesis Homes 1170 Sq Ft Stacked Townhome Located In North Oakville Offers 2 Bedrooms And 2.5 Baths Plus Private 16'3"X13'10" Rooftop Terrace. New Counter Top & S/S Appliances In Kitchen, Laminate Floors On Main Floor, Custom California Shutters. 1 Underground Parking Spot. Fine Dining, Entertainment, And Cultural Attractions. Close To Number Of World-Class Golf Courses, QEW & Bronte Go Station. (id:45725)
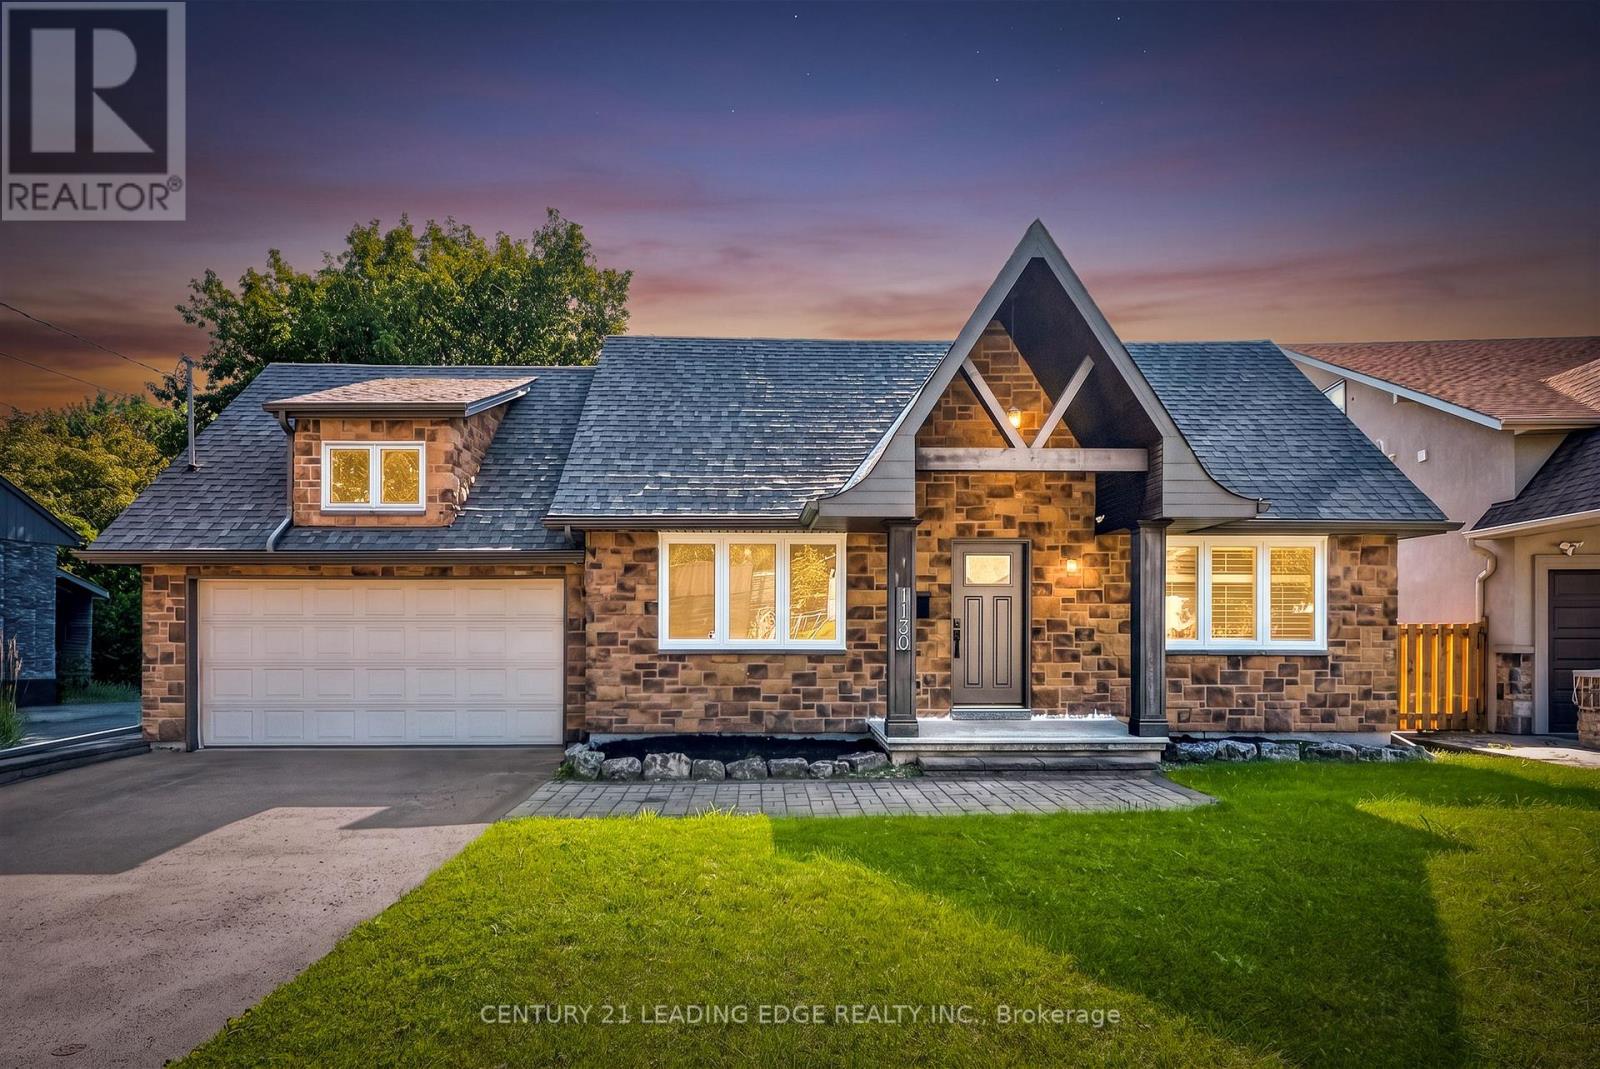
1130 Halliday Avenue
Mississauga (Lakeview), Ontario
Welcome to your gateway to Lakeside living in one of the Greater Toronto Area's fastest growing waterfront corridors. Situated on a generous, tree-lined lot just steps from Lake Ontario and the Toronto border, this detached property offers the perfect blend of lifestyle, space, and unmatched long-term investment upside. Lakeview stands as South Mississauga's premier growth corridor, driven primarily by the historic 177-acre Lakeview Village revitalization. This massive waterfront master plan replaces an industrial footprint with over 50 acres of public parkland, a landmark one-kilometre pier extending into Lake Ontario, an Innovation District, and vibrant pedestrian retail squares. Enjoy weekend strolls through the 64-acre Jim Tovey Conservation Area, boating and splash pads at Lakefront Promenade, and rounds at Lakeview Golf Course. Families will appreciate the access to top-tier schools. Paired with rapid commuter transit-flanked by Long Branch GO for a 20-minute ride to Union Station, alongside seamless QEW and Gardiner access-the pocket delivers unmatched connectivity. Live in, expand, or build your dream luxury home among multi-million-dollar custom infill properties lining the streetscape. The deep lot profile easily accommodates substantial rear additions, a private backyard oasis, or a potential garden suite. Do not miss this chance to call this your next home! (id:45725)
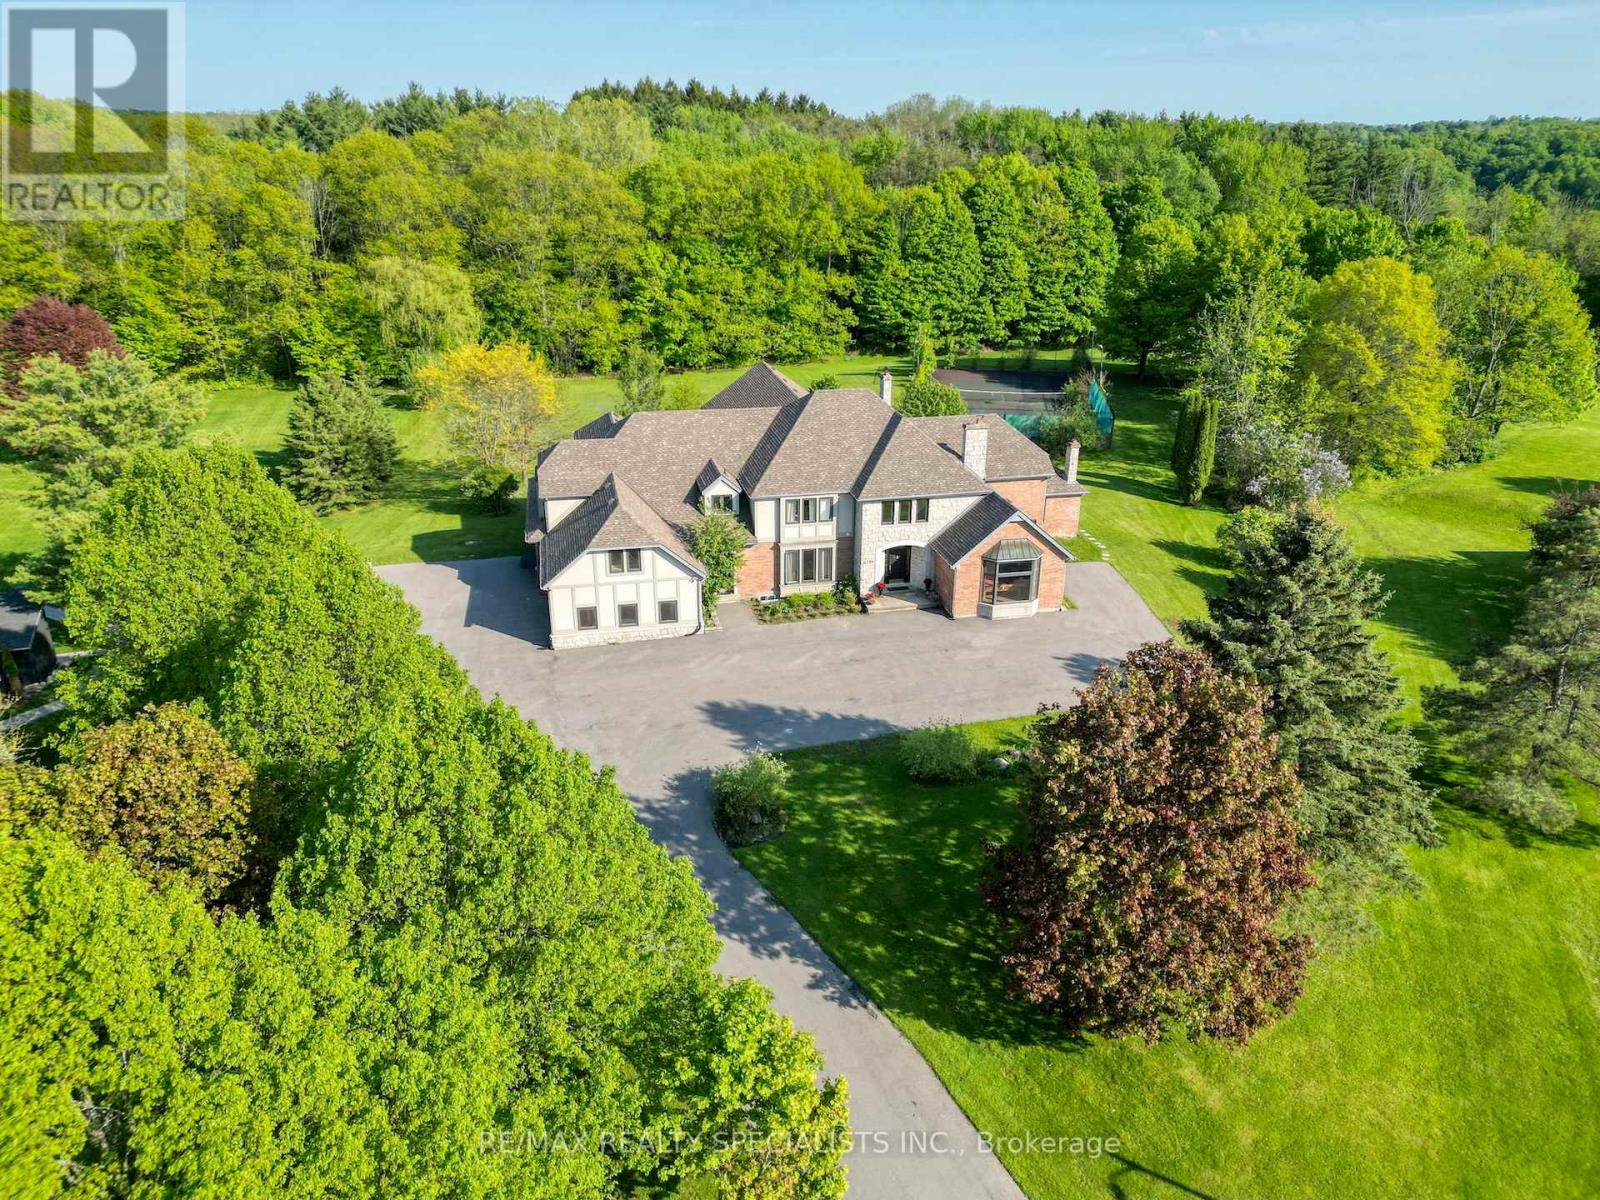
6399 Chelsea Road
Burlington, Ontario
\\Welcome to one of Burlington's most extraordinary private estates - where resort-style luxury meets conservation serenity, all at a price that rivals a fraction of what this lifestyle would cost to replicate.Set on a secluded cul-de-sac in the prestigious Cedar Springs enclave, this custom J. Robinson-built mansion sits on 2.07 acres of lush, private grounds that back directly onto a protected conservation area - complete with your own ravine and walking trail. No rear neighbours. Just nature, wildlife, and peaceful forest paths steps from your back door.At 13,000 SF of total living space (approx 9,070 SF above grade including indoor pool), the scale alone is unmatched. But the crown jewel is the breathtaking 2,200 SF indoor swimming pool - a full-scale aquatic facility within your own home. Featuring an 8-ft deep pool with a proper diving pad, this is not a decorative plunge pool - this is the kind of year-round aquatic luxury found only in the world's finest private estates. Swim laps in January. Host pool parties in December. Your family never needs a gym membership, a swim club, or a resort vacation again.Step outside and the lifestyle continues: a full-sized private tennis court is tucked deep within the conservation area, offering complete seclusion and stunning natural surroundings for every match. For the car enthusiast, an oversized 3-car garage with an included four-post car lift and a grand driveway accommodating 25-35 vehicles make every arrival a statement.Inside, the completely renovated residence stuns - 6+3 bedrooms including two primary suites, 10 bathrooms (every bedroom with a private ensuite), a gourmet kitchen, soaring 9-12 ft ceilings, and a majestic 20-ft open-concept family room warmed by a wood fireplace. Formal dining and multiple living areas were purpose-designed for a family with staff.To build this estate today would cost millions more. This is generational wealth, delivered. (id:45725)
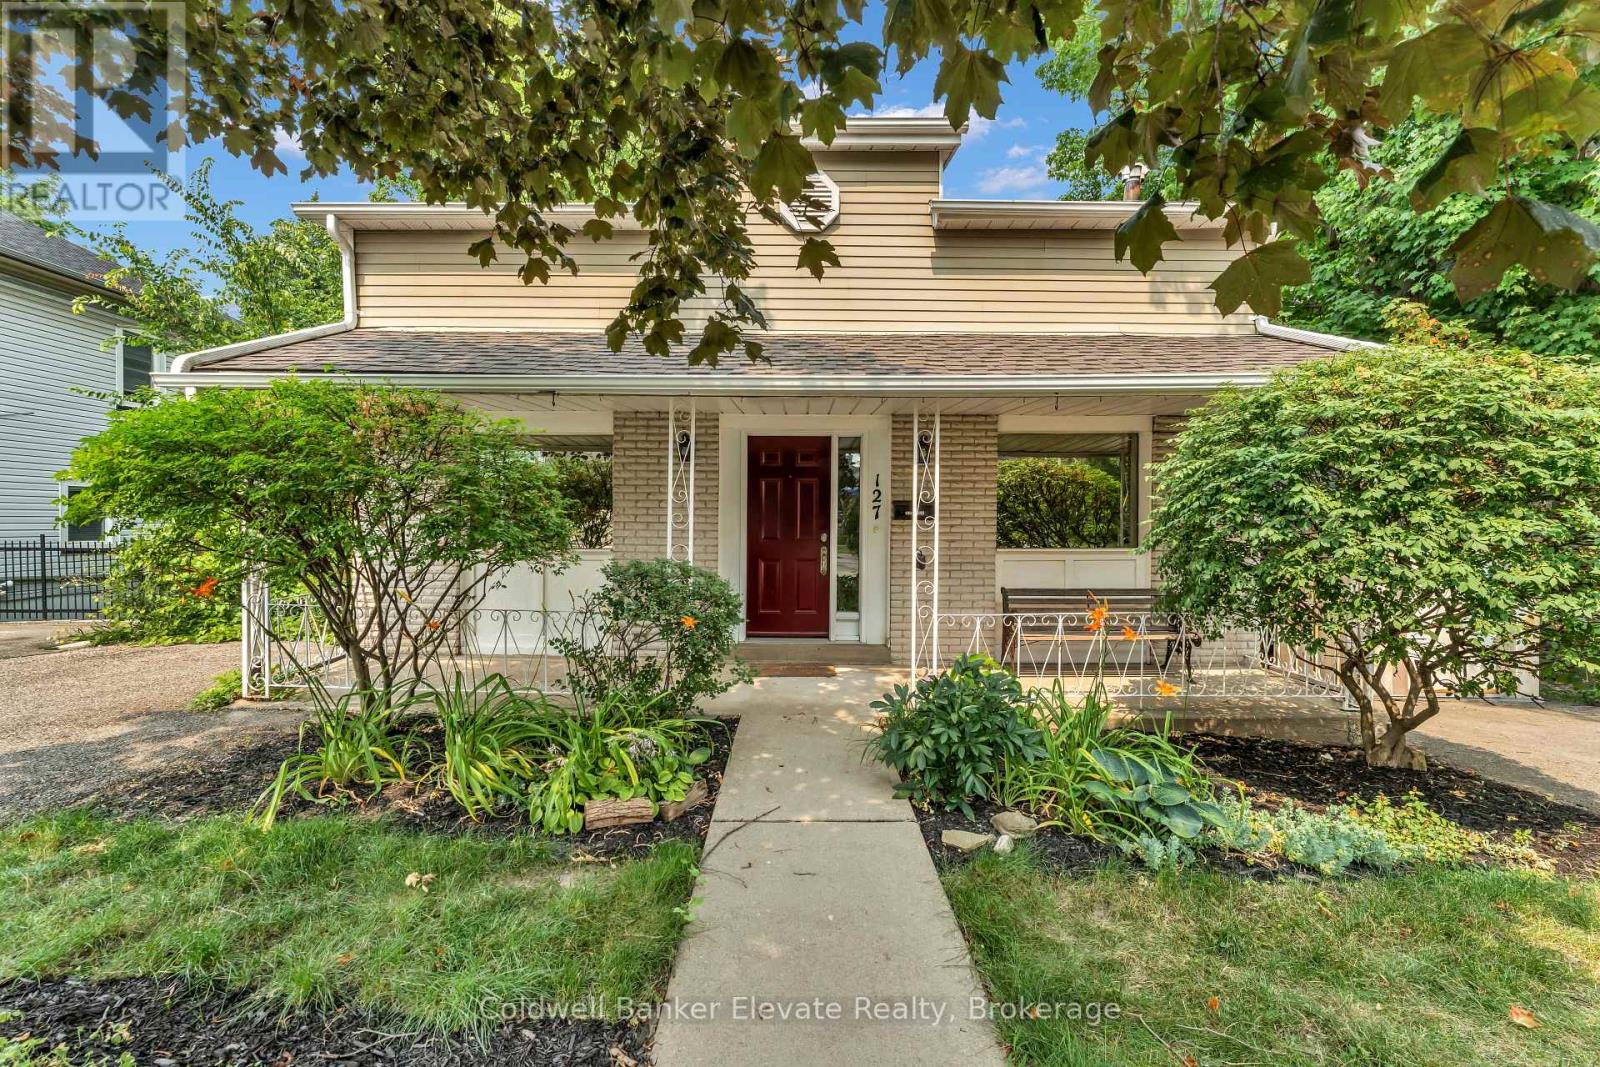
127 Main Street S
Halton Hills (Georgetown), Ontario
Prime Downtown Georgetown Opportunity with Main Street Exposure & Redevelopment Potential! Exceptional opportunity to acquire a prominent detached property in the heart of Downtown Georgetown, offering excellent Main Street exposure, strong accessibility, parking for up to 4 vehicles, and a highly versatile existing layout. The property provides approximately 1,490 sq. ft. above grade plus a finished basement, creating ample space for a variety of potential commercial, professional, office, studio, or live/work uses, subject to zoning and municipal approvals. The main level features bright, well-proportioned rooms, abundant natural light, a functional kitchen, main floor laundry, and convenient access to covered outdoor areas. The finished basement adds valuable additional space with a large recreation/open area, 3-piece bathroom, workshop/storage area, multiple storage closets, and walkout to the rear yard. Two driveways provide convenient on-site parking, a valuable feature in the downtown core. Ideally positioned within walking distance to shops, restaurants, professional services, offices, parks, and everyday amenities, this property offers exceptional visibility and accessibility in an established and vibrant downtown setting. Significant future potential with the possibility of redevelopment into two semi-detached dwellings with basement apartments, subject to zoning, planning approvals, and applicable municipal requirements. An attractive opportunity for investors, developers, owner-users, or those seeking a strategically located downtown property with immediate functionality and future upside. Rare combination of Main Street exposure, parking, flexible existing space, and redevelopment potential in Downtown Georgetown. (id:45725)
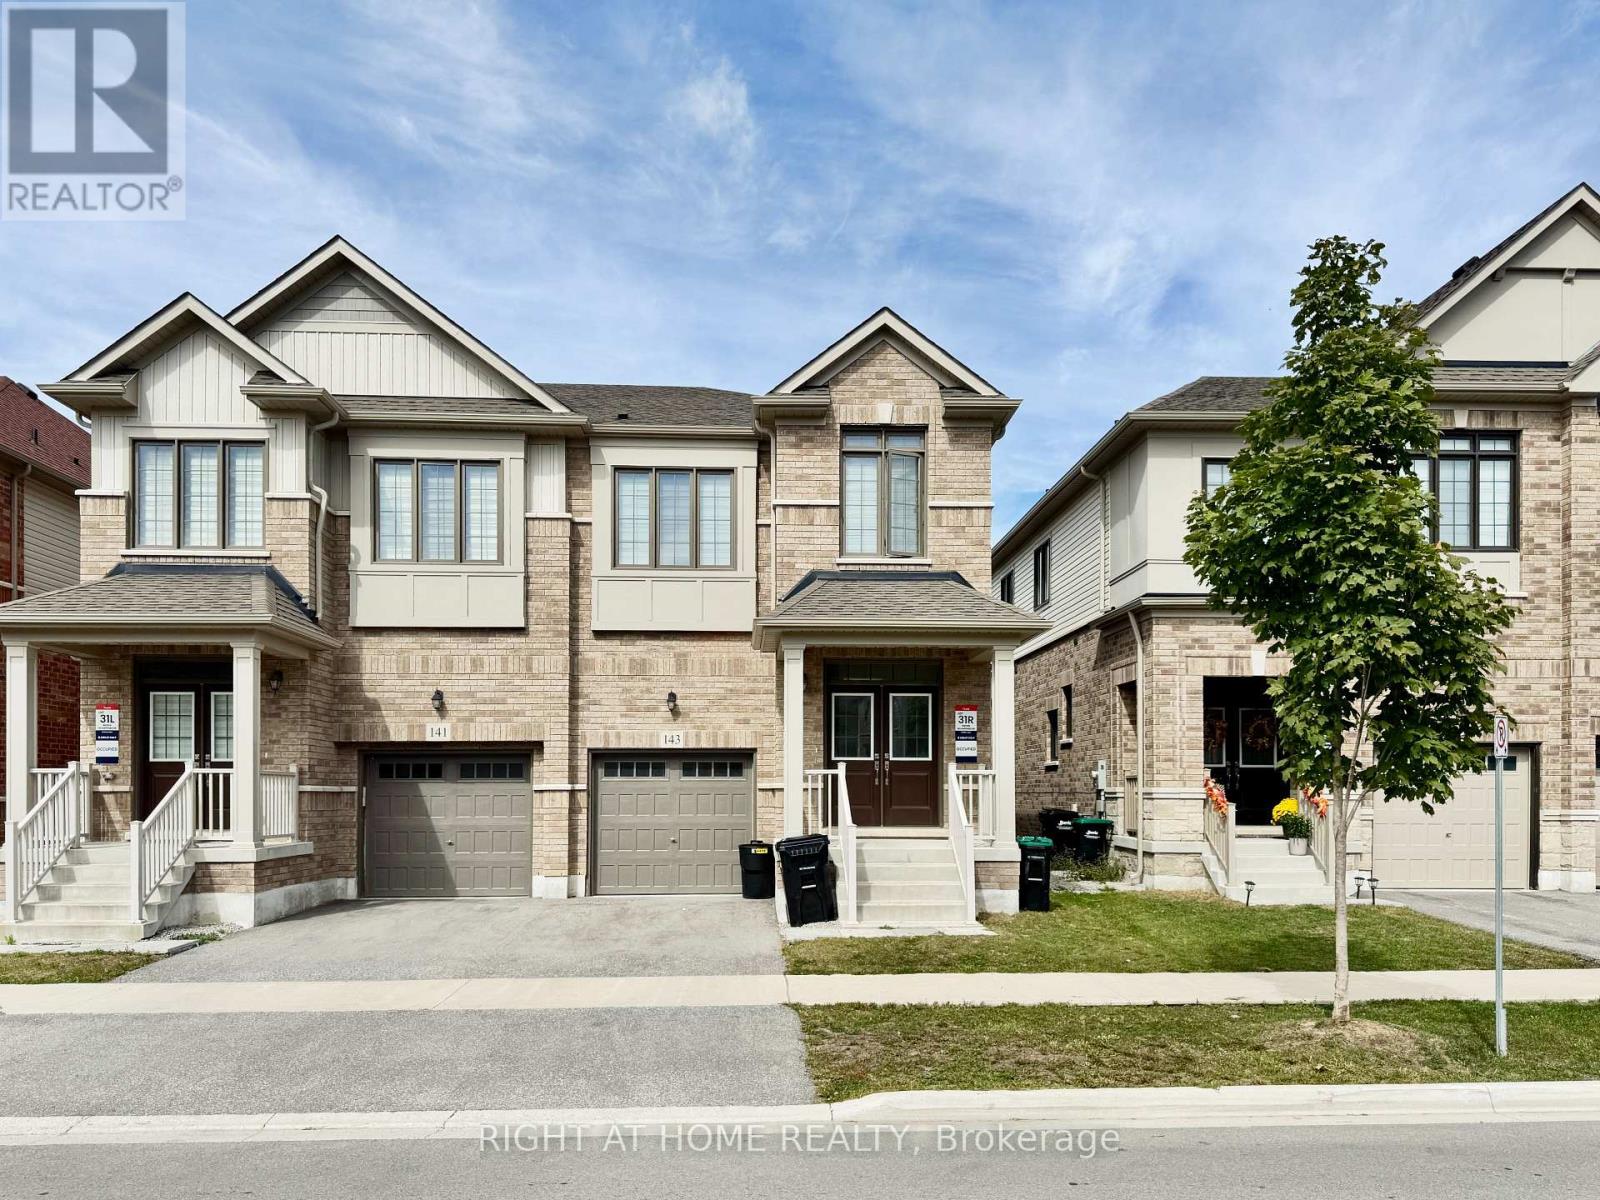
143 Shepherd Drive
Barrie, Ontario
Welcome to 143 Shepherd Dr, a beautiful Great Gulf Homes property in South Barrie! This spacious home features a bright open-concept main floor with solid hardwood flooring, stone countertops, stainless steel appliances, and ample cabinetry for plenty of storage. Convenient inside entry from the garage and hardwood staircase add to the home's functionality. Upstairs offers four spacious bedrooms with soft carpeting, including a generous primary bedroom with a walk-in closet and private ensuite. The additional bedrooms feature large windows that provide plenty of natural light. Zebra blinds are installed throughout the home. The unfinished basement is included and provides excellent storage or additional flexible space, with a convenient side entrance leading directly to the basement. Ideally located close to schools, parks, shopping, restaurants, amenities, and Hwy 400. Available Nov 1 2026. (id:45725)