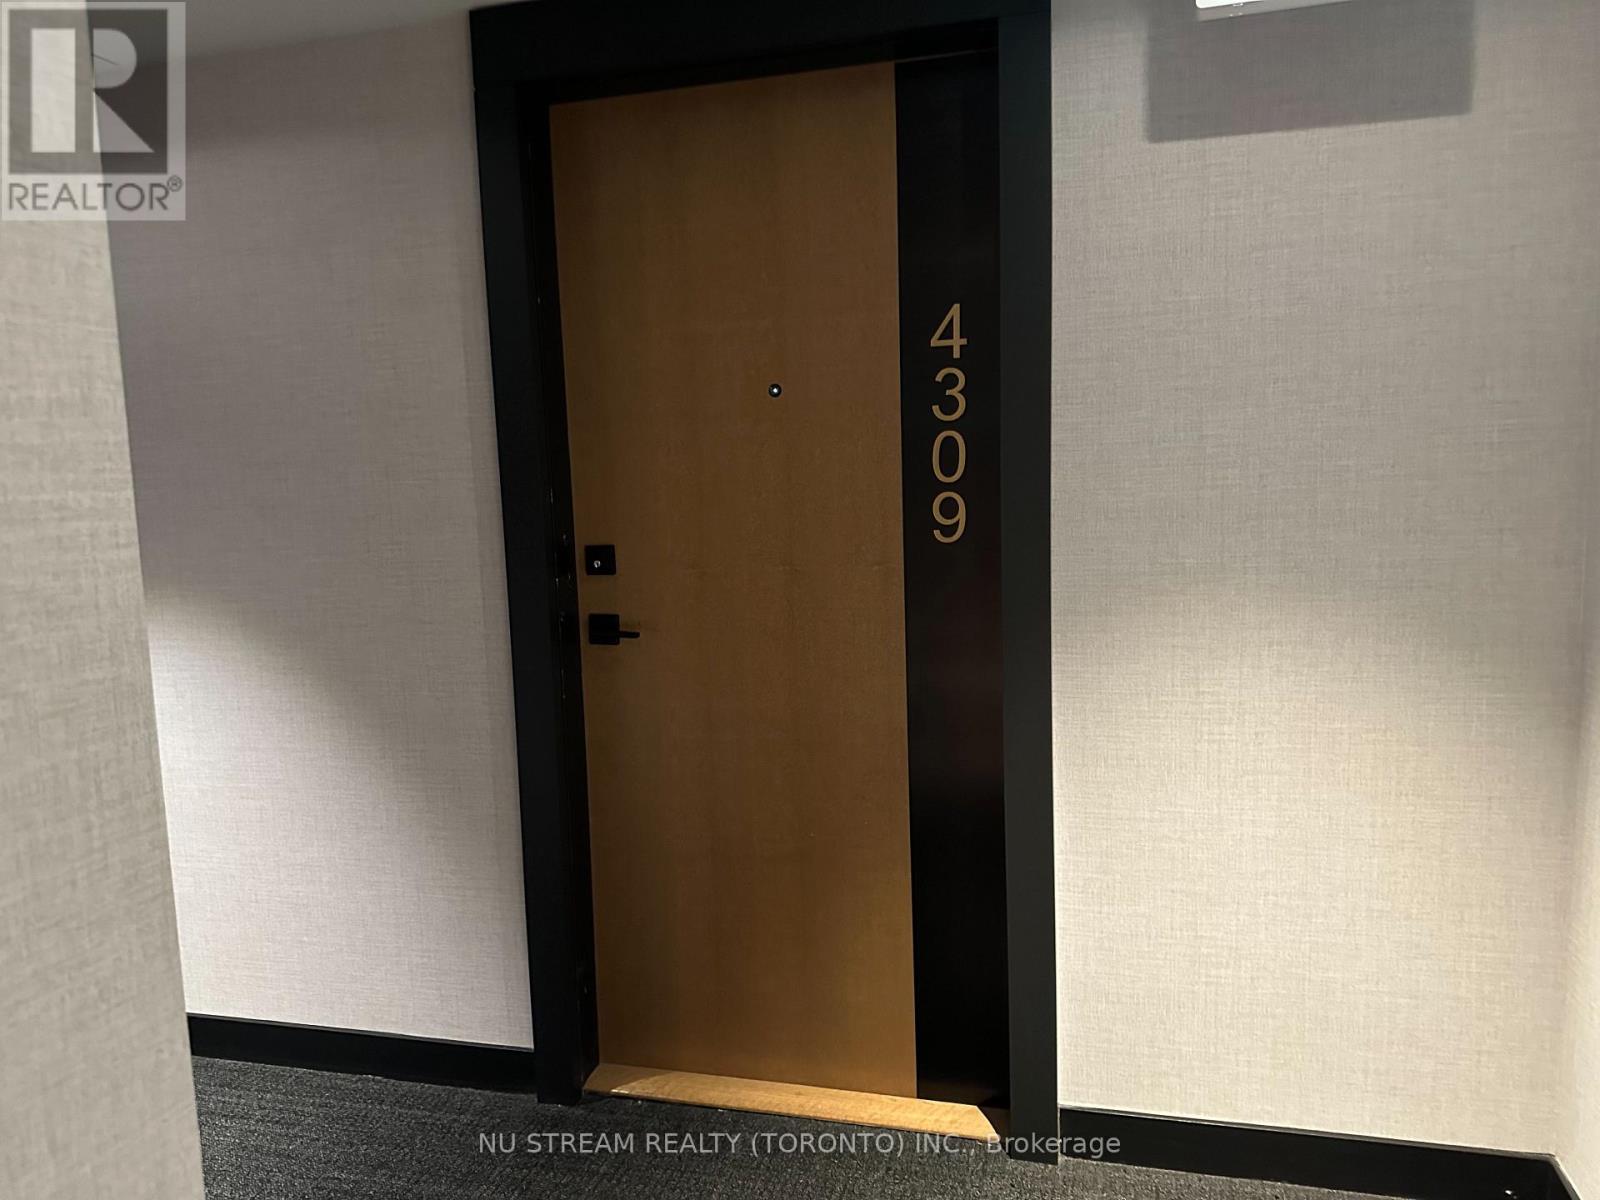
4309 - 2920 Highway 7 Road W
Vaughan (Concord), Ontario
New luxury condo, iconic CG tower in the heart of Vaughan. The "Forest" model 1 br + 1 den facing the park/pond with an unobstructed view. Upgraded B/I fridge, cooktop, oven, B/I dishwasher, microwave, stackable washer & dryer. Laundry room with a large mirrored sliding door. Steps to the VMC subway station. Minutes to York University, shopping centre, hospital, etc., Building amenities include: 3rd floor - Del Management. 4th floor- pool, gym, yoga studio, kids play area, green roof and BBQ area. The 20th floor has 2 lounges and a theatre. The 32nd floor - office area. (id:45725)
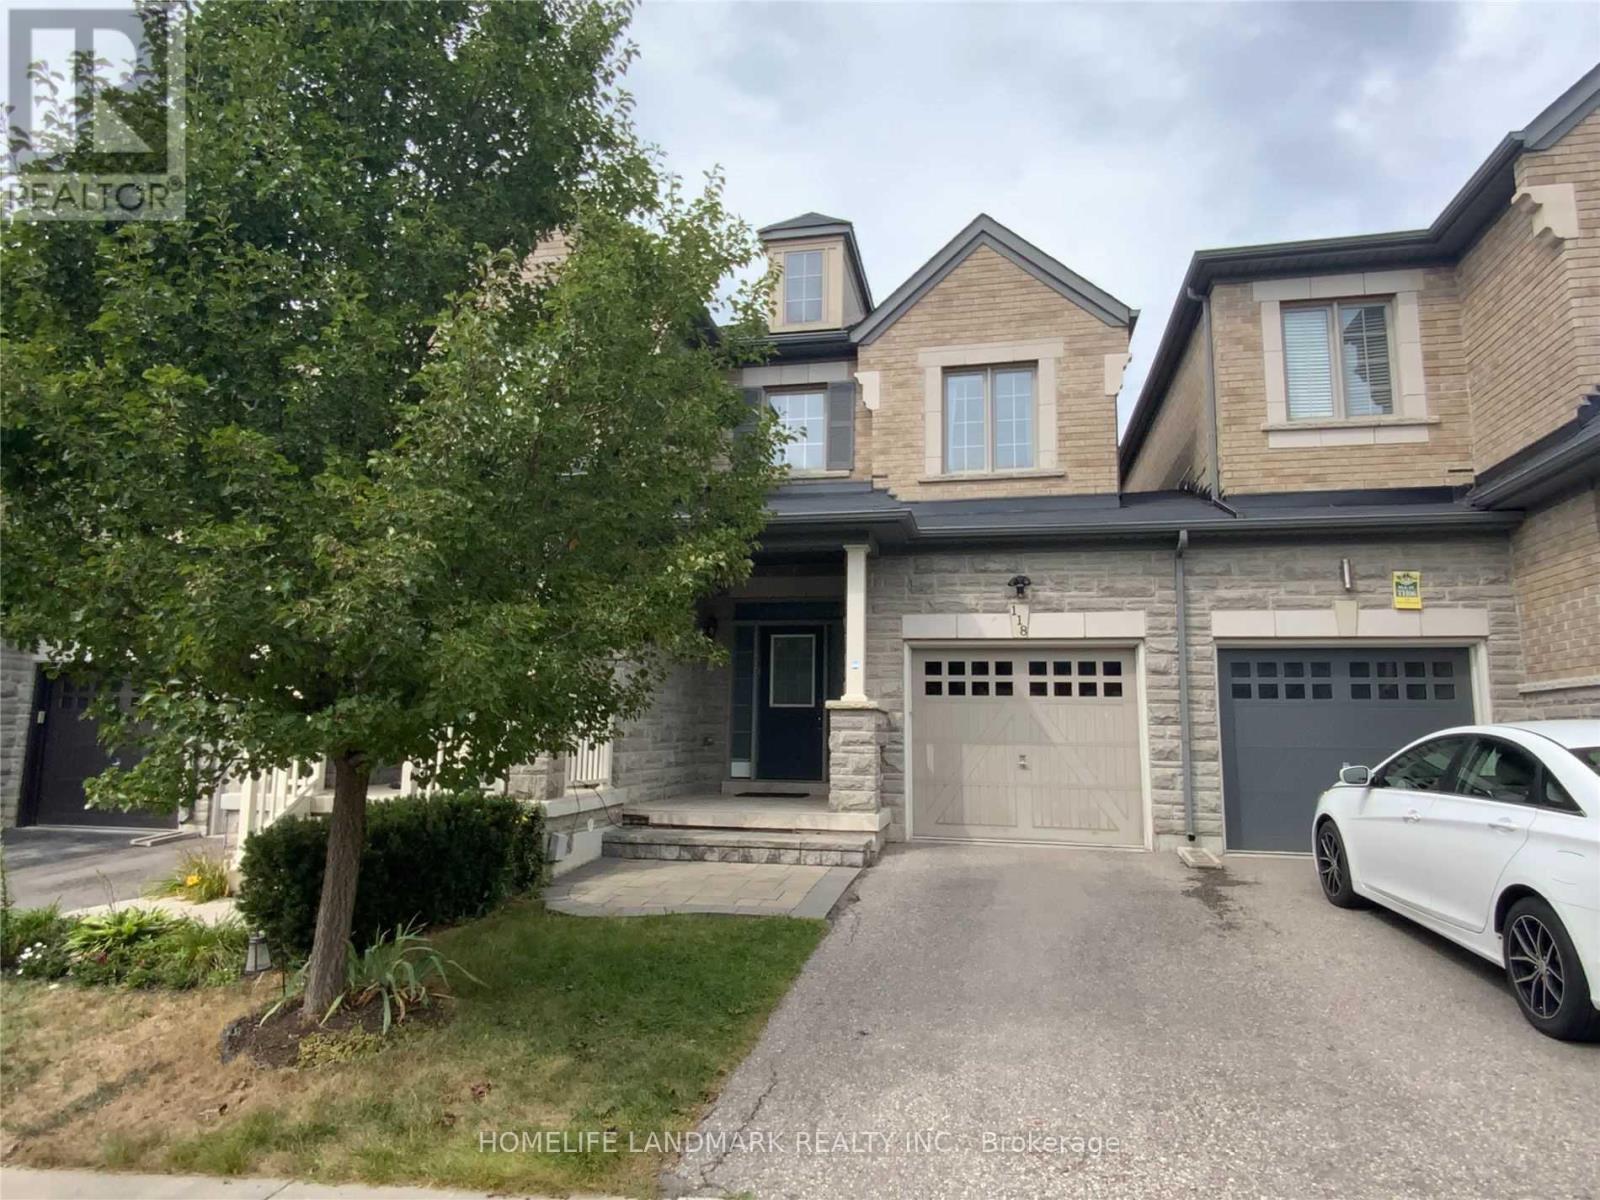
118 Via Toscana
Vaughan (Vellore Village), Ontario
4 bedroom, 4 bathroom, Finished Basement. Open concept floor plan w/functional layout at friendly neighborhood with all amenities. 9ft smooth ceiling on the first floor, hardwood floor throughout, led spot lights and fixtures, lots of bright windows, spacious bedrooms, landscaping in backyard w/ interlocking & garden bed. walking distance to the good element/high schools. Minutes to grocery stores, highway 400, subway... (id:45725)
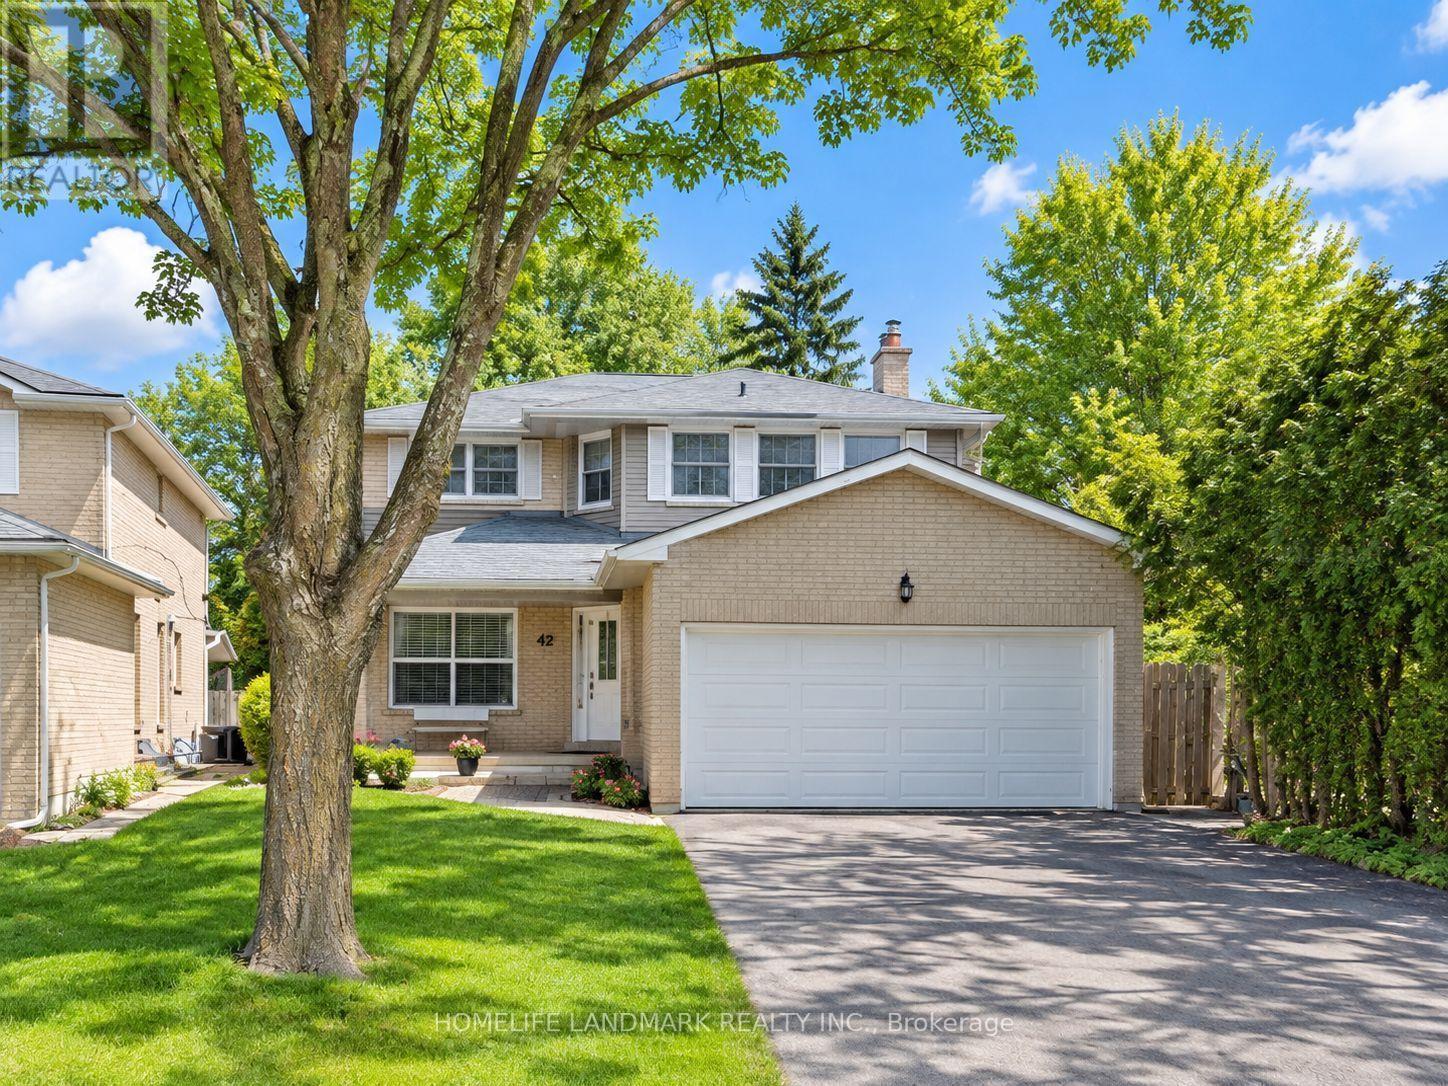
Bsmt - 42 Timbermill Crescent
Markham (Raymerville), Ontario
Double Garage Detached House In Desirable Raymerville Area On Child Safe Crescent. Finished Basement With An Entertainment And Dining Area, Two Bedrooms, Full Kitchen And 3-Piece Bath, Laundry Room. Freshly Painted And Renovated Bathroom. Close To Top Schools, Parks, Malls, And Restaurants. This Home Truly Has It All. Minutes To 407, Markville Mall, Costco And Markham Stouffville Hospital. Extra Long Driveway With No Sidewalk. Family Friendly Neighborhood. (id:45725)
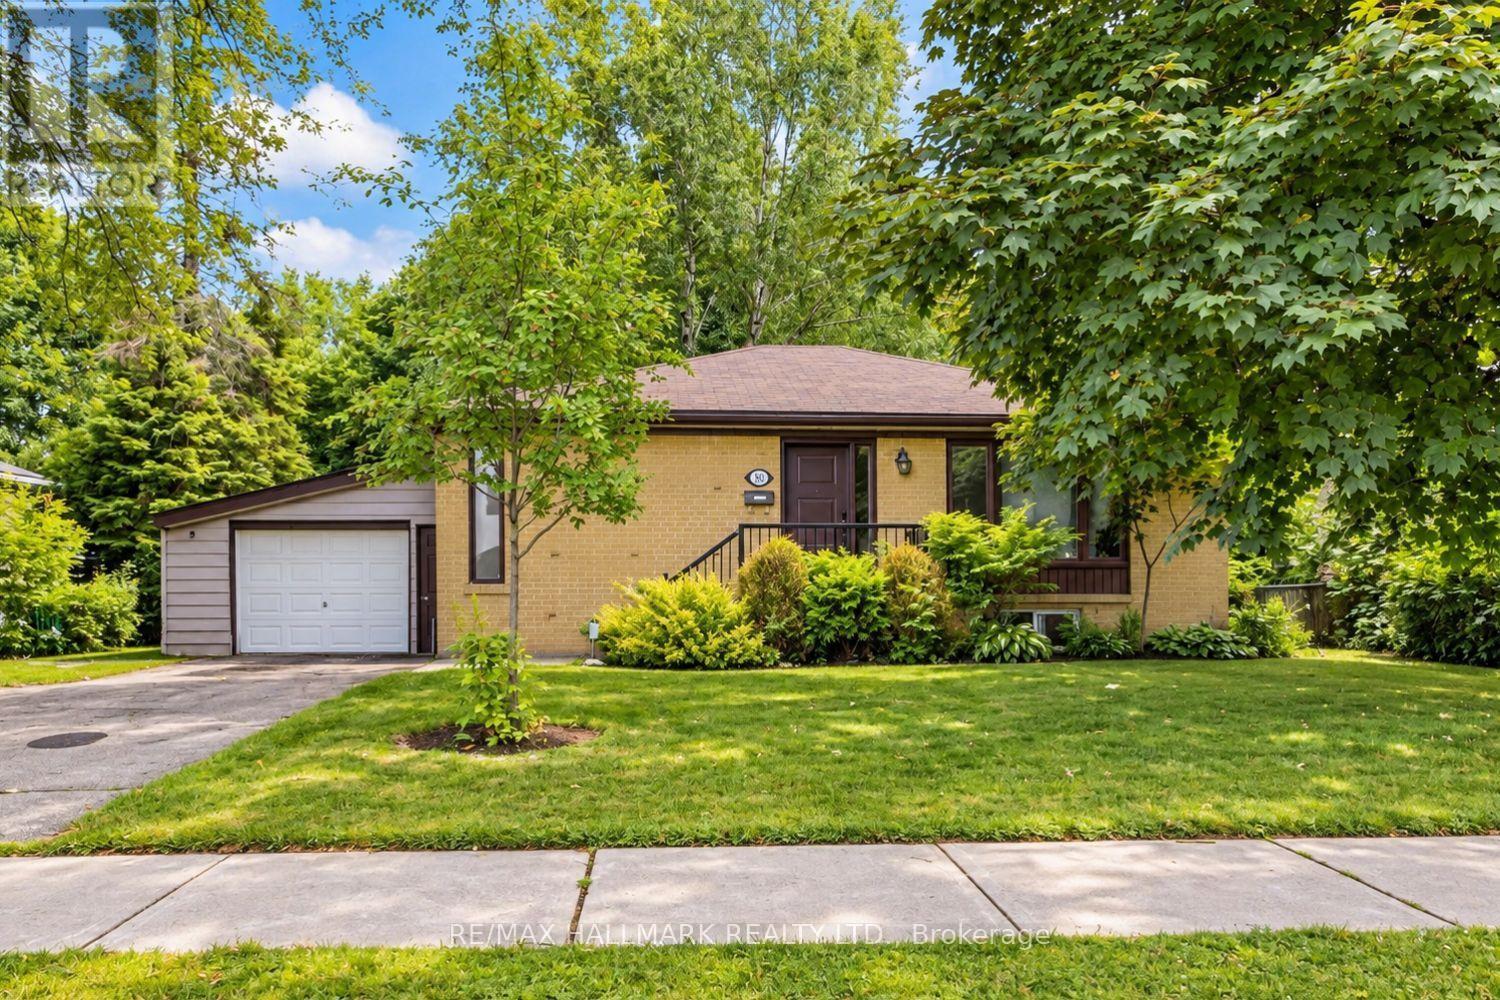
Bsmt - 102 Murray Drive
Aurora (Aurora Highlands), Ontario
Enjoy The Best Of Aurora Living With Everyday Convenience Close At Hand. This Lower-Level Lease At 102 Murray Dr Is Set In The Established Aurora Highlands Community, Offering A Comfortable Residential Setting With Easy Access To Yonge Street, Parks, Schools, Transit And Everyday Essentials. Shopping And Groceries Are Convenient With SmartCentres Aurora At Yonge & Murray, Featuring Winners And Healthy Planet, With No Frills Nearby.When It Is Time To Unwind, Enjoy Nearby Parks And Trails, Theatre Aurora, Community Recreation, Restaurants, Cafes And The Many Shops And Services Along Yonge Street. Convenient Access To YRT, Viva And Aurora GO Makes Commuting Around Aurora And The GTA Easier. A Great Place To Call Home For Tenants Who Want A Quiet Neighbourhood Feel Without Giving Up The Convenience Of Shopping, Recreation, Entertainment And Transit. (id:45725)
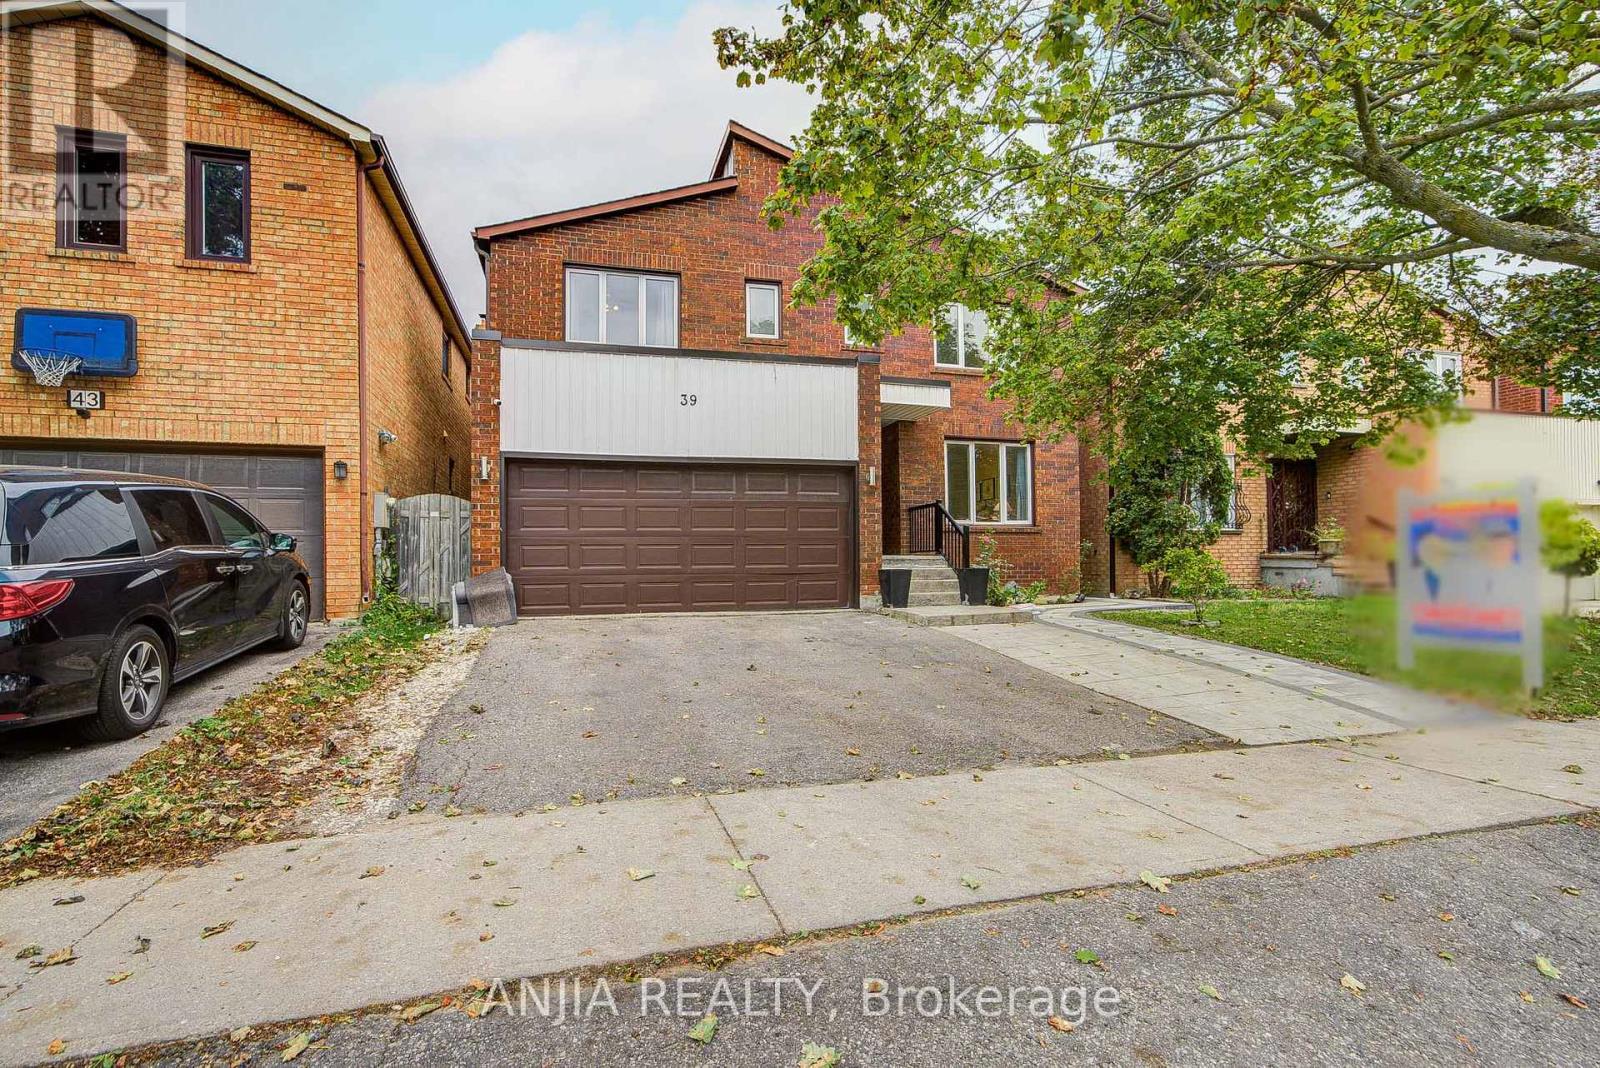
39 Millcroft Way
Vaughan (Brownridge), Ontario
Welcome To 39 Millcroft Way, This Beautifully Maintained 4+4 Bedrooms, Double Garage Home, Ideally Situated In A Convenient And Desirable Location. This Sun-Filled Home Features A Functional And Spacious Layout, Hardwood Flooring Throughout, And An Upgraded Kitchen And Bathrooms. The Generous Primary Bedroom Offers A Spacious Retreat With A Luxurious 4-piece Ensuite. Three Additional Well-Sized Bedrooms Feature Large Windows, Providing Plenty Of Natural Light. The Finished Basement With A Separate Entrance Offers Excellent Additional Living Space, Featuring 4 Bedrooms And A 3-Piece Bathroom-Perfect For Extended Family Or Additional Living Needs. Conveniently Located Just Minutes From York University, Costco, Hwy 407 & 400, Promenade Mall, Hillcrest Mall, Supermarkets, Banks, Restaurants, And A Wide Range Of Everyday Amenities. A Wonderful Opportunity For Families Looking For Comfort, Space, And C onvenience! (id:45725)
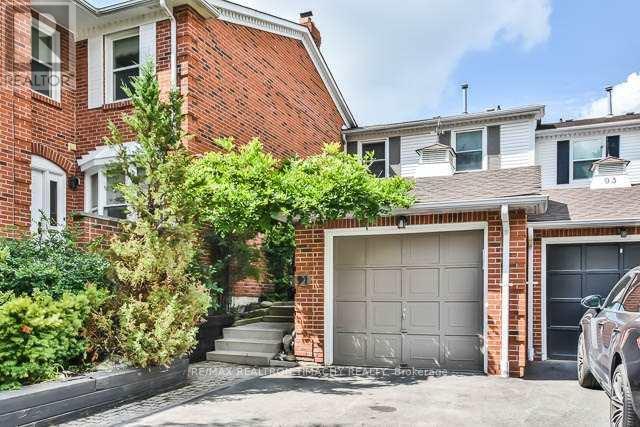
91 Confederation Way
Markham (Thornhill), Ontario
Upgraded & Updated Luxury Residence In Exclusive Old Thornhill. Large Renovated Kitchen W/Stone Counters, Breakfast Area & W/O To Private Front Patio. Large/Open Concept Family/Dining Rm W/Fireplace, Pot Lights, Maple Hardwood Flrs & Walkout To Large/Private Back Yard ,Large Deck & Gas Hookup For Bbq, Master Retreat W/.Vaulted Ceilings. Huge Rec Rm In Bsmt. Great Schools, Steps To Transportation & Yonge St. Close To Shopping . (id:45725)
Bsmt - 117 Yorkland Street
Richmond Hill (Devonsleigh), Ontario
W-A-L-K---O-U-T Basement Apartment Fully Renovated With Full Kitchen And Bathroom,Separate Entrance And Ensuite Laundry. 2 Huge Bedrooms, Plenty Of Storage Space. You Can Consider Having Two Living Rooms That Are Separated! Just Step Out To Your Backyard And Enjoy Your Morning Coffee/Tea.* (id:45725)
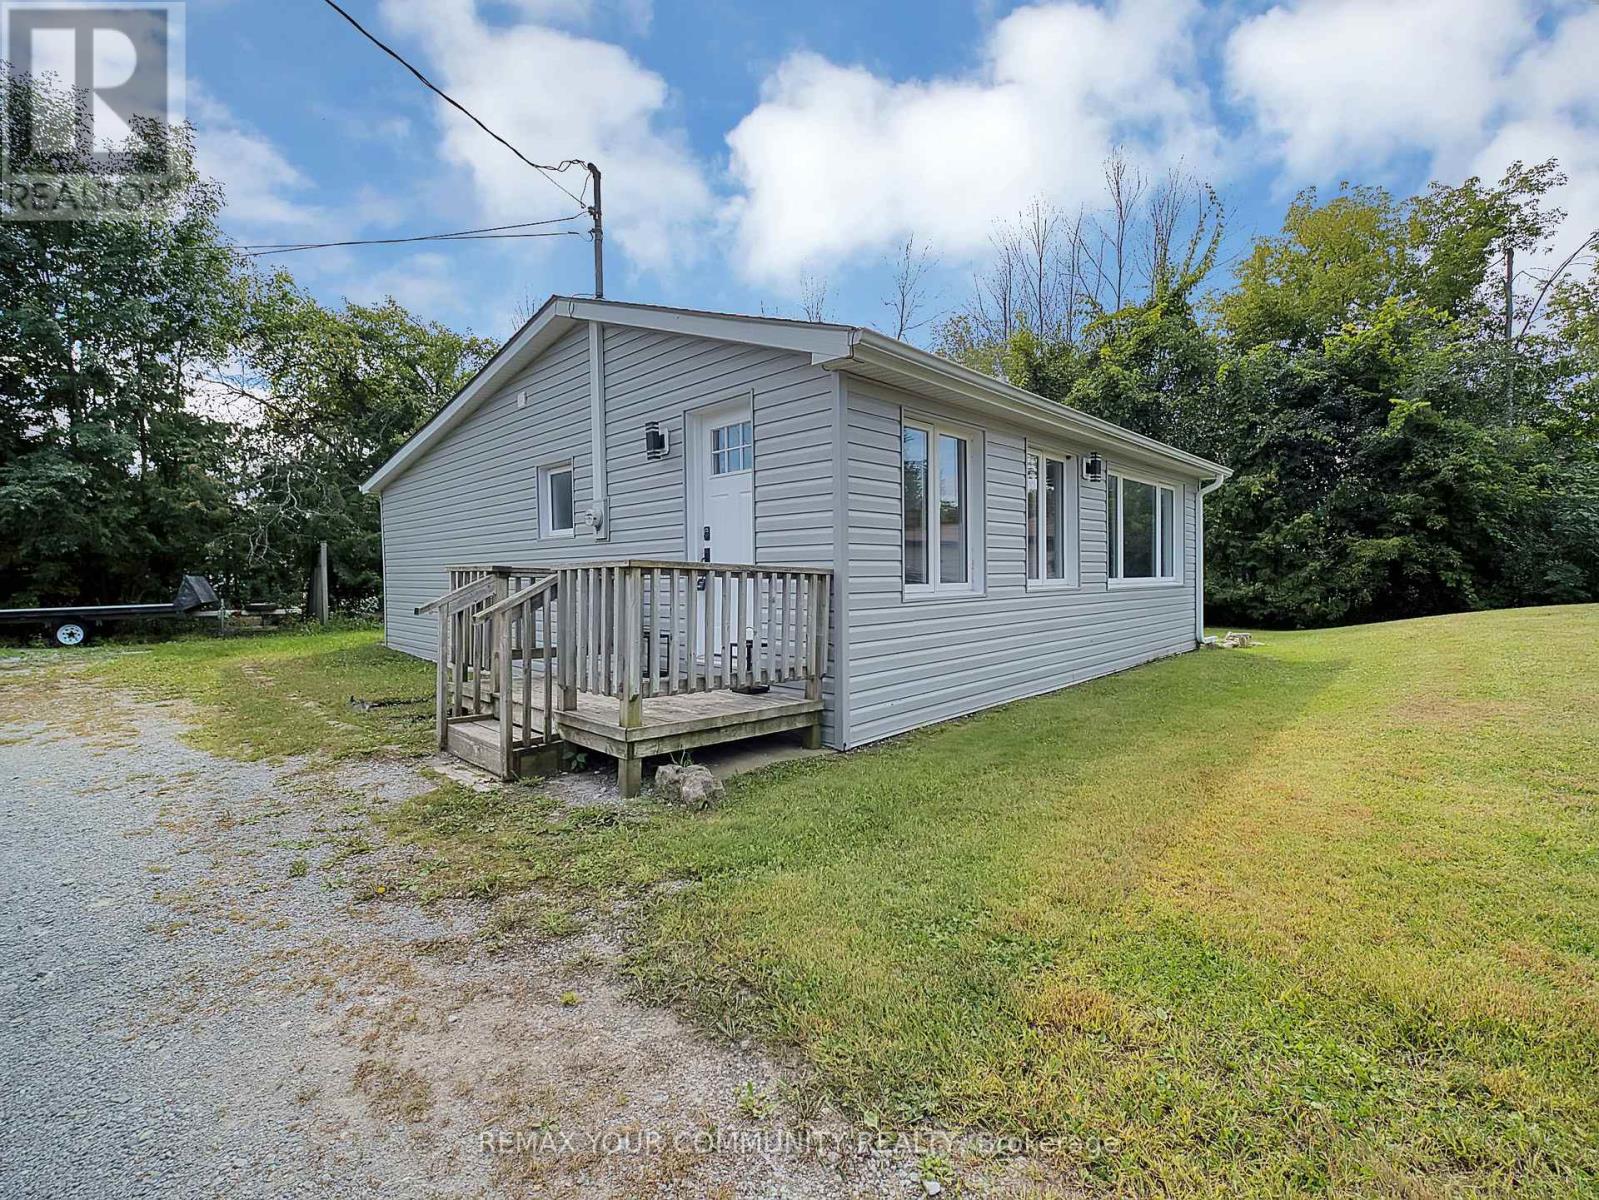
18 Isle Vista Drive
Georgina (Virginia), Ontario
LAKE LIFE STARTS HERE! Welcome to 18 Isle Vista Drive, a completely renovated 2-bedroom, 1-bathroom bungalow just steps from the shores of Lake Simcoe in Virginia. Whether you're a first-time buyer, downsizing, or searching for the perfect four-season getaway, this turnkey home offers the perfect blend of comfort, convenience and outdoor adventure.Set on a huge lot with an oversized detached two-car garage, 10 car parking, there is room for everything from snowmobiles and ATVs to bikes, boats and all your lake-life toys. The insulated garage features hydro and is an incredible bonus for hobbyists and outdoor enthusiasts.Inside, this home has been renovated from top to bottom with new waterproof laminate flooring throughout, all new interior doors, trim and baseboards, fresh paint, updated bathroom, updated appliances and a 3 unit ductless split HVAC system just installed. The home also features an updated well and septic system. The exterior of both the home and garage was completed in September 2026 with brand new siding.And then there's the lifestyle! Lake Simcoe is just steps away, with the marina conveniently located around the corner. Enjoy access to a private beach for approximately $150 annually, plus private boat launch and dock access available for an additional cost.Year-round lakeside living, a massive garage, huge lot and a fully renovated home-this is the kind of opportunity that doesn't come along often. Just unpack, move in and start enjoying everything this waterfront community has to offer! (id:45725)
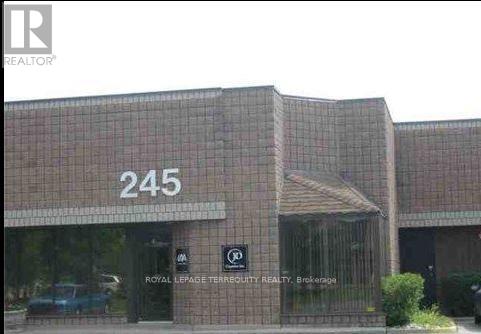
8 - 245 Riviera Drive
Markham (Milliken Mills West), Ontario
Small Unit W/Drive-In Shipping & 70% New Offices *Close To 407 & 404 * (id:45725)
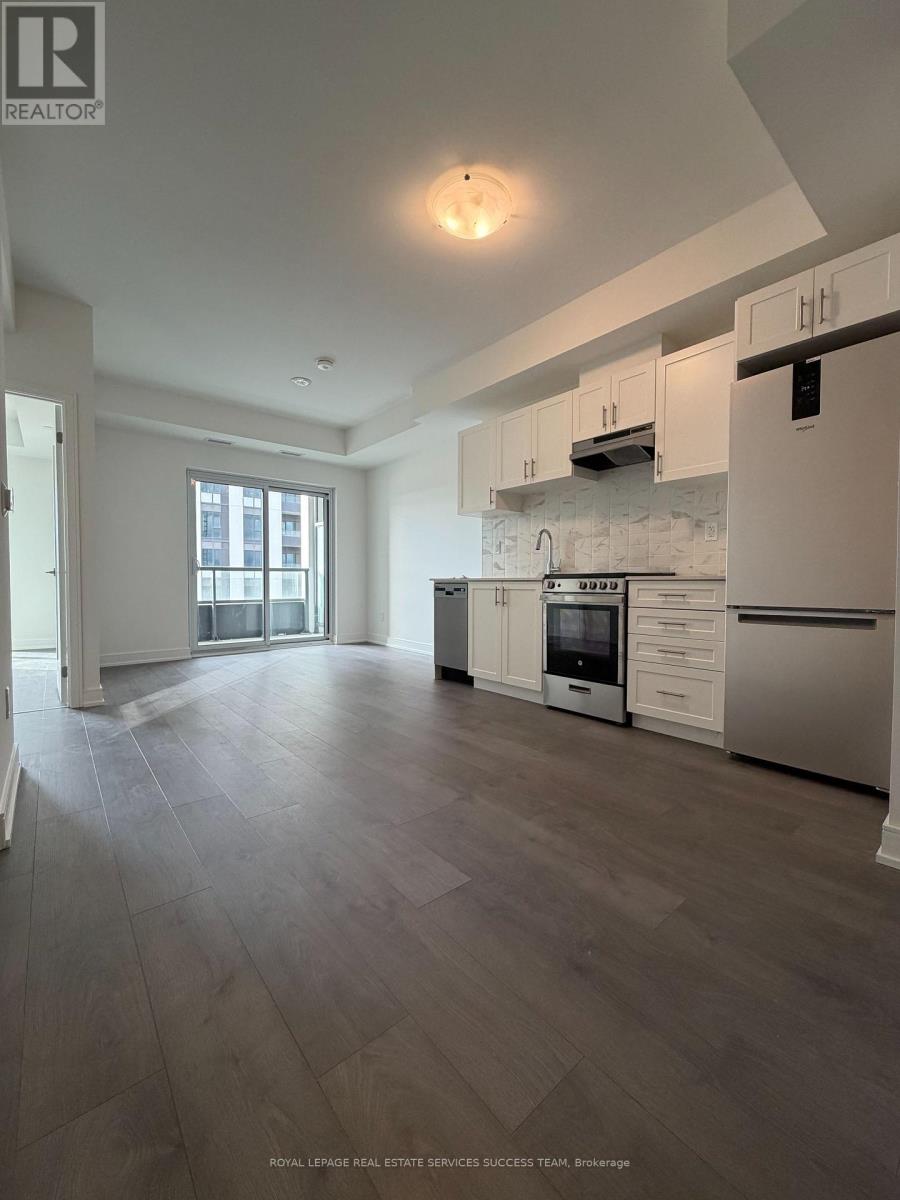
B809 - 715 Davis Drive
Newmarket (Huron Heights-Leslie Valley), Ontario
Welcome to this beautifully designed 1-bedroom plus media room apartment offering modern comfort and everyday convenience. This open-concept layout features a stylish living space that flows seamlessly to a private balcony-perfect for relaxing or entertaining. The media room is ideal for a home office, while the included parking and locker add exceptional value and functionality. Located at Davis Drive and Huron Heights Drive. Amenities include: fitness center, yoga area, party room with a wet bar, rooftop terrace with BBQ facilities and lounge areas, a pet wash station, and visitor parking. Steps to Southlake General hospital. Close to shopping, supermarkets, Newmarket Historic Downtown, Upper Canada Mall, Newly opened Costco, Hwy 404 & Go Train. (id:45725)
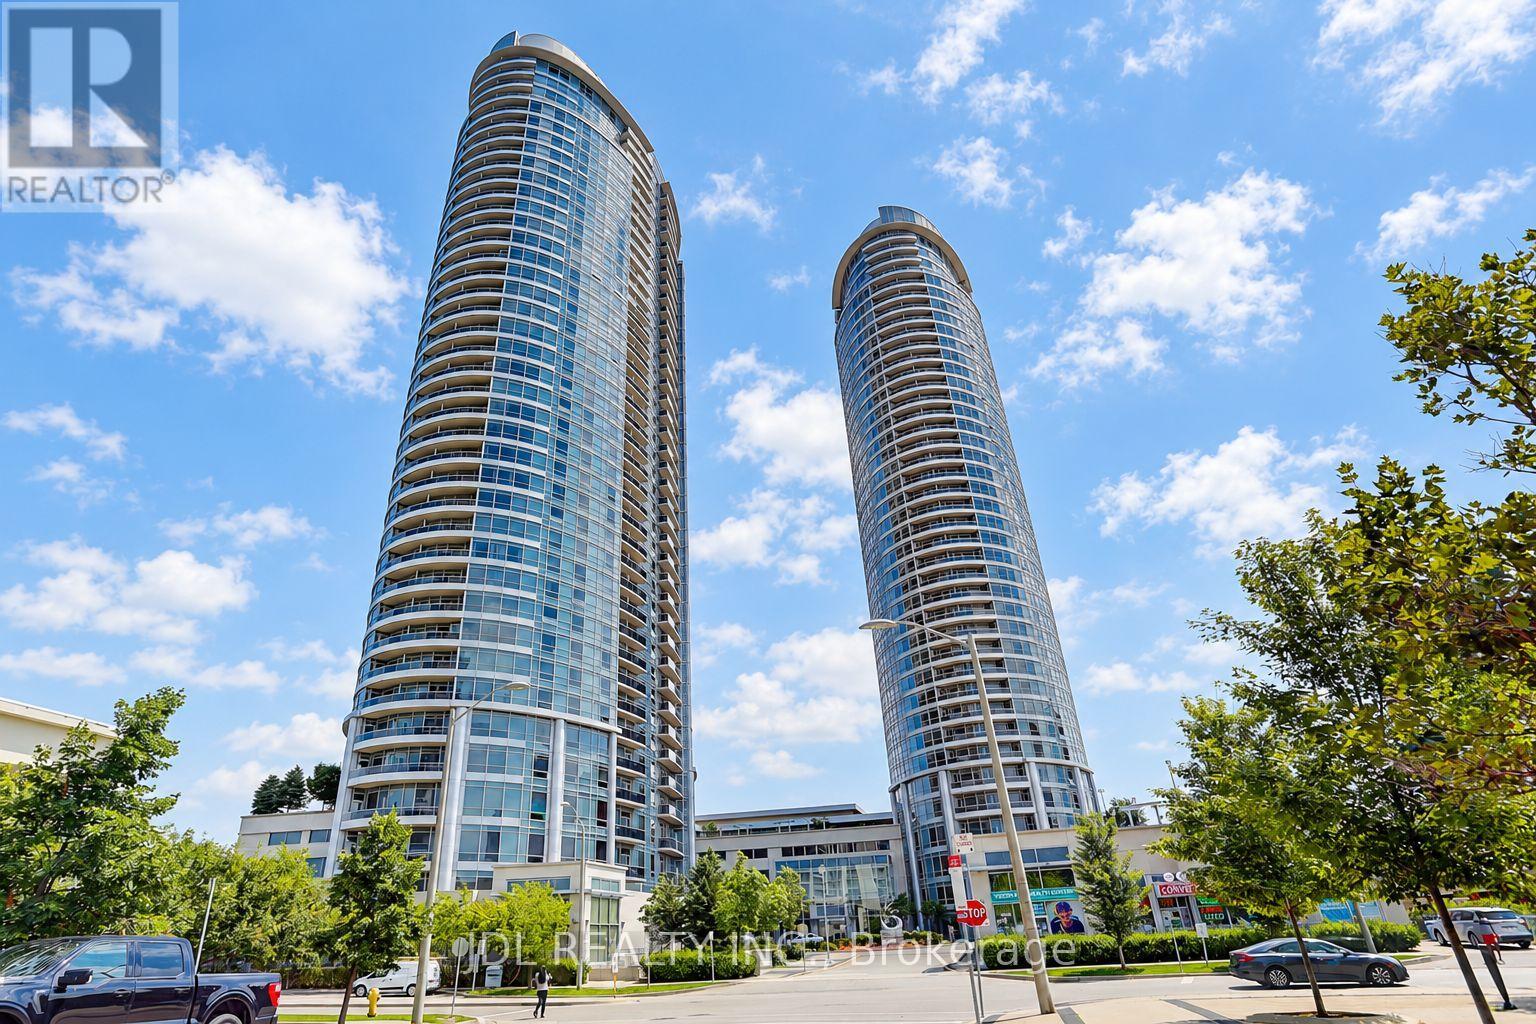
1208 - 125 Village Green Square
Toronto (Agincourt South-Malvern West), Ontario
Welcome to Solaris I by award-winning Tridel! Bright, spacious and freshly painted, this well-kept 2-bedroom, 2-bathroom suite offers 753 sq. ft. plus a private balcony with unobstructed southwest city views. Functional kitchen features stainless steel appliances, ample cabinetry and a breakfast bar, opening to a spacious living and dining area with walk-out to the balcony. The primary bedroom features a private ensuite with stand-up shower and closet organizers. Laminate flooring throughout and convenient ensuite washer/dryer. Includes 1 parking and 1 locker. Ultra-convenient Agincourt location just minutes to Hwy 401, GO Station, TTC and Scarborough Town Centre. Steps to Kennedy Commons with shopping, groceries, restaurants and everyday essentials. Perfect for first-time buyers, professionals, commuters or those working from home. Move-in ready and not to be missed! (id:45725)
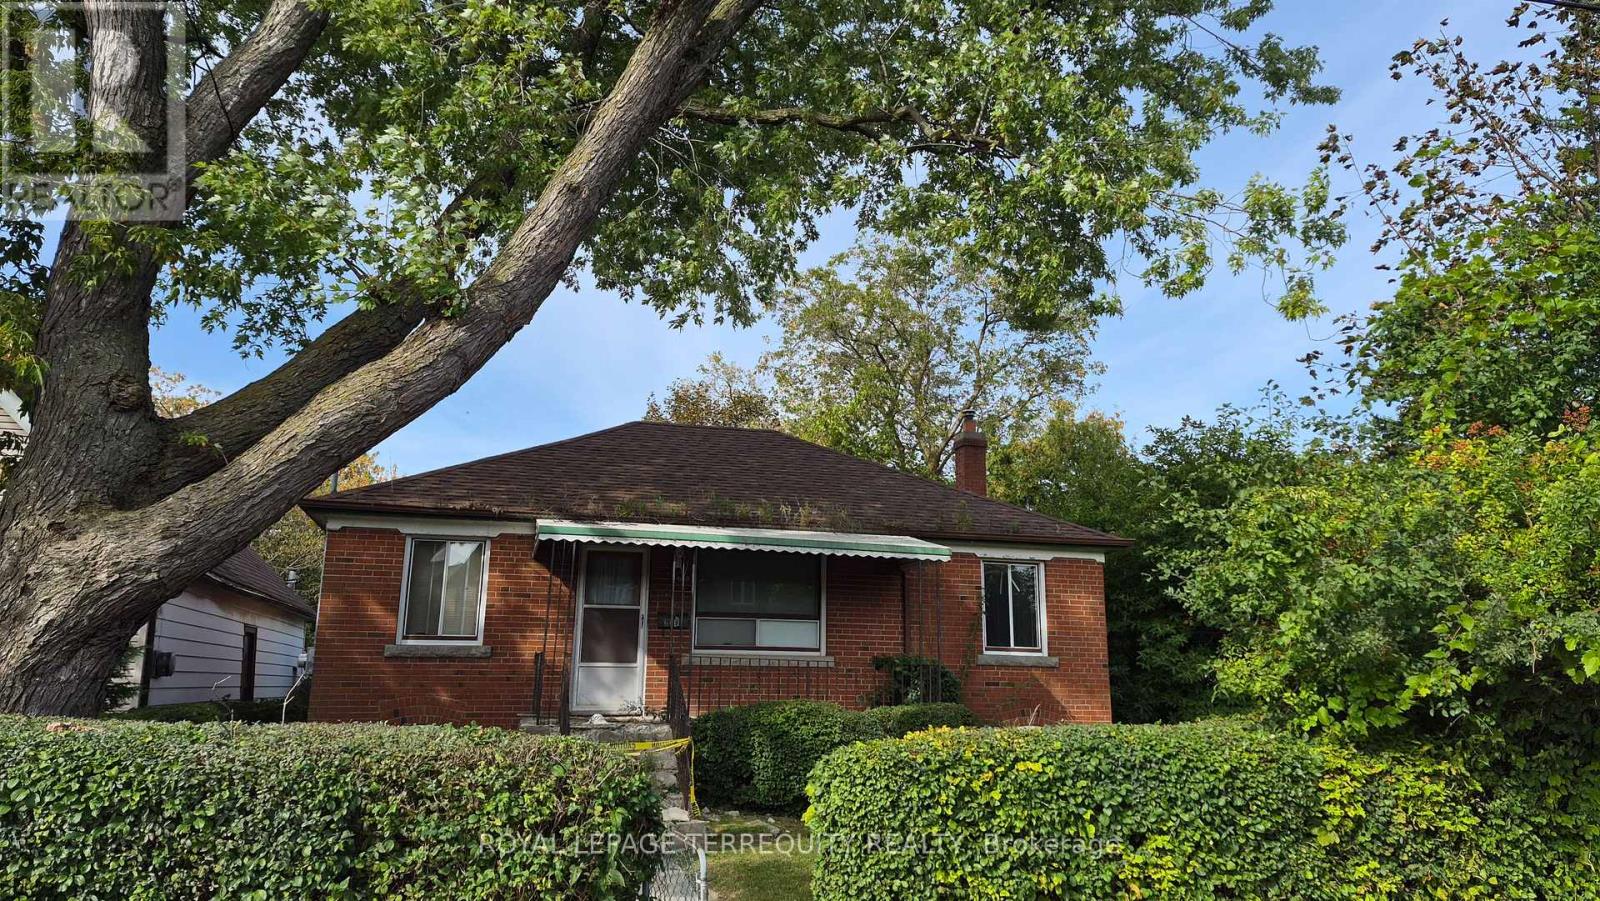
228 South Woodrow Boulevard
Toronto (Birchcliffe-Cliffside), Ontario
Attention builders, renovators, investors, and end users! Hoarder House, Rare opportunity to secure a solid 3-bedroom bungalow on an extra-large corner lot in desirable Birch Cliff Heights. Situated on an impressive lot measuring approximately 92.14 x 101.83 x 133.20 ft, this property offers excellent frontage, visibility, and future potential in one of Toronto's established family neighbourhoods. Explore the possibilities to renovate, build new, or investigate multi-residential potential. A conceptual zoning report has been attached for review and market-positioning purposes. A conceptual zoning report has been attached for review and market-positioning purposes. convenient access to downtown Toronto. (id:45725)