12 R9 Road
Rideau Lakes, Ontario
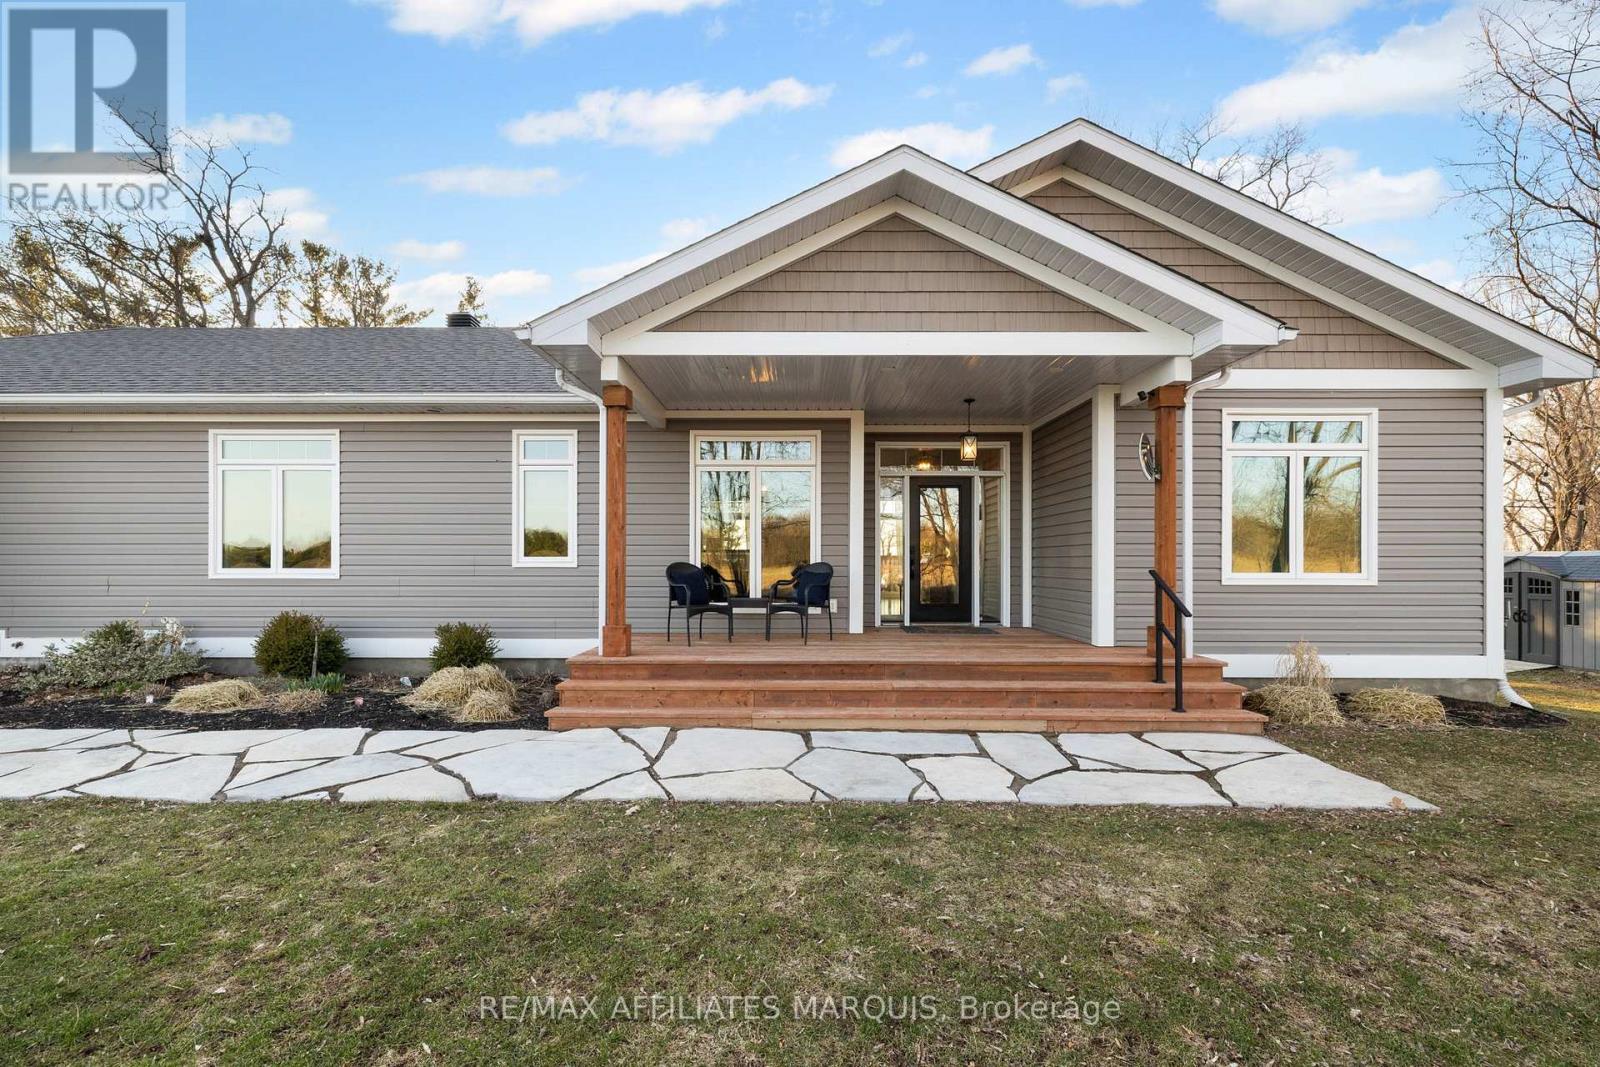
Set on an elevated lot in Rideau Lakes, this 2019-built home was designed to make the most of its beautiful surroundings. Rideau Lake sits just across the road to the west, while open countryside stretches out to the east, creating a different view from each side of the home. Expansive windows draw in natural light throughout the day and frame the scenery beyond, including memorable evening sunsets.Built with a focus on quality and efficiency, the home features an ICF foundation and triple pane windows, offering exceptional comfort, durability and year-round performance. Inside, the main living areas feel bright and open, with the surrounding landscape providing a beautiful backdrop throughout the day.The kitchen is both refined and functional, anchored by a Wolf gas stove in addition to the KitchenAid wall oven, elegant cabinetry, two sinks and a walk-in pantry. The main floor offers two bedrooms and two bathrooms, including a spacious primary suite with a spa-like 5-piece ensuite. A propane fireplace adds warmth to the living space, while the covered porch provides a beautiful place to enjoy your morning coffee.The walkout lower level continues to make the most of the setting, with large windows, a generous family room with woodstove, two additional bedrooms, a full bathroom, dedicated office and well-designed laundry space. Located within walking distance of Rideau Ferry, the home is close to local dining, the village and the shores of Rideau Lake, while still offering a peaceful setting to come home to. Beautifully built, thoughtfully finished and positioned to make the most of its surroundings, this is a home where the setting is every bit as memorable as the interior. Road maintenance approximately $200 per year plus plowing. (id:45725)
3365 Elie Crescent
Clarence-Rockland, Ontario
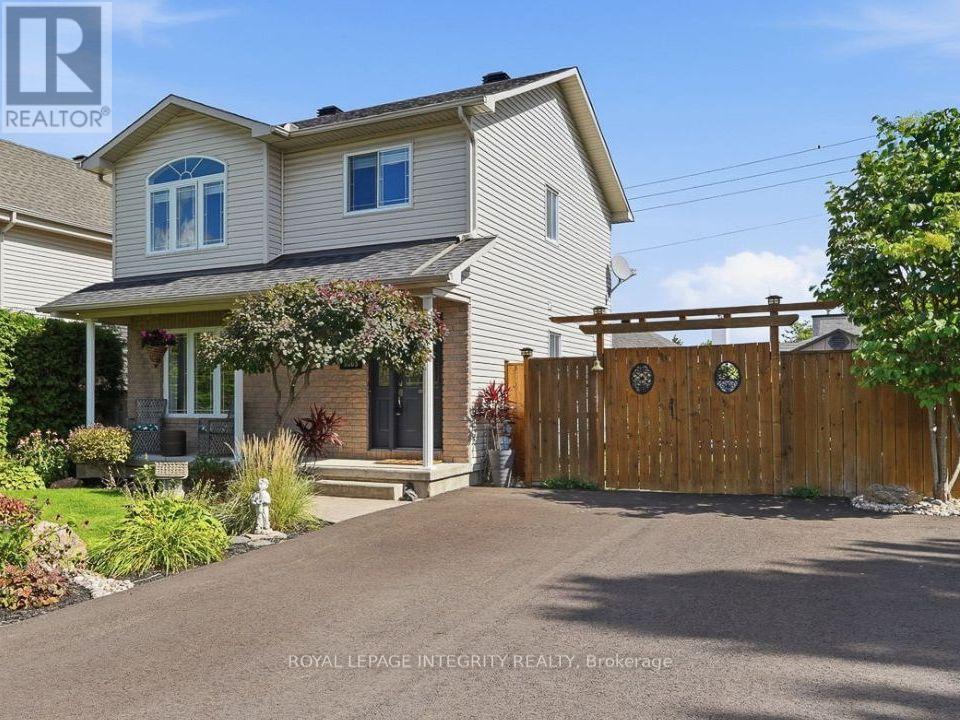
Welcome to 3365 Elie, a warm and inviting 3-bedroom, 2-bath home in a family-friendly neighbourhood where parks, recreation, shopping and everyday conveniences are all close by. The main floor offers hardwood flooring, neutral decor & a bright, functional layout that feels comfortable from the moment you walk in. The kitchen features granite countertops, ceramic tile flooring and a gas stove, with the option to switch back to electric if preferred. You'll also find plenty of cupboard space as well as a convenient pantry near the kitchen. Upstairs, the bedrooms are generously sized, including a spacious primary bedroom with a large wall-to-wall closet and an updated full bathroom. The finished lower level adds even more living space with a comfortable family room, plenty of storage and flexibility for a home office, gym, playroom or potential fourth bedroom. But the real showstopper is the backyard. Step outside and you'll find your own private backyard oasis, fully fenced and designed for enjoying summer at home. The in-ground pool is the centrepiece, surrounded by plenty of space to relax, entertain, have friends over or simply spend a quiet afternoon by the water. The deck gives you a great spot for outdoor dining, and with the BBQ connected directly to natural gas, summer entertaining could not be easier.It's the kind of backyard where you can picture the kids in the pool, friends gathered for a BBQ and long summer evenings spent outside. Private, peaceful and surprisingly spacious, it really adds another living area to the home during the warmer months. There is also parking for up to four vehicles and plenty of room for a growing family. With a welcoming neighbourhood, a fantastic backyard and shopping just minutes away, this is a home that offers comfort, convenience and a great place to enjoy life both inside and out. Don't miss this one; it won't last long. Call today for your private viewing! (id:45725)
125 West Ridge Drive
Ottawa, Ontario
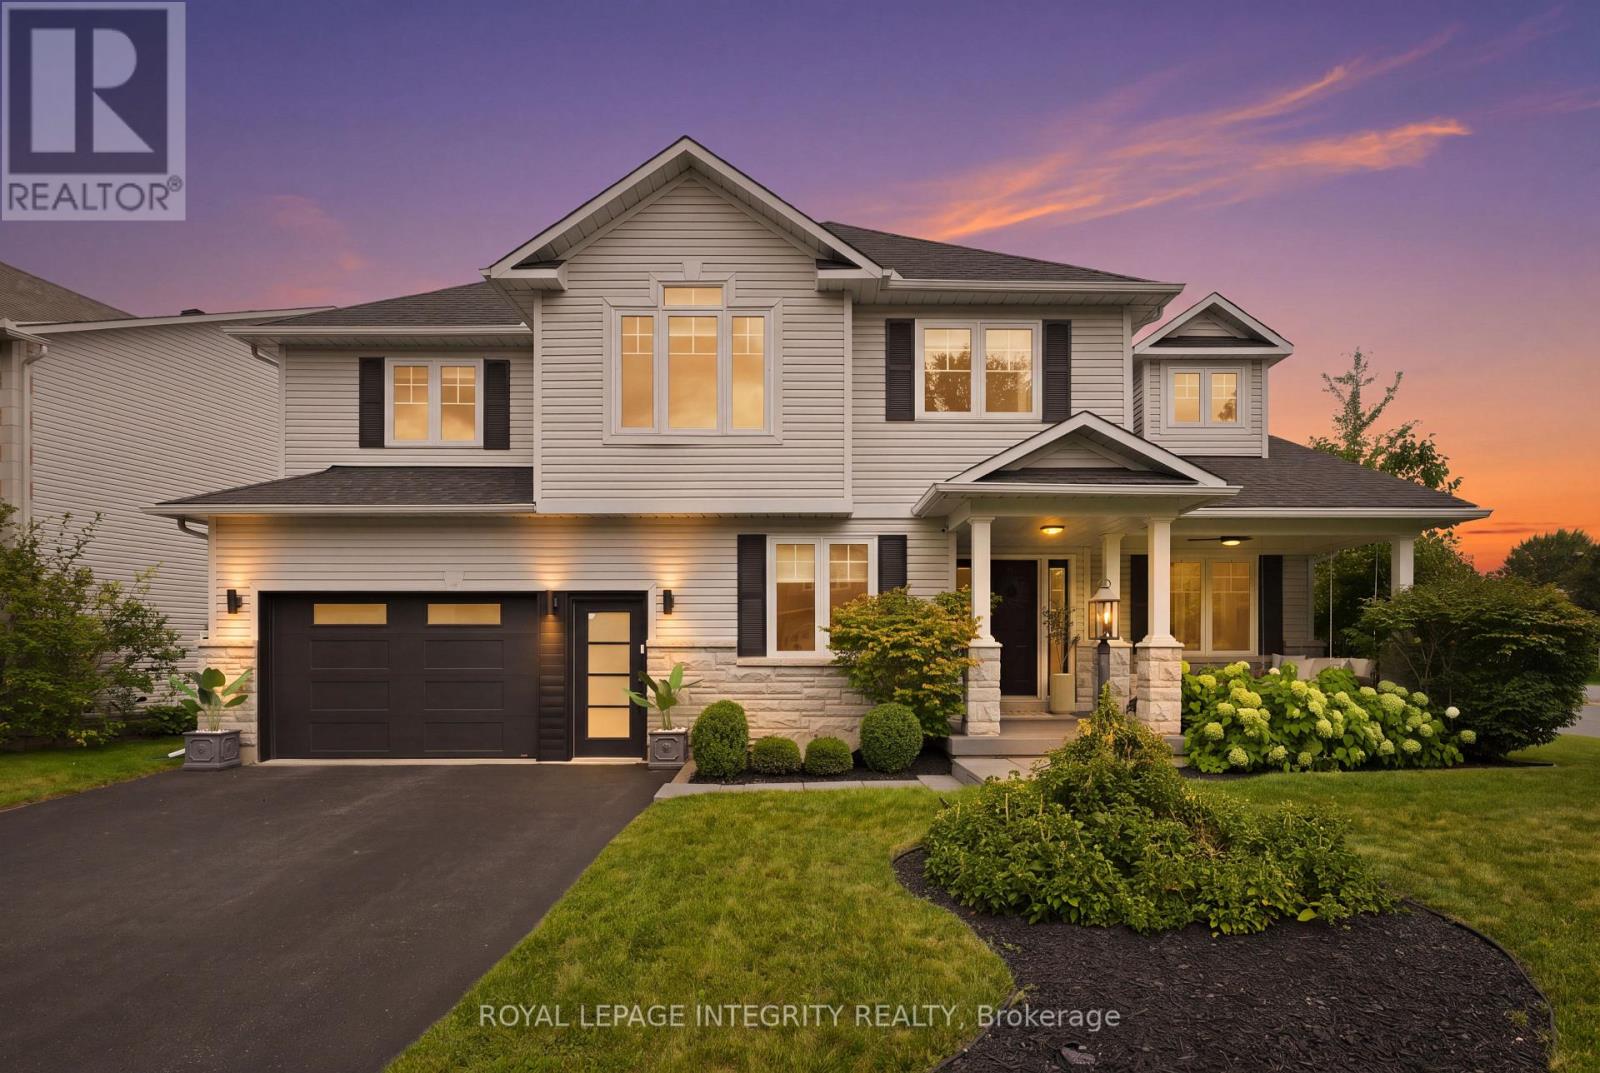
There is a certain feeling when every detail of a home has been thoughtfully curated. Every corner, every wall, every space with something beautiful to experience. A feeling you only truly appreciate when you step inside this home. With over 3,300 sq. ft. of beautifully finished living space, every room of this home has been considered with an effortless blend of modern design, warmth & function. Natural light moves throughout the home, highlighting generous proportions, beautiful finishes & perfectly composed spaces that feel elevated without ever feeling overdone. The perfect mix of beauty & function, proving you can have a beautiful home that is made for family. The bdrms are exceptionally spacious, offering room to retreat, relax & truly feel at home. A perfectly designed office with its own separate entrance offers the flexibility for a home based business, private workspace or studio without taking away from the flow of the main living spaces. Outside, the experience continues. Set on a coveted corner lot, the backyard has been designed for both entertaining & everyday family life, with an inviting in ground salt water pool, hot tub, covered outdoor lounge & plenty of green space for kids to play, gather with friends or simply enjoy time at home. Or slow things down on the porch swing, with a quiet afternoon as you watch the day drift by. And then there is the location. Tucked into a family oriented neighbourhood where the lifestyle is just as appealing as the homes, you are steps from the Trans Canada Trail, surrounded by nature & within walking distance of schools, local amenities & boutique coffee shops. It is the kind of neighbourhood where you can walk for your morning coffee, take the trail after dinner & know your neighbours by name. Beautifully designed, thoughtfully finished & effortlessly livable, this is a home that feels as good as it looks. A rare combination of space, style & lifestyle, in a neighbourhood that has a vibe all its own. (id:45725)
12 Chatterton Boulevard
Toronto (Scarborough Village), Ontario
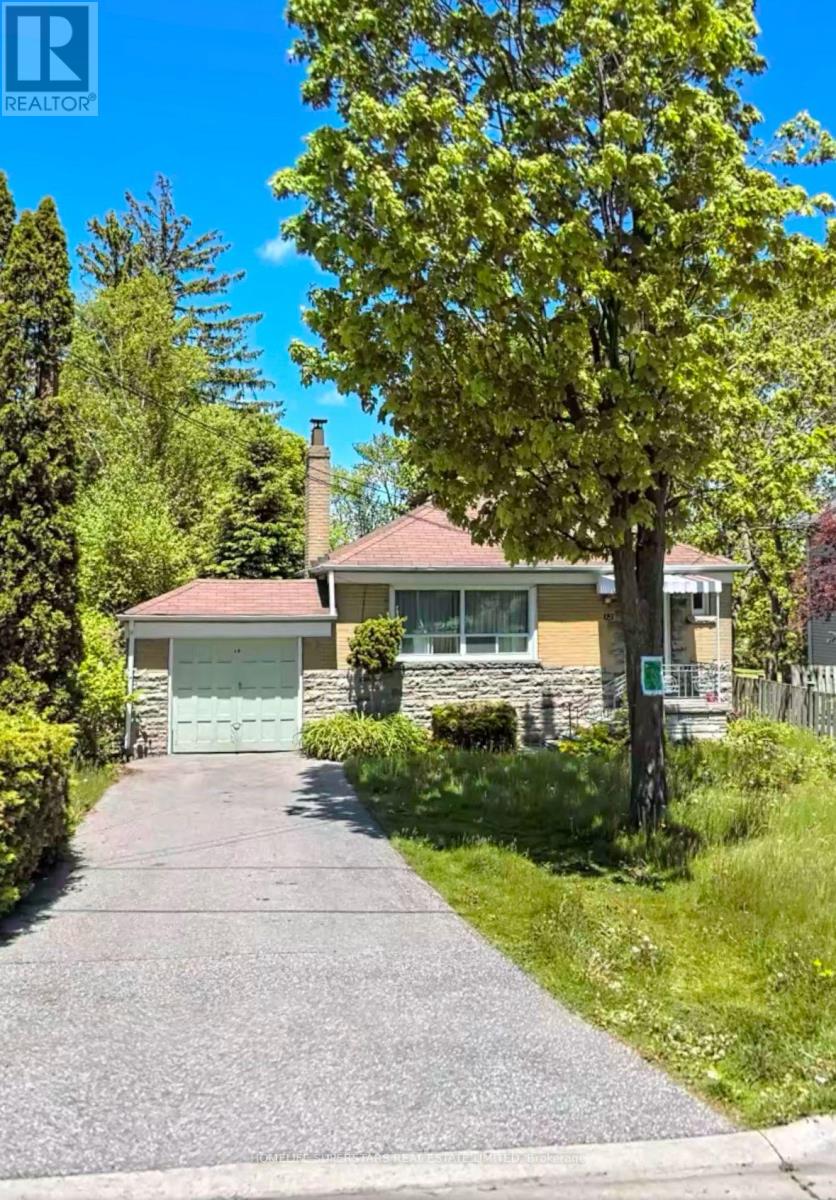
Builders, renovators, and investors. Create something exceptional in a prime location. Situated on a premium 50' x 125' lot backing onto a park, this property offers the opportunity to renovate or build a stunning 3,000 sq. ft. custom home. Permitted and approved drawings are in place. Property is being sold as-is, where-is. (id:45725)
3501 - 125 Village Green Square
Toronto (Agincourt South-Malvern West), Ontario
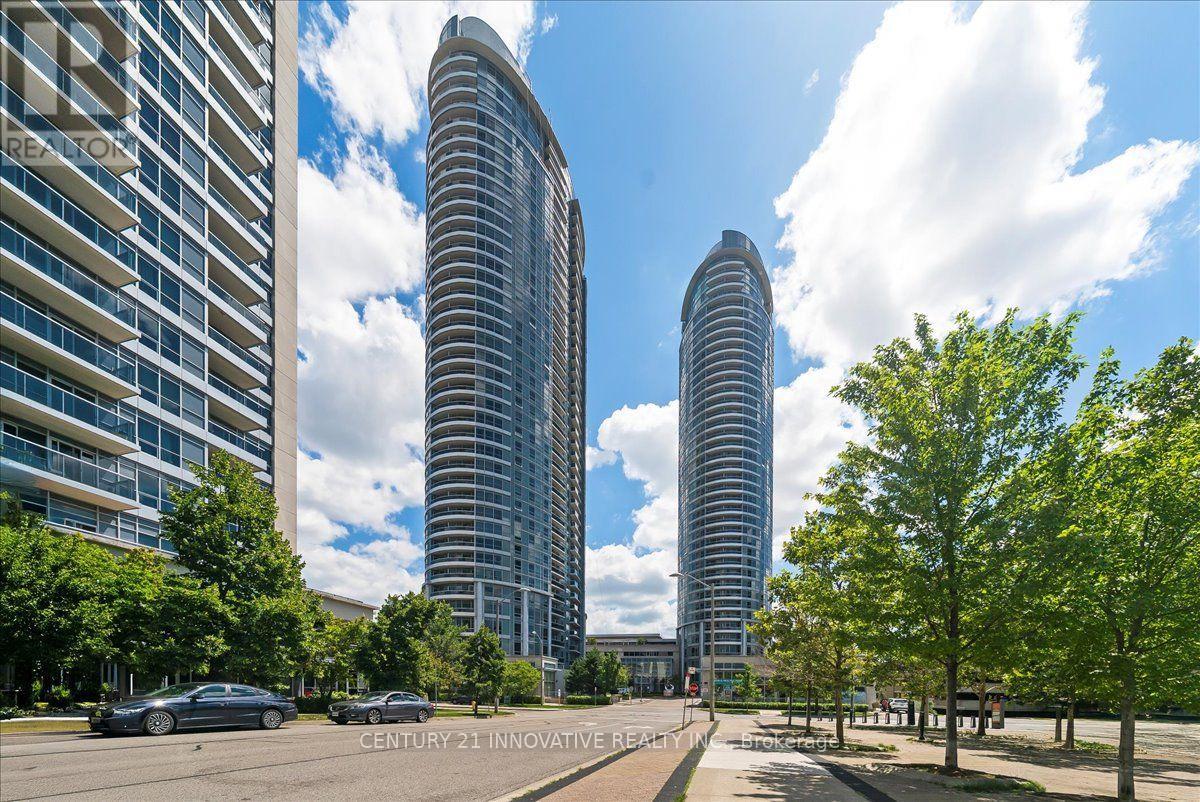
Luxury Tridel Condo Apartment , Very Spacious One Bedroom with Functional Layout , Open Concept Throughout, Unobstructed Beautiful Sun Rise View of the skyline. Close to 401 , Supermarket, Mall, Go Station, Facilities, including 24 Hours Concierge, Indoor Pool, Steam room , Gym, Theatre, Billiards, Roof Top Terrace and Garden , Three putting Greens, Party Room , Guest Suites, Visiting Parking etc (id:45725)
7 Emmott Avenue
Toronto (Oakridge), Ontario
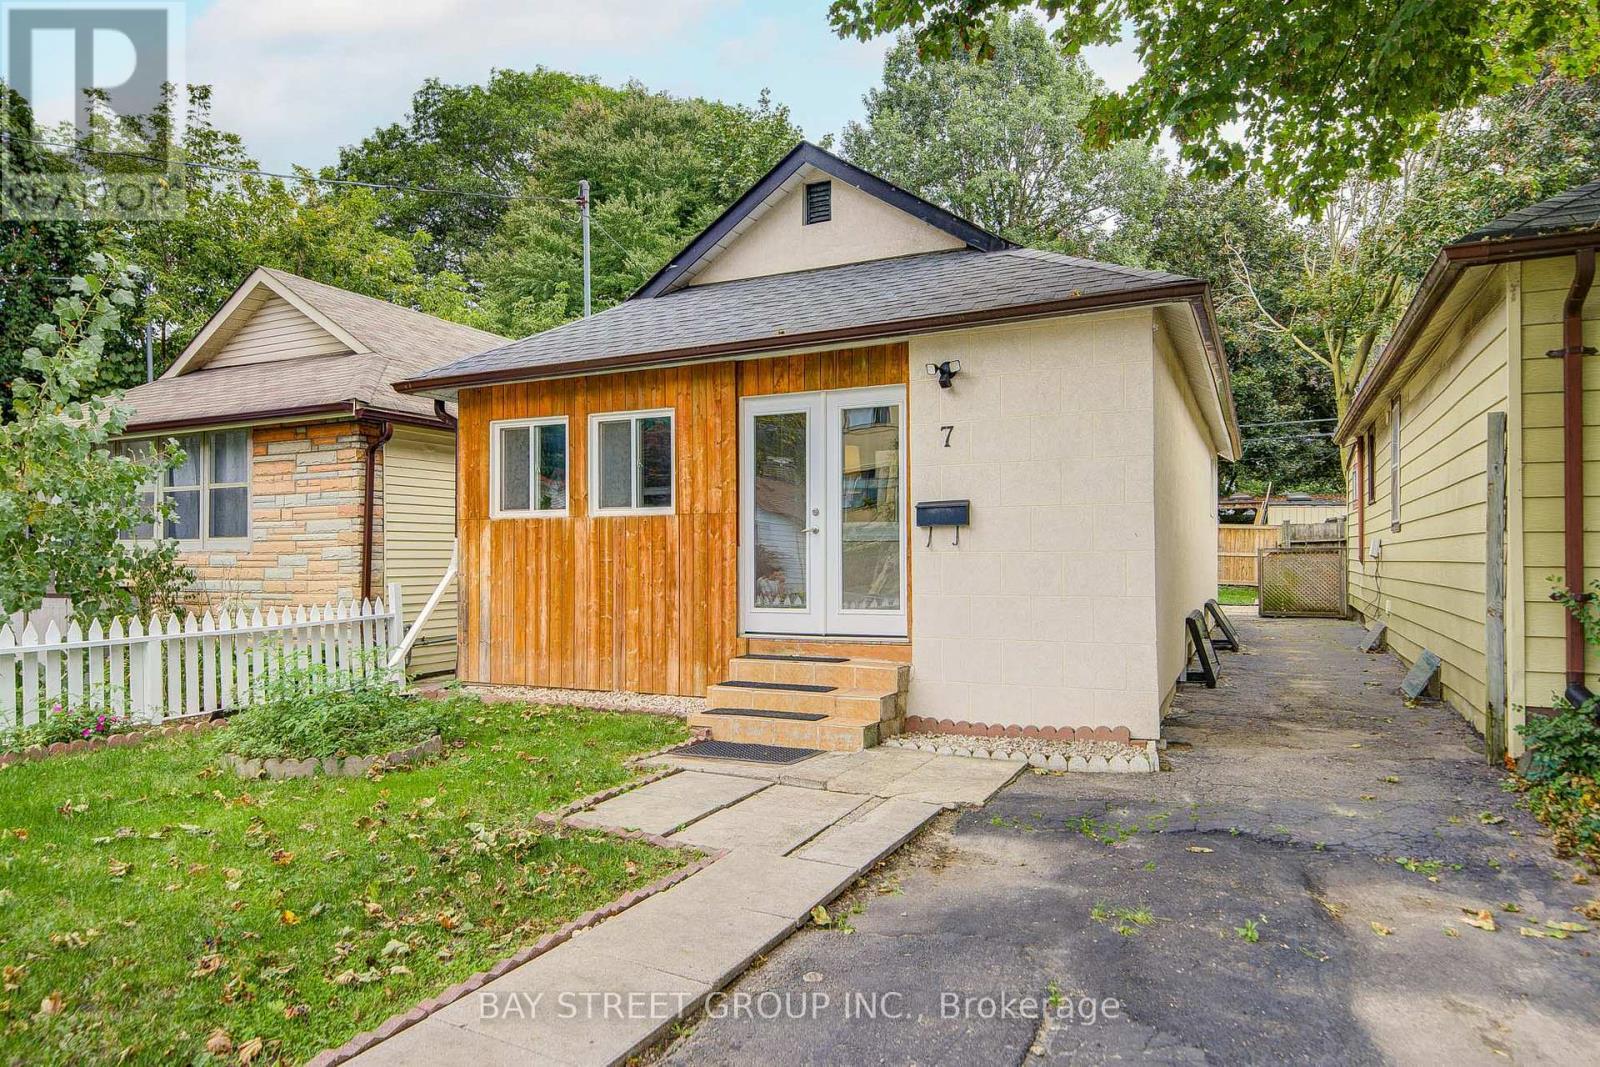
Welcome to 7 Emmott Ave, located in the desirable Oakridge community of Toronto, just minutes from Victoria Park TTC Station! An excellent opportunity for first-time home buyers, young couples, and small families looking to enter the Toronto market and build equity. Freshly painted throughout and move-in ready, this home features a good-sized lot with valuable side space, offering plenty of outdoor potential. Recent updates include an enclosed front porch (2021), roof (December 2024), stove (2021/2022), and basement range hood (2024).All appliances are owned - no leased appliances or rental contracts to assume, giving buyers greater peace of mind and predictable ownership costs. Enjoy the convenience of the Oakridge community, close to TTC transit, schools, parks, shopping, restaurants, and major roadways. A fantastic opportunity to own a well-maintained Toronto home in a convenient and family-friendly neighbourhood! (id:45725)
126 - 70 Silver Star Boulevard
Toronto (Milliken), Ontario
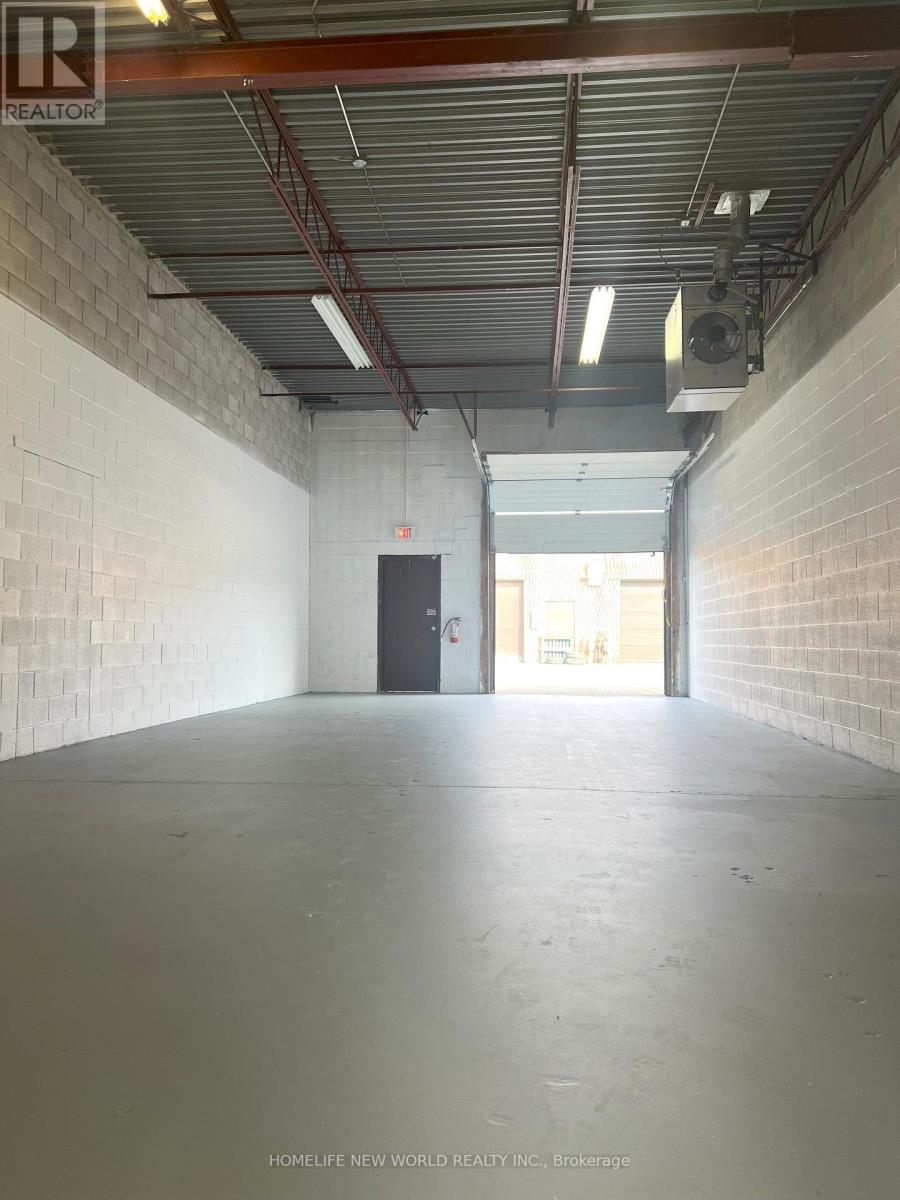
Industrial unit for lease featuring a drive-in garage door for convenient loading and unloading. Includes a renovated professional office, reception area, private washroom, and warehouse space. Suitable for a wide range of commercial uses, including wholesale, showroom, e-commerce, distribution, logistics, and manufacturing operations. Can be combined with neighboring unit 125 for a total of 2,250 sq. ft. (id:45725)
C - 74 Coxwell Avenue
Toronto (Greenwood-Coxwell), Ontario
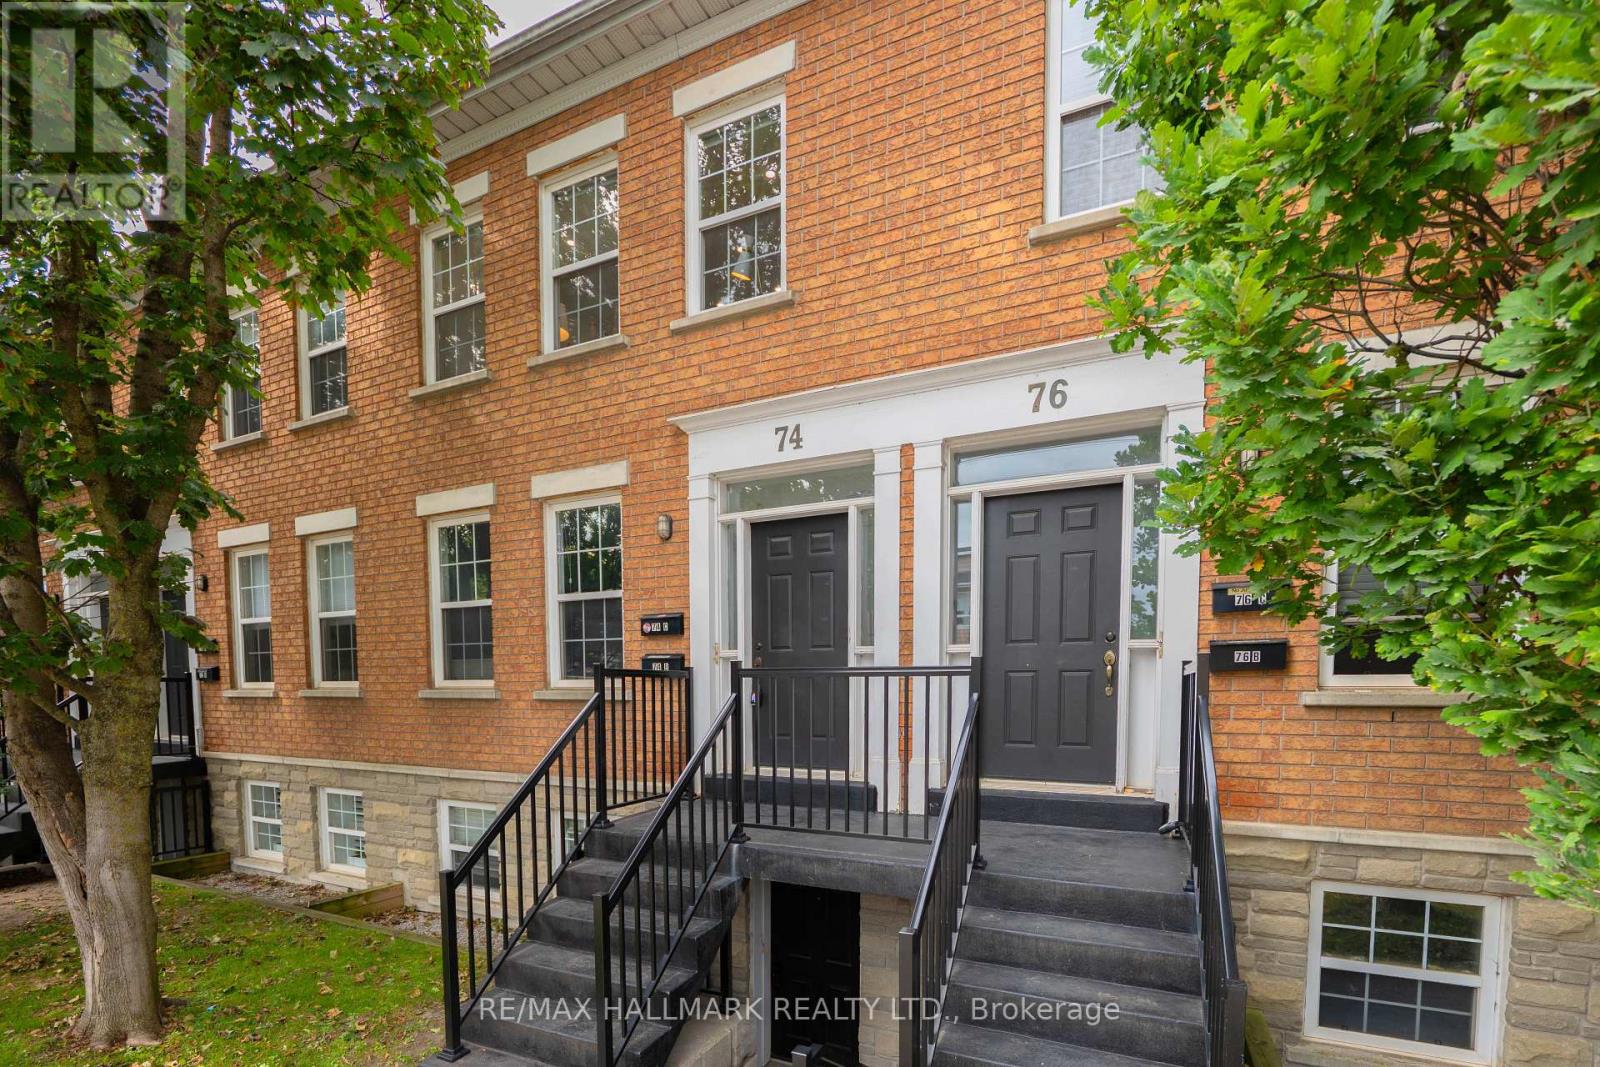
Beach living, beautifully reimagined. Welcome to 74C Coxwell Ave. A completely renovated 2-bedroom, 2-bathroom upper-level townhome where exceptional design, beautiful finishes and an incredible location come together. Step inside and prepare to be impressed. Soaring 10-foot ceilings and an abundance of natural light create an immediate sense of space, while stunning natural white oak chevron floors bring warmth and character throughout. Custom trim and mouldings add another layer of sophistication and make this home feel anything but ordinary. At the heart of the home is a show-stopping open-concept kitchen, living and dining space designed for both everyday living and entertaining. The custom kitchen features sleek cabinetry, dramatic quartz waterfall countertops and beautiful finishes, while the fireplace creates a warm, inviting focal point for the living area. The spacious primary bedroom feels like a true retreat, complete with a beautifully renovated ensuite and convenient ensuite laundry. A generous second bedroom and additional full bathroom offer flexibility for guests, a home office or everyday living. And then there's the location. Woodbine Park is just steps away, the Beach and lakefront are an easy 10-minute walk, and some of the east end's best shops, restaurants and neighbourhood favourites are close by. With TTC right at your door, getting around the city couldn't be easier. Stylish. Sophisticated. Completely move-in ready. And beautifully positioned for life by the lake. (id:45725)
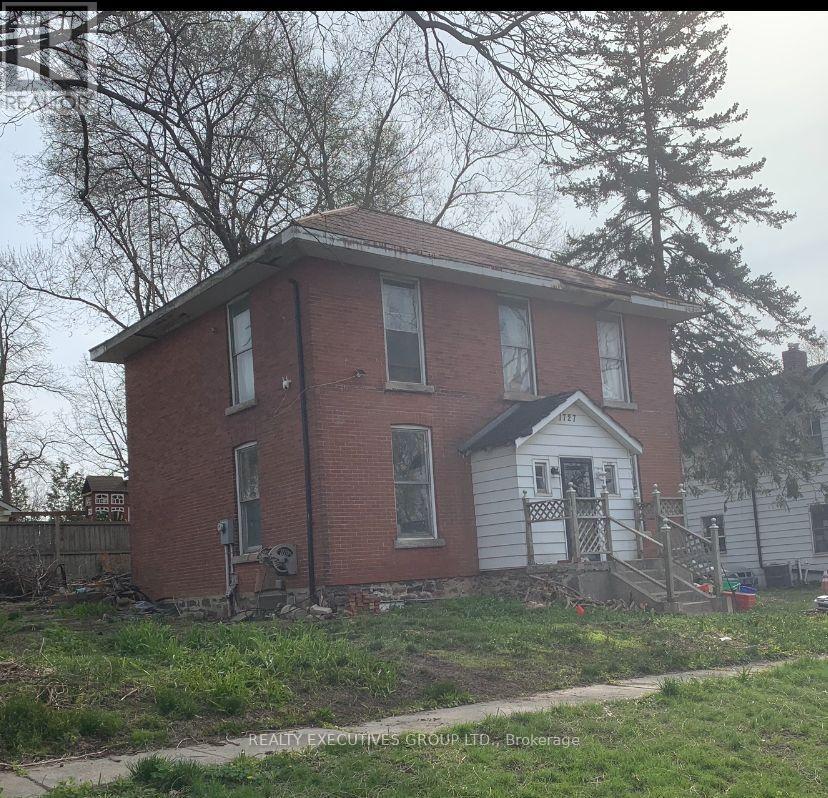
1727 Dunchurch Street
Pickering (Dunbarton), Ontario
Calling All Developers, Builders & Investors! Don't miss this opportunity! Located in a well-established neighborhood with many Multi-Million Dollar Homes. Close to shopping, Restaurants & Schools. with Easy access to Hwy 401 & 407 as well as Durham Transit & GO Trains for commuting to Downtown Toronto. Property being sold "As is" "Where is" Buyer to complete their own due diligence. The house needs your TLC To Renovate To Your Exquisite Taste. (id:45725)
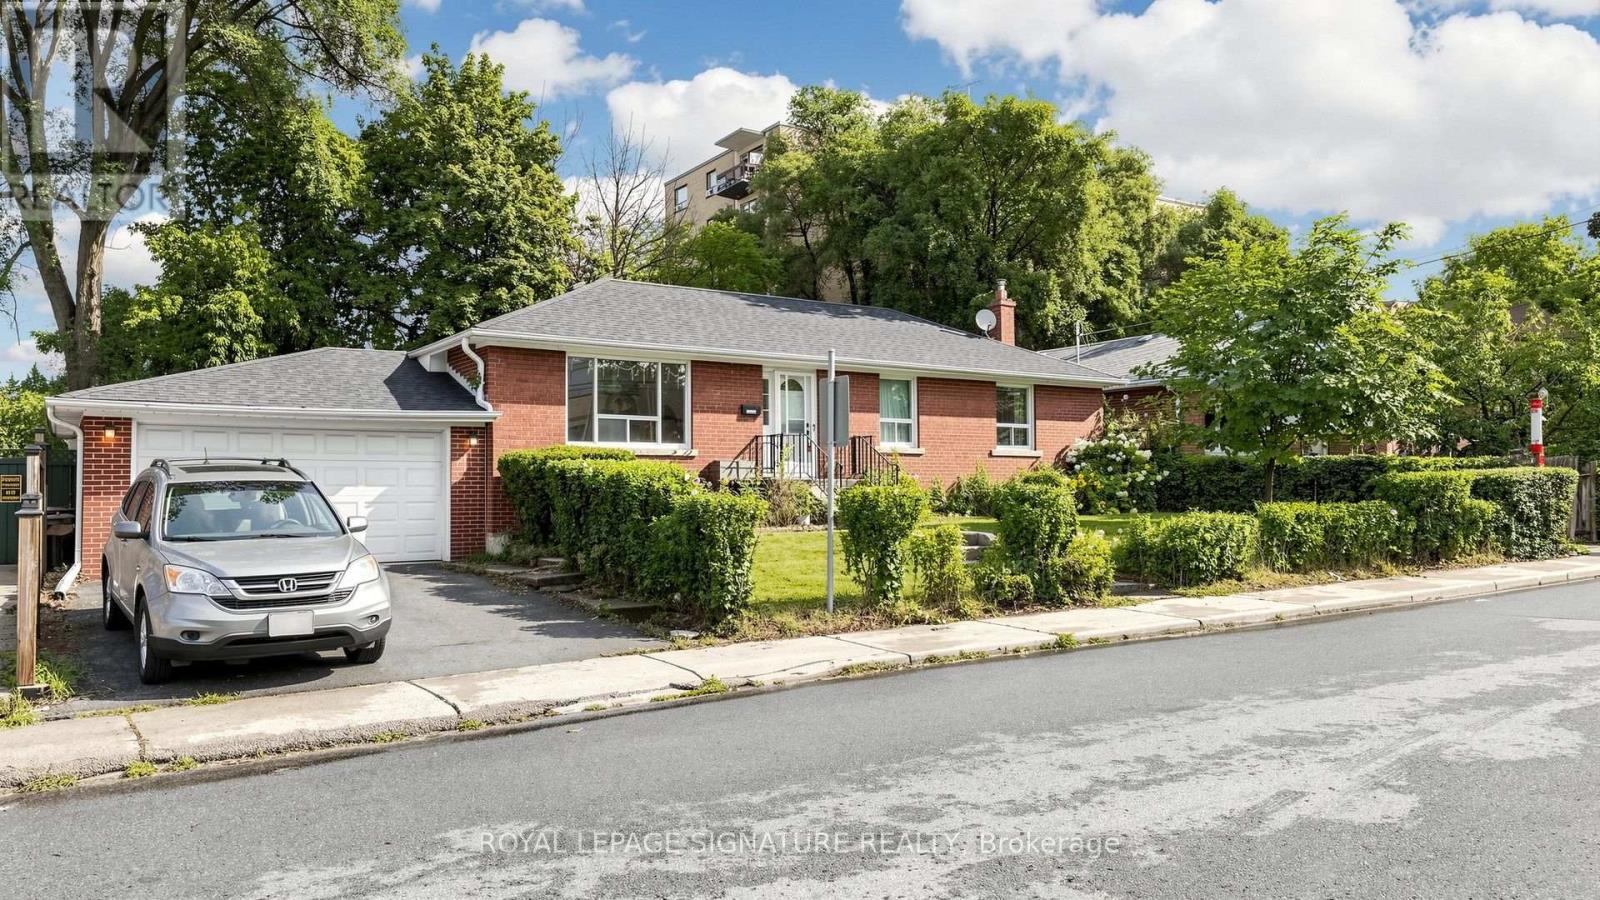
256 Ferris Road
Toronto (O'connor-Parkview), Ontario
Excellent Opportunity To Renovate and Customize Your Dream Home In One Of East York's Most Desirable Pockets! Handyman or Investor Special! Separate Entrance to Basement for Potential Income, In-Law Suite or Additional Living Space. This Solid Detached Brick Bungalow With A 2-Car Garage Plus 2-Car Parking on Private Driveway Is Nestled In A Family-Oriented Community, Backing Onto The Beauty Of Taylor Creek Park, Just Steps Away From Nature Trails. Enjoy The Benefits Of Outdoor Living With Scenic Walks Through The Forest, Biking Along Paved Trails, Cross-Country Skiing, And Peaceful Strolls With Your Family Or Pets. Featuring A Bright And Functional Layout With 3 Bedrooms, 2 Bathrooms, And Plenty Of Natural Light Throughout. The Backyard Provides A Wonderful Setting For Summer BBQs, Family Gatherings, Entertaining Friends, Or Enjoying Your Gardening Passion In A Peaceful Outdoor Retreat. Located Minutes To The DVP, Transit, Schools, Parks, And Everyday Amenities. A Great Opportunity For Those Looking To Put Their Own Touch On A Property Or Expand Their Investment Portfolio. Don't Miss This Incredible Value! See Virtual Tour and Floor Plans. (id:45725)
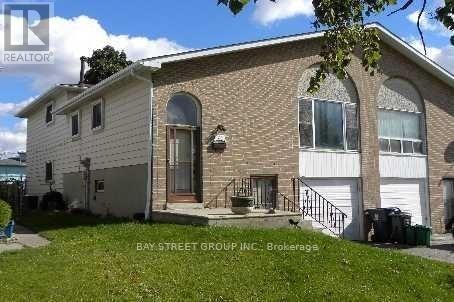
(Lower) - 72 Parkdene Court E
Toronto (L'amoreaux), Ontario
2 young professional preferred.Very bright and spacious walk-out basement apartment with a separate entrance. Features a large primary bedroom and a massive, versatile secondary room (currently used as a living/family area, but easily convertible into a huge 2nd bedroom).Features lots of natural light with a large window and a walk-out glass door leading directly to the backyard. Walk-through layout leads into the kitchen area. Perfect for individuals, couples, or friends looking for a flexible, generous living space.Just Minutes From Hwy401/404, Shopping Centre. Steps To ttc, Seneca College, Parks. Not Include Garage. Well Maintained. Move-In & Enjoy! Extras: Fridge, Stove, Washer, All Elf's, All Drapes + Blinds. Self Washer And Dryer. Tenant Pay40% All Utilities, Snow Removal And Grass Cut (id:45725)
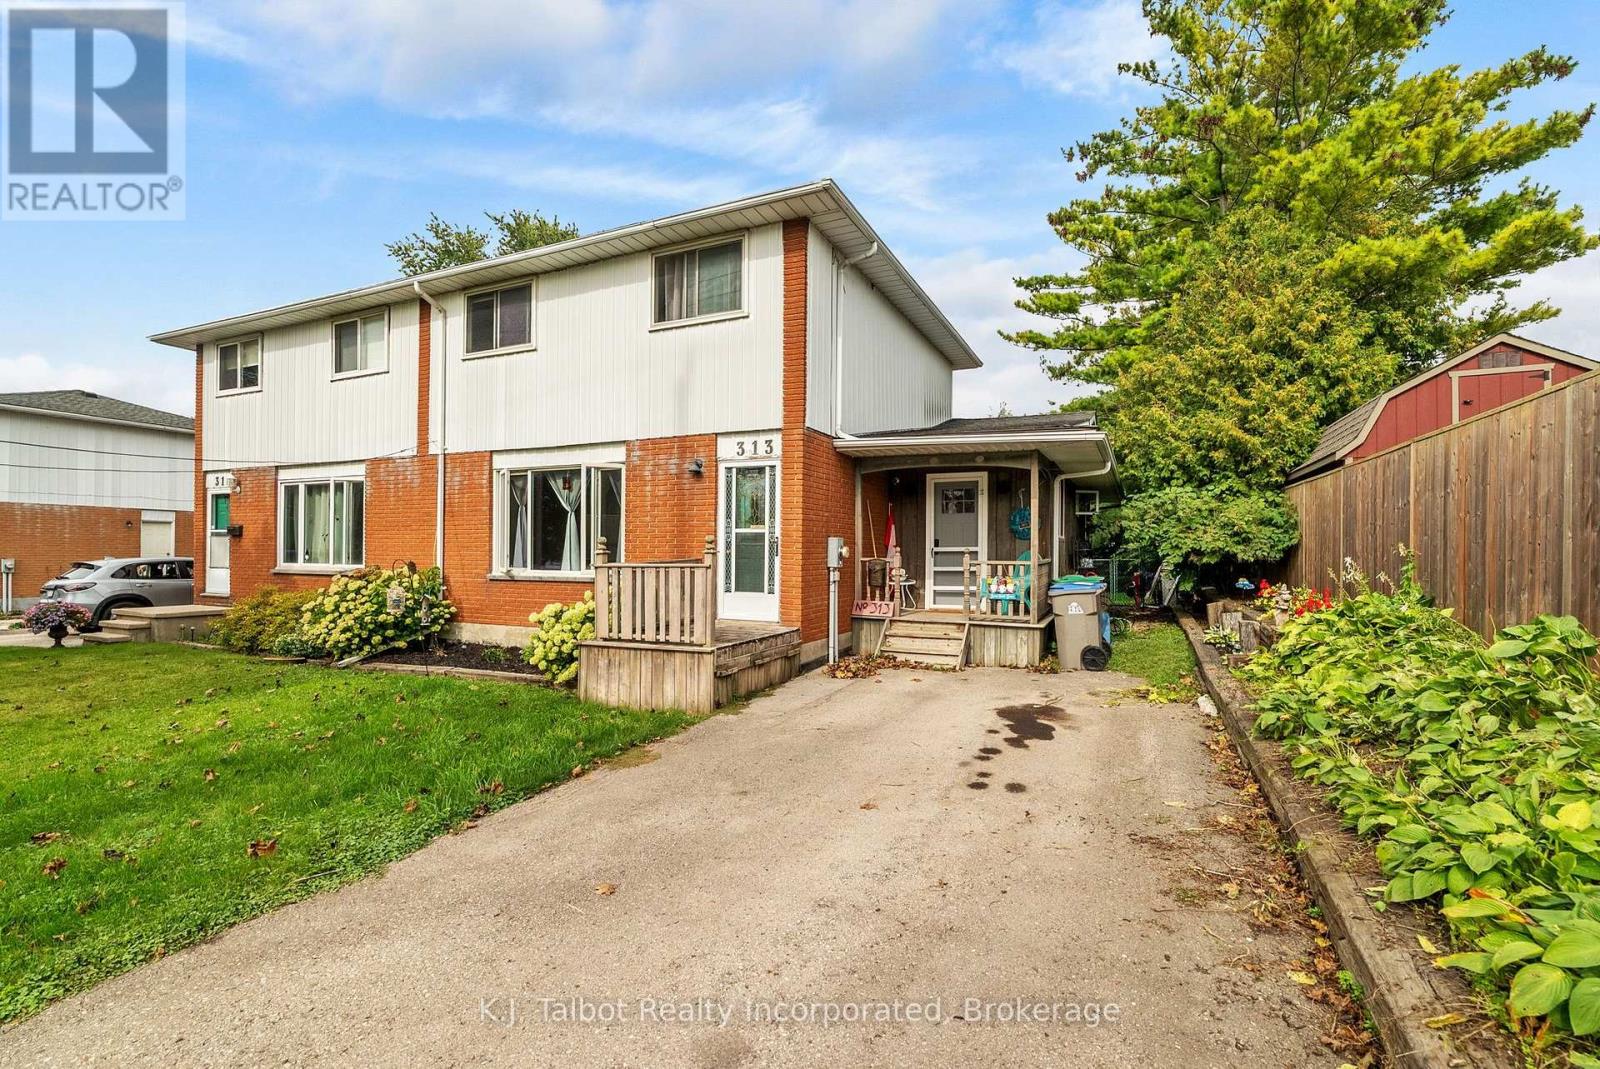
313 Cambridge Street
Goderich (Goderich (Town)), Ontario
MORE SPACE, MORE COMFORT. GREAT VALUE! This spacious 3-bedroom semi-detached home is anything but ordinary! Offering plenty of room to spread out, a great backyard for entertaining, and features you may not expect at this price point, this home is well worth a closer look. Step inside to a welcoming living room, presently utilized as a primary bedroom, featuring hardwood flooring, a comfortable eat-in kitchen and the convenience of main-floor laundry. A side-entry foyer with large closet provides practical everyday storage, while the impressive family room addition is sure to become a favourite gathering place. Cozy up around the gas fireplace or open either of the two sets of patio doors and extend your living space outdoors. Summer entertaining is made easy with a fully fenced backyard and (older) deck with pergola - perfect for barbecues, relaxing with friends, children or pets. Large storage shed. With 3 bedrooms, 2 bathrooms, gas forced-air heating, central air conditioning, plus a basement offering an additional living space, workshop area and extra usable space, there's plenty here to appreciate. Don't delay-this is a home that may surprise you! (id:45725)