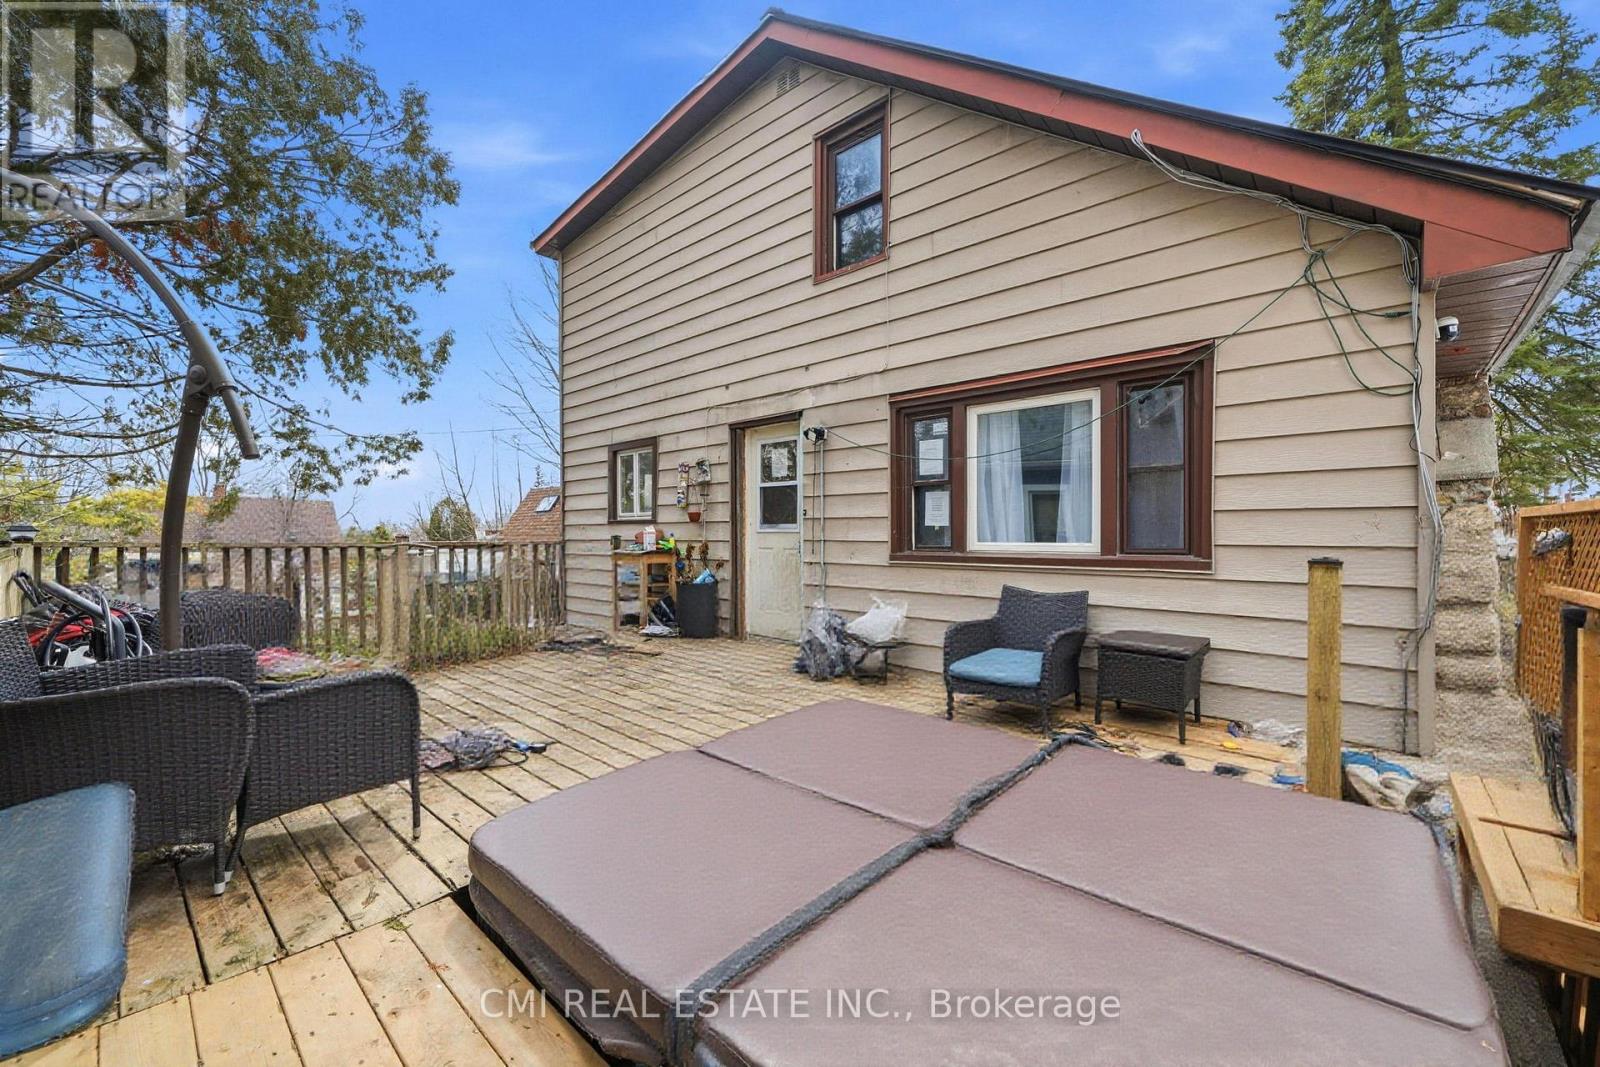
345 Linwood Avenue
Orillia, Ontario
Opportunity awaits in this detached 1-storey family home located on a quiet residential street in south-central Orillia. Situated on a standard-sized lot measuring approximately 57.6 x 115 ft (irregular), this property offers a solid footprint with 1,472 sq. ft. above grade plus a full, mostly finished basement. The home features 4+1 bedrooms and three 3-piece bathrooms, providing flexible living space for families, multi-generational living, or renovation potential.The main level offers a functional layout with a combined living and dining area, kitchen, bedroom, and full bathroom. The upper level includes additional bedrooms with hardwood flooring. The partly finished basement includes a recreation room, bedroom, and a partially completed bathroom, offering added living space. Flooring throughout is a mix of hardwood, laminate, carpet, and vinyl. (id:45725)
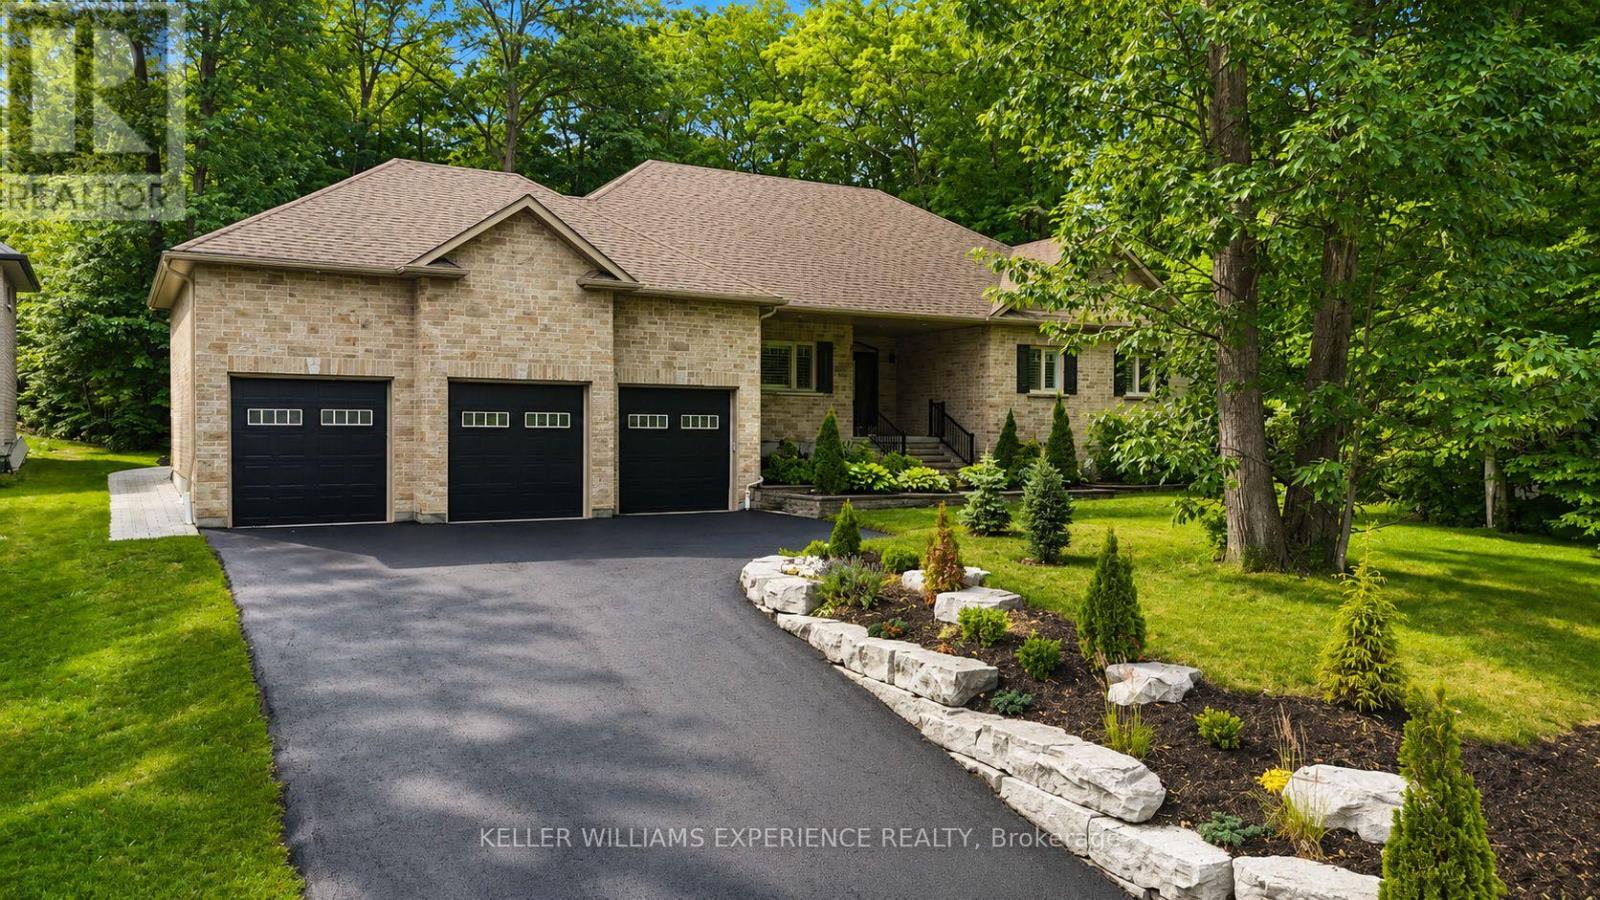
41 Heron Boulevard
Springwater (Snow Valley), Ontario
Welcome to 41 Heron Boulevard in Snow Valley. This spacious bungalow offers over 4,200 finished square feet with 3+2 bedrooms, 3.5 bathrooms, a triple car garage, and a fully finished lower level with a separate entrance. The main floor features hardwood flooring throughout and an open concept layout designed for everyday living and entertaining. The kitchen offers timeless white cabinetry with crown moulding, under-cabinet lighting, an oversized island, and a bright eat-in area overlooking the private backyard. A separate den provides the flexibility for a home office, formal dining room, or sitting room. The primary suite is a true retreat, complete with a custom walk-in closet featuring built-in organizers and a spacious 5-piece ensuite with double sinks, a freestanding soaker tub, and a frameless glass shower. Two additional bedrooms, a full bathroom, powder room, and main floor laundry complete the main level. The fully finished basement offers incredible additional living space with a separate entrance, kitchenette, two oversized bedrooms, a large recreation area, and a 3-piece bathroom with a frameless glass shower-ideal for extended family, guests, or multi-generational living. Outside, enjoy a fully landscaped lot, rear deck, and a private backyard setting. The triple car garage with inside entry provides plenty of room for vehicles, storage, and all your recreational equipment. Located in one of Springwater's most sought-after communities, Snow Valley is known for its larger estate lots, ski hills, golf courses, walking trails, and easy access to Barrie and Highway 400. This is a rare opportunity to own a well-appointed bungalow in an exceptional location. (id:45725)
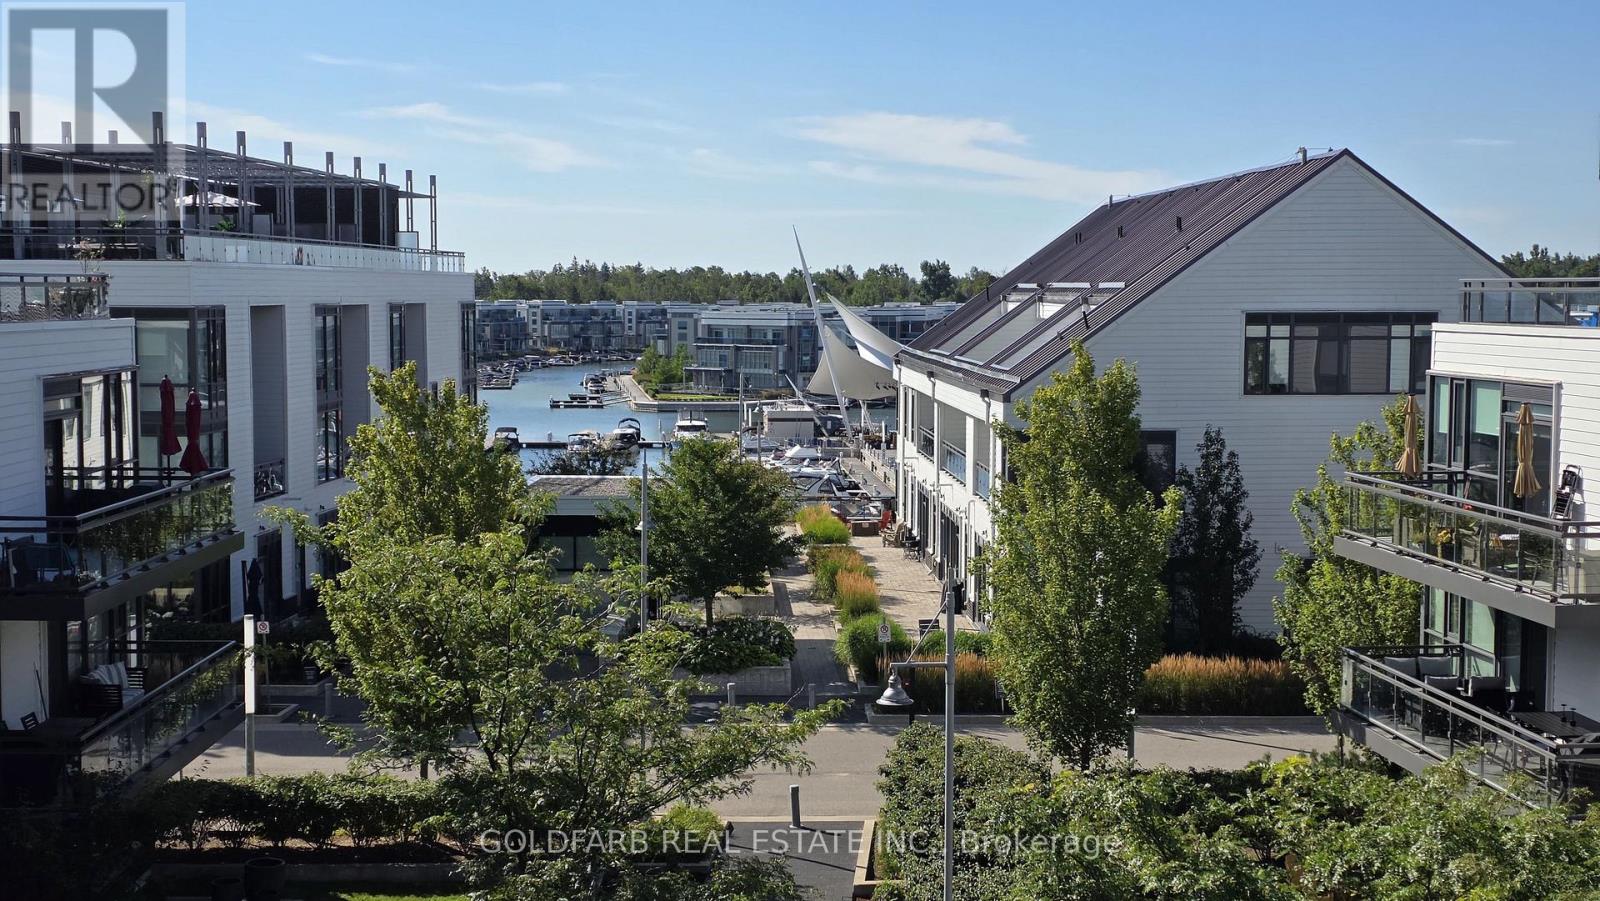
B401 - 271 Sea Ray Avenue
Innisfil, Ontario
Welcome to B401 at Friday Harbour Resort, a premium and highly sought-after south-facing penthouse offering one of the community's most desirable direct marina views and overlooking the beautifully landscaped courtyard below. Positioned on the top floor with no neighbours above, this bright and airy suite enjoys abundant natural light throughout the day. What truly sets this residence apart is its unique vantage point. Marina views at Friday Harbour are exceptionally limited, and opportunities to enjoy the marina from within the living space itself are rarely available. The result is a waterfront backdrop that can be enjoyed year-round. The open-concept layout has been thoughtfully enhanced with additional cabinetry, such as a bonus pantry storage, and a custom peninsula-style island that creates extra workspace, seating, as well as drawer storage and cabinetry above. The living area opens onto a spacious private balcony overlooking the courtyard, and marina. Whether enjoying a morning coffee, dining, or simply taking in the view, the setting is exceptional. Residents also enjoy access to the rooftop terrace featuring panoramic resort and marina views, BBQs, and comfortable lounge seating. Condo fee includes High-speed internet. The suite can be offered fully furnished with newer large-screen smart TVs in both the living room and primary bedroom. The primary bedroom features a queen-size bed, closet organizers, and private ensuite bathroom. The second bedroom offers a versatile trundle bed that easily converts to a king-size bed for guests or family, as well as a fold-up desk/workspace. This is an opportunity to own a rarely available penthouse suite combining southern exposure, marina views, courtyard greenery, upgraded finishes, and a fully furnished turnkey lifestyle in the heart of Friday Harbour Resort. Ownership includes six Resort Member Access Cards. Fees: Lake Club $230.60/month | Resort Fee ~1500/year | Entry Fee 2% + HST (one-time). (id:45725)
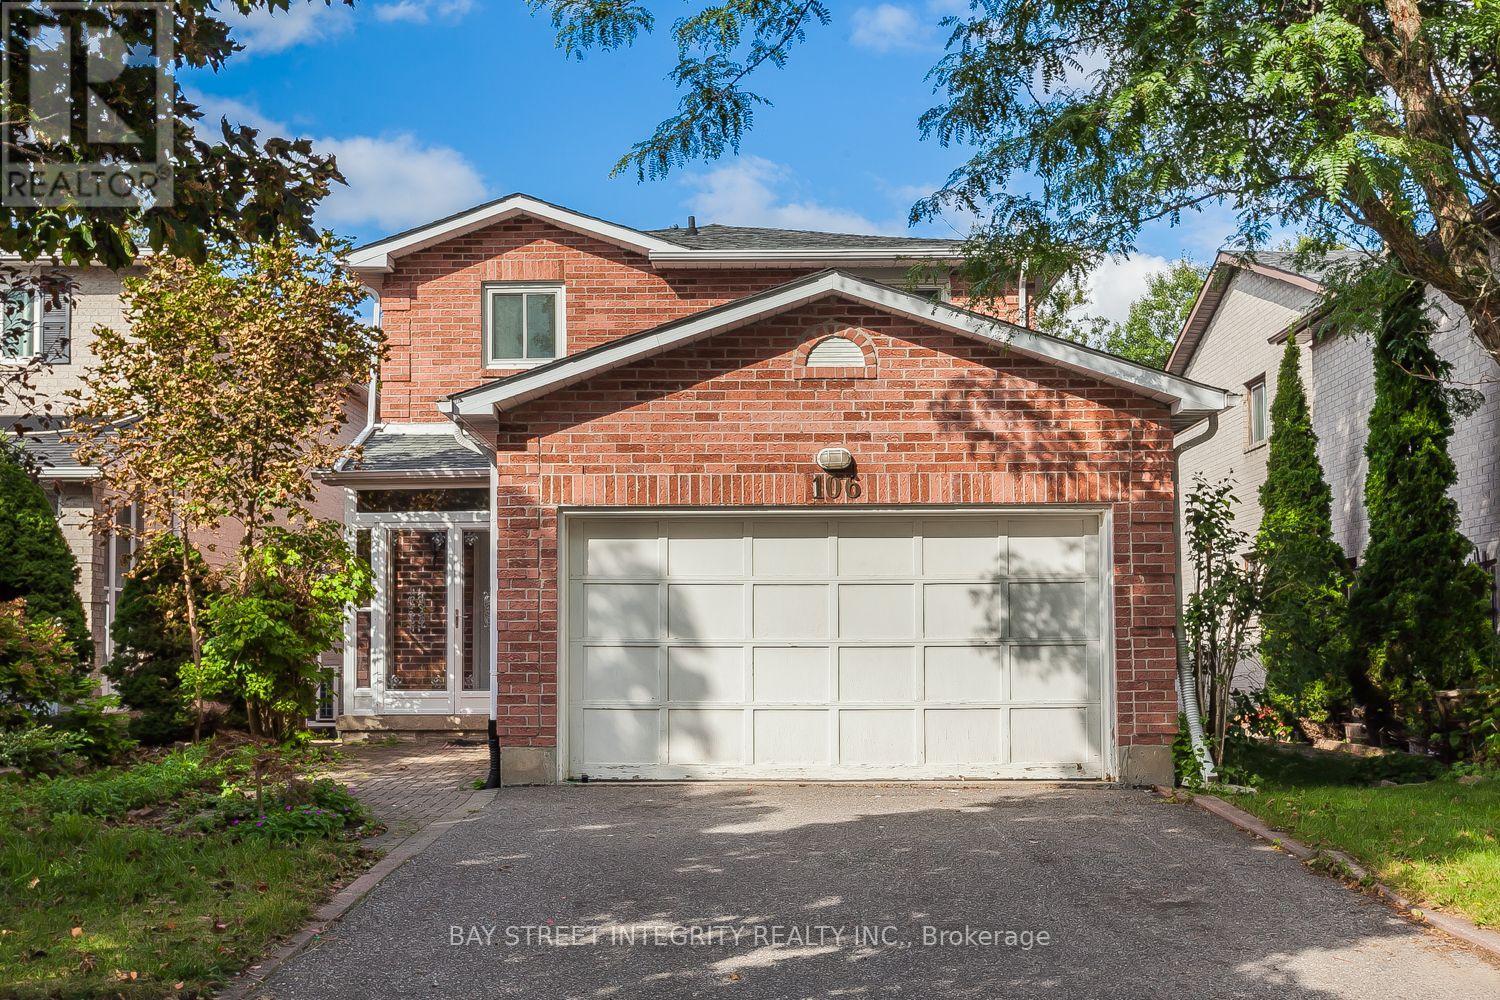
106 Beck Drive
Markham (Raymerville), Ontario
Welcome Home To A Peaceful Ravine Setting In The Heart Of Markham! Enjoy Beautiful Greenery, Added Privacy And Relaxing Ravine Views Right From Your Own Backyard. The Family Room Walks Out To A Huge Deck Overlooking The Ravine-A Wonderful Space To Unwind, Entertain Or Simply Enjoy The Outdoors. The Walkout Basement With Separate Entrance Offers Added Space And Flexibility. Inside, You'll Find Crown Moulding In The Living & Dining Rooms And A Beautiful Oak Staircase. Ideally Located Close To Ramer Wood P.S., Markville Secondary School, Markville Shopping Centre, Centennial Community Centre & Public Transit. Detached Home Linked Only At The Foundation. (id:45725)
47 Legion Way
Essa (Angus), Ontario
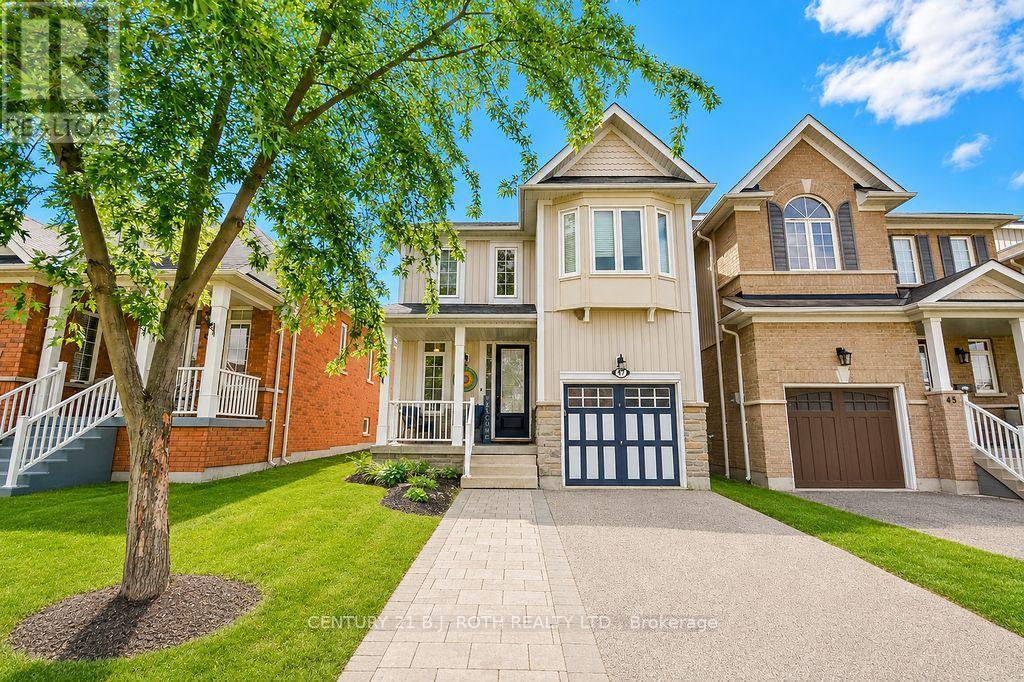
This bright and inviting home offers modern updates, generous living space, and a convenient location in a family-friendly community. High ceilings and an abundance of windows create an open, airy feel throughout the home, filling the living spaces with natural light. The kitchen was refreshed in 2023 with quartz countertops, a tiled backsplash, updated cabinetry, and upgraded flooring that continues into the foyer. The basement is approximately 90% finished, providing valuable additional living space with plenty of flexibility for a recreation room, home office, gym, or additional family space. Recent mechanical updates add peace of mind, including a new furnace (2024), new rental hot water tank (2026), and a soft water system (2022), along with central air conditioning and central vacuum. Outdoors, the driveway was widened in 2021, while the existing deck was expanded in 2026 and enhanced with a new hardtop gazebo and privacy walls, creating a comfortable and private space for relaxing or entertaining. Situated on a street that is not a main thoroughfare, the home enjoys less through traffic while remaining close to schools, parks, shopping, trails, and everyday amenities. With access to outdoor recreation throughout Angus and convenient proximity to CFB Borden and surrounding communities, this well-maintained home offers a great combination of comfort, updates, and location. (id:45725)
414 - 4700 Highway 7
Vaughan (East Woodbridge), Ontario
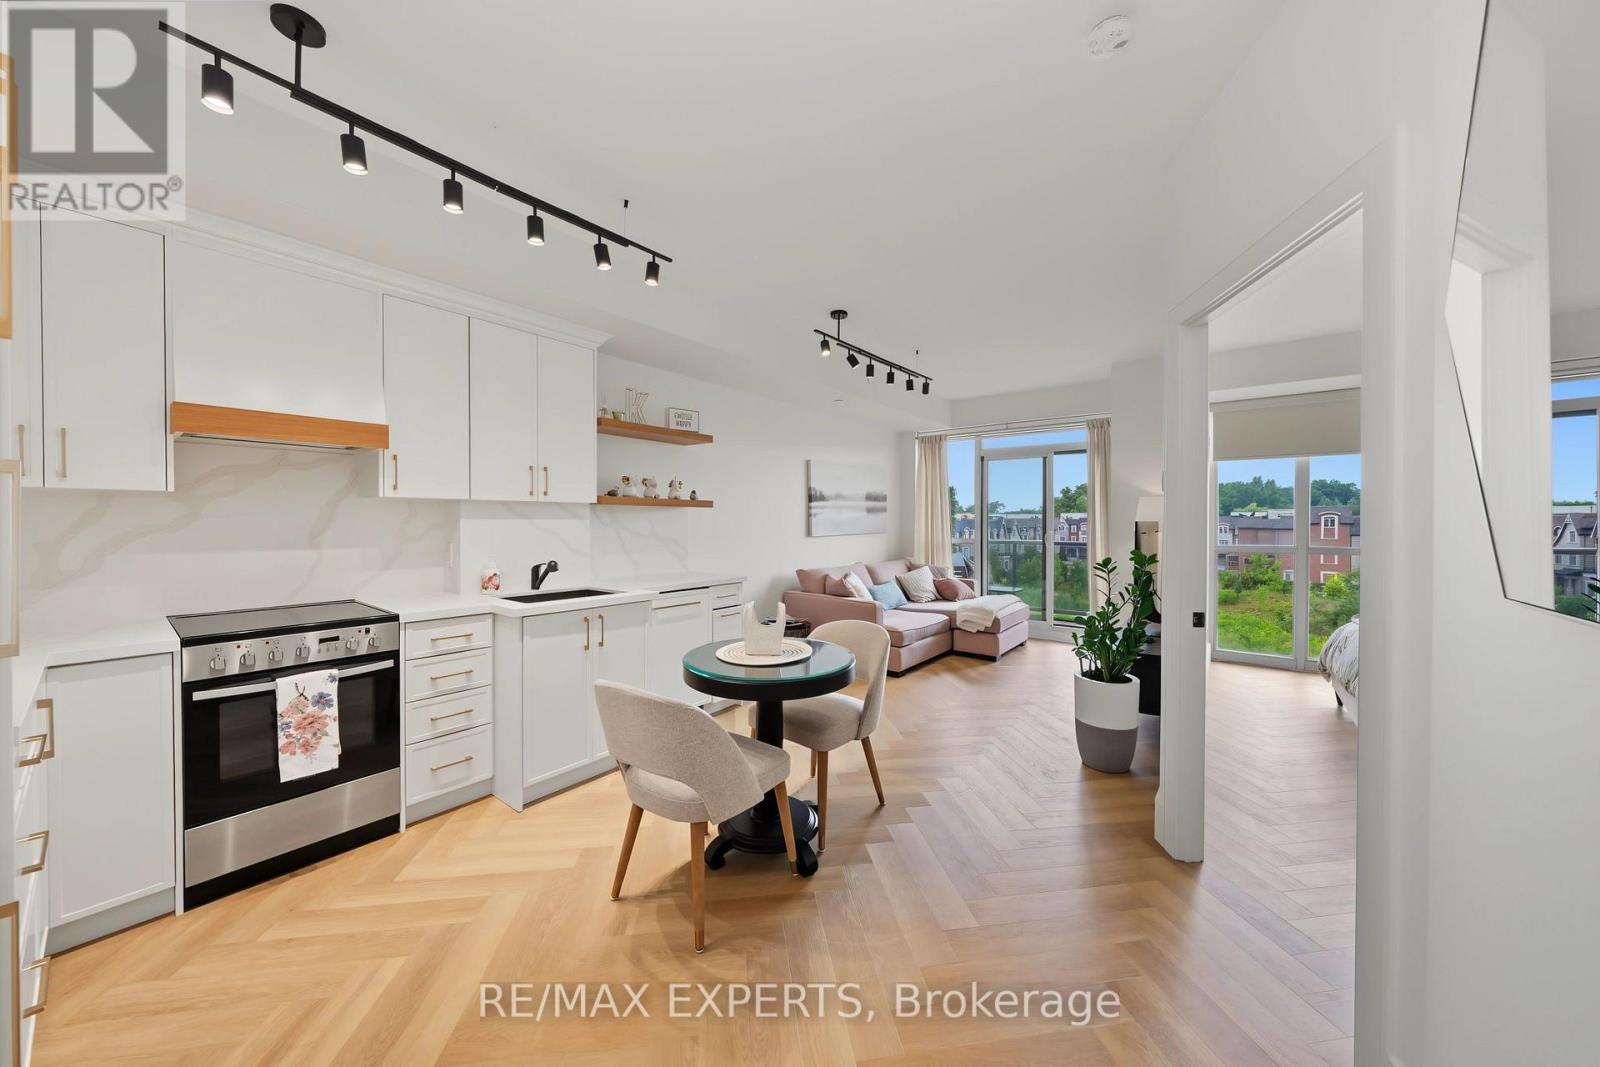
Welcome to this beautifully upgraded 1-bedroom plus den, 2-bathroom condo in the heart of Woodbridge! Thoughtfully renovated from top to bottom, this stylish suite offers a perfect blend of modern elegance, functionality, and comfort. Enjoy a spacious open-concept layout featuring upgraded finishes, a contemporary kitchen with custom cabinetry & built-ins, and a bright living area stepping out to a perfect balcony overlooking a serene, quiet woodedsetting.(2000 characters)The versatile den provides the perfect space for a home office, guest area, or keep it anover-sized walk-in closet with organizers !. The spacious primary bedroom offers a comfortable retreat, while two beautifully updated bathrooms add convenience and style. Located in a sought-after Woodbridge community, this exceptional condo is surrounded by parks, shopping, restaurants, transit, and major highways. With its sophisticated and modern upgrades, functional 1+den layout, two bathrooms, and peaceful views of the trees, this is a turn-key opportunity you won't want to miss! (id:45725)
33 Bill Guy Drive
Georgina (Keswick South), Ontario
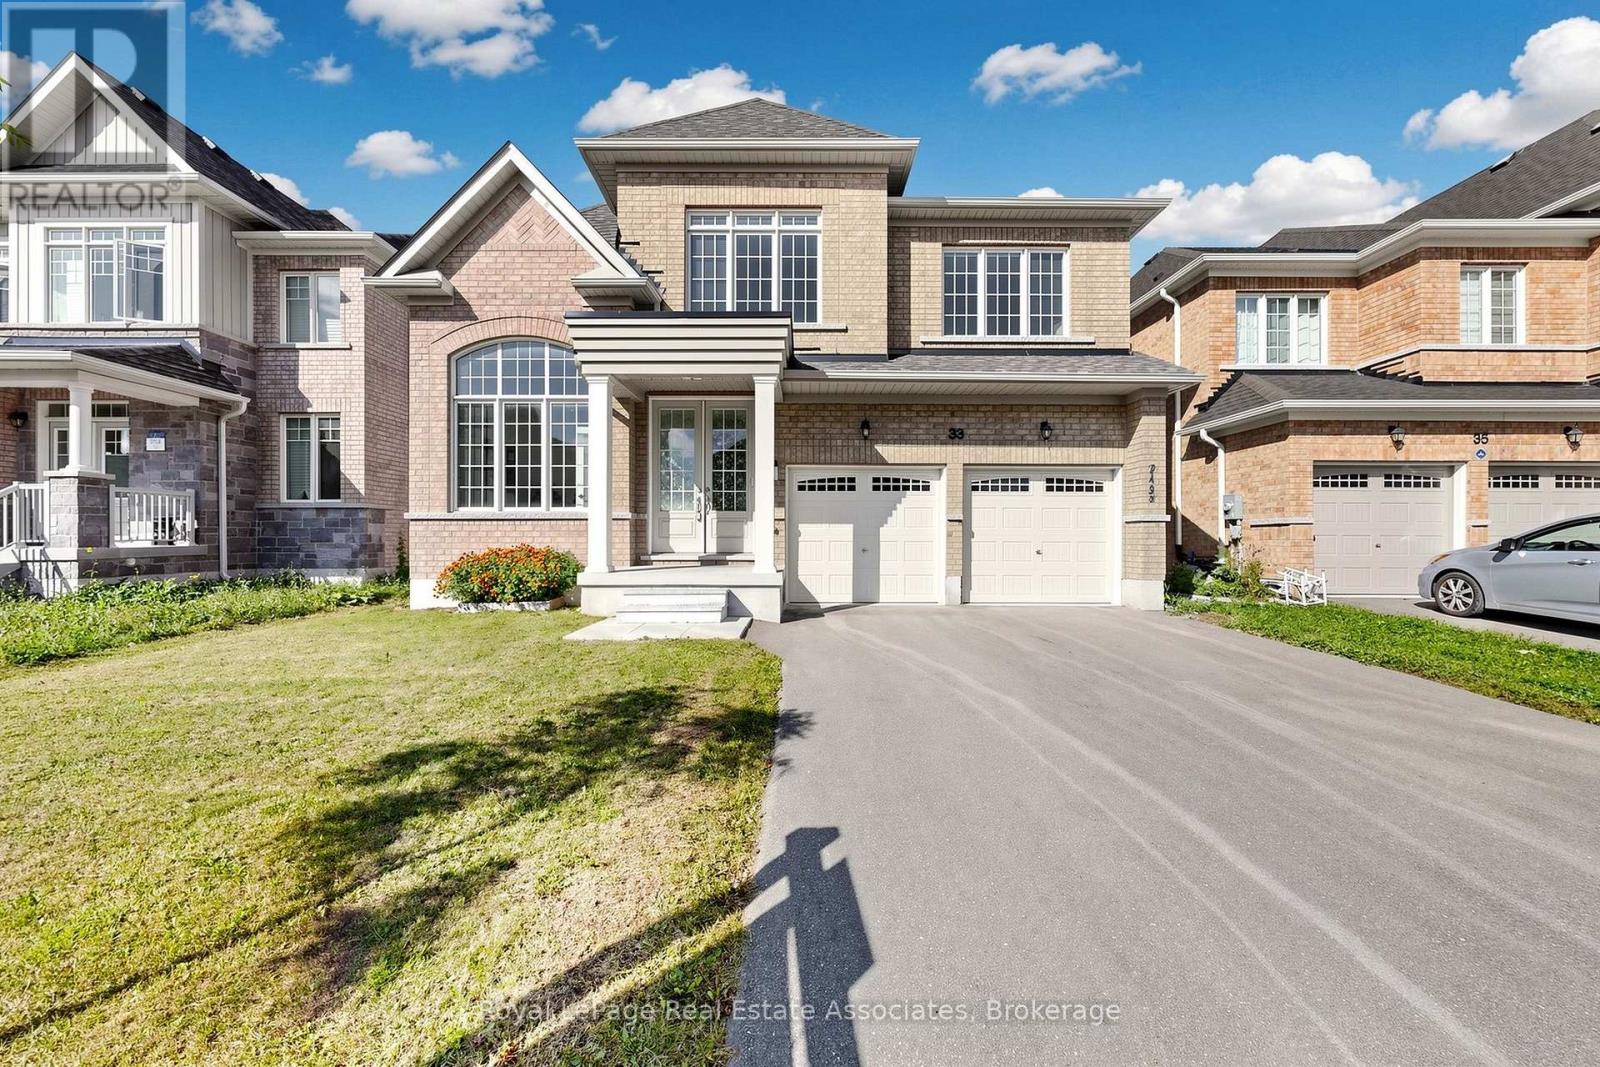
Welcome to this exceptional 4+1 bedroom, 4-bathroom detached home in Georgina, built in 2023 and lovingly maintained by its original owners. Offering approximately 3,001 sq. ft. of beautifully finished living space, this carpet-free home features an ideal layout for families. The spacious primary bedroom and second bedroom each enjoy their own private ensuite bathrooms, while the third and fourth bedrooms share convenient semi-ensuite access. The main floor has been upgraded with beautiful hardwood flooring, while all bedrooms feature easy-care laminate flooring. One of the home's most desirable and rare features is the walk-out basement, offering abundant natural light and a bright, open feel unlike a typical dark basement. The walk-out provides excellent potential for additional living space, recreation, an in-law suite or future customization. Enjoy the added privacy of an open space directly behind the property-no homes backing onto the yard. A fantastic opportunity to own a nearly new, spacious and thoughtfully upgraded home with a rare combination of natural light, functional bedroom layout and premium outdoor privacy. (id:45725)
5 Delft Drive
Markham (Victoria Square), Ontario
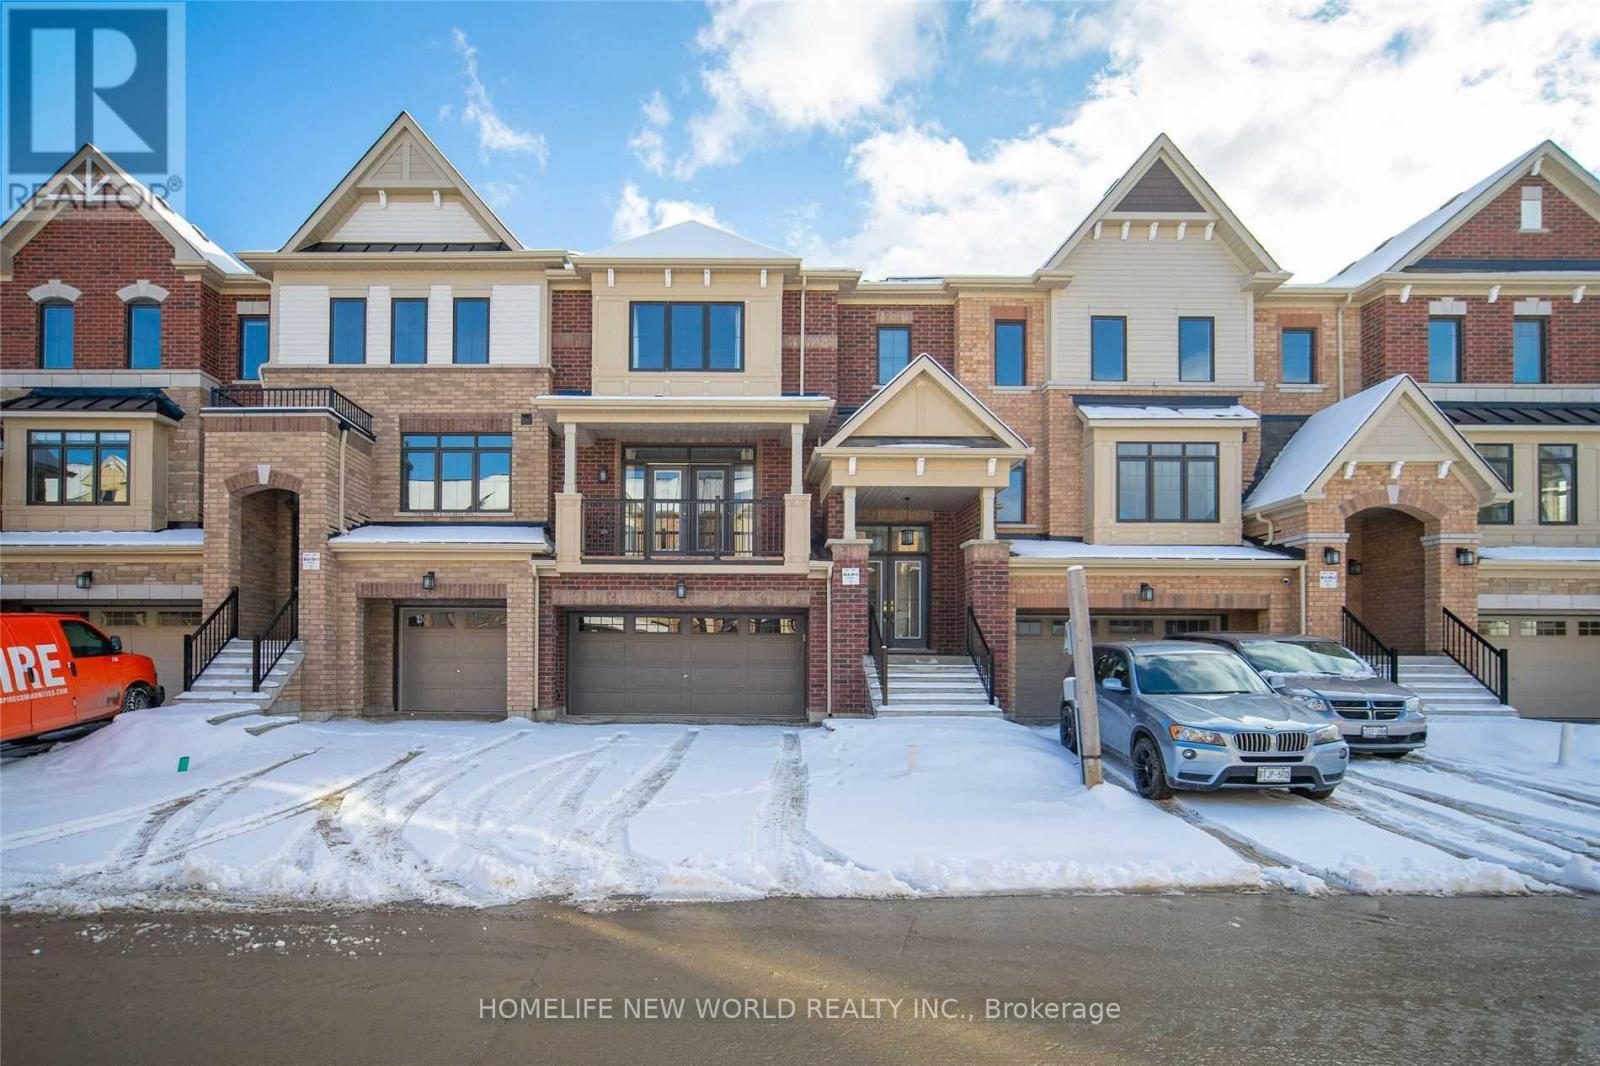
5 Yr Old Freehold Townhome. Largest Model 3018 Sqft 4 Bedroom Townhome W/ 9 Ft Ceilings. Direct Access To Double Car Garage, Quality Built By Empire Communities. South Facing Family Rm With Beautiful Ravine View. Bright & Spacious, Hardwood Floor Throughout, New Stainless Steel Appliances Will Be Installed, Generous Size Bedrooms! A/C Installed.Mins To Hwy 404, Schools, Costco, Restaurants, Shops And So Much More! (id:45725)
6976 2nd Line
New Tecumseth, Ontario
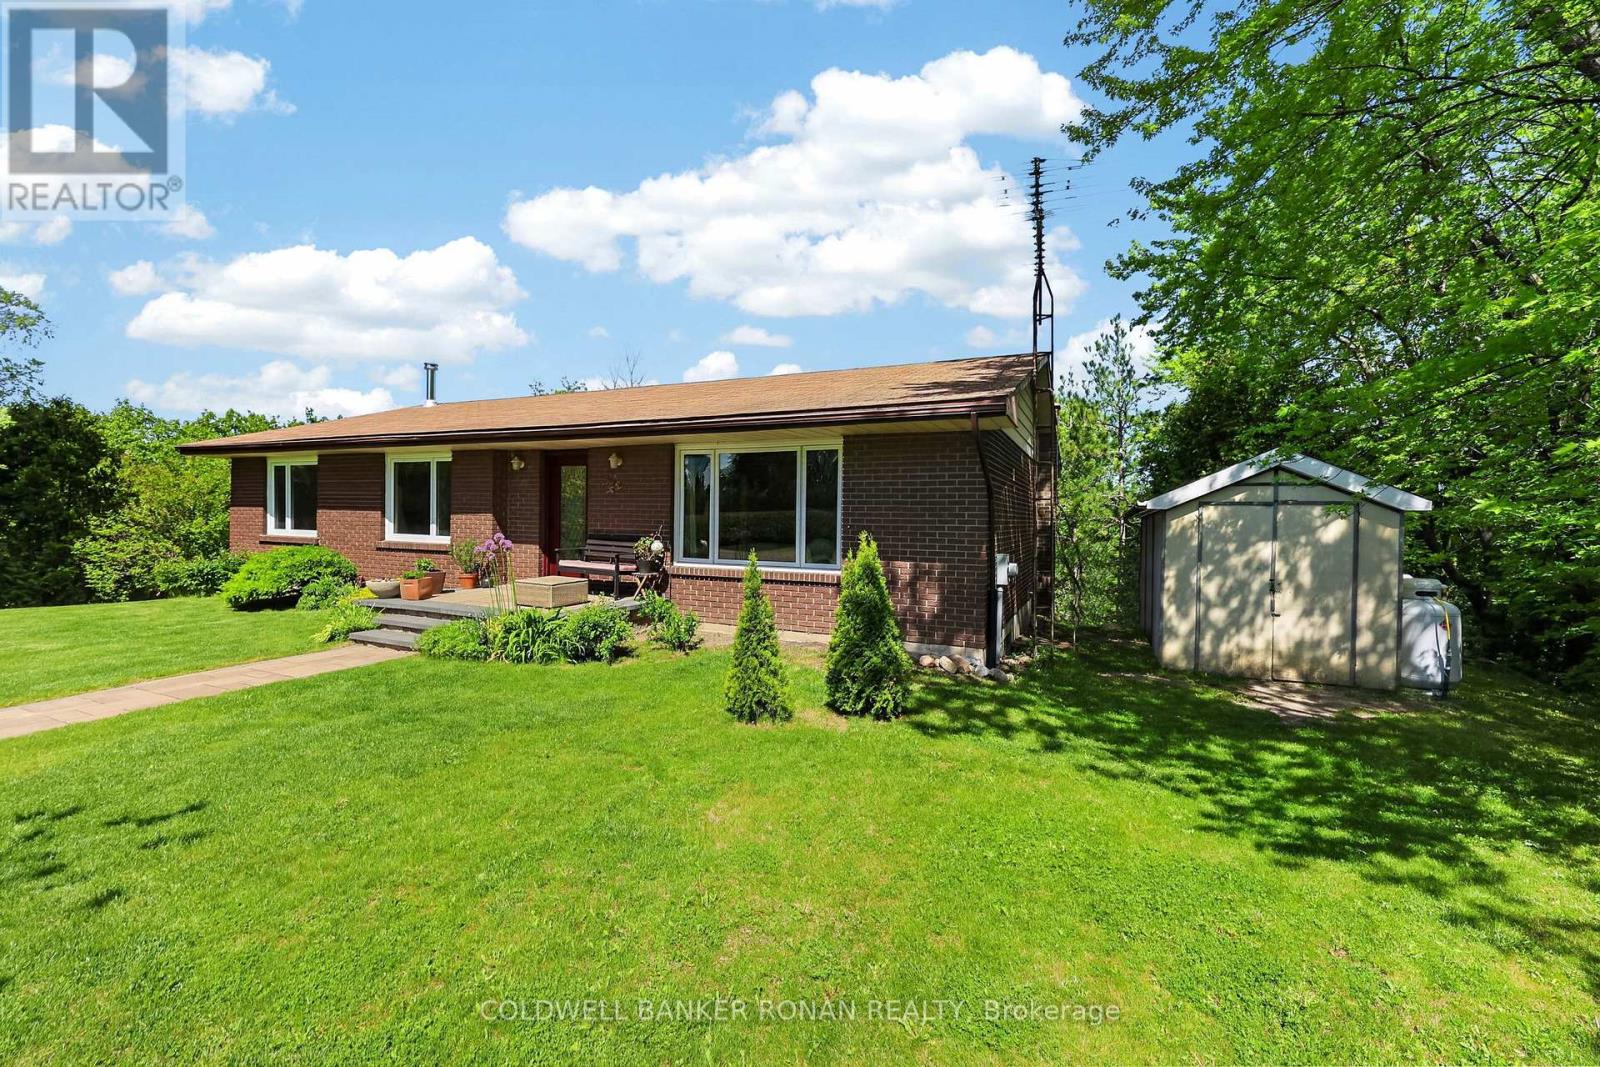
Welcome to this charming bungalow nestled on a beautiful, private lot with the most stunning view. Surrounded by mature trees and peaceful scenery, this property offers the perfect blend of privacy and natural beauty. This inviting home features 3 +1 bedrooms and 3 bathrooms, along with an updated kitchen and dining area with a walkout to the deck, perfect spot to enjoy your morning coffee or unwind in the evening. The finished basement offers incredible potential for additional living space, complete with a bedroom/workout area, family room, bathroom, cozy wood-burning stove, and walkout access to the backyard, creating a warm and functional space for family living, guests, or entertaining. Enjoy peace of mind with many recent updates, including newer windows, a new front door and interlock, and a hot water tank and furnace both replaced in 2024. The double carport adds convenience and extra storage space. A perfect blend of comfort, function, and country charm, this home is ready to welcome you. Ideally located for commuters, with direct access to the Trans-Canada Trail, while still being close to town, schools, parks, and everyday amenities. (id:45725)
135 Ross Vennare Crescent
Vaughan (Kleinburg), Ontario
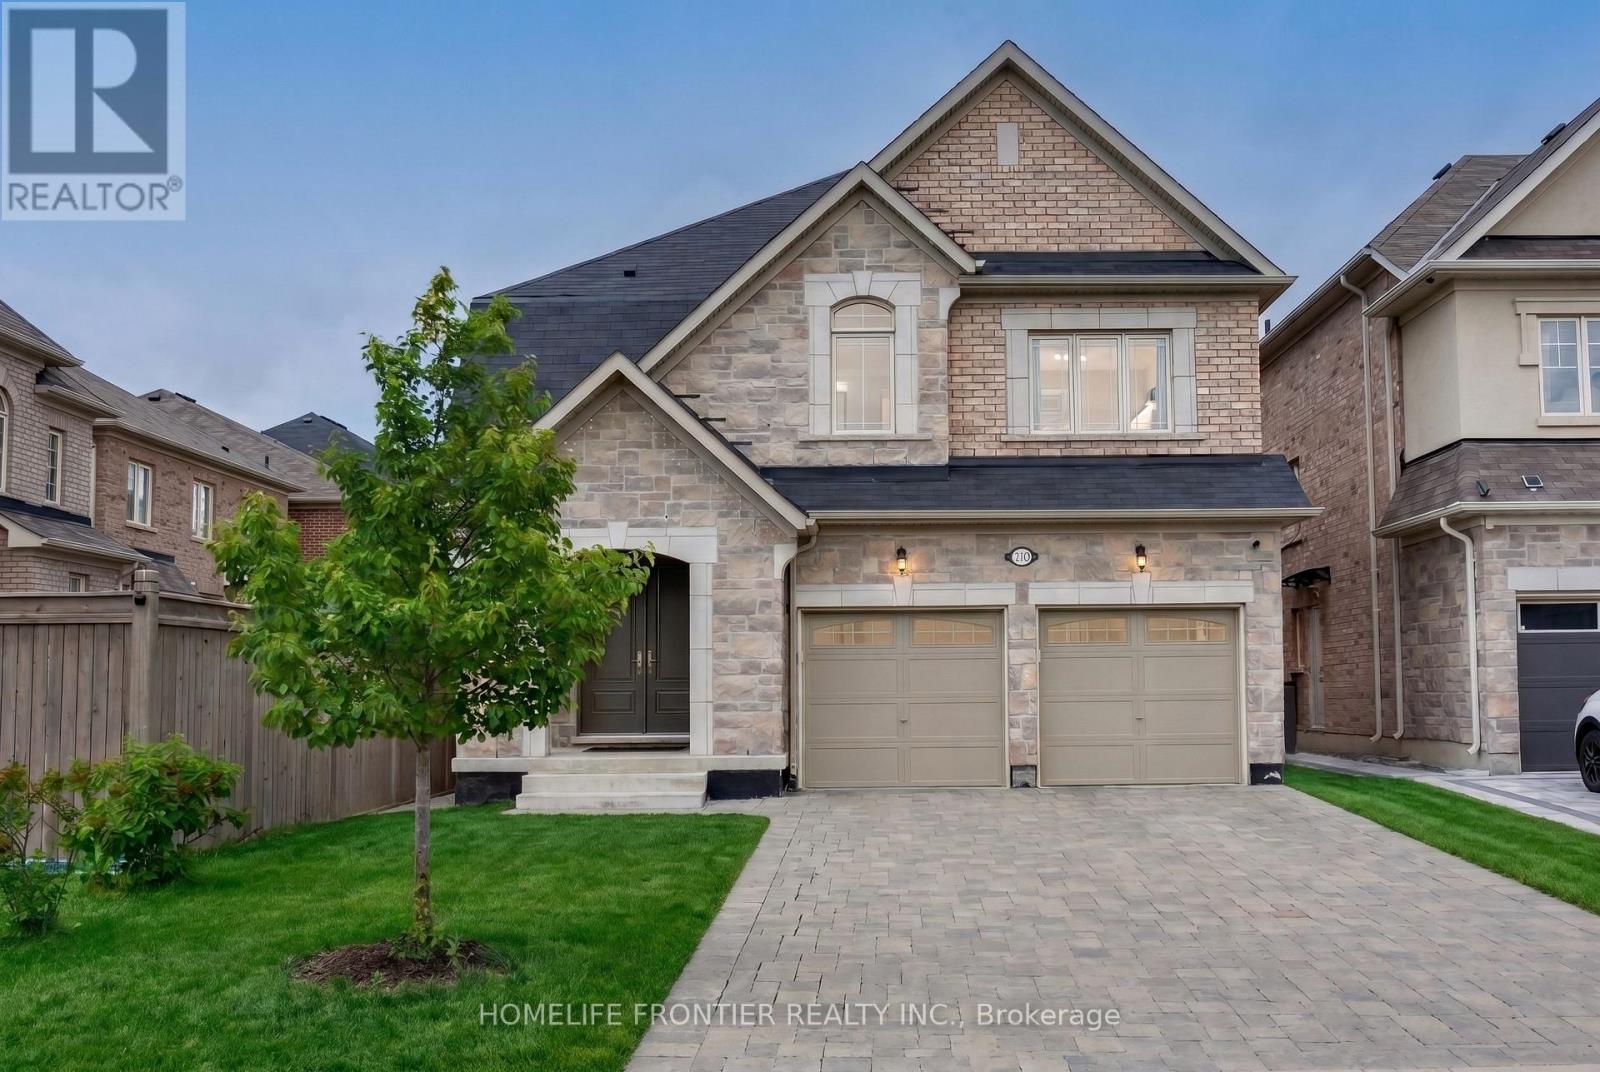
Welcome to this Stunning 4-Bedroom 4-Bath Executive Estate Home with close to 3,000sqfeet in prime Kleinburg Crown Estates. *No Neighbours & No Sidewalk infront!* This beautifully designed residence features 9-foot smooth ceilings with pot lights on the main level, elegant hardwood flooring throughout, and a cozy fireplace in the spacious family room. The chef's kitchen comes equipped with upgraded stainless steel appliances & granite countertops, seamlessly flowing into a bright breakfast area that walks out to the yard. Upstairs, you will find a generous primary suite complete with a massive walk-in closet and a luxurious 5-piece ensuite, alongside a second-floor den and spacious bedrooms with dedicated ensuite access. Outstanding exterior features include an interlock driveway with space for 4 vehicles and no sidewalk, built-in garage parking, and premium finishes throughout. (id:45725)
3486 Torbolton Ridge Road
Ottawa, Ontario
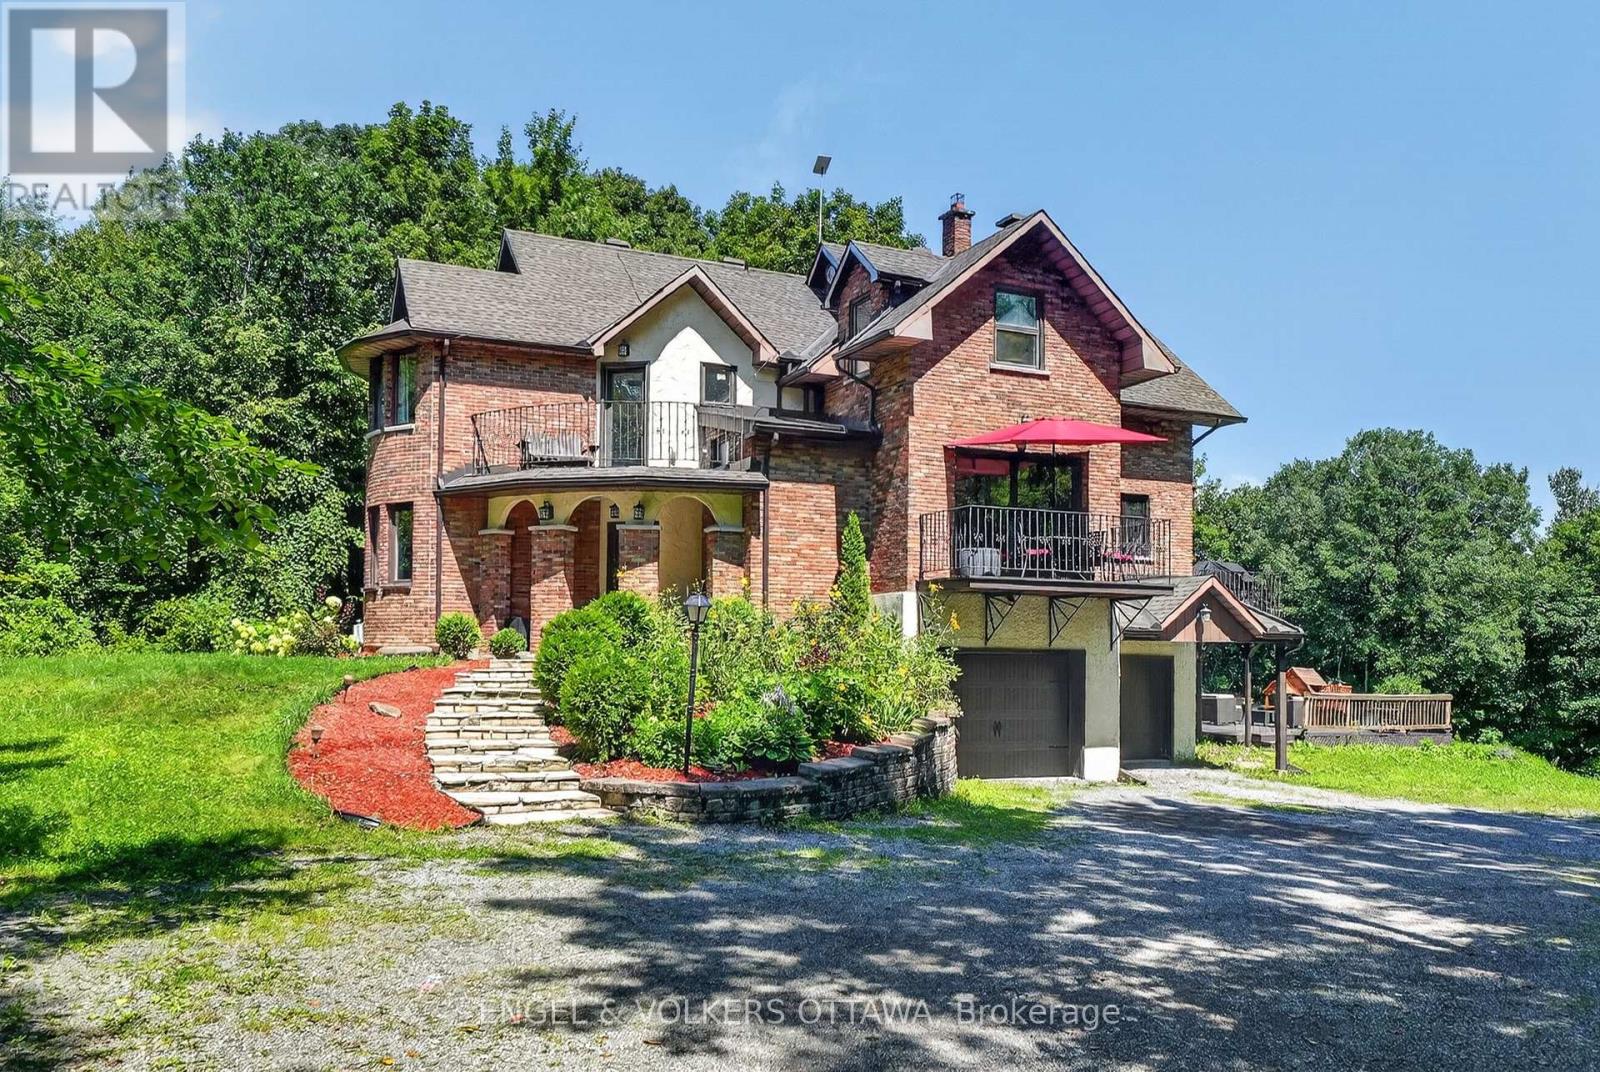
Some homes seem to ask you to slow down the moment you arrive. Set among the trees on 18.9 acres in Dunrobin, this distinctive 5-bedroom, 2.5-bath home is one of them. Private, peaceful and the kind of character that makes a property feel discovered rather than simply visited. Inside, there's warmth to the architecture. Arched openings lead from one space to the next, while dark hardwood, exposed wood beams, wrought-iron railings and brick and stone give the home an almost storybook quality. Large windows draw the outdoors in, filling the rooms with natural light and views of the surrounding greenery. At the heart of the living room, a substantial stone fireplace feels made for long winter evenings. The inviting kitchen features farmhouse-inspired details, a central island, built-in appliances and generous cabinetry. An informal dining area and adjoining balcony create an easy place for morning coffee or lingering meals with friends. A half-level landing opens into an unexpected sitting area, wrapped in four large bay windows. A few steps further are four bedrooms, including a spacious primary with a walk-in closet and 5-piece ensuite, plus a 4-piece main bath. Make trails through the woods. Grow an ambitious garden. Build an outdoor rink. Spend summer nights under the stars. Included: Broil King XL BBQ, Starlink Kit (dish and modem, already set up for backup internet), premium wrought iron outdoor furniture, patio umbrella, Outsunny aluminum greenhouse/planting shed (new in box), snowblower, lawn tractor, full fabric gazebo kit and zip line kit (neither set up), and various gardening and DIY tools. Despite the feeling of having escaped somewhere entirely different, you haven't left Ottawa. This is a place with room to breathe, explore and make your own; a home where life can be a little quieter, a little more playful, and perhaps even a little more magical. (id:45725)
84 Rita Avenue
Ottawa, Ontario
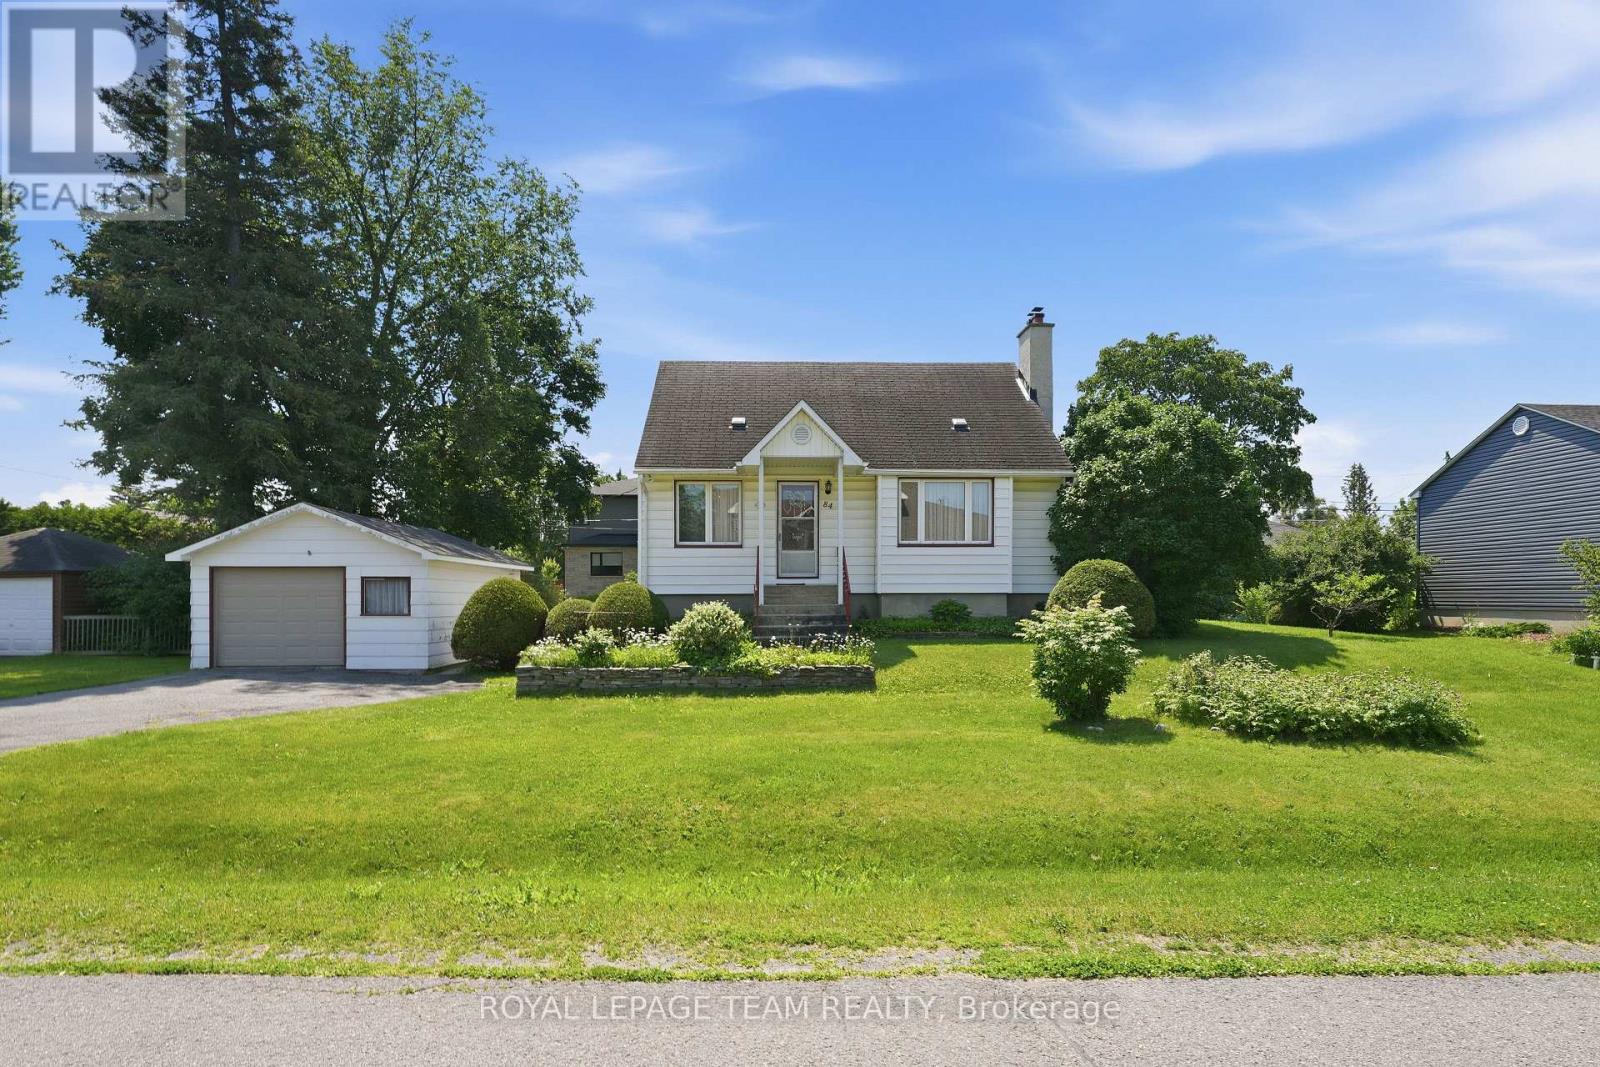
Wow - 84 Rita Avenue! Presenting an EXCEPTIONAL, high-yield redevelopment opportunity situated on a premium 100 x 90ft lot along a peaceful street in the highly desirable City View/St. Claire Gardens neighborhood, offering massive upside for builders & investors looking to capitalize on Ottawa's brand new "N2E" zoning. This forward-thinking zoning allows for 4-6 units "as-of-right" per lot (or potentially up to 12 units total if a buyer pursued severing into two 50 x 90 ft parcels), clearing the path for modern multiplexes, townhouses, semi-detacheds or stacked townhomes reaching up to 3-storeys above grade (up to 11 metres). This DIVERSE ZONING ("N2E632") permits a for maximum lot coverage & rear yard setbacks by including extra depth of the rear lane, artificially expanding the buildable footprint. Coupled with no parking minimums, every square inch of this property can be leveraged for high-yield living space rather than requiring large driveways for parking, giving builders unprecedented design flexibility whether they build a new low-rise multiplex, 2 semi-detacheds, townhouses or choose to renovate the solid original (original owner!) 3-bedroom, 2-bathroom home with workshop & add a detached laneway coach house / SDU in the rear yard. Perfectly positioned for premium infill development, this location sits just a short walk from Algonquin College, minutes from Baseline Station & the future LRT (scheduled Q3 of 2027), close to College Square and highway access - all in close proximity of top-tier schools. Some aerial photos have been digitally enhanced with AI to illustrate examples of potential future development concepts - buyer to do their own due diligence in terms of verifying all aspects of development, zoning, construction or renovations. (id:45725)