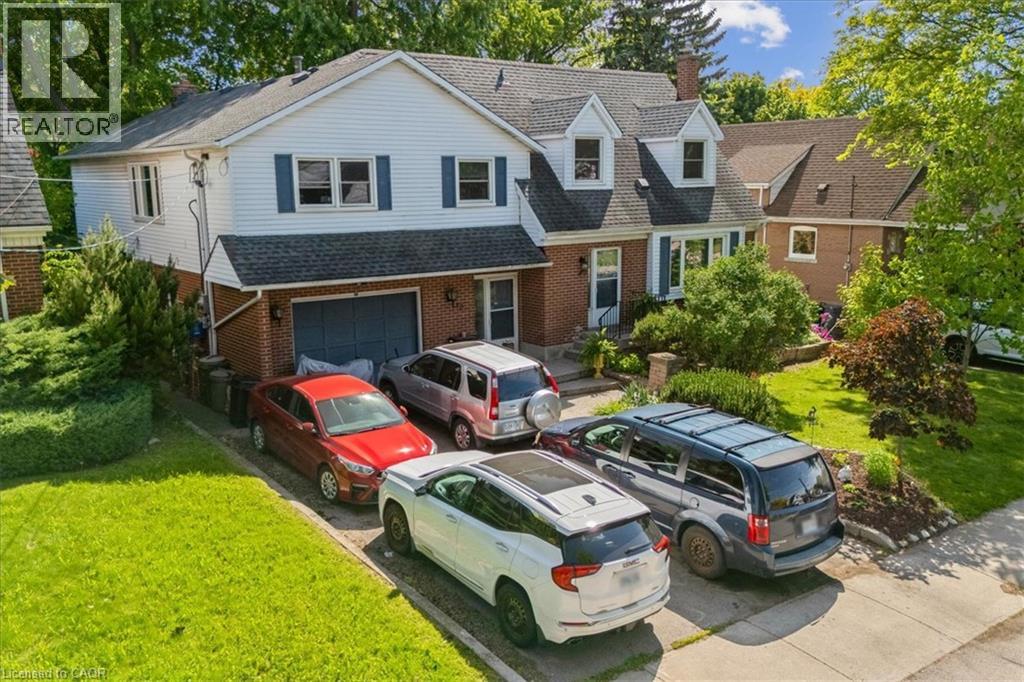
80 Maclennan Avenue
Hamilton, Ontario
This spacious home can be perfect for your family, nestled in a cosy community. It offers a large fenced yard, a fully finished basement, a lovely main floor with hardwood floors and granite countertops plus three good sized bedrooms on the upper level. Close to all amenities, and highway access. Come and see it for yourself, you won't be disappointed. (id:45725)
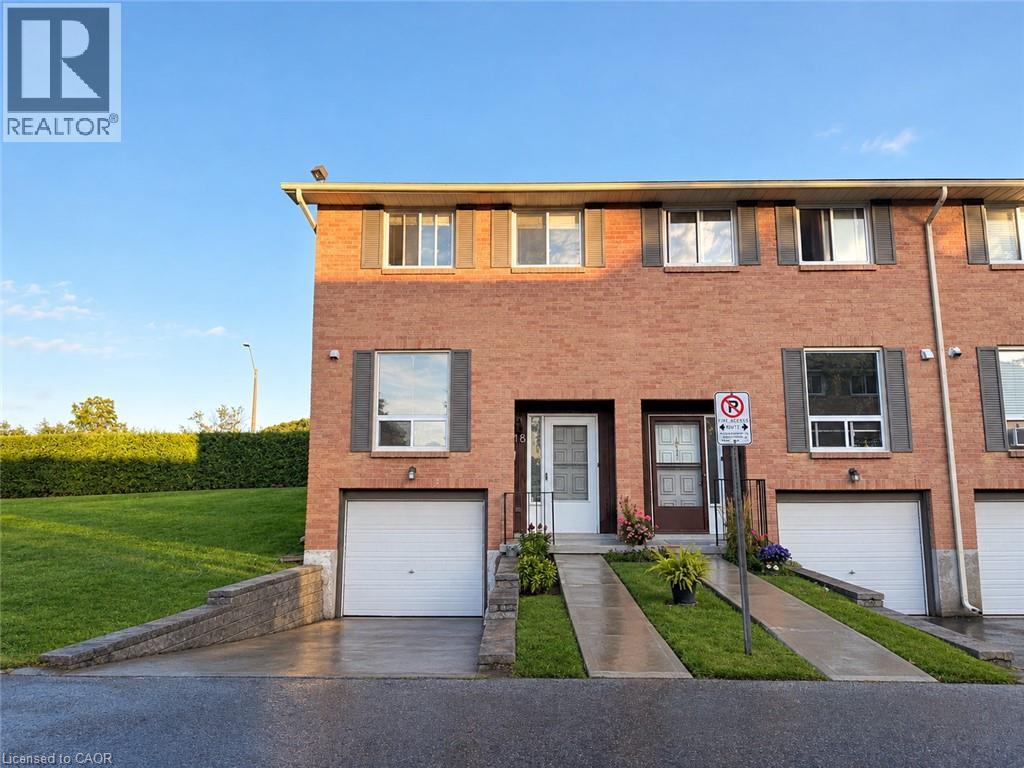
66 Summercrest Drive Unit# 18
Hamilton, Ontario
A bright and inviting end-unit townhouse in the stunning Greenhill Community. Offering comfortable carpet-free living with 3 bedrooms, 1.5 bathrooms, and in-unit laundry. This home features attached car garage, as well as ample visitors parking. The private and fully fenced back patio allows you to enjoy the most stunning views of the Niagara Escarpment, a perfect backdrop for your morning coffee or evening downtime. Ideally located close to everyday essentials like grocery, restaurants, highway access, parks and public transit. Water is included. A wonderful opportunity to call this family friendly neighbourhood home. (id:45725)
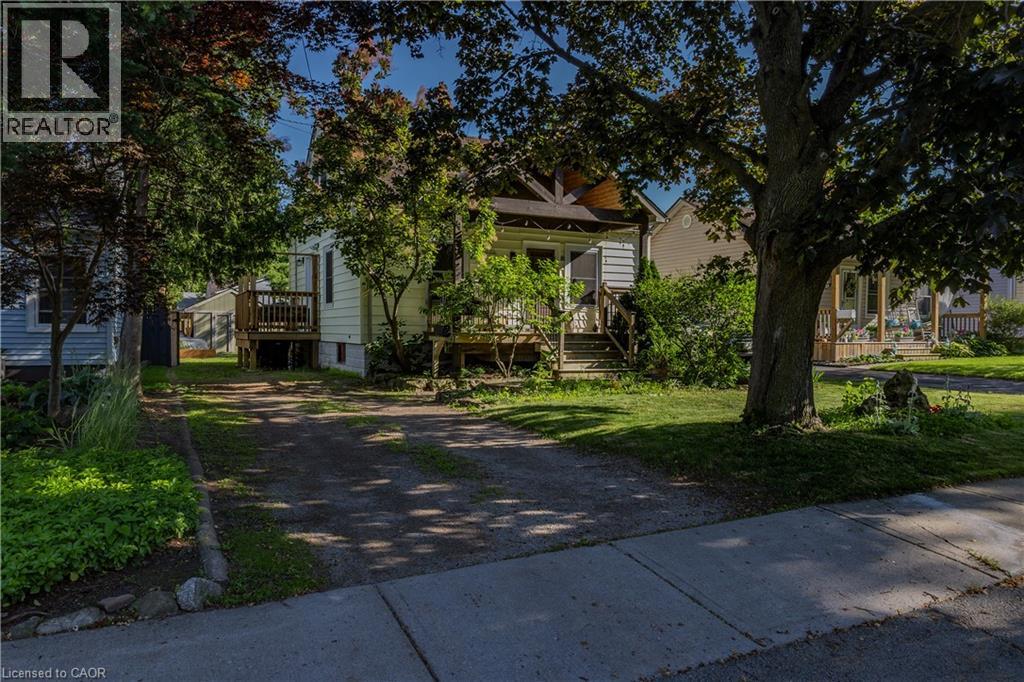
15 Spencer Avenue
Dundas, Ontario
Beautifully updated 3-bedroom, 2-bathroom home nestled in the sought-after Coote's Paradise Escarpment neighbourhood. Blending modern updates with timeless character, this inviting home is ideal for families, professionals, or anyone looking to enjoy the charm and convenience of Dundas living. Enjoy an unbeatable location just a short walk to Dundas Driving Park, vibrant downtown Dundas, and the scenic trails, waterfalls, and natural beauty of the Dundas Valley Conservation Area. The new custom kitchen features elegant white oak lower cabinetry with pot drawers, stunning stone countertops, and a large picture window that fills the space with natural light. A side door leads to the side deck and backyard with perennial gardens, a cosy fire pit, and a garden shed. The open-concept main floor connects the kitchen, dining, and living areas, creating an ideal space for everyday living and entertaining. A versatile main-floor bedroom also works perfectly as a home office or den, while the new three-piece bath offers a spa-like retreat with a glass shower and sleek tile finishes. Wide-plank hardwood flooring, stained-glass accents, fresh neutral paint, and abundant natural light enhance the home's warmth. Upstairs offers a spacious primary bedroom with wall-to wall built-in cabinetry, a second bedroom, upper-level laundry, and an updated two-piece bath. Updates include back exterior siding, (2026) windows (2019 with lifetime warranty), roof (2011), furnace (2014), A/C (2020), and breaker panel (2021). The unspoiled basement offer excellent potential with optional lower-level laundry, a utility/workshop area, and room to customize. Situated on a 40' x 100' lot with a fully fenced backyard (2017) and extended driveway with ample parking, this exceptional property is minutes to McMaster University, McMaster Hospital, schools, parks, transit, and major highways. (id:45725)
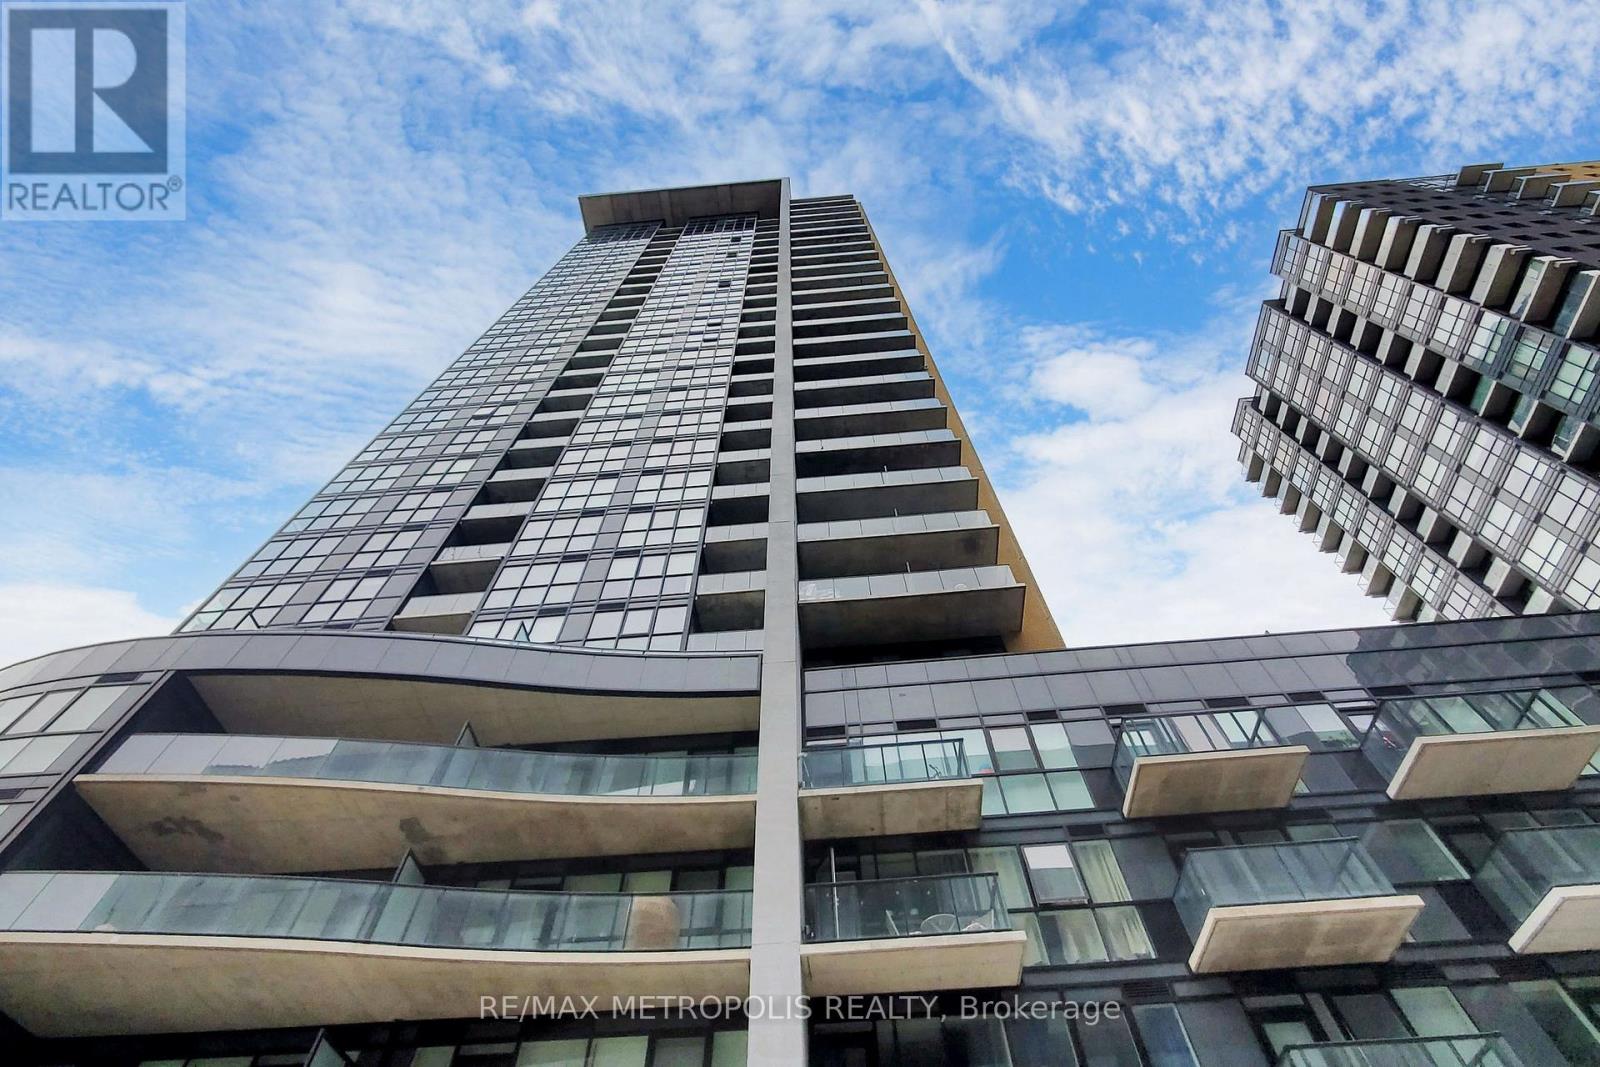
508 - 108 Garment Street
Kitchener, Ontario
Experience luxury urban living in one of Kitchener's most sought-after condominiums! Available for lease, this stunning 2-bedroom, 2-bathroom podium unit features a spacious open-concept layout with 9-foot ceilings and floor-to-ceiling windows that fill the space with natural light. The sleek, modern kitchen is equipped with high-end stainless steel appliances, perfect for everyday living and entertaining. Enjoy an expansive 460 sq. ft. private terrace, an exclusive fifth-floor feature ideal for relaxing, outdoor dining, or hosting guests. Building amenities include an outdoor pool and sun lounge, fitness centre, yoga studio, entertainment room with a catering kitchen, pet-friendly outdoor area, sports court with a basketball net, and BBQ and lounge areas. Conveniently located near Google, Deloitte, Communitech, McMaster School of Medicine, the University of Waterloo School of Pharmacy, restaurants, shopping, and entertainment. Enjoy easy access to the future transit hub, including GO Train, LRT, and bus services. The perfect combination of luxury, convenience, and vibrant city living. Don't miss the opportunity to lease this exceptional unit! (id:45725)
3981 Crown Street
Lincoln (Beamsville), Ontario
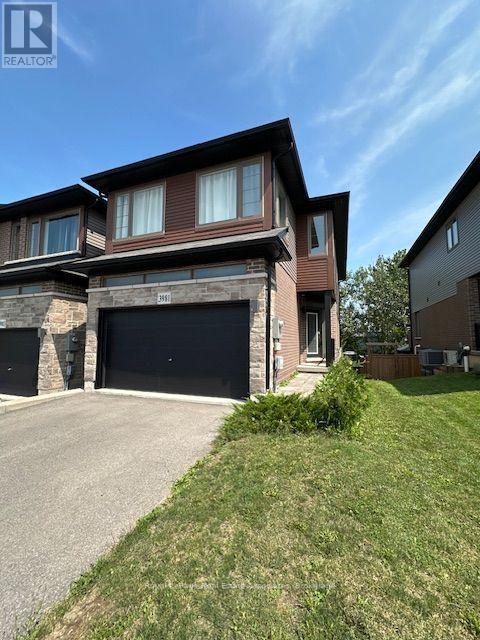
Welcome home to this Beautiful Losani End Unit Townhouse -"The Ambrosia", W/ 1.5 Car Garage, 3 Bedrooms, 3 Baths & Loft! Beautiful Finishes - Main Floor Open Concept 9' Ceilings, With Spacious Great Room, Hardwood Floors On the main Level, Large Eat In Kitchen W/ Quartz Counters, Breakfast Island, Dark Stained Wood Cabinets, SS Appliances; Breakfast area with Sliding Door To Raised Wood Deck O/Looks Tree Lined Backyard W/ Fence. Second floor has three spacious bedrooms including a sumptuous Principal suite, W/ Wall To Wall Windows, W/In Closet W/Shelving & Window - Primary 3 Pc Bathroom W/ Quartz. You will Love the Extra Room!! Large upper hallway/computer area - Loft. Perfect For Office Or Tv Area; Unfinished Walkout Basement W/Above Grade Windows and 1/2 Glass Door, Bright space great to create a workout area. Minutes To Vineyards, Restaurants & Niagara On The Lake; Go Station & Qew Access Minutes Away. Growing Family Community With Small Town Charm. (id:45725)
25 Lakeshore Road W
Port Colborne (Sugarloaf), Ontario
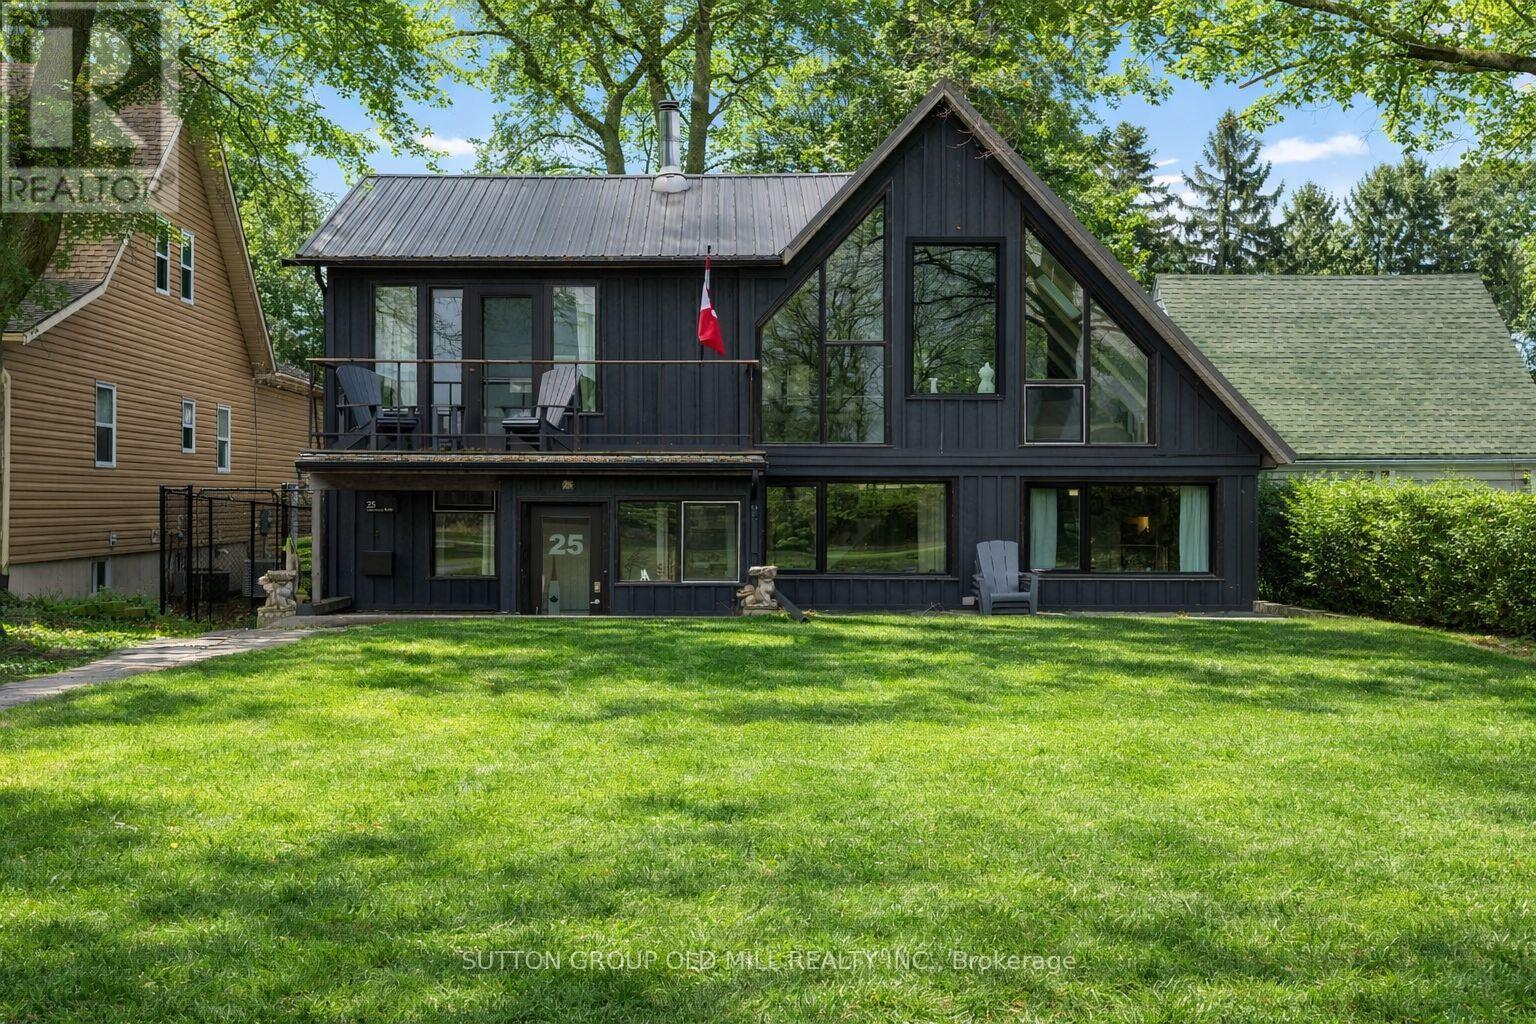
Lake Erie Waterfront Living at Its Finest. A rare opportunity to own an exceptional waterfront retreat overlooking Lake Erie and Sugarloaf Marina. Set above Gravelly Bay with approximately 50 feet of direct waterfront and a private sandy beach, this beautifully updated A-frame combines distinctive architecture, sophisticated finishes, and an extraordinary connection to the water. The light-filled interior features wide-plank oak flooring, soaring windows, exposed beams, and an inviting open-concept living and dining space anchored by a Free Flow wood stove. The beautifully renovated kitchen offers floor-to-counter windows and a custom banquette, creating an elegant yet relaxed setting for everyday living and entertaining. The main level offers two bedrooms, laundry, and a beautifully renovated three-piece bath with handcrafted French tile. Upstairs, the private primary retreat enjoys sweeping lake views, a cedar balcony, skylit loft, and separate office. Outside, thoughtfully designed spaces include a private courtyard-style garden with patio and fire pit, along with a sunken front patio overlooking the lake.A detached double garage on Hampton Avenue features a fully updated self-contained guest suite with kitchenette and three-piece bath-ideal for guests, a studio, or additional accommodation. Recent improvements include central air, new south-facing windows, upgraded lighting, extensive tile work, and comprehensive interior and exterior refinishing. A truly special waterfront residence-where timeless A-frame architecture, refined updates, and the beauty of Lake Erie come together in an extraordinary setting. (id:45725)
193 Royal Valley Drive
Caledon, Ontario
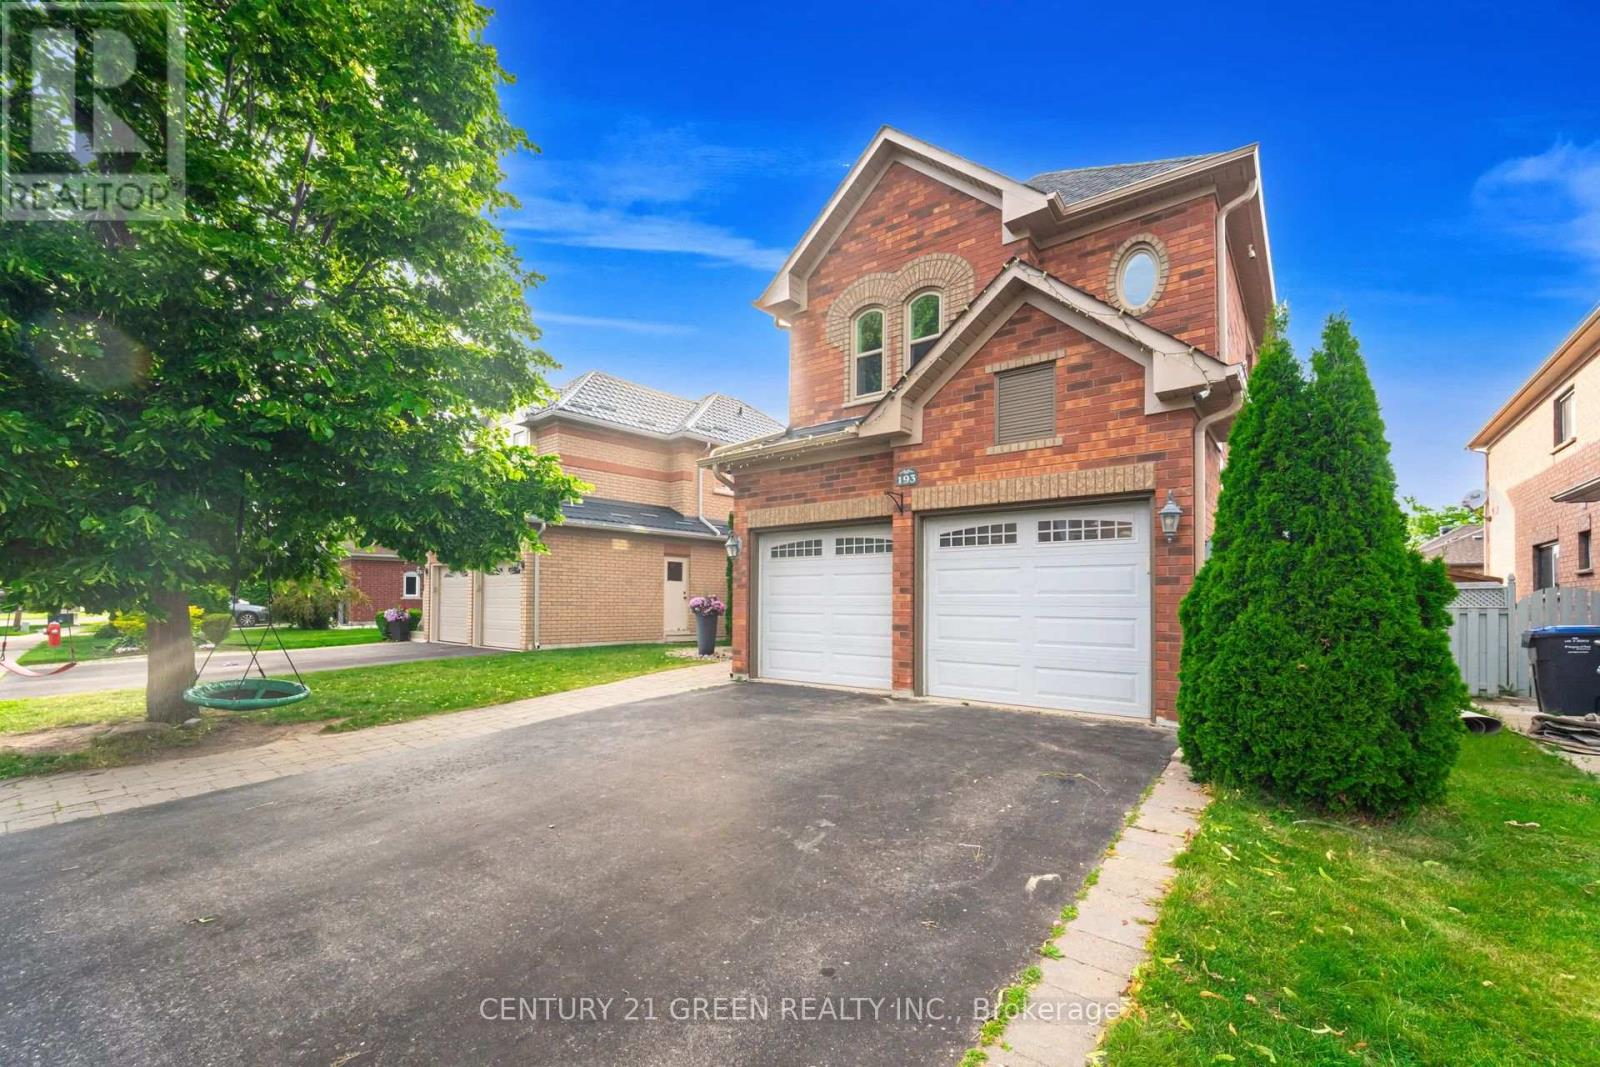
Gorgeous Family Home In An Amazing Location! This beautifully maintained four-bedroom home is just a 2-minute walk to Lina Marino Park-featuring basketball courts, soccer fields, and an exceptional playground. The Main Floor Has A Specious Eat In Kitchen With Pull-Up Seating To Granite Kitchen Island And Walk-Out To Back Deck-perfect for family meals and entertaining. The inviting living room includes a cozy gas fireplace, while the formal dining room provides the ideal space for hosting guests. At the front of the home, a large sunlit room offers versatility as a bright home office, a formal living area, or a welcoming receiving room-the choice is yours! Upstairs, you'll find four spacious bedrooms, including a luxurious primary suite with a gas fireplace, walk-in closet, and a four-piece ensuite. A generous flex space on this level can be used as a second office, playroom, homework area, or family lounge. The unfinished basement features high ceilings, a rough-in for a bathroom, and endless potential to customize to your needs. Don't miss the opportunity to own this incredible home in a sought-after community! Roof, Soffits & Eaves (2022), Upstairs Bath (2022), Furnace & Ac (2021), Windows (2019),Double-Car Heated Garage, Freshly painted. (id:45725)
5118 Dundas Street
Toronto (Islington-City Centre West), Ontario
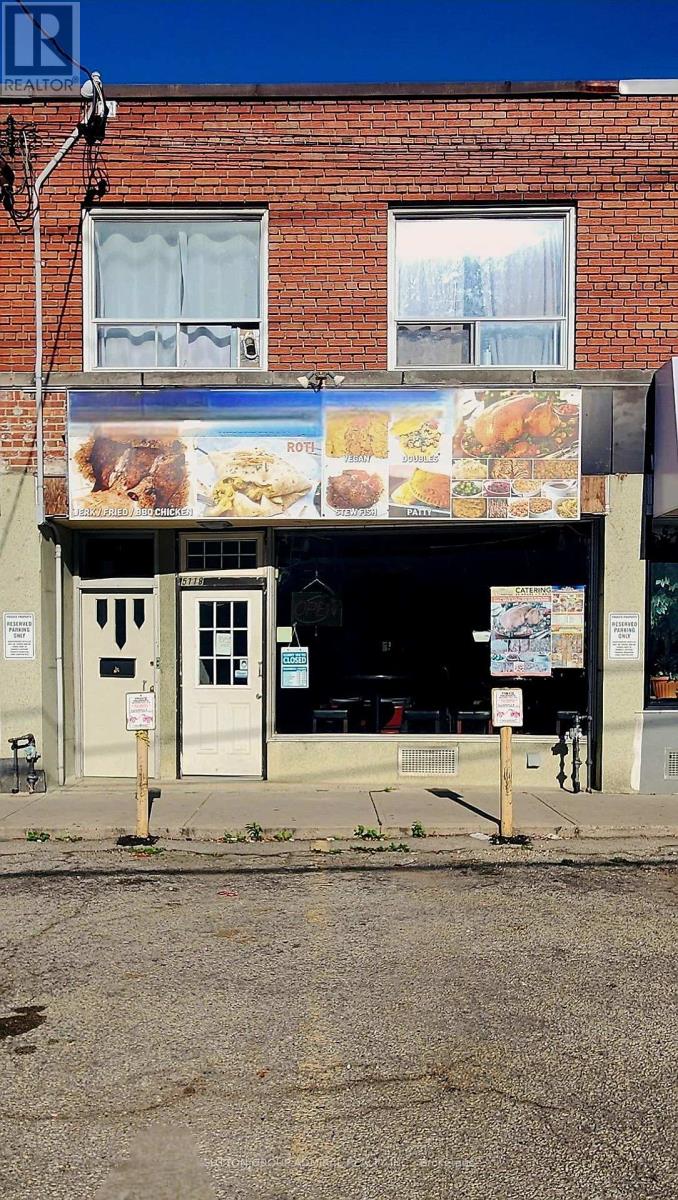
Can Be Converted Into Any Type Of Food, Or Bar/Pub, Convenient Access To Ttc & Subway. New 5 + 5 Available @ Reasonable Rates-2 Car Parking In front Great For Catering Business Or Delivery/Take-Out, Currently Caribbean cuisine Full Chattels List Available. (id:45725)
8 Wilgar Road
Toronto (Kingsway South), Ontario
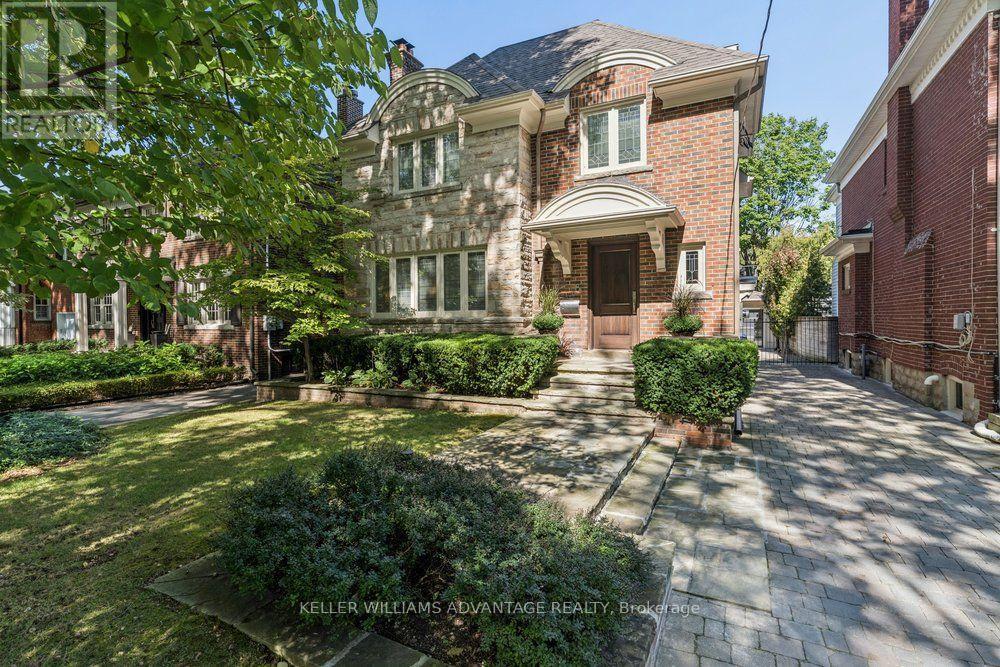
Exquisite 4 bedroom, 4 bathroom detached home available in the most enviable pocket of the Kingsway. This grand, elegant home has been meticulously renovated with unrivalled standards, respecting the original heritage, while complimenting with top of the line modern finishes. This is the family home of one of the finest builders in the area and the attention to detail is unparalleled. Bright & beautiful living & dining rooms with French doors, original leaded-glass windows, & hardwood flooring. Breathtaking eat-in kitchen w/ floor-to-ceiling windows, top-end appliances (including Thermador induction stove, Thermador built-in oven, Sub-Zero refrigerator, and Miele dishwasher). A custom centre island, café bar w/ water-line for a coffee-maker, drink fridge and freezer drawers, and a walk-out to a sprawling cedar deck and private, manicured backyard oasis, with detached garage and room to add a new pool. The second floor boasts two luxuriously spacious bathrooms and three stunning bedrooms, each w/ hardwood flooring and unbelievable closet space. The primary bedroom features a magnificent 3-piece ensuite w/ heated flooring and a separated shower and vanity area. The third floor shines with yet another big, bright bedroom, easily used as an incredible home-office or studio space showcasing vaulted ceilings, a charming Juliette balcony and serene tree-top views. The fully waterproofed lower level features a large sunken family room, a laundry room, a 3-piece washroom, and a mirrored gym/yoga/dance studio. Upgrades include new electrical wiring (including a Lutron lighting system), hidden laundry chute, a hybrid HVAC system (w/ Viessmann boiler, a holdover tank, central vacuum, two air handlers, and six thermostats for customizable comfort). Wilgar Road is a quiet, family-friendly street steps from Royal York TTC, near excellent schools, with an easy stroll to boutiques, services and eateries of Bloor Street West. The very best of the city will be right at your doorstep! (id:45725)
392010 Grey Road 109
Southgate, Ontario
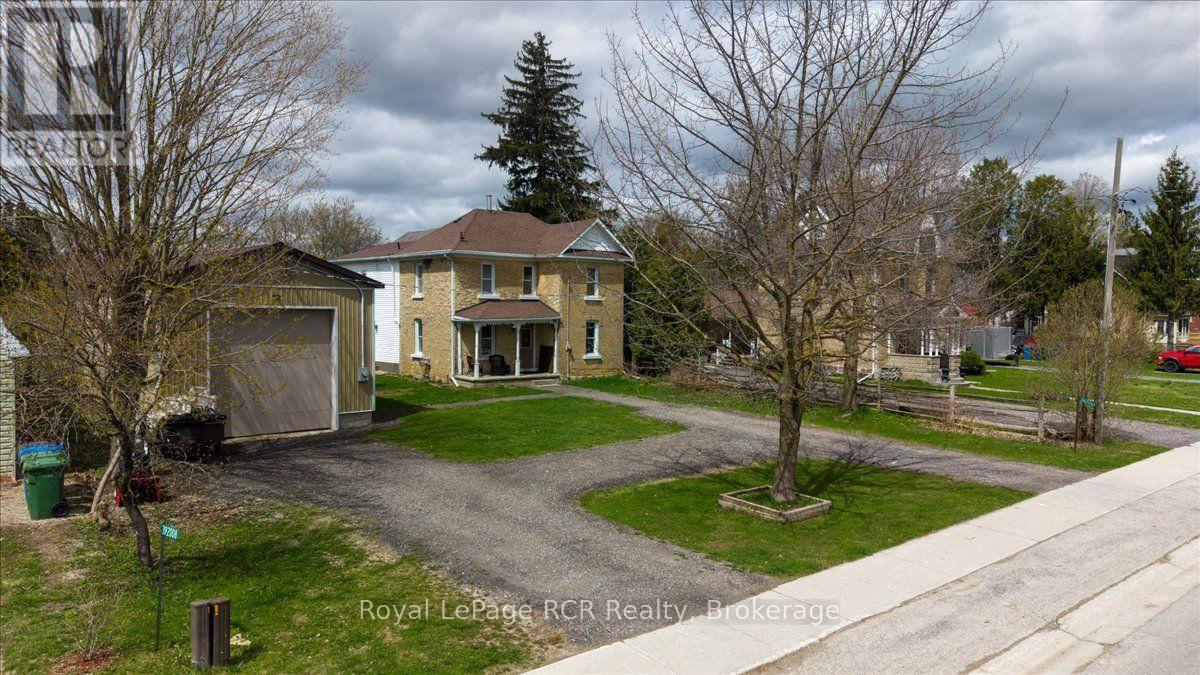
4 Bedrooms. 3 Bathrooms. Updated Brick Home. Detached Shop. Heat Pump 2025. Small-Town Living. Looking for an updated home with plenty of space and a useful shop? Located in the community of Holstein, this two-storey brick home offers a great mix of modern updates, practical living space, and small-town living. The main floor features a bright open-concept kitchen and dining area, a full bathroom, and a versatile room that could work as an office or additional bedroom. Upstairs, the primary bedroom includes a walk-in closet and private ensuite with laundry, along with 3 additional bedrooms and another bathroom. A heat pump installed in September 2025 provides year-round heating and cooling, with a wood stove for added warmth. Outside, you'll find a patio, raised garden beds, and a detached shop offering plenty of room for tools, hobbies, projects, or storage. If you're looking for a move-in-ready home with lots of room and the quieter pace of small-town living, this one is well worth a look. (id:45725)
20 Gail Street
Cambridge, Ontario
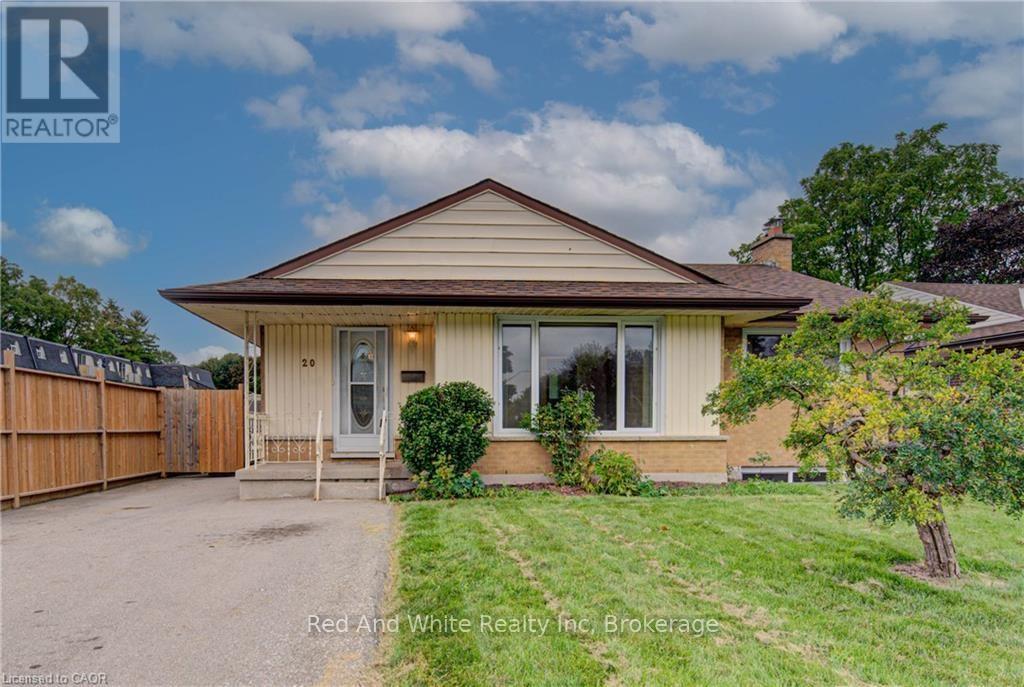
Opportunity meets versatility in this solid, well-maintained bungalow situated on an impressive oversized lot. Lovingly cared for over the years, this home offers a strong architectural core and endless potential for homeowners, investors, or those looking to add their own personal touches. The functional layout includes a self-contained in-law suite, providing flexibility for multi-generational living, extended family, guests, or potential rental income. Whether you're searching for a home that can adapt to your changing needs or an investment with built-in value, this property delivers. Outside, the expansive lot offers plenty of room to enjoy today while presenting exciting possibilities for the future. Create your dream backyard, add a workshop or garden, or simply appreciate the privacy and space that are becoming increasingly difficult to find. Conveniently located close to amenities, schools, parks, and major commuter routes, this is a rare opportunity to own a quality home with exceptional versatility and unlimited potential. A property like this doesn't come along often! Loaded with updates, ask us for the full list. DON'T MISS THIS OPPORTUNITY! COME SEE IT TODAY! (id:45725)
470 Dundas Street E Unit# 309
Waterdown, Ontario
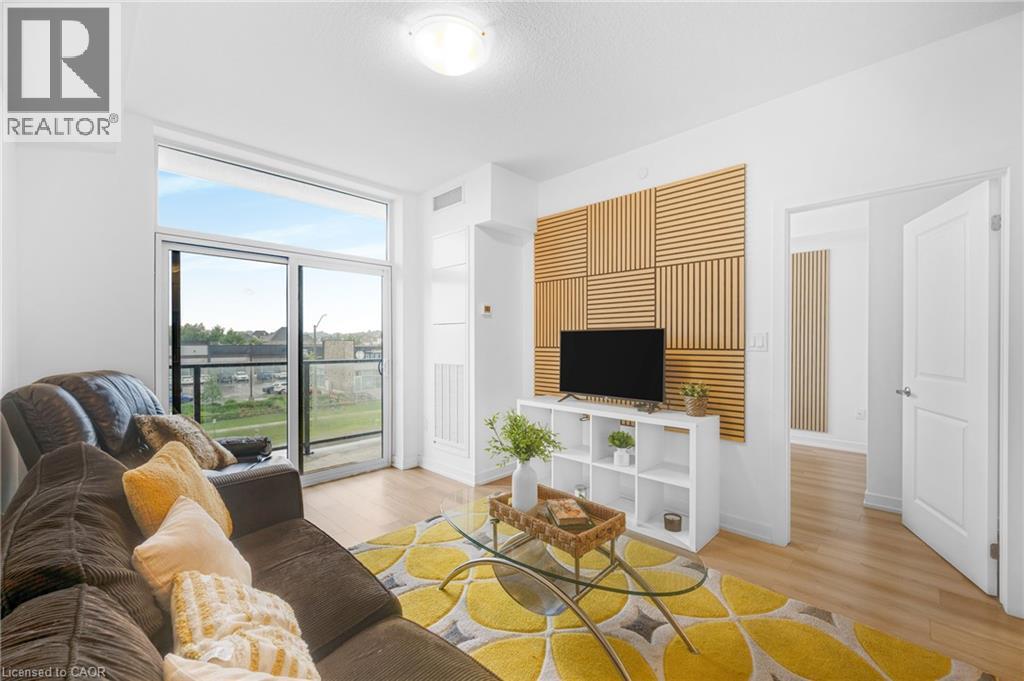
Welcome to modern condo living at Trend 3 in the heart of Waterdown! This beautifully upgraded 1 bedroom + den, 1 bathroom suite offers a stylish and functional layout, perfect for first-time buyers, downsizers, or investors alike. The open-concept design is enhanced by contemporary finishes including sleek quartz countertops, a designer backsplash, upgraded fixtures, and a stunning feature wall that adds a custom touch of character. The versatile den provides the perfect space for a home office, guest area, or cozy reading nook, while the bright living area seamlessly extends to your private balcony-ideal for enjoying your morning coffee or unwinding at the end of the day. Built by the award-winning New Horizon Development Group, Trend 3 is part of a sought-after condo community along Dundas Street East. Residents enjoy an impressive selection of amenities including a fully equipped fitness centre, stylish party room, rooftop terrace with BBQ areas, bike storage, and convenient in-building features such as garbage rooms on each floor. The building also offers energy-efficient geothermal heating and cooling, helping keep utility costs lower. Location is everything, and this condo delivers. Situated just minutes from Aldershot and Burlington GO Stations, commuting is a breeze, with quick access to Highways 403 and 407. Enjoy being close to charming Waterdown Village with its local shops, restaurants, and everyday conveniences, as well as nearby parks, trails, and green spaces. Burlington’s vibrant downtown, waterfront, and major shopping destinations are just a short drive away, offering the perfect blend of small-town charm and urban accessibility. A fantastic opportunity to own a move-in-ready condo in one of Waterdown’s fastest-growing communities-where modern design meets everyday convenience. (id:45725)