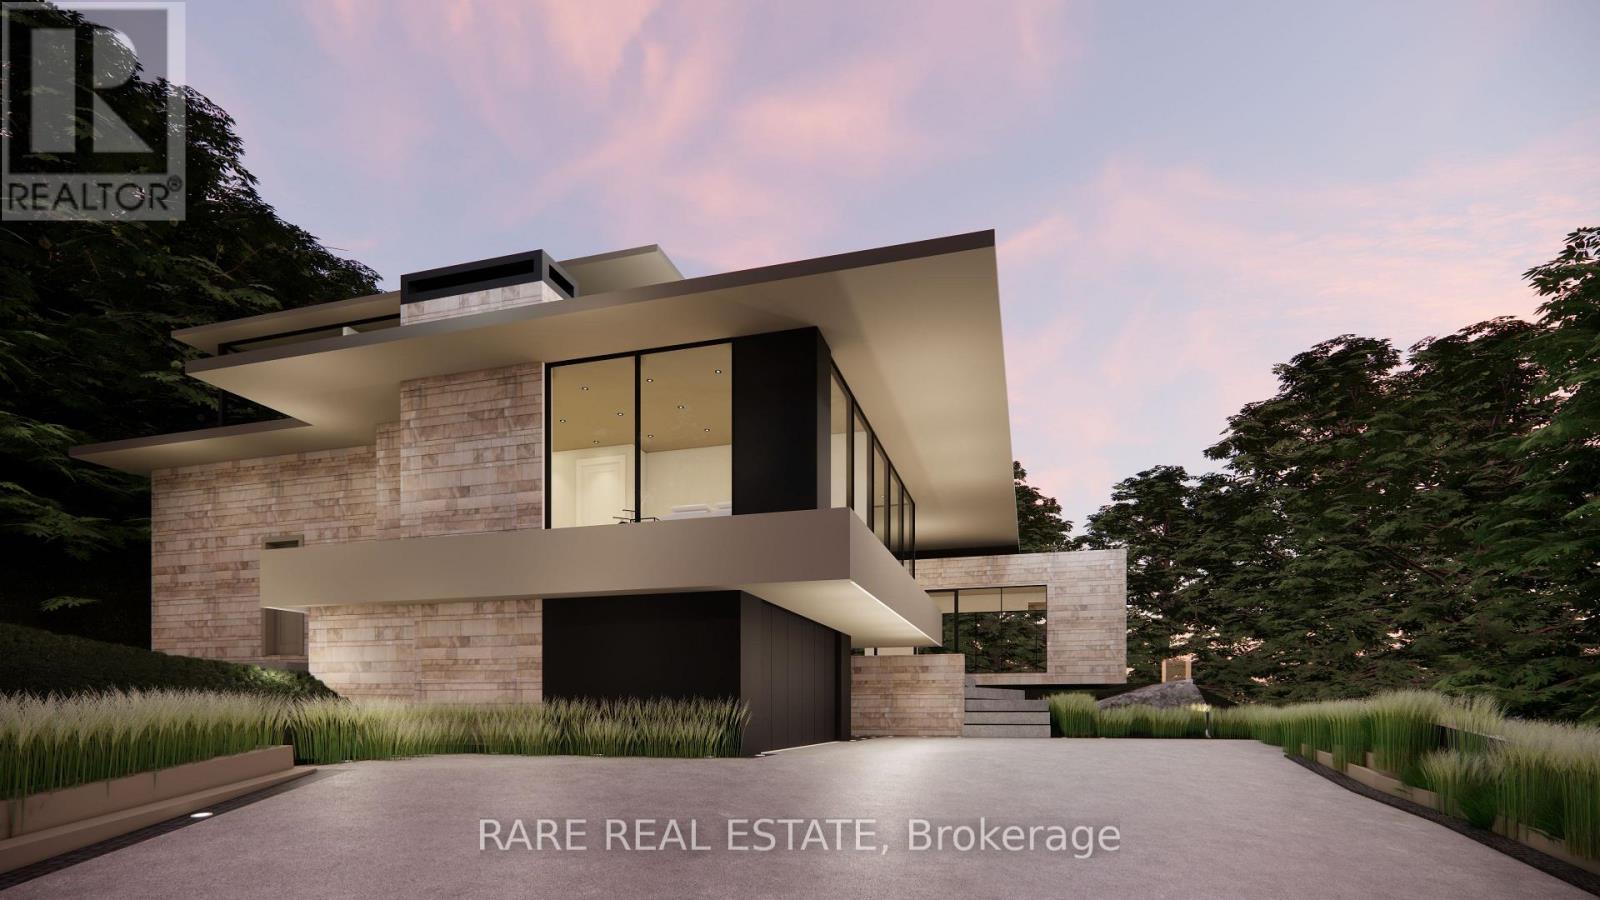
81 Meadowcliffe Drive
Toronto (Cliffcrest), Ontario
Trophy estate by the bluffs with an existing guest house, stunning views of Lake Ontario, and a lower lot with potential for severing and developing a multi-unit residence. Generational opportunity to own over an acre of land perched at the edge of the escarpment. Whether it's bringing your dream property to life with the utmost level of privacy, or having the potential in severing the lot to accommodate for multiple units, and creating a truly one of a kind multifamily investment buildout, finding a property of this size with elevated views of lake Ontario is a golden chance that rarely becomes available. Existing guest house can be customized to your liking with the already established footprint. Hydro & gas service are in place, previously obtained plans are available upon request. Property is being sold in "as is, where is" condition. (id:45725)
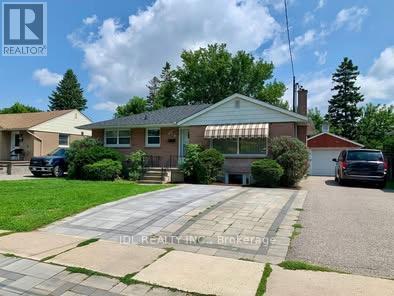
Basement - 439 Gibbons Street
Oshawa (Mclaughlin), Ontario
Bright and well-maintained 3-bedroom legal basement apartment located in Oshawa North's McLaughlin community, available from October 1st. This newly painted, city-approved legal duplex unit was fully renovated in 2020 and includes proper fire safety features and added sound insulation. The home offers a spacious layout with above-ground windows for ample natural light, a modern kitchen with quartz countertops, stainless steel appliances, and generous cabinetry, one full bathroom, private laundry, and two parking spots. Tenants have access to a large shared backyard, and the unit is situated in a quiet, family-friendly area minutes from Highway 401 and 407, with respectful adult occupants on the main floor. Tenant pays 50% of utilities.Pictures taken before the occupancy. (id:45725)
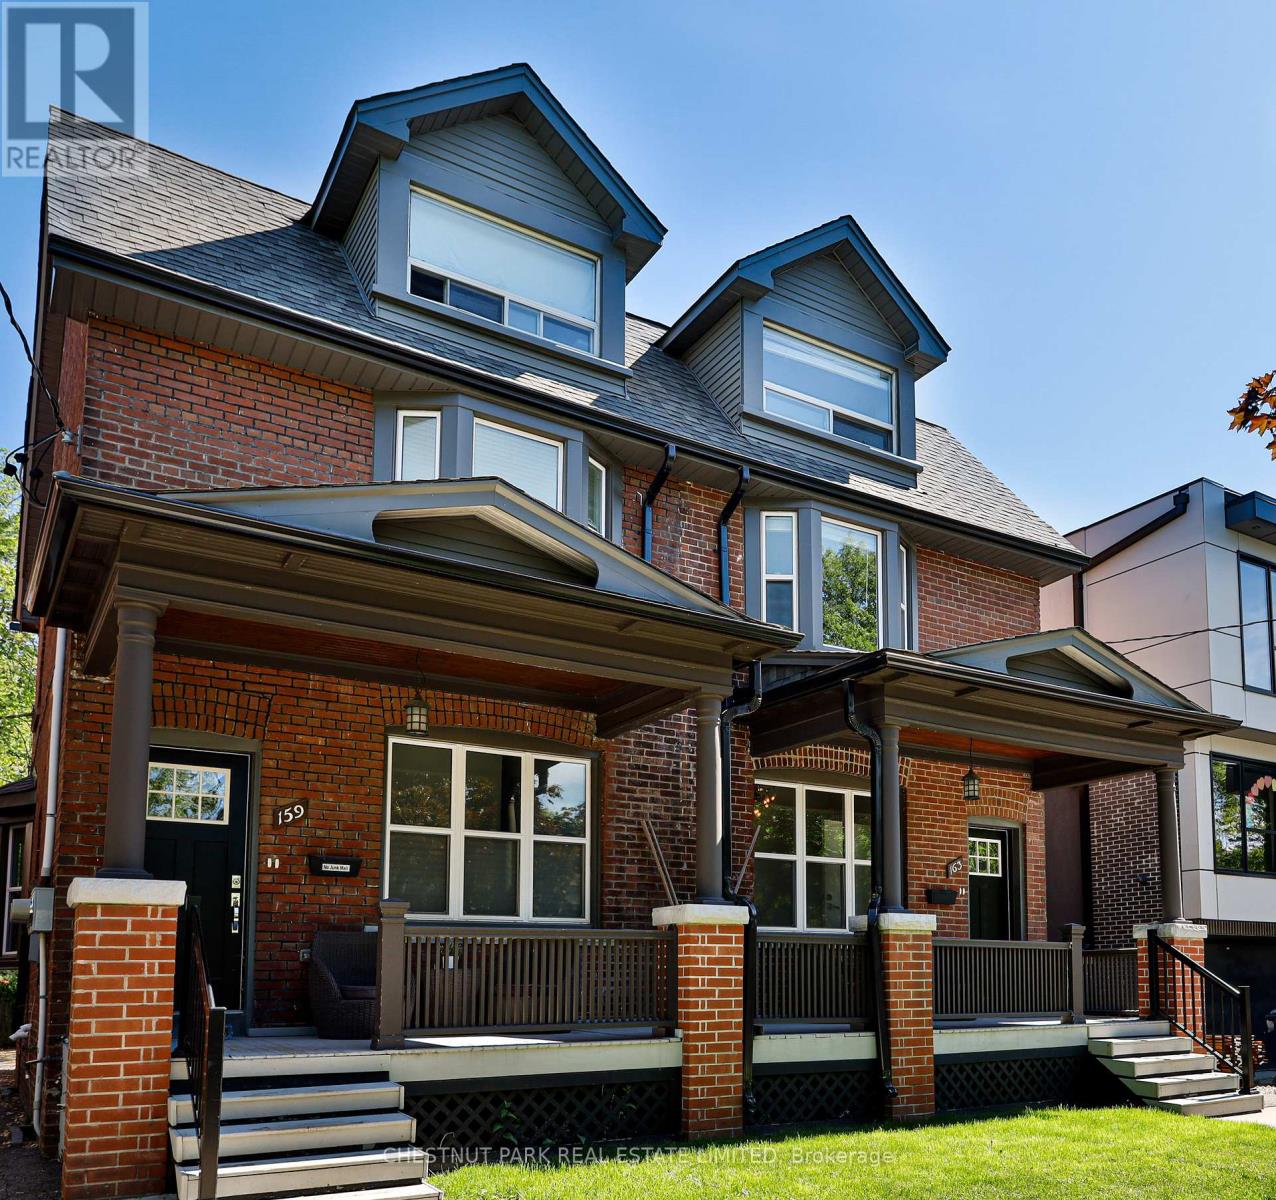
Upper - 159 Briar Hill Avenue
Toronto (Yonge-Eglinton), Ontario
Fantastic Fully Renovated 2 Bedroom 2nd & 3rd Floor Apartment Located Just Steps To Yonge & Eglinton. Wonderful Alternative To Condo Living With Spacious Front Porch, Private Rooftop Terrace And Full Access To A Wonderful Backyard Oasis With Built-In Outdoor Kitchen Including Bbq & Seating Area. Stainless Steel Appliances Include Dishwasher, Fridge, Stove And Ensuite Laundry, With Central Air Conditioning And Includes 1 Car Parking. Walking Distance To Yonge & Eglinton Transit, Restaurants, Shopping & Entertainment. Tenant Pays All Utilities. (id:45725)
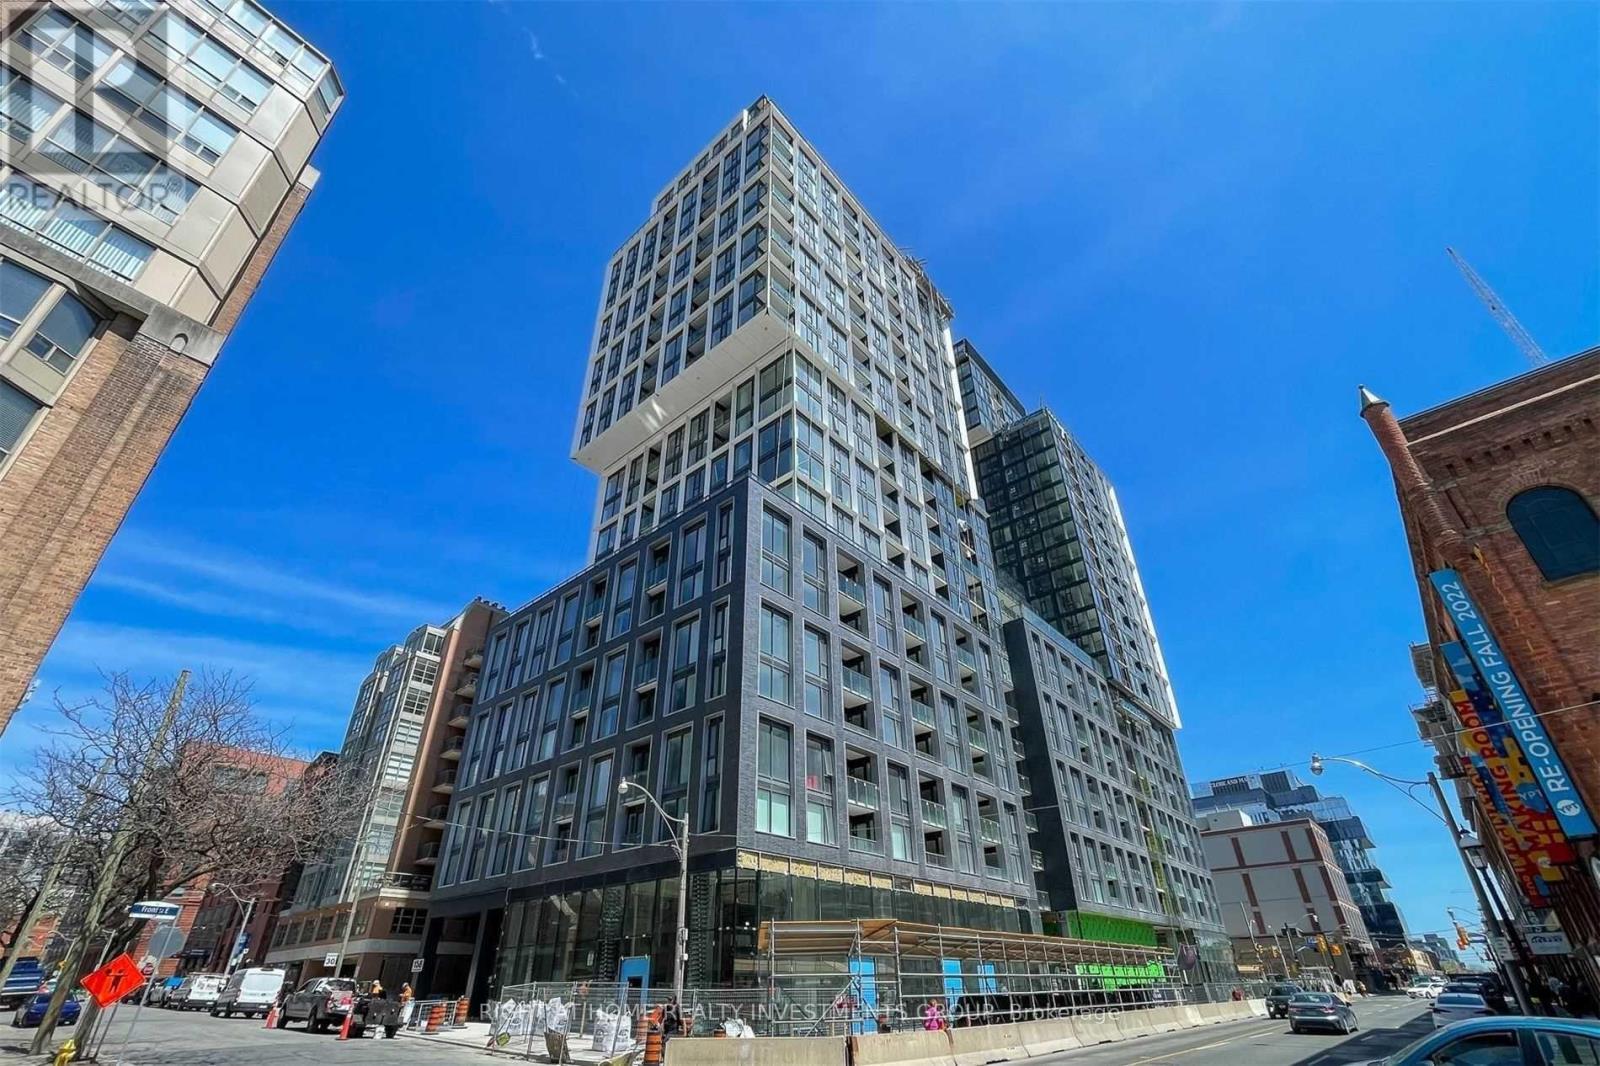
1711 - 158 Front Street E
Toronto (Moss Park), Ontario
Welcome To This Stunning and Bright 1 Bed + Den In Desired 'Time and Space' Condo in The Heart Of Moss Park. Steps To St.Lawrence Market, Union Station, Toronto Waterfront, Freshco And More. Durable Vinyl Flooring, Upgraded Kitchen. Incredible Location, Outstanding Building with State of Art Amenities. (id:45725)
201 - 20 Bruyeres Mews
Toronto (Niagara), Ontario
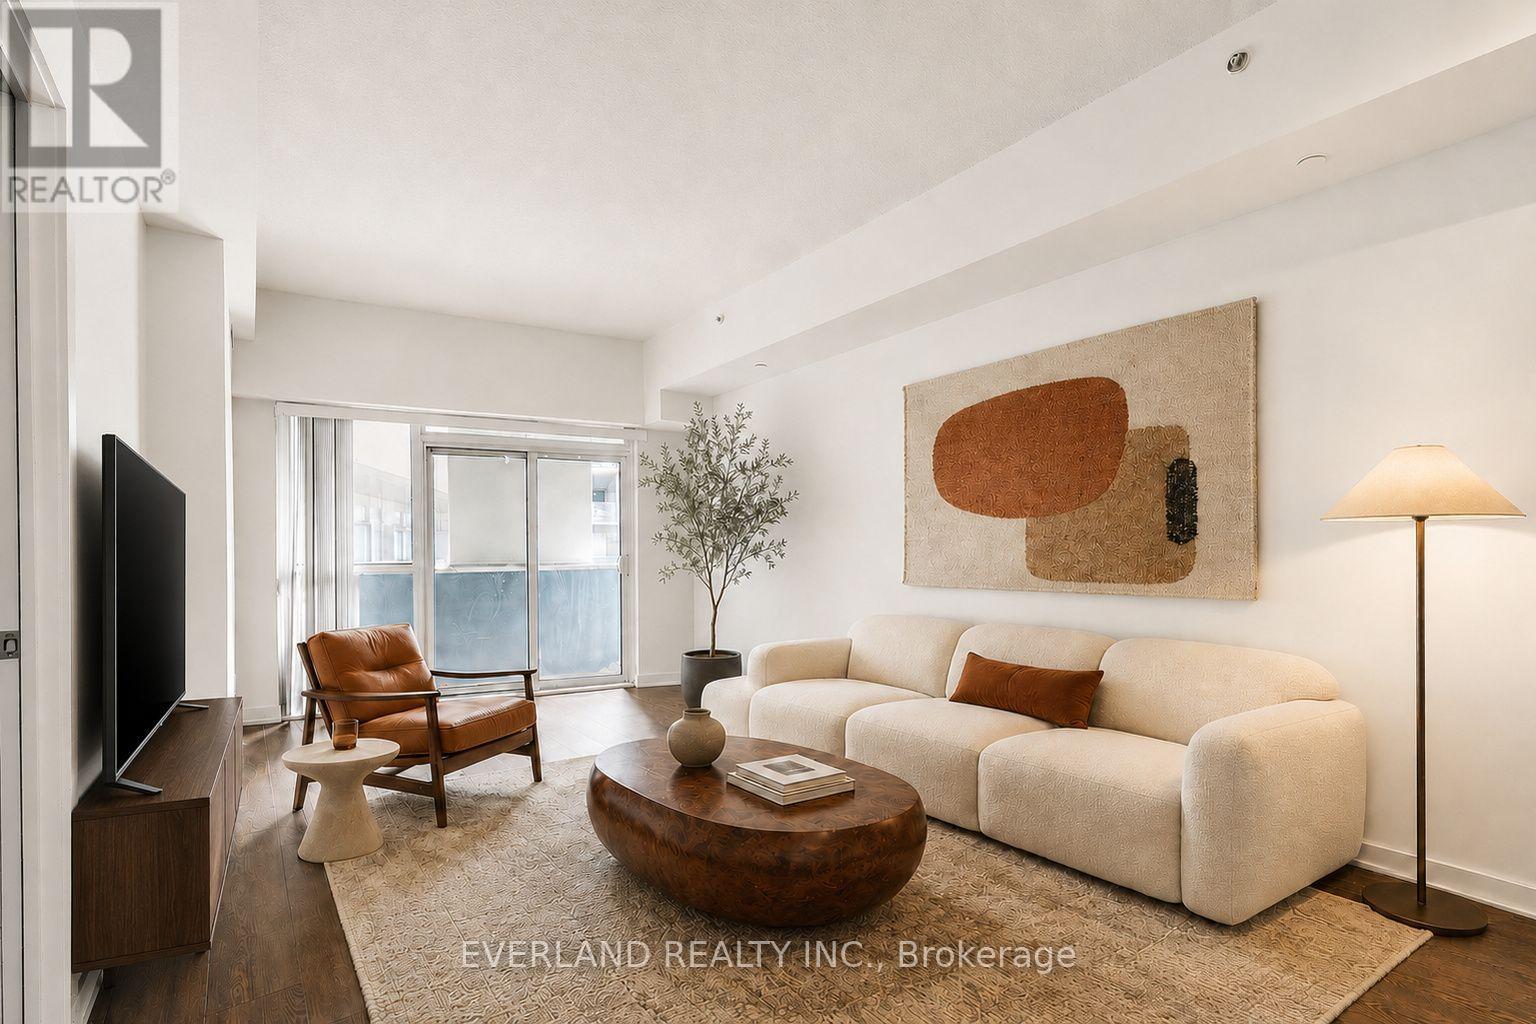
Welcome to The Yards at Fort York, just minutes from Toronto's waterfront and the Martin Goodman Trail. This oversized 765 sq. ft. one-bedroom plus den suite features soaring 11-ft ceilings, a well-sized primary bedroom with generous closet space, and an open-concept living and dining area leading to a west-facing terrace. The spacious, versatile den can be used as a home office, lounge, or additional bedroom. Includes in-suite laundry and one underground parking space. Close to TTC, Loblaws, Stackt Market, King West, and the Gardiner. Amenities include concierge, gym, rooftop terrace with BBQs, party room, guest suites, and visitor parking. Some photos have been virtually staged. (id:45725)
309 - 470 Dundas Street E
Hamilton (Waterdown), Ontario
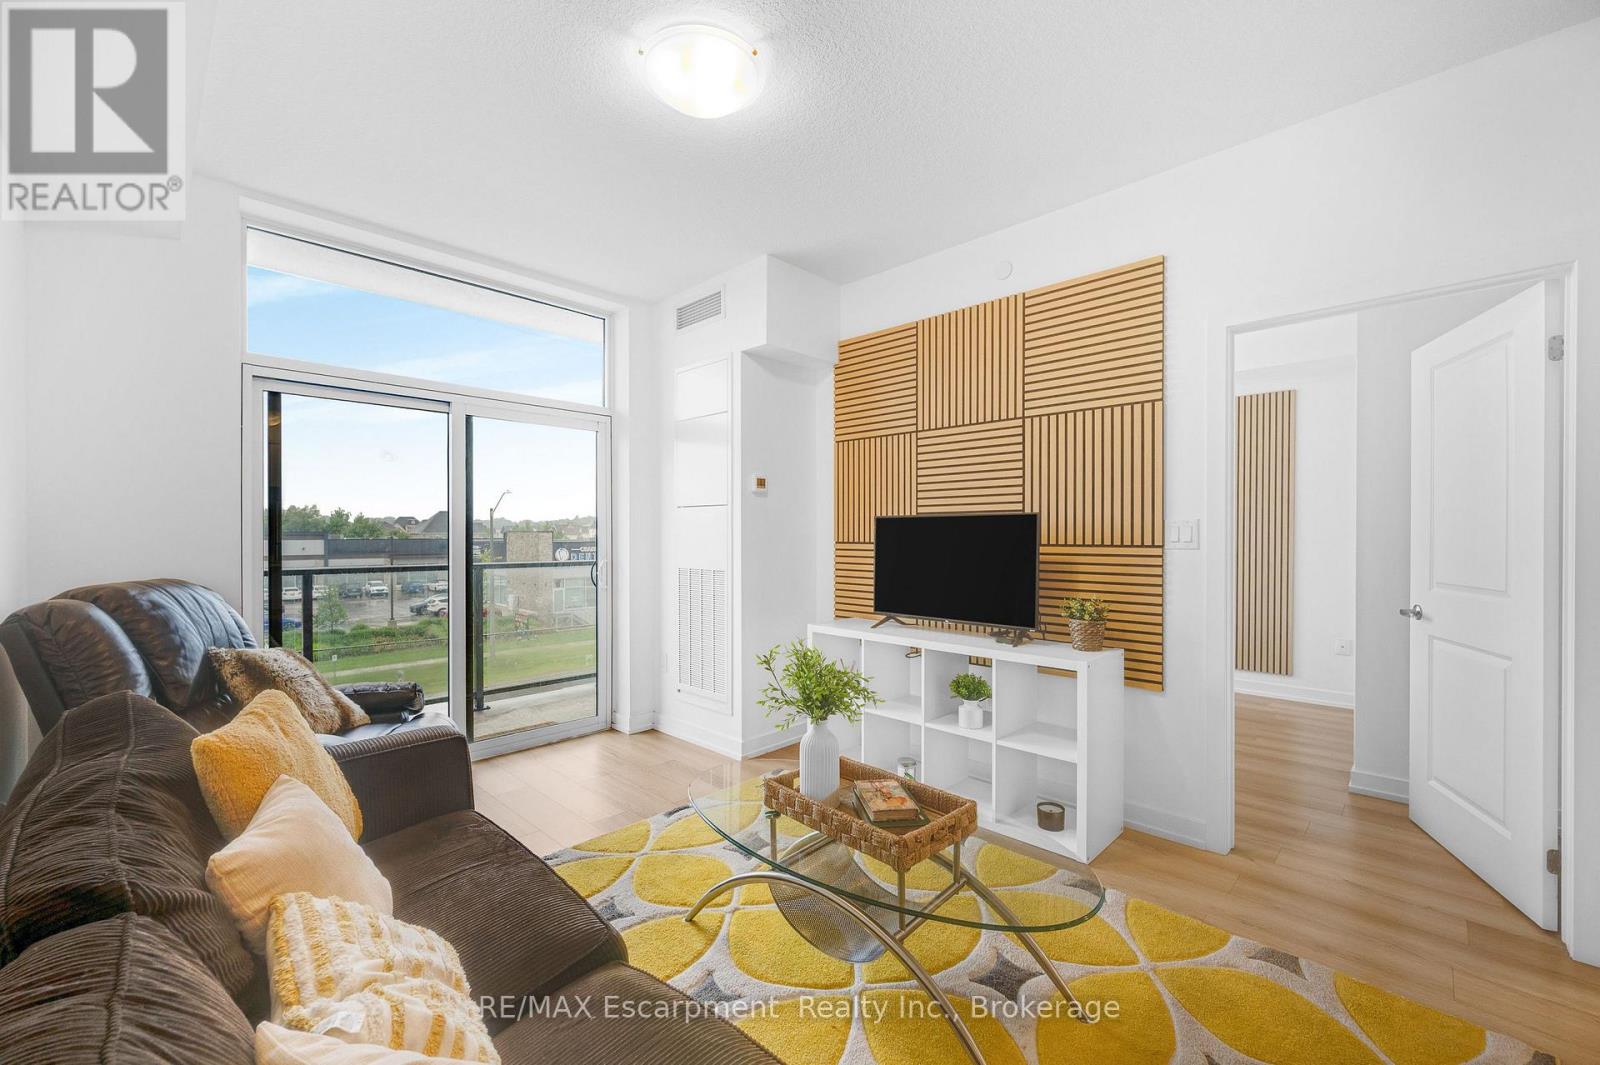
Welcome to modern condo living at Trend 3 in the heart of Waterdown! This beautifully upgraded 1 bedroom + den, 1 bathroom suite offers a stylish and functional layout, perfect for first-time buyers, downsizers, or investors alike. The open-concept design is enhanced by contemporary finishes including sleek quartz countertops, a designer backsplash, upgraded fixtures, and a stunning feature wall that adds a custom touch of character. The versatile den provides the perfect space for a home office, guest area, or cozy reading nook, while the bright living area seamlessly extends to your private balcony-ideal for enjoying your morning coffee or unwinding at the end of the day. Built by the award-winning New Horizon Development Group, Trend 3 is part of a sought-after condo community along Dundas Street East. Residents enjoy an impressive selection of amenities including a fully equipped fitness centre, stylish party room, rooftop terrace with BBQ areas, bike storage, and convenient in-building features such as garbage rooms on each floor. The building also offers energy-efficient geothermal heating and cooling, helping keep utility costs lower. Location is everything, and this condo delivers. Situated just minutes from Aldershot and Burlington GO Stations, commuting is a breeze, with quick access to Highways 403 and 407. Enjoy being close to charming Waterdown Village with its local shops, restaurants, and everyday conveniences, as well as nearby parks, trails, and green spaces. Burlington's vibrant downtown, waterfront, and major shopping destinations are just a short drive away, offering the perfect blend of small-town charm and urban accessibility. A fantastic opportunity to own a move-in-ready condo in one of Waterdown's fastest-growing communities-where modern design meets everyday convenience. (id:45725)
91 Quebec Avenue
Welland (Lincoln/crowland), Ontario
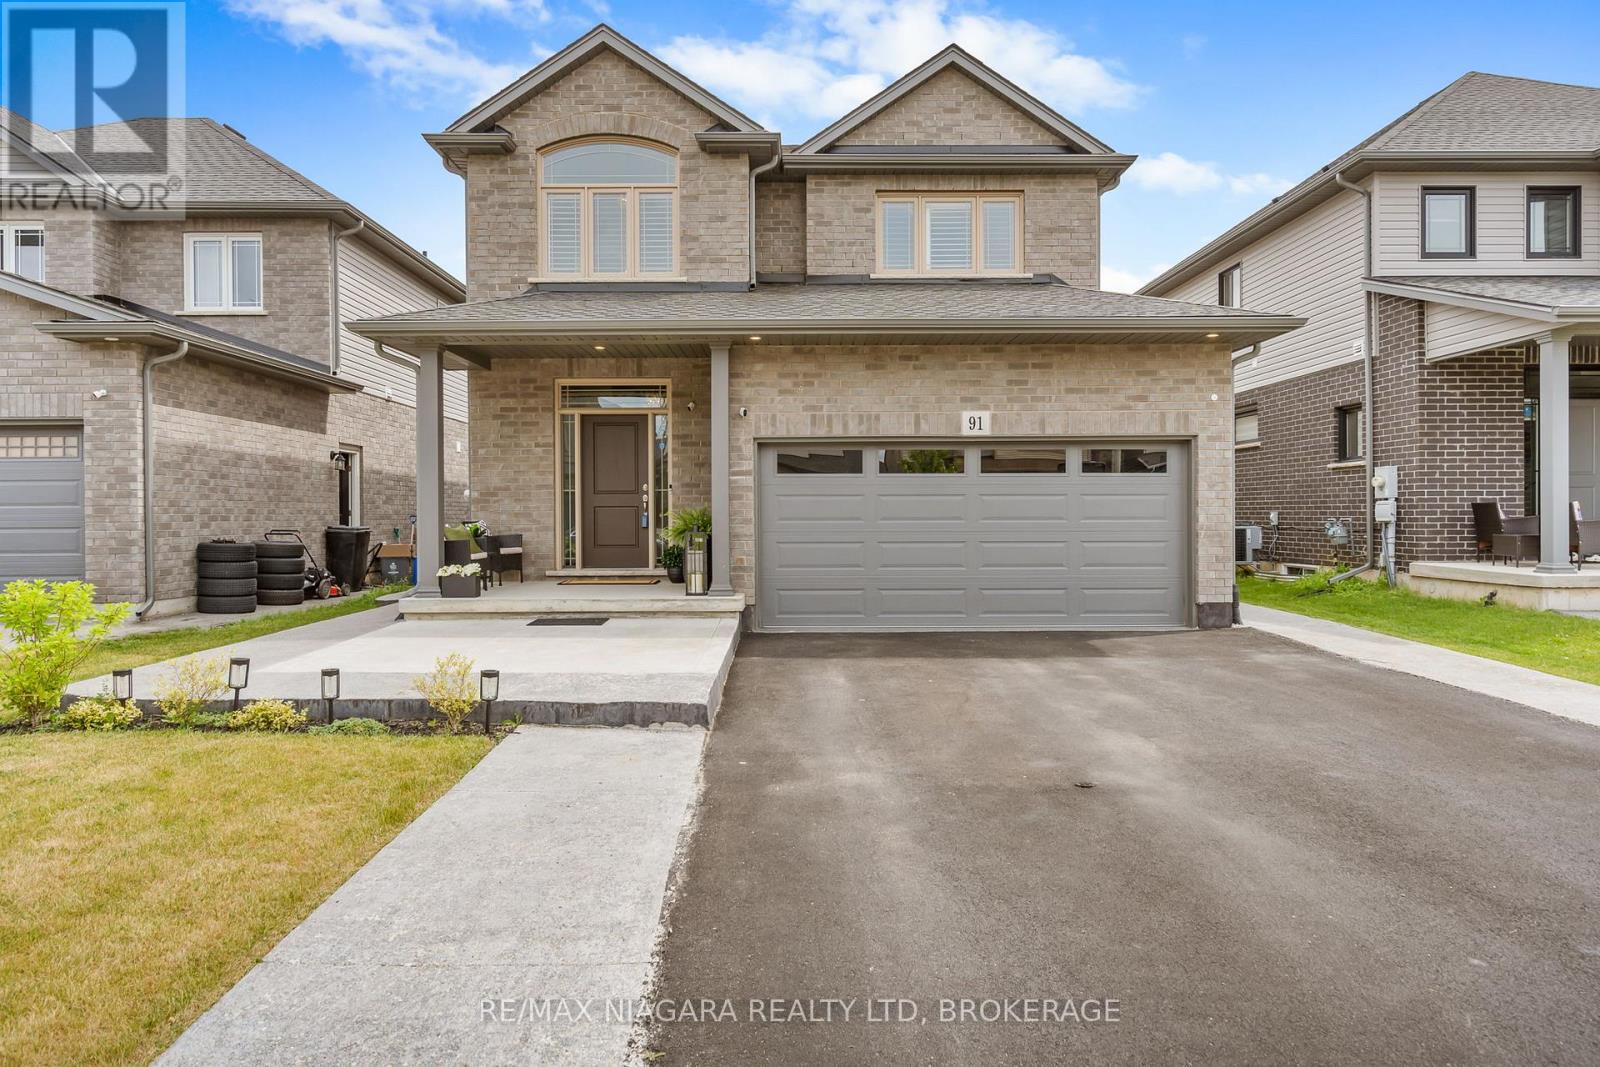
Welcome to 91 Quebec Avenue, Welland - a stunning 5-year-old home loaded with premium upgrades and designed for modern family living. Offering 4+1 bedrooms, 4 bathrooms, and a fully finished basement with a separate living space, this home delivers exceptional value, style, and versatility. The heart of the home is the chef-inspired kitchen featuring extended luxury cabinetry to the ceiling, quartz countertops, glass-front cabinets, under-cabinet lighting, soft-close drawers, pot lights, and high-end finishes throughout. Engineered hardwood flooring spans the main and second levels, complemented by upgraded tile selections that add elegance to every room. The spacious second floor offers four generous bedrooms, including a beautiful primary suite with a 4-piece ensuite and glass shower, plus a convenient upper-level laundry room. The professionally finished basement adds incredible value and versatility, making this home an excellent option for growing families and multi-generational households. This level includes a generous bedroom, a full 3-piece bathroom, a convenient kitchenette, a spacious recreation room perfect for relaxing or entertaining, and a cold cellar for additional storage. Whether you're looking for extra living space for in-laws, adult children, guests, or simply need room for a home office, gym, or hobby area, this beautifully finished lower level offers the flexibility to meet a wide range of lifestyle needs. Additional highlights include an upgraded electric fireplace with marble surround, California shutters throughout, designer light fixtures, rooftop deck, backyard patio deck, exposed concrete patio, professionally landscaped front yard, extended front walkway, and an insulated garage complete with epoxy flooring, baseboard heating, 60-amp service, and EV charger capability. Located in one of Welland's desirable family-friendly neighbourhoods, this move-in-ready home combines luxury, functionality, and pride of ownership throughout. ** This is a linked property.** (id:45725)
89 Byron Street
Niagara-On-The-Lake (Town), Ontario
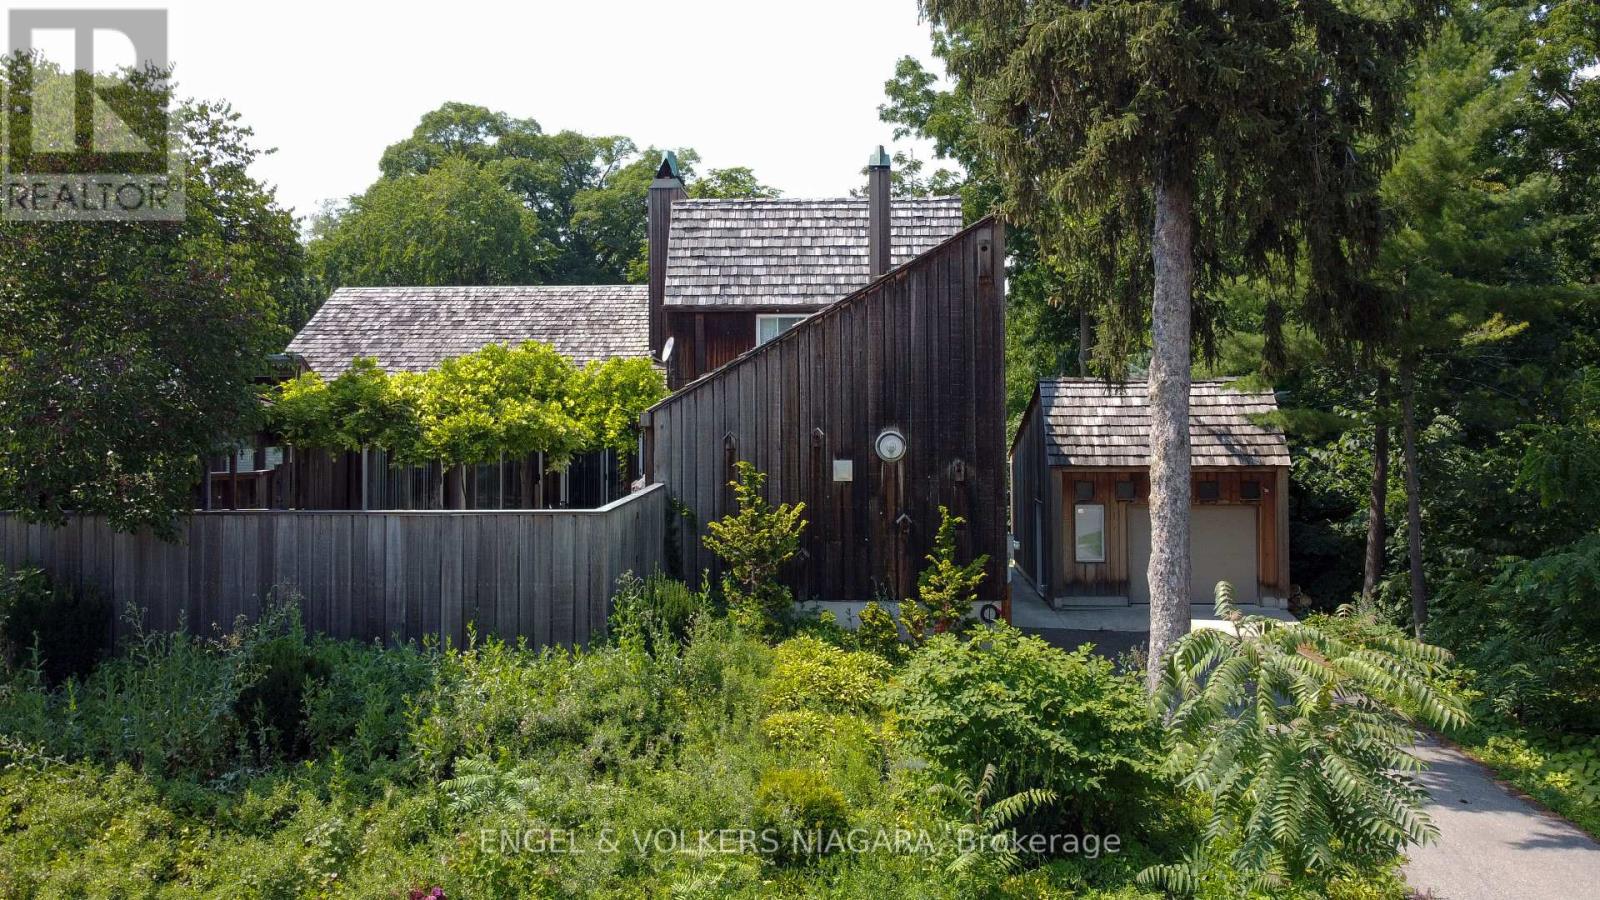
Fully furnished 3-bedroom custom-built home in a prime Old Town location. Fully equipped kitchen. Flexible rental terms available. Walk to all amenities. This is a very unique custom-built home. Detached garage, private garden with fish pond. ** This is a linked property.** (id:45725)
66 Kayenta Street
Ottawa, Ontario
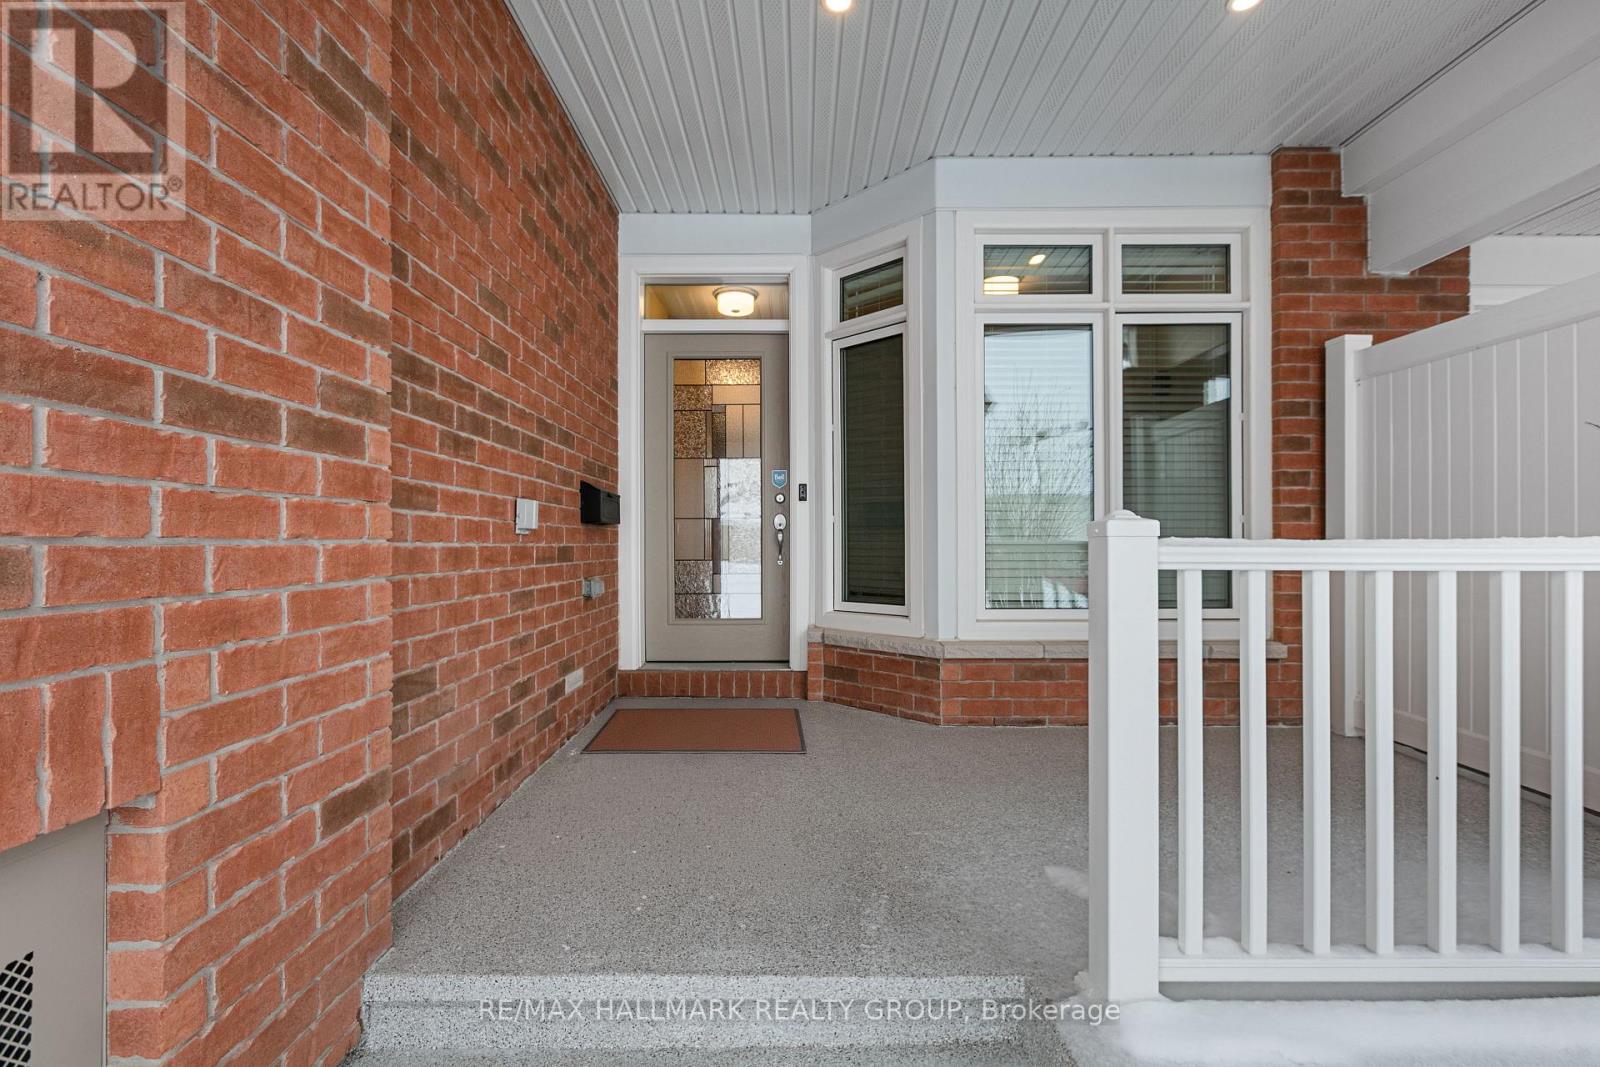
66 Kayenta Street | 1+1 Bedrooms + Den | 2.1 Bathrooms Immaculate Tamarack Dove freehold bungalow townhouse in Stittsville's sought-after Edenwylde adult lifestyle community. This rare, energy-efficient model offers a bright open layout with 9-ft ceilings, hardwood floors, pot lights in the kitchen and living area, and premium finishes throughout. The kitchen features granite countertops and flows into a sun-filled living space with patio doors to a private, fully fenced yard with maintenance-free landscaping. The front den/office-ideal as a workspace or potential extra bedroom-adds flexibility. The primary suite includes a walk-in closet and ensuite. The finished lower level offers a large rec room, second bedroom, full bath, laundry, and storage. Additional highlights include garage door opener, inside garage entry to mudroom with powder room, extra attic insulation, and epoxy-finished porch and garage floor. Includes access to the community centre. Community Centre is a yearly $300/fee includes a basement theater, games nights, party room rental, coffee time and more! A rare opportunity for low-maintenance adult living in a prime Stittsville location. (id:45725)
202 Reycraft Avenue
Southwest Middlesex (Glencoe), Ontario
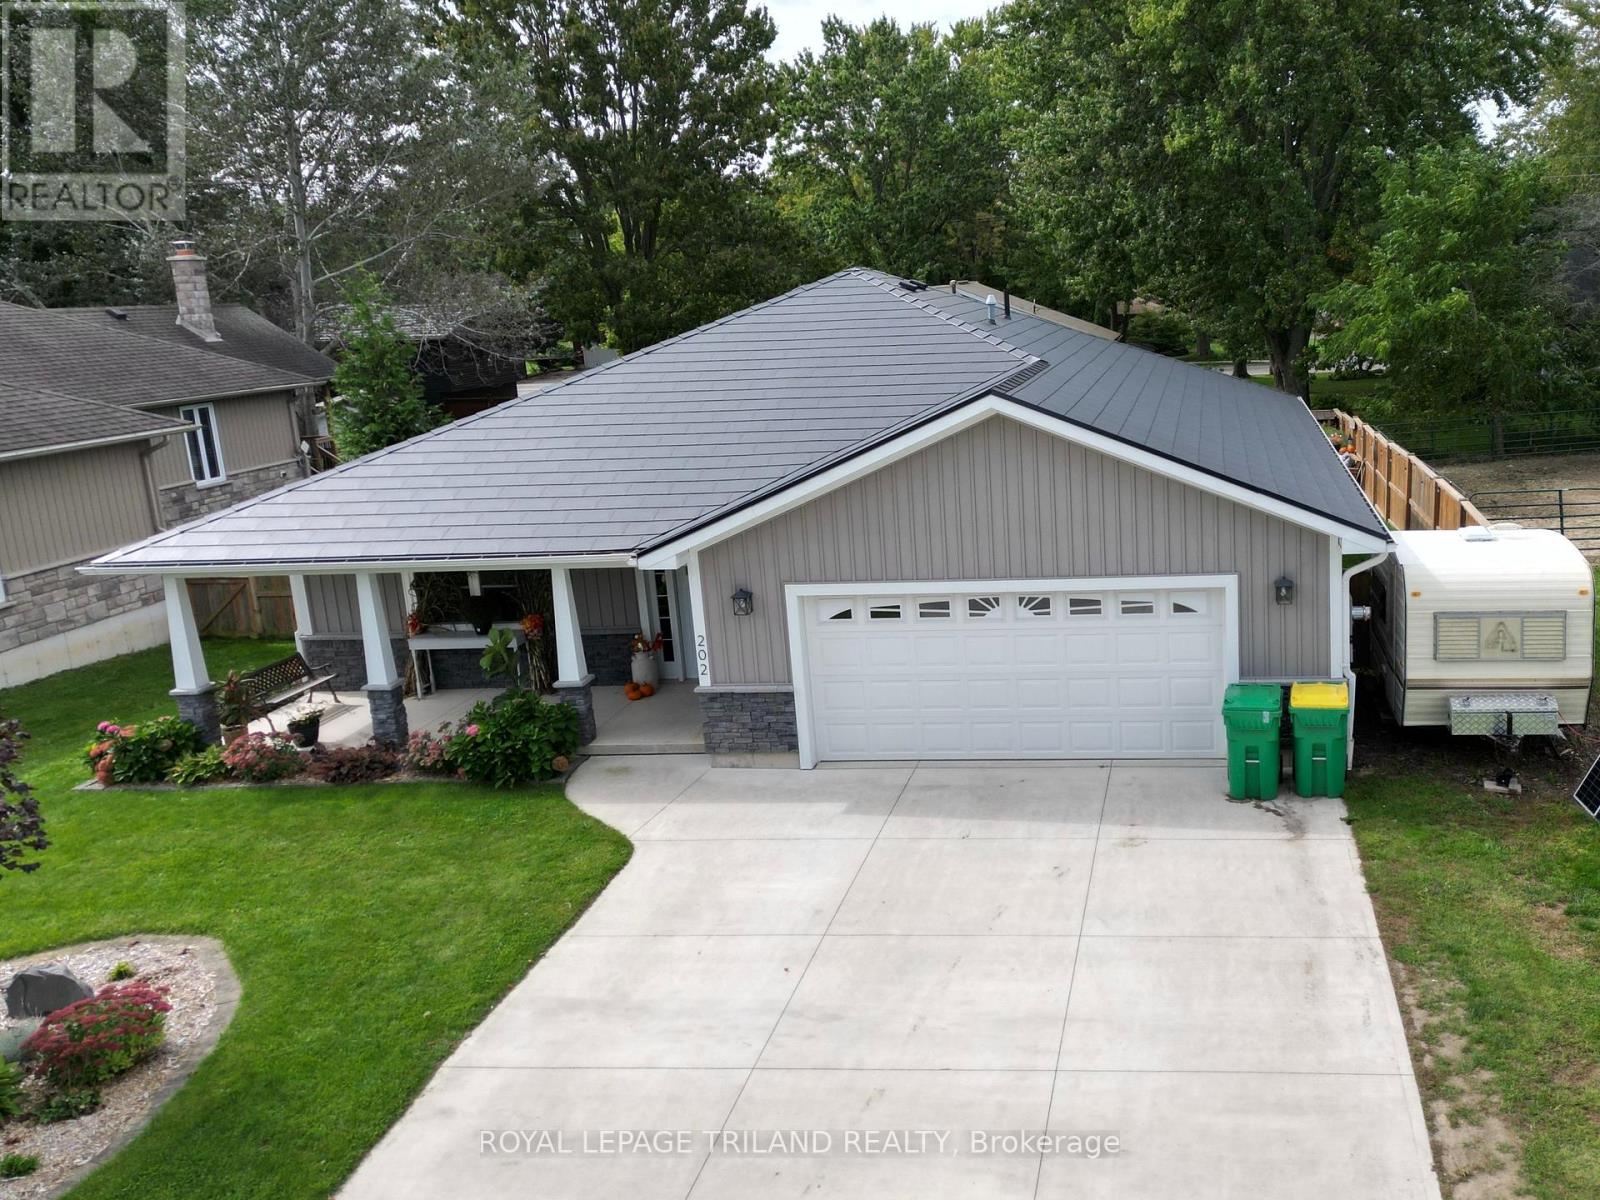
Welcome to 202 Reycraft Avenue in Glencoe-an exceptional custom-built bungalow offering refined one-level living in a peaceful cul-de-sac setting with picturesque views across the surrounding fields. Thoughtfully designed and meticulously maintained, this residence combines quality craftsmanship, impressive comfort and exceptional efficiency throughout. The inviting interior offers 2 bedrooms and 2 bathrooms, including a beautifully appointed 4-piece main bath and private 3-piece ensuite. Designed for year-round comfort, the home features in-floor radiant heating powered by a hot water boiler, extending into the attached two-car garage for added convenience. A Life Breath air exchange system enhances indoor air quality, while the 2-tonne ductless wall-mounted A/C provides efficient cooling during warmer seasons. Quality construction is evident in the spray-foam insulation, attractive exterior siding and Fushion Stone, a mechanically fastened thin stone veneer system offering distinctive curb appeal and lasting durability. The spacious utility room provides excellent functionality, while the included appliances offer added convenience for a seamless move-in experience. Outdoors, the property continues to impress with a generous 16' x 18' detached shed featuring a concrete floor and 60-amp electrical service-an ideal space for a workshop, hobbies, storage or additional equipment. Surrounded by peaceful open-field views and positioned in a quiet residential setting, this beautifully crafted home delivers a rare combination of privacy, comfort, quality and low-maintenance living. 202 Reycraft Avenue is an exceptional opportunity to enjoy sophisticated one-floor living in the welcoming community of Glencoe. (id:45725)
1125 Deyell Line
Cavan Monaghan (Cavan Twp), Ontario
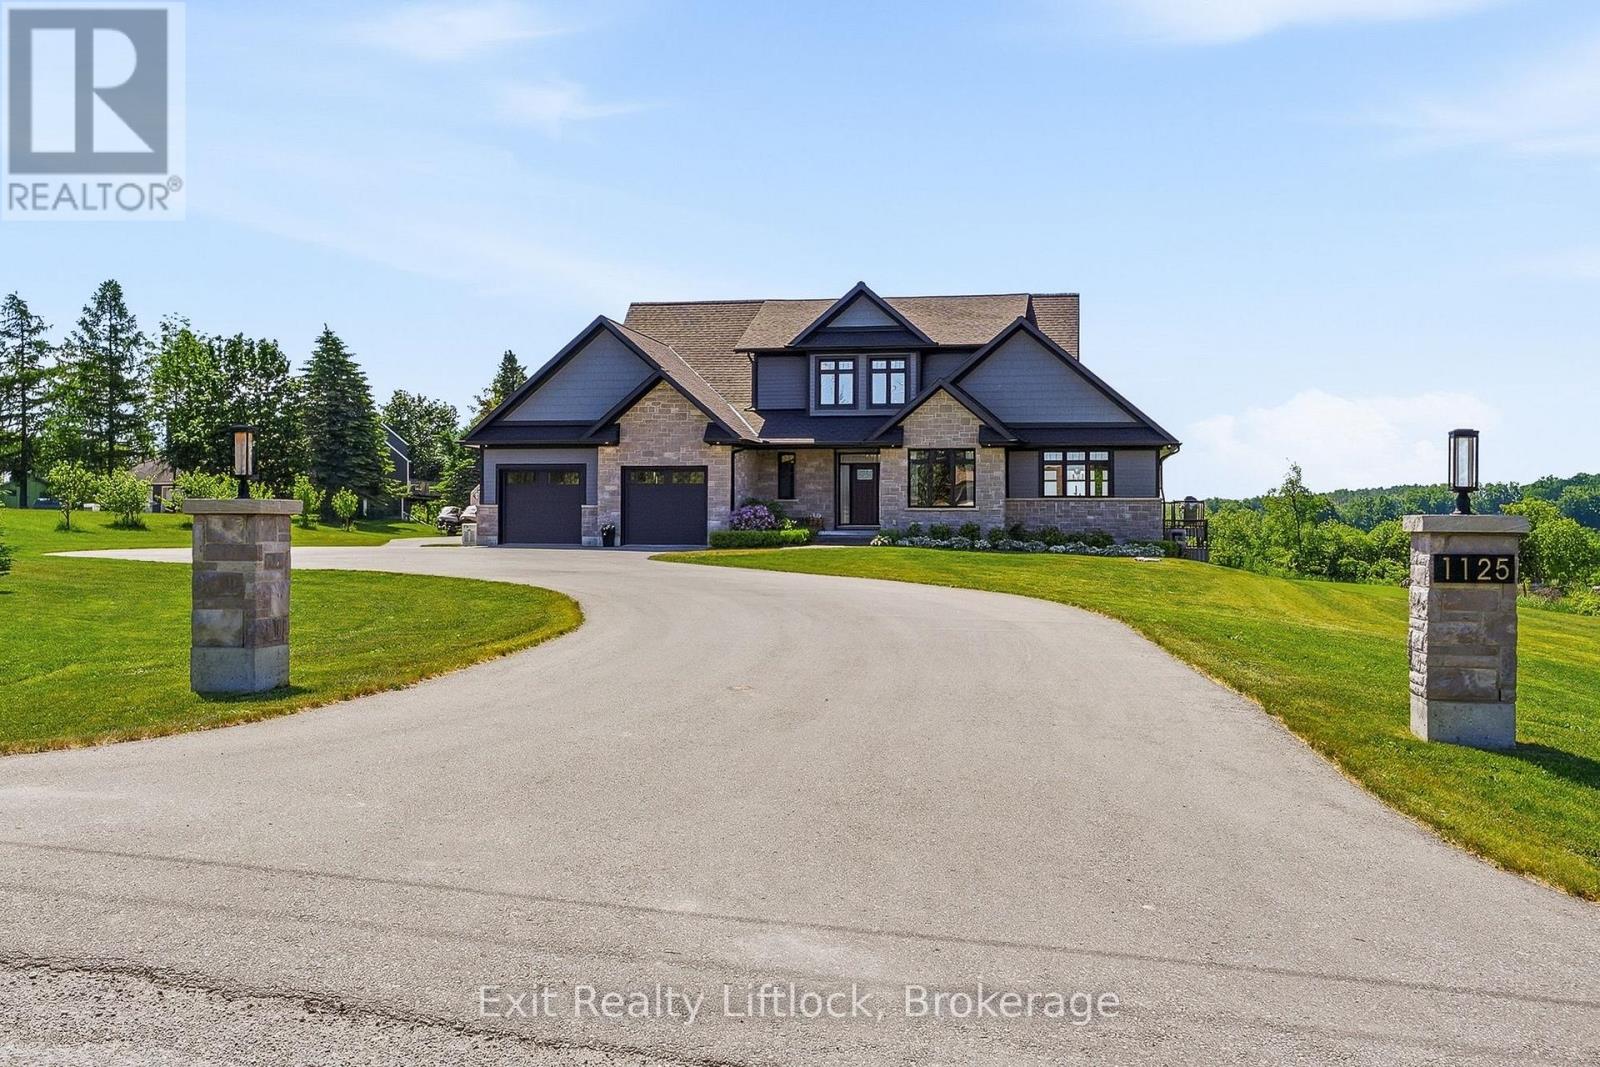
Welcome to this extraordinary custom-built estate just minutes from Millbrook. The home's striking stone exterior, dramatic rooflines, and impressive curb appeal set the tone for what awaits inside. Illuminated walkway lighting welcomes you home each evening, while the beautifully landscaped property provides a stunning backdrop for country living. The heart of the home is the spectacular great room featuring soaring 18-foot ceilings and expansive windows that flood the space with natural light while capturing breathtaking countryside views. Every detail has been thoughtfully designed, from dimmer-controlled lighting throughout much of the home to the illuminated staircase leading to the lower level. The chef-inspired kitchen is equipped with premium appliances, including two dishwashers, one being a dedicated Fisher & Paykel dishwasher designed specifically for wine glasses. The main-floor primary suite offers a luxurious private retreat with individually controlled lighting, spacious closets, a spa-like ensuite with heated floors, and a private screened porch. Off the dining area, a stunning screened room provides a bright, breezy space to relax, entertain, and enjoy the surrounding landscape. The fully finished walk-out lower level includes a bedroom, full bath, and separate living area, making it ideal for multi-generational living, guests, or an in-law suite. Both the attached and detached garages are heated, Wi-Fi enabled, and pre-wired for EV charging. Adding to the home's unique appeal is a hidden secret room, showcasing the creativity and thoughtful design found throughout. With 9-foot ceilings in the lower level, premium finishes, exceptional workmanship, and countless custom features, this one-of-a-kind property offers an unparalleled lifestyle in a beautiful country setting. Located just 20 min to Hwy 407 and 30 minutes to Cobourg's VIA Rail station, providing convenient access to both the GTA and Ottawa. (id:45725)
28 Shoniker Avenue
Quinte West (Trenton Ward), Ontario
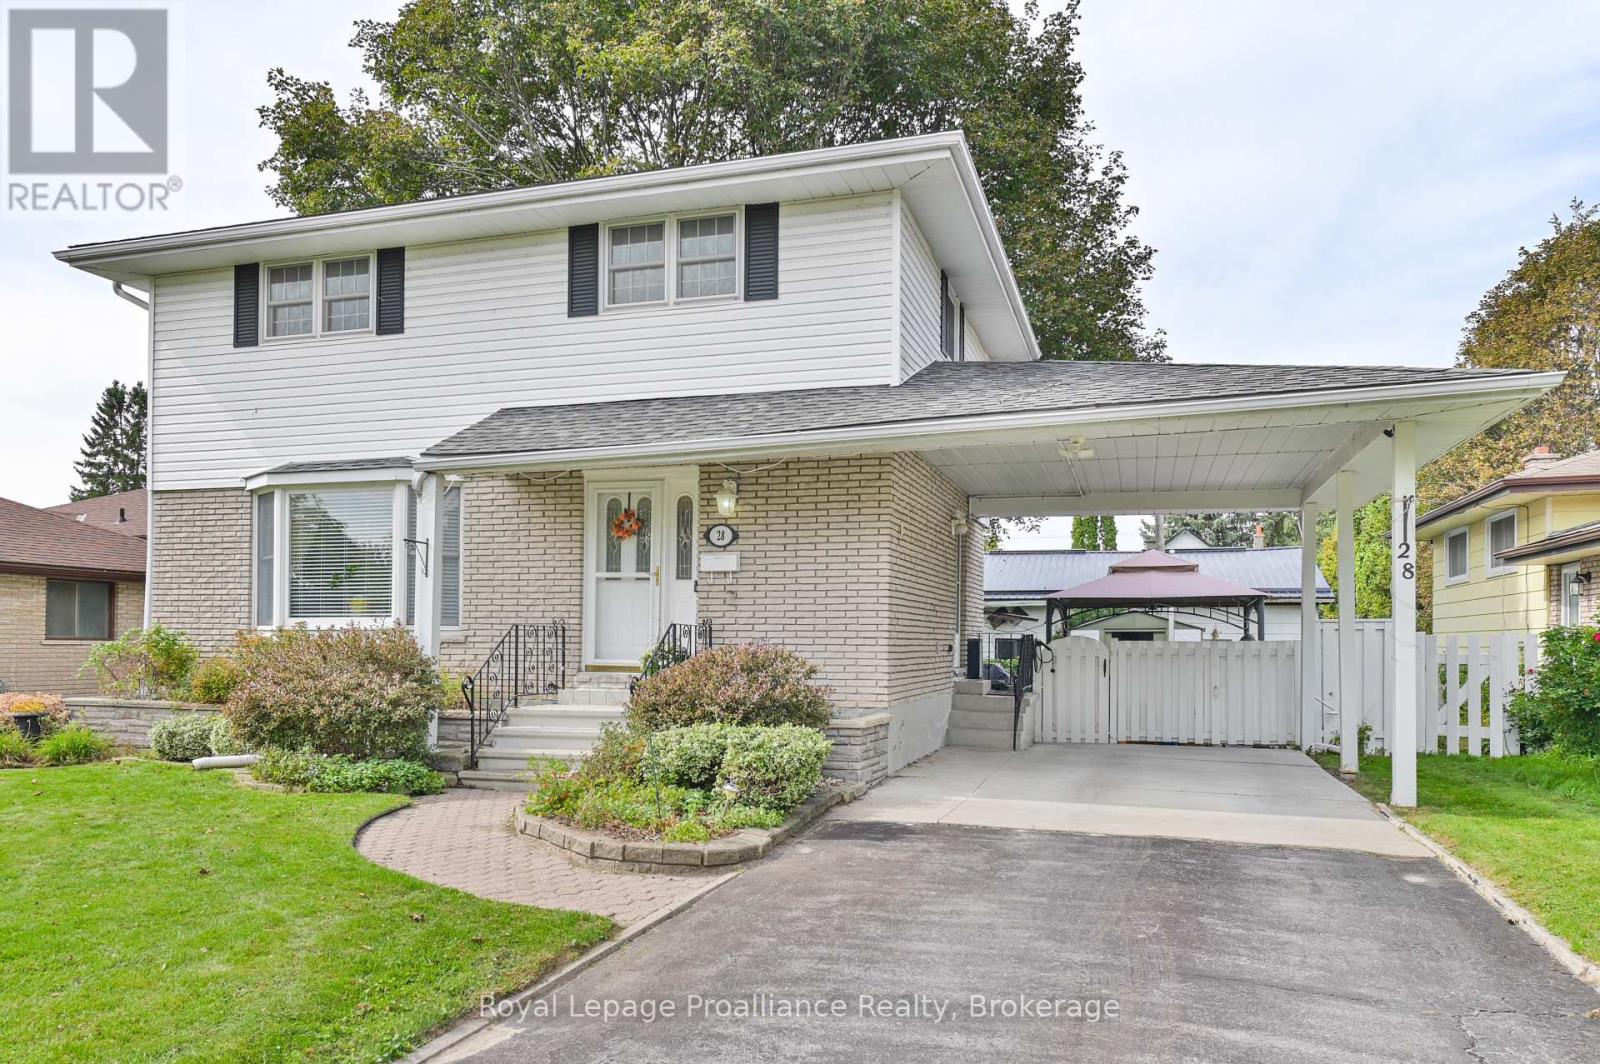
Welcome to 28 Shoniker Avenue. This well maintained 4 bedroom, 2 bathroom, two storey home offers 1,410 sq ft of comfortable living space (above grade) and a finished recreation room offering plenty of room for the whole family. The generously sized front foyer features a convenient front closet and leads to a bright living room with a charming bay window just off the dining room. The main level also offers an oak galley-style kitchen and a convenient powder room. Upstairs, you'll find beautiful hardwood floors and four good sized bedrooms and a spacious 4 piece bathroom. Crown molding and trim instantly elevate all the rooms & add a high-end architectural finish. The finished basement is set up as a theatre room, complete with a cozy gas fireplace providing even more living space. Outside, enjoy the large backyard with a concrete patio offering plenty of space for relaxing or entertaining. A carport provides covered parking and added convenience. EV charger installed. A great opportunity to get into a spacious family home with room to make it your own! (id:45725)