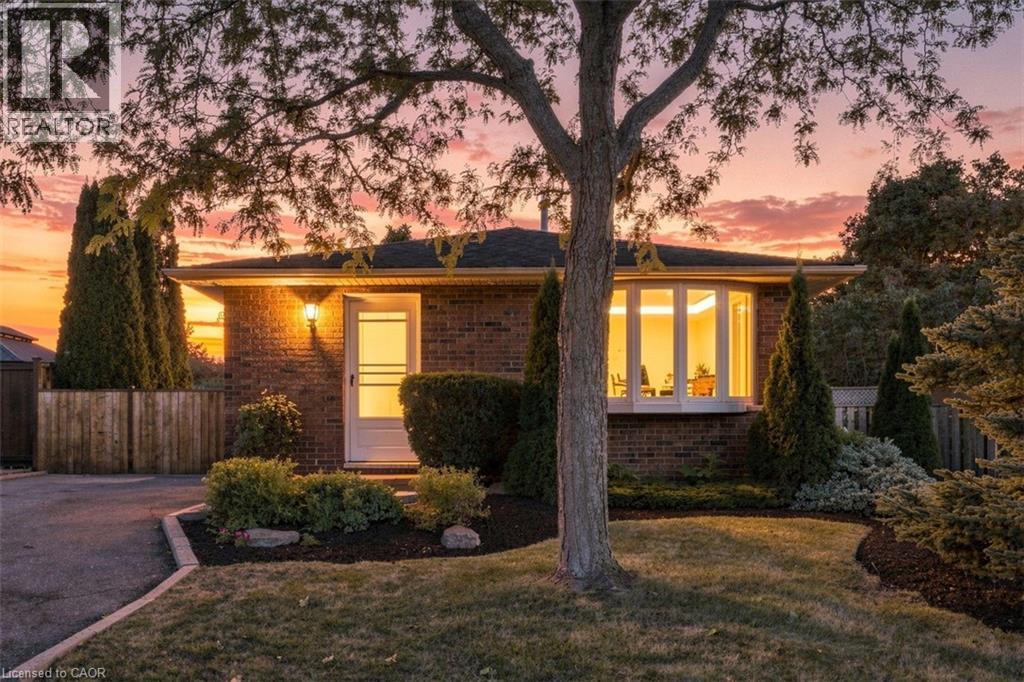
2 Marston Street
Stoney Creek, Ontario
Welcome to this well-maintained detached backsplit offering 3 bedrooms and plenty of space for comfortable family living. Freshly painted in 2026, the home features updated main bathroom, new storm doors, and professionally cleaned carpets. The 2026 roof provides added peace of mind for years to come. The lower level offers a spacious recreation room, perfect for a family room, play area or entertaining space, along with a crawl space providing excellent additional storage. Step outside to a nicely landscaped backyard with a great-sized yard and shed, offering plenty of room to relax, garden or enjoy the outdoors. Ideally located close to parks, schools, Valley Park Community Centre, the library, shopping, and major highways, providing convenient access to everyday amenities and commuting routes. A great opportunity to own a comfortable detached home in a convenient family-friendly location. (id:45725)
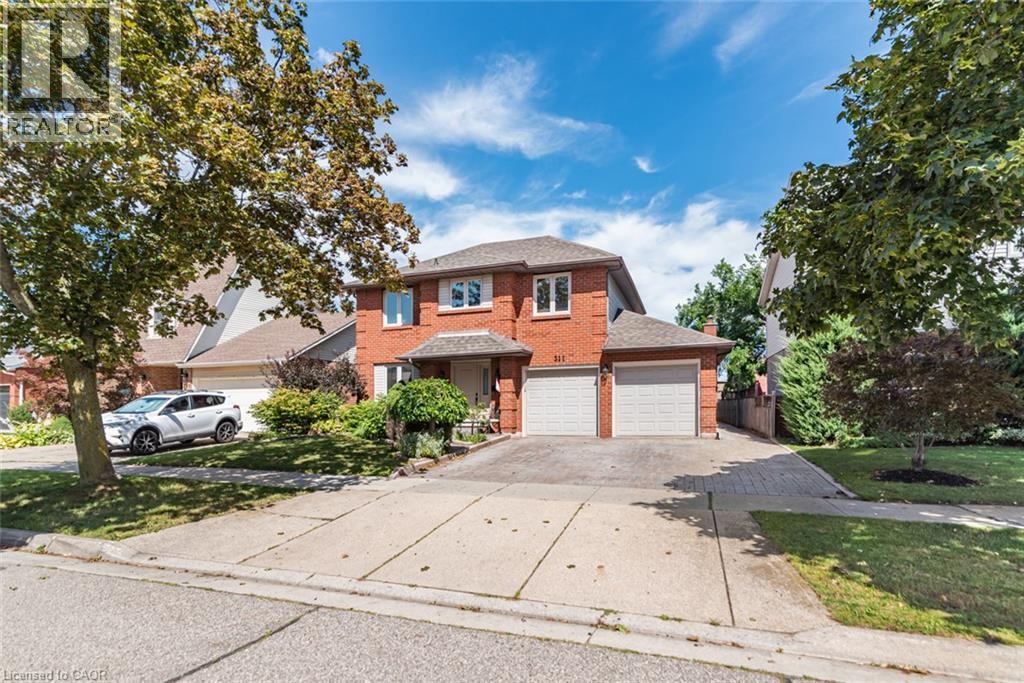
311 Hemlock Avenue
Stoney Creek, Ontario
Welcome home! This spacious 4-bedroom, 2.5-bathroom property offers comfortable living with a practical layout and plenty of convenience. Enjoy the added benefit of main-floor laundry, making living easy and accessible. Large fenced yard and patio. Ideally located close to schools, parks, shopping and highway access, this home is perfect for families and commuters' alike. Situated in a great , welcoming neighbourhood this home offers a wonderful combination of convenience and location. (id:45725)
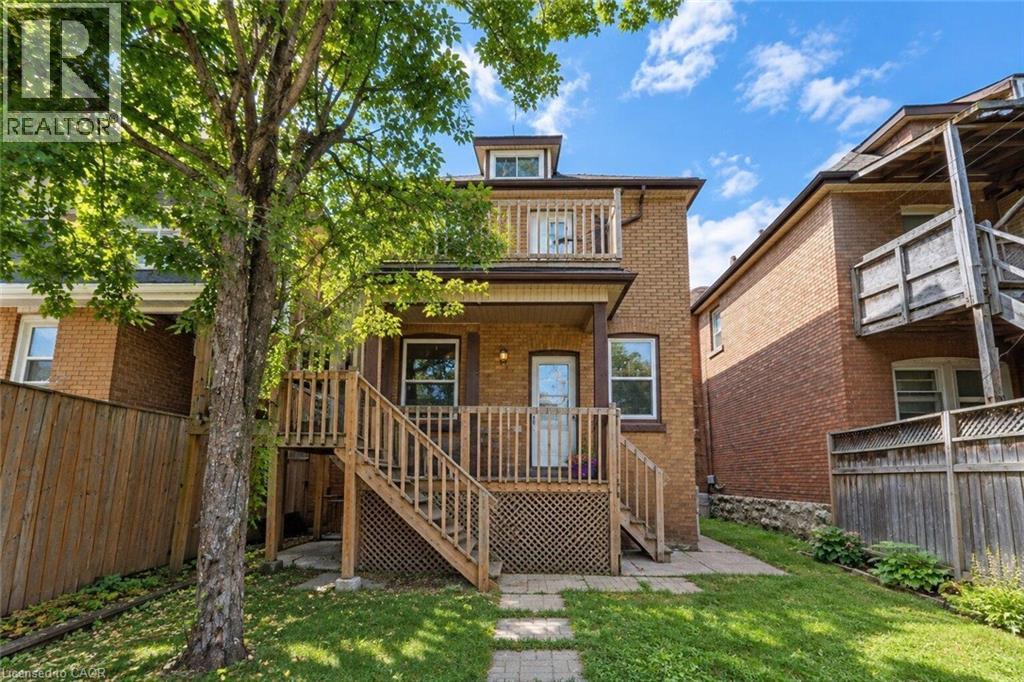
41 Carrick Avenue Unit# 2
Hamilton, Ontario
Spacious 1-bedroom, 1-bathroom upper-level apartment located in the quiet Gibson-Stipley neighbourhood, just minutes from Gage Park. The unit includes air conditioning, in-suite laundry, laneway parking, a separate entrance, and shared access to the backyard. Conveniently located approximately 15 minutes from the 403, Red Hill Valley Parkway and Downtown Hamilton, as well as McMaster University and Hamilton General Hospital. The property is situated in a quiet residential neighbourhood close to parks, amenities, transit and other conveniences. (id:45725)
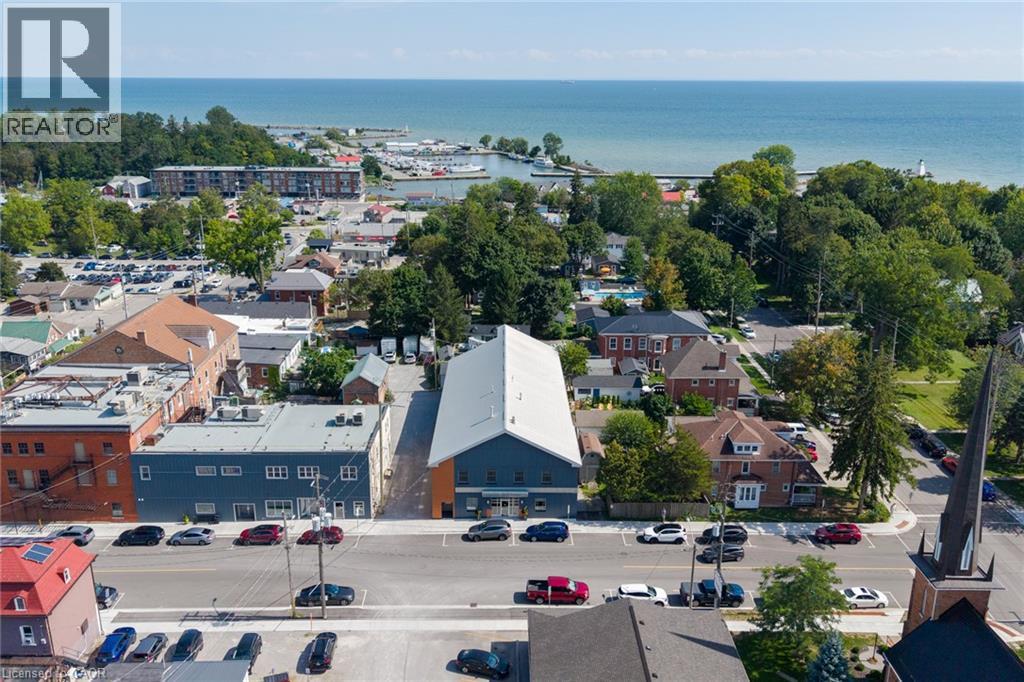
23 Market Street W
Port Dover, Ontario
A truly unique opportunity at a historic address. 23 Market Street West brings together an exceptional private residence and a revenue generating commercial space in the heart of downtown Port Dover. The commercial space offers 16 individual suites across two levels, along with boardroom and kitchenette facilities, four large washrooms, lift access and multiple entrances creating a flexible setup for professional and office users. On the second floor an approximately 2,500 sq. ft. three-bedroom residence offers a luxurious living experience, with generous living and dining areas, a chef's kitchen, primary suite with ensuite and walk-in closet, additional bedrooms, laundry and substantial storage. A three-car garage, separate residential access and laneway further add to the flexibility of the property. 23 Market St W. provides option to live and work, have a beach town oasis, and simultaneously introduce an additional rental income stream all under one roof. Over 12,000 sqft. Established tenants. Zero vacancy. Luxury residence. One historic address. (id:45725)
60 Ebydale Drive
Kitchener, Ontario
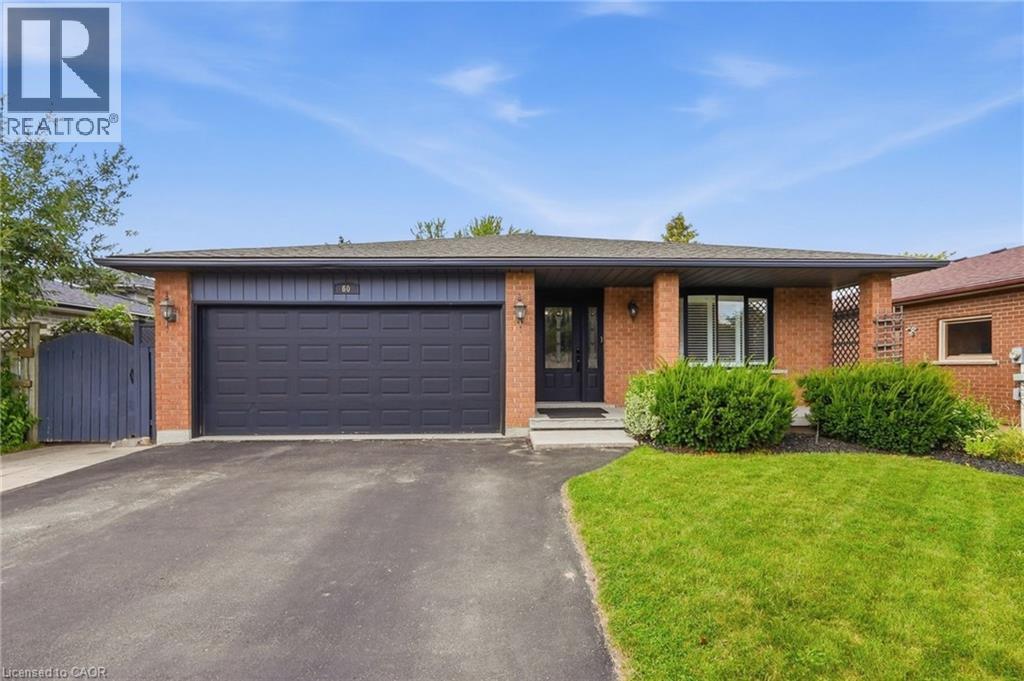
Welcome to 60 Ebydale Drive, a beautifully refreshed and remarkably spacious 4-bedroom, 2-bathroom backsplit home situated in the family-friendly neighborhood of Idlewood in a prime Kitchener location. This generous home offers exceptional living space with large rooms throughout, perfect for the growing family. Step inside to discover stunning new flooring and baseboards that create a fresh, modern ambiance across the expansive living areas. The heart of the home features a spacious kitchen with gorgeous new countertops, a brand-new fridge, and dishwasher, offering plenty of culinary creativity. The inviting and spacious family room showcases a cozy fireplace, ideal for relaxing evenings with ample room for everyone to spread out, and features convenient walk-out access to the deck. Both bathrooms have been tastefully renovated in 2023, offering contemporary style and comfort. Recent mechanical upgrades ensure peace of mind, including a new furnace (2023), water heater (2025), and washer and dryer (2022). The home is future-ready with a sub-panel in the laundry area and an EV-ready 220v outlet in the garage. The main floor flows seamlessly through generous living and dining areas, while upstairs you'll find spacious, bright bedrooms. The lower level offers a fantastic recreation room with abundant space for entertainment and additional storage. Outside, the expansive private backyard is an entertainer's dream featuring a large custom deck perfect for BBQs and gatherings, complete with a relaxing hot tub for year-round enjoyment. Enjoy the convenience of nearby parks, trails, schools, shopping centers, and easy highway access, with a park directly across the street and Recreation Center nearby, bus stops steps away, and the home located on school bus routes. This move-in-ready gem combines modern enhancements, practical features, generous living space, and an unbeatable family-friendly location. Don't miss this exceptional opportunity! (id:45725)
Upper - 2 Larkin Avenue
Toronto (High Park-Swansea), Ontario
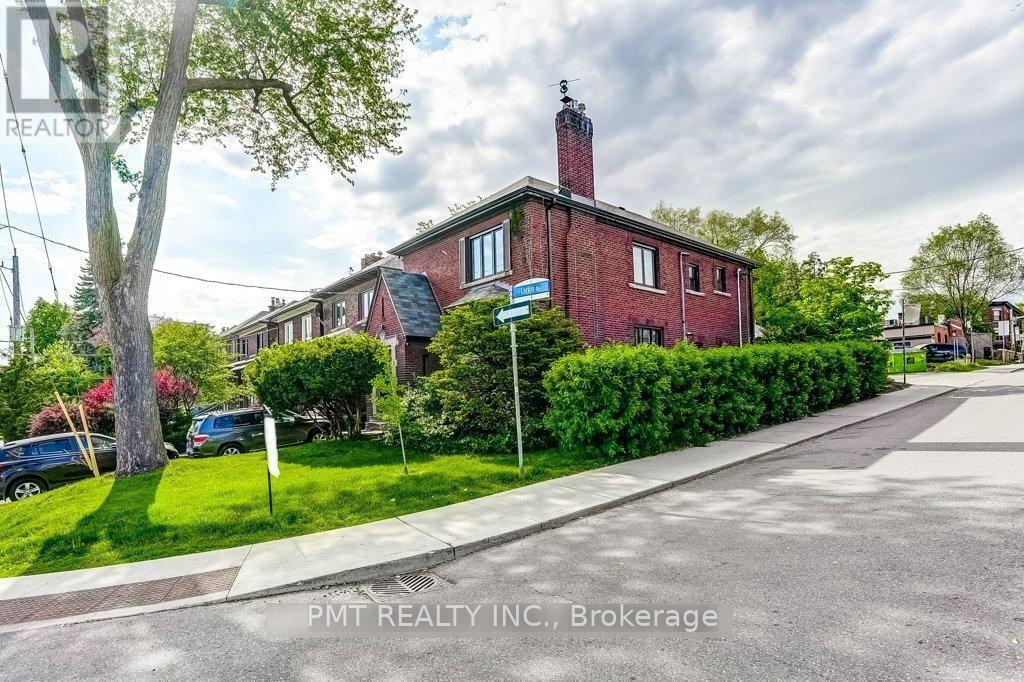
Discover timeless character in this bright and inviting upper-floor 2-bedroom plus den, 1-bathroom suite, nestled in the highly sought-after, family-friendly Swansea-Bloor West Village neighbourhood. Beautifully preserved old-world craftsmanship is showcased through original wood wainscotting, intricate inlaid hardwood floors and classic wood trim. The charming kitchen offers a cozy banquette breakfast nook and plenty of storage, while the versatile den provides an ideal space for a home office or study. Filled with natural light and conveniently located near top-rated schools, this distinctive residence blends enduring character, everyday functionality and an exceptional location. (id:45725)
8 - 161 William Duncan Road
Toronto (Downsview-Roding-Cfb), Ontario
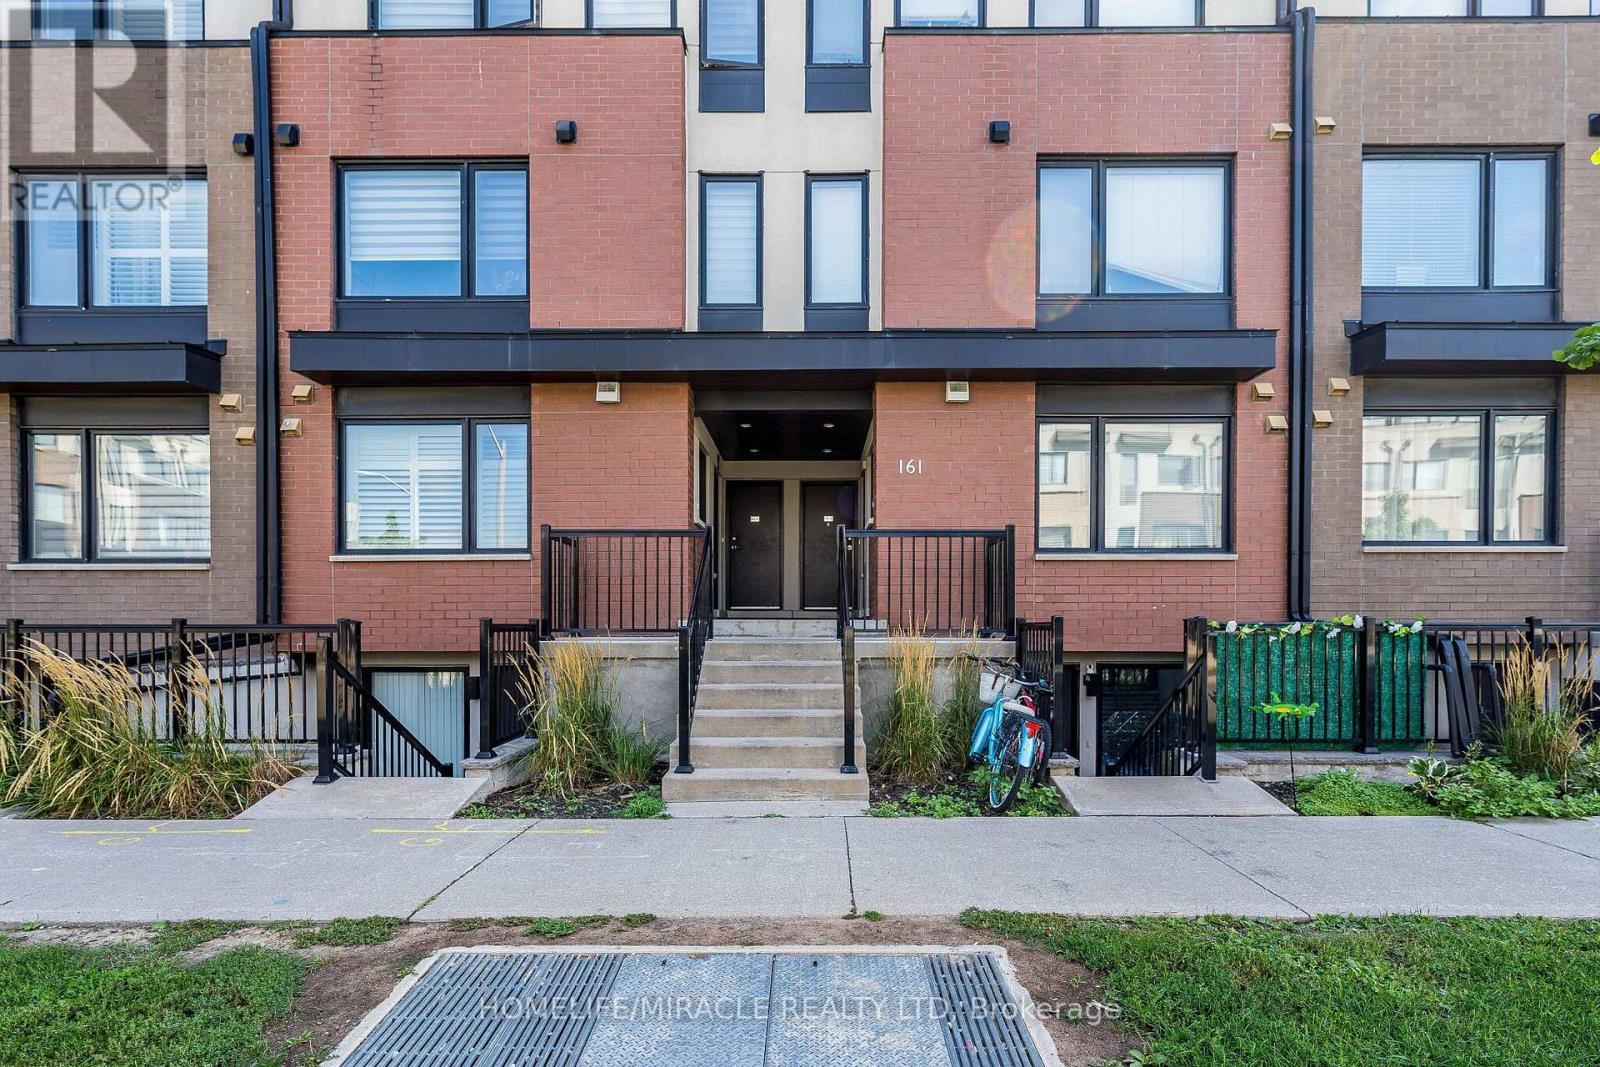
This stylish stacked condo townhome offers over 1,100 sq ft of thoughtfully designed living space with 2 bedrooms, 2 washrooms, includes a private rooftop terrace with an awesome view! Enjoy your open-concept layout perfect for everyday living and entertaining, complete with stainless steel appliances, brand new dryer, and a bright, inviting atmosphere. The upper-level-bedroom design provides excellent privacy, making it ideal for couples, young families, professionals, or those working from home. Take advantage of your own rooftop retreat for morning coffee, outdoor dining, or relaxing evenings under the stars. Located just a short walk to Downsview Park, one of Toronto's largest urban green spaces, featuring walking and cycling trails, ponds, playgrounds, sports fields, a dog park, and year-round exciting community events. Commuting is super easy: convenient TTC bus service (Route 101 Downsview Park) operates through the community, Shuttle bus to York Mills Station for residents providing easy access to Downsview Park Station, TTC Line 1, GO Transit, and nearby amenities. Live, Work & Unwind in Downsview Park! Original owner bought it from builder! (id:45725)
108 - 130 Canon Jackson Drive
Toronto (Beechborough-Greenbrook), Ontario
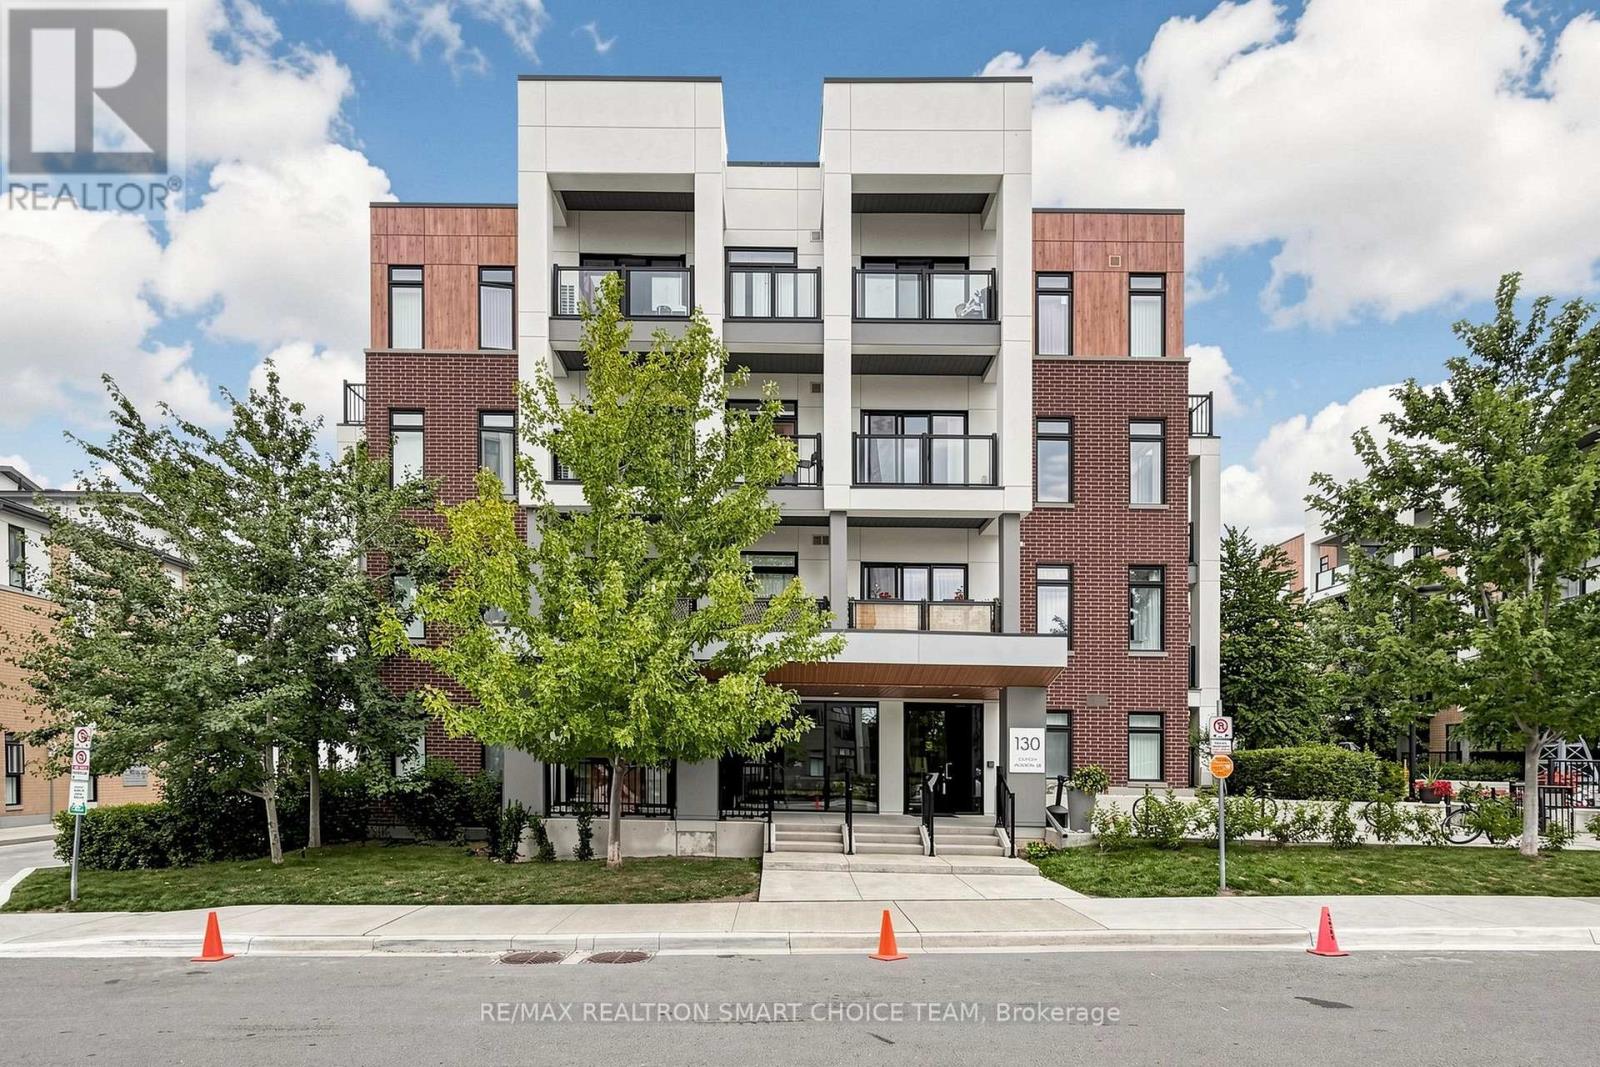
*ONE Of A KIND* 1 Bedroom Corner Unit With ***423 SQFT Of Terrace (Outdoor Living)*** A Bright And Stylish Corner 1-Bedroom Residence In The Sought-After Daniels Keelesdale Community. WALK To Keelesdale LRT Station! This Unique Unit, Offers A Modern Urban Living With High Ceilings, Expansive Floor-To-Ceiling Windows, And An Open-Concept Layout Filled With Natural Light. The Sleek Kitchen Features Quartz Countertops And Contemporary Cabinetry, While The True Showstopper Is The Impressive Private 423 Sq. Ft. Outdoor Space-Perfect For Patio Seating, BBQs, Gardening, Entertaining, Or Simply Relaxing In The Sun, Giving This Condo The Feel Of A 1-Bedroom Townhouse With Its Own Backyard-Style Retreat. Set Within A Thoughtfully Planned Community, Residents Enjoy Access To Excellent Amenities Including A Fitness Centre, Yoga Studio, Private Playground For Families, Expansive Party Room, Co-Working Space, BBQ And Outdoor Dining Areas, Pet Wash Station, Community Gardens, Landscaped Gathering Areas, Walking And Cycling Trails, And Nearby Green Space. The Location Is Equally Impressive, With Convenient Access To TTC And The Eglinton Crosstown LRT, Plus Quick Connections To Highways 401 And 400, Yorkdale Mall, Walmart, Grocery Stores, Pharmacies, Restaurants, Parks, And Everyday Conveniences. A Rare Combination Of Modern Design, Exceptional Private Outdoor Space, Strong Transit Access, And Outstanding Community Amenities-This One-Of-A-Kind Corner Suite Is Not To Be Missed!! (id:45725)
75 Troy Street
Mississauga (Mineola), Ontario
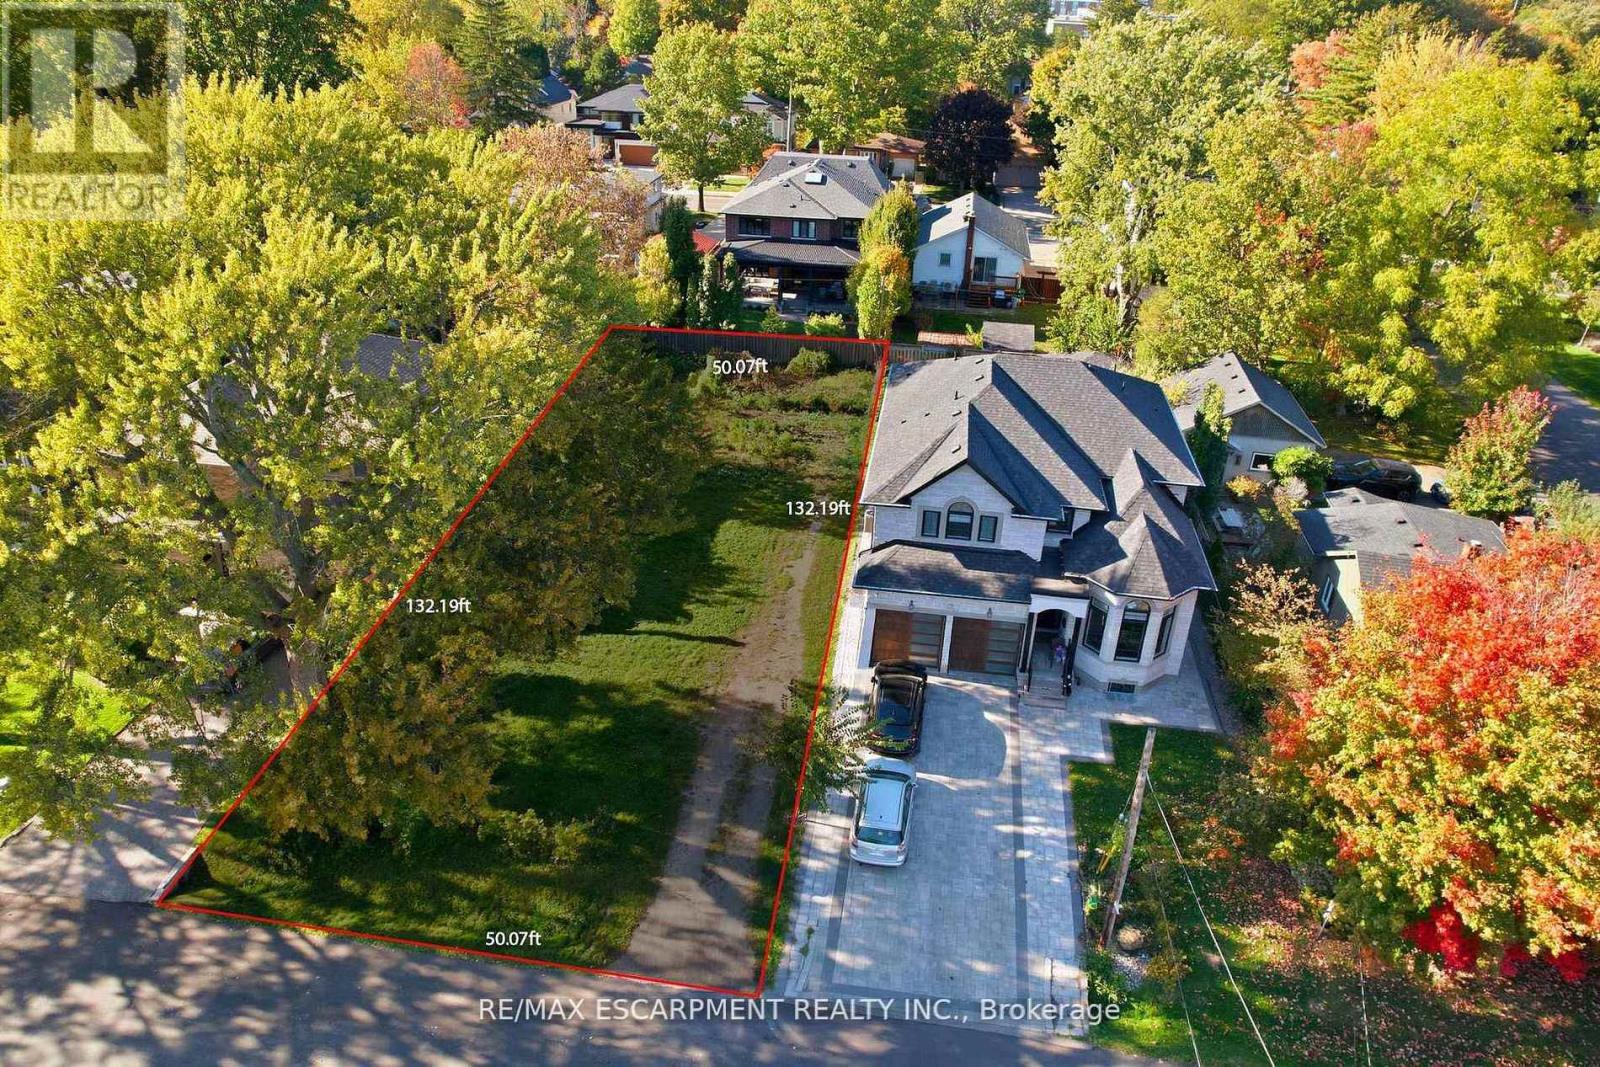
Seller open to VTB mortgage. Rare opportunity in prestigious Mineola - one of Mississauga's most tightly held neighbourhoods. Exceptional 50 ft x 132 ft vacant lot offers the chance to build a stunning custom detached home surrounded by mature trees with privacy and space. Municipal water, sanitary sewer, storm, hydro and gas services available (previous house demolished; connections were brought to the former dwelling).Steps to vibrant Port Credit: Lake Ontario waterfront trails, restaurants, cafes, boutique shops, festivals and marinas. Easy access to QEW, Port Credit GO and upcoming LRT. Top schools nearby including Port Credit SS (Science & Tech, Regional Strings), Cawthra Park (Arts), St. Paul SS (IB & gifted) plus excellent elementary options. Expanding Trillium Health Partners nearby. Limited vacant lots remain in this high-demand community. Ideal for building your dream home, investing or land-banking. Opportunities like this don't last. (id:45725)
907 - 4470 Tucana Court
Mississauga (Hurontario), Ontario
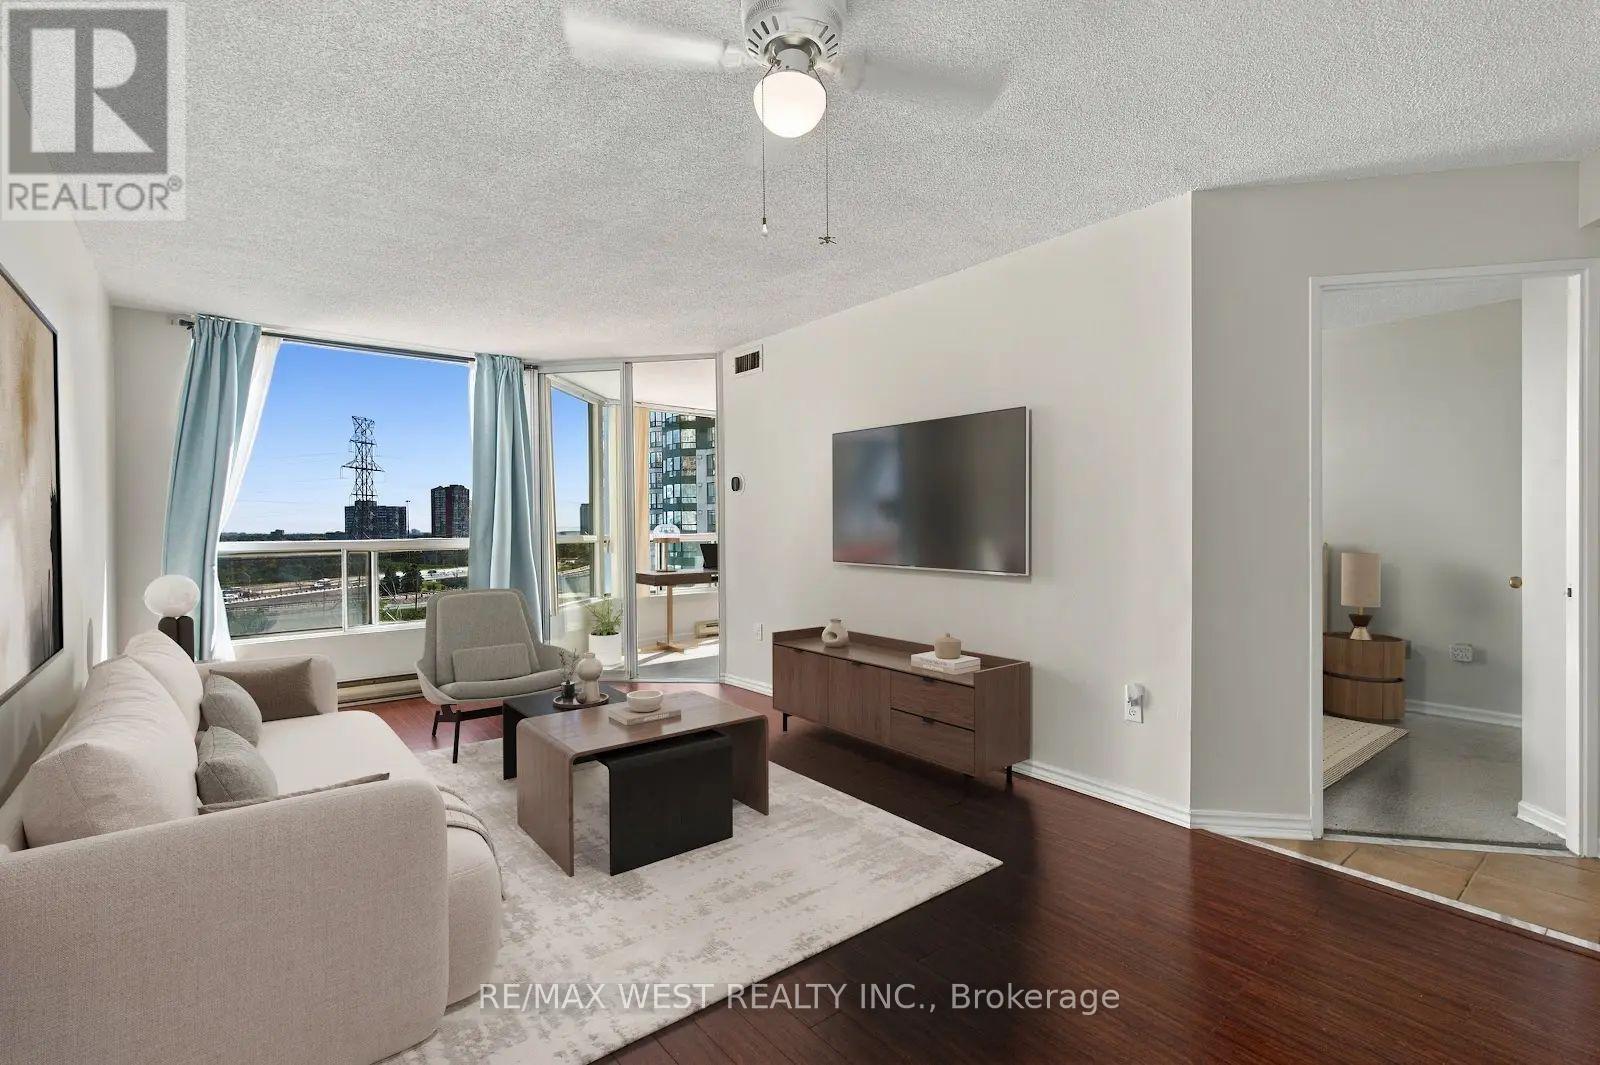
Experience bright, comfortable condo living in the heart of Mississauga at 4470 Tucana Court, Suite 907. This spacious 2+1 bedroom, 2 bath home offers an inviting open concept layout filled with natural light from morning to evening. The updated kitchen flows seamlessly into the living and dining areas, creating a warm, functional space ideal for everyday living and effortless entertaining. The primary bedroom features its own full ensuite and walk-in closet, while the second bedroom provides excellent flexibility for family, guests, or a dedicated workspace. The sun filled den is a standout feature - perfect as a home office, reading room, yoga space, or children's play area. With its smart floor plan and bright, welcoming atmosphere, this suite suits families, professionals, and downsizers looking for comfort and convenience. Located minutes from Square One, Heartland Town Centre, Erin Mills Town Centre, the Living Arts Centre, parks, schools, and scenic walking trails, you'll enjoy easy access to everything Mississauga has to offer. Commuting is simple with quick access to Highways 403, 401, and 10, the upcoming LRT, GO Bus service just three minutes away, and the GO Train station only ten minutes from home. Residents enjoy impressive building amenities including concierge service, a fully equipped gym, party room, squash court, indoor pool with sauna, tennis court, visitor parking, and an EV charging station. Bright, spacious, and ideally located - this is a fantastic opportunity to own a sun filled condo in one of Mississauga's most convenient and connected neighbourhoods. Don't miss out on this amazing opportunity! Some photos have been virtually staged. (id:45725)
1213 - 2083 Lake Shore Boulevard W
Toronto (Mimico), Ontario
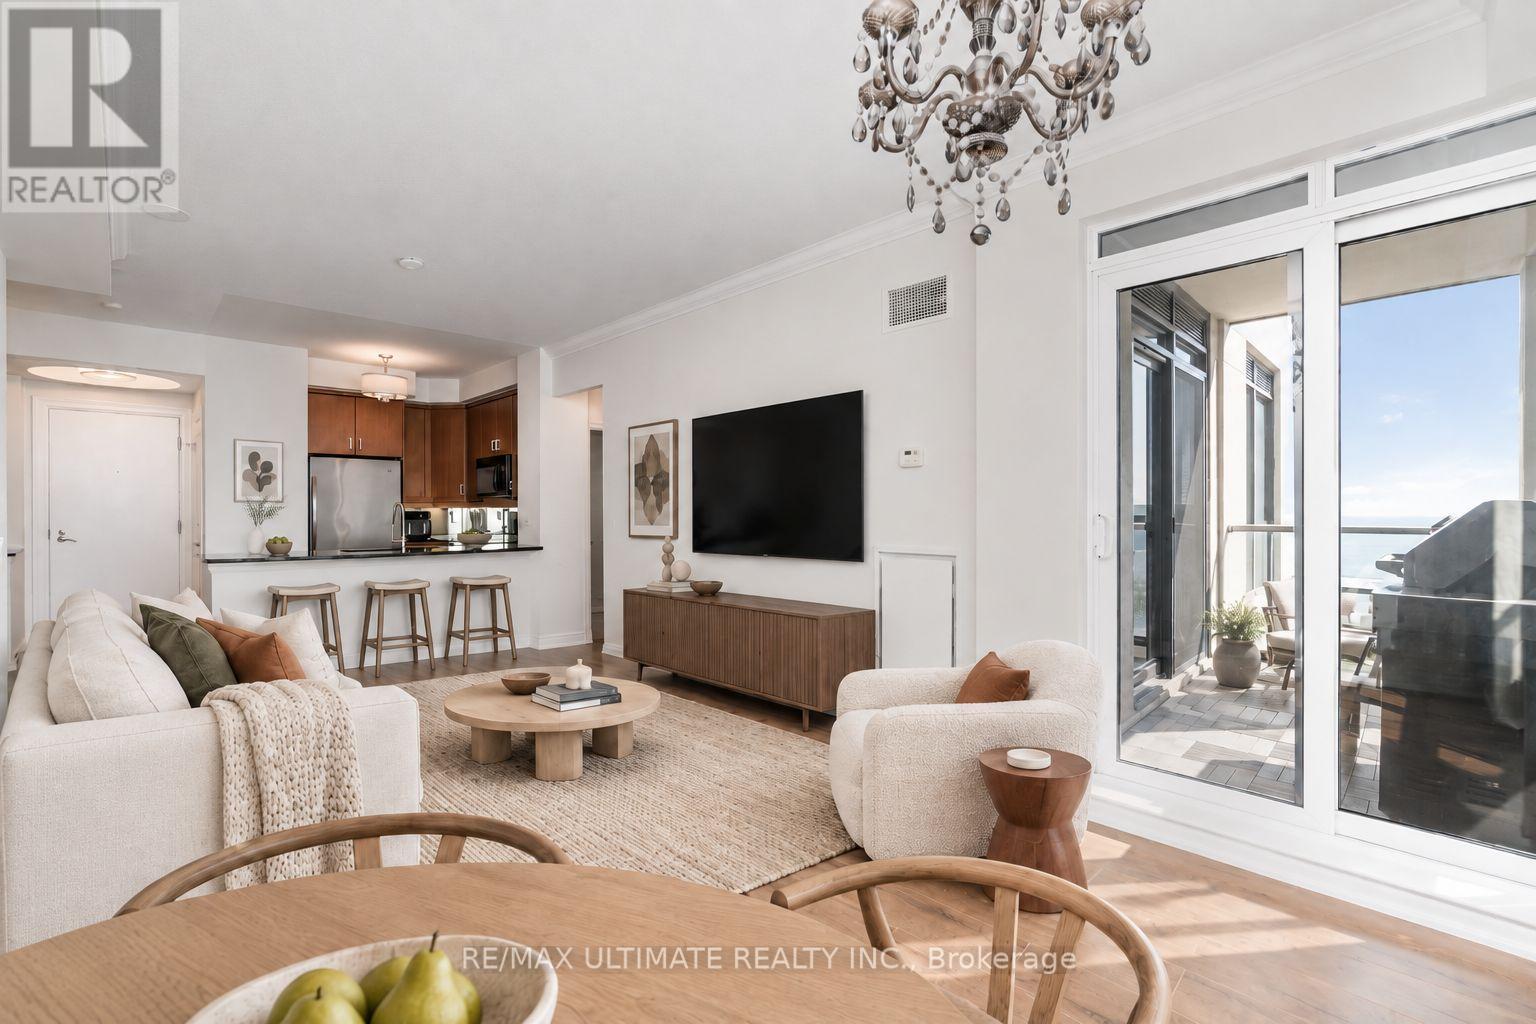
There's a lot to be said for a condo that actually gives you room to live. This spacious one-bedroom + den at Waterford Towers offers a bright, functional layout, 9-foot ceilings and southwest exposure with beautiful views toward the lake. The kitchen features quartz counters, stainless steel appliances and a breakfast bar, opening into a full-size living and dining area with enough space for real furniture and a proper dining table. The separate den off the entry is a great size for a dedicated home office, reading room or flexible bonus space. The bedroom is generously sized with a large closet and its own walkout to the balcony, while a second walkout from the living room brings in plenty of natural light. Outside, the private balcony gives you lake views and a natural gas BBQ line, an increasingly rare condo feature and a great extension of the living space through the warmer months. Waterford Towers is an established waterfront building with the kind of amenities and sense of community newer condos often struggle to replicate. Residents enjoy an indoor lap pool, gym, rooftop party room and terrace with panoramic views, billiards, guest suites, 24-hour concierge and The Podium, a private landscaped terrace reserved for residents, with green space and a pet-friendly outdoor area. Parking and a locker are included, with an especially convenient parking space located right beside the elevator. Set along Toronto's waterfront with trails and parks at your doorstep, plus easy access to restaurants, cafés, TTC and the Gardiner. If you value space, a thoughtful layout and lakeside living over squeezing into something newer and smaller, this one makes a lot of sense. Offers anytime. Photos have been virtually staged. (id:45725)
Main - 2 Larkin Avenue
Toronto (High Park-Swansea), Ontario
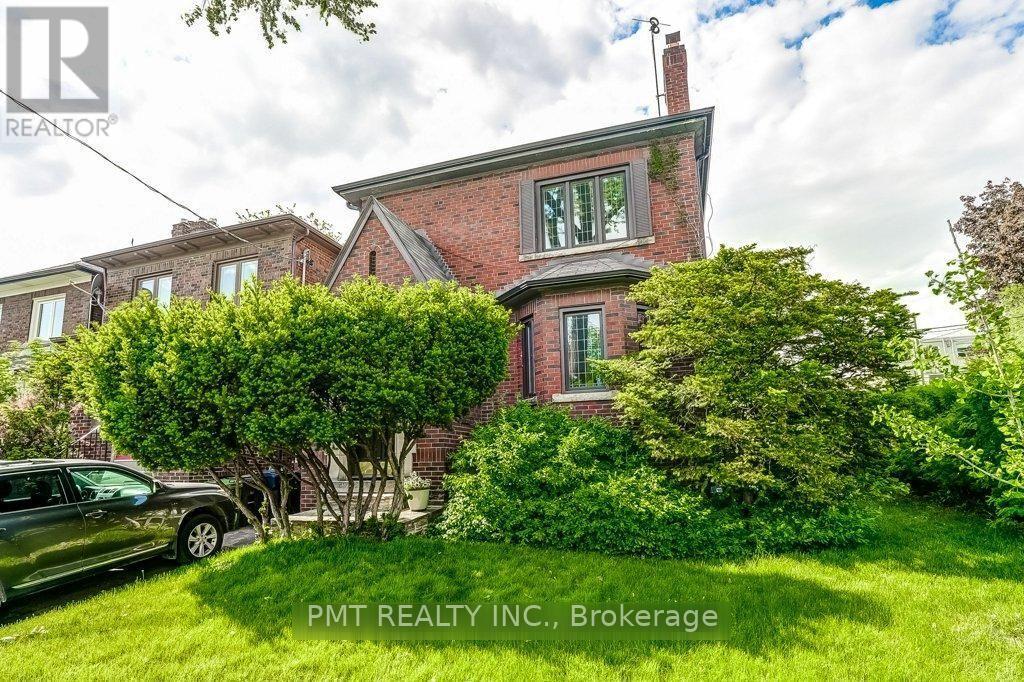
Discover timeless character in this bright and inviting main-floor 3-bedroom, 1-bathroom suite in the highly sought-after, family-friendly Swansea-Bloor West Village neighbourhood. Rich with beautifully preserved old-world craftsmanship, the home showcases original wood wainscotting, intricate inlaid hardwood floors and classic wood trim throughout. The charming kitchen features a cozy banquette breakfast nook, separate pantry and built-in spice cupboard, offering both warmth and functionality. Filled with natural light and ideally situated near top-rated schools, this distinctive residence blends enduring character with an exceptional location. (id:45725)