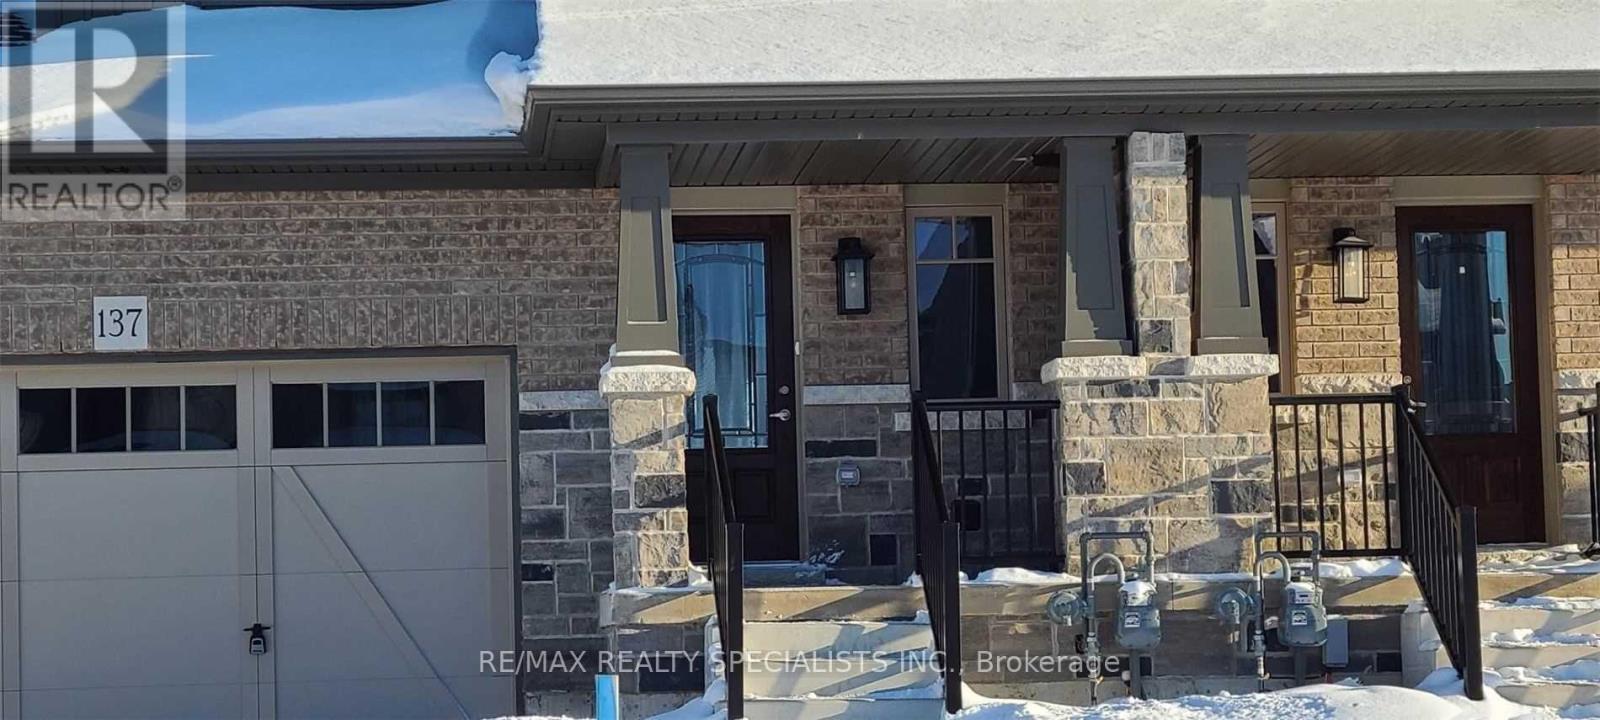
137 Stonebrook Way
Grey Highlands, Ontario
Wonderful spacious townhouse, 3 bedrooms, 3 bathrooms, conveniently located in Markdale, just off Hwy #10. Lots of storage space, primary bedroom has a walk-in closet. Basement is wide open, offering bonus space. Great Location: shopping, schools, golf club, brand-new hospital in town. Includes 5 appliances. (id:45725)
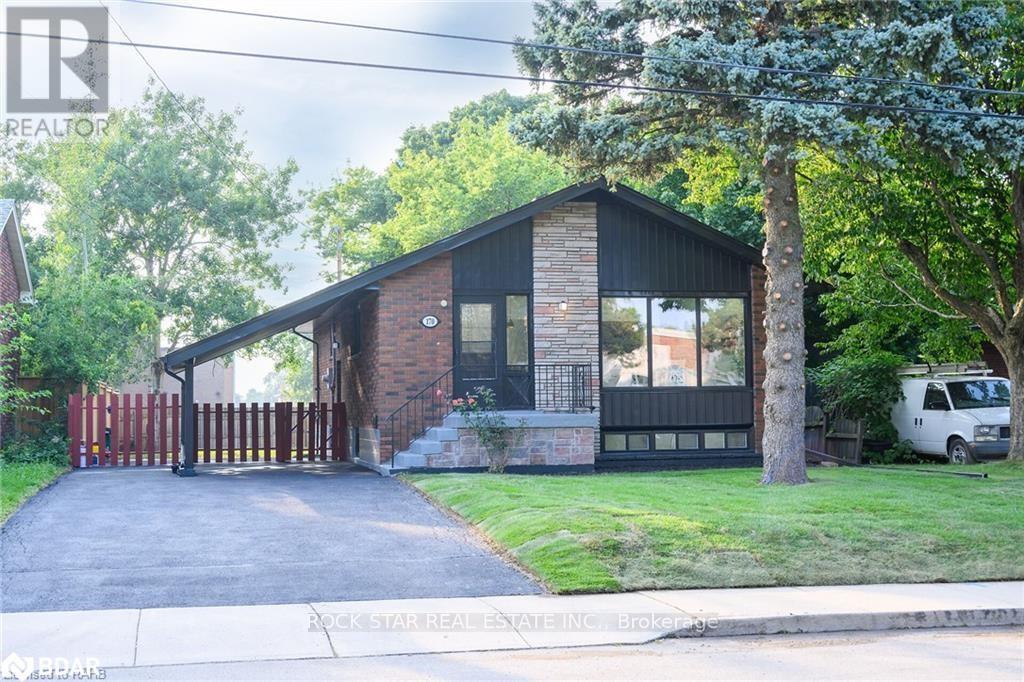
Upper - 170 Terrace Drive
Hamilton (Balfour), Ontario
This fully-renovated, 3-bedroom, 1-bathroom upper unit awaits you. When you first walk in you will notice the beautiful luxury floor throughout (carpet-free), a spacious open concept living area and kitchen featuring quartz countertops and ceramic backsplash that features stainless-steel appliances. The unit includes separate washer/dryer centre as well as three spacious bedrooms and a bathroom. This unit comes with 2 parking spots in tandem with a carport as well as shared backyard. Utilities are shared with lower unit and the upper is responsible for 60% of the utilities. This is a mere Listing - please contact landlord directly. Landlord will pay co-op brokerage 1/2 months rent + HST directly, with use of form 202 with offer. Landlord reserves the right to lease the property themselves. Listing brokerage only responsible for 0.01 upon invoice. Brokerage does not hold deposit. Please email evo.genchev@gmail.com for all inquires. (id:45725)
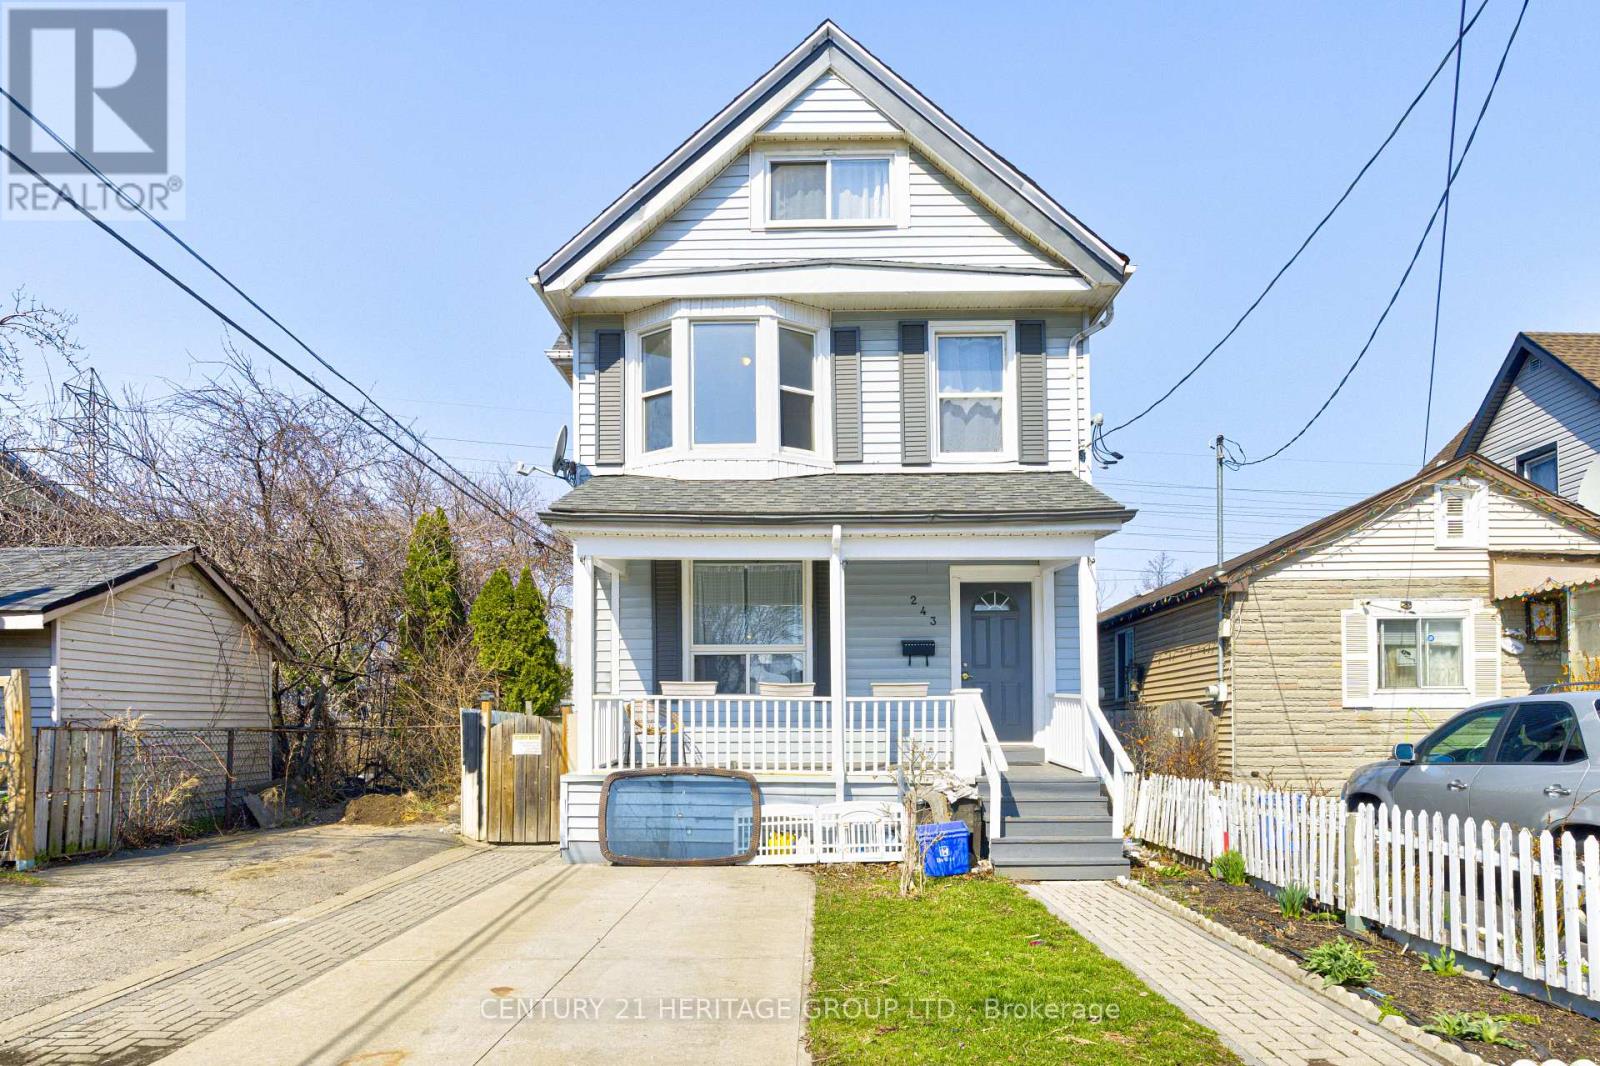
243 Gibson Avenue
Hamilton (Gibson), Ontario
Excellent Turnkey Investment Opportunity In The Heart Of Hamilton! This Well-Maintained Duplex Features Four Self-Contained Units, Each Occupying Its Own Level For Maximum Privacy. Offering Three 1-Bedroom Units And One 2-Bedroom Unit, The Property Delivers Excellent Rental Versatility And Strong Income Potential. Functional Layouts With Bright Interiors Throughout. Situated On A Deep 150 Ft Lot, With Convenient Access To Transit, Schools, Parks, And Amenities. Ideal For Investors Or Multi-Generational Living. Recent Upgrades Include Fresh Paint Throughout, Newer Floors In Upper 3 Units, New Kitchen Cabinets In Third Floor Unit (2025), Roof (2018) (id:45725)
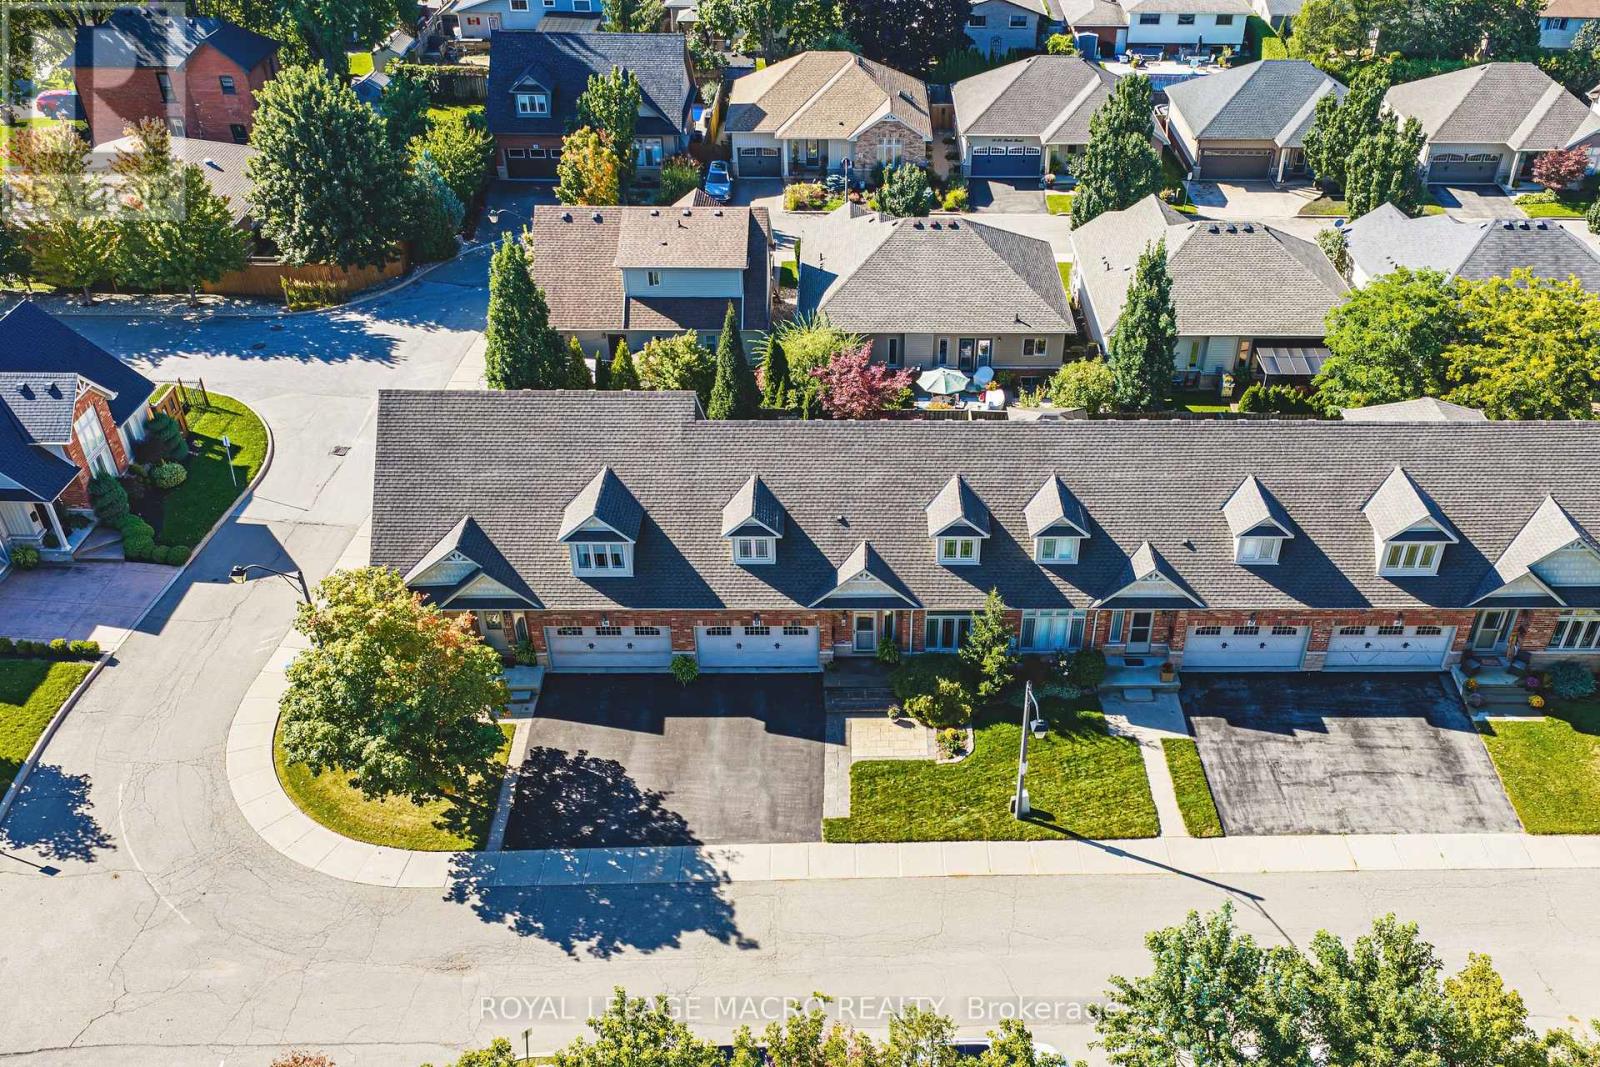
44 - 31 Book Road
Grimsby (Grimsby East), Ontario
Welcome to 44-31 Book Road, an extremely well-maintained bungalow loft townhome in a quiet Grimsby community. The thoughtfully designed floor plan offers the convenience of a main-floor primary bedroom, making everyday living comfortable and practical. The open living and dining area features hardwood flooring, a gas fireplace and impressive ceiling height, while the kitchen offers ample cabinetry, stainless steel appliances and convenient pantry pull-outs. Upstairs, the spacious loft adds valuable flexibility for overnight guests, a home office, hobbies or a separate sitting area. Outside, enjoy a private patio and gazebo (2026) with room to relax or entertain without the upkeep of a traditional yard. Recent improvements include triple-pane windows (2016), shingles (2022), furnace (2021), A/C (2021) and updated flooring(2021 & 2022). The unfinished basement with bathroom rough-in provides excellent storage today and plenty of potential for the future. An attached garage and low condo fee of approximately $155/month add to the appeal. Ideally located close to everyday shopping, restaurants, healthcare, recreation, the Grimsby waterfront and QEW access. A great opportunity to simplify your home while keeping the space and flexibility you still want. (id:45725)
216 - 50 Herrick Avenue N
St. Catharines (Oakdale), Ontario
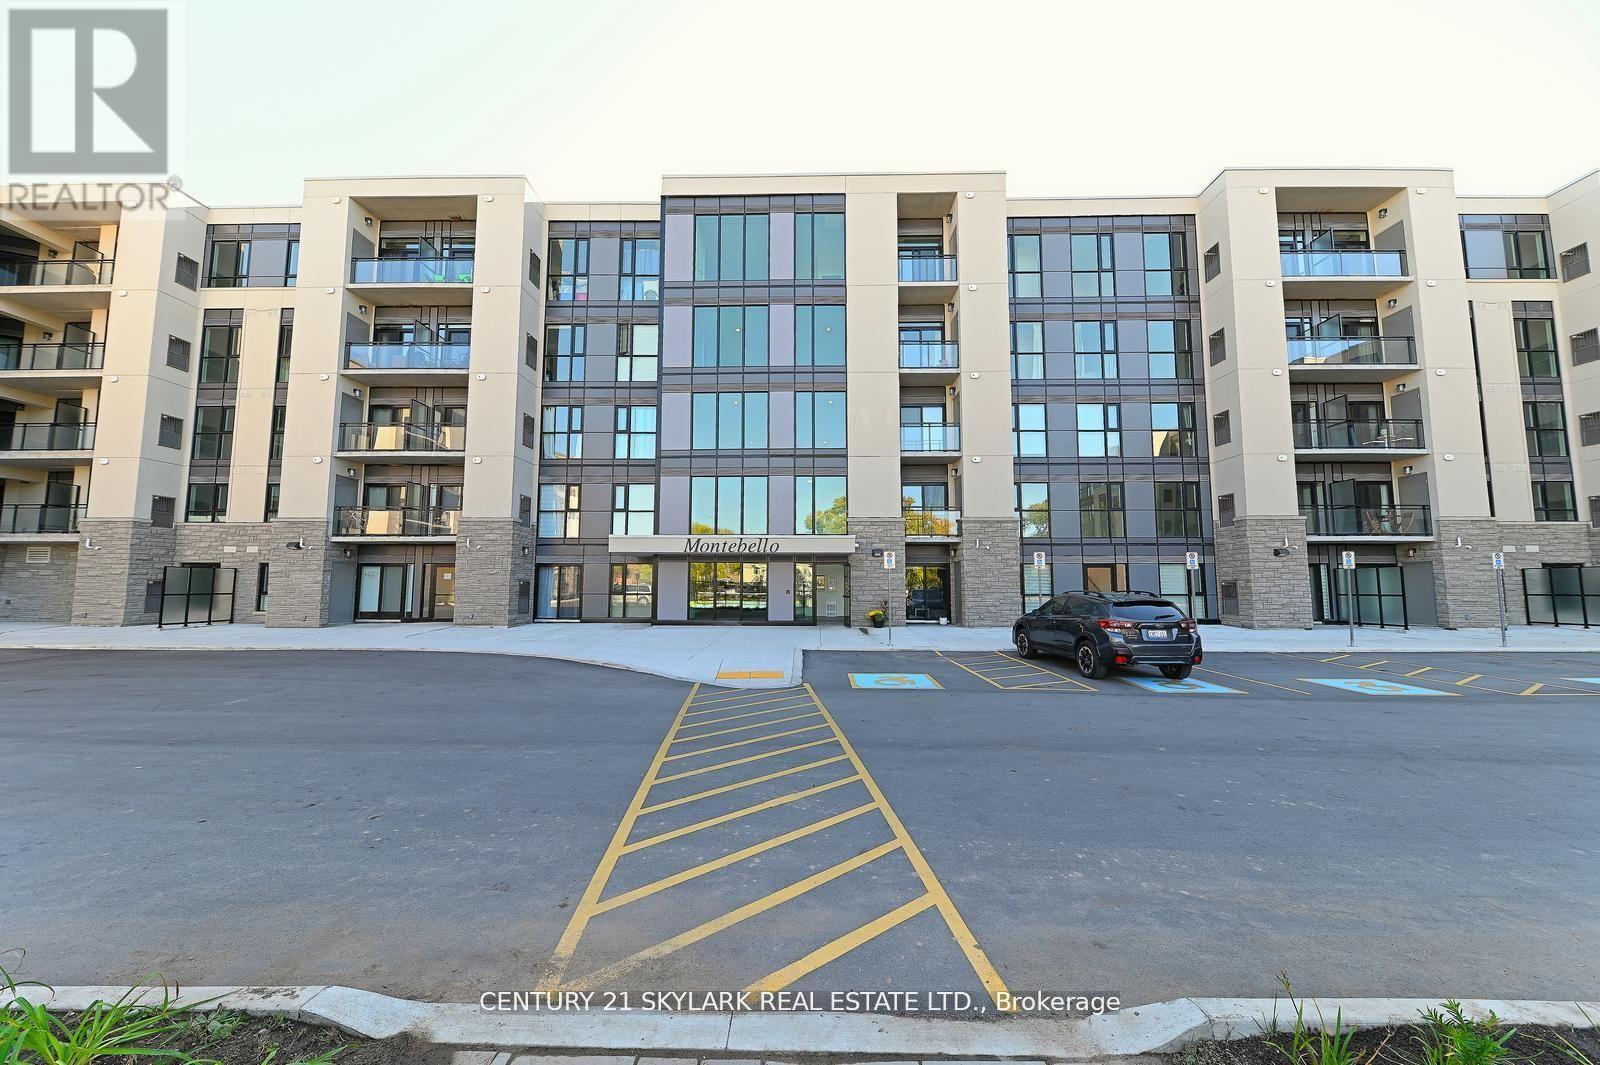
The Montebello, conveniently located in the heart of St. Catharines. Located minutes from Brock University. This spacious and bright corner unit offers 2 bedrooms, 2 bathrooms, large windows which offer natural light, with an open concept floor plan. 2 private balconies are the perfect size for entertaining and relaxing , In- suite laundry, ample storage space ,concierge in lobby, intel smart technology throughout the building, and one underground parking space and plenty of guest parking.The amenities in this building offer a large state of the art gym, party room, game room overlooking the golf course, and pickle ball court. Stay active and enjoy all that downtown has to offer with the condo only a short walk away, experience the many restaurants and shops that St. Catherines has to offer. Never lived in, priced to SELL. (id:45725)
Shop - 1506 6th Concession Road W
Hamilton, Ontario
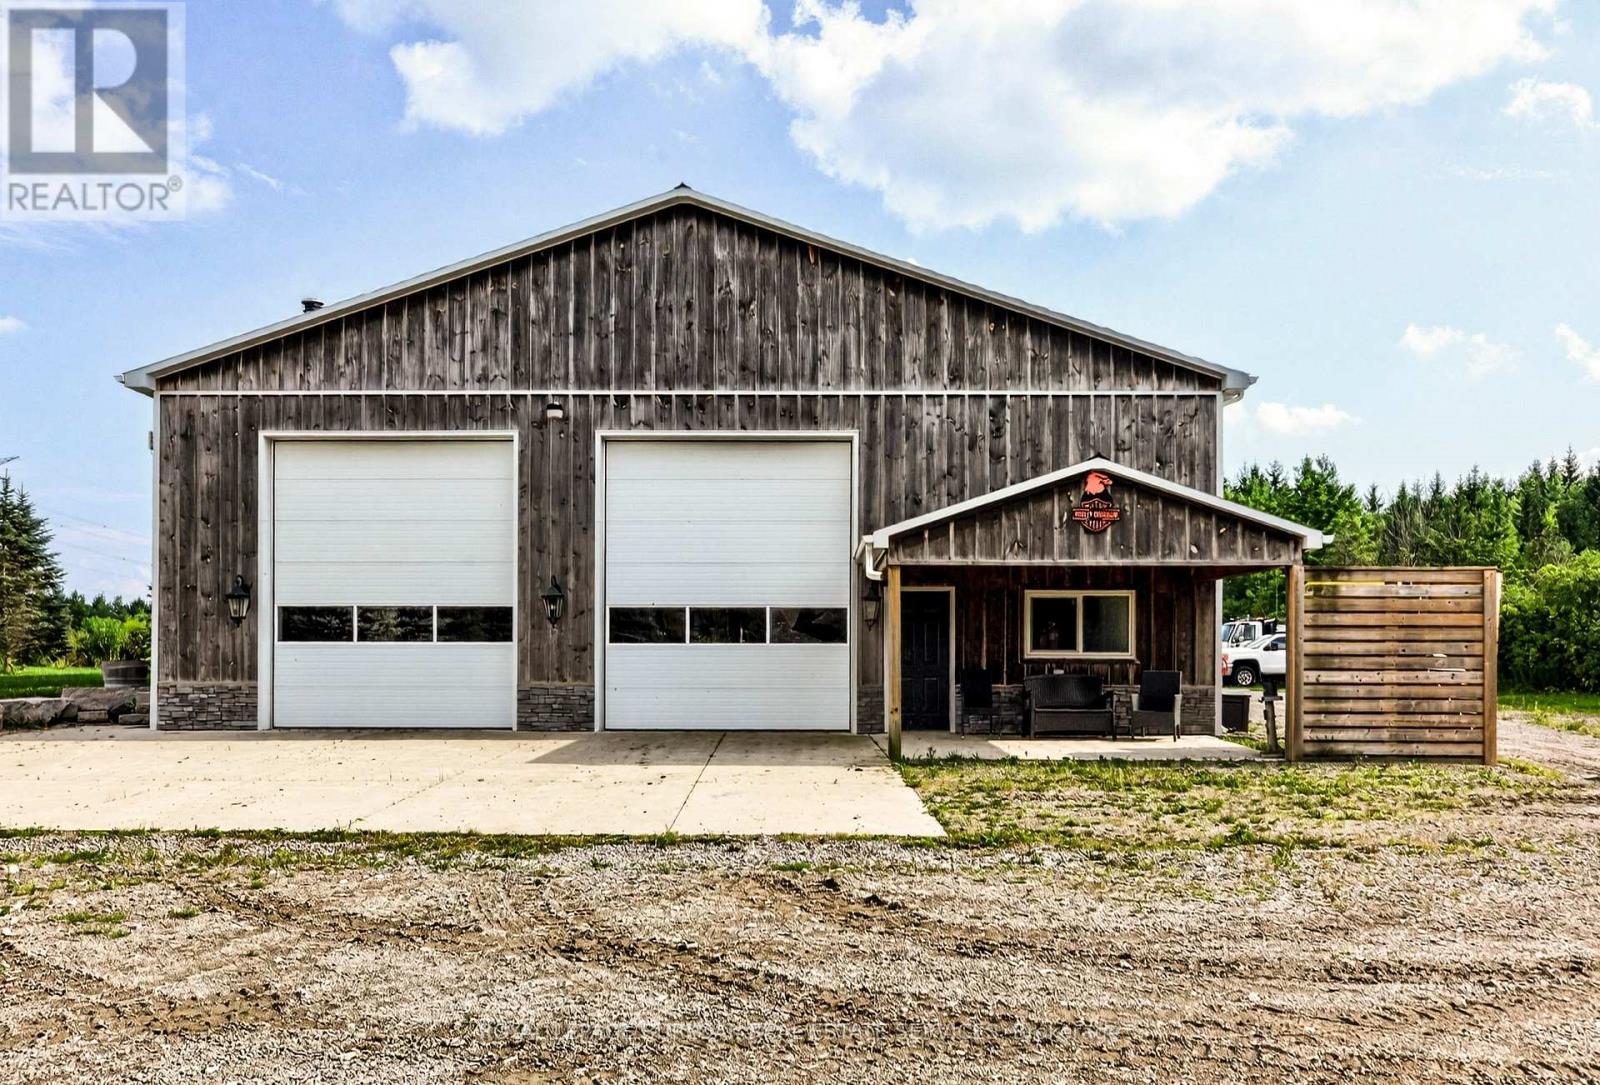
Excellent leasing opportunity offering approximately **3,800 sq. ft. of shop space** completewith a **large office area**. **A2 zoning allows for a diverse range of permitted uses**,making this property suitable for a variety of business operations. **Utilities and maintenanceare included in the lease.** Additional yard space and storage are also available at anadditional cost, providing flexibility to suit your business needs. A great opportunity forbusinesses looking for versatile shop, office, and outdoor space. (id:45725)
604 - 470 Dundas Street E
Hamilton (Waterdown), Ontario
Welcome to the highly sought-after Trend 3 community in the heart of Waterdown! This bright and inviting 1-bedroom condo offers an open-concept layout that seamlessly connects the modern kitchen and living area. The kitchen features brand-new stainless steel appliances, quartz countertops, and a stylish breakfast bar, creating an ideal space for cooking and entertaining. A well-appointed 4-piece bathroom and the convenience of in-suite laundry complete this thoughtfully designed suite. Enjoy a lifestyle of comfort and convenience with exceptional building amenities, including vibrant party rooms, a state-of-the-art fitness centre, scenic rooftop patios, and secure bike storage. Situated just minutes from top-rated dining, shopping, schools, and picturesque parks, this location is perfect for those seeking walkable urban living. One owned surface parking space and an owned locker are included, providing added ease and extra storage. Experience contemporary living at its finest in this exceptional condo! (id:45725)
37 Albert Street E
Sault Ste Marie, Ontario
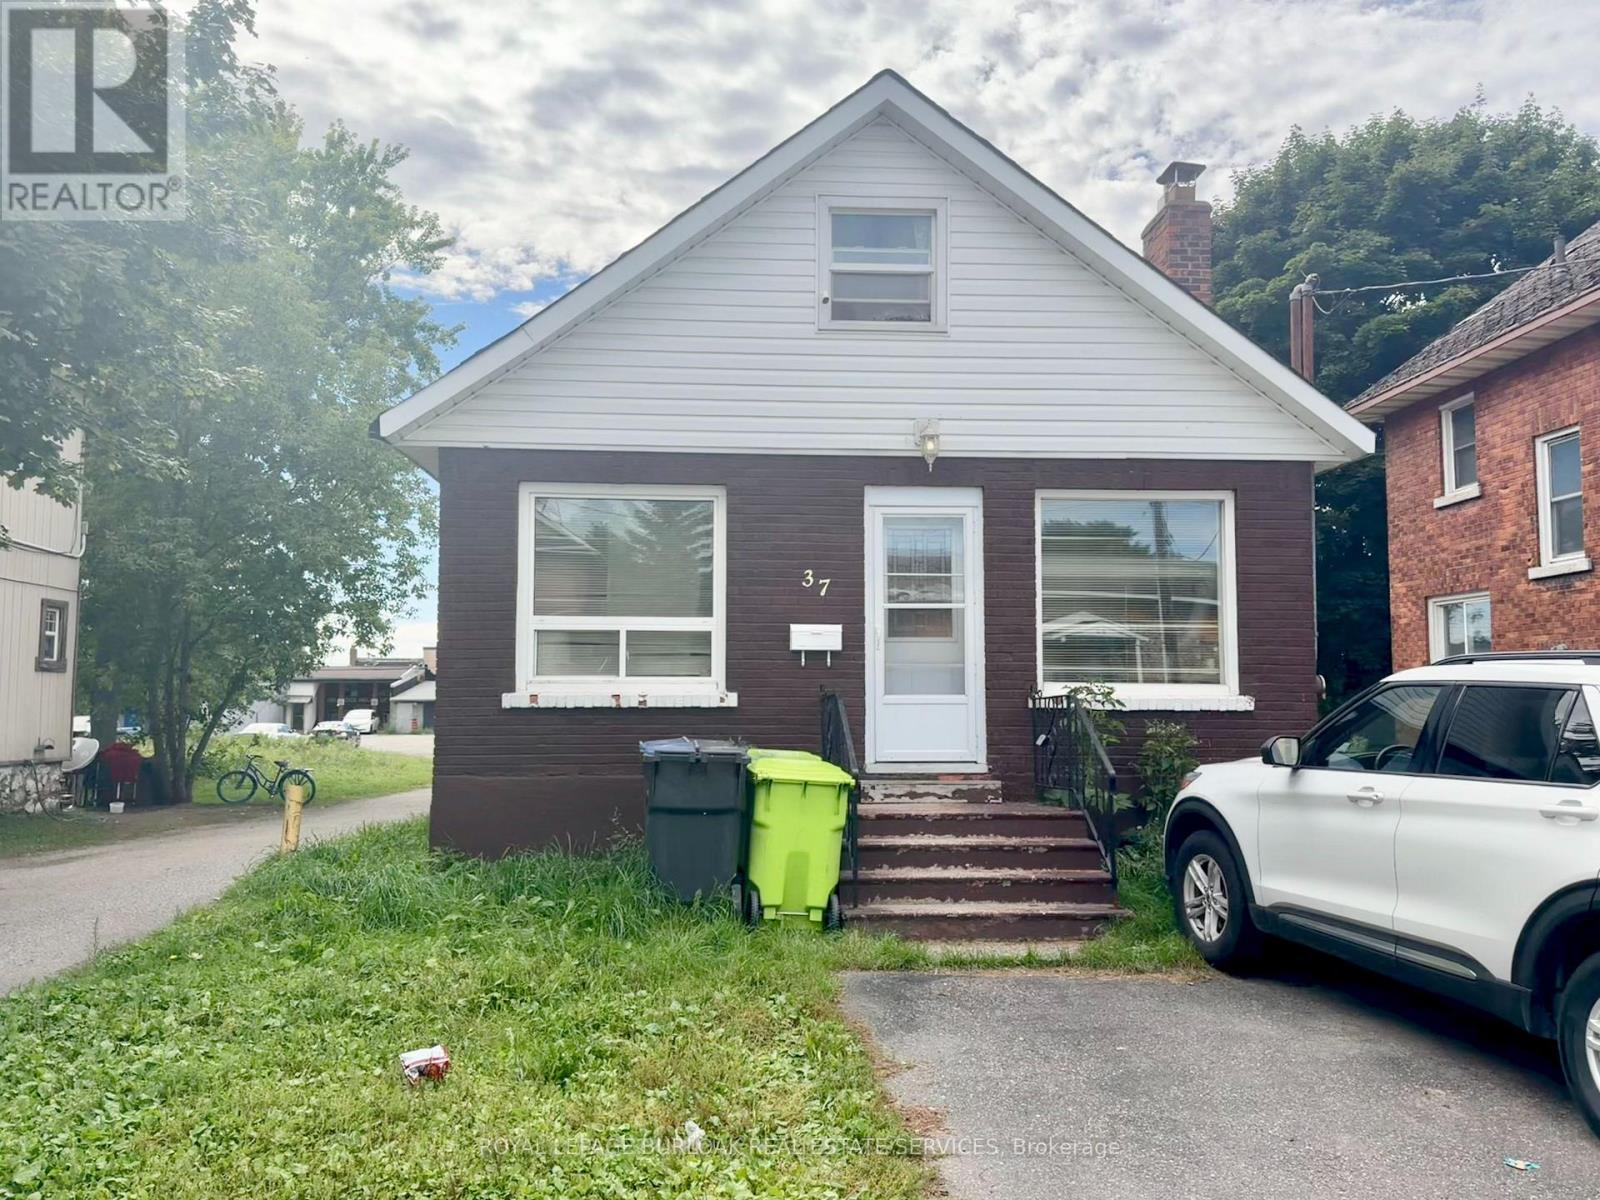
Welcome to 37 Albert St E, a two-bedroom, one-bathroom property offering approximately1100sqft of above ground living space in the heart of Sault Ste. Marie's downtown core.Currently tenanted, this property presents an excellent opportunity for investors seeking anincome-producing asset in a highly convenient central location. With its practical layout andproximity to downtown amenities such as shopping, dining, professional services, and transit,this property offers strong appeal for first time home buyers and investors alike. A solidaddition to any rental portfolio with the added benefit of a location that keeps everydayessentials close at hand. Call your Realtor today! (id:45725)
298 Mullighan Gardens
Peterborough (Monaghan Ward 2), Ontario
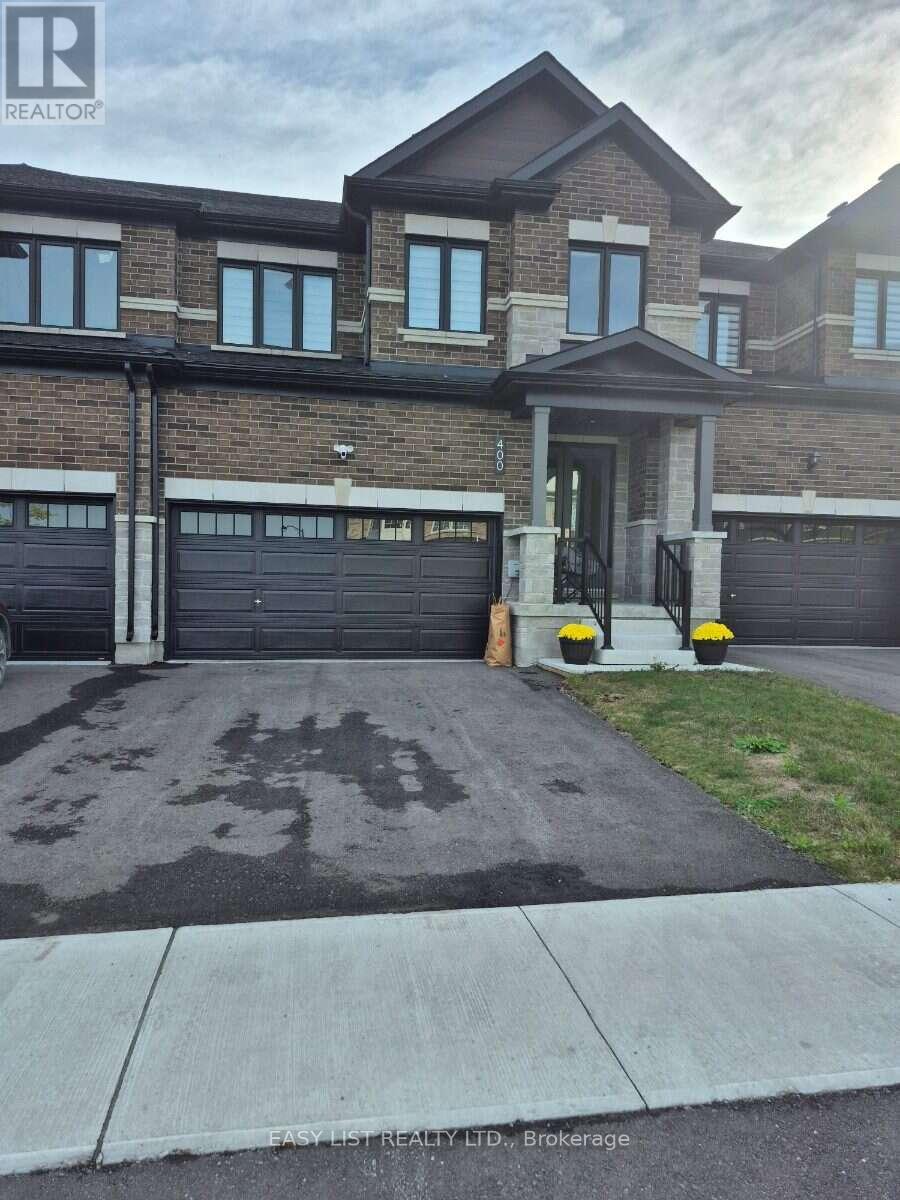
Visit the REALTOR website for further information about this Listing. Stunning 4-bedroom, townhome in Peterborough's sought-after West End community. Offering 2,200 sq. ft. of living space, this residence features a classic brick and stone exterior, 9' main-floor ceilings, extra-tall windows, a covered front porch, and an oversized single garage with extra storage space. The brand new home design features 4 large bedrooms 3.5 bathrooms including a primary ensuite with double sink vanity and separate glass shower. The home also includes hardwood flooring on the main floor, ceramic tile throughout wet areas and quality carpet on the second floor. The open-concept kitchen/great room is anchored by quartz kitchen countertops, perfect for everyday living and entertaining. The purchaser still has the option of choosing all of the interior finishings for this new home. The structure is to be built; the photos are of the similar construction. Property not assessed. Estimated completion winter 2027. (id:45725)
123 Blandford Street
East Zorra-Tavistock (Innerkip), Ontario
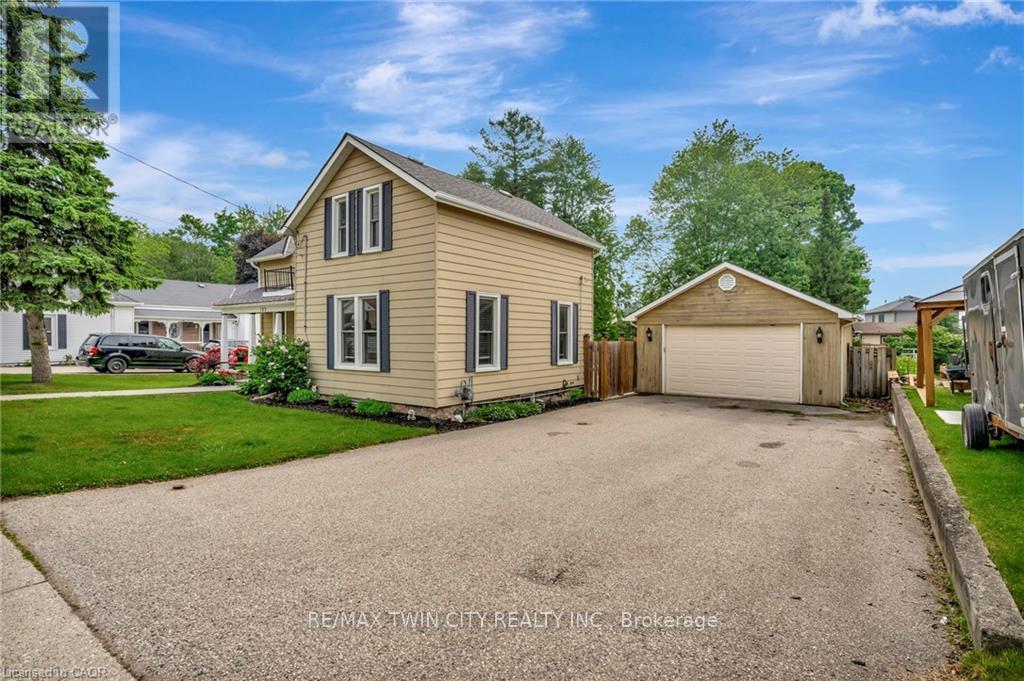
Welcome to 123 Blandford Street - a beautifully updated, freshly painted, light-filled gem offering nearly 1,800 sq ft of charm and comfort in the heart of Innerkip! A spacious front porch framed by mature landscaping sets the stage for this warm and welcoming home. Step inside and be greeted by character-rich details like crown moulding, oversized baseboards, and timeless trim work. The main floor offers a seamless flow - relax in the inviting living room, gather in the dedicated dining area, or enjoy the flexibility of a home office or playroom. At the back of the home, the kitchen overlooks your private backyard retreat: a 165' deep, fully fenced yard with a stamped concrete patio, gazebo-covered sitting area, and an above-ground pool ready for sunny afternoons. You'll also find a stylish 4-piece bath with updated flooring (2022), and a main-floor laundry room with added storage. Upstairs, the airy primary suite features a skylight, private 3-piece ensuite, and a charming Juliet balcony. Two additional bedrooms offer generous closets and space for family, guests, or work-from-home needs. The detached garage functions perfectly as a workshop, and the expansive driveway provides ample parking. Furnace and Central A/C (2021). Located just steps from schools and local amenities, 123 Blandford is move-in ready and waiting to welcome its next happy homeowners. (id:45725)
365 Blue Forest Drive
London North (North I), Ontario
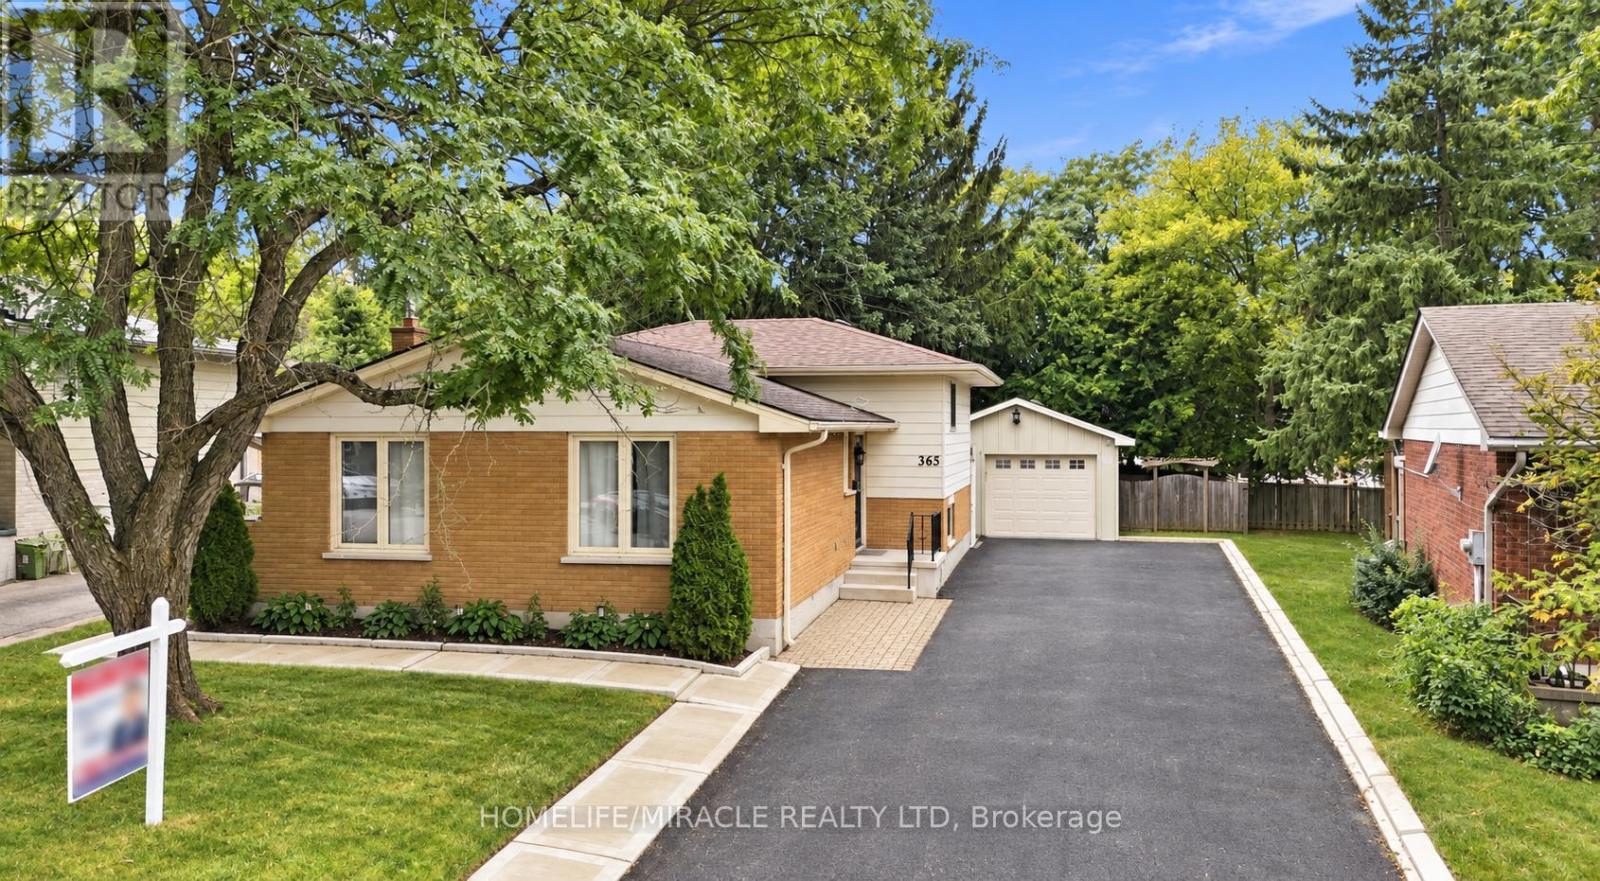
!!!!!!Welcome to this Beautiful Detached ++offering over 2,300 sq. ft. of Finished Living Space in a Highly Desirable North London neighborhood!!!!!. This spacious home features 3 Bedrooms, 3 full bathrooms, and a flexible layout that works well for families, professionals, or multi-generational living. The Bright Interior has been thoughtfully refreshed with updated Flooring, fresh paint, pot lights, and a warm Gas Fireplace. The finished lower level has its own Separate Side Entrance, creating excellent options for extended family, a home office, a Recreation Area, or additional living space. Outside, enjoy a generous Private Backyard with a large deck, ideal for summer gatherings BBQs, and relaxing with family and friends. The oversized detached garage, wide driveway, and parking for up to 9 vehicles provide plenty of room for guests, hobbies, storage, and extra vehicles. Recent improvements include windows, furnace, basement bathroom, and concrete driveway strip completed in 2024, along with a sump pump for added comfort and peace of mind. Conveniently located near Western University, University Hospital, Hyde Park Shopping Centre, Costco, Walmart, parks, trails, restaurants, transit, and excellent schools. A spacious, well maintained home with great updates, exceptional parking, and a location that's hard to beat. Shows 10+++! (id:45725)
1078 Mcneil Drive
Milton, Ontario
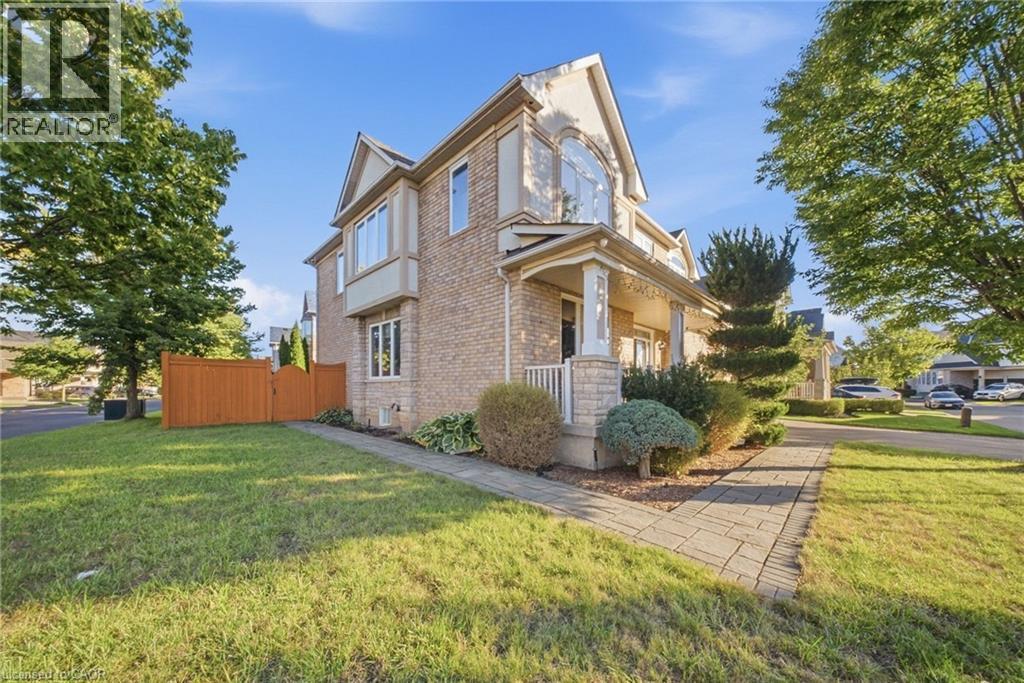
Welcome to 1078 McNeil Drive, located in the highly sought-after Beaty neighbourhood of Milton. This spacious, sun-filled 4+1 bedroom home is perfectly suited for a growing family. The modified, upgraded floor plan features a great room, an upgraded kitchen with abundant storage and prep space, plus a walk-out to the deck for seamless indoor-outdoor living. The second floor has been enhanced with an additional ensuite, and the fully finished basement is bright and clean, complete with its own 3-piece ensuite. A move-in-ready home offering flexibility, function, and comfort in one of Milton's most desirable communities. (id:45725)