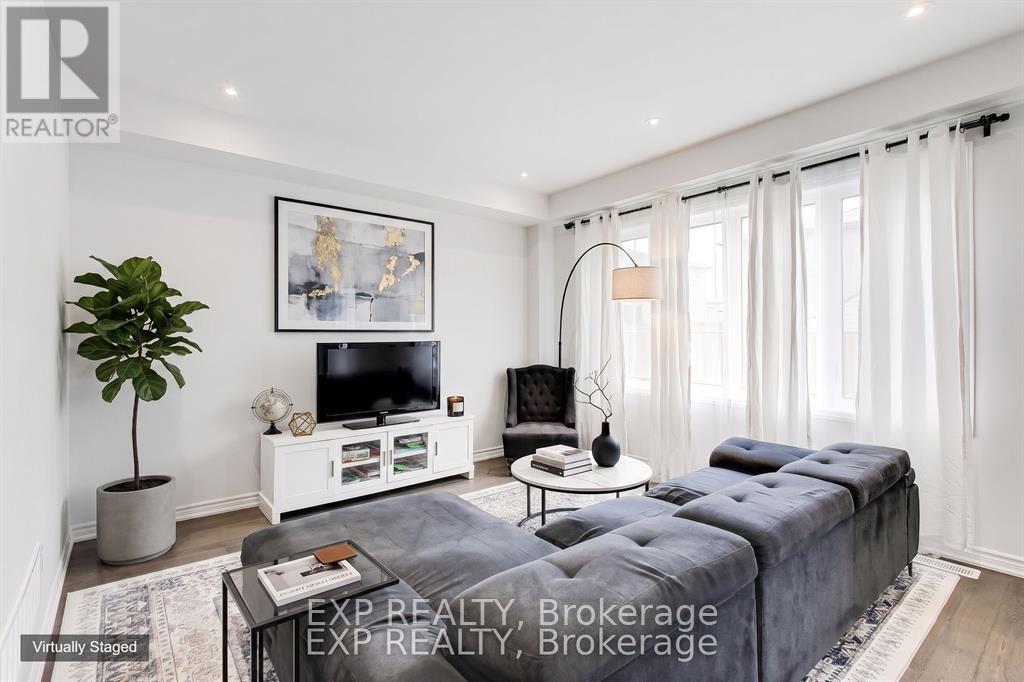
60 Holder Drive
Brantford, Ontario
60 Holder Drive Is A Modern, Well-Kept Home In Brantford's Empire South Neighbourhood, Set On A Quiet Street Close To Parks, Schools, And Everyday Amenities. It Offers A Practical Layout With A Number Of Thoughtful Upgrades That Improve Both Function And Comfort. The Main Floor Is Bright And Open, With A Layout That Connects The Living, Dining, And Kitchen Areas In A Way That Feels Natural For Daily Use. Large Windows Bring In Plenty Of Natural Light, And Updated Finishes Give The Space A Clean, Modern Look. The Kitchen Has Been Upgraded With Improved Cabinetry, Quality Countertops, And A Layout That Provides Ample Prep And Storage Space While Remaining Open To The Main Living Areas. Upstairs, The Bedrooms Are Well-Sized And Laid Out For Privacy, Along With A Loft Area That Works Well As A Flex Space, Home Office, Or Reading Area. The Primary Bedroom Includes A Walk-In His-And-Hers Closet And A Private Ensuite. Additional Bedrooms Are Thoughtfully Designed, Featuring An Ensuite Bath And A Jack And Jill Bathroom Setup, Ideal For Family Guests. Bathrooms Throughout The Home Have Been Updated With Modern Fixtures And Finishes For A Consistent, Refined Feel. Throughout The Property, You'll Notice Upgraded Flooring, Lighting, And Attention To Detail That Adds To The Overall Comfort Of The Home Without Feeling Excessive. It Has Been Carefully Maintained, Making It Easy To Move In Without Immediate Updates. Additional Upgrades Include AnERV/HRV Mechanical Ventilation System, EV Charger Rough-In, And Sump Pump. Outside, The Yard Offers A Manageable Outdoor Space For Relaxing Or Entertaining, With EnoughRoom For Seating, Gardening, Or Play. The Setting Is Quiet And Well-Suited For Those Looking For A More Laid-Back Neighbourhood Environment. Overall, This Is A Modern, Updated Home With A Functional Layout And Meaningful Upgrades In A Growing Area Of Brantford. It's A Solid Option For Buyers Looking For Something Move-In Ready With Practical Features Already In Place. (id:45725)
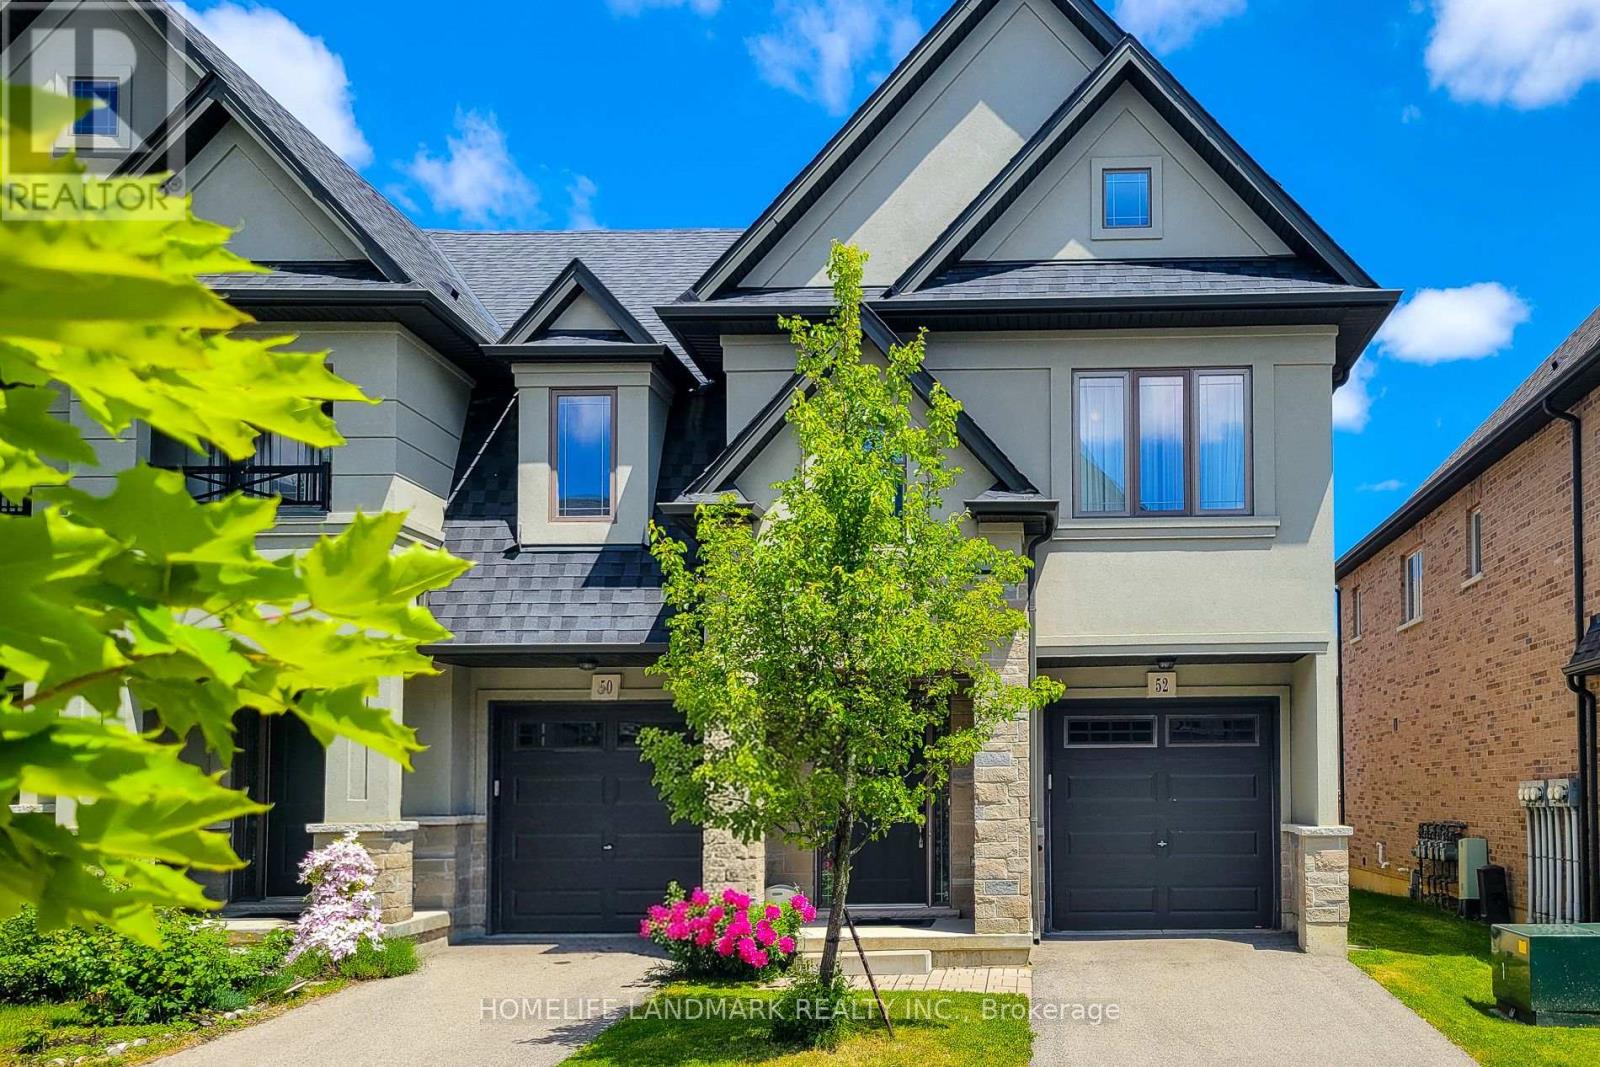
52 Sonoma Valley Crescent
Hamilton (Mewburn), Ontario
Welcome To Sonoma Style community Located In W5th & Rymal. Traditional 2 Storey Townhouse, Corner Unit, 3 Bedrm 2.5 Bath Layout. Open Concept Living/Dining Room With 9' Ceilings, Modern Kitchen With Stainless Steel Appliances. Granite Counter Top Throughout With Under Mount Sinks. Large Master Bedroom With Beautiful Ensuite Bathroom And Huge Walk-In Closet. 2nd Floor Laundry. It's Very Convenience Location. Steps To 65 Acre William Connell Community Sports And Recreation Park. Kelsey's, Mandarin And Many Restaurants, Banks, Shops And Fortinos Are Right At The Back. Only 5 Minutes Drive To Mohawk College. Bus Stop Right At Outside W5th Street, 2 Minutes Drive To The Lincoln M. Alexander Parkway For Easy Highway Access. Road Fee: $99.04/mth. Recent Upgrades Include a 220V EV Charging Outlet Installed In The Garage And A Newly Replaced Sump Pump, Offering Added Convenience And Peace Of Mind. (id:45725)
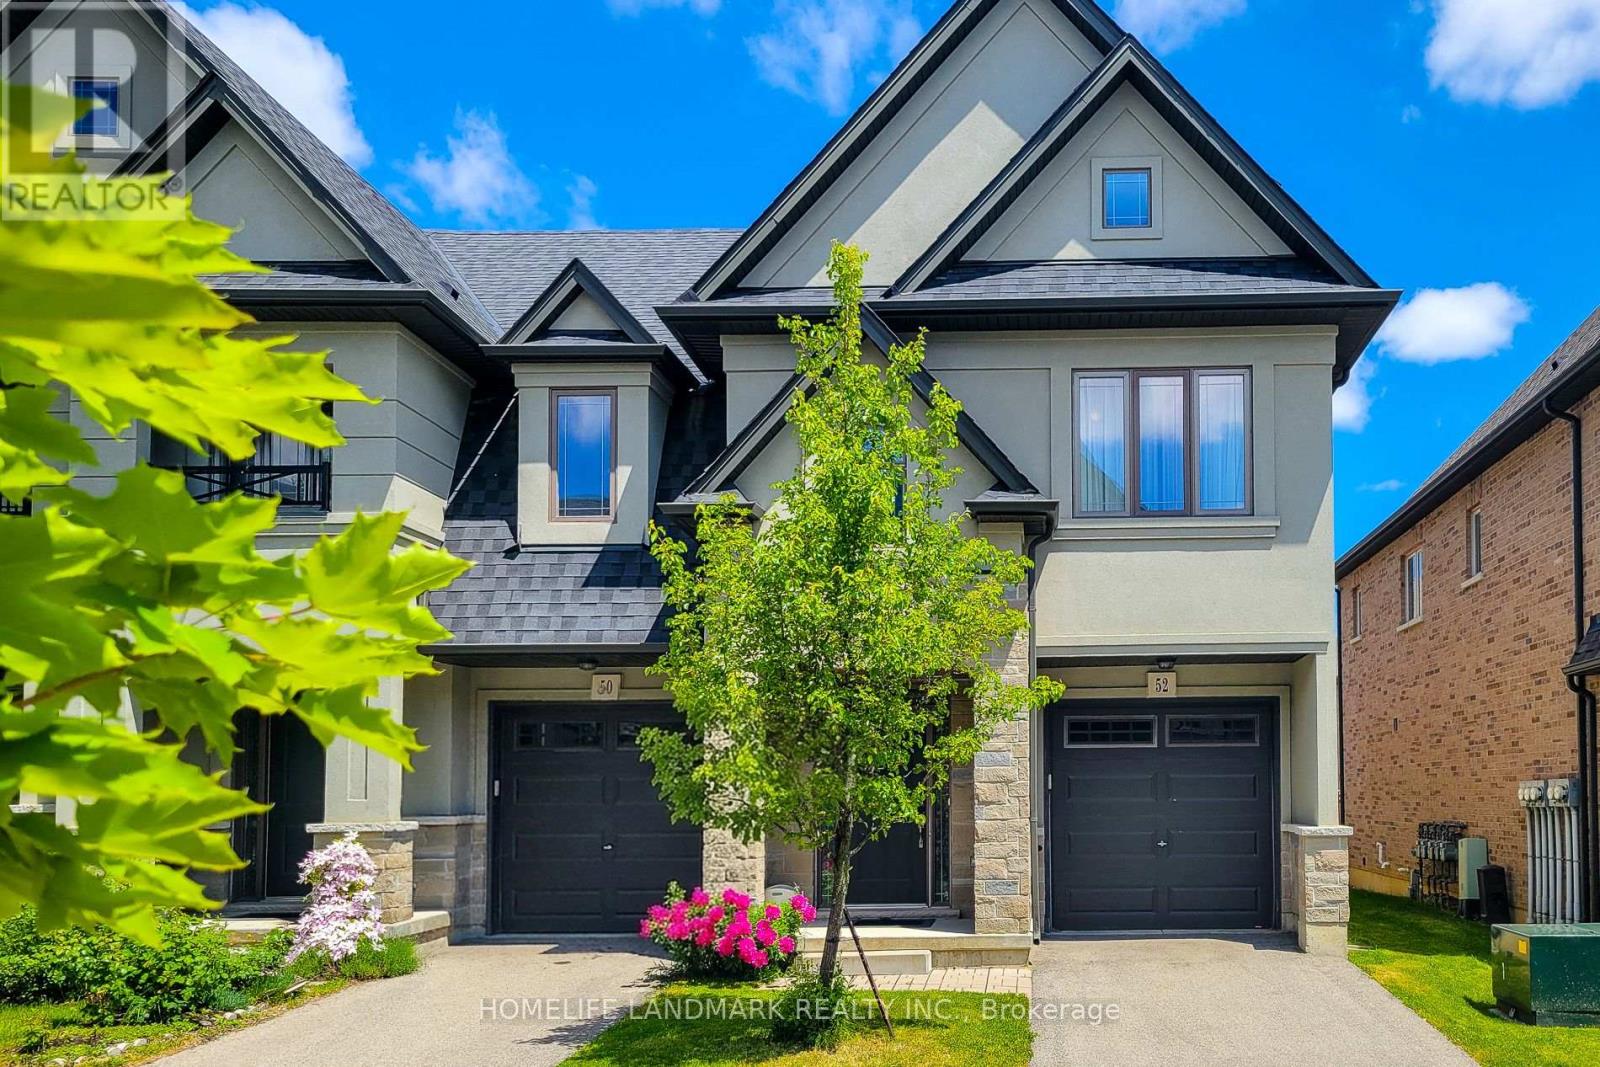
52 Sonoma Valley Crescent
Hamilton (Mewburn), Ontario
Welcome To Sonoma Style community Located In W5th & Rymal. Traditional 2 Storey Townhouse, Corner Unit, 3 Bedrm 2.5 Bath Layout. Open Concept Living/Dining Room With 9' Ceilings, Modern Kitchen With Stainless Steel Appliances. Granite Counter Top Throughout With Under Mount Sinks. Large Master Bedroom With Beautiful Ensuite Bathroom And Huge Walk-In Closet. 2nd Floor Laundry. It's Very Convenience Location. Steps To 65 Acre William Connell Community Sports And Recreation Park. Kelsey's, Mandarin And Many Restaurants, Banks, Shops And Fortinos Are Right At The Back. Only 5 Minutes Drive To Mohawk College. Bus Stop Right At Outside W5th Street, 2 Minutes Drive To The Lincoln M. Alexander Parkway For Easy Highway Access. Road Fee: $99.04/mth. Recent Upgrades Include a 220V EV Charging Outlet Installed In The Garage And A Newly Replaced Sump Pump, Offering Added Convenience And Peace Of Mind. (id:45725)
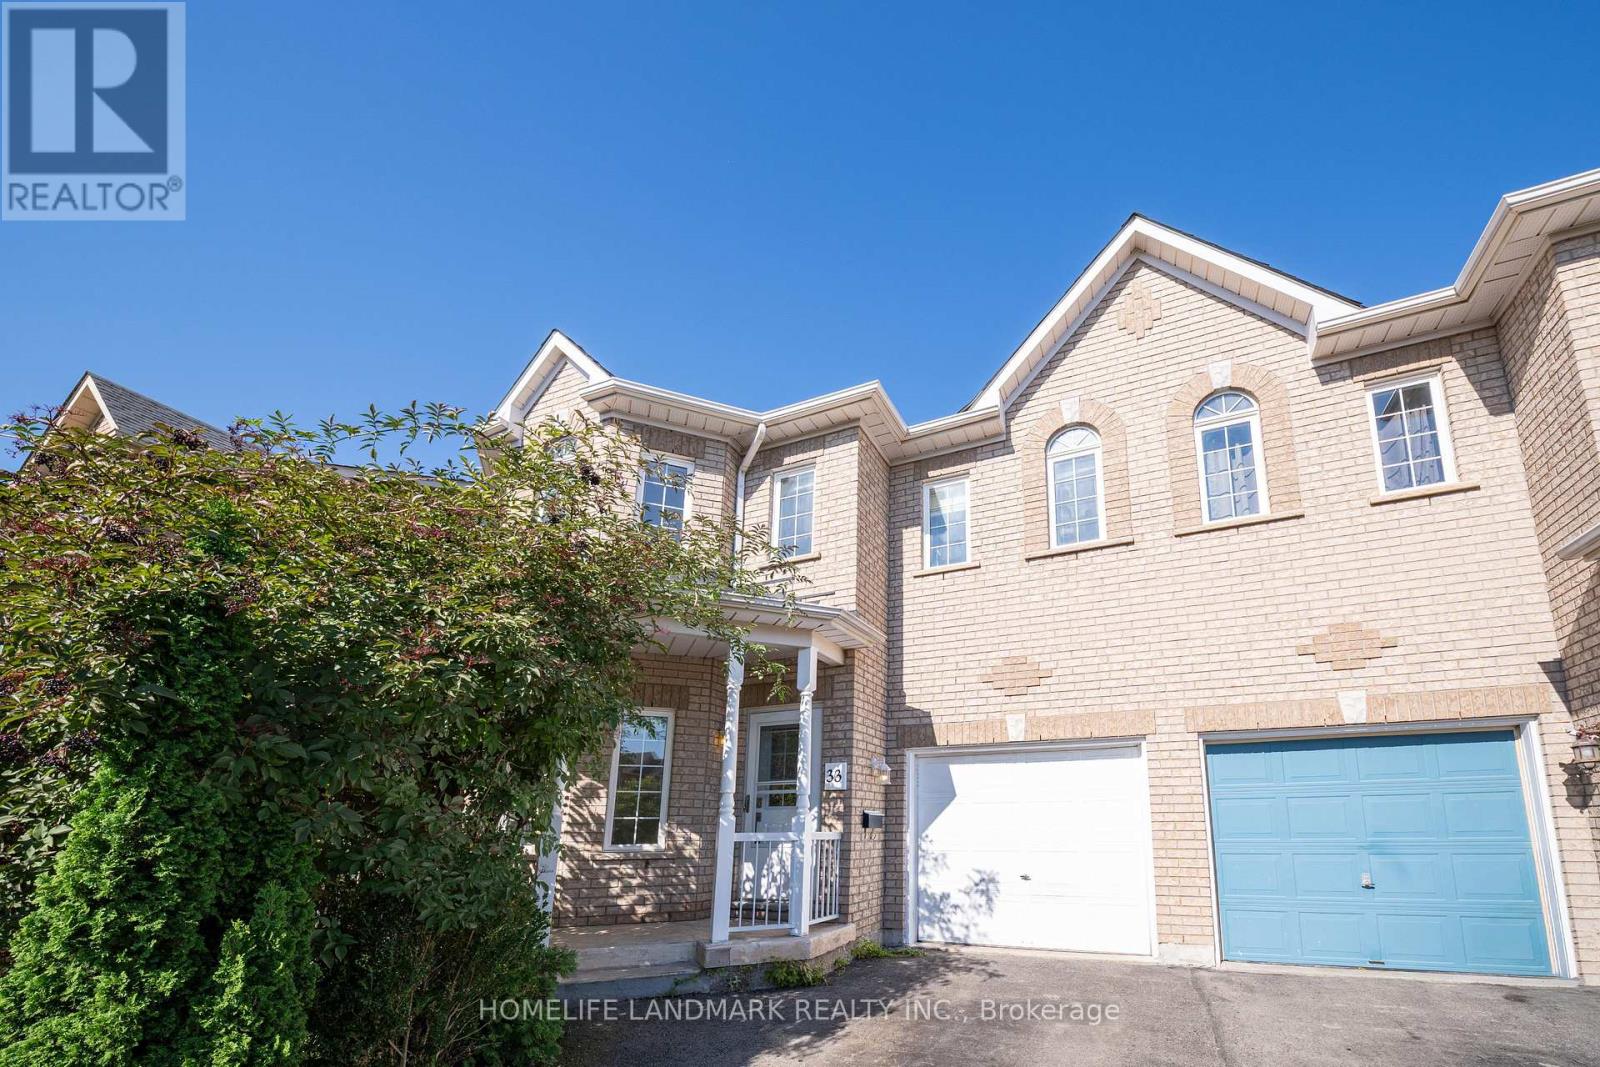
33 Titan Drive
Hamilton (Stoney Creek), Ontario
Welcome to this stunning and meticulously maintained 4-bedroom, 3-bathroom semi-detached home in the highly desirable Stoney Creek community! Offering plenty of space for the whole family, this bright and inviting home features a functional layout with generously sized rooms that flow seamlessly from one to the next.Beautiful hardwood flooring throughout the main living areas and elegant oak stairs add warmth and character to the home. The spacious eat-in kitchen features stainless steel appliances, stylish backsplash, ample cabinetry, and plenty of space for family meals. The bright living area is enhanced by pot lights and fresh paint, creating a welcoming atmosphere perfect for everyday living and entertaining.The spacious primary bedroom offers a private ensuite, while three additional bedrooms provide flexibility for a growing family, home office, or guest space. Renovated bathrooms and thoughtful updates make this home truly move-in ready.Step outside to enjoy the good-sized backyard-ideal for relaxing, entertaining, and family activities. Located in a wonderful, family-friendly community with parks just steps away, this home offers the perfect combination of space, comfort, and convenience.A fantastic opportunity to own a beautiful, well-cared-for home in one of Stoney Creek's welcoming neighbourhoods. Don't miss it! (id:45725)
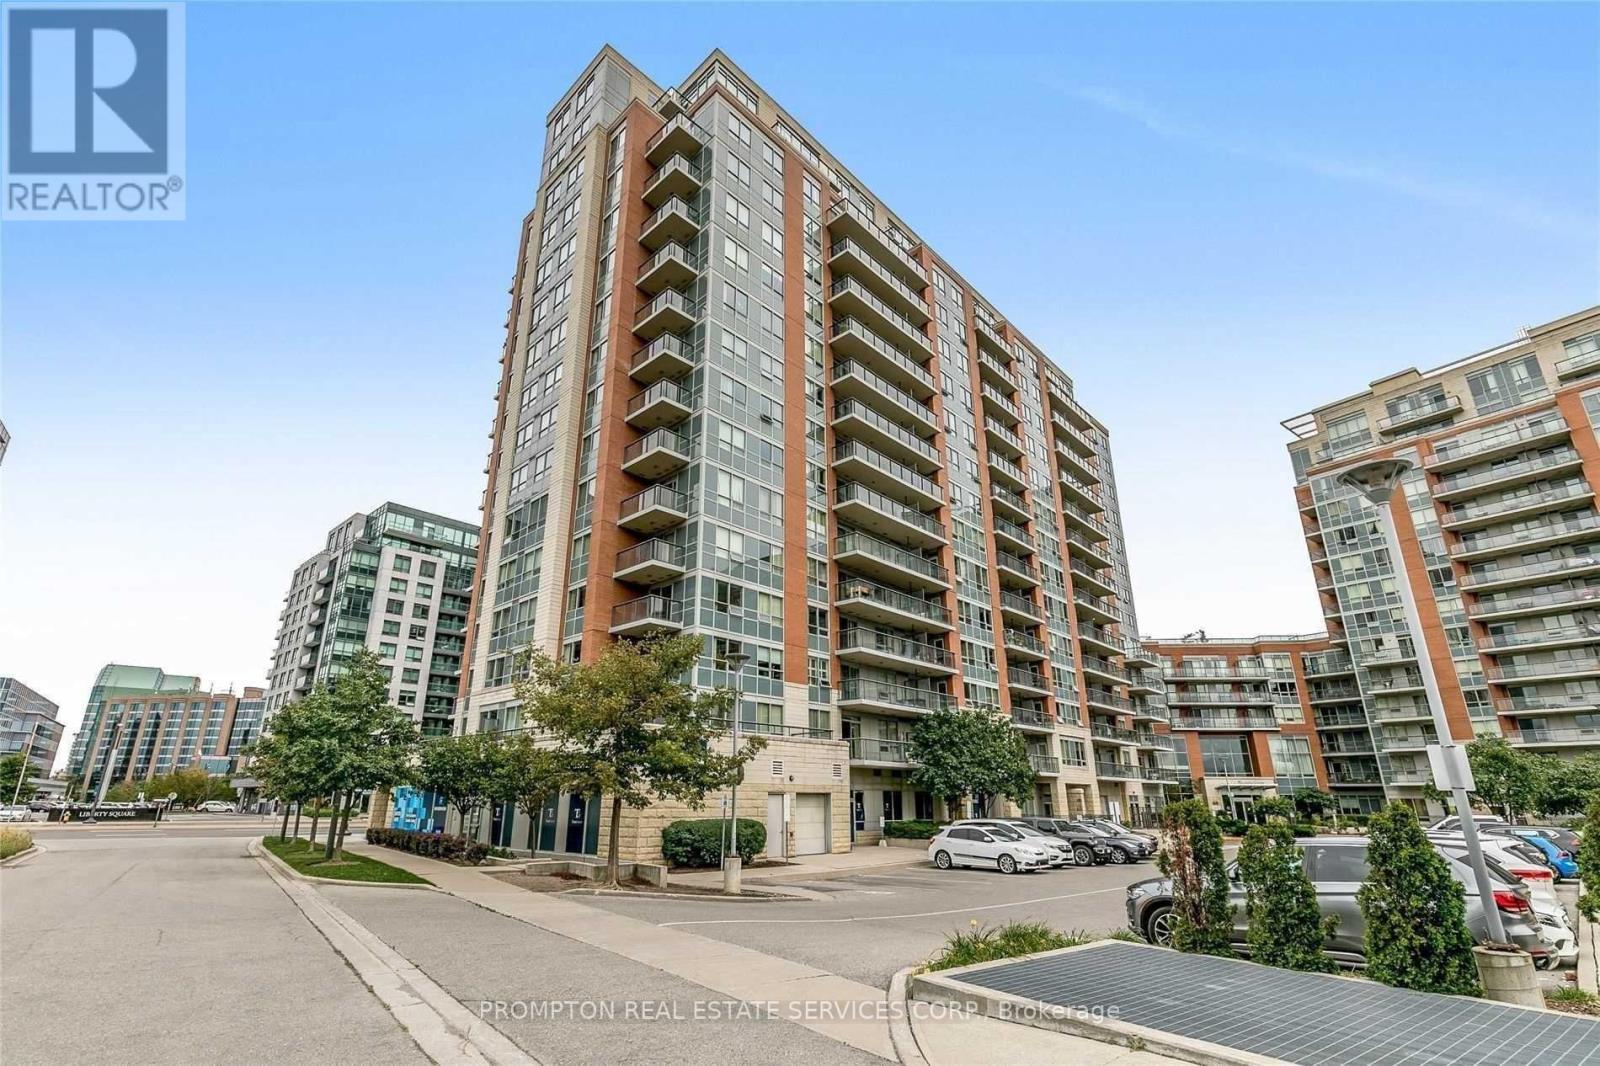
1605 - 60 South Town Centre Boulevard
Markham (Unionville), Ontario
Two Parkings * Hwy 7 & Warden Super Convenient Location * Fresh Painting * Laminate Floor Thru-Out * Open Concept * The Best Layout * 9 Ft High Ceiling * 110 Sqft Open Balcony W/Unobstructed South West View * Spacious Bedrooms W/Large Windows & Large Closets * Easy Access To Hwy 407 & Hwy 404, Public Transit, Unionville High School, First Markham Place, Whole Foods, Restaurants & Shops **** Student Are Welcome **** (id:45725)
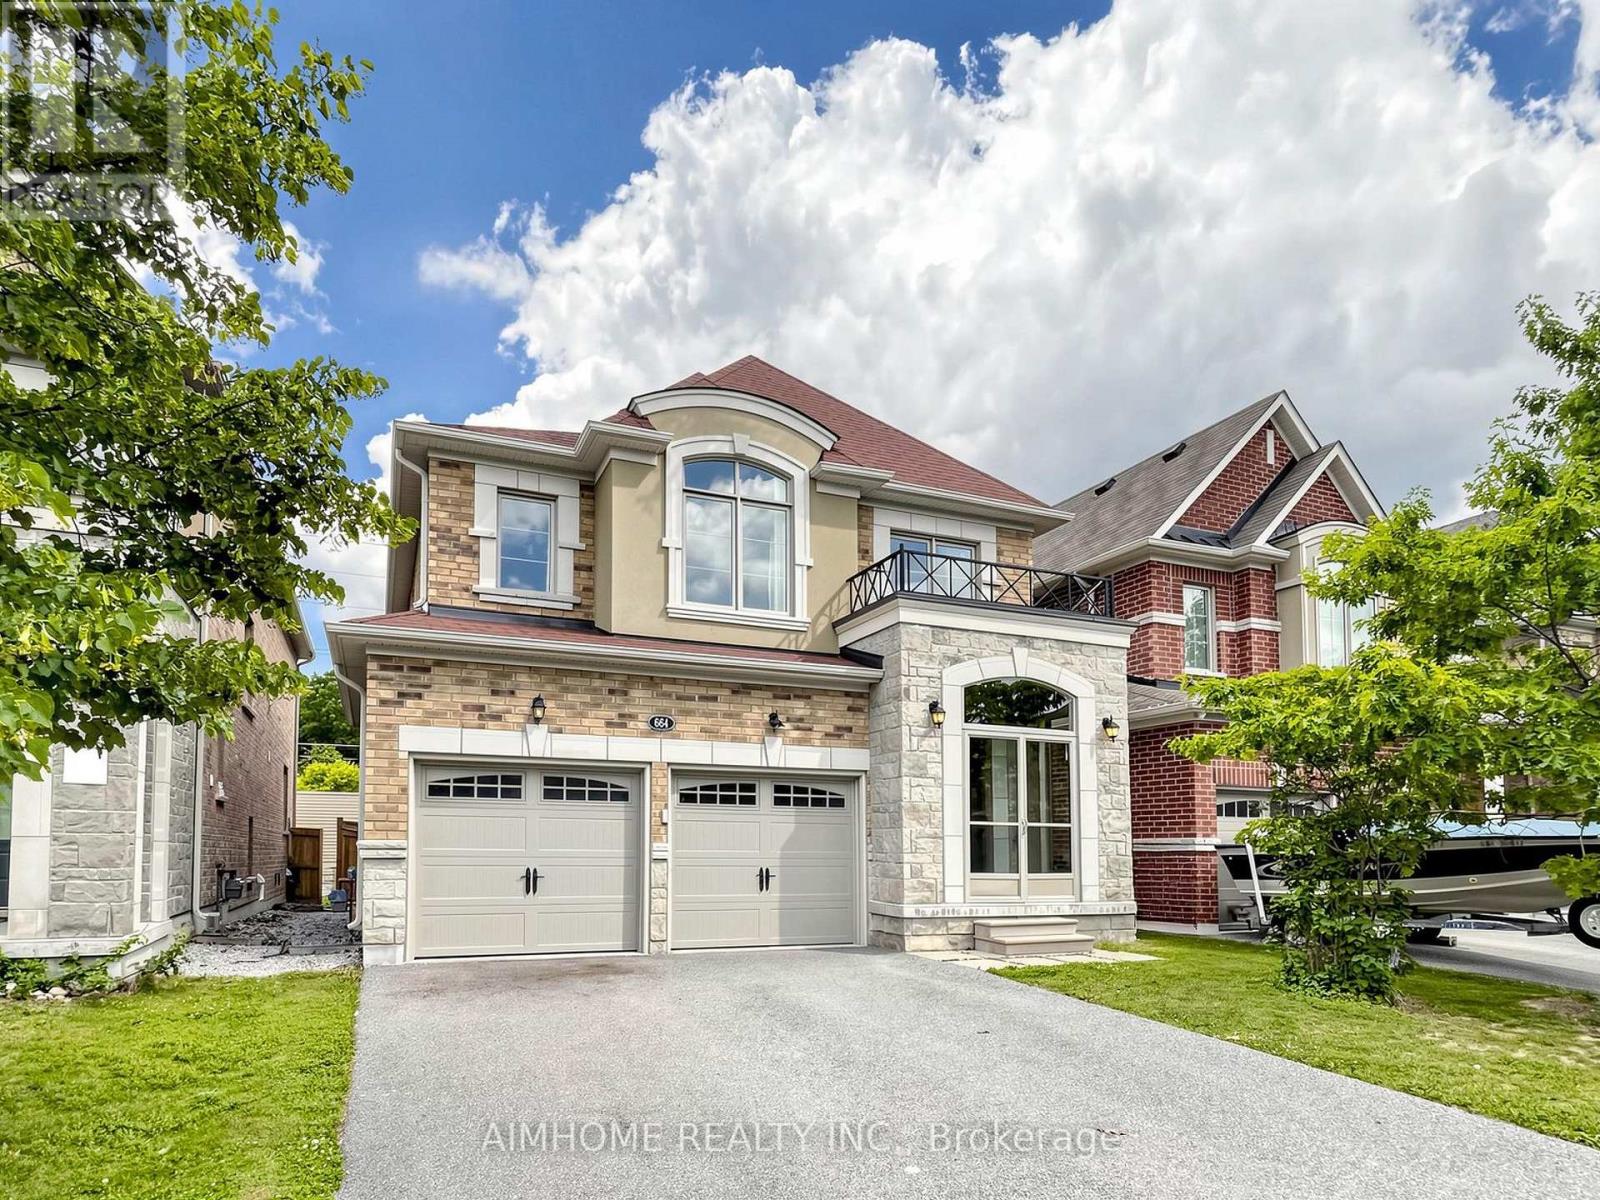
664 Mcgregor Farm Trail
Newmarket (Glenway Estates), Ontario
Stunning Energy Star Estate Series 4 bedrooms 4 baths 2 car garage home by Vales of Glenway, showcasing over $150,000 in premium upgrades. This exceptional residence features a chef-inspired kitchen with quartz countertops, high power range hood, undermount sinks, an extended pantry with custom organizers, and a gas cooktop. Elegant finishes include a marble fireplace, quartz and marble countertops throughout, smooth ceilings with coffered details, upgraded iron pickets, and a solid oak staircase. The enclosed glass front foyer offers a sophisticated welcome, while the no-sidewalk frontage provides extra parking and enhanced curb appeal. Hardwood flooring extends throughout the home. Ideally located just minutes from Upper Canada Mall, GO Bus, parks, Yonge Street, schools, shopping, and all major amenities. An outstanding opportunity offering exceptional value on one of the area's most desirable streets (id:45725)
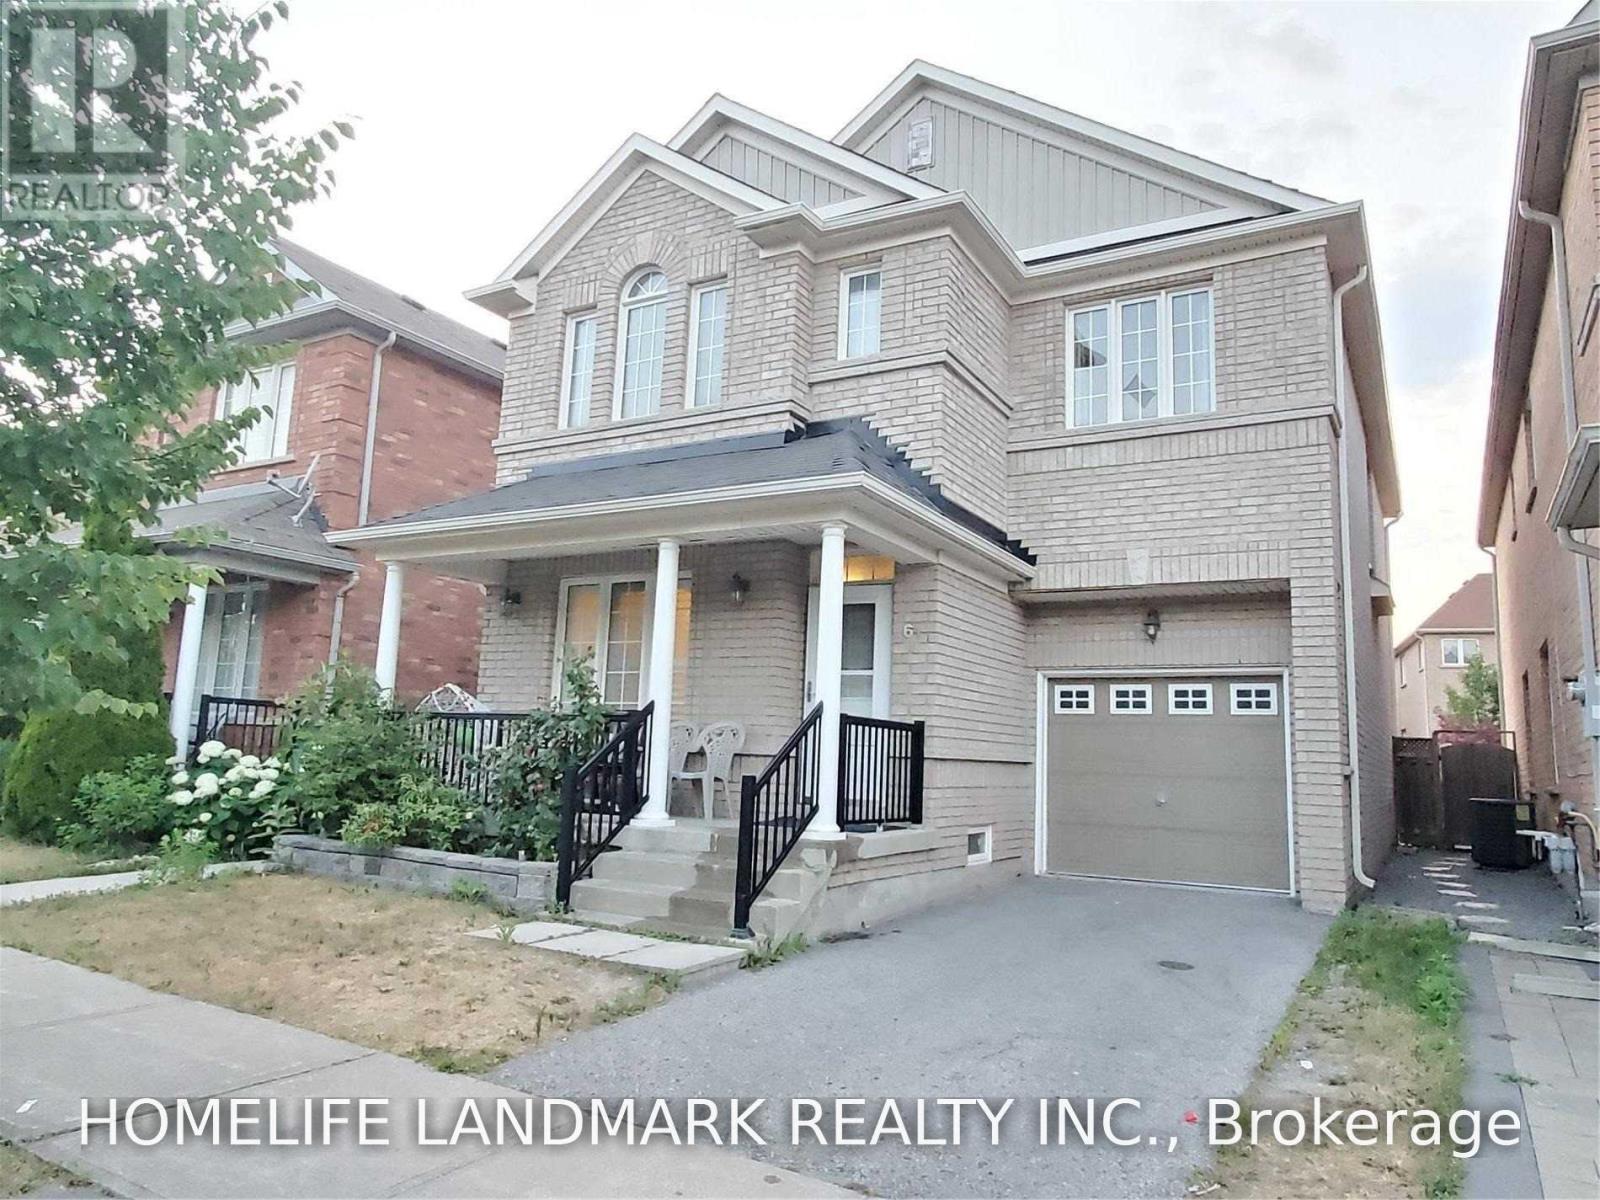
Bsmt - 61 Albert Roffey Crescent
Markham (Box Grove), Ontario
Fully renovated two-bedroom basement apartment in the desirable Box Grove community! This bright and spacious unit features a private separate entrance, a functional open-concept kitchen and living area, two bedrooms, two bathrooms, and ensuite laundry for the tenant's exclusive use. One driveway parking space included. Conveniently located near Boxgrove shopping, Walmart, Longo's, restaurants, banks, parks, schools, public transit, Highway 407 and Markham Stouffville Hospital. Tenant pays 30% of household utilities. Available October 5. (id:45725)
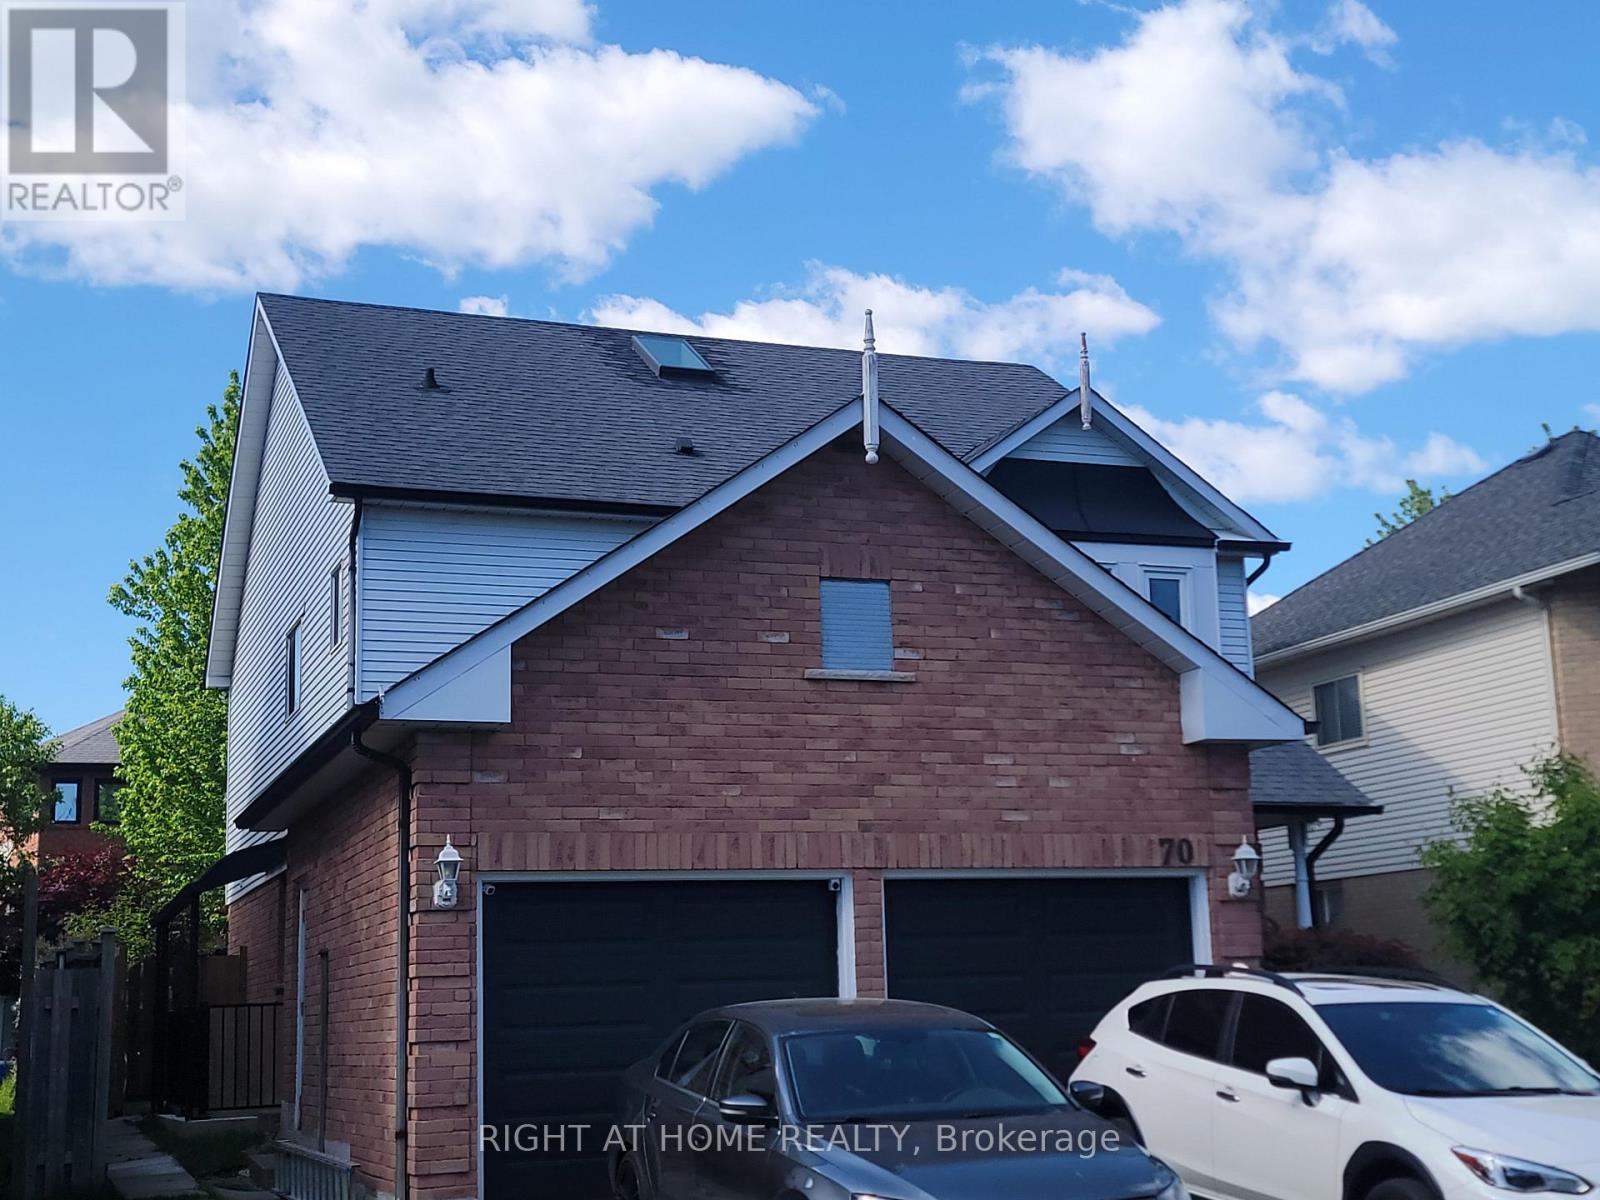
Basement - 70 Lipton Crescent
Whitby (Pringle Creek), Ontario
Clean, Bright, and Partially Furnished 1 Bedroom basement apartment in the desirable Pringle Creek community. Separate private covered entrance. Great Location! Close to Grocery stores, shopping, Parks, Schools, Public Transit, Durham College, Ontario Tech University, and Whitby Municipal Buildings. Conveniently located with easy access to everything you need. (id:45725)
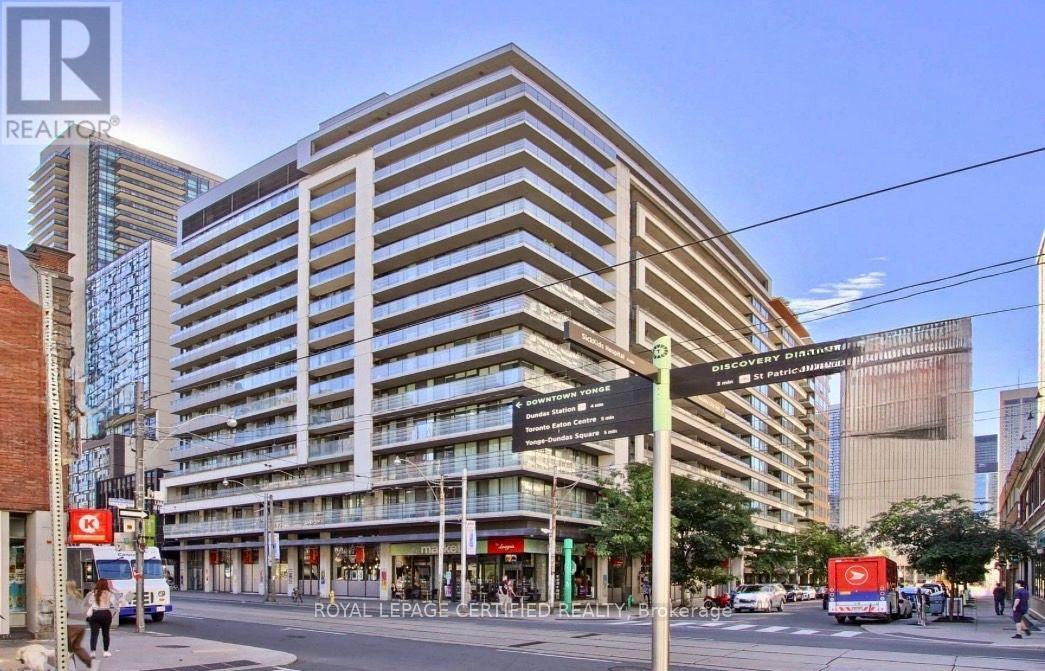
552 - 111 Elizabeth Street
Toronto (Bay Street Corridor), Ontario
Location, Lifestyle & Exceptional Convenience! Welcome To One City Hall-Mere Steps From Toronto City Hall, The Eaton Centre And The Financial District.This Bright & Functional 1 Bedroom + Den Offers Approx. 637 Sq. Ft. Of Interior Living Space, Exclusive Of Two Balconies. Unit Not Blocked By Other Building. The Open-Concept Living/Dining Area Features Floor-To-Ceiling Windows, A Functional, Well-Lit Separate Den With Space For A Full Home Office, And A Modern Kitchen With An Expandable Mobile Island/Dining Table. Customizable, Dimmable Studio Track Lighting Provides Directional And Spatial Lighting Throughout The Living Space. Freshly Painted And Finished With New Luxury Waterproof Vinyl Flooring, With Major Appliances And Components Upgraded In Recent Years.A Rare Downtown Bonus: One Owned Parking Space + TWO Lockers(One Standard-Size And One Exceptionally Tall, Oversized Locker)-Both Conveniently Located Near The Elevator.24-Hour Concierge And Package Receiving Provide Security And Convenience. Recently Renovated Lobby And Hallways Complement Amenities Including A Large Indoor Pool, Whirlpool, Dry And Wet Saunas, Fitness Facilities, Large Two-Storey Party Room, Affordable Guest Suites For Visiting Family And Friends, And A Rooftop Terrace With BBQ And Downtown/CN Tower Views.T&T Supermarket, IKEA, Canadian Tire, Shoppers Drug Mart, Eaton Centre Shopping, Many Restaurants, Two TTC/Subway Stations And PATH Access Are All Within A 5-10 Minutes Walk. (id:45725)
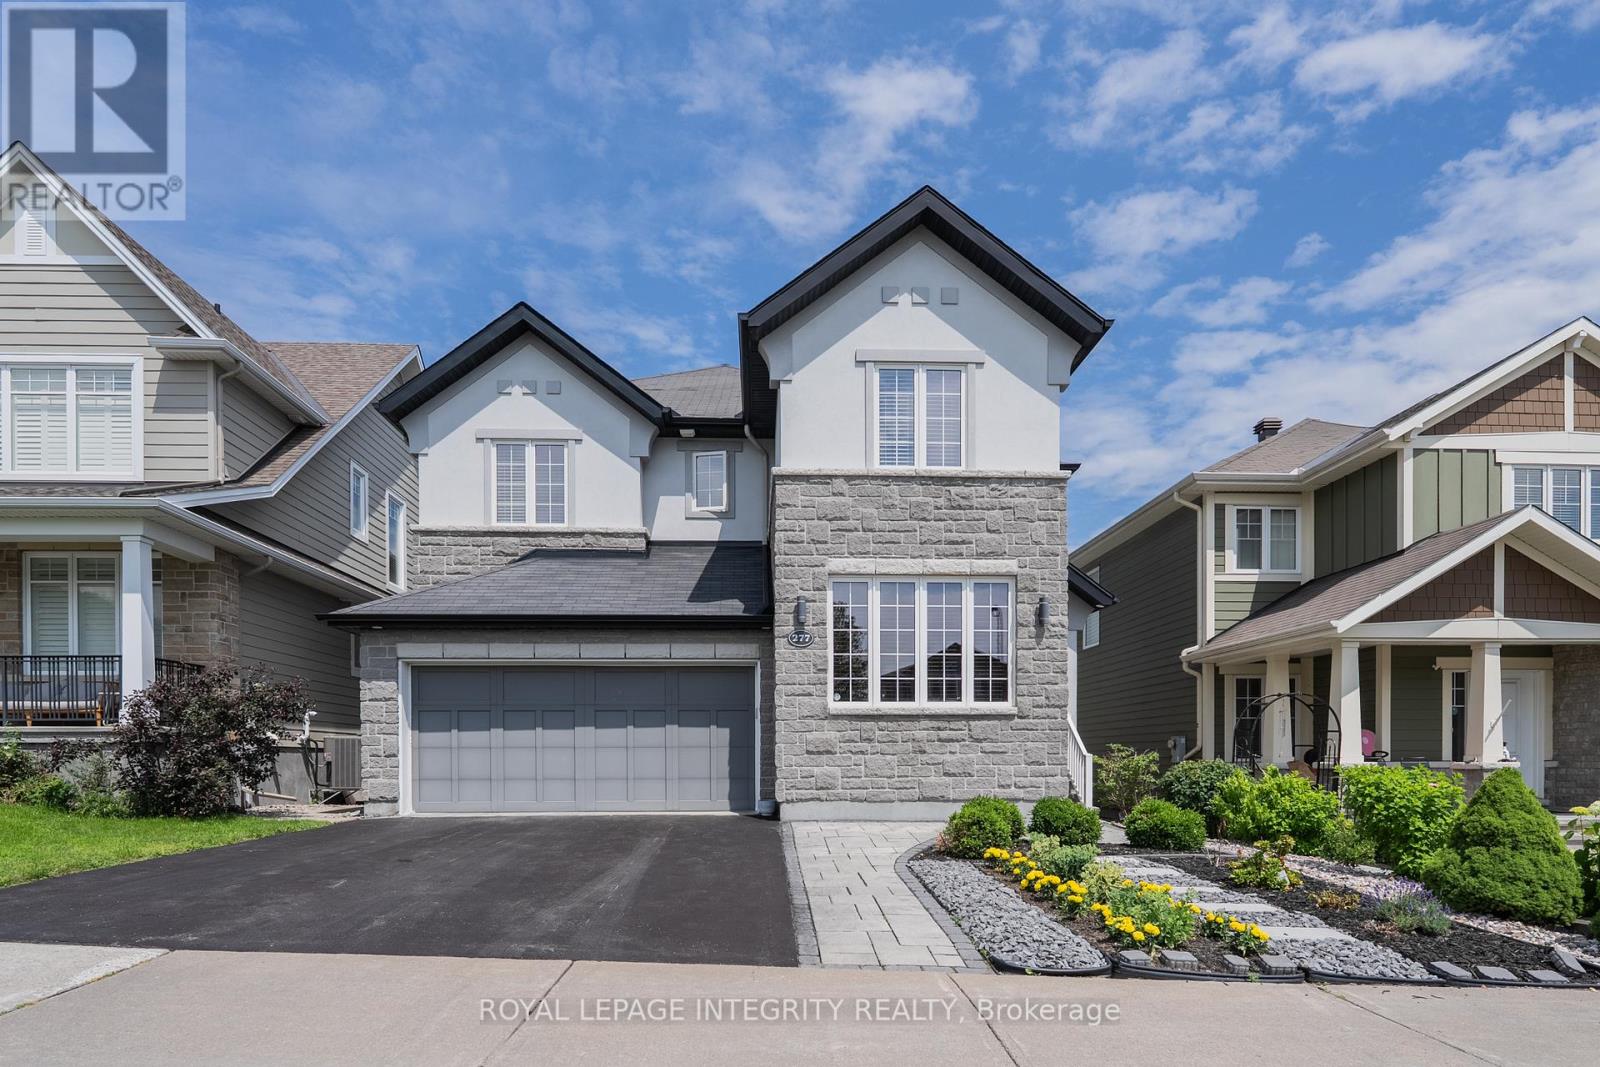
277 Huntsville Drive
Ottawa, Ontario
Meticulously maintained by the original owner, this beautifully upgraded Cardel Sussex Elevation R5 executive home is ideally located in prestigious Kanata Lakes and features a rare tandem triple-car garage. Offering 4 spacious bedrooms, a versatile loft, main-floor den and 3.5 bathrooms, including two ensuites, this home combines luxury, comfort and functionality. The bright open-concept main level showcases 9-ft smooth ceilings, hardwood flooring, pot lights and a dramatic open-to-above living room. The inviting family room with gas fireplace overlooks the professionally landscaped backyard, while the chef-inspired kitchen features marble countertops, premium cabinetry, pots-and-pans drawers, walk-in pantry, high-end stainless steel appliances, modern lighting and a large centre island with breakfast bar. A sun-filled formal dining room provides the perfect setting for entertaining. Upstairs, the spacious primary retreat offers a walk-in closet and spa-inspired 5-piece ensuite, while a second bedroom enjoys its own private ensuite. Two additional bedrooms share a full bathroom, and the open loft is ideal for a home office or family lounge. The basement offers a generous recreation area, laundry room and ample storage. Outside, enjoy beautifully landscaped grounds featuring an interlock patio and plenty of green space, perfect for relaxing or entertaining. Located within the boundaries of W. Erskine Johnston PS, Earl of March SS, St. Gabriel Catholic ES and All Saints HS, with parks, trails and transit nearby. Minutes to Kowloon Market, Kanata Centrum, Costco, Tanger Outlets, Kanata North Tech Park, restaurants and Highway 417. An exceptional opportunity in one of Kanata's most sought-after communities! The home can be offered furnished or unfurnished, providing added flexibility to suit your needs. (id:45725)
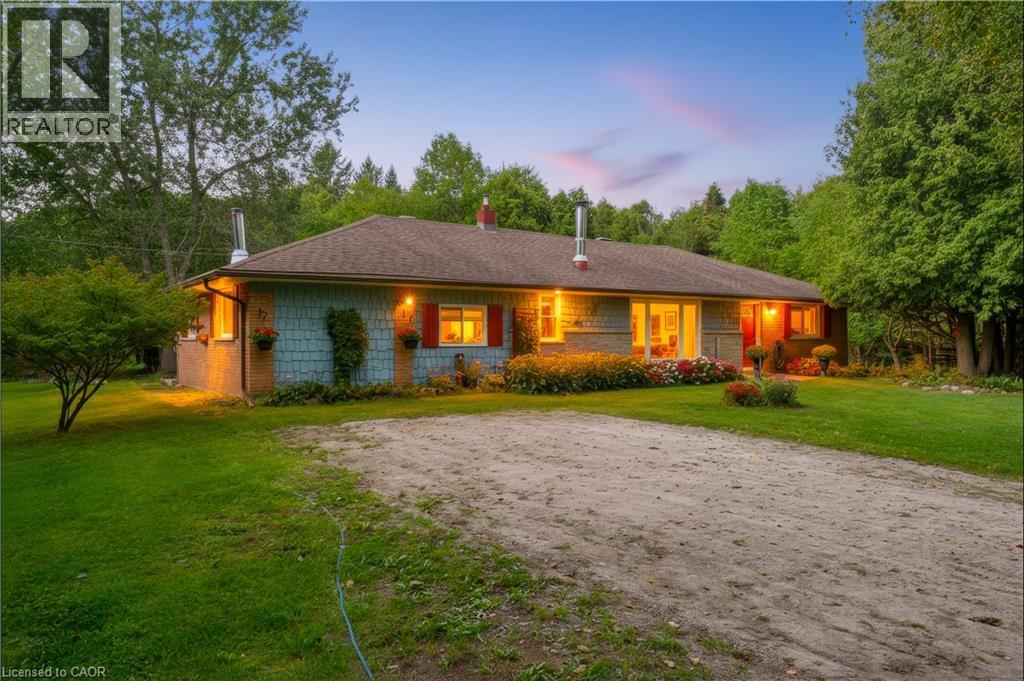
7448 Mcniven Road
Campbellville, Ontario
A Rare Opportunity Awaits at in Campbellville with almost 2.2 acres of scenic land. Bring your real estate dreams to life! Tucked away in a tranquil, tree-lined envelope in Campbellville, 7448 McNiven Road offers a rare chance to secure a footprint in one of Milton’s premier rural pockets. Whether you want to enjoy the charming existing structure a solid well-appointed 3-bedroom, 2-bathroom home or undertake a custom renovation project, or re-imagine the property entirely into a spectacular modern farmhouse, the potential here is boundless. Surrounded by scenic conservation land and estate homes, this is your chance to build lasting equity and design the exact lifestyle you've been waiting for. (id:45725)
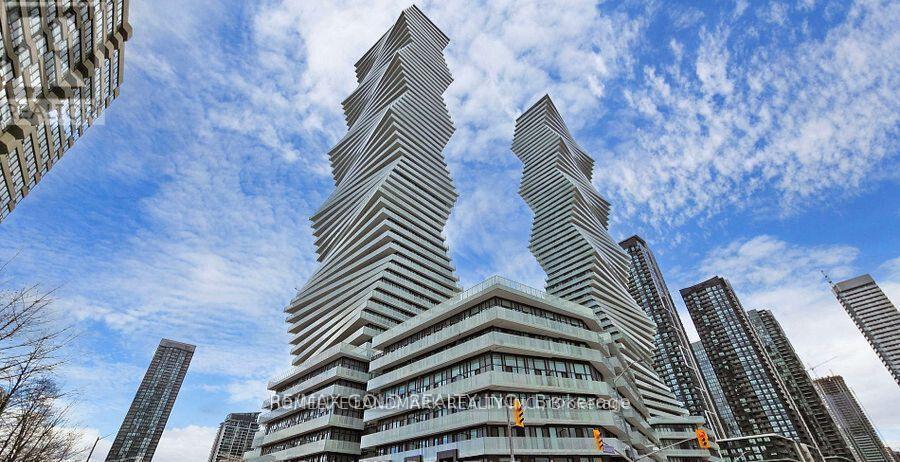
1512 - 3883 Quartz Road S
Mississauga (City Centre), Ontario
Luxury M City 2 Condo - Prime location near Square One Shopping Centre. Bright and spacious with abundant natural light, open-concept layout, and laminate flooring throughout. Features a beautiful balcony with stunning city views. Modern kitchen with full quartz countertops, stainless steel built-in appliances, and floor-to-ceiling windows.Enjoy 24-hour concierge service, fitness facilities, outdoor swimming pool, splash pad and children's playground, outdoor BBQ area, and games room. Excellent transit access with easy connections to public transportation and major highways. (id:45725)