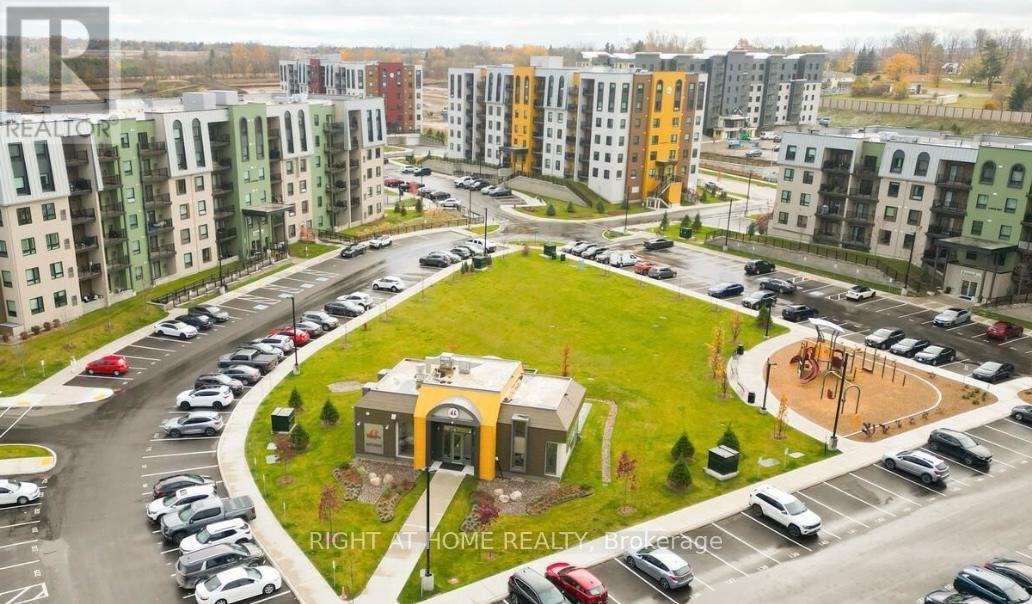
113-5 Chef Lane
Barrie, Ontario
LOCATION LOCATION LOCATION WELCOME TO THIS HUGE FAMILY FRIENDLY 3 BEDROOMS 2 BATHROOMS OPEN CONCEPT APARTMENT NESTLE IN THE SOUTHERN SIDE OF BARRIE THIS UNIT WAS ORIGINALLY THE MODEL SUITE ON THE GROUND LEVEL NO ELEVATOR OR STAIRS NEEDED HERE WITH ALL THE UPGRADES AND MODERN FINISHINGS THIS UNIT BOASTS A FUNCTIONAL LAYOUT IN A CONTEMPORARY DESIGN A CHEF INSPIRED KITCHEN LARGE QUARTZ ISLAND COUNTER STAINLESS STEEL APPLIANCES NOT TO MENTION YOUR GAS STOVE FOR YOUR GOURMET MEALS POT LIGHTS EVERYWHERE WALKOUT TO LARGE TERRACE, WALK IN GLASS SHOWER AND UPGRADED VANITY, ENSUITE LAUNDRY ROOM WITH LOTS OF STORAGE SPACE...1 UNDERGROUND PARKING SPACE, SHORT DISTANCE TO FRIDAY HARBOUR, TRAILS, GO STATION PARK PLACE SHOPS, GOLF COURSE DOWN TOWN BARRIE AND WATER FRONT.... SO COME AND TAKE LOOK!!!!! (id:45725)
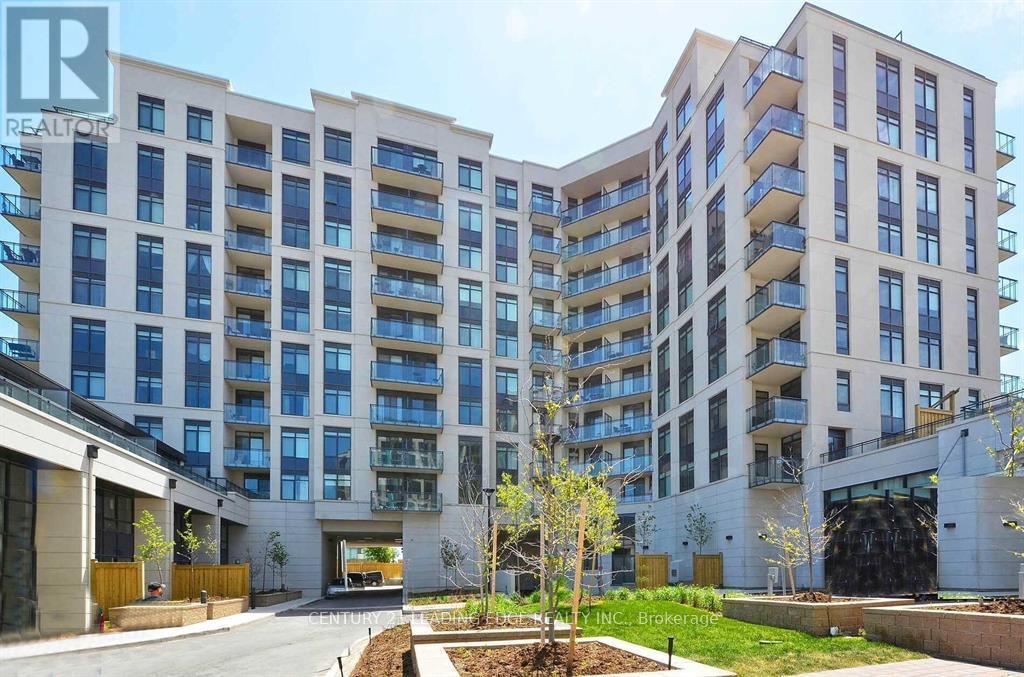
616 - 24 Woodstream Boulevard
Vaughan (Vaughan Grove), Ontario
Living with quality of life. Luxurious * Clean and nice , ready to move in* Allegra Condos in the Heart of Woodbridge! 1 Bed+1 Den, 1 full Bath Condo, 1 Parking Spot * This stunning 715 Sq /ft condo, perfectly designed to offer with all the modern conveniences * spacious primary bedroom* The open-concept living and dining area is perfect for both relaxing and entertaining. The modern kitchen boasts stainless steel appliances, an abundance of cupboards, and a large quartz countertop that provides plenty of space for meal prep and serving *Allegra Condos offers a range of lifestyle amenities designed to enhance your living experience, including an exercise room, communal terraces; concierge services and a rooftop garden *Easy access to major highways, including the 427, 400, and 407. (Pls note, presentaly, his condo is vacant and there is no furniture in it.Some pictures are taken from previous listing). (id:45725)
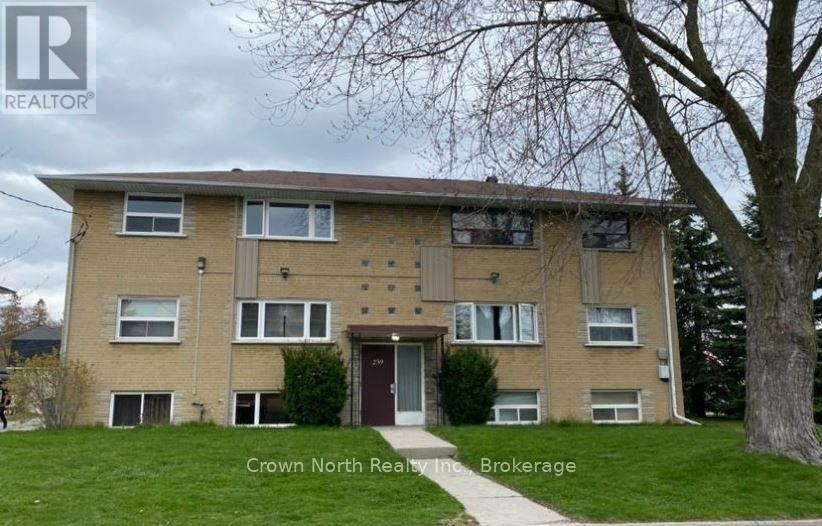
4 - 239 Montrave Avenue
Oshawa (Vanier), Ontario
Welcome to this bright, spacious and beautifully updated 2-bedroom apartment in a quiet, well-maintained building. Located on the upper floor, this move-in-ready suite features large windows that fill the space with natural light, refinished hardwood flooring and fresh, neutral paint throughout.The renovated kitchen offers a clean, modern feel with plenty of functionality, while the updated bathroom adds to the home's fresh and polished appearance. Both bedrooms are generously sized, and the practical layout offers comfortable everyday living.Includes one parking space and a private storage locker. Conveniently located just minutes from Oshawa Centre, Highway 401, public transit, grocery stores, restaurants, schools, parks and other everyday amenities. An excellent location for commuters with quick access to major routes while still being close to everything you need.Clean, comfortable and well cared for, this apartment is ready for its next tenant. (id:45725)
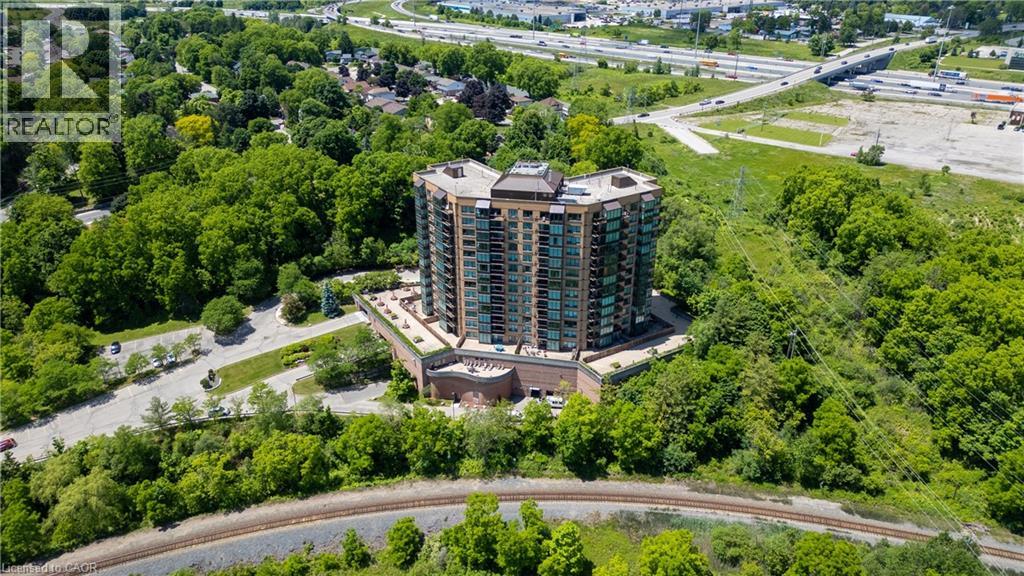
237 King Street W Unit# 102
Cambridge, Ontario
Welcome to Kressview Springs—one of the most peaceful, nature-filled settings in the Waterloo Region, where you'll enjoy sweeping scenery while walking the trails of Riverside Park and along the Grand River. This freshly updated, turn-key, easily accessible main-level unit features two bedrooms, two bathrooms, a bright sunroom/dining area, one underground parking space, and a storage locker. Settle in with ease and enjoy seamless access to outdoor space in this low-maintenance, lifestyle-focused home. The expansive terrace is a standout feature, ideal for unwinding or hosting gatherings with family and friends. Residents enjoy an array of amenities, including an indoor pool, sauna, whirlpool, sundeck, fitness room, workshop, games room, library, and party room with kitchen facilities. There is also a community garden, as well as a terrace with BBQs and seating for outdoor gatherings. Each month, the social group hosts events such as bingo, game nights, chair yoga, happy hour, and more. All of this is just minutes from downtown Cambridge, Conestoga College, Costco, restaurants, and entertainment, with quick access to Highway 401. With its desirable location and convenient access to key amenities, this unit also presents an excellent opportunity to own a potential income property, with strong appeal for professionals and students alike. Don't miss your opportunity to own this comfortable, low-maintenance home surrounded by nature—book your showing today! (id:45725)
792 Greer Crescent
Cobourg, Ontario
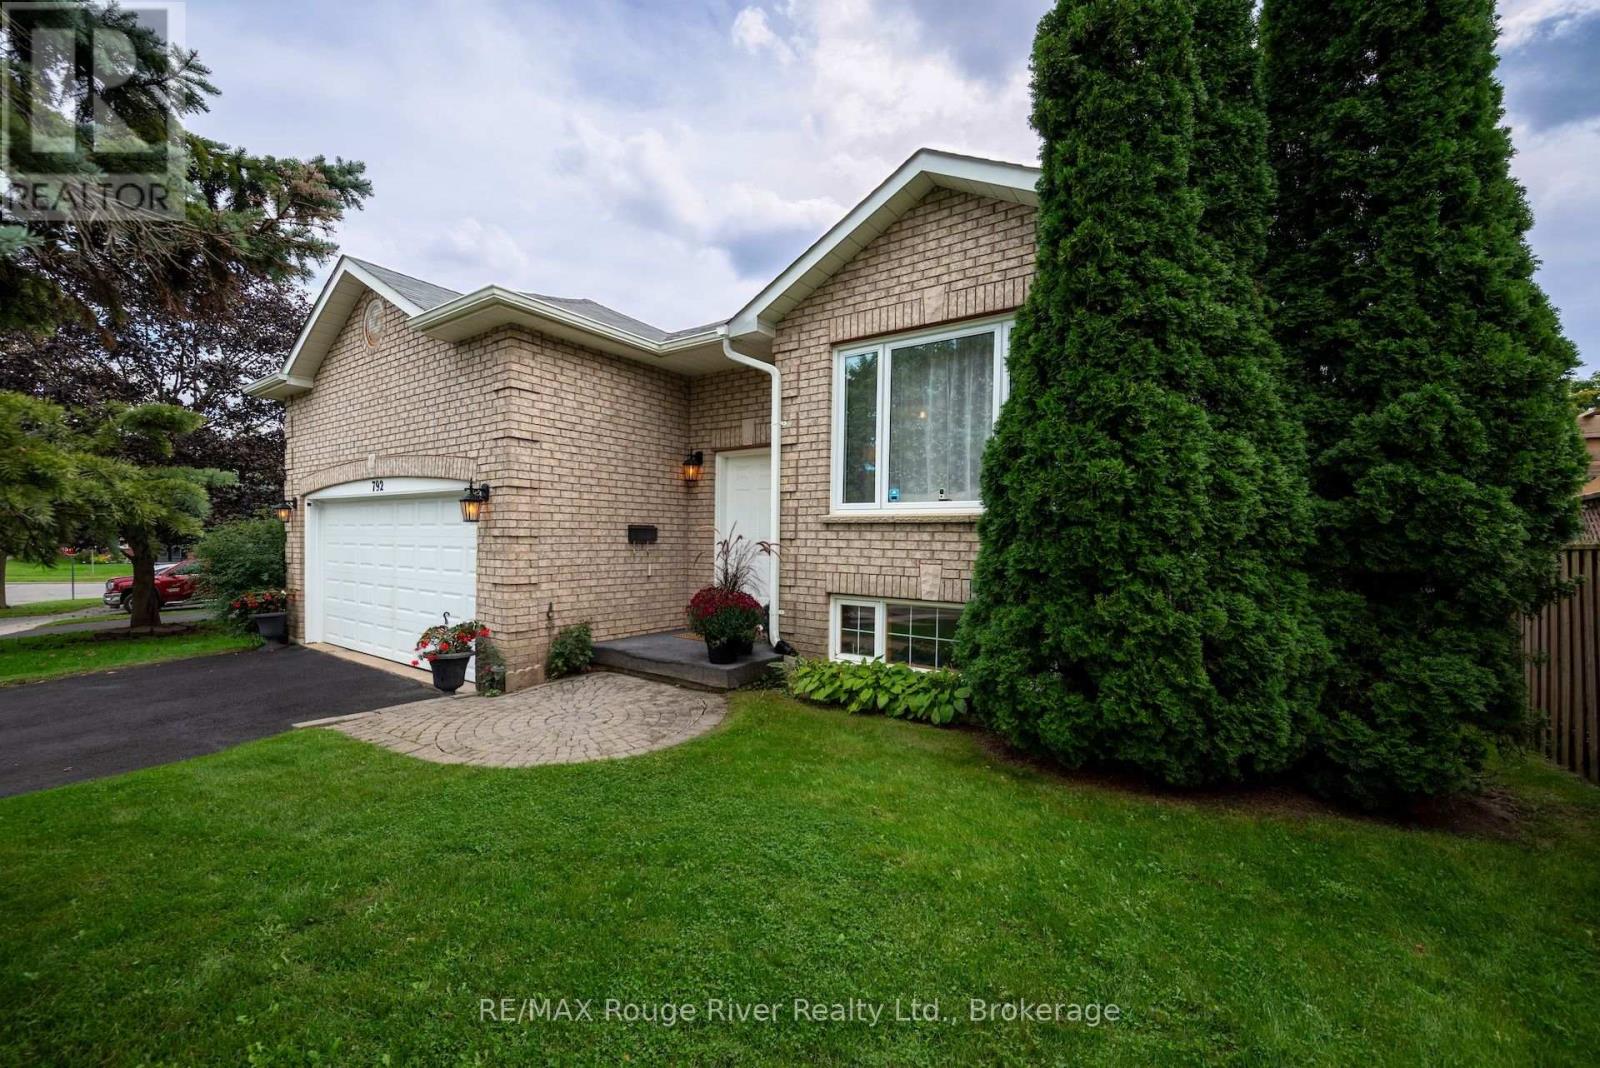
Nestled in a highly sought-after neighborhood in central Cobourg, this meticulously maintained solid brick and vinyl sided home boasts fantastic curb appeal, enhanced by a manicured lawn, underground utilities, and a newly sealed driveway. Filled with natural light, the main level features a spacious, open-concept living and dining area, three bedrooms including a primary suite with an ensuite, and an inviting eat-in kitchen with abundant cabinetry and patio doors opening to the deck and backyard. The private, tree-lined backyard features mature shade trees, a large deck, and a gazebo-ideal for relaxing or entertaining. Additional highlights include new neutral carpeting, a large insulated two-car garage with convenient access to both the home and backyard, and a lower-level recreation room accompanied by a generous unfinished storage space with high ceilings offering potential for future living space. Complete with natural gas heating and air conditioning, this property provides easy access to local parks, trails, shopping, schools and Northumberland Hills Hospital. (id:45725)
16432 Sixsmith Drive
South Stormont, Ontario
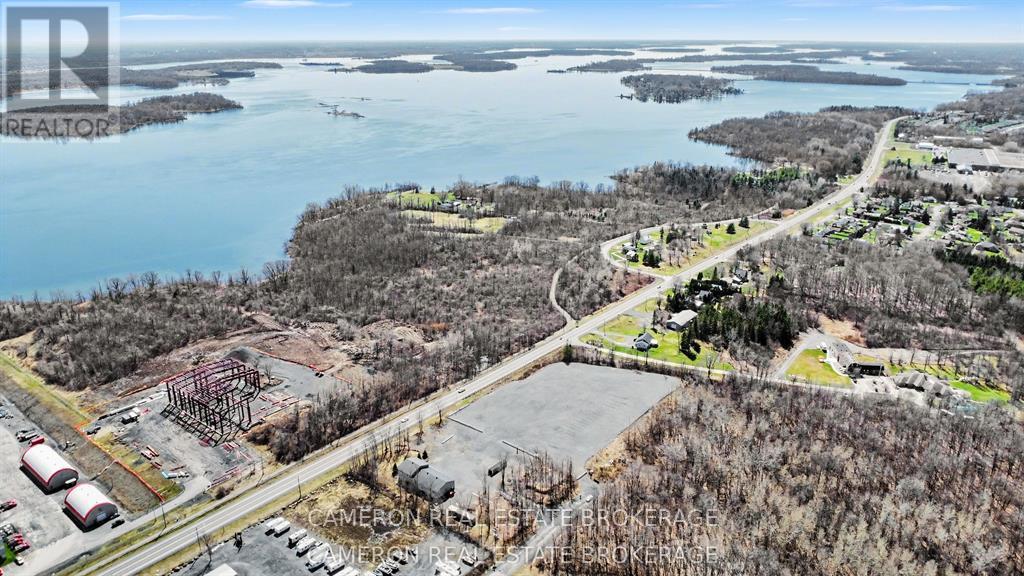
VACANT LAND FOR LEASE....IDEAL TRANSPORTATION TERMINAL ! ....PROPERTY ZONED MANUFACTURING (MM) WITH 3 ACRE GRAVELLED PARKING LOT AREA - LOCATED IN THE SOUTH STORMONT INDUSTRIAL PARK. Prime industrial opportunity just minutes East of Long Sault, and Cornwall with easy access to the Hwy 401 and the bridge to the USA. The existing General Industrial "MM" zoning permits a wide variety of commercial and industrial uses, including TRANSPORTATION TERMINAL, warehousing, light manufacturing, workshop, automotive garage, recreation vehicle sales/renting and storage businesses are among many of the many permitted uses (zoning compliance letter for the Township for the site is available from the Listing Brokerage. The property is available for immediate possession, subject to landlord approval, use, credit and execution of the landlord's standard lease form. The landlord is seeking a long-term tenant( 2 years is ideal)at $2,000.00 per month + hst on a net/net, rental basis and requires a 2-business-day irrevocable period on all offers to lease. (id:45725)
163 - 1575 Lakeshore Road
Mississauga (Clarkson), Ontario
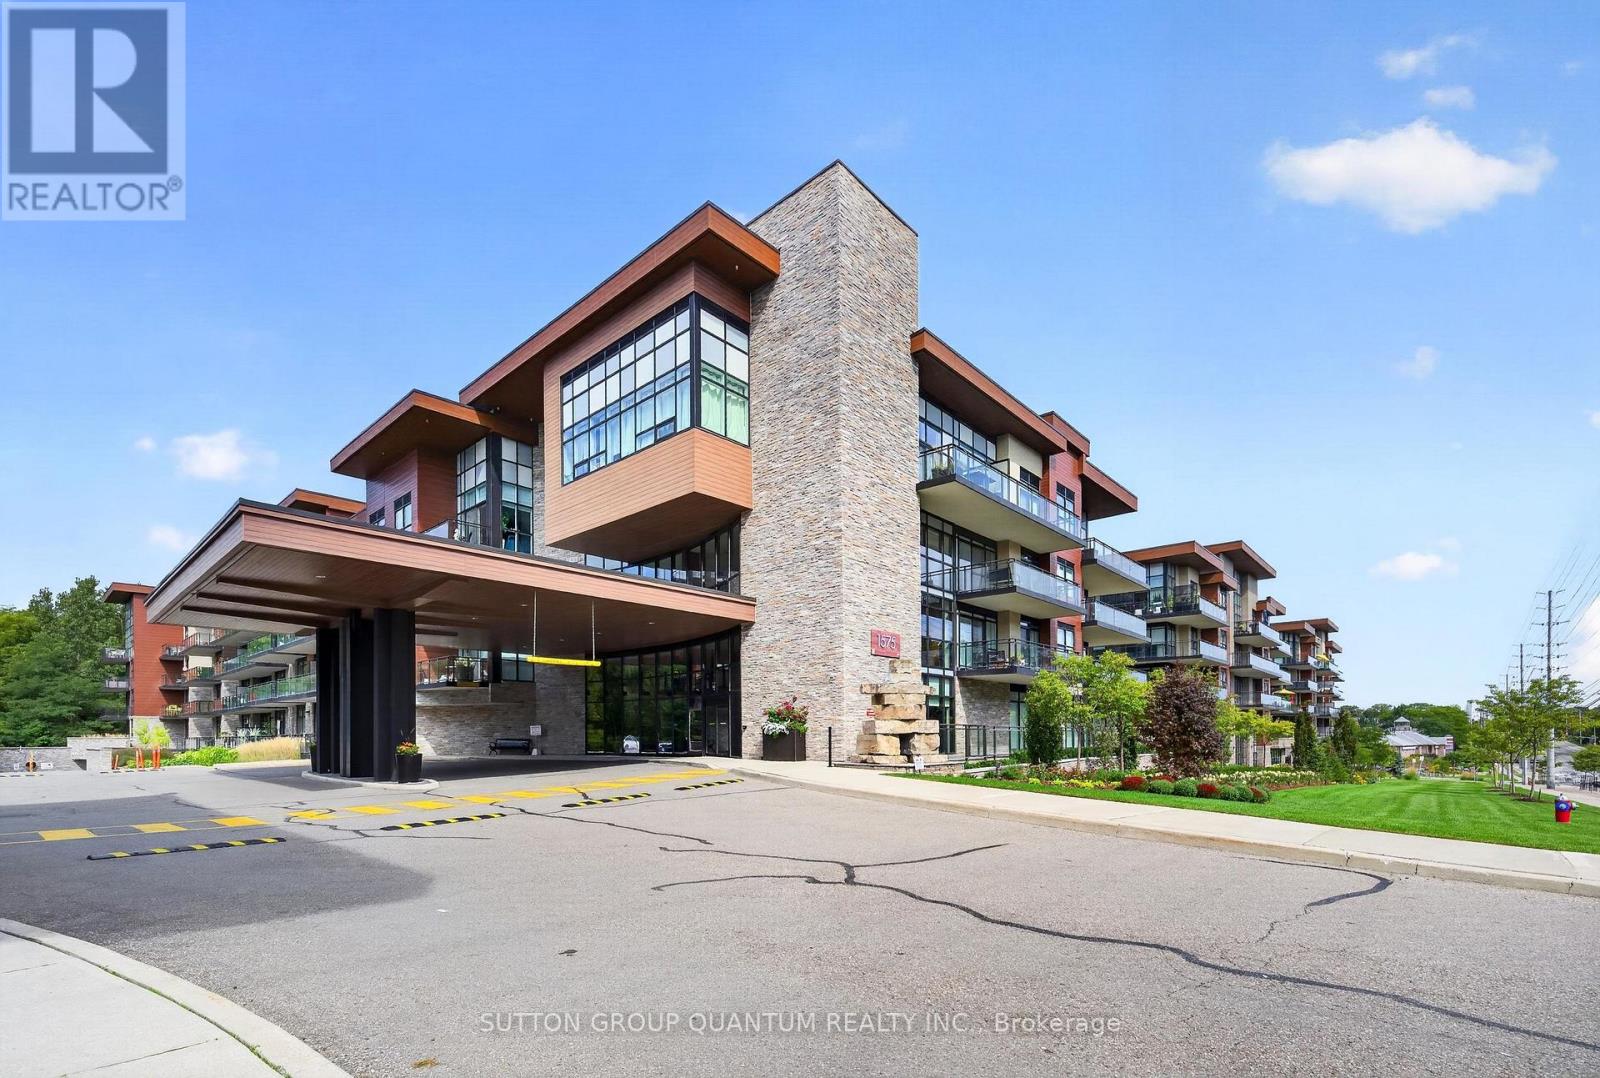
Welcome to The Craftsman - a boutique mid-rise tucked into the heart of Clarkson Village, where natural materials, clean architectural lines, and beautifully landscaped courtyard gardens set a refined tone from the moment you arrive. This ground-floor 1-bedroom, 1-bathroom suite is bathed in natural light and opens onto an impressive 440 sq ft (approx. 21' x 21') east-facing terrace overlooking the courtyard - a rare amount of outdoor space for condo living. Finished with grass turf/stone, it's a low-maintenance oasis that catches the morning sun beautifully, making it the perfect spot for your first coffee of the day. Being on the ground floor adds an everyday convenience that's hard to find in condo living - no elevator waits, easy access in and out, and a real sense of connection to the outdoors. Inside, soaring ceilings and engineered hardwood flooring throughout, leading to a kitchen made for both everyday living and entertaining: quartz counters, full-size stainless steel appliances, pot lighting, and a stunning centre island as its showpiece. The island isn't just beautiful - it's functional too, with built-in storage and a dedicated wine holder, adding both style and practicality to the space. Wall-to-wall storage throughout keeps the suite clutter-free, while the layout itself is thoughtfully designed, making the most of every square foot and giving the home an easy, natural flow. The terrace acts as a true extension of the living space - surrounded by greenery and courtyard views, ideal for morning coffee or an evening wind-down. Added convenience: one oversized parking space, tucked in a corner of the underground garage and well-suited to larger vehicles, plus one locker - both located close to the unit for effortless everyday access. Building amenities elevate day-to-day living: 24-hour concierge, a fitness and yoga studio, party and meeting rooms, a guest suite, a rooftop terrace with BBQs, bike storage, and even a pet-washing station. (id:45725)
2013 - 195 Bonis Avenue
Toronto (Tam O'shanter-Sullivan), Ontario
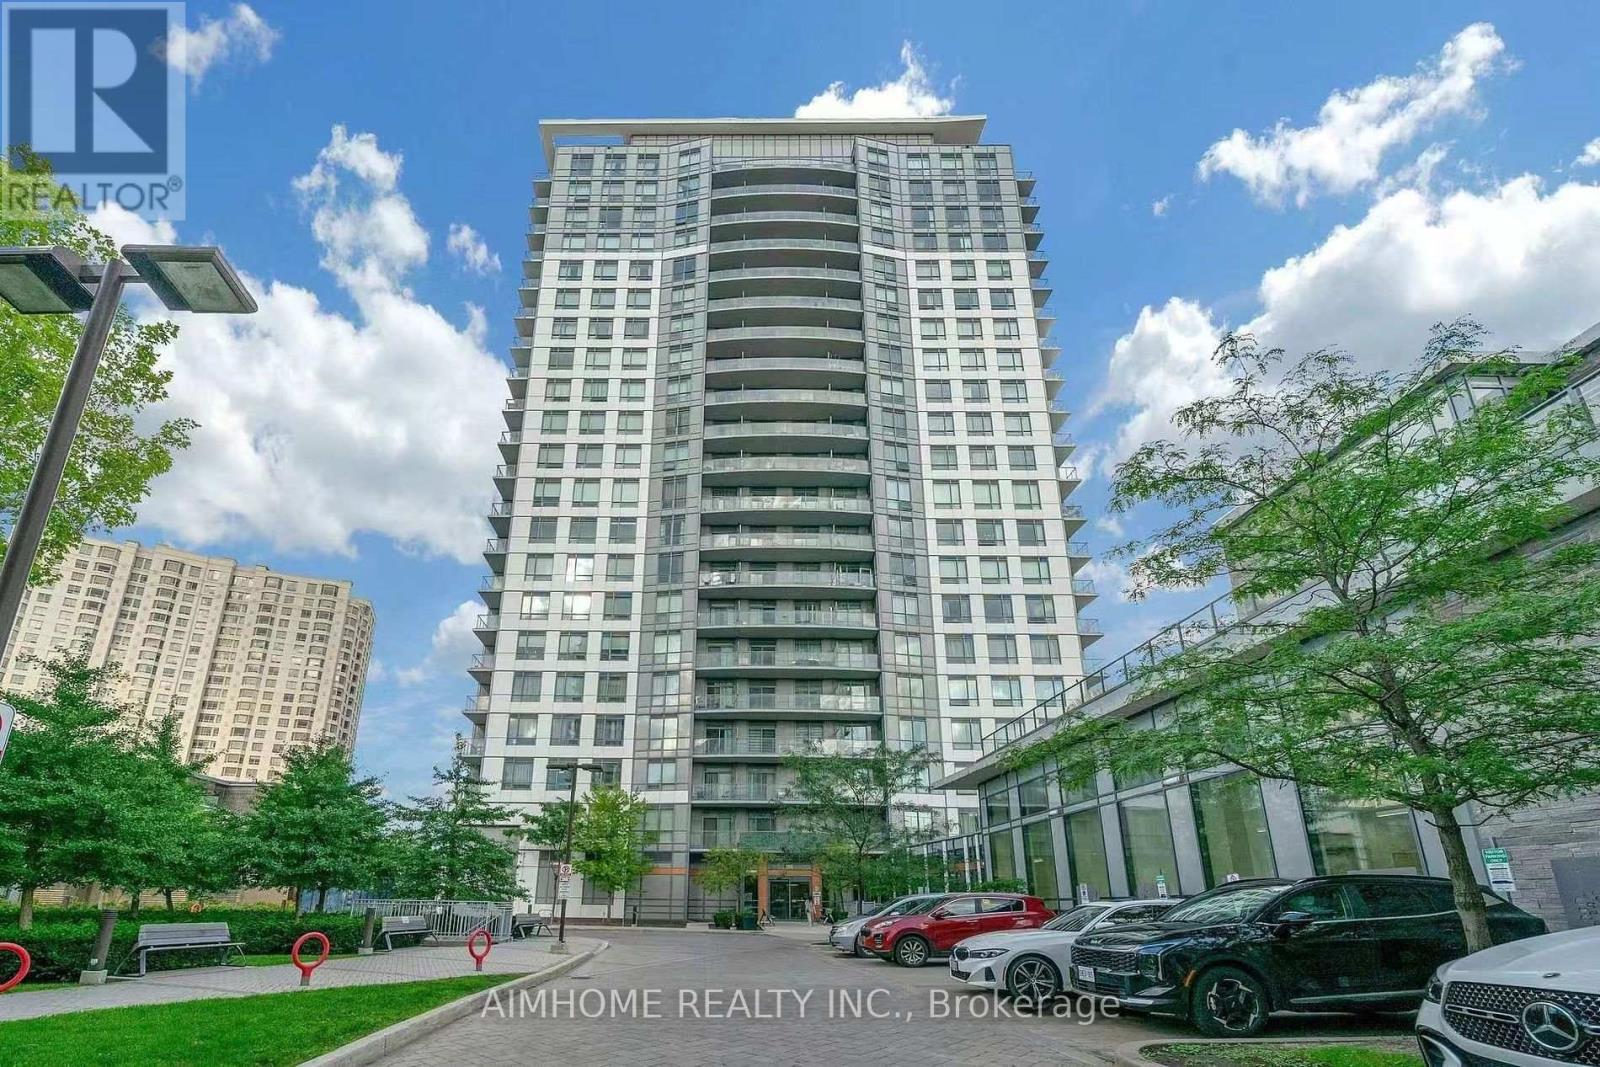
Bright and spacious, fully furnished condo in a prime Scarborough location! Move-in ready with all furniture included, plus one parking space and one locker for added convenience. High-speed internet is available for an additional $50/month. Tenant is responsible for hydro and water. Conveniently located in the heart of Scarborough, just steps from Agincourt Mall, Walmart, No Frills, Shoppers Drug Mart, restaurants, and the library. Enjoy easy access to Hwy 401, public transit, and Agincourt GO Station. The building offers exceptional amenities, including an indoor pool, sauna, exercise room, yoga studio, rooftop garden, and 24-hour concierge. Enjoy comfortable, convenient living in this well-connected neighbourhood! (id:45725)
883 Mapleview Drive E
Barrie, Ontario
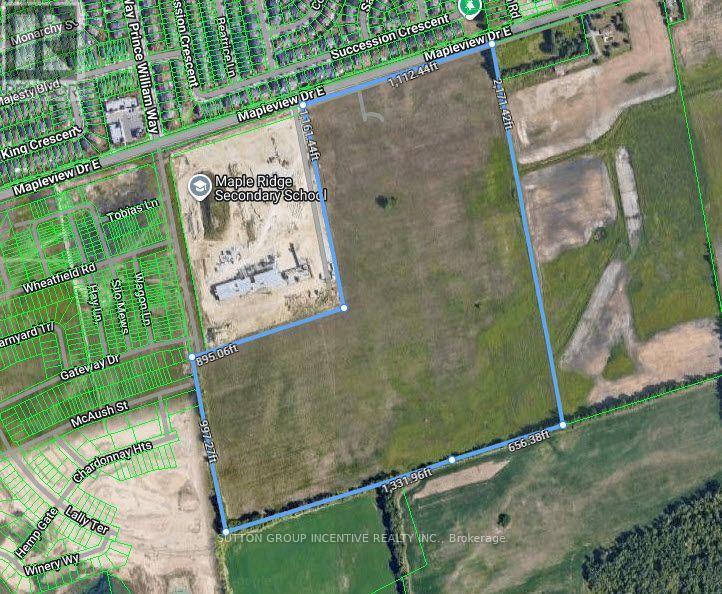
Exceptional 74.76-acre residential development opportunity in South Barrie's rapidly growing Hewitt's Secondary Plan area. 883 Mapleview Drive East offers a large-scale, Draft Plan Approved residential development site with an approved concept of up to 658 lots, including a mix of townhomes and detached residential product. Strategically located adjacent to Maple Ridge Secondary School and surrounded by significant existing and planned residential development, with convenient access to Hwy 400, Barrie South GO Station, public transit, shopping, schools and other amenities. The property represents a rare opportunity for a major builder/developer to acquire significant scale within one of Barrie's primary residential growth corridors, with substantial planning work already completed. Recent City of Barrie initiatives reducing residential development charges by 50% may provide significant additional benefit to future development, subject to eligibility and confirmation through consultation with the City. Existing planning and property documentation is available for review. Excellent opportunity for builders, developers, land investors or development partnerships. Buyers are to rely on their own judgment and interpretation of the applicable zoning, Official Plan designations, Draft Plan Approval, servicing, development charges, conditions of approval and other development-related matters, having regard to their own intended use and development plans for the property. Seller may consider VTB for strong qualified Buyers. Current zoning is R5; NL2 & GS in new Zoning by-law. (id:45725)
1103a - 10 Rouge Valley Drive W
Markham (Unionville), Ontario
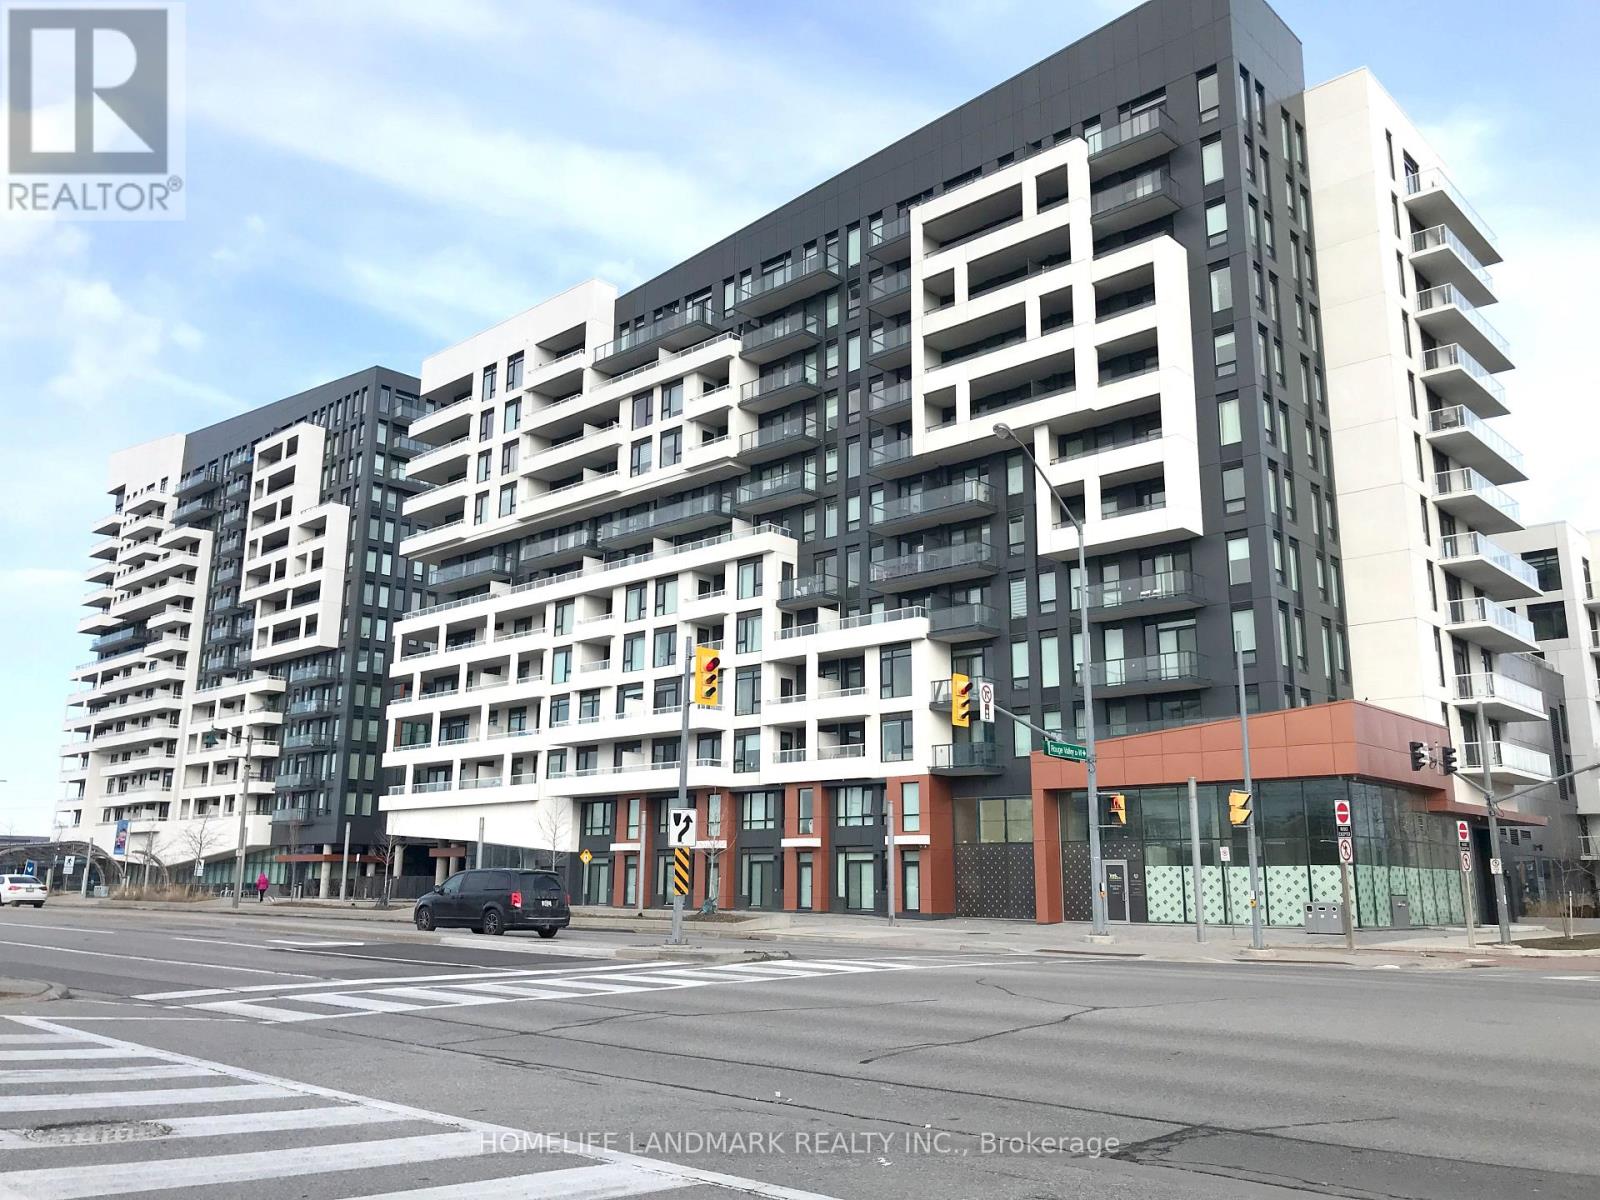
Welcome to the gorgeous York Condos in the heart of downtown Markham! This beautiful one-bedroom condo features a locker and parking, and is clean, ready to move in. The modern kitchen boasts quartz countertops and built-in appliances, while the outdoor pool, badminton court, and rooftop patio offer plenty of space for relaxation. A bus stop is conveniently located right at your doorstep, and the condo is steps away from the Markham Entertainment District, grocery stores, a movie theatre, restaurants, banks, medical and dental offices, York University's Markham campus, Highway 407, Unionville GO, and several shopping centres. (id:45725)
60 Lynnwood Avenue
Simcoe, Ontario
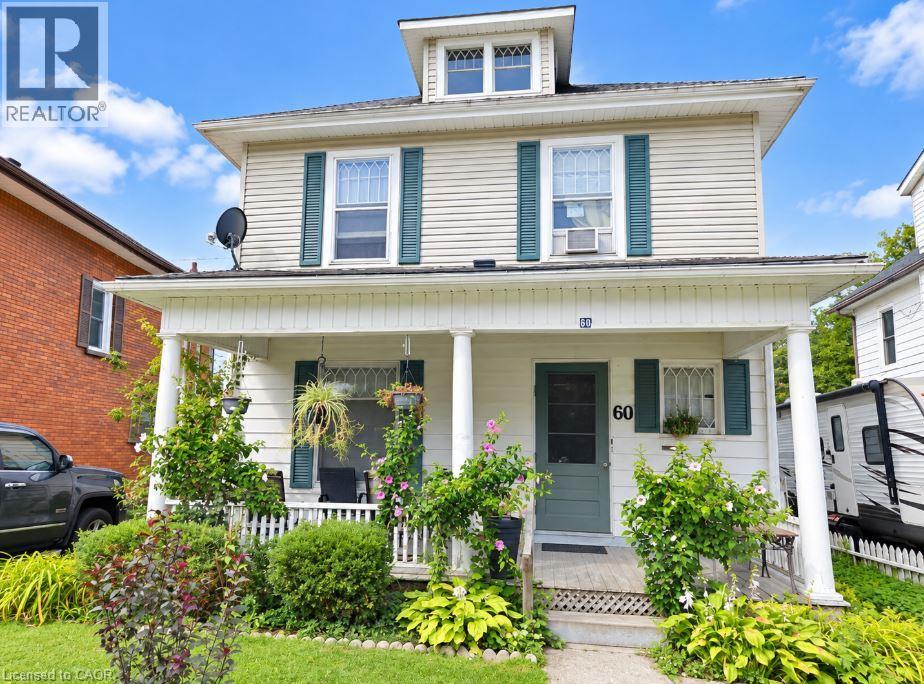
Welcome to 60 Lynnwood Ave in Simcoe. This duplex is in a great downtown location, right beside Lynnwood Park and close to trails, the library, restaurants, and shopping. The home has two separate one-bedroom units, each with its own entrance, kitchen, living room, and bathroom. The main floor is currently owner-occupied and will be vacant on closing, giving you the option to move in or rent it out. Outside, you’ll find a covered front porch, two laneways (one for each unit), and private parking. There’s also a detached garage that can be rented for extra income. The exterior is solid and fully sided. The property is set up with two water meters, two hydro meters, and one gas meter, making it easy to manage utilities for each unit. (id:45725)
2c - 795 Lakeshore Road E
Mississauga (Lakeview), Ontario
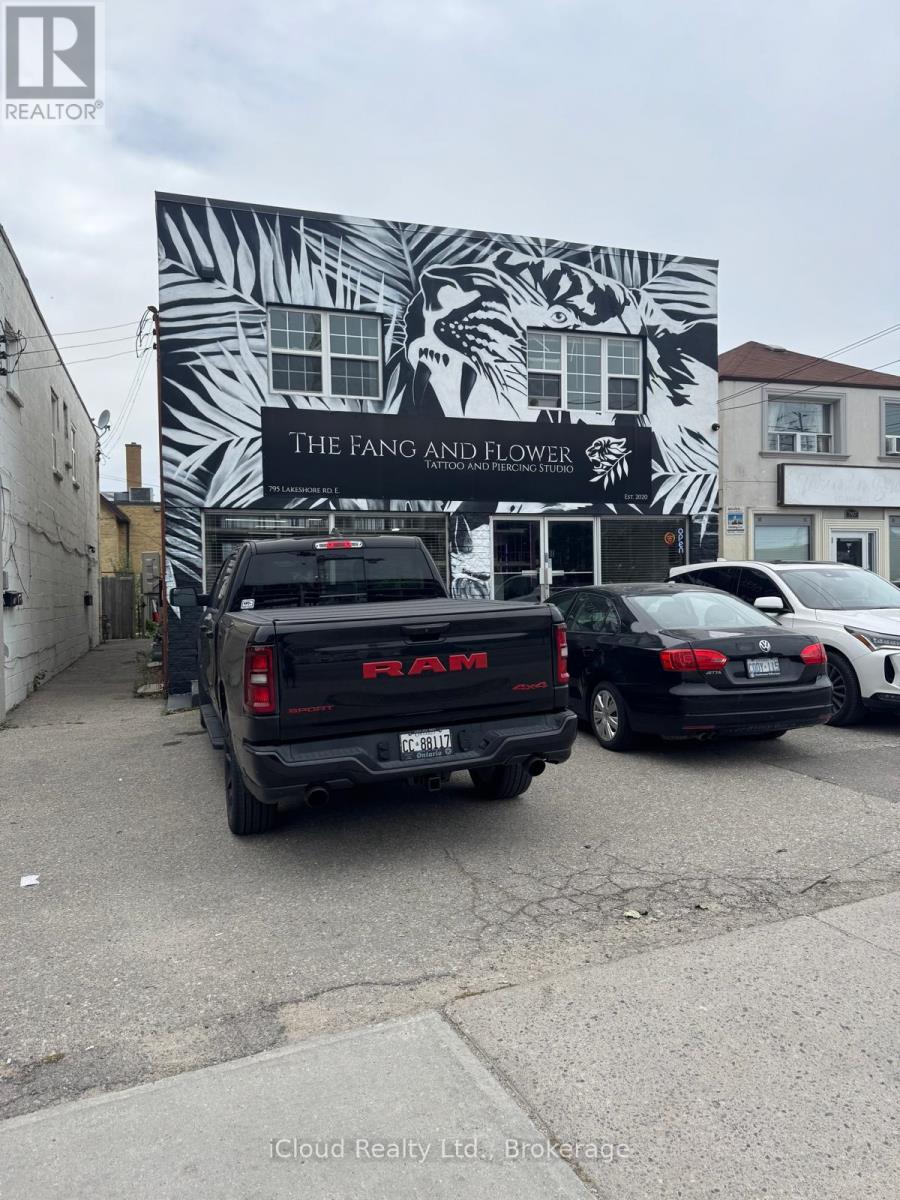
Live In The Heart Of Vibrant Port Credit! This Bright And Spacious 1 Bedroom, 1 BathroomApartment Offers An Incredible Location Just Steps From The Waterfront, Shops, Restaurants,Cafes, Transit, And Everything Lakeshore Rd E Has To Offer. The Unit Is Filled With Natural Light Throughout TheDay. Functional Layout With Open Living Space, Generous Bedroom, And Excellent Walkability InOne Of Mississauga's Most Sought-After Communities. Tenant To Pay Hydro. Enjoy Urban Living InA Prime Port Credit Location Just Minutes To The GO Station, Trails, Parks, And Lake Ontario. (id:45725)