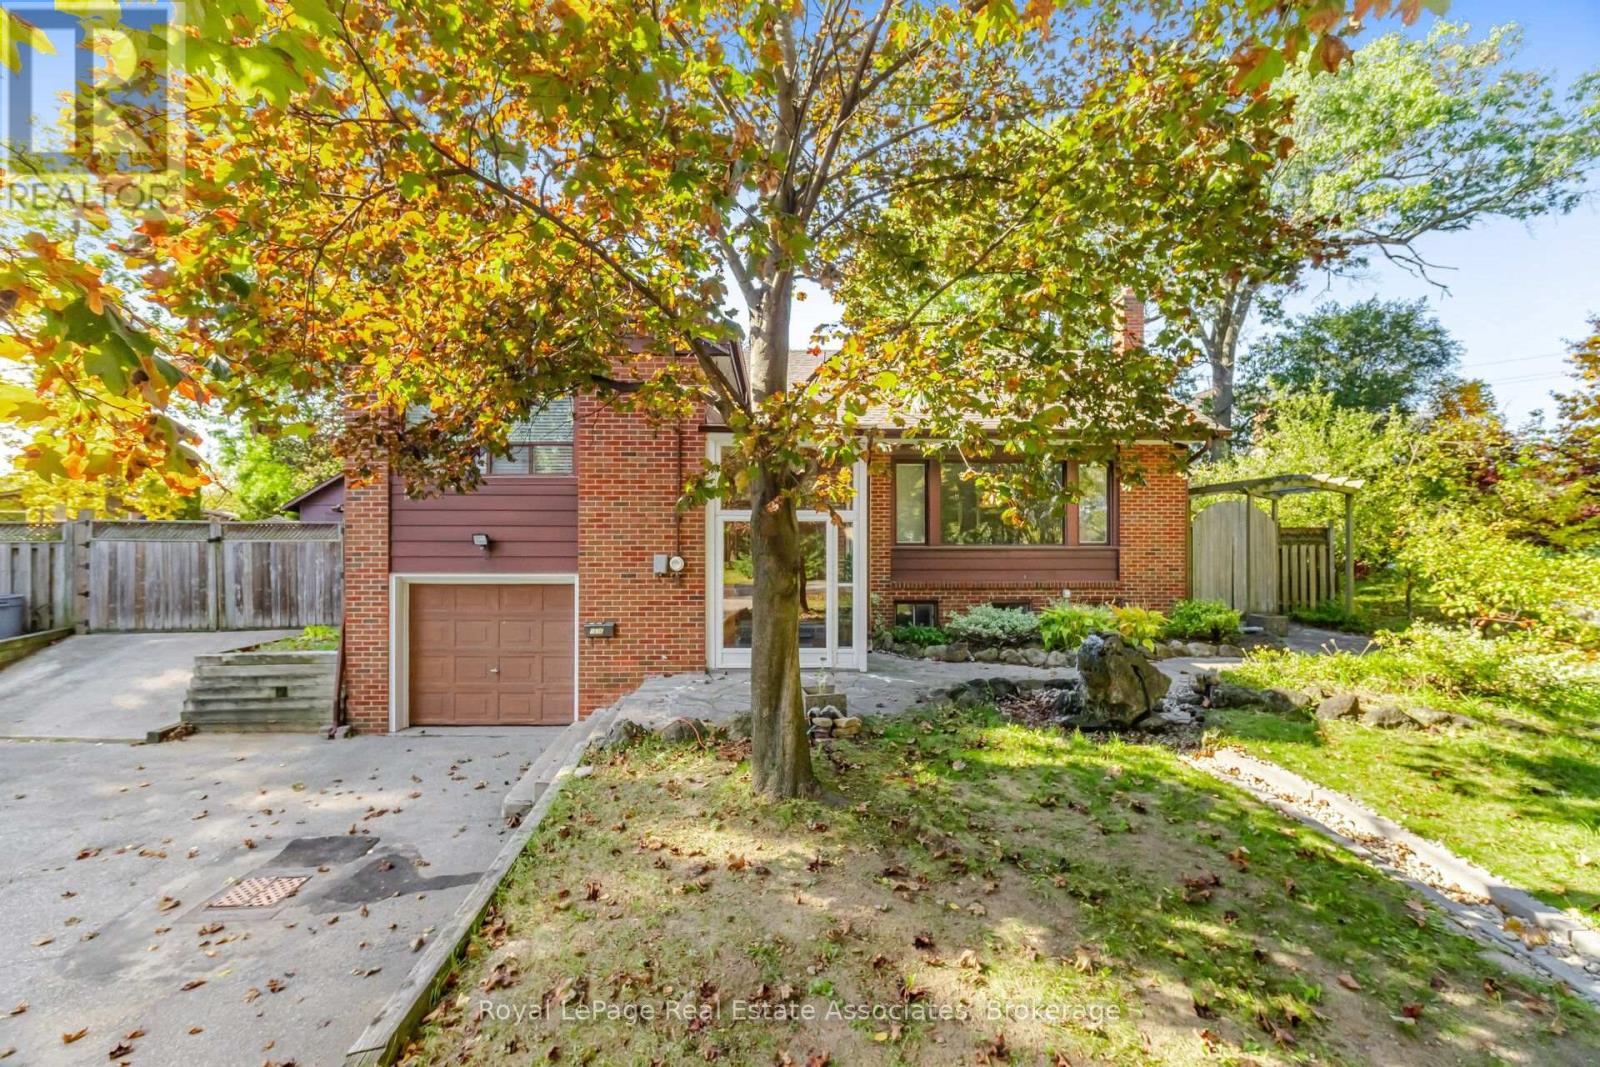
1636 Springwell Avenue
Mississauga (Clarkson), Ontario
Enjoy the best of South Mississauga living in the heart of Clarkson! This charming 3-bedroom family home offers a wonderful blend of comfort, functionality and convenience. Featuring a spacious, fully fenced backyard with a large deck, perfect for relaxing or entertaining, along with the convenience of main-floor laundry. Ideally located just minutes from Rattray Marsh Conservation Area, the lakefront, Ontario Racquet Club, local shops, restaurants and excellent schools. Commuters will appreciate easy access to Clarkson GO Station, offering express service to downtown Toronto, as well as the QEW and major highways. A wonderful opportunity to call Clarkson home! Please note: The lease includes use of the main living areas and driveway parking, with the basement and garage reserved for the landlord's use. The swimming pool and hot tub will remain closed during the tenancy. For added convenience, select furnishings may be included, such as a dining table set, breakfast table set, media table and bedroom bed frames. Snow clearing of the front driveway is included during the winter months. (id:45725)
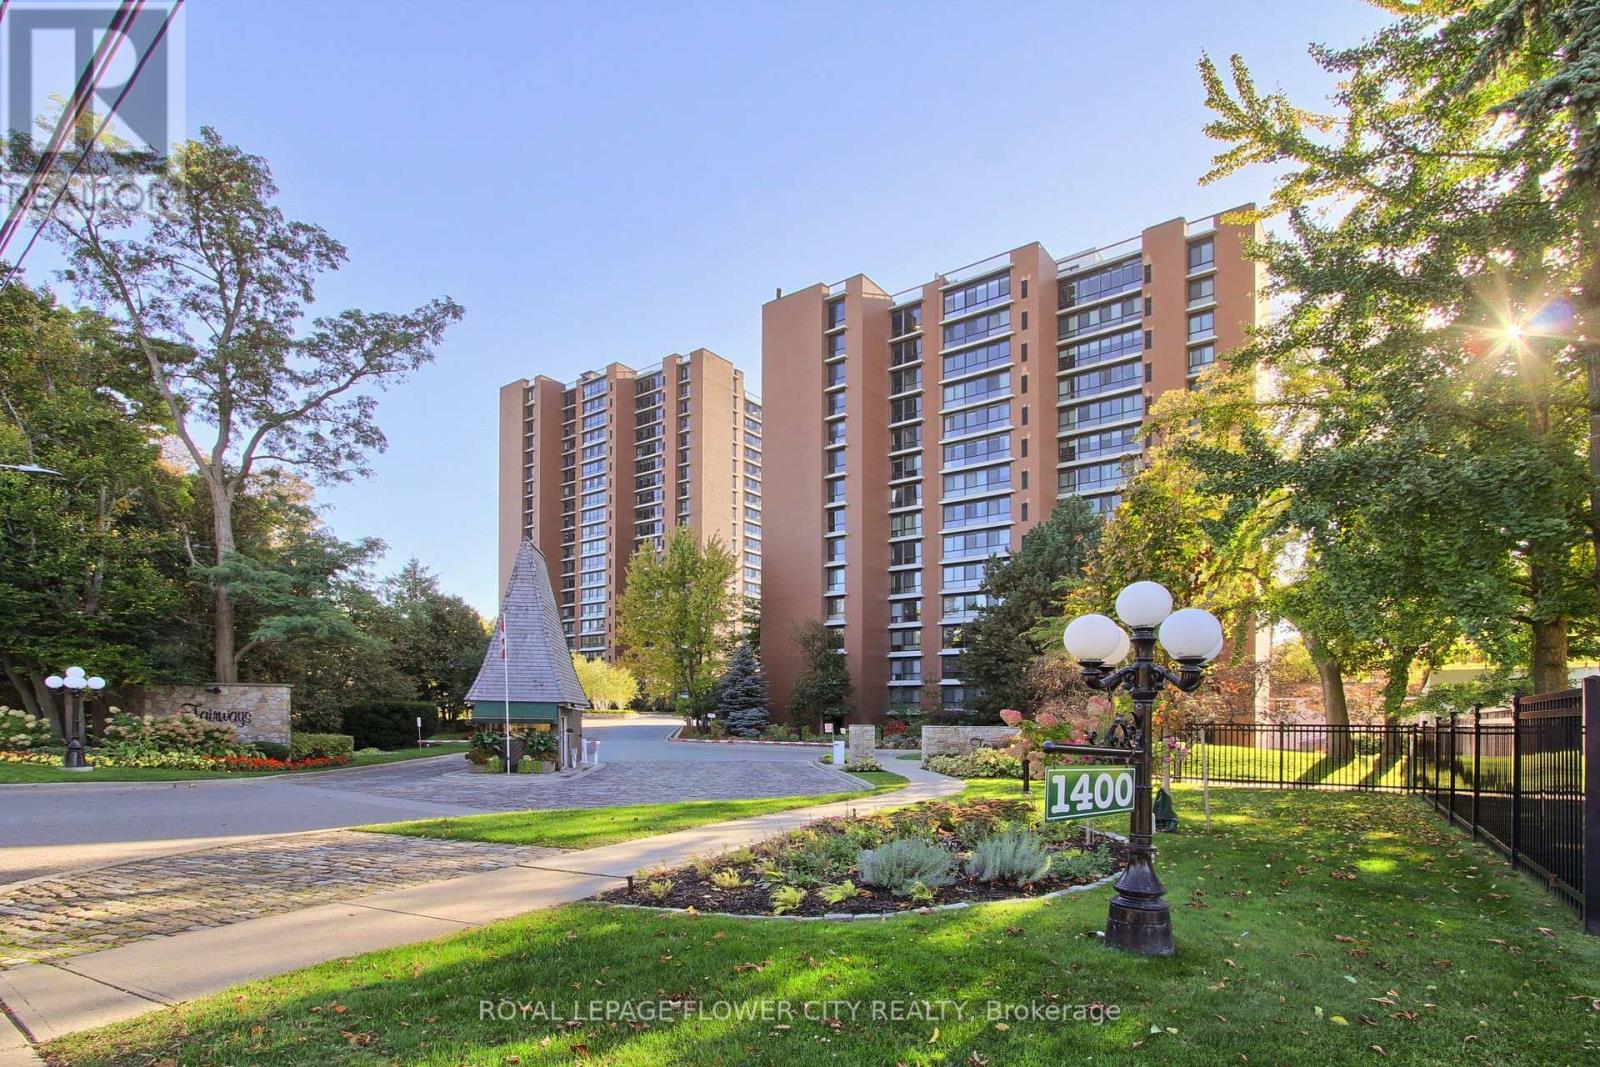
103 - 1400 Dixie Road
Mississauga (Lakeview), Ontario
1650 sqft of Luxurious Living, This Lovely Well Appointed Fully Furnished Corner Unit Offers Spectacular Views Of Lush Surroundings, Lake & Golf Courses. Quality Feats Inc Updtd Kit, Counters, Fridge, Stove, B/I Dw & Micro, Quality Laminate Flrs. Close to Go Station, Highways, Grocery & parks.New immigrants are welcome. (id:45725)
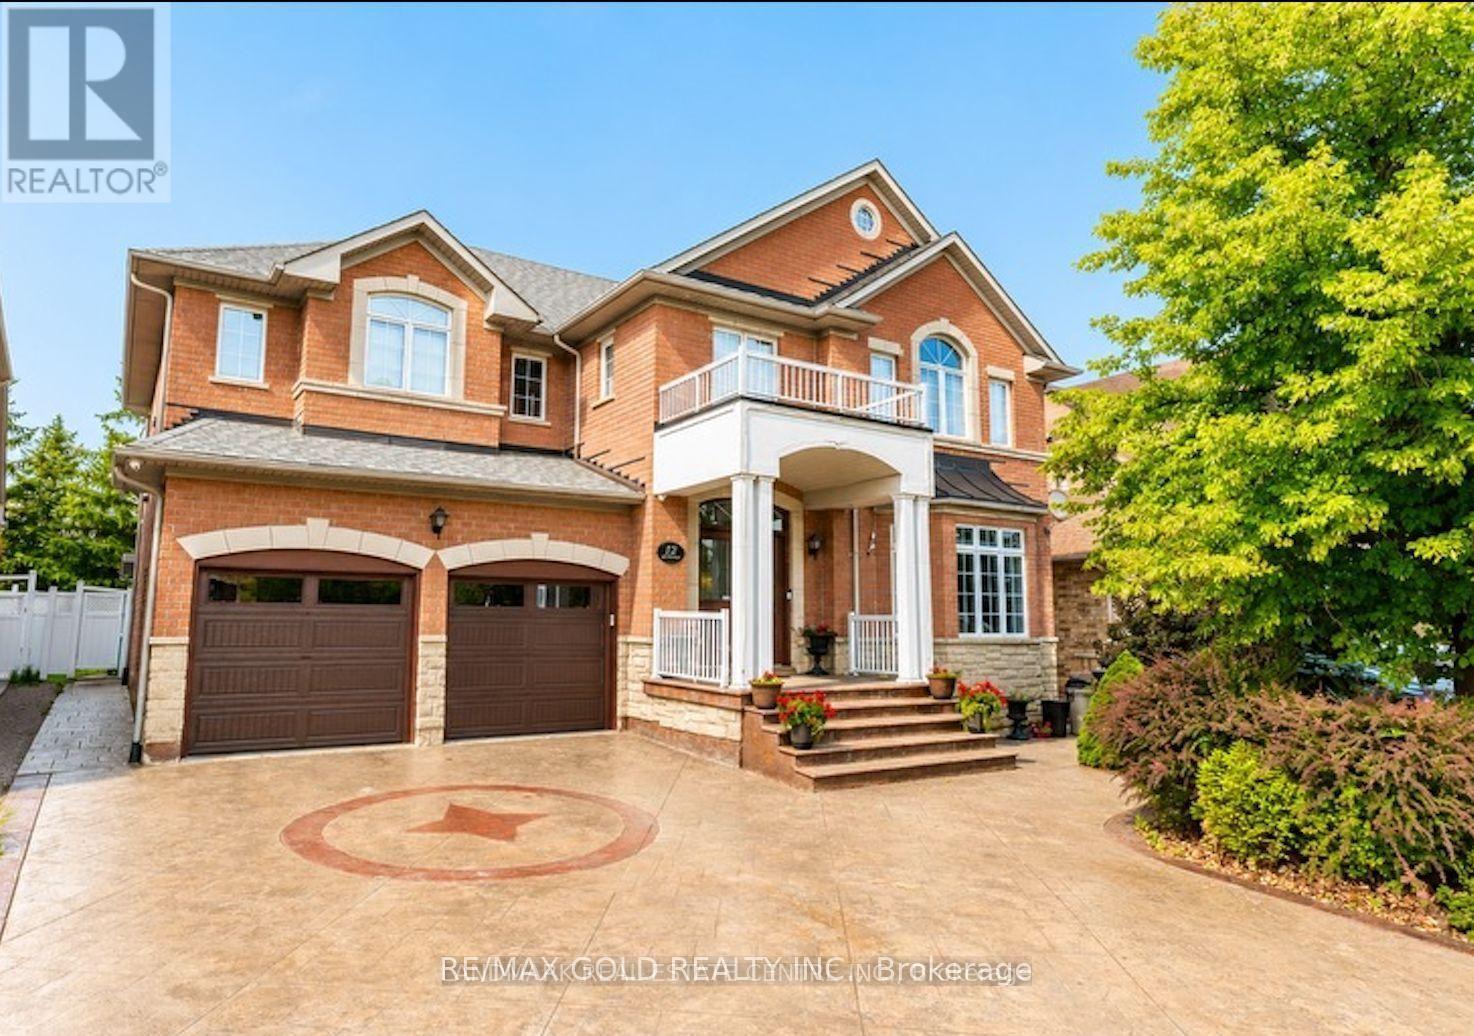
12 Highvalley Circle
Brampton (Bram East), Ontario
3728 Sq Ft As Per MPAC!! Come & Check Out This Upgraded Fully Detached Home Situated On 54 Ft Wide Lot. Features A Finished Basement With Separate Entrance. The Main Floor Showcases Separate Family, Living & Dining Rooms, Along With Brand-New Marble Flooring. Upgraded Kitchen Is Equipped With Stainless Steel Appliances & A Bright Breakfast Area With Walk-Out To The Yard. Second Floor Offers 5 Good-Sized Bedrooms & 3 Full Washrooms, Including A Spacious Primary Bedroom With Private Ensuite Bath & Walk-In Closet. Brand-New Hardwood Flooring Throughout The Second Floor. Finished Basement Features 3 Bedrooms, 2 Washrooms & Separate Laundry, Offering Excellent Additional Living Space. Recent Upgrades Include A Stamped Concrete Driveway, New Garage Doors & Replaced Roof. Ideally Located In A Highly Desirable Neighbourhood, Close To Top-Rated Schools, Highways, Public Transit, Shopping Centers, Parks & All Major Amenities. A Fantastic Opportunity To Own A Spacious, Upgraded Family Home In A Prime Location! (id:45725)
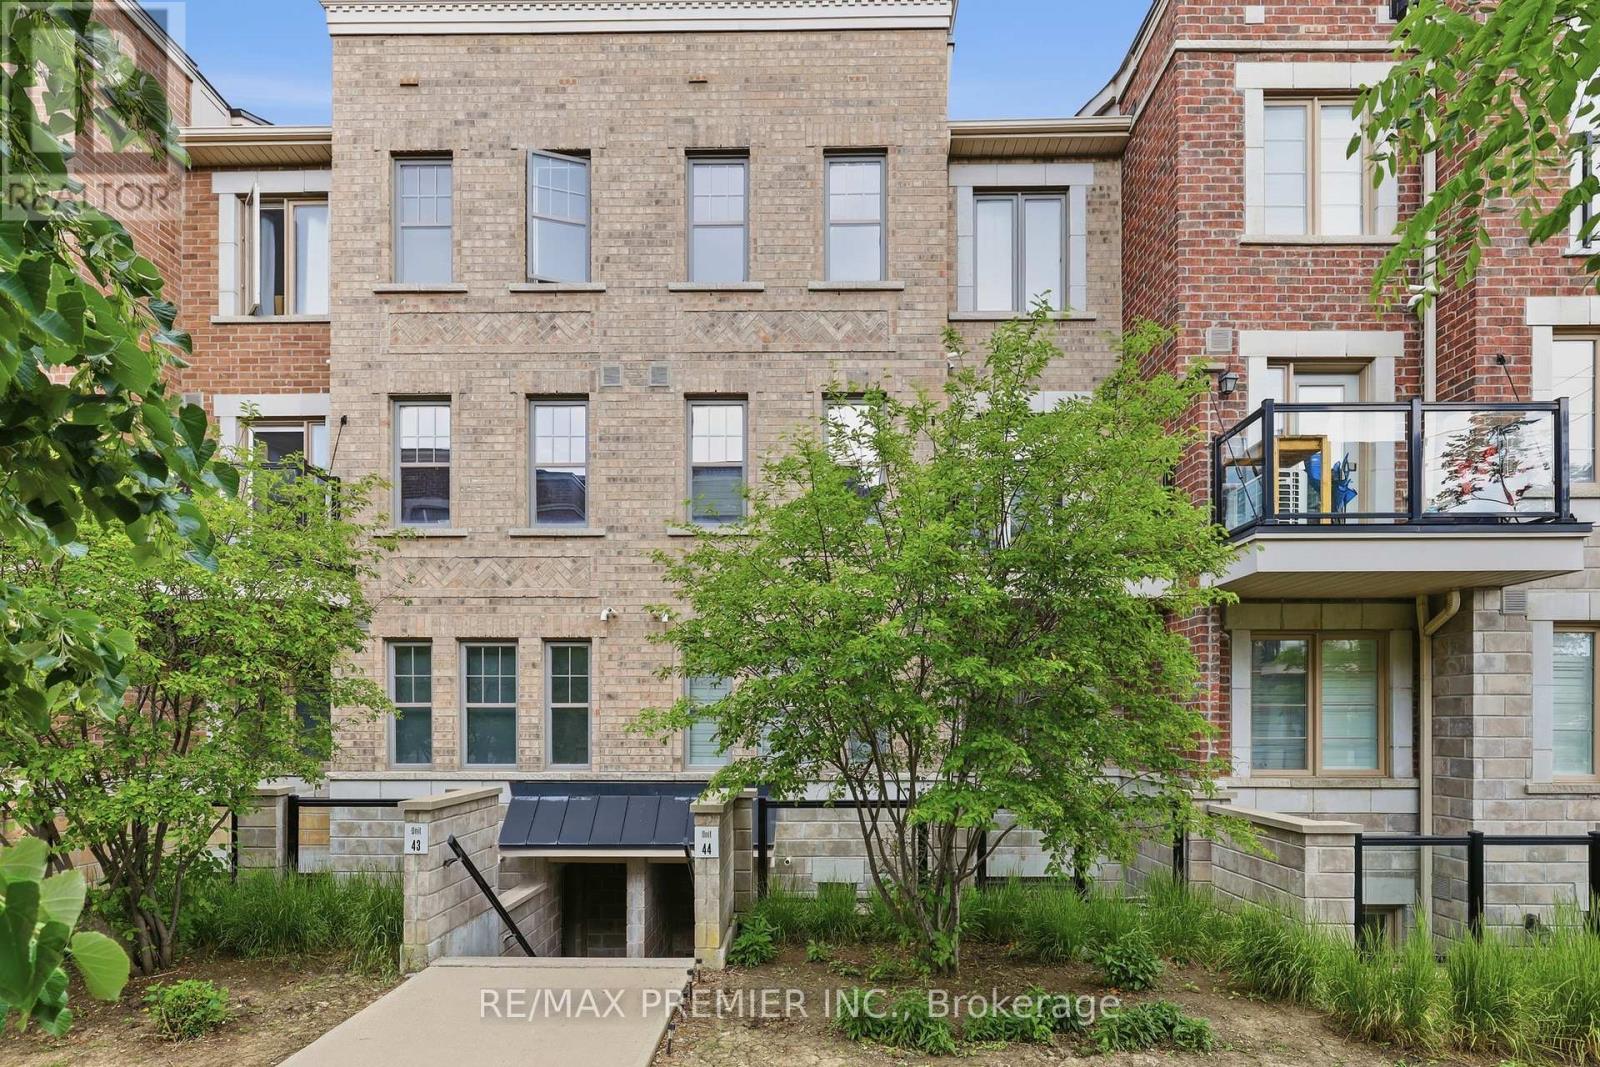
44 - 2315 Sheppard Avenue W
Toronto (Humberlea-Pelmo Park), Ontario
Welcome To Unit 44 At 2315 Sheppard Avenue West, A Bright And Beautifully Maintained 1-Bedroom, 1-Bathroom Condo Offering Exceptional Value In A Convenient Toronto Location. Available For Lease At $2,100 Per Month, This Thoughtfully Designed Unit Is Perfect For Young Professionals, Commuters Or Anyone Seeking Comfortable, Low-Maintenance Living. Step Inside To Discover A Functional Open-Concept Layout Featuring A Modern Kitchen Complete With Stainless Steel Appliances, Ample Cabinetry, And A Breakfast Bar Overlooking The Spacious Living And Dining Area. The Well-Designed Floor Plan Maximizes Every Square Foot, Creating An Inviting Space For Both Everyday Living And Entertaining. The Generous Primary Bedroom Offers A Peaceful Retreat With Plenty Of Closet Space, While The Well-Appointed Bathroom And In-Suite Laundry Add To The Home's Convenience. Included With The Unit Are One Underground Parking Space And One Storage Locker, Providing Valuable Additional Storage And Everyday Practicality. Ideally Situated With Easy Access To Public Transit, Major Highways, Shopping, Restaurants, Parks, And Everyday Amenities, This Location Offers The Perfect Balance Of Connectivity And Convenience. Whether You're Commuting Downtown Or Enjoying Everything The Surrounding Community Has To Offer, You'll Appreciate The Accessibility And Lifestyle This Home Provides. A Fantastic Leasing Opportunity In A Well-Managed Community - Move In And Enjoy Comfortable Condo Living In One Of Toronto's Most Convenient West-End Locations. (id:45725)
102 B Elmbank Trail
Kitchener, Ontario
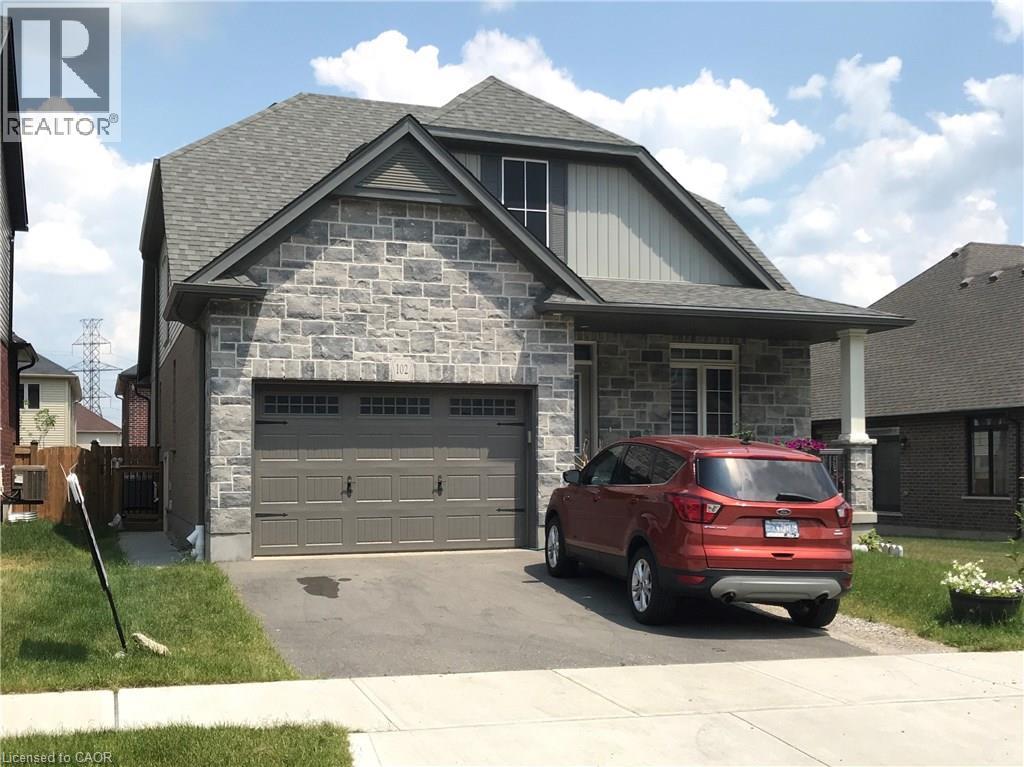
ATTANTION PROFESSIONALS OR COUPLES. Spacious 2-Bedroom Lower-Level Unit in Doon South, Kitchener. Move in immediately or on your preferred schedule. Open-Concept kitchen / living room with 2 spacious bedrooms. Exclusive use of your own washer and dryer. Completely separate, private entry to the unit. Reserved parking space included. Nestled in a quiet, safe, family-friendly neighbourhood. Minutes from Groh Public School and close to Conestoga, local parks, walking trails, and Highway 401.Ideal For working professionals, couples or small families seeking convenience and comfort. (id:45725)
2030 Cleaver Avenue Unit# 313
Burlington, Ontario
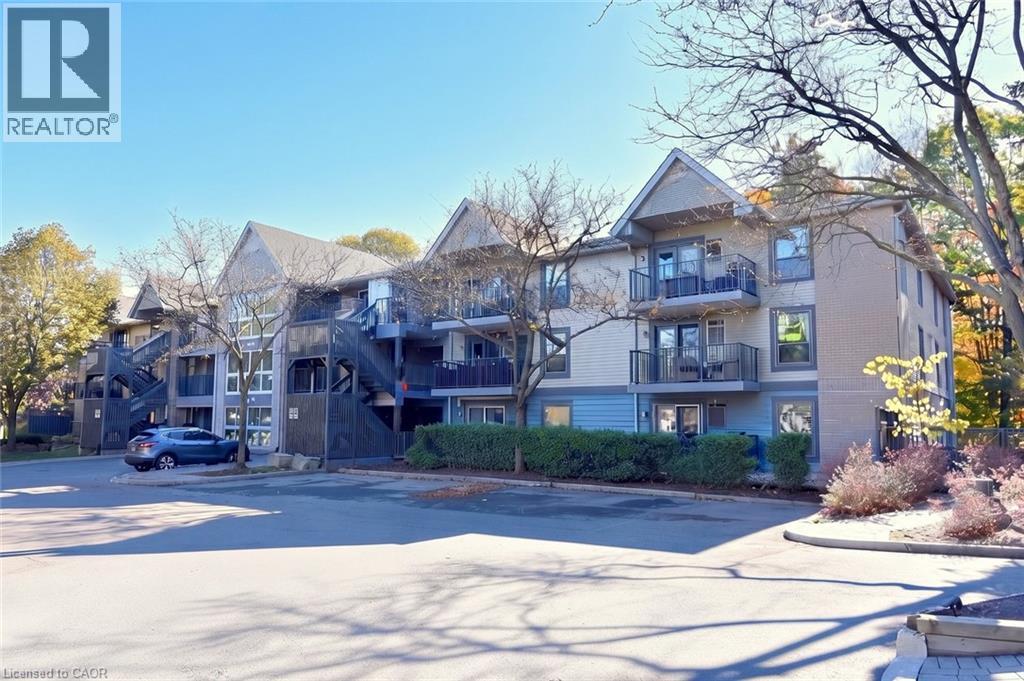
Great 2 bedroom entry-level or down-sizing opportunity in conveniently located and picturesque Headon Forest! This lovely unit enjoys top-floor positioning along with a gorgeous view over the wooded ravine. Very private and peaceful! Sturdy hardwood flooring throughout, renovated bathroom, stainless appliance package, comfortable open-concept plan and ensuite laundry. It all makes for affordable living in a great location close to all amenities and transportation links. (id:45725)
7 Sheridan Street Unit# 6
Brantford, Ontario
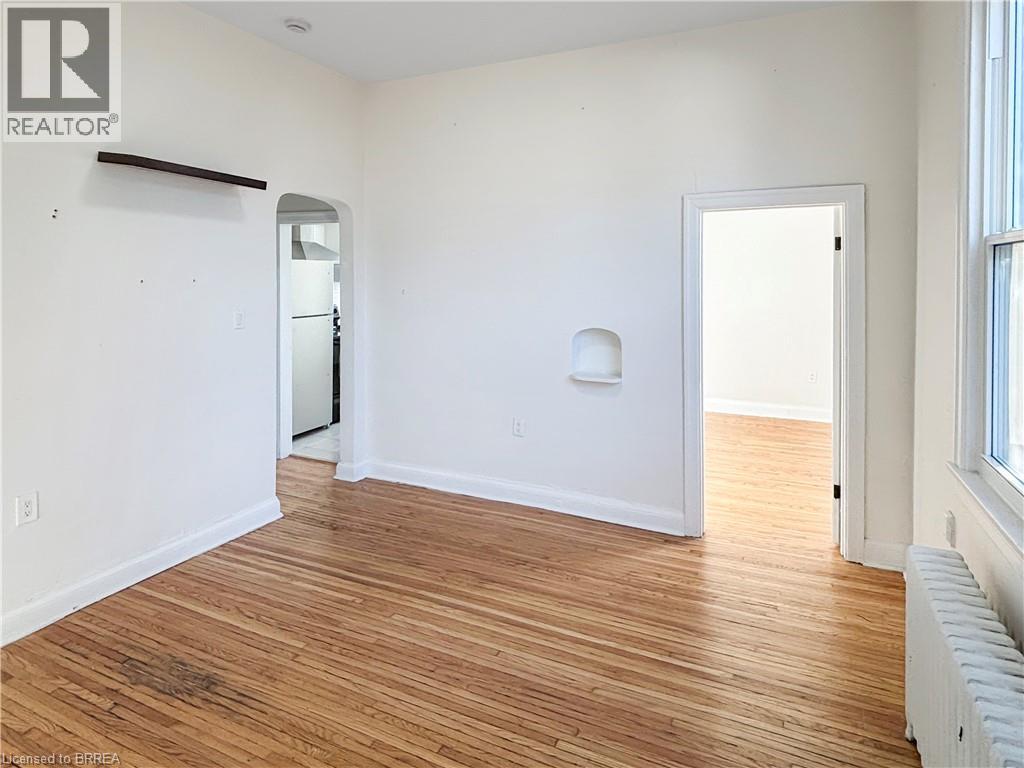
Welcome to Unit 6 at 7 Sheridan Street, a bright 1-bedroom, 1-bathroom apartment in Brantford’s established Terrace Hill neighbourhood. Large windows fill the unit with natural light and show off the hardwood floors. This unit has coin-operated laundry on site and an assigned outdoor parking space available. This is a pet-friendly, smoke-free building. The location is great, you’re minutes from downtown Brantford’s shops, restaurants and the Laurier Brantford campus, Brantford General Hospital, the train station, parks, schools, public transit and easy access to Highway 403. (id:45725)
11 - 94 Sanford Street
Barrie (Sanford), Ontario
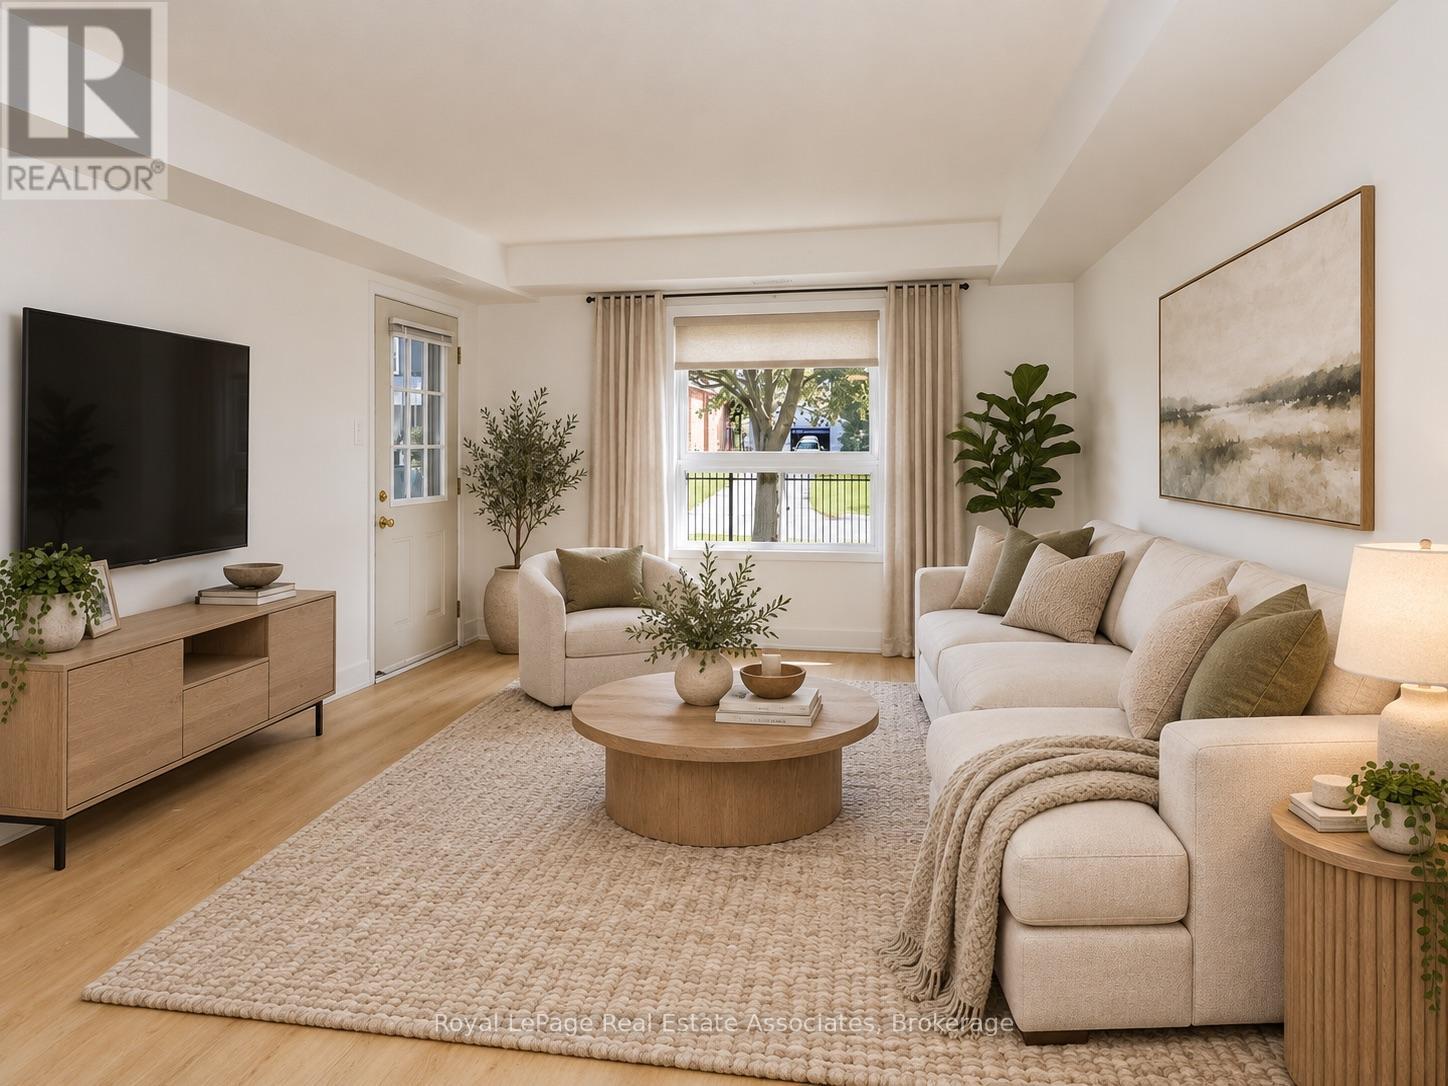
Newly Renovated two bedroom, one bathroom third floor unit. Newer building in a great location. This is a third floor unit with its own private balcony. Parking available. Laundry in unit. Large open spacious kitchen & living room. Seperate water,heating,hydro and water heater paid by tenant. Second parking spot available to be rented. (id:45725)
2 - 94 Sanford Street
Barrie (Sanford), Ontario
Newly Renovated two bedroom, one bathroom ground floor unit. Newer building in a great location. This is a ground floor unit with a walkoutpatio. Parking available. Laundry in unit. Large open spacious kitchen & living room. Seperate water,heating,hydro and water heater paid bytenant. (id:45725)
233 - 86 Woodbridge Avenue
Vaughan (West Woodbridge), Ontario
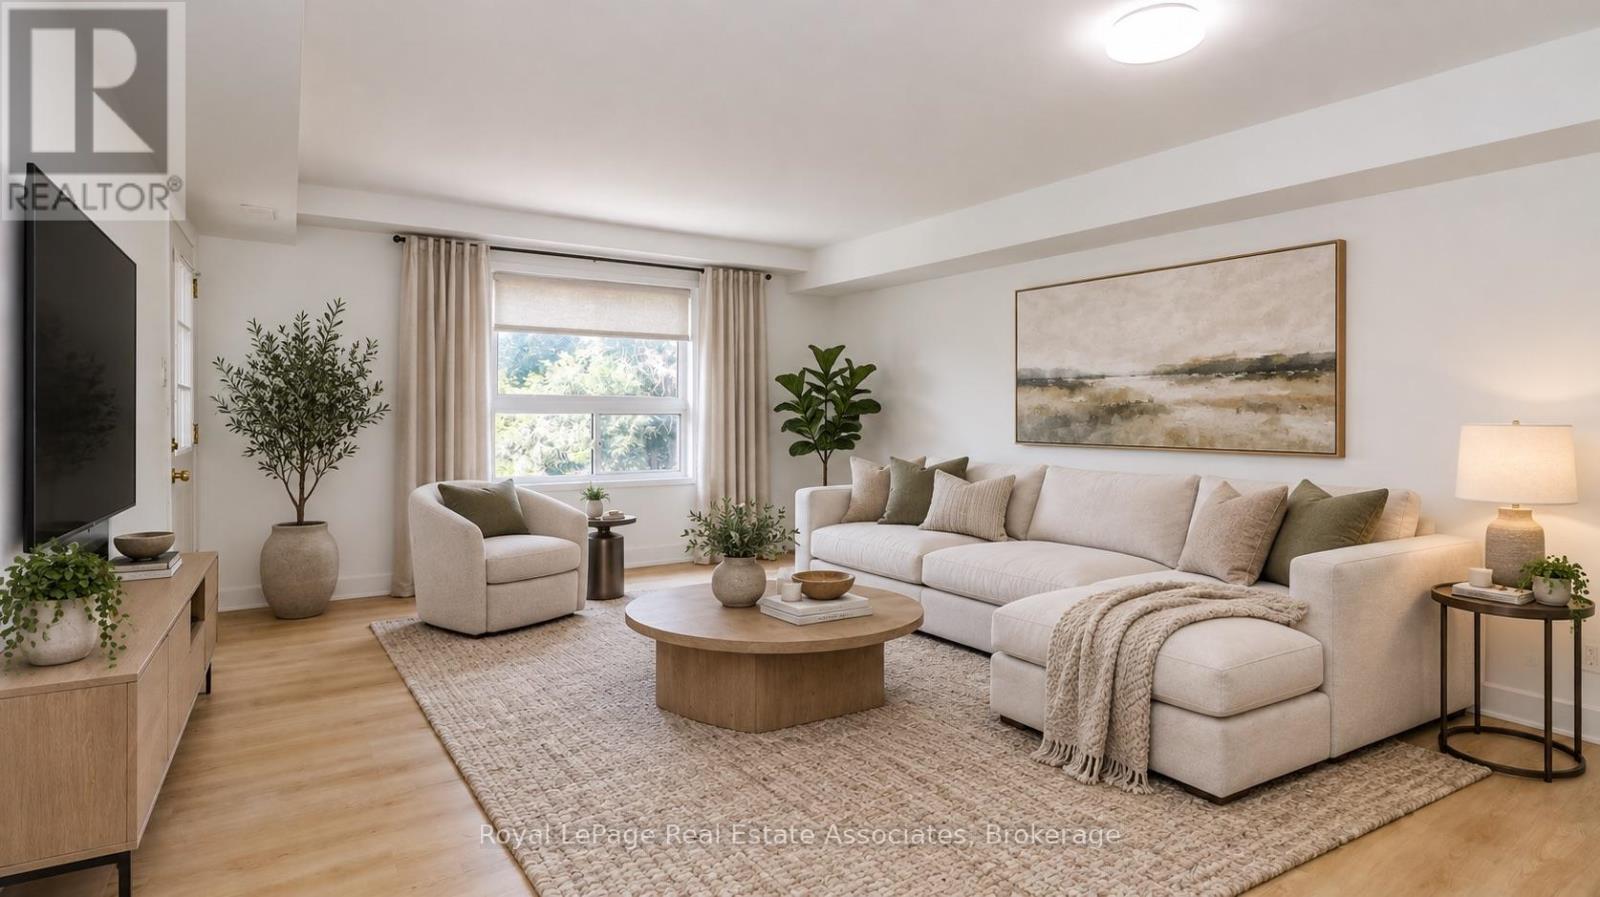
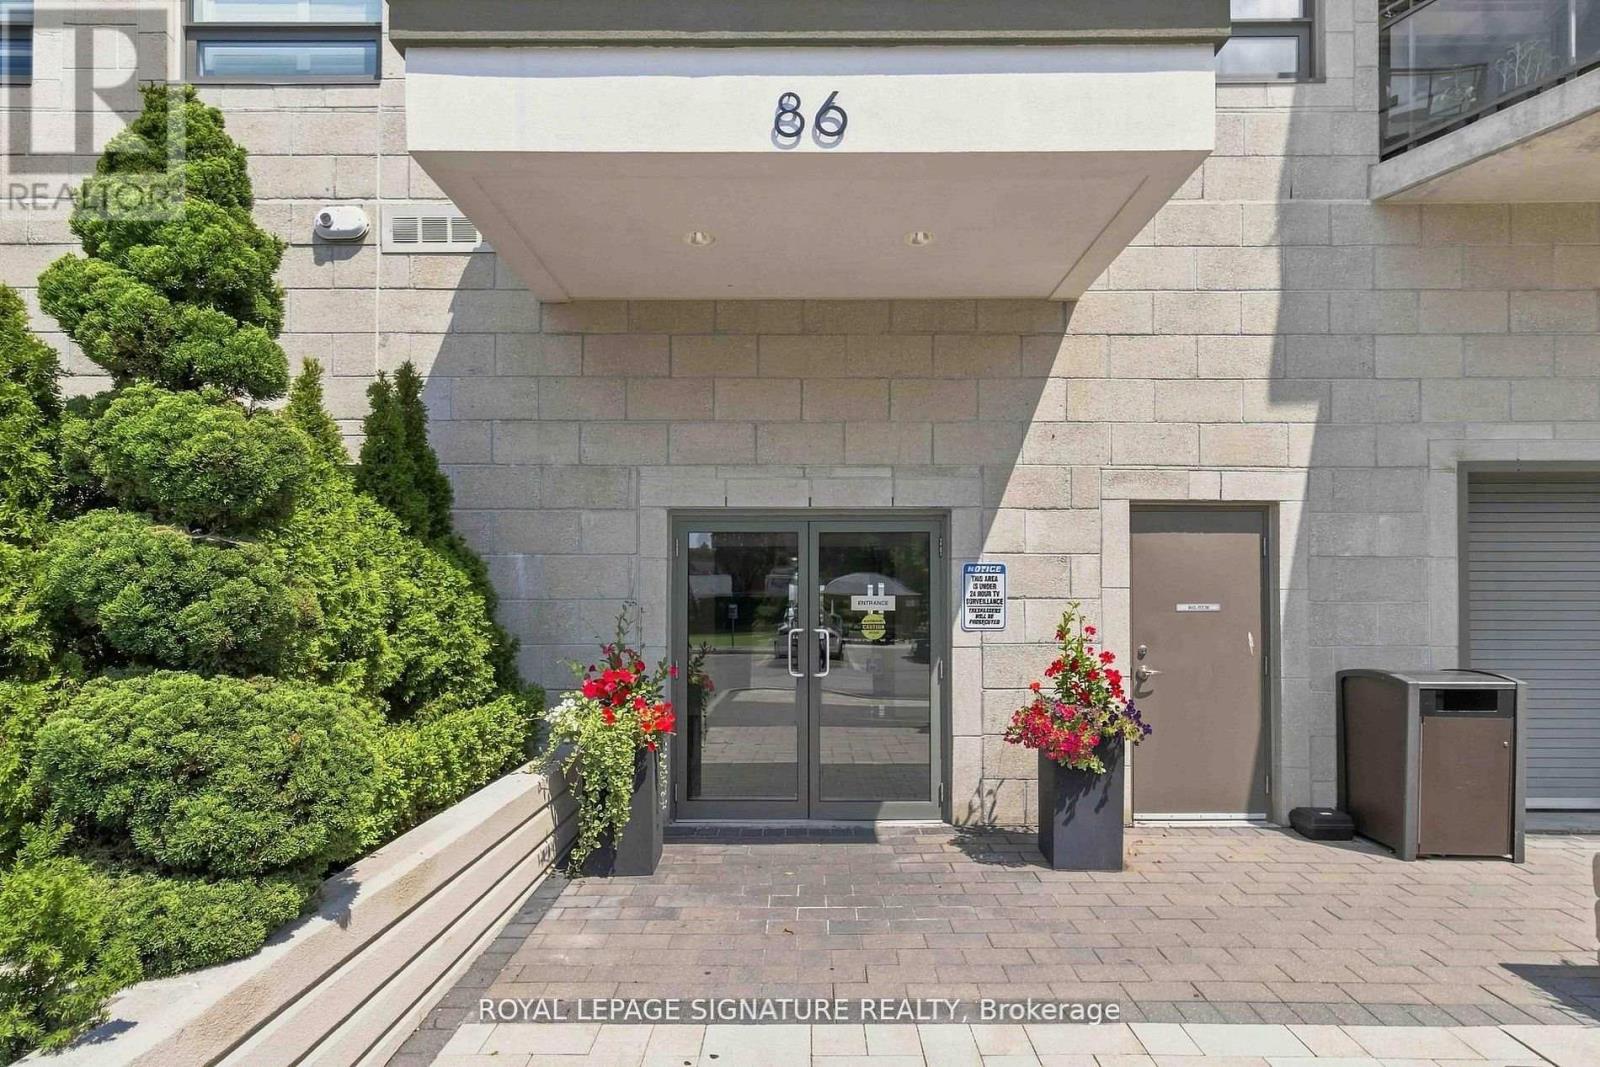
Welcome to The Clarence, an exceptional boutique condominium perfectly situated in the heart of Market Lane in Downtown Woodbridge. This freshly painted suite offers a bright and spacious open-concept layout, complemented by soaring 9-foot ceilings and a desirable west-facing exposure that fills the home with natural light. Step outside to an impressive oversized balcony, complete with a gas line, water and electrical outlets-an ideal setting for entertaining, dining or simply enjoying your own private outdoor retreat. The contemporary kitchen offers granite countertops, and a good functional workspace. Includes 1 parking space and 1 locker. Located just steps from an array of shops, grocery store, restaurants, library, cafes and transit, this is a rare opportunity to enjoy sophisticated, low-maintenance living in one of Woodbridge's most sought-after boutique condominium communities. Some photos are virtually staged (id:45725)
85 Vera Lynn Crescent
Whitchurch-Stouffville (Stouffville), Ontario
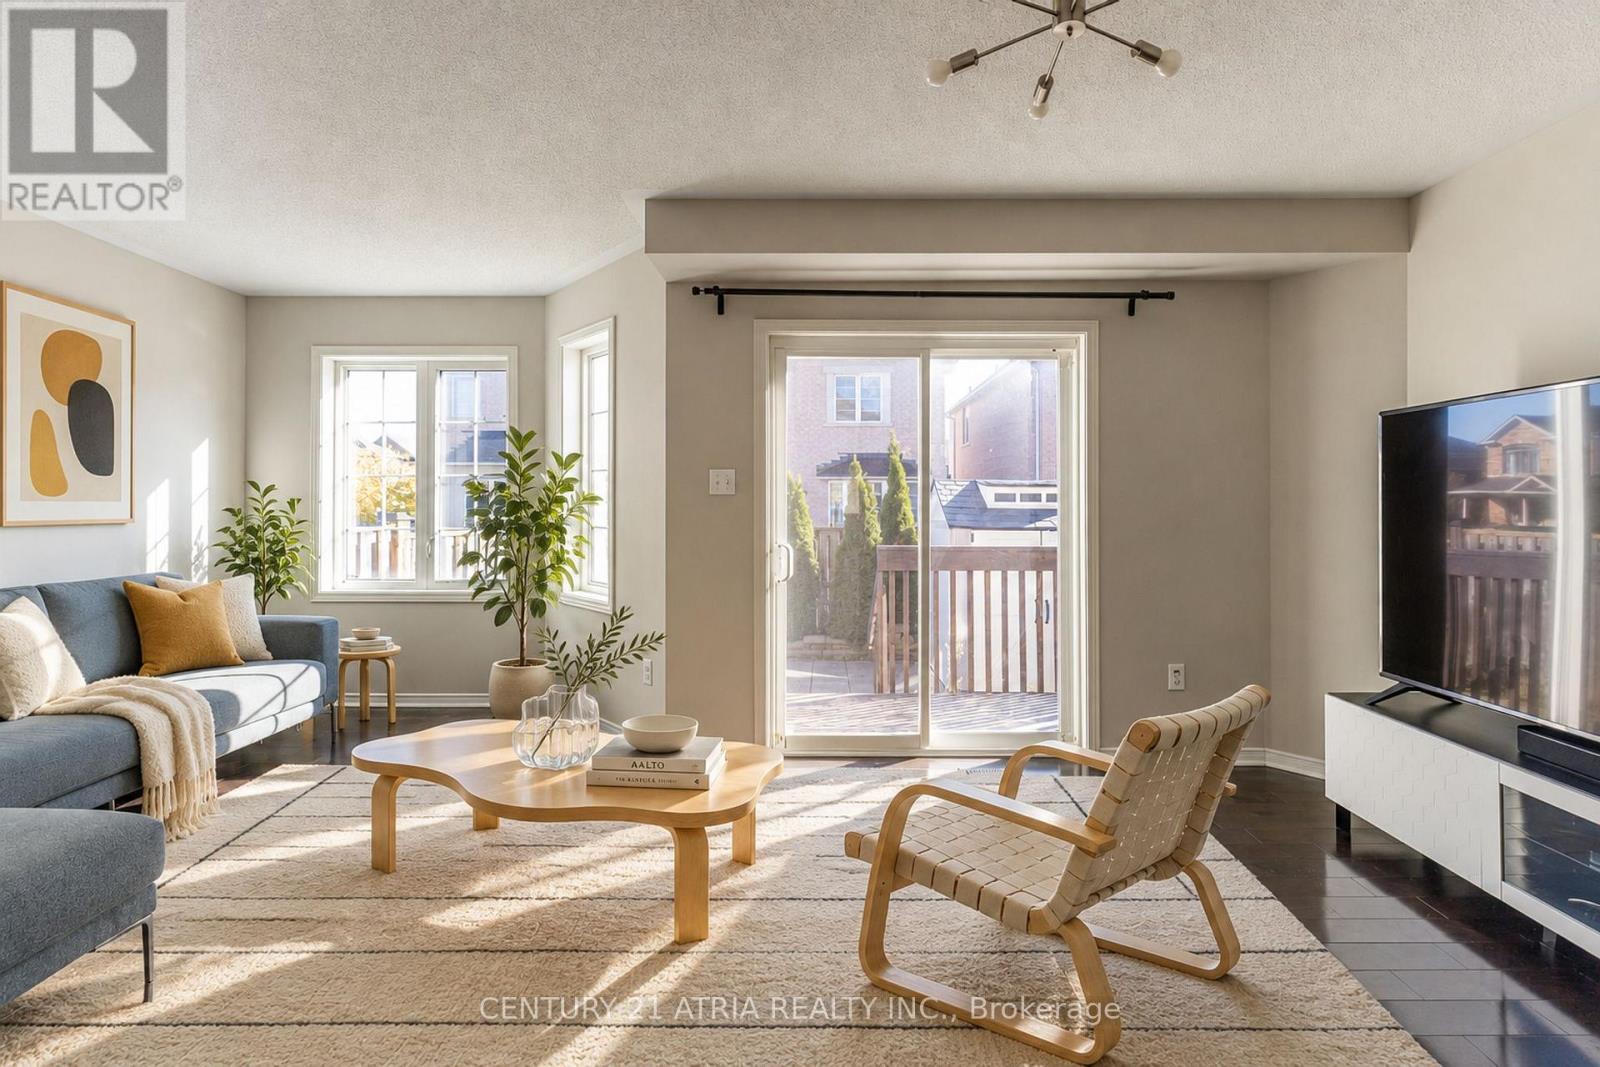
** 11min walk to Stouffville GO ** Absolutely no maintenance or POTL fees, 100% freehold ** Single owner occupied home with very little wear and tear ** Kitchen with plenty of cabinetry and upgraded gas range ** Low maintenance stone countertop ** Spacious primary bedroom with 4pc ensuite ** Finished basement with spacious rec room ** Basement complete with full bath ** Natural lighting in abundance with this sunny south exposure ** Generous parking available with NO SIDEWALK ** Move-in ready ** Some photos have been virtually enhanced ** (id:45725)
69 Inverary Crescent
Vaughan (Kleinburg), Ontario
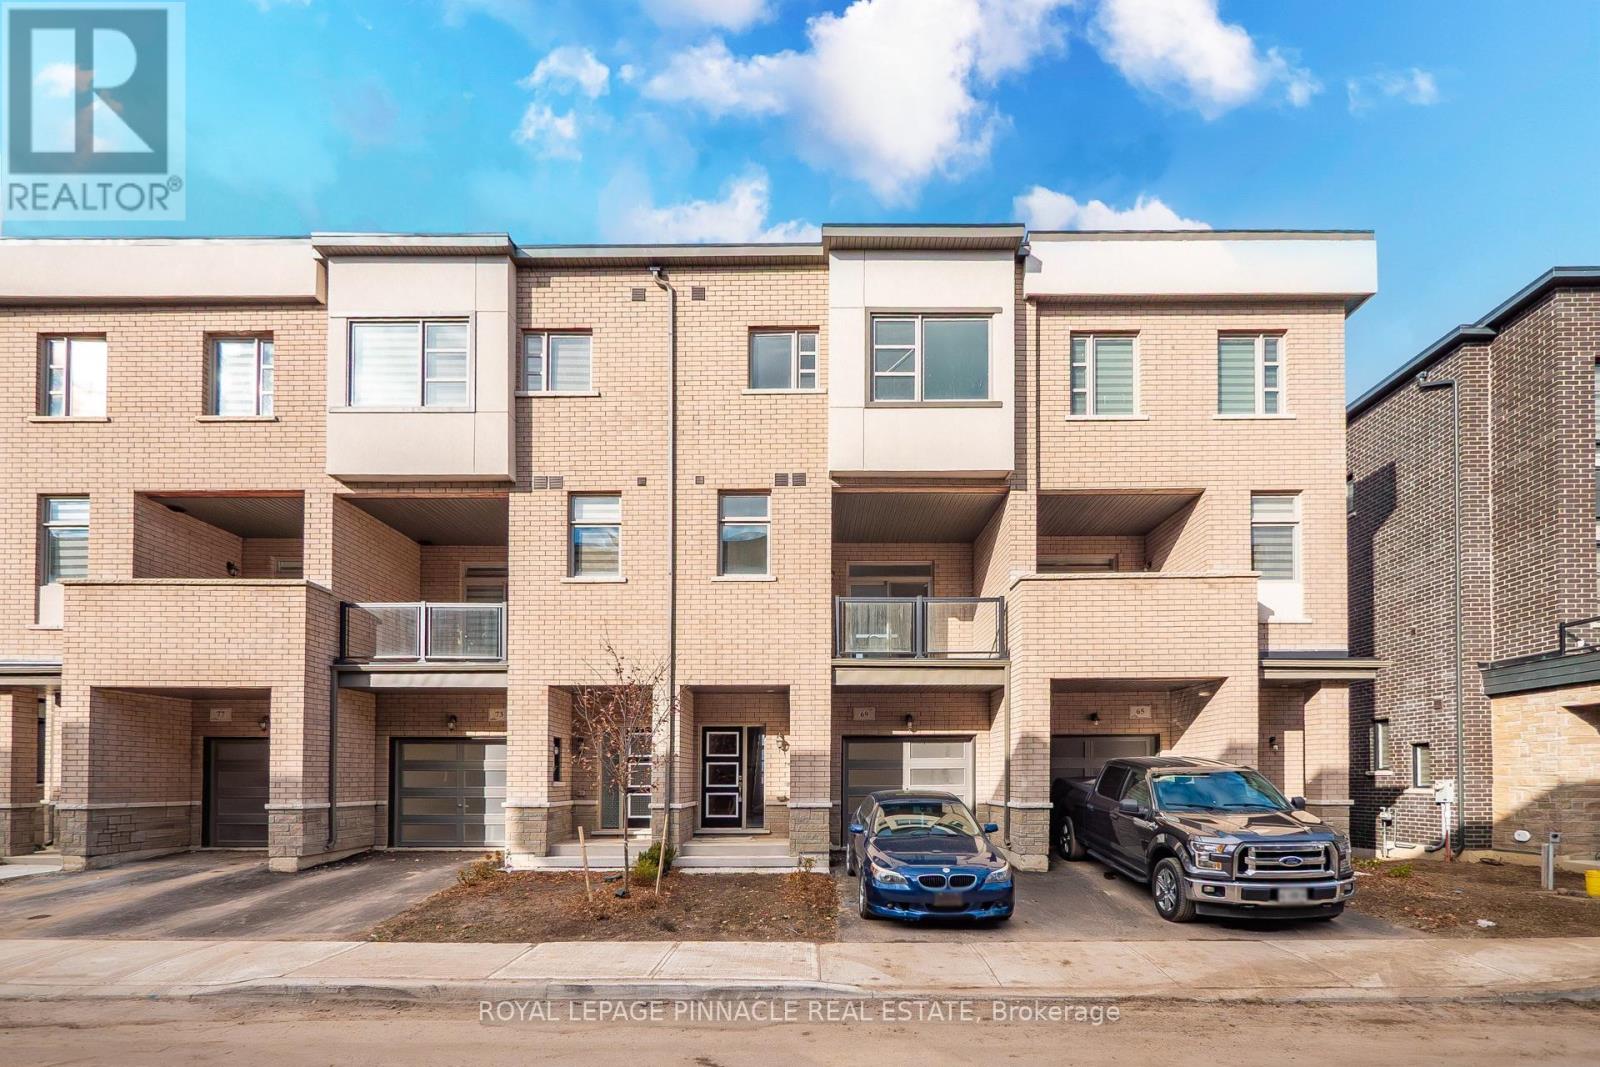
Luxury Living Backing Onto Nature in Kleinburg, Now Available for Lease! Welcome to your private retreat in one of Kleinburg's most sought-after, family-friendly neighbourhoods. This stunning 3-bedroom, 3-bath townhome offers over 2,100 sq. ft. of beautifully designed living space, with soaring ceilings on every level (9' main, 10' second, 9' third) and oversized windows that frame peaceful, private ravine views. Step inside to a sun-drenched family room on the main level with direct garage access, ideal for busy everyday living. The second level is the heart of the home, where an open-concept layout and gleaming hardwood floors flow into a modern kitchen featuring stainless steel appliances, premium cabinetry and granite countertops.The bright breakfast area opens to a large private balcony, perfect for morning coffee or evening unwinding. A dedicated laundry room and a convenient powder room complete this level.Upstairs, retreat to the spacious primary suite with a walk-in closet and a beautifully appointed ensuite bath. Two additional bright bedrooms share a stylish bathroom, and one enjoys its very own private balcony. The unfinished walk-out basement offers ample storage and direct access to the backyard, giving you extra room for storage and everyday flexibility. With no rear neighbours, you'll enjoy ultimate privacy and nature right outside your door. Location is everything: you're minutes from top-rated schools, parks, groceries and major highways, plus a short drive to Canada's Wonderland, Vaughan Mills and exciting entertainment options.Ravine-backing homes with this much space, light and style rarely become available for lease in Kleinburg, and they don't stay on the market long. With rental demand high, this one will be leased fast! Don't miss your chance to call this stunning home yours. Book your private showingtoday and move in to the lifestyle your family deserves. MUST SEE! (id:45725)