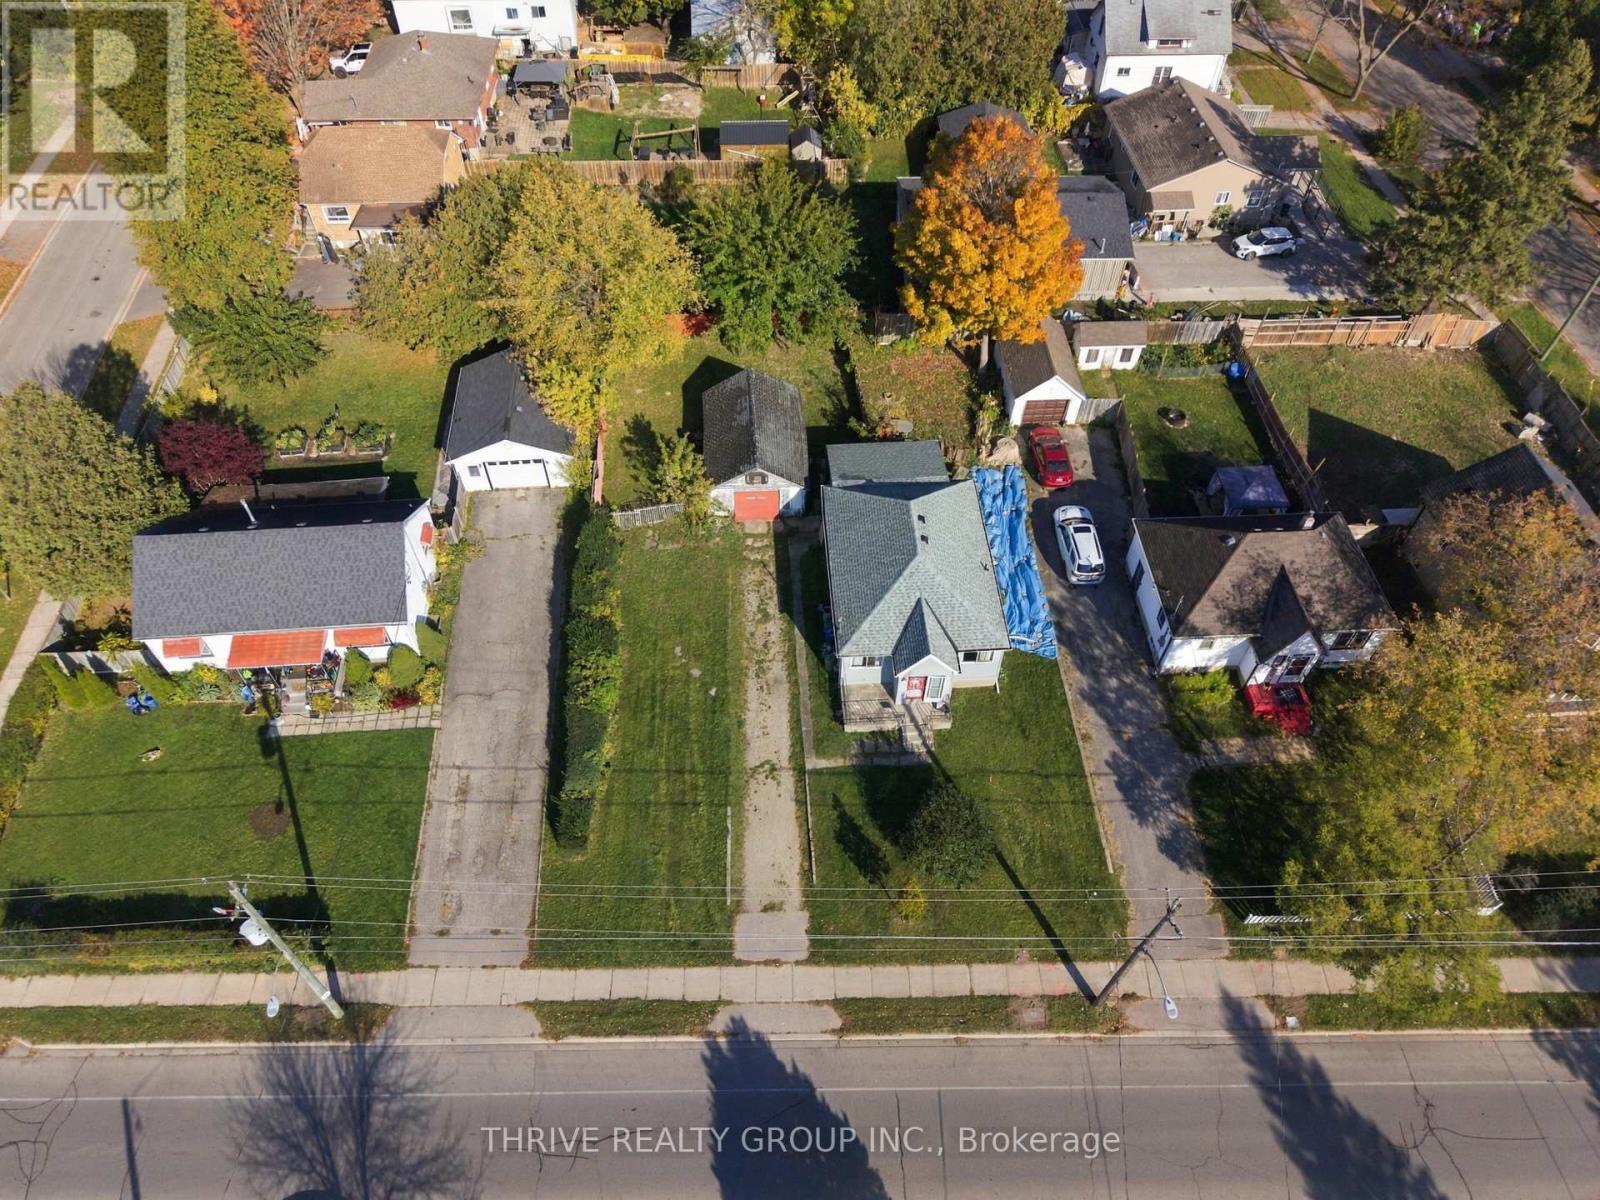
342 Thompson Road
London South (South I), Ontario
RARE GLEN CAIRN OPPORTUNITY! Set on an impressive 75' x 115' lot in the heart of Glen Cairn, this property offers an exciting opportunity for builders, investors, renovators, or buyers looking to create something truly their own. The existing home is not currently habitable and requires extensive renovation and repair, making this a property where the value lies in the possibilities.With R2-2 zoning, buyers are encouraged to explore the range of potential uses and development options available under the current zoning and applicable municipal requirements. Whether envisioning an extensive renovation, a complete rebuild, or a new-build project designed to take advantage of this ample lot, the possibilities are worth exploring. Enjoy the established Glen Cairn neighbourhood, with convenient access to schools, parks, shopping, transit, and many of London's amenities. Large lots like this are increasingly difficult to find! Bring your vision, creativity, and plans and unlock the potential of this exceptional piece of Glen Cairn real estate. Property and zoning to be purchased and sold in "as-is, where-is" condition. Buyer to conduct their own due diligence regarding zoning, permitted uses, development potential, building requirements and municipal approvals. (id:45725)
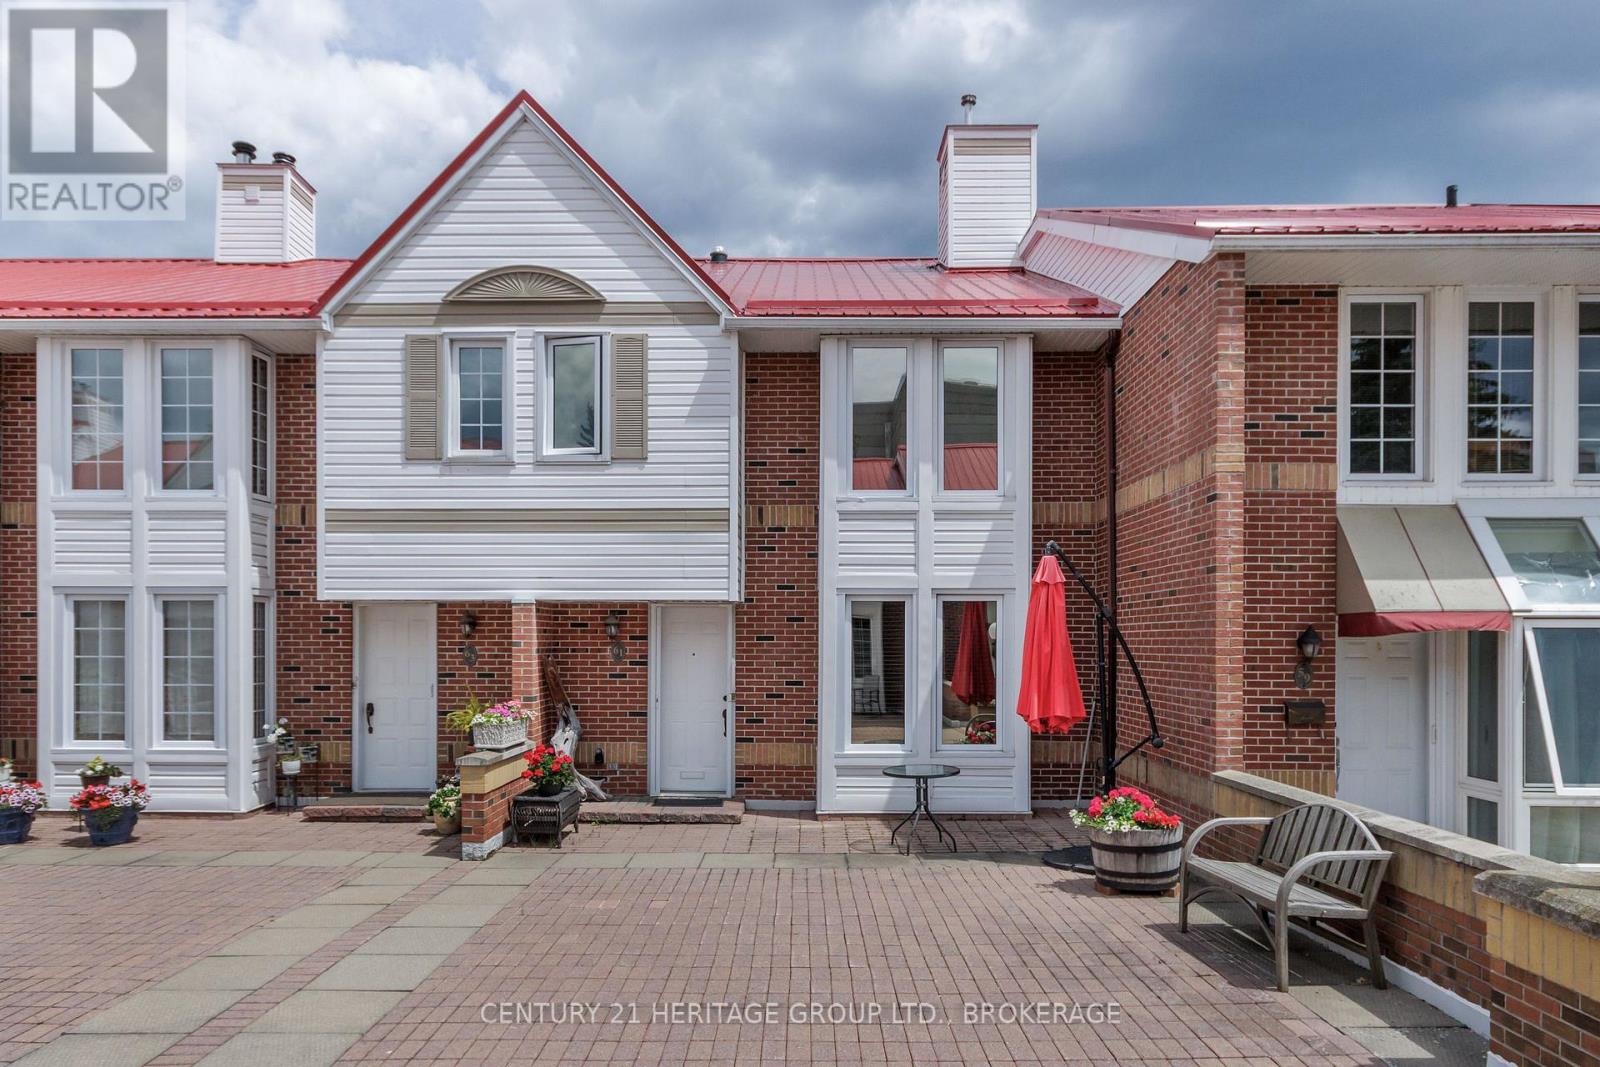
61 - 1 Place D'armes
Kingston (East Of Sir John A. Blvd), Ontario
Frontenac Village, as downtown as you can get, pretty much, is all red steel roof and interlocking brick walkway. You might have landed in some Austrian ski village. There are no cars here (those are stashed underground) but an outdoor pool is at the blue heart of the complex, along with a manor's worth of trimmed hedges and sculpted evergreens. There are cool subterranean spots for meeting and reading, for working out and for recovering from your workout. It is a rare salve from the daily grind, a live-in spa, a sanctuary of sorts. Number 61 spreads over multiple levels and abundant natural light seems almost to move you from one to another as if aboard a sci-fi escalator. The sunny/shady patio (with apple tree!) off the living room is one of the few to connect directly to the pool surround. There are three bedrooms, three bathrooms, a pellet stove in the living room, a heat pump, an office, parking directly outside the lower level exit, laundry, and even a workshop. It is close to fine dining and films, the university and the hospitals and the lake. It is also lovely and waiting just for you. (id:45725)
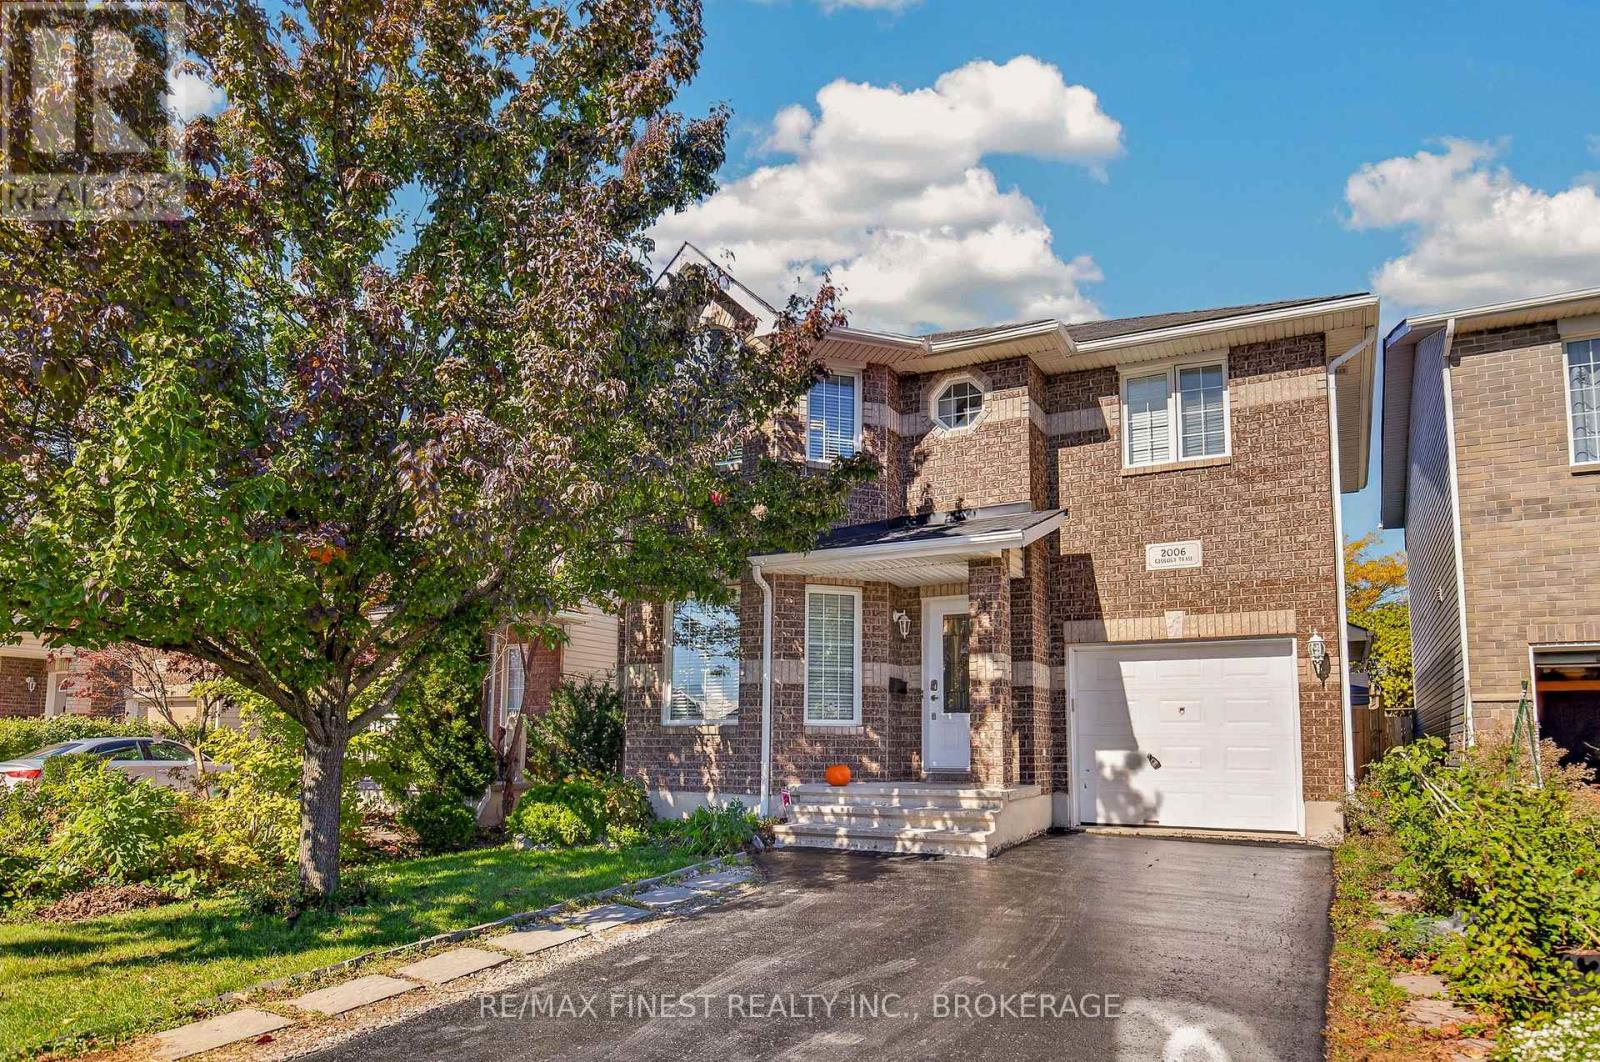
2006 Geology Trail
Kingston (City Southwest), Ontario
3+1 bedroom, 3.5 bath home on a quiet cul-de-sac in desirable west-end neighbourhood. Ceramic tile and maple hardwood flooring throughout the main floor, patio doors off kitchen lead to concrete patio and fully fenced rear yard with no rear neighbours.The living room comes with gas fireplace, large picture window and vaulted ceilings. Upstairs features 3 spacious bedrooms including primary with 4-piece ensuite. Fully finished lower level features large rec room with pot lighting, guest room, 3-piece bathroom and wetbar/kitchenette area (potential for in-law suite) and storage. Attached garage with opener, central air, and more! Shingles replaced in 2019. Ideally located just steps to the park and minutes to all west end amenities, schools and easy access to Downtown Kingston. (id:45725)
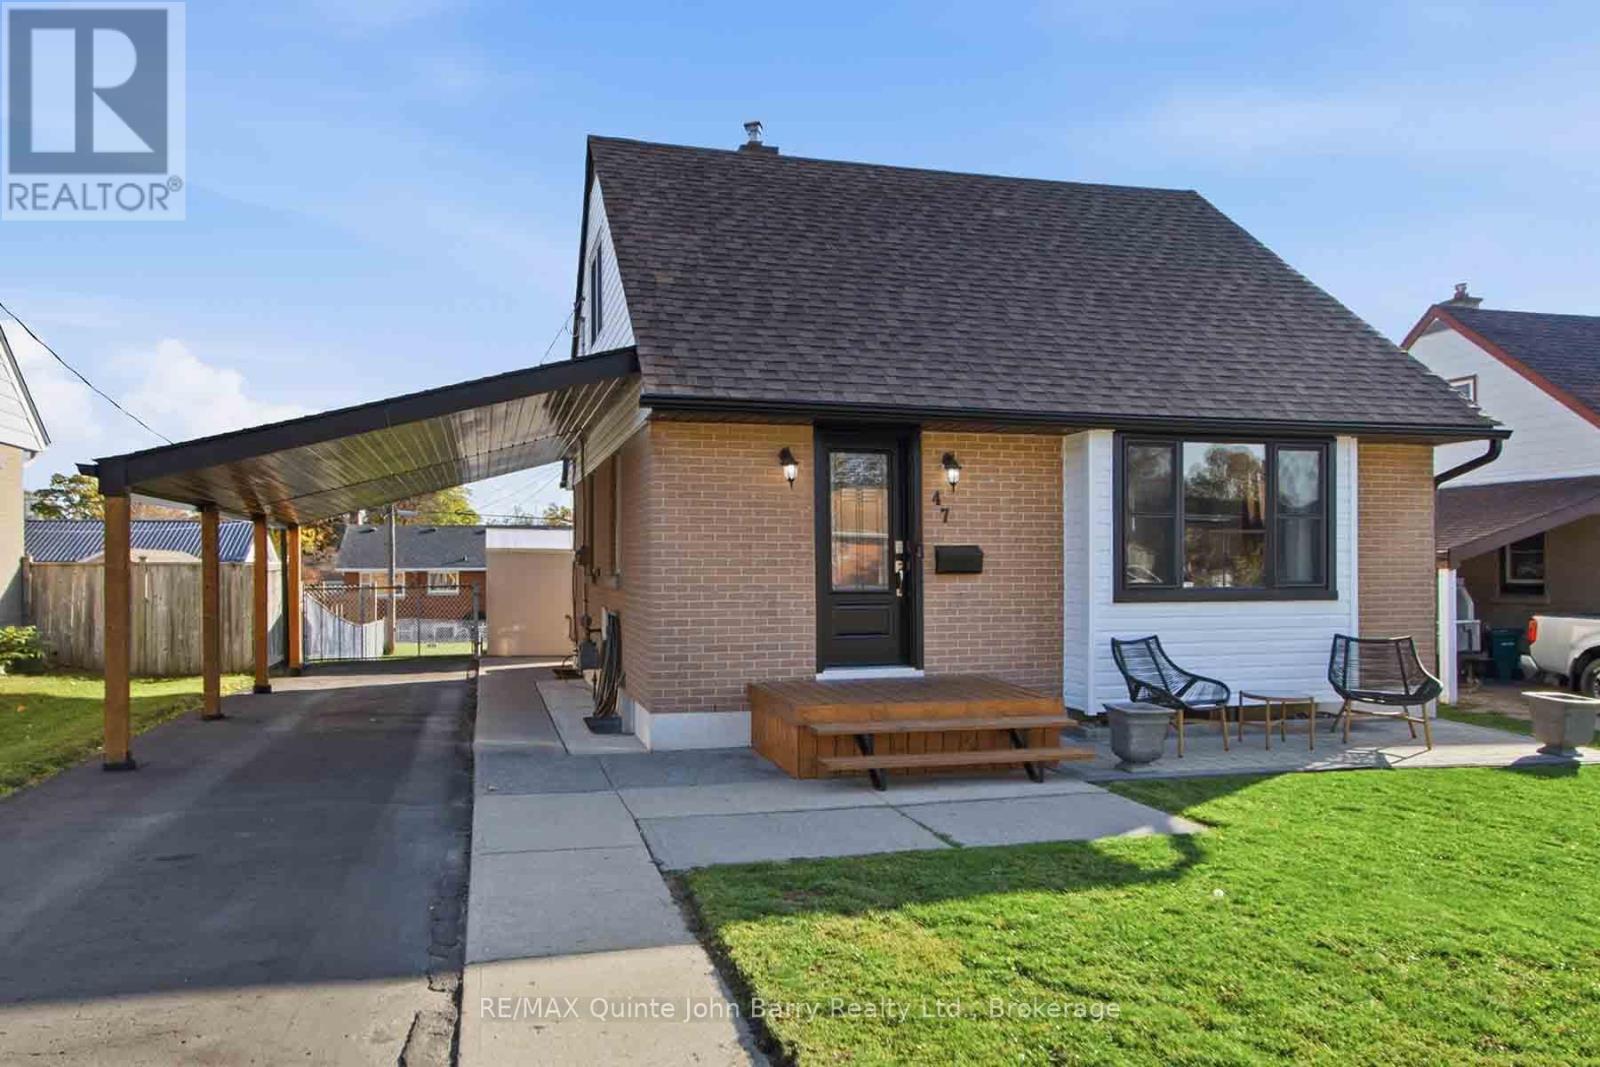
47 Fourth Avenue
Quinte West (Trenton Ward), Ontario
Charming and inviting, this 1.5 storey home offers comfortable living in a convenient Trenton location, close to schools, shopping, and everyday amenities. The welcoming front patio provides a lovely spot to enjoy your morning coffee or unwind outdoors. Inside, the foyer leads to the living and dining rooms, where hardwood flooring adds warmth and character while the second floor features two bedrooms and 4 piece bathroom. The finished lower level offers valuable extra living space with a recreation room, 2 piece bathroom, and utility room. Outside, the fenced backyard with patio is perfect for summer barbecues, entertaining, or relaxing outdoors. A carport adds everyday convenience. Whether you're a first time buyer, small family, or looking to downsize, this home offers a wonderful opportunity to make it your own. (id:45725)
47 Sugar Bush Trail
Kawartha Lakes (Fenelon Falls), Ontario
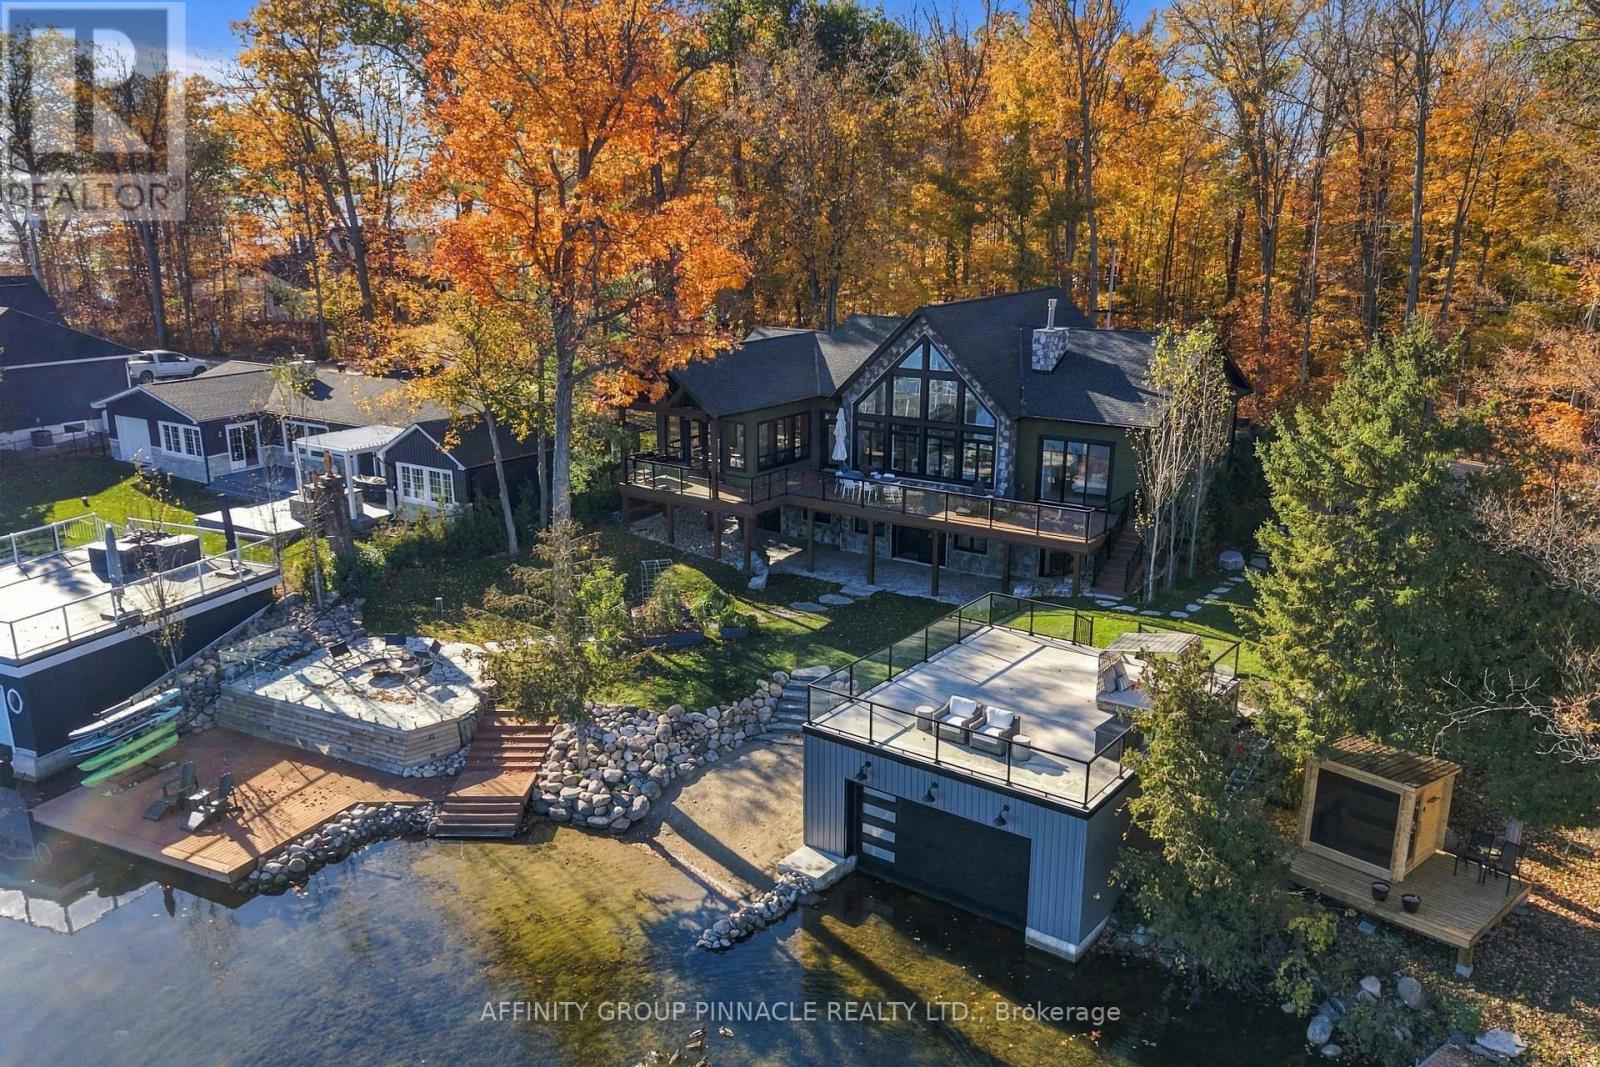
Experience luxury living on Cameron Lake! From quiet mornings by the water to evenings gathered by the fire, this immaculate waterfront home is a place to slow down and recharge. Offering SEVEN bedrooms and FOUR full bathrooms, it reflects exceptional care and attention to detail throughout. The great room brings together lake views, 19.5' vaulted ceilings, wall-to-wall Muskoka plank engineered hardwood and a propane fireplace with floor-to-ceiling stone surround. Moulded plaster coffered ceilings lend elegance to the chef's kitchen/dining area, featuring a Caesar stone island, 36" Sub-Zero fridge/freezer, 36" Wolf dual fuel range and hood, and Miele dishwasher. A coffee bar offers its own sink, instant hot water tap and beverage fridge. With vaulted ceilings and retractable screens, the 3 season Muskoka room invites you to unwind overlooking the lake. The primary suite enjoys lake views, a sliding glass door to the deck and 3pc ensuite with glass shower. A second bedroom, bathroom with glass shower and soaker tub, laundry room and walk-in closet/pantry off the main entry complete this level. Below, five additional bedrooms, including two with walkouts, join an inviting seating area, home gym and a spa-like bathroom with oversized shower, ColdTure cold plunge and handmade SaunaRay sauna. Custom plaster crown mouldings, solid core doors and custom built-ins in every closet add thoughtful finishing touches. A Trex deck with glass railings spans the entire front, offering generous space for relaxed entertaining. The double wet-slip boathouse features a rooftop deck with glass railings, complemented by a sandy wade-in beach, fixed waterfront dock, flagstone firepit area and organic raised garden beds. A brand-new shed/workshop and insulated garage add versatility, while a whole-home generator, new drilled well and all-new water treatment system provide everyday comfort. Lovingly maintained with no corner overlooked, this is a waterfront oasis to settle into and savour (id:45725)
2 - 53 Helen Street
Kawartha Lakes (Bobcaygeon), Ontario
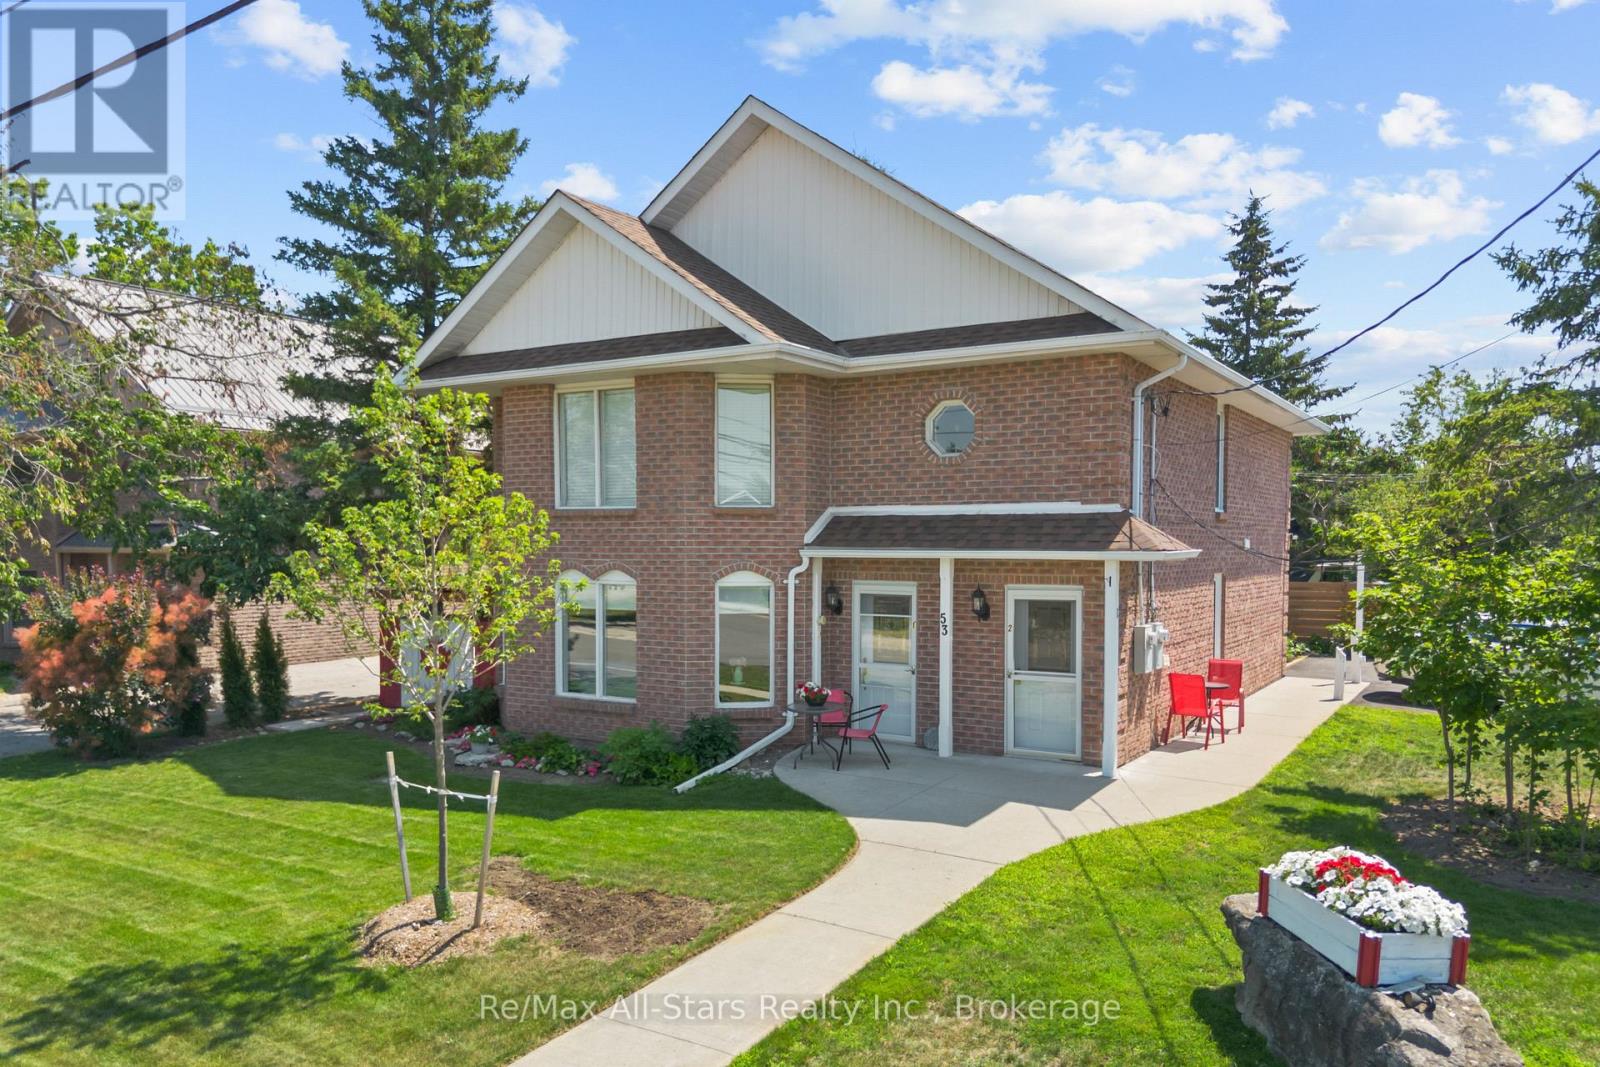
Welcome to this beautifully updated upper-level suite in the heart of Bobcaygeon! This inviting unit features 2 bedrooms, 1 bathroom, a renovated kitchen, newer flooring and a spacious family room, offer a comfortable and welcoming place to call home. Enjoy the added charm of a covered, screened-in balcony, perfect for relaxing and enjoying the fresh air. With parking for up to two vehicles and a functional, well-maintained interior, this suite offers comfort and convenience in a great location. Enjoy being close to Bobcaygeon's local shops and everyday amenities, all while experiencing the charm of this welcoming community. Tenant is responsible for the utilities, including heat, hydro, water, internet and tenant insurance. (id:45725)
170 Raglan Street
Grey Highlands, Ontario
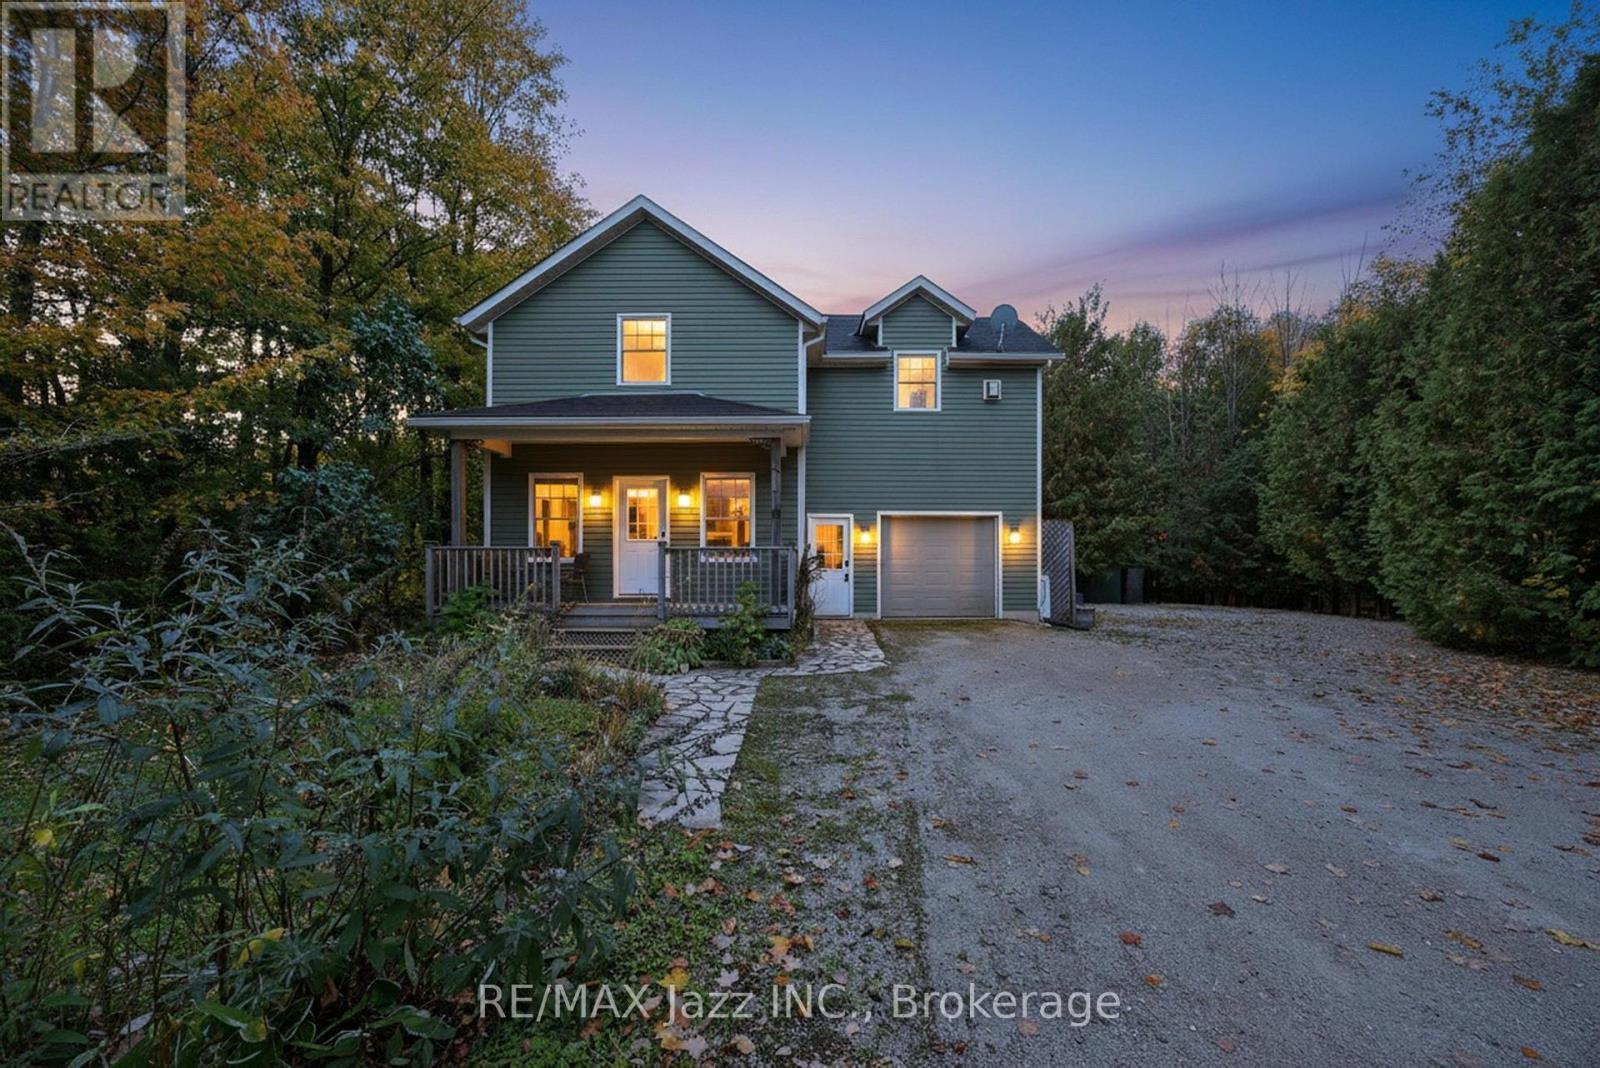
Looking for a home that combines the beauty of nature with convenient access to everyday amenities and year-round outdoor recreation? Welcome to this inviting property, perfect for those seeking a peaceful retreat without sacrificing convenience! With 3+1 bedrooms and 2 bathrooms, this home offers comfortable living space for families, first-time homebuyers, or anyone searching for the perfect weekend getaway. Enjoy the best of all four seasons with nearby opportunities for skiing, cycling, golfing, hiking, and countless other outdoor adventures. Step outside to relax on the back deck overlooking a beautiful, tree-lined view, or start your day with a cup of coffee on the covered front porch. Whether you're looking for a place to call home or a relaxing escape from the everyday, this property offers the ideal blend of comfort, nature, and recreational lifestyle. Recent updates: updated kitchen, powder room, upstairs bathroom, new basement flooring, waterproofing in 2025, washer and dryer in 2026. (id:45725)
18 Tawn Crescent
Ajax (Central), Ontario
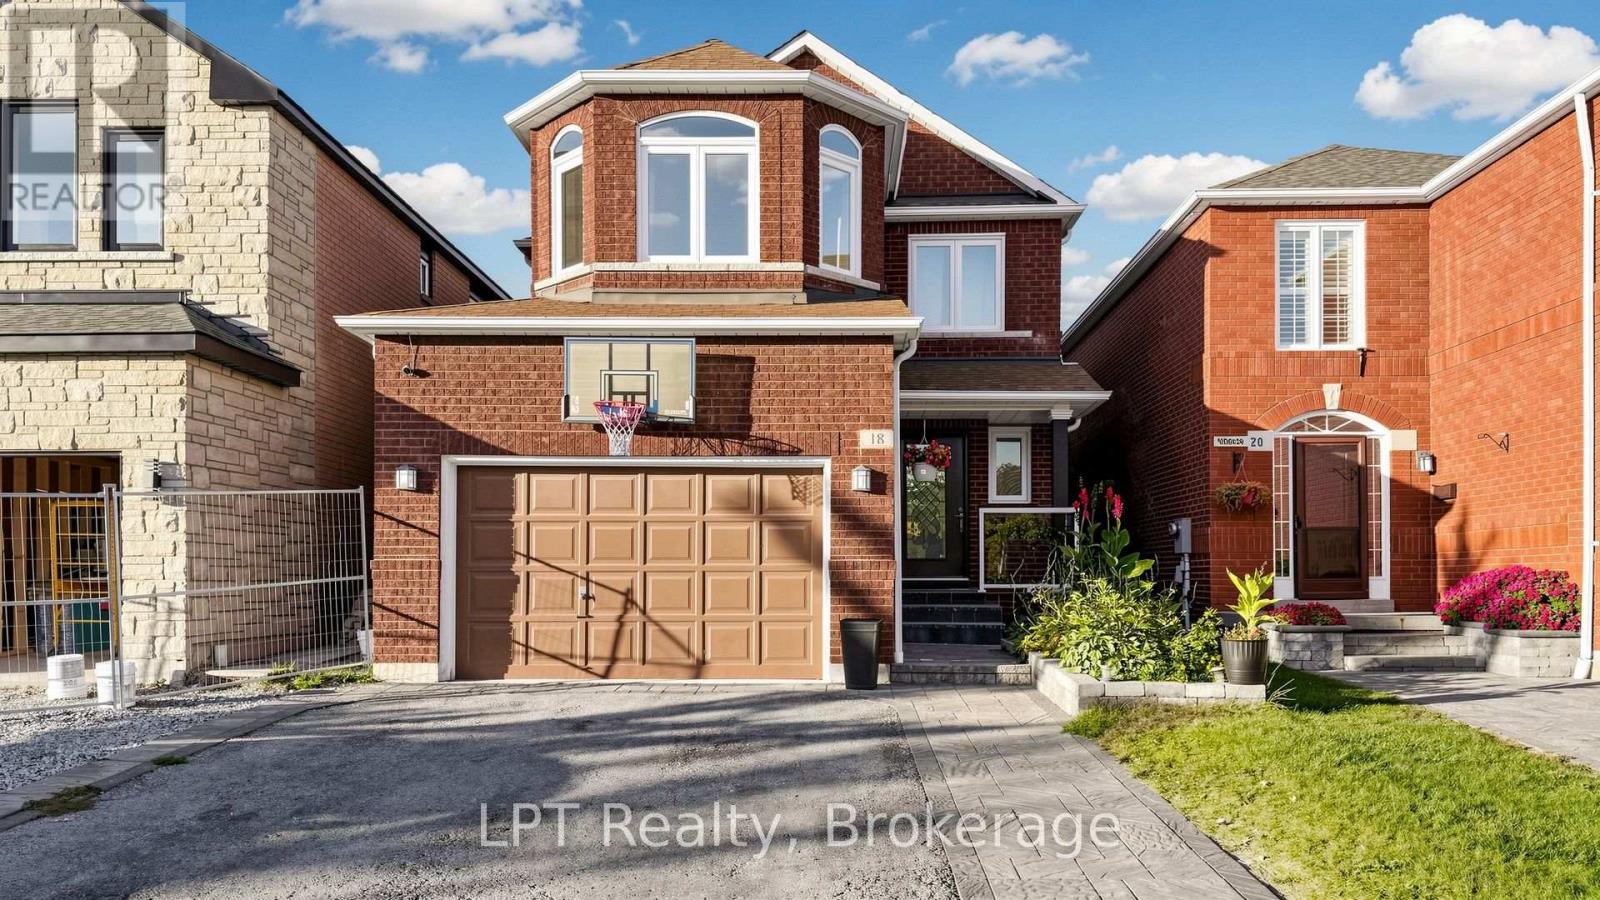
Welcome To This Stunning 4+1 Bedroom, 4 Bathroom Family Home Nestled In The Highly Sought-After Central Community Of Ajax! Designed With Both Everyday Living And Entertaining In Mind, The Main Floor Boasts A Bright, Seamless Open-Concept Layout Wth Beautiful Hardwood Floors Throughout. The Heart Of The Home Is A Gorgeous Kitchen Featuring Premium Stainless Steel Appliances, Elegant Quartz Countertops, A Matching Backsplash, And A Stylish Contrasting Quartz Accent Island That Effortlessly Overlooks The Expansive Great Room. Upstairs, The Primary Retreat Offers A Beautiful Spa-Inspired Ensuite With A Relaxing Soaker Tub, Double Vanity, And Elegant Finishes. The Fully Finished Basement Adds Incredible Flexibility With An Additional (+1) Bedroom And Full Bathroom-Ideal For An In-Law Suite Or Home Office. This Property Sits Just Minutes Away From Top-Rated Schools, Local Parks, Transit, And Shopping. Don't Miss This Perfect Blend Of Space, Comfort, And Prime Location! (id:45725)
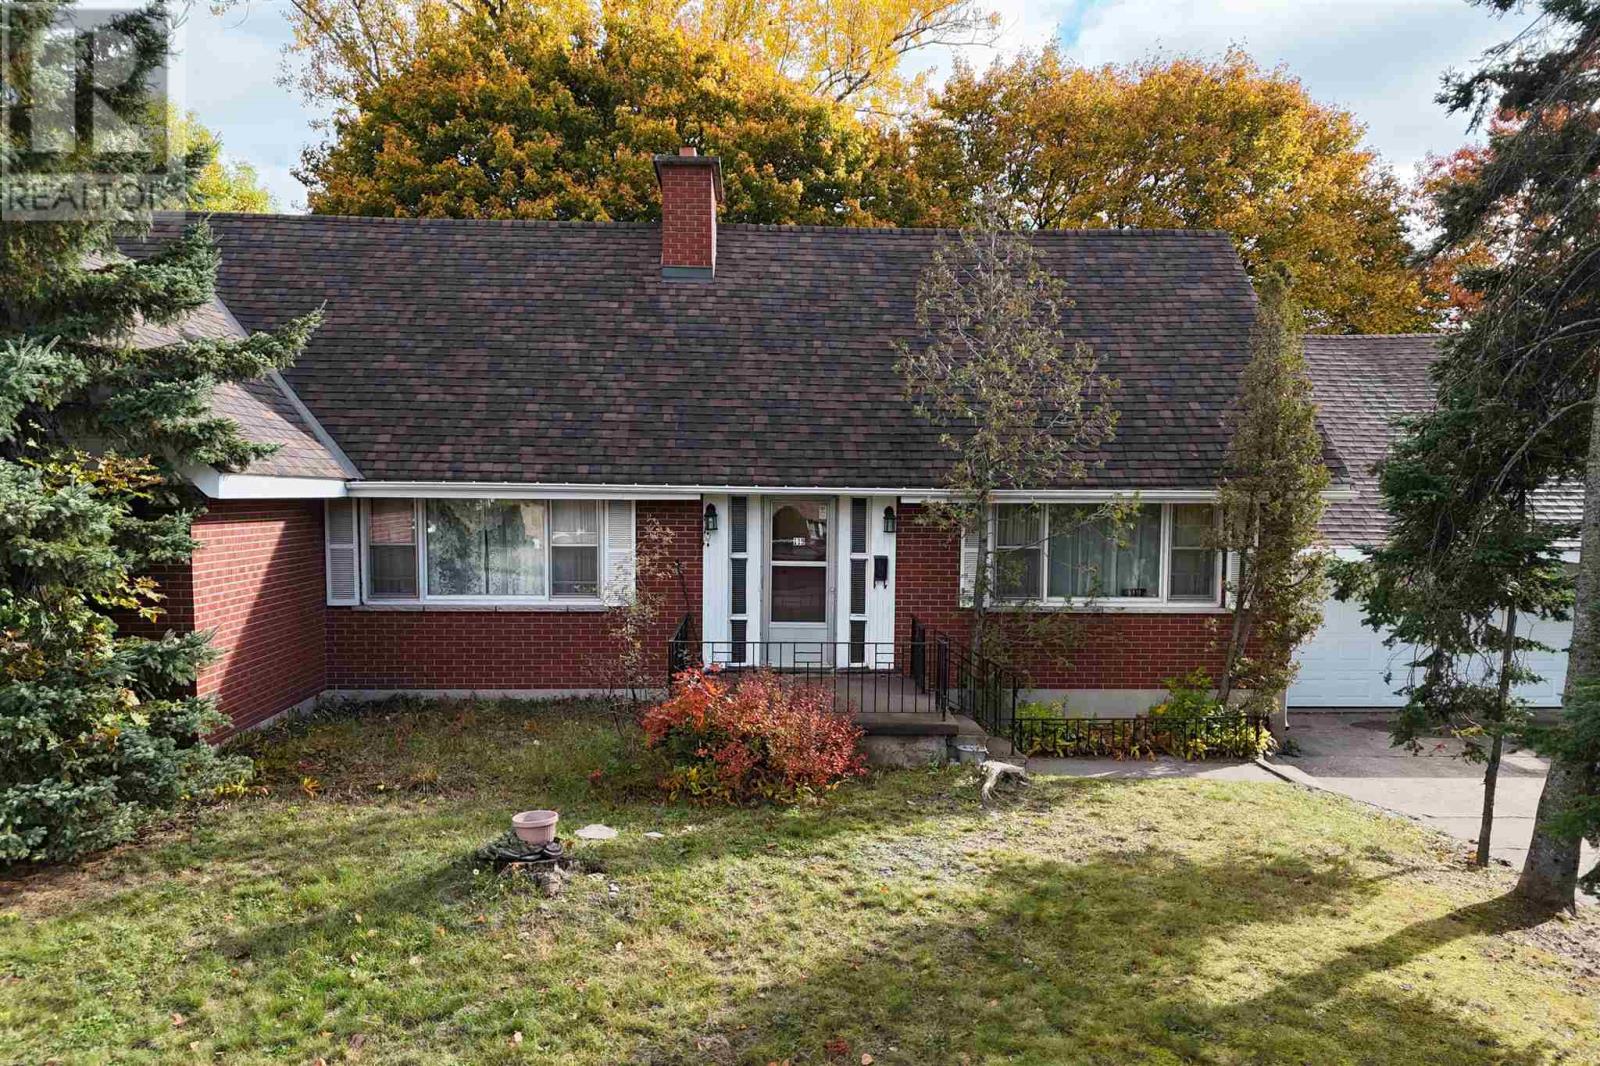
119 Parkdale Dr
Sault Ste. Marie, Ontario
Welcome to 119 Parkdale Drive, a spacious home offering over 3,200 sq ft. of usable living space in a very desirable, sought-after neighbourhood. Featuring four generously sized bedrooms, two full bathrooms and two half bathrooms, this home offers plenty of room for growing families, entertaining, and everyday living. The large 1.5-car attached garage adds convenience and extra storage, while the substantial interior provides endless possibilities to suit your needs. Enjoy being just minutes from Bellevue Park, the Hub Trail, grocery stores, numerous schools, the John Rhodes community centre, and many other local amenities. With it's impressive size, classic brick exterior, and excellent location, 119 Parkdale Drive is a property worth exploring. (id:45725)
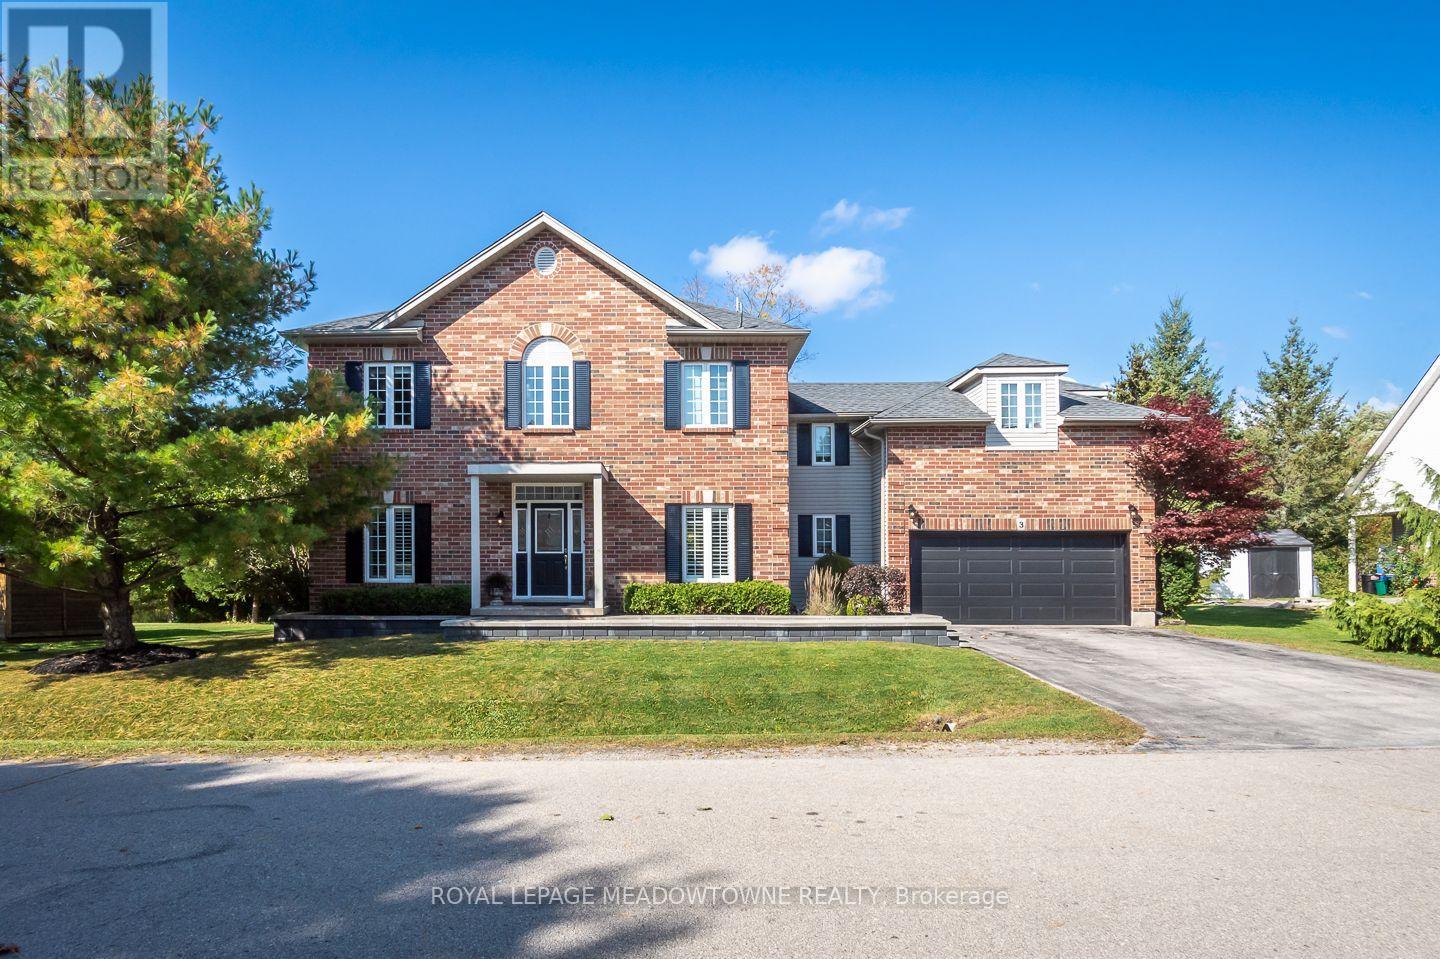
3 Valley Ridge Lane
Hamilton, Ontario
Welcome to 3 Valley Ridge Lane, a beautiful 4-bedroom detached home in Rural Flamborough's coveted Stonebrook Estates enclave, where peaceful conservation views and inviting living spaces create a wonderful place to call home. Set on a premium lot backing onto conservation land, this property offers an exceptional natural backdrop and a backyard deck installed in 2025, perfect for relaxing or entertaining. Inside, enjoy a thoughtfully designed layout with a spacious formal dining room, separate living room and cozy family room featuring a gas fireplace. The welcoming kitchen offers a large entertainer's island, soft white cabinetry, recently updated stainless steel appliances, butcher block countertops, tile backsplash, white farmhouse sink, eat-in area and direct backyard access. Upstairs, discover four generously sized bedrooms, including a primary retreat with a walk-in closet and private 3-piece ensuite. A 4-piece main bathroom and dedicated upper-level office add comfort and flexibility. The beautifully finished basement provides additional living space with carpet-free flooring, pot lights, laundry room and a rough-in for a future bathroom. Additional highlights include a main-floor mudroom, double-car garage with newly installed doors and interior access, parking for four vehicles and professional front hardscaping. A charming community parkette adds to the appeal of this welcoming neighbourhood. If you're searching for a family home in Rural Flamborough, Hamilton, that combines everyday comfort with beautiful natural surroundings, this is one you'll want to experience. (id:45725)
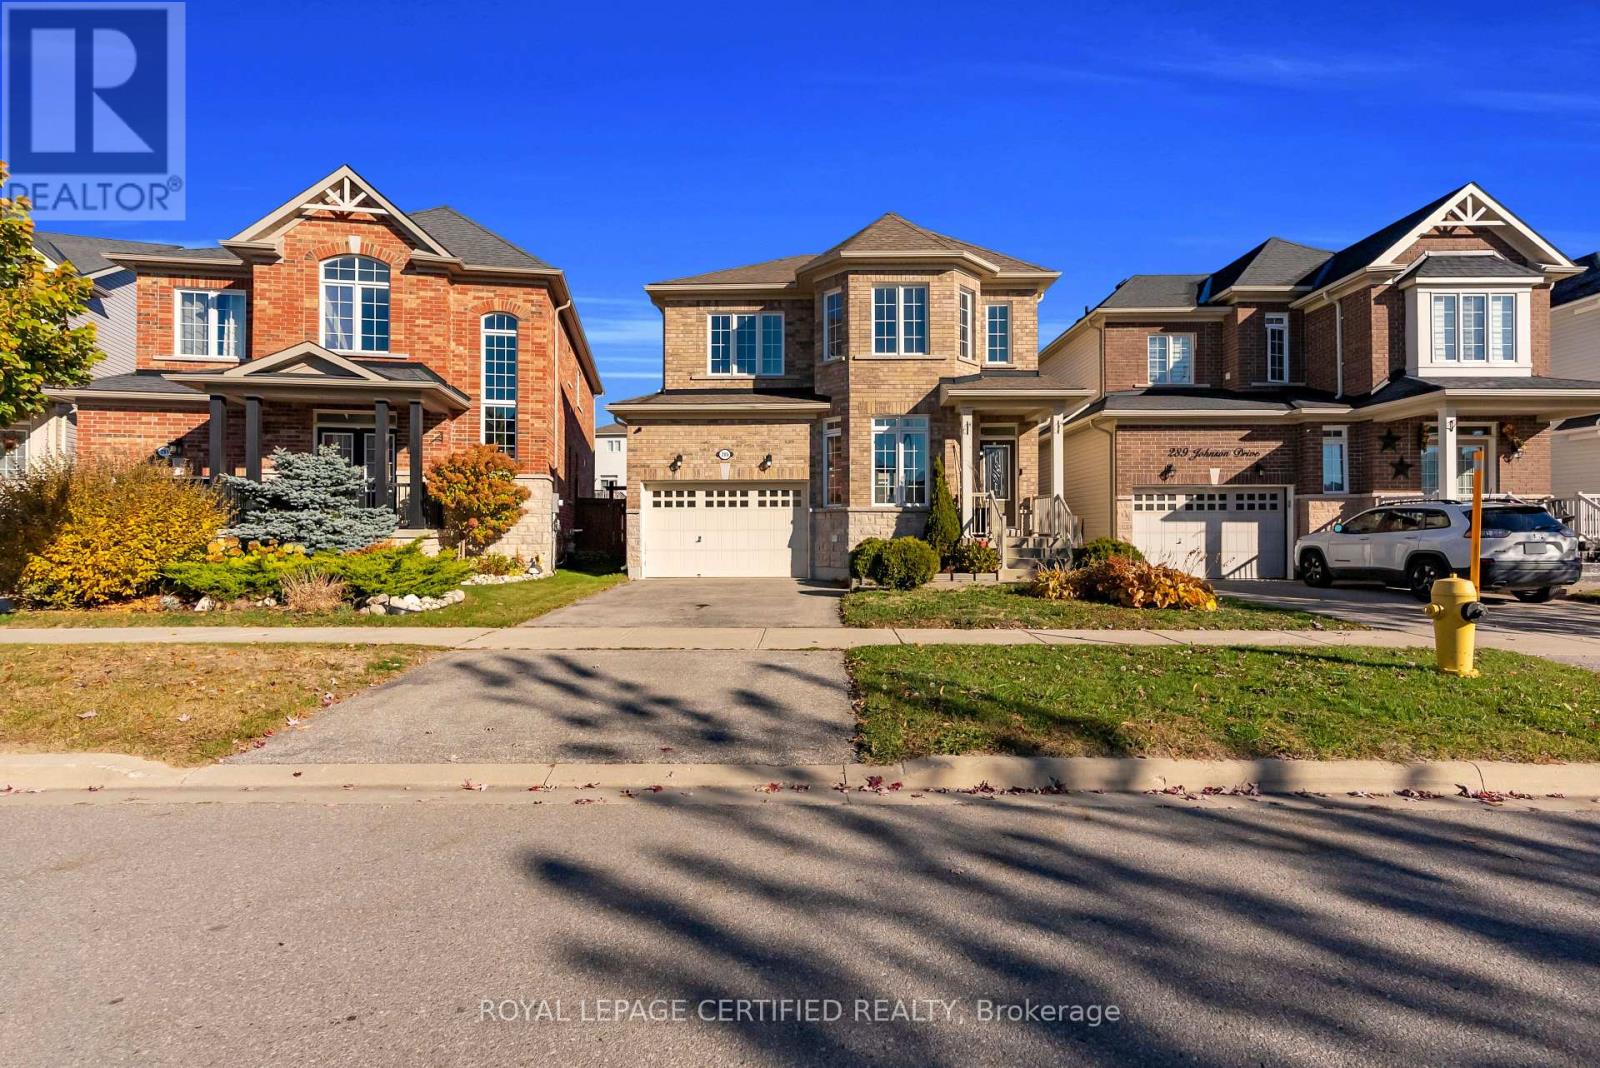
285 Johnson Drive
Shelburne, Ontario
Beautiful 4 Br With 3 Washroom Detached In The New Neighborhoods Of Shelburne Is Loaded With Tons Of Upgrades Including 9 Feet Ceiling, No Carpet In The House, Upgraded Kitchen And Washrooms. Private Backyard, Quick access to local schools, shopping, parks, situated in one of the most Desirable Neighbourhoods of Shelburne. (id:45725)
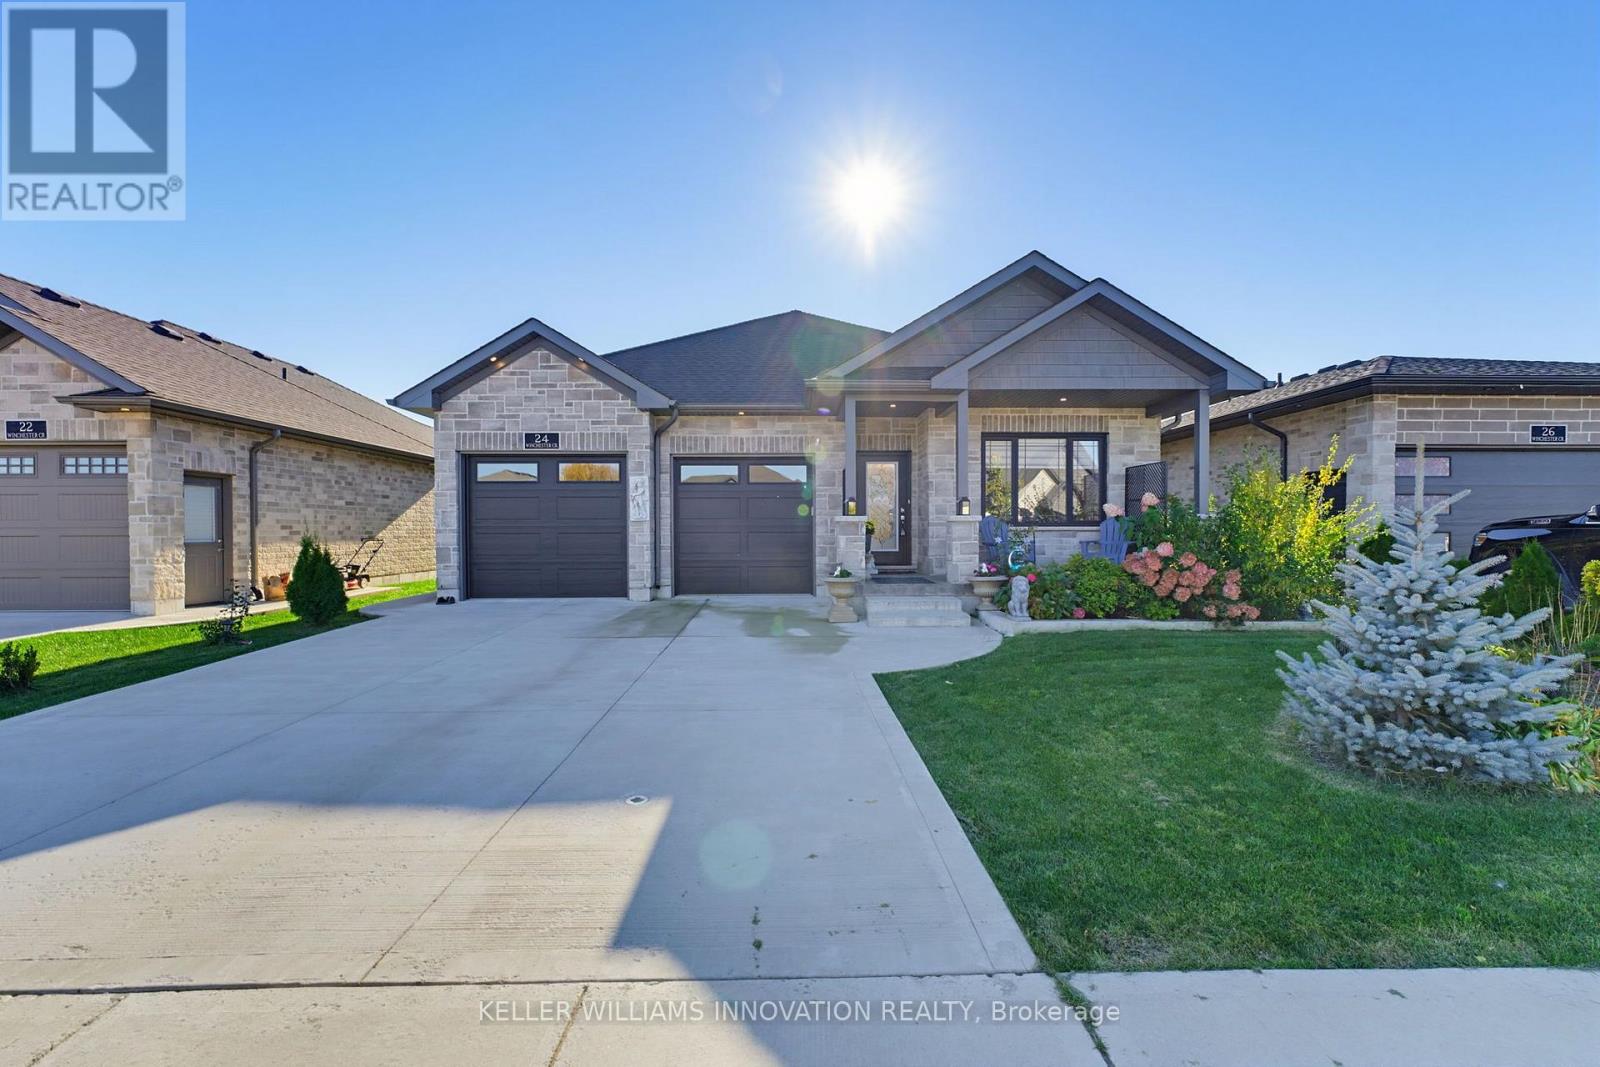
24 Winchester Crescent
North Perth (Listowel), Ontario
3-SEASON ROOM. VAULTED CEILINGS. OVERSIZED GARAGE. Built in 2022, this attractive bungalow offers great curb appeal, a welcoming front porch, and a fully fenced yard. The main level features an open-concept kitchen, dining, and living area with vaulted ceiling. The kitchen offers ample cabinetry, a stylish backsplash, and an island with seating, perfect for everyday living and entertaining. The primary bedroom includes a walk-in closet and a private ensuite with double sinks and a tiled shower. A second bedroom, full bathroom, and convenient main-floor laundry complete the main level. Just off the main living area, you'll find the three-season room, newly finished in 2026. This inviting space offers an extension of the home's living area, providing the perfect spot to enjoy your morning coffee, unwind with a book, or spend time with family while taking in views of the backyard. The fully finished, carpeted basement adds even more living space, featuring two additional bedrooms, a full bathroom, and a spacious recreation room complete with a gas fireplace. Whether you're hosting guests, accommodating family, or looking for a comfortable place to relax, this level offers plenty of versatility. Outside, the fully fenced backyard provides space to enjoy the outdoors, while the landscaped front yard enhances the home's curb appeal. The oversized garage offers plenty of room for parking and storage. With four bedrooms, three full bathrooms, and finished living space on both levels, this bungalow offers a great combination of comfort, space, and functionality. (id:45725)