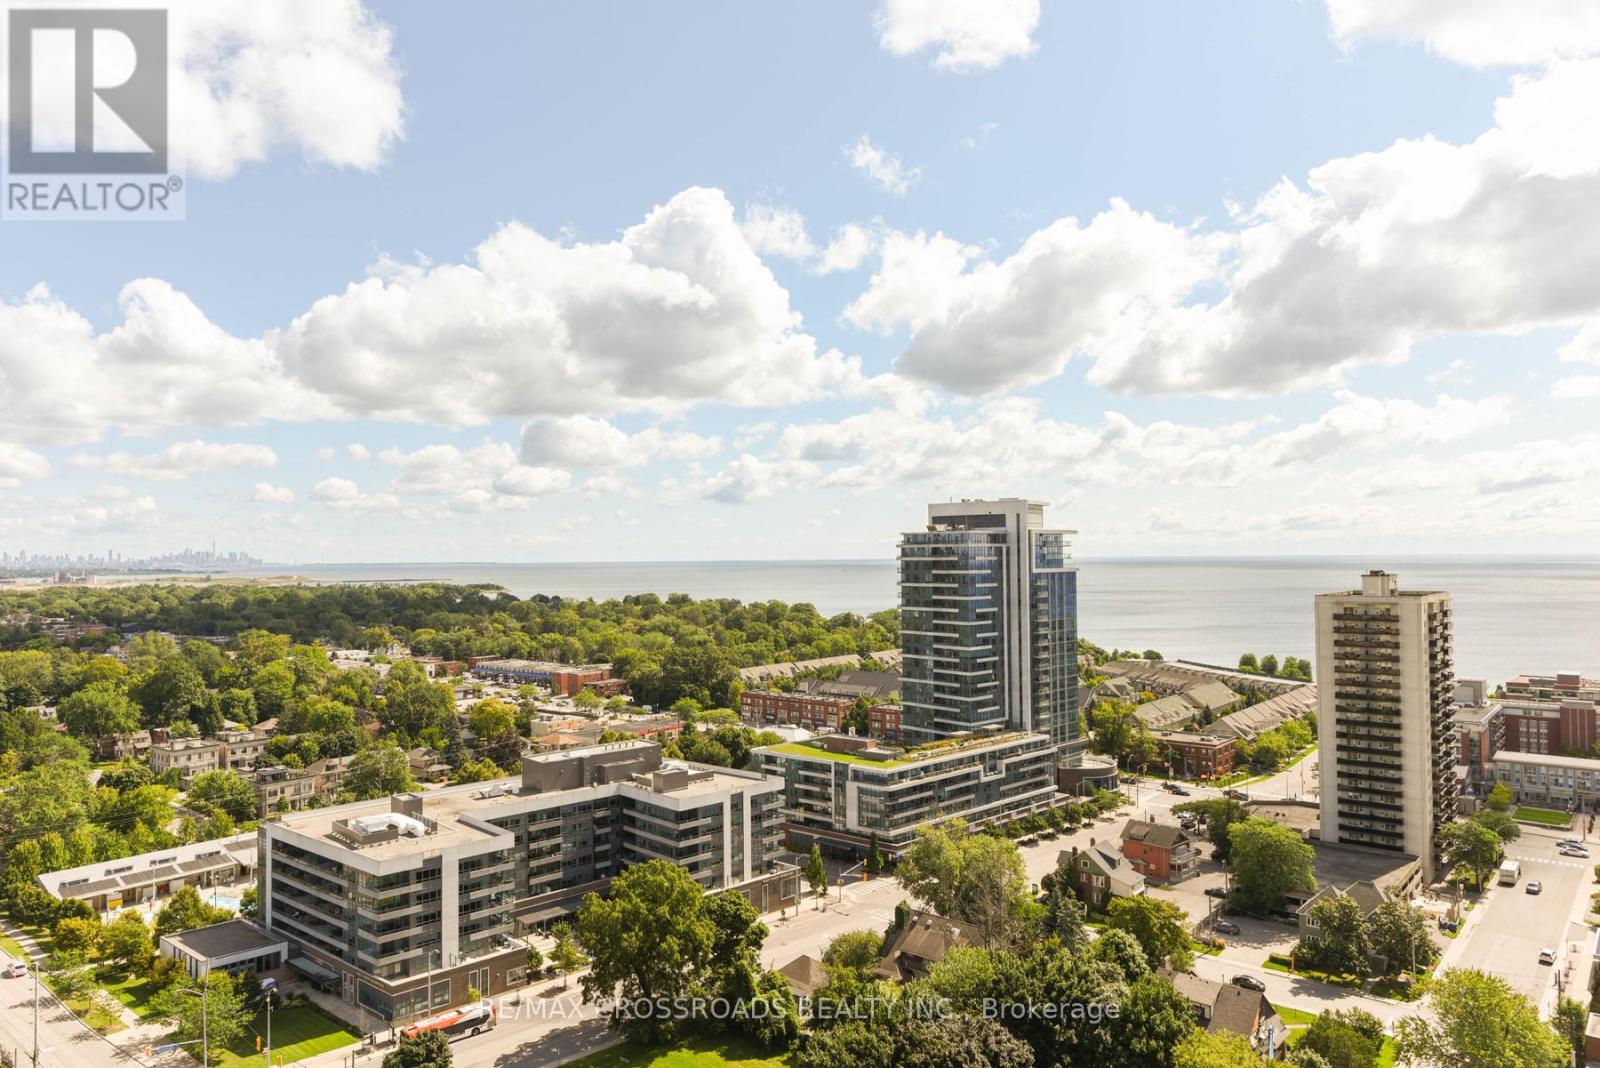
1902 - 28 Ann Street
Mississauga (Port Credit), Ontario
Welcome to this luxury Corner Unit In Sought After Westport Building In Port Credit Village! Bright, and spacious open concept unit with large windows and abundance of sunlight. Spacious 1135 Sq.Ft. Unit W/ 2 Balconies. Features Stunning East And South Lake & Toronto Skyline Views, Engineered Hardwood Flooring, Primary Bedroom W/ Walk-In Closet & 3 Pc Ensuite. Steps To Port Credit Go, Lakefront, Shops & Restaurants. The unit comes with one parking and two lockers. (id:45725)
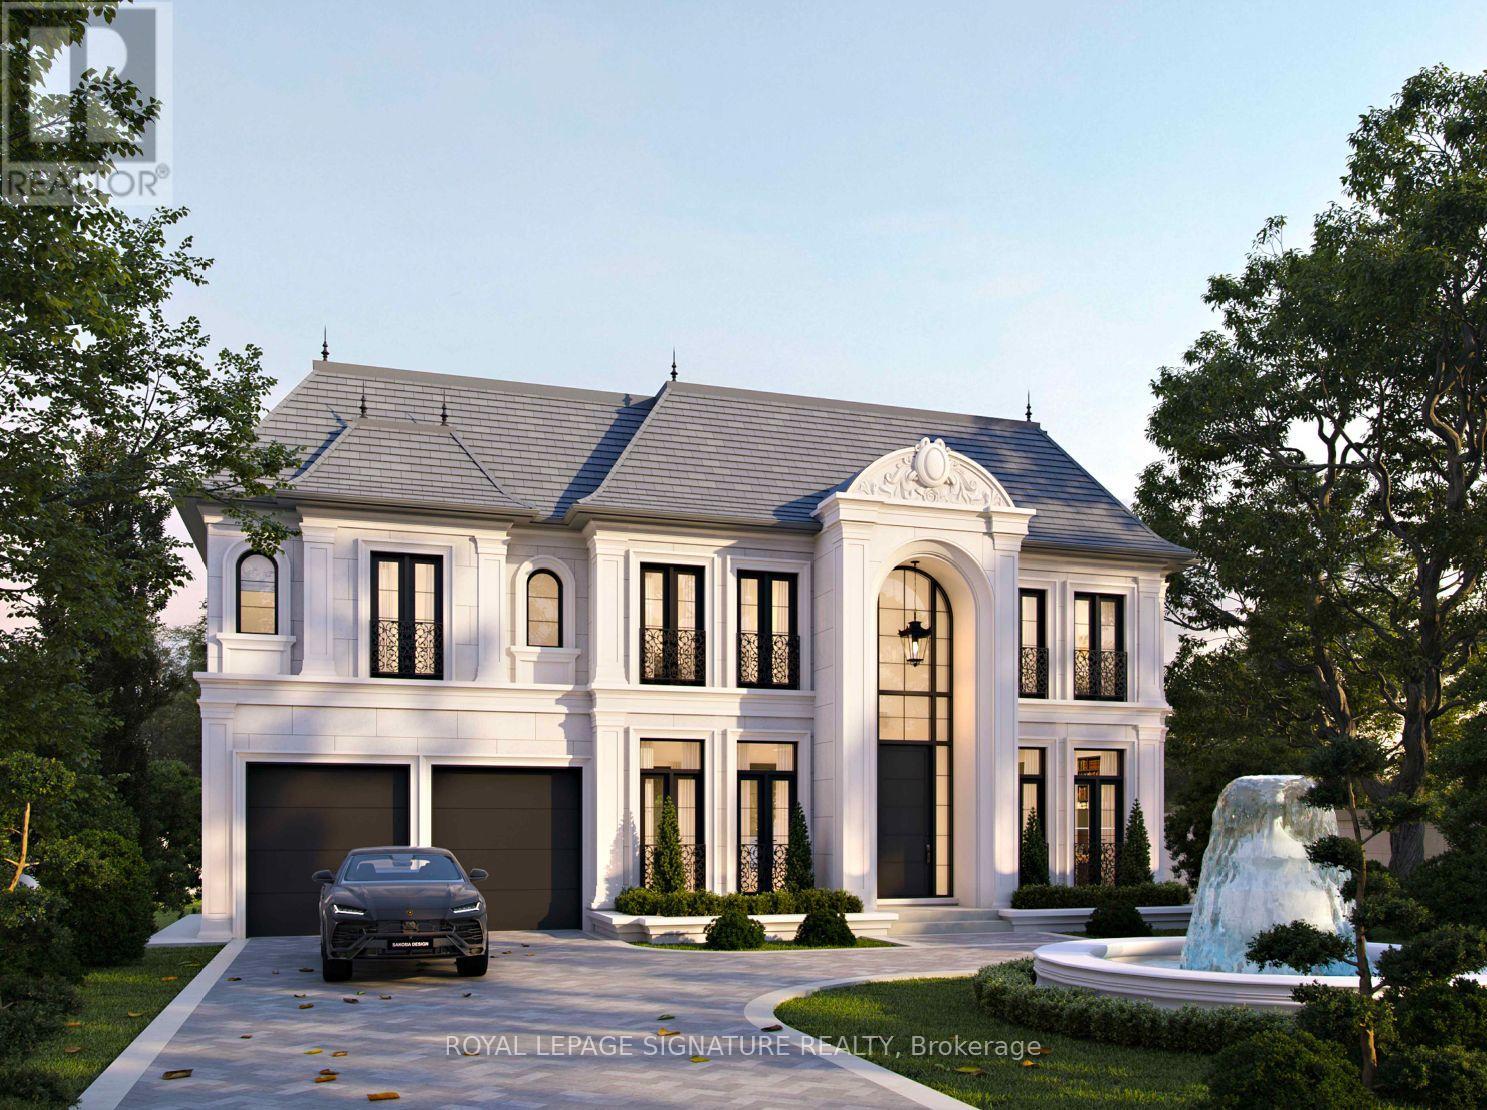
383 Maplehurst Avenue
Oakville (Wo West), Ontario
An exceptional opportunity to secure a substantial 75 272 ft lot (approximately 20,505 sq. ft.) in one of West Oakville's most established luxury residential neighbourhoods. Surrounded by distinguished custom-built homes on a quiet, tree-lined street, this remarkable property presents an outstanding opportunity to renovate, expand, or create a bespoke estate residence. Zoned RL2 SP:1, the property offers a compelling framework for custom-home development, with provisions permitting a detached dwelling of up to three storeys and 12 metres in height, subject to applicable zoning requirements and municipal approvals. The impressive lot dimensions provide flexibility for thoughtful architectural design, generous setbacks, and expansive outdoor living spaces, including the potential for a swimming pool, cabana, outdoor entertaining areas, and landscaped gardens. The property's setting is equally appealing. Maplehurst Avenue is characterized by mature trees, generous lots, custom residences, and a quiet streetscape without sidewalks. The existing bungalow provides immediate utility, including potential rental income, while buyers explore future redevelopment or renovation plans. Ideally situated near Lake Ontario, Appleby College, Downtown Oakville, Bronte Harbour, waterfront parks, and excellent public and private schools, the location offers an attractive balance of privacy, convenience, and lifestyle. Easy access to the QEW, Highway 403, and GO Transit further enhances connectivity throughout the Greater Toronto Area. Whether envisioned as a distinctive custom-built estate, a long-term investment, or a strategic acquisition for future redevelopment, 383 Maplehurst Avenue offers an exceptional combination of lot size, location, and potential in the heart of West Oakville. (id:45725)
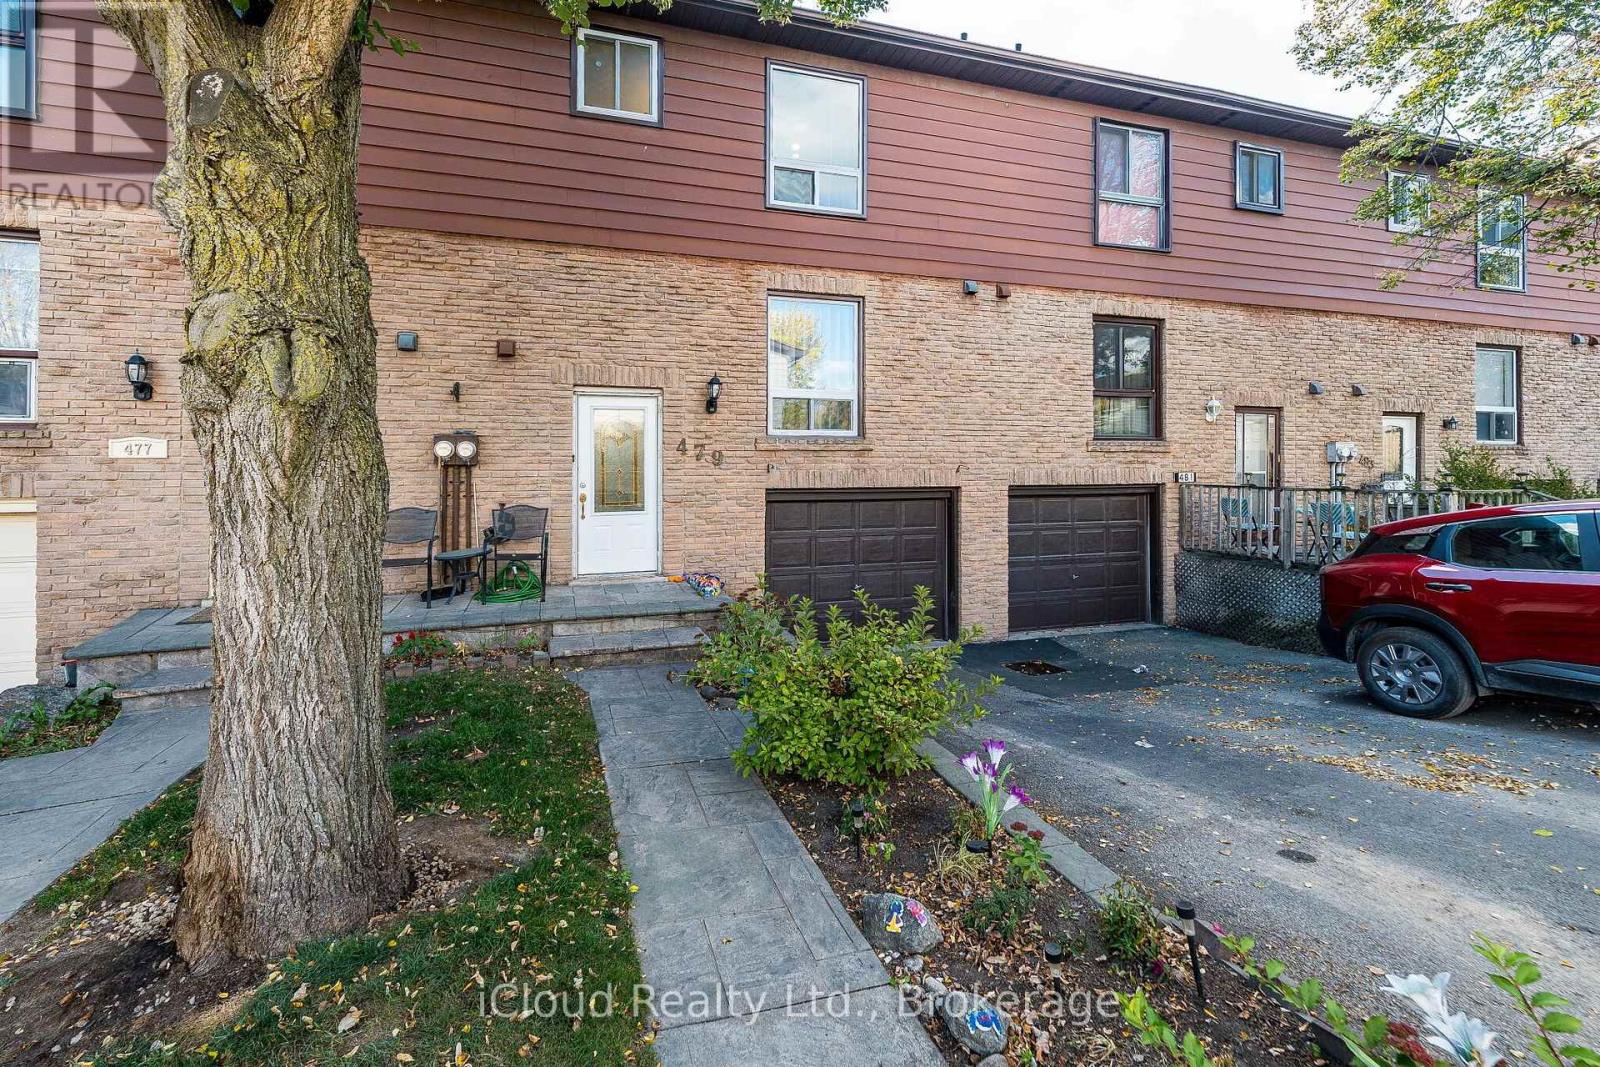
59 - 479 Ontario Street N
Milton (Dp Dorset Park), Ontario
Beautifully Renovated Condo Townhouse in a Prime Milton Location! Welcome to 479 Ontario Street North, Milton! 1652 SQFT of useable living space! Discover this beautifully renovated 3-bedroom, 2.5-bathroom condominium townhouse, offering a wonderful combination of comfort, style and convenience. Extensively upgraded in 2025, this move-in-ready home features a renovated interior, stainless steel appliances and major improvements including updated windows, furnace and A/C. Finished BSMT with 2 pc wsrm, & big window. Enjoy a functional layout with inviting living spaces, generously sized bedrooms and the convenience of 2.5 bathrooms, ideal for growing families, first-time homebuyers or downsizers seeking low-maintenance living. Located in an established Milton community, this home offers convenient access to schools, parks, shopping, restaurants, public transit and major commuter routes. Enjoy the benefits of townhouse living with the added convenience of condominium ownership. A beautifully refreshed townhouse with major upgrades completed in 2025! (id:45725)

1107 - 20 Cherrytree Drive
Brampton (Fletcher's Creek South), Ontario
Welcome to Suite 1107 at Crown West Condos in Brampton's Fletcher's Creek South community! An incredible opportunity for those looking for space, value and potential. Offering 1100 sqft., this spacious 2-bedroom, 2-bathroom suite features an exceptional layout with generous principal rooms and an open-concept kitchen offering plenty of cabinetry and storage. With two well-sized bedrooms and two full bathrooms, there's plenty of room to settle in and make this home your own. Enjoy the convenience of condo living with maintenance fees that include hydro, internet, cable, water, heat, air conditioning and so much more. Crown West residents also enjoy an impressive collection of amenities within a gated community with 24/7 security, including an outdoor pool, hot tub, sauna, fitness room, tennis and squash courts, putting green, walking track, billiards room, party room and beautifully maintained grounds. Located in Fletcher's Creek South, with transit at your doorstep and close to Fletcher's Creek Trail, shopping, restaurants, groceries and major highways, with the Hurontario LRT nearby. Waiting for your personal touch - a fantastic opportunity to get into a spacious, amenity-rich building and make it your own! (id:45725)
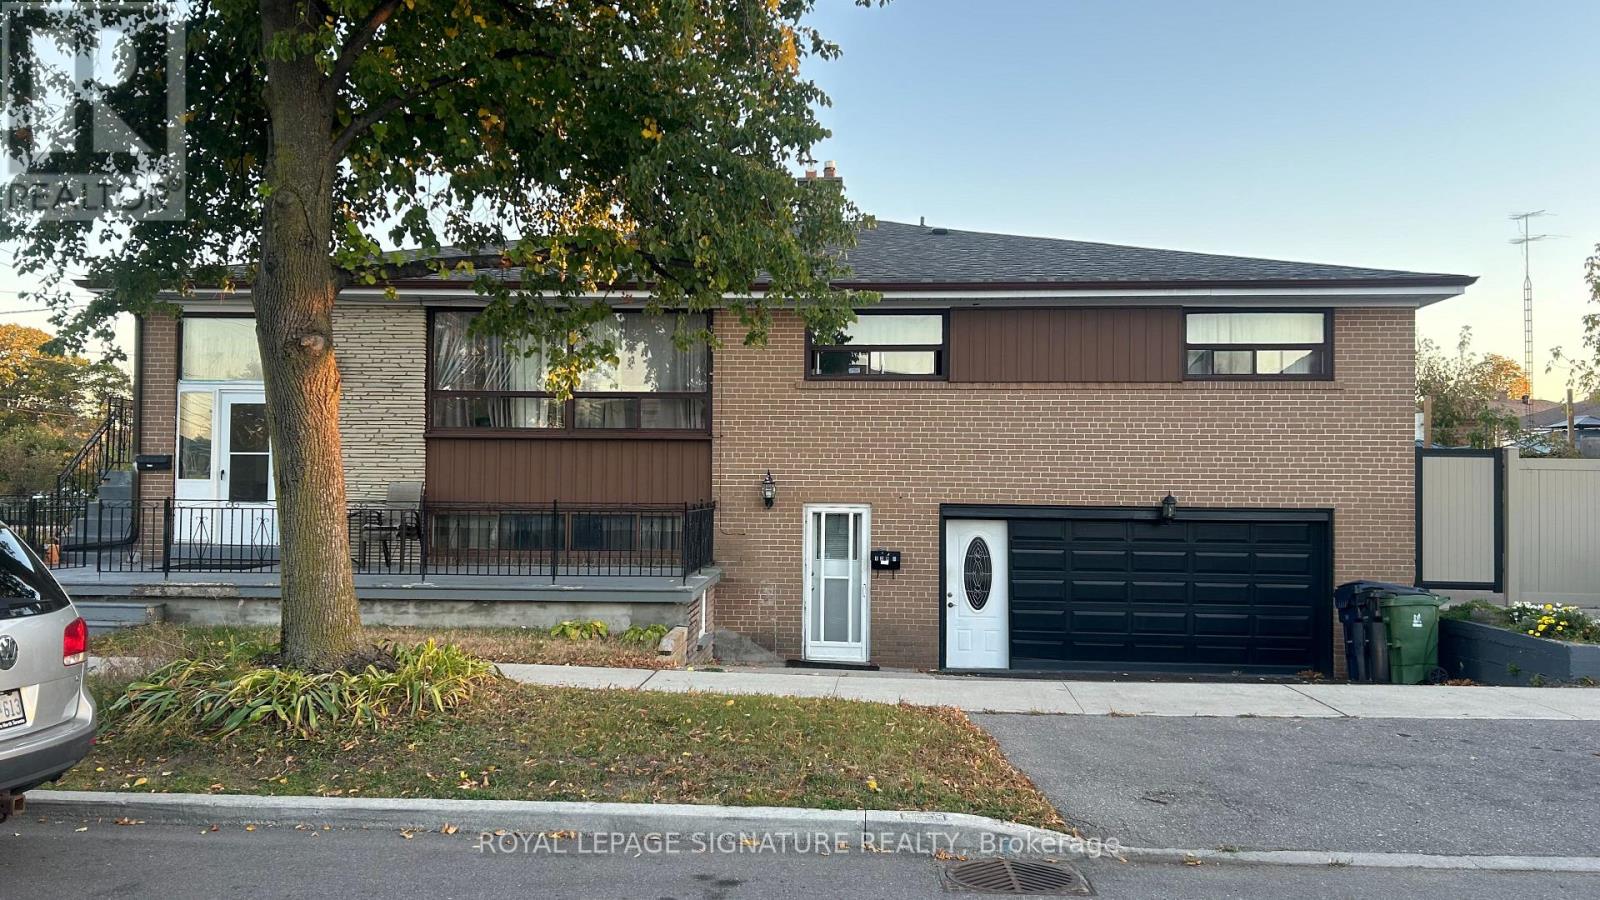
138 Duncanwoods Drive
Toronto (Humber Summit), Ontario
This One bedroom apartment is close to Finch line and the 401 Steeles.Non smoker not suited for children triple 'a' applicants only (id:45725)
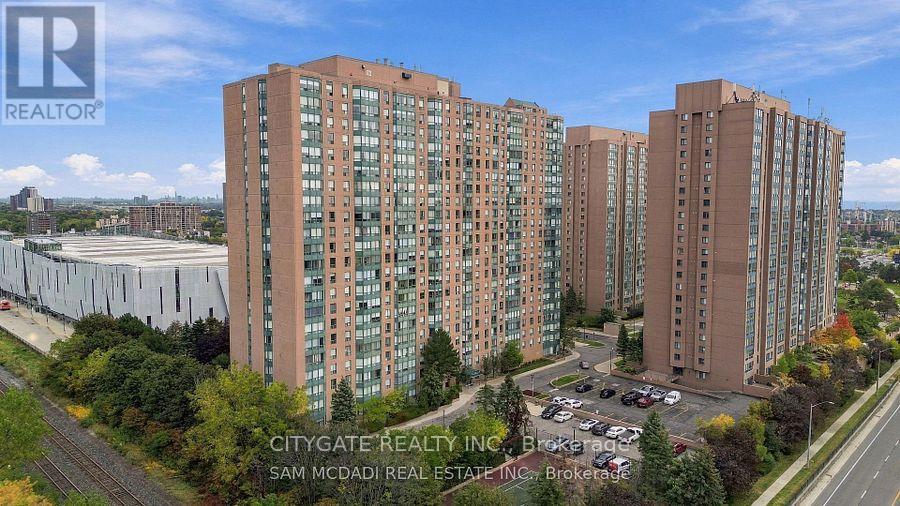
1111 - 135 Hillcrest Avenue
Mississauga (Cooksville), Ontario
Beautiful Dutch Clean Rare Corner Suite featuring 2 Bedrooms + Bonus Large Solarium, 2 Full Bathrooms, Spacious Layout With Separate Formal Dining Room, Walk Thru Kitchen, Large Living Room open to Solarium featuring Sliding Doors & Huge Window, 2 Large Bedrooms, Ensuite Laundry with Storage, Large Entry Foyer, Centrally Located Steps To Cooksville Go Station* Public Transit* (Bus/New LRT) Spectacular Unobstructed Bright West & North Views!!! This is a MUST SEE!!! Approx*1038 Sq Feet* Well Maintained Safe Building With 24 Hours Concierge* Nice Facilities, Combined Laminate & New Broadloom (Bedrooms/Solarium/Hallway) All Utilities included ONLY Hydro billed Separately. Close to Schools, Park, Transit, Square One, Hospital, Shopping, Hwy's & Much More! (id:45725)
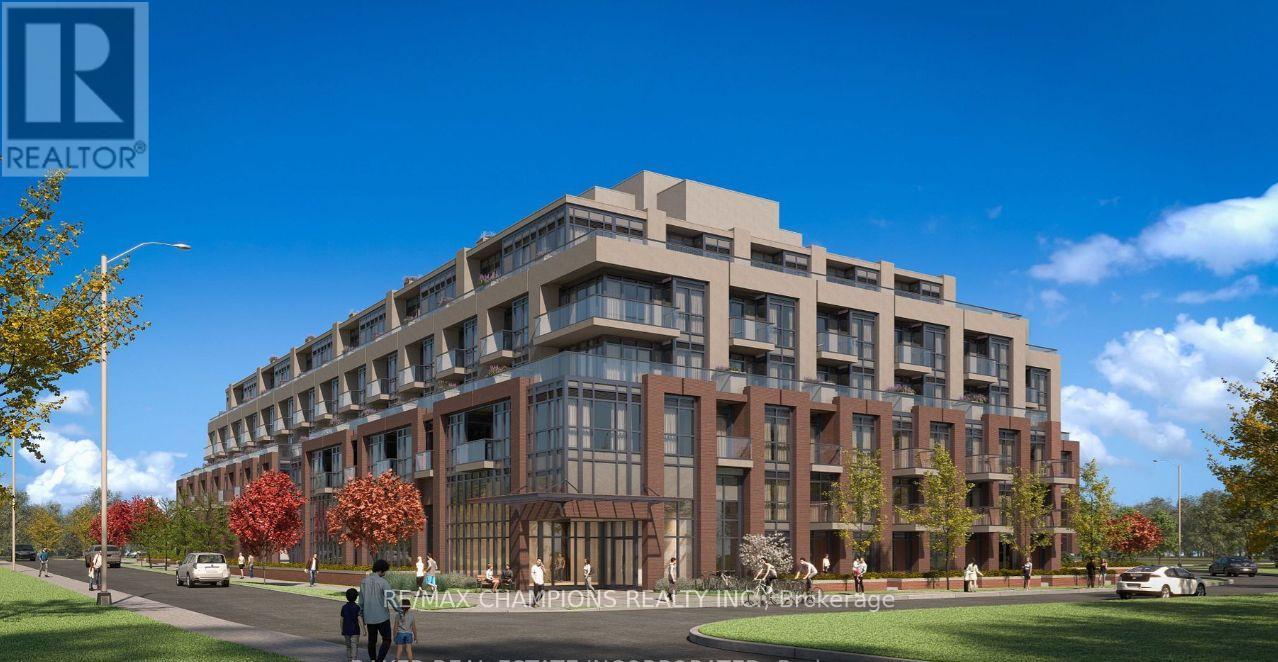
209 - 26 Mill Street
Halton Hills (Georgetown), Ontario
Brand New Two Bedroom Condo with Two Full Washrooms Available in Downtown Area of Georgetown at Mill Street, Close to Go Station, High 9' Ceiling, Primary Bedroom with Walk in Closet and 3 Pc. Ensuite, Open Concept, Kitchen with Quartz Counter Top and Island, Full Size 2nd Bedroom, with Sliding Door, Ensuite Laundry, Large closet at the Entrance, Coming with One locker and Underground Parking, Open Balcony for Relaxing/BBQ or Sitting in Sunlight, Close to Local Market/Cafe, Hospital, Go Station, Transit etc. Must See! Won't Last long!! (id:45725)
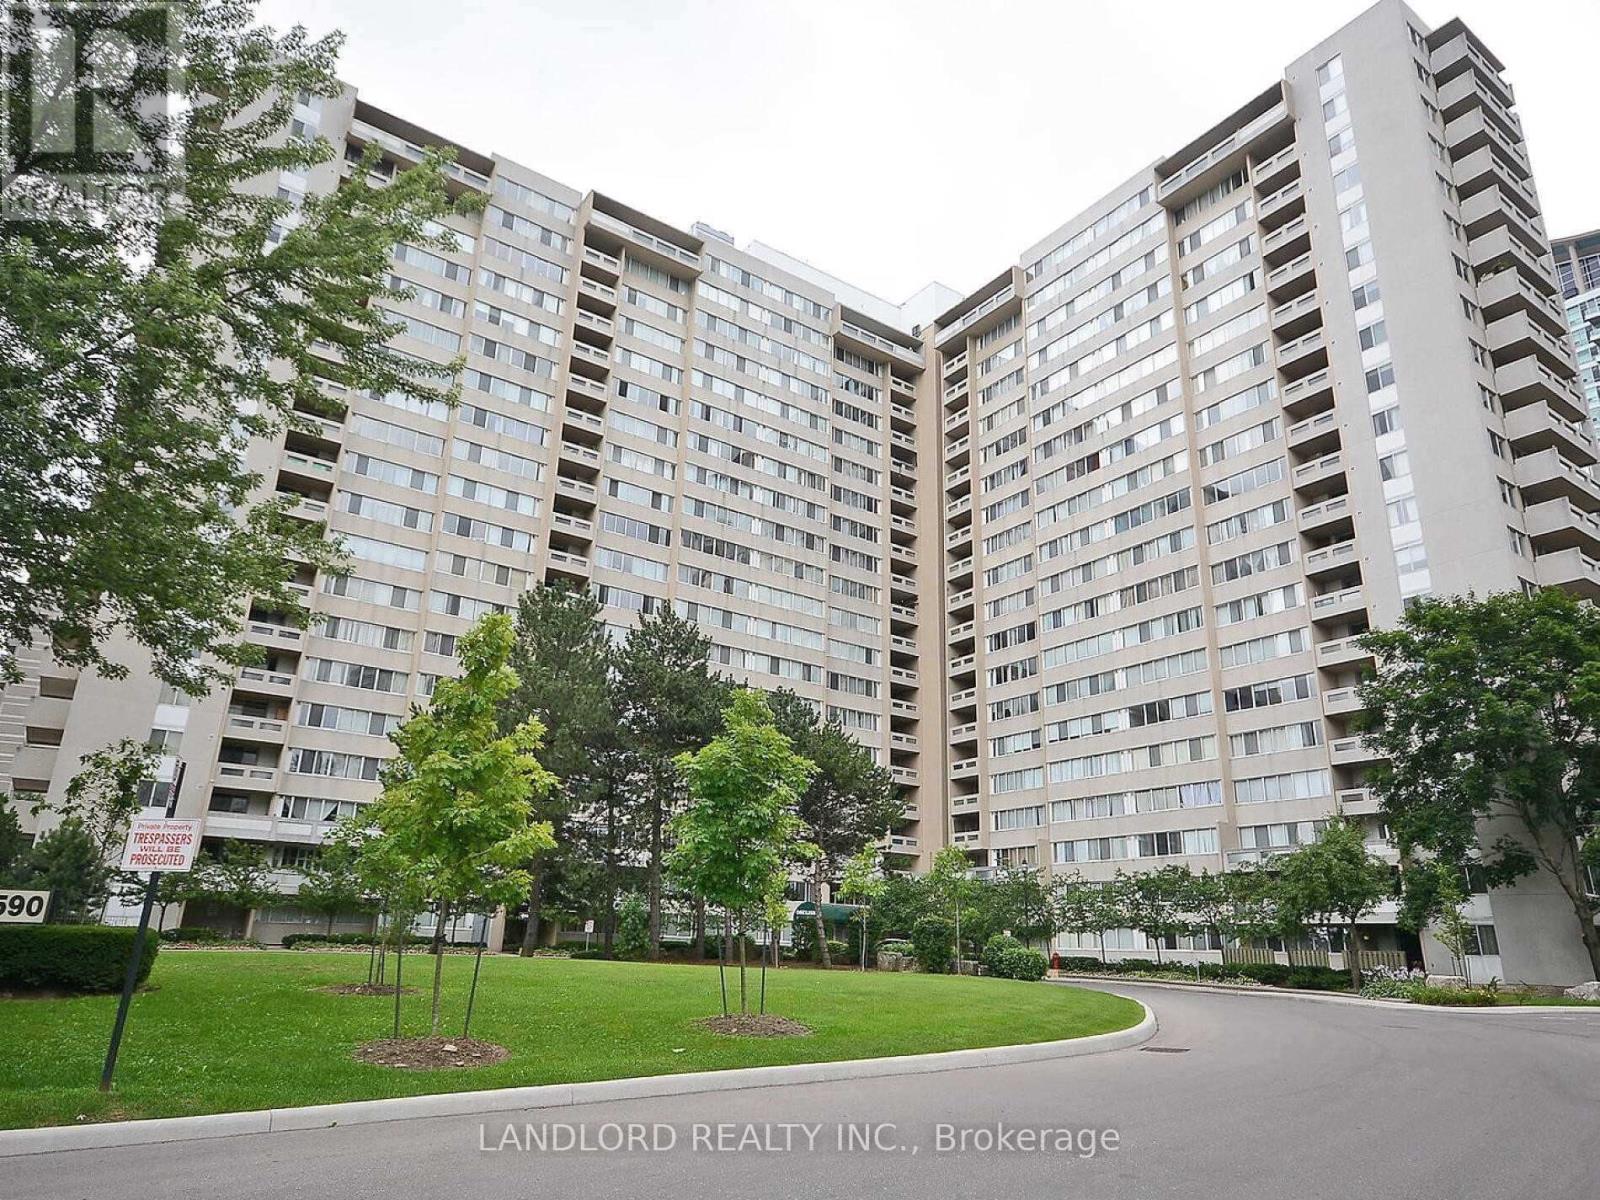
405 - 3590 Kaneff Crescent
Mississauga (Mississauga Valleys), Ontario
Amazing 2 Bedroom, 1.5 Bathroom Suite Located In A Fantastic Area Of Mississauga. Laminate Flooring Throughout. Stainless Steel Appliances. Beautiful And Bright, This Large Suite Will Not Last Long. Lots Of Building Amenities And Just Steps To Shopping, Transit, And Highways. 2 Parking Spots And A Locker Come With The Suite. A Must See! (id:45725)
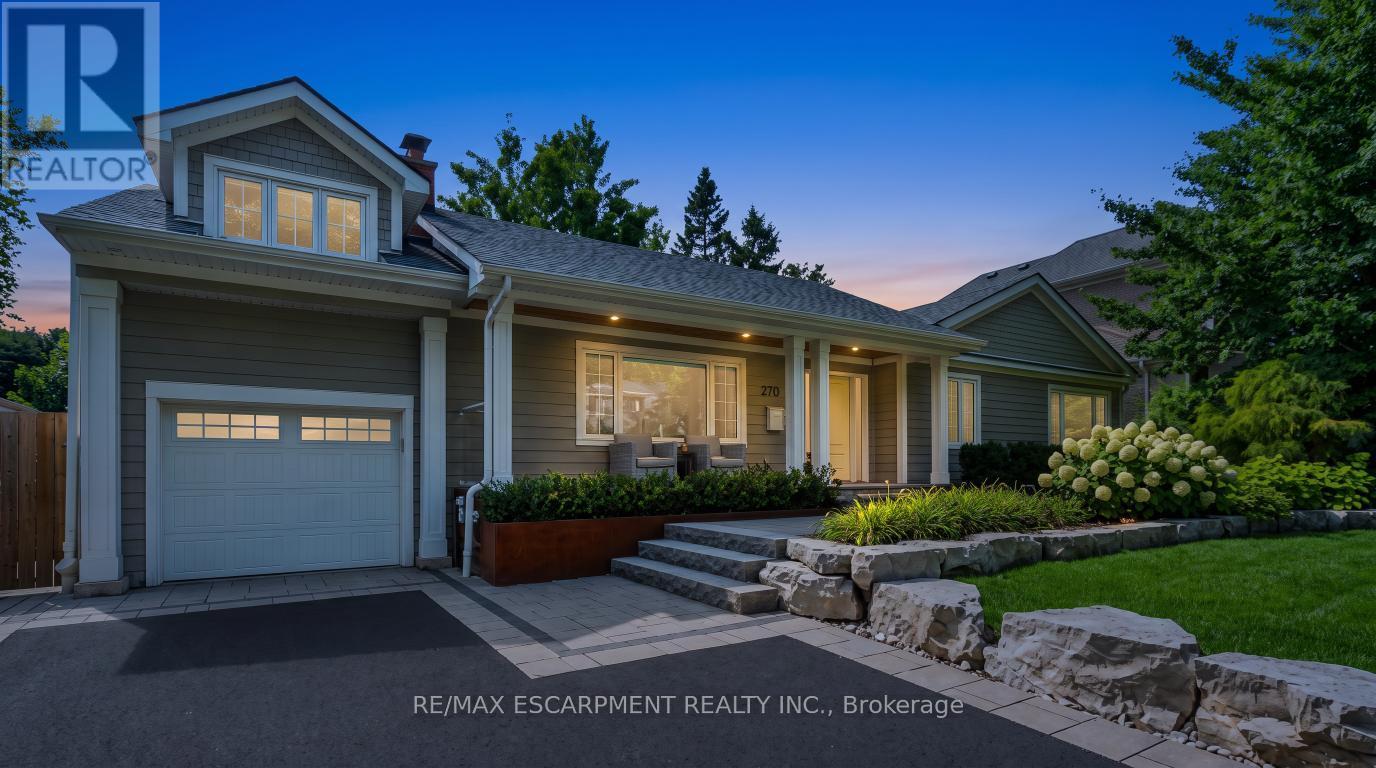
270 Poplar Drive
Burlington (Shoreacres), Ontario
Some houses are renovated. This one was reimagined. Situated on one of Shoreacres' most desirable streets, this is more than a beautifully renovated house, it's a thoughtfully crafted home where every room, every finish, and the outdoors were designed with intention. Offering over3,400 square feet, nine-foot ceilings, six bedrooms, and three fully renovated bathrooms, the home blends timeless design with exceptional functionality. At its heart is a chef's kitchen anchored by a Bertazzoni gas range, opening effortlessly into inviting living and dining areas centred around an open-face gas fireplace. Designed to blur the line between indoors and out, the home flows naturally to multiple outdoor living spaces overlooking one of the area's most exceptional lots. Mature and rare redwoods, curated gardens, extensive stonework, and intentional landscaping create a private setting that is as beautiful as it is peaceful. The private primary retreat occupies its own level, offering a true escape from the rest of the home. The lower level continues the home's versatility with a wine cellar, dedicated fitness studio, spacious recreation room, and a double-wide walk-out that extends the home's seamless connection to the outdoors. Behind the walls, every major system has been updated, including the electrical, plumbing, mechanical, roof, windows, and doors. A heated garage, detached custom built out-space with hydro, and abundant parking complete the package. Located just moments from the lake, parks, and some of Burlington's top-rated schools, this is a rare opportunity to own a home where craftsmanship, quality, and intention are evident in every detail, inside and out. RSA (id:45725)

20 Kendra Court
Brampton (Snelgrove), Ontario
Some homes hold a family's story. At 20 Kendra Court, that story began in 2000, when the original owners put down roots and created a place to raise their family. Now, after years of thoughtful care, they're ready to welcome new owners to begin a chapter of their own.Set on a sought-after court in Brampton, this beautifully maintained home makes a welcoming first impression with established landscaping, a patio stone walkway, concrete driveway and inviting curb appeal. Inside, a traditional, functional layout gives each part of your day a place.Start your morning with breakfast in the spacious eat-in kitchen before everyone heads in different directions. Gather in the formal dining room for family meals, milestones, celebrations or dinners that turn into hours of conversation. When the day winds down, settle in beside the two-way fireplace with a book or your favourite show.Take your coffee outside and watch the perennial gardens come to life. The fully fenced yard offers space to share a meal with friends, enjoy an afternoon outdoors or spend time gardening. Easy-to-maintain landscaping leaves more time to relax.The insulated and heated garage offers year-round space for hobbies and weekend projects, complete with a tidy workshop area and room for storage.The finished lower level with a second kitchen offers flexibility as your needs change. Give extended family a comfortable place to spend time, offer adult children more independence or create space for movie nights, hobbies and visiting guests.Nearby parks, green spaces, shopping, restaurants and community amenities make it easy to build your routines close to home. Convenient access to Highway 410 connects you to the surrounding GTA.For more than two decades, this home has grown alongside one family. Now, picture the traditions you'll start and the memories you'll make at 20 Kendra Court. (id:45725)
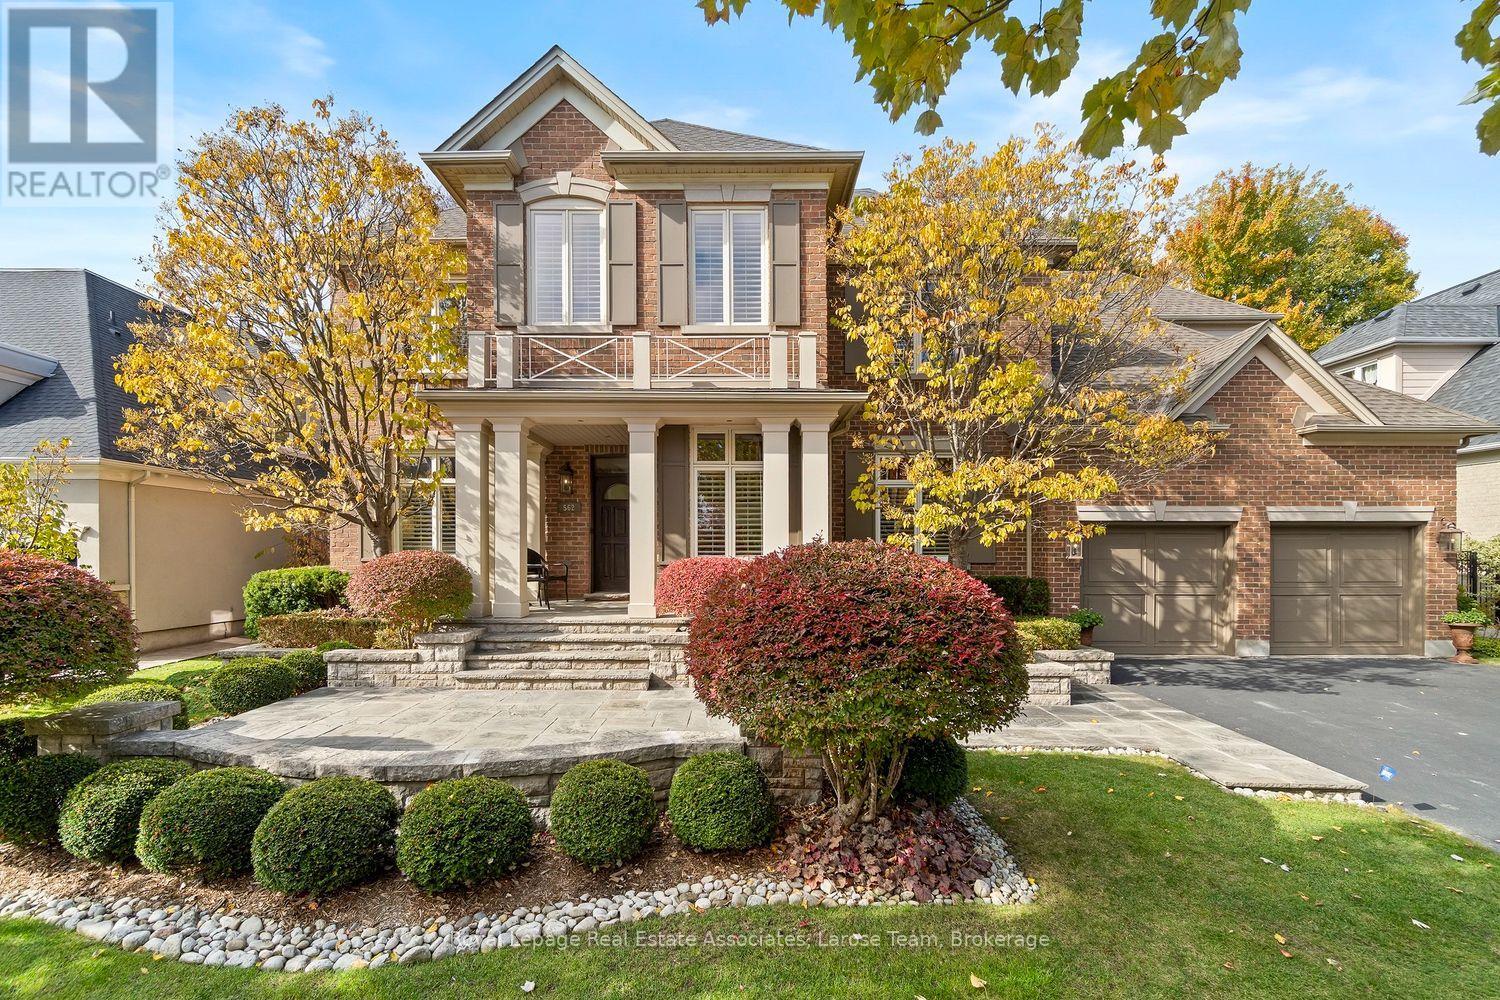
562 Gladwyne Court
Mississauga (Lorne Park), Ontario
This exceptional 5 bedroom residence, is quietly set on the most coveted street in the Watercolours community of Lorne Park. This beautiful home is an elegant balance of traditional timeless design and modern luxury, thoughtfully curated for both elevated family living and sophisticated entertaining. Spanning approximately 6,626 sq.ft. of finished living space, the residence is set on a premium treed lot backing onto a private urban forest, creating a rare sense of seclusion in a tranquil, resort-like setting. A grand open staircase anchors the foyer, while 9ft. ceilings, rich hardwood flooring, and meticulous craftsmanship define the interiors. The classic centre-hall floor plan flows effortlessly, offering elegant living/dining rooms and a spectacular great room centred around a dramatic double-sided fireplace, shared with a main-floor office. The chef-inspired kitchen features sleek custom cabinetry, granite countertops, a generous centre island and premium integrated appliances. A walkout from the kitchen leads to the stone patio and spectacular private backyard, with plenty of room for a pool, and ideal for outdoor entertaining or quiet moments surrounded by nature. The upper level with 9 ft. ceilings, boasts five large bedrooms, anchored by a luxurious primary retreat, complete with double door entry, large windows, walk-in closet, and a spa-like five-piece ensuite. Four of the bedrooms are thoughtfully connected by two well-appointed Jack-and-Jill bathrooms, offering convenience for family and guests. The finished lower level provides a large, open and versatile recreation area, craft room, ample storage rooms and a roughed-in bathroom. The spacious tiled garage accommodates three cars! Close to Lorne Park Secondary School, scenic trails, premier golf courses, the Port Credit GO, and vibrant waterfront shops and restaurants in Port Credit, this distinguished residence delivers privacy, prestige, and effortless access to one of the GTA's finest communities. (id:45725)

3 Dale Meadows Road
Brampton (Bram West), Ontario
Welcome to 3 Dale Meadows, a beautifully maintained detached home offering a functional andfamily-friendly layout with 4 spacious bedrooms, 3 bathrooms, and a 1.5-car garage. Filled withnatural light, the open-concept design provides a warm and inviting atmosphere, perfect foreveryday living and entertaining. Situated on a premium wider corner lot, this home features agenerous backyard with plenty of space for children to play or for outdoor gatherings. A parkis just a 1-minute walk away, making it an ideal location for families. The upper level offersa spacious primary bedroom with a walk-in closet and 4-piece ensuite, along with threeadditional well-sized bedrooms and another full bathroom. With two separate entrances, thisproperty also offers excellent flexibility and future potential for extended family orinvestment opportunities (subject to applicable approvals).Conveniently located close to parks,schools, shopping, and other amenities, this move-in-ready home is a fantastic opportunity forfamilies and investors alike. (id:45725)