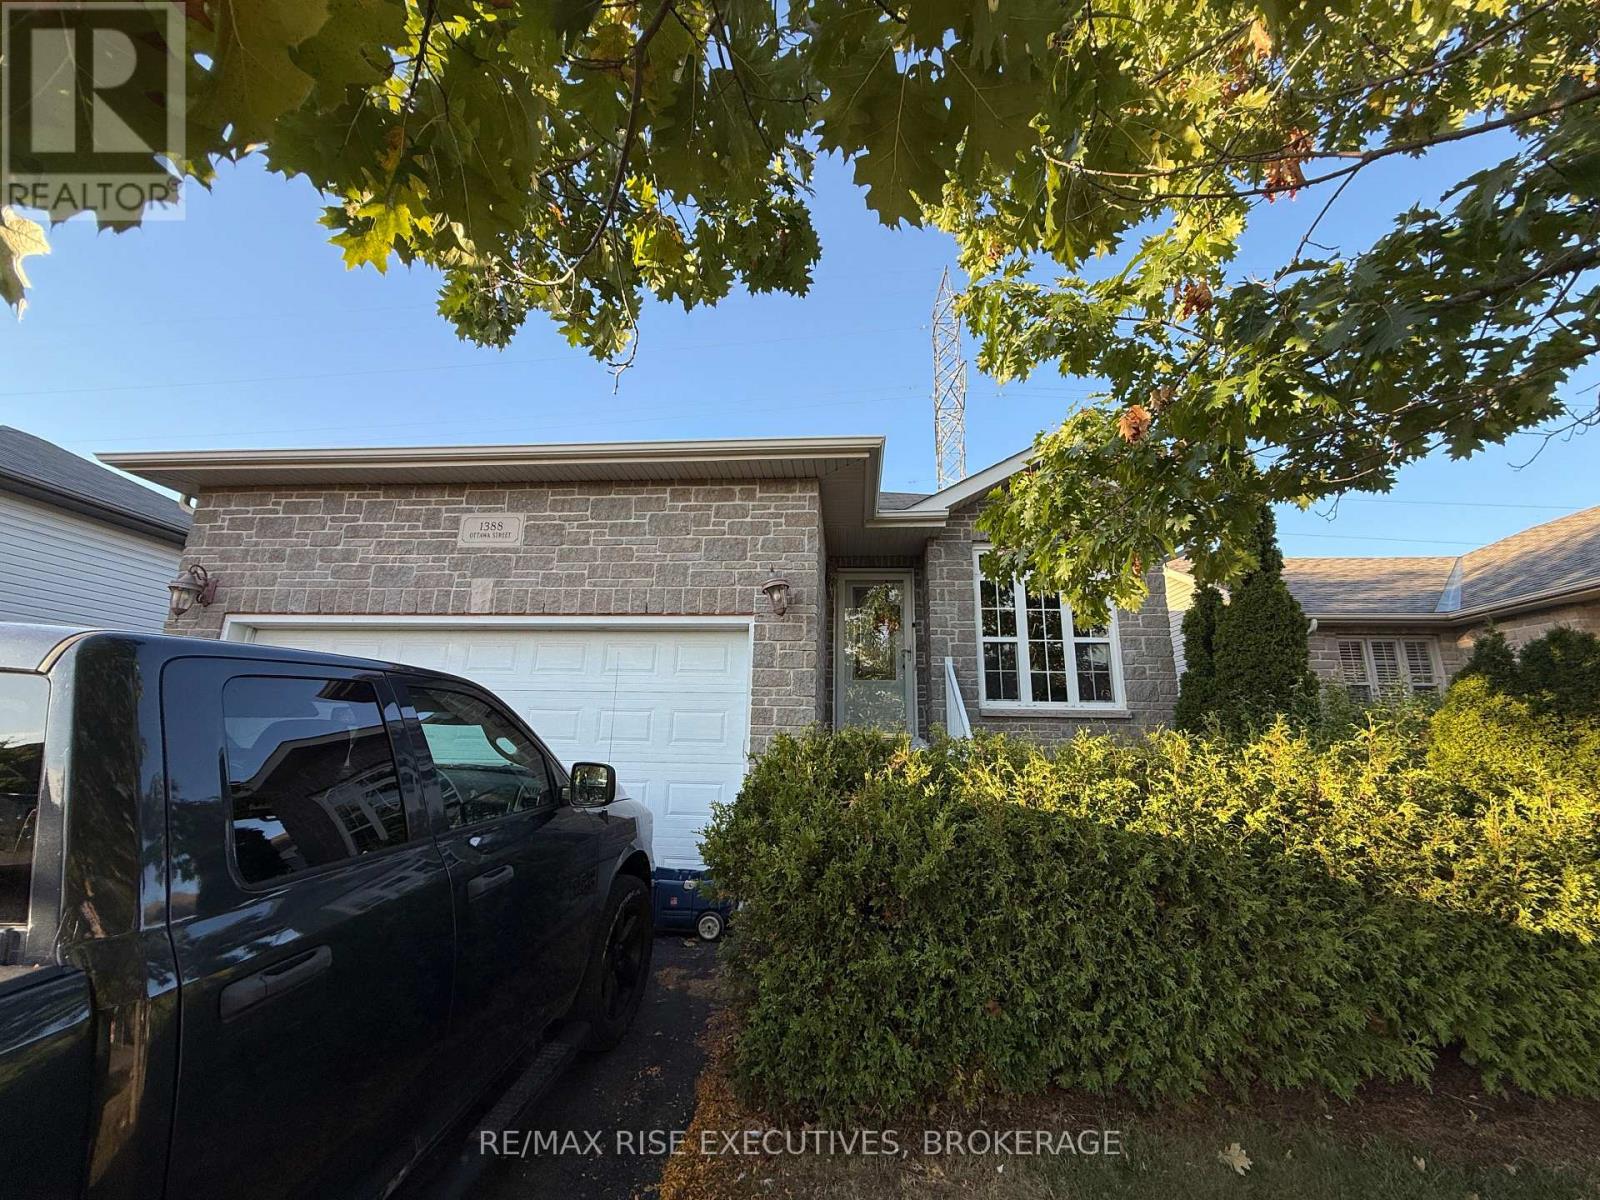
1388 Ottawa Street
Kingston (City Northwest), Ontario
Beautifully Appointed Bungalow in Kingston. Welcome to this well maintained S. Clark-built bungalow, offering afunctional and versatile layout in one of Kingston's desirable neighbourhoods. Designed with comfort and flexibility in mind, the home features 2+1 bedrooms, 2 bathrooms, and a bright, open concept living space filled with natural light. A highlight of the main level is the sunroom, a perfect retreat for morning coffee or quiet evenings. The flow from the kitchen and living area to the outdoor deck creates a seamless extension for entertaining or enjoying the private, landscaped yard. The lower level includes a self contained in-law suite with its own entrance, laundry, and full bathroom ideal for extended family or a secondary income opportunity. Both levels are equipped with laundry facilities for added convenience. Practical features such as a spacious garage, fenced yard, and low maintenance landscaping enhance the overall appeal. Located close to schools, parks, shopping, and amenities, this home is perfectly suited for families, downsizers, or investors. A move-in ready property with flexible living options - book your private showing today. (id:45725)

599 Donegal Street
Peterborough (Town Ward 3), Ontario
Spacious 1 1/2 storey detached home in central Peterborough offering approx 1,500 sq ft above grade, plus a finished basement. With 7 bedrooms, including 4 above grade and 3 in the basement, two full bathrooms and a flexible multigenerational layout, this is one of the larger homes on the street. Bright, open concept living and dining areas provide comfortable space for everyday life and family gatherings. A separate main floor office or study is ideal for working from home, completing schoolwork or enjoying a quiet retreat. Designed with flexibility in mind, the home features two kitchen areas and laundry facilities on both the main and lower levels. The finished basement offers a separate entrance, three bedrooms, a full bathroom, kitchen facilities and private laundry. This adaptable configuration provides excellent potential for extended family, multigenerational living or a future in law suite. Situated on an approximately 40 by 112 foot lot, the property also features a private backyard, detached garage, garden shed and a long driveway with parking for up to five vehicles. Enjoy a convenient central Peterborough location minutes from Peterborough Regional Health Centre, downtown amenities, shopping, restaurants, parks and public transit. Trent University and Fleming College are both easily accessible, while nearby Highway 115 provides a convenient connection to the Greater Toronto Area and the Kawarthas. Nearby schools include Prince of Wales Public School, Queen Mary Public School, St. Patrick Catholic Elementary School and Holy Cross Catholic Secondary School. Buyers should verify school attendance boundaries with the applicable school board. Whether you need room for a large household, separate living areas for extended family or space that can change with your needs, 599 Donegal Street offers exceptional flexibility in a well connected Peterborough location. Book Your Showing Today! (id:45725)
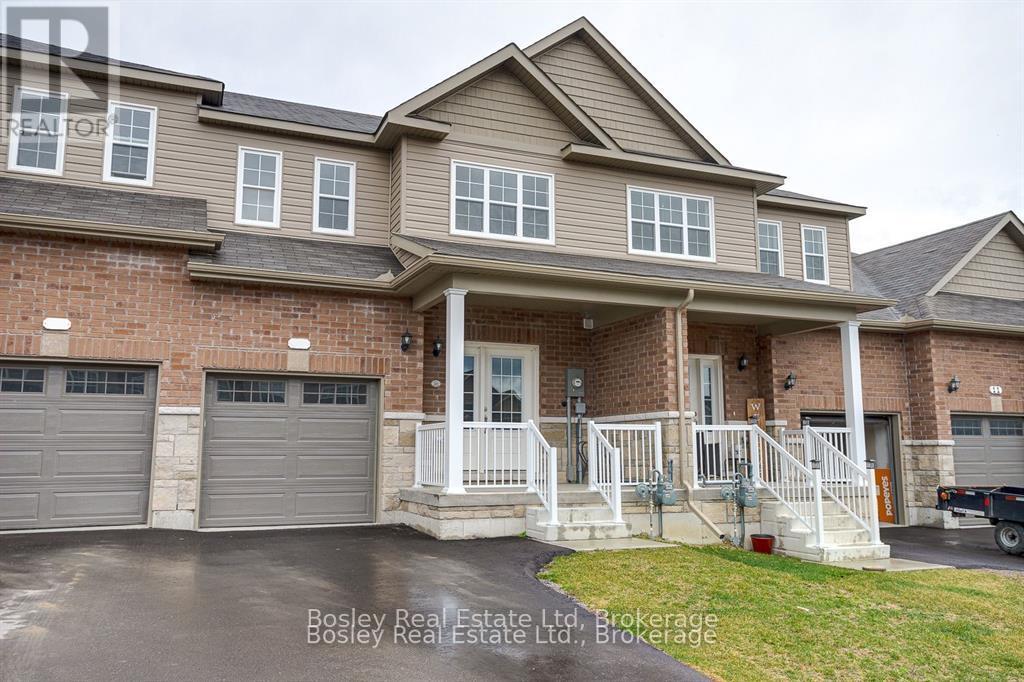
13 Tolman Street
Brighton, Ontario
Bright and spacious townhome available for lease in The "Orchard Gate" development build by Stalwood Homes just a short stroll to downtown Brighton and Presqu'ile Park. The airy open concept offers a great use of space, open kitchen/dining/living with walk out to green space and interior garage access adjacent to foyer/powder room. Grande principle bedroom with full ensuite, laundry and two additional bedrooms with full bath on the second level. an unfinished basement great for storage, single car garage, 2 car paved driveway parking and all exterior maintain included. A great option for those looking to build a home or sell their current home and rent for a period of time. (id:45725)
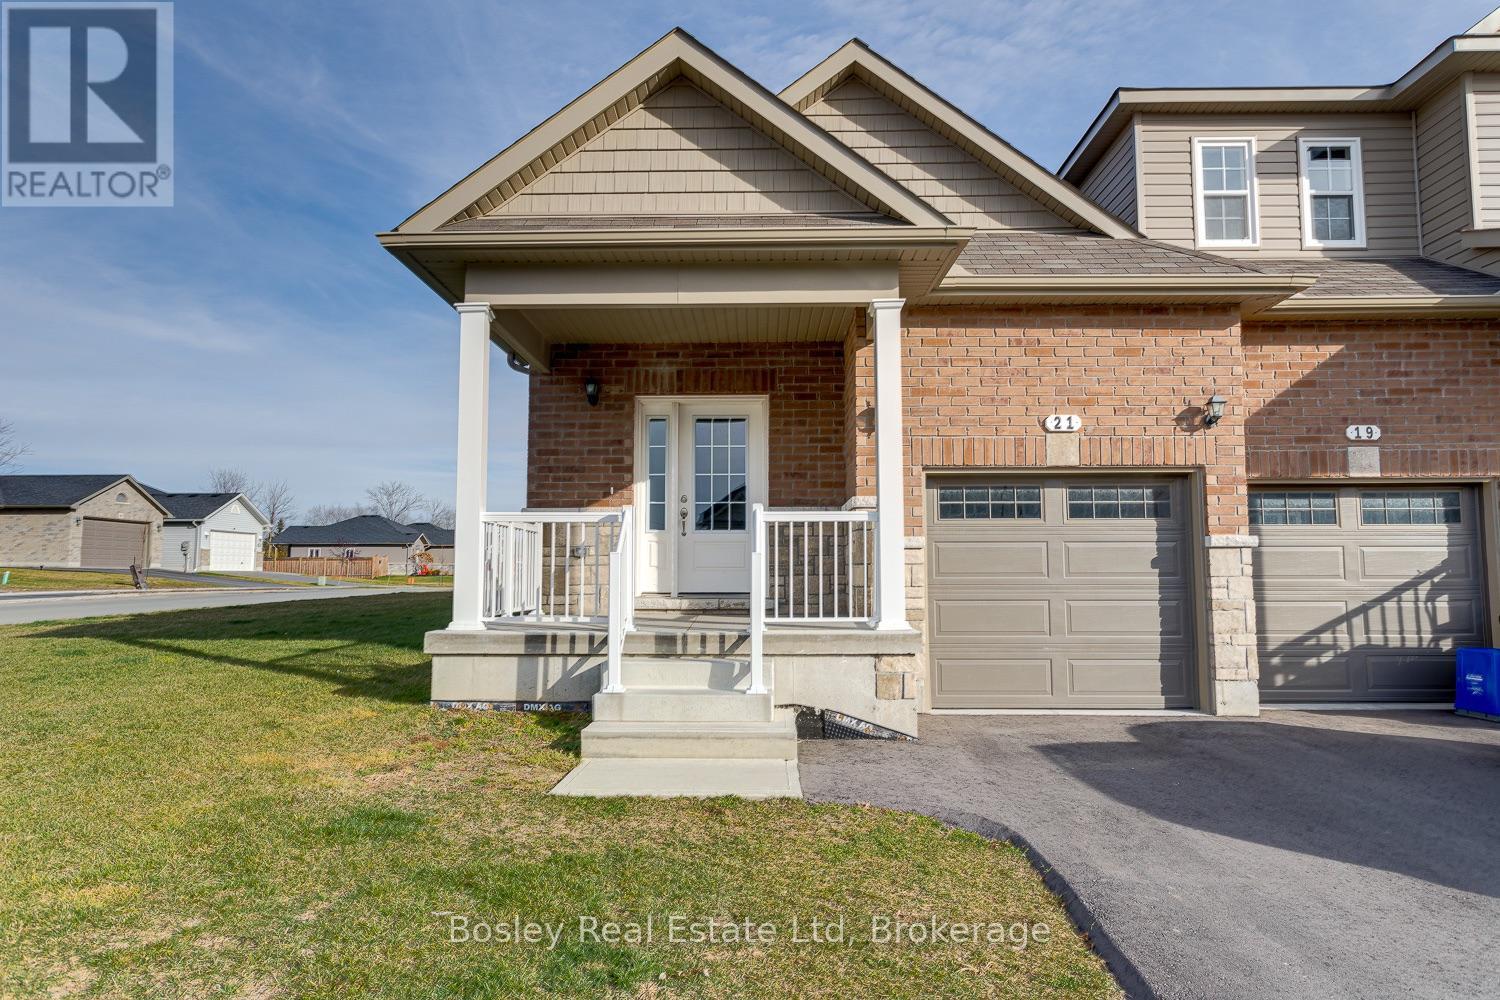
11 Tolman Street
Brighton, Ontario
A quaint and quiet location, this bright and airy end unit townhome offers a great opportunity for short term rental. Located in the "Orchard Gate" development in the heart of Brighton, close proximity to Presqu'ile Beach and all amenities. This unit offers double parking, side and rear yard space, fully open concept main floor, laundry and appliances included and attached garage. A simplistic layout that offers optimal function and flexibility, ideal for a couple or single individual in need of a new space to call home! (id:45725)
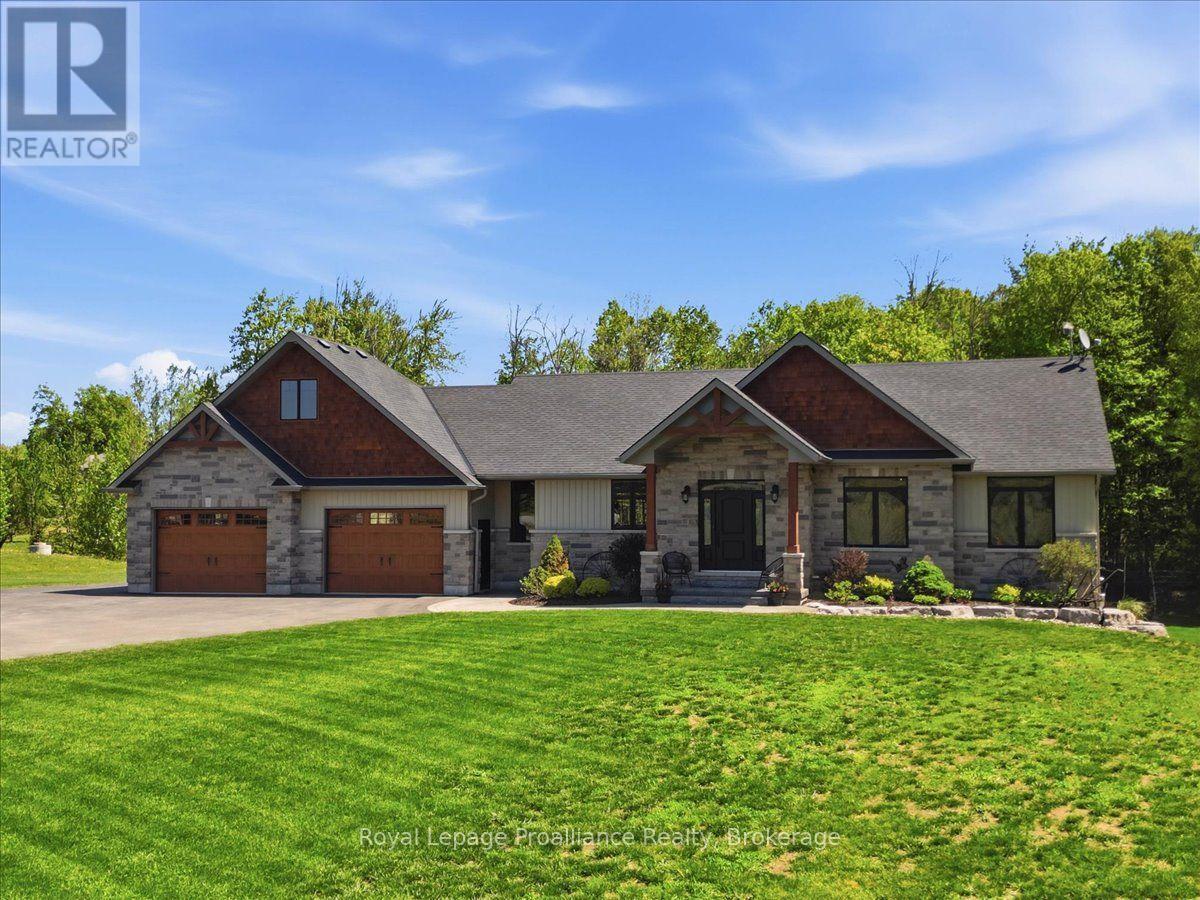
63 Hiddenvalley Drive
Belleville (Thurlow Ward), Ontario
Set within the executive enclave of Hearth Stone RidgeEstates, 63 Hidden Valley Road pairs architectural distinction with effortlesscountry quiet, just 15 minutes from Belleville and Highway 401, and 25 minutesto CFB Trenton. Custom-built with meticulous attention to detail, thiscarpet-free residence spans 3+2 bedrooms and 3 luxurious bathrooms across twofully finished levels. The elegant living room makes an immediate statementwith soaring vaulted ceilings, rustic wood beams, expansive windows, surroundsound, and a cozy natural gas fireplace. Directly off the living room, stepinto the covered three-season room complete with sleek glass railings,integrated audio, and elevated views over the grounds. The designer kitchenshowcases a massive granite island, walk-in pantry, and premium finishes,flowing seamlessly into the dining area. Patio doors open directly to thecomposite deck overlooking the private backyard oasis and pool area. Theprimary wing serves as a private sanctuary featuring an oversized bedroomfootprint, walk-in closet, and a spa-inspired ensuite with a custom glassshower. Filled with natural light, the bright walkout lower level offersexceptional potential for an in-law suite, multi-generational living, orentertaining. It features a spacious living area with a second gas fireplace,stylish bar, dedicated gym or office space, additional bedrooms, and directwalkout access to the poured concrete patio. The exterior grounds deliver a truelifestyle property, highlighted by an above-ground pool with expansive sundecking, landscaped grounds, fenced areas for children or pets, playground, andcustom playhouse. Hobbyists will appreciate the heated triple-car garage with a220V 50-amp welding plug, exterior 30-amp RV hookup, and 50-amp spa pack wiredfor a hot tub, complemented by a detached workshop. Complete with full watertreatment (reverse osmosis, UV, softener), HRV, keyless entry, and security. Anadditional ~28 acres may also be purchased separately. (id:45725)
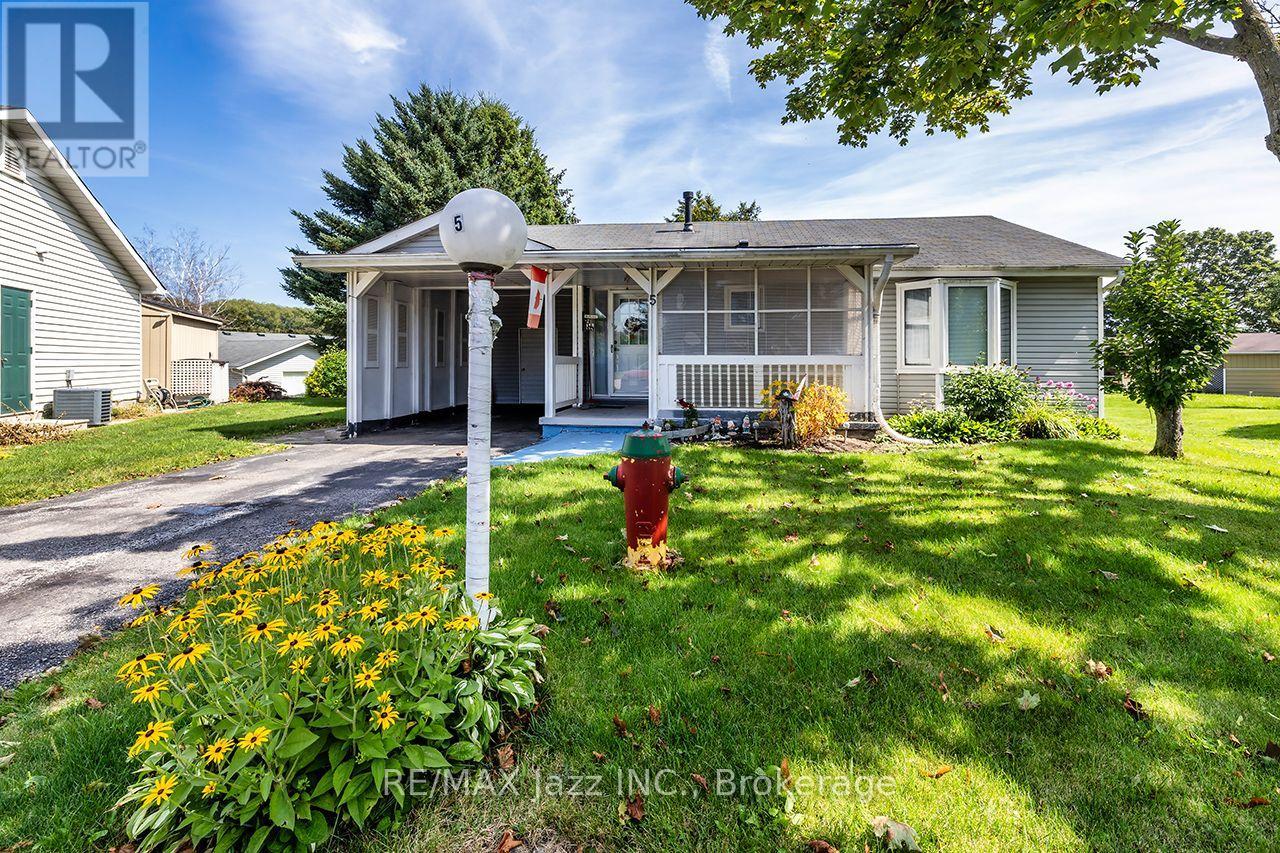
5 King Court
Clarington (Newcastle), Ontario
Opportunity Knocks! Welcome to this 2-bedroom, 2-full-bathroom bungalow in the highly sought-after Wilmot Creek Adult Lifestyle Community. Rarely offered, this Windjammer model presents a wonderful blank canvas for someone looking to add their own personal style and make it truly their own. Featuring a covered front porch and carport with parking for 3 vehicles, this bright home offers a spacious foyer with ample storage, open-concept living and dining areas with vaulted ceilings, and large windows providing an abundance of natural light. The living room features a walkout to the patio and private backyard, while the spacious eat-in kitchen offers ample cabinetry, generous counter space and a convenient walkout. The primary bedroom includes a large walk-in closet and 3-piece ensuite, while the spacious second bedroom offers a large double closet. Additional highlights include ensuite laundry and plenty of storage throughout. Clean and bright, this home offers an excellent opportunity to personalize and update over time while enjoying the incredible Wilmot Creek lifestyle. The monthly fee includes water, sewer and snow removal, along with access to an exceptional array of amenities including The Wheelhouse, 100+ clubs and activities, fitness facilities, tennis, pickleball, lawn bowling, scenic trails, private 9-hole golf course, indoor and outdoor saltwater pools, hot tubs, sauna, library, woodworking shop and more. An 800-seat auditorium hosts dances, theatre productions and community events, with a pharmacy and hair salon also on site. Surrounded by nature and close to the waterfront, shopping and dining, this is an excellent opportunity to create a home that's uniquely yours while enjoying everything Wilmot Creek has to offer. 2 Bedrooms | 2 Bathrooms | Windjammer Model | 3-Car Parking | Private Backyard | Vaulted Ceilings | 3-Piece Ensuite | Ensuite Laundry | 9-Hole Golf Course | Indoor & Outdoor Pools | 100+ Clubs & Activities (id:45725)
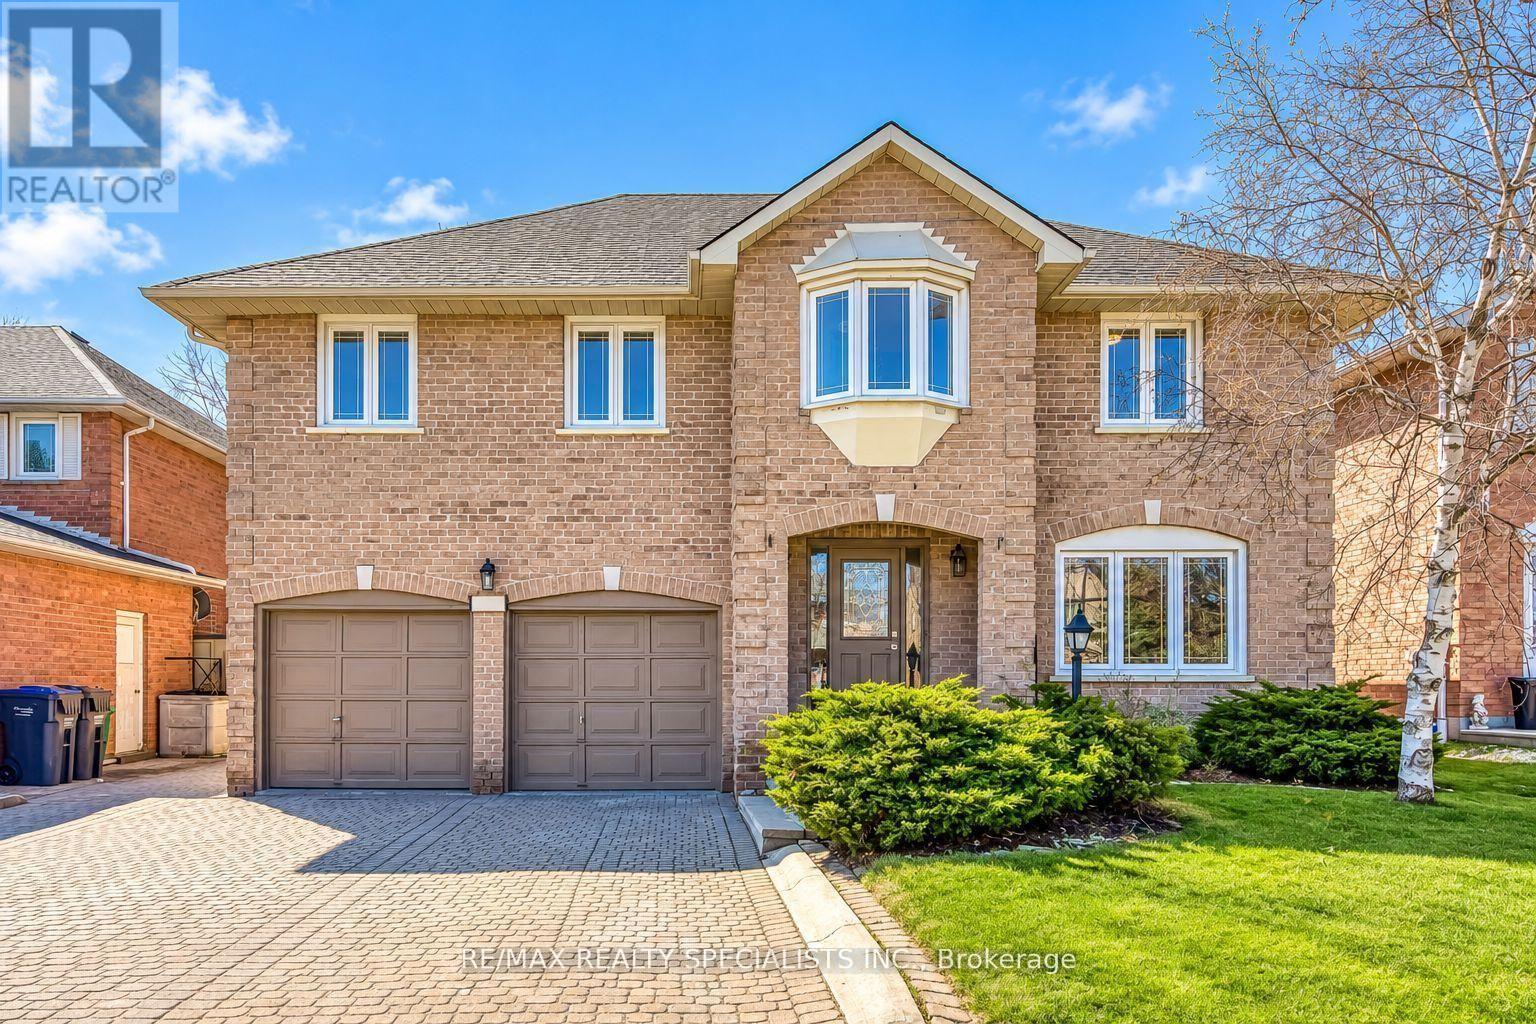
102 Sunforest Drive
Brampton (Heart Lake West), Ontario
Wow! Seal of a deal. Extensively renovated beauty with lots of recent upgrades. Large family home on a beautiful 50 feet lots. Loads of upgrades including 3 new bathrooms, brand new light fixtures, brand now flooring on the upper level, designer paint through out, New stainless appliances, Lots of entertaining and living space. Huge Living dining room and family rooms and a very spacious kitchen. Ideal for the growing or extended family. Separate side entrance provides potential for a legal basement apartment in future. Brand new roof shingles installed recently. Full landscaped Large interlocked stone driveway with parking for 4 cars. Private backyard with stone patio for summer fun. Vacant home available for immediate occupancy. Beautiful move in ready home not to be missed. (id:45725)
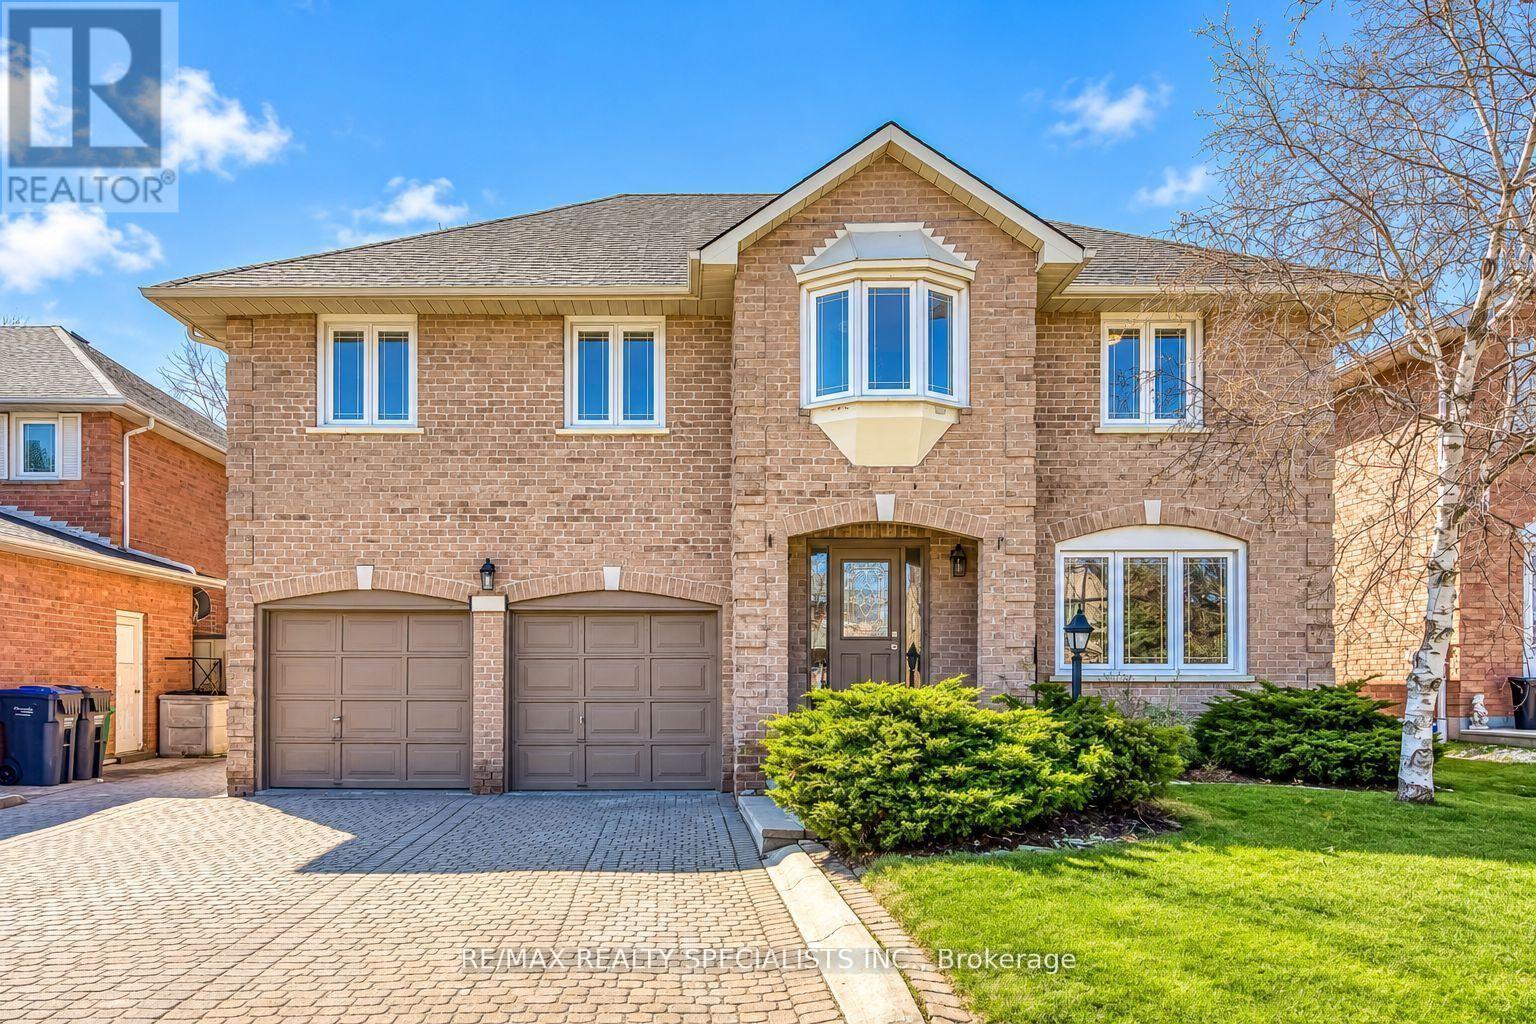
102 Sunforest Drive
Brampton (Heart Lake West), Ontario
Wow! Seal of a deal. Extensively renovated beauty with lots of recent upgrades. Large family home on a beautiful 50 feet lots. Loads of upgrades including 3 new bathrooms, brand new light fixtures, brand now flooring on the upper level, designer paint through out, New stainless appliances, Lots of entertaining and living space. Huge Living dining room and family rooms and a very spacious kitchen. Ideal for the growing or extended family. Separate side entrance provides potential for a legal basement apartment in future. Brand new roof shingles installed recently. Full landscaped Large interlocked stone driveway with parking for 4 cars. Private backyard with stone patio for summer fun. Vacant home available for immediate occupancy. Beautiful move in ready home not to be missed. (id:45725)
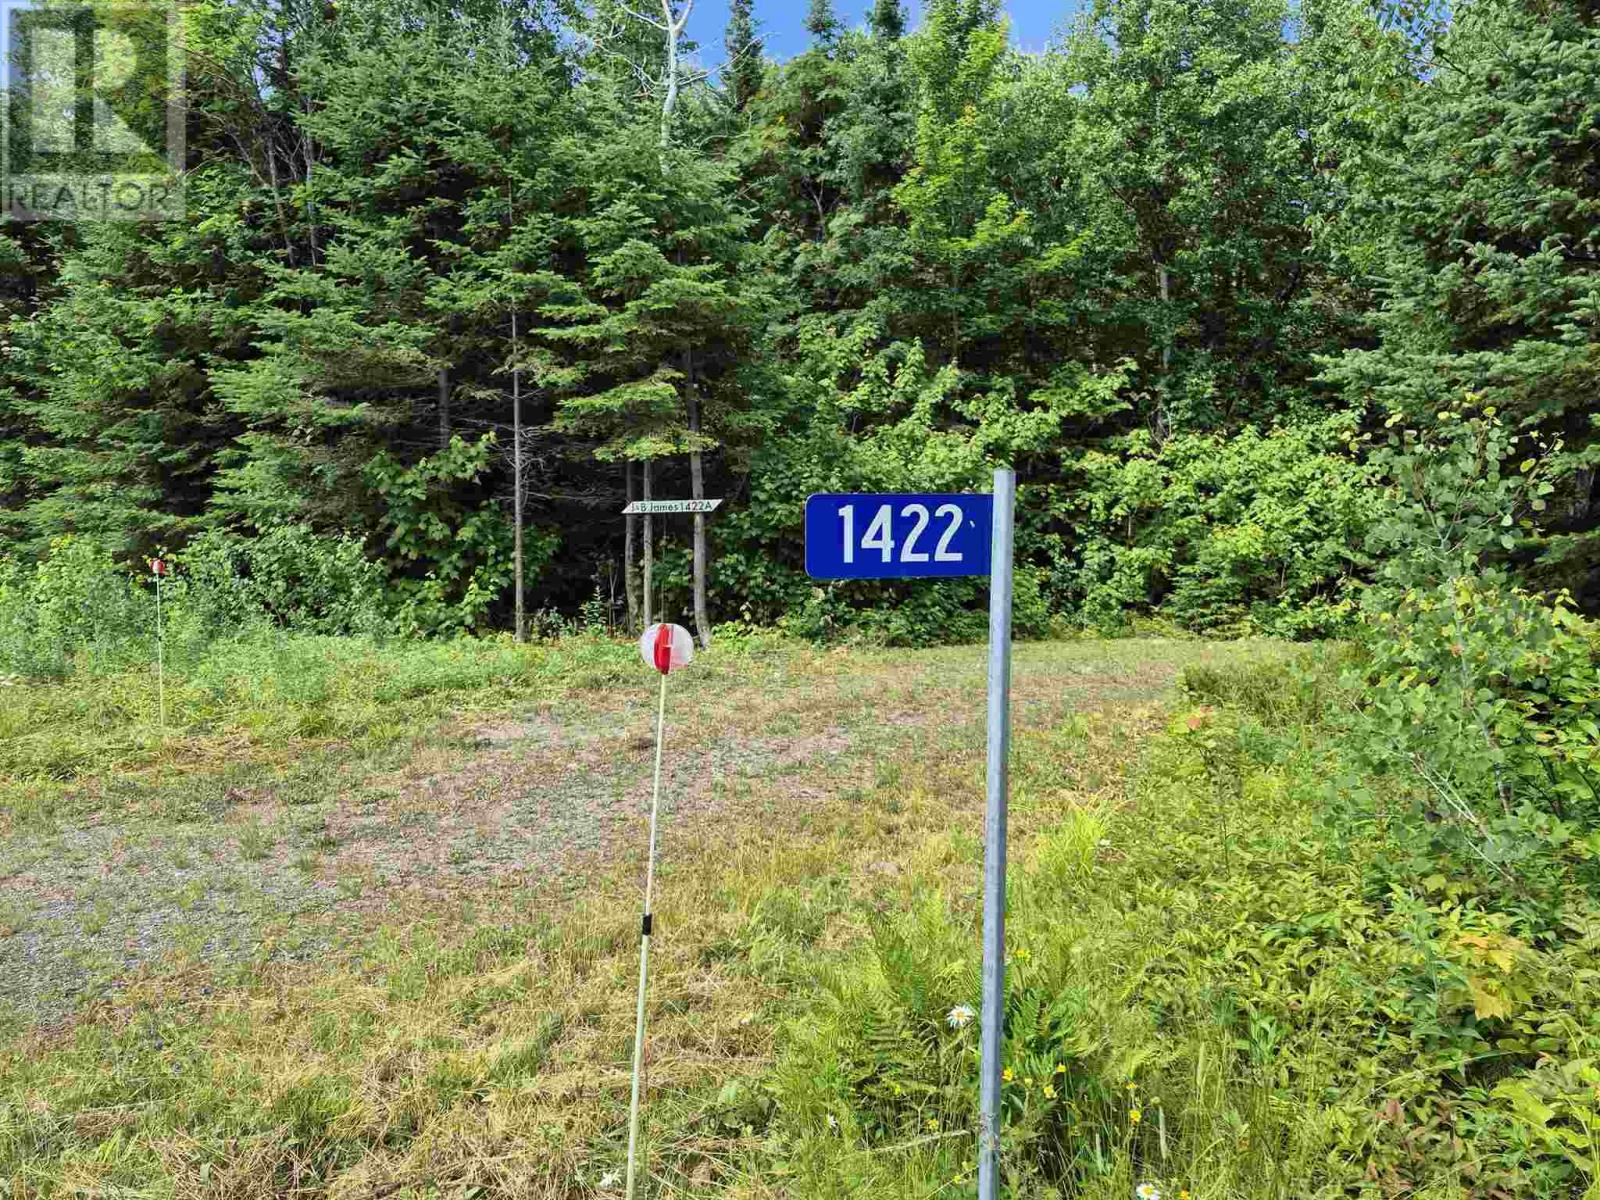
1422 Four Seasons Drive
Goulais River, Ontario
One of the last remaining large (538' water frontage) parcels of land in the area with a stunning view of the west facing waterfront of Lake Superior. Driveway in to the waterfront. Great building lot with fairly level cleared area, very private and quite. Electricity available. So many opportunities here. Book a showing today! (id:45725)
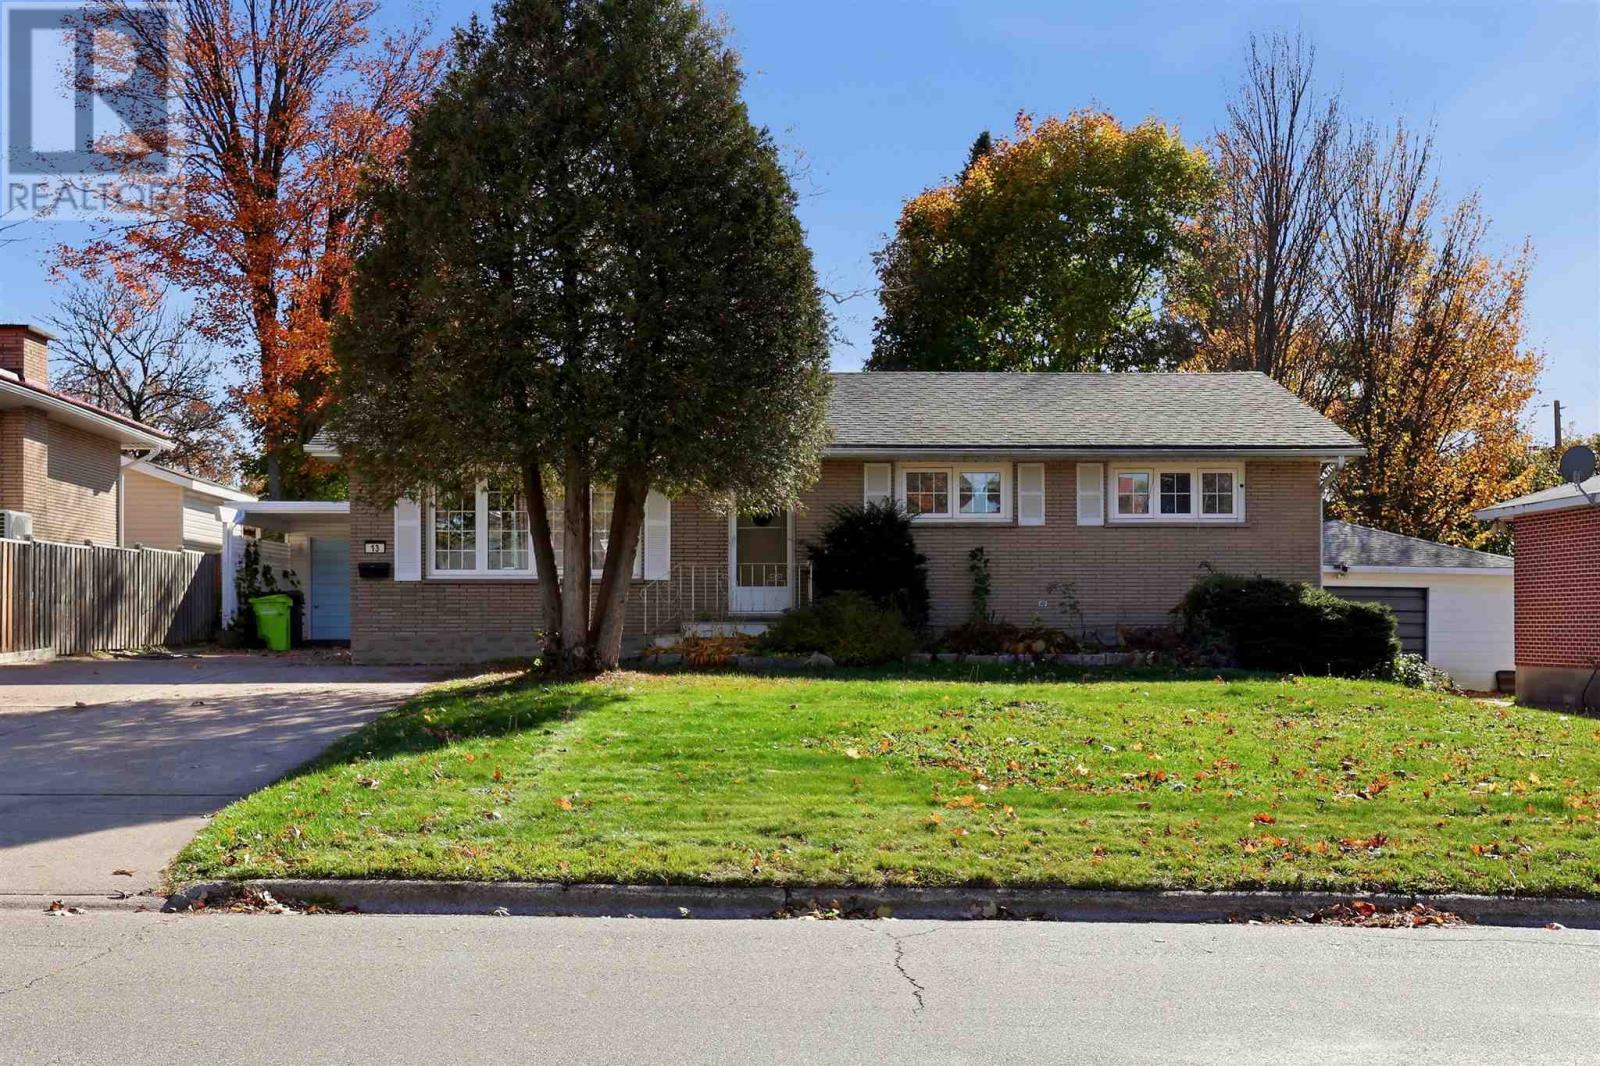
13 Irwin Ave
Sault Ste. Marie, Ontario
Wonderful family style home in a great east side neighbourhood! This brick bungalow features 3 spacious main floor bedrooms, eat-in kitchen plus dining room, hardwood floors, newer main bath, large rec room and laundry room plus plenty of built-in storage. New roof on garage and carport, double sized concrete drive, patio area and large mature yard. Is this your new home?! (id:45725)
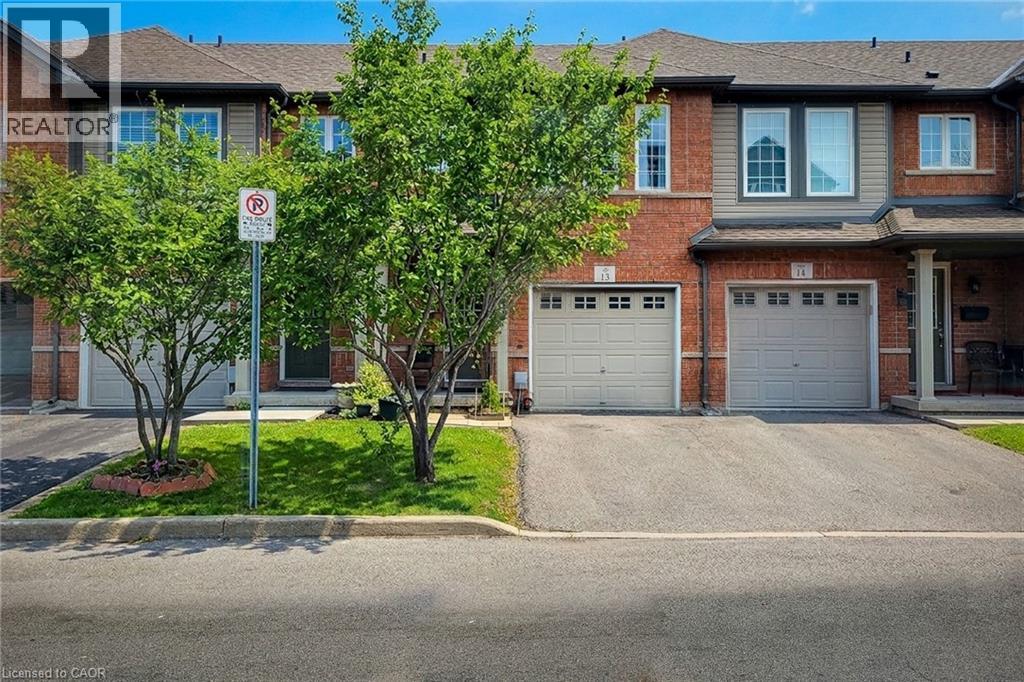
151 Green Road Unit# 13
Stoney Creek, Ontario
Welcome to this beautifully maintained two-storey townhouse, nestled in a quiet complex within a highly desirable, family-friendly neighbourhood. This home offers a bright and inviting carpet free, open-concept main floor, featuring rich hardwood flooring, a cozy living room, and a separate dining area-perfect for both everyday living and entertaining. A convenient walk-out leads to a private back deck, ideal for relaxing or enjoying summer evenings. The modern kitchen is thoughtfully designed with ample cupboard space, sleek quartz countertops, a stylish tiled backsplash, and stainless steel appliances, making meal preparation both functional and enjoyable. The spacious primary bedroom is set on its own private sub-level, offering a peaceful retreat complete with a walk-in closet and a 4-piece ensuite bath. Two additional generously sized bedrooms and a full 4-piece main bathroom provide plenty of space for family or guests. The finished basement extends your living space with a large recreation room and a convenient 2-piece powder room-perfect for a home office, playroom, or media area. Ideally located directly across from an elementary school and a bank, and within walking distance to parks, shops, and everyday conveniences. Commuters will appreciate the quick access to the QEW and nearby mountain access, making travel a breeze. This is a fantastic opportunity to own a move-in-ready home in a prime location-perfect for families, first-time buyers, or investors alike. (id:45725)
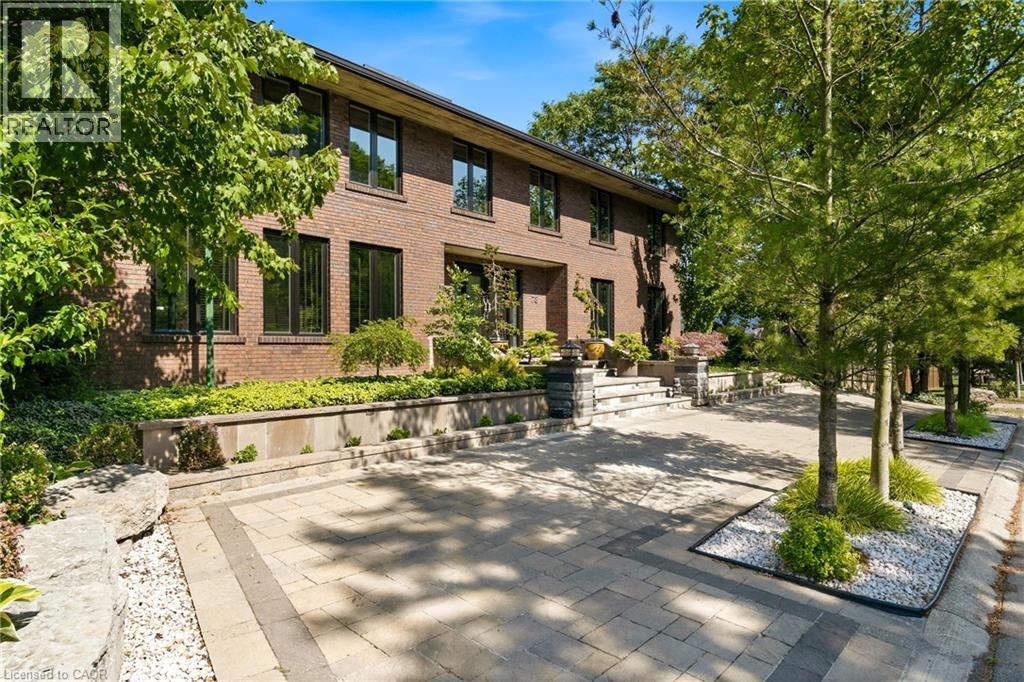
78 Terrace Drive
Dundas, Ontario
Rare architectural trophy home by McConnell Homes in Dundas’ prestigious Pleasant Valley! Set on a rare, oversized double lot with dual driveways (Turnbull & Terrace), this custom all-brick estate offers 4,500+ sq ft above grade plus a 2,200+ sq ft walk-out lower level (6,700+ sq ft total finished space). A grand double-door entry opens to an opulent Bisazza Italian stone foyer, setting an immediate tone of luxury. A sweeping staircase with Stark wool carpet anchors the home, leading across wire-brushed hardwood floors into refined formal living and dining spaces. The chef’s kitchen is a culinary showcase with bespoke cabinetry, generous prep space, and premium KitchenAid appliances. It opens effortlessly to a bright great room highlighted by a striking imported Bisazza fireplace and direct access to the backyard retreat. Upstairs, a dramatic skylight illuminates a spa-inspired primary sanctuary complete with a Jacuzzi tub, separate shower, dual walk-in closets, a private office, and a secluded terrace overlooking lush gardens. Three additional large bedrooms and two full baths complete the upper floor. Designed for exceptional entertaining, the fully finished lower level features granite flooring, a cozy fireplace, a private home theatre, a wet bar, a secondary kitchenette, and a full guest suite with its own ensuite bath. Step outside to your private resort-style backyard framed by mature trees: a multi-tiered interlock patio, a covered in-ground concrete pool, and a dedicated pool lounge. Complete with an attached double garage with inside entry, this distinguished property delivers an extraordinary blend of scale, craftsmanship, privacy, and prestige in an unbeatable setting. (id:45725)
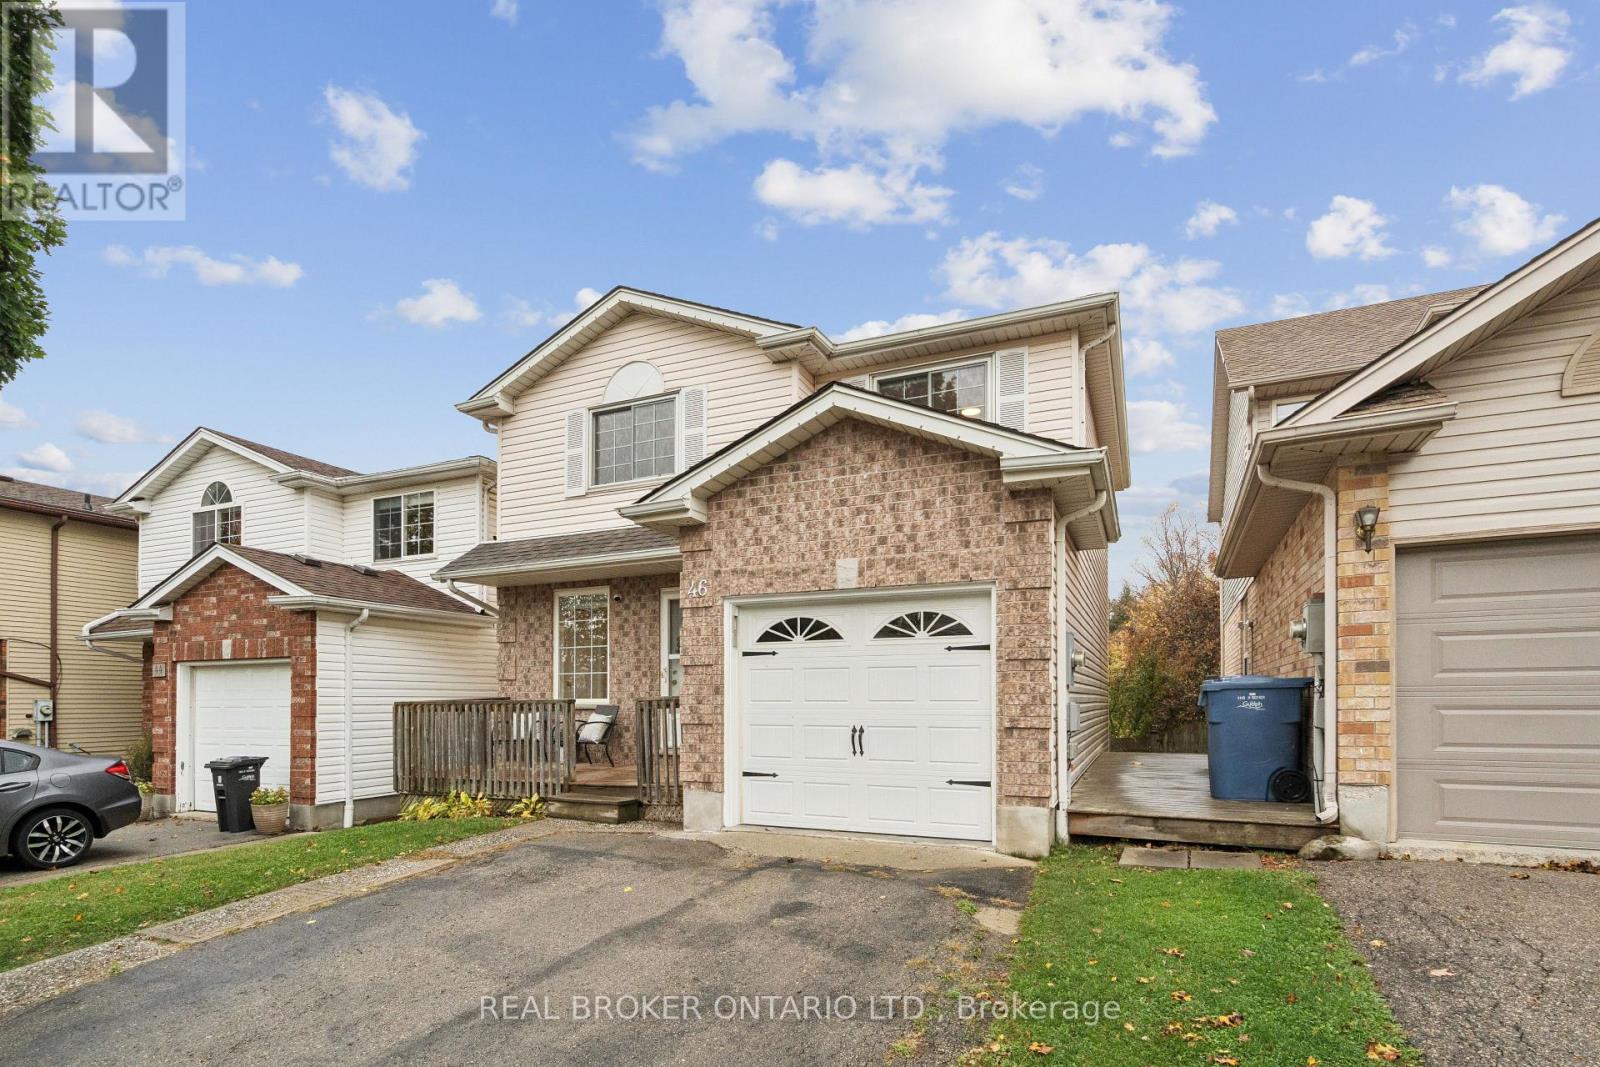
46 Chesterton Lane
Guelph (Grange Road), Ontario
RAVINE LOT! FINISHED WALK-OUT BASEMENT! PRIVATE BACKYARD! Welcome to 46 Chesterton Lane, a well-maintained and thoughtfully updated detached home in Guelph's desirable east end. Offering 3+1 bedrooms, 2 bathrooms, and a finished walk-out basement, this property combines comfortable living spaces with a private, fully fenced backyard backing onto a beautiful, treed ravine.The main floor features warm flooring, a bright and spacious living room with a large picture window, and a functional kitchen with white cabinetry, stainless steel appliances, ample counter space, and a tiled backsplash. The adjoining dining area offers a sliding-door walkout to an elevated, covered deck, creating a great space for outdoor dining and entertaining.Upstairs, three generously sized bedrooms featuring large windows and no carpet, complemented by a 4-piece bathroom. Recent updates throughout the home include new lighting and updated bathroom fixtures, adding a fresh, modern touch.The finished walk-out basement provides additional living space with a comfortable recreation room, 4th bedroom, and 3-piece bathroom. With direct access to the backyard, this level offers flexibility for guests, extended family, or a home office.The backyard is a standout feature of this property. Fully fenced and backing onto a treed ravine, it offers excellent privacy and multiple outdoor entertaining areas. Enjoy the elevated deck off the dining room, a patio accessible from the walk-out basement, and a separate sitting deck near the rear of the property, all surrounded by mature trees and greenery. Located in a family-friendly east-end Guelph neighbourhood, this home is within walking distance of schools, parks, and everyday amenities, offering a great combination of convenience, privacy, and comfortable family living. (id:45725)
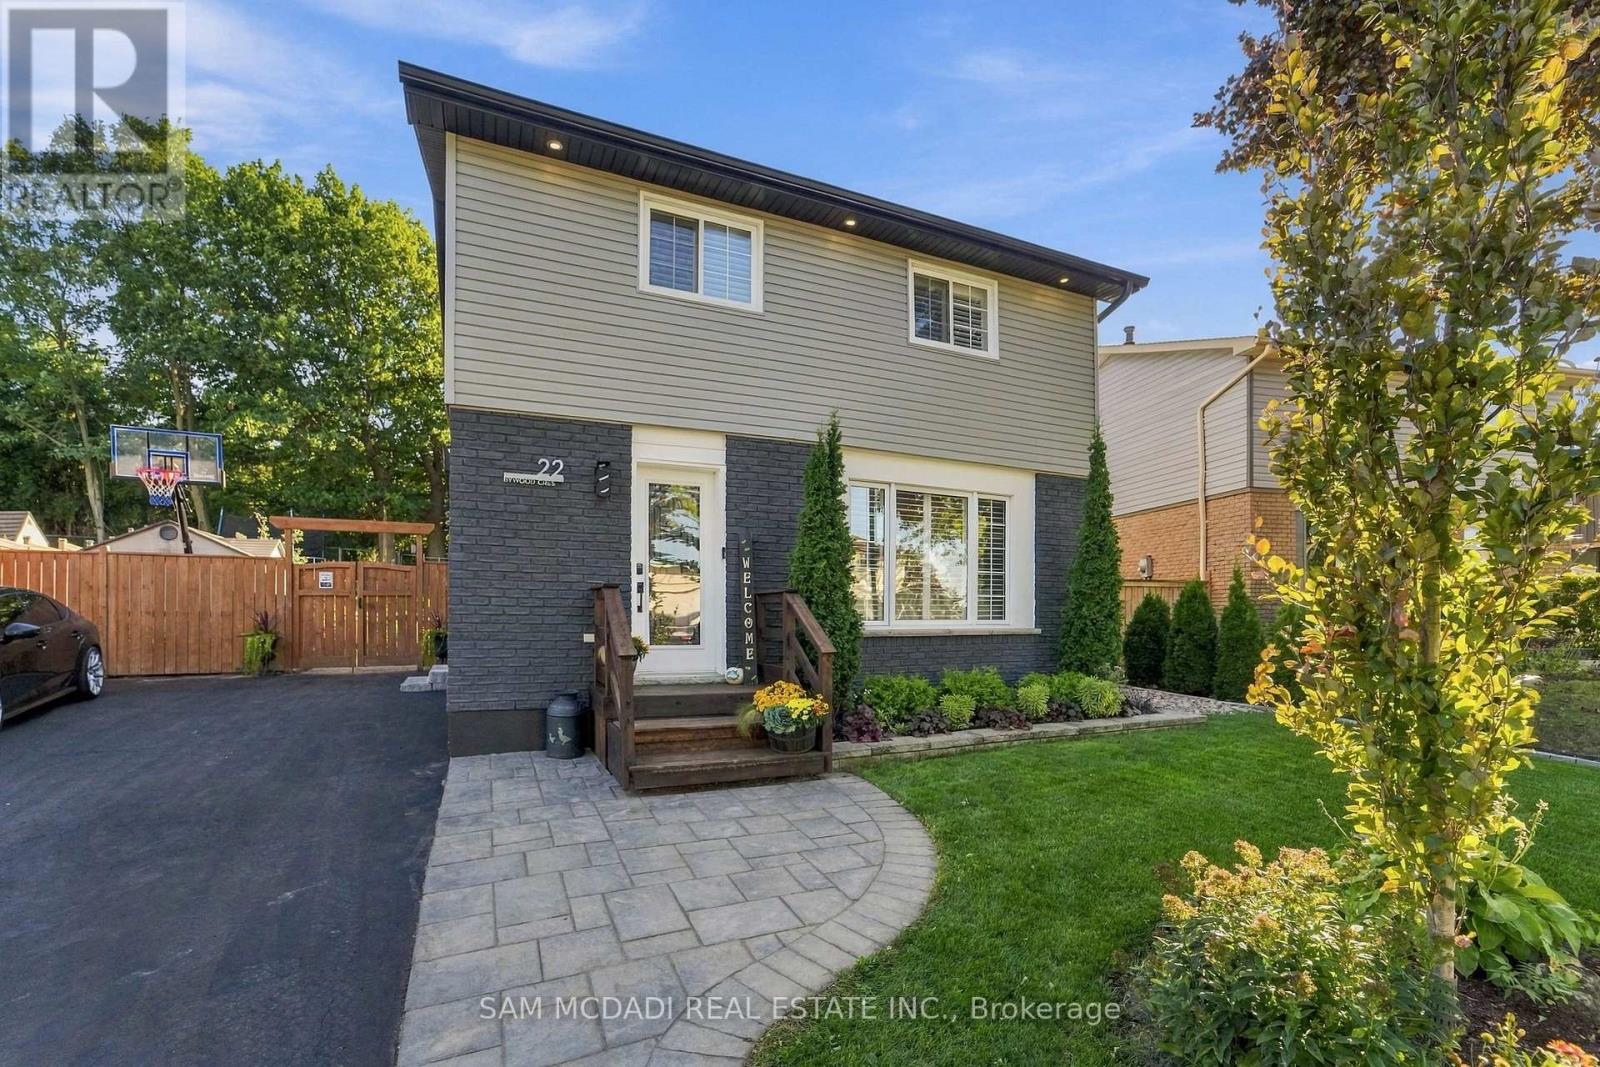
22 Bywood Crescent
Hamilton (Stoney Creek Mountain), Ontario
STUNNING FULLY RENOVATED TURNKEY HOME! Exceptional pride of ownership is evident throughout this beautifully updated property, where quality, craftsmanship and thoughtful design come together. The exterior features all new windows (2019), siding, fascia, soffits, gutters, stained brick, exterior pot lights (2020) and professional landscaping with landscape lighting. The exceptionally private, fully fenced backyard is an entertainers dream, offering mature trees, retaining wall (2019), gazebo, eye-catching hardscaped patio, outdoor shower, hot tub, and wood-burning fire pit. Inside, the home features hardwood flooring throughout the main and second levels, California shutters & pot lights throughout, luxury foyer tile, oak-capped staircases, and stunning custom ebony-stained barn door closets. The kitchen has been tastefully updated with quality finishes like granite counters, custom kitchen cabinetry, heated floors, and new appliances including the gas range and dishwasher. Adjacent to the kitchen is a freshly updated main level laundry room with folding table and additional storage cabinetry. Enjoy newly high-end designer bathrooms with heated floors, plus an updated powder room. The fully renovated basement offers additional living space with in-ceiling surround sound, heated floors throughout, an additional 3-piece bathroom + legal bedroom. Numerous major upgrades include 200-amp electrical service (2021), central air conditioning(2025), smart-home automation, remote entry, Wi-Fi-controlled interior/exterior lighting, exterior surveillance and centrally monitored security. Fully automated lawn irrigation system keeps the professionally landscaped grounds looking their best. This home truly has been meticulously maintained and upgraded with an incredible level of care. Turnkey, move-in ready and exceptionally private-this is a home you will be proud to call your own. (id:45725)
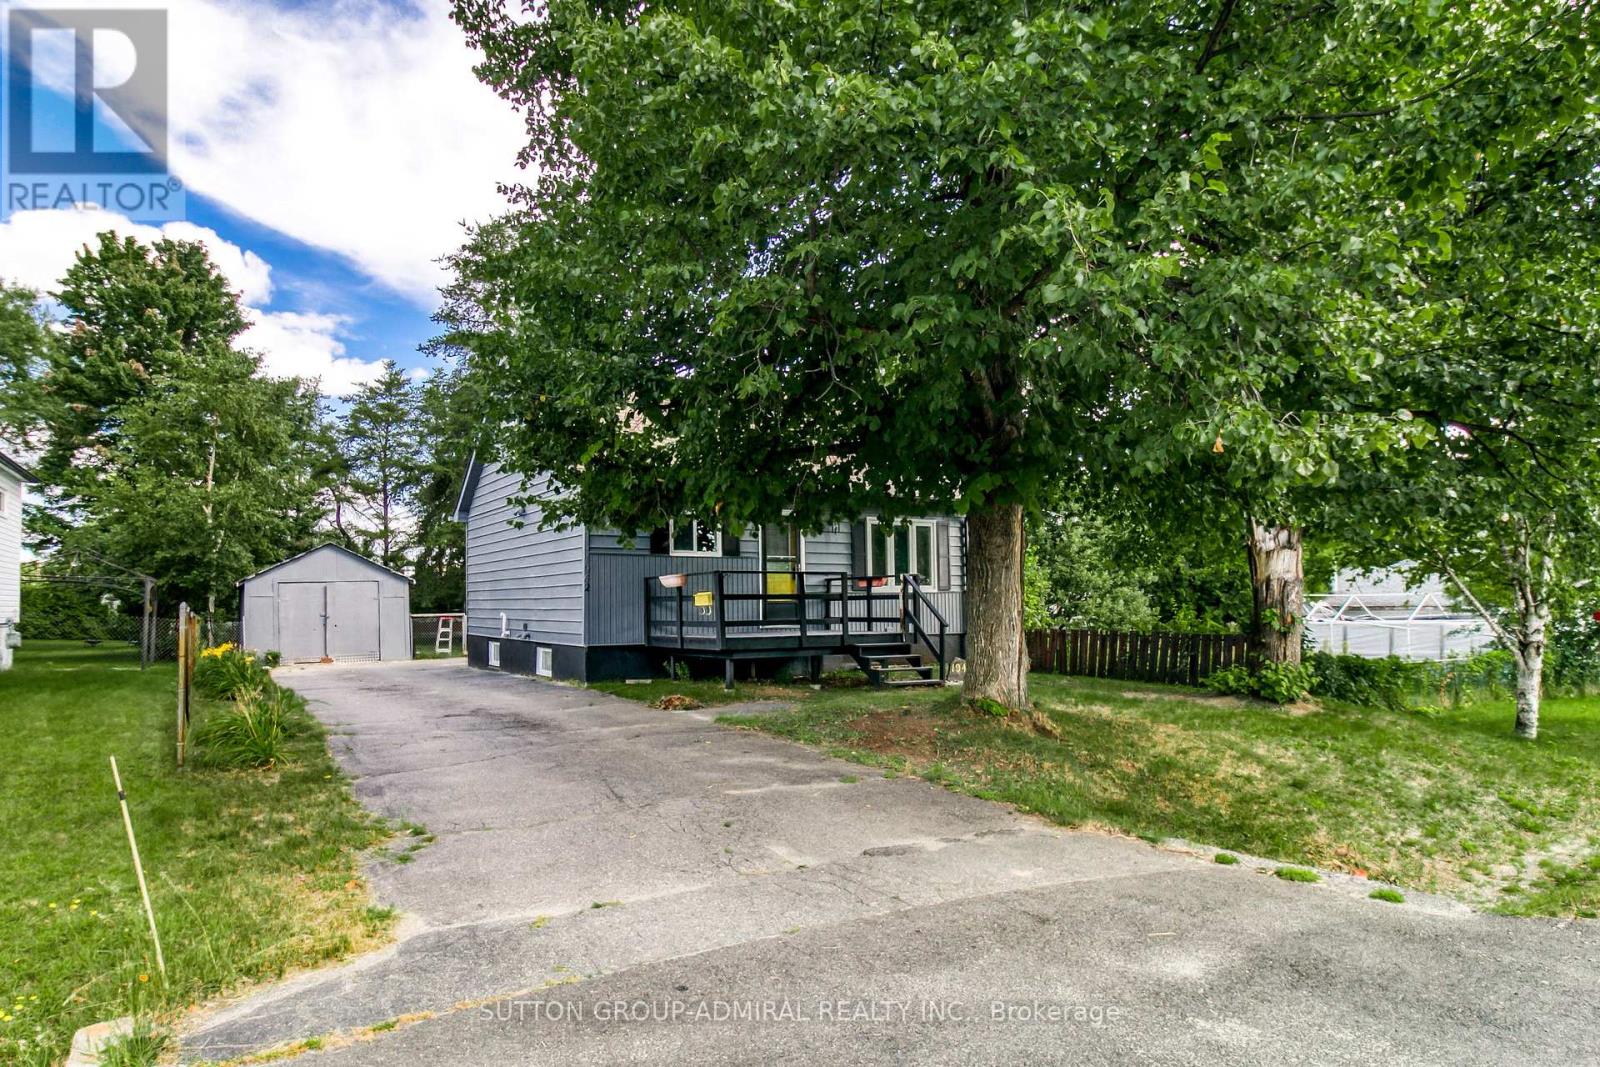
1942 Keen Street
Sudbury Remote Area, Ontario
Charming detached home in Sudbury featuring a spacious lot with approximately 53 ft of frontage and 164 ft of depth. This 1.5-storey home offers a functional layout with a main-floor kitchen, living room and primary bedroom, plus additional bedrooms upstairs. The full basement includes a recreation room, providing extra space for relaxation or family activities. Exterior features listed include vinyl siding, an asphalt shingle roof, a deck, a fenced yard and a detached double garage. Conveniently located on Keen Street in the City of Greater Sudbury. Buyers to verify all measurements, property details, zoning and permitted uses. (id:45725)
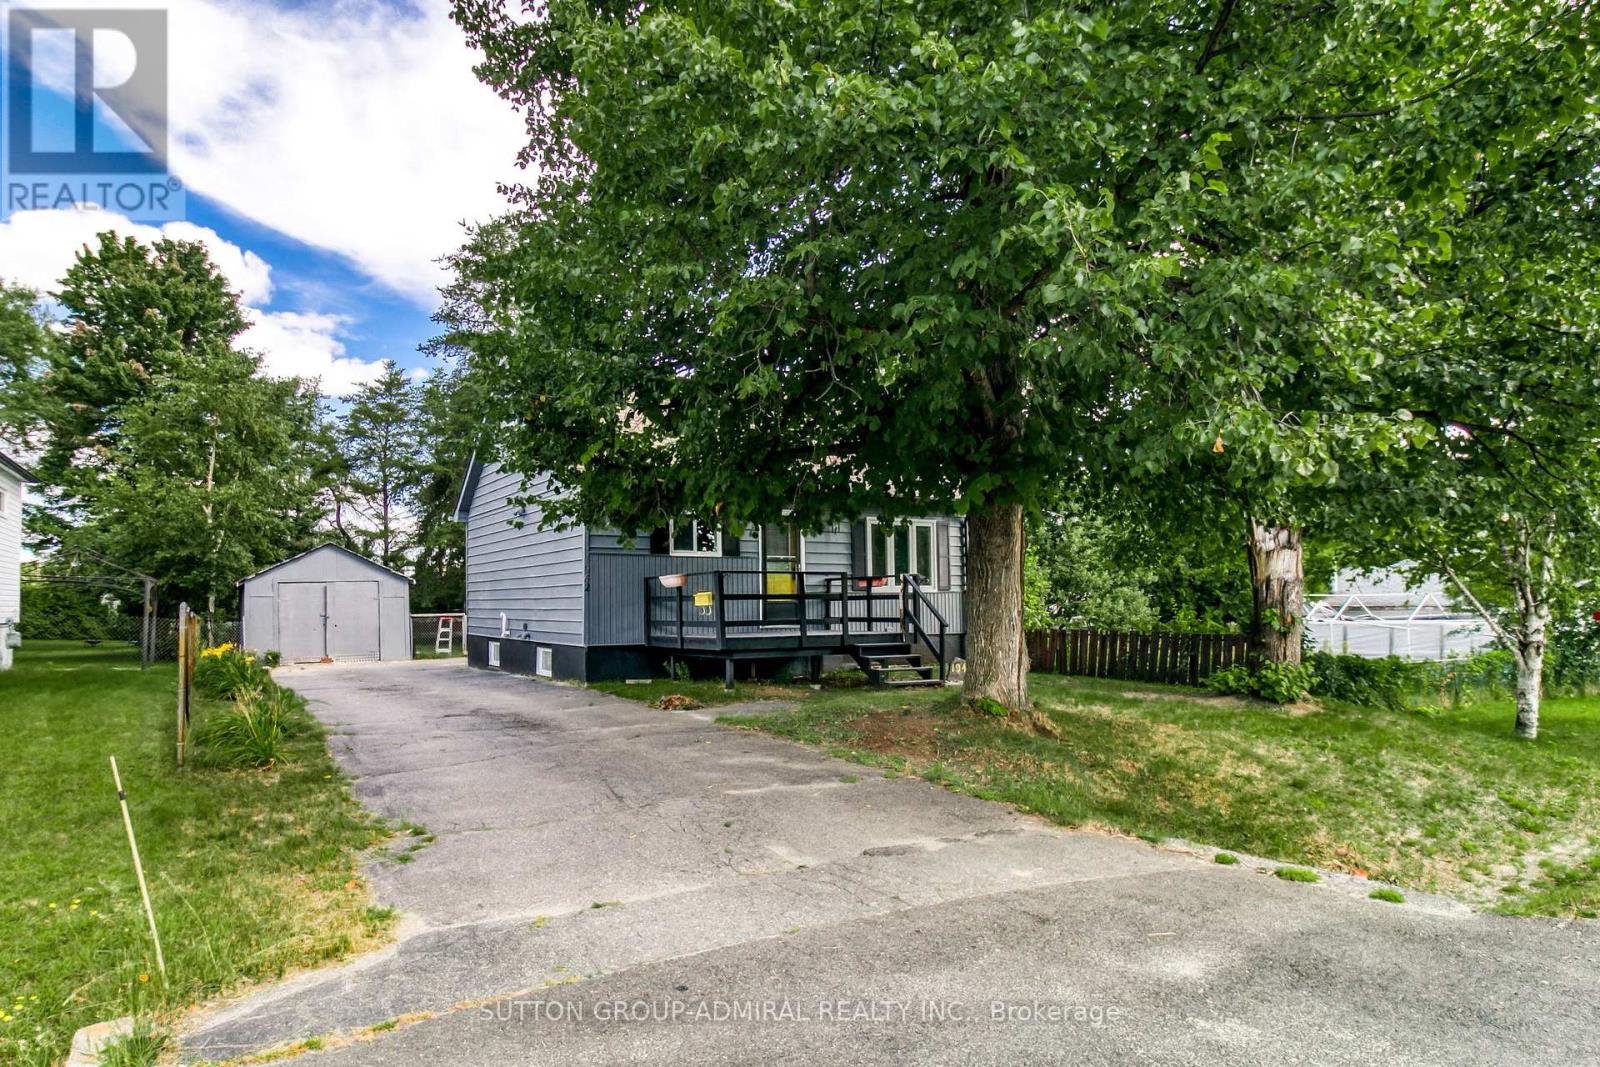
1942 Keen Street
Sudbury Remote Area, Ontario
Charming detached home in Sudbury featuring a spacious lot with approximately 53 ft of frontage and 164 ft of depth. This 1.5-storey home offers a functional layout with a main-floor kitchen, living room and primary bedroom, plus additional bedrooms upstairs. The full basement includes a recreation room, providing extra space for relaxation or family activities. Exterior features listed include vinyl siding, an asphalt shingle roof, a deck, a fenced yard and a detached double garage. Conveniently located on Keen Street in the City of Greater Sudbury. Buyers to verify all measurements, property details, zoning and permitted uses. (id:45725)
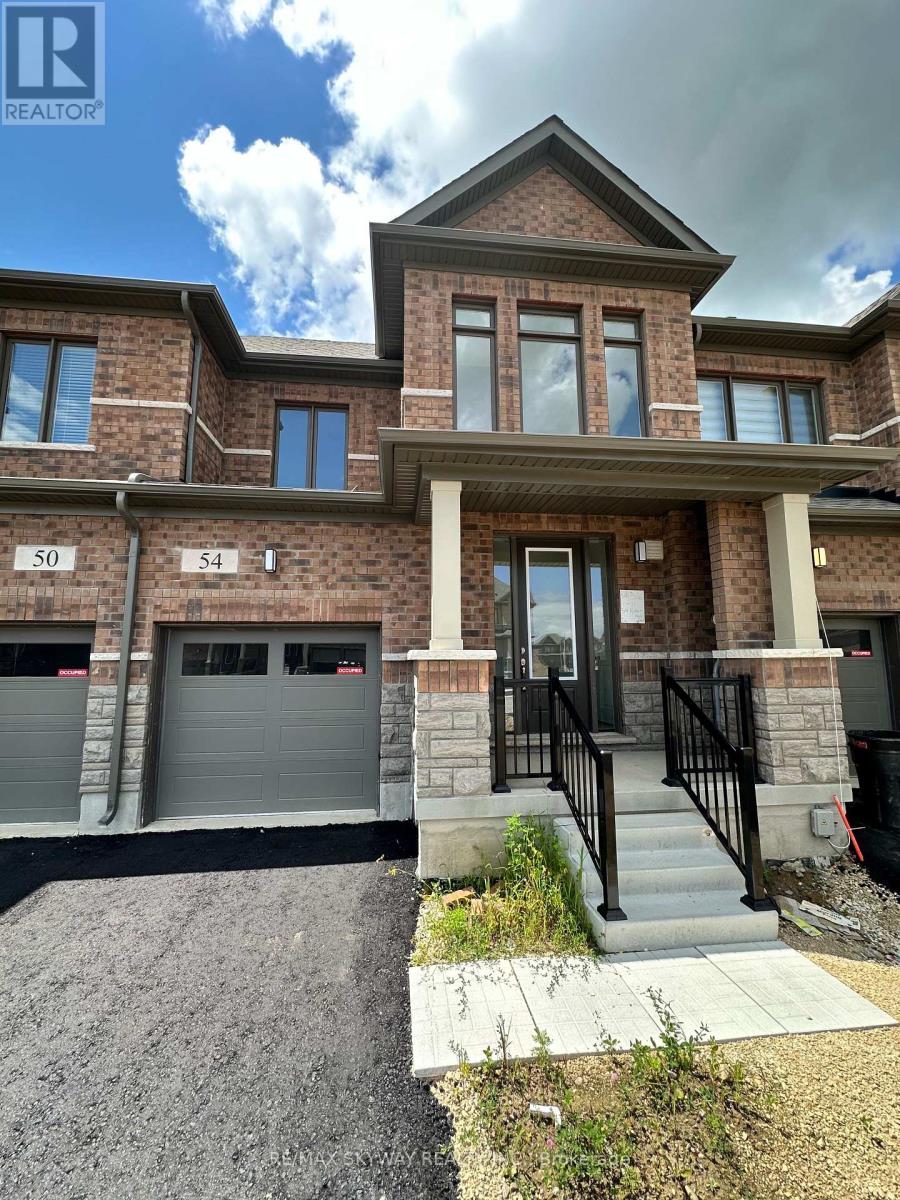
54 Robert Wyllie Street
North Dumfries, Ontario
One of the most spacious & best layout townhouse available for lease in a very peaceful village of Ayr. Quick access to Hwy 401, shopping plazas, restaurants, schools, parks. This home features good parking spaces with huge single car garage and 2-3 car parking on driveway. The main floor features 9ft ceiling, hardwood floors, open concept great room that leads into the spacious kitchen with brand new stainless steel appliances. Upstairs features 3 huge rooms with big windows & 2 full washrooms. Full laundry available upstairs as well. This townhouse is very spacious suitable for bug families & group of people. (id:45725)
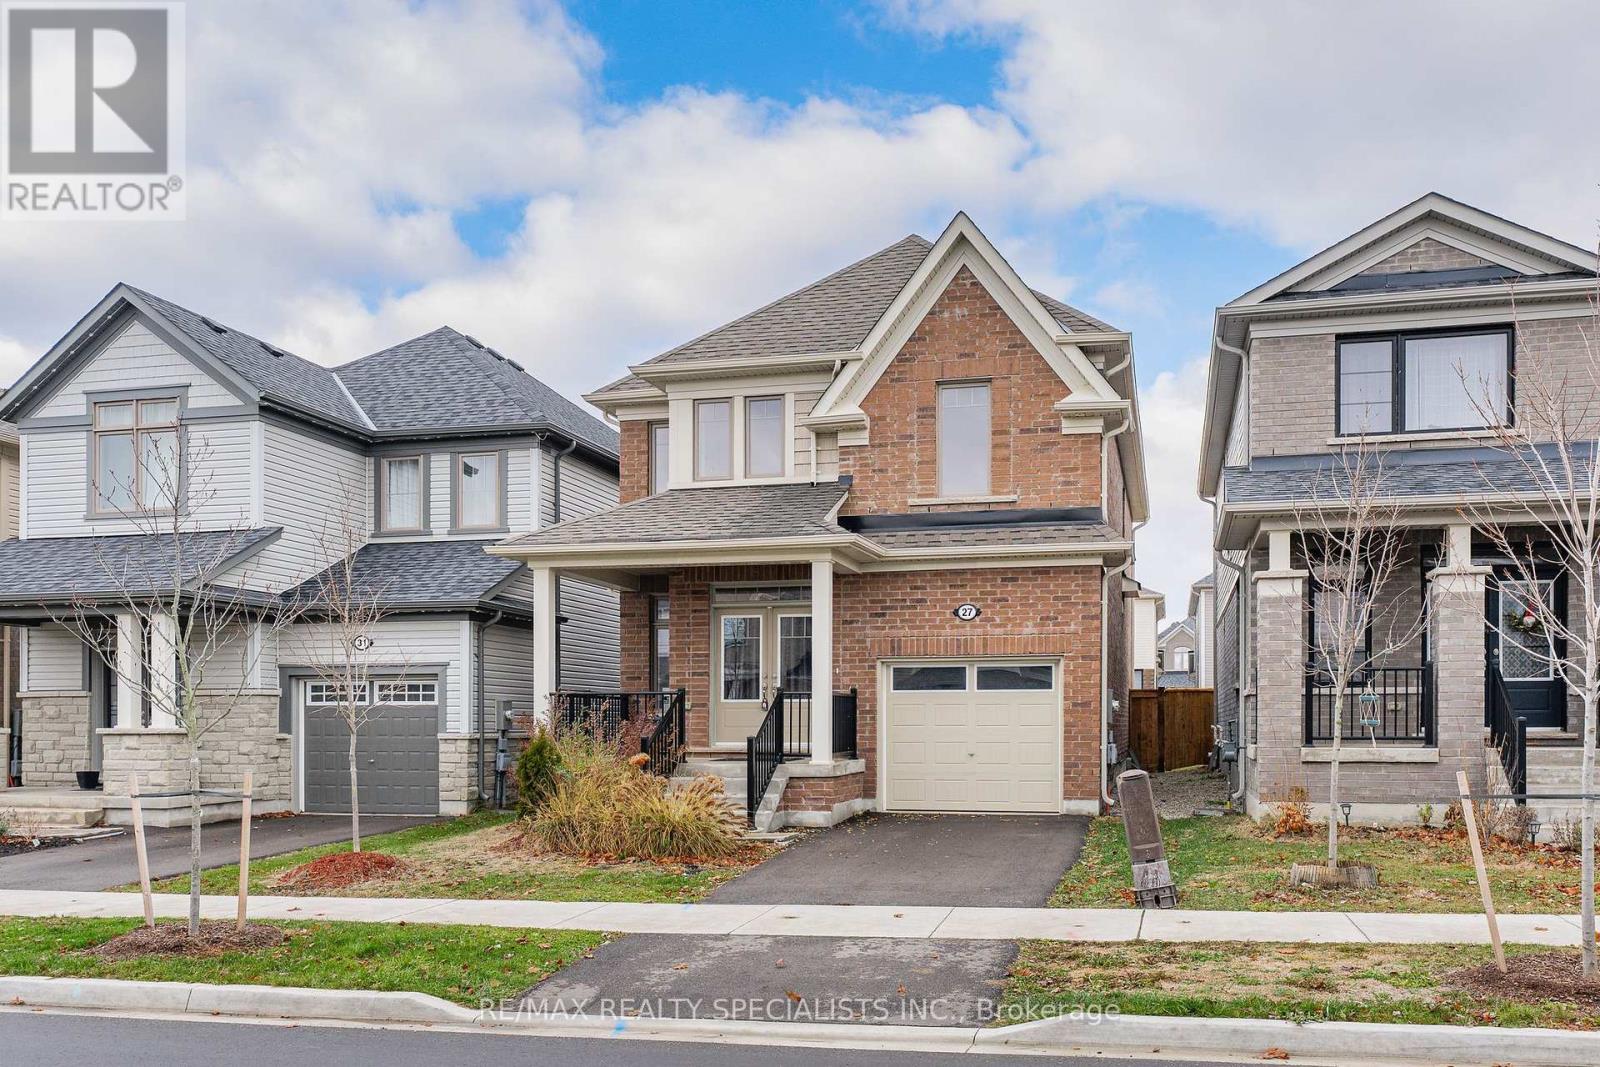
27 Harpin Way W
Centre Wellington (Fergus), Ontario
Welcome to this beautiful 2022-built detached home located in Fergus' desirable Storeybrook family neighbourhood. Offering a spacious and functional layout with generously sized rooms, this move-in-ready home is perfect for families seeking modern comfort and convenience. The bright main floor features a welcoming living room with a cozy gas fireplace, creating a warm and inviting space for relaxing or entertaining. The open-concept kitchen comes complete with stainless steel appliances and flows seamlessly into the dinette area, with patio doors providing easy access to the fully fenced backyard. The main level also includes a separate dining room, a dedicated home office, a convenient2-piece powder room, and direct access to the garage. Upstairs, you'll find four well-sized bedrooms, including a spacious primary bedroom with a private ensuite and walk-in closet. A 4-piece main bathroom and generously sized laundry room complete the second floor. The unfinished basement offers excellent storage space and plenty of potential for future development. The garage is equipped with a garage door opener for added convenience, and the driveway provides parking for one additional vehicle. Built in 2022 and available for immediate occupancy, this home offers the opportunity to enjoy the benefits of a newer property in an established, family-friendly community. Conveniently located near parks, schools, trails, shopping, and other amenities, this is a wonderful place to call home. (id:45725)
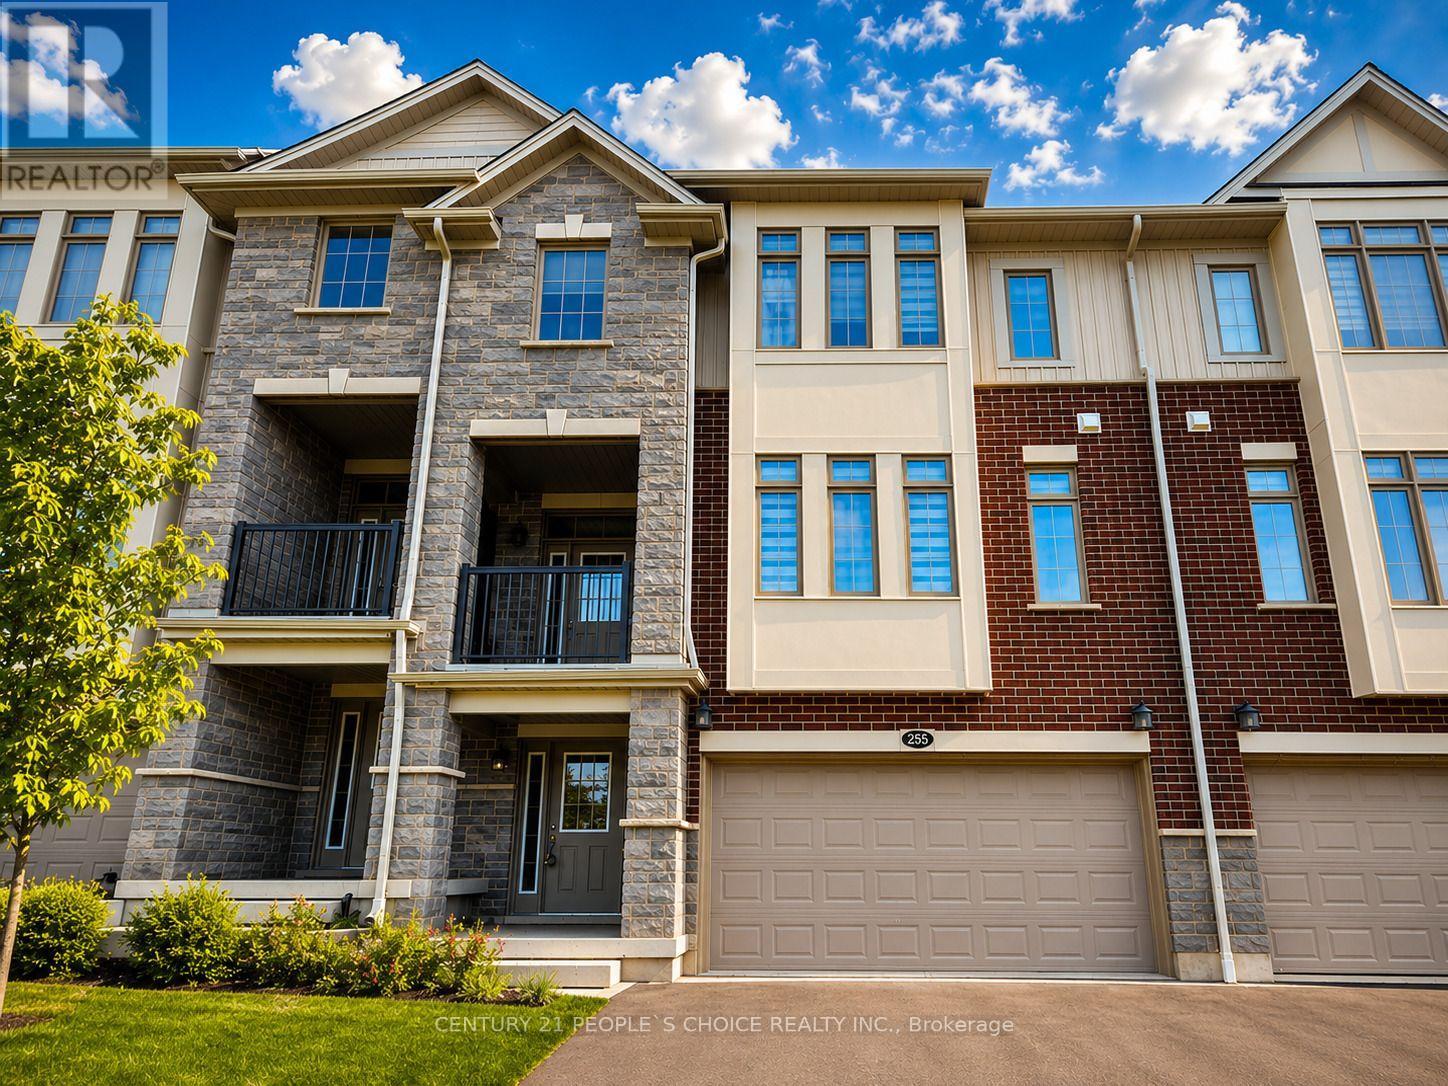
255 Raspberry Place
Waterloo, Ontario
3 Years New! Stunning Executive Freehold Double-Car Garage Townhome in the Highly Sought-After Vista Hills Community of Waterloo! Welcome to this beautifully upgraded Ferncliff Model offering 2,371 sq. ft. of thoughtfully designed living space in the prestigious Vista Hills neighborhood. Featuring 4 spacious bedrooms, 4 bathrooms, and a functional layout, this exceptional home is ideal for growing families and multi-generational living. The main and second levels boast 9-foot ceilings, a bright and spacious Great Room with a dining area, and a spectacular upgraded kitchen featuring premium cabinetry, under-cabinet lighting, gleaming granite countertops, a large breakfast bar, and a convenient powder room. Enjoy outdoor living with both a covered front balcony and a covered rear porch. The fourth bedroom, complete with its own private en-suite, is located on this 2nd level, making it perfect for guests, in-laws, or a private home office. The Third-floor features three generously sized bedrooms and two full bathrooms, including a spacious primary suite with its own en- suite bath. For added convenience, the laundry room is located on the bedroom level. The home showcases upgraded laminate flooring throughout with no carpet anywhere, complemented by elegant upgraded hardwood staircases. Over $16,000 in builder upgrades add exceptional value and style. The walk-up basement 9' ceiling with a rough-in for a future bathroom offers outstanding potential to create approximately 300 sq. ft. of additional finished living space, including the possibility of a fifth bedroom with a bathroom, a recreation room, or an in-law suite. Additional highlights include a double-car garage with garage door opener, parking for up to four vehicles, and thousands of dollars in quality upgrades throughout. Ideally located just minutes from Costco, shopping, banks, restaurants, parks, and all major amenities. This townhome is in one of Waterloo's premier neighborhood's of Vista Hills. (id:45725)
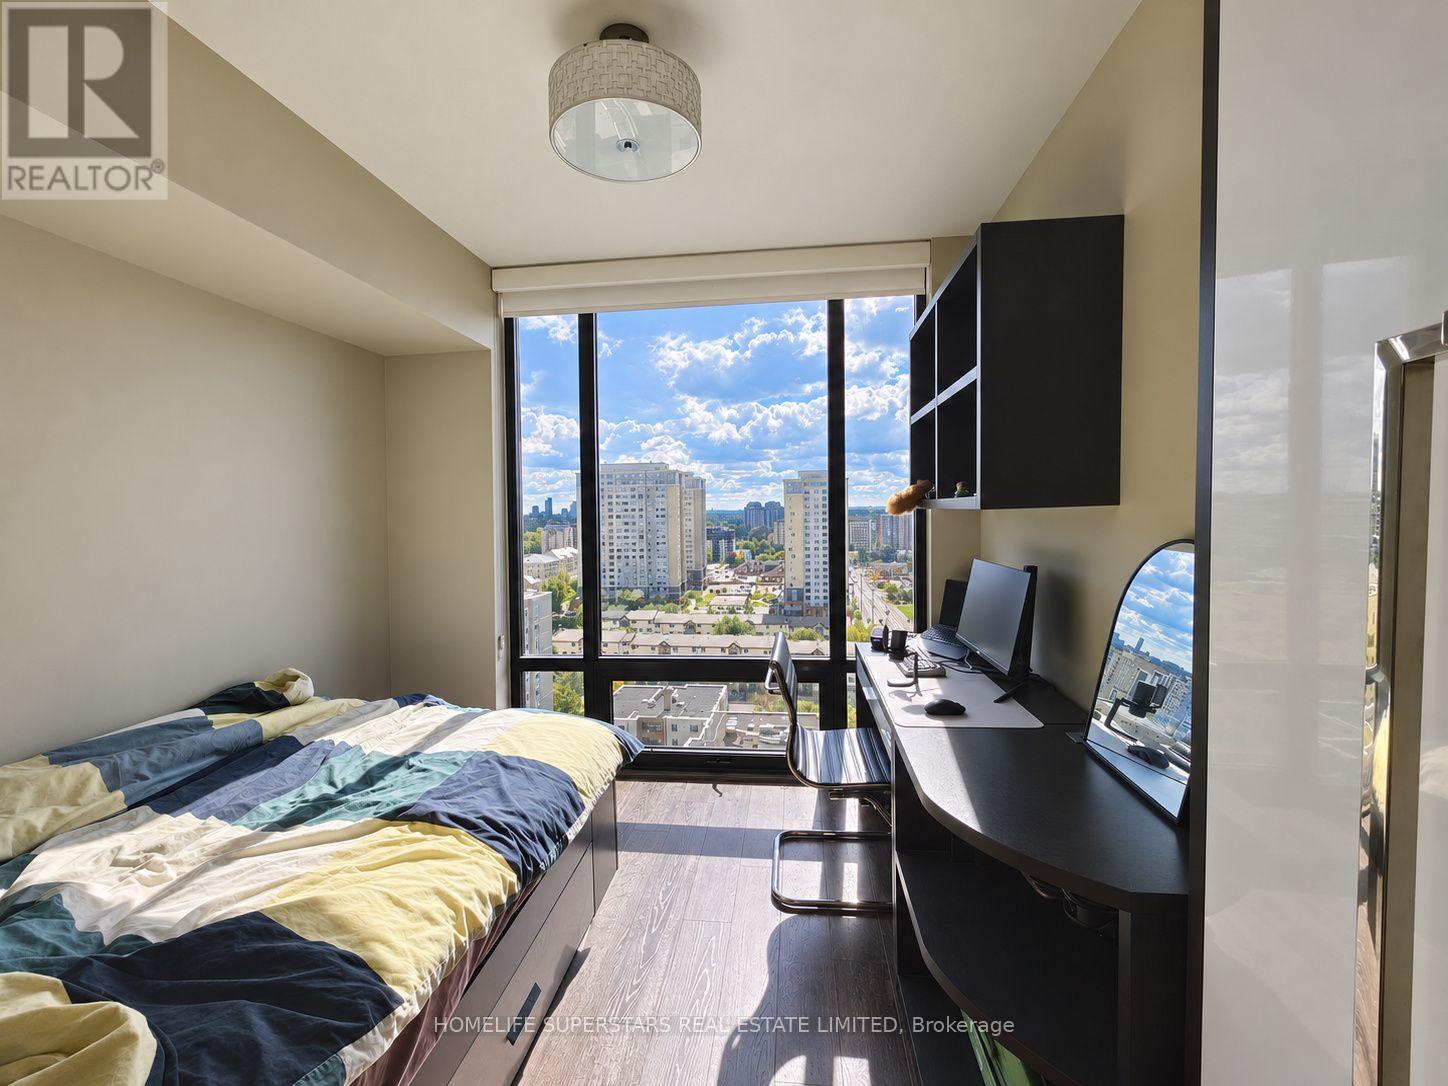
S 1906 - 330 Phillip Street
Waterloo, Ontario
Impeccably maintained 2 Bedroom Condo in Impeecable building. Excellent Location In Waterloo!! 554 Sq Ft Spacious Full of Natural LIght Condo!! Open Concept Layout!! Amazing View To The North!! Just Across The University Of Waterloo!! One Locker, Ensuite Laundry, Low Maintenance Fee And Close To School, Park, Plaza, Banks, Univeristy, Transit, Go Transit And All Other Amenitites. Fabulous Modern Building With All 5 Star Facilities. (id:45725)
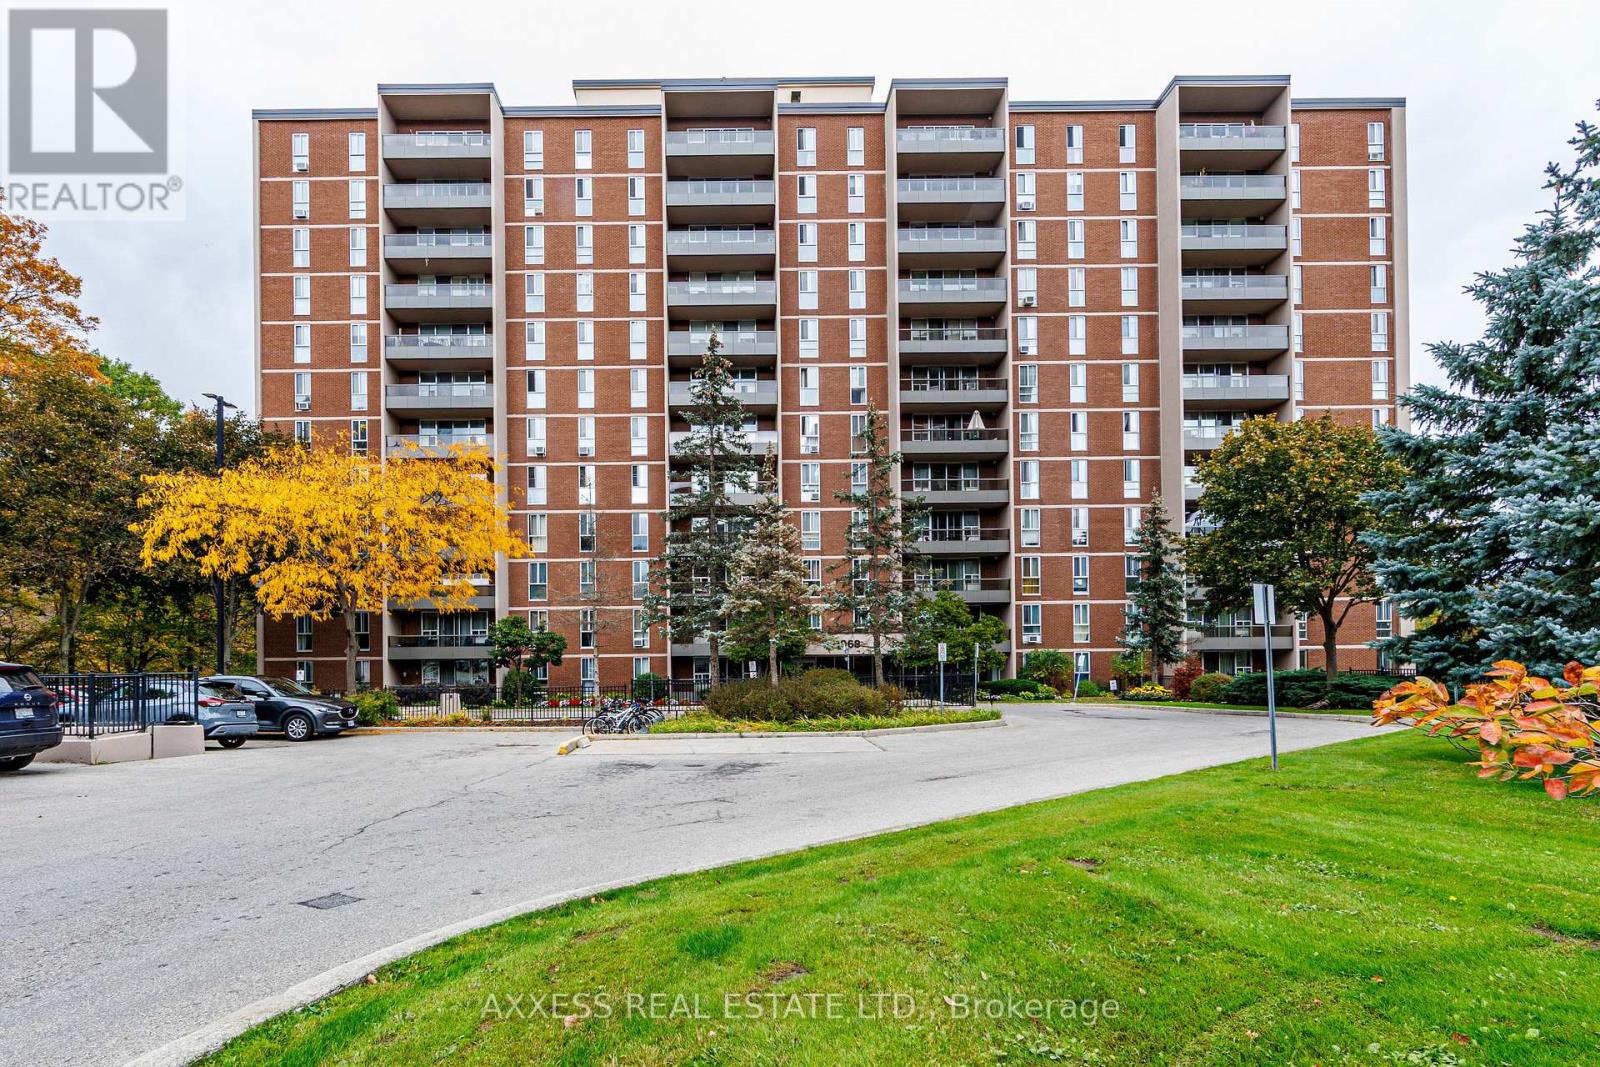
902 - 1968 Main Street W
Hamilton (Ainslie Wood), Ontario
Enjoy the perfect blend of urban convenience and natural beauty in this inviting West Hamilton residence, featuring breathtaking, unobstructed views of a protected ravine and conservation area. Take in the peaceful scenery, local wildlife, and changing seasons from your living room, private balcony, and bedrooms. Oversized windows throughout fill the home with natural light, creating a bright and welcoming atmosphere. The functional layout offers a comfortable living space, a well-appointed kitchen with appliances, and two bathrooms featuring ceramic tile finishes. Contemporary vinyl flooring, a neutral colour palette, ample in-suite storage, and a custom utility closet add to the home's everyday appeal. Residents enjoy an excellent selection of building amenities, including a heated indoor saltwater pool, fully equipped fitness centre, sauna, guest suite, party room, and craft room. Ideally located just minutes from Westdale, Ancaster, and Dundas, and within walking distance of McMaster University, this property offers convenient access to shopping, dining, transit, and nearby amenities while providing a peaceful retreat surrounded by nature. An excellent opportunity for first-time buyers, young professionals, students, or downsizers seeking a comfortable, low-maintenance lifestyle in a desirable West Hamilton location. (id:45725)
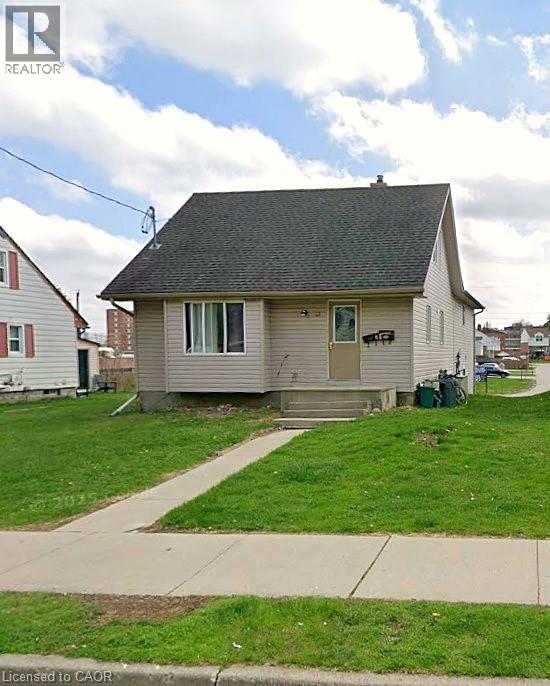
23 Fir Street
Waterloo, Ontario
Location is everything, and it doesn’t get much closer to Wilfrid Laurier University than this. 23 Fir St sits just steps from Laurier’s campus and University Stadium, on one of the most sought-after streets for student housing in Waterloo, where rooms lease quickly year after year. This fully rented duplex has two self-contained 5-bedroom, 2-bathroom units. Each unit has its own kitchen, in-unit laundry, forced air gas heating and central air conditioning. It also has updated laminate flooring and parking for 4. Unbeatable proximity to campus, a full rent roll and steady student demand make this a turnkey investment that will keep performing for years. (id:45725)
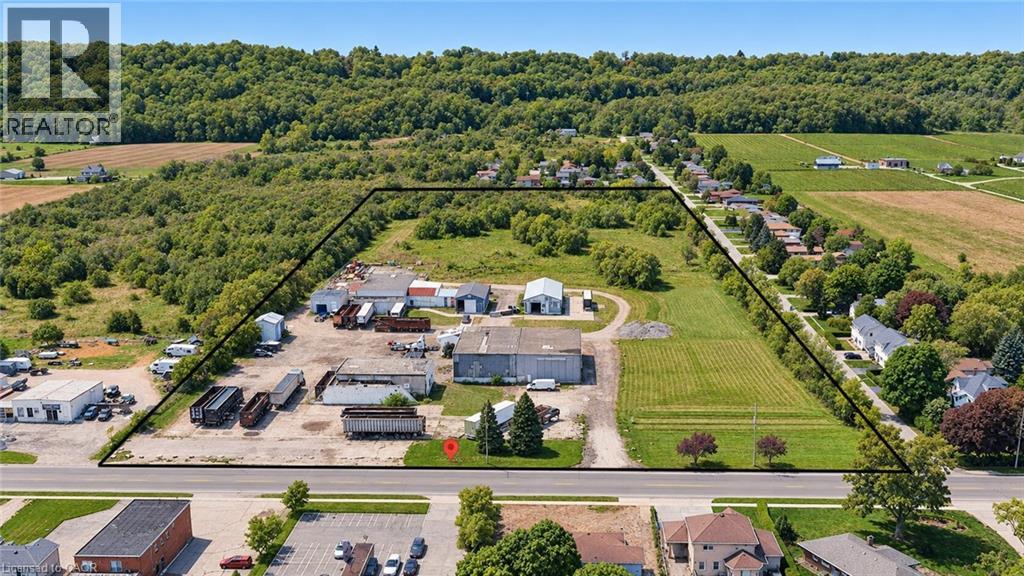
525 Main Street W
Grimsby, Ontario
Excellent opportunity to acquire a 12.5-acre commercial/industrial property in Grimsby, ideally situated just minutes from the QEW along the major Toronto–Niagara Falls–U.S. trade corridor. The property features an approximately 10,000 sq. ft. warehouse situated on an expansive 12.5-acre parcel, offering substantial outdoor space and flexibility for a variety of commercial, industrial, storage, or investment uses, subject to applicable approvals. Strategically positioned between the Greater Toronto Area and Niagara Falls/U.S. border crossings, the location provides exceptional regional connectivity and convenient access to major transportation routes throughout Southern Ontario. The property falls under Niagara Escarpment Commission jurisdiction. Purchasers are encouraged to conduct their own due diligence regarding permitted uses, development opportunities, and applicable regulatory approvals. Owner may be willing to assist with financing for qualified purchasers, providing additional flexibility and an attractive opportunity for investors and owner-occupiers alike. A rare opportunity to acquire a substantial 12.5-acre landholding with existing warehouse facilities in a highly accessible and desirable Niagara Region location. (id:45725)
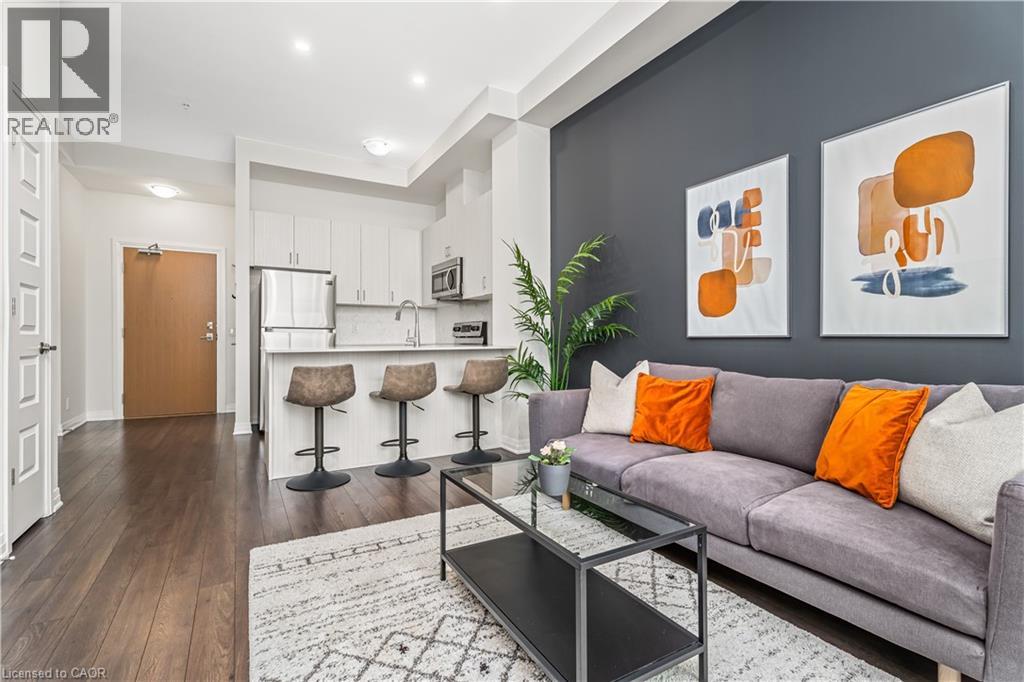
1105 Leger Way Unit# 627
Milton, Ontario
Indulge in luxury and breathtaking city views at 1105 Leger Way #627 — a stunning one-bedroom plus den penthouse suite that redefines modern comfort. From the moment you step inside, you’re welcomed by bright, open spaces and upscale finishes that create a warm, contemporary atmosphere. The thoughtfully designed layout offers a spacious primary bedroom, a versatile den perfect for a home office or guest space, and an inviting open-concept living and dining area ideal for entertaining or relaxing. Step out onto your private balcony and take in the expansive city and escarpment views that make this penthouse truly special. Located in one of Milton’s most desirable communities, you’ll enjoy easy access to shops, restaurants, parks, and transit, with everything you need just minutes away. Experience the perfect balance of luxury and convenience — all from the top floor. (id:45725)
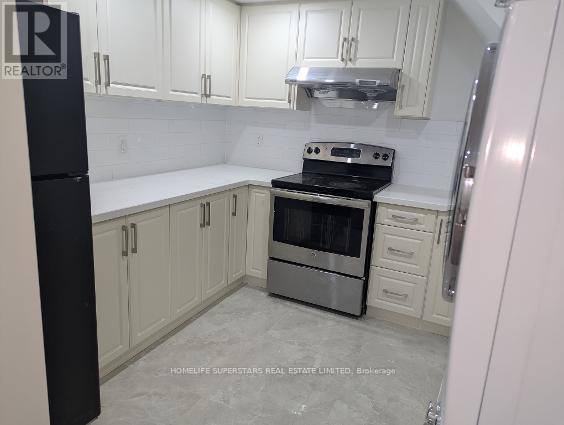
Basement Apartment - 26 Glenmore Crescent
Brampton (Northgate), Ontario
Brand New Legal Basement, Two Master Bedrooms, Two Full washrooms, Two Cars Parking, In-Suite Laundry, Family Room, Living Room, Breakfast Area. Brampton Prime Location, High Demand Area @ Bramalea Road & Queen Street E intersection, Walking distance to Bramalea City Centre & Chinguacousy Park. Beautiful & Gorgeous, Spacious, Full Privacy, No-Sharing, Separate Side Entrance, Full Service Kitchen, Two Full Washrooms, All Appliances ( Full Size Fridge, Electric Oven Four Stoves, Microwave, Powerful 6inch Exhaust System, Standard size undermount sink, Ceramic Floor, Ceramic Backsplash) Private In suite-Laundry with stack washer & dryer,, Master Bedroom with Home Office Space, Family Room & Dinning Room, Standing Shower Glass Walls, Ceramic & Hardwood Lamination Flooring, Plenty of Pot lights, Two Designated Car Parking in Driveway & Utilities (Heat, Hydro, & Water) are not included in the rent. Tenant required to pay 45% utilities Bills + $200/month for two cars parking rent. Excellent for Family Living. Main Intersection - Bramalea Road & Queen Street E, Near Bramalea City Centre, Chinguacousy Park, Plenty of Bus Stops, 5 Minutes Highway 410, Schools, Parks, Play Grounds, Minimum 1 Year Lease , Rental Application , Lease Agreement, 1st & Last by Certified cheque, 10 Post-Dated Cheques, Equifax Full Credit Report, Job Letter , Last 2 Pay stubs, 2 References, 2 Photo IDs, Previous Landlord's Reference, Must Attach Schedule A all pages signed, Tenant Liability Insurance, Refundable Key & Cleaning Deposit required. (id:45725)
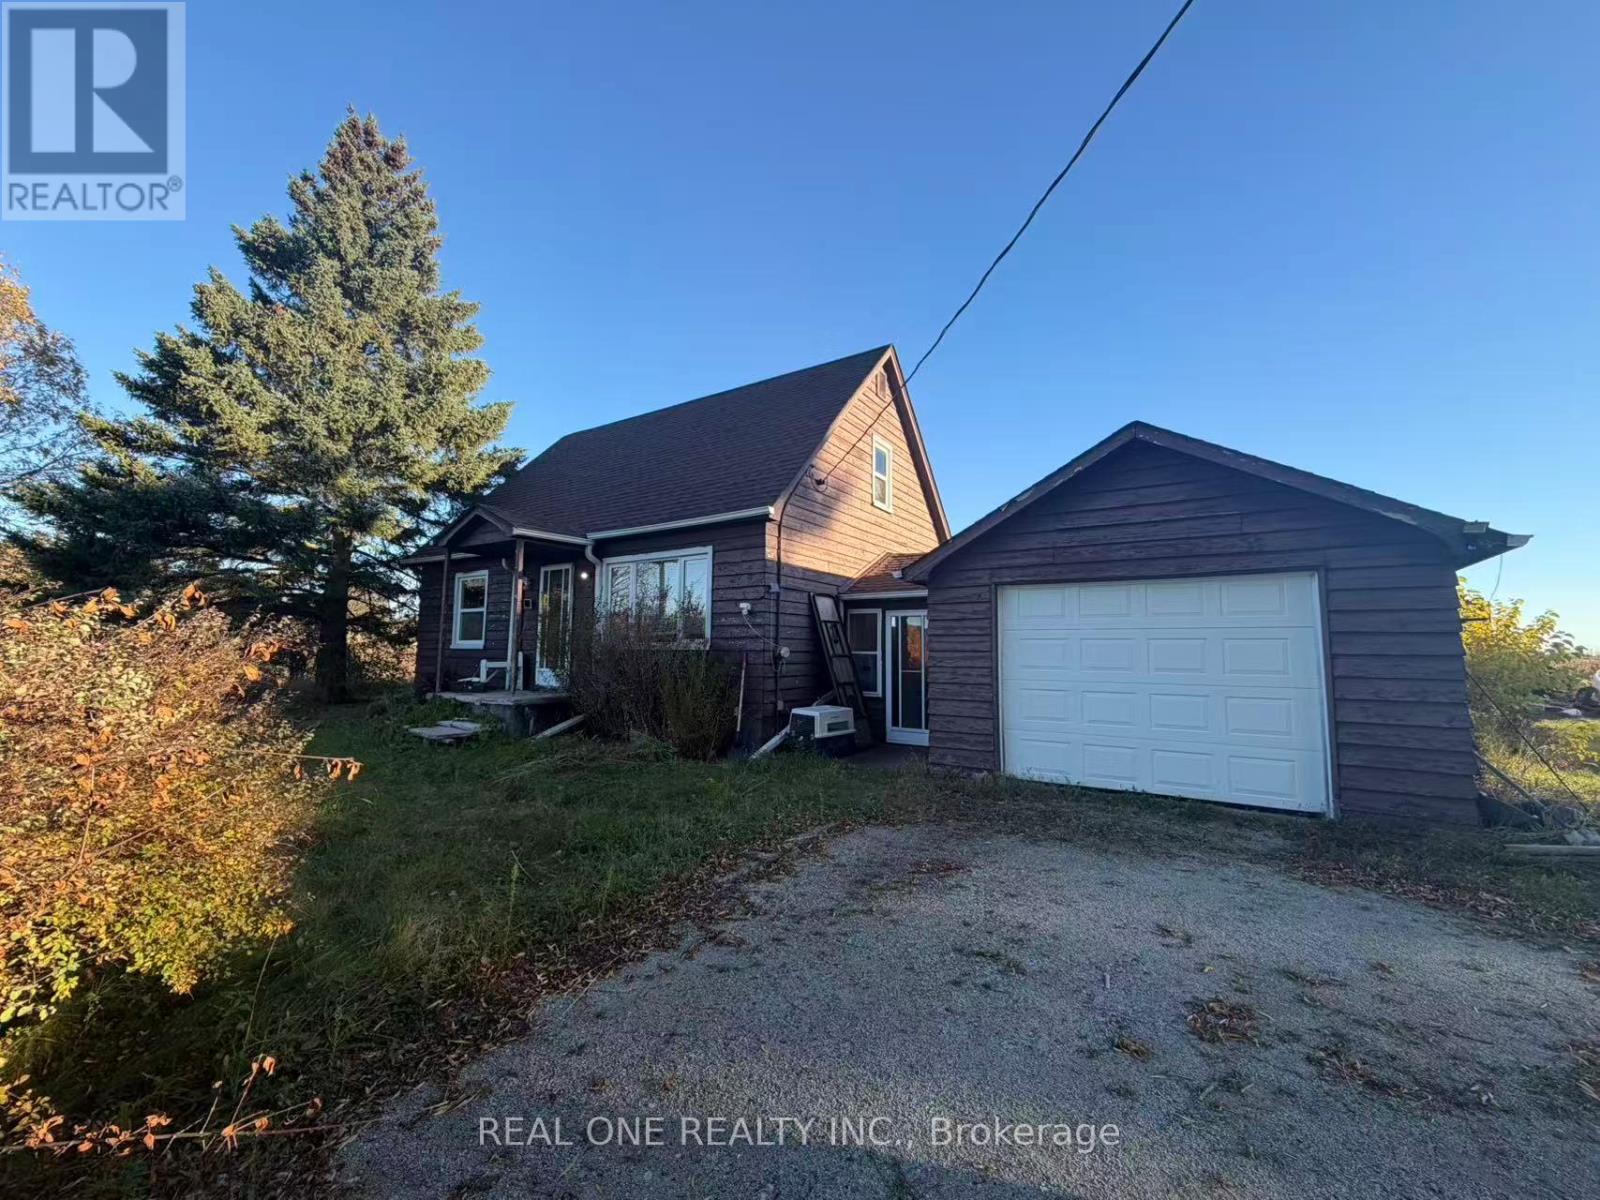
12727 8 Line
Halton Hills (Rural Halton Hills), Ontario
One of the two detached homes on the farm is currently available for rent. This home has a single-car garage, faces 8th Line, and offers convenient access. (id:45725)
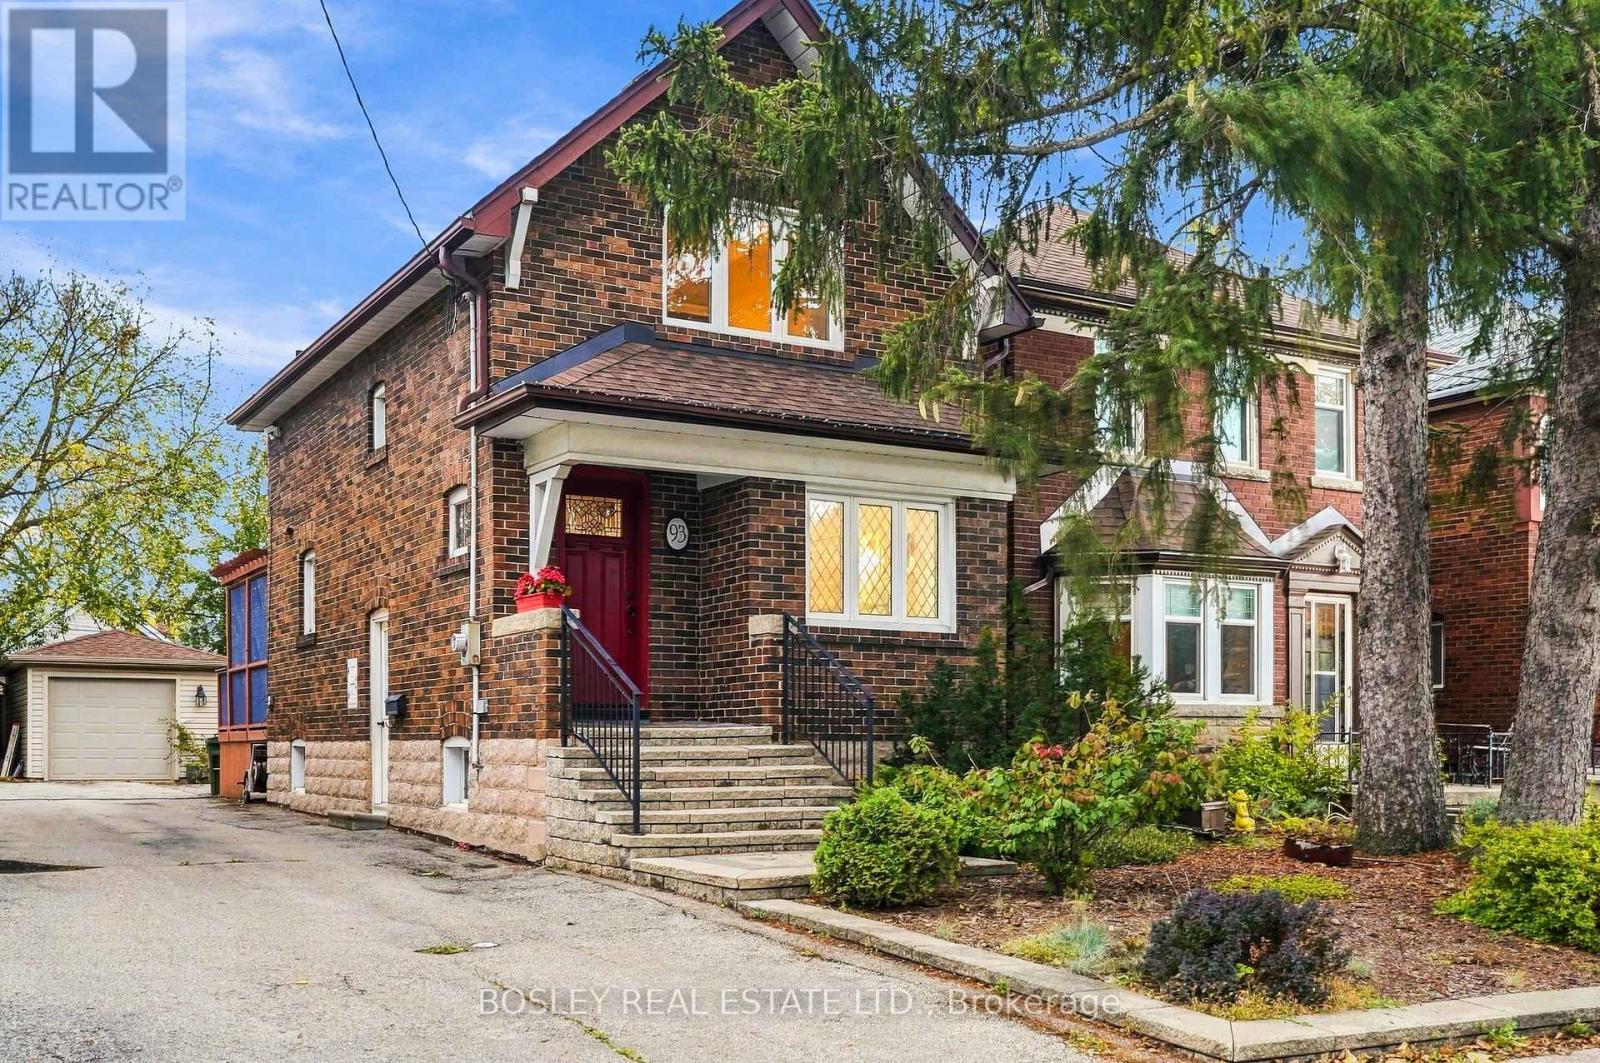
93 Eleventh Street
Toronto (New Toronto), Ontario
Charming, character-rich, and meticulously maintained - this updated 1931 timeless home in New Toronto (south of Lake Shore Blvd W) is a must see! Located steps from Lake Ontario, the local pool, library, baseball park, tennis courts, parks and vibrant shops along Lake Shore. From the moment you walk up the interlock steps, the warmth and character are unmistakable. The bright front living room features a cozy fireplace and updated west-facing windows that flood the room with natural light. The well-designed kitchen and dining area offer ample storage, with sliding doors off the dining room leading to a spacious multi-level deck and backyard -- ideal for outdoor entertaining. Upstairs features original hardwood floors and rich trim throughout. The primary bedroom boasts a walk-in closet and sliding doors, complemented by a hallway linen closet and a bright second bedroom, perfect for kids, guests or a home office. The updated basement features a separate side entrance, waterproofing membrane, and cozy in-floor heating throughout! It offers a large laundry room, full bathroom, and flexible recreation space. Outside admire the beautifully preserved brickwork, landscaped gardens, and a large detached one car garage with a Gladiator storage system, alongside a lush vegetable garden. Parking is effortless with a shared driveway, garage space, or available street parking permit. A true gem and a fantastic neighborhood! Book you're showing today. (id:45725)
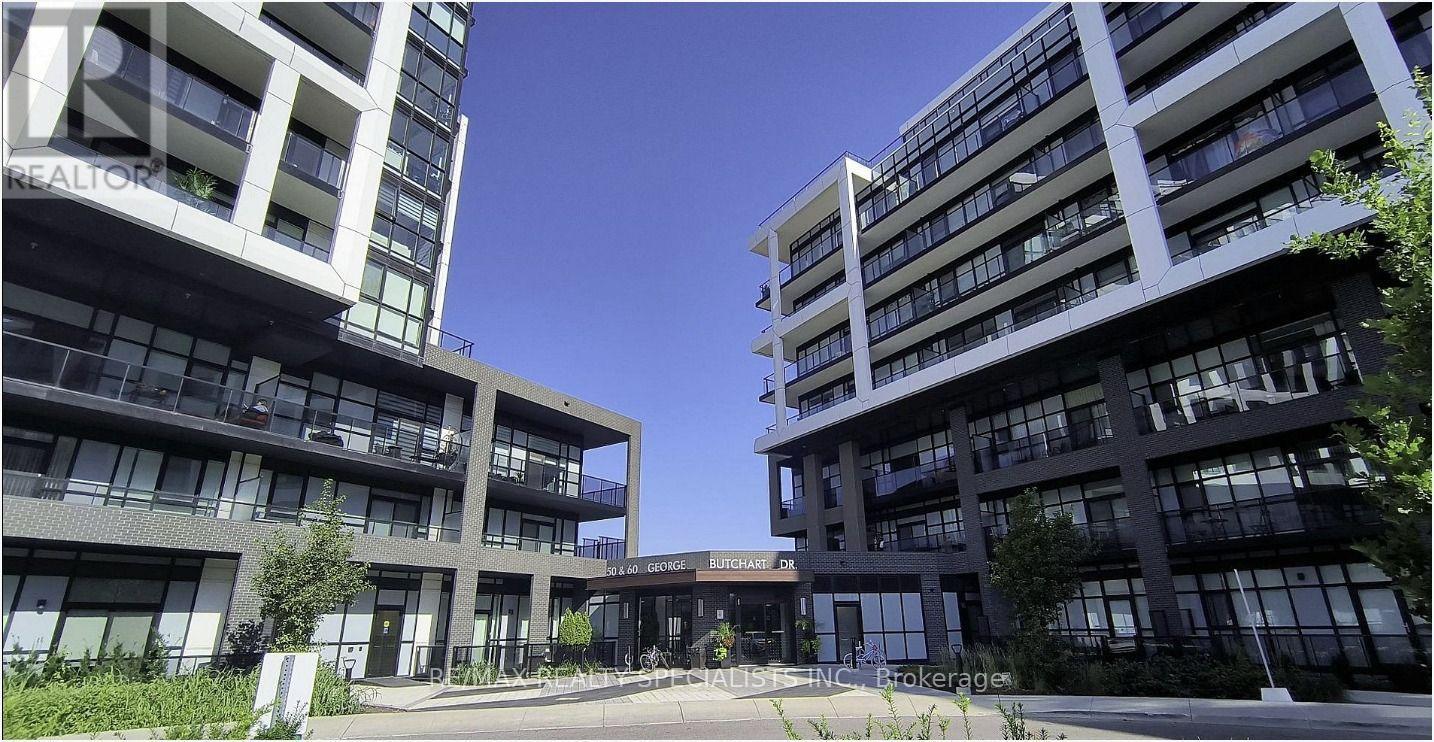
908 - 50 George Butchart Drive
Toronto (Downsview-Roding-Cfb), Ontario
Welcome to this bright and inviting 2-bedroom, 2-bathroom condo at 50 George Butchart Dr, ideally situated in the vibrant Downsview community. This well-designed home offers a comfortable open-concept layout, making it an excellent choice for professionals. The spacious living and dining area provides a versatile space for relaxing and entertaining, while the modern kitchen offers a functional setup for everyday living. Both bedrooms are well-proportioned, with the primary bedroom offering a private ensuite bath for added convenience. Enjoy the benefits of being close to Downsview Park, with access to green space, walking and cycling trails, recreational facilities, and community amenities. Conveniently located near transit, shopping, restaurants, schools, and major highways, this condo, with a gym, yoga room, common space for office work, BBQ area, roof top terrace, combines comfort with everyday convenience. (id:45725)
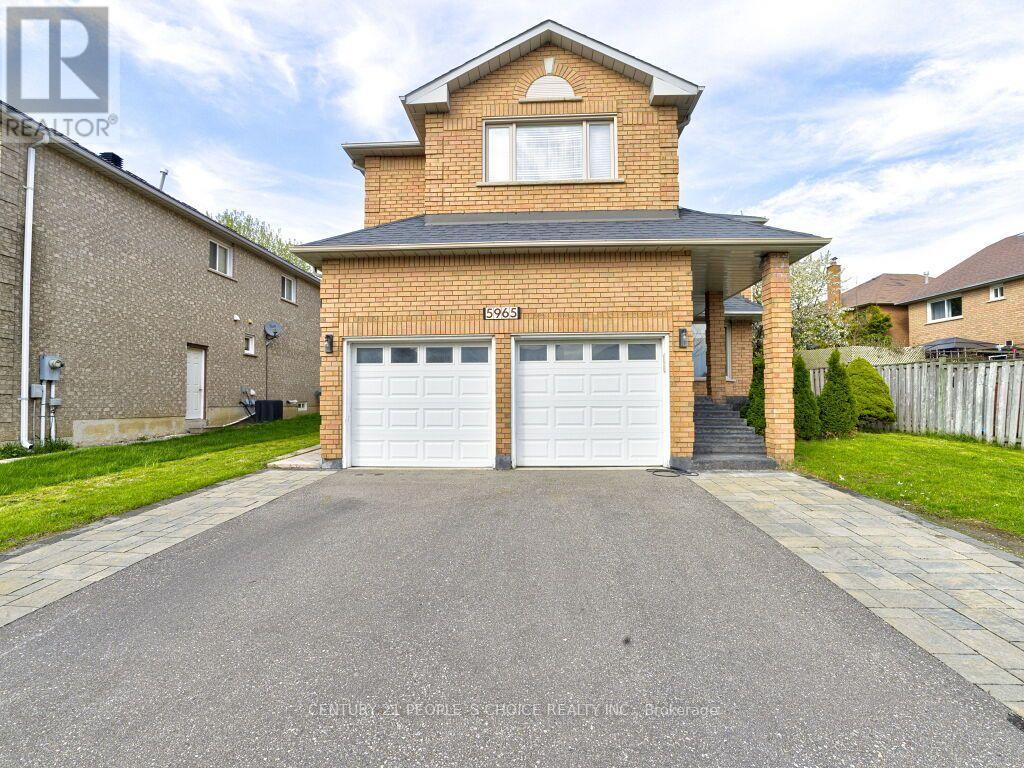
5965 River Grove Avenue
Mississauga (East Credit), Ontario
Absolutely stunning 5-bedroom detached home offering over 4,000 sq ft of bright, spaciousliving in the highly desirable River Grove community. Situated in one of the area's mostsought-after neighborhoods, this property is a legal two-dwelling unit and is convenientlyclose to top-rated schools, community centres, public transit, and Heartland Town Centre. Themain level showcases elegant hardwood flooring and a versatile den for a home office alongsidegenerously sized principal rooms designed for comfortable family living. Extensive upgrades have been completed, including a renovated main floor with new flooring and kitchen appliances, a new roof, modern light fixtures, updated stairs, and a newly finished driveway. The basement is thoughtfully configured with two self-contained units: a 2-bedroom apartment and a 1-bedroomstudio, each featuring its own kitchen and washroom, along with a separate shared laundry area. Strong rental income potential(over $3,500 per month), an excellent opportunity for investors or multi-generational living. A rare chance to own a turnkey property with significant income potential in a prime location !!! (id:45725)
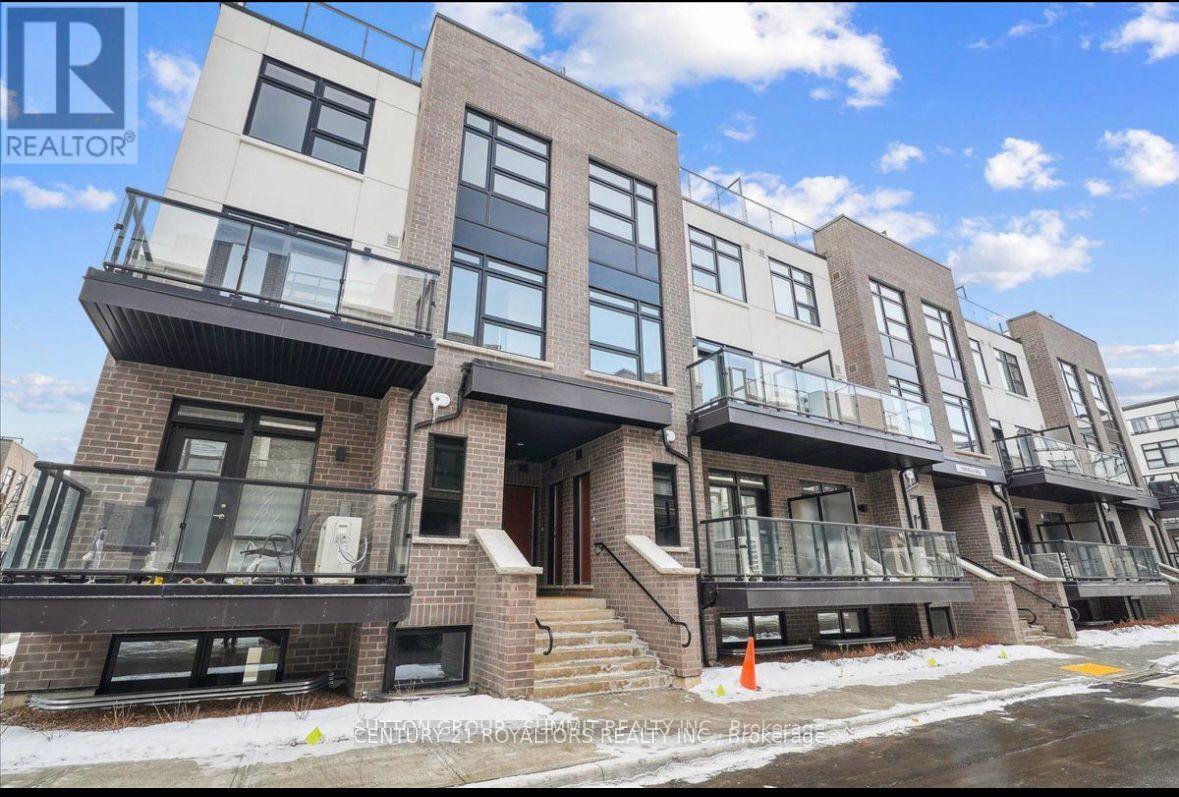
124 - 1585 Rose Way
Milton (Cb Cobban), Ontario
Welcome to this modern, newly constructed 2-bedroom, 2-bathroom townhouse located at 1585 Rose Way, Unit 124, in Milton's desirable Cobban neighbourhood. Featuring spacious principal rooms and a walkout to a welcoming front terrace, this home offers comfortable and contemporary living. The unit includes one underground parking space and a dedicated storage locker for added convenience. Enjoy easy access to nearby green spaces, parks, shopping, healthcare facilities, and Milton GO Station. Ideally situated in a growing residential community, this townhouse offers a great balance of modern living and everyday convenience. Tenants are responsible for 100% of utility costs. (id:45725)
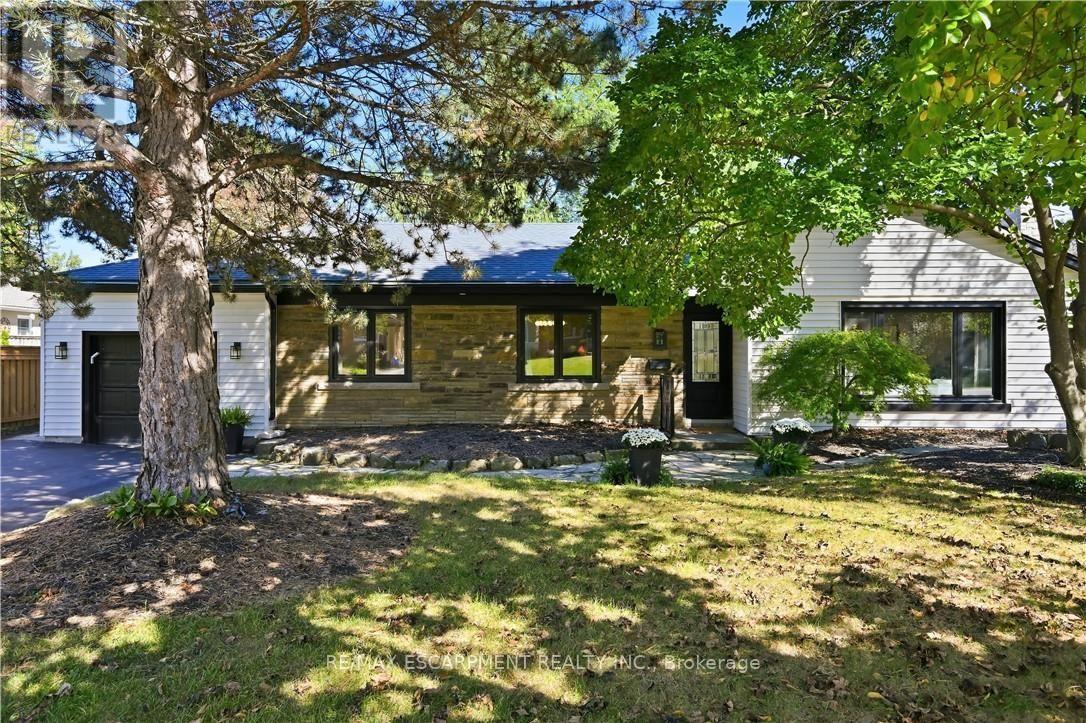
869 Condor Drive
Burlington (Lasalle), Ontario
Welcome to 869 Condor Drive! A stunning bungalow nestled in the highly sought-after Bird land neighborhood of Aldershot. Situated on a quiet street with no through traffic, offering a more peaceful setting. With a lot filled with mature trees, top-rated schools, shopping, dining, and the GO, this home truly has it all. The bright, open-concept main floor features a welcoming living/dining area, perfect for both entertaining and relaxing with family. The kitchen is a true standout, showcasing solid wood cabinetry, quartz countertops, black stainless steel appliances, and a large island ideal for meal prep or casual dining. The dining area opens up to a deck that overlooks the lush, private backyard. The main floor offers two generously-sized bedrooms and two bathrooms, including a spa-like 5-piece ensuite with a walk-in closet, providing an added touch of luxury. The fully finished lower level provides additional living space, featuring private access via the back door, offering nanny suite potential. This level includes two more bedrooms and a large recreational area, perfect for hosting guests or relaxing. A wet bar and fireplace create a warm, inviting atmosphere, while the newer hardwood flooring adds an elegant finish. This level also features a gorgeous 3-piece bathroom, full-sized laundry room, plus ample storage space. Thoughtfully updated throughout, features include newer hardwood flooring, doors, hardware, 8" trim, main level custom millwork, lighting, windows, waterproofing, updated electrical wiring, and quartz countertops throughout. Freshly painted and completely renovated, it's a true move-in-ready gem. The double driveway and 1.5 car garage offers plenty of parking. Don't miss the opportunity to make this exquisite home yours-offering the perfect combination of modern updates and a prime location. This is an outstanding property in one of the most desirable areas of South Burlington. (id:45725)
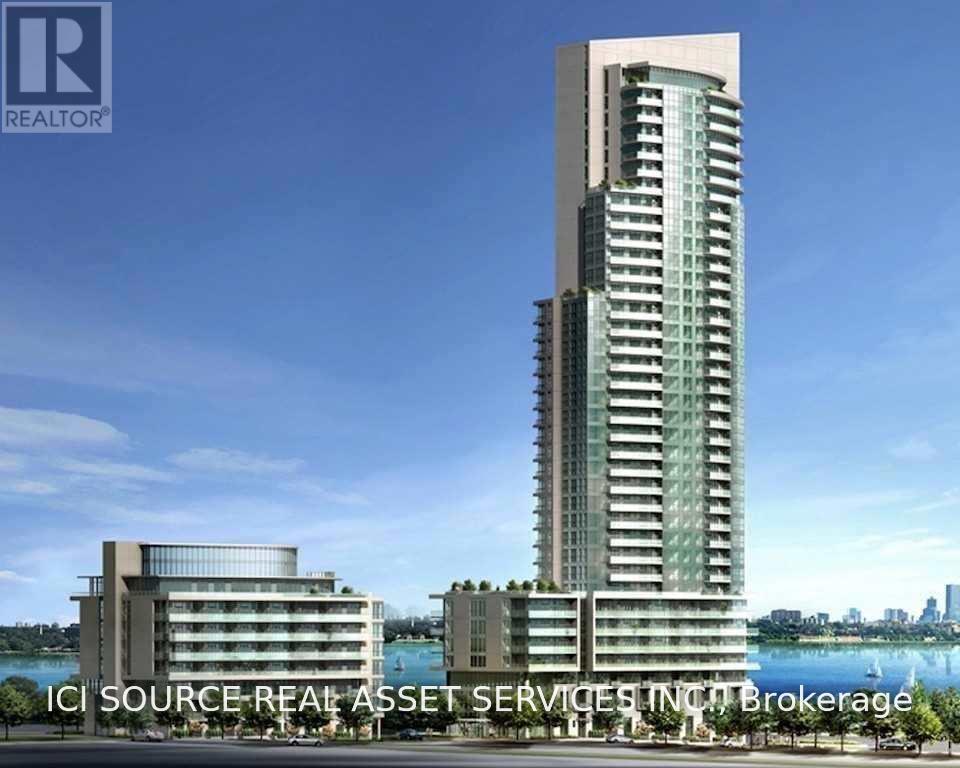
2806 - 59 Annie Craig Drive
Toronto (Mimico), Ontario
City Living Meets Natural Beauty. Wake up to sweeping southwest-facing views of Lake Ontario and spectacular sunsets from your private balcony. This bright 1-bedroom, 1-bathroom suite on the 13th floor combines style, comfort, and convenience right by the water. Layout: Open-concept living/dining with floor-to-ceiling windows and laminate flooring.Kitchen: Centre Island, breakfast bar, and custom backsplash.Convenience: Ensuite laundry, 1 underground parking space, and 1 storage locker included. Unbeatable Location: Nestled just moments from the waterfront, scenic trails, and vibrant dining, this exceptional property offers unmatched convenience. With effortless access to the TTC, GO Transit, major highways, and downtown Toronto, your daily commute is a breeze. Experience the ultimate lifestyle where luxury, modern comfort, and outdoor recreation blend seamlessly. Resort-Style Building Amenities Salt-water swimming pool & steam room. Fully equipped fitness centre, Rooftop deck & BBQ patio, Party room & guest suites. 24-hour concierge. *For Additional Property Details Click The Brochure Icon Below* (id:45725)
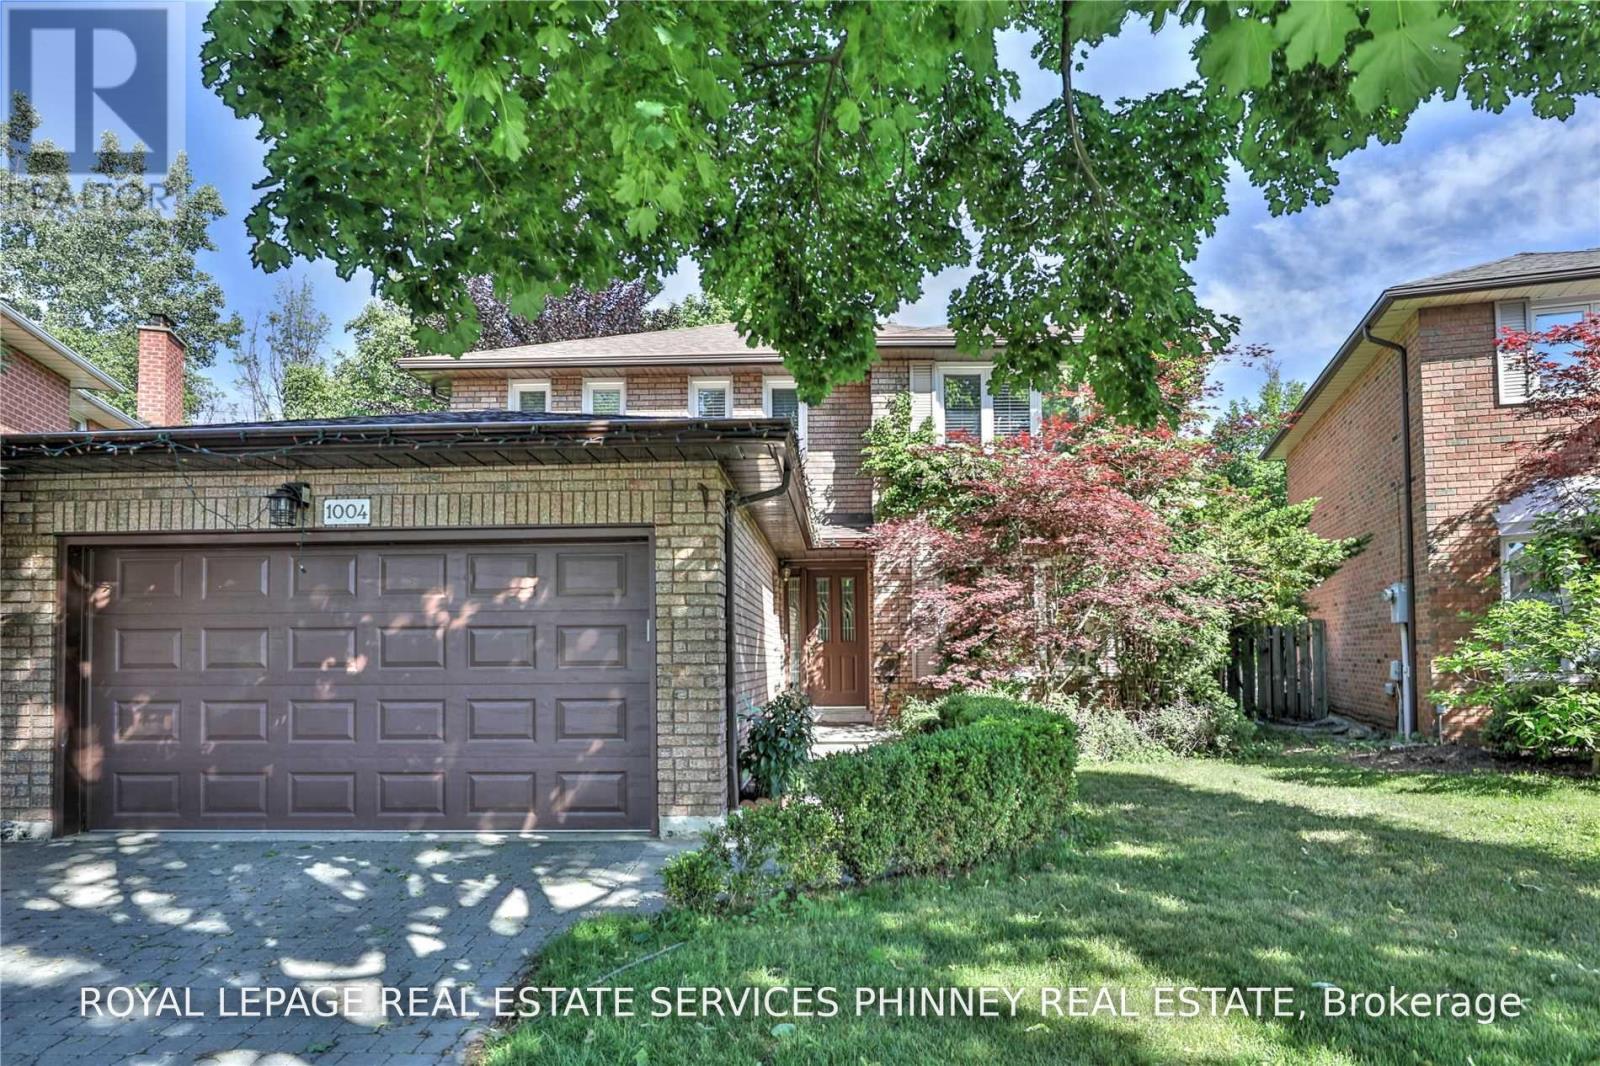
1004 Cutler Court
Mississauga (Lorne Park), Ontario
An exceptional opportunity to lease in one of the area's most sought-after school districts! Situated on a quiet court in prestigious Lorne Park, this 3+1 bedroom, 4 bathroom home has an inviting layout featuring an open-concept living and dining room, an eat-in kitchen with sliding doors to the backyard, and main-floor laundry with a separate side entrance. The fully finished lower level offers additional living space, complete with a gas fireplace, an extra bedroom and a renovated three-piece bathroom. The spacious backyard is ideal for outdoor entertaining and family enjoyment, while the home's prime location provides convenient access to top-rated schools, parks, shopping, dining, major highways and public transit. A double car garage adds convenience and ample parking. A wonderful opportunity to lease a well-appointed home in a highly desirable neighbourhood. Option to Lease Furnished. (id:45725)
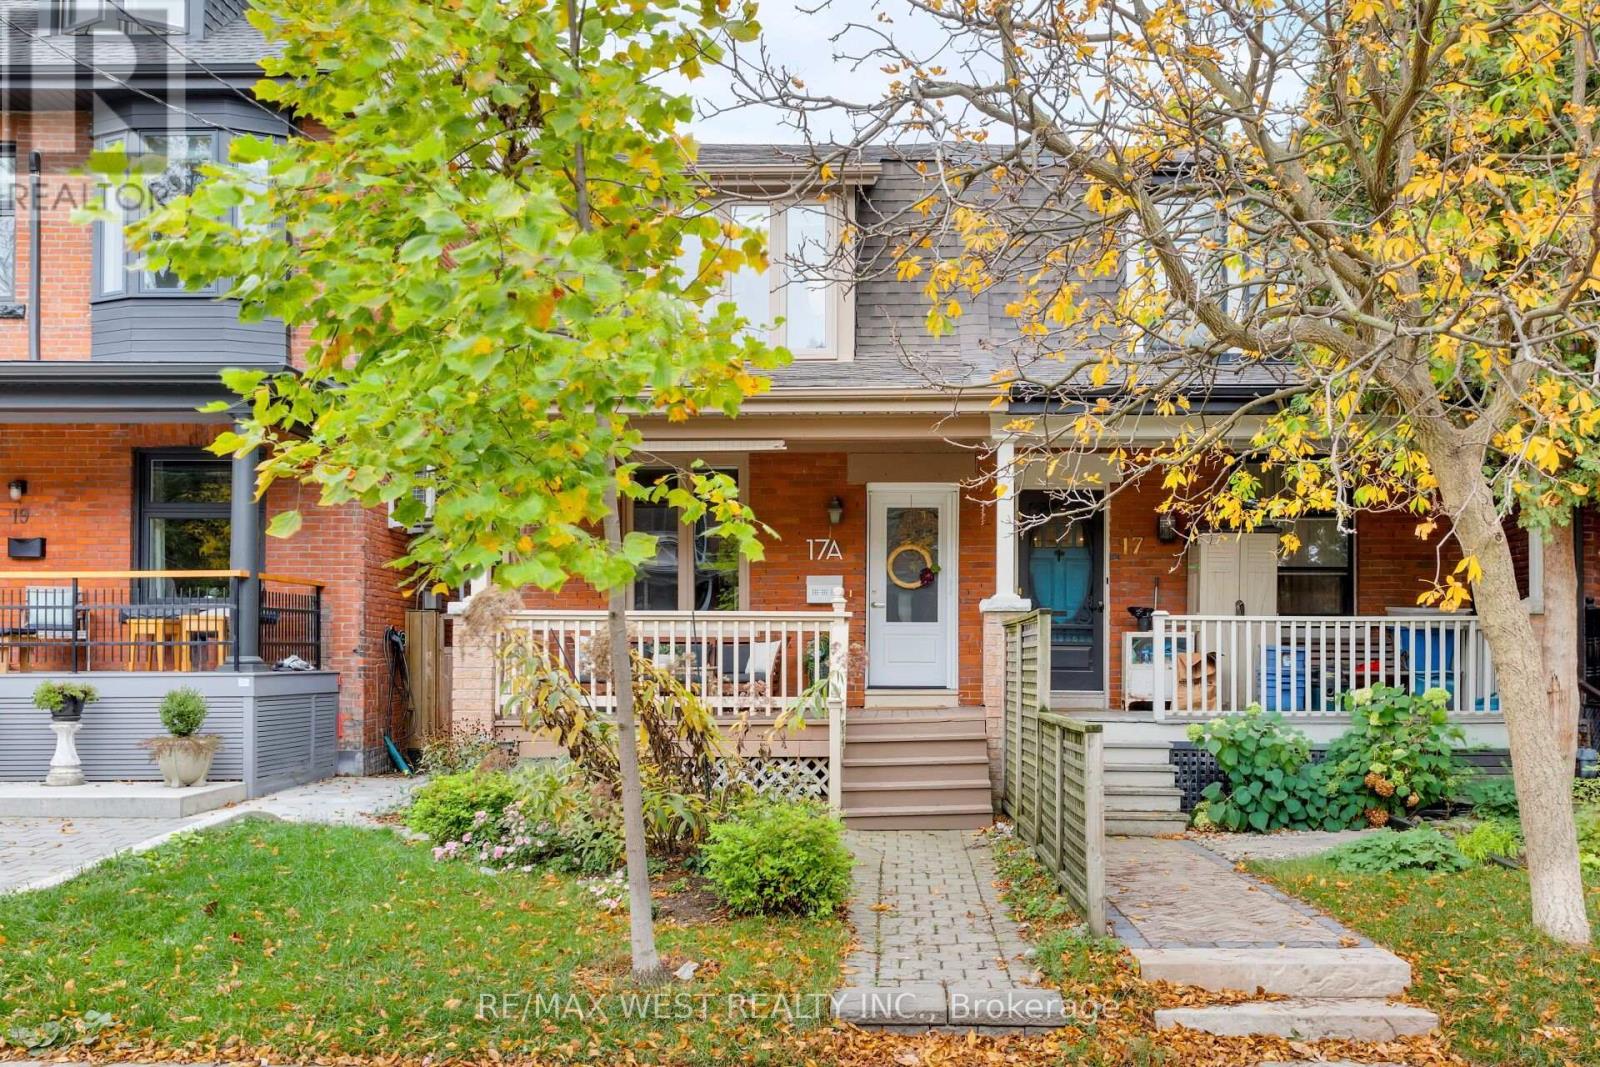
17a Cowan Avenue
Toronto (South Parkdale), Ontario
Situated on one of South Parkdale's most coveted streets, this beautifully updated 2-storey semi-detached home delivers an impressive combination of style, space, and functionality in one of Toronto's most exciting West End neighbourhoods. A welcoming front porch leads into a bright and spacious open-concept main floor, where hardwood floors, exposed brick, and a gas fireplace with custom built-ins create a warm and inviting atmosphere. The generous living and dining areas are ideal for both everyday living and entertaining. The kitchen offers a convenient walkout to a private, low-maintenance backyard, perfect for summer BBQs or relaxing outdoors. A handy main-floor powder room and laundry add to the home's thoughtful design. Upstairs, the spacious primary suite features exposed brick, custom built-in closets, and a private 3-piece ensuite. Two additional generously sized bedrooms and a 4-piece family bathroom complete the second floor, offering plenty of room for a growing family or a home office. The professionally finished lower level is another standout feature, boasting impressive 8-foot ceilings and versatile additional living space. Whether you're looking for a family room, home gym, office, or playroom, there's plenty of flexibility to make it your own. The location is hard to beat! Just steps from Lake Ontario, Liberty Village, and the vibrant Queen West neighbourhood, you're surrounded by some of the city's best restaurants, cafés, independent shops, parks, and waterfront trails. Excellent transit connections and easy access to downtown make getting around a breeze. An ideal opportunity for first-time buyers, young families, or anyone looking for a turnkey home in a fantastic neighbourhood. Big on character, generous on space, and unbeatable on location. This South Parkdale semi delivers! (id:45725)
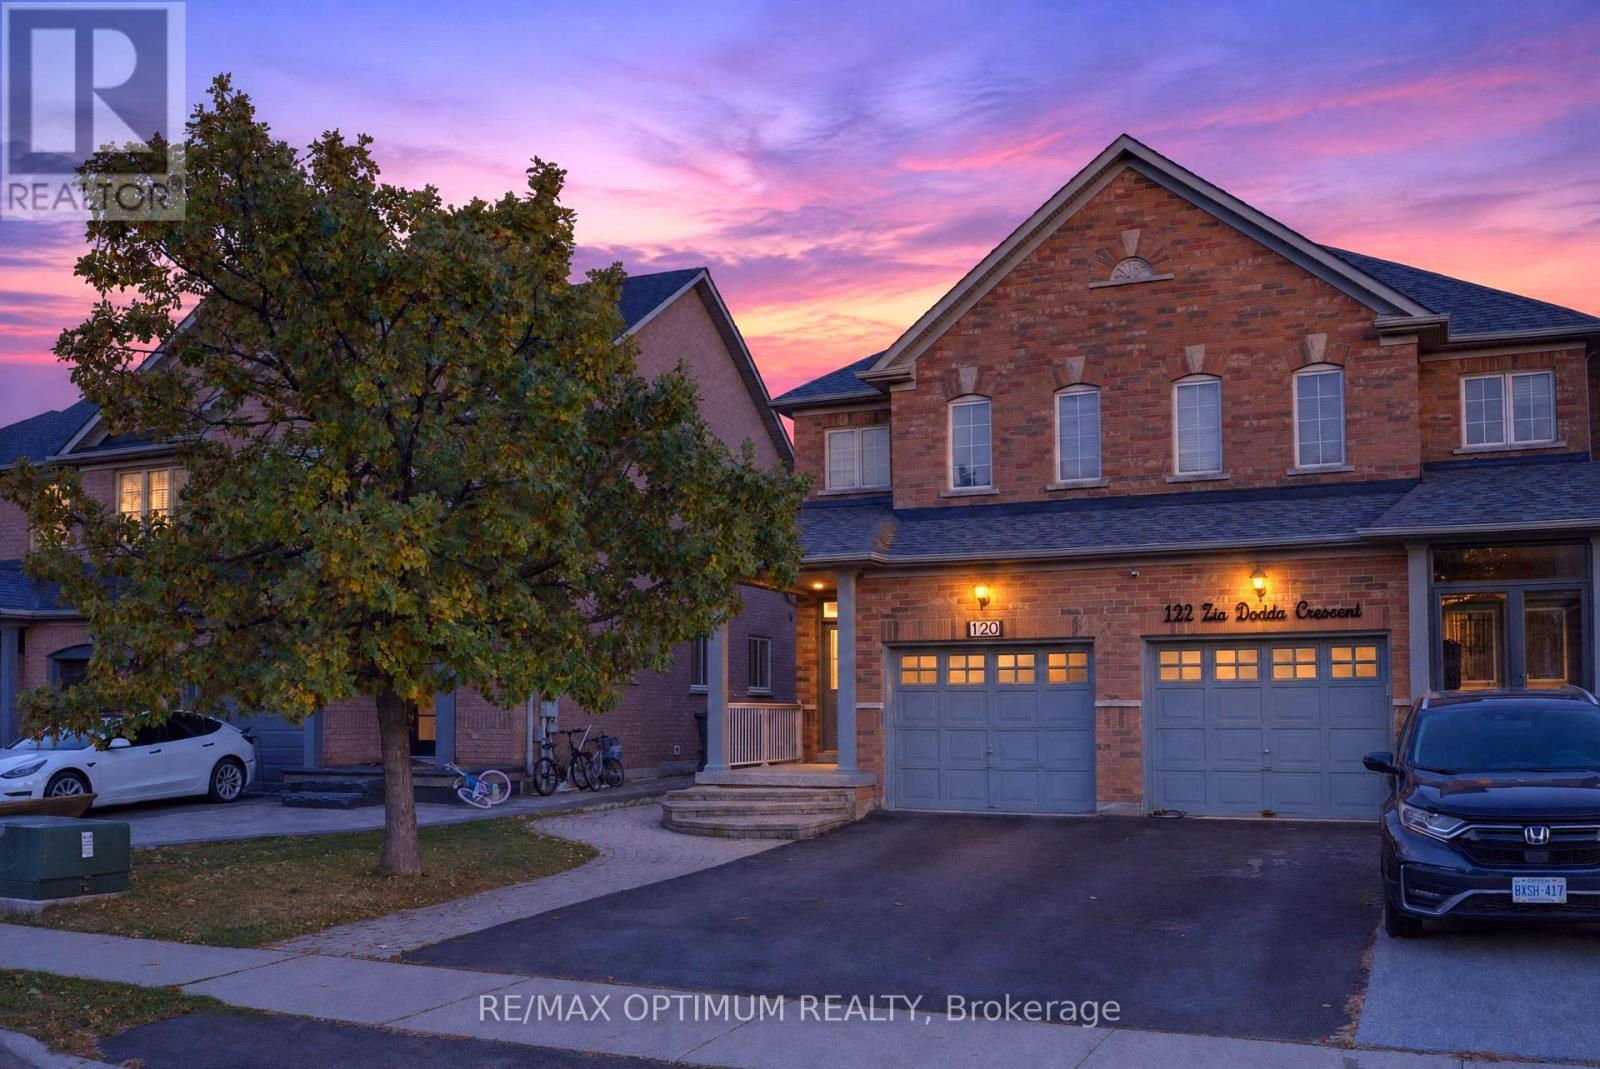
120 Zia Dodda Crescent
Brampton (Bram East), Ontario
Welcome to 120 Zia Dodda Crescent, a beautifully renovated, NORTH FACING, semi-detached home located on the border of Brampton and Woodbridge, just minutes from Highway 427! This move-in-ready property features a LEGAL BASEMENT apartment generating $1,500 in monthly rental income. Fully renovated from top to bottom, the home boasts an elegant double-door entry, smooth ceilings throughout, over 80 pot lights, fully renovated washrooms, an extended driveway, and beautiful interlocking at the front, side, and backyard. Major upgrades include a roof updated in 2019, A/C installed in 2022, tankless water heater in 2023, and furnace replaced in 2024. The kitchen features a new refrigerator, gas stove, dishwasher, and range hood. Conveniently located near schools, parks, shopping, public transit, and major highways. An excellent opportunity for families and investors seeking a beautifully upgraded home with rental income potential! (id:45725)
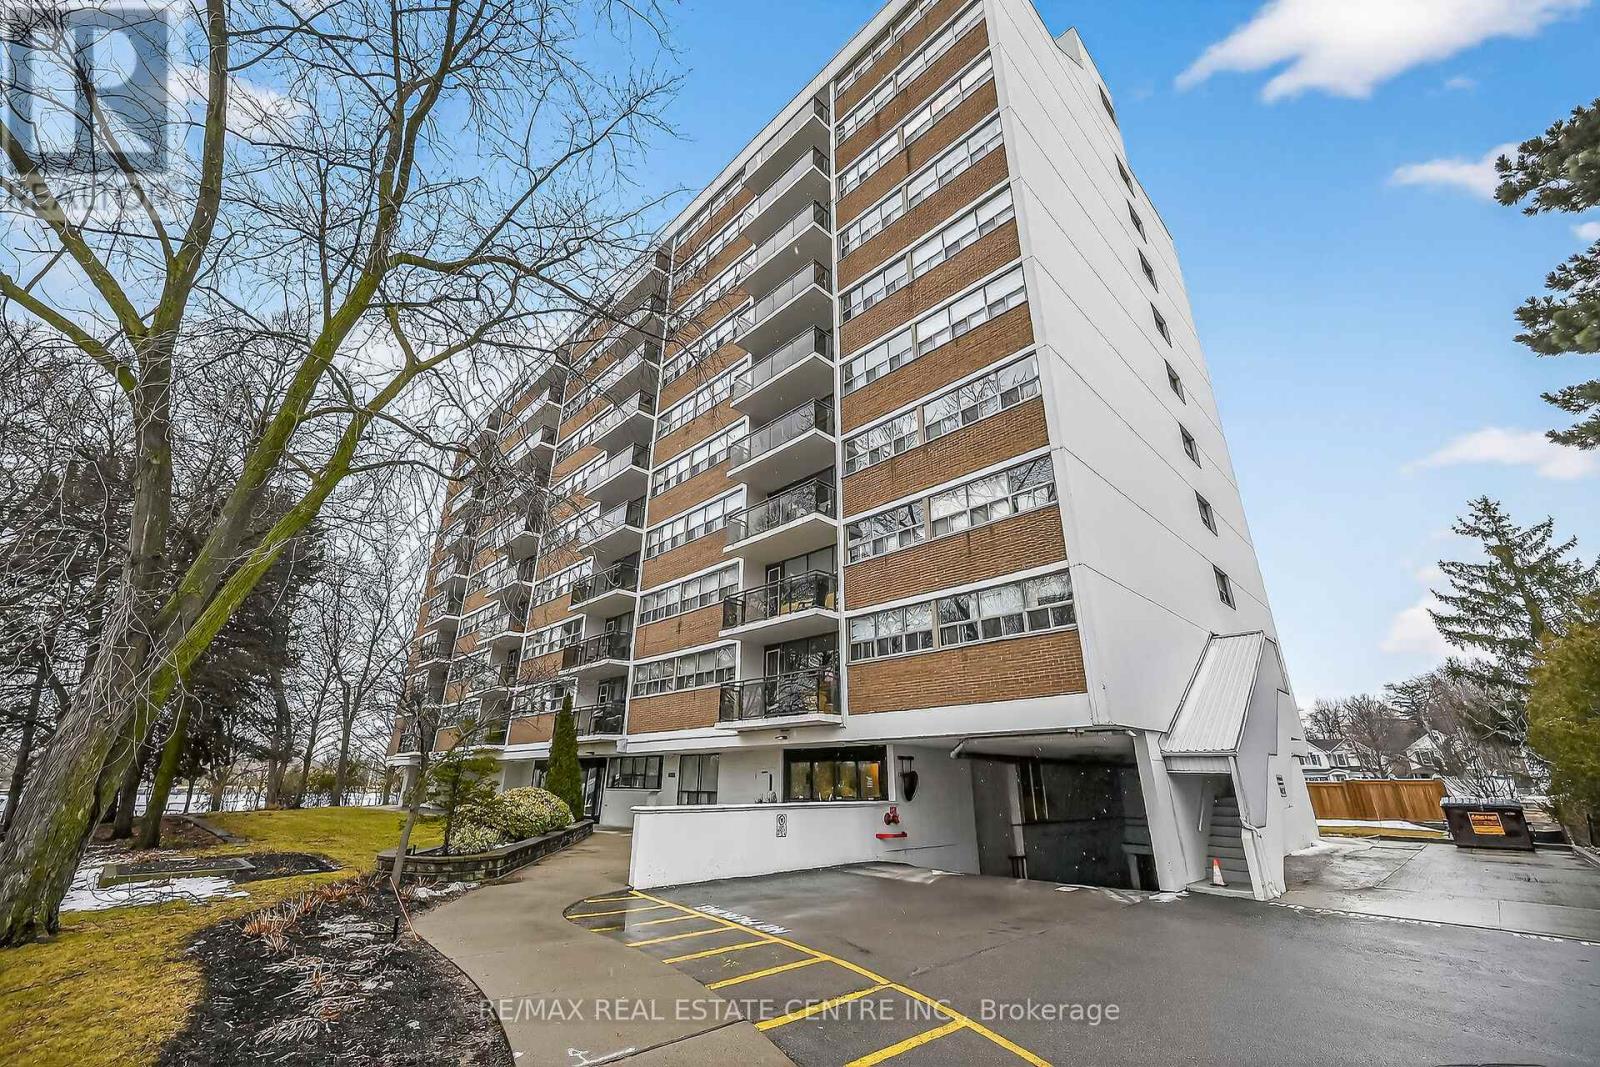
702 - 212 Kerr Street
Oakville (Co Central), Ontario
Corner Unit Renovation, Steps to the Lake. Kerr Village Living. Imagine your morning: coffee from Kerr Street Cafe, then a 5-minute walk to the Lake Ontario shoreline at Tannery Park. Your evening: dinner at Pasquale's Trattoria or Narenj, two of dozens of independent restaurants lining Kerr Street, all within steps of your front door. This is what Kerr Village living actually feels like, and this immaculate 2-bedroom corner unit is your front-row seat. Completely reimagined in 2026. Quartz countertops meet a slab backsplash and custom cabinetry in a kitchen that doesn't announce itself, it performs. Bosch stainless steel appliances stay the course. Wide plank engineered hardwood floors flow seamlessly through living and bedrooms. The marble-style bathroom feels like a sanctuary, not an afterthought. Light doesn't just enter this unit; it lives here. South/east-facing windows mean natural light from sunrise to sunset. The corner layout means minimal shared walls, so your space actually breathes. The private balcony extends your living space outdoors and becomes your third room by summer. The Kerr Village advantage: Oakville GO is a short bus ride or quick drive away. Lakeside Park's trails and beaches anchor your weekends. Independent coffee roasters, a farmers' market, and a culinary scene spanning Italian, Persian, and beyond. It's that rare neighbourhood where you know your cafe owner by name. Condo fees cover heat, hydro, water, party room, and secure underground parking. (id:45725)
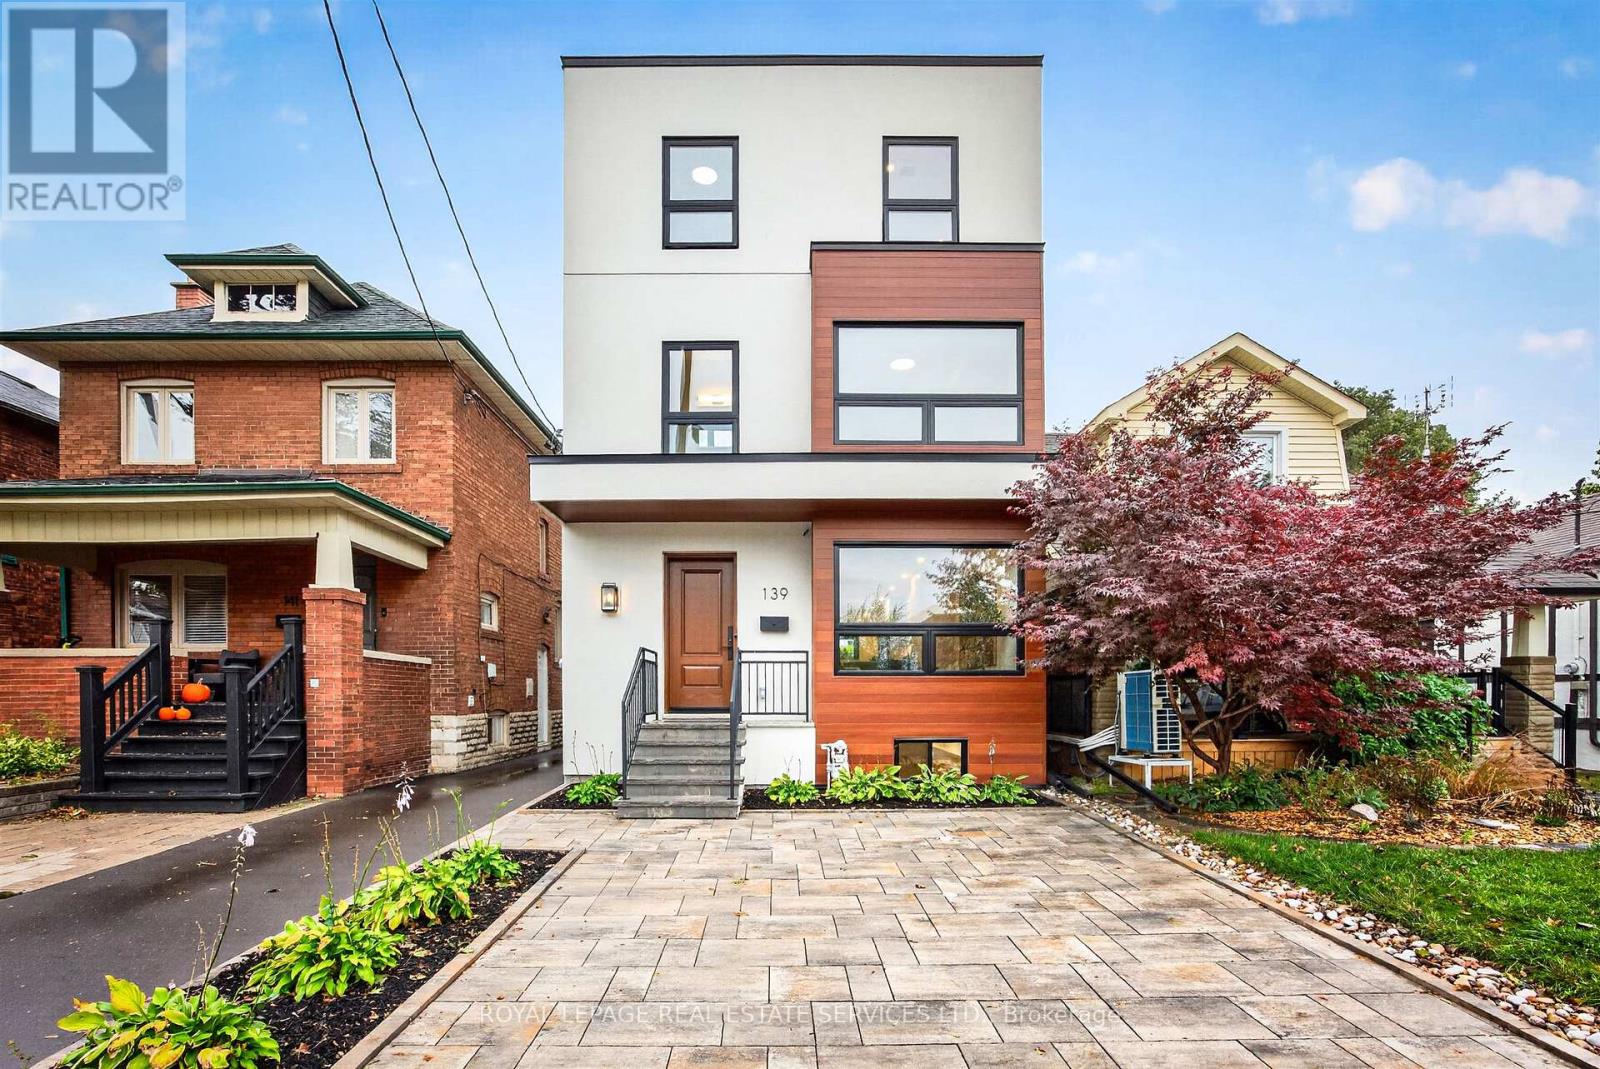
139 Priscilla Avenue
Toronto (Runnymede-Bloor West Village), Ontario
Beautifully renovated and exquisitely finished, this exceptional 2.5-storey family home sits on a picturesque 25 x 100 ft lot in Upper Bloor West Village. Offering ~2,600 s/f above grade plus 915 s/f of finished lower-level living space. This home combines sophisticated design with the functionality today's busy family needs, including excellent work-from-home options. The welcoming foyer opens to a bright, open-concept main floor featuring wide-plank hardwood floors, a sun-filled dining room and a spacious family room with gas fireplace, open shelving and walk-out to the fenced backyard. The heart of the home is the spectacular kitchen, complete with an impressive 11'9" x 4'2" island, quartz countertops, complementary cabinetry, SS appliances. A main-floor powder room, coat closet and lovely staircase complete this floor. The second floor offers three generous bedrooms, all with ensuite bath access, incl. two bdrms sharing a Jack& Jill bath. Large closets, ample natural light and spacious laundry room w/ full-sized washer & dryer plus laundry sink. A large skylight floods the staircase with natural light, leading to the private third-floor primary retreat. The king-sized bedroom features large doors opening to lg east-facing terrace, spacious dressing room with built-ins, lux five-piece spa-inspired ensuite w/ double vanity, walk-in shower, deep soaker tub. Plus private bedroom/nursery/home office, features a large window. The fully finished lower level offers 8' high ceilings, sound-proofed, lg recreation room w/window, lg bedroom w/closet and deep window, 3-piece bath, storage and spacious utility room with rough-in for a 2nd laundry. Outside enjoy a beautifully landscaped, fenced yard with new sod and patio. A brick parking pad, mutual driveway and garage add further convenience. This exceptional turnkey home delivers space, style, flexibility and comfort in a sought-after Upper Bloor West Village neighbourhood. Just move in and enjoy! (id:45725)
93 Bond Street
Orillia, Ontario
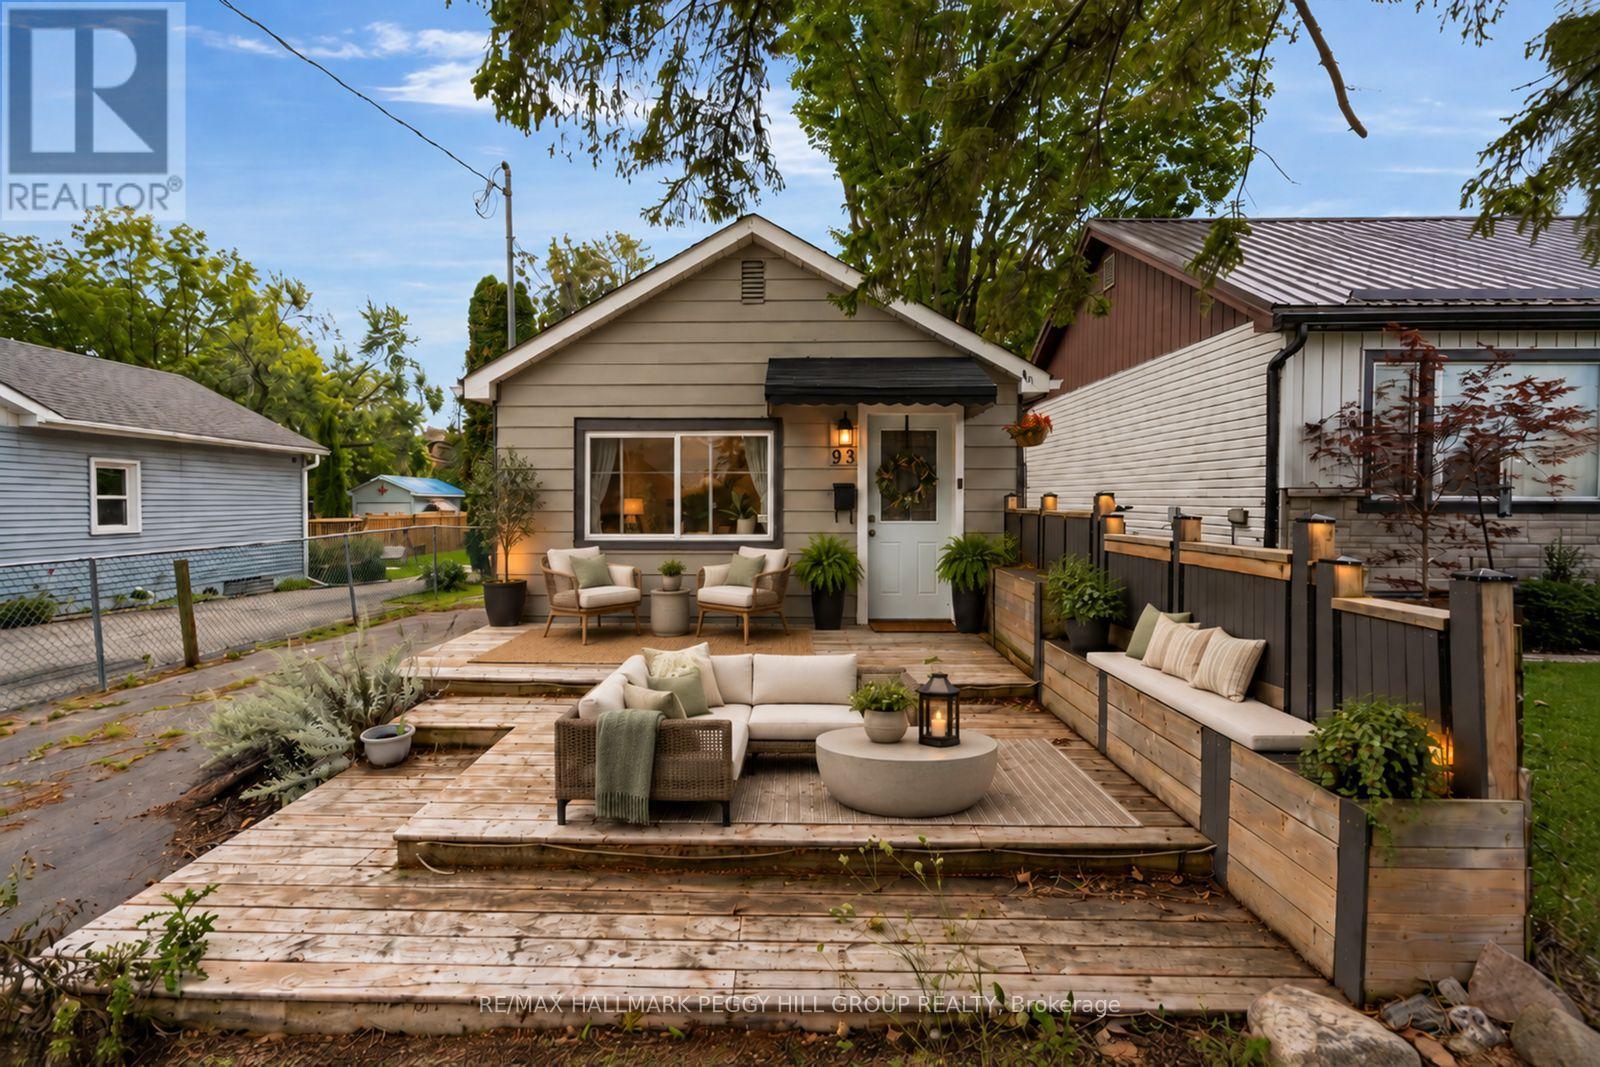
CHARMING BUNGALOW WITH BEAUTIFUL FINISHES ON A MASSIVE 239-FT-DEEP LOT WITH A DETACHED OUTBUILDING IN A PRIME ORILLIA LOCATION! The backyard stretches far beyond the house, with mature trees, a stone patio for dinners outside, a fire pit farther into the yard and a newer garden shed on a concrete pad. A versatile detached outbuilding offers endless possibilities for a guest retreat, home office, studio, hobby space, recreational area, or additional storage. A large multi-tiered front deck gives you even more outdoor living space before heading into a single-level layout with no stairs to navigate. Neutral white walls and laminate flooring through the principal areas create a light backdrop for warm wood tones, layered textures and woven accents that give the interior a cozy, collected feel. A large front window draws natural light across the living room, while the eat-in kitchen shifts to a richer palette with dark cabinetry and a mosaic tile backsplash, and the dining table sits right alongside it. The bedroom carries through the same relaxed styling and incorporates the laundry, while a 3-piece bath completes the layout. Additional highlights include a mini-split heat pump for heating and cooling, a replaced main waterline and parking for three vehicles. Brian Orser Arena is practically around the corner, Kitchener Park is less than a kilometre away, and downtown Orillia and the waterfront are both just a short drive from home. (id:45725)
17 Hearne Street
Vaughan (Vaughan Grove), Ontario
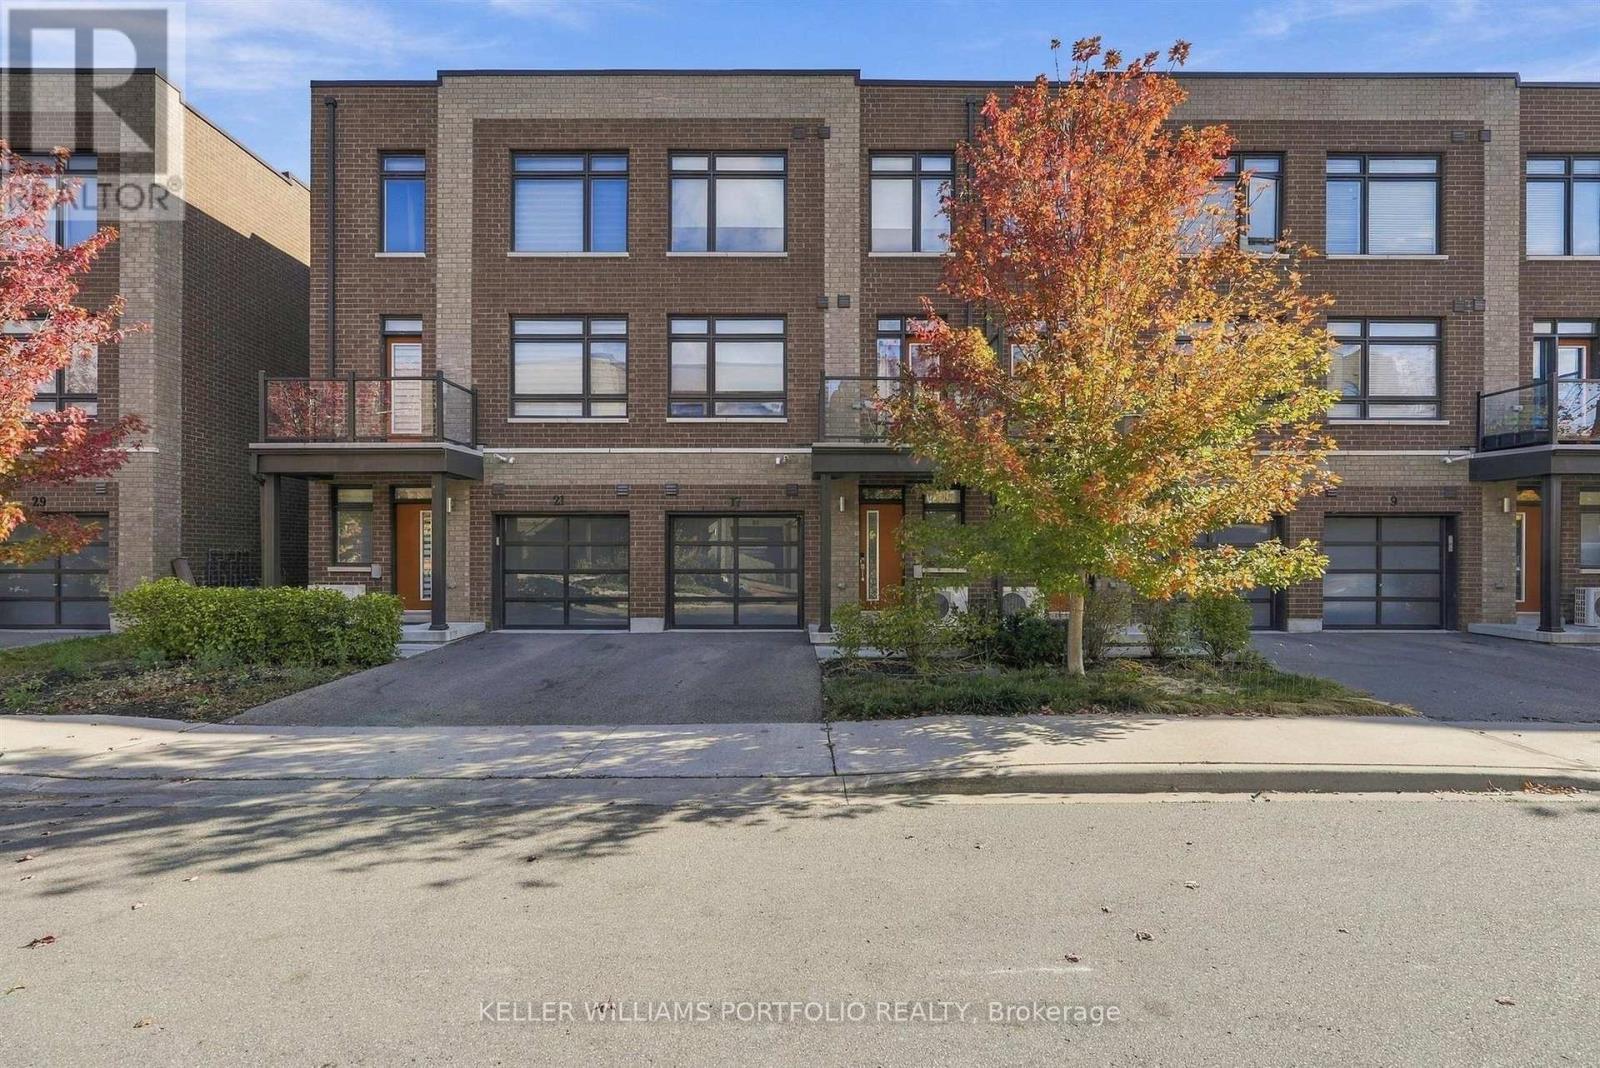
This freehold townhouse in Woodbridge features 3 bedrooms, a den, and 2 full bathrooms,. Modern open-concept layout, functional living space. It features soaring 9ft flat ceilings, wood flooring throughout, a gorgeous oak staircase with wrought iron pickets, beautiful quartz countertops, and extended cabinets. Conveniently located in Vaughan close to shopping, public transit, the new subway station, York University, Hwy 27, 427, and 407. (id:45725)
0 Birdie Smith Court
Uxbridge, Ontario
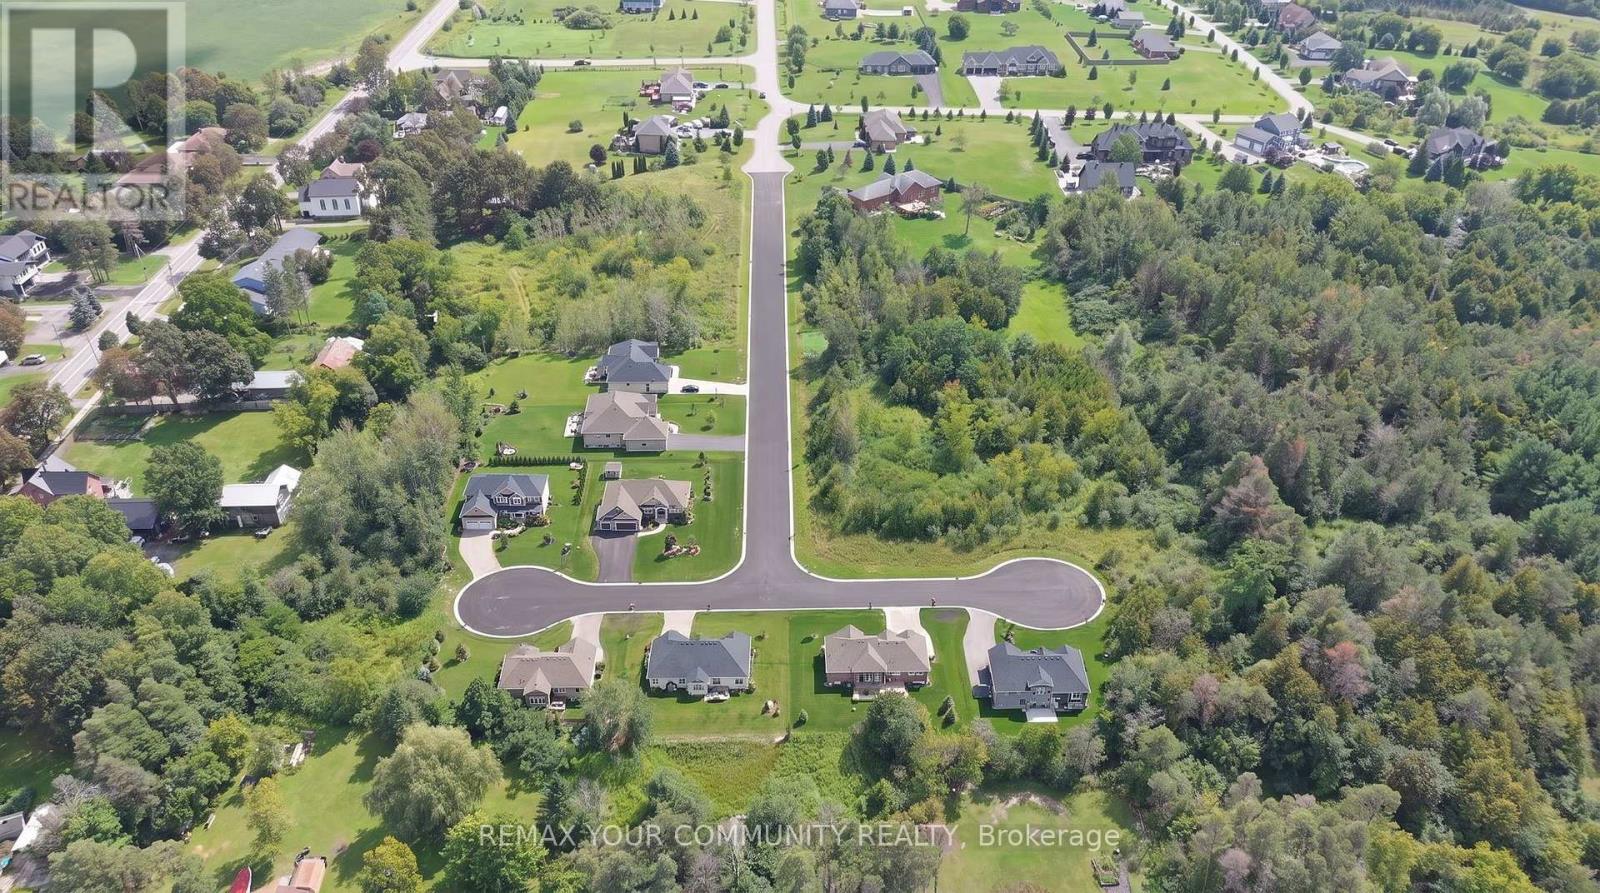
** Approved 8 LOT Luxury Estate Home Builing Development Opportunity ** Nestled right on the quiet borders of York and Durham Region, this premium enclave brings 8 fully draft-approved, 1/2 acre detached residential lots to one of the area's most peaceful hidden gems. Builder Ready: Featuring custom-tailored zoning amendments (2,000 sq m lot areas and 27.8m frontages) designed to comfortably fit sprawling luxury floorplans. * 0% Vendor Take Back for 6 month term is available * (id:45725)
0 Birdie Smith Court
Uxbridge, Ontario
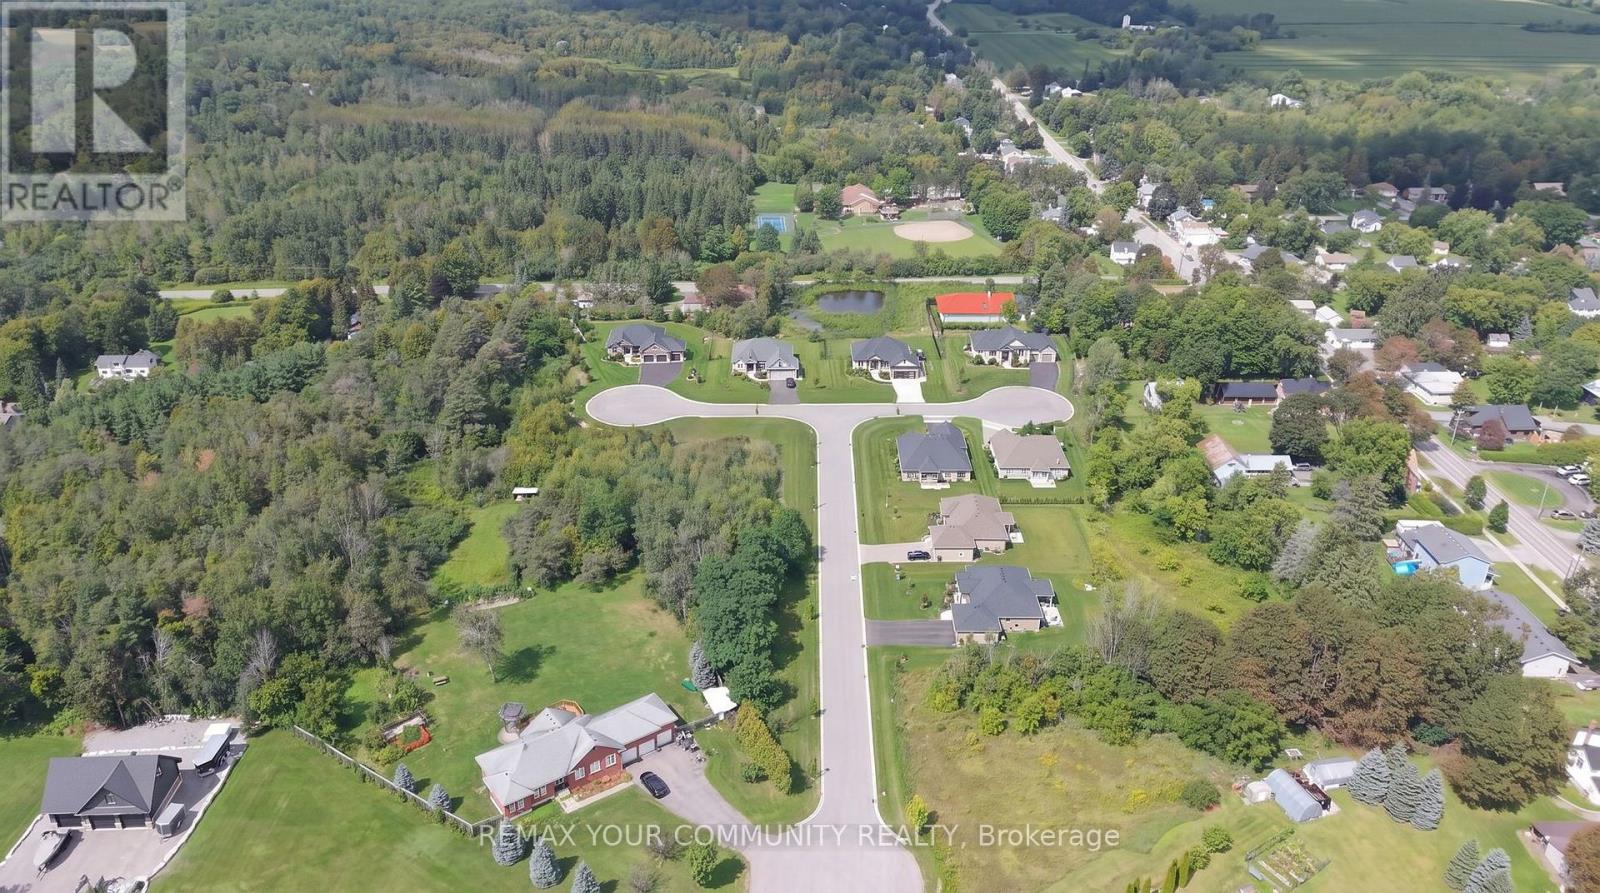
** Approved 8 LOT Luxury Estate Home Builing Development Opportunity ** Nestled right on the quiet borders of York and Durham Region, this premium enclave brings 8 fully draft-approved, 1/2 acre detached residential lots to one of the area's most peaceful hidden gems. Builder Ready: Featuring custom-tailored zoning amendments (2,000 sq m lot areas and 27.8m frontages) designed to comfortably fit sprawling luxury floorplans. * 0% Vendor Take Back for 6 month term is available * (id:45725)

1920 Applewood Avenue
Innisfil (Alcona), Ontario
Potential. Possibility. Opportunity. Set within the charming community of Alcona in Innisfil, this property offers an opportunity to bring new life to a home that has been well loved, but is now ready for a fresh start. The home will require significant updating and repairs, making it best suited to a buyer with a vision for renovation. The existing home offers a starting point to renovate and reimagine the space to suit your own style, whether you're looking to create a comfortable family home, take on a rewarding renovation, or explore its potential as an investment.The surrounding neighbourhood is a definite highlight, with a welcoming residential feel and the kind of established community setting that makes this such an appealing place to call home. Convenient access to local amenities, schools, parks, and Lake Simcoe, the setting provides a great backdrop for whatever comes next. This is an opportunity for buyers prepared to take on the work and unlock the potential this property has to offer. (id:45725)
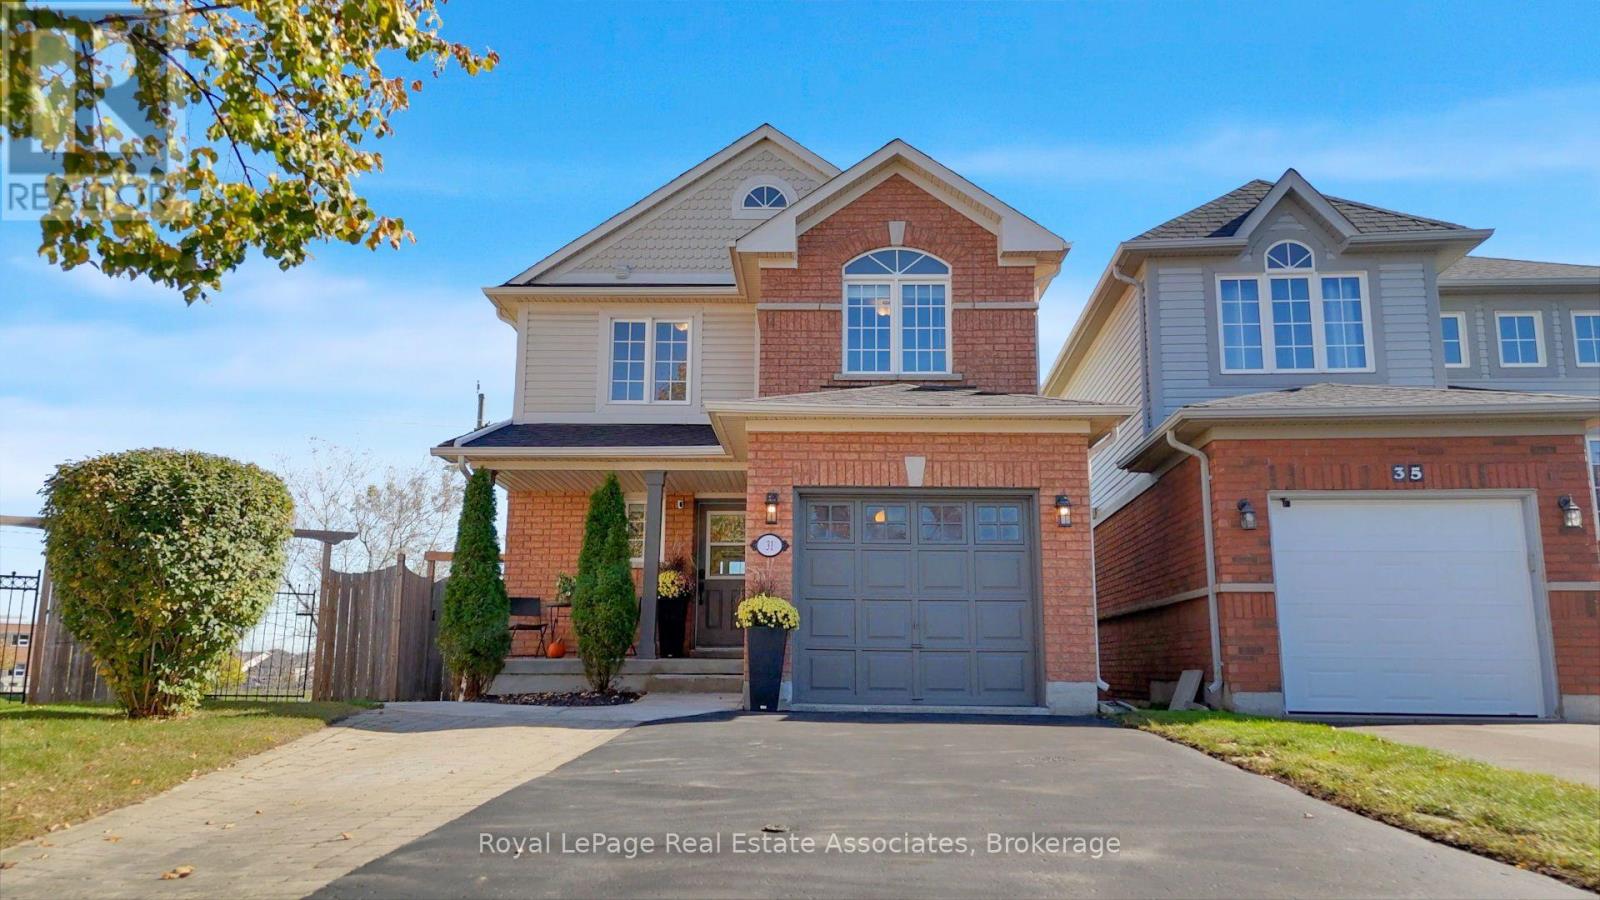
31 Crockett Place
Clarington (Bowmanville), Ontario
Space for the whole family, a backyard backing onto greenspace, and incredible in-law suite potential - welcome to 31 Crockett Place! Tucked away on a quiet, family-friendly court within walking distance to schools, parks, trails and shops, this beautifully refreshed home offers the perfect blend of comfort, versatility and convenience. Freshly professionally painted throughout, with a newly sealed 4-car driveway and freshly painted front door and garage door, this home is move-in ready! The bright, open-concept main floor features hardwood flooring, updated pot lighting and a spacious kitchen with stainless steel appliances, a pantry, breakfast bar and a walkout to a sun-filled upper deck, offering a private place to relax or entertain while overlooking the lush, pool-sized backyard backing onto peaceful greenspace. Outdoor enthusiasts and aspiring gardeners will love the hot tub, planter boxes and double-door shed, with plenty of room to create your dream backyard oasis! Upstairs, you'll find a generous primary bedroom featuring a large closet, 4-piece ensuite and convenient in-bedroom laundry, along with two additional well-appointed bedrooms and a 4-piece main bathroom. The bright, naturally lit lower level features updated pot lighting, a separate French door walkout to a private deck and hot tub, a second kitchen, 4-piece bathroom and additional laundry hookups, offering excellent potential for an in-law suite or multi-generational living. Major updates include the roof (2022), all decking (2021) and furnace (2019). Whether you're a growing family looking for room to spread out, an investor seeking added potential, or a buyer exploring multi-generational living options, this property offers a fantastic opportunity in a desirable neighbourhood! ** This is a linked property.** (id:45725)
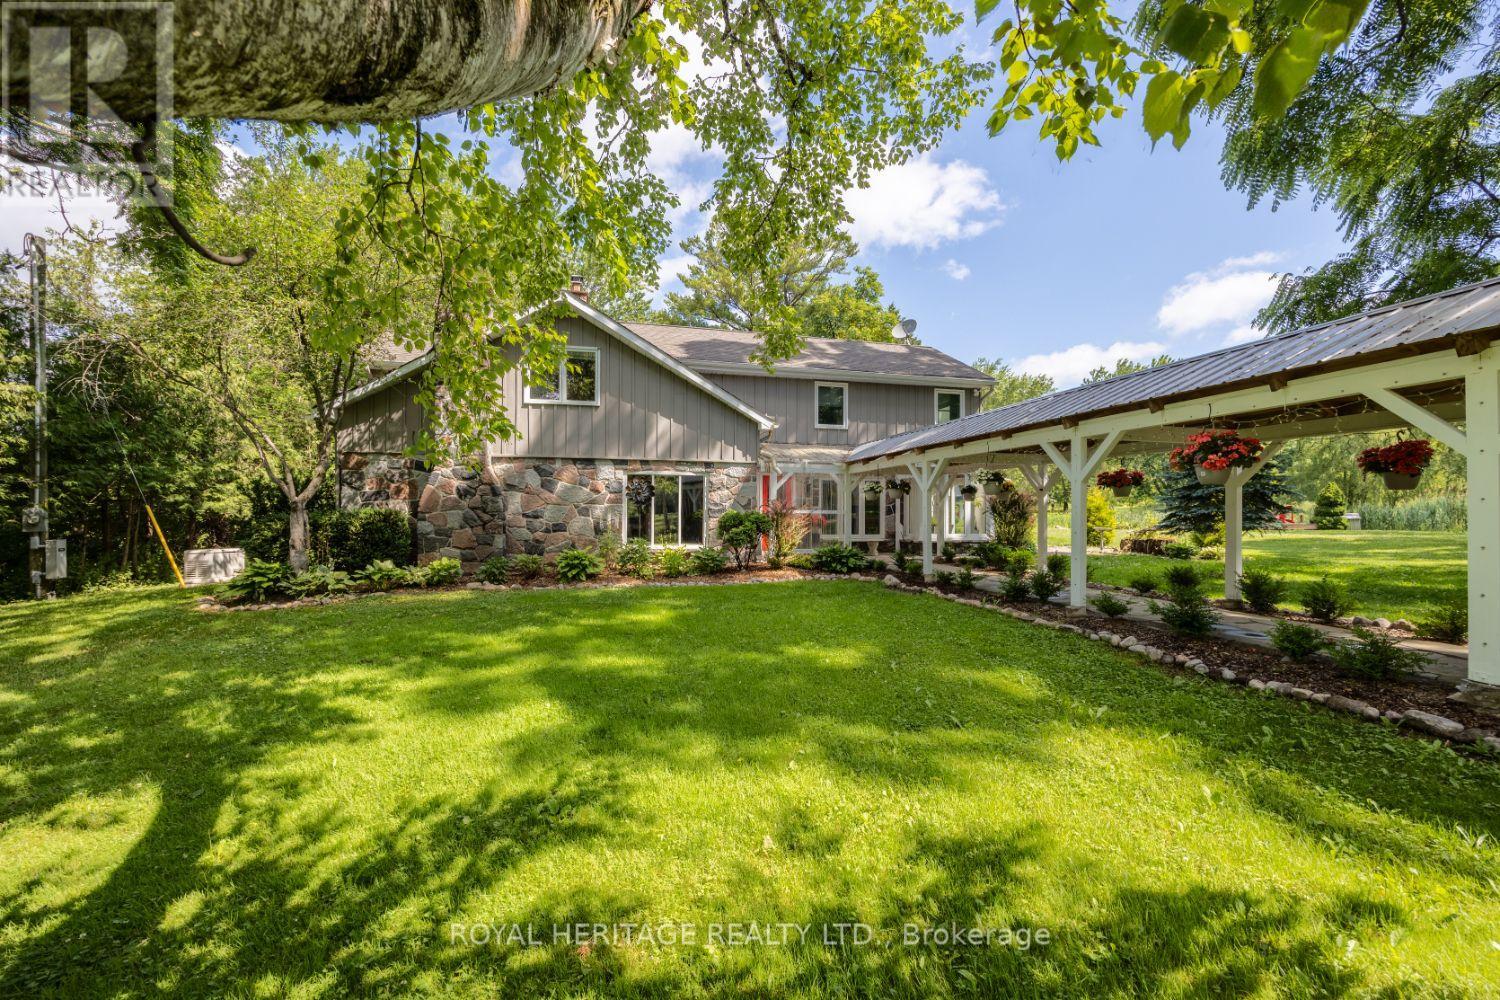
4395 Westney Road N
Pickering, Ontario
Welcome to this A One-of-a-Kind Private Country Estate. This extraordinary modern farmhouse is nestled on 7.91 acres, surrounded by nature and featuring a protected pond that attracts local wildlife. *Bonus* Detached 3-car garage with Guest Studio over. Featuring an open concept living, dining, kitchen, 3-piece bath, and W/O to a private deck. The property offers a rare blend of privacy, elegance, and opportunity.The Main house is Over 3,000 Sq.Ft. of living space and includes 3 fireplaces , and 5 skylights.The large chefs kitchen has a center island with composite granite counters making it perfect for hosting. The large family room, kitchen and solarium are wired for surround sound with amplifier and TV included, plus a wet bar and walk-out to an enclosed solarium. The show-stopping great room has beamed cathedral ceilings and walk-out to patio. The modern glass stairway and skylight lead to the upper level where the luxurious primary bedroom and 5 pc ensuite bathroom have heated floors The 2nd bedroom has a walk-out to a private sundeck overlooking the tranquil pond. The main house is heated with an Energy-efficient Geothermal heating/cooling system (2009).The barn is equipped with hydro, paddocks, a Wett Certified wood burning stove, a 2nd floor paradise for workshop pros, and an insulated art studio with views of the pond. The property is zoned agricultural and beautifully landscaped with perennial gardens, greenhouse, apple, pear, cedar trees plus private, peaceful walking trails. Located directly across from the Claremont Nature Centre and just minutes to Hwy 407, 412, and all minutes from city amenities.This estate offers a peaceful retreat without sacrificing convenience. Endless Possibilities, perfect for a multi-generational family, boutique event venue, or simply your own private escape.Don't miss this opportunity to own a truly special property blending historic charm with modern luxury. (id:45725)
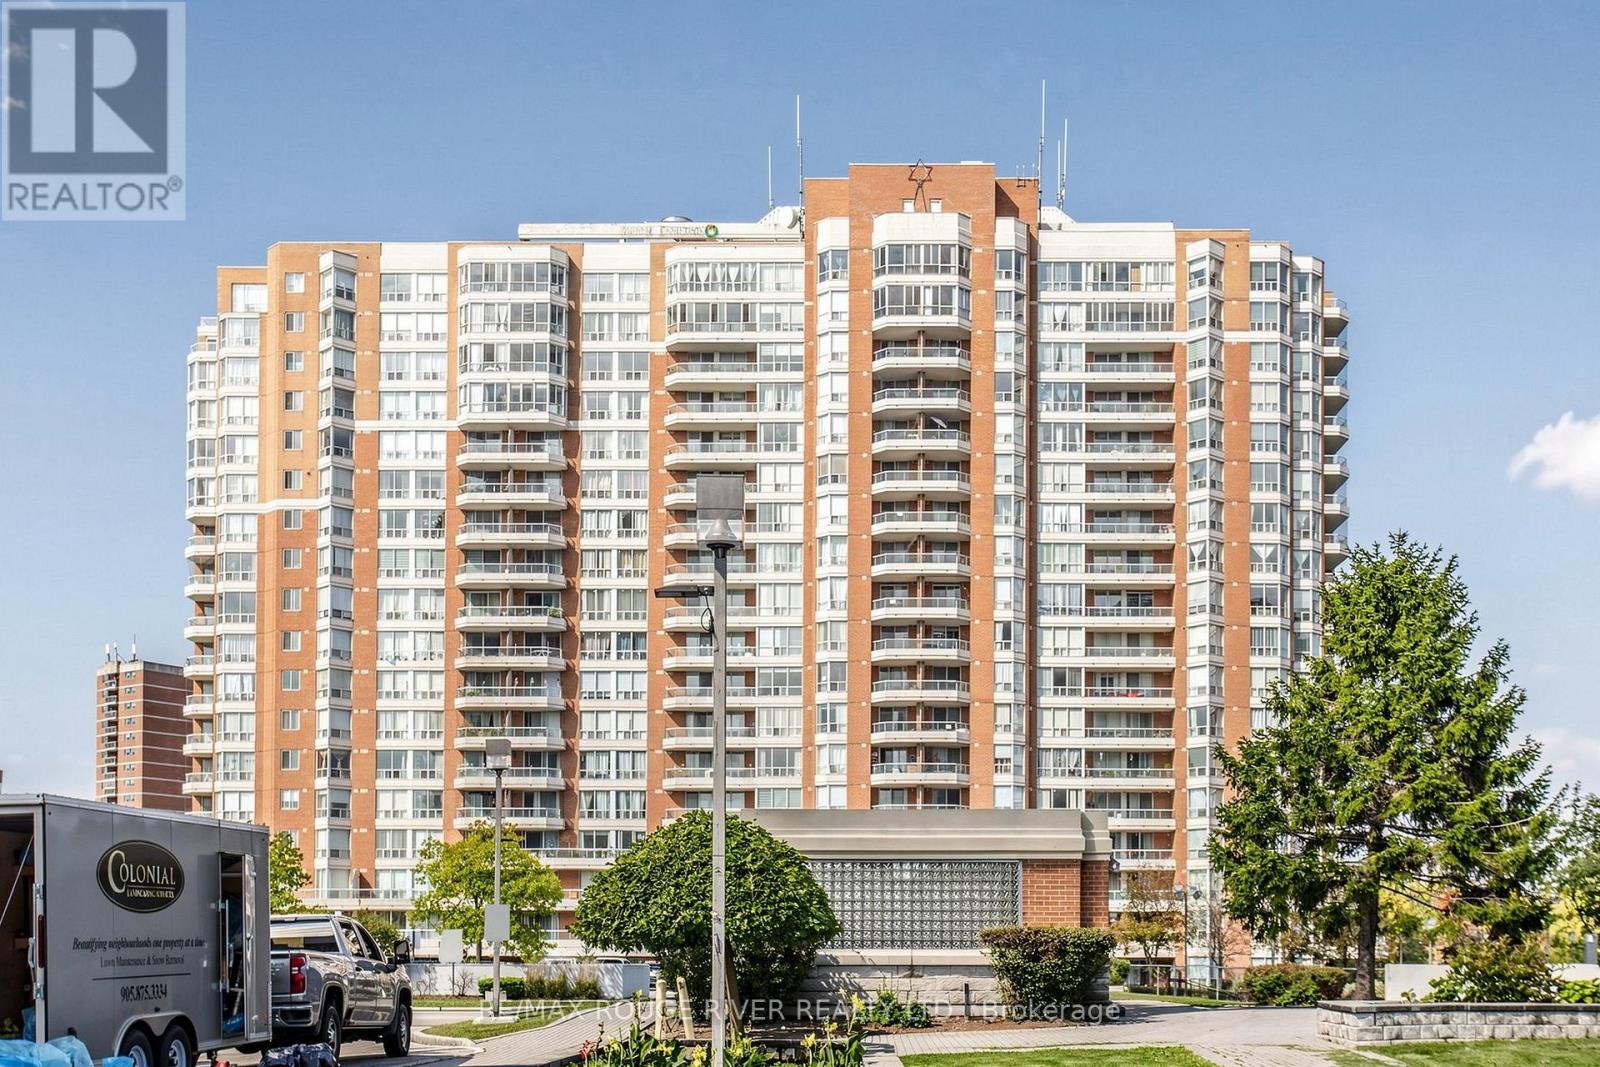
311 - 430 Mclevin Avenue
Toronto (Malvern), Ontario
Gated Community W/24 Hours Security System. Corner Unit W/ 2 Bedrooms, 2nd Bedroom currently used as a Den, 2 Bathrooms, and 3 W/O to Balcony, Beautiful S/W View, Enjoy The Sunset. Bright, Spacious and Well Kept Unit. 1 Underground Parking, 1 Basement Locker, Storage Space in Ensuite Laundry Room, Shower Stall and Tub in Ensuite Bathroom, Note the Reasonable Condo Fees. Recreation Facilities are Located in this Building and the Shared Facilities Centre: Library, Games Room & Party Room, Indoor Pool, Hot Tub, Gym, Exercise Room, Squash/Basketball Court, Tennis Court. Minutes to Hwy 401and Hospital. Walking Distance to TTC, Groceries, Shopping Mall, Doctor's Office, Schools and Library. (id:45725)
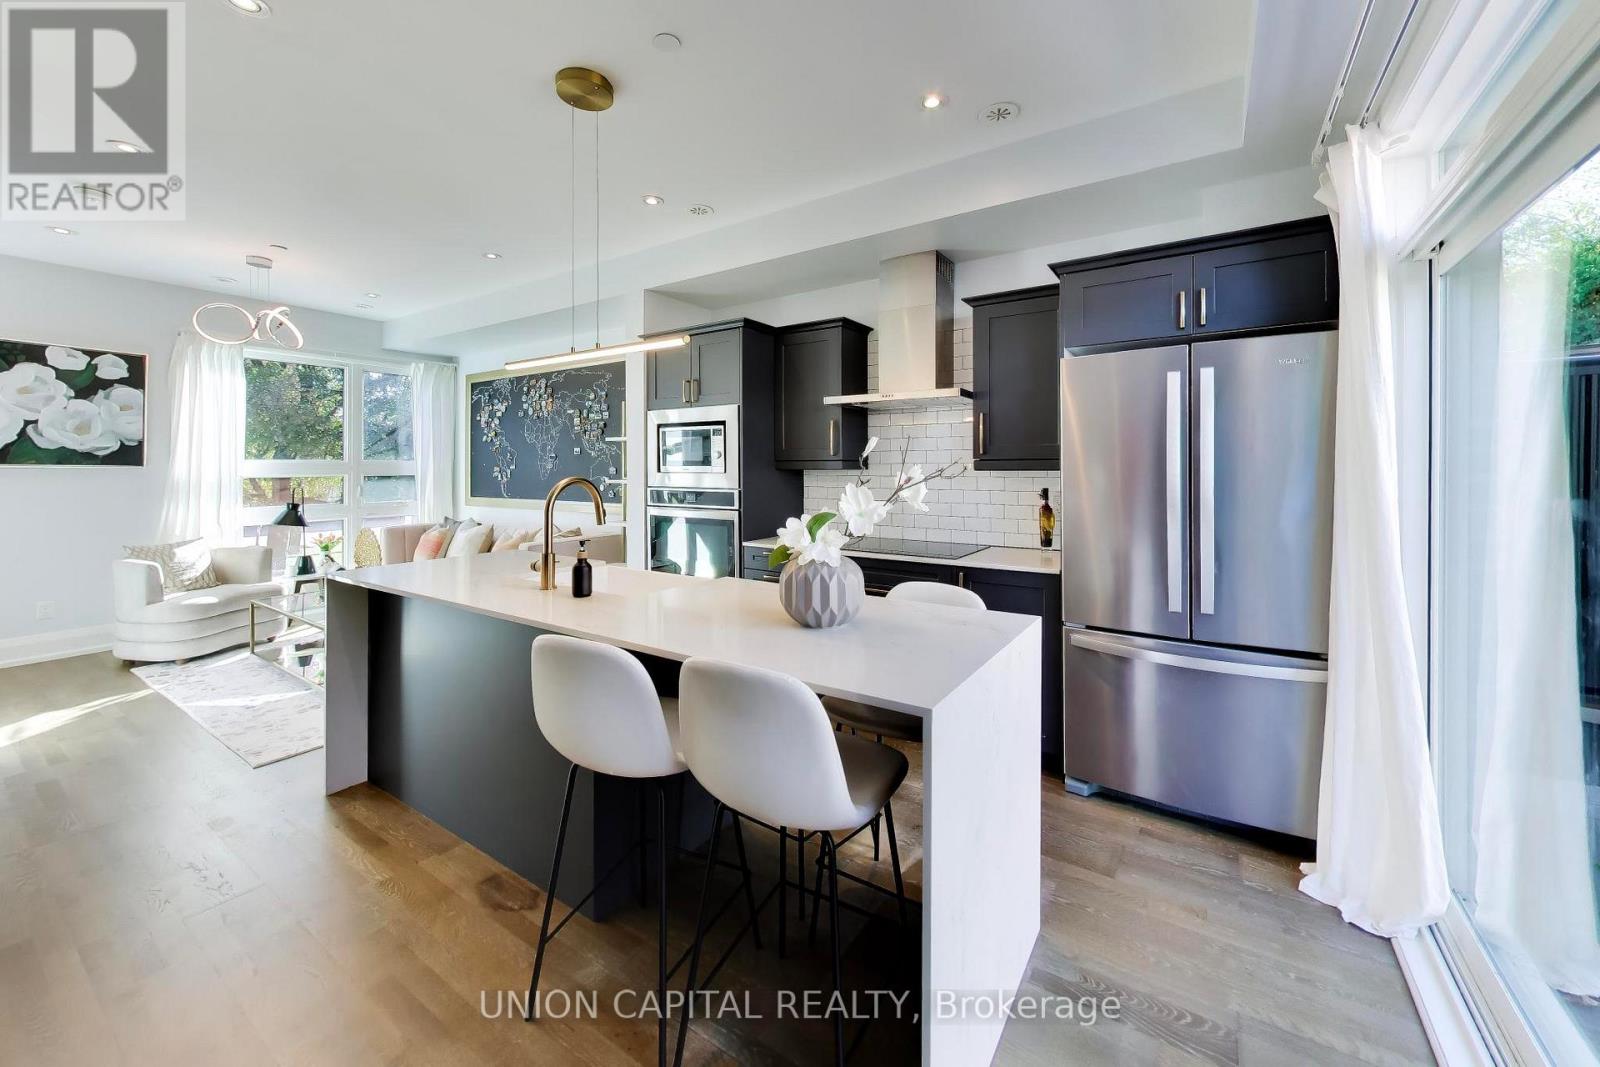
952 Dundas Street E
Toronto (South Riverdale), Ontario
Rarely Offered Modern Townhome with Rooftop Oasis! Discover this exceptional newer-built townhome in a sought-after neighbourhood, where homes of this age are rarely available. Featuring 3 bedrooms, 2 full bathrooms, and a perfect blend of contemporary style, comfort, and functionality, this home offers outstanding indoor-outdoor living. Enjoy soaring main floor ceilings, expansive windows that fill the home with natural light, and double-pane, thermally insulated windows for enhanced energy efficiency and reduced outside noise. The attached garage provides convenient direct access into the home. The spacious living room and stylish modern kitchen, complete with a wine fridge, create an inviting setting for entertaining family and friends. Multiple balconies offer additional outdoor retreats, while the spectacular rooftop oasis showcases stunning CN Tower views-perfect for relaxing or hosting guests. A dedicated gas line accommodates a rooftop BBQ or outdoor fireplace, while a separate gas line on the main-floor balcony, conveniently located beside the kitchen, makes outdoor grilling effortless. The serene primary bedroom features a spa-inspired ensuite, while two additional bedrooms offer versatile space for family, guests, or home offices. Ideally located near the downtown core, public transit, major highways, parks, schools, and top restaurants, this home combines contemporary urban living with the charm of an established neighbourhood. A rare opportunity to own a stylish, move-in-ready townhome offering modern finishes, exceptional outdoor spaces, and a spectacular rooftop retreat with breathtaking CN Tower views! (id:45725)
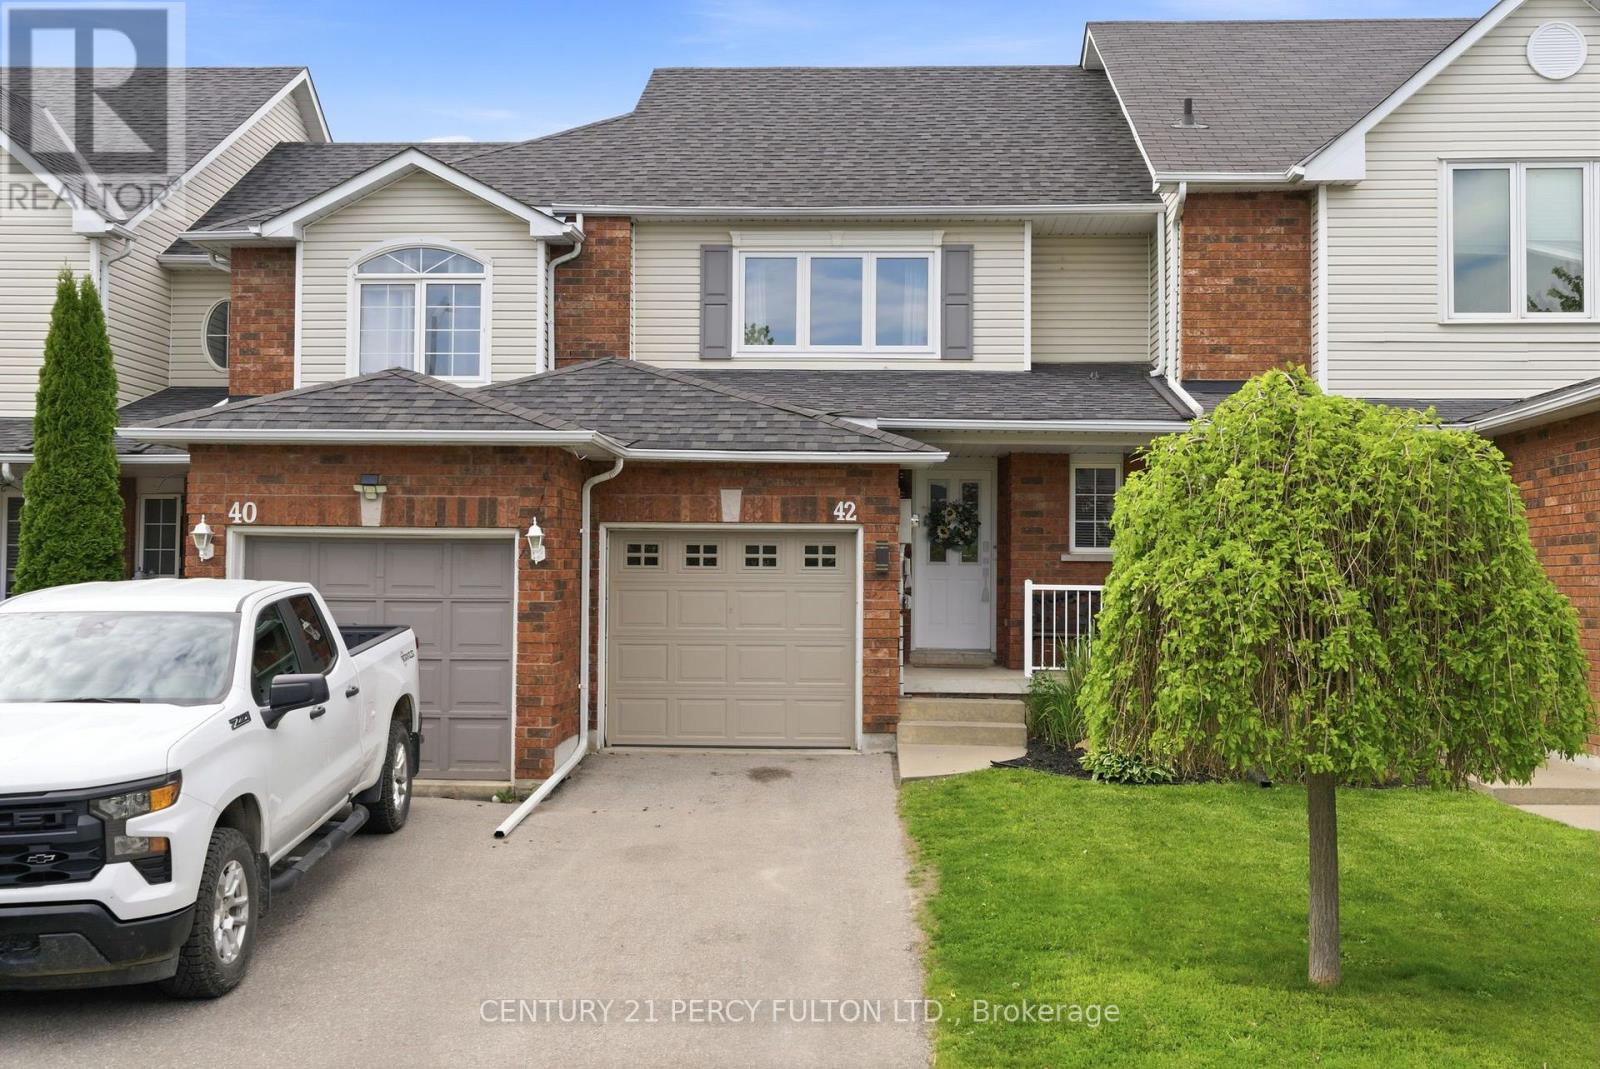
42 Cecil Found Crescent
Clarington (Courtice), Ontario
3 Bedroom, 3 Bathroom, Freehold Townhouse in One Of The Friendliest Neighbourhoods in Courtice. Open Concept Main Floor. Neat Kitchen With SS Appliances . Walk out to a wooden Deck And Fenced Backyard . Easy Walk Up to Second Floor With Large Prim Bedroom and two Other Good Size Bedrooms. Finished Basement, That Can Be Used As an Office Or Rec Room, Complete With That Extra 3 Pcs Bath . Close To ALL shopping and Convenient Amenities. Easy Access Drive to Hiway 401 and 407 . Convenient for Your Family . Book Your Showing Today! Preferably No Pets and No Smoking. I year lease . (id:45725)
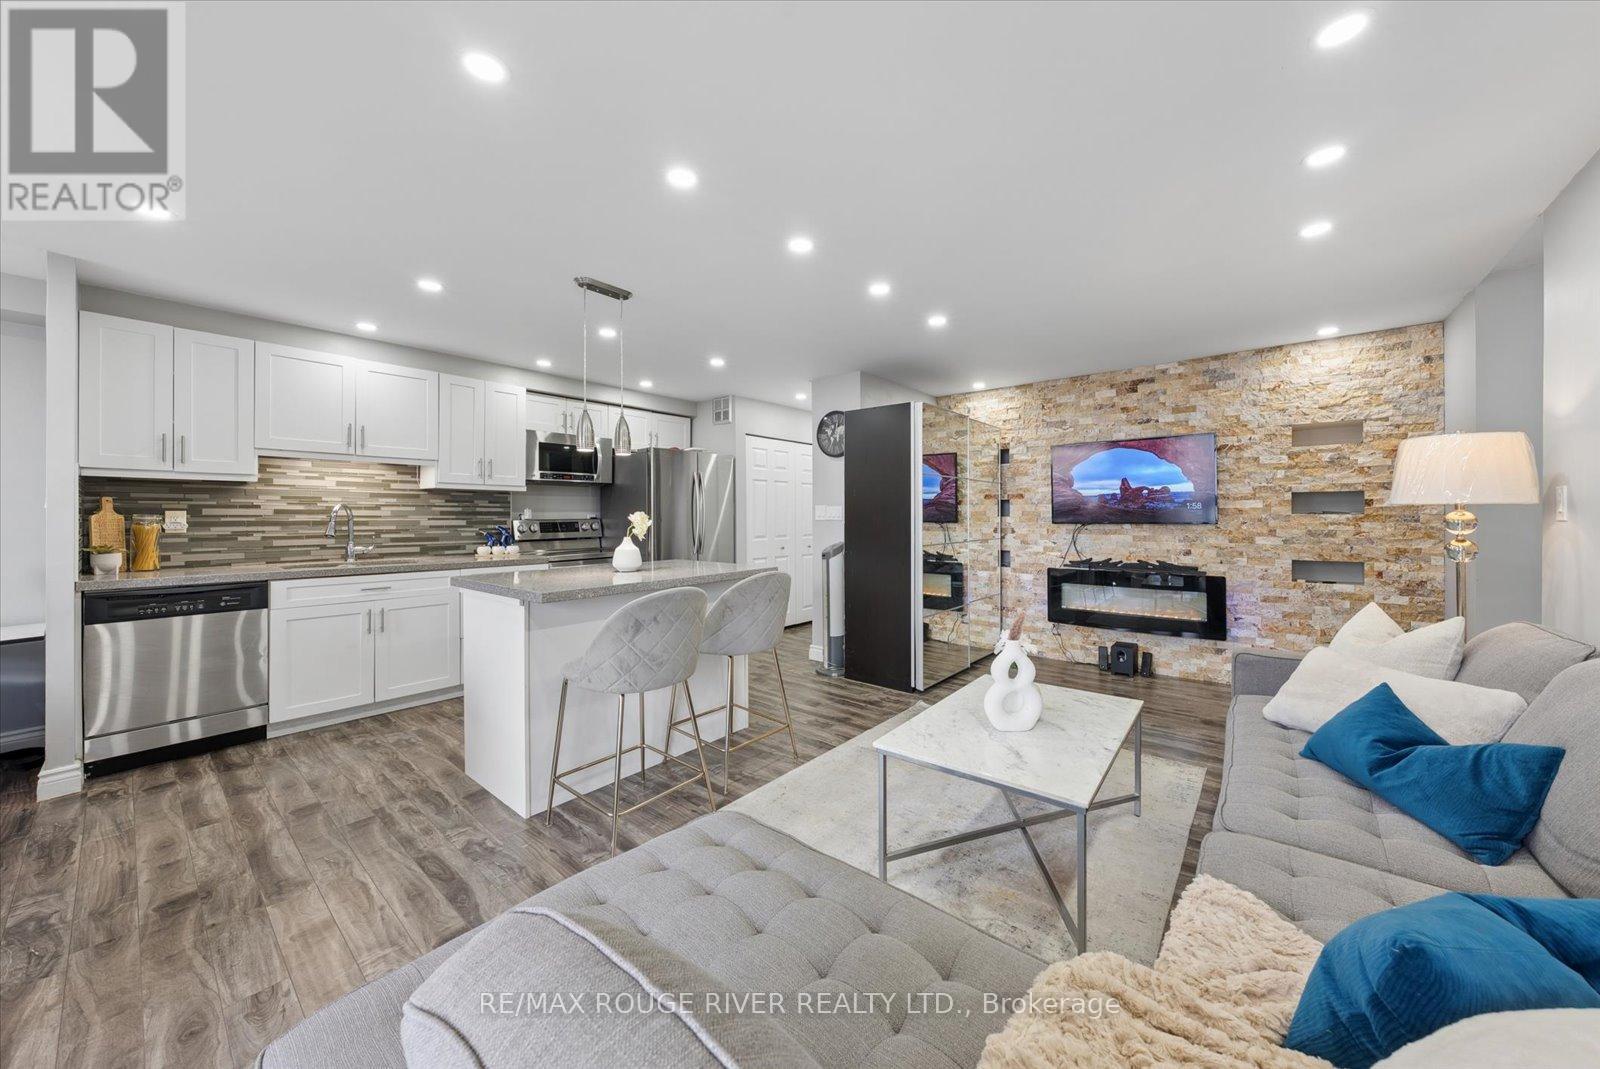
907 - 90 Ling Road
Toronto (West Hill), Ontario
*Motivated seller* Welcome to Unit 907 at 90 Ling Road - A Beautifully Updated Home in a Prime West Hill Location! This bright and spacious (1250 sq ft) suite features a thoughtfully designed open-concept layout perfect for modern living and entertaining. The upgraded kitchen showcases modern finishes, ample cabinetry, and a centre island ideal for casual dining and hosting guests. Both kitchen and bathrooms have been tastefully renovated, offering stylish upgrades and move-in ready convenience. Unwind on the south-east facing balcony, where beautiful summer views come alive as the surrounding trees bloom, creating a peaceful, green outlook.The unit also features in-suite laundry and includes one owned parking space for added convenience.Residents of this well-maintained building enjoy an impressive selection of amenities, including an outdoor pool, gym, sauna, party/meeting room, tennis courts, visitor parking, and beautifully maintained common areas, providing comfort and lifestyle all in one place.Ideally located at Morningside Avenue and Lawrence Avenue East, this condo offers exceptional convenience with shopping, grocery stores, parks, schools, TTC transit, and quick access to Highway 401 all nearby. Just minutes to the waterfront trails, University of Toronto Scarborough campus, and everyday essentials - everything you need is within easy reach.A fantastic opportunity for first-time buyers, downsizers, or investors looking for space, upgrades, and a highly convenient location. (id:45725)