Basement Apartment - 26 Glenmore Crescent Brampton (Northgate), Ontario L6S 1H8


$1,800 Monthly
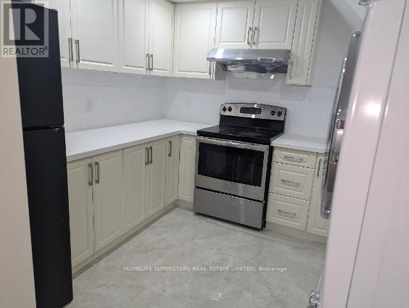
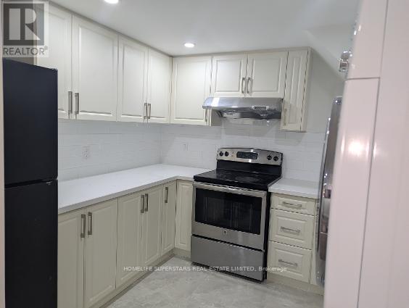
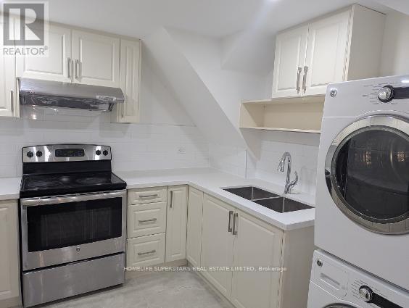
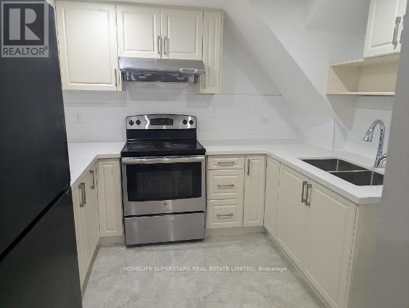
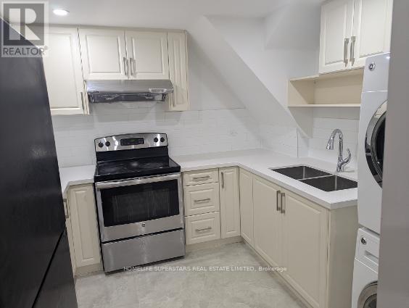
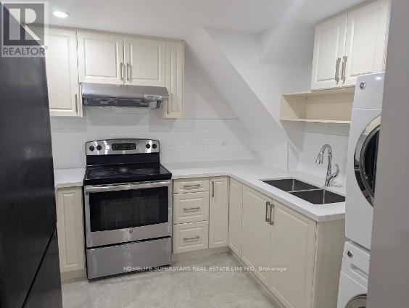
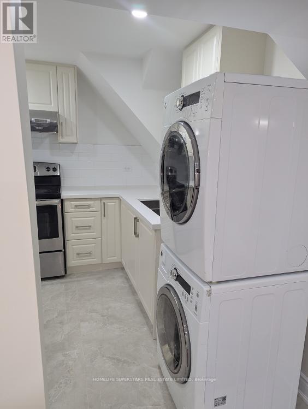
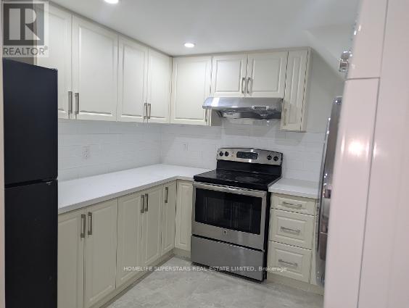
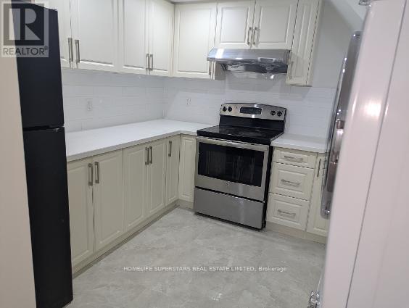
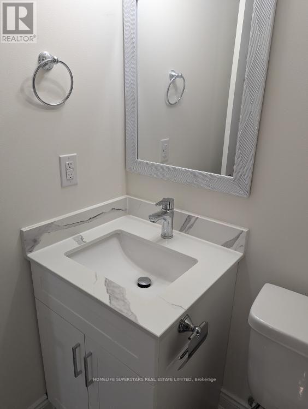
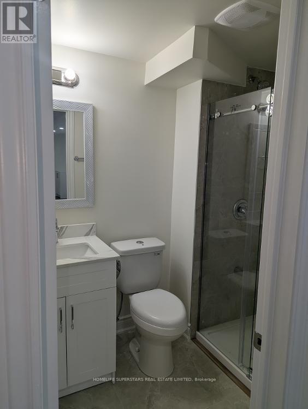
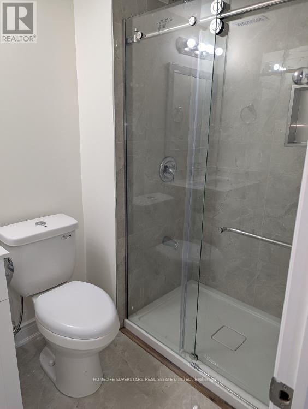
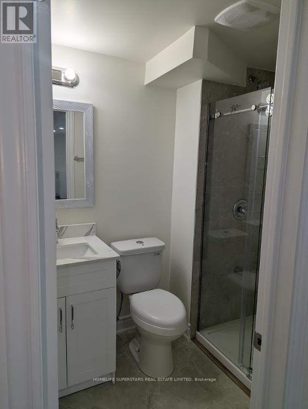
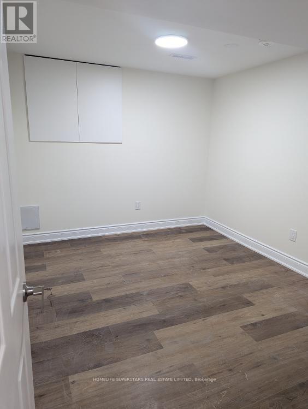
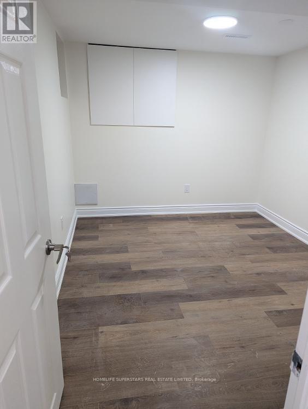
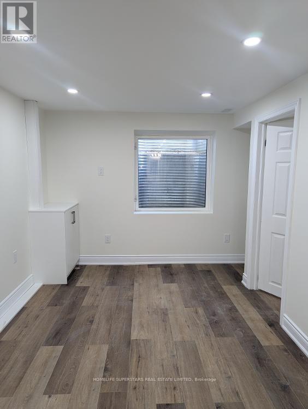
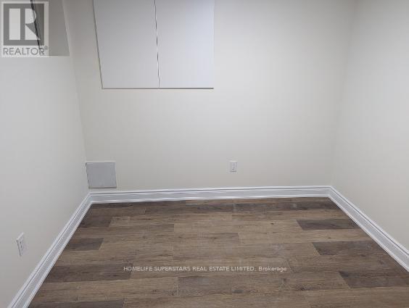
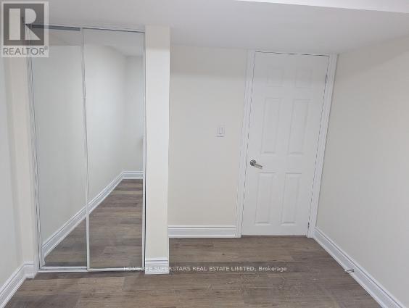
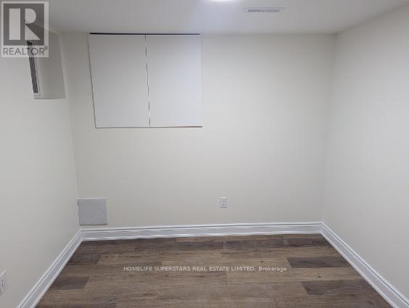
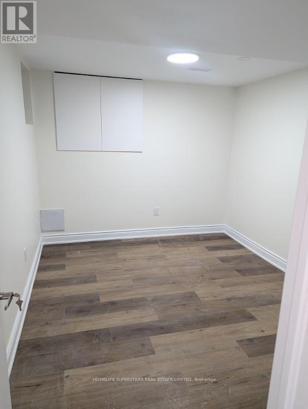
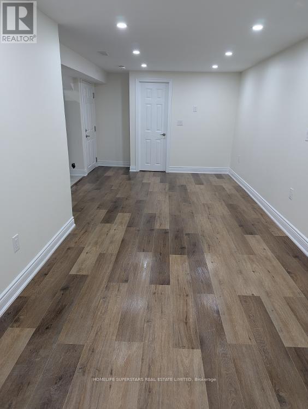
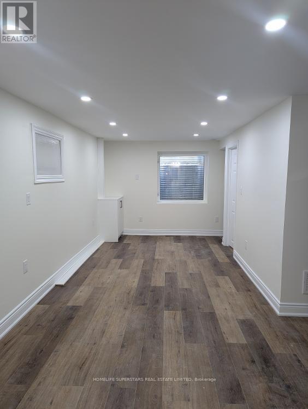
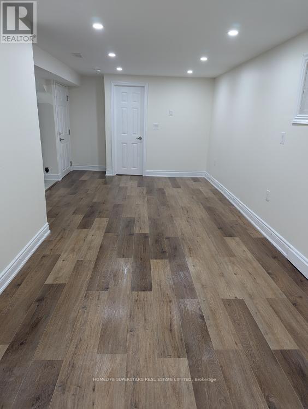
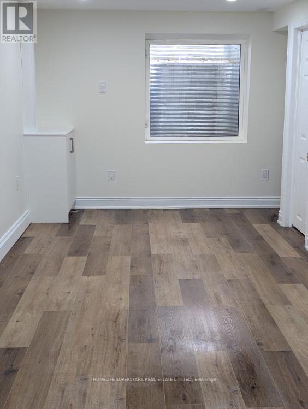
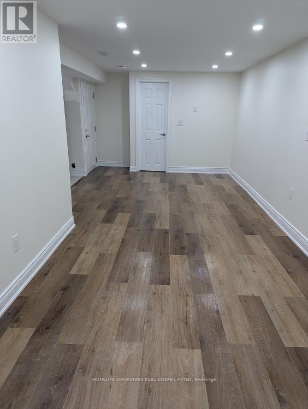
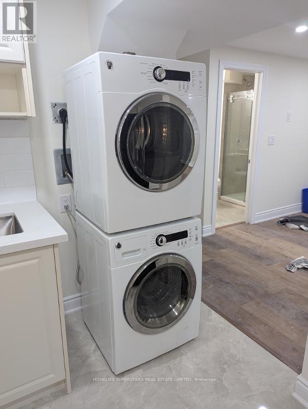
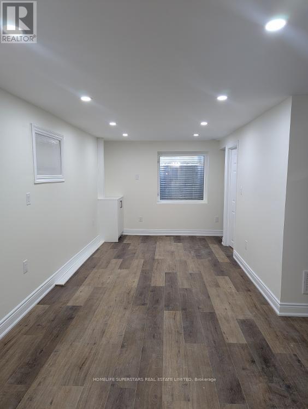
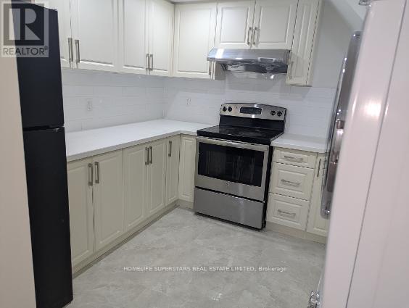
Brand New Legal Basement, Two Master Bedrooms, Two Full washrooms, Two Cars Parking, In-Suite Laundry, Family Room, Living Room, Breakfast Area. Brampton Prime Location, High Demand Area @ Bramalea Road & Queen Street E intersection, Walking distance to Bramalea City Centre & Chinguacousy Park. Beautiful & Gorgeous, Spacious, Full Privacy, No-Sharing, Separate Side Entrance, Full Service Kitchen, Two Full Washrooms, All Appliances ( Full Size Fridge, Electric Oven Four Stoves, Microwave, Powerful 6inch Exhaust System, Standard size undermount sink, Ceramic Floor, Ceramic Backsplash) Private In suite-Laundry with stack washer & dryer,, Master Bedroom with Home Office Space, Family Room & Dinning Room, Standing Shower Glass Walls, Ceramic & Hardwood Lamination Flooring, Plenty of Pot lights, Two Designated Car Parking in Driveway & Utilities (Heat, Hydro, & Water) are not included in the rent. Tenant required to pay 45% utilities Bills + $200/month for two cars parking rent. Excellent for Family Living. Main Intersection - Bramalea Road & Queen Street E, Near Bramalea City Centre, Chinguacousy Park, Plenty of Bus Stops, 5 Minutes Highway 410, Schools, Parks, Play Grounds, Minimum 1 Year Lease , Rental Application , Lease Agreement, 1st & Last by Certified cheque, 10 Post-Dated Cheques, Equifax Full Credit Report, Job Letter , Last 2 Pay stubs, 2 References, 2 Photo IDs, Previous Landlord's Reference, Must Attach Schedule A all pages signed, Tenant Liability Insurance, Refundable Key & Cleaning Deposit required. (id:45725)
Property Details
| MLS® Number | W14099150 |
| Property Type | Single Family |
| Community Name | Northgate |
| Features | In Suite Laundry |
| Parking Space Total | 2 |
Building
| Bathroom Total | 2 |
| Bedrooms Above Ground | 2 |
| Bedrooms Below Ground | 1 |
| Bedrooms Total | 3 |
| Basement Features | Separate Entrance |
| Basement Type | N/a |
| Cooling Type | Central Air Conditioning |
| Flooring Type | Laminate, Ceramic |
| Foundation Type | Poured Concrete |
| Heating Fuel | Natural Gas |
| Heating Type | Forced Air |
| Size Interior | 700 - 1100 Sqft |
| Type | Other |
| Utility Water | Municipal Water |
Parking
| No Garage |
Land
| Acreage | No |
| Sewer | Sanitary Sewer |
| Size Depth | 110 Ft |
| Size Frontage | 35 Ft |
| Size Irregular | 35 X 110 Ft |
| Size Total Text | 35 X 110 Ft |
Rooms
| Level | Type | Length | Width | Dimensions |
|---|---|---|---|---|
| Basement | Primary Bedroom | 7.32 m | 3.66 m | 7.32 m x 3.66 m |
| Basement | Bedroom | 3.66 m | 3.66 m | 3.66 m x 3.66 m |
| Basement | Family Room | 9.15 m | 3.66 m | 9.15 m x 3.66 m |
| Basement | Living Room | 9.15 m | 3.66 m | 9.15 m x 3.66 m |
| Basement | Kitchen | 3.66 m | 3.66 m | 3.66 m x 3.66 m |
| Basement | Bathroom | 2.44 m | 1.53 m | 2.44 m x 1.53 m |
| Basement | Bathroom | 2.44 m | 1.53 m | 2.44 m x 1.53 m |
| Basement | Foyer | 2.44 m | 1.22 m | 2.44 m x 1.22 m |
Utilities
| Electricity | Installed |
| Sewer | Installed |
Interested?
Contact us for more information

The trademarks REALTOR®, REALTORS®, and the REALTOR® logo are controlled by The Canadian Real Estate Association (CREA) and identify real estate professionals who are members of CREA. The trademarks MLS®, Multiple Listing Service® and the associated logos are owned by The Canadian Real Estate Association (CREA) and identify the quality of services provided by real estate professionals who are members of CREA. The trademark DDF® is owned by The Canadian Real Estate Association (CREA) and identifies CREA's Data Distribution Facility (DDF®)
Toronto Real Estate Board
Homelife Superstars Real Estate Limited
October 20 2026 07:06:41
