
411 - 2 Forest Hill Road
Toronto (Casa Loma), Ontario
Experience exceptional luxury in this expansive 2 bedroom plus den residence offering over 1,700 sq ft of thoughtfully designed living space in one of Toronto's most prestigious addresses. The open-concept kitchen, dining, and living area creates a sophisticated setting for both entertaining and everyday living, highlighted by a large island, fireplace, and an abundance of natural light. The generous proportions throughout the home provide a sense of comfort and elegance rarely found in condominium living. The primary suite serves as a private retreat, complete with a walk-in closet and a spa-inspired ensuite. A spacious second bedroom, additional full bathroom, and separate den provide exceptional flexibility for guests, a home office, or a quiet reading lounge. A powder room adds convenience for visitors, while the private balcony offers an intimate outdoor space to relax and unwind. Residents enjoy an elevated lifestyle with white glove concierge service, including valet and porter assistance, along with premium amenities designed to complement luxury living. Every detail has been carefully considered to deliver comfort, convenience, and sophistication. Located at 2 Forest Hill Road, this coveted address places you moments from the iconic Casa Loma, the boutiques and cafés of Forest Hill Village, and the vibrant restaurants and shops along St. Clair West. Enjoy nearby parks, walking trails, top-rated schools, and convenient transit access, all within one of Toronto's most distinguished and sought-after neighbourhoods. This is a rare opportunity to experience refined living in the heart of Forest Hill. (id:45725)
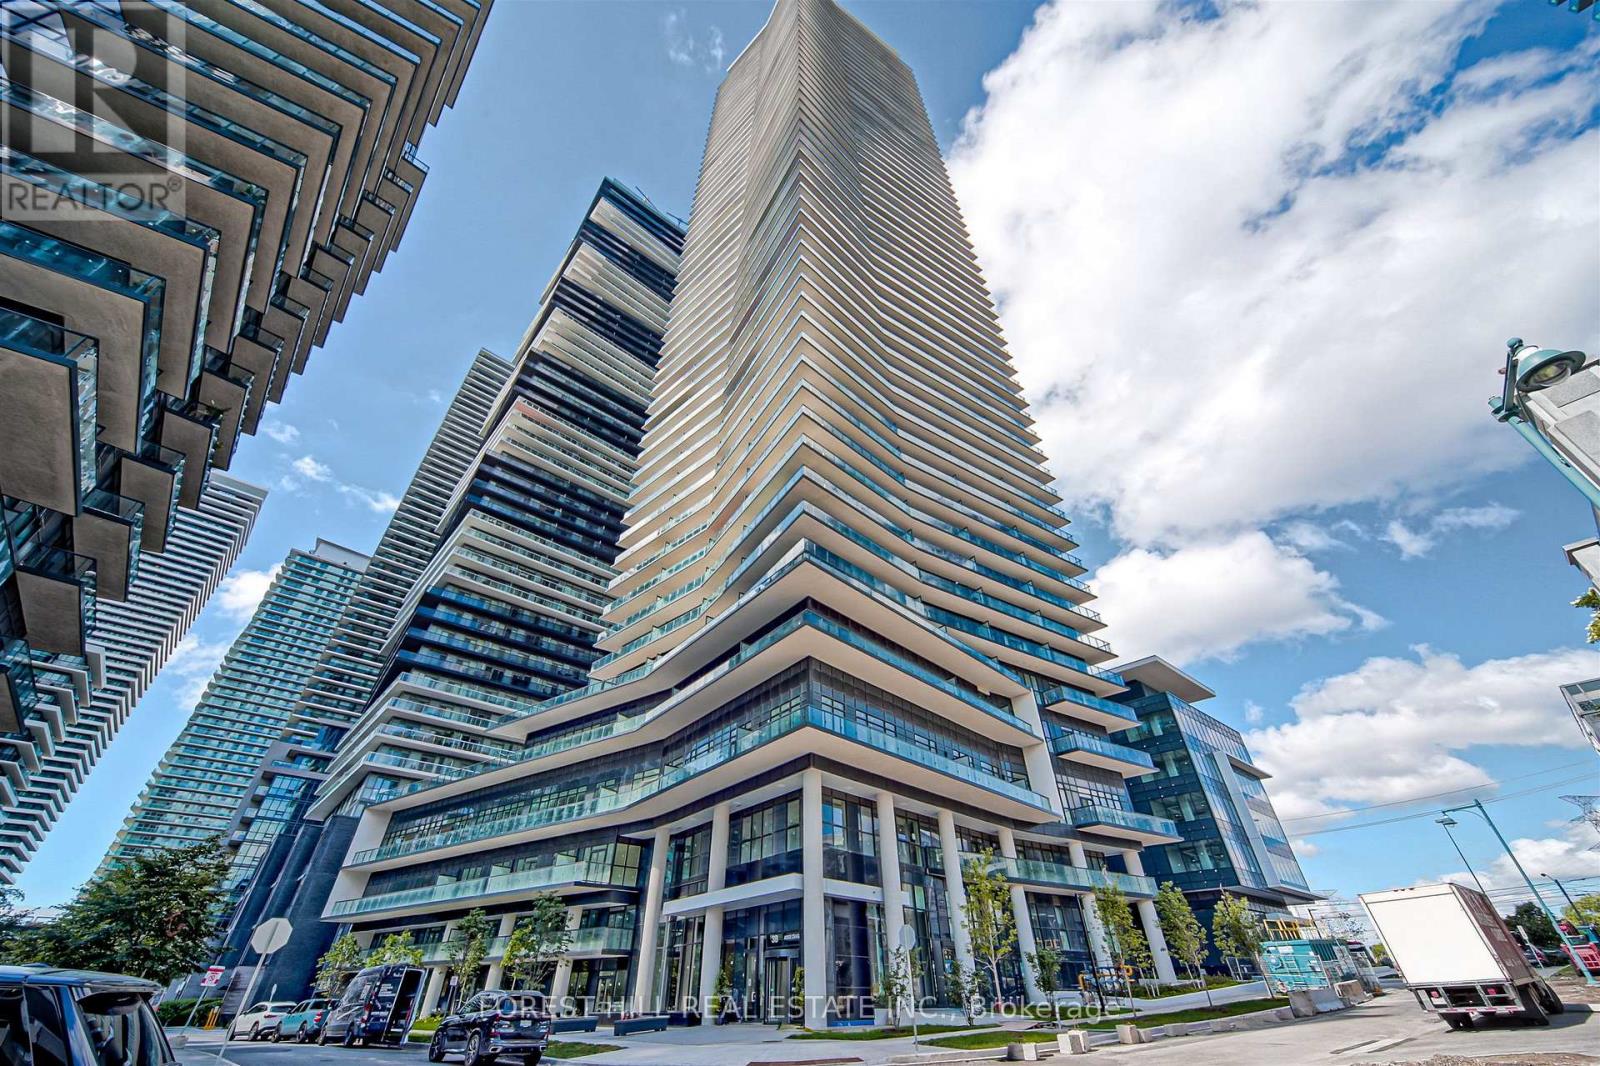
2009 - 38 Annie Craig Drive
Toronto (Mimico), Ontario
Experience luxury waterfront living in this bright and spacious 1-bedroom condominium ideally situated along the shores of Humber Bay. The open-concept layout features impressive 9-foot ceilings and floor-to-ceiling windows that fill the suite with natural light. Enjoy seamless indoor-outdoor living with walkouts to a generously sized balcony from both the living room and primary bedroom, offering desirable lake front views. Residents enjoy an exceptional selection of building amenities, including a fully equipped fitness centre, indoor pool, sauna, cold plunge pool, pet spa, party room, 24-hour concierge service, and much more. Located just steps from scenic waterfront trails, transit, shopping, schools, and everyday amenities, with convenient access to the QEW and Highway 427. Don't miss out on this fantastic opportunity to enjoy modern waterfront living in one of Toronto's most sought-after lakefront communities! (id:45725)
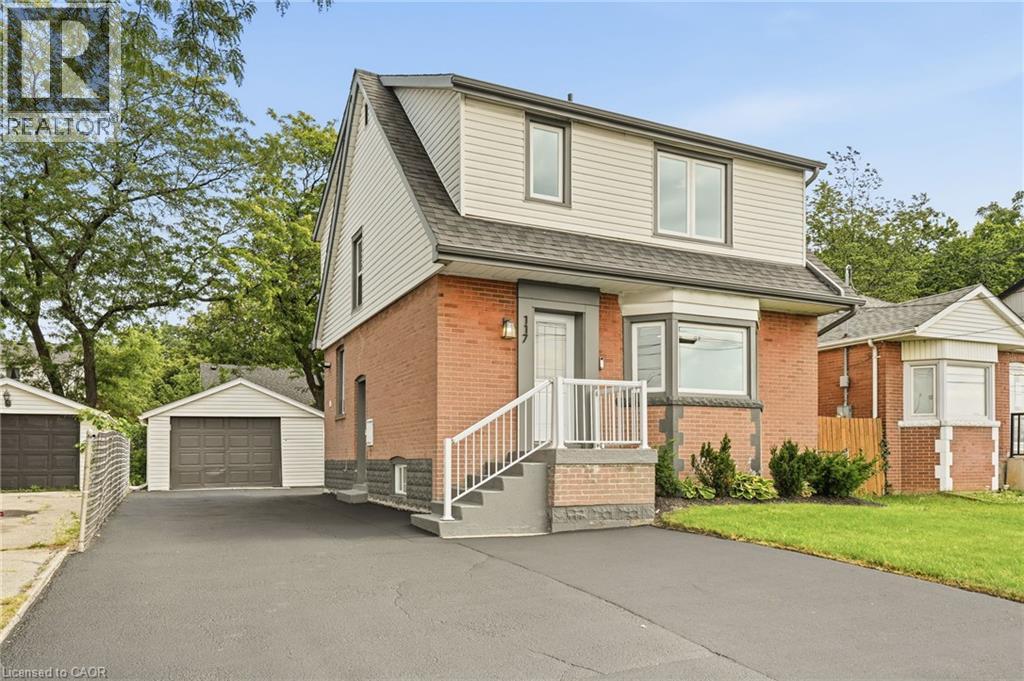
117 West 5th Street
Hamilton, Ontario
The work is done, the big-ticket updates are taken care of, and this beautifully updated West Mountain home is ready for you to simply move in and enjoy! Looking for a home that can help offset your monthly costs? The lower level is equipped with a separate entrance, full kitchen, bedroom, laundry and egress windows, offering incredible potential for additional rental income or extended family living. This home has been extensively updated throughout over the past five years, including electrical with ESA, plumbing, flooring, pot lights, windows, exterior doors, trim and stainless steel appliances. More recent improvements include the roof, water heater, sump pump, exterior waterproofing, backyard regrading and a French drain system for improved water management. The driveway has also been widened to provide additional parking. Ideally located across from St. Joseph's Healthcare and within walking distance to Mohawk College and Hillfield Strathallan College, with convenient access to transit, amenities and major routes. Turn-key, versatile and packed with updates, all that's left to do is make it yours! (id:45725)
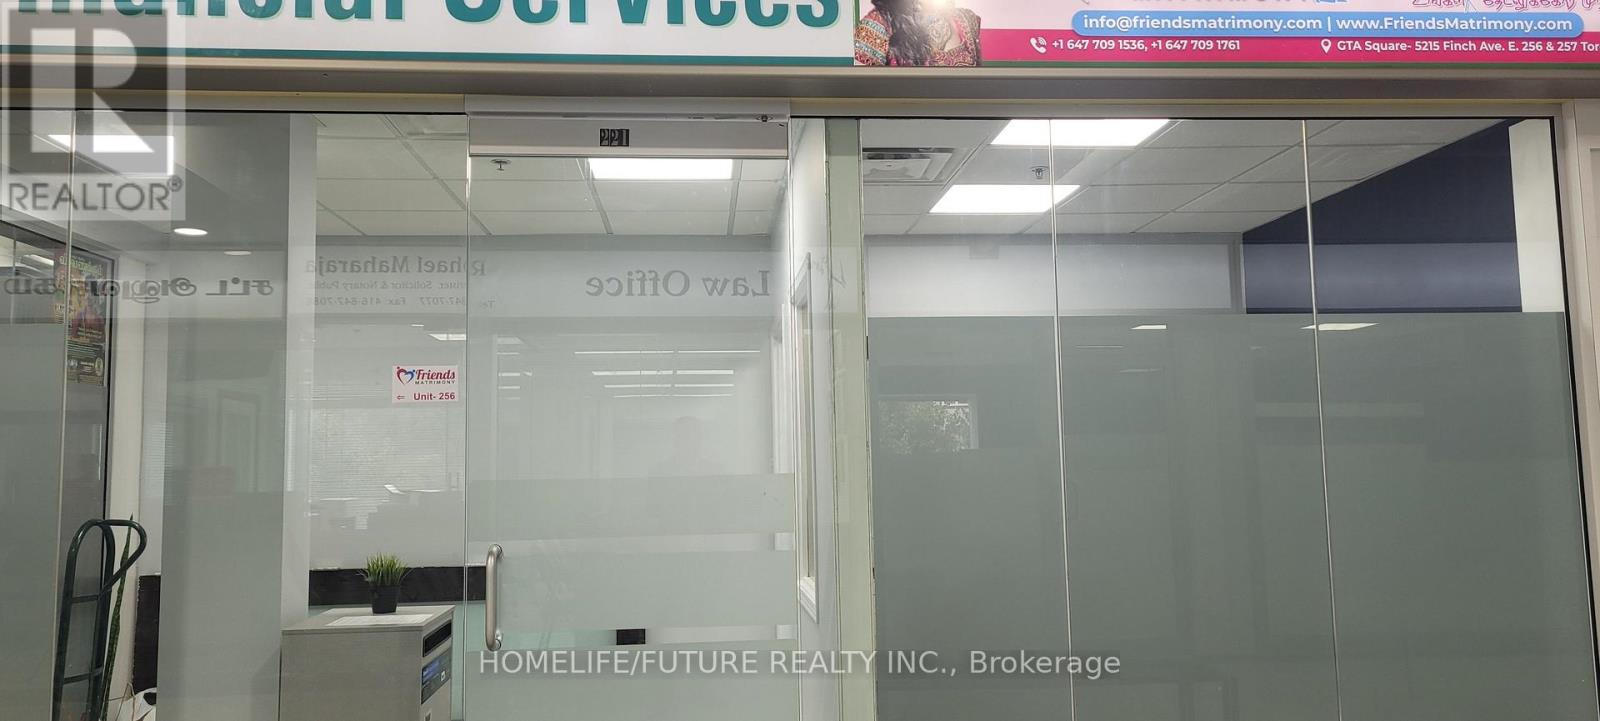
257 - 5215 Finch Avenue E
Toronto (Agincourt North), Ontario
Excellent Opportunity To Own A Unit In A Mall, Busy South Asian GTA Mall With Great Exposure. Retail And Office Space Available. Hours 9 A.M - 9 P.M. This Unit Is Located On The 2Nd Floor, This Corner Unit Ensures High Visibility, Making It An Attractive Option For Businesses Looking To Attract Foot Traffic. Finished Unit With Light Fixtures. As A Prime Location With Easy Access To Public Transportation, You'Ll Be Surrounded By Thriving Businesses, Restaurants, And Services. Great For Small Business With An Excellent Big Income. Lots Of Car Parking Underground + Outside (id:45725)
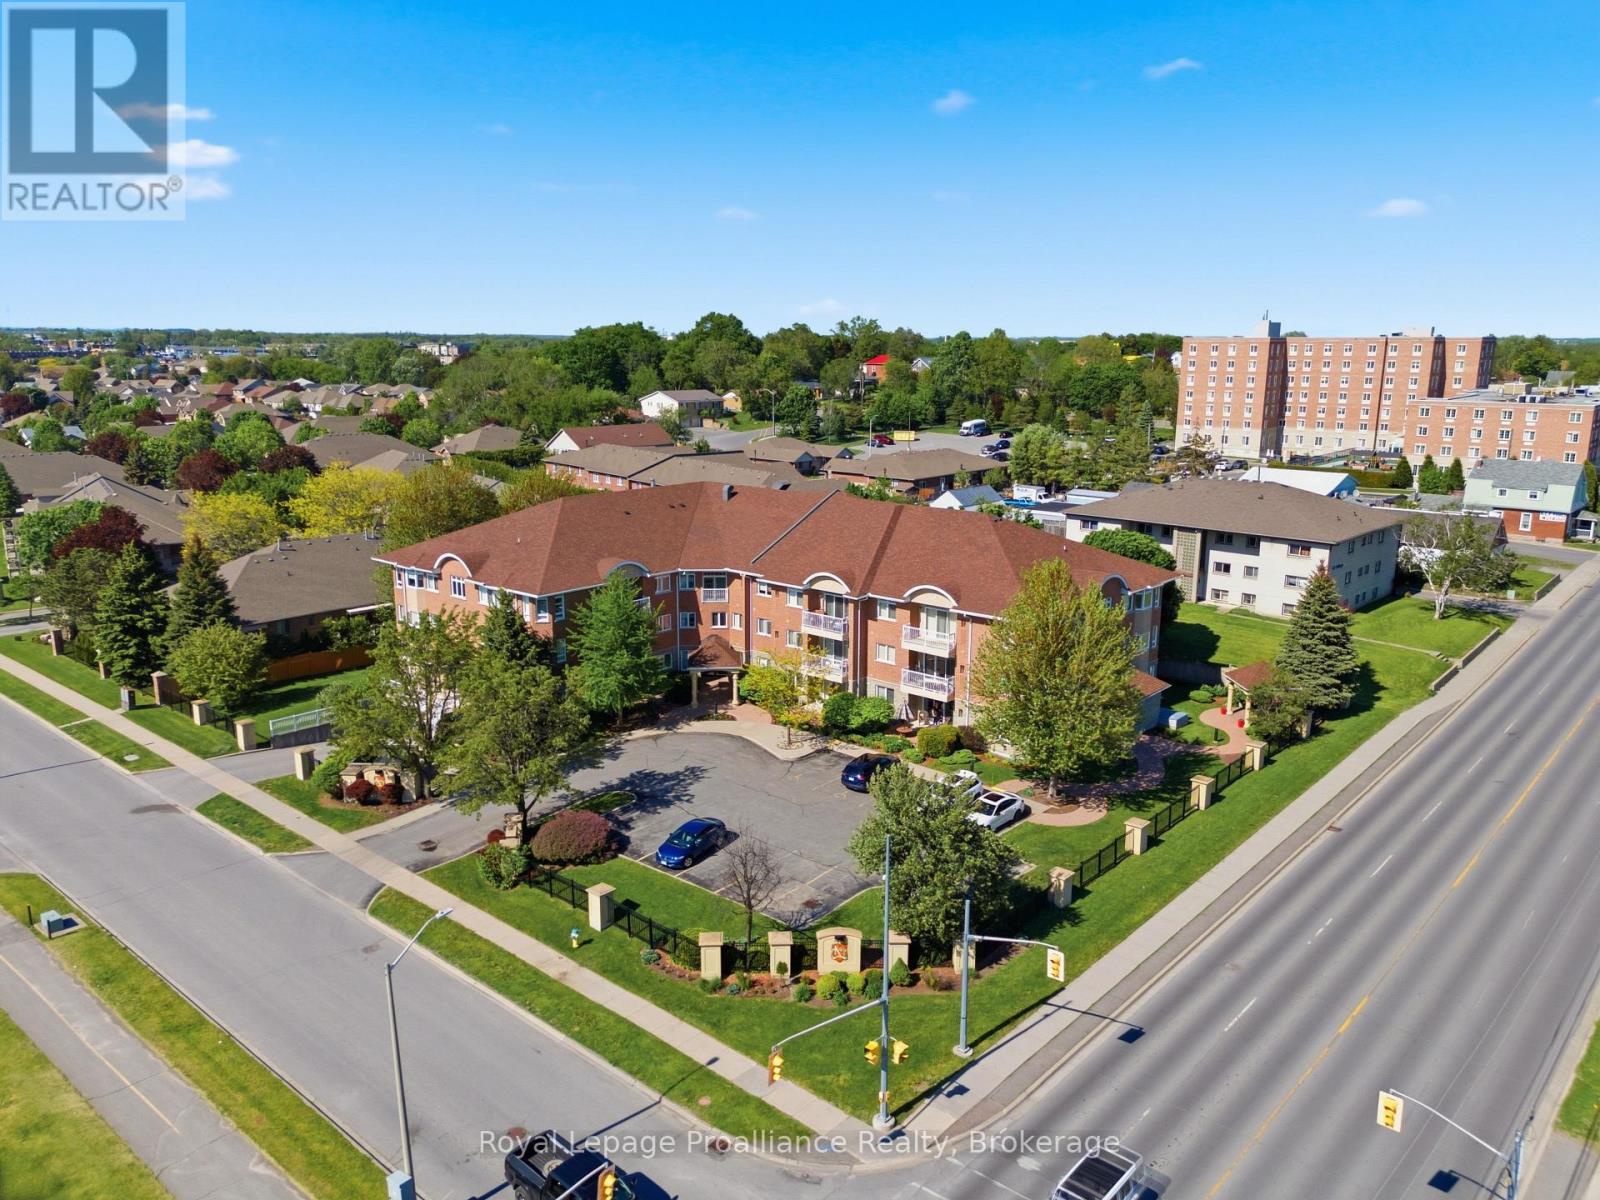
101 - 15 Heartwood Drive
Belleville (Belleville Ward), Ontario
Welcome to Kings Court Condominium! This immaculate main-floor 2-bedroom, 2-bathroom condo offers comfortable, low-maintenance living in a well-maintained and desirable Belleville condominium community. Bright and inviting, the open-concept layout features hardwood flooring, ceramic tile, neutral dcor, and a spacious kitchen with stainless steel appliances and ample cabinetry. The open living and dining area provides a great space to relax or entertain, with patio doors leading to a private stamped concrete patio surrounded by beautiful perennial gardens. The spacious primary bedroom features a walk-in closet and private 3-piece ensuite, while the second bedroom and 4-piece bathroom offer flexibility for guests, family, or a home office. Additional conveniences include in-suite laundry and a private storage locker. Enjoy secure underground parking, elevator access, and secured building entry. Residents also have access to a second-floor party room and woodworking shop. Conveniently located close to shopping, dining, and everyday amenities. Tenant is responsible for hydro and gas. Water is included in the rent. (id:45725)
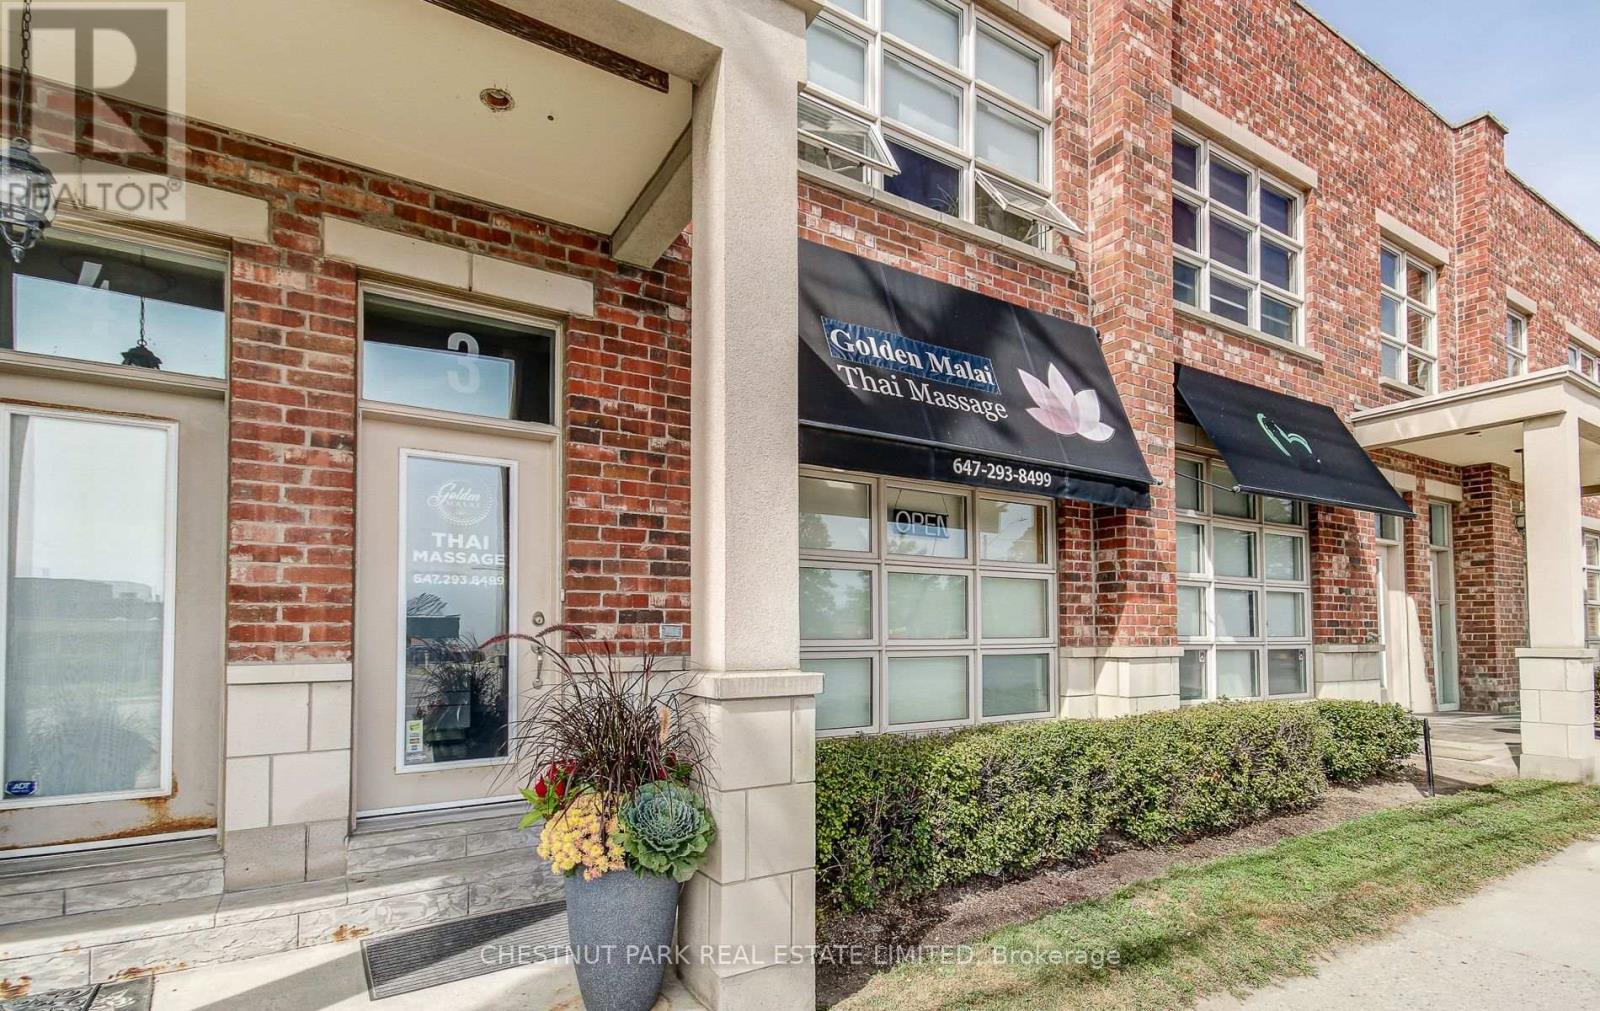
3 - 885 Lakeshore Road E
Mississauga (Lakeview), Ontario
Excellent opportunity for a small business seeking approximately 1,000 sq. ft. of versatile store, office or retail space along high-traffic Lakeshore Road East. Ideally suited for a soft-use business with conventional weekday operating hours (Monday to Friday). The space features 3 enclosed rooms, a kitchenette, a 3-piece bathroom, and a stacked washer/dryer. A second bathroom is currently used for storage and can be converted back if required. Two outdoor sheds provide additional storage. Excellent street exposure in a vibrant lakeside community. Includes two designated parking spaces at the rear, with access to the back parking area. Tenant to pay separately metered hydro, gas and water, plus maintenance fees and insurance. (id:45725)
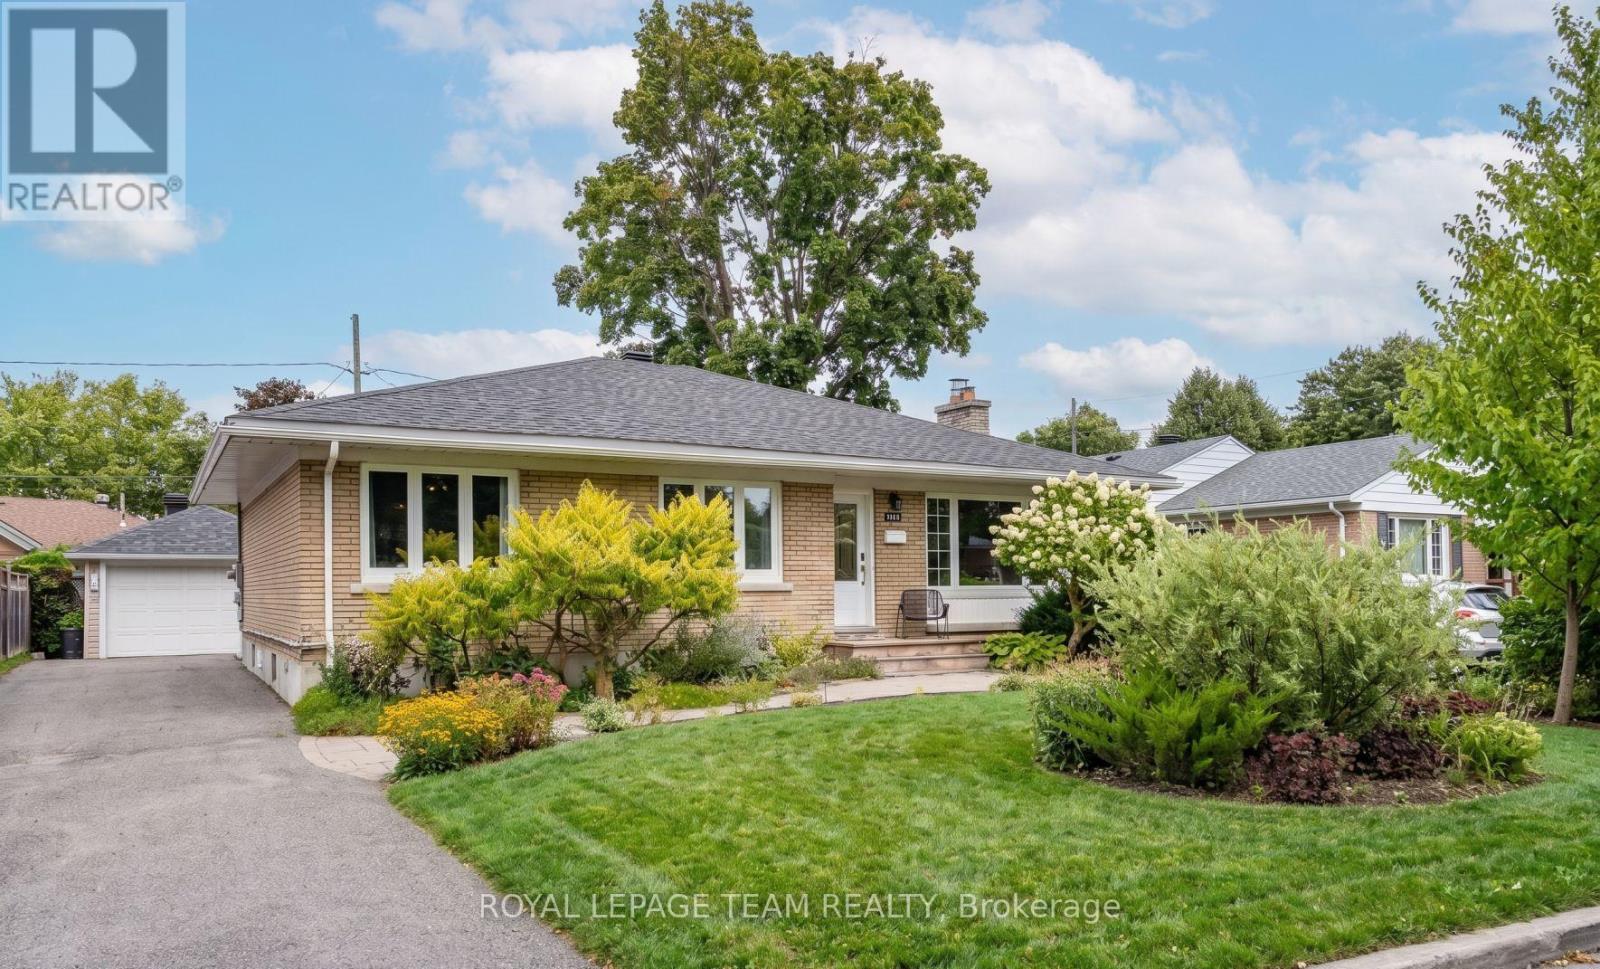
2149 Dublin Avenue
Ottawa, Ontario
Welcome to a rare, high-utility residential layout offering the ultimate solution to modern mortgage affordability! You'll love 2149 Dublin, but what really sets this home apart is the flexibility it offers. Located in well-established Bel-Air Park, this is an impeccably maintained single family home with a layout that can help make home ownership way more affordable. Upstairs, you have a bright and gorgeous private living space , while the lower level has been set up as a completely separate beautifully finished guest suite with its own private entrance, laundry, kitchenette and more. For the past seven years, the owner has successfully operated the lower level as a permitted short-term rental under the City of Ottawa's primary residence framework, creating an opportunity for a savvy buyer to continue hosting from home and offset monthly carrying costs effortlessly. Whether you are looking to run an active, premium guest space from your own home or desire a private, separate zone for multi-generational living, extended family, older kids who want a little independence, guests or simply extra room to spread out. The lower level has been thoughtfully furnished and styled, and a turnkey furniture and amenities package can also be made available for someone who wants the option to step into hosting from day one, without starting from scratch! Bel-Air Park is one of those central neighbourhoods that makes everyday life easy. You are close to parks, shopping, transit, bike paths and the future LRT, with quick access to the Queensway. For a buyer looking for a solid home, a central location and a flexibility around how their home can work for them, 2149 Dublin is it! (id:45725)
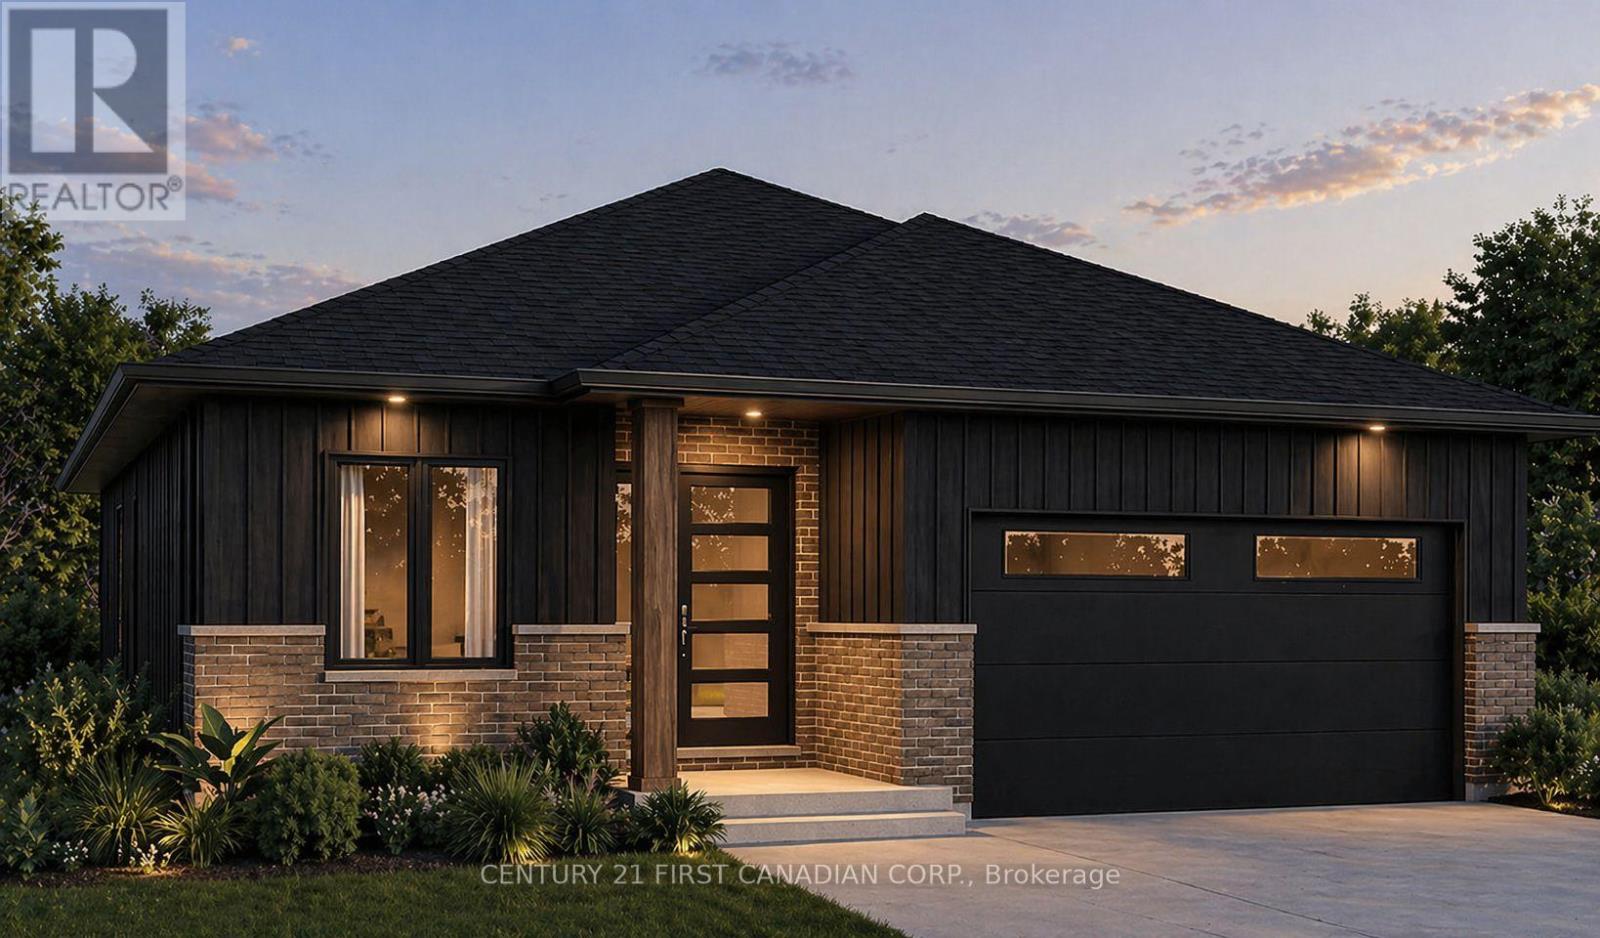
44 Postma Crescent
North Middlesex (Ailsa Craig), Ontario
Under Construction*** - Welcome to The Alice by Robinson Carpentry, a beautifully crafted 1,399 sq. ft. bungalow offering stylish, low-maintenance living in the growing community of Ausable Bluffs. Thoughtfully designed with an open-concept layout, this home features a modern kitchen with pantry, a spacious dining area, and an inviting living room ideal for both everyday living and entertaining. A versatile front den provides the perfect space for a home office, reading room, or guest retreat. Waterproof laminate flooring flows throughout the home, creating a seamless and durable finish. The primary bedroom offers a walk-in closet and a private 4-piece ensuite complete with a double vanity, while a generously sized second bedroom and full bathroom provide comfortable accommodations for family or visitors. Practical features include main-floor laundry, an attached oversized steel lined garage, 5-piece electric appliance package and an owned on-demand hot water tank, eliminating the cost of a monthly rental. Outside, the fully graded and sodded lot allows you to move in and immediately enjoy your new home. Built with Robinson Carpentry's quality craftsmanship and backed by the Tarion Warranty, this move-in ready bungalow delivers exceptional comfort, style, and peace of mind. Located in Ausable Bluffs in the welcoming community of Ailsa Craig, you'll enjoy the charm of small-town living while remaining just 20 minutes north of London with convenient access to everyday amenities. Price reflects the HST rebate. Photos are from a previously built model and are for illustration purposes only - Some finishes & upgrades shown may not be included in standard specs. (id:45725)
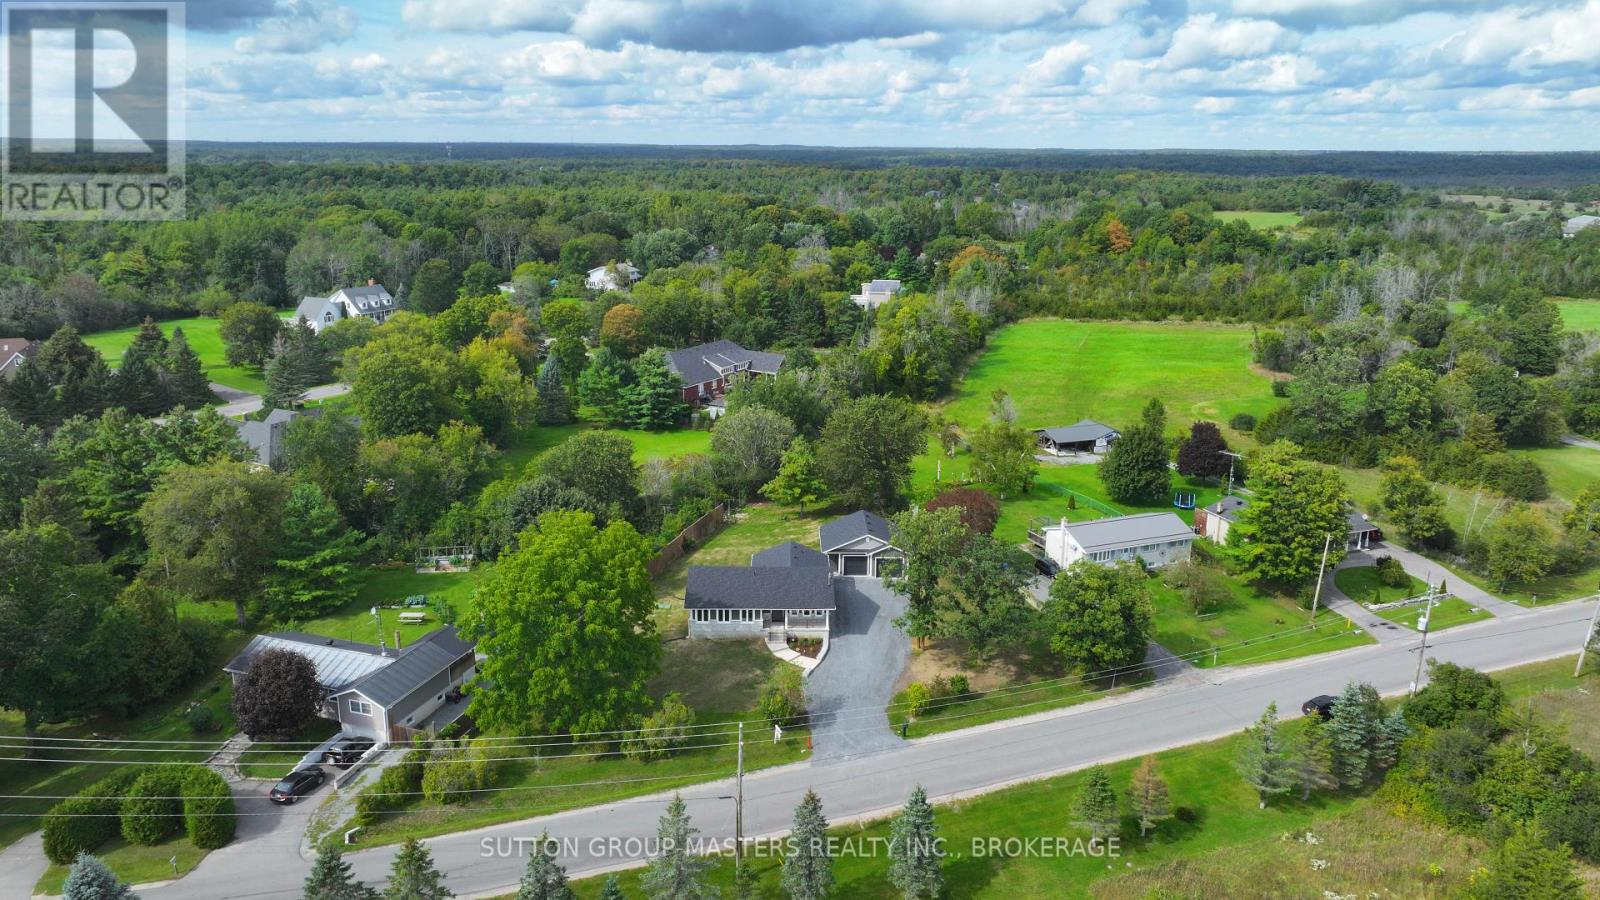
2053 Cole Hill Road
Kingston (City North Of 401), Ontario
Here's your opportunity to own this fully renovated bungalow backing onto the coveted Rosedale Estate subdivision, complete with a brand new oversized 2 car garage. This home has undergone a complete transformation with the home being professionally finished from top to bottom. Stripped to the studs with all new electrical, plumbing, heating/cooling, insulation, drywall, large windows, all new exterior doors, roofing, flooring, bathrooms, kitchen, trim and doors. New decks and concrete front porch with walkways. All new stone and maintenance free exterior. New septic and well equipment with the existing Well pumping over 7 GPM. Country living, just 5 mins to the 401 and Kingston. This beautiful bungalow offers 1500 sqft on the main floor plus an additional 300 sqft of finished recreational space finished in the basement with loads of space left to develop how you see fit.3 bedrooms including an oversized master with a dream 4 pc ensuite and walk in closet. Open concept main floor living, dining and kitchen area offering a full 10'6" of ceiling height. A real "wow effect"4 season sun room and separate mud/laundry room. High end finishes throughout. This home must be seen to be believed. Nothing left to do here but move in and enjoy! (id:45725)
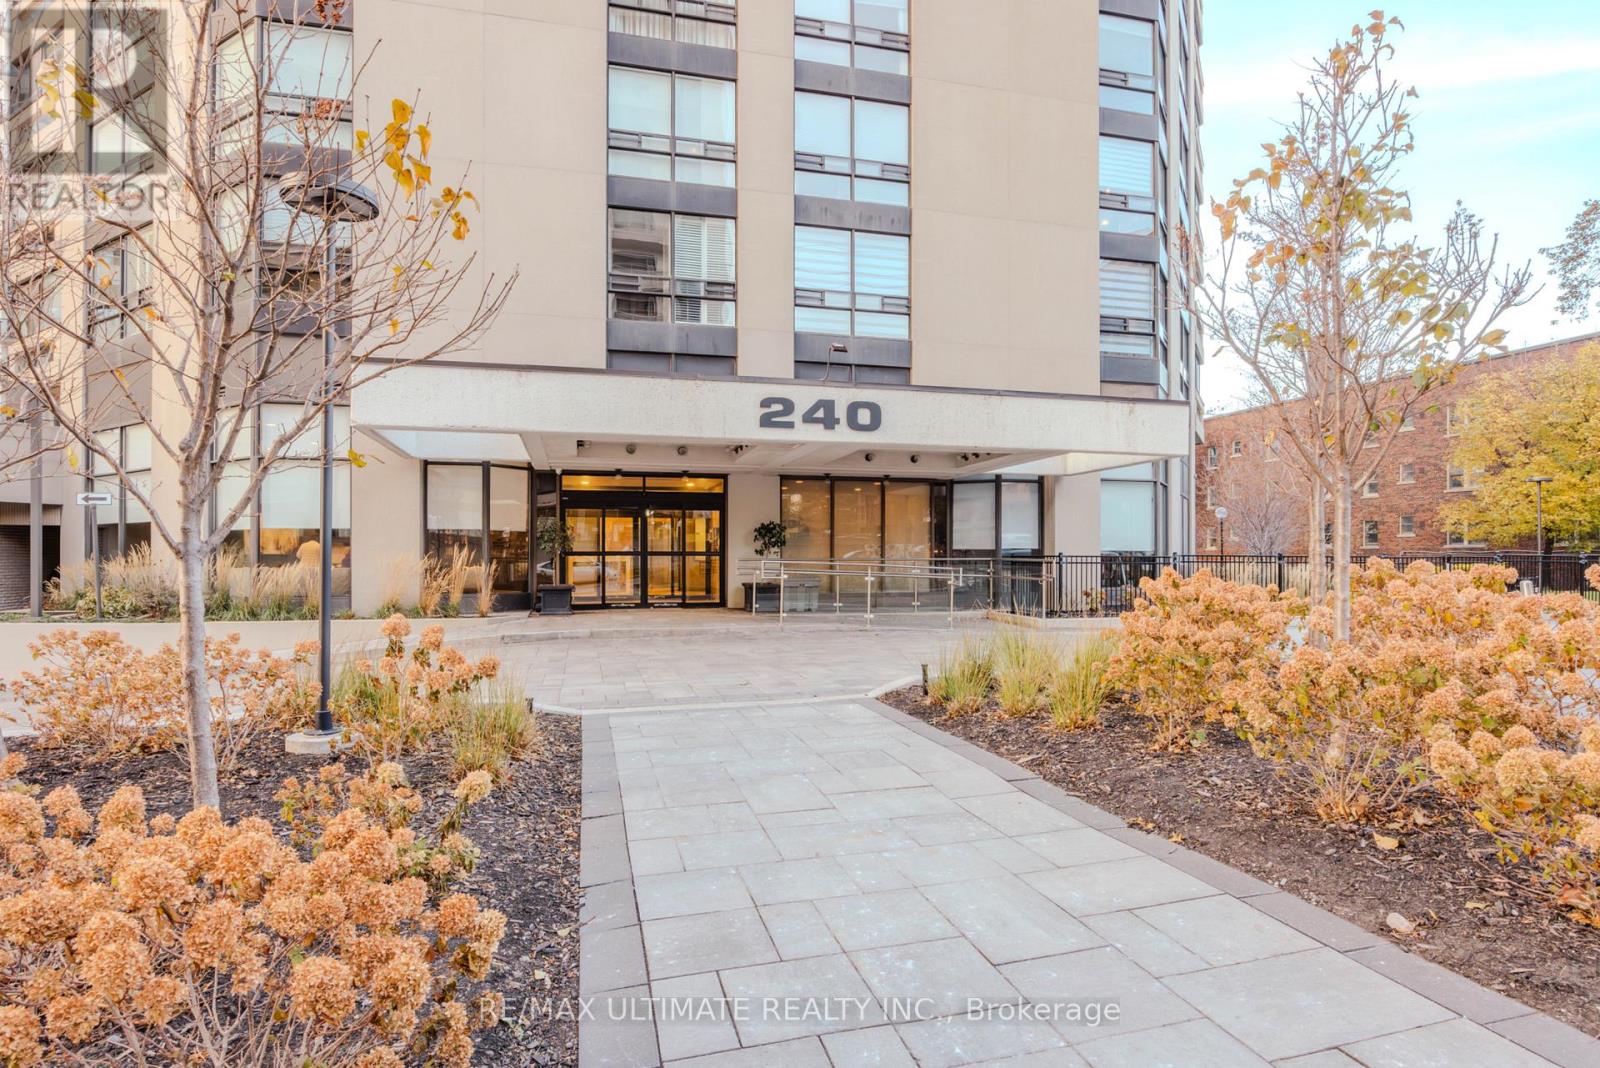
201 - 240 Heath Street W
Toronto (Forest Hill South), Ontario
Experience boutique luxury living in the heart of Forest Hill Village. This rare 1,959 sq.ft. corner residence offers an elevated sense of privacy-only four suites per floor-while wrapped in unobstructed southwest views and an expansive wrap-around balcony accessible from multiple rooms.A grand double-door foyer-a true Toronto rarity-welcomes you into an open-concept living and dining space framed by floor-to-ceiling windows. The large eat-in kitchen, also with balcony access, is ideal for effortless daily living and elegant entertaining.The expansive primary suite features a generous walk-in closet leading to a luxurious 5-piece ensuite bath. A bright and spacious second bedroom with panoramic windows, plus a full-size laundry room with sink, adds exceptional convenience.This meticulously maintained boutique building offers refined amenities: gym, pool, party room, and a serene private parkette. Completing the offering are two parking spaces and a locker-a rare Forest Hill luxury.Modern. Private. Uncompromising. Your next chapter begins here. (id:45725)
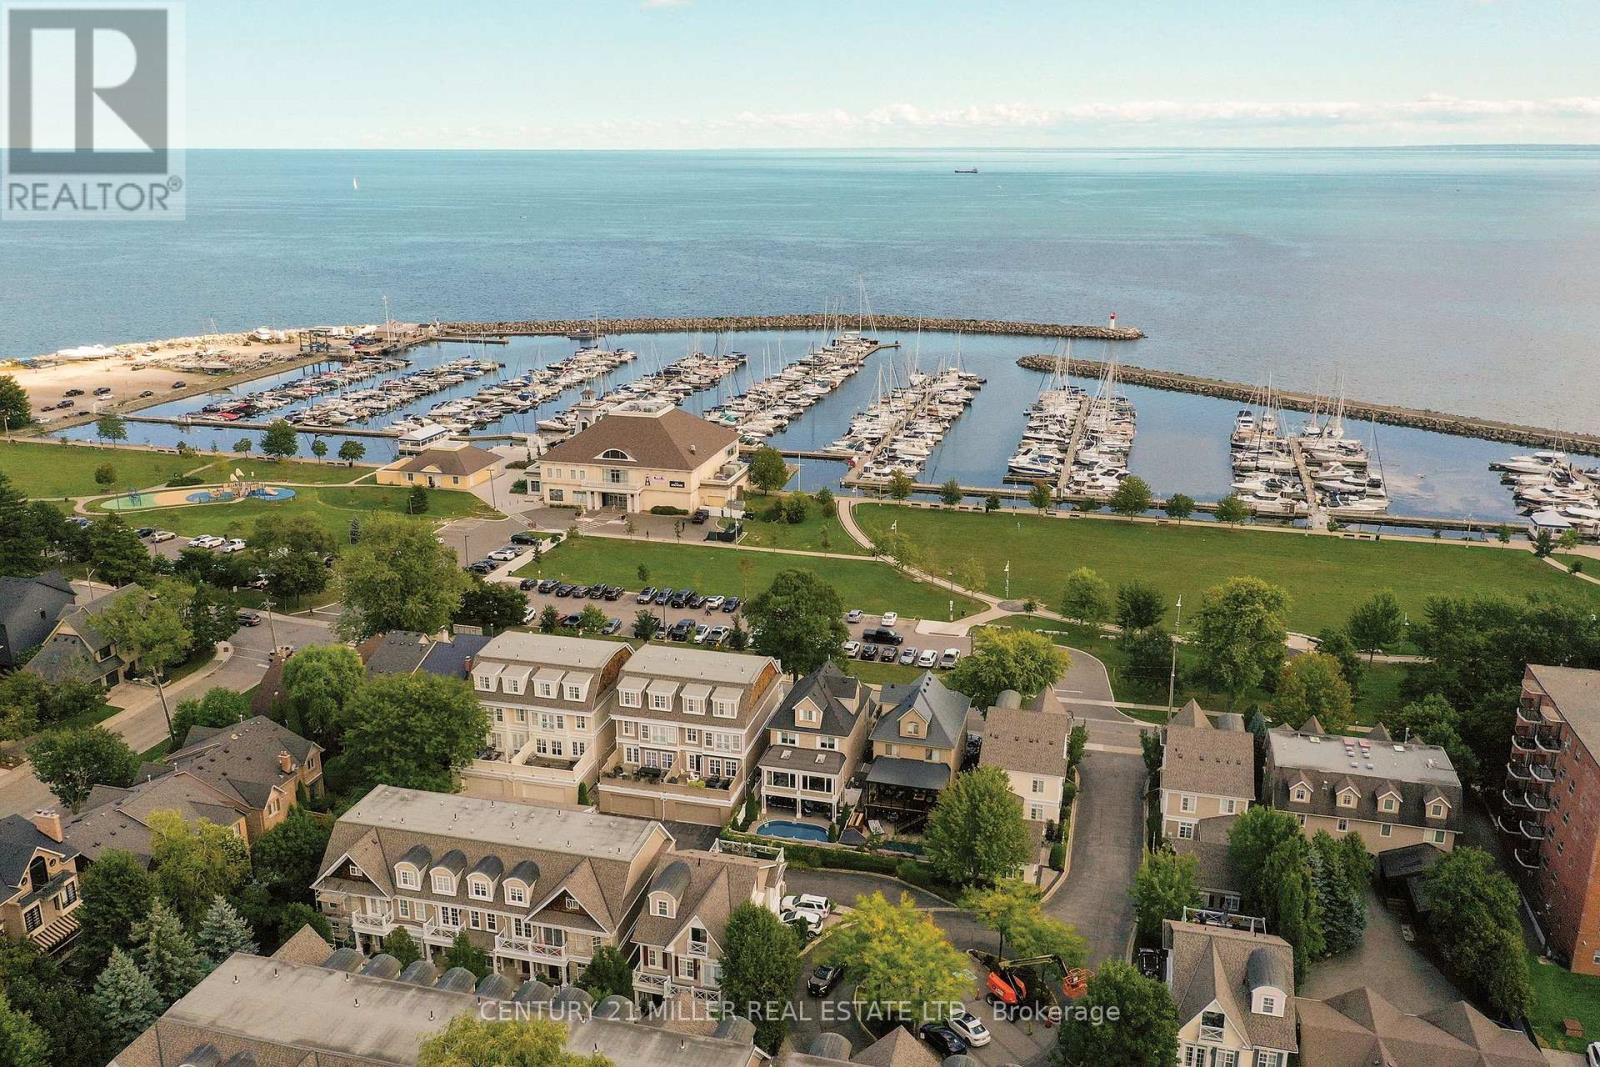
26 - 2369 Ontario Street
Oakville (Br Bronte), Ontario
Welcome to The Harbour Club, an exclusive enclave of refined condo townhomes in the heart of Bronte. This exceptional three-level residence offers a rare combination of generous living space and effortless indoor-outdoor connection, with four private balconies and walk-out decks capturing glimpses of the lake. A private courtyard entry framed by manicured gardens and stone pathways creates an elegant sense of arrival.Inside, the open-concept main level is designed for both everyday living and entertaining. The spacious kitchen flows seamlessly into the family room, generous dining room and elegant living room, while large windows and multiple outdoor spaces fill the home with natural light. There is also potential for a future elevator, adding another layer of convenience and accessibility.Three well-proportioned bedrooms are complemented by a versatile second-level family/TV room. The generous principal bedroom features built-in cabinetry, two clothes closets and a spa-like ensuite with air-jet bathtub and walk-in shower. Above, the third level is a private retreat distinguished by impressive 10-foot vaulted ceilings and access to its own outdoor space.The finished lower level offers additional living space, a powder room, walk-out access and entry to the large double garage with excellent parking and storage.Just beyond your door, enjoy the best of Bronte waterfront living. Stroll the harbourfront, walk to the marina, nearby restaurants and parks, and experience a picturesque lakeside setting where so much of the neighbourhood is within easy reach. (id:45725)
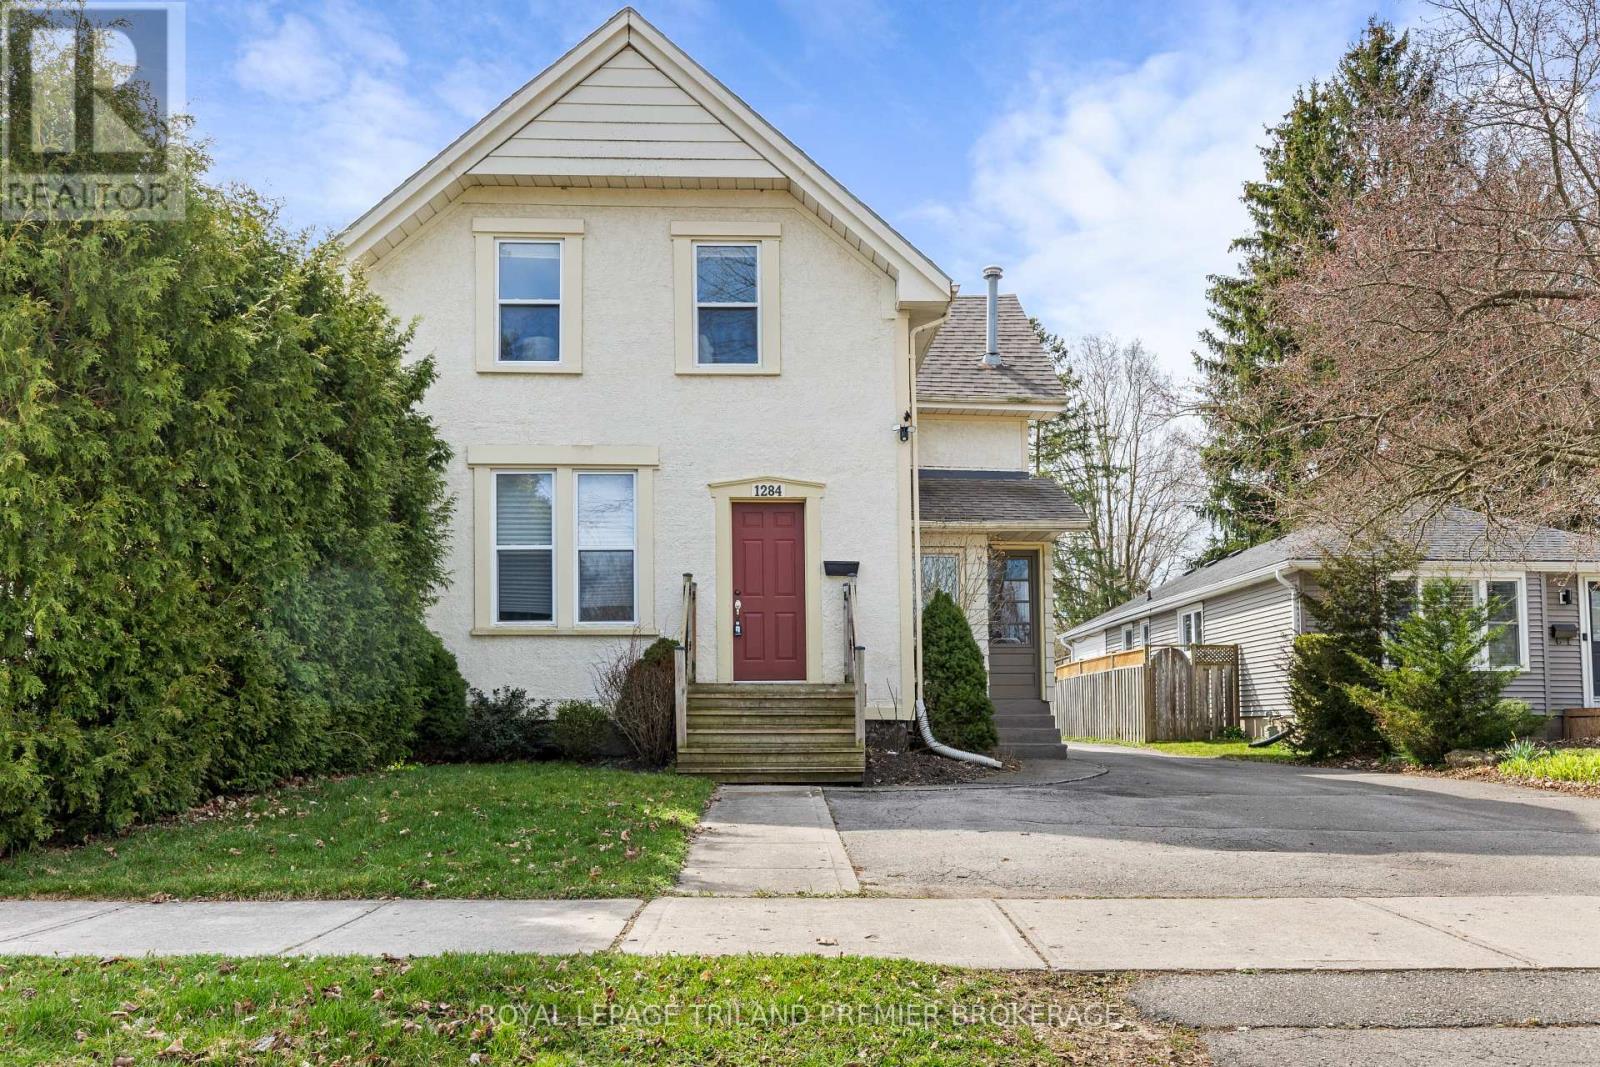
1284 Springbank Avenue
London South (South B), Ontario
Beautifully maintained duplex is desirable Byron. This 2-storey, 2 unit property boasts 2 generous one bedroom units. The well appointed main floor unit features convenient front and rear access and has an updated kitchen with stainless steel appliances, tiled backsplash and breakfast bar; laminate flooring; spacious bedroom with large closet; updated 4-piece bathroom; bright living room; and partially finished basement with recreation room, storage and laundry. The bright upper one bedroom unit boasts living room with hardwood flooring and numerous storage closets, 4-piece bathroom and large eat-in kitchen with sliding door access to their private deck. The large 400+ sq ft detached garage with electrical is perfect for parking or any hobbiest. The exterior is well maintained, has lovely curb appeal and features ample parking. Units are separately metered for Hydro. Walking distance to the quaint main strip of Byron featuring coffee shop, florist and restaurants with grocery store, Pharmacy, LCBO, Spring bank Park, LTC all nearby. This property is the perfect fit for any owner to occupy or start their investment portfolio, don't miss out! (id:45725)