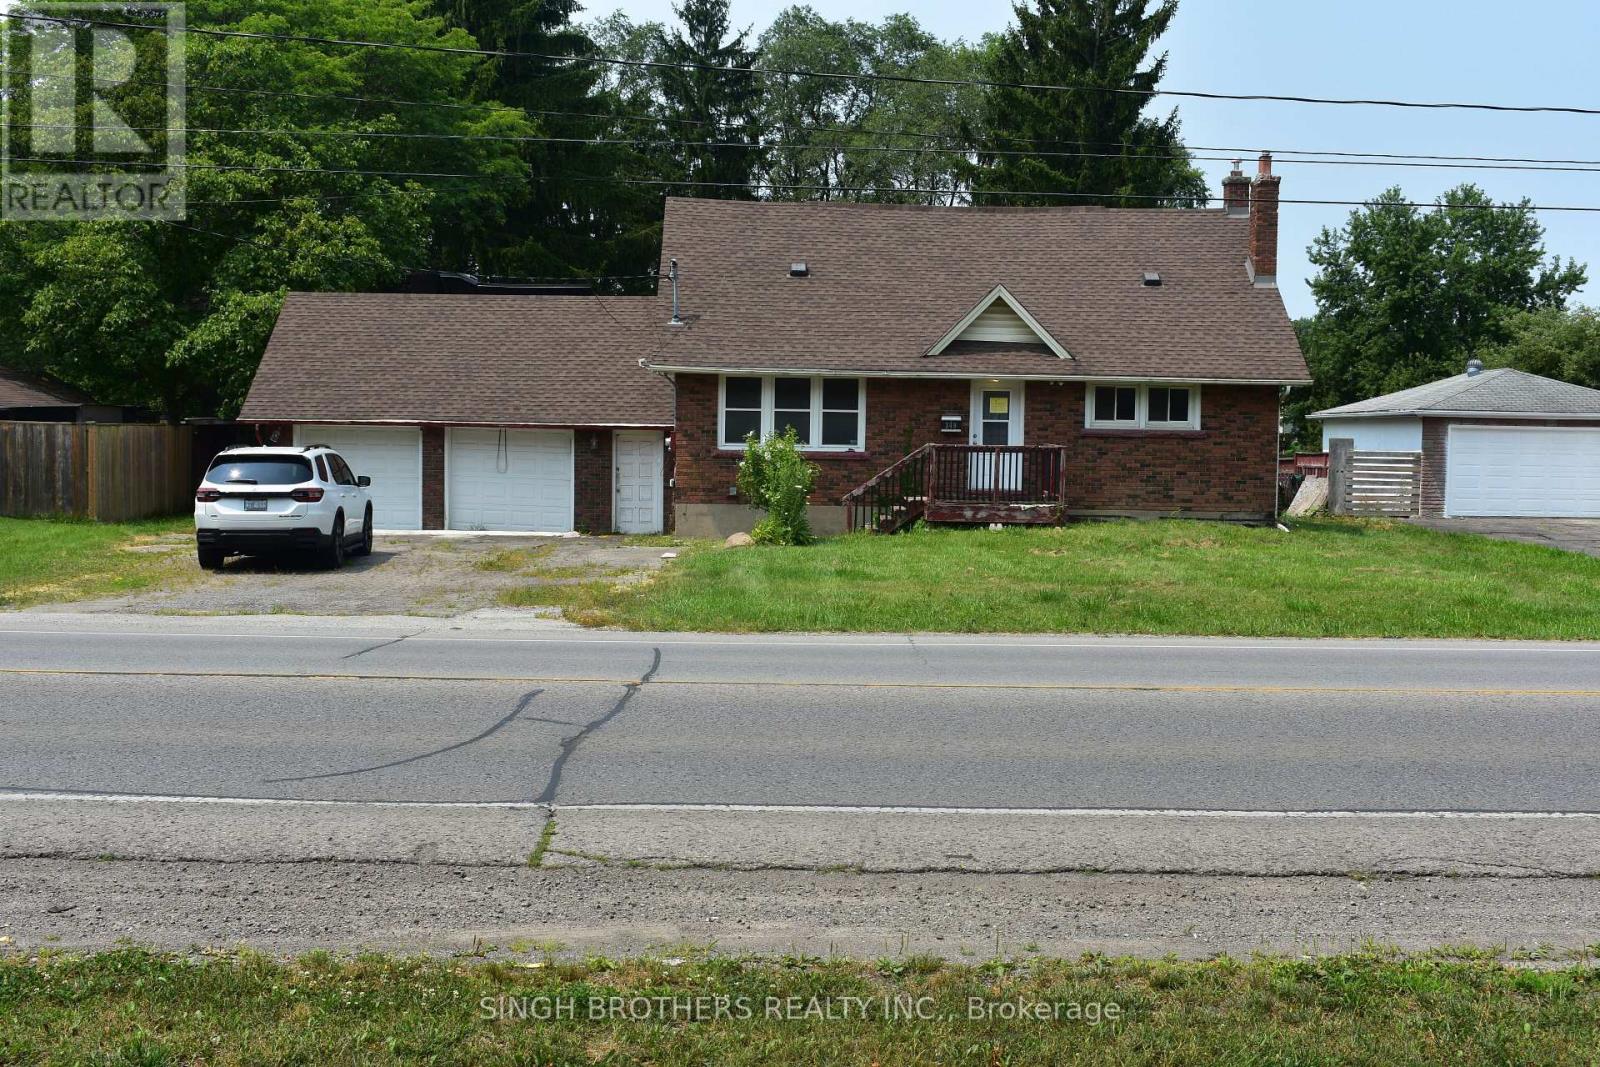
149 Rice Road
Welland (N. Welland), Ontario
Nestled on an impressive 88 ft x 198 ft lot, this property presents a rare opportunity to own a spacious home with exceptional potential in a sought-after location. Featuring 3 bedrooms, a dedicated Studio Apartment, an inground swimming pool, and a generous backyard, the property offers an outstanding foundation for a family home, renovation project, or investment opportunity. Ideally situated within walking distance to Niagara College, the location adds significant appeal for investors and those seeking strong rental potential, making this a property worth exploring. The home requires updates and improvements, providing the next owner with the opportunity to renovate, modernize, and customize the space to suit their vision while unlocking its full potential. With its expansive lot, desirable features, excellent location, and tremendous upside, this property offers plenty of possibilities for investors, renovators, or buyers looking to create value. Priced to reflect the work required, this is an opportunity to bring your vision to life and transform this property into something truly special. (id:45725)
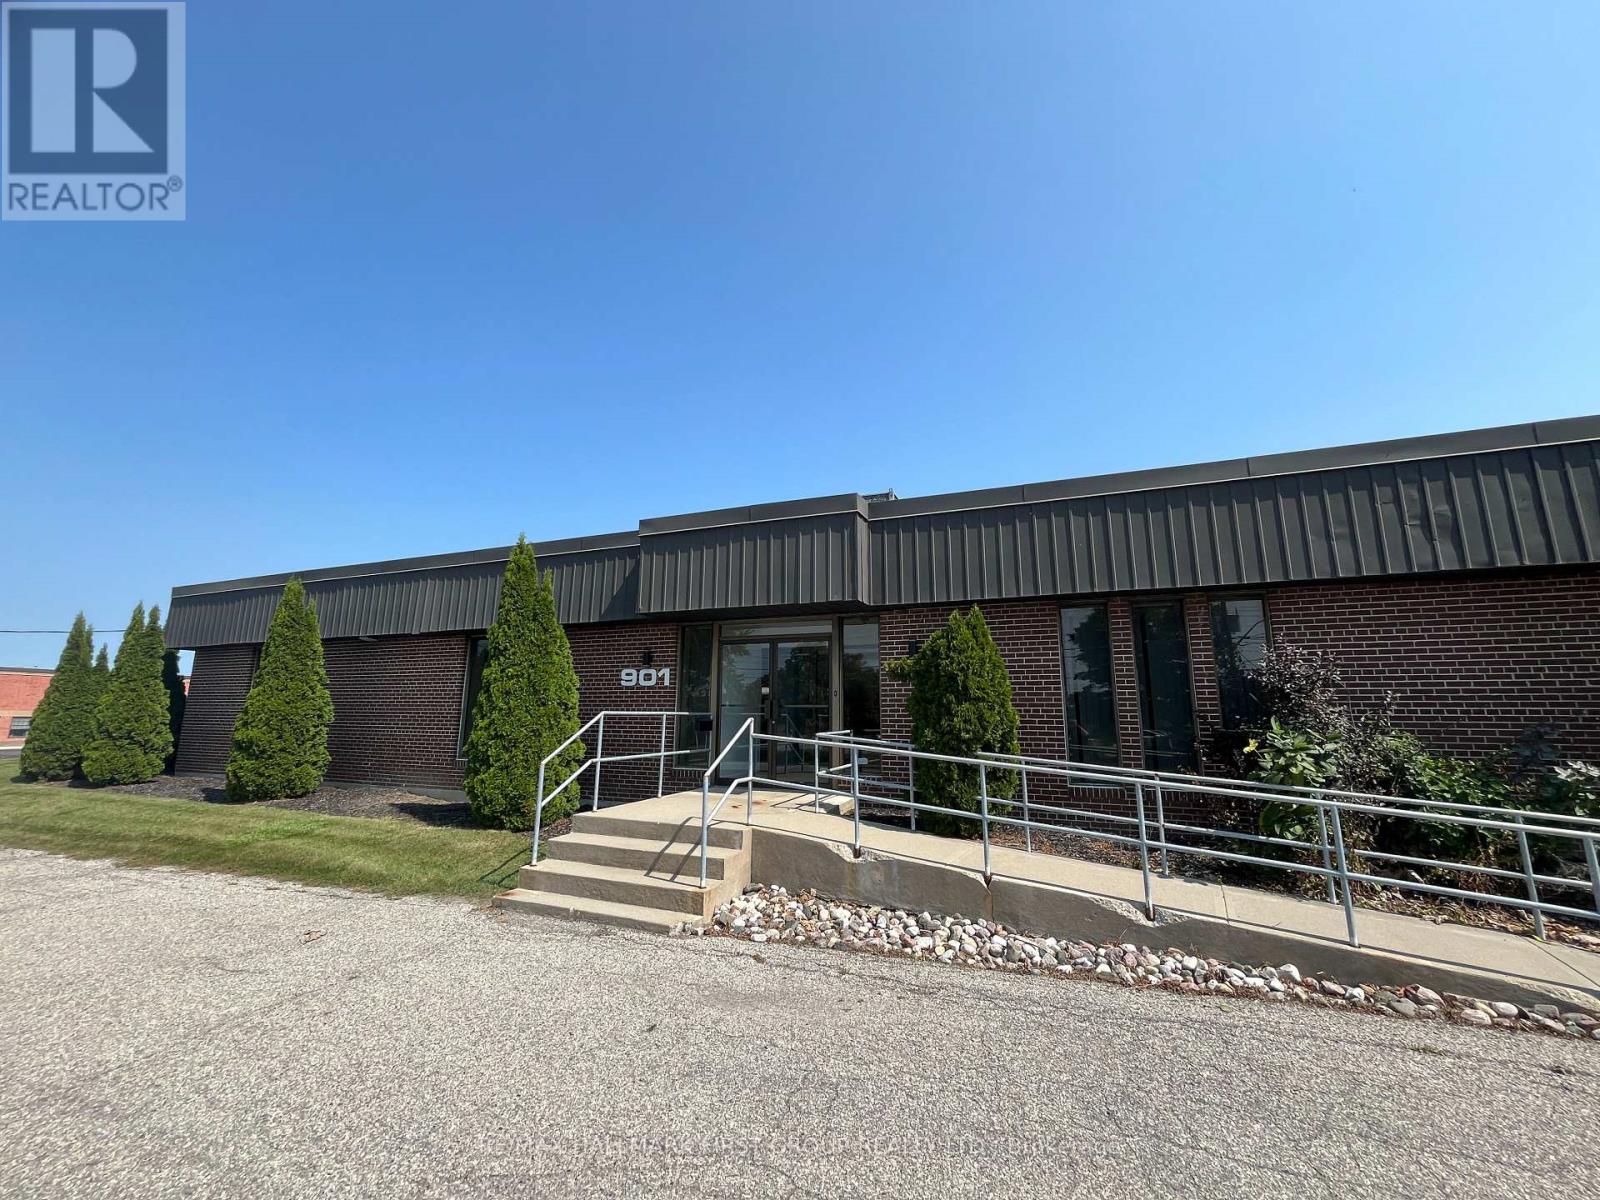
A - 901 Dillingham Road
Pickering (Brock Industrial), Ontario
Very Clean, Functional, and fully air-conditioned Office/Industrial Space For Lease. 2 Truck level door | 16' Clear | Conveniently Close To All Amenities And Just Minutes To Highway 401. (id:45725)
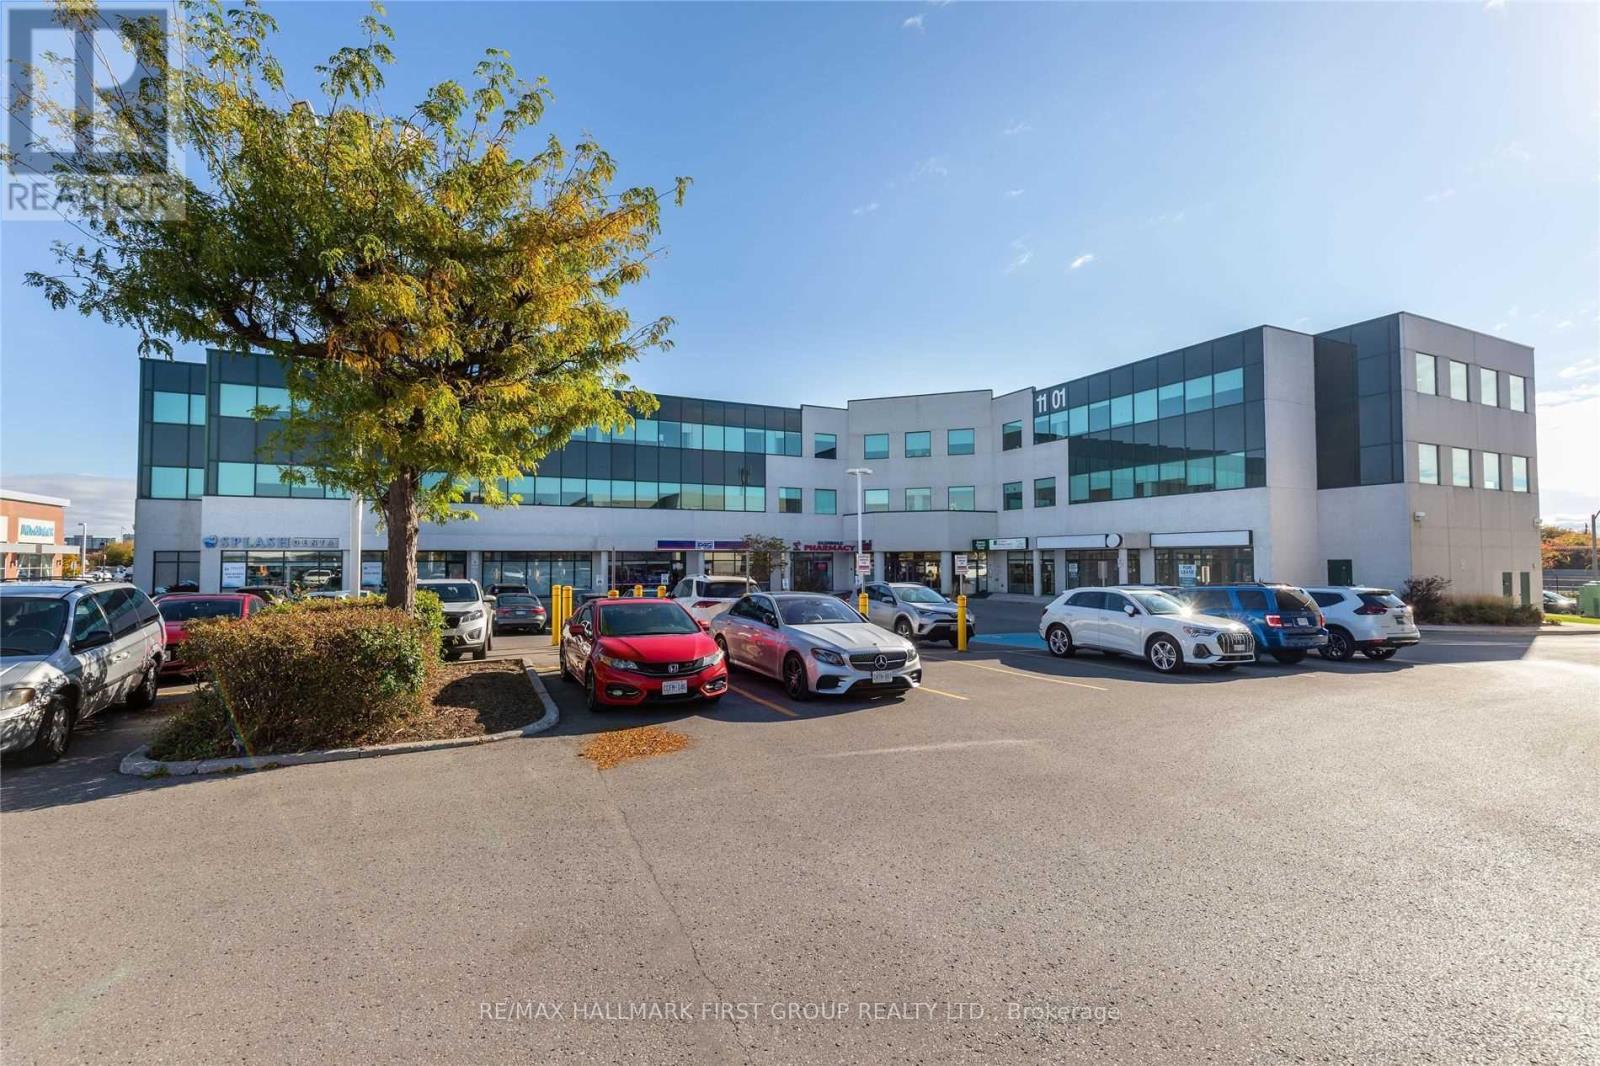
#260 - 1101 Kingston Road
Pickering (Town Centre), Ontario
Nicely Finished 2nd Floor Suite In Modern Precast Office Building | Very Close To All Amenities | Minutes To Highway 401 And Pickering Go |Ample Surface Parking | Drt Pulse Bus Stops In Front Of Building And Connects To Go Train And Pickering Town Centre | On-Site Property Management | On-Site Amenities Include: 6 Restaurants, Nail Salon & Spa, Yoga, Caa, Medical And Pharmacy. (id:45725)

212 Bayview Fairways Drive
Markham (Bayview Fairway-Bayview Country Club Estates), Ontario
Welcome to this spacious and well-maintained 5-level sidesplit in the highly sought-after Bayview Fairways community! Featuring 4 generously sized bedrooms, this home offers an ideal layout for families with plenty of space to live, work and entertain. The primary bedroom features a 4-piece ensuite, walk-in closet, plus an additional closet for ample storage. Enjoy elegant formal living and dining rooms, along with a separate family room complete with a wet bar and cozy wood-burning fireplace. Step outside to a beautiful private backyard, perfect for relaxing or entertaining. A large private driveway provides parking for up to 4 vehicles, plus a 2-car garage, offering exceptional parking capacity. Additional features include 200-amp electrical service. Ideally located close to Bayview Fairways Public School and St. Robert Catholic High School, renowned for its prestigious IB program. Conveniently close to parks, transit, shopping and other amenities. A wonderful opportunity to own a spacious family home in an established and desirable neighbourhood ! (id:45725)
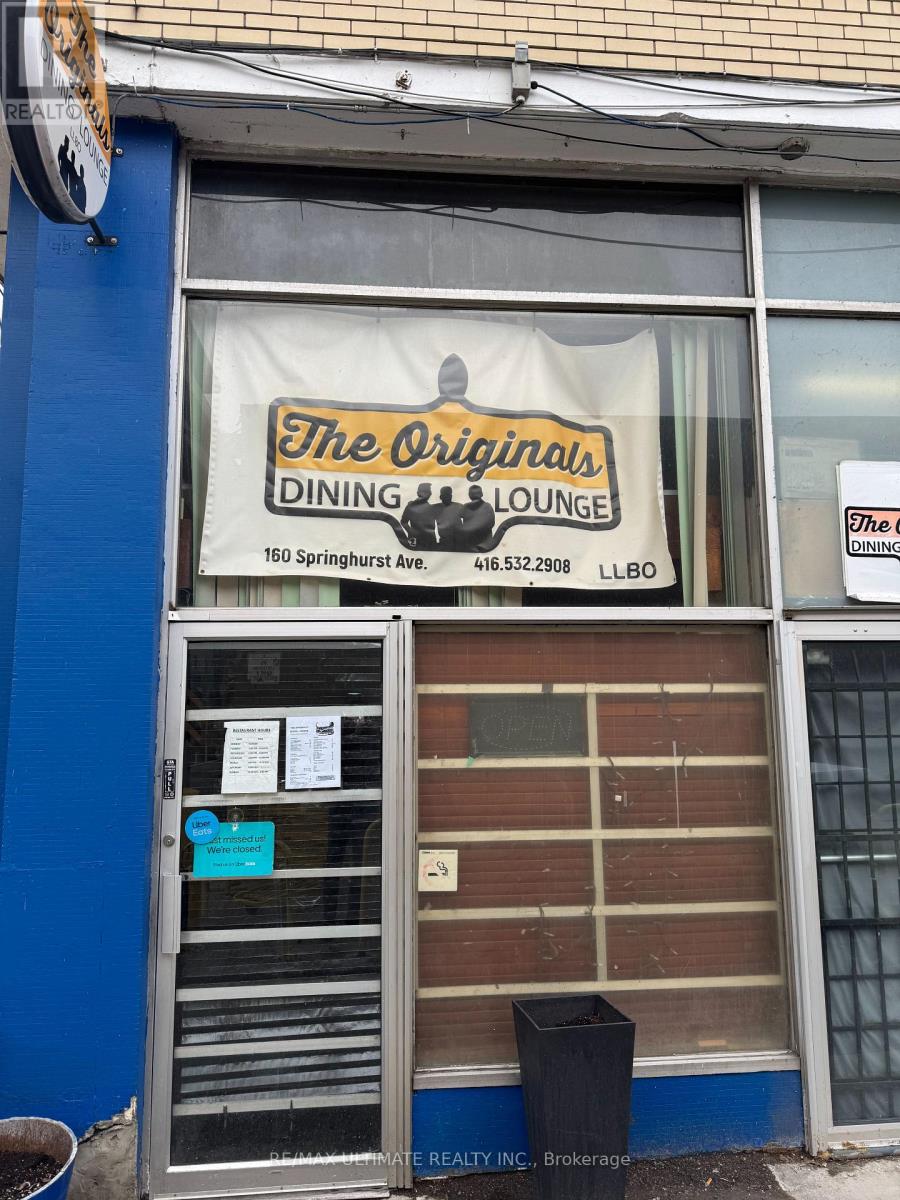
160 Springhurst Avenue
Toronto (South Parkdale), Ontario
PARKDALE NEIGHBOURHOOD DINER!!! Dating back to 1968 when it operated as HARRY'S, this cool vibe classic Diner could also double as a great dive bar. Small spot with low rent and big liquor license. Ideal for a hands-on owner or a couple of partners.Plenty of parking shared with the adjacent No Frills, both surface and underground. Full open kitchen with diner counter seating + dining room. (id:45725)
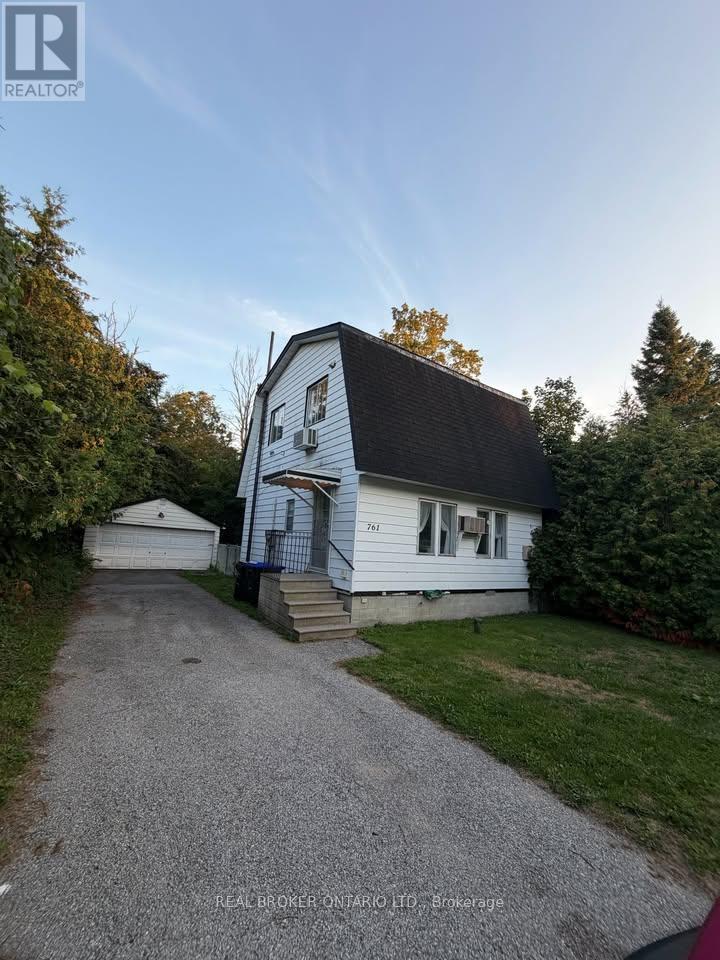
761 Innisfil Beach Road
Innisfil (Alcona), Ontario
Charming 3-Bedroom Rental - 761 Innisfil Beach Road. Welcome to 761 Innisfil Beach Road**, a cozy rental offering approximately 1,100 sq. ft. of living space. This home features 3 bedrooms and 2 bathrooms, with a comfortable layout. The home offers smaller-sized rooms, and the bedrooms do not have closets, so tenants should be comfortable with alternative storage solutions. Tenants will also have the option to purchase some or all of the existing furniture at a discounted price, making this a convenient option for those looking for a partially furnished home. A washing machine is available for purchase at a discounted price. Please note that there is no dryer included with the property. The home features wall-unit heating and a portable A/C unit for added comfort throughout the seasons. (id:45725)
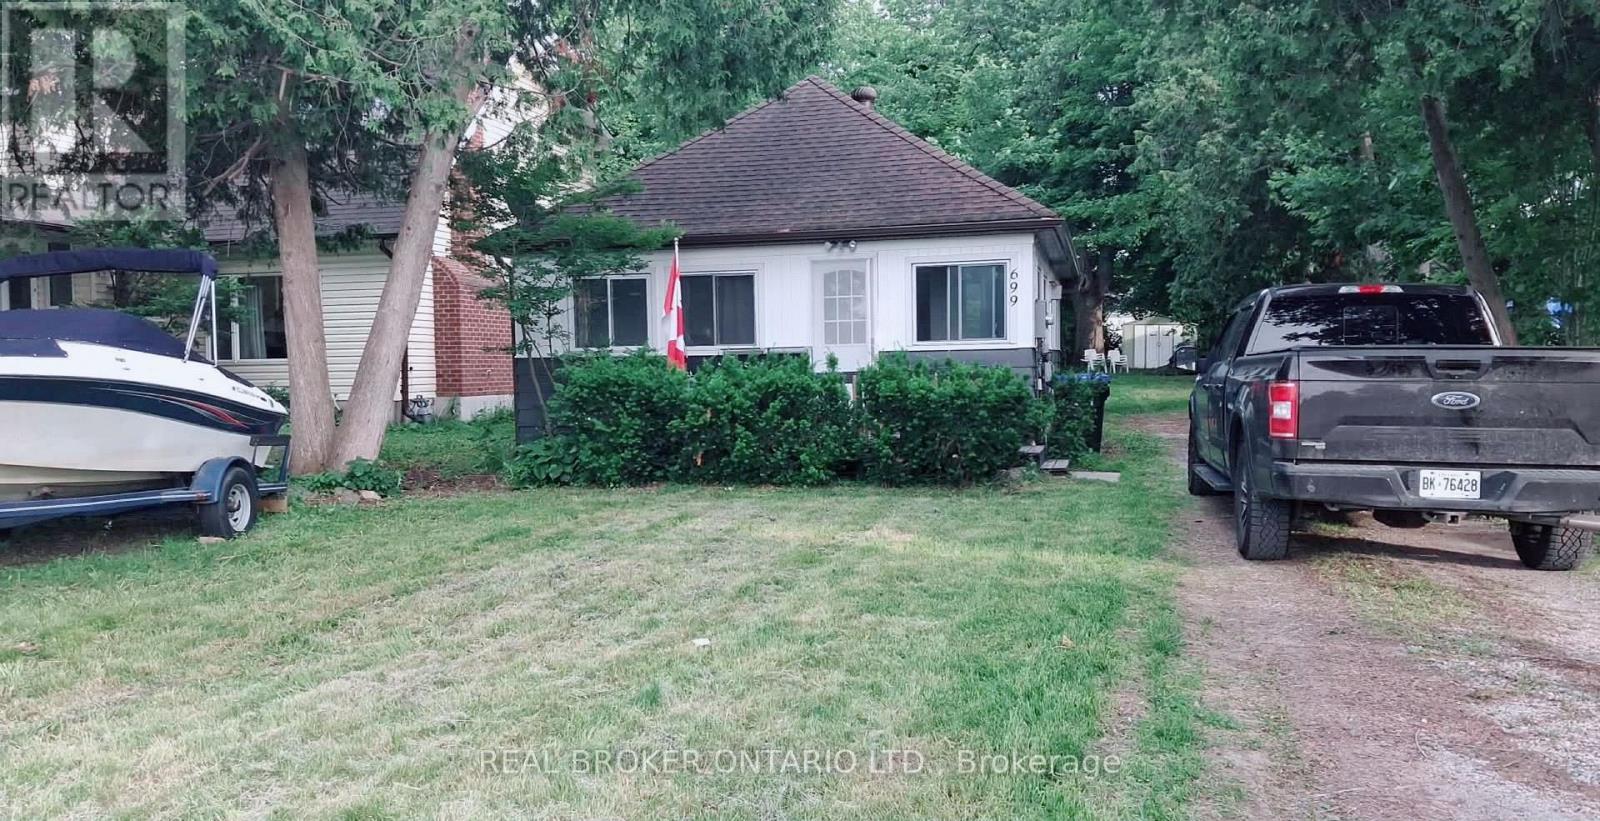
699 Innisfil Beach Road
Innisfil (Alcona), Ontario
Cozy Cottage Rental - 699 Innisfil Beach Road. Welcome to this charming and cozy cottage-style rental located at 699 Innisfil Beach Road. Offering approximately 1,000 sq. ft. of living space, this inviting home features 2 bedrooms and 1 bathroom, with a warm and comfortable cottage feel.Enjoy your own large private yard, perfect for relaxing outdoors, entertaining, or enjoying the peaceful surroundings. The property also includes 3 outdoor parking spaces.The home is heated by a fireplace, creating a cozy atmosphere throughout the cooler months. A portable air conditioning unit is also provided for warmer summer days.The rooms are smaller in size and the bedrooms do not have closets, so tenants should be comfortable with alternative storage solutions.Laundry option: The washer and dryer can be purchased by the tenant at a discounted price. If the tenant purchases the appliances, laundry will be available for their use at the property. (id:45725)
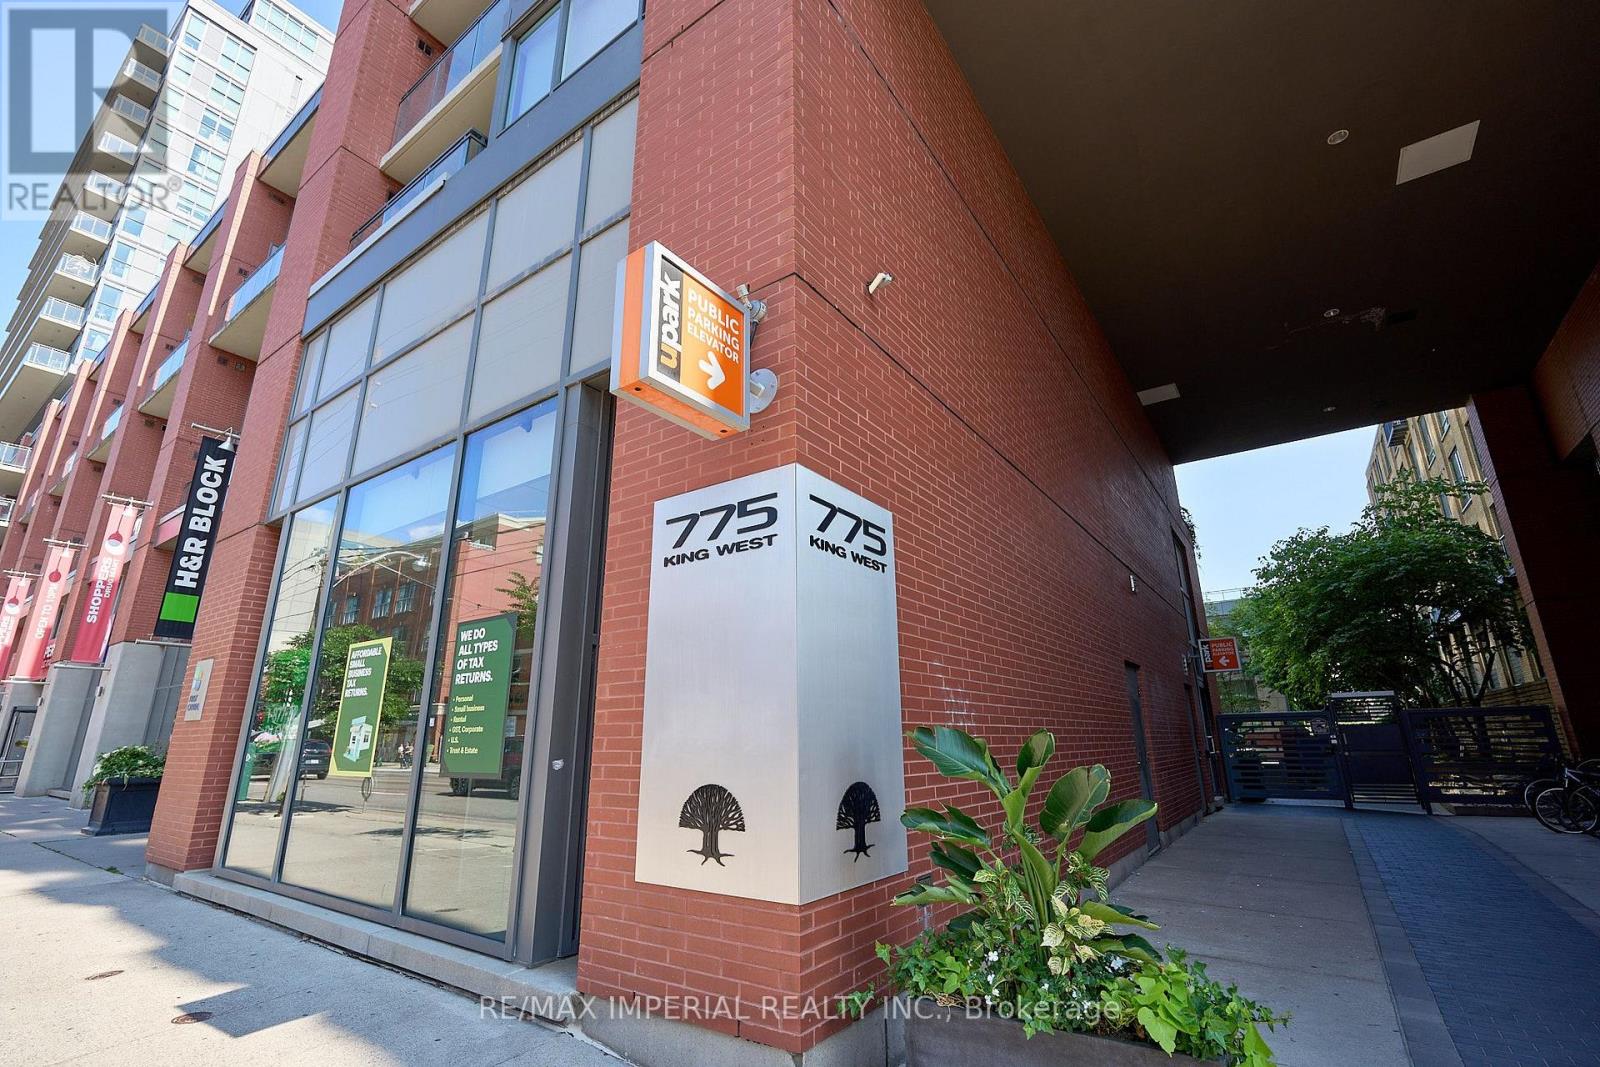
901 - 775 King Street W
Toronto (Niagara), Ontario
Spacious 2 bedroom/2 bathroom condo at Minto 775 located in the heart of the city, in vibrant King West neighbourhood. Walking distance to restaurants, bars, cafes, retail shopping, groceries, entertainment, parks, sports and more. 24 hour concierge, gym/yoga studio, indoor/outdoor lounge & BBQ area, party room with kitchen facilities, guest suites, pet run & visitor parking. A quick stroll to a variety of iconic landmarks: CN tower, Exhibition Place & RBC Amphitheatre as well as newer attractions: Ripley's aquarium, The Well & STACKT Market. A 5 minutes stroll to Stanley Park with off leash dog park, baseball field & community pool. Various fitness centres, Scotiabank Arena and Rogers Centre to catch a concert or sports game! TTC right outside the building puts the city at your doorstep and a quick drive to Gardiner expressway will whisk you out of the city in minutes. (id:45725)
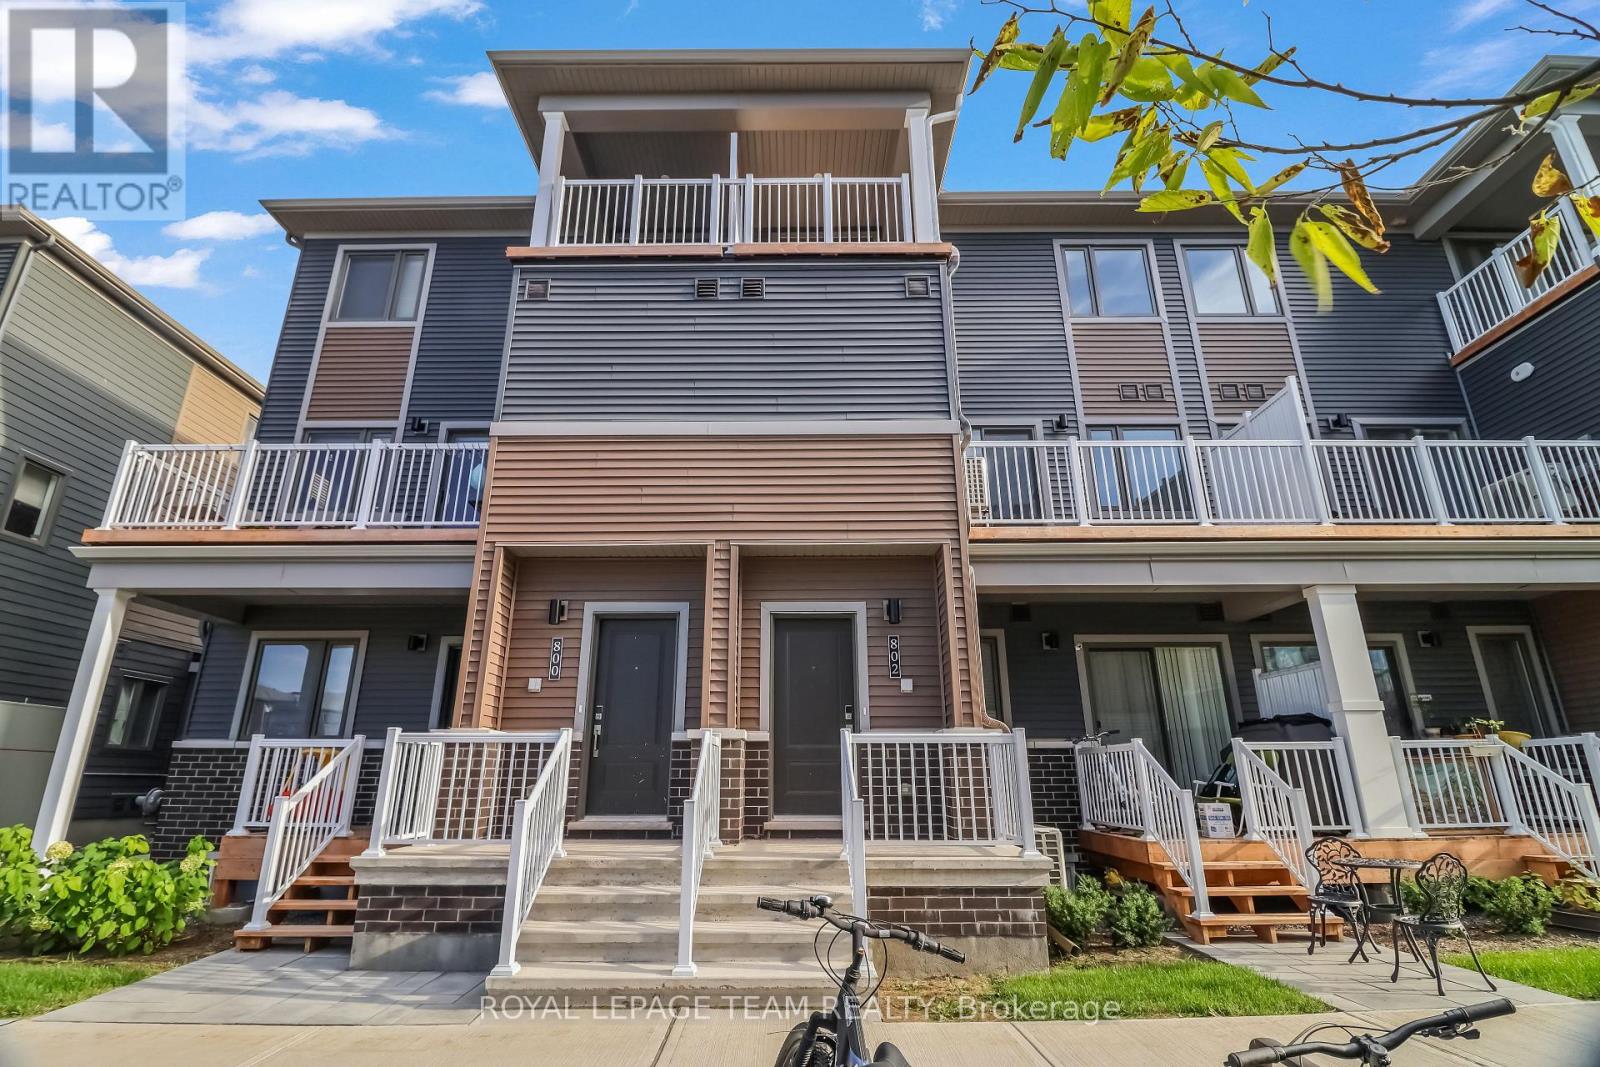
802 Parnian Private
Ottawa, Ontario
This lovely and spacious stacked townhouse offers 2 bedrooms, 3 bathrooms, and a bright, open-concept kitchen featuring stainless steel appliances. The welcoming front porch and foyer lead upstairs to the inviting living and dining area. The modern kitchen includes a charming breakfast bar, perfect for enjoying your morning coffee or a casual meal. Patio doors fill the living and dining space with natural light and open onto a private balcony, ideal for relaxing and enjoying the outdoors. Upstairs, the spacious primary bedroom offers a walk-in closet and a private ensuite with a standing shower. The second bedroom has been thoughtfully upgraded to include its own private bathroom and features a private balcony overlooking the surrounding community. Conveniently located just minutes from Barrhaven Marketplace, parks, public transportation, schools, shopping, grocery stores, restaurants, bars, and sports clubs. Some photos may have been virtually staged. (id:45725)
1604 Vandusen Court
London North (North C), Ontario
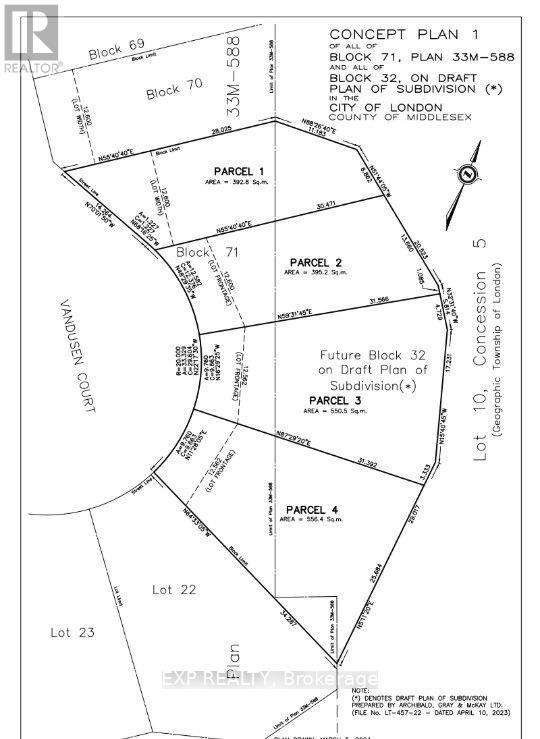
Rare residential infill lot! This premium building lot is located on a desirable Stoney Creek dead end Cul de Sac. Award-winning Magnus Homes can design and build your next home, or choose your favourite builder. 5 lots are available for purchase. Lot is zoned R1-3. This lot is listed as Parcel 70 on site plan (id:45725)
1604 Vandusen Court
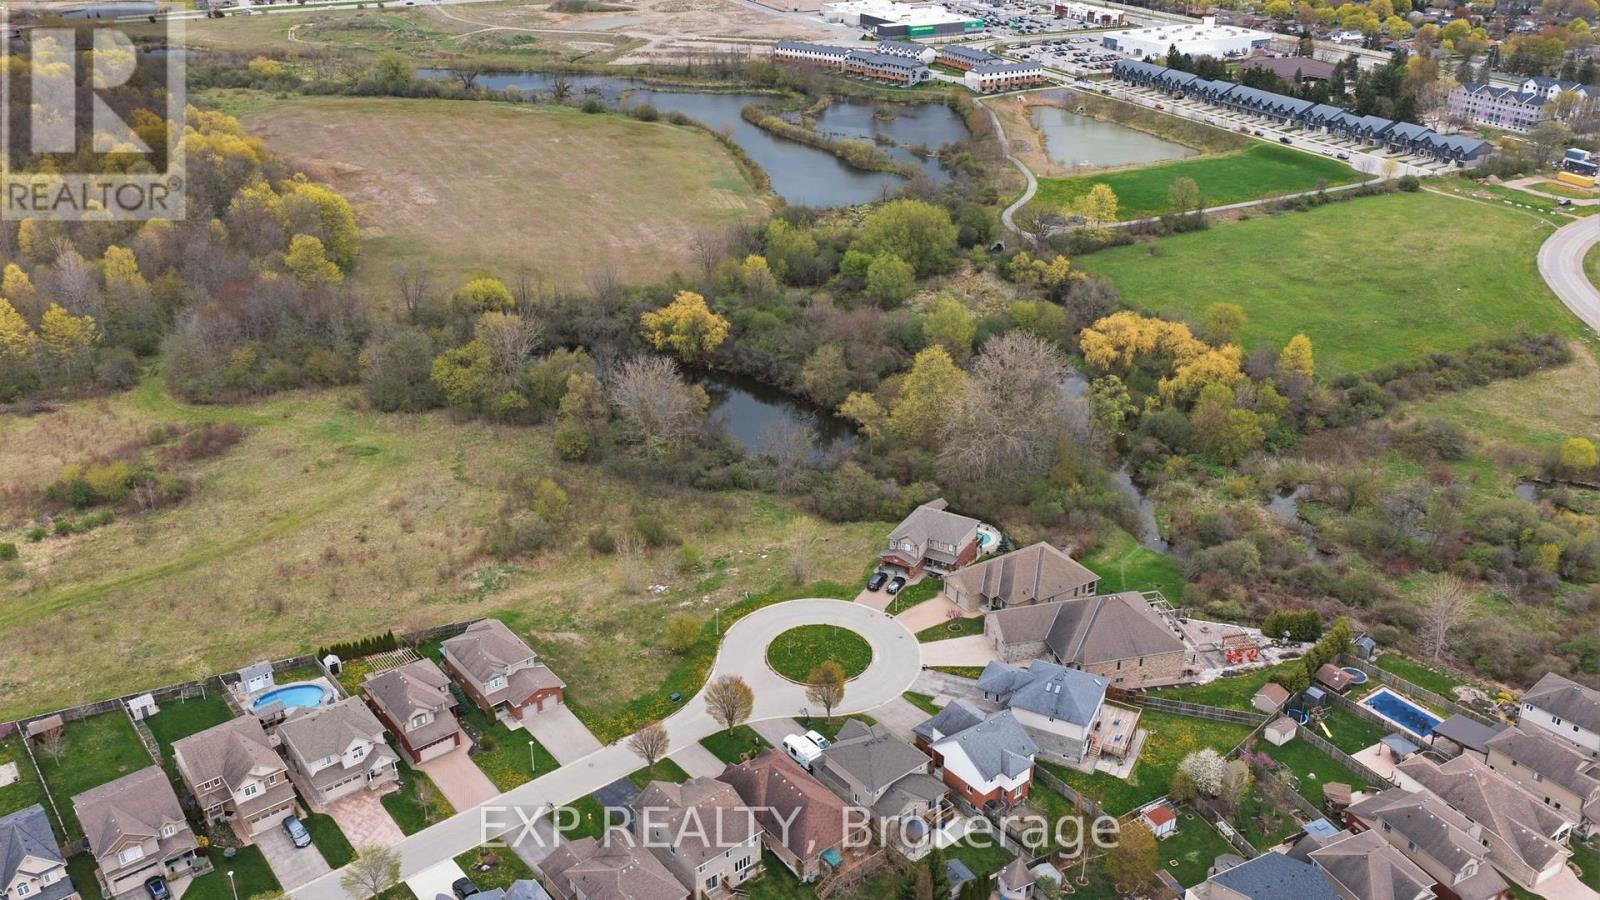
London North (North C), Ontario
Rare residential infill lot! This premium building lot is located on a desirable Stoney Creek dead end Cul de Sac backing onto a pond. Award-winning Magnus Homes can design and build your next home, or choose your favourite builder. 5 lots are available for purchase. Land behind is zoned OS5, Lot is zoned R1-3, Parcel #4 on site map (id:45725)
3033 Townline Road Unit# 518
Stevensville, Ontario
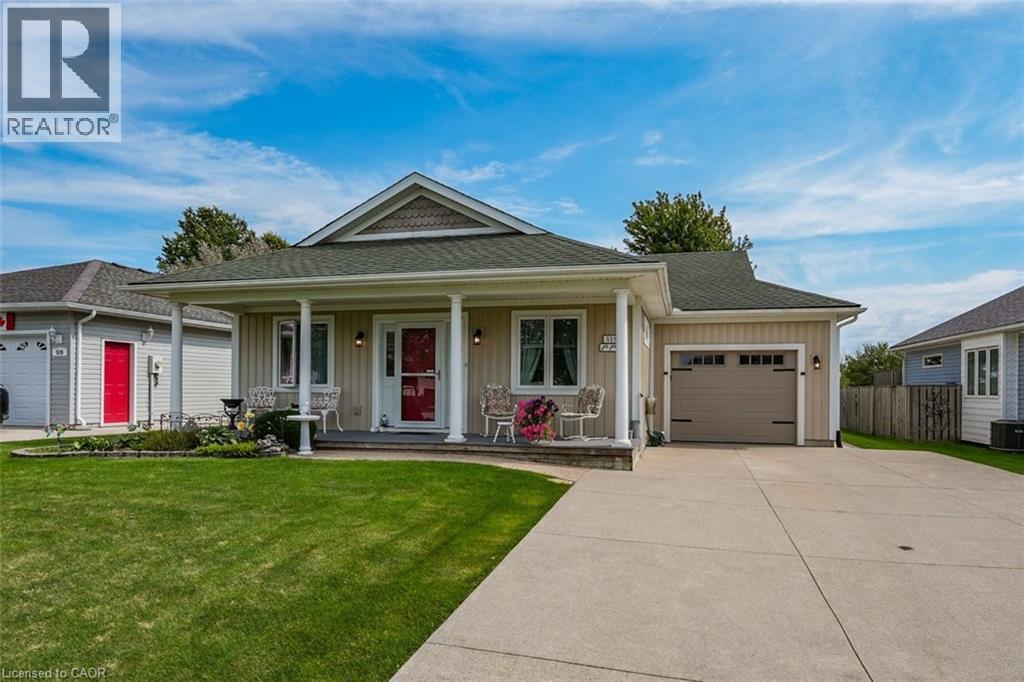
CREEKSIDE LIVING … Find the perfect balance of peaceful WATERFRONT living and an active, connected lifestyle at 518-3033 Townline Road (Black Creek Trail) in the Black Creek Adult Lifestyle Community in Stevensville. Backing directly onto the creek, this bungalow w/attached garage has creek-front access - launch a kayak, paddleboat, small boat or pontoon right from your backyard & cruise your way out to the Niagara River. Or slow down, settle in by the water and simply enjoy the peaceful Creekside setting. Inside, 1,200+ SF of OPEN-CONCEPT living brings everyone together. The living area features a VAULTED CEILING w/gas fireplace, adding warmth to the living room, and opens to a practical kitchen w/abundant cabinetry & counter space (slide out drawers & shelves). Dining area boasts big, bright windows overlooking the serene back yard & filling the space w/natural light. WALK OUT to private 10’ x 30’ deck w/pergola, gardens, shady trees, patio & sweeping views of Black Creek. Two bedrooms & two baths include a PRIMARY RETREAT w/walk-in closet and OVERSIZED 4-pc ensuite w/jacuzzi tub, glass shower & B/I storage. This former model home has great curb appeal - covered TREX front porch w/stately pillars, lovely perennial gardens, concrete DBL drive & parking for up to 5 vehicles, while huge front and back yards give you extra room to enjoy the outdoors. BONUS – poured concrete basement crawl space, EXTRA STORAGE shed w/access from the backyard, plus MANY UPDATES throughout – roof ‘21, laminate flooring ‘23, owned HWT ‘24, garage door & opener ‘26 & MORE. Beyond your door, enjoy indoor & outdoor pools, sauna, clubhouse, shuffleboard, tennis/pickleball, fitness classes & a full calendar of social events. Whether your day calls for paddling the creek, relaxing at home or connecting w/neighbours, this is a lifestyle built around choice. Monthly fees: $1,187.83 ($875 land lease + $312.83 estimated taxes). CLICK ON MULTIMEDIA for video tour, drone photos, floor plans & more. (id:45725)