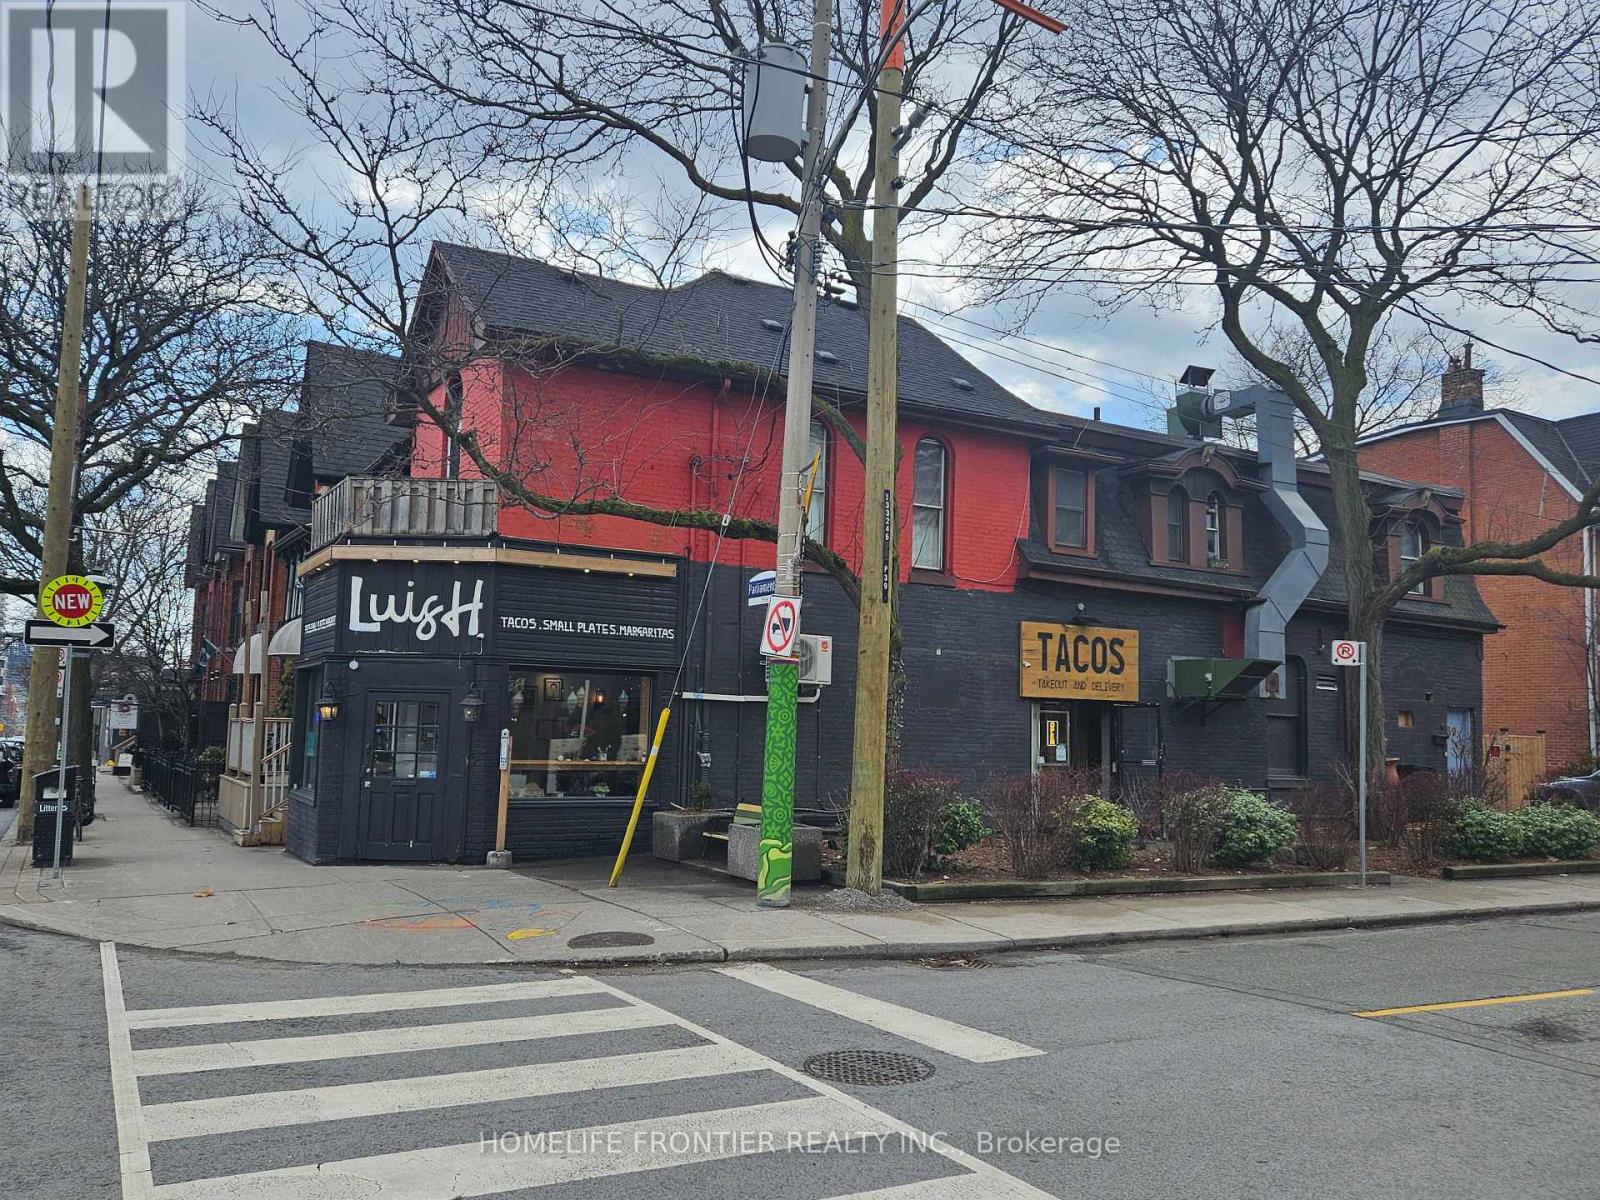
556 Parliament Street
Toronto (Cabbagetown-South St. James Town), Ontario
Heart Of Cabbagetown Investment Opportunity In Prime Location At The Corner Of Parliament & Prospect St. A Very Successful Tacos (1F), Two Apartments (2F). Approx. $86,400/year Income without TMI For The Investment. Must See! (id:45725)
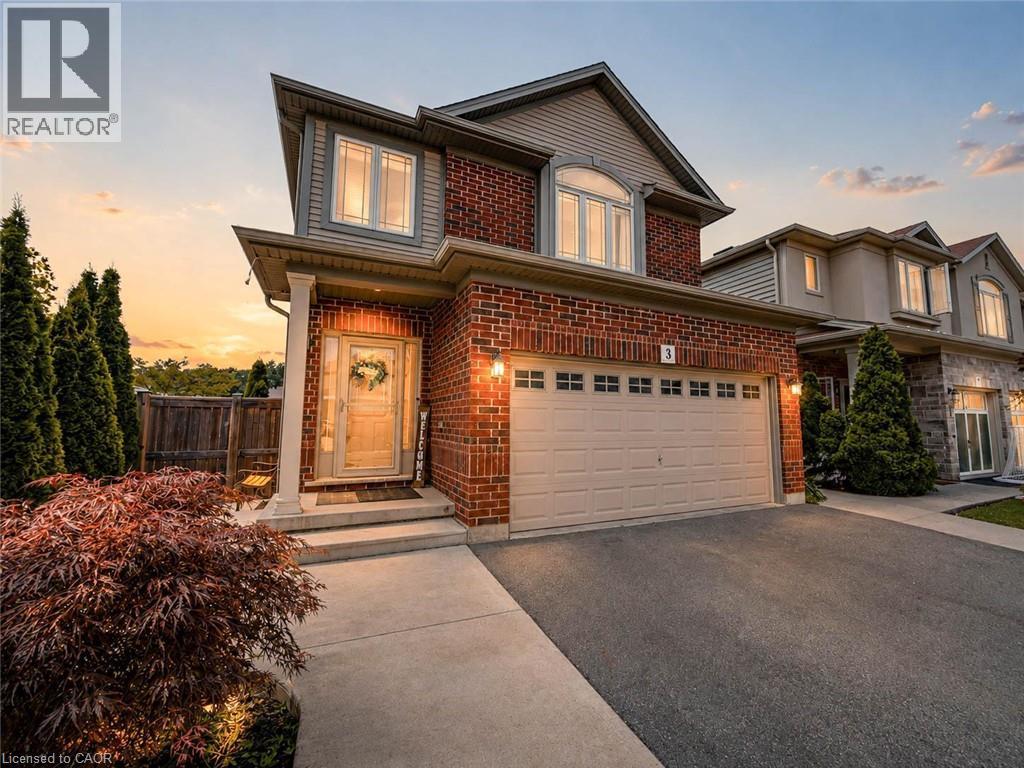
3 Hitching Post Ridge
Binbrook, Ontario
Gorgeous four bedroom Losani home in family friendly Binbrook location! Large corner lot giving you room to breathe. Step into the welcoming foyer with wainscotting leading to a wide open main level design. Updated luxurious flooring blanket the large main level living room. White and bright kitchen flow into into the dinette complimented with sun drenched patio doors leading into the covered patio, ideal for entertaining. Inside entry from garage brings you to main level two piece bath. Bedroom level boast four well proportioned bedrooms equipped with ensuite bathroom and second visitor bath. Fully finished basement with full four piece bath is ideal for extended family space and has large rec-room with two other rooms that could facilitate additional bedroom space. Backyard well equipped with patio and large shed. Driveway finished with walkway could allow for three car parking. Only steps from parks, greenspace and schools. This is the perfect place to call home at a value packed price. Hurry in today. (id:45725)
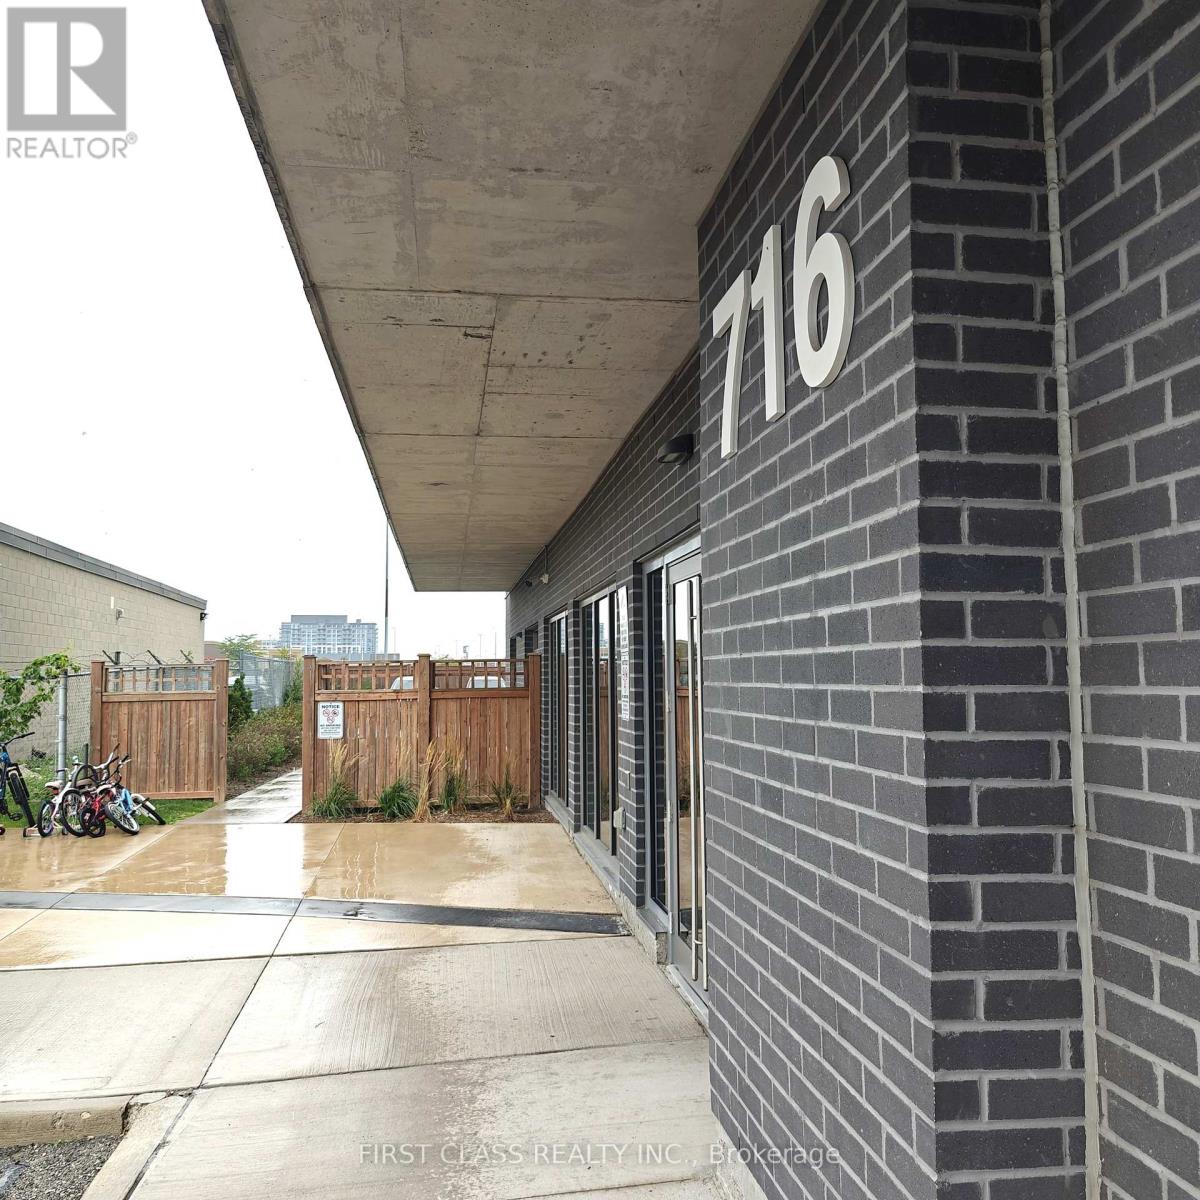
808 - 716 Main Street E
Milton (Tm Timberlea), Ontario
Modern 2-Bedroom + Media Condo with Southwest Views & Internet Included!Welcome to this beautifully designed 8th-floor suite offering a bright and functional layout. The open living and dining area is filled with natural light, creating an inviting space to relax or entertain.The primary bedroom features a private ensuite, while the second bedroom is spacious and filled with natural light. A cozy media area provides the perfect nook for a home office setup, reading corner, or entertainment space.Step out to your private balcony and enjoy sweeping southwest views. This unit also comes with parking, a locker, and high-speed internet included in the rent with tenants only responsible for hydro, keeping monthly costs simple and affordable.Ideally located close to transit, shopping, dining, and everyday essentials, this condo offers the perfect blend of comfort, convenience, and lifestyle. (id:45725)
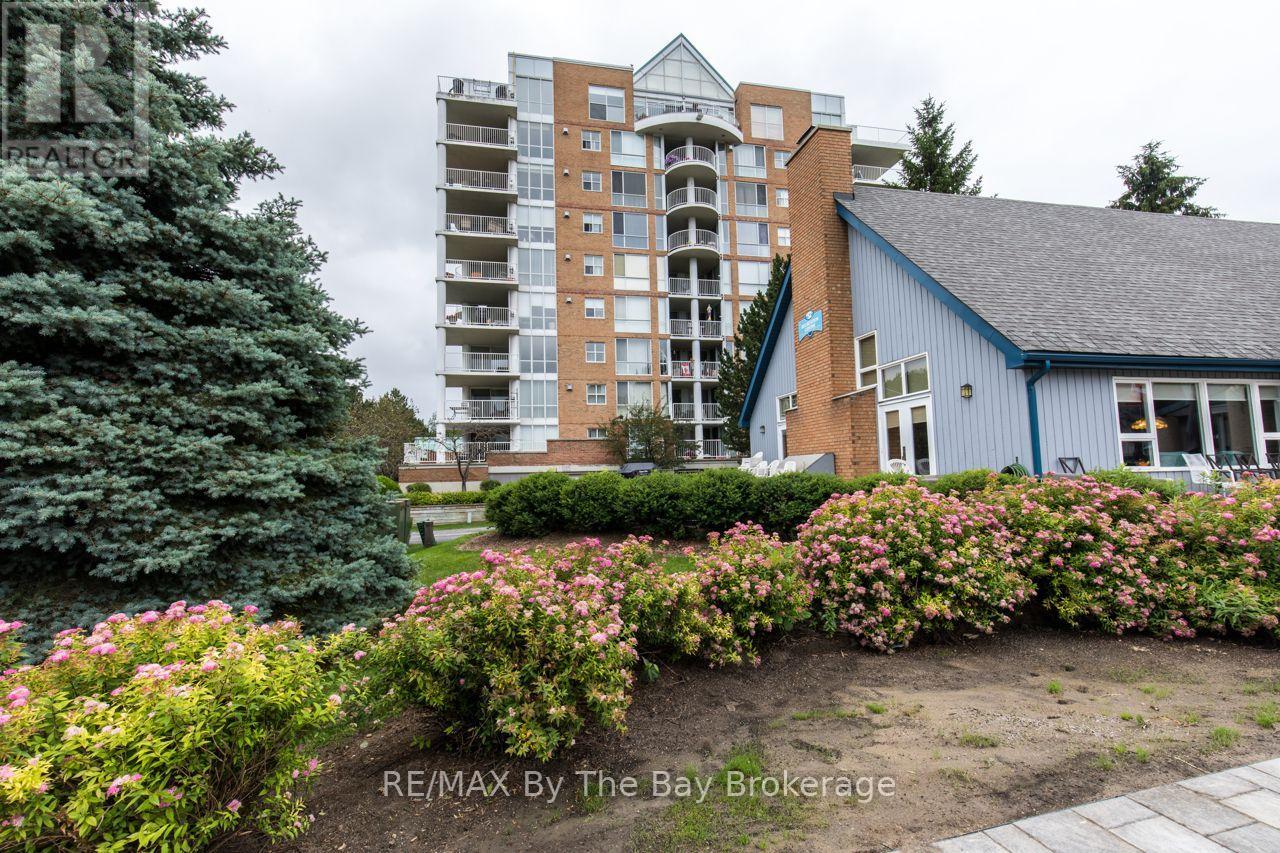
502 - 24 Ramblings Way
Collingwood, Ontario
An exceptional opportunity to enjoy the Georgian Bay lifestyle at an incredible price! Offered at just $394,999, this spacious condo at Rupert's Landing combines comfortable, low-maintenance living with an outstanding four-season recreational setting right on Georgian Bay. Relax on the enclosed three-sided balcony and take in the panoramic views, or step outside and enjoy a community designed for an active lifestyle, with an indoor pool, tennis, pickle ball, recreation facilities and marina. Beyond your doorstep, Blue Mountain skiing, golf, cycling, mountain biking, the Bruce Trail, Georgian Trail and beautiful Georgian Bay beaches are all within easy reach. Shopping, dining, entertainment and hospital services are also just minutes away. Whether you're looking for a full-time home or a carefree four-season retreat, this is a wonderful opportunity to embrace everything the Collingwood and Blue Mountain area has to offer-without the luxury price tag. Originally configured as a two-bedroom, this unit offers the potential to be converted back to a two-bedroom if desired. Monthly condominium fee is $971.46. A current special assessment of $132.99 per month is payable in addition to the condominium fee, for a total current monthly payment of $1,104.45. (id:45725)
55 Main Street S
Lambton Shores (Forest), Ontario
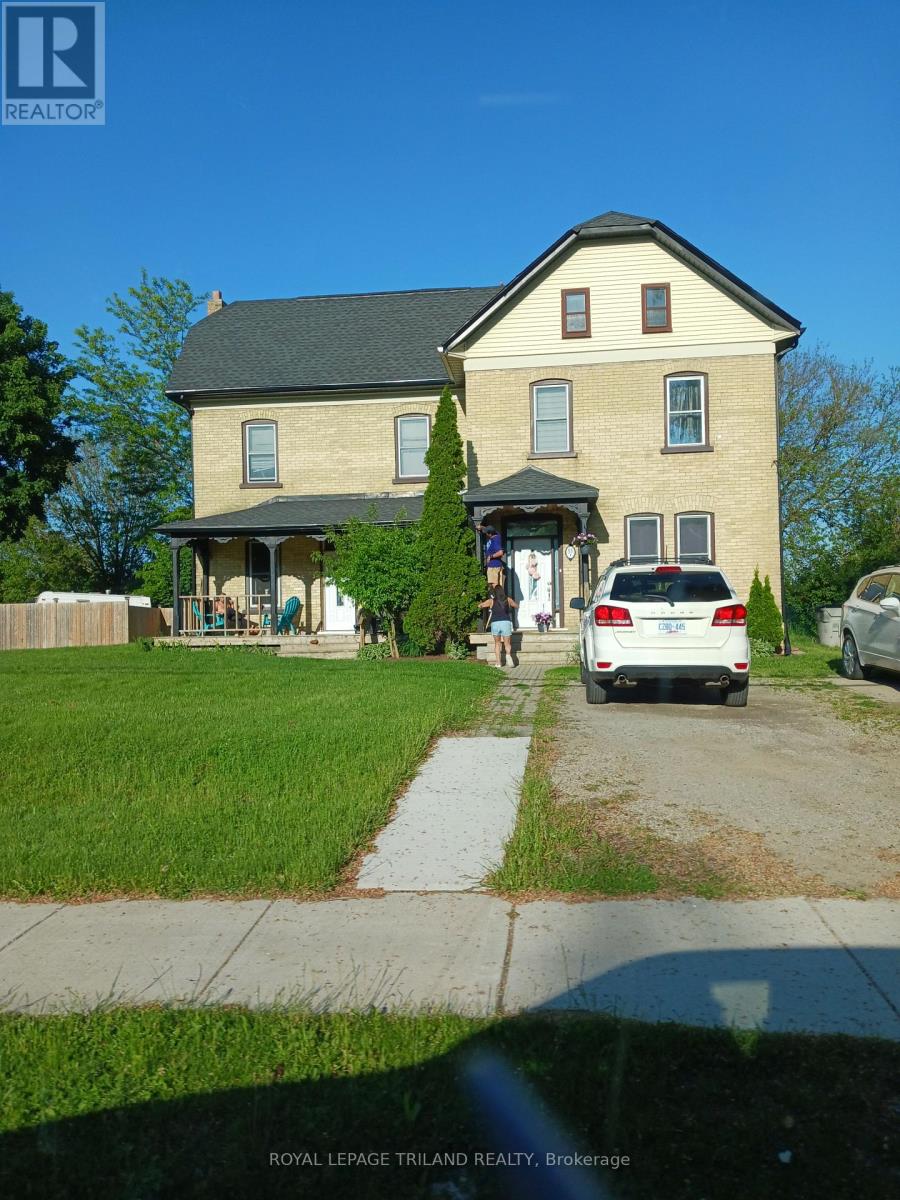
GREAT INVESTMENT OPPORTUNITY. Solid brick "side-by-side" duplex with two 3-bedroom apartments. Each unit has their own gas and hydro meters as well as their own furnace/central air. Many updates completed including the roof (2017), furnace (2017), HWT (2022) and some windows. Centrally located between downtown and Hwy 402. Close to the grocery store, theatre, shopping, restaurants, pharmacies, banks and golf. Approx 30 minutes to Sarnia or Strathroy. Current tenants pay $1700/month and $1950/month plus utilities. (id:45725)
790 Crawford Mill Avenue
Mississauga (Meadowvale Village), Ontario
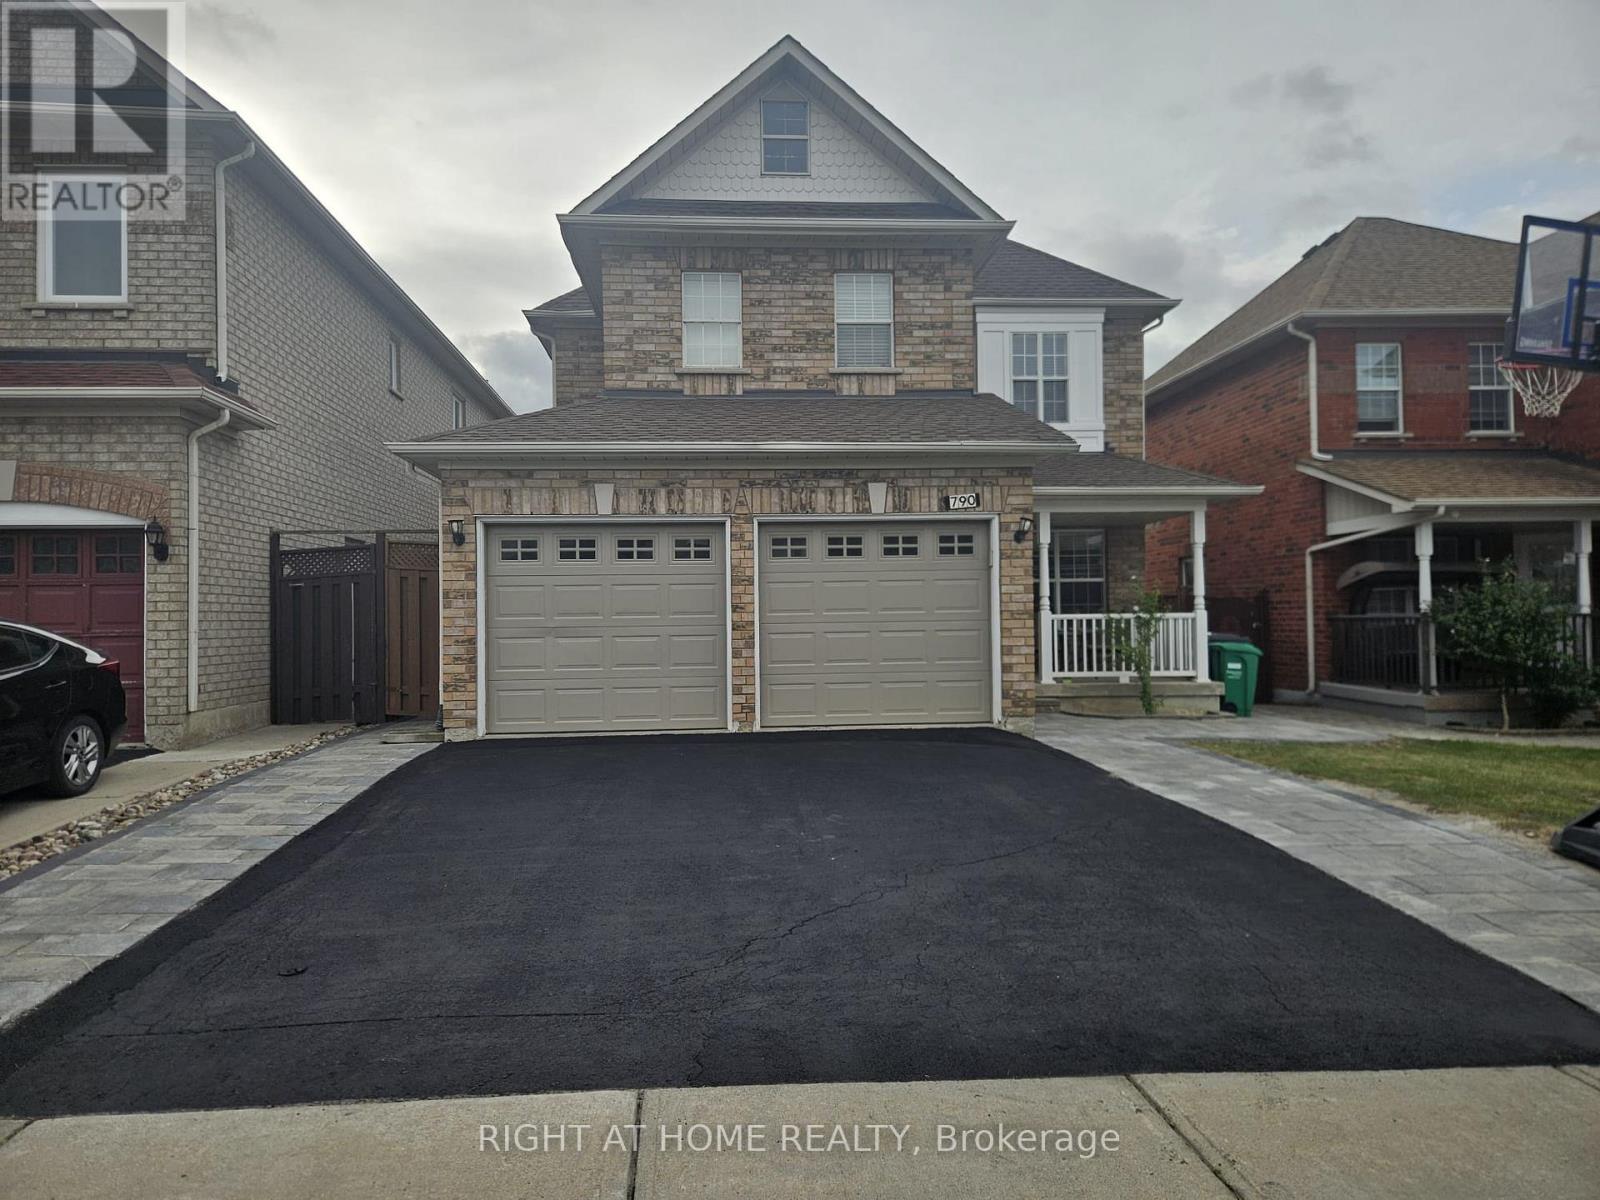
Stunning 4-bedroom, 3-bathroom detached home in Mississauga's desirable Meadowvale Village. Lovely Bright Family Room With Gas Fireplace Open To Kitchen Area.9 Foot Ceilings On Main Floor, Oak Staircase, Pot Lights On Main Floor And Upper Hallway, Main Floor 2-Pc Bath And Laundry Room With Access To Double Garage. Spacious Master Bedroom With Double Door Entry And Large Ens Bath With Separate Bath And Tub. (id:45725)
4318 Glamorgan Road
Dysart Et Al (Dysart), Ontario
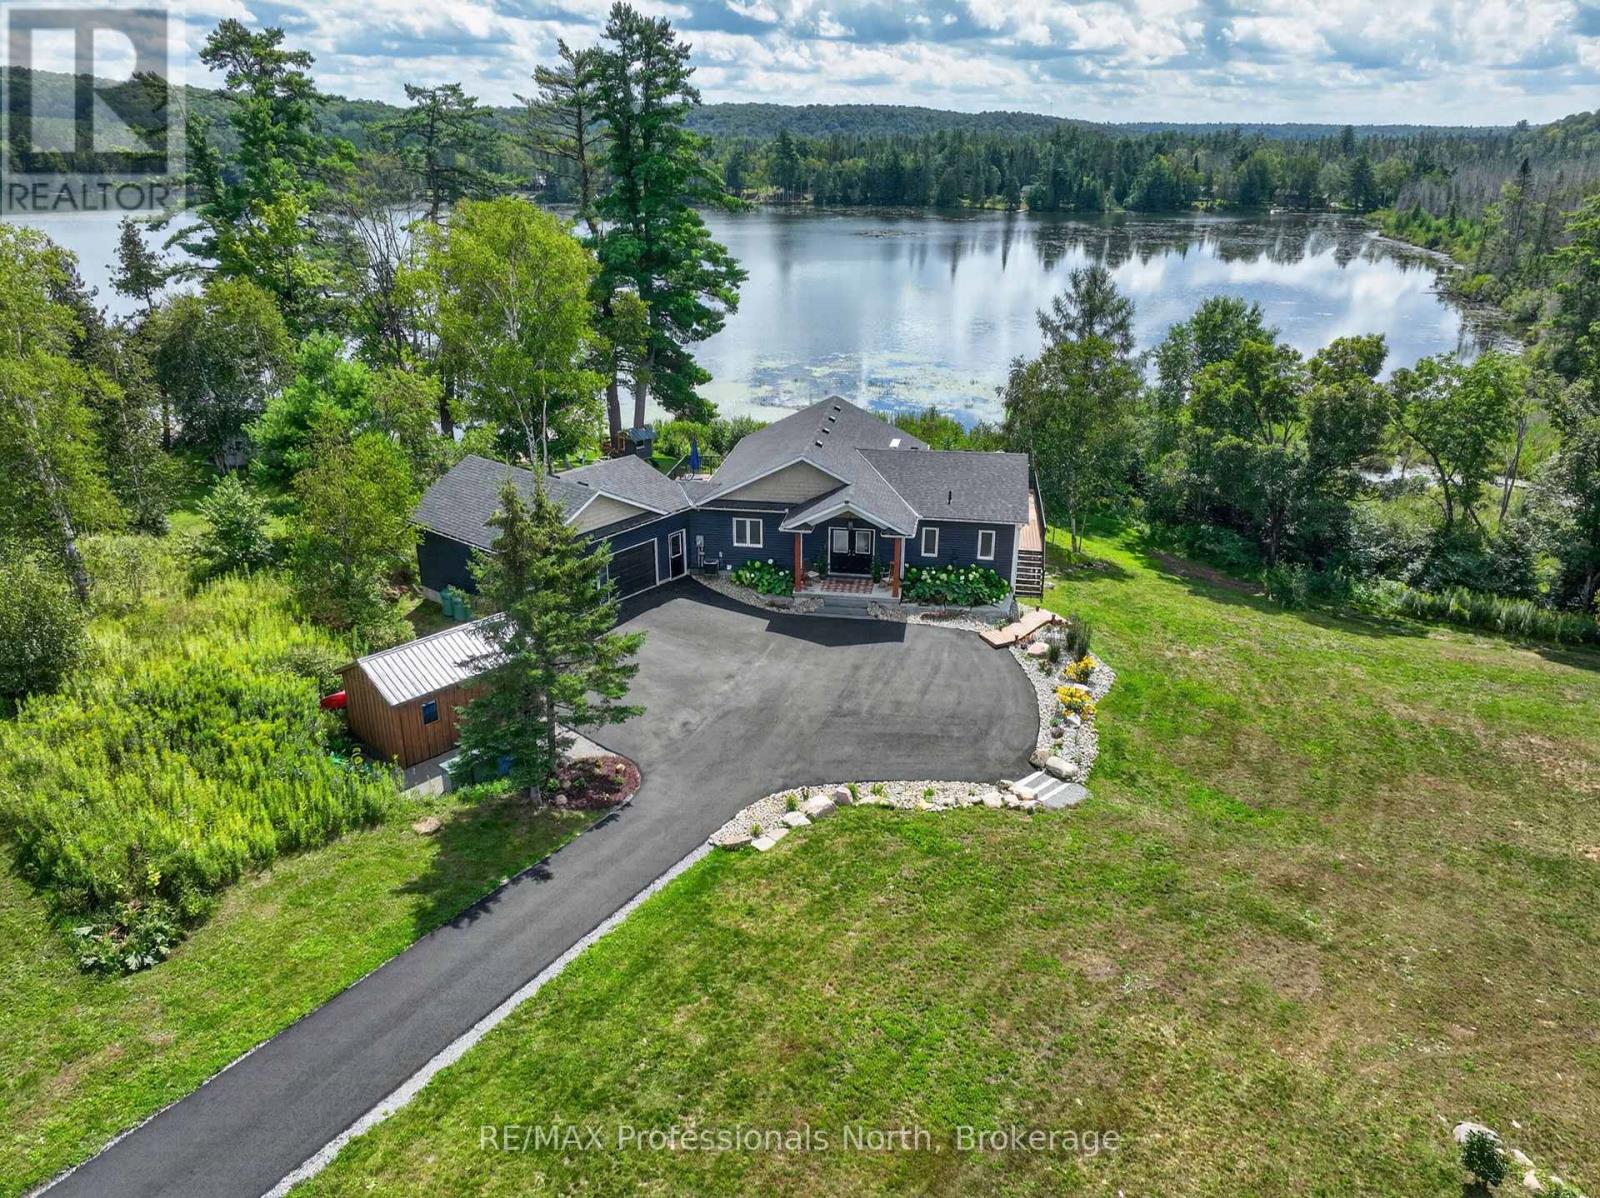
Welcome to 4318 Glamorgan Road-a breathtaking 9-acre waterfront sanctuary where modern luxury meets privacy, just five minutes outside Haliburton. Completed in 2021, this move-in-ready estate has been elevated with recent high-end enhancements, including a fresh interior color palette, extensive groundskeeping, and a newly paved driveway leading up to the property. Inside, more than 2,800 square feet of light-drenched living space is designed for seamless indoor-outdoor living. Ascend the stately granite entry to an open-concept main floor framed by soaring cathedral ceilings, a warm oak center beam, hardwood floors and dramatic floor-to-ceiling glass. Everyday living centers around a welcoming propane fireplace and a chef-inspired kitchen featuring sleek quartz counters, a sprawling center island, and premium stainless steel appliances. Convenience is built in, from the foyer's powder room to a direct-access mudroom and laundry zone off the double garage. The main-floor primary sanctuary feels like a high-end resort, offering a spa-grade bath and direct access to an expansive composite deck-the perfect vantage point for morning coffee or sunset cocktails. The fully finished walk-out lower level doubles your footprint, hosting a spacious entertainment room, three quiet guest bedrooms, and a sleek modern bath complete with cozy heated floors. Outdoors, the property reveals its true magic. Lush, professionally transformed lawns gently roll down toward 700 feet of pristine, south-facing shoreline along spring-fed Haas Lake. Spend summer days swimming off the private sandy beach, build lasting memories in the custom treehouse, or gather around the waterside firepit as night falls. Combined with tranquil woods and a meandering creek, this turnkey property offers an unmatched Haliburton lifestyle. (id:45725)
2039 Beaver Dam Road
Severn, Ontario
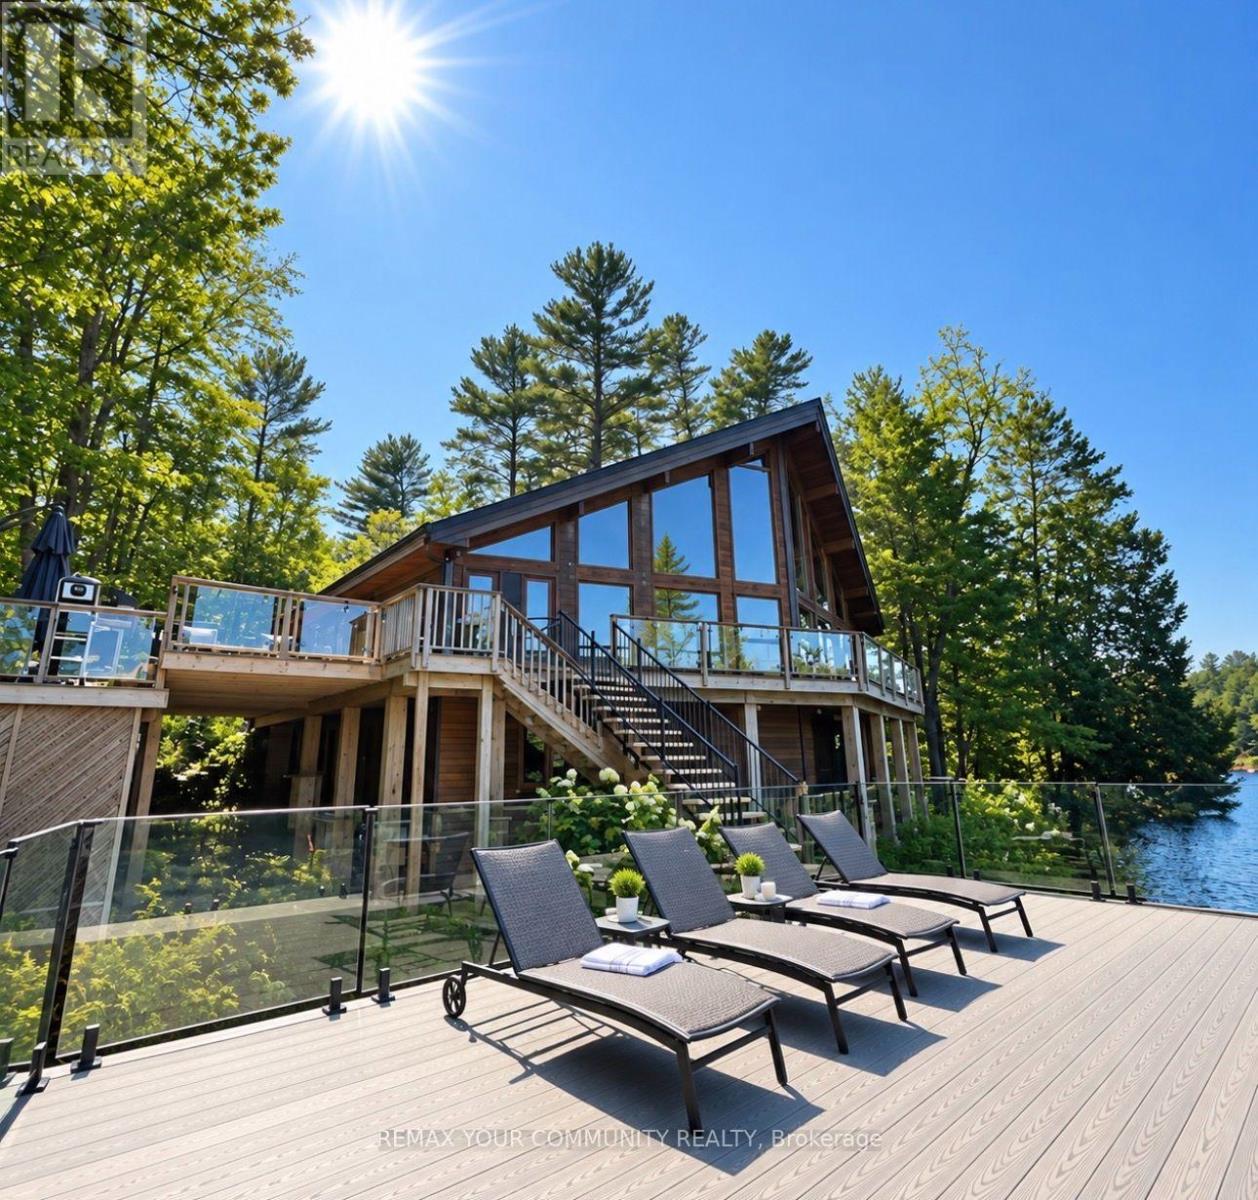
Welcome to this exceptional waterfront retreat in Severn! Nestled in a private, secluded and tranquil setting, this beautifully furnished 3+1 bedroom cabin sits at the edge of the river, offering breathtaking panoramic views of the water and surrounding forest. Flooded with natural light through abundant windows, the open-concept interior is warm, bright and inviting. Rustic décor blends with high-end finishes, creating the perfect balance of cozy cabin charm and refined comfort. A stunning stone fireplace provides a beautiful focal point for relaxing evenings and gatherings. The fully equipped kitchen features a spacious island, with a dining area that seats six. Step outside onto the spacious deck and enjoy peaceful waterfront views, outdoor dining and entertaining, or simply relax surrounded by nature. Fully furnished and thoughtfully appointed, this waterfront property offers privacy, tranquility, beautiful scenery and a wonderful opportunity to enjoy a serene waterfront lifestyle. (id:45725)
1508 - 501 Yonge Street
Toronto (Church-Yonge Corridor), Ontario
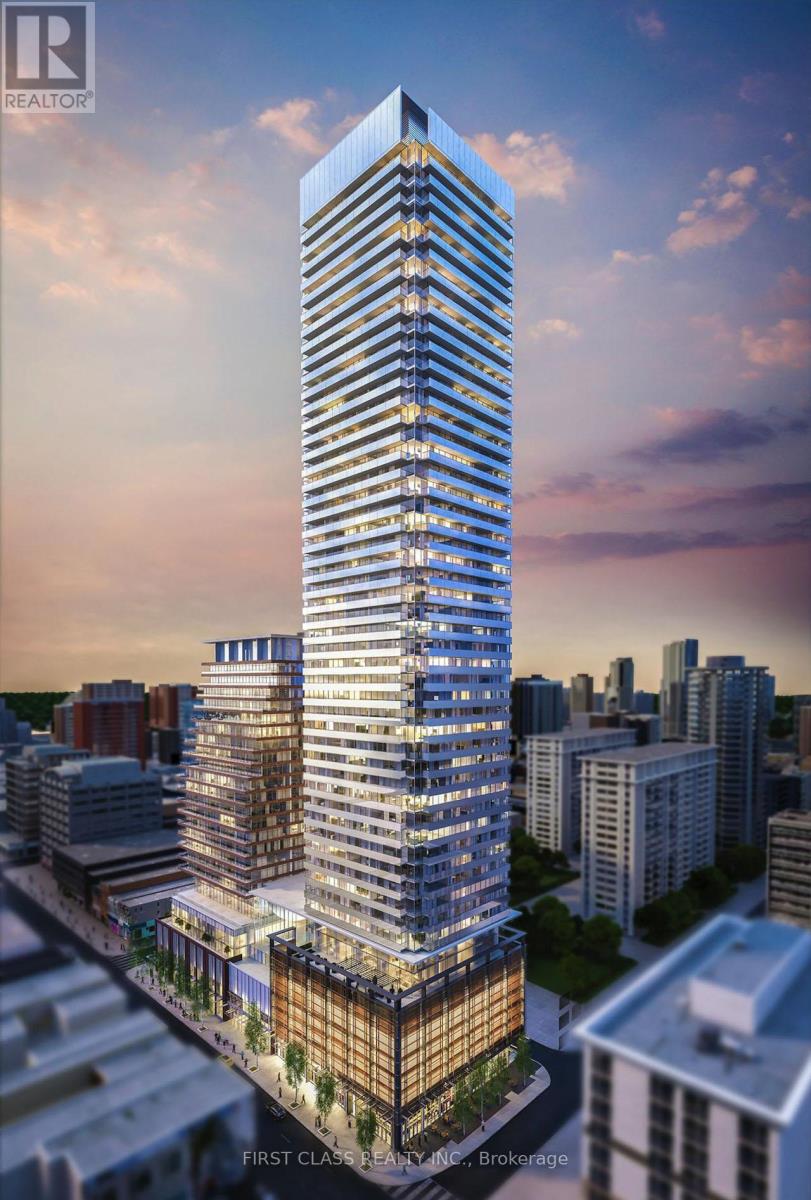
Teahouse Condos, Unobstructed view 1+ Den Condo In The Heart Of Downtown Toronto. Bright & Modern Design 1 Bedroom + Den Unit With Huge Walk-Out Balcony Plus East Views. Spacious Bedroom With Floor To Ceiling Windows. Large Den Can Be Used As Second Bedroom Or Study. Location Is The Key! Steps To Subway Stations, Bloor-Yorkville Luxury Shopping & Eaton Center. As Well As Restaurants, U Of T & Ryerson U, Hospitals. Premium Amenities: Round-the-Clock Concierge & Security, State-of-the-Art Fitness Center, Rooftop Pool & Patio, Indoor Hot & Cold Plunge Pools, Elegant Party Room with Wet Bar, Multiple Lounges, Billiards Room, Boardroom, Private Theatre, Pet Spa, and Luxurious Guest Suites. (id:45725)
216 - 60 Shuter Street
Toronto (Church-Yonge Corridor), Ontario
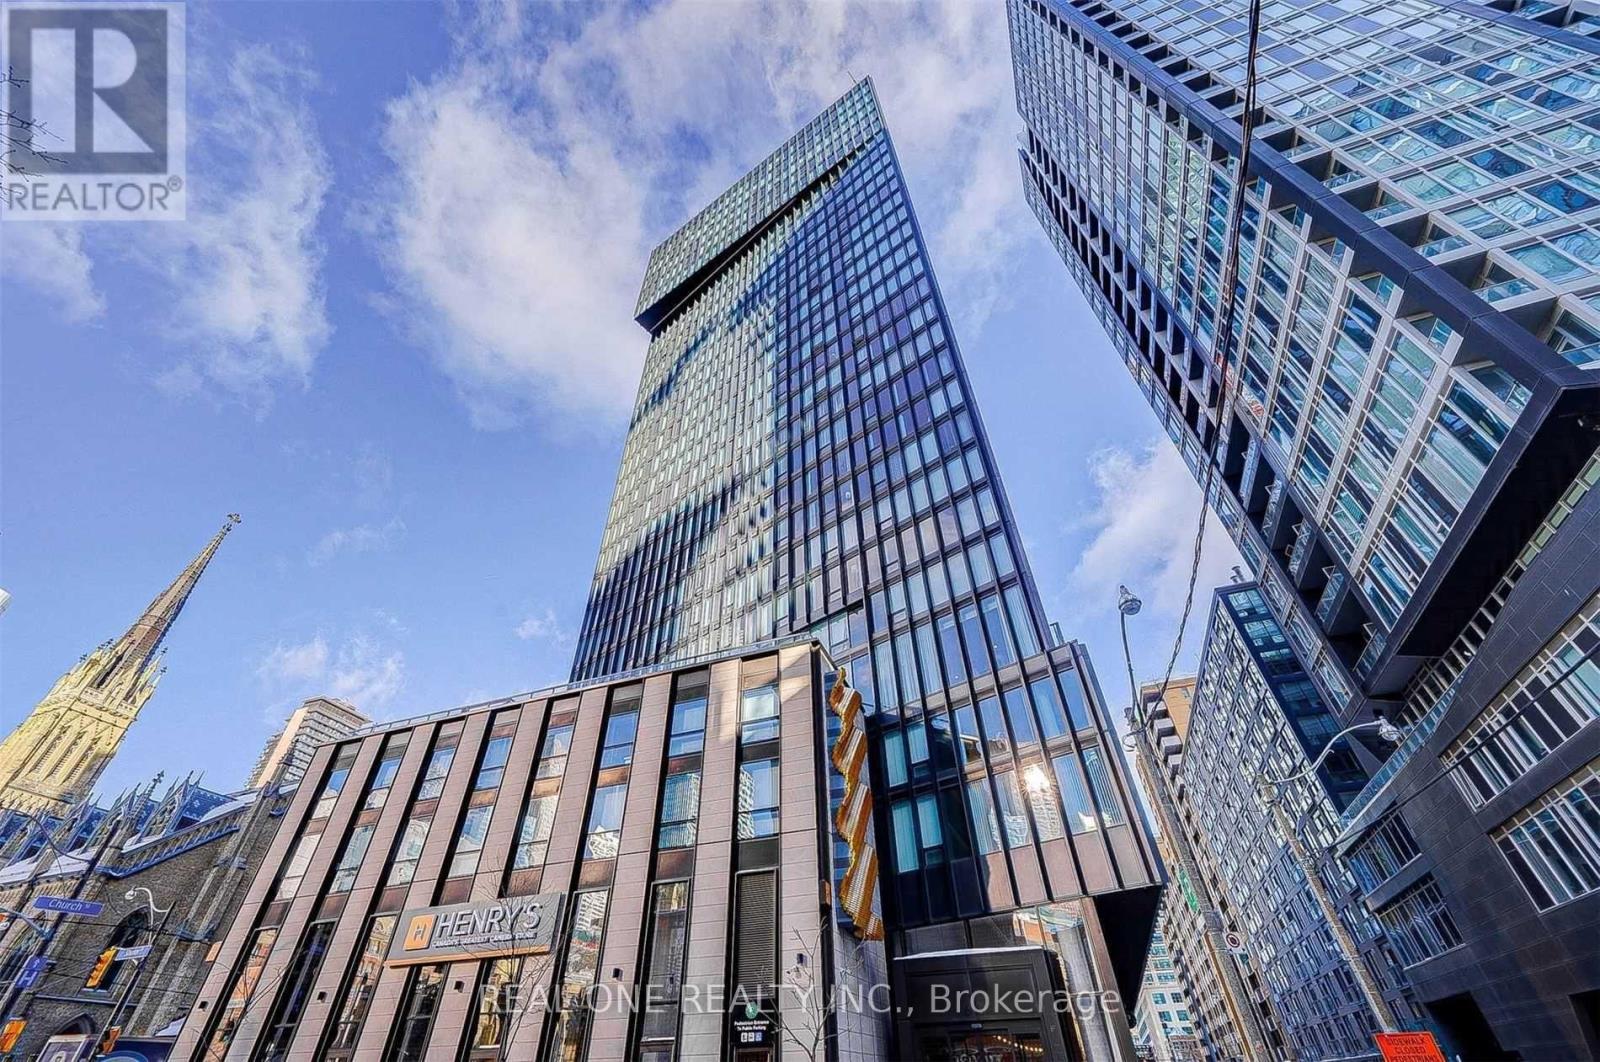
Convenient Location* Rare 3 Bdrms W/3 Washrooms* Stunning Kitchen W/ Modern Built In Appliance* Ensuite Laundry * This Boutique Building Is Steps To Eatons Centre, Ttc, Financial District & Features Some Amazing Amenities. (id:45725)
165 Lormont Boulevard
Stoney Creek, Ontario
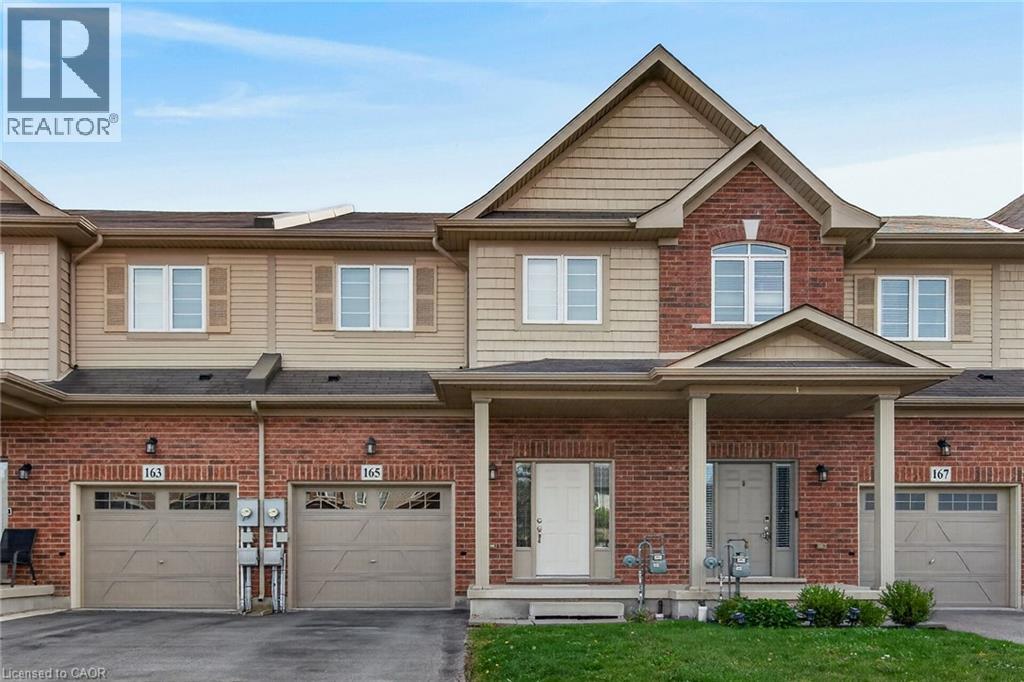
Welcome to 165 Lormont Boulevard, SC. Gorgeous free hold townhouse located on Upper Stoney Creek, backing on New Highbury Meadow Park, behind Saltfleet High School. Features 1840 sqf of living space, plus unfinished basement for extra storage. Townhouse features 3 large bedrooms, 2 1/2 baths, open concept kitchen, huge living room with patio door leading to huge fully fenced back yard with concrete patio, bedroom level laundry, inside entry from garage, pot lights, oak stairs, stain less steel appliances, and etc. 2 car tandem driveway and single car garage. Freshly painted. Available for immediate possession. No smoking of any kind, and not pet friendly. Min 1y lease, 1st & last deposit, letter of employment, recent 4 pay stubs, references, rental application, credit check (Full Equifax report) and ID. RSA. (id:45725)
305 - 15 Brenda Boulevard
Orangeville, Ontario
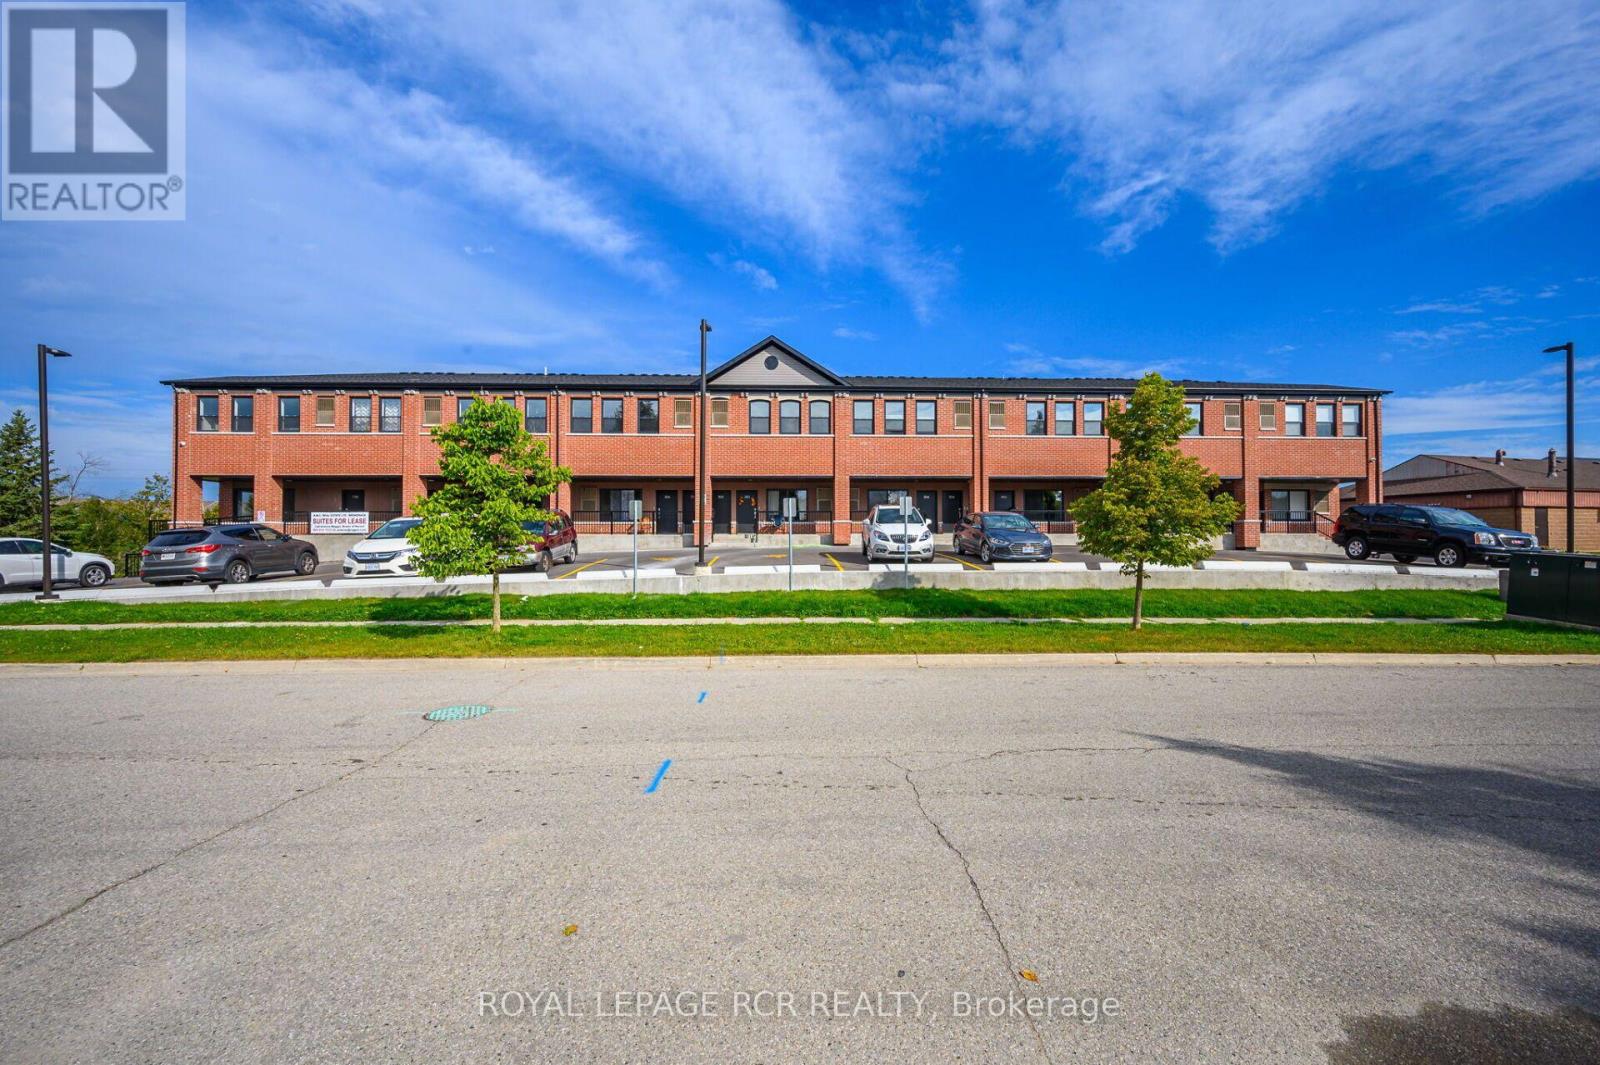
Welcome to this bright and spacious 2-bedroom apartment offering approximately 1,040 sq. ft. of comfortable living space. Less than five years old, this modern unit features a welcoming open-concept layout with plenty of natural light throughout. The main living area enjoys south-facing windows, making the space wonderfully bright and sunny throughout the day. Both bedrooms feature north-facing windows, offering comfortable, restful spaces away from the afternoon sun. With two generous bedrooms, a full 4-piece bathroom and convenient in-suite laundry, this apartment offers an ideal combination of space and functionality. Modern, bright and beautifully maintained, this is a wonderful place to call home. (id:45725)