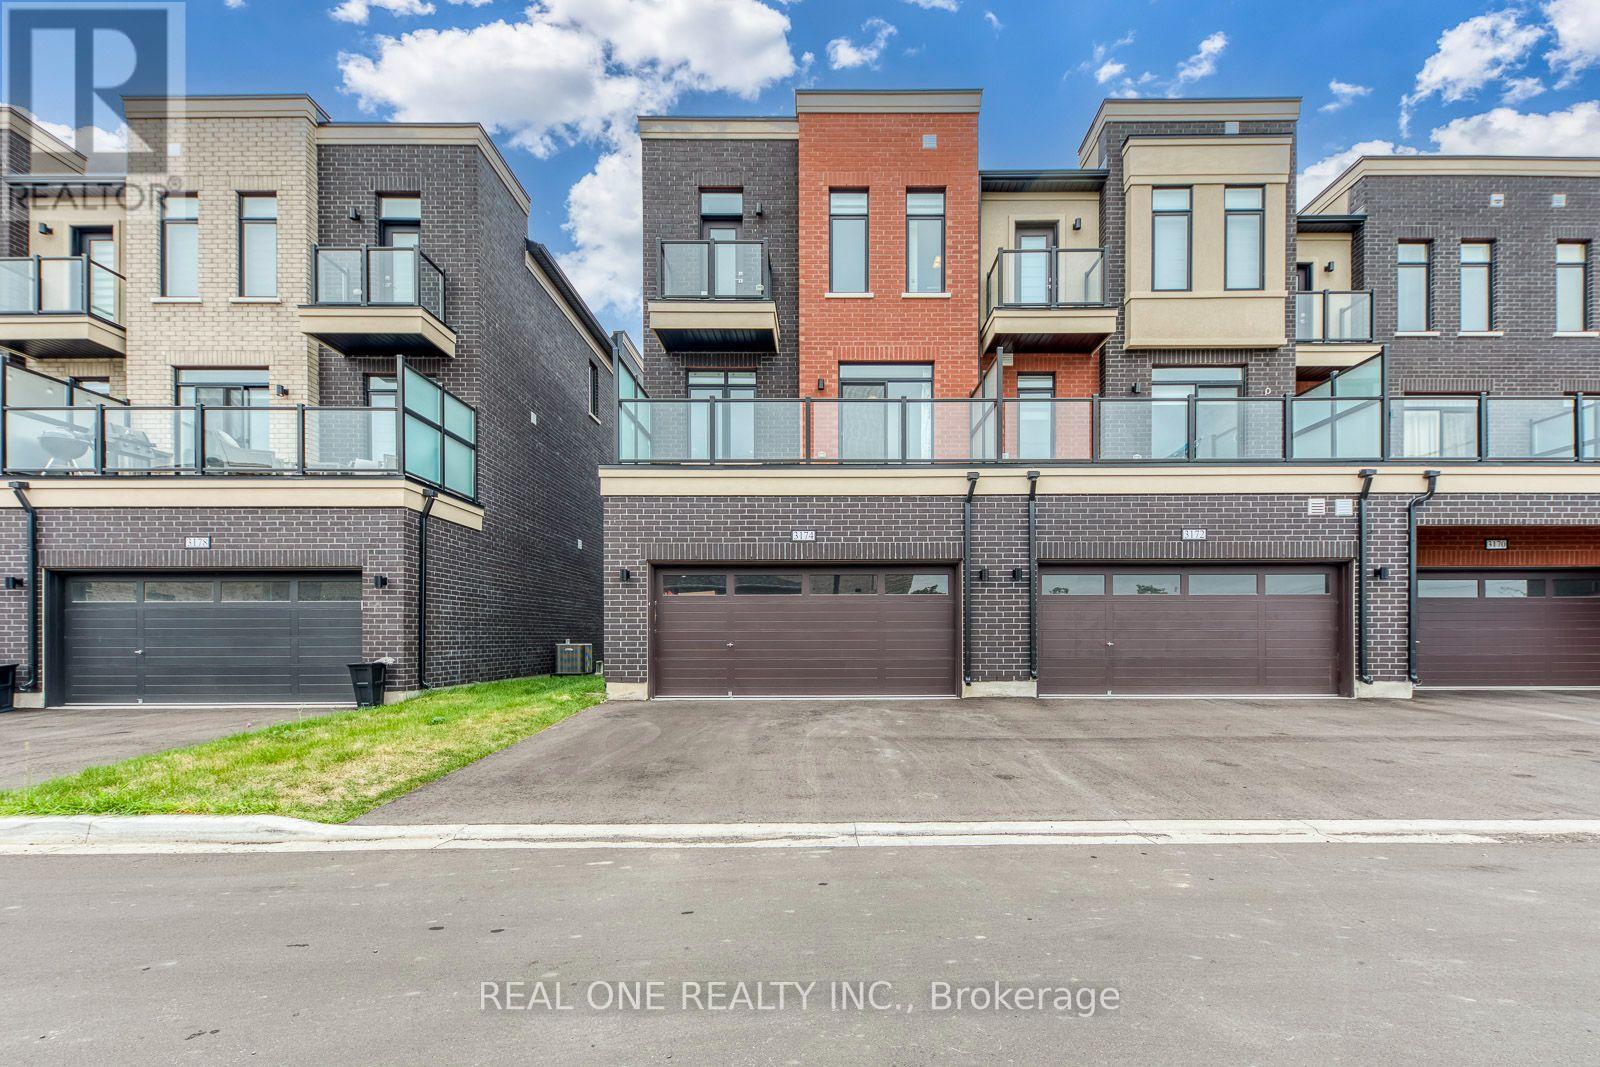
3174 Sixth Line
Oakville (Go Glenorchy), Ontario
Stunning Newly Built End Unit Freehold Townhome offering an exceptional 2,204 sq. ft. of above grade living space, fulfilled with natural light, and modern finishes! This bright and spacious 3storey executive home features 9ft ceilings on both the ground and second floors, along with numerous premium upgrades throughout.The ground level features a private 4th bedroom with its own ensuite bathroom ideal as an in-law suite, guest suite, private space for extended family, or a home office.The second floor offers a bright, open concept living and dining area with large windows that fill the home with natural light. Large glass doors lead to a generous balcony, creating the perfect outdoor space for morning coffee, relaxing, or entertaining. Convenient second floor laundry provides easy access while keeping laundry tasks separate from the main living and entertaining areas.The third level features three decent sized bedrooms and two bathrooms. The spacious primary bedroom includes a walk-in closet and a luxurious ensuite with a glass shower and double vanity. The second bedroom enjoys its own private balcony, while the third bedroom features large windows and plenty of natural light. Additional features include an unfinished basement offering excellent storage space, a rare 2car garage, plus parking for 2 additional vehicles on the driveway makes a total of 4 parking spaces.Ideally situated in a family friendly neighbourhood close to parks, pond, excellent schools, community centres, shopping, public transit, and everyday amenities, with easy access to major highways. A beautiful combination of space, comfort, functionality, and modern style-perfect for families looking for a quality home to lease. (id:45725)
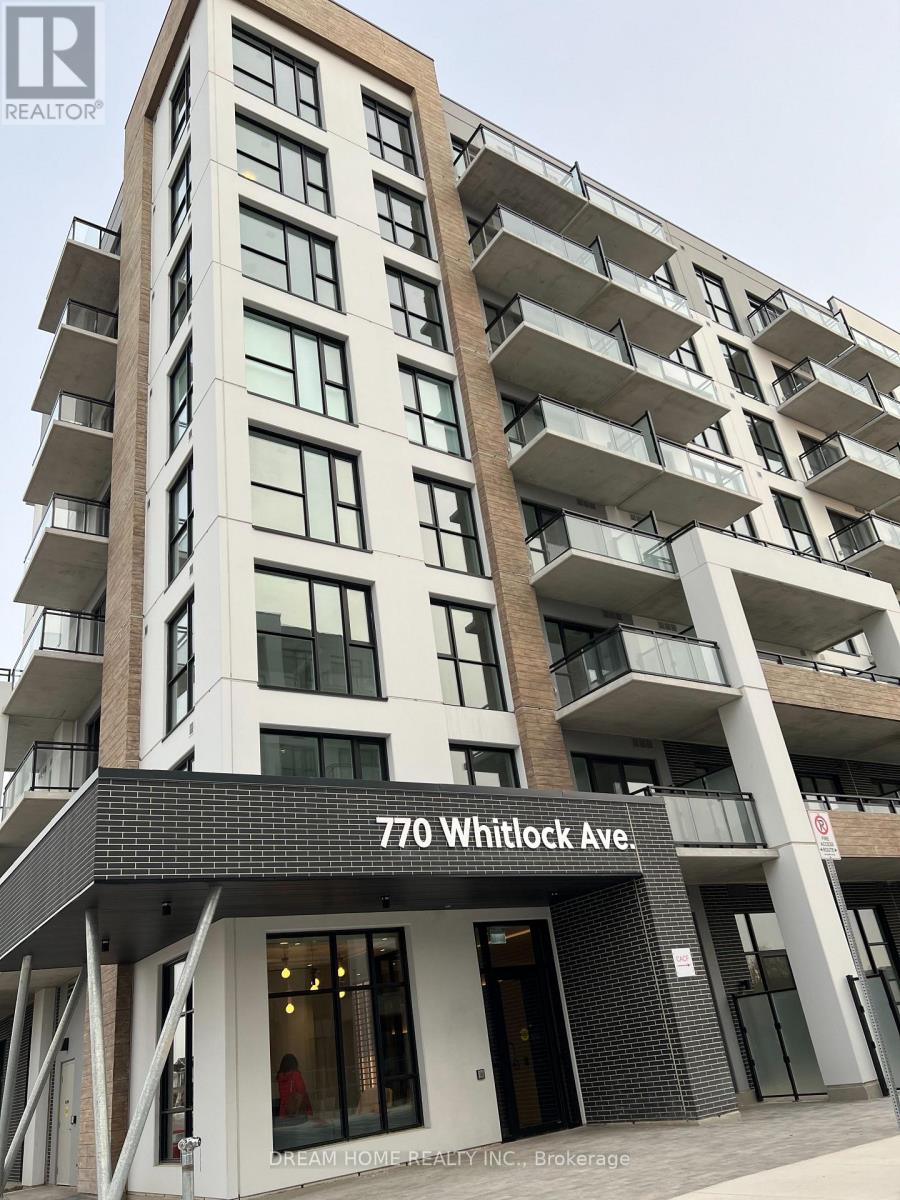
210 - 770 Whitlock Avenue
Milton (Cb Cobban), Ontario
Luxury 1-Bedroom + Den Condo in Prime Milton Location! Beautifully maintained and move-in ready, this stylish home offers a bright and comfortable living space with high-end appliances and quality finishes. The versatile den is ideal for a home office, study, or guest room. South facing balcony and windows. Conveniently located near public transit, Easy access to major highways, shopping malls, grocery stores, banks, restaurants, and everyday amenities. An excellent opportunity for professionals, students, or anyone seeking a convenient and modern lifestyle in a highly desirable area. Don't miss this exceptional home! (id:45725)
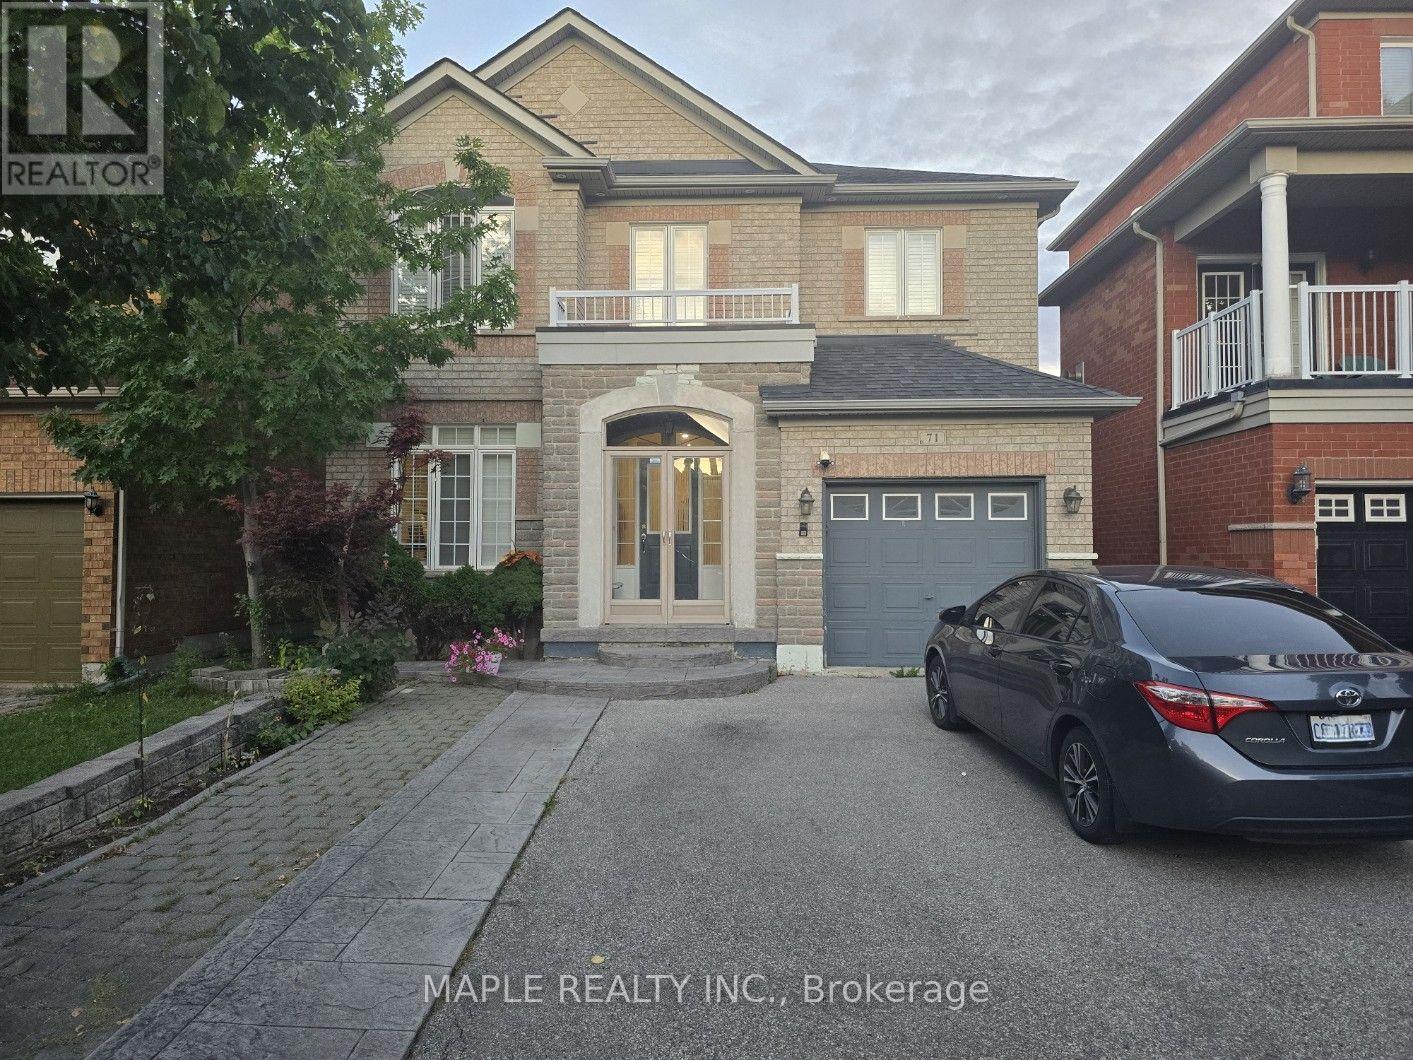
71 Thicket Trail N
Vaughan (Vellore Village), Ontario
Beautiful 3-Bedroom Detached Home In Prestigious Vellore Village! Spacious And Bright Main & 2nd Floor With Functional Open-Concept Layout, Separate Living/Dining Areas And Family Room With Fireplace. Large Kitchen With Stainless Steel Appliances, Breakfast Area And Walk-Out To Backyard. Generous Primary Bedroom Features Walk-In Closet And Ensuite Bath; Two Additional Spacious Bedrooms On 2nd Floor. Parquet Flooring Throughout Main Level And 2nd Floor Hallway. Main-Floor Laundry, 9-Ft Ceilings, Central A/C, Attached Garage And Extended Driveway With Ample Parking. Conveniently Located Close To Schools, Parks, Public Transit, Shopping, Grocery Stores, Canada's Wonderland And Vaughan Metropolitan Centre/Hospital. Tenant Pays 70% Of Utilities. No Smoking. (id:45725)
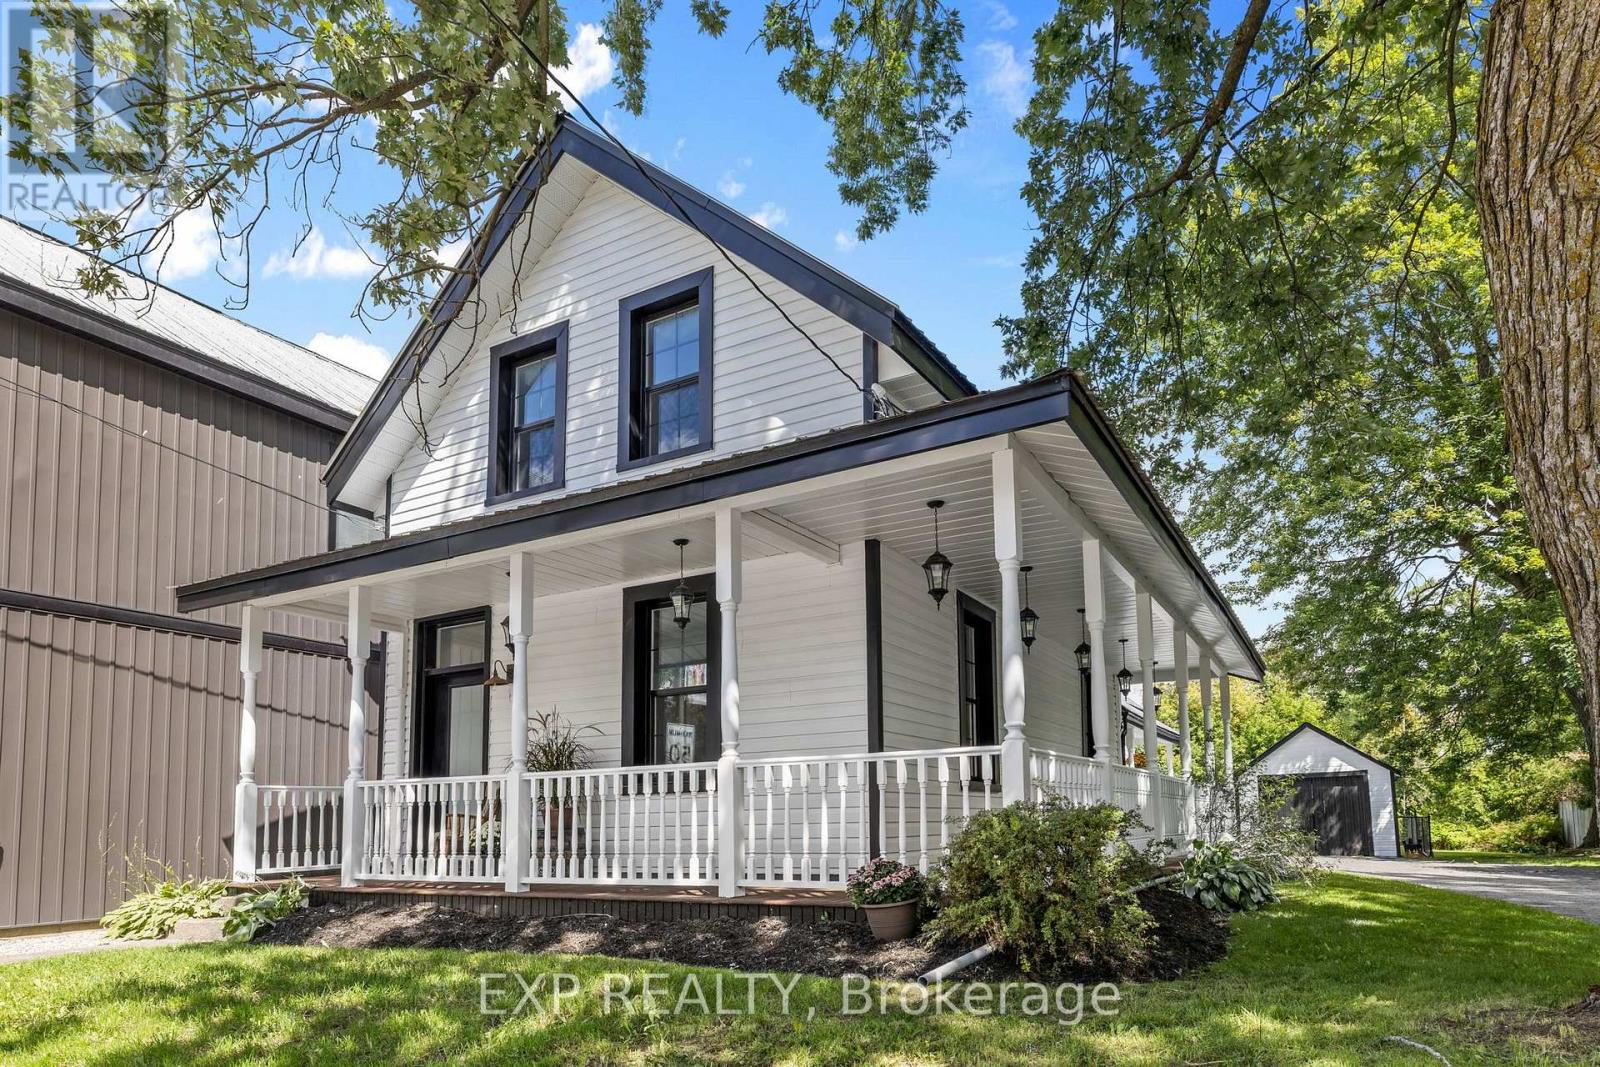
3465 Mcbean Street
Ottawa, Ontario
OPEN HOUSE SUNDAY 10AM-12PM >>> A rare commercial opportunity in the heart of Richmond! This approx. 210-ft-deep L-shaped property offers TWO separate road accesses and flexible VM8 zoning permitting a wide range of COMMERCIAL, LEISURE, INSTITUTIONAL & RESIDENTIAL uses. The property includes an extensively renovated circa-1900 building with 4 bedrooms, 2 bathrooms, spacious principal rooms and significant recent improvements. Operate, invest, convert or explore the possibilities-a unique property offering location, access, character and exceptional flexibility. Buyer to verify intended use with the City of Ottawa. (id:45725)
Lower - 59 Marblemount Crescent
Toronto (Tam O'shanter-Sullivan), Ontario
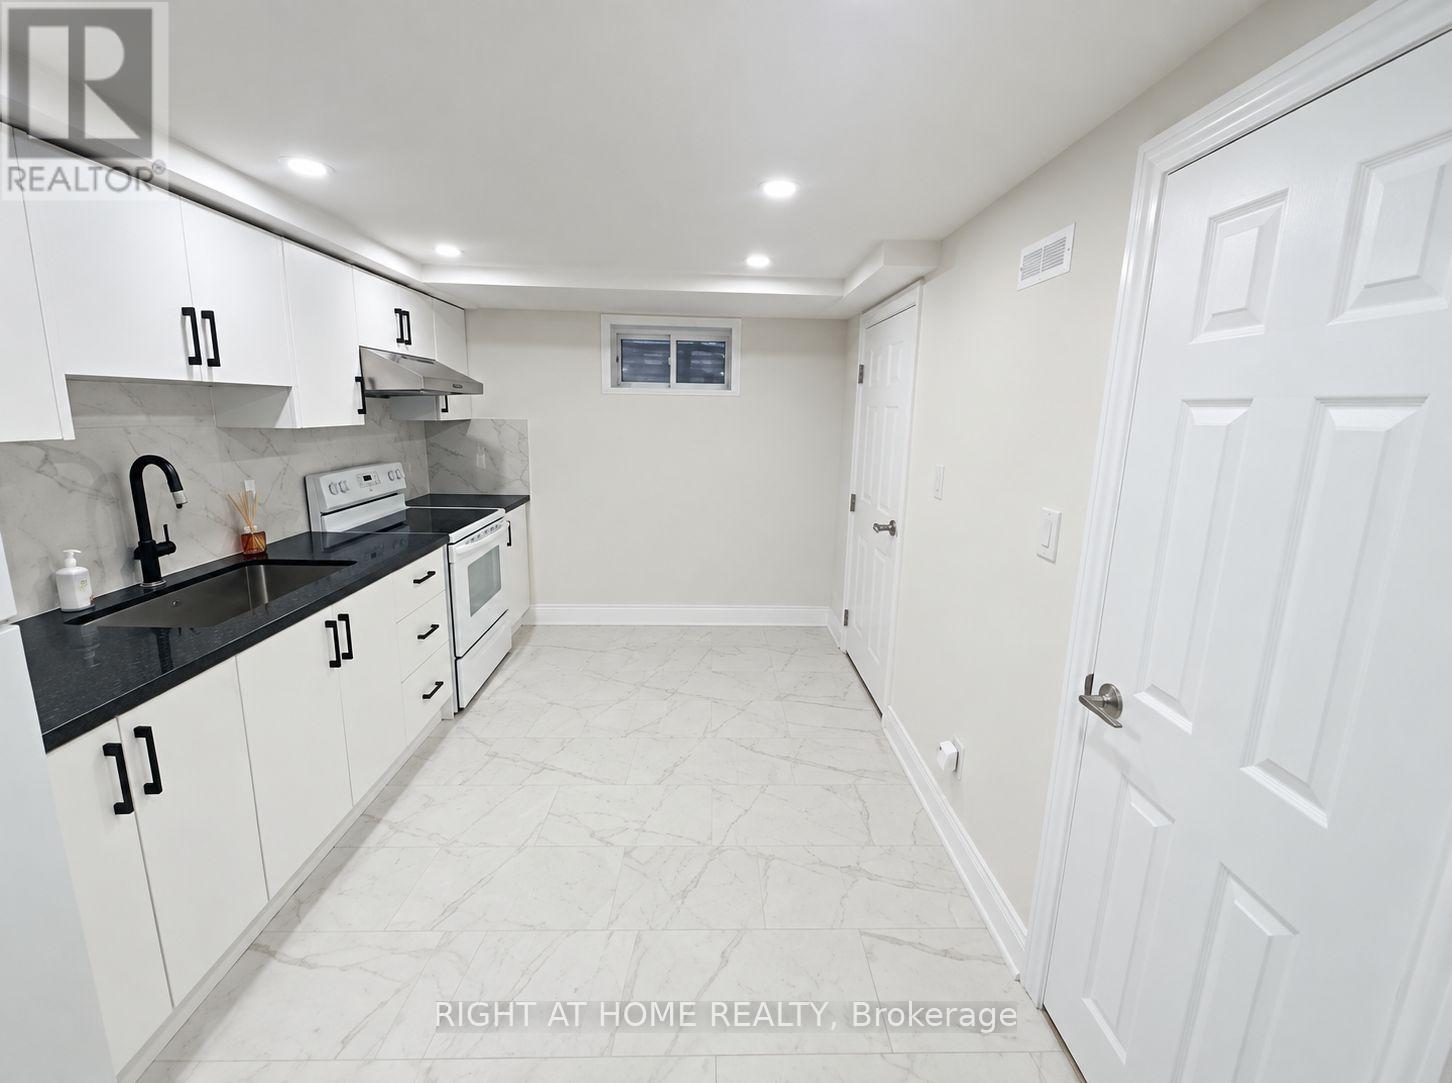
Beautifully renovated 4-bedroom, 3-full-bathroom apartment with a separate entrance and separate laundry. The main floor features 1 bedroom and 1 three-piece bathroom, while the basement offers 3 additional bedrooms and 2 three-piece bathrooms. The unit features vinyl flooring throughout, pot lights, ceiling lights, and a carpet-free interior. Two parking spaces on the driveway are available. Tenant pays 50% utilities. Available October 5, 2026. (id:45725)
2nd Floor - 513 Oakwood Avenue
Toronto (Oakwood Village), Ontario
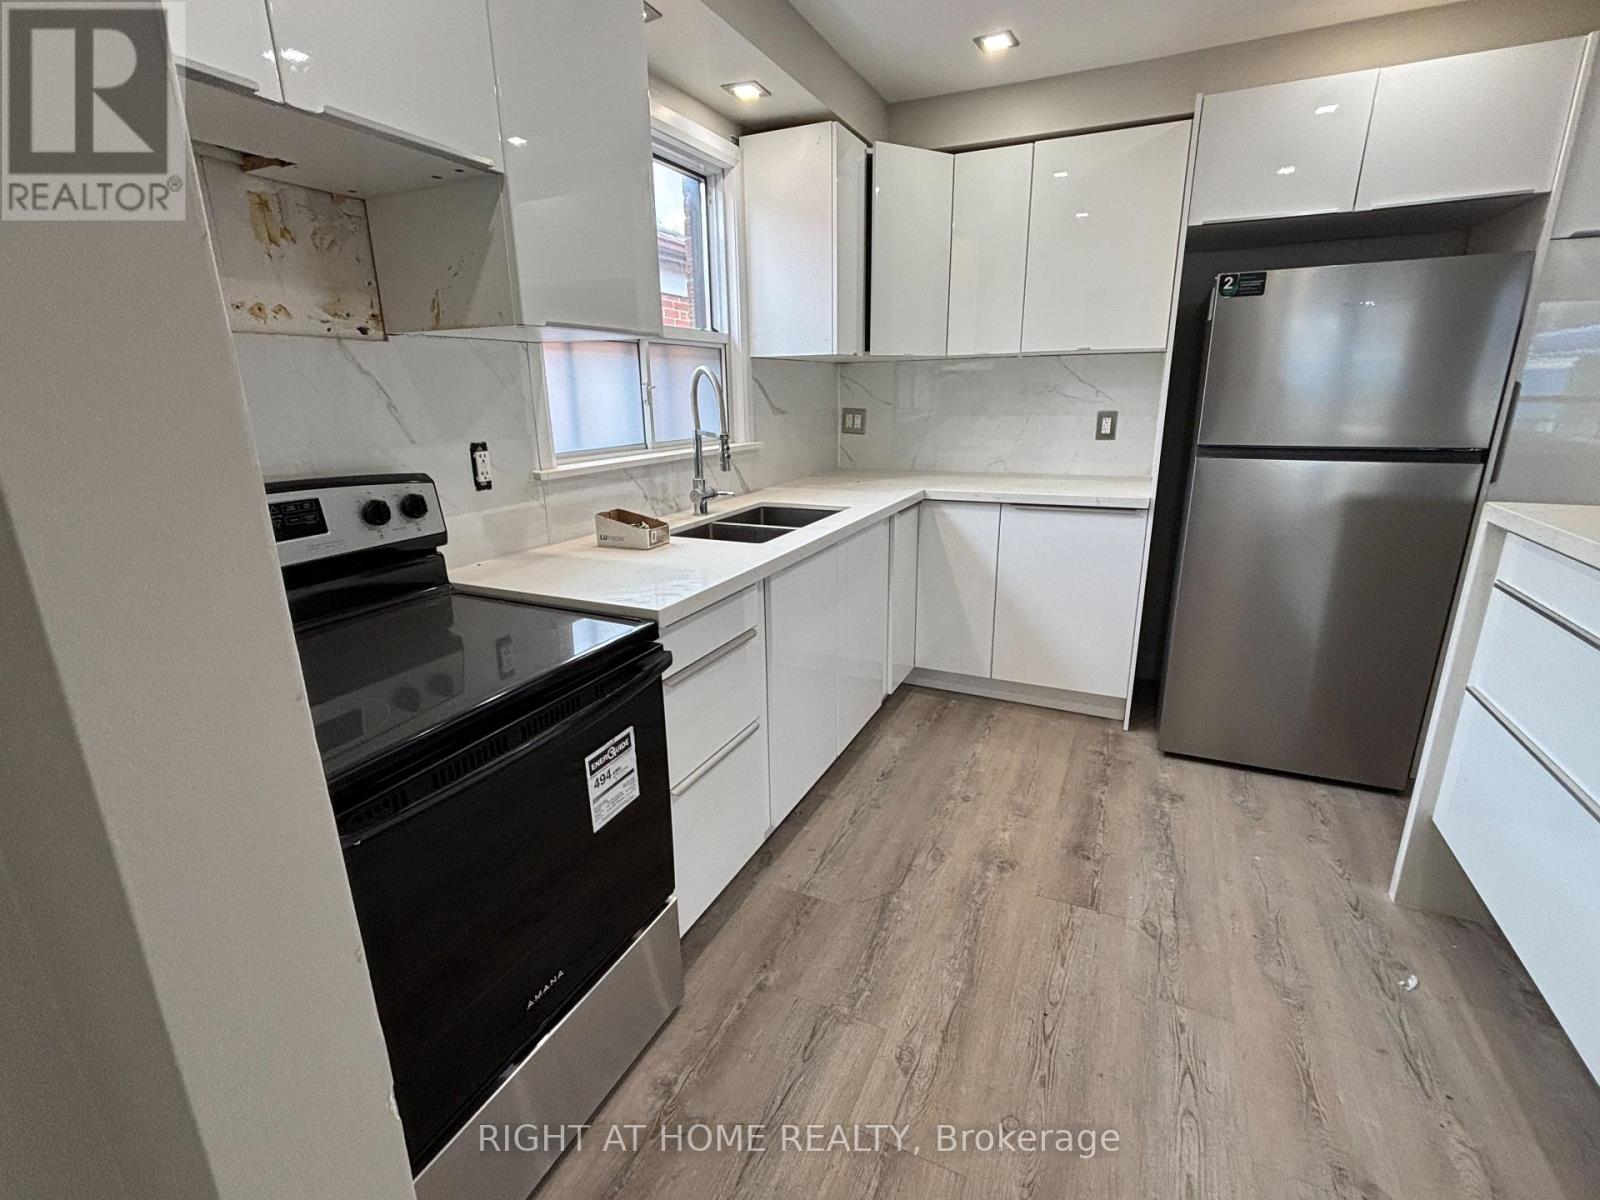
Welcome to 513 OAKWOOD AVE - a bright and spacious 2-bedroom, 1-bathroom second-floor apartment offering approximately 900 sq. ft. in the heart of Oakwood Village. This stylish residence features an open-concept family room and dining area, highlighted by a striking stone accent wall and abundant natural light. The modern kitchen showcases sleek cabinetry, a Caesarstone waterfall countertop, sit-up breakfast bar, stainless steel appliances, and a beautiful porcelain backsplash. The updated bathroom features a glass-enclosed walk-in shower and contemporary finishes. Numerous pot lights throughout create a bright and inviting atmosphere. Laundromat conveniently located just a 1-minute walk away! Public transit is at your front door, with shops, restaurants, cafes, parks, schools, and everyday amenities all within walking distance. Freshly painted, cleaned and ready to move in. Hydro is extra. No parking. (id:45725)
107 - 19 River Street
Toronto (Waterfront Communities), Ontario
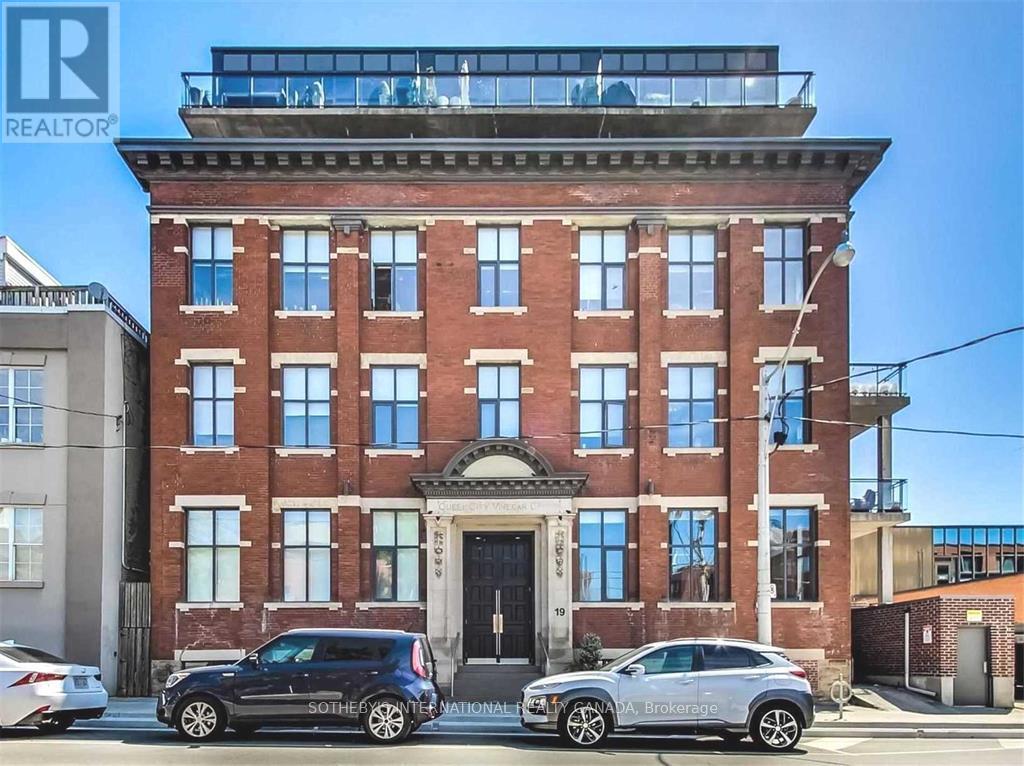
Super convenient location to get downtown, Leslieville and Distillery. Cozy one bedroom at River St and Queen St E, spanning just over 620 sqft with generous 13 ft ceiling, polished concrete floor, brand new blinds and supersized private balcony to let you entertain friends/families and guests. Come take a look at this hidden gem and call this place your new home for the next little while! (id:45725)
Main - 513 Oakwood Avenue
Toronto (Oakwood Village), Ontario
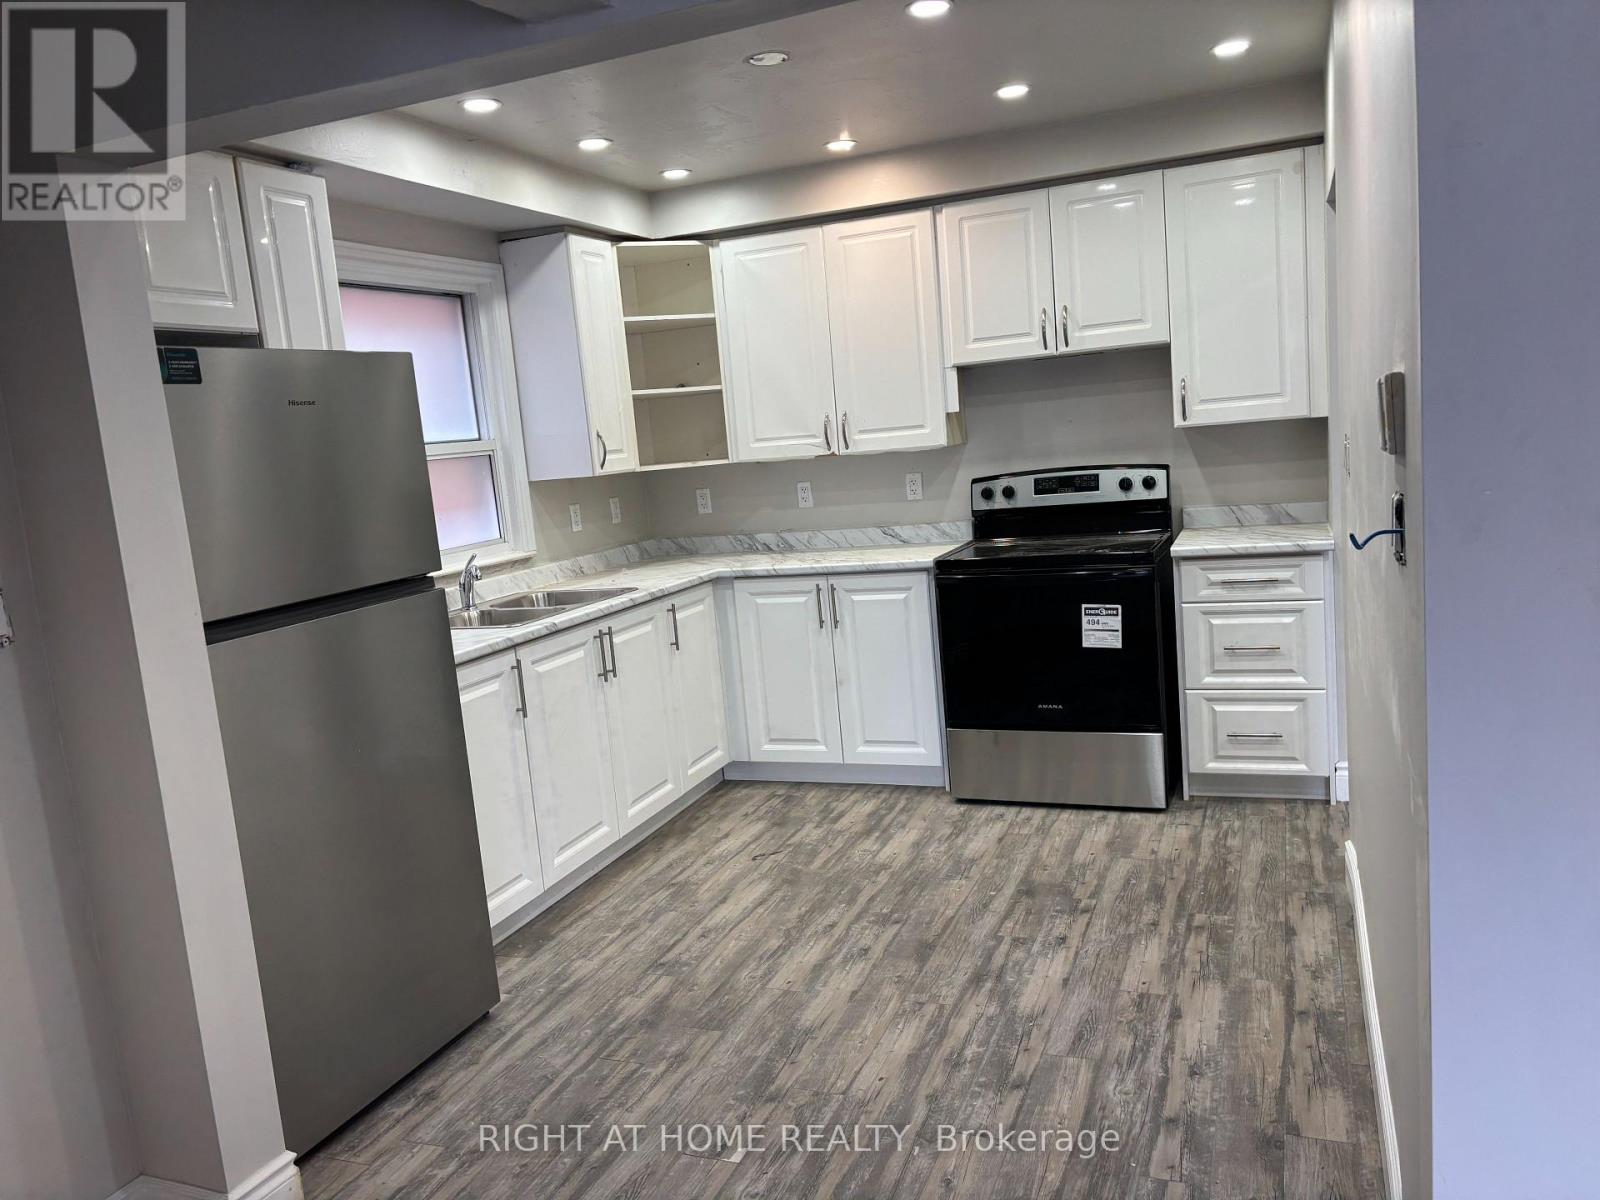
Welcome to 513 OAKWOOD AVE - a bright and spacious 2-bedroom, 1-bathroom apartment offering approximately 900 sq. ft. in the heart of Oakwood Village. This well-maintained residence features hardwood flooring in the bedrooms and laminate flooring throughout, with a large open-concept living room seamlessly connected to the dining area. The updated kitchen offers stainless steel appliances and plenty of storage. The modern bathroom features porcelain tile, a floating toilet, glass-enclosed and a walk-in rainfall shower. Enjoy your private balcony, perfect for relaxing outdoors. Laundromat conveniently located just a 1-minute walk away! Public transit is at your front door, with shops, restaurants, cafes, parks, schools, and everyday amenities all within walking distance.Hydro is extra. No parking is available with the unit. (id:45725)
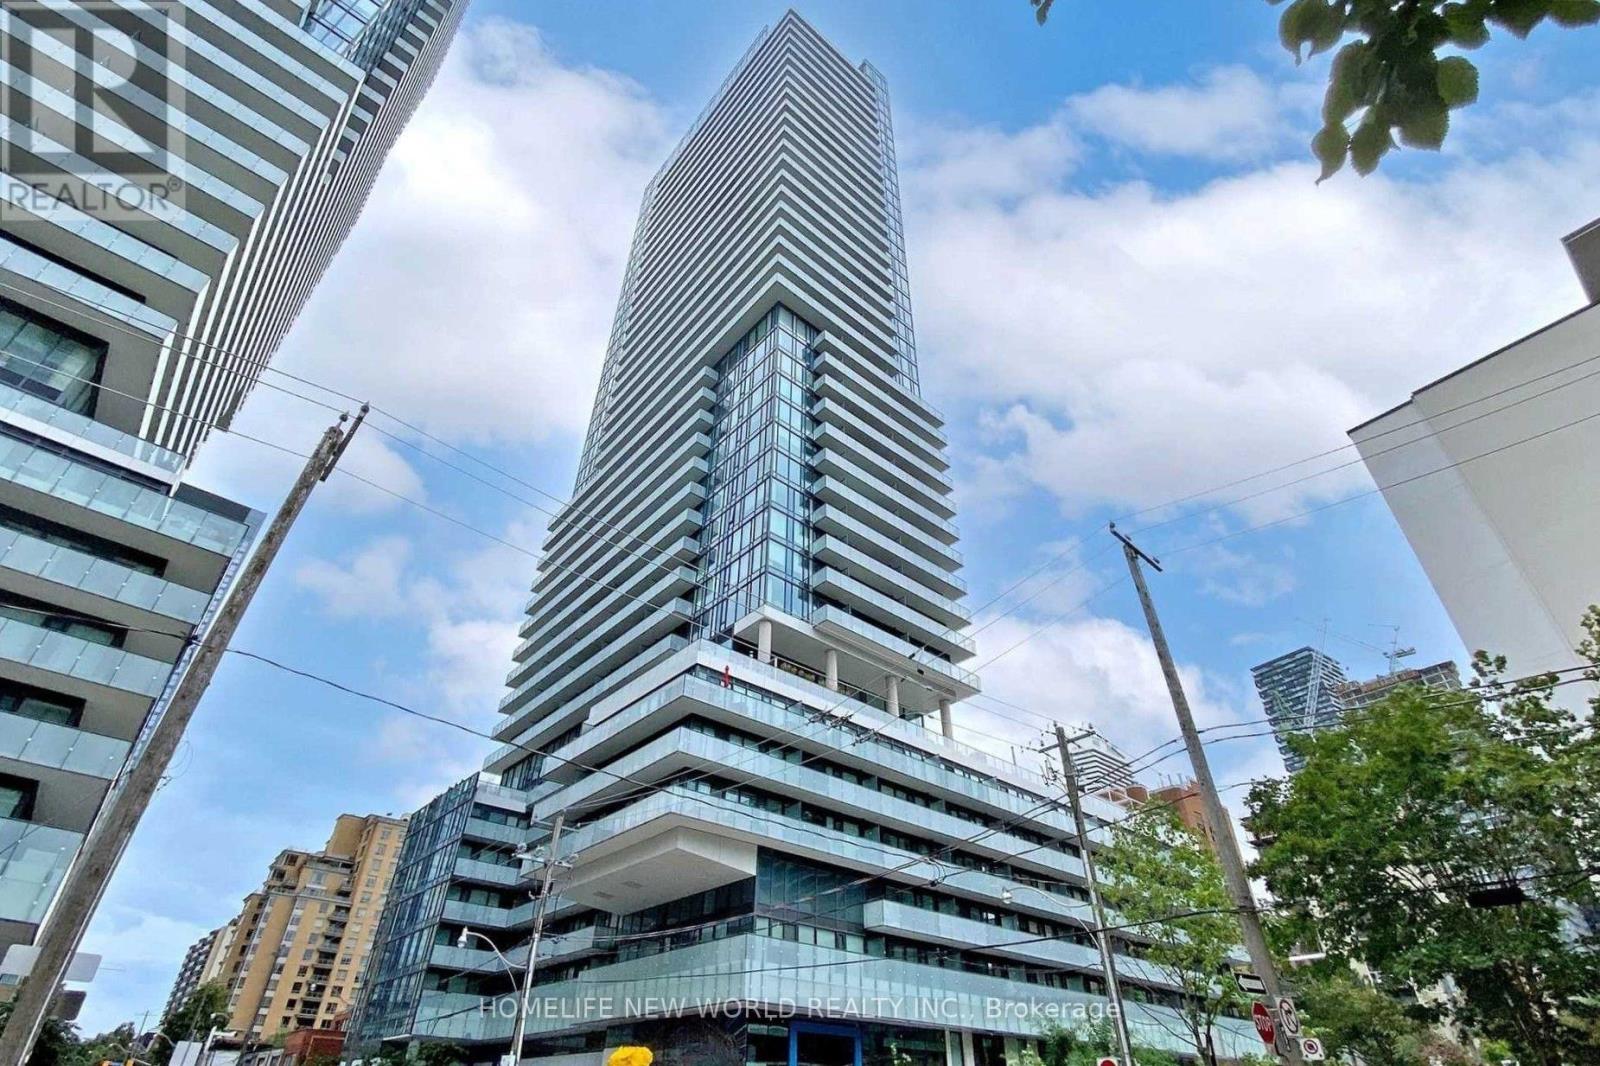
2805 - 161 Roehampton Ave Avenue
Toronto (Mount Pleasant West), Ontario
Fabulous 1Bedroom +Den Condo Apartment In Midtown Toronto At Yonge & Eglinton, With Beautiful View Of The City Lights. Bright Kitchen And Living Room Windows. Light-Filled Bedroom With W/O To Large Balcony. Upgraded professionally painted ceiling (Smooth). Functional layout. Built-In Appliances; Quartz Countertop. The building has beautiful outdoor swimming pool on 19th floor and dog shower area with no charge. Few Steps To Subway, Restaurants And Shopping. Incredible Amenities Include An Infinity Outdoor Pool, Hot Tub, Steam Room, Spa, BBQs, Gym, And Party Room. (id:45725)
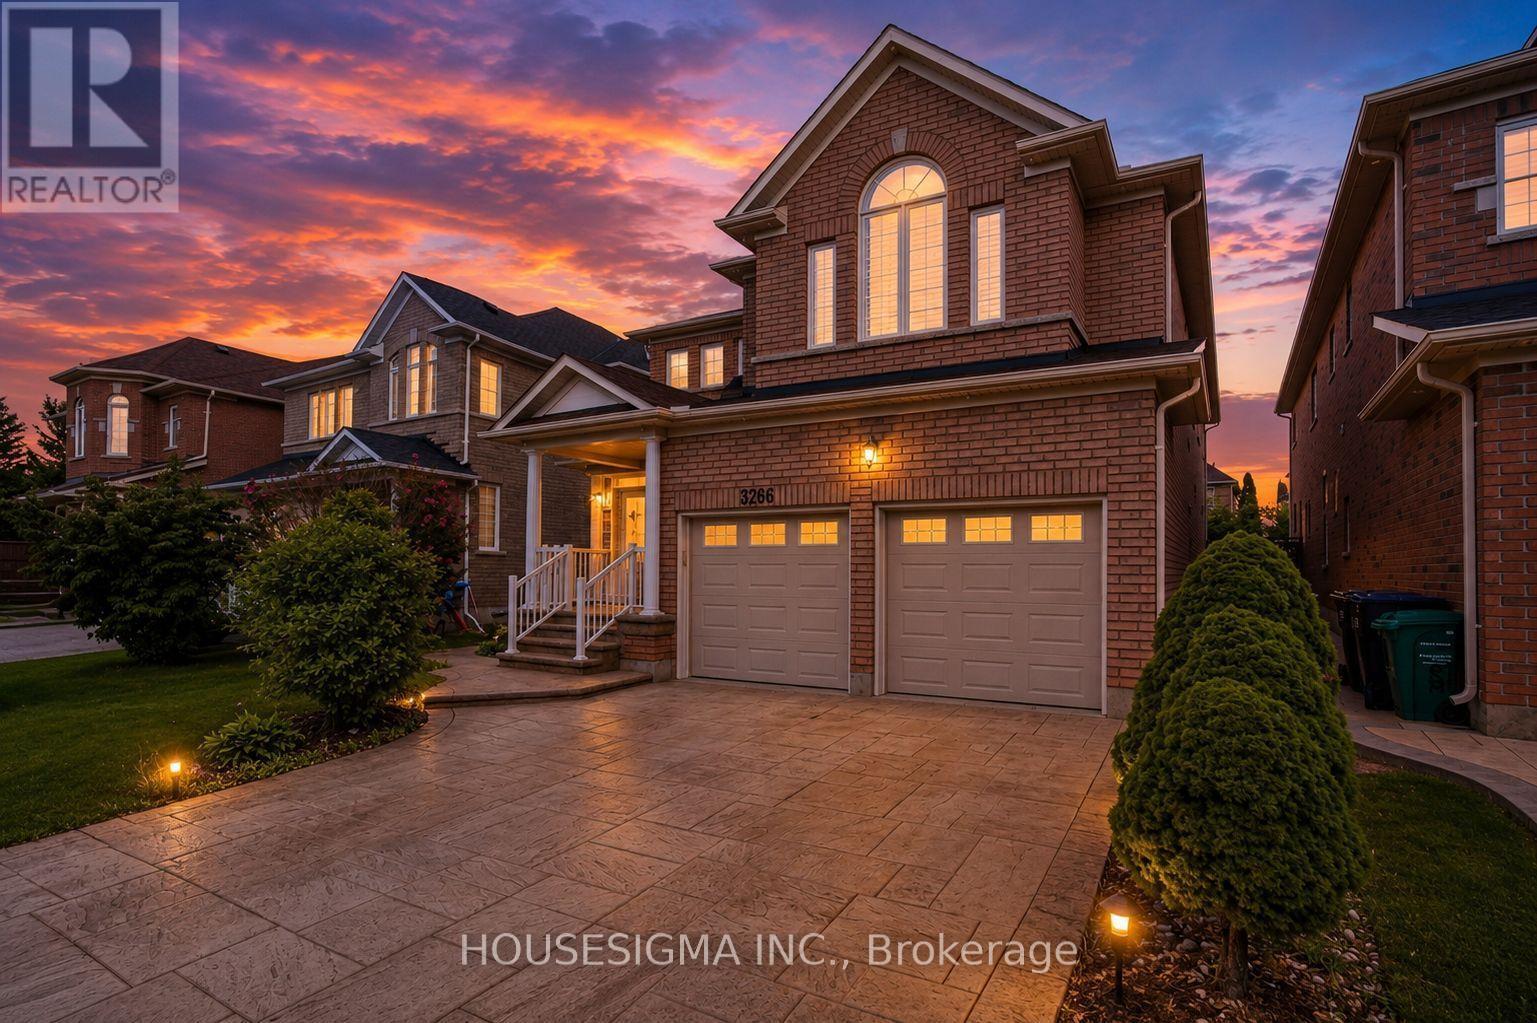
3266 Weatherford Road
Mississauga (Churchill Meadows), Ontario
Welcome to 3266 Weatherford Road, where spacious family living meets flexibility and income potential in the heart of Churchill Meadows.Offering over 3,200 sq. ft. of above-grade living space, plus a legal basement apartment with two separate areas and two kitchens, this home is designed for a growing or multi-generational family-with the added potential for rental income. The bright main floor features spacious living and dining areas, a large family room with fireplace, and a kitchen with breakfast area opening directly to the backyard. A separate home office and main-floor laundry add everyday convenience. Upstairs, you'll find four generous bedrooms, including a primary retreat with walk-in closet and 5-piece ensuite, a second bedroom with its own ensuite, plus a sun-filled loft perfect for a home office, study or reading area. The legal basement offers exceptional flexibility-rent out one side while keeping the other for extended family, an in-law suite or nanny quarters. All this in family-friendly Churchill Meadows, close to great schools, parks, shopping, transit and everyday conveniences. (id:45725)
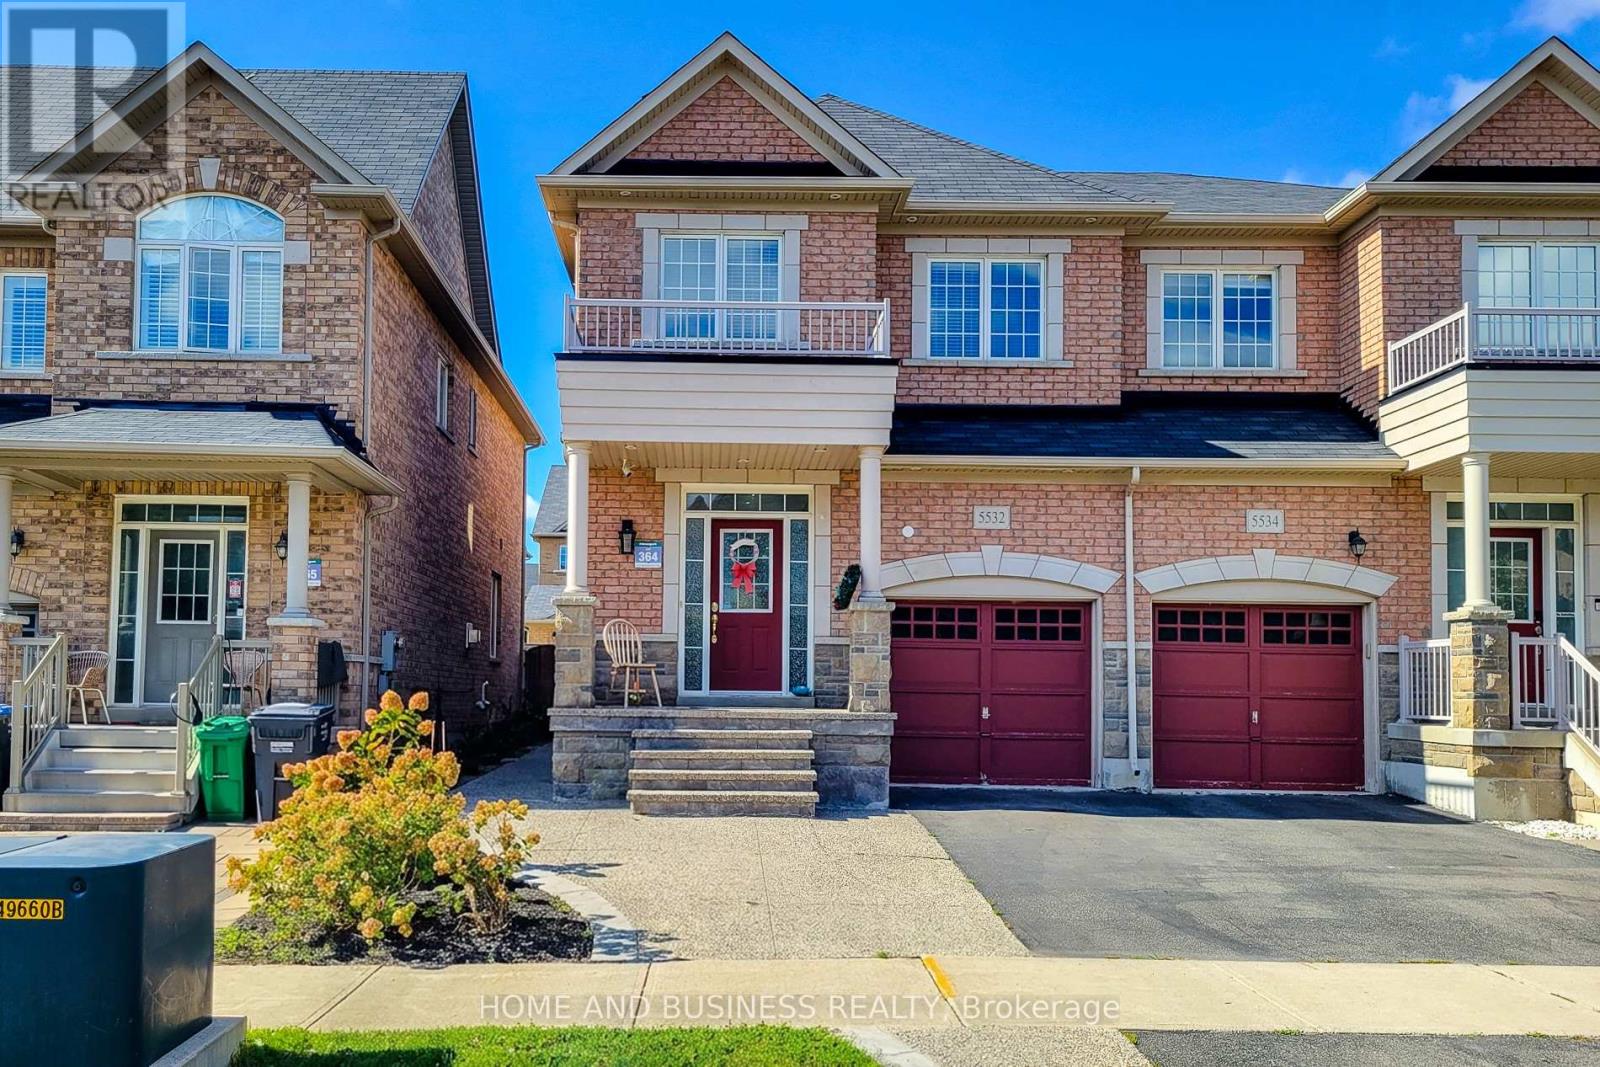
5532 Meadowcrest Avenue
Mississauga (Churchill Meadows), Ontario
Gorgeous 3-bedroom, 4-bathroom semi-detached home built by Greenpark in the prestigious Churchill Meadows neighbourhood. This well-maintained home features 9-ft ceilings on the main floor, pot lights, newer flooring, fresh paint, and a fully finished basement.The spacious primary bedroom offers a luxurious 5-piece ensuite. The kitchen and all bathrooms feature elegant granite countertops. Oak staircase with iron pickets adds a stylish touch, with convenient direct entry to the home from the garage.Walk out from the main level to the backyard, perfect for outdoor enjoyment. Ideally located just steps from the highly regarded Stephen Lewis Secondary School and close to parks, shopping, transit, and other amenities. (id:45725)
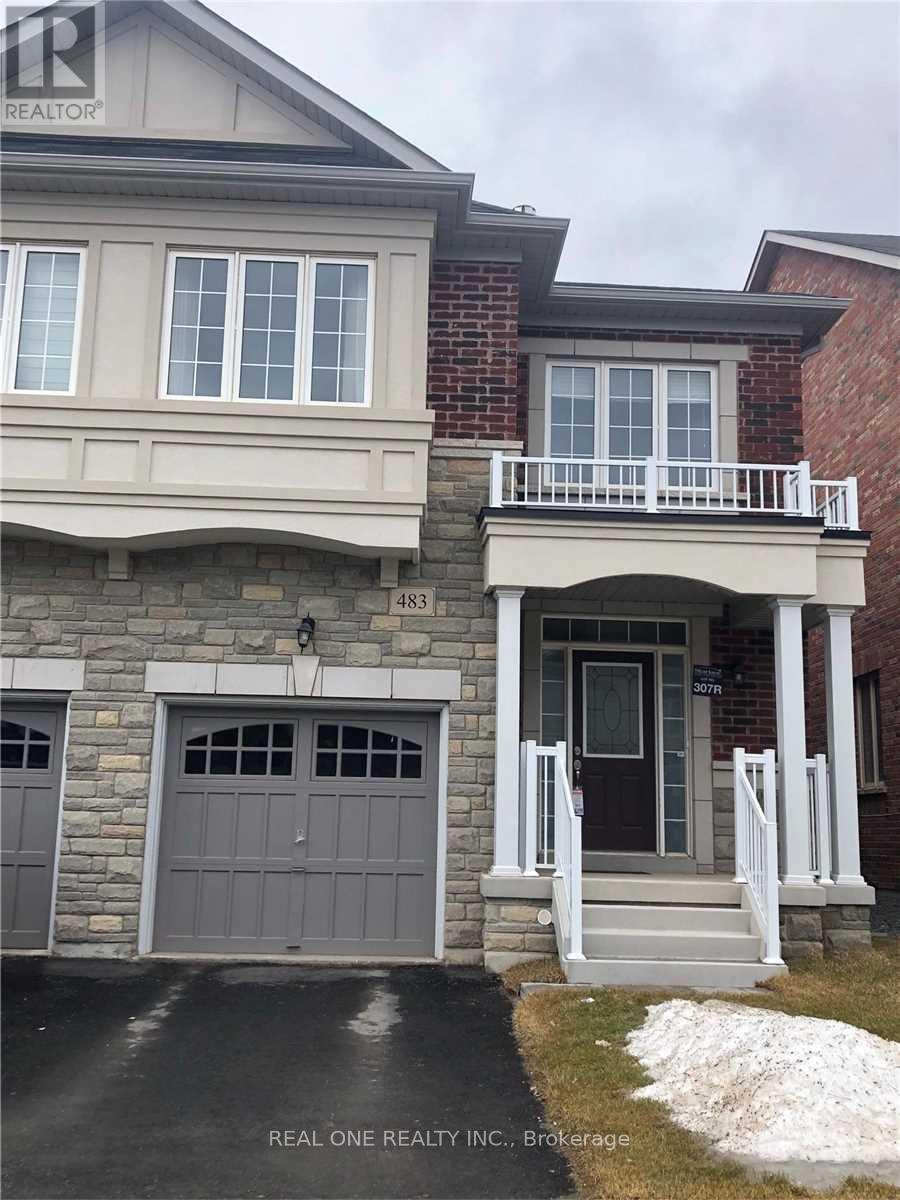
483 George Ryan Avenue
Oakville (Jm Joshua Meadows), Ontario
Welcome to this beautifully upgraded 3+1 bedroom, 3-bathroom semi-detached home in the highly sought after Joshua Meadows community of Oakville! Thoughtfully designed with a bright and spacious layout, this home features 9ft smooth ceilings on the main floor, upgraded hardwood stairs, upgraded tile flooring, and an inviting open concept kitchen and living area perfect for everyday living and entertaining.The stylish upgraded kitchen is fully equipped with stainless steel appliances and flows seamlessly into the main living space. Relax in the warm and welcoming family room featuring a cozy gas fireplace. Convenient main floor laundry adds to the home's functionality.Upstairs you will find three spacious bedrooms plus a versatile bonus room that can easily serve as a 4th bedroom, home office, playroom, or additional family living space. The primary bedroom features a private 4piece ensuite for added comfort.Ideally situated in one of Oakville desirable family friendly communities, close to parks, schools, shopping, golf courses, public transit, Oakville GO Station, and major highways including Hwy 403, Hwy 407 and the QEW. A wonderful combination of space, style, functionality and location-this is a home you won't want to miss! (id:45725)