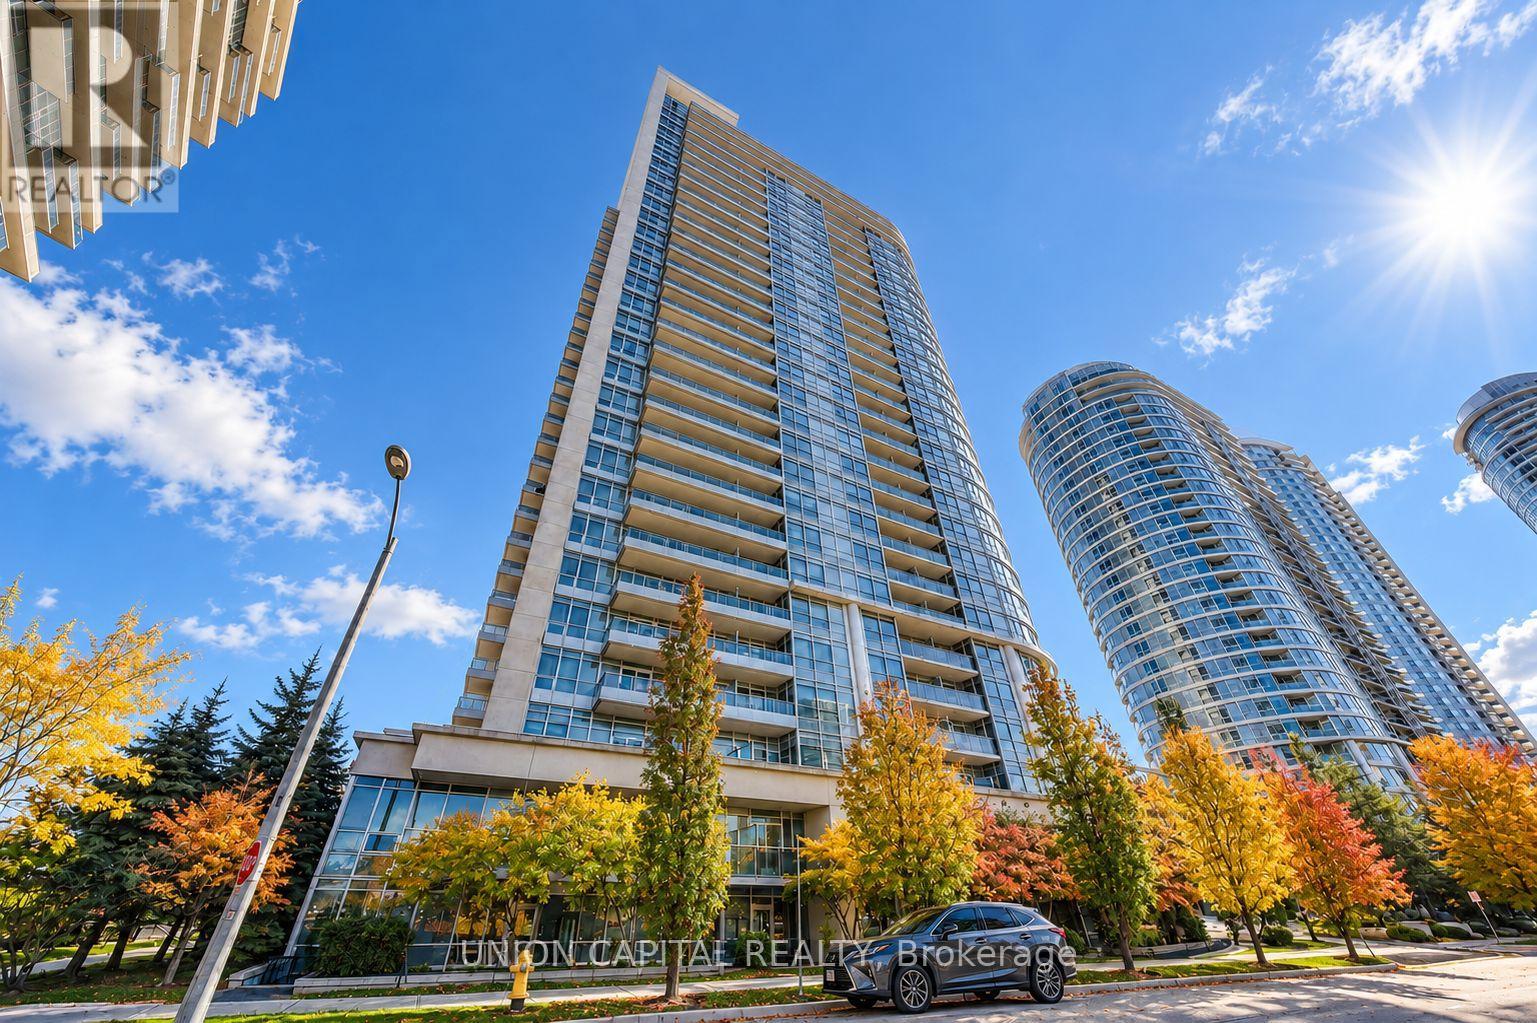
214 - 181 Village Green Square
Toronto (Agincourt South-Malvern West), Ontario
Welcome to Ventus at Metrogate, where comfort, convenience, and contemporary urban living come together! Discover this charming and thoughtfully designed 1-bedroom condo featuring a bright and inviting open-concept layout that seamlessly connects your living spaces, creating a comfortable and functional setting for everyday living and entertaining. Complete with a full 4-piece bathroom featuring a relaxing tub and the added convenience of 1 parking space, this suite offers everything you need for easy, low-maintenance living. Enjoy the practical benefits of being situated on a lower floor, allowing for quick and easy access without the hassle of long elevator waits. Perfectly positioned in a highly convenient location, you'll find yourself just moments from Highway 401, Metro Grocery Store, an excellent selection of restaurants, shopping, and everyday essentials. Whether you're a first-time buyer, downsizer, or investor, this is a wonderful opportunity to enjoy the perfect balance of comfort, accessibility, and urban convenience in the vibrant Metrogate community! (id:45725)
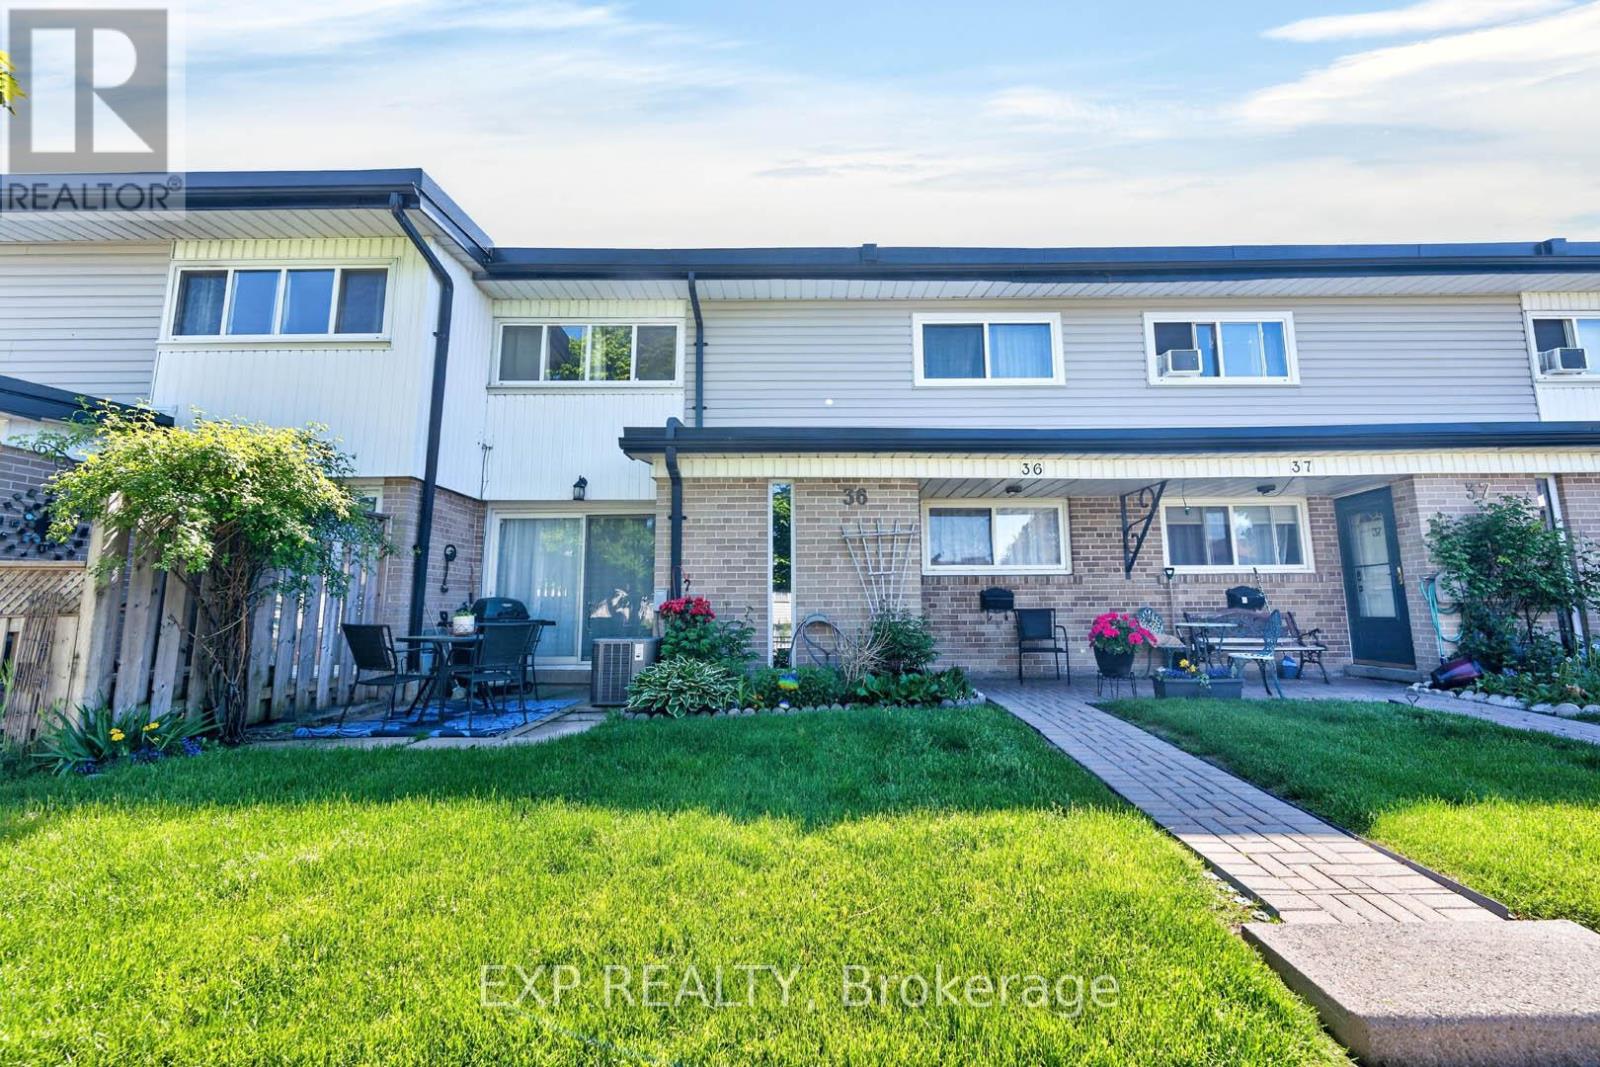
36 - 925 Bayly Street
Pickering (West Shore), Ontario
Discover this beautiful townhome nestled in a peaceful, family-oriented community with views of Frenchman's Bay. Offering 3 bedrooms and 2 bathrooms, this spacious residence features a thoughtfully designed floor plan, including a powder room in the basement, sun-filled living areas, and a partially finished basement. Enjoy the best of Pickering's waterfront lifestyle with scenic walking trails, Frenchman's Bay, Pickering Town Centre, Highway 401, and GO Transit all just moments away. Combining modern comfort, everyday convenience, and an exceptional location, this is a home you won't want to miss. (id:45725)
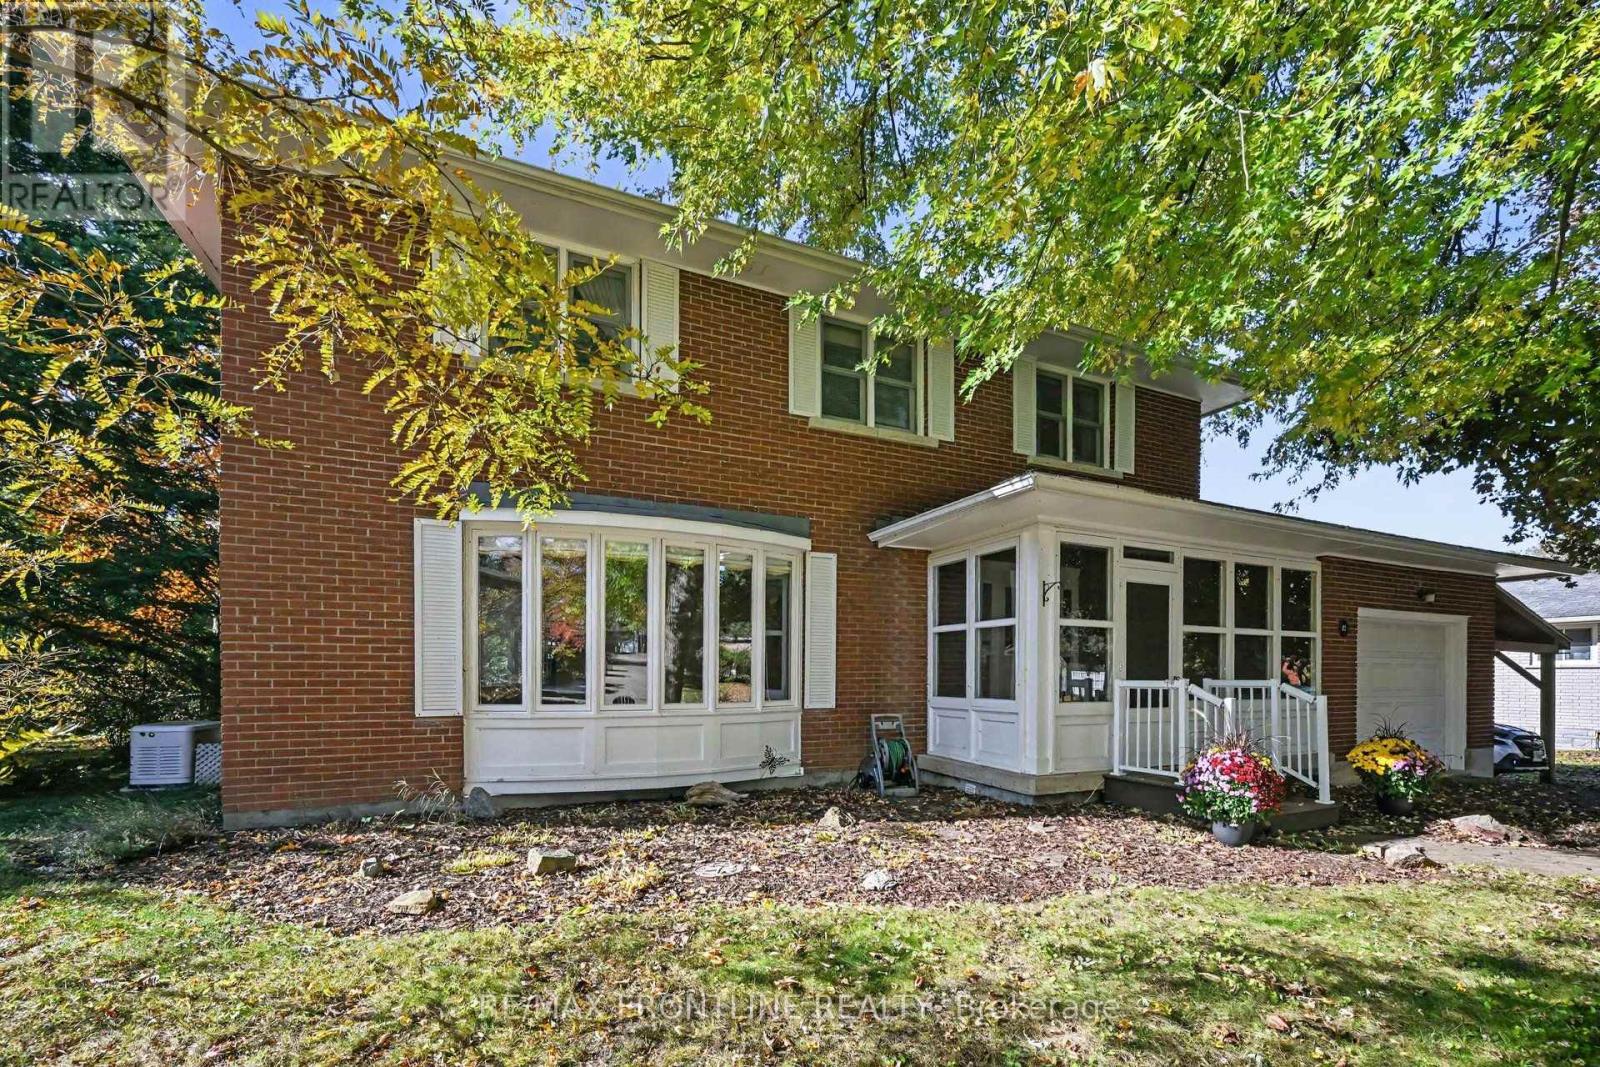
12 Glenview Crescent
Perth, Ontario
$827,500. Constructed to very high standards this solid brick and very well-maintained family home rests on a large1/4 acre lot in town where many residents enjoy this quiet neighbourhood. With 6 bedrooms and 3 1/2 bathrooms, this home offers the perfect opportunity for a spacious in-law suite while also suited to a larger family. As with the current owners, there is space for 2 home offices and sewing room while still leaving 3 bedrooms. Larger living and dining spaces are perfect for entertaining and there is a convenient sitting area just off the kitchen. An inside entry from the garage is close to both the kitchen and cozy family room with a gas fireplace and TV. A second family room is located in the lower level along with a laundry room, home gym and workshop. An attractive hardwood staircase leads from the large foyer to the second level. The staircase to the lower level was constructed so its railing can be easily removed to accommodate furniture relocation. On the street side of the home is a screened porch that is the perfect spot for relaxing with a book. At the back is a large sunroom with attached deck and awning that looks onto a yard filled with mature trees next to a private urban woodlot. This is a solid, well-built and maintained brick two-storey home. Newer windows, gleaming hardwood floors, an 18KW Generac generator, an efficient heat pump for A/C and warmth are just a few of the features. The annual expenses are very reasonable at $1,556 for natural gas, $1,481 for electricity and $937 for water/sewage. Home has "all house" surge protection. A/C includes a wall unit on the main floor and ceiling outlets on the second floor. Over the kitchen stove is a powerful external venting two-motor Vent-A-Hood exhaust fan. Located in the Heritage Town of Perth you will be within walking distance to unique shops, grocery stores, pharmacies, medical services, schools, places of worship, festivals and other events that occur throughout the year. WELCOME HOME (id:45725)
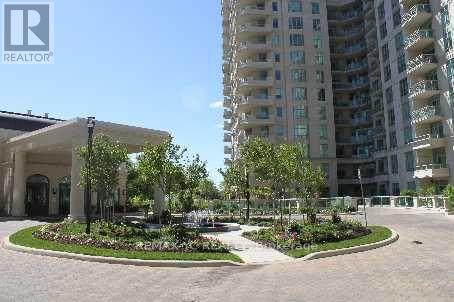
718 - 10 Bloorview Place
Toronto (Don Valley Village), Ontario
Northeast Facing. Excellent Layout, Granite Countertops. Amenities: Gym, Pool, Sauna, MediaCheck, Empl. Letter, References & Driver's License. Tenant Liability Ins., 1st & Last DepositCertified+Sch B+10 Post-Dated Chqs. $250 Refundable Key Deposit. Tenant To VerifyRoom, Visitor Parking, 24Hrs Concierge, Party Room, Library, Walk To Ttc Subway, FairviewMeasurements.Luxurious Ravine Residence Built Aria By Menkes-Fenbrook, Modern Upgrades. Spacious Balcony,Mall, Bayview Village. Easy Access. 1 Parking And 1 Locker Included. (id:45725)
6 Dublin Street
Toronto (Dufferin Grove), Ontario
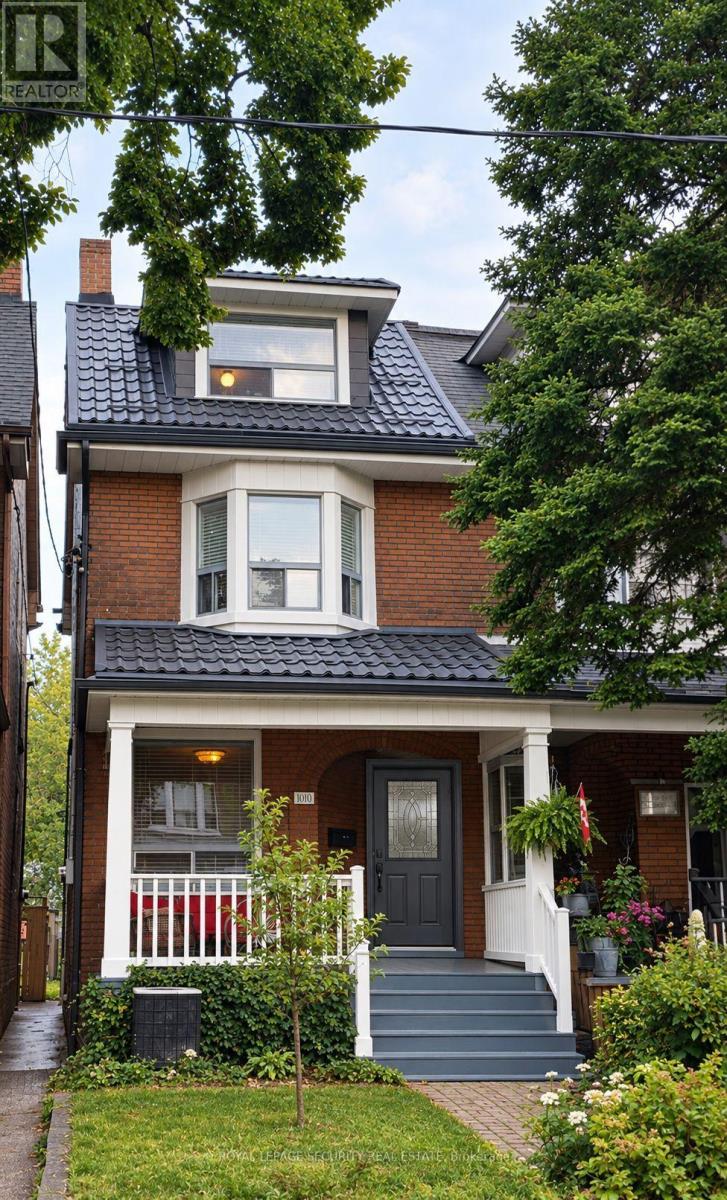
Welcome to this charming, easy-care semi in sought-after Dufferin Grove! Offering 5 bedrooms, 2 full baths plus a powder room, there's space for the whole family. Upstairs, 3 bright bedrooms; on the main floor, a flexible bedroom/home office and a built-in mud room that keeps everyday life organized. The finished lower level adds a 5th bedroom with its own 3-pc bath, perfect for guests or teens. Outside, enjoy 2 lane parking spots and an interlock patio in the backyard, ideal for summer BBQs. Steps to Lansdowne Station, Bloor shops and cafes, and MacGregor Park & playground. Utilities extra. (id:45725)
1212 - 10 Navy Wharf Court
Toronto (Waterfront Communities), Ontario
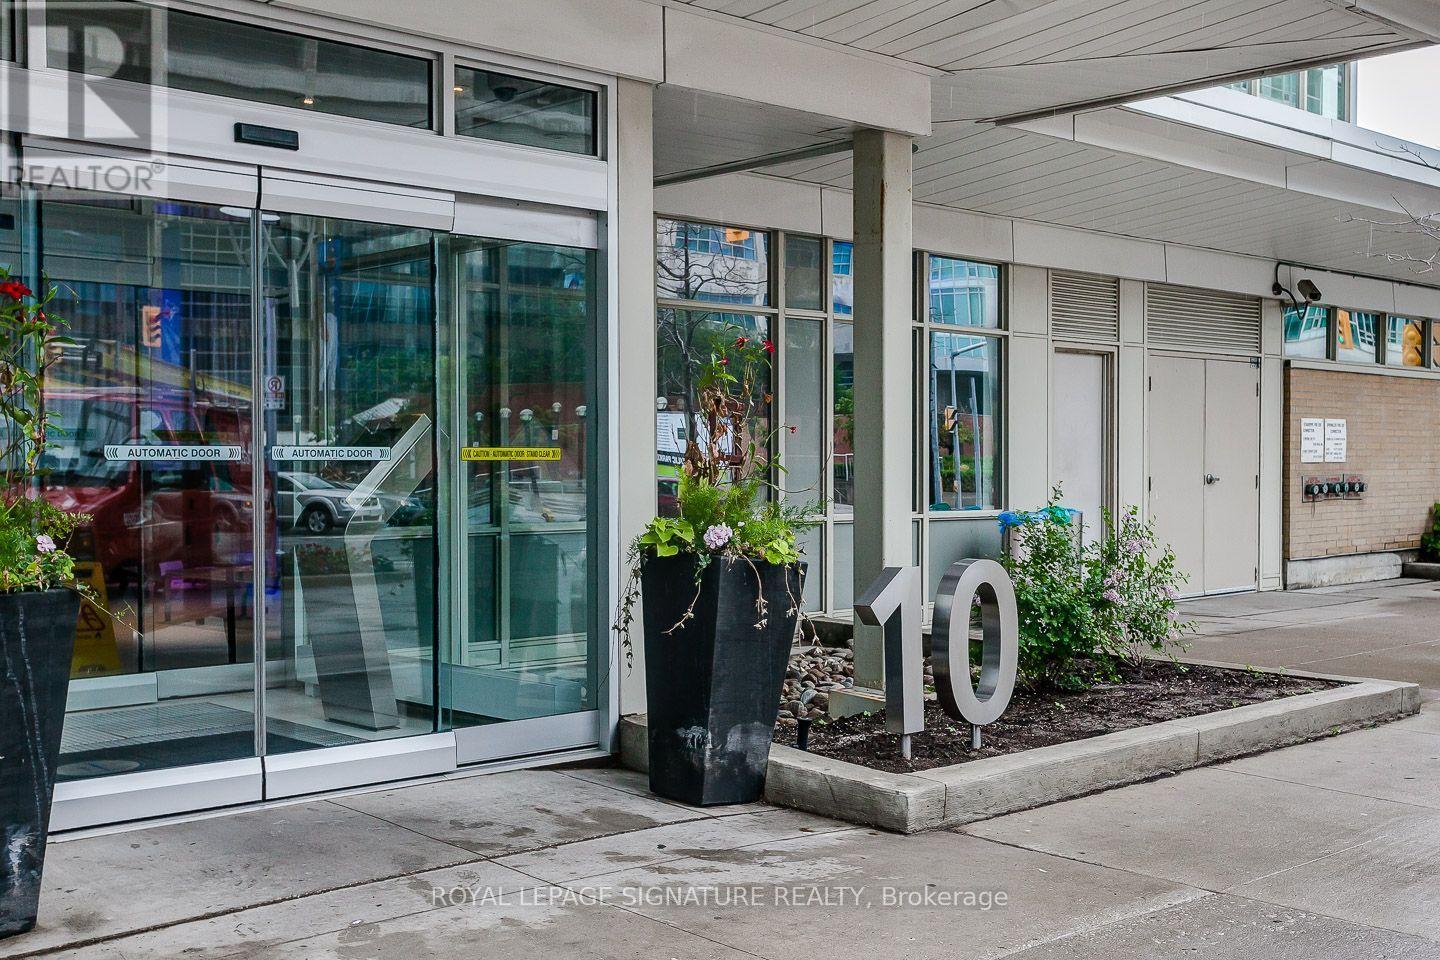
Enjoy This Gorgeous Luxury Suite With Panoramic Views Of The Lake And City Skyline, 2nd Bedroom Features A Built-In Murphy Bed. This Sun-Filled Unit Has Wrap Around Floor To Ceiling Windows And Is Steps To Ttc, Rogers Centre. Entertainment Financial District And State-Of-The-Art 30,000 Sq Ft Super Club: Large Indoor Pool, Sauna, Hot Tub, Full Squash/Basketball/Tennis Courts, Golf Simulator, Bowling & Much More (id:45725)
404 - 30 Inn On The Park Drive
Toronto (Banbury-Don Mills), Ontario
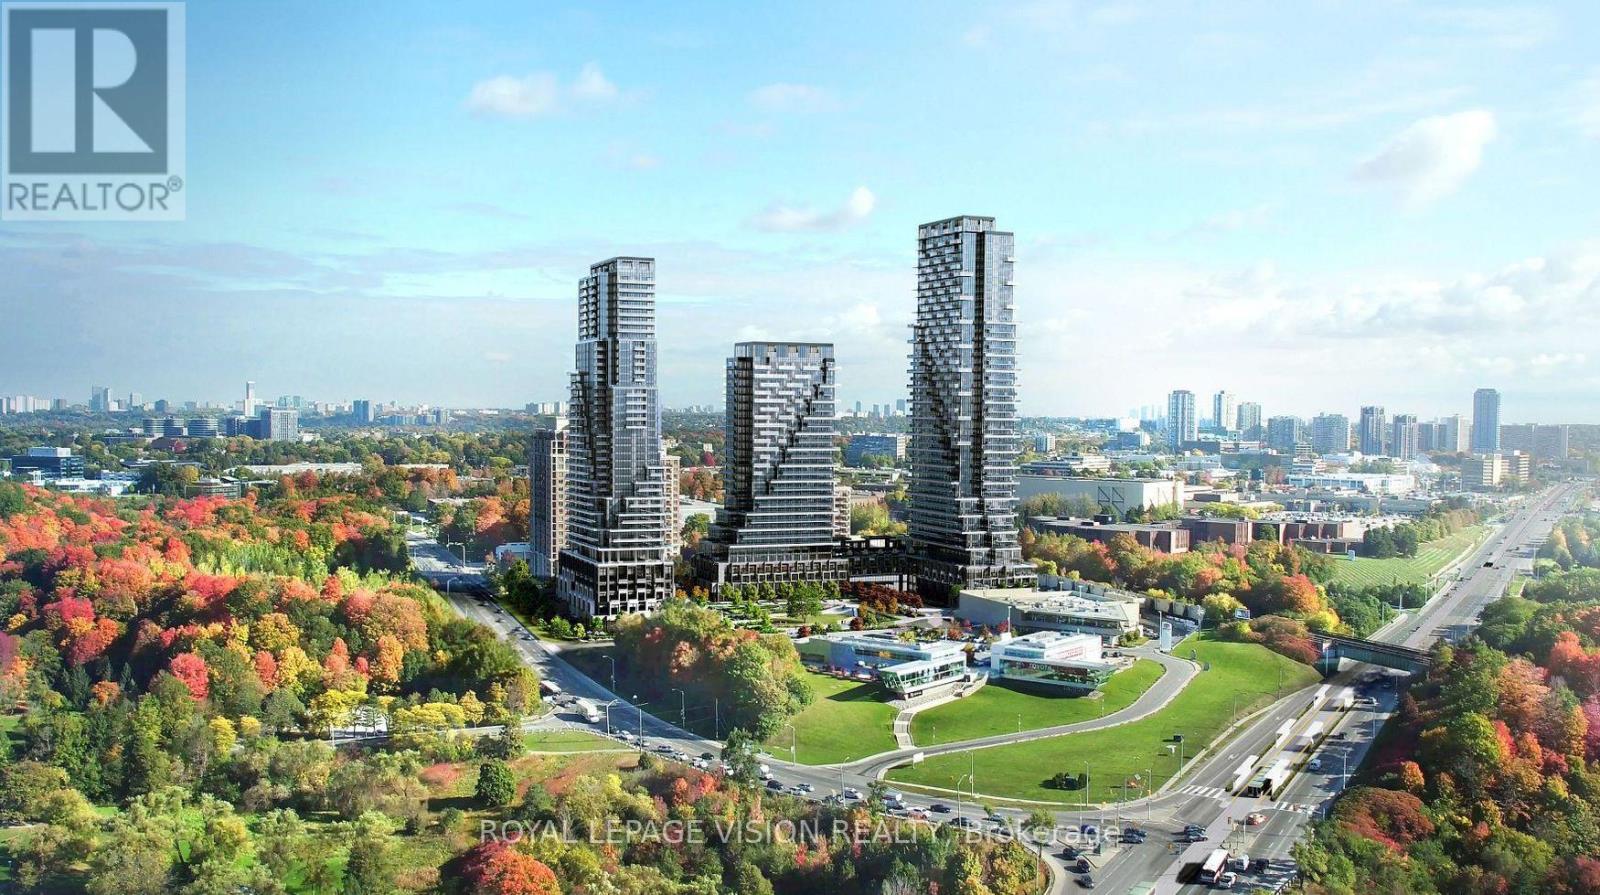
1 PARKING + LARGE TERRACE. Welcome to Auberge on the Park by Tridel, where contemporary condo living meets a beautiful natural setting! This inviting 1-bedroom plus den suite features a large private terrace, offering a wonderful extension of your living space-perfect for morning coffee, outdoor dining, entertaining friends or simply relaxing in the fresh air. The thoughtfully designed layout offers an open-concept living area, while the spacious den provides exceptional versatility to suit your lifestyle. Create a dedicated home office, guest sleeping area, nursery, separate dining room or flexible multipurpose space. Enjoy modern condominium living in a sought-after location near Leslie Street and Eglinton Avenue East, with floor-to-ceiling windows and contemporary finishes characteristic of this stylish Tridel community. Residents enjoy an impressive selection of amenities, including 24-hour concierge, fitness centre, yoga and spin studios, outdoor swimming pool, whirlpool, landscaped outdoor terraces with BBQ areas, party and dining rooms, multimedia lounge and pet-washing facilities. Nature lovers will appreciate the proximity to Sunnybrook Park, Wilket Creek trails and surrounding green spaces, offering opportunities for walking, jogging and enjoying the outdoors. Commuting is convenient with the Eglinton Crosstown LRT nearby, along with access to the Don Valley Parkway and major routes. Minutes to Shops at Don Mills, restaurants, cafés, grocery stores and everyday conveniences. An excellent opportunity for first-time buyers, professionals, downsizers or investors seeking flexible living space, exceptional outdoor enjoyment and an amenity-rich lifestyle in Toronto's desirable Banbury-Don Mills community. (*Digital Staging used, may not be to scale) (id:45725)
Main Floor - 380 Crawford Street
Toronto (Trinity-Bellwoods), Ontario
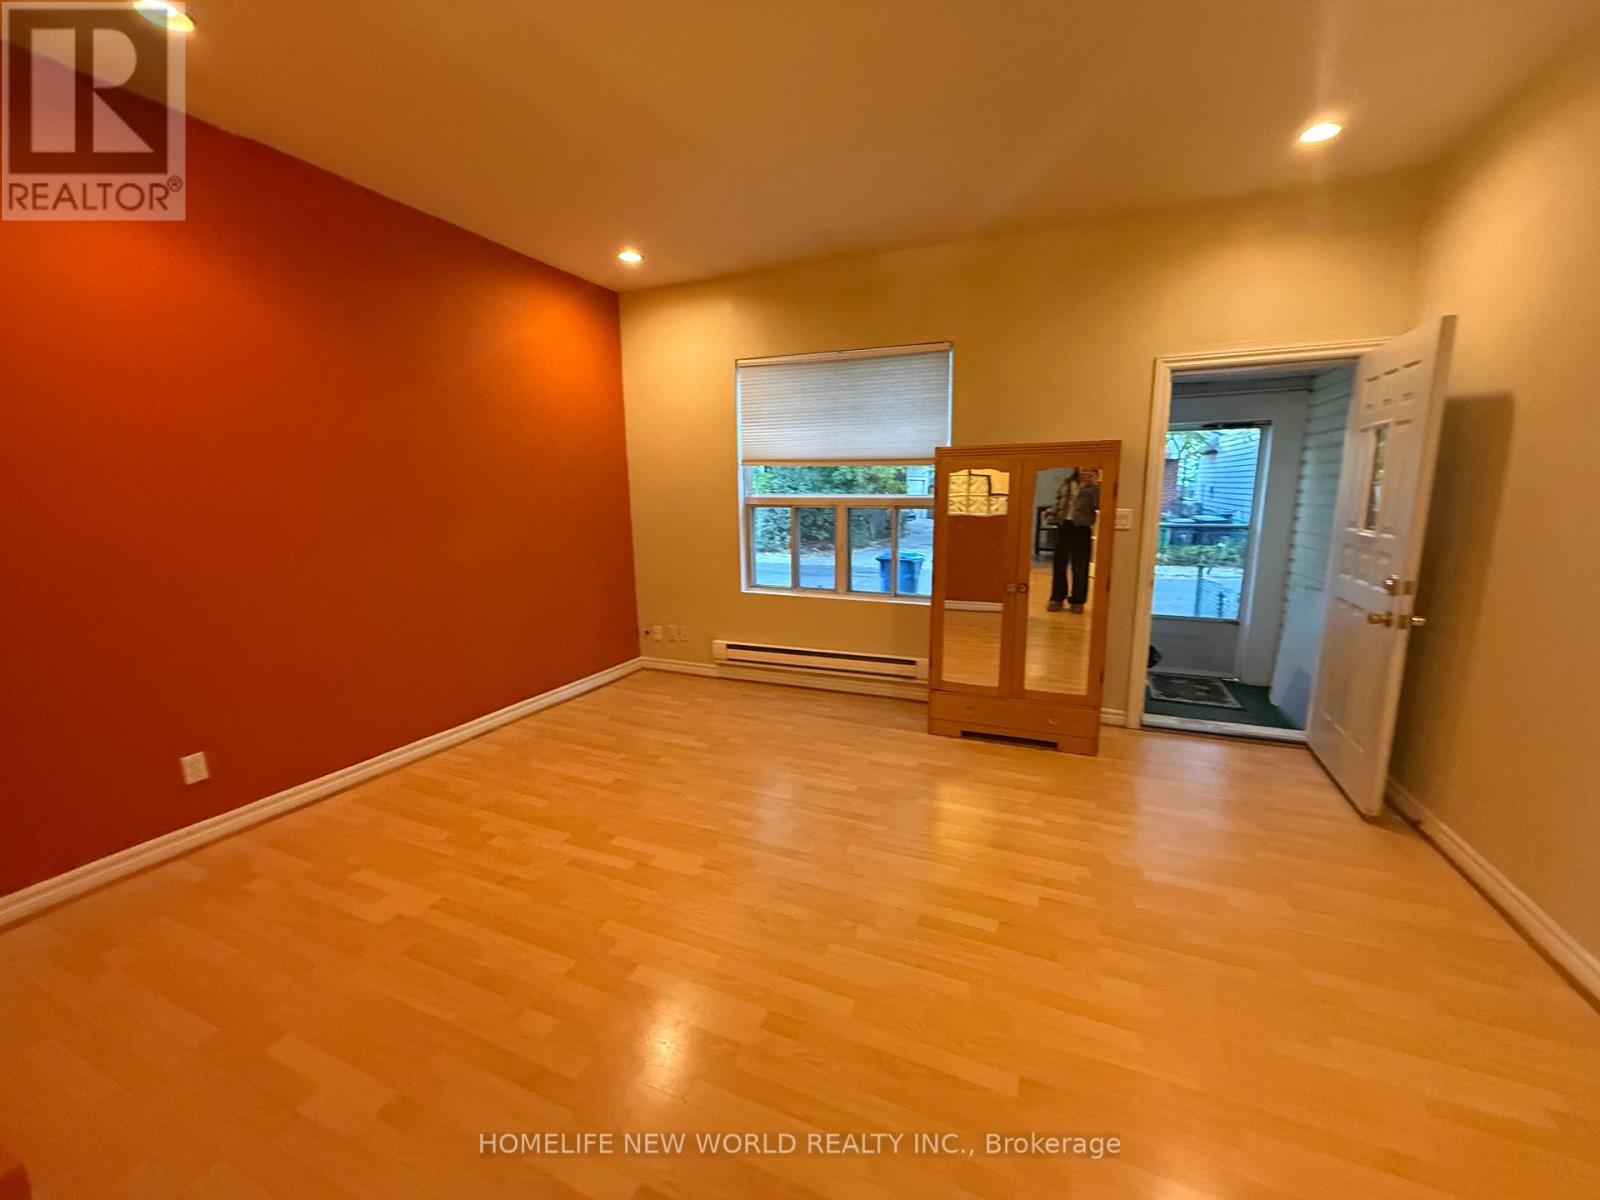
Freshly painted and renovated unit in the heart of Downtown Toronto. Access To The Front Porch And Backyard. Great Location! Steps Away From College St. Enjoy Great Restaurants, Shopping, Community Centre And All Little Italy Has To Offer. Close To Transit. Private Entrance And Laundry. Close To Kensington, Bloor West Village And The Downtown Core. Brand new Double door fridge. Lots of storage in the unit. (id:45725)

189 Dundas Street W
Toronto (Bay Street Corridor), Ontario
Location! Location! Location! Well-Established Fast Food/Take-Out Restaurant For Sale In Prime Downtown Toronto! Ideally Situated Steps To Chinatown, Eaton Centre, And Dundas/University Subway Station, Surrounded By Dense Residential, Office, And Commercial Developments. Excellent Exposure With Heavy Pedestrian And Food Traffic, Providing A Strong Potential Customer Base. Fully Equipped And Turn-Key Operation Featuring A 9-Foot Commercial Exhaust Hood. Fully Set Up And Ready For Business. Suitable For A Variety Of Restaurant Concepts And Cuisines. Don't Miss This Outstanding Opportunity! (id:45725)
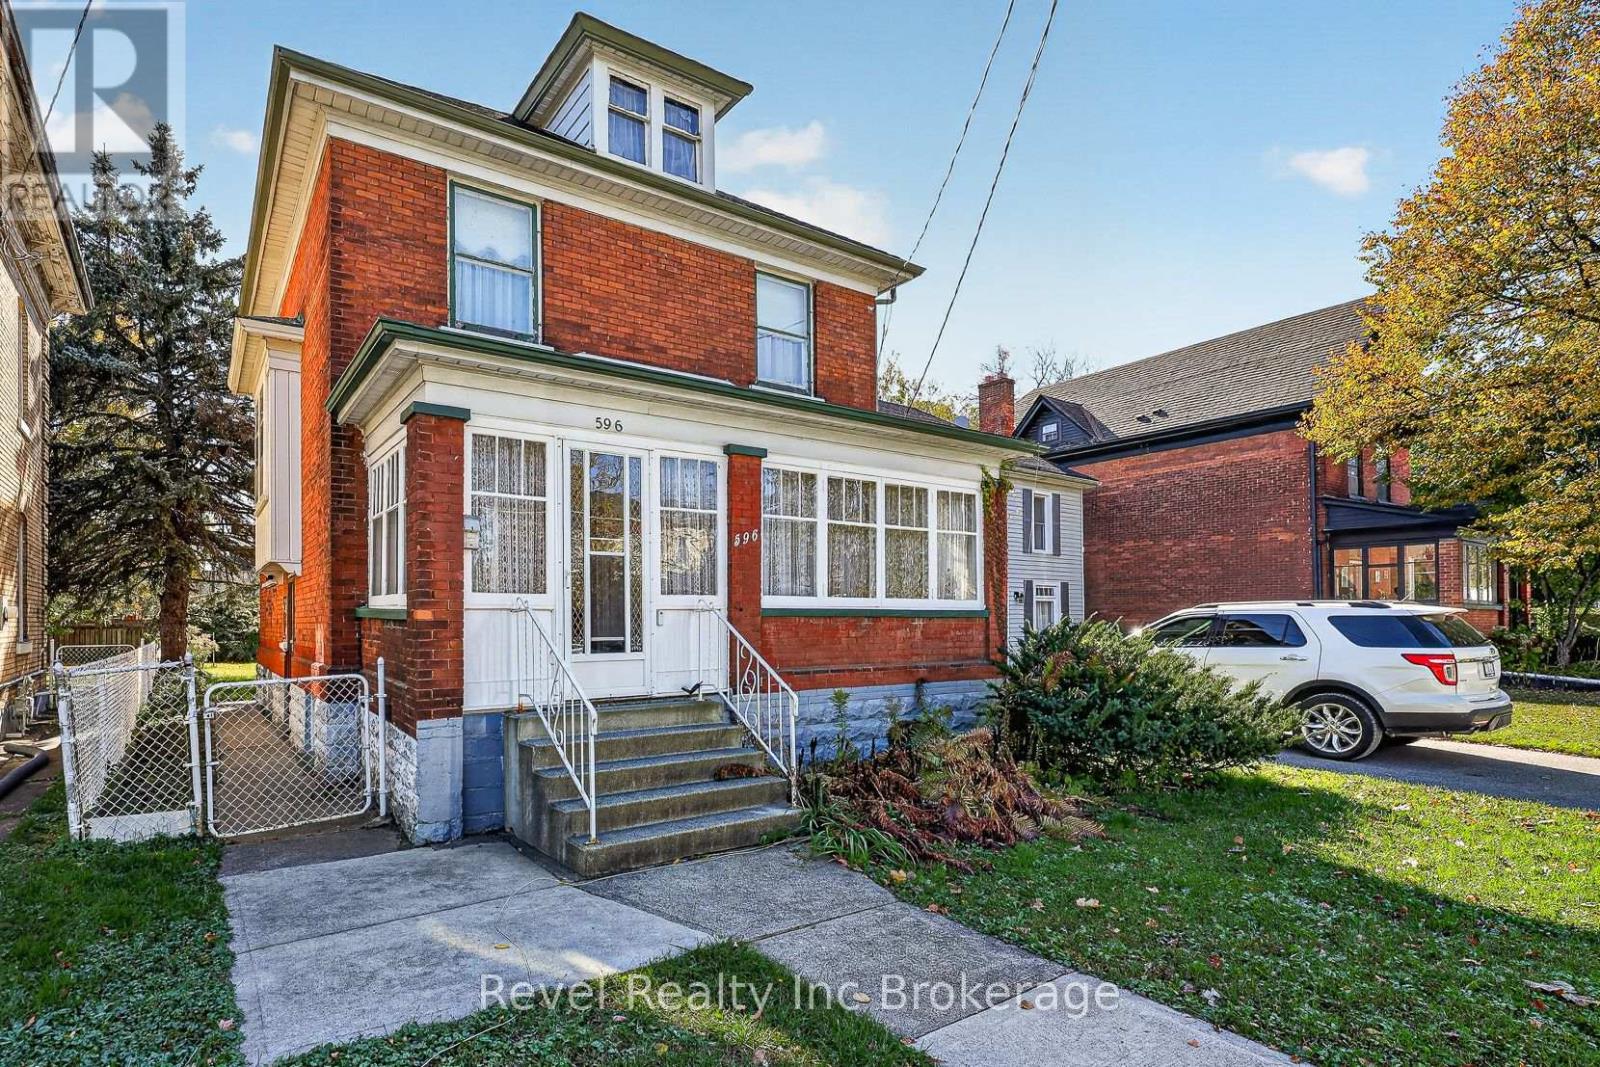
596 King Street
Woodstock (Woodstock - South), Ontario
Welcome to 596 King Street, Woodstock. Built in 1915, this charming two-storey brick home offers approximately 1,500 square feet of above-grade living space, four bedrooms and 1.5 bathrooms. Beautiful original woodwork and high ceilings in the living and dining rooms showcase the home's timeless character, while a decorative fireplace adds charm to the dining room. Situated on a 33' x 132' lot, the property includes a detached single-car garage with updated siding, roofing, windows and trusses. The house roof was stripped and re-shingled approximately 10 years ago. An untouched attic offers exciting potential for a future studio, additional bedroom or creative retreat, subject to required assessments and approvals. The dry, unfinished basement provides storage and further potential for finishing. R2 zoning adds possibilities for buyers wishing to explore future uses. Conveniently located in an established Woodstock neighbourhood close to downtown amenities, shopping and parks, this character-filled home offers comfortable living today and room to bring your ideas to life! (id:45725)
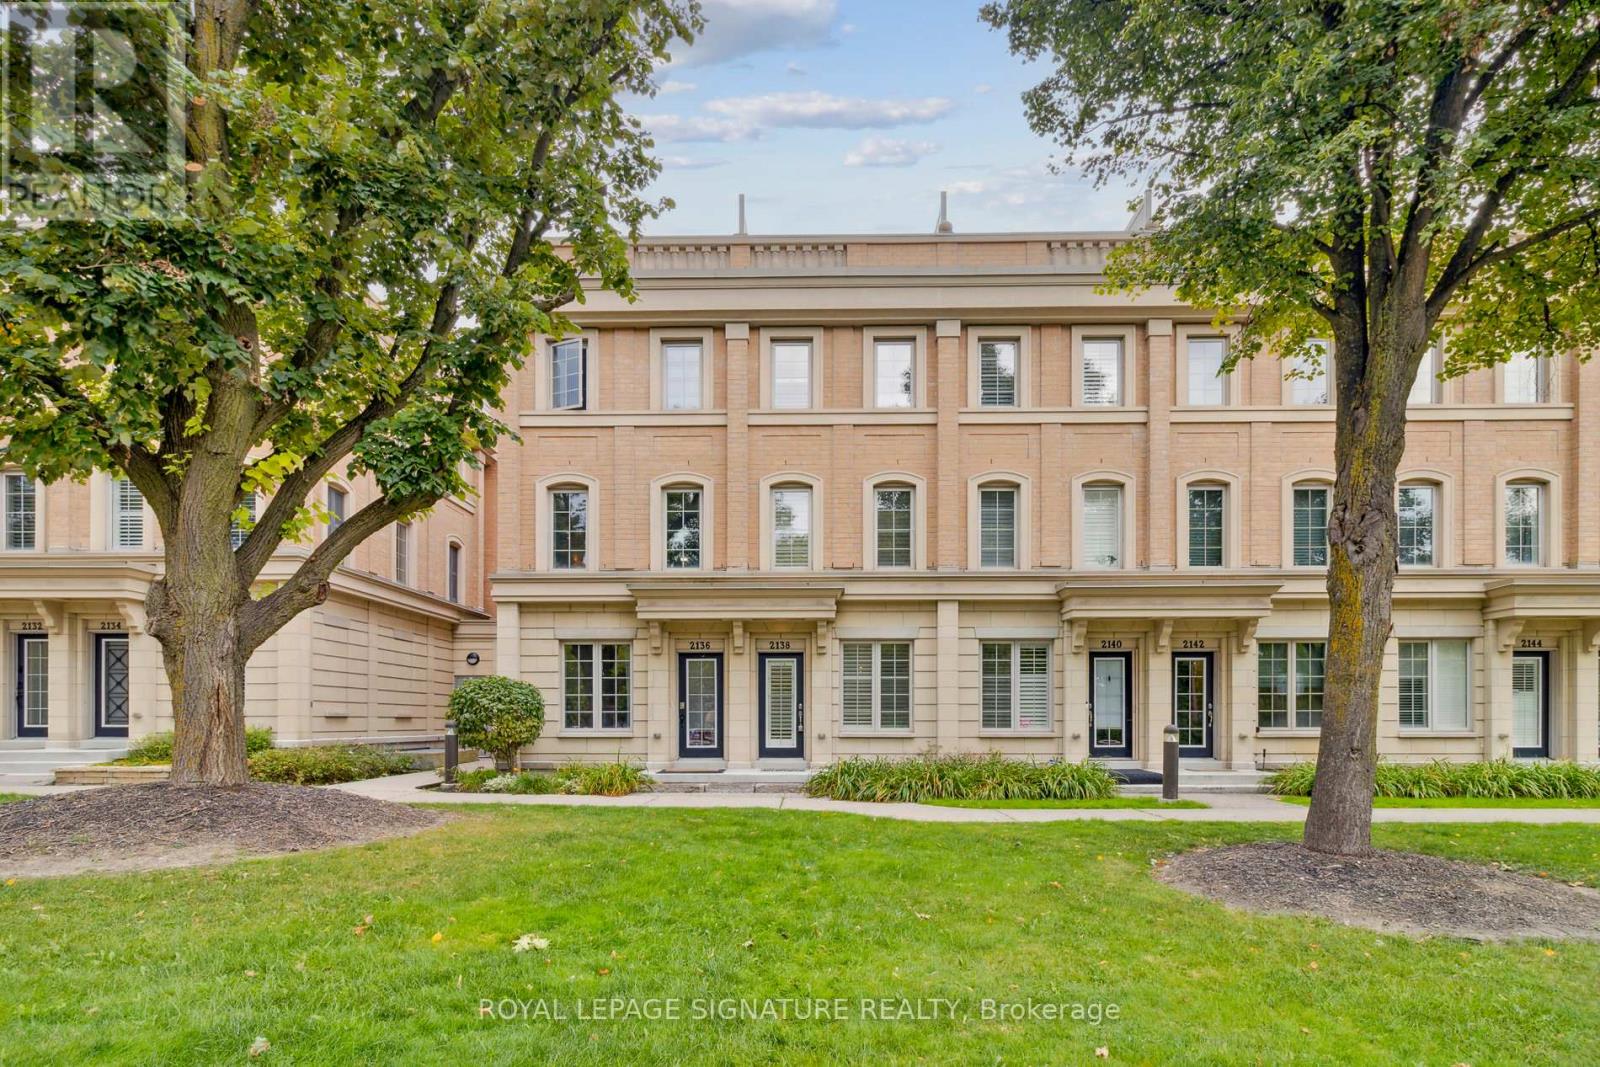
157 - 2138 Bayview Avenue
Toronto (Bridle Path-Sunnybrook-York Mills), Ontario
Welcome to Canterbury Lawrence Park Townhomes. Neighbouring Magnificent Bridle Path Estate, Sunnybrook Hospital, Stratford Park, & Many Trails (Sherwood & Sunnybrook Parks), Top Private & Public Schools (Blythwood Jr. Public School, Crescent school, Toronto French School, & Glendon Campus). a Fantastic Three-Story Townhome W/ Hardwood Floors Throughout, And Whisper-quiet, sound- insulated windows. An Inviting Open-Concept Layout On The Main Floor, Boasting 9ft. Ceilings,Spacious Living And Dining Areas Alongside A Stunning Kitchen Equipped With Stainless Steel Appliances. On The Second And Third Floors You'll Find Your Primary Suite With Its Own Ensuite,Two Additional Bedrooms, And An Office Space. Soak Up the Sun on The Private Rooftop Terrace/Sundeck Featuring A Tranquil East View And Gas Hookup For Summer Bbqs! The Lower LevelWows with 13ft. Ceilings, Full Sz Rec Room And Offers Convenient Access To The Garage. (id:45725)
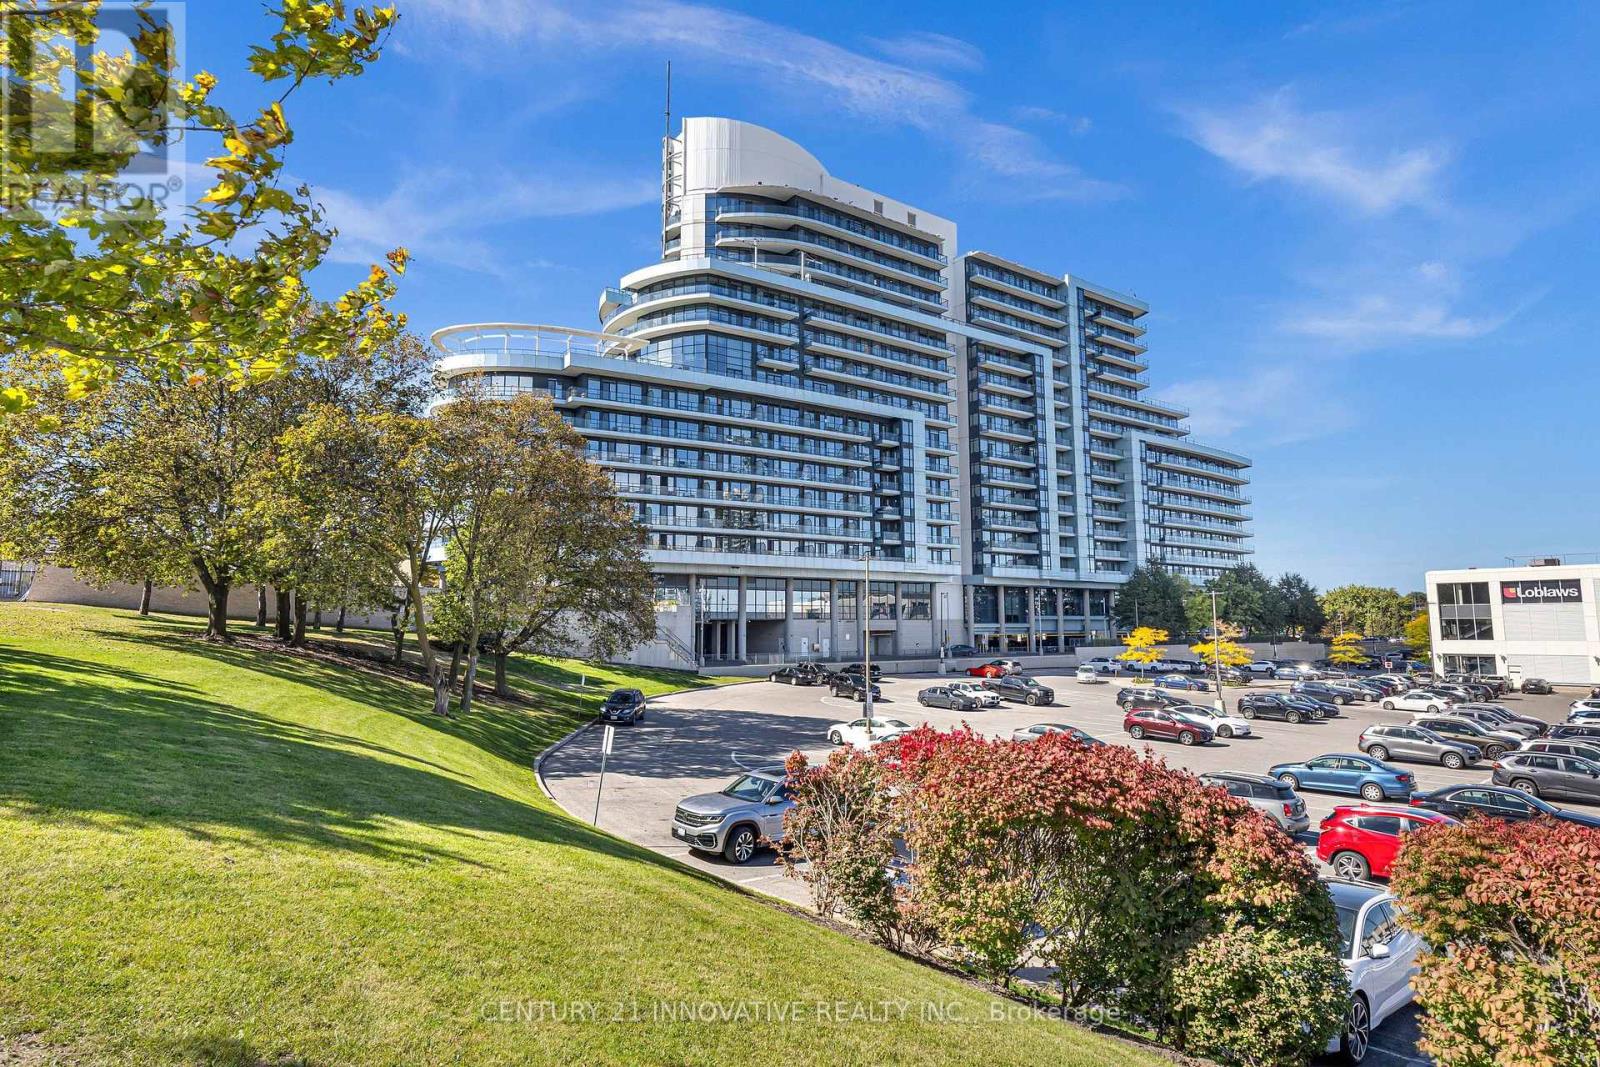
Ph 1501 - 2885 Bayview Avenue
Toronto (Bayview Village), Ontario
Introducing 'The Arc' an award-winning development by the reputable Daniels Corporation. This landmark residence is nestled in the prestigious Bayview Village community. Spacious Penthouse 1 Bed + Den | 1 Full Bath | Over 620 sqft Includes 1 Underground Parking. Open-concept layout with 9' ceilings, floor-to-ceiling windows, and a large balcony with unobstructed east views,filling the space with morning light. The versatile Den can function as a home office or a second bedroom. The modern kitchen features quality cabinetry doors, Granite countertops, flowing seamlessly into the living and dining areas. Ensuite laundry (washer & dryer). This thoughtfully designed unit blends luxury and convenience. Unbeatable Location: Steps to Bayview Subway Station, ideal for downtown commuters or those working from home. Direct stair access to Bayview Village Shopping Centre, home to Loblaws, Pusateris, Starbucks, Shoppers, LCBO, major banks, and a variety of restaurants. Surrounded by top-rated schools, parks, and green space (Bayview Village Park, Hawksbury Park, Rean Park). Close to Hwy 401/DVP, YMCA, and major hospitals. Well-managed building with low monthly fees and fantastic amenities:24/7 Concierge, Indoor Pool, Gym, Steam Room, Party Room, Theatre, Media Room, Guest Suites, Study, Billiards, Huge outdoor terrace with BBQs & seating, Ample visitor parking (surface & underground). (id:45725)