6 Dublin Street Toronto (Dufferin Grove), Ontario M6H 1J3

$3,150 Monthly
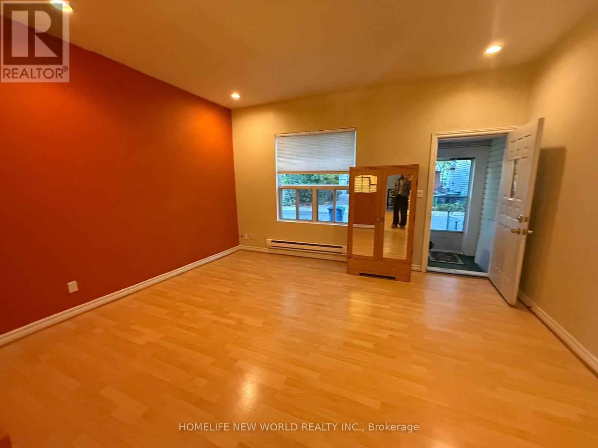
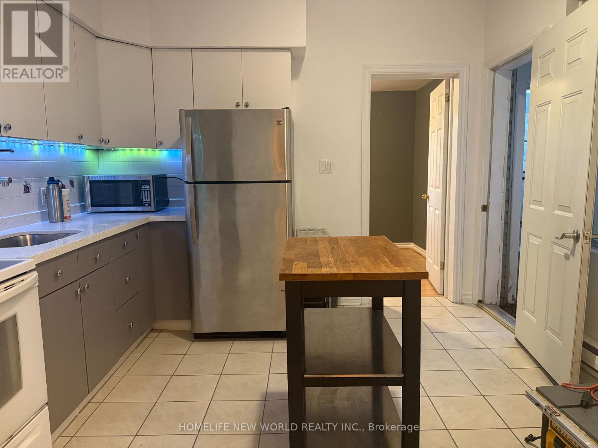
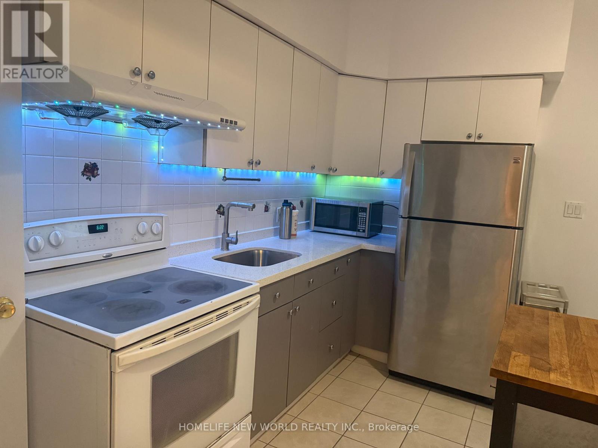
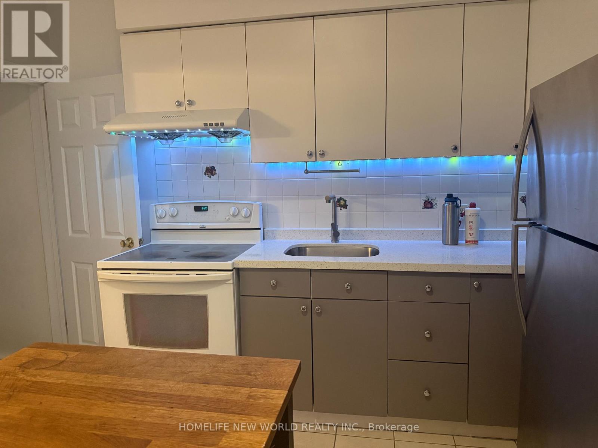
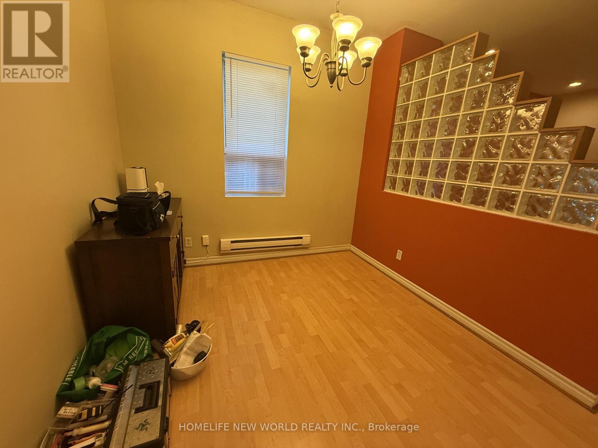
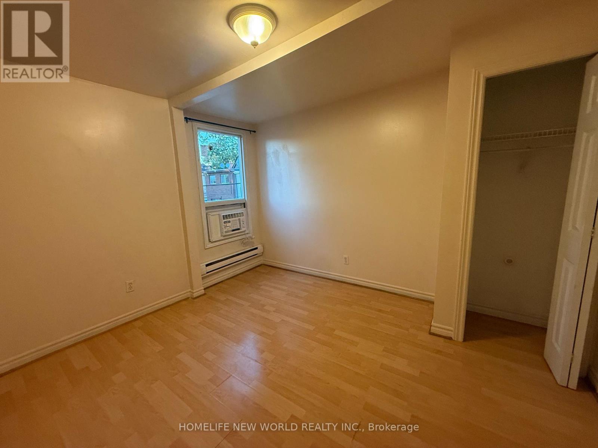
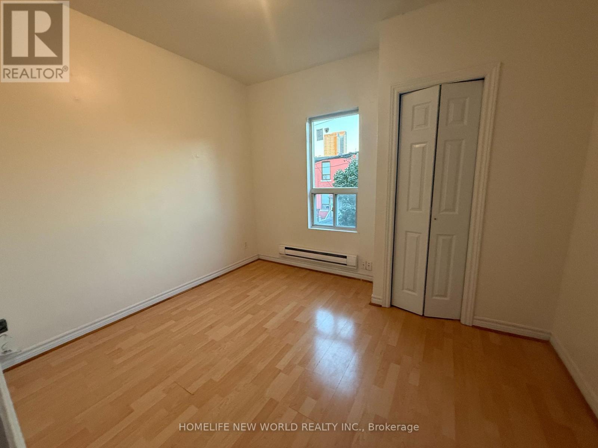
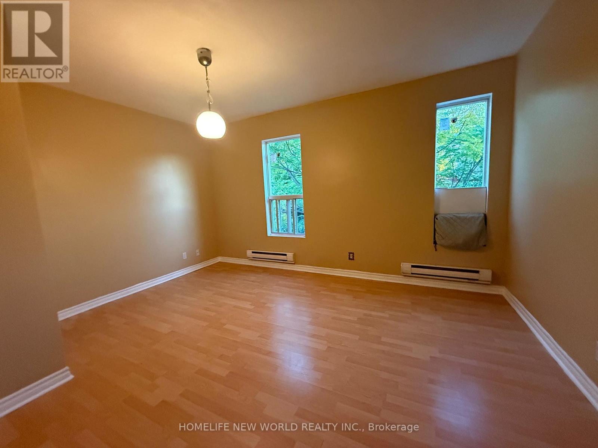
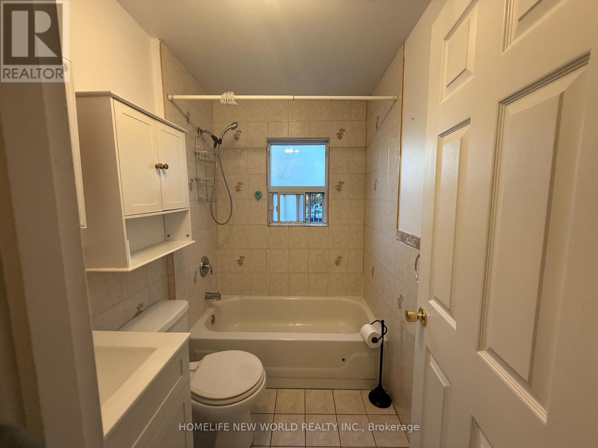
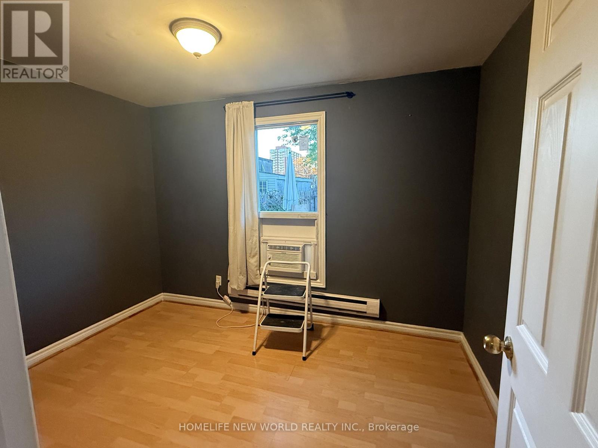
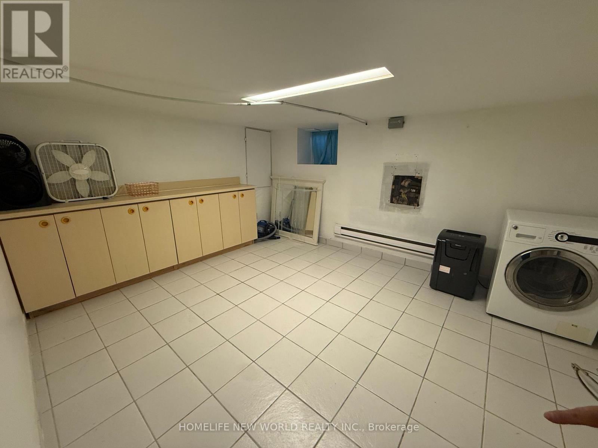
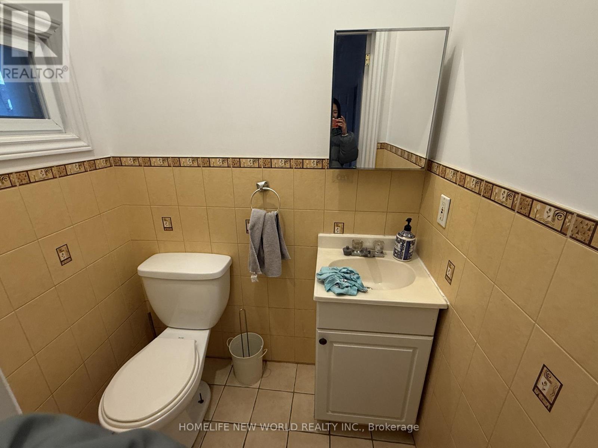
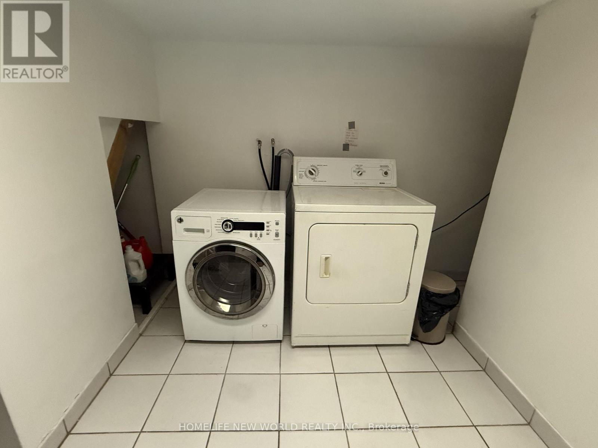
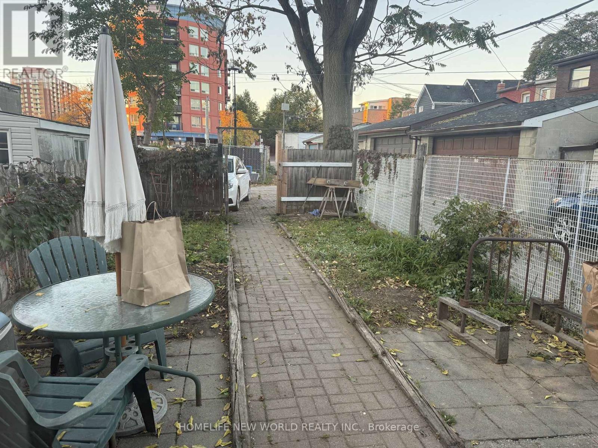
Welcome to this charming, easy-care semi in sought-after Dufferin Grove! Offering 5 bedrooms, 2 full baths plus a powder room, there's space for the whole family. Upstairs, 3 bright bedrooms; on the main floor, a flexible bedroom/home office and a built-in mud room that keeps everyday life organized. The finished lower level adds a 5th bedroom with its own 3-pc bath, perfect for guests or teens. Outside, enjoy 2 lane parking spots and an interlock patio in the backyard, ideal for summer BBQs. Steps to Lansdowne Station, Bloor shops and cafes, and MacGregor Park & playground. Utilities extra. (id:45725)
Property Details
| MLS® Number | C14111016 |
| Property Type | Single Family |
| Community Name | Dufferin Grove |
| Parking Space Total | 2 |
Building
| Bathroom Total | 3 |
| Bedrooms Above Ground | 4 |
| Bedrooms Total | 4 |
| Basement Type | Full |
| Construction Style Attachment | Semi-detached |
| Cooling Type | Window Air Conditioner |
| Exterior Finish | Vinyl Siding |
| Fireplace Present | Yes |
| Foundation Type | Poured Concrete |
| Heating Fuel | Electric |
| Heating Type | Baseboard Heaters |
| Stories Total | 2 |
| Size Interior | 700 - 1100 Sqft |
| Type | House |
| Utility Water | Municipal Water |
Parking
| No Garage |
Land
| Acreage | No |
| Sewer | Sanitary Sewer |
| Size Depth | 105 Ft |
| Size Frontage | 16 Ft |
| Size Irregular | 16 X 105 Ft |
| Size Total Text | 16 X 105 Ft |
https://www.realtor.ca/real-estate/30437307/6-dublin-street-toronto-dufferin-grove-dufferin-grove
Interested?
Contact us for more information

The trademarks REALTOR®, REALTORS®, and the REALTOR® logo are controlled by The Canadian Real Estate Association (CREA) and identify real estate professionals who are members of CREA. The trademarks MLS®, Multiple Listing Service® and the associated logos are owned by The Canadian Real Estate Association (CREA) and identify the quality of services provided by real estate professionals who are members of CREA. The trademark DDF® is owned by The Canadian Real Estate Association (CREA) and identifies CREA's Data Distribution Facility (DDF®)
Toronto Real Estate Board
RE/MAX Prime Properties, Homelife New World Realty Inc.
October 23 2026 03:55:17
