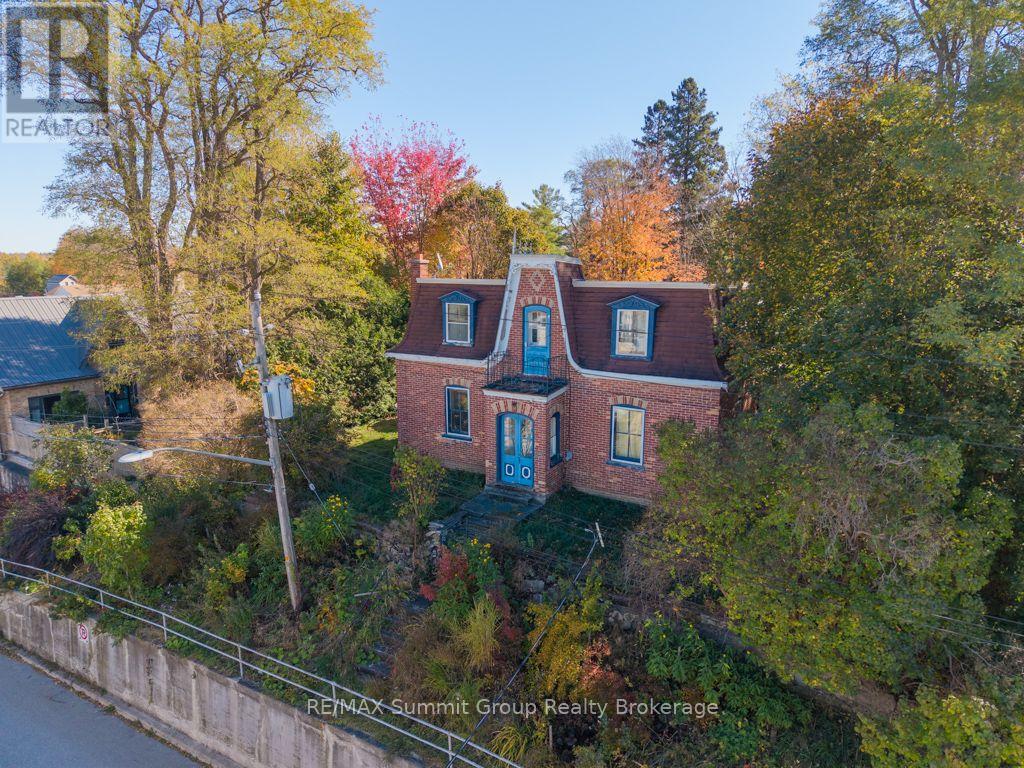
13 Collingwood Street
Grey Highlands, Ontario
Original wood floors, tall ceilings, a private backyard, and loads of potential. Set at the top of the hill, this 3-bedroom, 2-bath home, built in 1904, offers character, flexible living spaces, and the opportunity to make it your own. Original wood trim brings warmth throughout, while plenty of windows fill the rooms with natural light. Tall ceilings in the original main-floor rooms add to the sense of space, and the oversized living room offers options beyond a traditional layout. Keep it as a generous gathering space, or explore creating a fourth bedroom, home office, den, or playroom while retaining a comfortable living area. The back addition makes daily routines easier, with a spacious mudroom entrance opening directly into the family room and a convenient main-floor three-piece bathroom nearby. Beneath the addition, a large storage room provides dedicated space for seasonal items and household extras. Upstairs, the generous four-piece bathroom offers room to rethink the layout, with potential for a walk-in shower and a freestanding soaker tub. Outside, the private backyard provides space to relax, entertain, and enjoy time outdoors. This property has plenty of potential for its next chapter. Make updates at your own pace, plan a larger transformation, or explore its possibilities as a weekend getaway. With its original character and a thoughtful renovation, it could also make an appealing Airbnb. NOTE: Driveway access is off Peter Street. (id:45725)
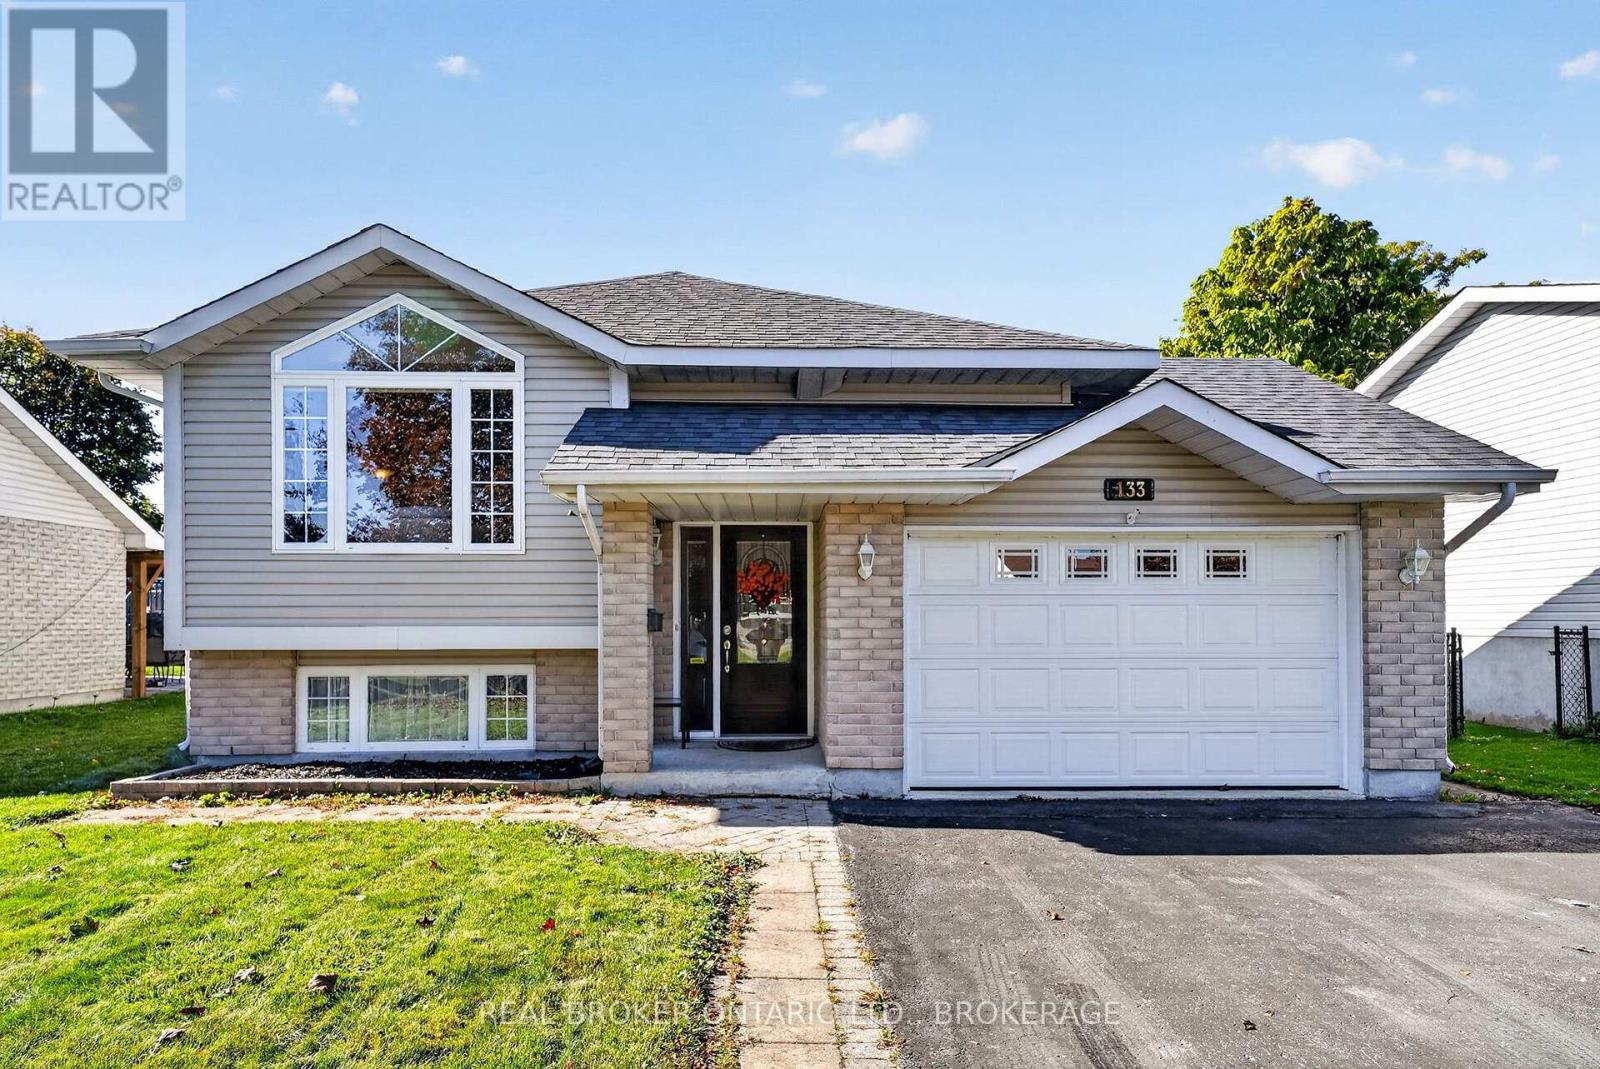
133 Bryden Avenue
Cornwall, Ontario
Bright, welcoming and full of possibilities, this detached raised bungalow in Cornwall's desirable East End offering a comfortable interior and a functional layout is ready for its next chapter. The main floor hosts an inviting living space with beautiful hardwood floors, an eat-in kitchen with retro charm providing ample cabinetry, generous counter space and room to gather for everyday meals. The primary suite offers a walk-in closet, access to the beautifully updated 3-pc bathroom with a walk-in shower, and outdoor access to the enclosed porch - a lovely spot to enjoy your morning coffee, or unwind at the end of the day. Two additional bedrooms complete the main floor, while the lower level adds a fourth bedroom, a second full bathroom with laundry, and a cozy living space featuring a gas fireplace, currently being used as an office. With additional flex space for hobbies, a home gym or playroom, there's plenty of opportunity to adapt the home as your needs change. Step outside to a new partially-fenced backyard or enjoy a quiet moment in the enclosed porch off the primary bedroom. An attached garage provides parking for one vehicle along with additional storage space. Well maintained and conveniently located close to shopping, schools and everyday amenities, this is a home that offers comfort, convenience and versatility. Recent upgrades include: Front Door, Fence, Roof (approx. 5yrs old), Main floor bathroom, Kitchen Flooring. 24hrs Irrevocable. (id:45725)
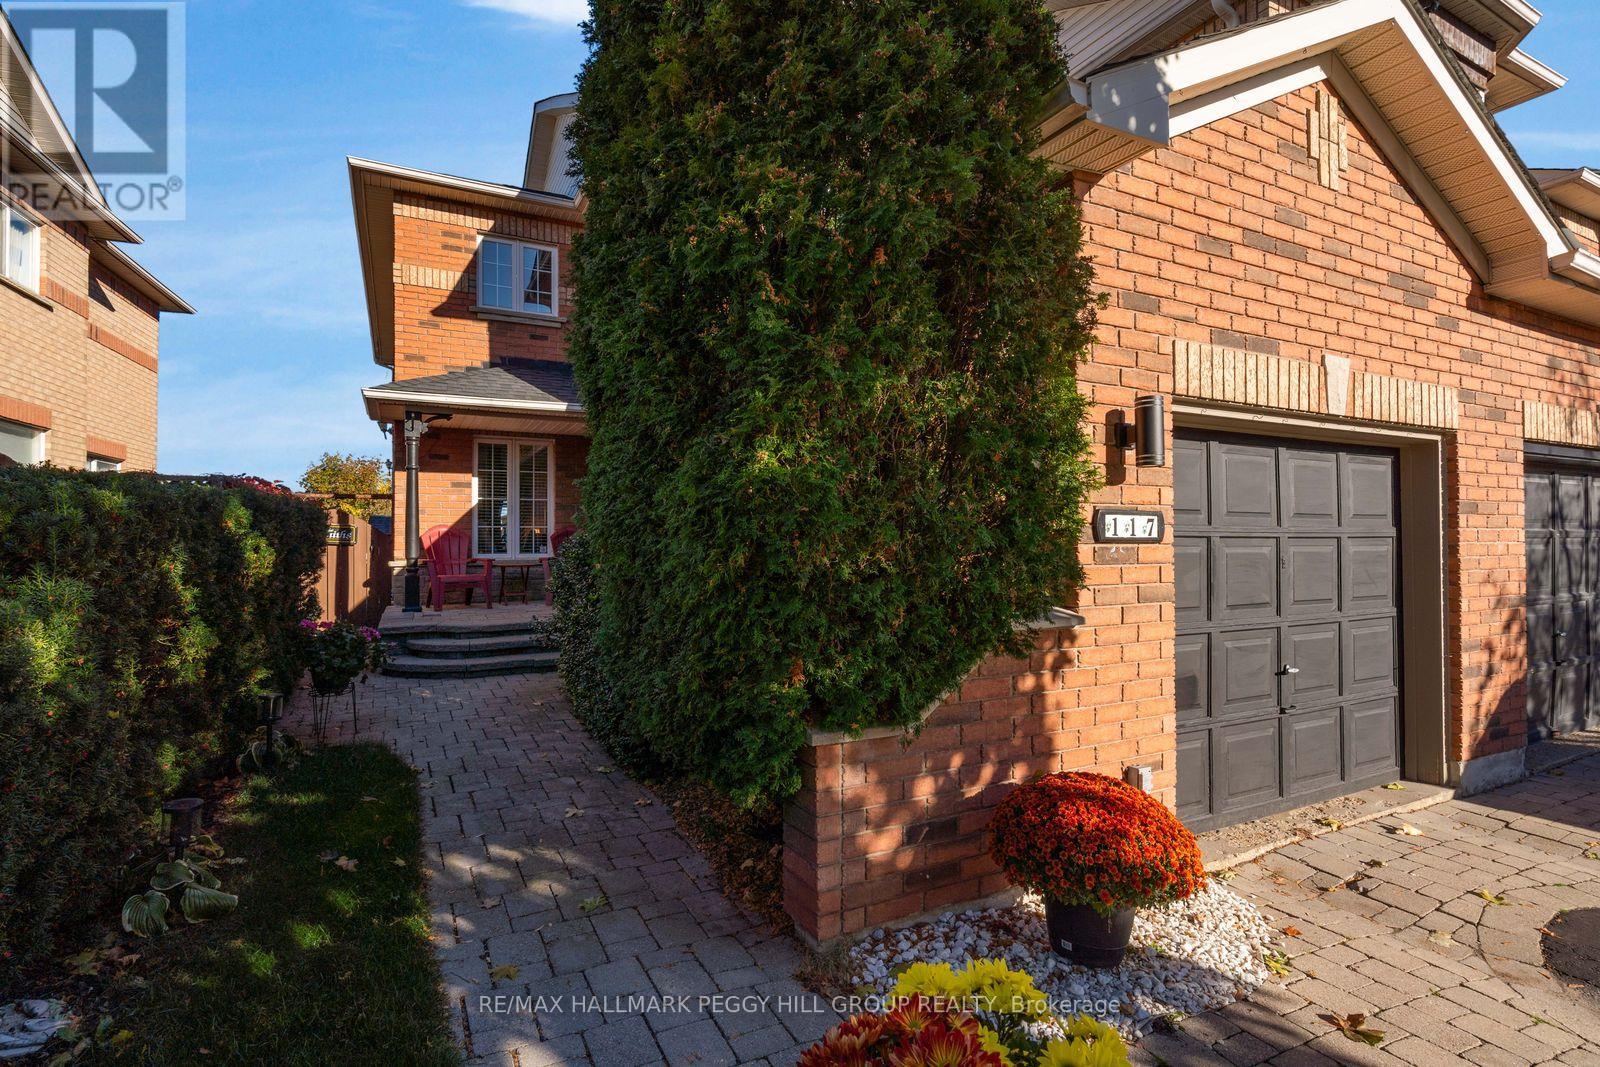
117 Gadwall Avenue
Barrie (Painswick South), Ontario
END-UNIT TOWNHOME WITH AN UPDATED KITCHEN, PRIVATE FENCED BACKYARD & EVERYTHING SOUTH BARRIE HAS TO OFFER JUST MINUTES AWAY! At 117 Gadwall Avenue, there's a little more to love about coming home, starting with the added appeal of an end-unit design, a brick exterior complemented by mature landscaping, an interlock walkway and a covered front porch, all leading into a beautifully maintained interior. The living room has hardwood floors, a gas fireplace framed by a classic white mantel and an inviting spot to curl up on the sofa for a favourite film or spend an evening catching up long after dinner. Hardwood continues into the dining area, where Sunday dinner calls for the good dishes and nobody's in a hurry to leave the table. The eat-in kitchen pairs white cabinetry with updated marble-look countertops and a subway tile backsplash, while the breakfast area opens directly to the backyard. A fenced yard and gazebo-covered patio make it easy to fire up the barbecue, enjoy a quiet afternoon with a book or spend a summer evening catching up with friends. On the second level, the primary bedroom features a beautiful bay window, generous closet space and a 4-piece ensuite. The two additional bedrooms offer flexibility for changing needs, with a second full bathroom completing the upper level. The unfinished basement offers additional storage and the potential to create more living space in the future, whether for movie nights, hobbies or a home gym. Lovingly cared for by its original owners, this home enjoys a sought-after South Barrie location where just about everything is close by. Schools, parks, recreation, shopping and restaurants are only minutes away, while Barrie South GO Station and Highway 400 make commuting easier and weekend getaways a lot more tempting. (id:45725)
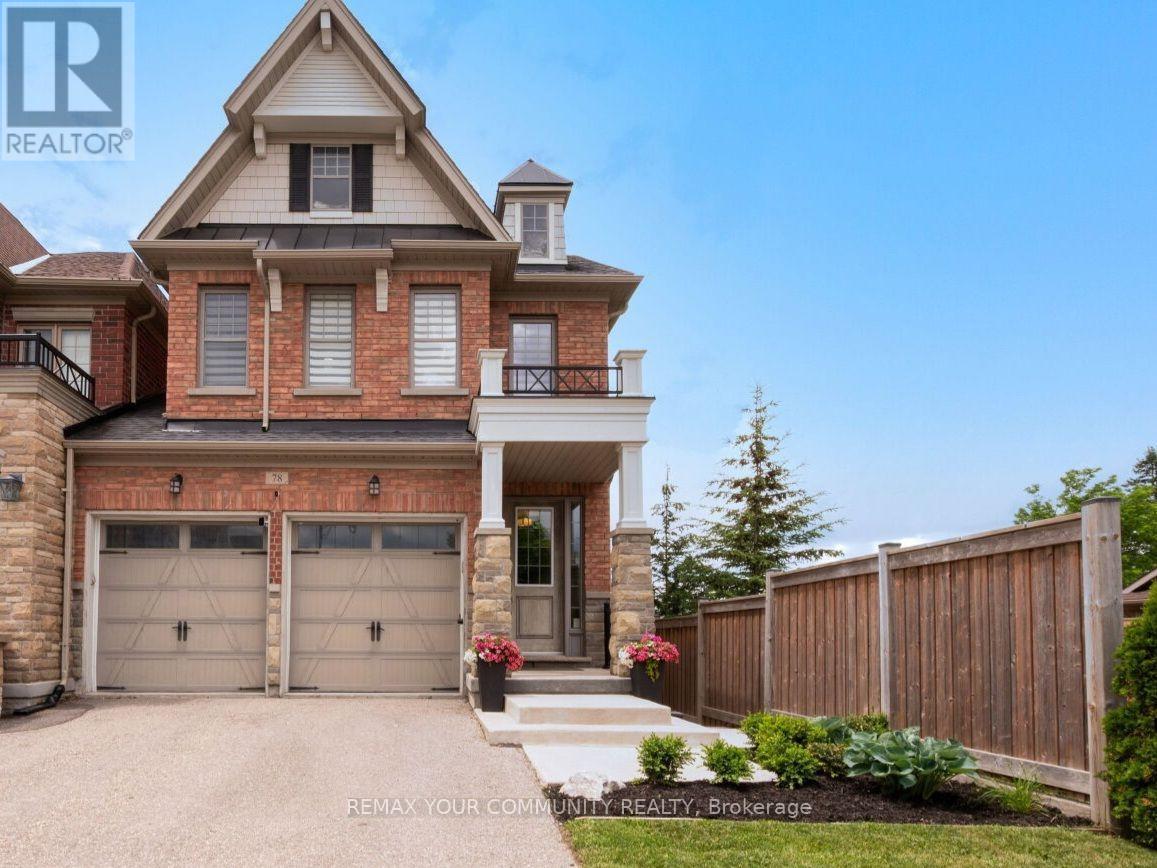
78 Alex Campbell Crescent
King (King City), Ontario
Welcome to premium townhome living in highly desirable King City! This spectacular, sun-filled end-unit is perfectly paired with a premium lot that backs onto beautiful, greenspace with no houses behind .As you step inside, you are greeted by an expansive main level designed for both casual family life and elegant entertaining. The heart of the home is a spacious kitchen equipped with premium granite countertops, a breakfast bar, and a bright eat-in area. A clever pantry and coffee station niche seamlessly separates the kitchen from the formal dining room, creating a brilliant flow for hosting. The kitchen overlooks a grand family room anchored by a cozy fireplace, where a walk-out leads to a beautiful, elevated deck. Boasting prime west exposure, this outdoor retreat is the perfect spot to enjoy vibrant evening sunsets over the peaceful green space. The thoughtful layout continues upstairs, a rare find featuring three generously sized bedrooms that all boast their own private walk-in closets. And a second floor laundry. Tucked quietly at the rear of the home for ultimate privacy, the good size primary retreat showcases striking vaulted ceilings that add an airy, architectural flair, complete with its own walk-in closet and a spa-like 5-piece ensuite bath. The second and third bedrooms offer excellent proportions and independent storage, sharing a well-appointed main bath. Adding to the impressive footprint of this home is a professionally finished walk-out basement. Featuring a stylish built-in bar and a 3-piece bathroom, this versatile lower level is custom-built for movie nights or hosting guests. The rare grade-level walk-out leads directly to a private patio, offering a secondary outdoor oasis that frames the uninterrupted, serene green views. Truly a turn-key gem combining luxury, space, and unrivaled privacy' (id:45725)
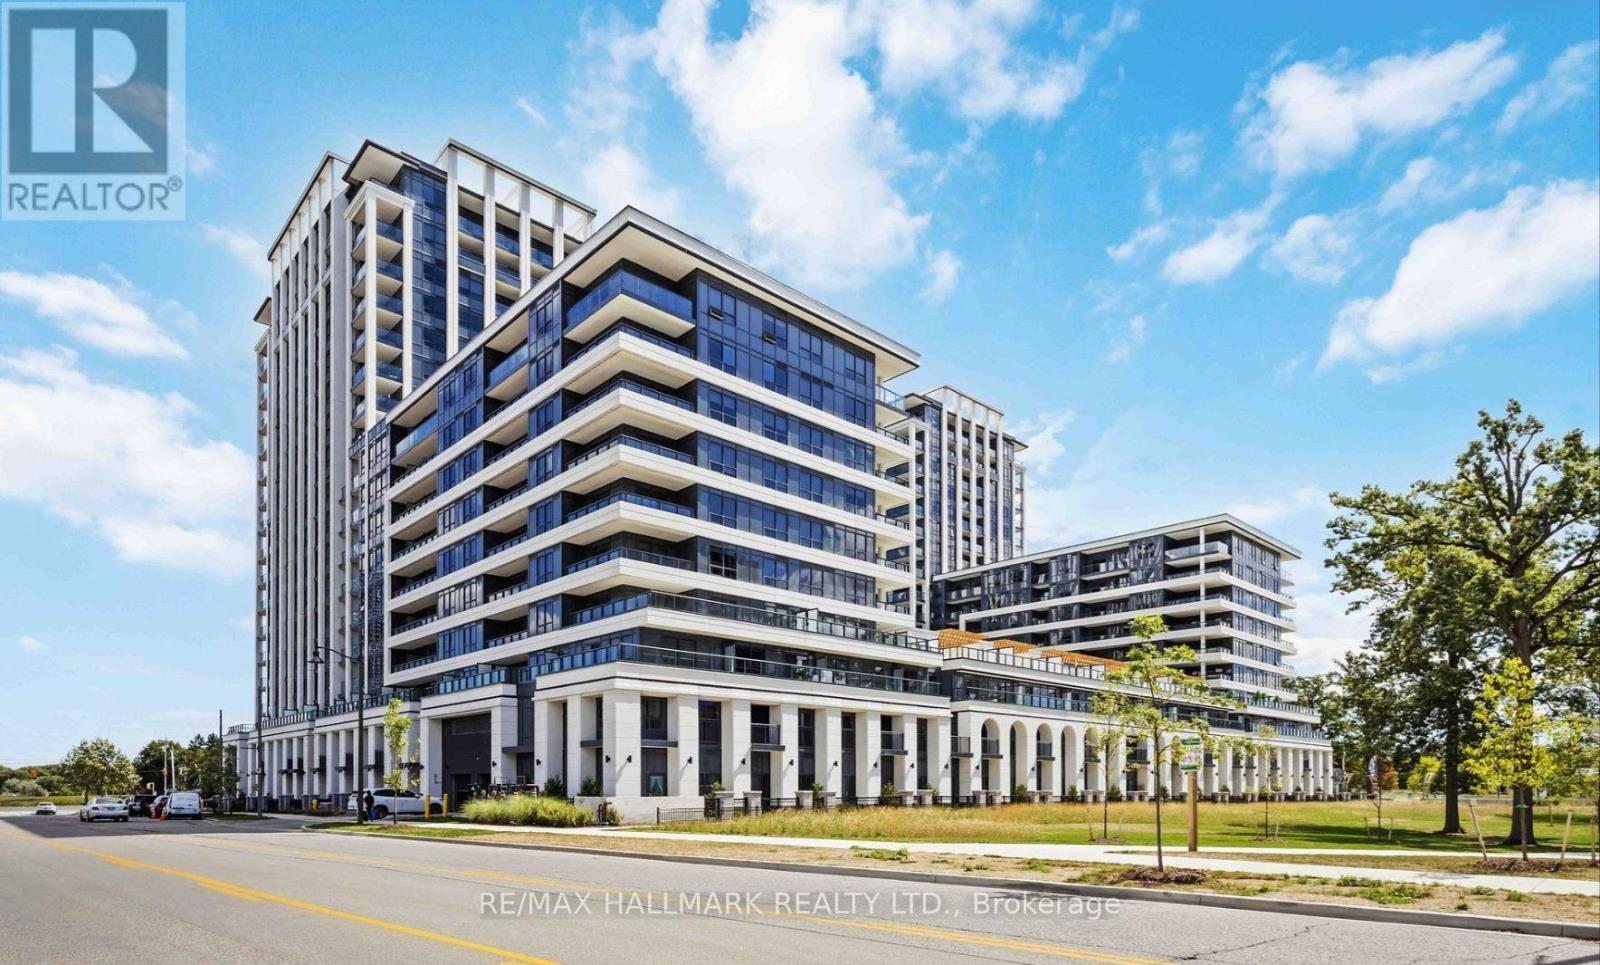
1211 - 9 Clegg Road
Markham (Unionville), Ontario
Welcome to Vendôme Condos in the heart of Downtown Markham! This beautifully designed 1-bedroom plus den suite features a functional layout, with a sliding door in the den allowing it to be used as a second bedroom. Enjoy two full bathrooms, a bright open-concept living and dining area, quartz countertops, stainless steel appliances, ensuite laundry, and a private balcony. Unbeatable location just steps from Whole Foods, banks, LCBO, and a variety of restaurants. Convenient access to Viva, YRT, GO Transit, Highways 407 and 404, as well as the YMCA, Seneca College, York University's Markham Campus, and Cineplex. Residents enjoy premium amenities, including an elegant grand lobby, fully equipped fitness centre, party room, concierge service, EV charging stations, and a beautifully landscaped courtyard garden with BBQ facilities. An ideal choice for professionals, couples, or small families seeking modern living and exceptional convenience in one of Markham's most vibrant communities. (id:45725)
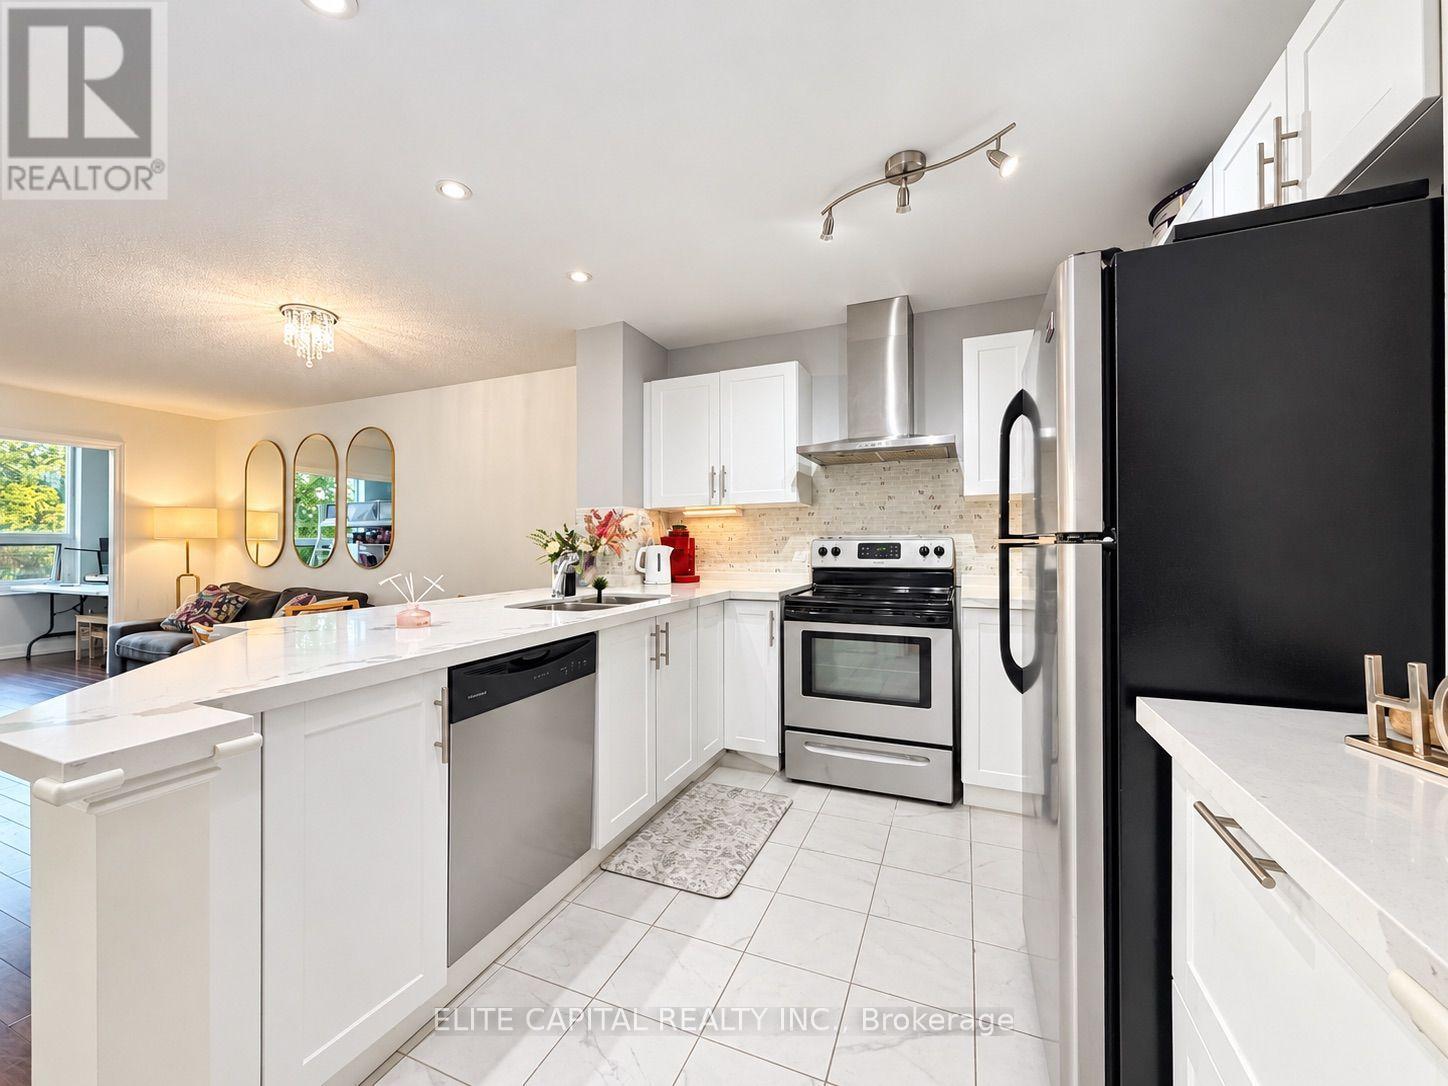
115 - 326 Major Mackenzie Drive E
Richmond Hill (Crosby), Ontario
Welcome to Mackenzie Square! This bright and beautifully updated 1 Bedroom + Den condo is ideally situated in the heart of Richmond Hill at Yonge Street and Major Mackenzie. Featuring a spacious and functional open concept layout with combined living and dining areas, along with a versatile den perfect for a home office or additional living space. The updated kitchen offers stainless steel appliances, stylish backsplash and ample cabinetry for storage. The generously sized primary bedroom features a double closet. Additional highlights include an updated bathroom with bathtub, convenient ensuite laundry and carpet-free flooring throughout. Situated on the first floor with no neighbouring units directly beside, across the hallway or below, offering added privacy. Enjoy tree-lined views overlooking green space. This established condominium community offers amenities including concierge, indoor pool, fitness centre, sauna, tennis court, library, games room and visitor parking. Conveniently located close to Richmond Hill GO Station, public transit, shopping, restaurants, parks, schools and Mackenzie Health Hospital. Includes one underground parking space. A great opportunity for comfortable and convenient condo living in Richmond Hill! (id:45725)
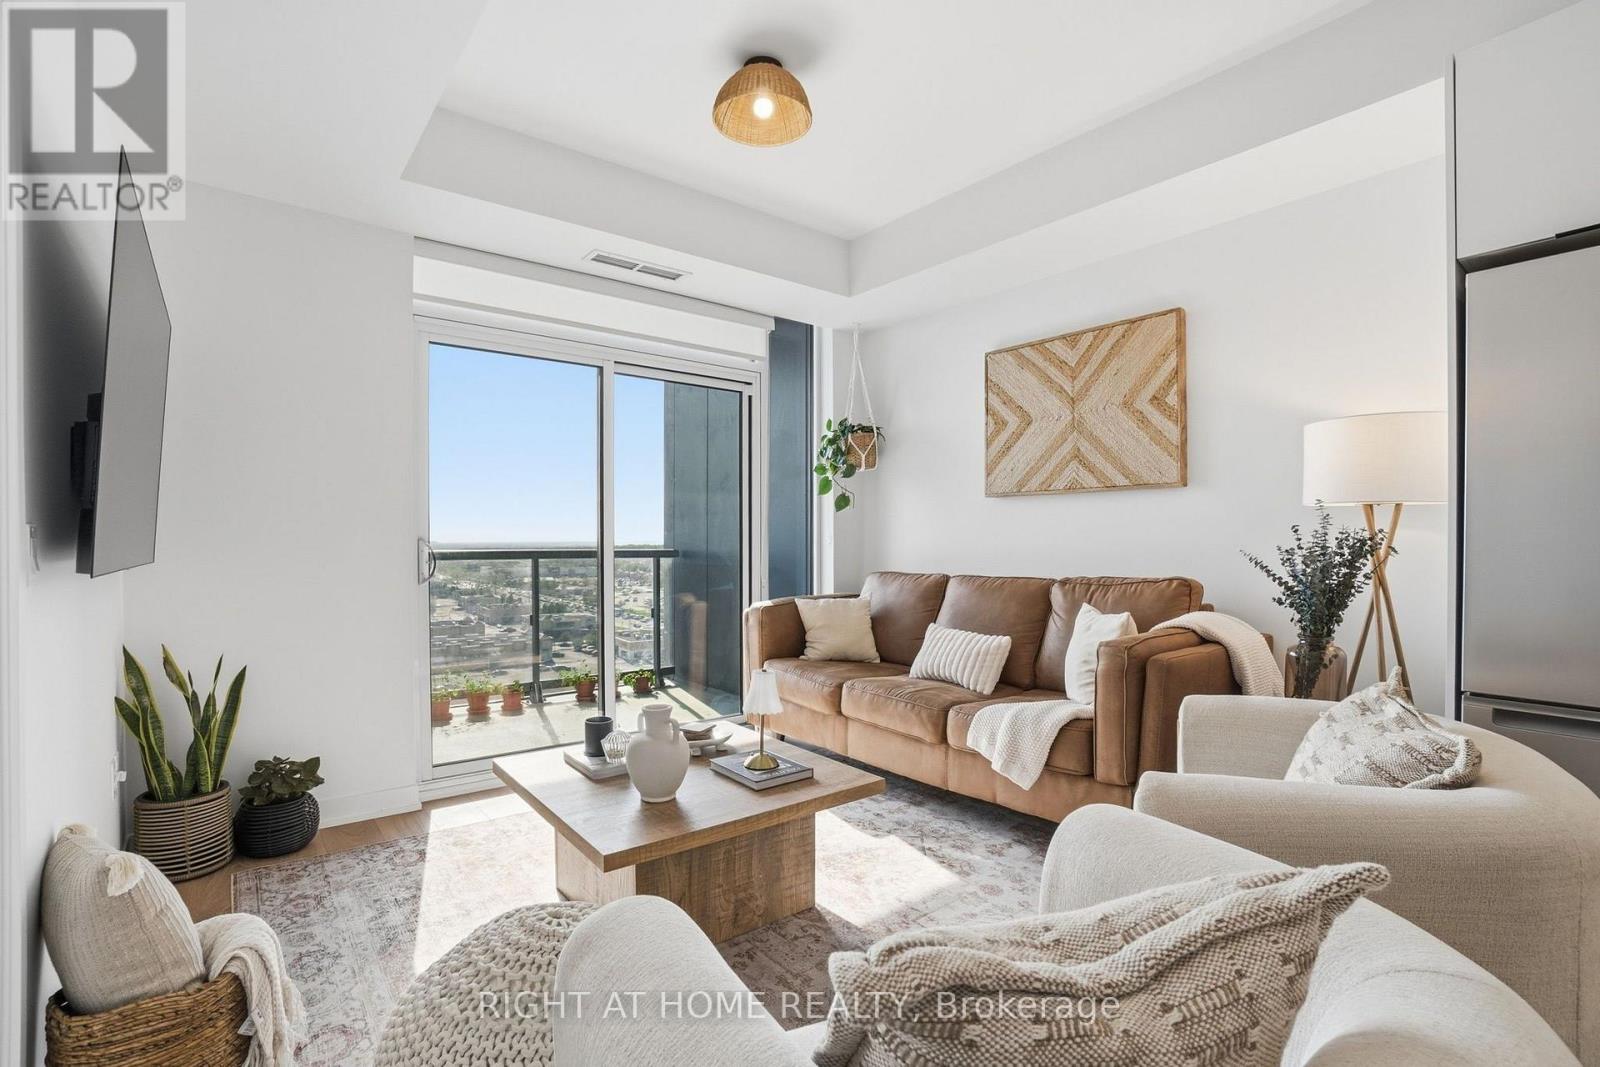
1321 - 10 Abeja Street
Vaughan (Concord), Ontario
Welcome to this bright and spacious one-bedroom plus den suite at Abeja District! This modern unit features two full bathrooms, an open-concept layout, a versatile den, stylish finishes, beautiful west-facing sunset views, and one parking space. Enjoy fantastic building amenities, including a gym, sauna, party room, and rooftop terrace. Conveniently located near shopping, dining, transit, and major highways. Advertised rent is for unfurnished occupancy. Unit is currently furnished as pictured and is available fully and/or partially furnished at an additional monthly cost. (id:45725)
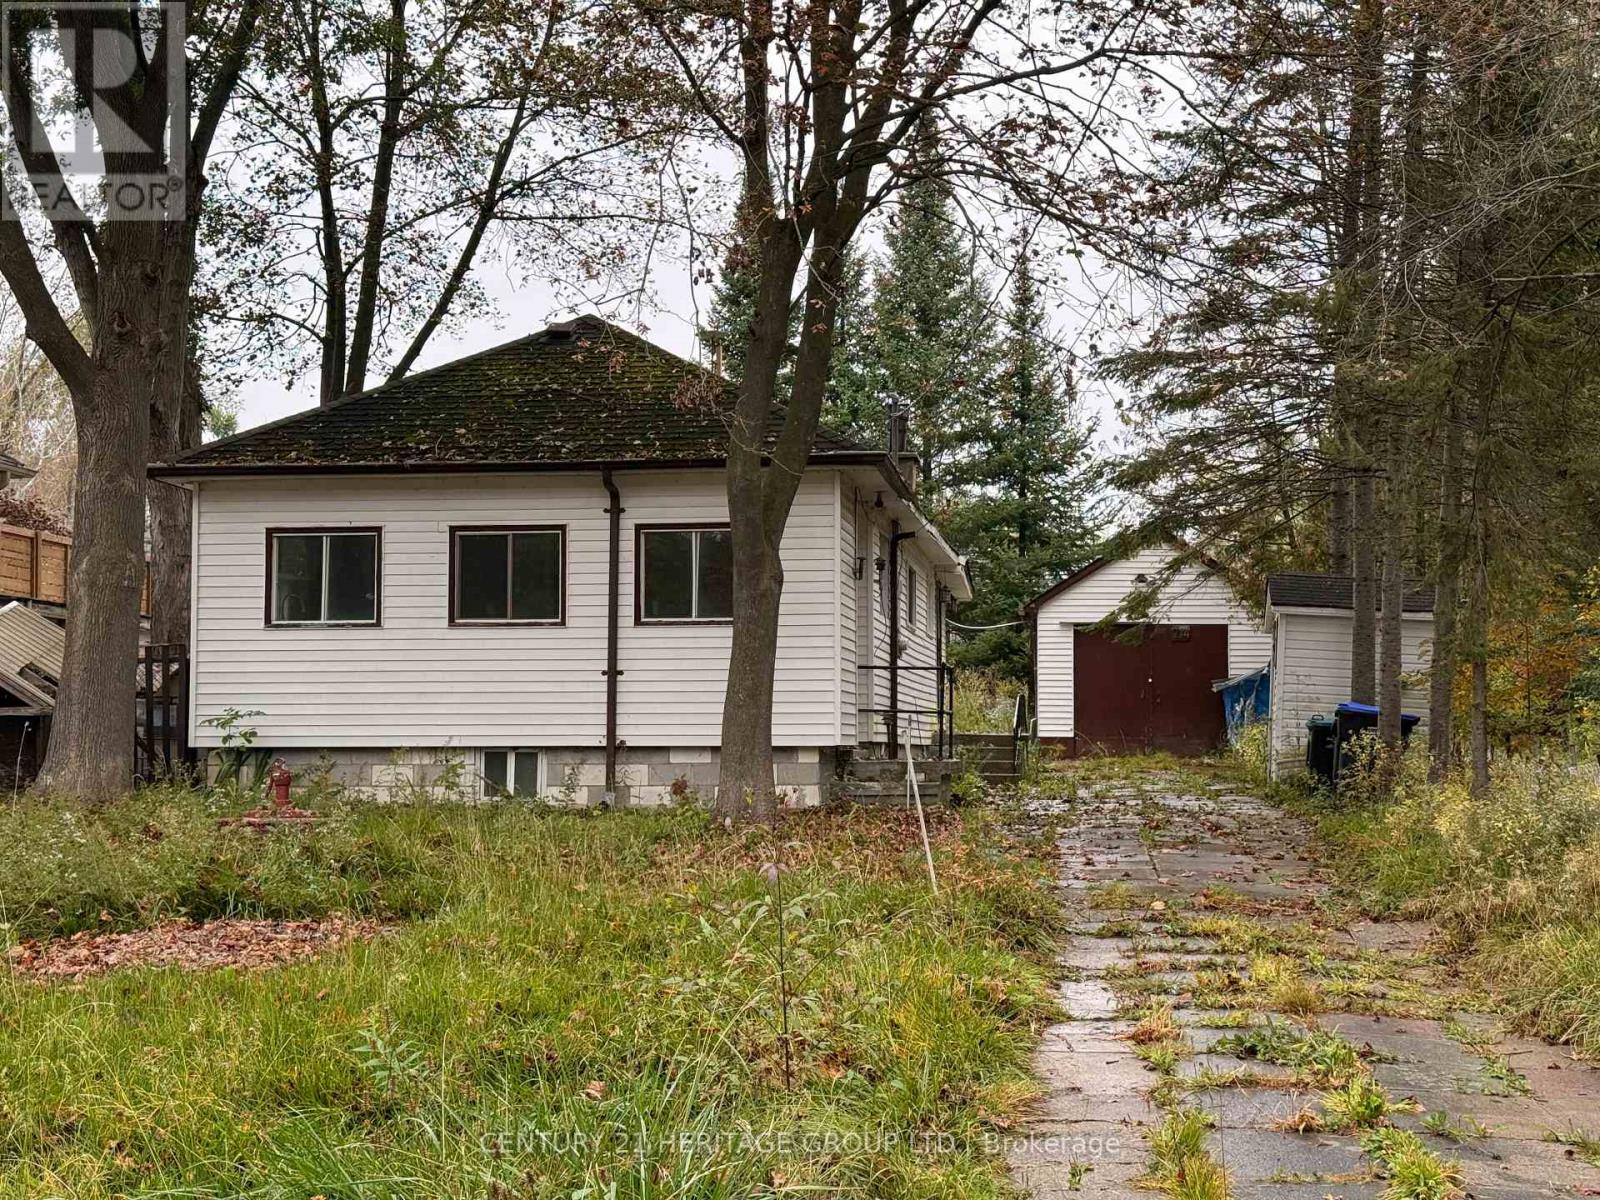
714 10th Line
Innisfil, Ontario
Welcome to this bungalow in a mature, family-friendly neighbourhood just steps from Lake Simcoe and Innisfil Beach Park. Set on a generously sized property. Additional living space includes a sunroom at the front of the home and a spacious mudroom at the rear. Outside there is plenty of space with a detached garage and two garden sheds for additional storage. Conveniently located close to shopping, amenities, parks and the lake. No Representation or Warranties are made of any kind. Rental equipment, parking fees, and other fees are unknown. (id:45725)
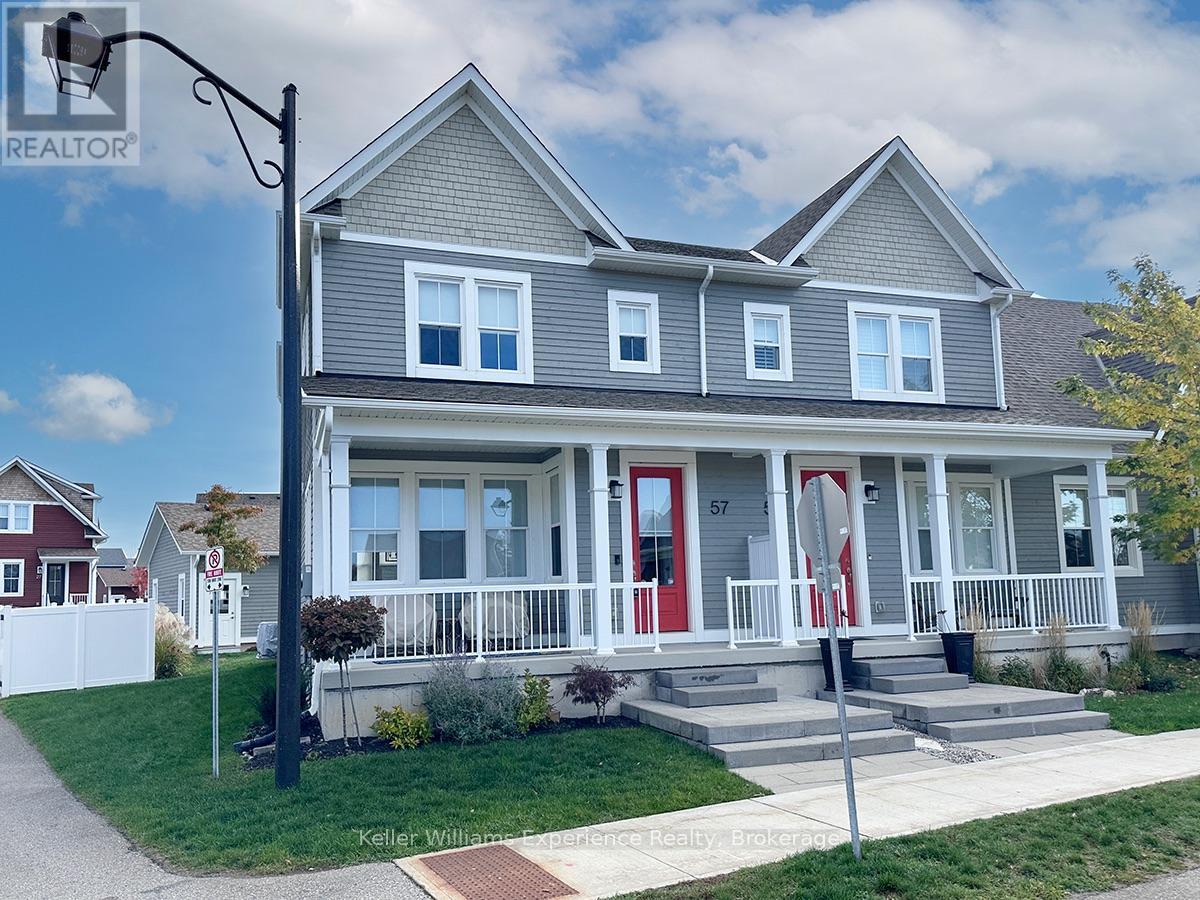
57 Discovery Trail
Midland, Ontario
OPEN HOUSE SATURDAY & SUNDAY, OCTOBER 24 & 25, 1:00-2:30 PM! Welcome to 57 Discovery Trail, a bright and inviting CORNER UNIT in Midland's desirable Seasons on Little Lake community! This two-storey condo townhouse offers approximately 1,357 sq. ft. of living space with 2 bedrooms, 3 bathrooms, and plenty of natural light throughout. A standout feature is TWO PARKING SPACES, including a detached single-car garage PLUS an additional outdoor parking space! The open-concept main floor features 9-foot ceilings, a stylish kitchen with quartz countertops, and attractive plank-style flooring. The carpet-free interior offers comfort and easy maintenance, while the primary bedroom features a private ensuite with heated floors. The full unfinished basement provides ample storage and future possibilities. Additional features include central air conditioning, natural gas heating, and a gas BBQ hookup. Perfect for first-time buyers, downsizers, or anyone seeking a low-maintenance lifestyle. Conveniently located minutes from Little Lake, golf courses, shopping, restaurants, and downtown Midland, with Georgian Bay's beautiful waterfronts and outdoor recreation nearby. Enjoy the perfect combination of space, natural light, and convenience in this welcoming corner unit! (id:45725)
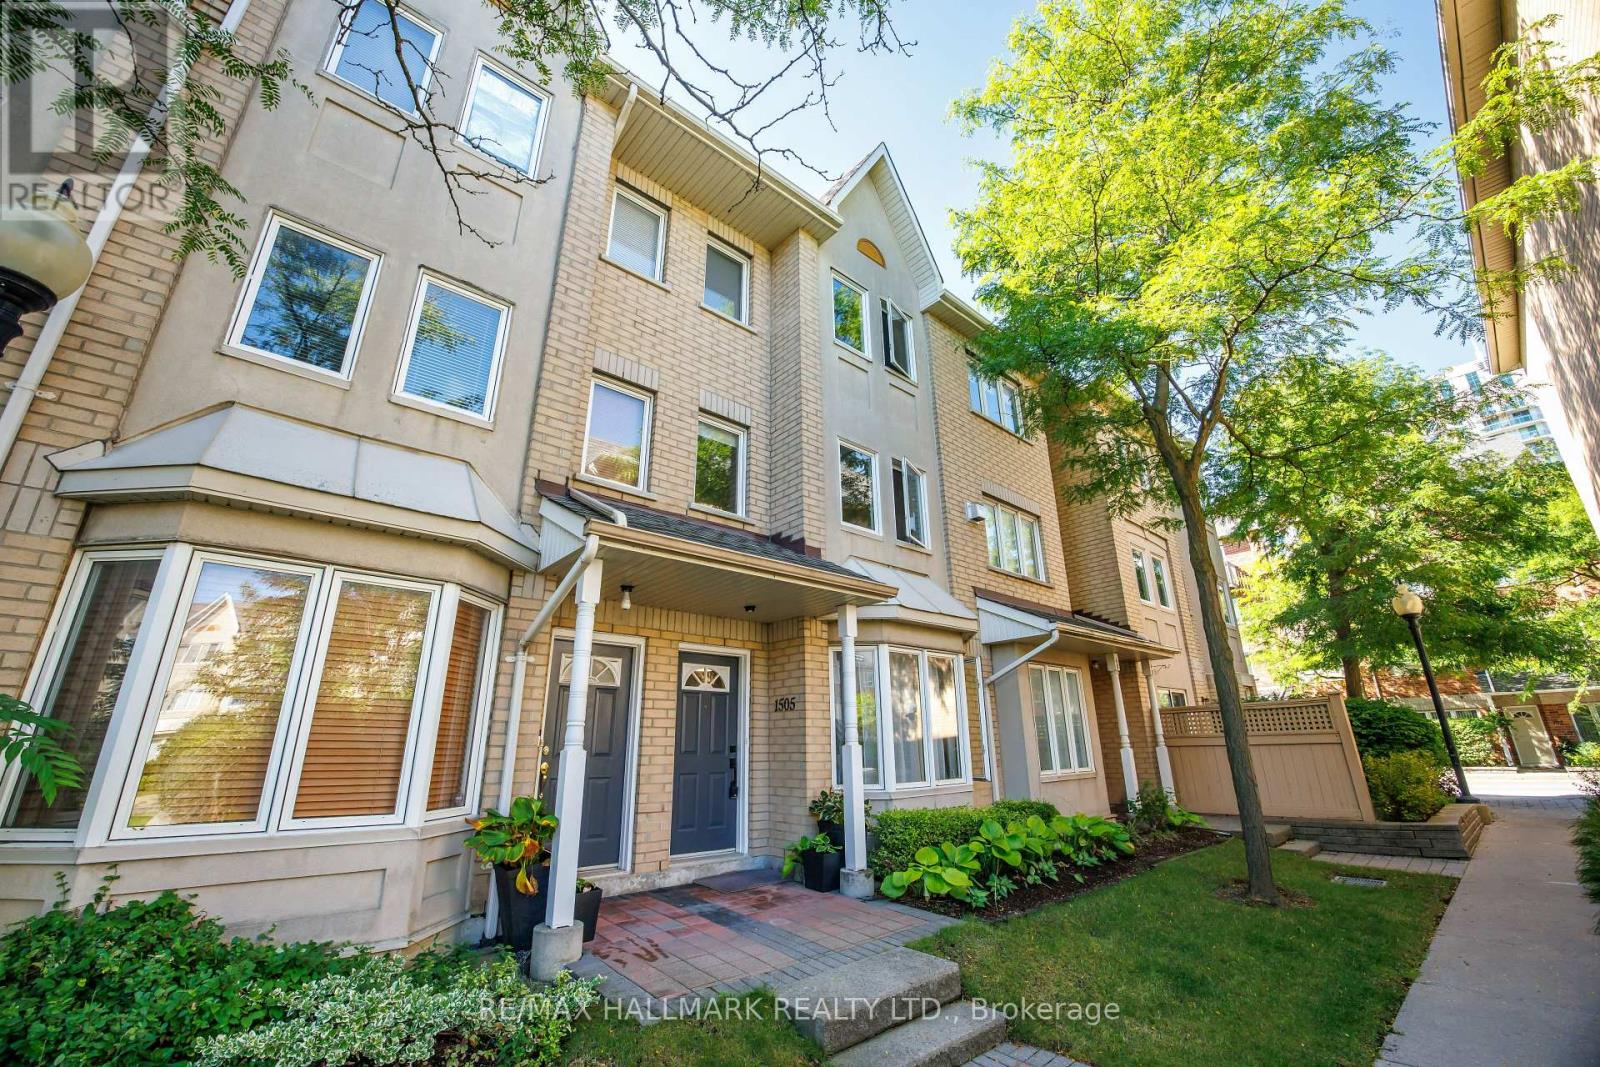
1505 - 28 Rosebank Drive
Toronto (Malvern), Ontario
Fully renovated in 2023, this spacious three-bedroom, three-bathroom townhome is available for lease and ready to move in and enjoy. With three levels of living space, a private garden and plenty of storage, it offers comfort and convenience for everyday living. The open living and dining area features hardwood floors, crown moulding, pot lights and a large bay window. The fully renovated kitchen offers custom cabinetry, built-in storage, quartz countertops and backsplash, a carbon-fibre sink and stainless steel appliances. All three bathrooms have been beautifully updated with floating vanities, large-format tiles, glass showers, modern fixtures and mirrors. The entire third floor is dedicated to the primary suite, featuring windows on two sides, a walk-in closet with PAX storage and a spacious five-piece ensuite with a double vanity, soaker tub and oversized glass shower. Upper-level laundry adds everyday convenience. Enjoy your own private landscaped patio and mature garden, offering a peaceful outdoor space without the upkeep of a traditional backyard. The complex also features a courtyard and small playground just steps from the front door. Ideally located close to parks, schools, Burrows Hall Library, Cynthia Lai Park and Burrows Hall Park. Groceries, restaurants, coffee shops and everyday essentials are within walking distance, with TTC just steps away. Highway 401, Scarborough Town Centre, Centennial College and U of T Scarborough are all easily accessible. Cable TV, internet and parking are included in the lease. Enjoy the space and privacy of a house in a beautifully renovated townhome ready to call home. (id:45725)
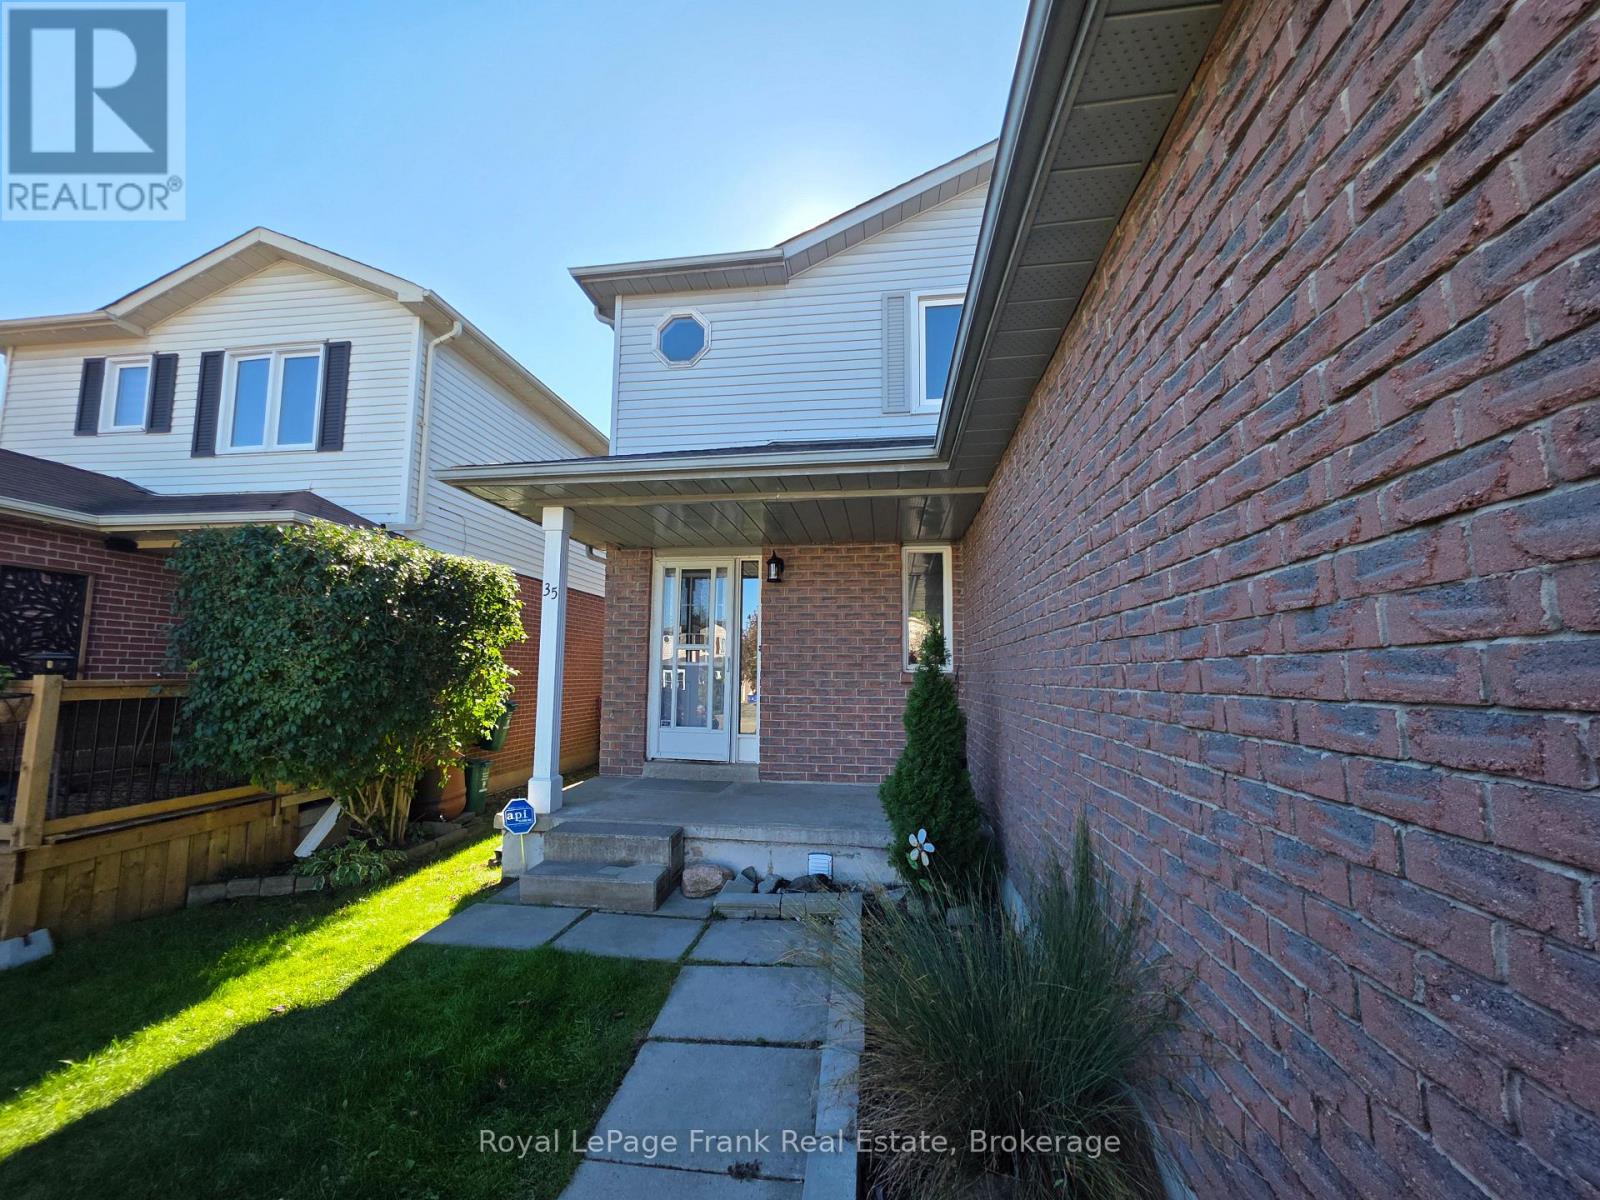
35 Kingsview Court
Clarington (Courtice), Ontario
Whole home for lease in a wonderful family neighbourhood, on a quiet court. Three generous size bedrooms on the second floor with two-piece in primary bedroom and a full four piece bath on the second floor. This home has been freshly painted and the kitchen has been updated. You can walk-out to the deck and private fully fenced yard. Single car garage with additional parking on the private driveway. The basement is finished with an open concept recreation area, laundry room, and three piece bathroom and an additional room that can be used as an office. Great landlord is looking for a family that will maintain this home as if it were their own. This home is close to schools, Highway, shopping and parks. Tenant will be responsible for 100% of utilities, with water remaining in the Landlord's name; landlord will provide bill quarterly to be paid upon receipt. Tenants will obtain tenant insurance and provide a copy to Landlord. (id:45725)
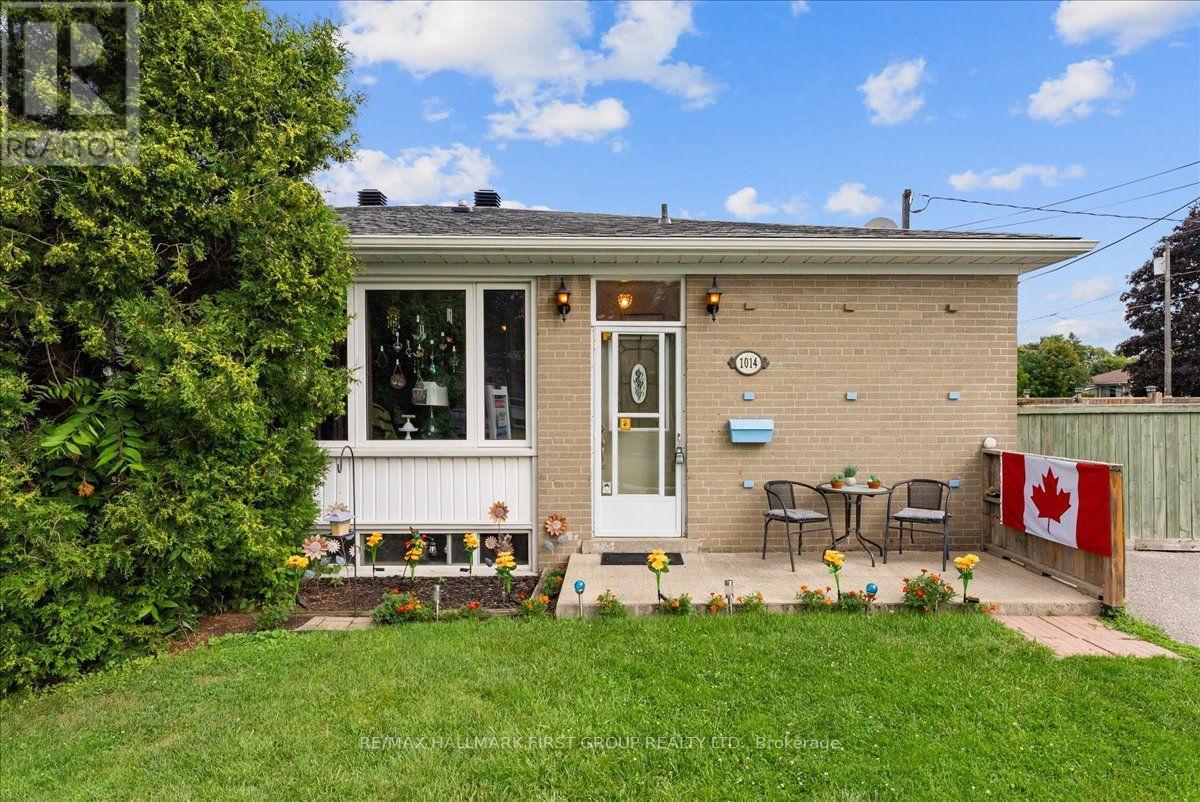
1014 Dunlop Street E
Whitby (Downtown Whitby), Ontario
Welcome to 1014 Dunlop Street East! Ideally located in South Whitby with quick access to Hwy 401, Whitby GO Station, shopping, parks, schools, and everyday amenities, this versatile home offers exceptional value for investors, first-time buyers, downsizers, or multigenerational families. This 3+2 bedroom, 2 bathroom home features a functional layout, parking for 2 vehicles, a generous backyard, and an in-law suite with a separate entrance - offering income potential or flexible living arrangements. The bright main floor features an open-concept living and dining area, an updated kitchen, and three well-sized bedrooms, each with a closet. One bedroom offers a walkout to the backyard, creating the perfect space to enjoy your morning coffee or unwind in the evening. The finished lower level includes a separate entrance, above-grade windows, bright kitchen/living/dining areas, two spacious bedrooms, a 4-piece bathroom, and abundant storage, making it ideal for extended family, guests, or potential rental income. Step outside to a fully fenced backyard featuring a large deck and plenty of green space for children and pets to play. Whether you're entertaining friends, relaxing with family, or looking for a home with built-in income potential, this property offers outstanding flexibility in a convenient, commuter-friendly location. Shingles (2025), eavestroughs (2019), windows (2016). *Most interior photos have been virtually staged. (id:45725)