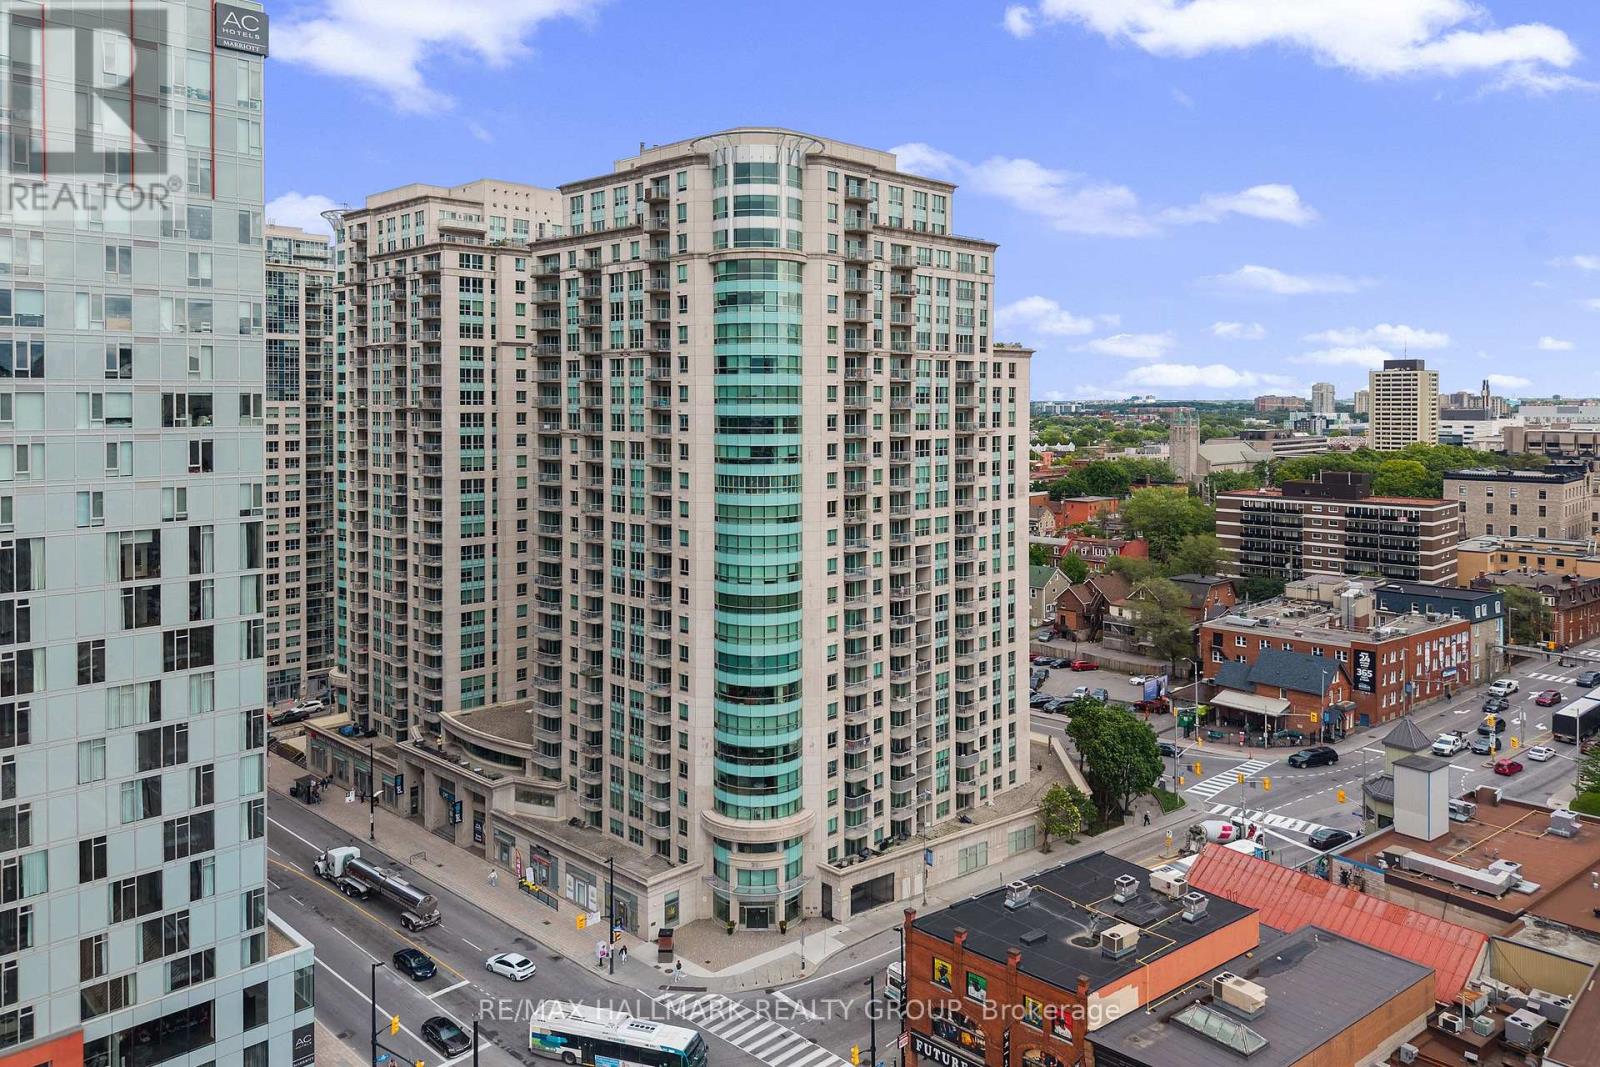
1702 - 200 Rideau Street
Ottawa, Ontario
Welcome home to the heart of downtown Ottawa, 17 floors up. At a comfortable 701 sq ft, this well-sized1-bed-plus-den lives larger than its footprint, thanks to a smart square floor plan - no long awkward hallways or wasted corners, just a balanced layout where every foot earns its keep. Set just across the hall from the elevators: close enough to come and go with ease, quiet enough that you'd never know. Living downtown is cool; parking downtown is not. This unit solves it - a dedicated parking spot and storage locker on P2, both right by the elevator. In, out, done. The den is the home office you've been promising yourself. The kitchen is one you'll actually want to cook in: spacious, with generous counter space and ample cabinetry to keep everything in its place. Drywall ceilings and warm light fixtures give it a cozy, lived-in feel rather than a cold, over-modern showroom. Add floor-to-ceiling windows that pour in light, an updated bathroom, in-suite laundry, and a private balcony for morning coffee and a slice of skyline. You're steps from the ByWard Market, Rideau Centre, the canal, and the LRT, with Metro, Loblaws, Farm Boy, and OC Transpo right at ground level. The University of Ottawa is just minutes away - never miss a meeting or class again. The amenities are resort-level: a heated saltwater pool, sauna, exercise room, theatre room, party room with library, and two rooftop terraces with sweeping city views. A 24-hour concierge, friendly on-site staff and cleaners, security cameras, visitor parking, secure bike storage, and a dedicated condo website keep day-to-day and life-admin running smoothly. Pets are welcome too (subject to building rules; some exceptions apply). (id:45725)
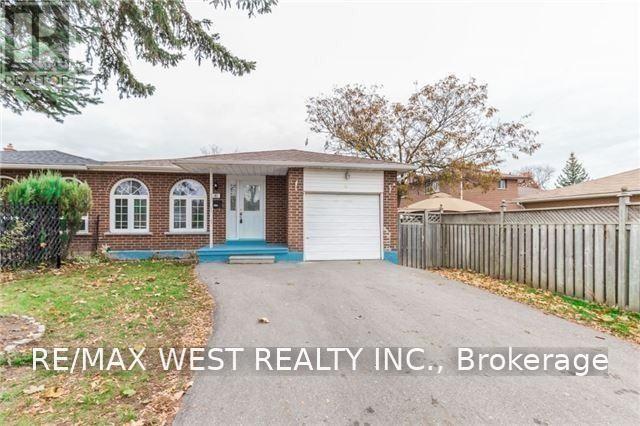
Upper - 82 Marchbank Crescent
Brampton (Central Park), Ontario
Marvelous Top To Bottom! Like Out Of A Magazine. Move In Ready This Beautiful Bungalow Is Located In A Desirable Brampton Community. Located In Quite High Demand Area Walking Distance To School, Shopping Plaza, Park, Public Transit, This Spacious 3 Bdrms/2 Full Baths Comes With Renovated Kitchen, Roof And High-Efficiency Furnace. Cac. Your Own Laundry. Large Backyard, Close To Hwy 410 Trinity Common Mall, Hospital, Schools, Public Transit, Heart Lake Etc. (id:45725)
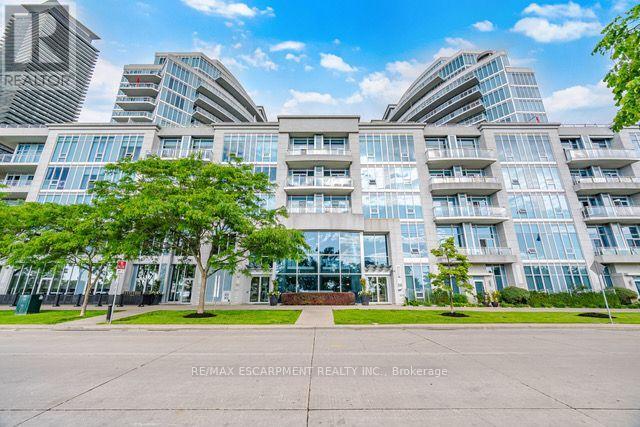
330 - 58 Marine Parade Drive
Toronto (Mimico), Ontario
Experience the best of Toronto's waterfront lifestyle at 58 Marine Parade Drive. This beautifully refreshed 1-bedroom, 1-bathroom residence offers an exceptional combination of indoor comfort and outdoor living, highlighted by a rare 224 sq. ft. private terrace that dramatically expands your living space beyond the walls of the home. Inside, you'll find 603 sq. ft. of bright, functional living space feat a large bedrm with a w closet, soaring ceilings, brand-new flring, fresh paint throughout, and an open-concept design that feels both spacious and inviting. Lrg windows flood the unit with natural light, creating a warm and welcoming atmosphere from the moment you step inside. The terrace is truly the starof the show. Whether you're hosting friends for dinner, enjoying a quiet morning coffee, creating your own urban garden, or simply soaking up the fresh lakefront air, this outdoor oasis offers endless possibilities and a lifestyle rarely available in condominium living.Situated in one of Humber Bay Shores' most desirable waterfront communities, you'll enjoy being just steps from Lake Ontario, Trail, parks, marinas, and endless walking and cycling paths. The neighbourhood is known for its vibrant mix of cafes, restaurants, and local conveniences all within walking distance. Residents enjoy access to an impressive suite of amenities, including a 24-hour concierge, indoor pool, hot tub, saunas, fitness centre, theatre room, sports lounge, business centre, library, party room, guest suites, visitor parking, and car wash bay. With easy access to downtown Toronto, TTC, GO Transit, and the Gardiner Expressway, this location offers the perfect balance of urban accessibility and waterfront serenity. Whether you're purchasing your first home, seeking a stylish city retreat, or looking to downsize without compromise, this move-in-ready residence presents an opportunity to enjoy one of Toronto's most sought-after lakefront lifestyles. (id:45725)
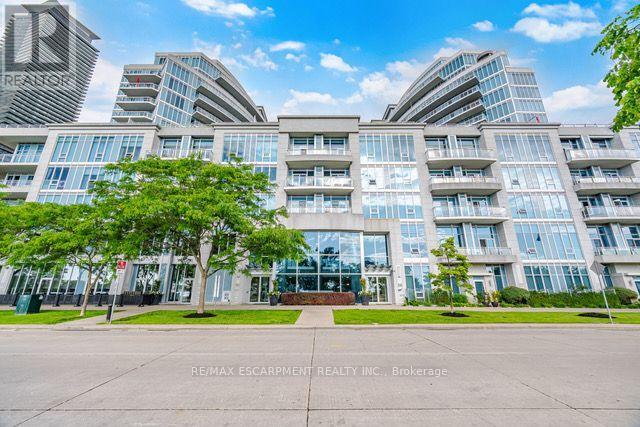
330 - 58 Marine Parade Drive
Toronto (Mimico), Ontario
Welcome to waterfront living in Park Lawn! This bright and beautifully updated 1-bedroom, 1-bathroom suite offers approximately 603 sq. ft. of comfortable living space in one ofToronto's desirable waterfront communities. The unit has been freshly painted and featuresbrand-new flooring throughout, creating a clean, modern, move-in-ready space. Enjoy theconvenience of having restaurants, cafes, shops, and everyday amenities all within walkingdistance, while being just minutes from downtown Toronto. Located in a waterfront building,tenants can enjoy easy access to the lake, waterfront trails, and surrounding outdoor spaces.The building offers an impressive range of amenities, including a gym/exercise room, indoorpool, sauna, concierge, party room, business centre, meeting/function room. 1 undergroundparking space and 1 underground locker are included. Available immediately - move in and enjoyeverything Park Lawn and Toronto's waterfront have to offer! (id:45725)
20 Amaranth Crescent
Brampton (Northwest Sandalwood Parkway), Ontario
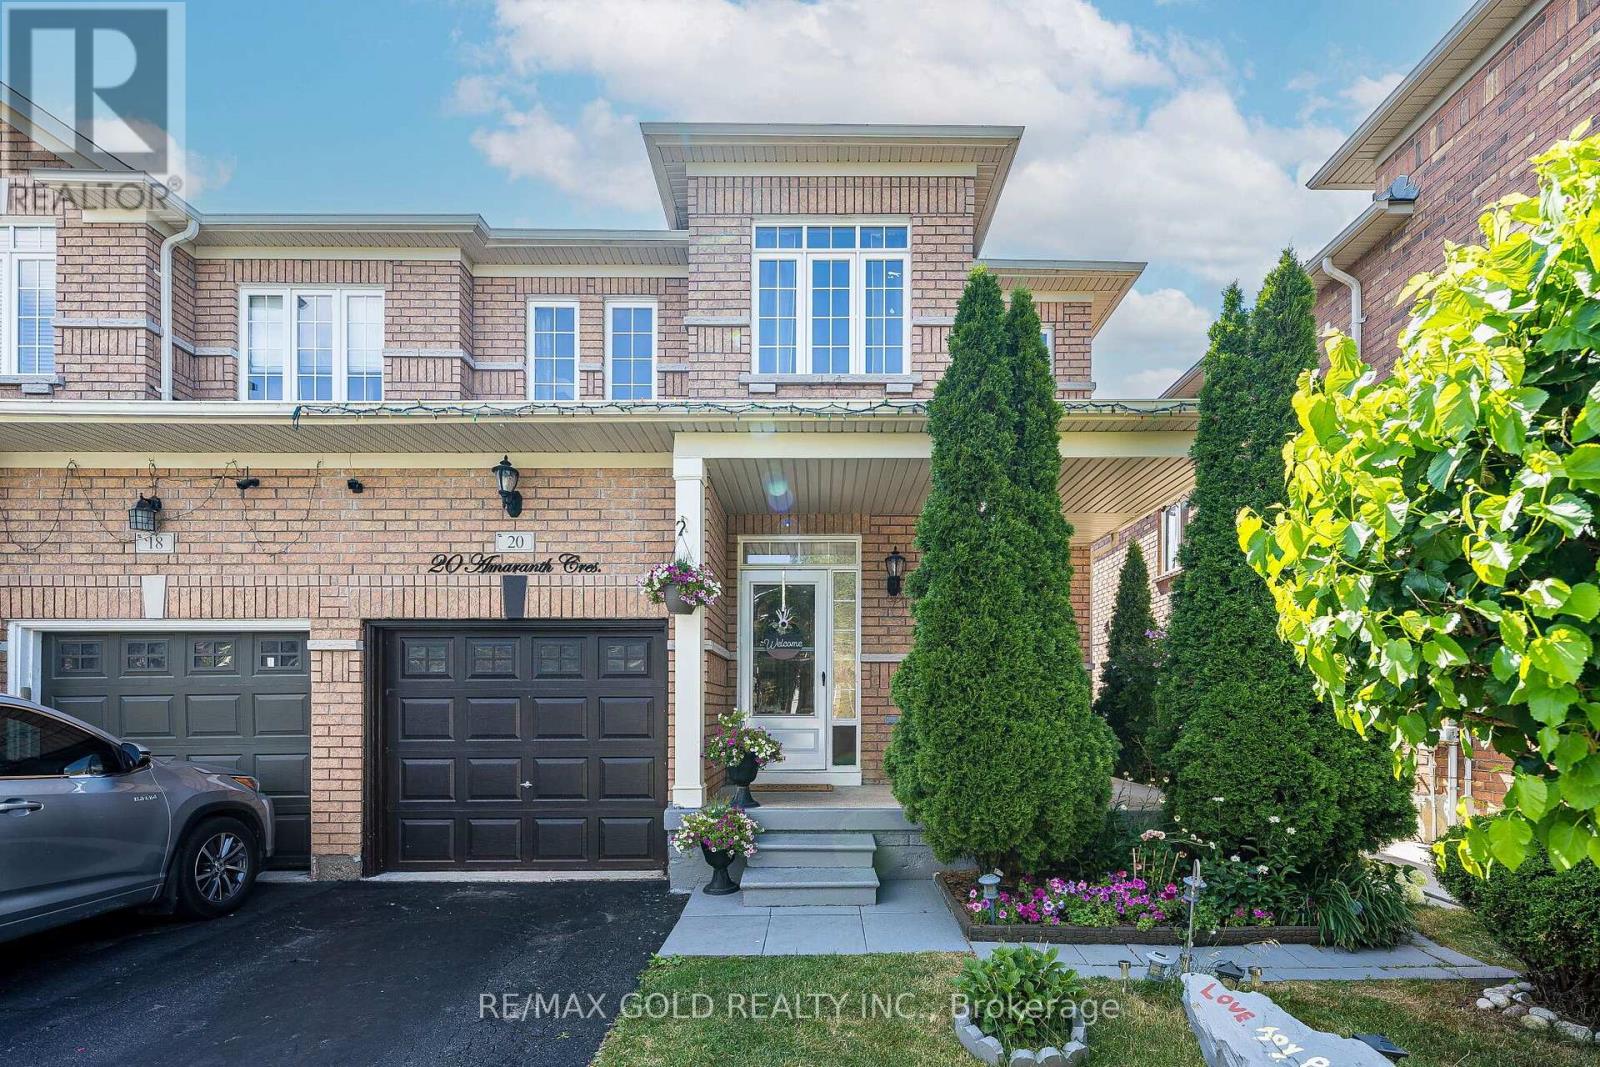
Hot Location! Stunning Semi-Detached Home In One Of The Most Sought-After Neighborhoods! This beautifully maintained 3+1 bedroom home offers modern living with 9 ft ceilings and a spacious open-concept layout. The main floor features a combined living and dining area with elegant Laminate flooring-perfect for entertaining. Enjoy a fully upgraded kitchen complete with Stainless Steel Appliances, extended cabinetry and a bright, spacious breakfast area .Upstairs, you'll find three generously sized bedrooms, including a luxurious primary suite with a 9 ft coffered ceiling, walk-in closet, and a full ensuite washroom. The finished basement adds extra living space with an additional bedroom and a full 3-piece washroom-ideal for extended family or potential rental income. A perfect home in a prime location-don't miss this opportunity! (id:45725)
Main - 12 Coniston Road
Toronto (Clairlea-Birchmount), Ontario
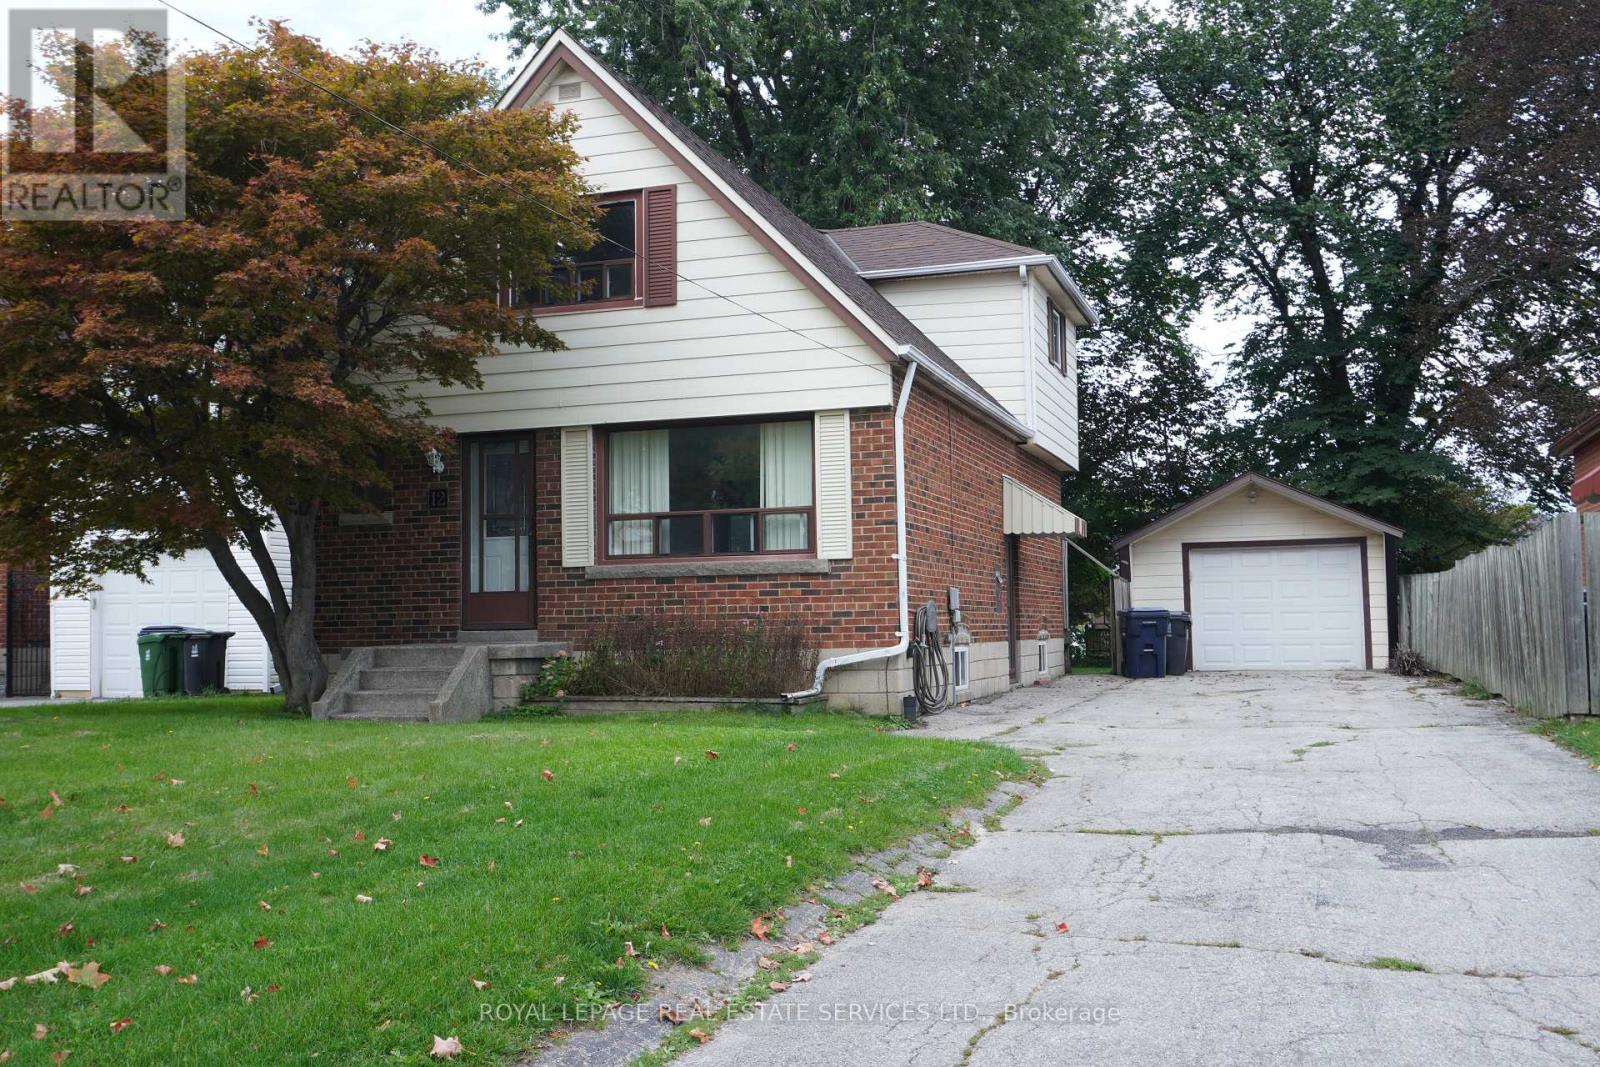
Welcome to 12 Coniston Rd! This bright, charming, and exceptionally spacious 4-bedroom, 1-bathroom main-level home offers comfortable family living in a quiet, highly sought-after neighborhood. The functional layout features bright principal rooms, creating a warm and inviting atmosphere. Step out to a large private deck overlooking the backyard-ideal for outdoor dining, entertaining, or relaxing. Enjoy the added convenience of private laundry and 2 dedicated driveway parking spaces. Steps to TTC, SATEC @ W.A. Porter CI, Walmart, parks, and everyday amenities. Completely private with no shared indoor living space. Tenant to pay 70% of utilities. No Garage Parking. (id:45725)
556 Parliament Street
Toronto (Cabbagetown-South St. James Town), Ontario
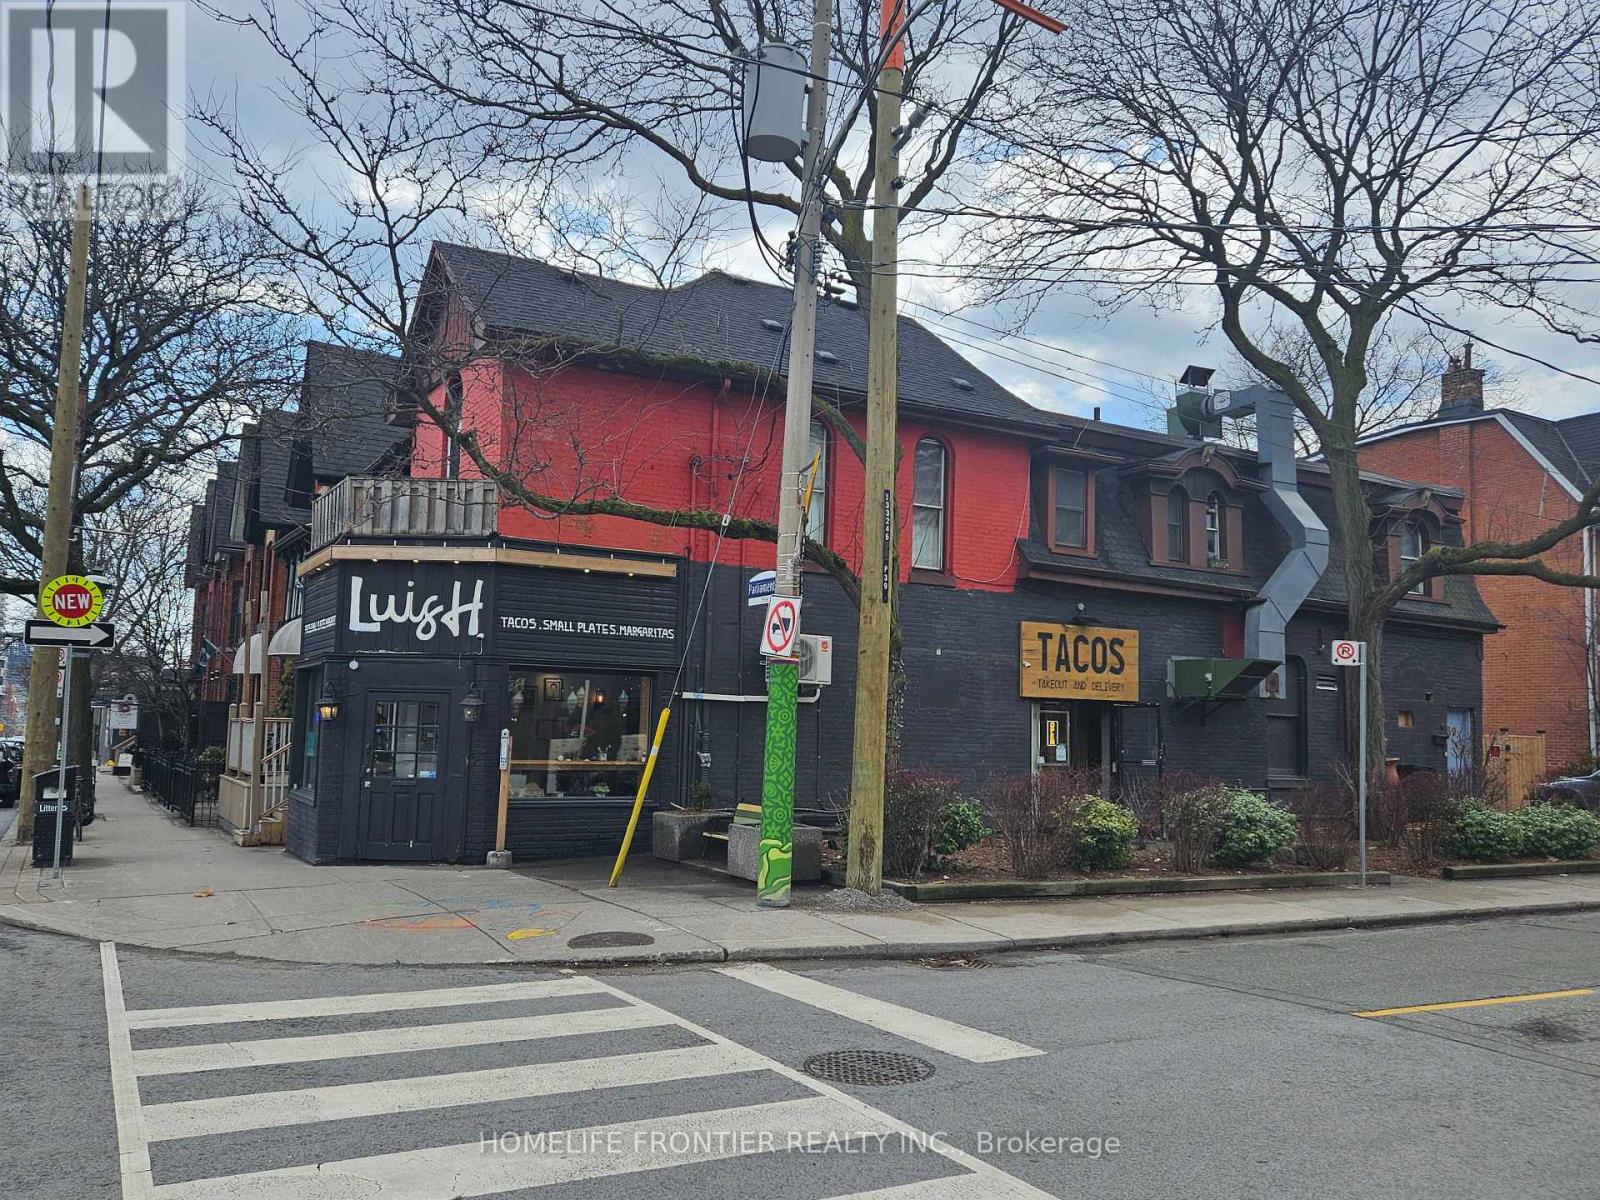
Heart Of Cabbagetown Investment Opportunity In Prime Location At The Corner Of Parliament & Prospect St. A Very Successful Tacos (1F), Two Apartments (2F). Approx. $86,400/year Income without TMI For The Investment. Must See! (id:45725)
3 Hitching Post Ridge
Binbrook, Ontario
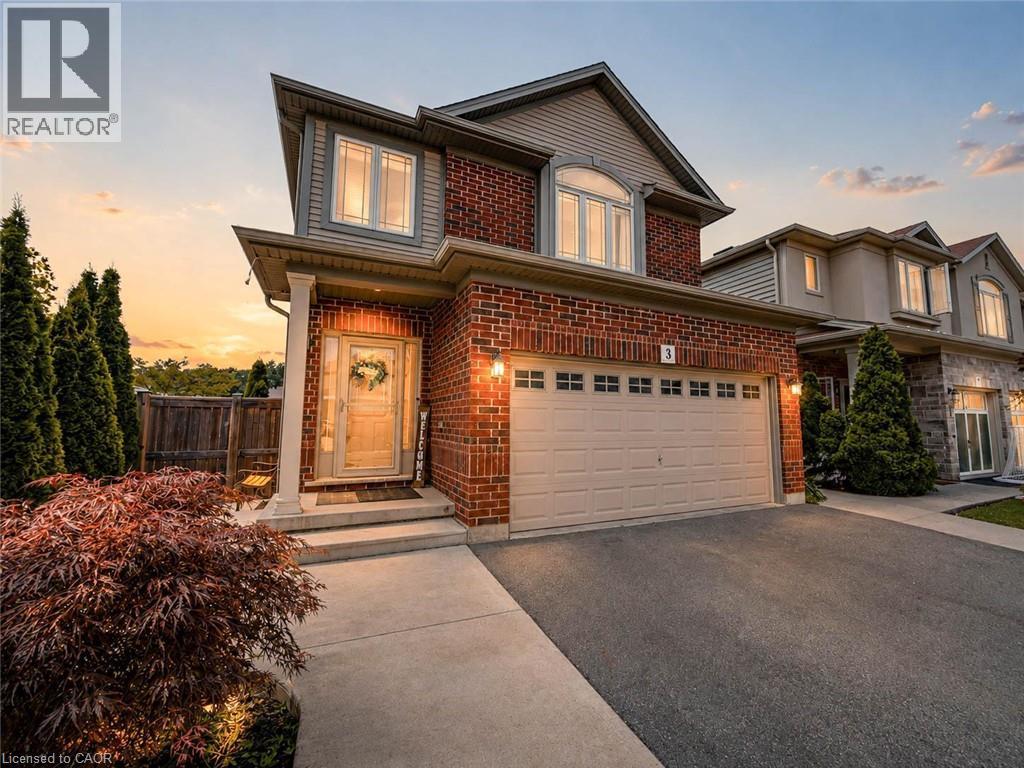
Gorgeous four bedroom Losani home in family friendly Binbrook location! Large corner lot giving you room to breathe. Step into the welcoming foyer with wainscotting leading to a wide open main level design. Updated luxurious flooring blanket the large main level living room. White and bright kitchen flow into into the dinette complimented with sun drenched patio doors leading into the covered patio, ideal for entertaining. Inside entry from garage brings you to main level two piece bath. Bedroom level boast four well proportioned bedrooms equipped with ensuite bathroom and second visitor bath. Fully finished basement with full four piece bath is ideal for extended family space and has large rec-room with two other rooms that could facilitate additional bedroom space. Backyard well equipped with patio and large shed. Driveway finished with walkway could allow for three car parking. Only steps from parks, greenspace and schools. This is the perfect place to call home at a value packed price. Hurry in today. (id:45725)
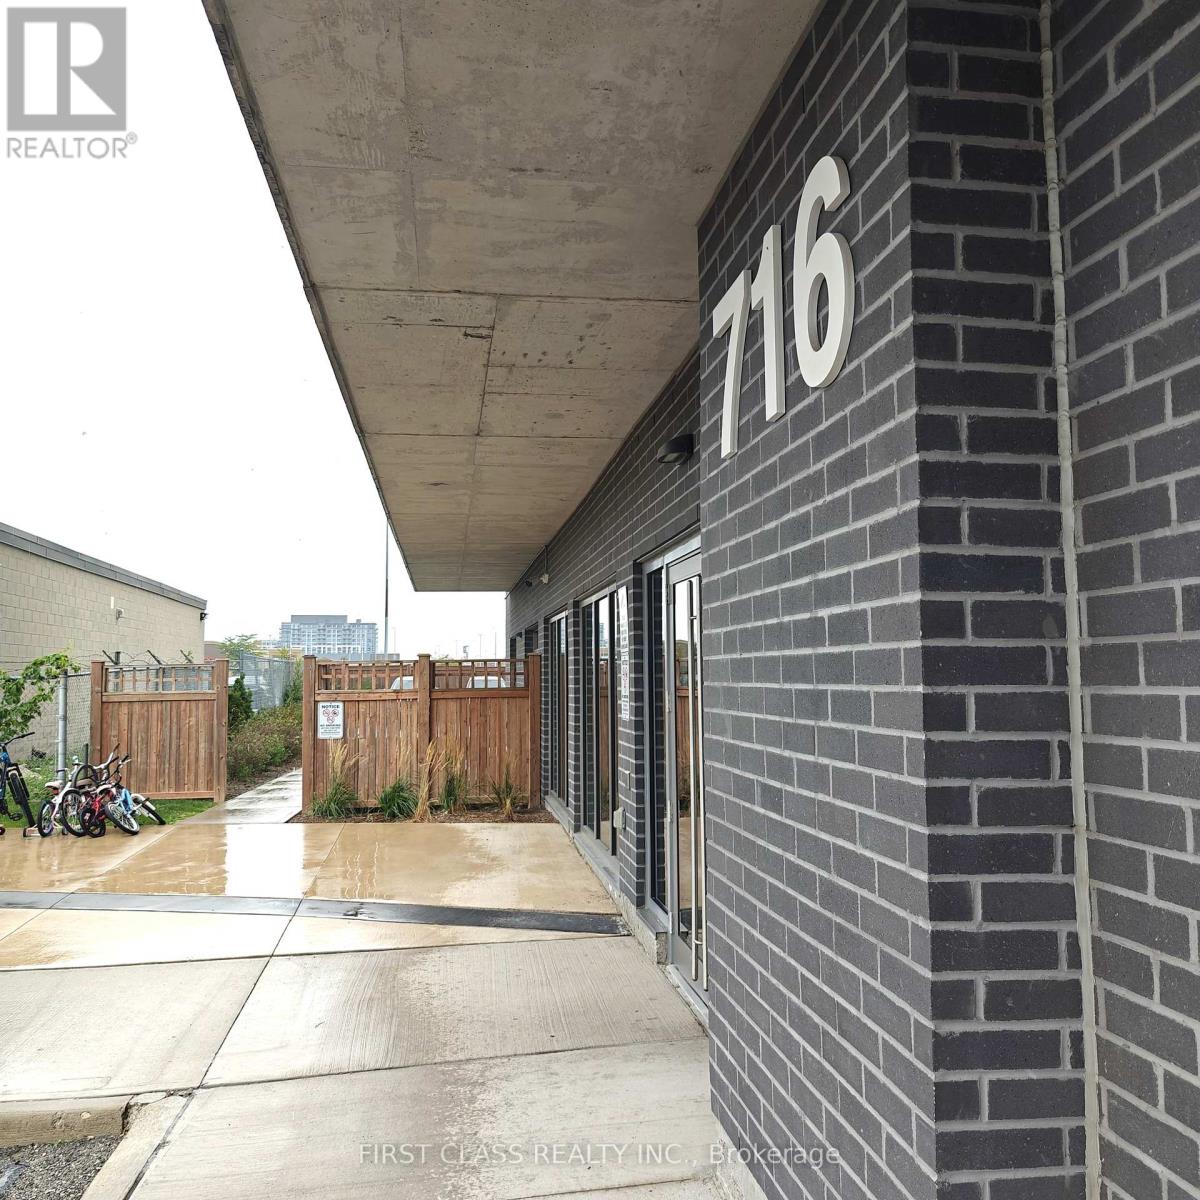
808 - 716 Main Street E
Milton (Tm Timberlea), Ontario
Modern 2-Bedroom + Media Condo with Southwest Views & Internet Included!Welcome to this beautifully designed 8th-floor suite offering a bright and functional layout. The open living and dining area is filled with natural light, creating an inviting space to relax or entertain.The primary bedroom features a private ensuite, while the second bedroom is spacious and filled with natural light. A cozy media area provides the perfect nook for a home office setup, reading corner, or entertainment space.Step out to your private balcony and enjoy sweeping southwest views. This unit also comes with parking, a locker, and high-speed internet included in the rent with tenants only responsible for hydro, keeping monthly costs simple and affordable.Ideally located close to transit, shopping, dining, and everyday essentials, this condo offers the perfect blend of comfort, convenience, and lifestyle. (id:45725)
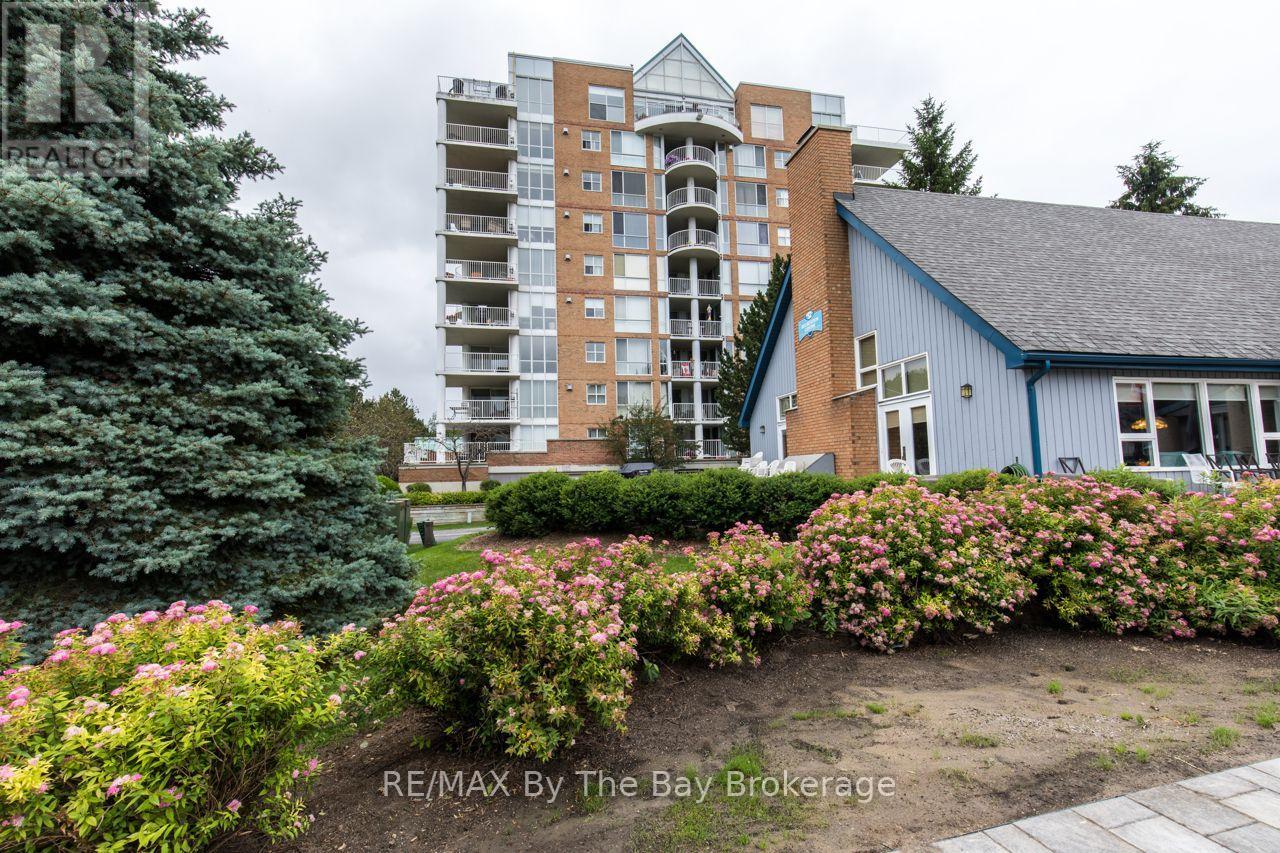
502 - 24 Ramblings Way
Collingwood, Ontario
An exceptional opportunity to enjoy the Georgian Bay lifestyle at an incredible price! Offered at just $394,999, this spacious condo at Rupert's Landing combines comfortable, low-maintenance living with an outstanding four-season recreational setting right on Georgian Bay. Relax on the enclosed three-sided balcony and take in the panoramic views, or step outside and enjoy a community designed for an active lifestyle, with an indoor pool, tennis, pickle ball, recreation facilities and marina. Beyond your doorstep, Blue Mountain skiing, golf, cycling, mountain biking, the Bruce Trail, Georgian Trail and beautiful Georgian Bay beaches are all within easy reach. Shopping, dining, entertainment and hospital services are also just minutes away. Whether you're looking for a full-time home or a carefree four-season retreat, this is a wonderful opportunity to embrace everything the Collingwood and Blue Mountain area has to offer-without the luxury price tag. Originally configured as a two-bedroom, this unit offers the potential to be converted back to a two-bedroom if desired. Monthly condominium fee is $971.46. A current special assessment of $132.99 per month is payable in addition to the condominium fee, for a total current monthly payment of $1,104.45. (id:45725)
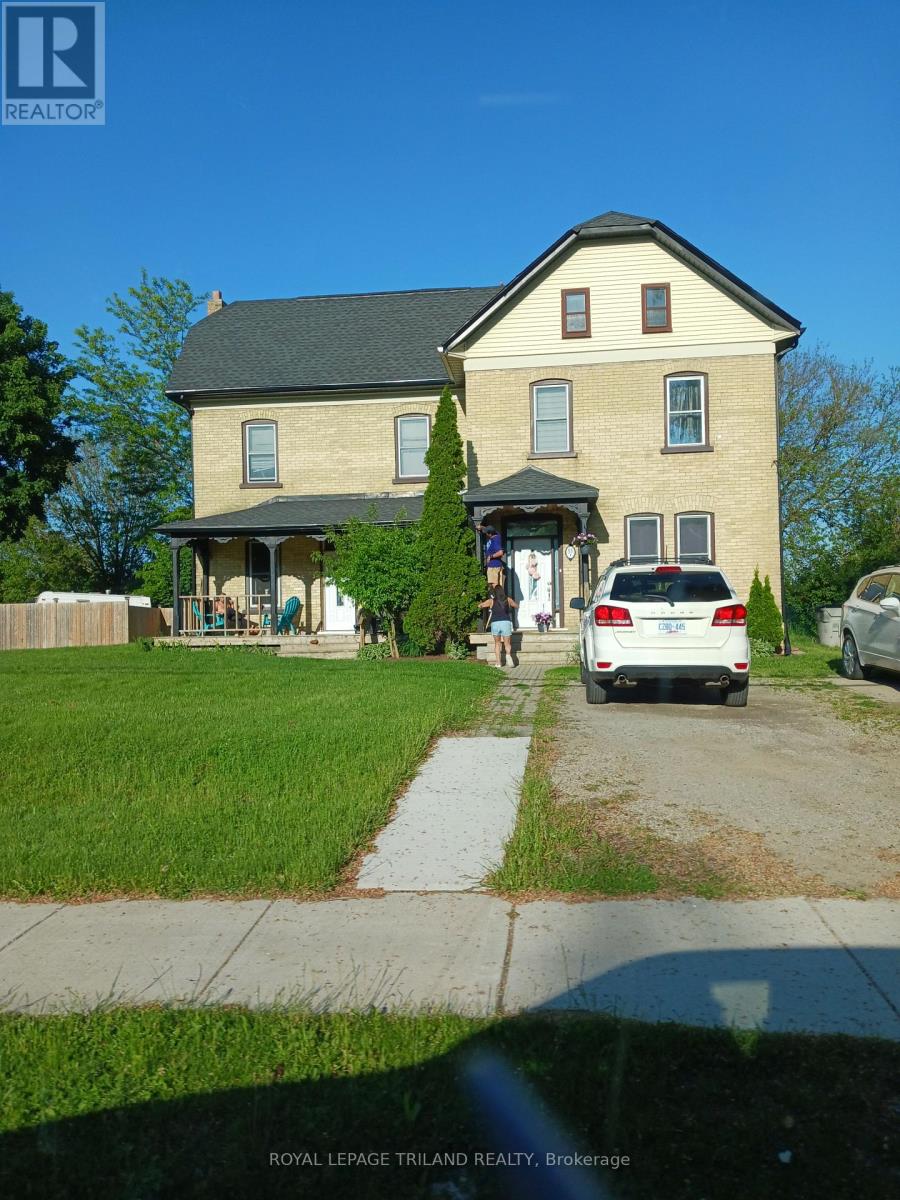
55 Main Street S
Lambton Shores (Forest), Ontario
GREAT INVESTMENT OPPORTUNITY. Solid brick "side-by-side" duplex with two 3-bedroom apartments. Each unit has their own gas and hydro meters as well as their own furnace/central air. Many updates completed including the roof (2017), furnace (2017), HWT (2022) and some windows. Centrally located between downtown and Hwy 402. Close to the grocery store, theatre, shopping, restaurants, pharmacies, banks and golf. Approx 30 minutes to Sarnia or Strathroy. Current tenants pay $1700/month and $1950/month plus utilities. (id:45725)
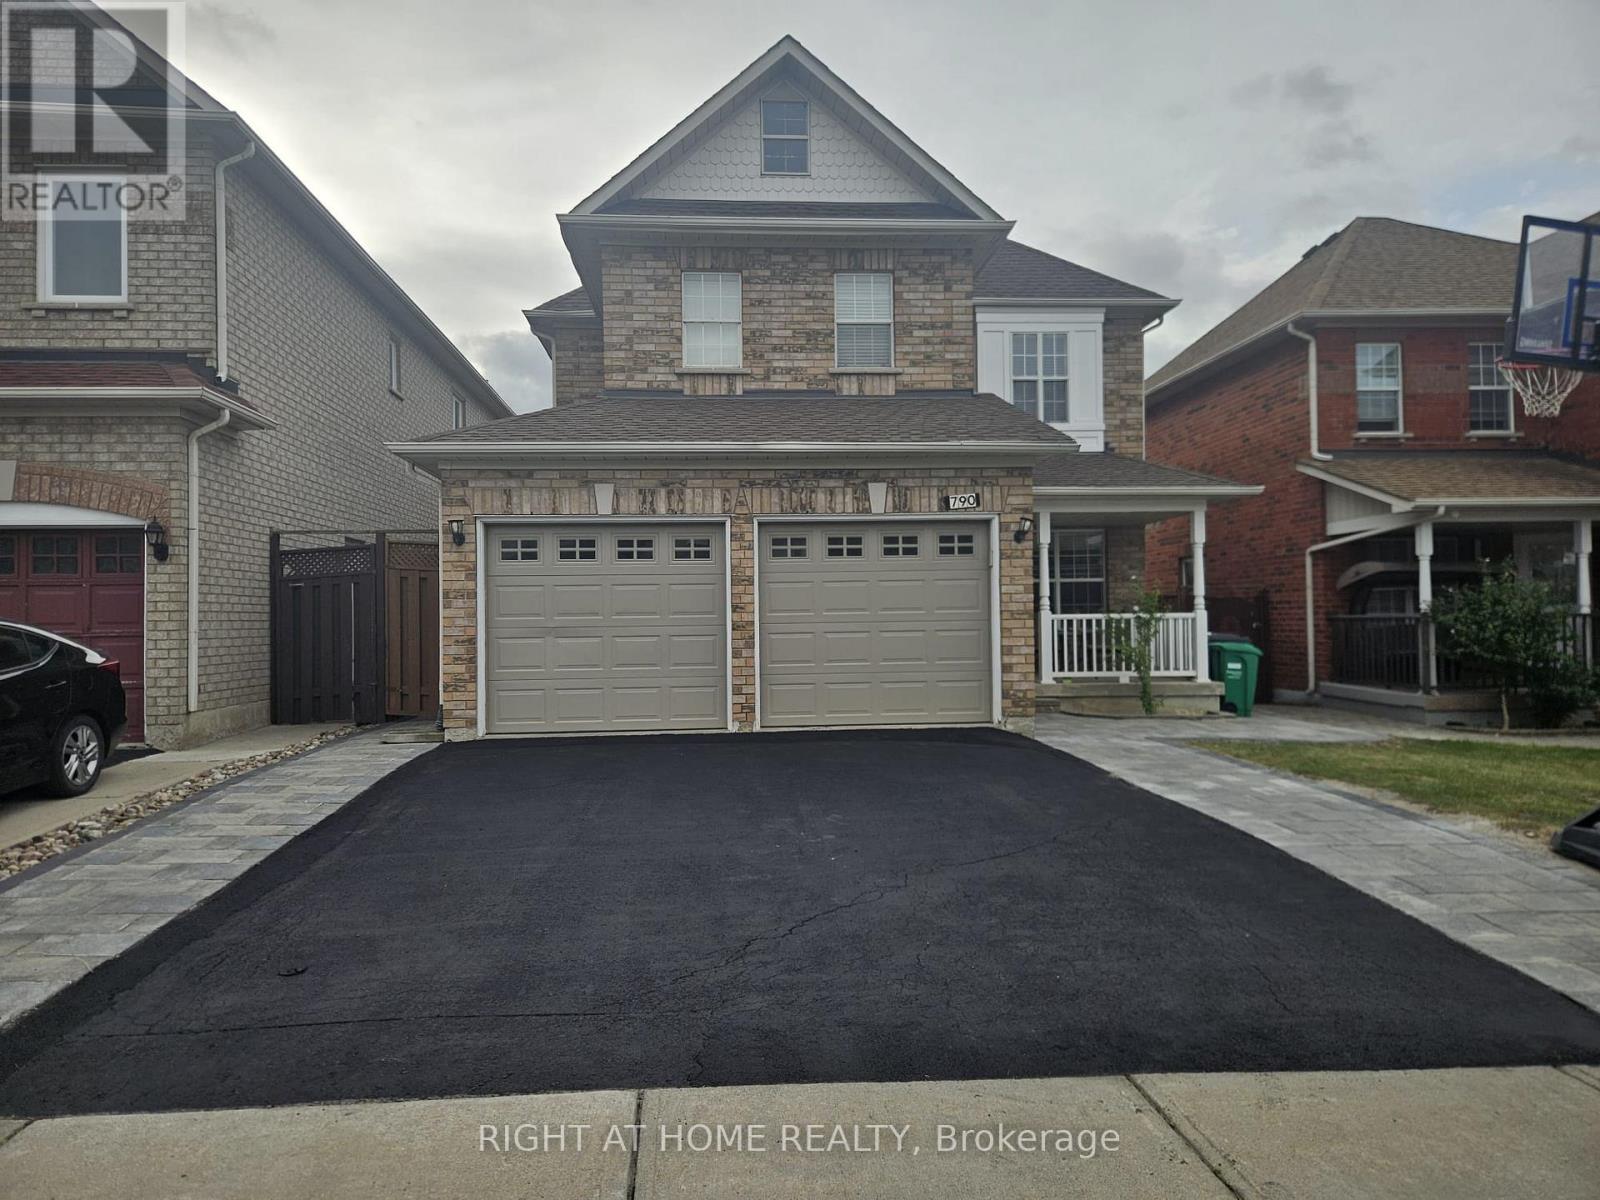
790 Crawford Mill Avenue
Mississauga (Meadowvale Village), Ontario
Stunning 4-bedroom, 3-bathroom detached home in Mississauga's desirable Meadowvale Village. Lovely Bright Family Room With Gas Fireplace Open To Kitchen Area.9 Foot Ceilings On Main Floor, Oak Staircase, Pot Lights On Main Floor And Upper Hallway, Main Floor 2-Pc Bath And Laundry Room With Access To Double Garage. Spacious Master Bedroom With Double Door Entry And Large Ens Bath With Separate Bath And Tub. (id:45725)