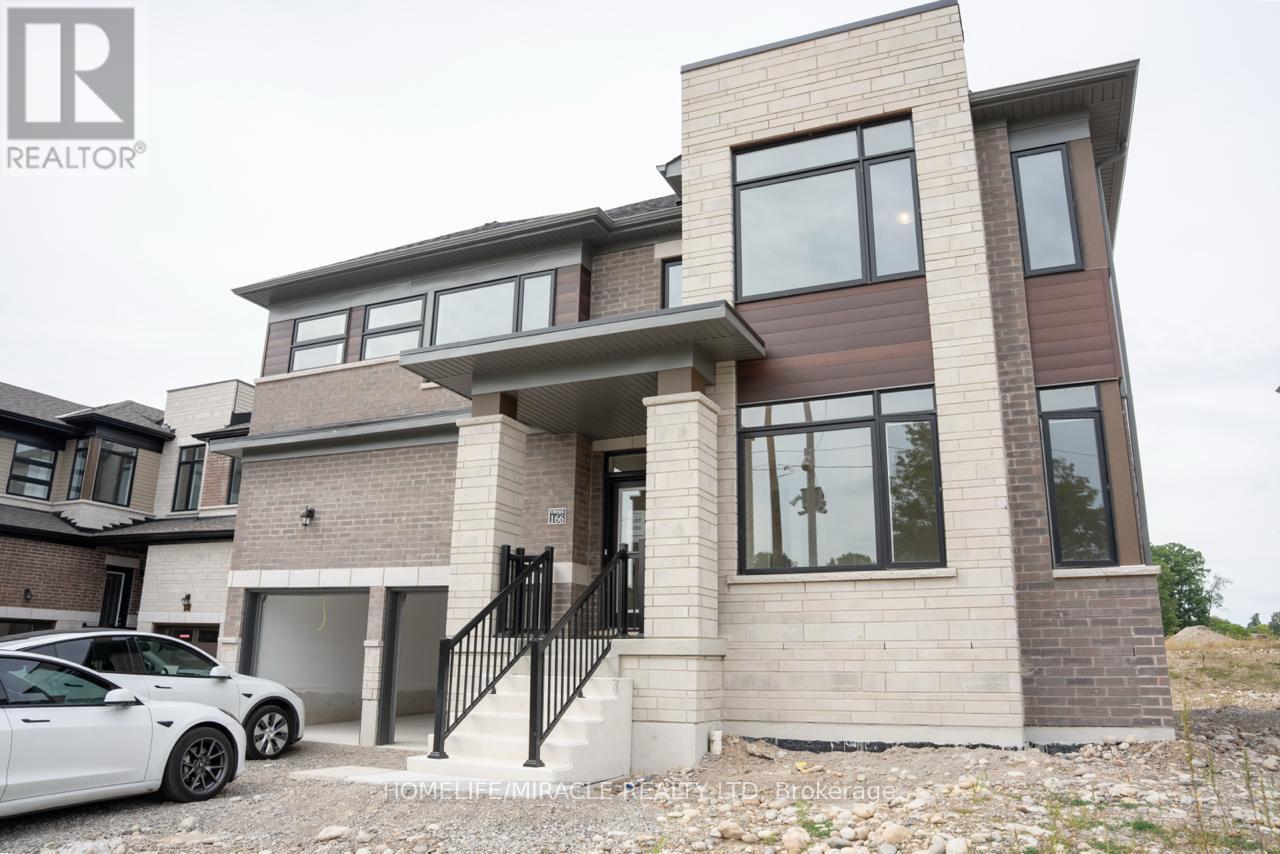
166 Bendemere Road
Brant (Paris), Ontario
Brand New, never Lived In! Beautiful new 2 Story detached home in Paris offering approximately 3479 square feet, five spacious bedrooms, and 4.5 bathrooms. Big Lot 58'Ft wide. Separate living and dining rooms, a great room with a gas fireplace, a kitchen with a breakfast area, second-floor laundry, a rear deck, and a 2-car garage with extra driveway parking. Fridge, stove, dishwasher, washer, and dryer included. Located in a family-friendly neighborhood with Parks, schools, Brant Sports Complex, and Amenities. All utilities are to be paid by tenants, including hot-water heater rental. Available October 1, 2026. A true must-see property! (id:45725)
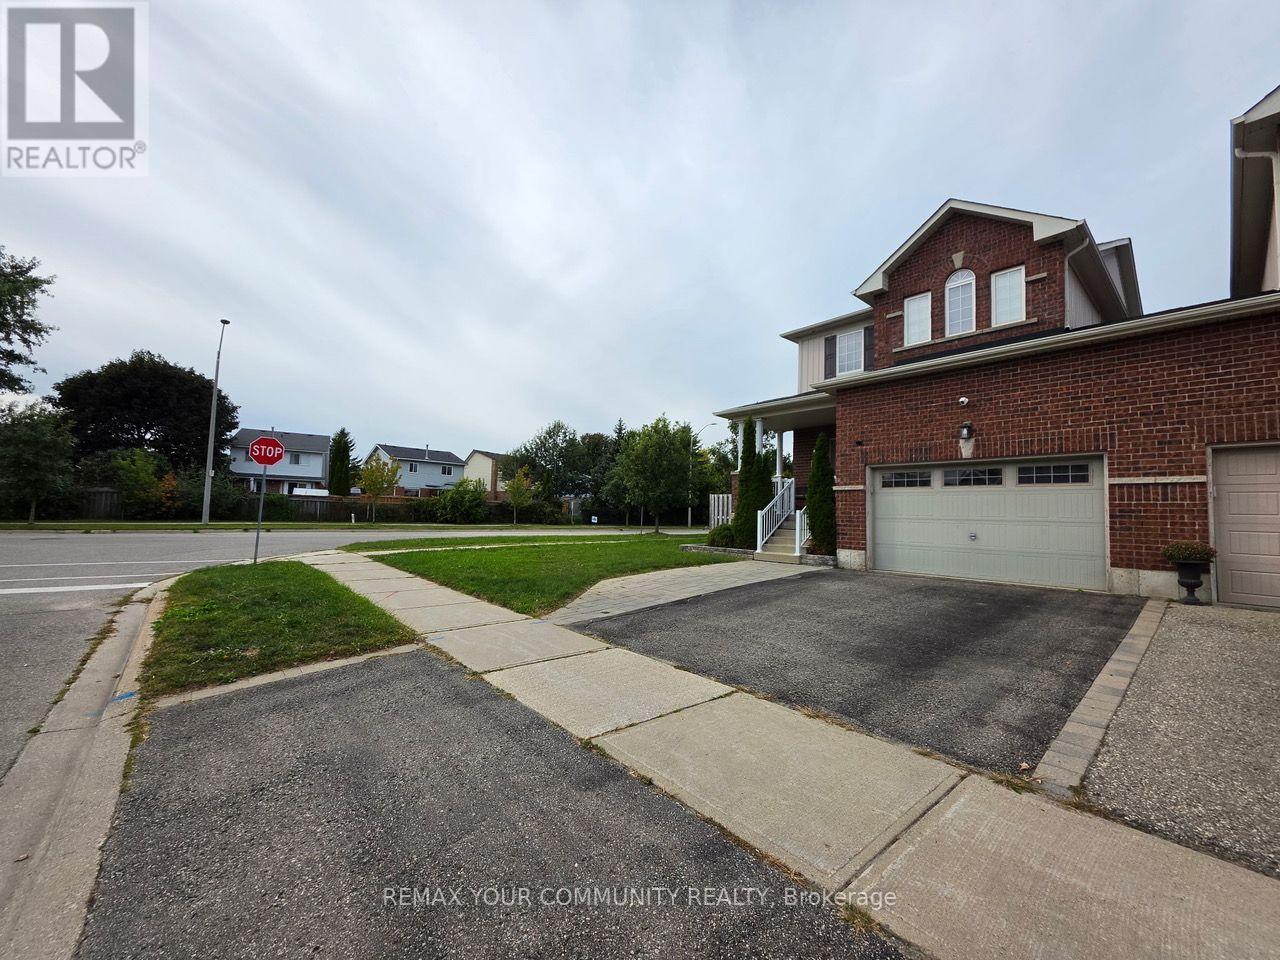
1 Victor Large Way
Orangeville, Ontario
Welcome to this beautifully maintained 3-bedroom link home, attached only at the garage, offering approximately 1,750 sq. ft. above grade plus a fully finished basement. The popular Inglewood model features an open-concept main floor with 9' ceilings, gleaming hardwood floors, a gas fireplace, transom windows, and a bright kitchen with ceramic floors, granite countertops and pot lighting. Double terrace doors from the dining room lead to an exceptional backyard retreat.The second floor offers 3 spacious bedrooms, including a primary suite with an ensuite featuring dual sinks, oversized tub and separate walk-in shower, plus a full bathroom with tub/shower.The finished basement adds valuable living space with a 2-piece bathroom, hidden storage and separate cold storage room. Basement finished at approximately $50,000.The professionally designed backyard was completed in summer 2025 with approximately $60,000 invested, featuring Unilock interlock, pressure-treated deck, professionally screened gazebo with built-in inground professional drainage, gas BBQ hookup, shed and new sod. Front interlock extends the driveway for 2 cars side-by-side.Recent updates include Samsung high-capacity washer/dryer (2025), new high-capacity Reliance on-demand hot water system (2025), and owned water softener (2025). Furnace is owned. A fantastic home offering stylish interiors, flexible living space and an impressive outdoor entertaining area. (id:45725)
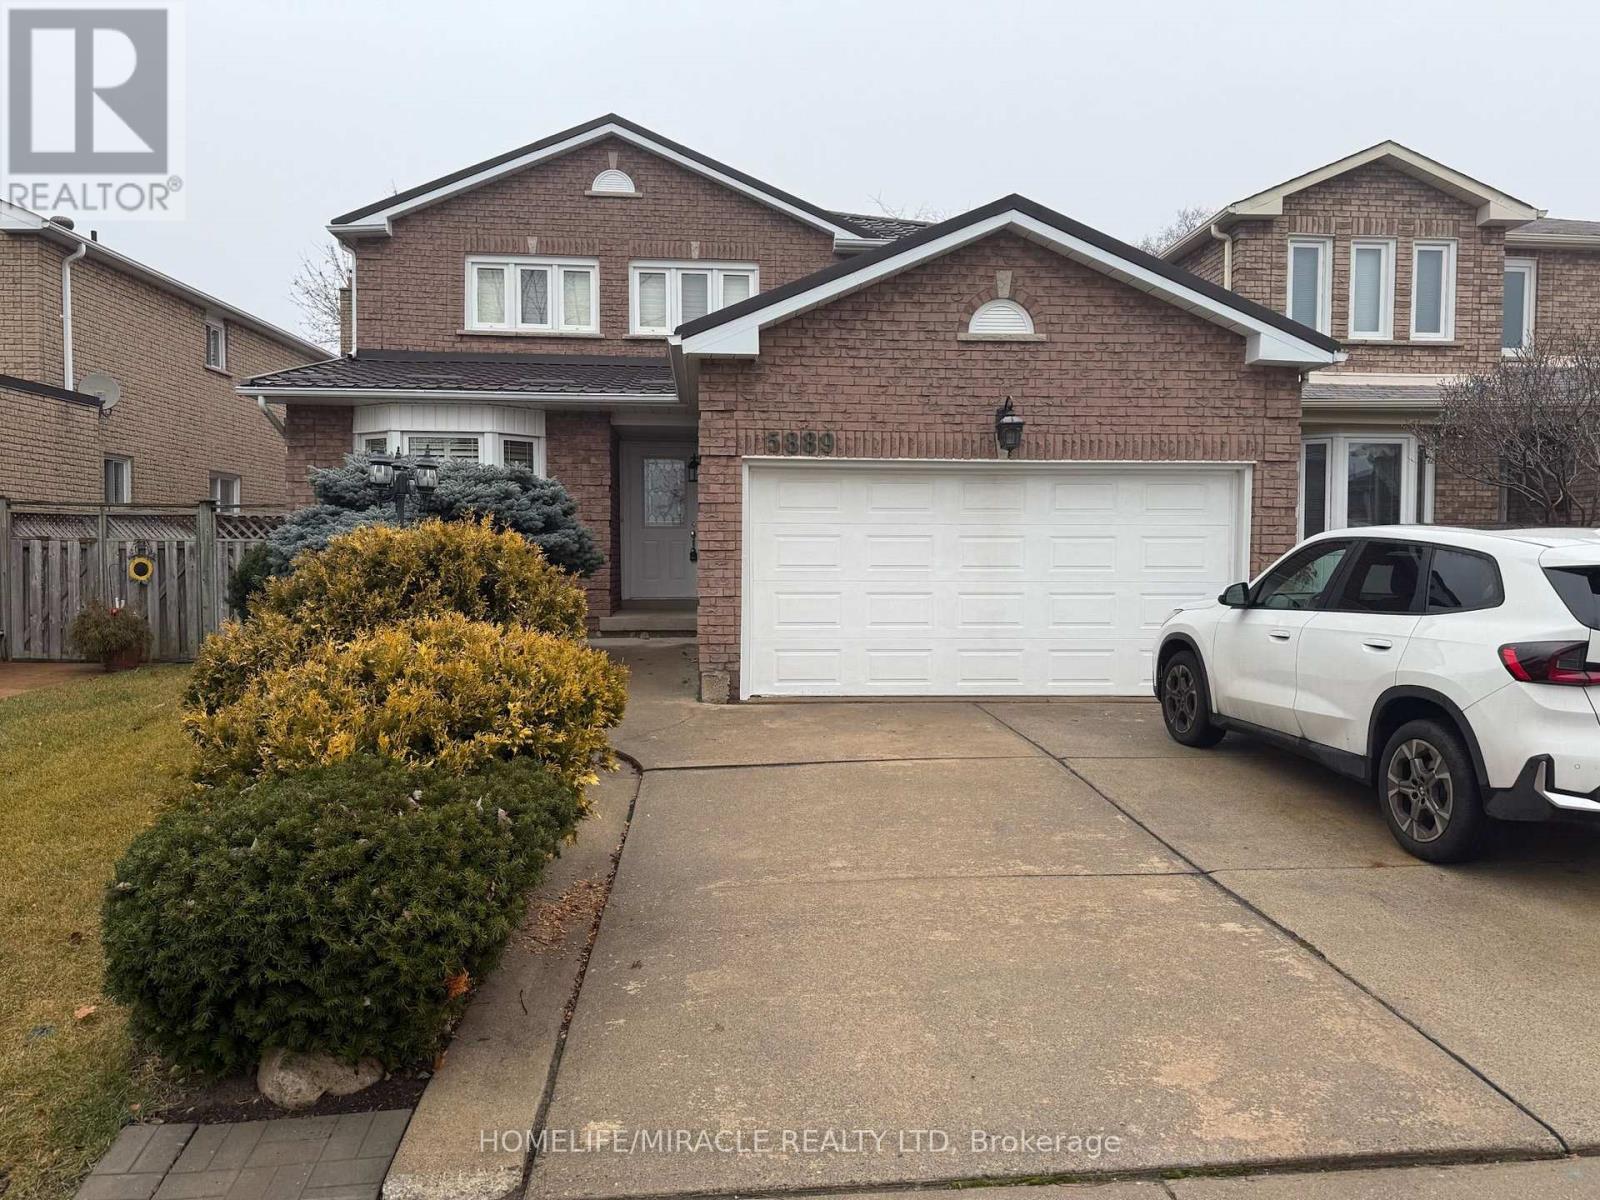
Main - 5889 River Grove Avenue
Mississauga (East Credit), Ontario
Main & Upper Floor Only; Spacious 4 bedroom, 3 bath detached home in an established neighborhood of East Credit, Walking distance to Streetsville shops & restaurants, less than 5 mins to Heartland, highways & more. Conveniently located within 3 blocks of elementary and senior schools, and just down the street from the River Grove Community Centre. A very spacious formal living room, separate dining room,& family room w/ fireplace & walk-out to a beautiful oversized backyard deck. The kitchen has been updated w/ refreshed kitchen cabinetry, new hardware & quartz countertops, under-mount sinks, & gas stove. The adjoining breakfast area offers ample space to enjoy meals & features an additional walk-out to the backyard. The second level has 4 nicely sized bedrooms with hardwood floors, & an open area which could be a home office or reading nook. Two full baths upstairs, each 5pc with dual vanity sinks, hardwood floors and large windows. The backyard is fully fenced. (id:45725)
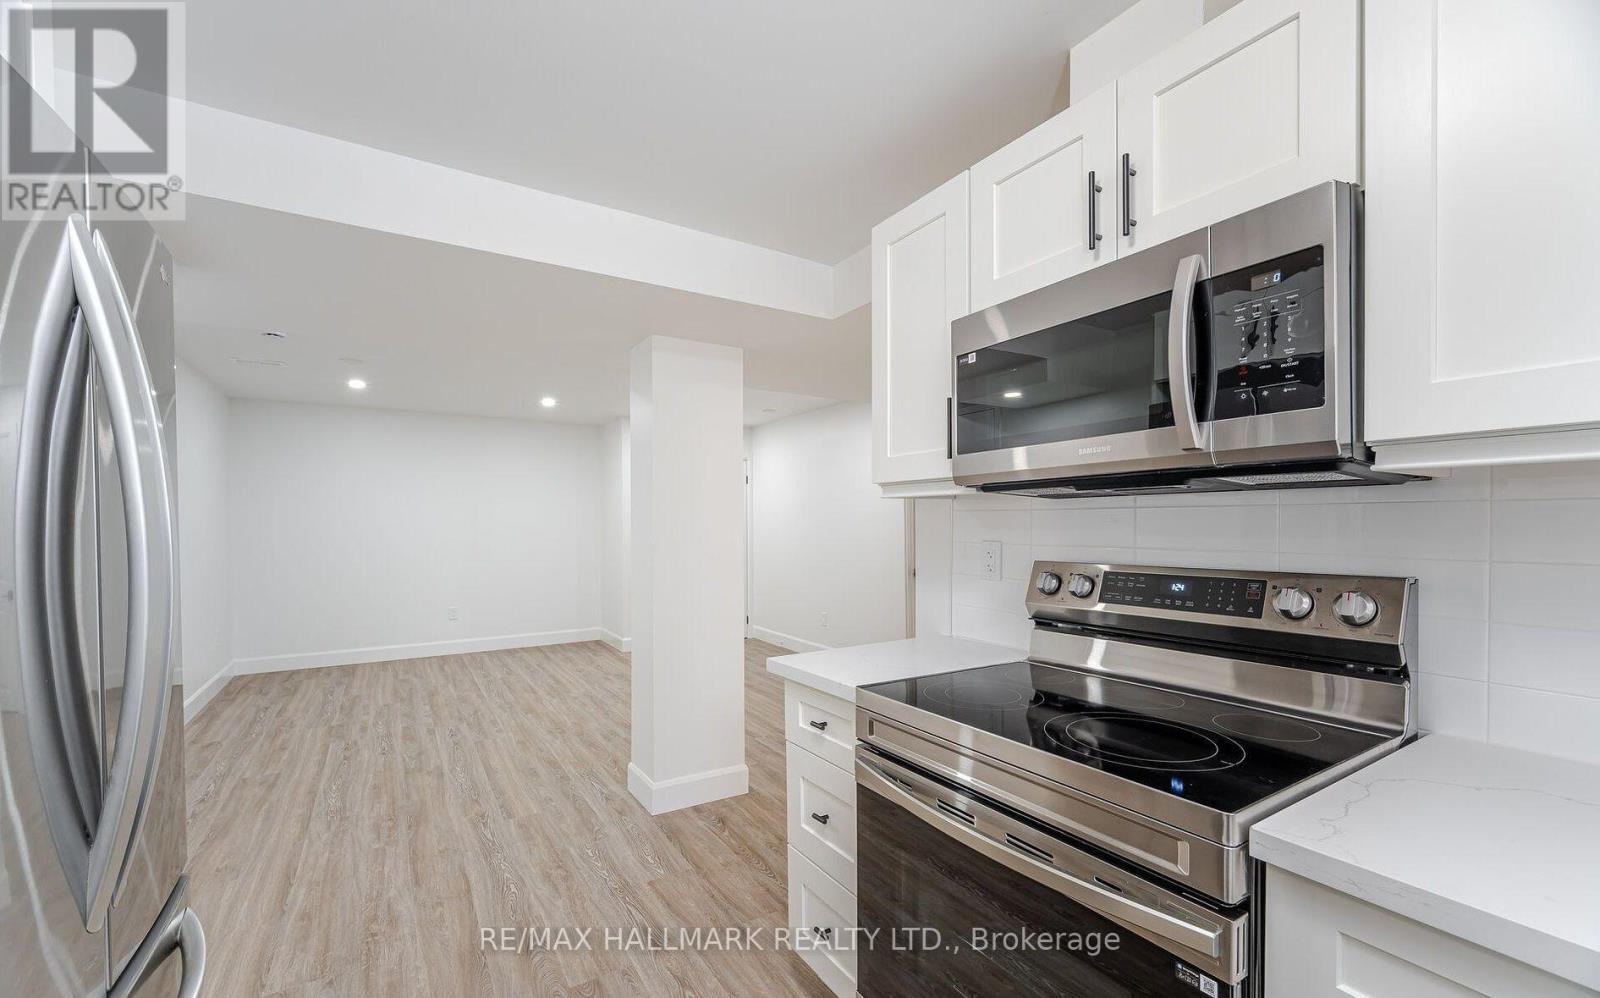
283 Porter - Lower Level Street
Oshawa (Lakeview), Ontario
RARE LOWER LEVEL UNIT - Your Very Own Ensuite Laundry, 8FT CEILINGS, Private Entrance, Two (2) Large Bedrooms With Windows, One (1) Extra Separate Room As a Den, One (1) Full Washroom, and Two (2) Driveway Parking Spots. Open Layout With Natural Light Pouring In All Day Long. 5 Minutes To Oshawa Go Station. Located Just Minutes From Lakeview Park, Grocery Stores And Schools, This Property Offers The Perfect Mix Of Nature, Convenience, And Family Living. Unlimited Use Of All Utilities (Hydro, Water and Heat) Included For Extra $200/month. (id:45725)
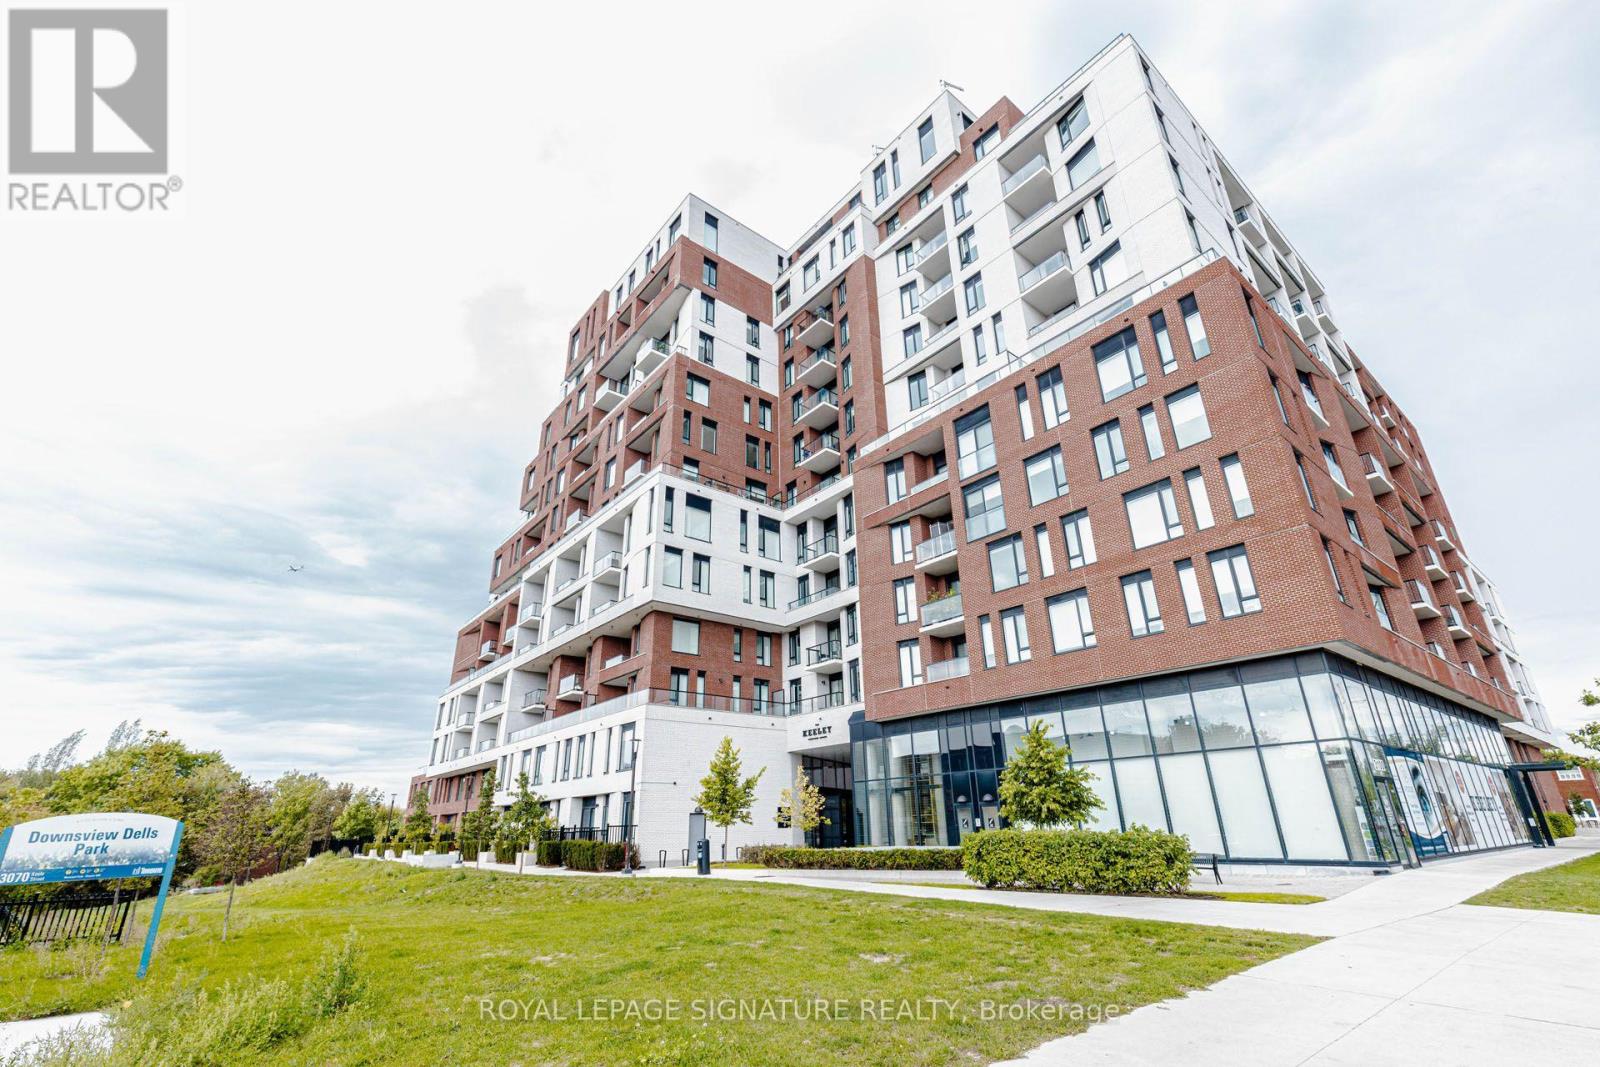
540 - 3100 Keele Street
Toronto (Downsview-Roding-Cfb), Ontario
Welcome to The Keeley, a modern condominium community perfectly situated across from DownsviewPark and surrounded by green space, ravine trails, and convenient city amenities. Thisnever-before-rented, exceptionally clean 1-bedroom suite offers a fresh, contemporary livingexperience in one of North York's newest communities. The thoughtfully designed suite featuresa bright, open-concept layout, modern finishes, and a comfortable living space ideal for aprofessional or individual looking for a well-maintained home. Being never rented andmeticulously maintained, this unit is in pristine condition and ready for its first tenant.Residents at The Keeley enjoy an impressive collection of amenities designed for both work andrelaxation, including a state-of-the-art fitness center, co-working/work stations, meeting andsocial spaces, library/lounge areas, outdoor courtyard, and rooftop Sky Yard. The building'sunique design extends your living space well beyond the suite itself. (id:45725)
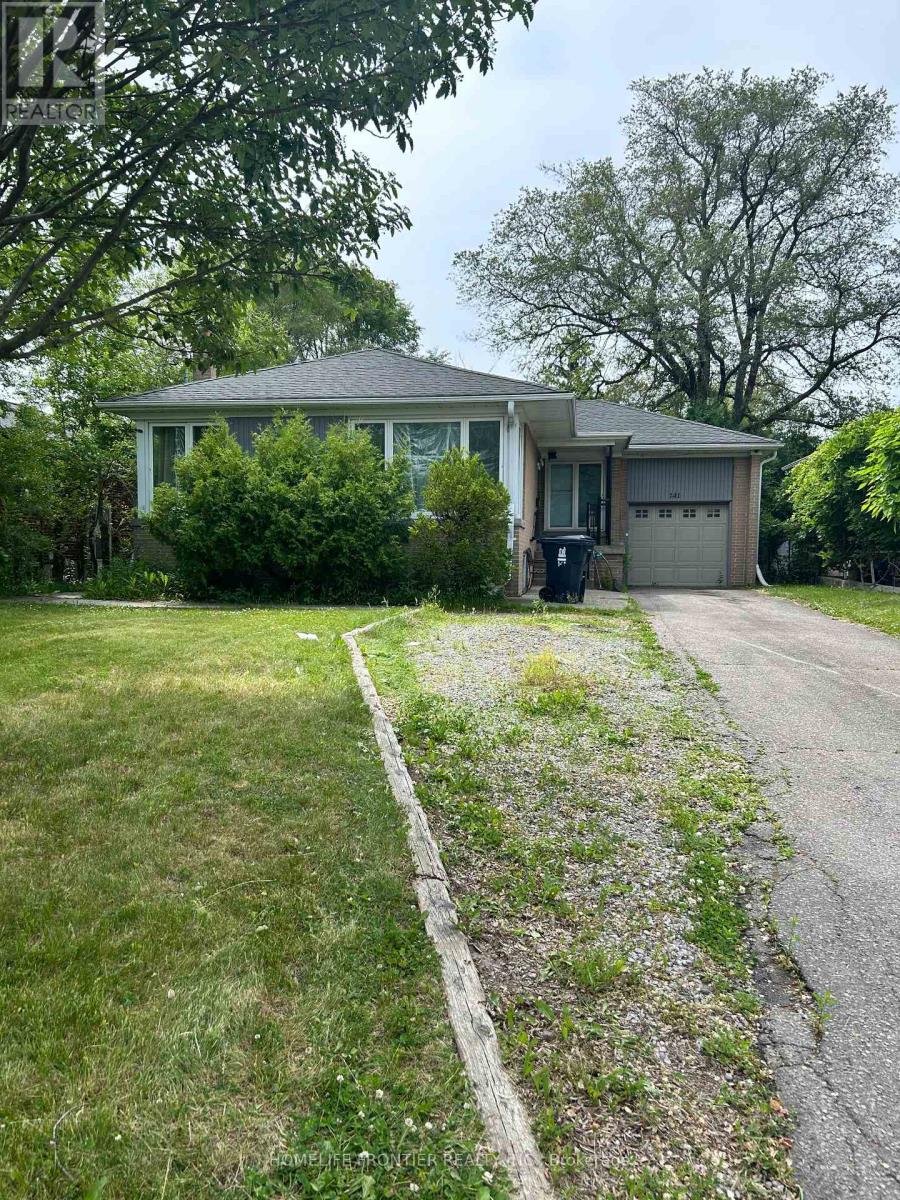
Basement Unit - 141 Brighton Avenue
Toronto (Bathurst Manor), Ontario
Bright and spacious 2Bdr + 1 Bathroom lower level apartment in the Highly desired Bathurst Manor area. Private separate entrance. Large windows fill the unit with natural light. Open concept Kitchen is combined with Living and Dining rooms. Spacious Primary bedroom has a large closet and cozy sitting area. Laminate floors throughout. Separate Laundry room. Walking distance to shopping, transit and schools. One parking included. (id:45725)
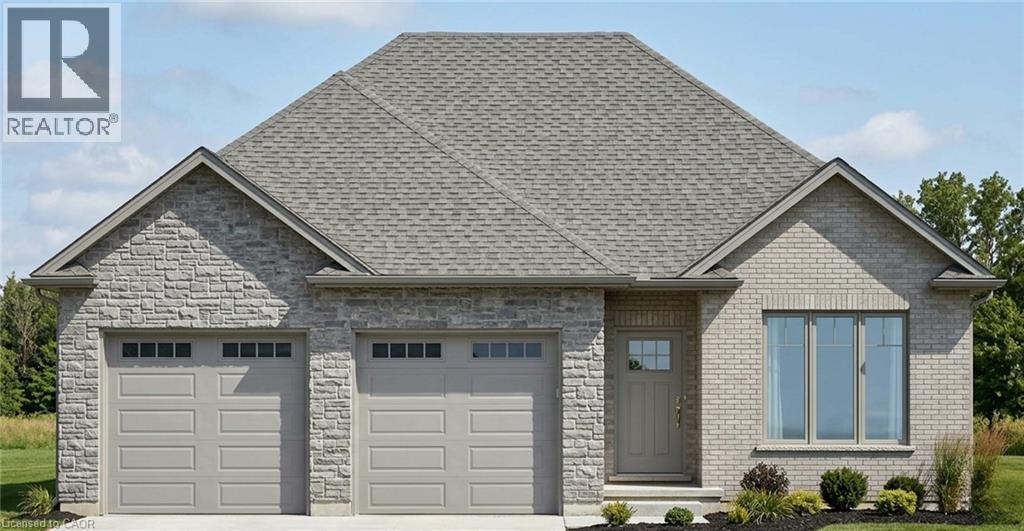
39 Wild Rose Lane
St. Williams, Ontario
This is your chance to own a stunning, brand new Langton Model home, located at 39 Wild Rose Lane (Lot 5) in the exclusive, gated community of BB Ranch Estates. This community is designed for those who appreciate peace, nature, and high-end living. You'll enjoy the safety and quiet of a gated community, where neighbors share a love for the serene environment and the spectacular waterfront setting. Featuring 1,360 square feet on the main floor, the design prioritizes an airy, open-concept flow that feels both sophisticated and functional. The heart of the home is a spacious kitchen equipped with a large center island and generous allowances for custom cabinetry and solid surface countertops, allowing you to create the culinary space you have always wanted. The kitchen transitions naturally into a bright dinette and a living room that feels particularly open thanks to soaring nine-foot ceilings and a beautiful, raised ceiling detail. From the dinette, step out onto a partially covered rear deck, an ideal spot for quiet mornings or hosting dinner outdoors. The layout includes a private primary suite complete with a walk-in closet and a dedicated ensuite. A second bedroom near the front of the home provides a perfect space for guests or a bright home office. Practicality is woven throughout the design, from the convenient main-floor laundry room to the oversized garage that provides 556 square feet of space for vehicles and storage. With stone accents on the front and high-quality finishes included in the standard features. Because construction has not yet begun, the most exciting part of the process belongs to you, working with the designer choosing the flooring, light fixtures, and color palettes that reflect your personal style. Secure your place in this welcoming neighborhood and watch your dream home come to life from the ground up. (id:45725)
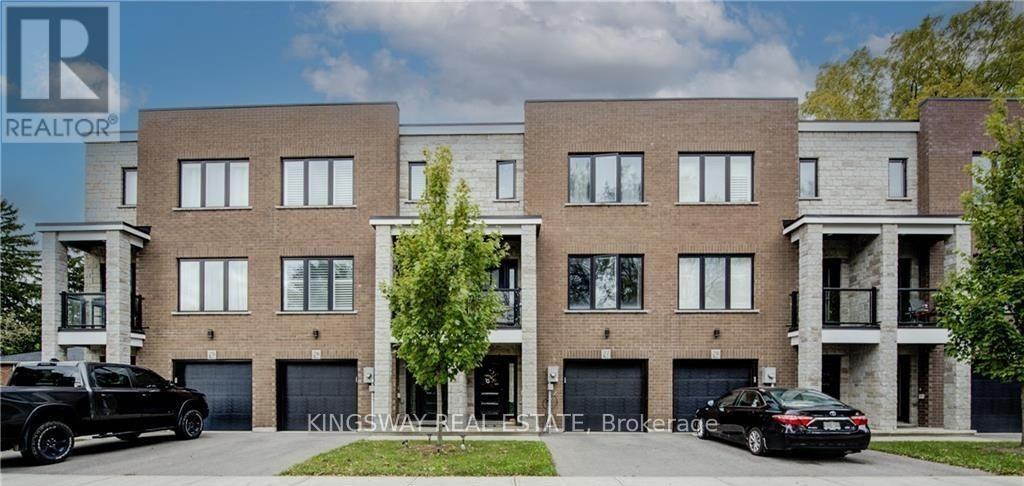
33 Jarvis Street
Brantford, Ontario
Contemporary Open Concept 3 Storey Corner Townhome 1610 Sq Ft. With Gorgeous Modern Finishes Throughout. Ground Floor Features: Fantastic 18'8" x 9' Den With W/O To Patio, Direct Access To Garage & Large Storage Closet. Open Concept Main Floor Features: Stunning Kitchen With Lots Of Cabinets, Ss App1's, Quartz Counters With Eating Bar, Balcony & Pot Lights. Top Floor Features: Laundry, 2 Bdrm's Both With Private Ensuite Bathrooms. Primary Bdrm Has Large W/I Closet. (id:45725)
102 - 349 Rathburn W
Mississauga (City Centre), Ontario
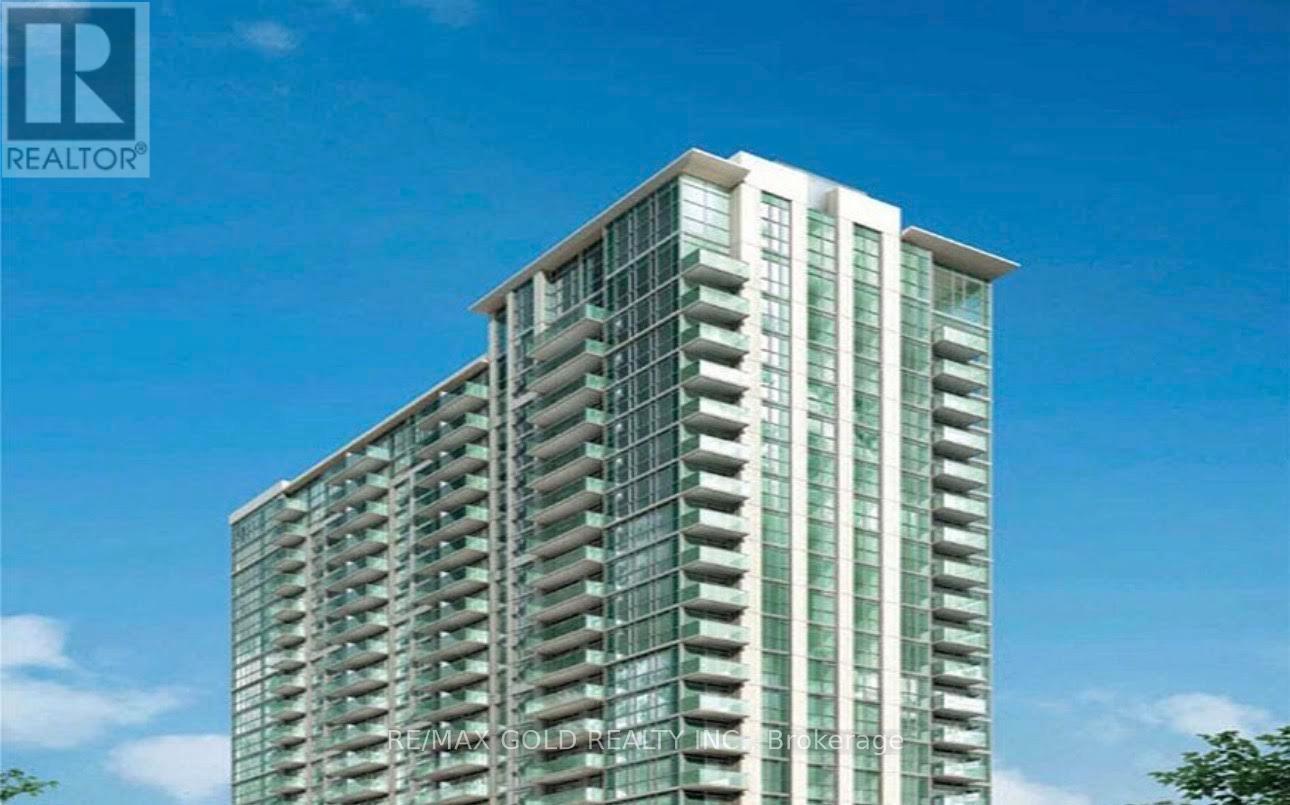
Amazing Grand Mirage Condos In The Heart Of Mississauga. Steps To Square One, Sheridan College ,Bus Terminal, Living Arts Centre. Parking And Locker Included In Price. Luxurious Living By Square One. 1 Bed, 1 Bath, 583 Sf Condo. Floor To Ceiling Windows On Main Floor Chefs Kitchen Spacious Master. 4Pc Main Bath. En Suit Laundry, Locker & Parking Included. (id:45725)

7 Colchester Avenue
Brampton (Heart Lake West), Ontario
Welcome to this beautifully upgraded and meticulously maintained detached home in a highly sought-after neighbourhood, offering extensive recent improvements and true move-in-ready appeal.The main-floor kitchen was completely remodelled approximately 6 months ago, featuring a fresh, modern design with excellent functionality for everyday family living and entertaining. Ceramic tile flooring extends from the front entrance through to the kitchen, creating a practical and cohesive flow.The home features windows and a front entrance door approximately 5 years old, while all flooring and bathrooms were updated in 2019. The upper level is finished with attractive engineered hardwood/laminate flooring, complemented by beautifully updated washrooms.Additional improvements include brand-new interior doors throughout, new lighting and fixtures, and fresh paint, giving the entire home a bright, contemporary feel.For added comfort and modern convenience, the property is equipped with a heat pump and Tesla EV charger.Step outside to a beautifully maintained backyard featuring custom built-in marble and stone garden furniture-an inviting setting for summer gatherings, entertaining, or simply relaxing outdoors.A wonderful opportunity to own an extensively updated, well-cared-for detached home combining modern finishes, energy-conscious improvements and everyday functionality in a desirable community.Move in and enjoy-book your private showing today! (id:45725)
418 Dominion Avenue
Midland, Ontario
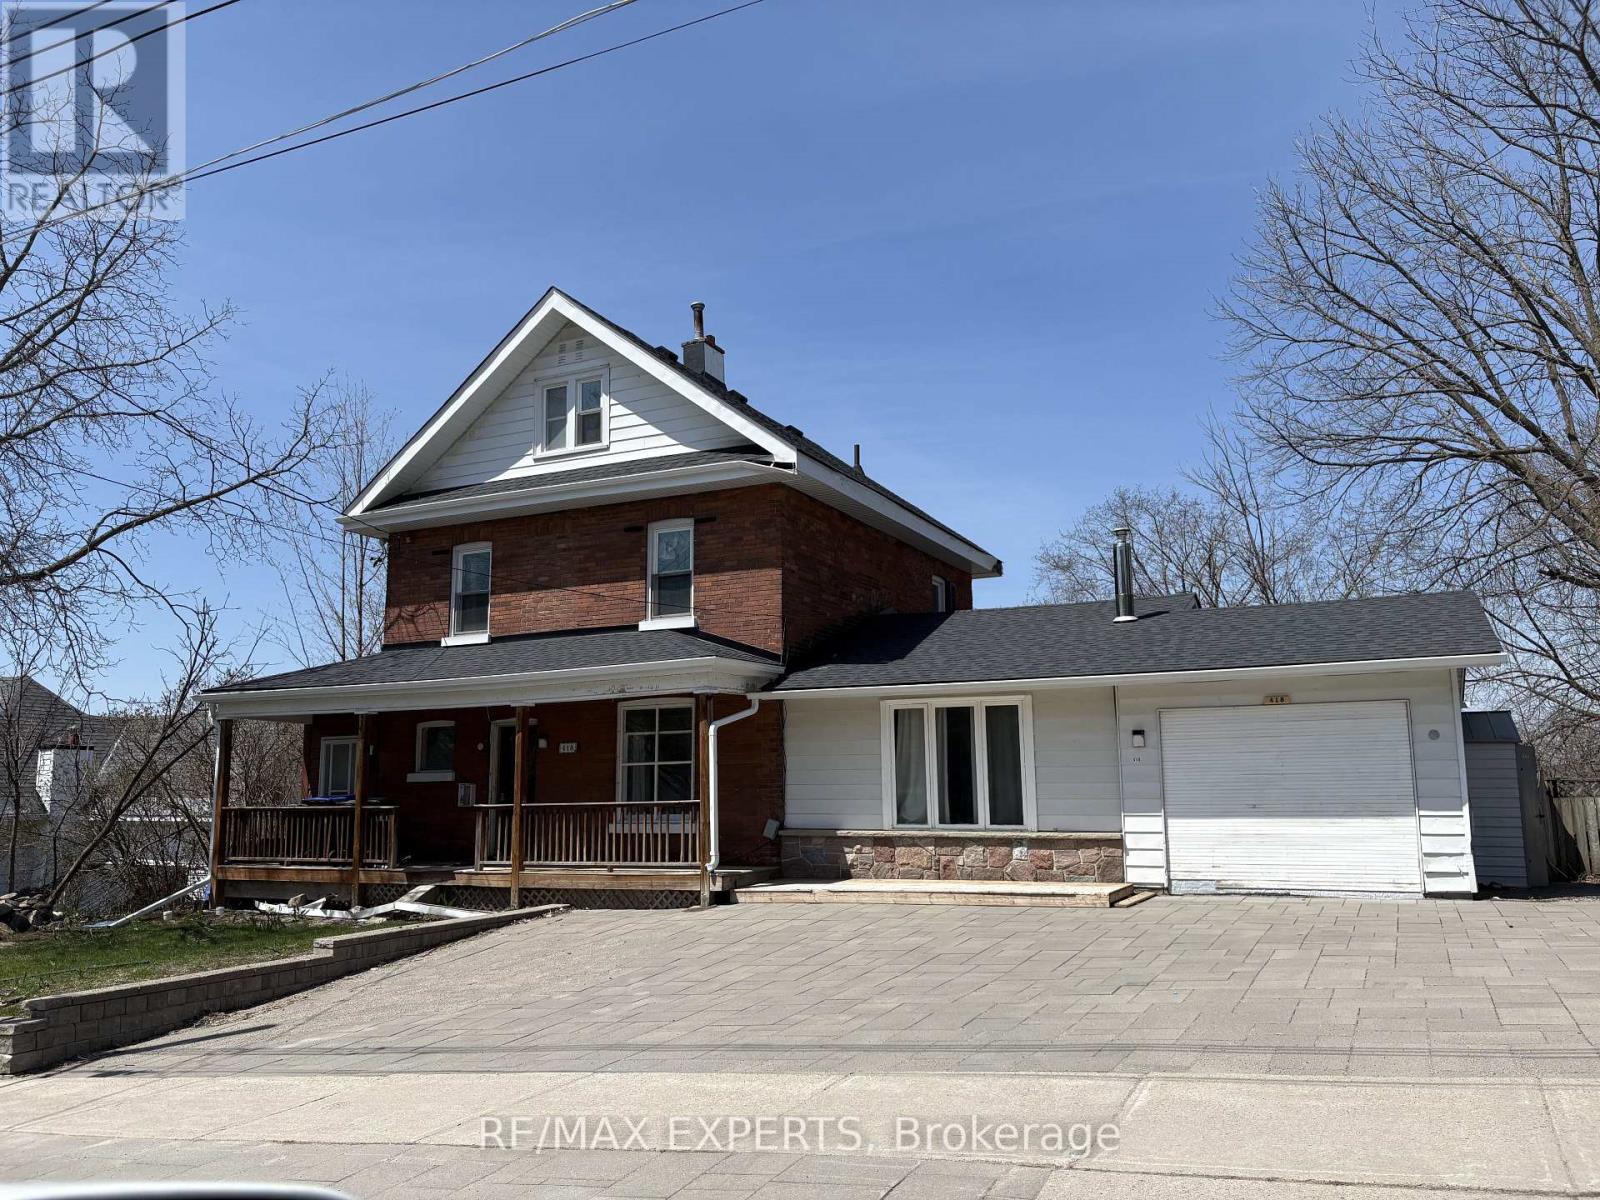
** RARE OPPORTUNITY TO LEASE A SPACIOUS VICTORIAN-STYLE HOME IN THE HEART OF MIDLAND !**Welcome to this impressive ** Victorian-style residence offering approximately 3,000 sq. ft. of living space **, ideally located in the heart of Midland with views of beautiful ** GeorgianBay **. This unique ** 212-storey home features 8 bedrooms and 3 bathrooms **, making it an excellent rental opportunity for a large or extended family seeking exceptional space in a convenient downtown location. Filled with character and old-world charm, the home features** soaring 9-foot ceilings, original hardwood flooring, two fireplaces, oversized principal rooms, a large welcoming foyer, abundant natural light, and timeless architectural details ** that are increasingly difficult to find. Recent improvements include a ** steel roof, updated electrical and plumbing, and some newer windows **. ** Unique income-sharing potential :** Given the size and flexible layout of the property, the tenant may have the opportunity to sublet rooms or portions of the premises, ** subject to the Landlord's prior written consent and all applicable laws, municipal requirements, zoning, andterms of the lease .**Enjoy the welcoming ** front verandah **, generous interior living space and a highly convenient location just steps from ** Downtown Midland, Georgian Bay, restaurants, shopping, schools, the hospital, marina and recreational facilities **. With ** 8 bedrooms, 3 bathrooms and approximately 3,000 sq. ft .** , this is a rare leasing opportunity offering exceptional space, character and flexibility in an outstanding central location. (id:45725)
49 Gretzky Avenue
Barrie (Painswick South), Ontario
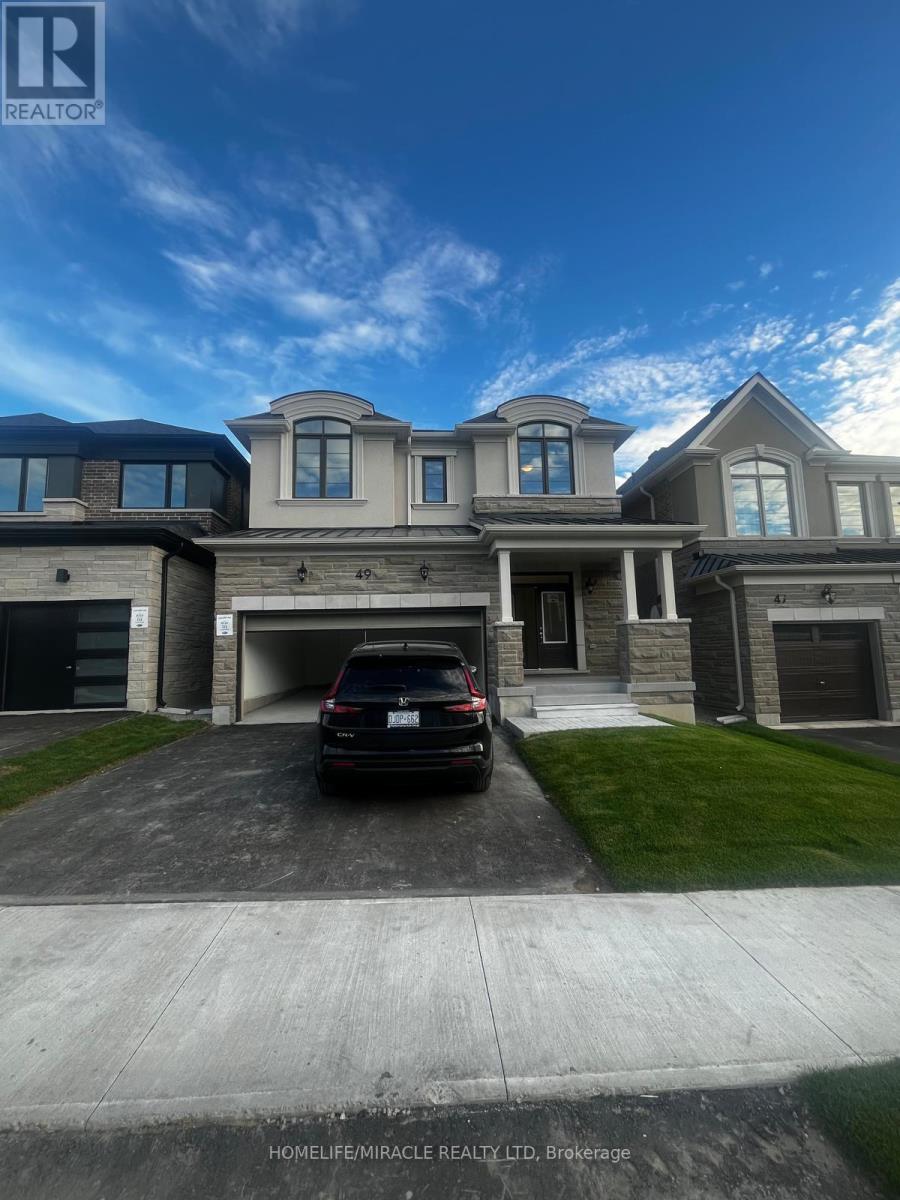
Welcome To This Brand New, Never-Lived-In, Bright And Spacious 3+1 Bedroom, 2.5 Bathroom Home For Lease In The Highly Sought-After Painswick South Community Of South Barrie. The Main Floor Features A Formal Dining Room, A Family Room, And Full Kitchen. Upstairs, You'll Find Three Generously Sized Bedrooms, Versatile Den-Perfect For A Home Office Or Study, Offering Plenty Of Space For A Growing Family. Ideally Located Close To Barrie South GO Station, Park Place, Big Bay Point Shopping, Metro, Schools, Parks, Walking Trails, And More. The Home Is Also On A School Bus Route And Within Walking Distance Of A Neighborhood Park, Making It Ideal For Families. Basement Is Not Included. (id:45725)