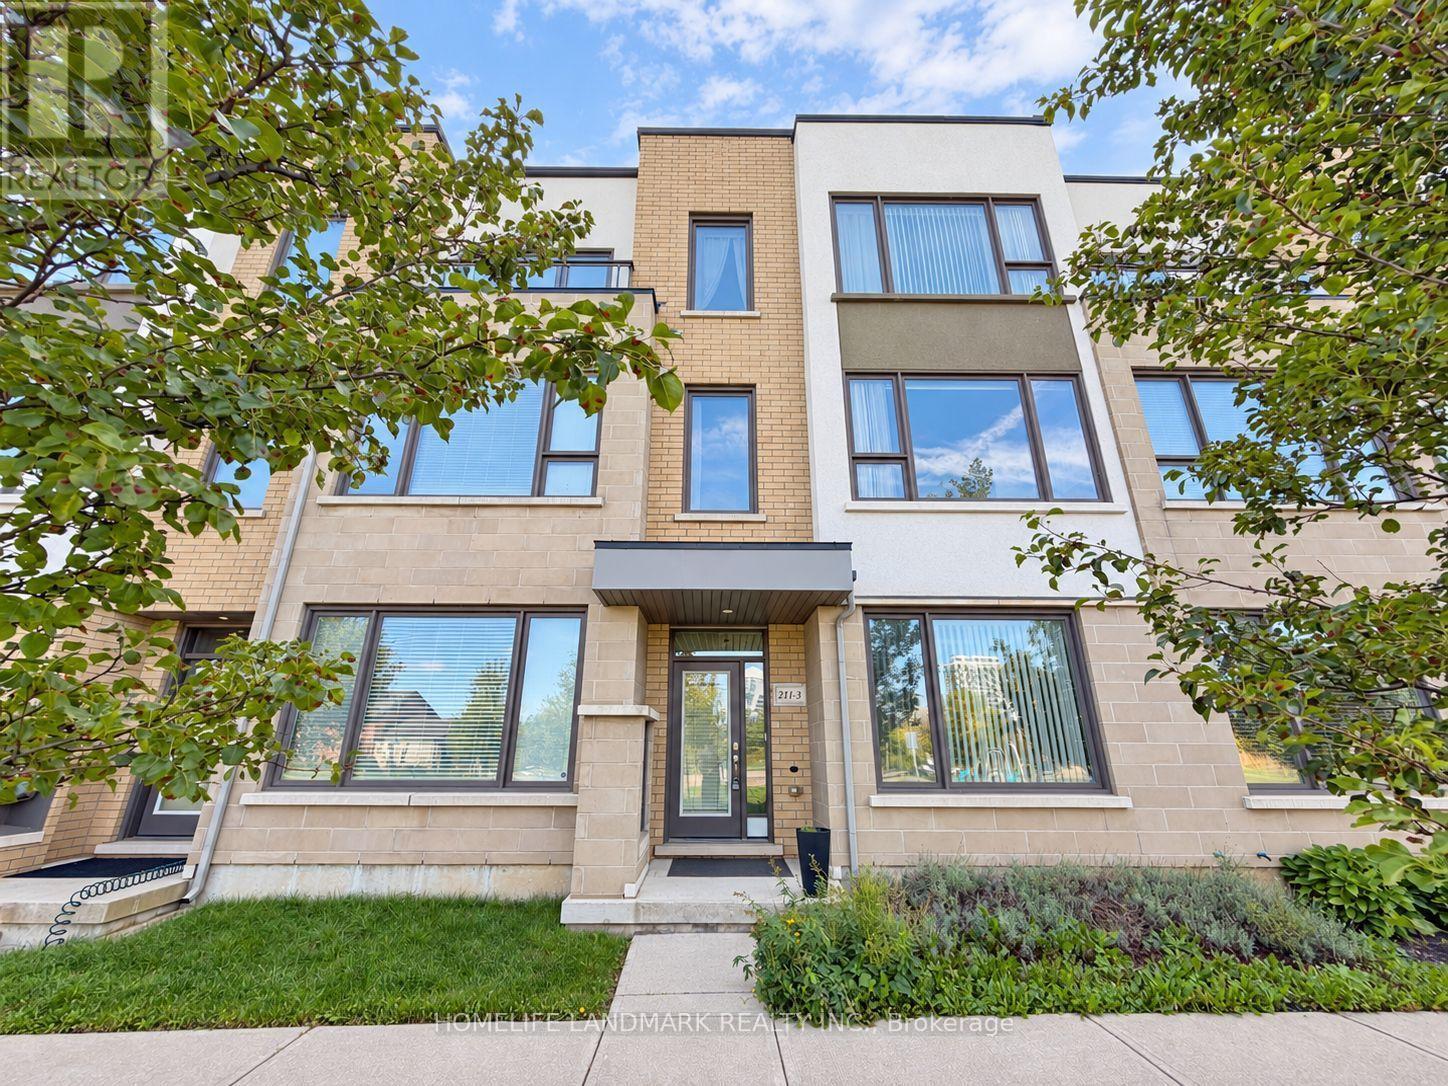
3 - 211 Squire Crescent
Oakville (Go Glenorchy), Ontario
Park-Facing & Exceptionally Spacious! Welcome to this stunning home in the highly desirable Glenorchy community of Oakville. Boasting an impressive amount of living space, this home offers the perfect combination of comfort, functionality and modern family living. Enjoy the rare and highly sought-after park-facing location, with beautiful green space and an open, peaceful view right outside your front door. Bright and inviting throughout, the spacious layout provides plenty of room for everyday living, entertaining and growing families. Ideally surrounded by parks, schools, shopping, restaurants, transit and a wide range of amenities, with everything you need just minutes away. A rare opportunity to own a spacious, park-facing home in one of Oakville's exciting and desirable communities! (id:45725)
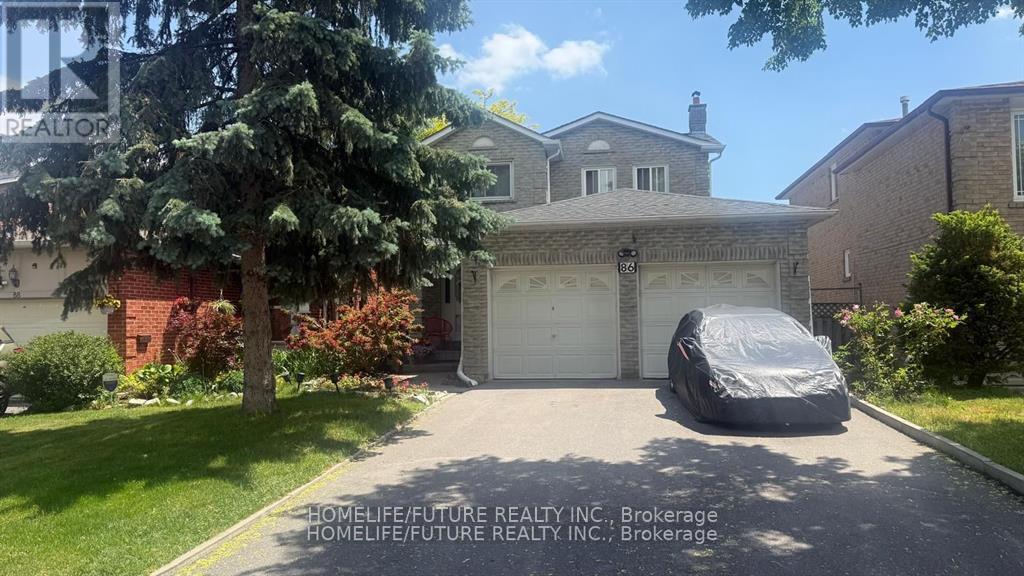
86 Halfmoon Square
Toronto (Highland Creek), Ontario
Welcome To 86 Half Moon Sq, Scarborough! Beautifully Maintained Detached Home Featuring A Double Car Garage And No Sidewalk, Offering Parking For Up To 6 Vehicles. The Finished Basement Includes A Separate Entrance, Full Kitchen, Spacious Living Area, And One Bedroom, Providing Excellent Potential For Extended Family Living Or Rental Income. This Home Comes Complete With 2 Fridges, 2 Stoves, Washer, And Dryer. Enjoy A Private Backyard, Perfect For Relaxing Or Entertaining. Ideally Located Close To Schools, Parks, The Toronto Pan Am Sports Centre, And University Of Toronto Scarborough, With Convenient Access To Transit, Shopping, And Other Amenities. (id:45725)
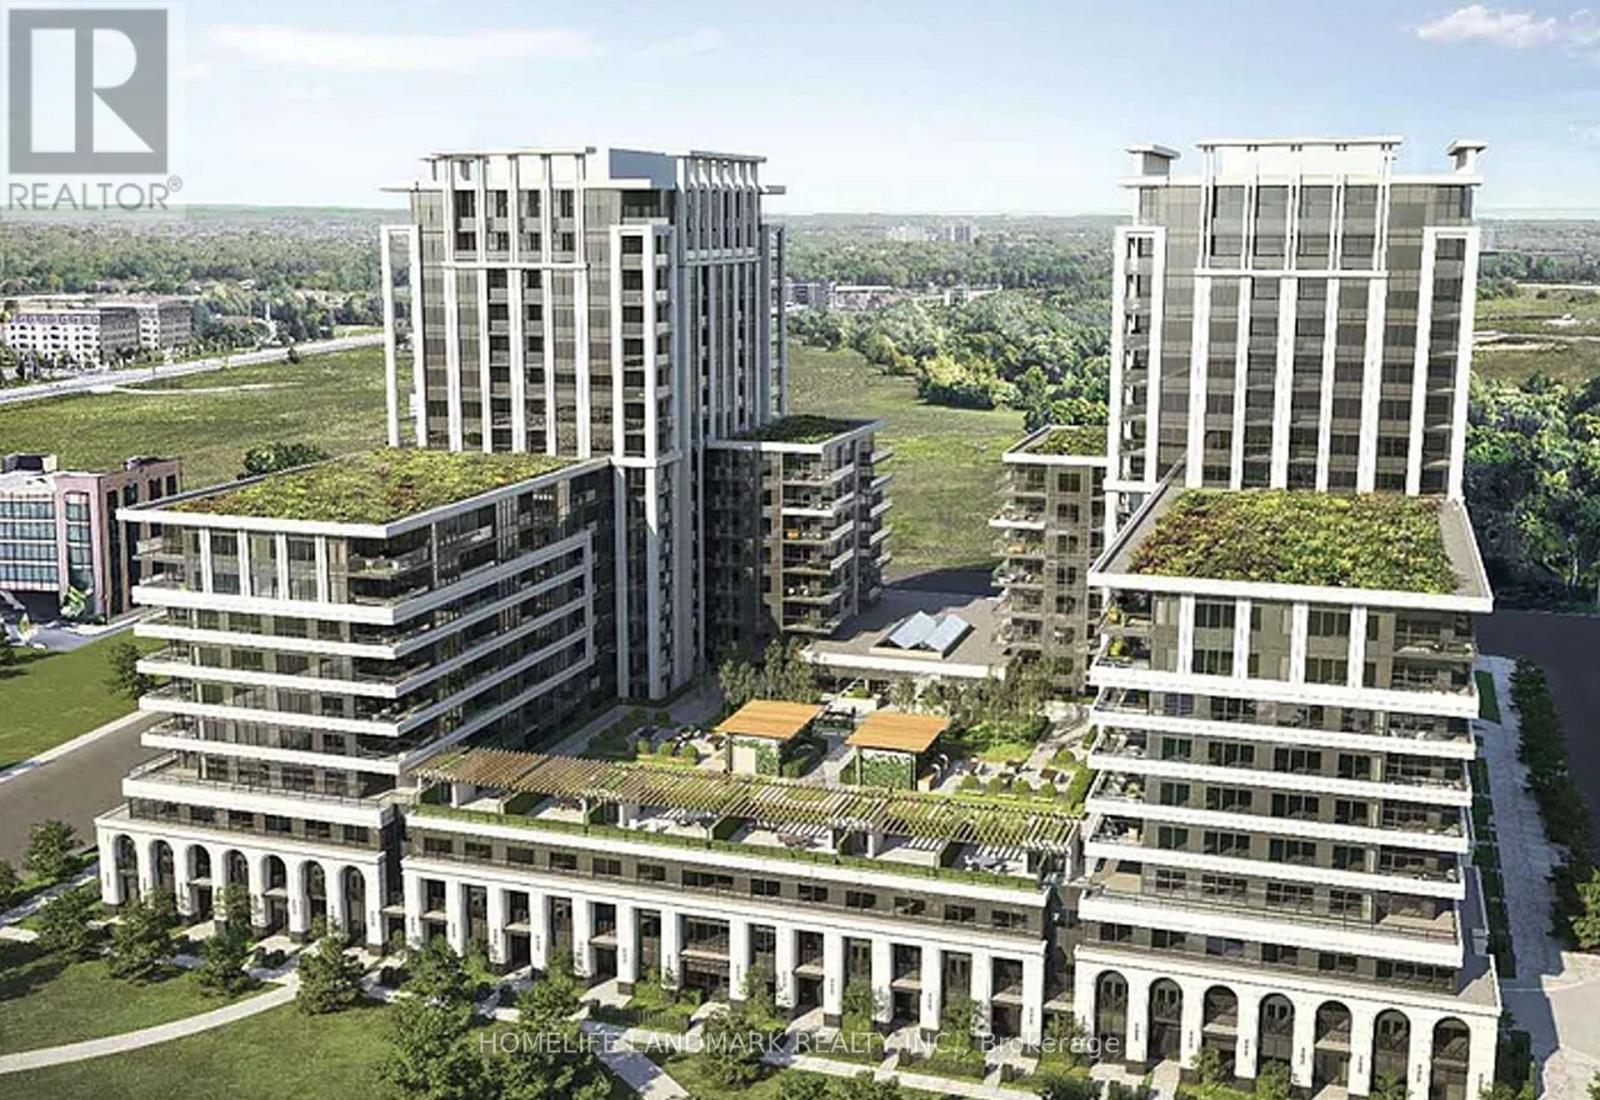
1610 - 9 Clegg Road
Markham (Unionville), Ontario
2+1 Bedroom Vendome Corner Unit With Clear South-East View! 1017Sf+121Sf Balcony Area, Functional Layout with Lots of Lights, Open Concept Living/Dining Area, Quartz Counter & backsplash. S/S Appliances. Excellent Amenities: Guest Suites, Gym, Meeting/Exercise Room, Visitor Parking, 24 Hrs Security & More. Walking Distance To Top Ranked Unionville High School. Easy To 407 and Go Station, Bus Stops, Parks and York University Markham Campus. Close to Cineplex Cinema, Markham Civic Centre/Flato Markham Theatre. Minutes To First Markham Place, Super Markets, Grocery stores, Cafes and Restaurants! (id:45725)
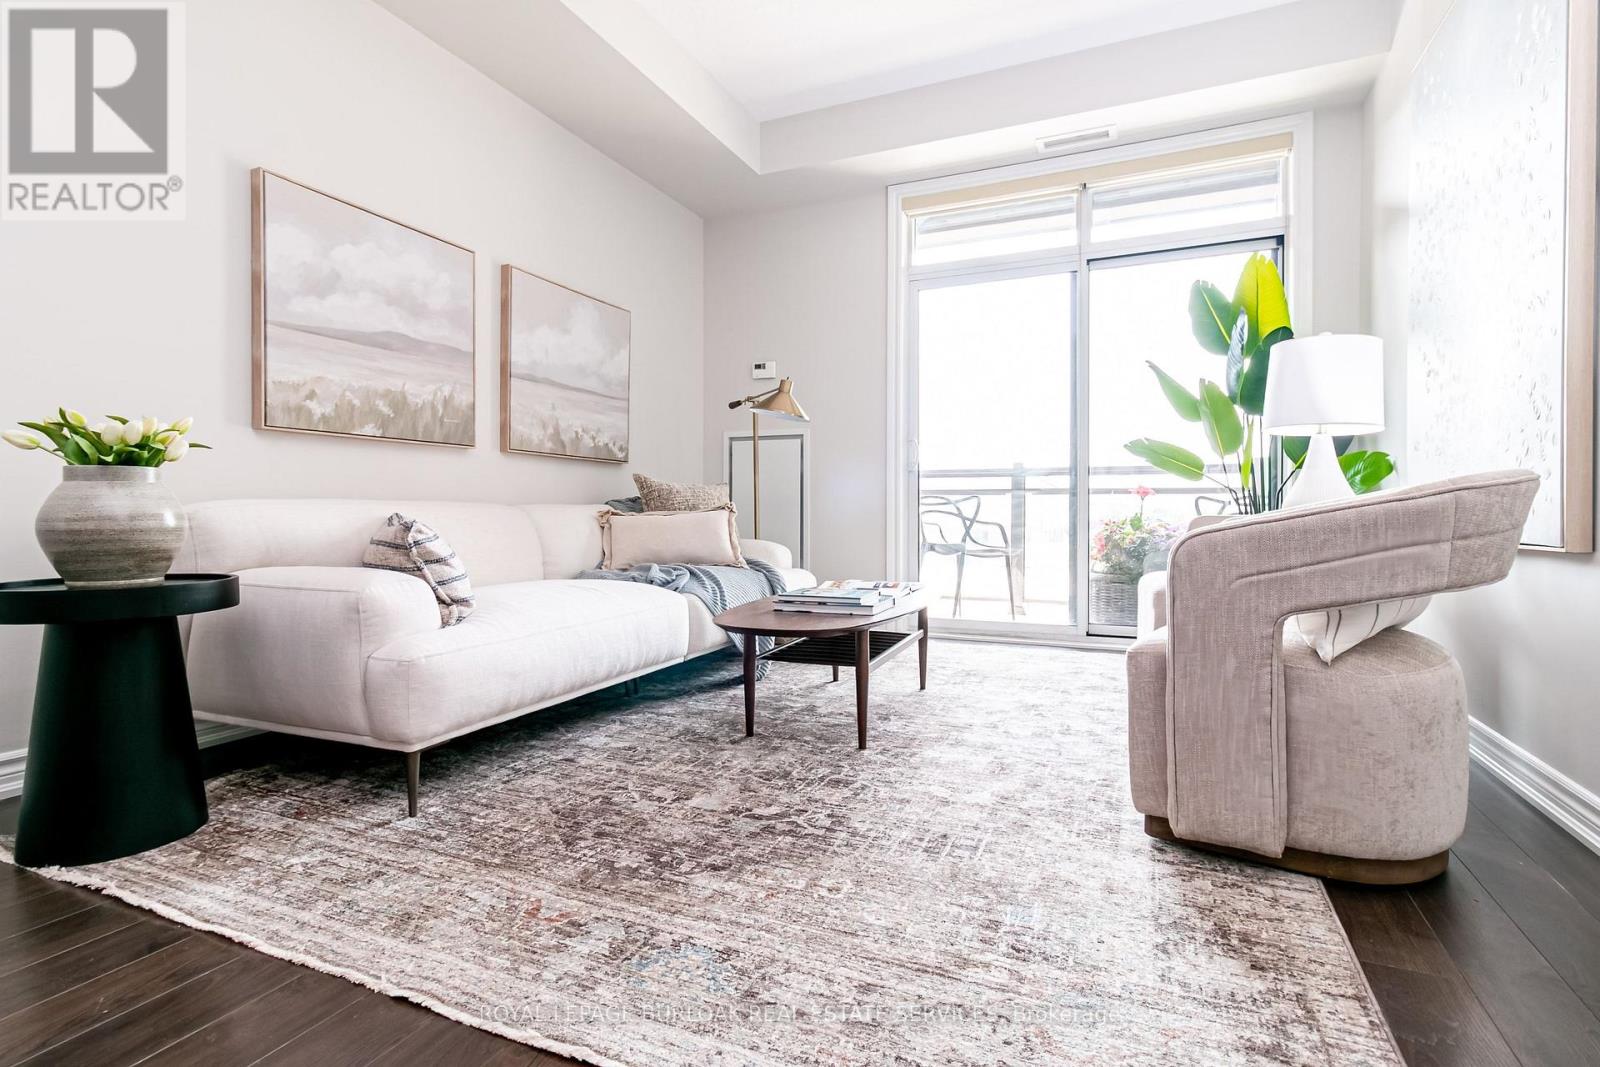
221 - 35 Southshore Crescent
Hamilton (Lakeshore), Ontario
Resort-style lakeside living meets modern urban convenience at Waterfront Trails Boutique Condo located at 35 Southshore Crescent in Stoney Creek. This immaculate, carpet-free 1+1 bed, 1-bath suite features 707 sq ft of beautifully optimized living space, significantly larger than standard building models. Perfect for remote work, the floor plan showcases a separate, large den ideal for a quiet home office or guest space. The bright, open-concept living area walks out to a private balcony catching evening breezes. A modern kitchen boasts ample cabinetry, tiled flooring, and stainless Whirlpool appliances. Unwind in the spacious primary bedroom with a spacious walk-in closet. Enjoy in-suite laundry, secure underground parking, and an owned storage locker. Waterfront Trails is a boutique building of four levels with a fifth-level rooftop terrace overlooking the water, offering panoramic views of Lake Ontario and the Toronto skyline. Ground-floor amenities include a gym, yoga studio, and party room with BBQ access. For outdoor enthusiasts, the main-level bike room allows you to come right in from the trail, store your gear, or grab your bike and go for a stroll. Step right onto the Great Lakes Waterfront Trail and local beach paths. Commuting is effortless with fast access to the QEW and the upcoming Confederation Park GO Station, while premium dining and Niagara wineries are just a short drive away. Monthly condo fees cover management, maintenance, insurance, heat, and water, leaving you with only a small hydro bill. This pet-friendly building offers the ultimate lakeside lifestyle. (id:45725)
404 - 2 Old Mill Drive
Toronto (High Park-Swansea), Ontario
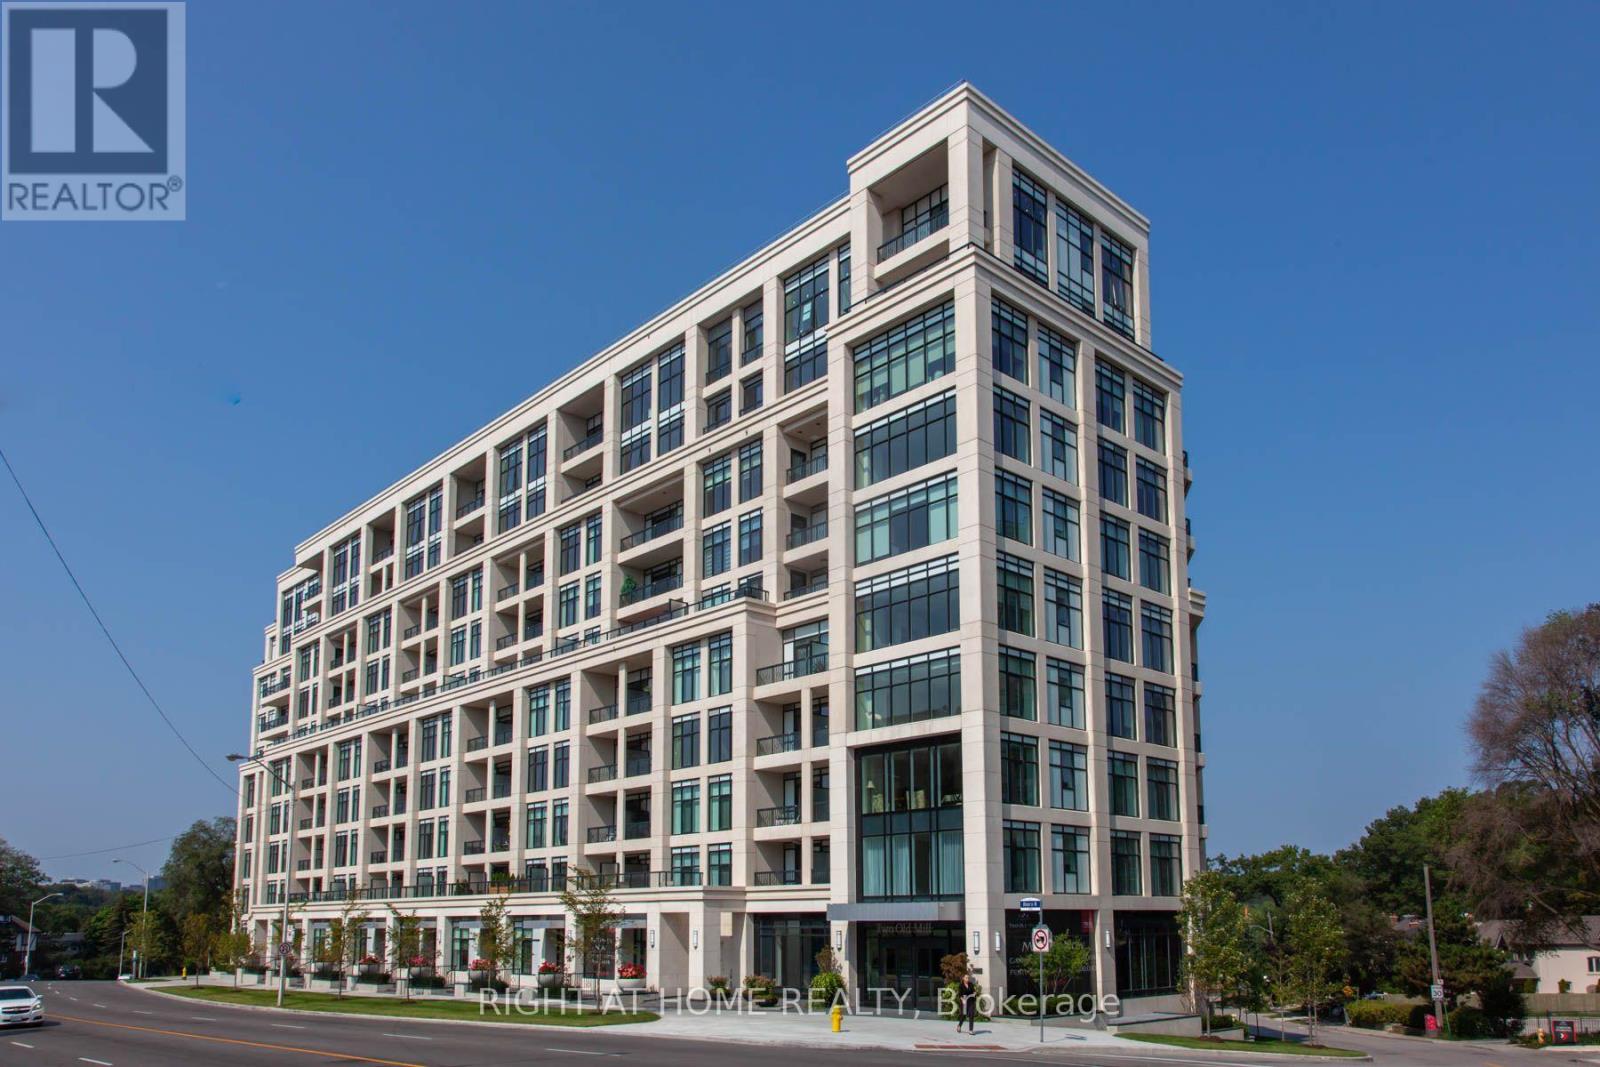
Great Bloor west village location. This building has a fantastic roof top garden and BBQ area, a salt water pool, a whirlpool, a yoga room and 2 guest suites. Full conciege and security . There are 2 parking spots owned with one of them having an EV charging station. (id:45725)
1025 Canfield Lane
Minden Hills (Minden), Ontario
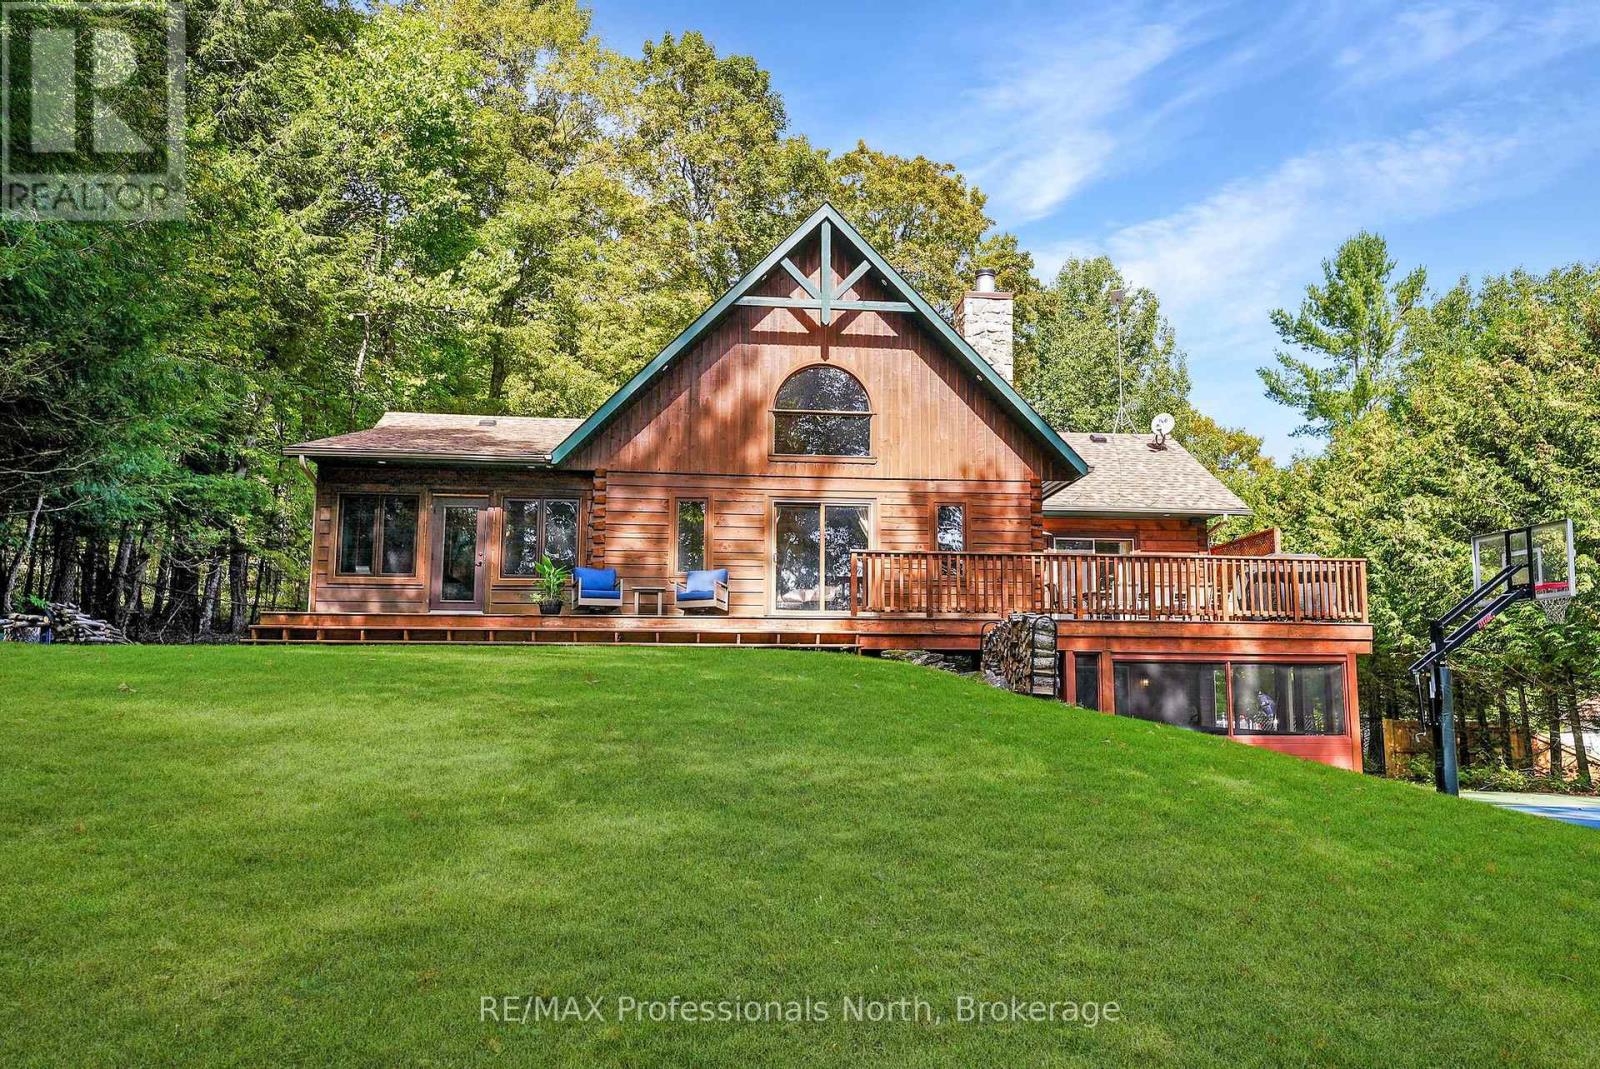
Welcome to 1025 Canfield Lane, a stunning 4-season waterfront retreat nestled in the heart of the Haliburton Highlands tucked away at the end of a peaceful, private lane offering seclusion. Set on 101 feet of clear, sandy shoreline on beautiful Canning Lake, this fully fenced property offers 3,000 sq. ft. of exceptional living space with 5 bedrooms, 2 full bathrooms and a powder room. The bright, open-concept interior features a spacious, light-filled kitchen with beautiful lake views, soaring cathedral ceilings, a floor-to-ceiling stone wood-burning fireplace, a spacious great room, and both 4-season and newly added 3-season sunrooms. The walkout basement features a large recreation room with a wet bar, providing additional space for entertaining and relaxing. Geothermal heating and cooling provides efficient year-round comfort, including summer air conditioning without the need for a separate A/C unit. Outdoor living is exceptional with a private hot tub overlooking the lake, a lakeside sauna in the boathouse, a dedicated basketball court, fire pit, new dock, and peaceful spaces surrounded by classic Haliburton pines. Recent additions include a generator, privacy fence and updated dock. Located on Canning Lake, part of Haliburton's sought-after 5-lake chain, offering excellent boating and recreational opportunities. Just minutes from Minden and Haliburton for shopping, dining and amenities. A truly special waterfront property offering privacy, comfort and the best of four-season cottage living. (id:45725)
202 Colborne Street W
Brantford, Ontario
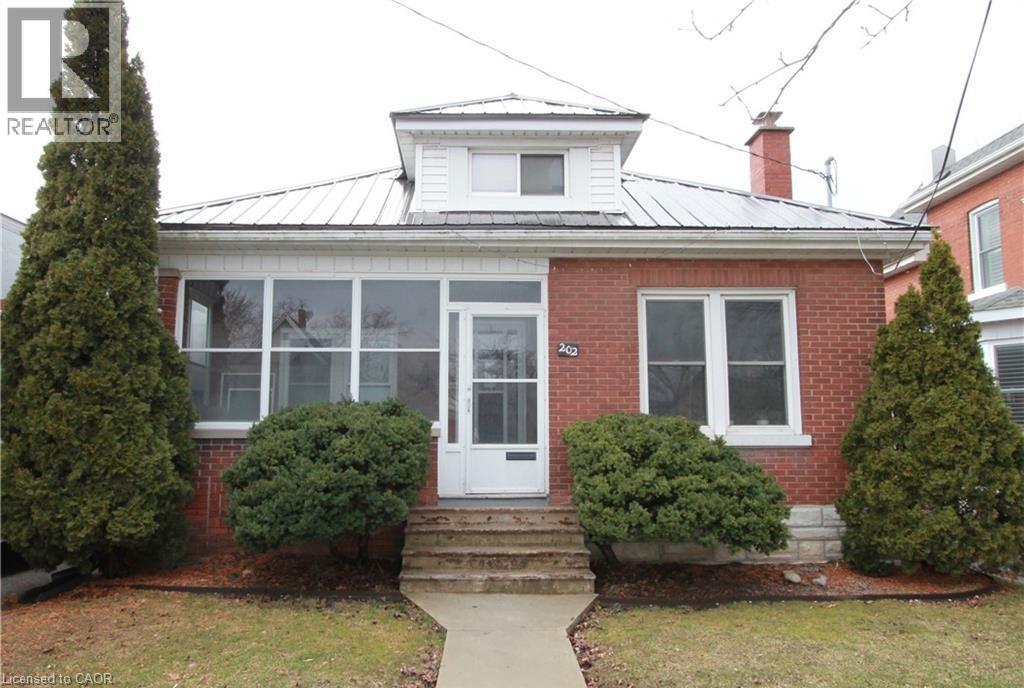
Welcome home to 202 Colborne St W in Brantford. This gorgeous West Brant brick bungalow is a must see! You can enter the home through the screened-in sun porch at the front or the conveniently located mud room at the back. The main floor offers a cozy living room with natural wood fireplace, large updated kitchen with quartz countertops, pot lighting and walk-in pantry. Also located on the main level are 2 bedrooms and a 3-PC bathroom with an updated large walk-in shower with dual shower head . On the second floor you will discover a spacious primary suite with a 2-PC powder room. The finished basement features a large family room, bedroom, den, 3-PC bathroom with jetted tub and laundry closet (there is also an unfinished utility room) for lots of storage. Amazing part is a separate entrance to the basement. The backyard is a true home owner’s oasis with full fencing, 10x10 garden shed, detached shop with hydro and a large patio with gazebo. Located in an amazing community, this home is close to a dog park, schools, restaurants and shopping. Book your showing today. Please apply with complete rental application with past land load references, Id Proofs, Credit Report, pay stubs of last 3 months, proof of status in Canada for each applicant. (id:45725)
Bsmt - 53 Froud Drive
Richmond Hill (Westbrook), Ontario
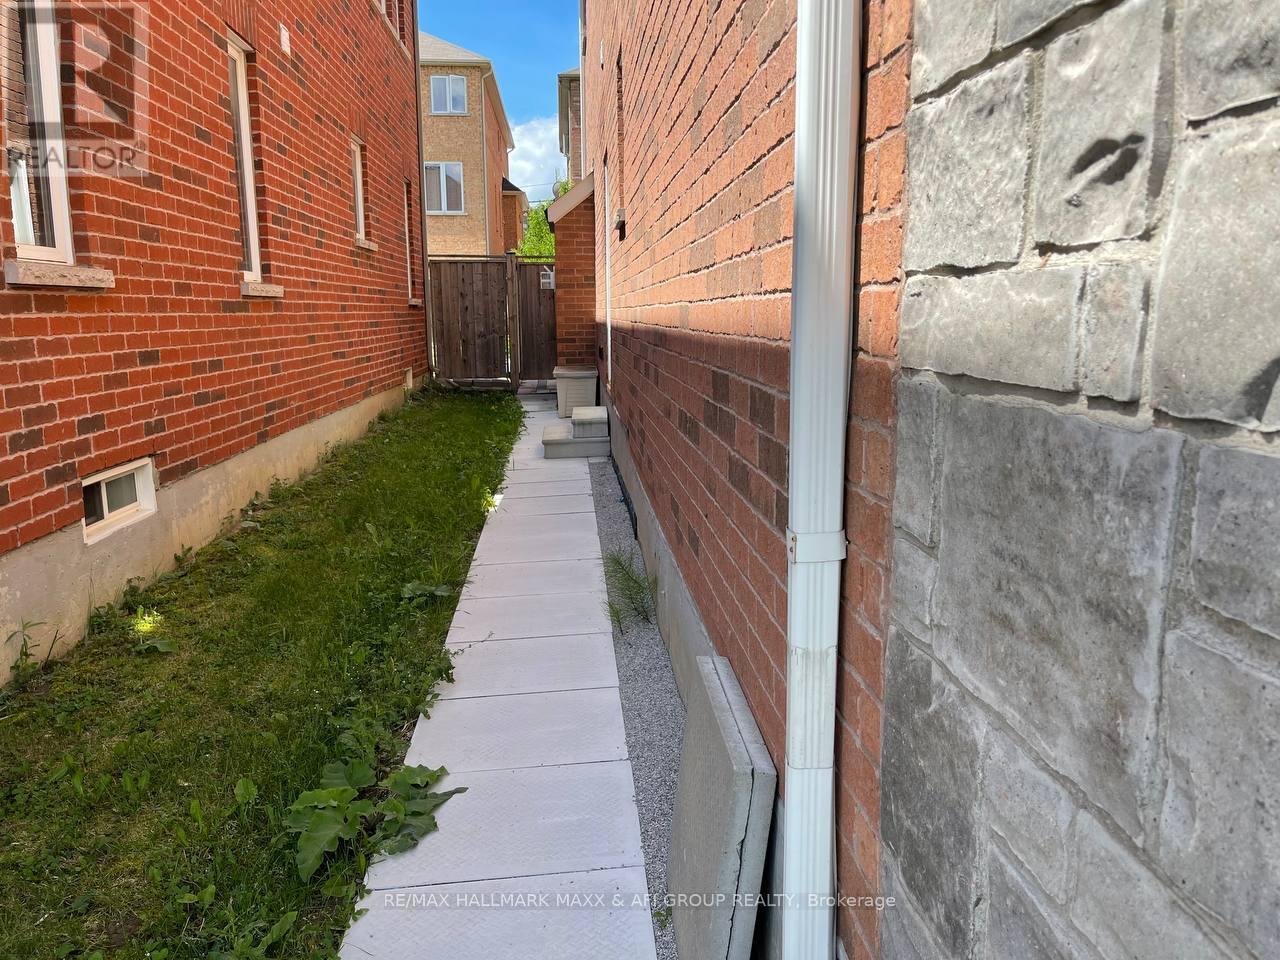
Rare Opportunity. Bsmnt W/Separated Entrance, And Ensuit Laundry, One Parking Spot On Drive Way. Tenant Is Responsible For 1/3 Of All Utilities. Quiet And Family Friendly Street. Steps From Plaza And Shopping Centres. In The Prestigious Neighbourhood & Coveted Trillium Woods School District. (id:45725)
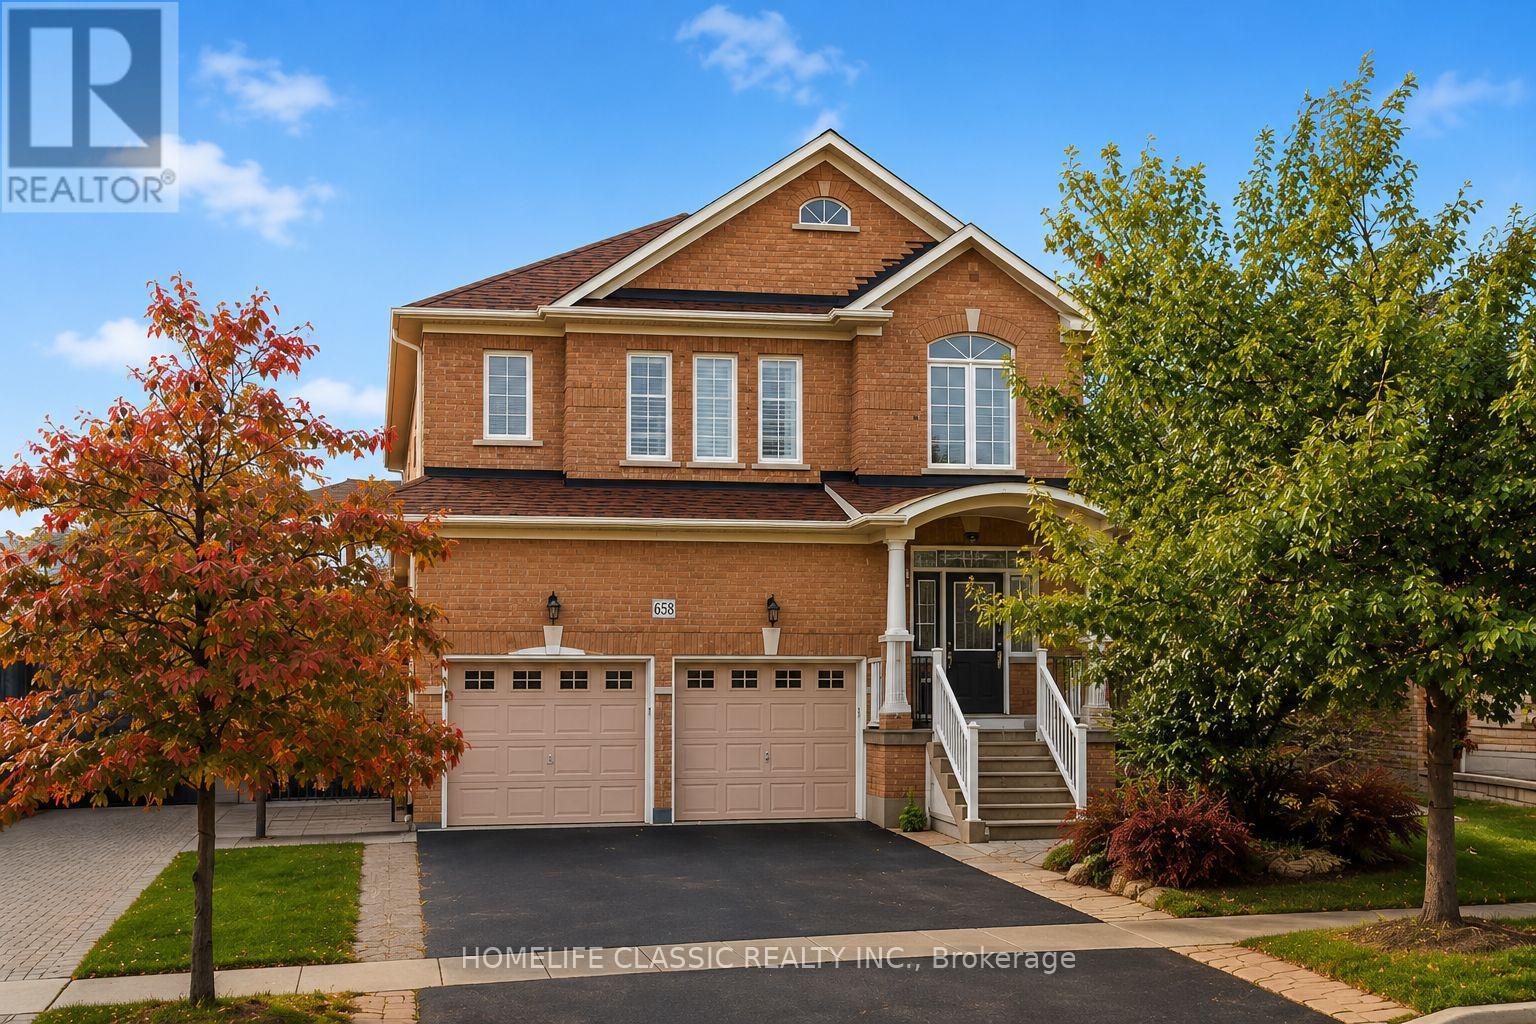
Bsmnt - 658 Grand Trunk Avenue
Vaughan (Patterson), Ontario
Welcome to this bright, spacious and fully finished basement located in a quiet, family-friendly Vaughan neighbourhood! This beautiful unit features a large open-concept living space, a huge 1-bedroom , 2 bathrooms, and large windows that bring in plenty of natural light. The basement is partially furnished and includes private en-suite laundry, backyard access, and 1 parking spot. Enjoy a highly convenient location close to grocery stores, pharmacies, restaurants, cafes, parks and schools, with Vaughan Mills, Canada's Wonderland and Rutherford Marketplace just a short drive away. Rutherford GO Station and York Region Transit provide convenient commuting options, while easy access to Highways 400 & 407 makes travelling throughout Vaughan and the GTA simple. The property is also close to Cortellucci Vaughan Hospital, recreational facilities and many other everyday amenities. Perfect for a professional, student, couple or single tenant looking for a bright, spacious and comfortable home in a prime Vaughan location. ***TENANT TO PAY 50% UTILITIES. WIFI AND PARKING INCLUDED AT NO ADDITIONAL COST **** (id:45725)
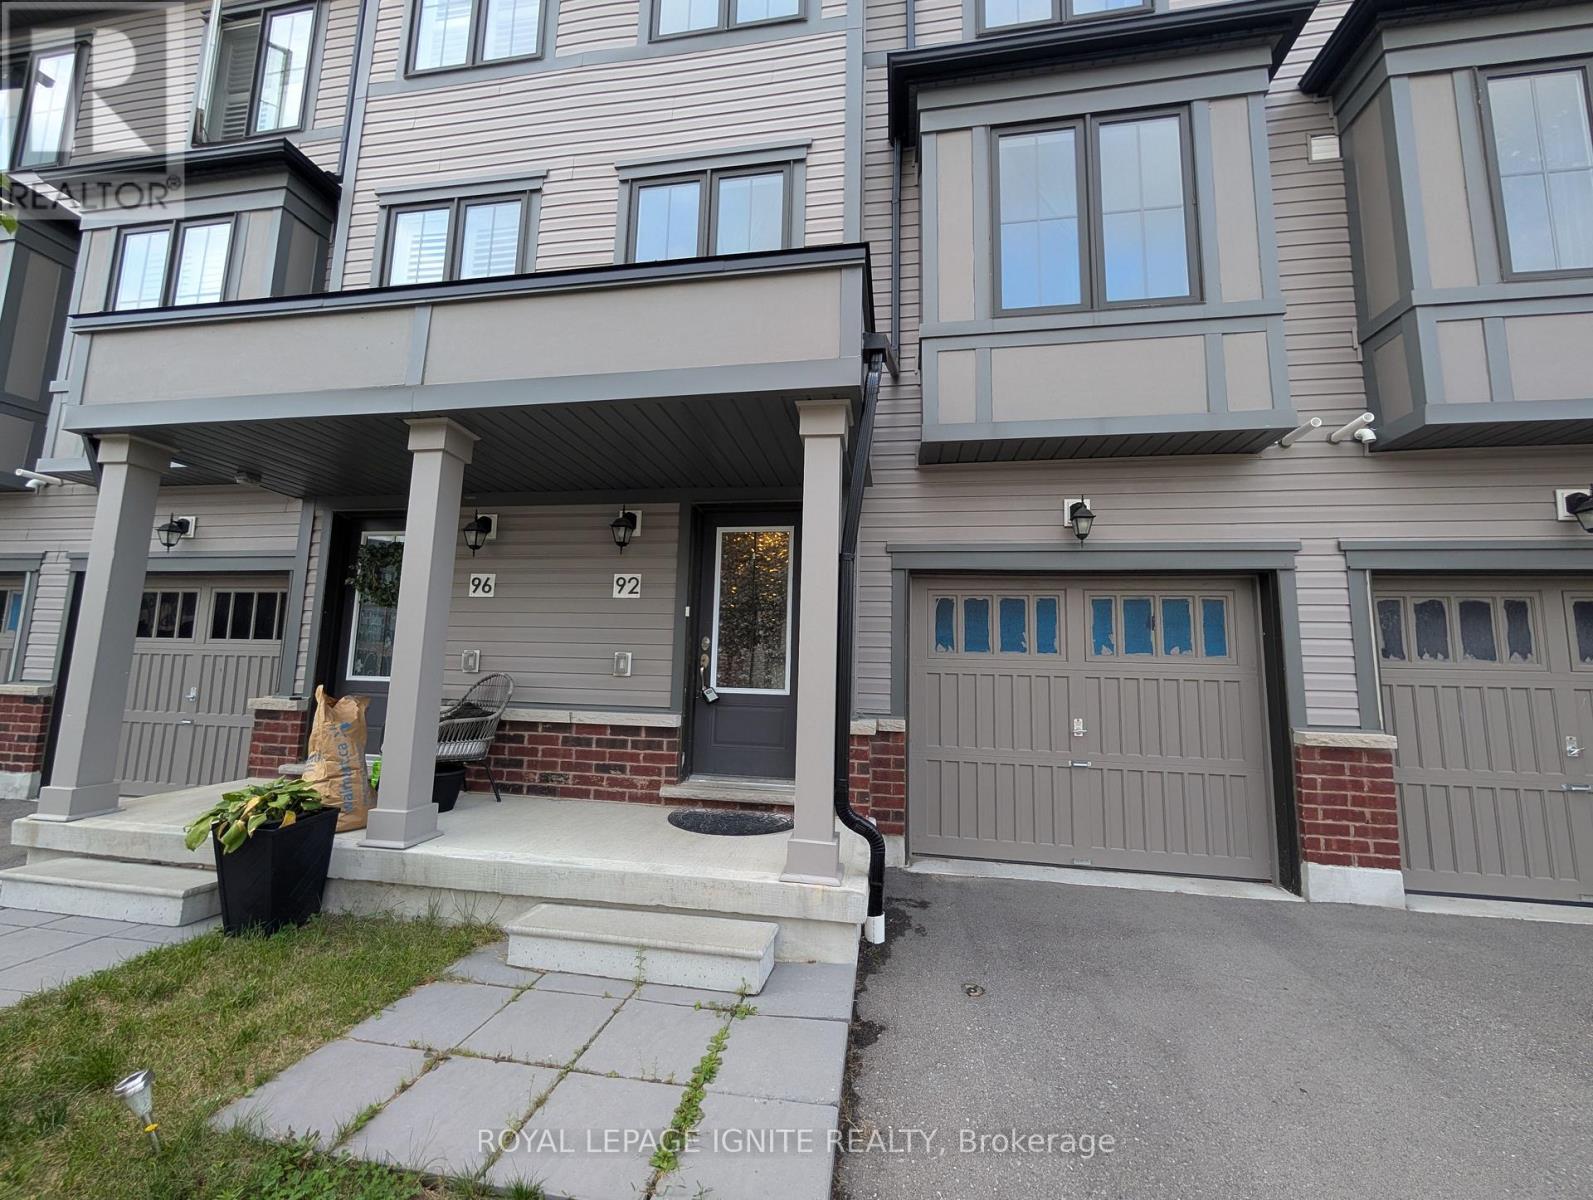
92 Jerome Way
Clarington (Bowmanville), Ontario
Welcome to this newly built 3-bedroom, 3-bathroom townhome offering a well-designed layout across three levels in a sought-after Bowmanville neighbourhood. The main floor welcomes you with a bright foyer, along with a convenient laundry area and a rec room at the end of the hall with patio door access to the yard, perfect as a home office, gym or play space. On the second floor, you'll find a spacious and bright family room, a 2-piece bathroom, a dining area, and a beautiful kitchen with a walkout to the balcony overlooking the yard, ideal for morning coffee or evening relaxing. The third floor features a generous primary bedroom with a 4-piece ensuite, plus two additional well-sized bedrooms connected by a 4-piece Jack and Jill bathroom. Close to parks, schools, shopping and golf, this home is a wonderful opportunity for any growing family looking for space, comfort and convenience in a well-connected Bowmanville location. (id:45725)
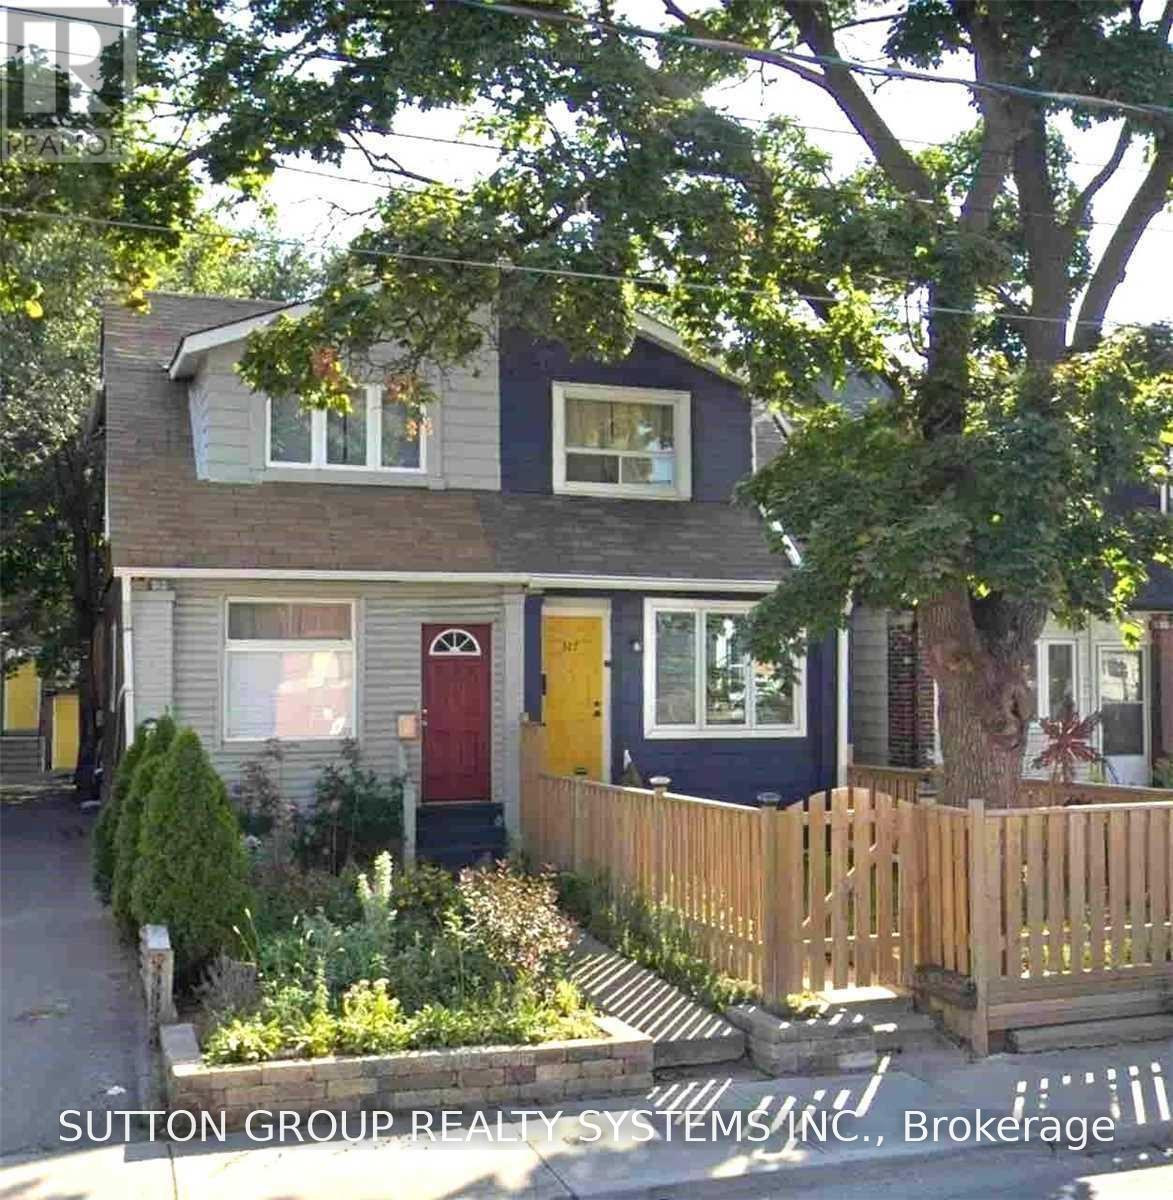
Bsmt - 327 Coxwell (Basement) Avenue
Toronto (Woodbine Corridor), Ontario
Cozy Bachelor Apartment In A House. Excellent Location W/ Nofrills Grocery, Goodlife Gym, Godspeed Microbrewery, Sanagans Butcher, Juice Bar And Amazing Restaurants And Cafes Within 75 Meters From Unit. 35 Minute Commute To Downtown Offices And/Or Universities With Ttc Buses, Streetcar & Subway Right Outside!! (id:45725)
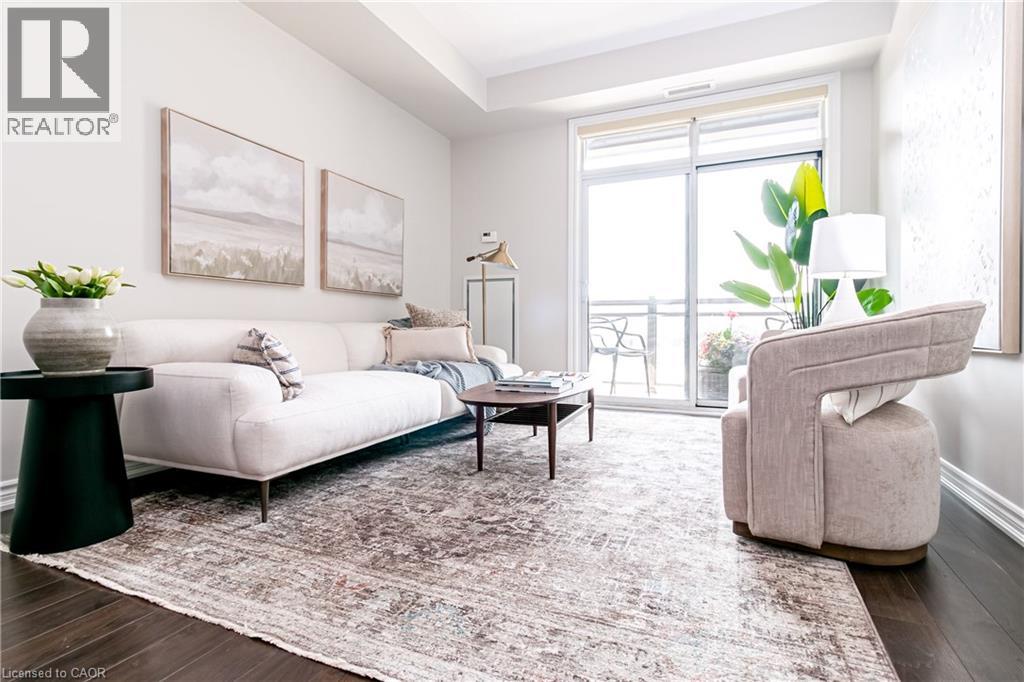
35 Southshore Crescent Unit# 221
Stoney Creek, Ontario
Resort-style lakeside living meets modern urban convenience at Waterfront Trails Boutique Condo located at 35 Southshore Crescent in Stoney Creek. This immaculate, carpet-free 1+1 bed, 1-bath suite features 707 sq ft of beautifully optimized living space, significantly larger than standard building models. Perfect for remote work, the floor plan showcases a separate, large den ideal for a quiet home office or guest space. The bright, open-concept living area walks out to a private balcony catching evening breezes. A modern kitchen boasts ample cabinetry, tiled flooring, and stainless Whirlpool appliances. Unwind in the spacious primary bedroom with a spacious walk-in closet. Enjoy in-suite laundry, secure underground parking, and an owned storage locker. Waterfront Trails is a boutique building of four levels with a fifth-level rooftop terrace overlooking the water, offering panoramic views of Lake Ontario and the Toronto skyline. Ground-floor amenities include a gym, yoga studio, and party room with BBQ access. For outdoor enthusiasts, the main-level bike room allows you to come right in from the trail, store your gear, or grab your bike and go for a stroll. Step right onto the Great Lakes Waterfront Trail and local beach paths. Commuting is effortless with fast access to the QEW and the upcoming Confederation Park GO Station, while premium dining and Niagara wineries are just a short drive away. Monthly condo fees cover management, maintenance, insurance, heat, and water, leaving you with only a small hydro bill. This pet-friendly building offers the ultimate lakeside lifestyle. (id:45725)