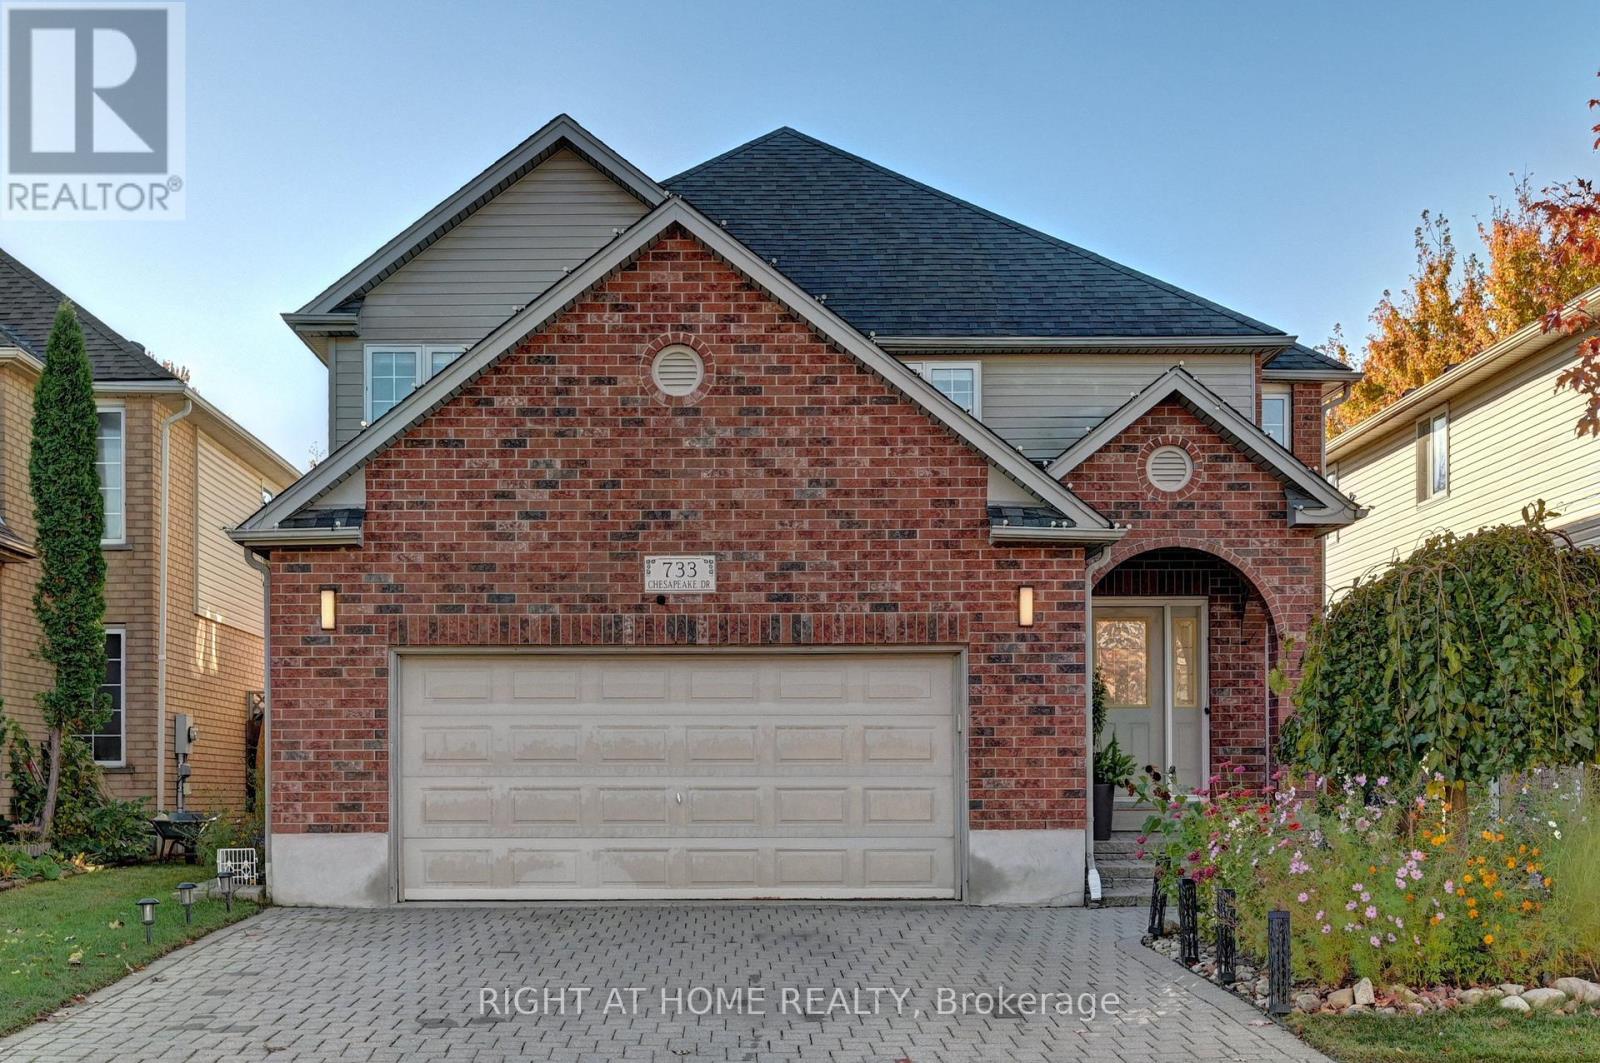
733 Chesapeake Drive
Waterloo, Ontario
Welcome to 733 Chesapeake Drive in Waterloo's highly desirable Eastbridge neighbourhood! Originally built as a builder's model home, this 2-storey property offers over 3,000 sq ft of total finished living space, featuring 4 bedrooms, 4 bathrooms, a double-car garage, and a fully finished basement. The current owner invested approximately $70,000 in thoughtful renovations, including engineered hardwood flooring throughout, a modernized staircase with metal railings, quartz countertops in the kitchen and basement wet bar, added cabinetry with a quartz top in the breakfast area, updated bathroom vanities and mirrors, and new light fixtures. The main floor features a soaring 17-ft ceiling, large windows filling the space with rich natural light, engineered hardwood flooring, a seamless flat layout, and a striking 3-sided fireplace connecting the living and dining areas. The kitchen offers solid wood cabinetry with crown moulding, quartz countertops, and a bright breakfast area. A convenient powder room and laundry room complete this level. Upstairs, the primary bedroom features vaulted ceilings, a walk-in closet, a second closet, and a 5-piece ensuite with a refreshed vanity. Three additional spacious bedrooms and an updated 4-piece bathroom with a double-sink vanity complete the upper level. The expansive, fully finished basement offers a large recreation room with a gas fireplace and a wet bar featuring a quartz countertop, ideal for entertaining. Outside, enjoy a fully fenced backyard with an interlocking brick patio. Additional features include a double garage, double driveway (4 parking spots total), central vacuum, and sump pump. Partially repainted in 2026. Conveniently located near top-rated schools, RIM Park, Conestoga Mall, shopping, public transit, and Highway access. (id:45725)
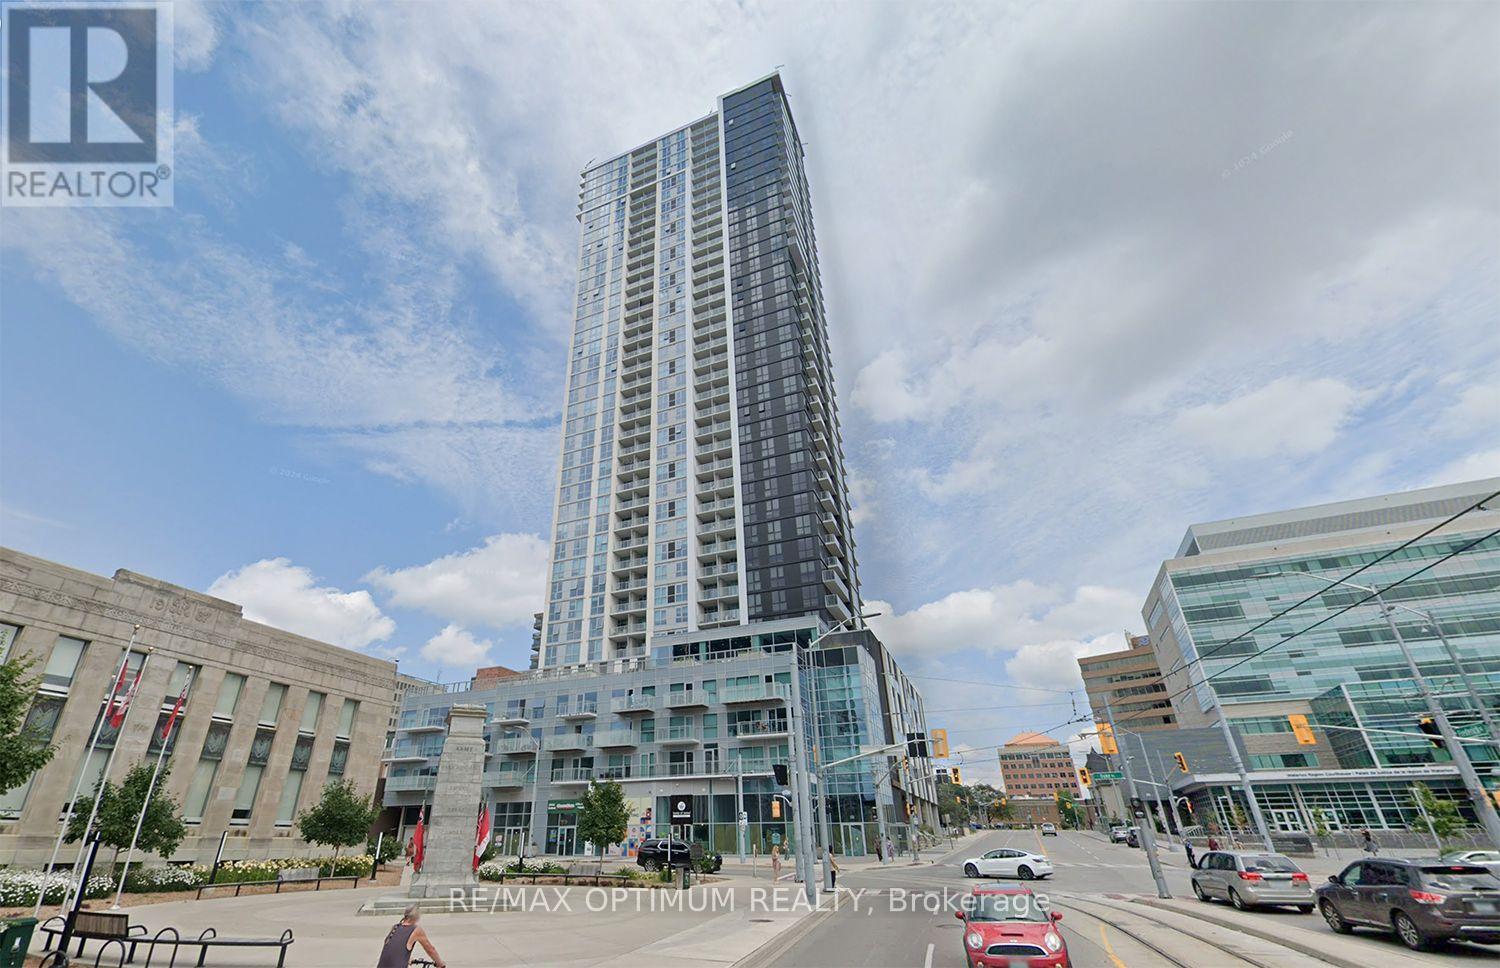
3602 - 60 Frederick Street
Kitchener, Ontario
WOW! MUST SEE! LUXURIOUS HIGH-FLOOR LIVING WITH EXTRAORDINARY UNOBSTRUCTED VIEWS AT DTK CONDOS! Welcome to this stunning 2-bedroom, 2-bathroom suite situated on a high floor in one of Downtown Kitchener's most sought-after high-rise buildings. Offering approximately 690 sq. ft. of modern living space, this beautifully designed unit features floor-to-ceiling windows, abundant natural light, an open-concept layout, and a stylish kitchen with stainless steel appliances, quartz countertops, and sleek cabinetry. Step onto your private balcony and enjoy extraordinary, unobstructed panoramic views of the city skyline and beyond! Equipped with smart-home features, including a digital door lock, smart lighting, smart thermostat, and high-speed internet included. Residents enjoy exceptional amenities, including 24-hour concierge service, fitness centre, yoga studio, party room, rooftop terrace with BBQs, and visitor parking. UNBEATABLE DOWNTOWN LOCATION! Steps to ION LRT, restaurants, shopping, Kitchener Farmer's Market, entertainment, and everyday conveniences. Minutes to Google offices, University of Waterloo, Wilfrid Laurier University, and Conestoga College. Perfect for professionals, couples, or students seeking modern urban living. PROFESSIONALLY CLEANED AND READY TO MOVE IN! Photos were taken when the unit was previously vacant. Don't miss this exceptional leasing opportunity with breathtaking high-floor views in the heart of Downtown Kitchener! (id:45725)
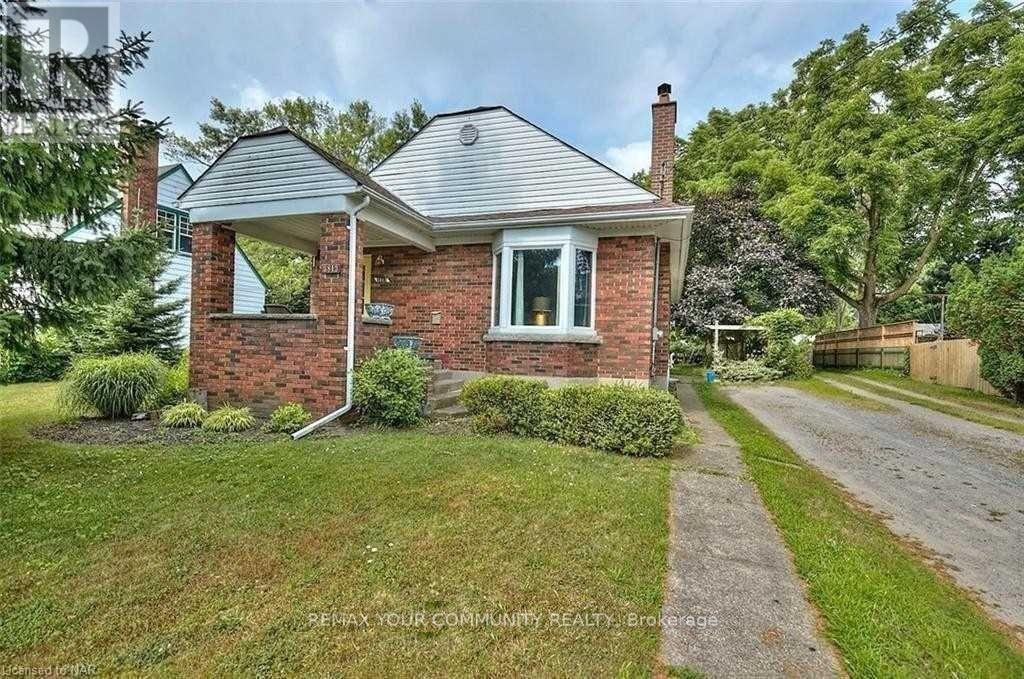
3813 St Peter Avenue
Niagara Falls (Stamford), Ontario
Welcome to this bright and beautifully renovated 3-bedroom bungalow, ideally located in the heart of the Stamford Centre area of Niagara Falls.Situated on a quiet, tree-lined street in a desirable neighbourhood, this home offers both comfort and convenience.Available Furnished or unfurnished, offering flexibility to suit your needs.The main floor features three spacious bedrooms, each furnished with a king-size bed, along with a comfortable furnished living and dining area and a modern kitchen. Conveniently located just a short drive from Niagara Falls and St. Davids, this furnished home is move-in ready. Simply bring your suitcase and enjoy! The basement has a separate entrance and the main floor tenant shall pay 60% of monthly utilities. (id:45725)
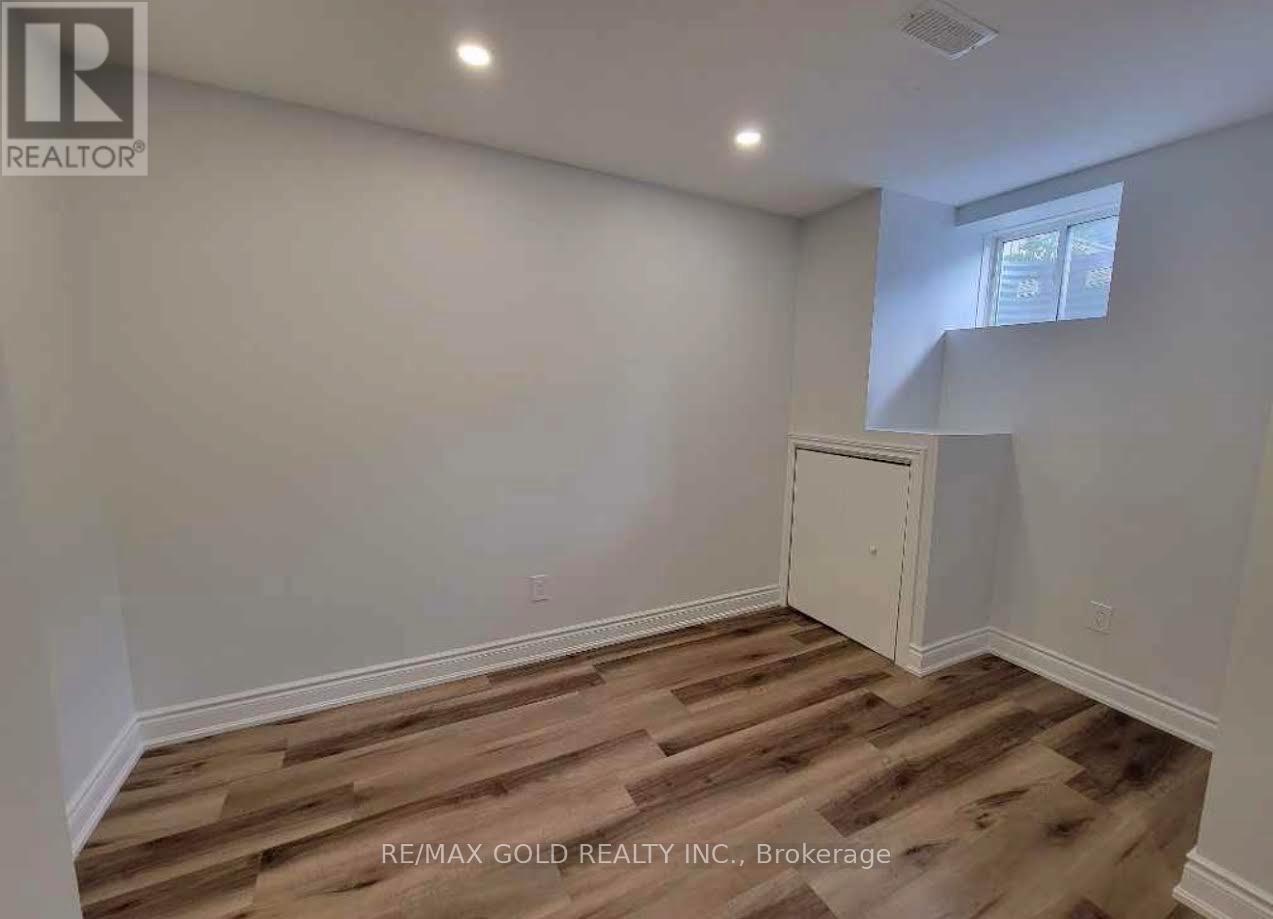
1466 Farmstead Drive
Milton (Fo Ford), Ontario
A professionally finished Basement apartment featuring 2 Beds + 1 full bath, with a separate entrance. A fully equipped kitchen just the perfect blend of comfort and convenience, Perfect for those seeking convenience and comfort in a prime location. Utilities included with one parking , an exclusive fixed budget experience for tenants. (id:45725)
15 Hedgerow Avenue
Brampton (Fletcher's Creek South), Ontario
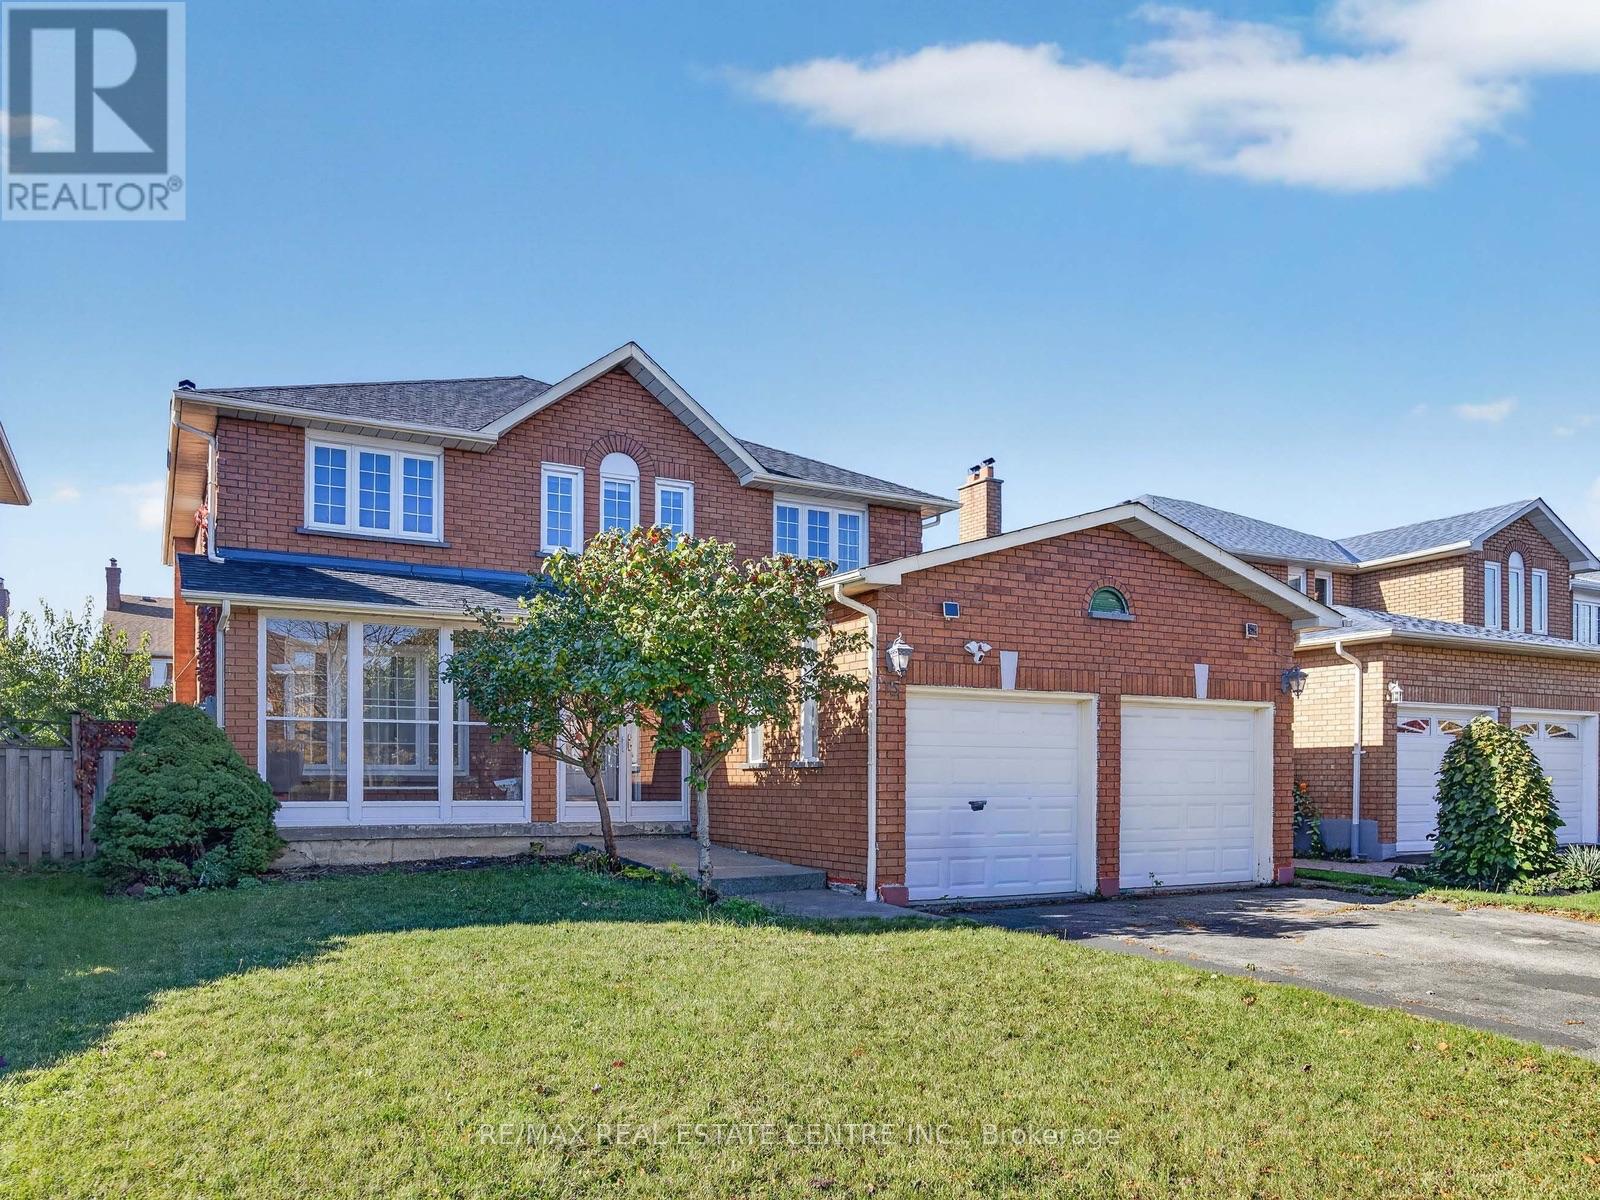
Welcome to 15 Hedgerow Ave, a beautifully maintained 4-bedroom, 3-full-bathroom family home located in a highly desirable neighbourhood. This spacious home features a functional layout with a full bathroom on the main floor, making it ideal for multi-generational living or accommodating guests. Exceptionally well cared for, the home offers a clean, carpet-free interior throughout, a finished basement providing additional space for a recreation room, home office, or extended family, and a backyard deck perfect for outdoor entertaining. A recently replaced roof adds value and peace of mind. Ideally situated close to Sheridan College, excellent schools, parks, shopping centres, public transit, community centres, major highways, restaurants, and all essential amenities, this move-in-ready home offers the perfect combination of comfort, convenience, and location for families and investors alike. (id:45725)
86 Northampton Street
Brampton (Westgate), Ontario
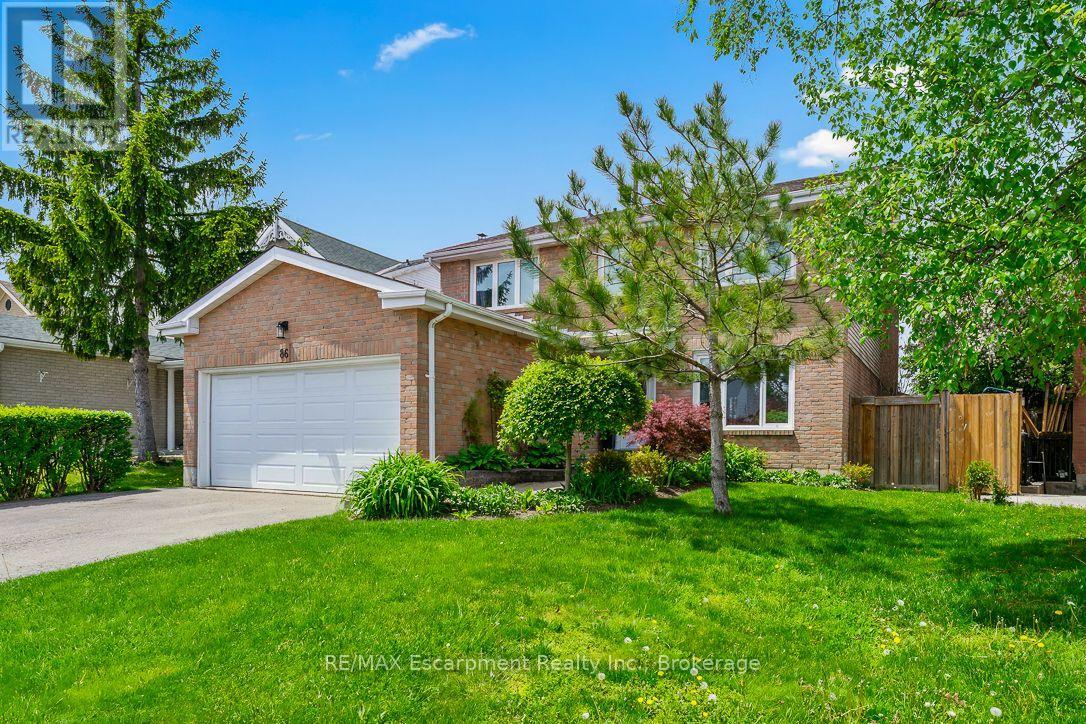
Welcome To 86 Northampton St, A Home That Understands Family Life. With Over 2, 000 Sq Ft Plus A Finished Basement, Schools Just Steps Away, And North Park Secondary School Recognized Among Brampton' s Higher-Rated Public Secondary Schools Based On Fraser Institute Results, This Is A Location Families Can Feel Good About Growing Into. The Main Floor Offers Bright, Generous Living And Dining Spaces Along With An Updated Kitchen Designed For Real Life, Whether It's Rushed Weekday Breakfasts Or A House Full Of People On The Weekend. One Of The Best Surprises Is The True Family Room, Set Just A Few Steps Above The Main Level. Complete With A Fireplace, It's The Perfect Spot For Movie Nights, Watching The Game Or Simply Having A Second Living Space When Everyone Wants To Do Their Own Thing. Upstairs, Four Spacious Bedrooms Give Everyone Room To Grow, While The Primary Offers Its Own Private Ensuite. Downstairs, The Finished Basement Adds Even More Flexibility With A Fifth Bedroom, Full Bathroom, Second Kitchen And Large Recreation Area, Ideal For Extended Family, Guests Or Simply More Space To Enjoy. Outside, Enjoy A Private Backyard With No Direct Rear Neighbours, Giving You A Little More Breathing Room In The City. And When Life Takes You Beyond Home, You're Centrally Located With Transit Nearby And Convenient Access To Major Roads, Parks, Shopping And Everyday Essentials. Trinity Commons Is Just Minutes Away, Making Errands, Dinner Or A Weekend Shopping Trip Easy. 86 Northampton Delivers The Space Of A Family Home, The Schools Families Look For, And A Central Location That Keeps Everyday Life Connected. (id:45725)
908 Apple Hill Lane
Kitchener, Ontario
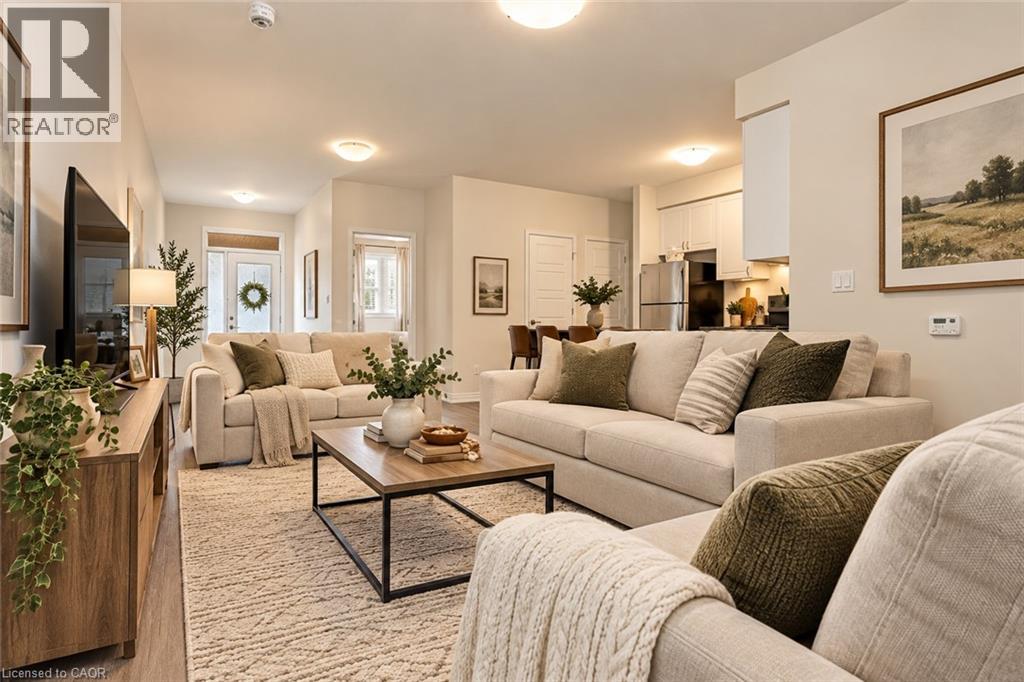
Welcome to this bright and inviting 1,000 sq. ft. bungalow-style townhome, offering the perfect combination of comfort, convenience, and low-maintenance, one-level living! An ideal opportunity for first-time buyers or downsizers, this move-in-ready home features a spacious open-concept layout with a welcoming living area and functional kitchen complete with white cabinetry, stainless steel appliances, and a breakfast bar. Offering two comfortable bedrooms and approximately 1,000 sq. ft. of main-floor living space, this home provides the convenience of having everything on one level. Step outside and enjoy your own charming front sitting area, perfect for morning coffee or relaxing outdoors. An impressive approximately 1,000 sq. ft. crawl space provides exceptional additional storage. A MAJOR BONUS is the TWO OWNED PARKING SPACES, a fantastic and valuable feature offering added convenience for households with multiple vehicles or visiting guests. With generous living space, exceptional storage, two owned parking spots, and the ease of bungalow-style living, this home is an opportunity you won't want to miss! (id:45725)
42 Donald Street
Barrie (Queen's Park), Ontario
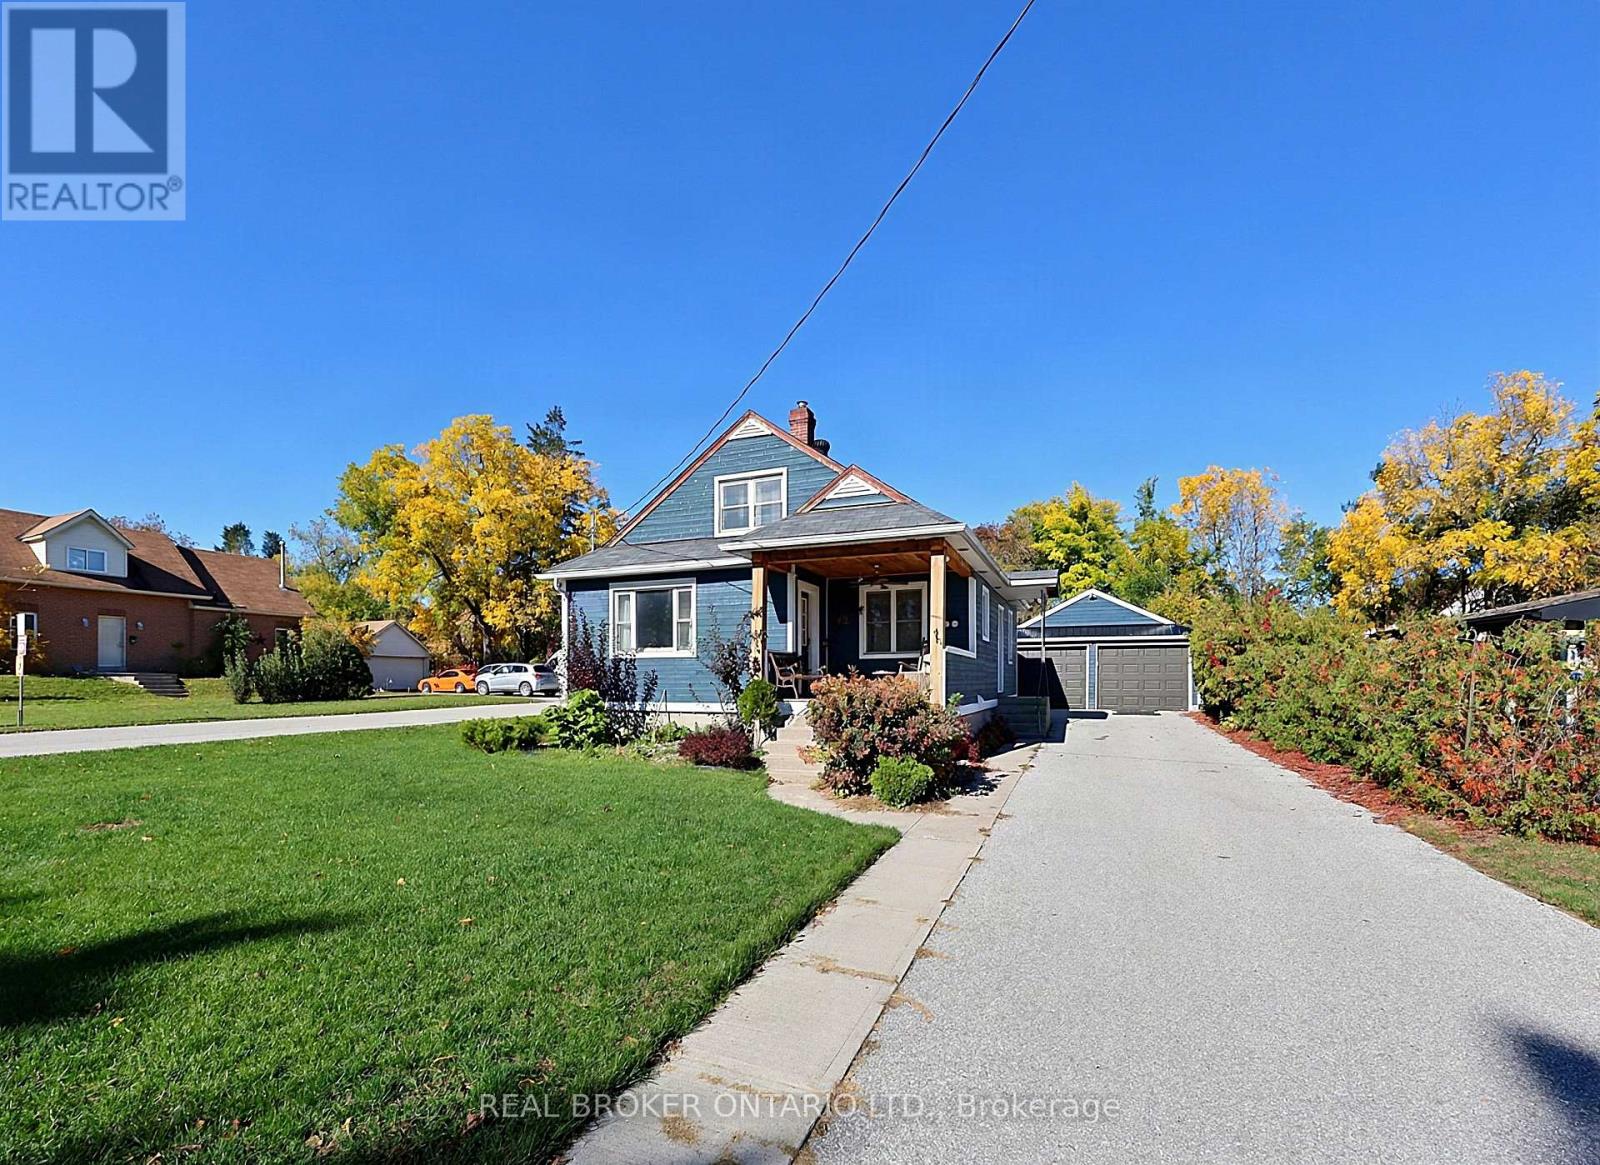
Opportunity knocks! Welcome to 42 Donald, located in the heart of Barrie. With close access to Barrie's thriving downtown and highway 400 this is a perfect place to call home. The 200ft deep lot with side street access also makes this property a great investment opportunity with the ability to add an ADU for additional income. Equipped with a detached over-sized 2-car garage, 42 Donald has so much to offer! (id:45725)
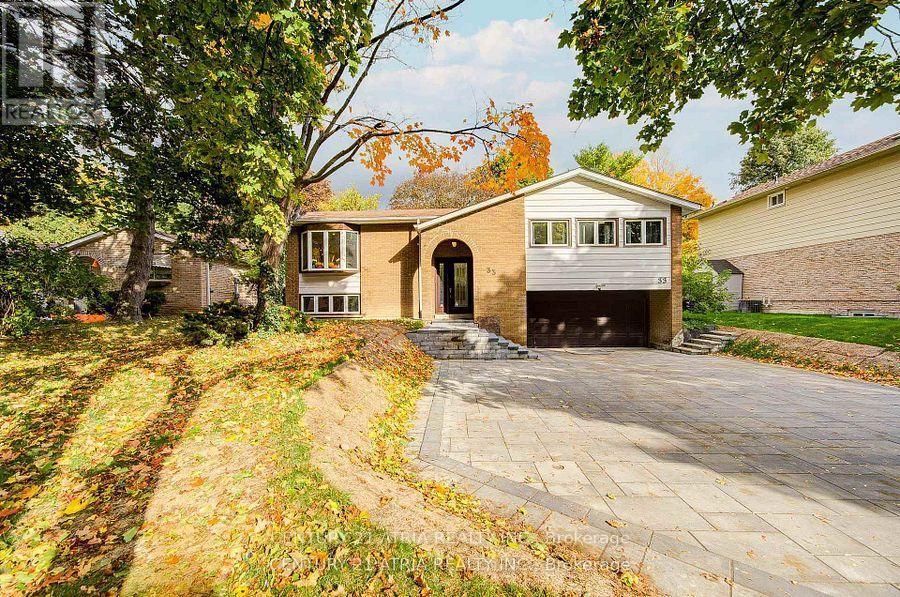
33 Sir Brandiles Place
Markham (Markham Village), Ontario
Nestled on a quiet, tree-lined street in highly sought-after Markham Village, this extensively renovated bungalow sits on a rare 60.58 x 110 ft premium estate lot within the desirable RESENLR low-rise residential zoning - offering space, privacy, and long-term value in one of Markham's most established communities. Featuring over $300K in rennovation, this home offers bright open-concept living and dining areas, modern finishes throughout, a 2024 ESA-approved electrical panel, and a finished walk-out basement with separate entrance for potential in-law suite or rental income. The oversized lot boasts a private backyard, a double garage, and a new interlocking driveway with ample parking spaces for visitors. Families will appreciate quality schools nearby, including William Armstrong PS, E.T. Crowle PS, Reesor Park PS, and Markham District High School. Move-in ready and minutes to parks, shopping, hospital, GO Station, transit, and major highways - perfect for end-users or investors seeking lifestyle and long-term potential. (id:45725)
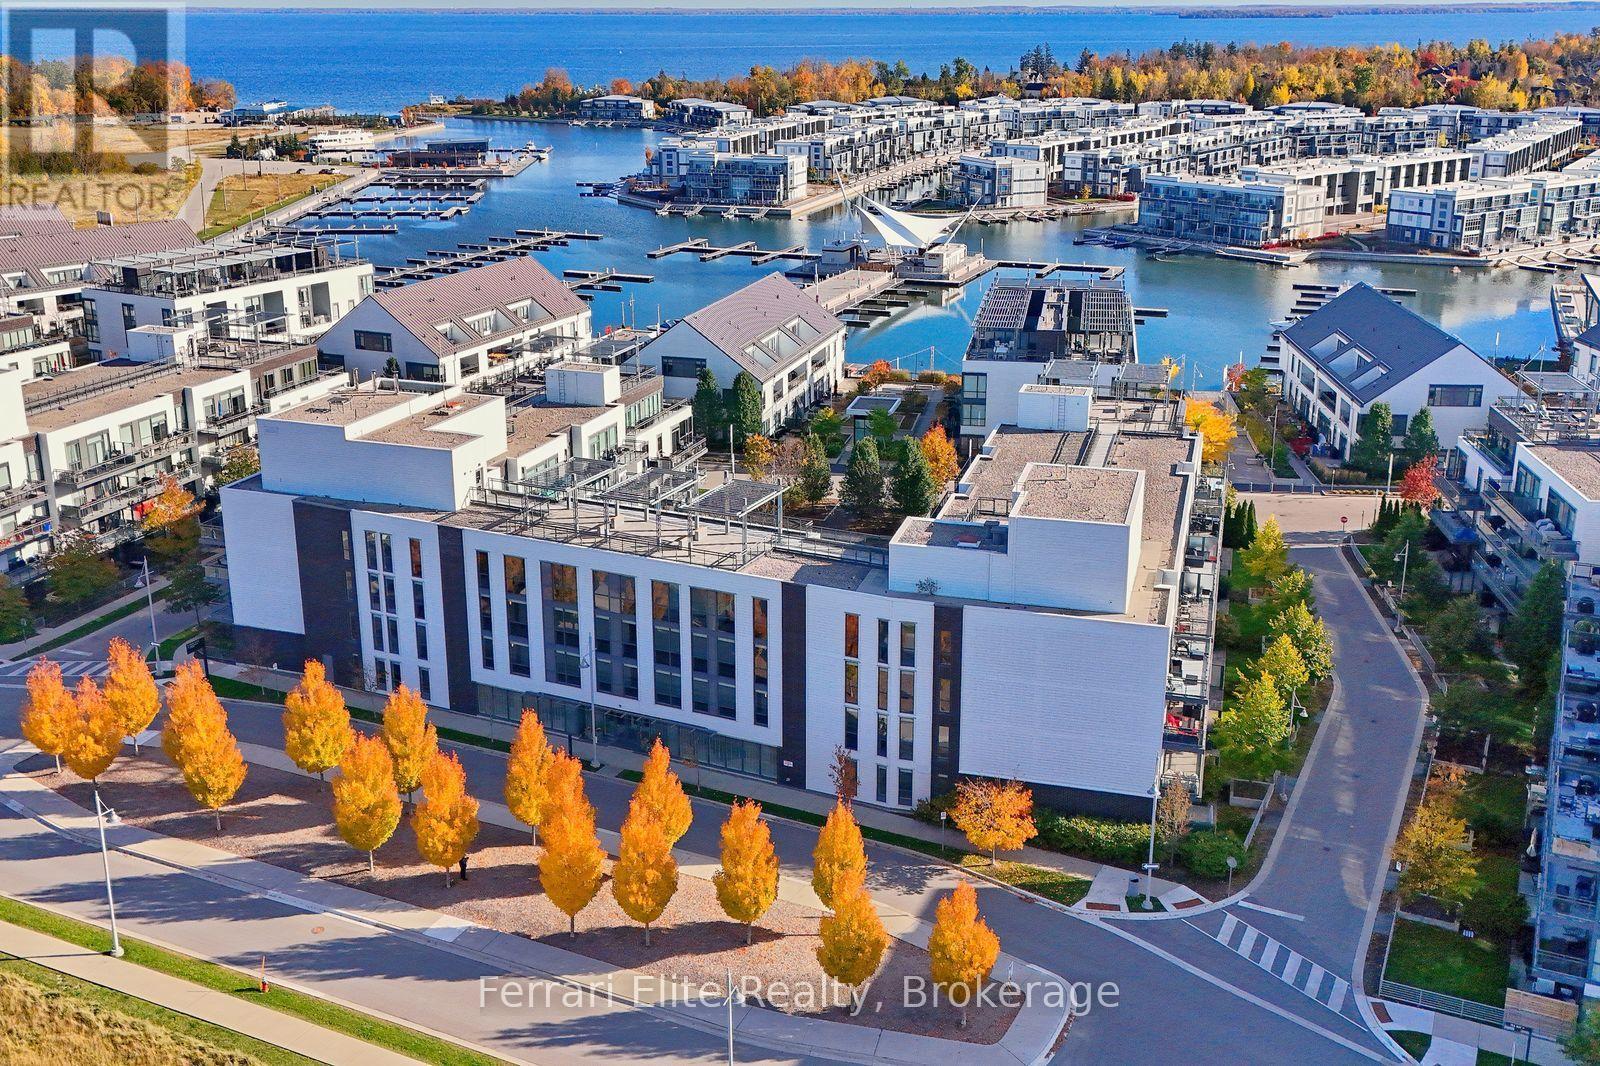
C307 - 301 Sea Ray Avenue
Innisfil, Ontario
Discover an unparalleled lifestyle at Friday Harbour Resort. This exquisitely upgraded, 810 sq. ft. split-bedroom layout features 2 bedrooms and 2 full bathrooms, designed for both privacy and elegance. Step outside your door and immerse yourself in resort living. Just a short walk away from a vibrant marina, a sandy beach, an 18-hole championship golf course, a state-of-the-art fitness centre, resort pools, and upscale shops and dining. For ultimate convenience. The building itself boasts executive amenities, including an outdoor pool, a courtyard, a hot tub, and a beautifully appointed party room. Lifestyle Extras: Steps from Starbucks, LCBO, 4+ restaurants, and over 5 km of scenic hiking trails. Enjoy exclusive access to 3 outdoor swimming pools and premium fitness facilities. Applicable fees are: Condo fees $727.29/month, Lake Club Resort Fee:$230.60/month, Annual Resort Fee: $1,729.92/Year. Buyer to pay a one time entry fee of 2% plus HST to the Resort Association on closing. (id:45725)
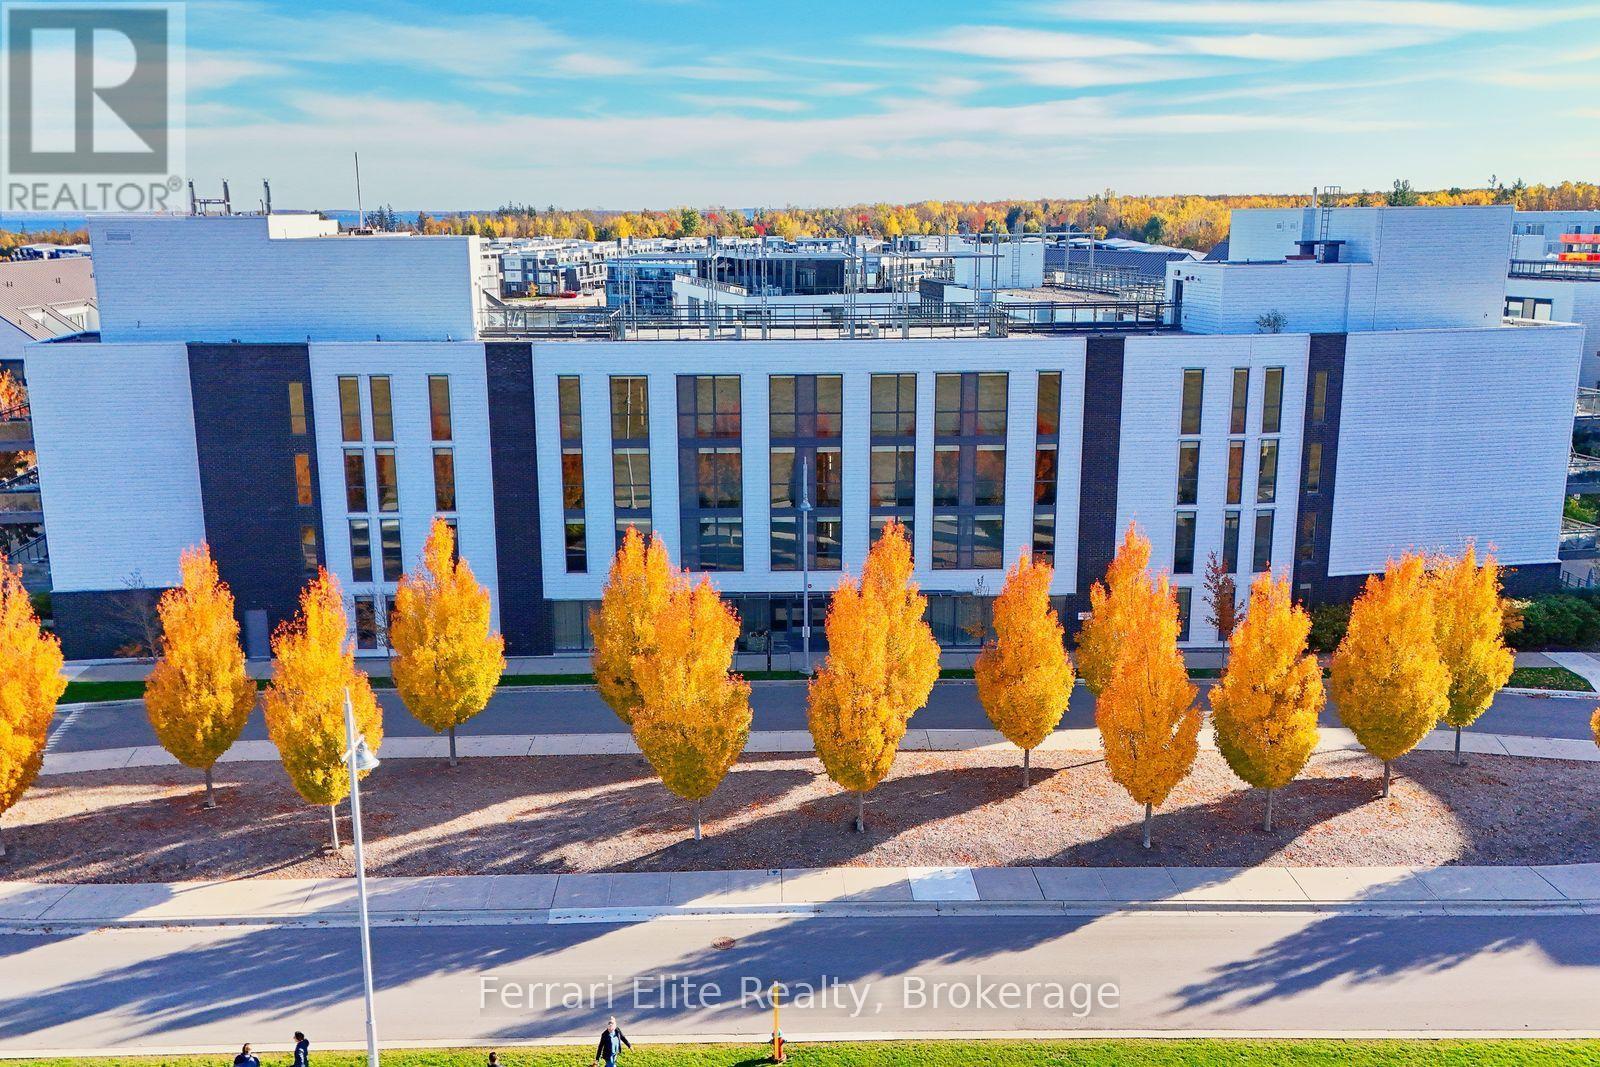
C307 - 301 Sea Ray Avenue
Innisfil, Ontario
Beautiful and functional split bedroom layout, at 810 sq ft, this furnished black cherry model features a large balcony to enjoy the courtyard views, with a partial view of the Marina. Immaculate condition, has been owner occupied since 2017, never leased before. Enjoy everything Friday Harbour has to offer! Experience the dynamic community, world-class amenities; including Private beach club, Resort pools, Boardwalk shops, Restaurants, Championship 18-hole Golf course, Marina and much more. (id:45725)
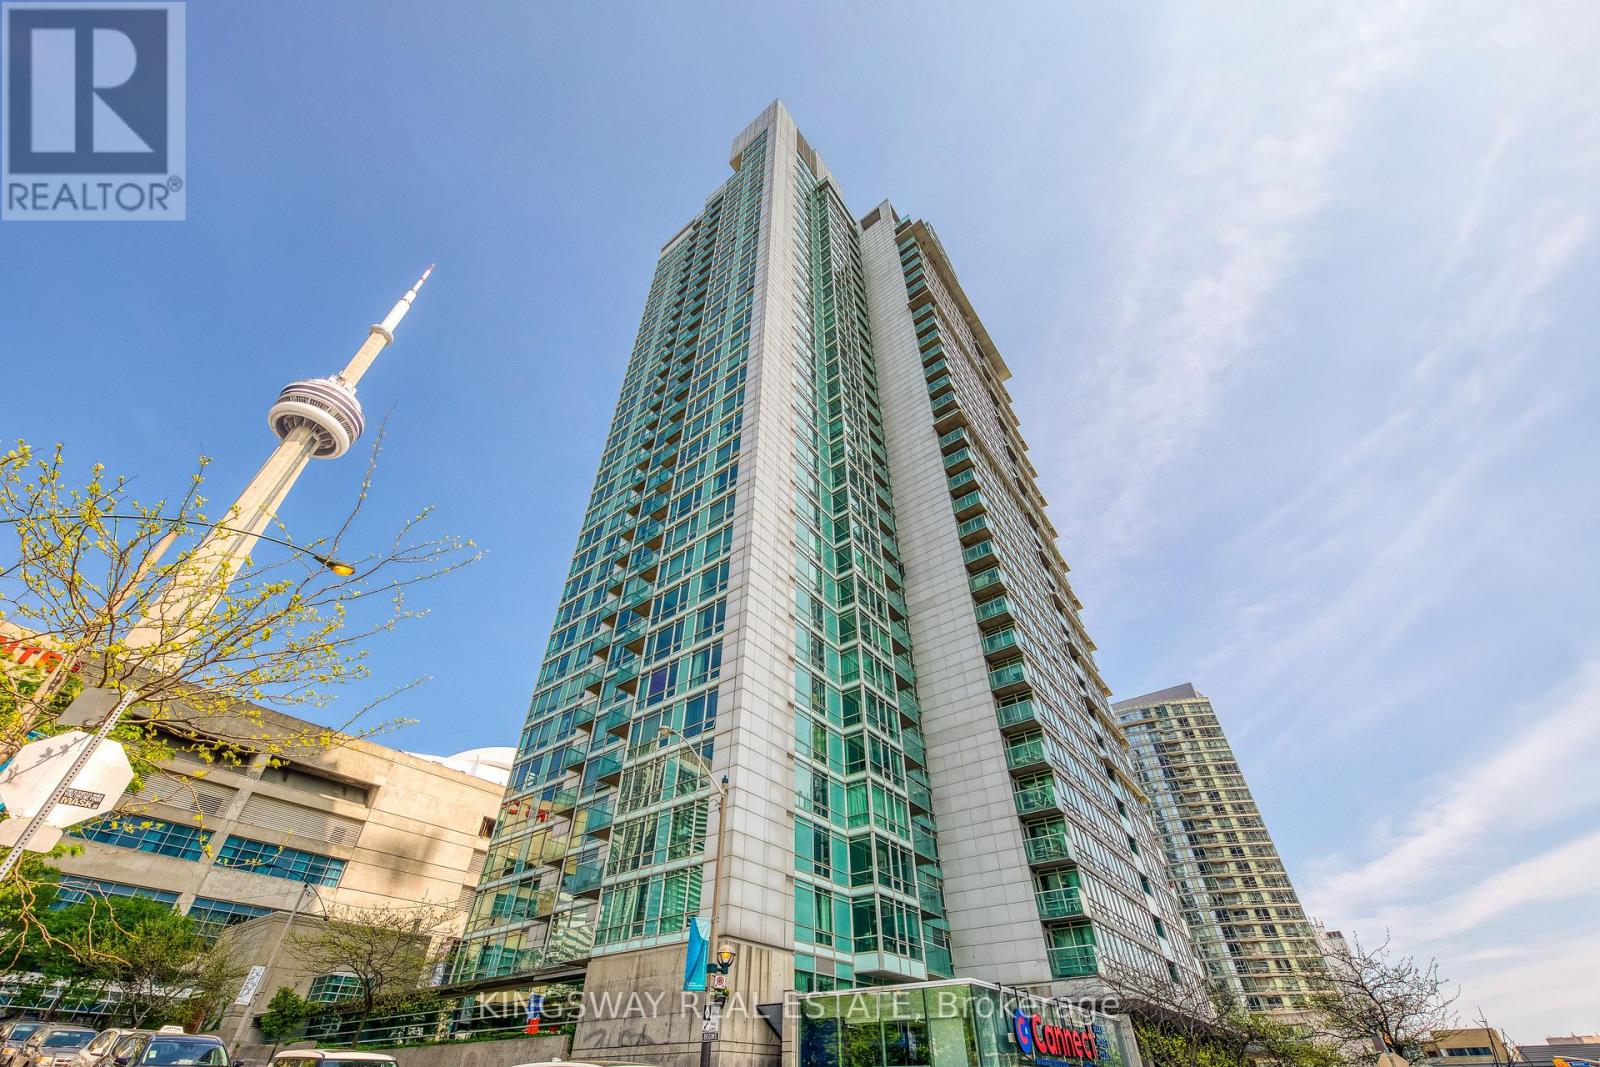
3511 - 81 Navy Wharf Court
Toronto (Waterfront Communities), Ontario
Sun Filled Open Concept One Bedroom Plus Den With Parking In Cityplace Optima. This Unit Features Floor To Ceiling Windows, Hardwood Floors, Large Den And Ensuite Laundry. Master Bedroom Has Both His And Her Closets And Large Windows With Beautiful Views Of The City, Entertainers Kitchen With Double Sink And Granite Countertops. Incredible View Of Skydome And Cn Tower.Great Amenities Including 24Hour Concierge, Indoor Pool, Workout Room, Billiards Room,Patio With Bbq Area, Whirlpool And Sauna, Steps To The Rogers Centre, Air Canada Centre And Cn Tower. Close To All Cafes And Restaurants.All Utilities Included(Heat,Hydro,Water) (id:45725)
Ph02 - 126 Simcoe Street
Toronto (Waterfront Communities), Ontario
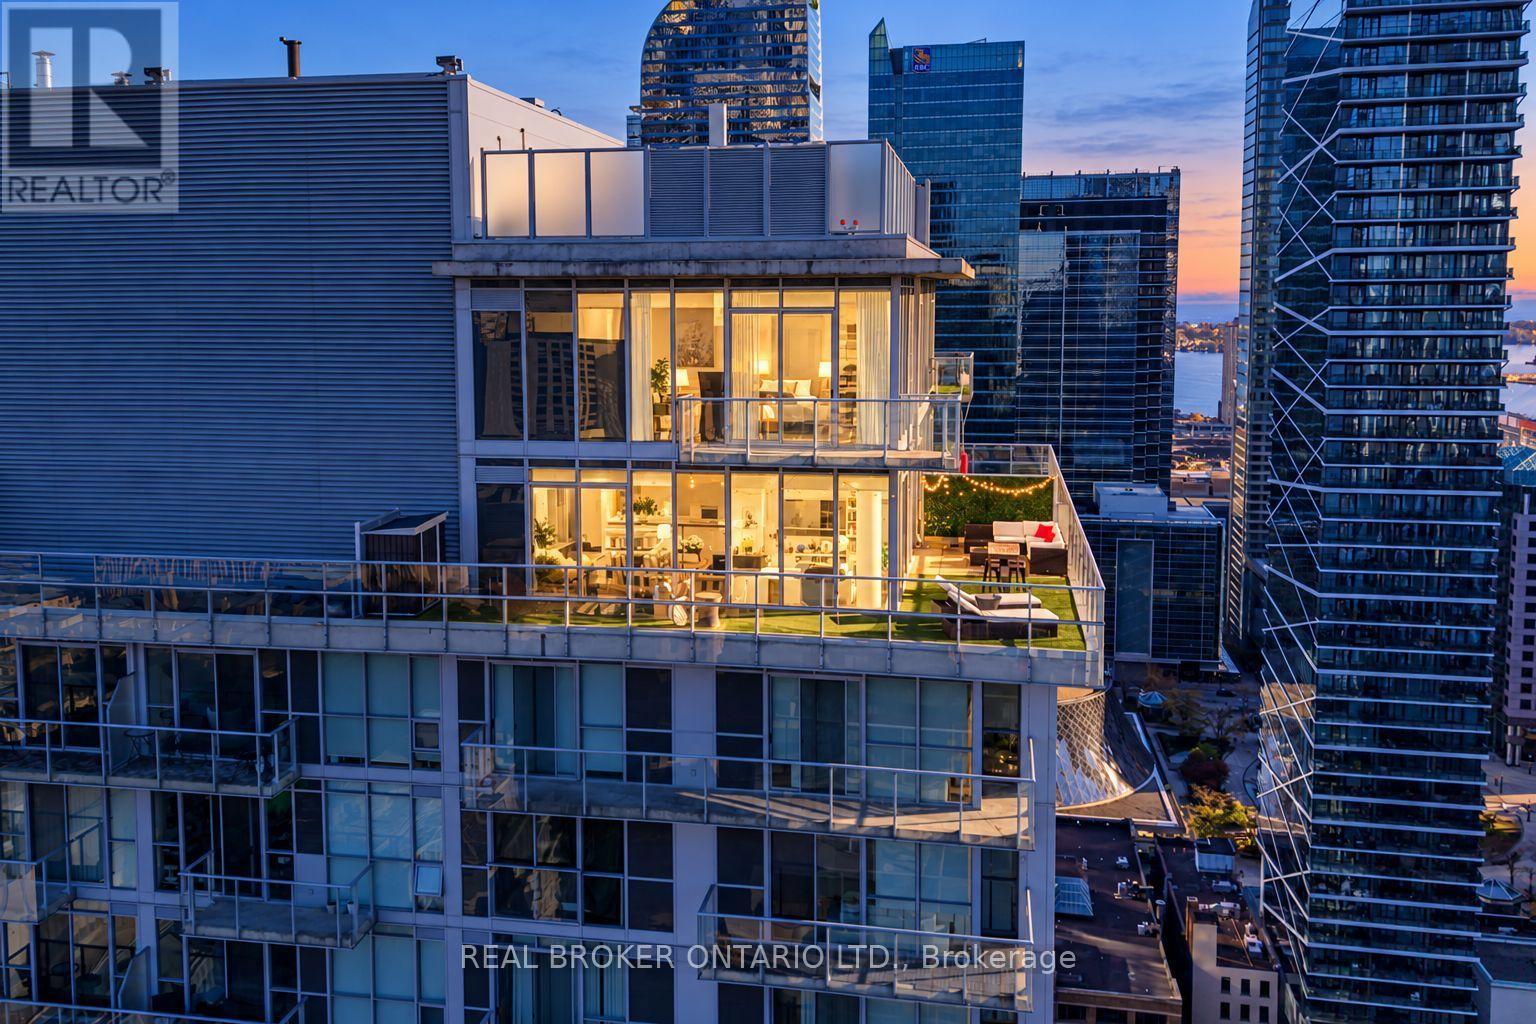
Welcome to an extraordinary two-storey penthouse in the heart of Toronto's Entertainment District, offering nearly 1,200 sq. ft. of interior living space and a spectacular 660+ sq. ft. private wraparound terrace. This is downtown living on an entirely different level. Enjoy sweeping southwest and northwest city views, exceptional natural light, soaring 10-foot ceilings and a layout that feels more like a home than a condo. The showpiece is your expansive outdoor retreat, complete with a custom putting green and plenty of room to entertain, dine or simply unwind above the city. Inside, a gourmet kitchen with stainless steel appliances complements the spacious living and dining areas, while the generous primary suite features a walk-in closet, private ensuite and walkout to a second balcony. Two lockers provide valuable additional storage. Just steps from the PATH, world-class dining, entertainment, shopping and transit. A truly distinctive penthouse with outdoor space that's almost impossible to replicate in downtown Toronto. (id:45725)
4911 - 319 Jarvis Street
Toronto (Moss Park), Ontario
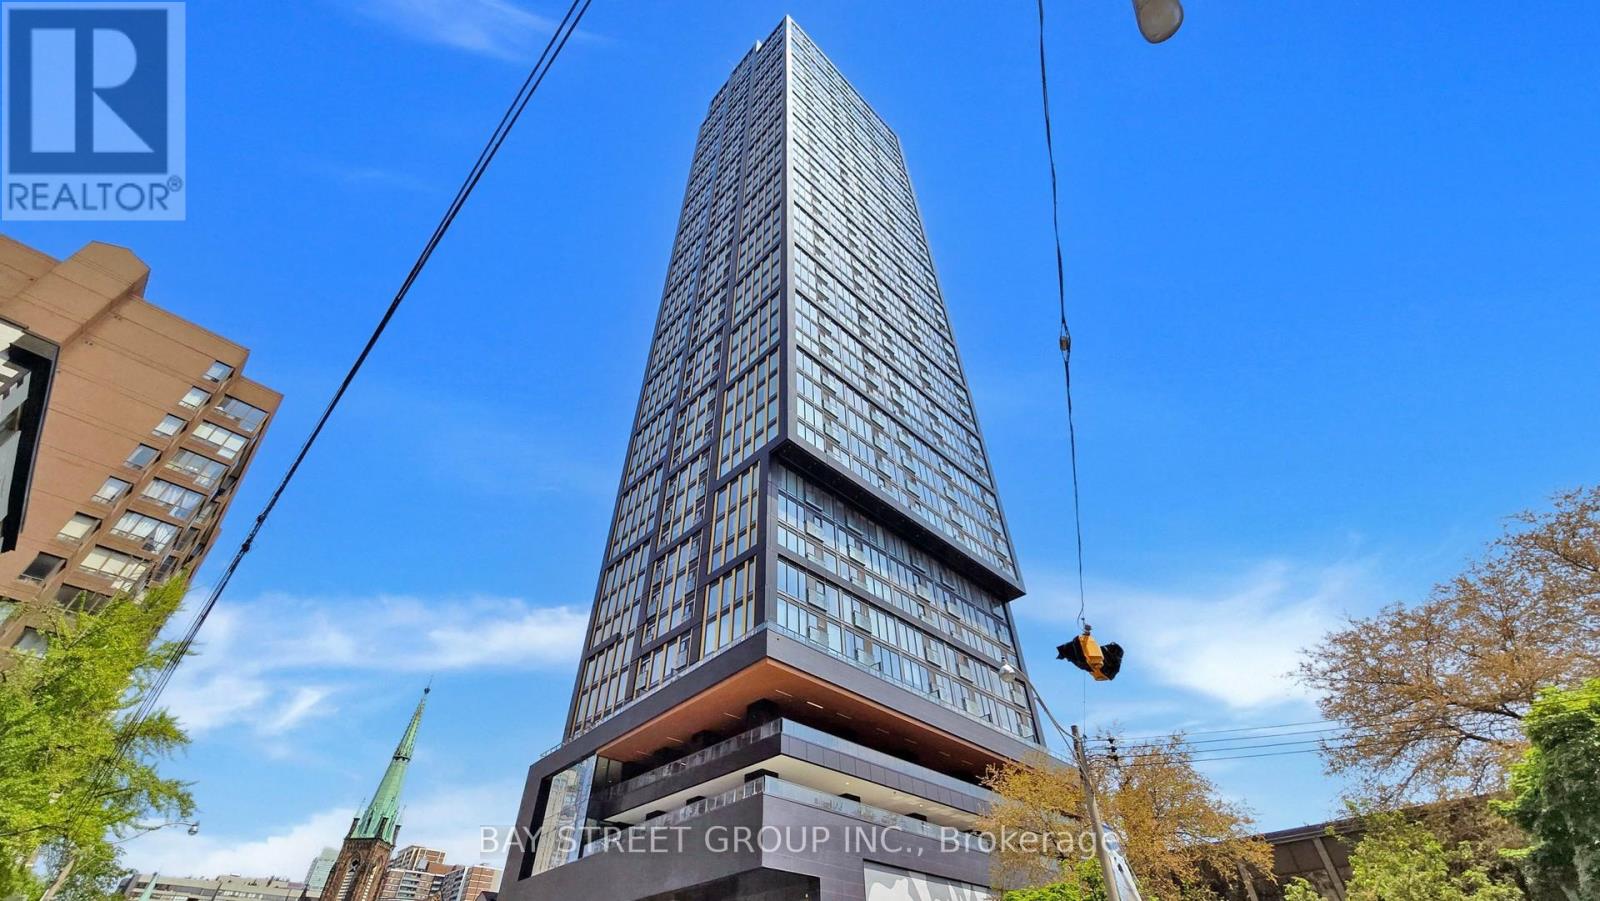
Experience elevated downtown living at Prime Condos. This beautifully furnished suite offers a bright, efficient layout with an unobstructed east-facing view and a stylish, move-in-ready interior.Ideally located near Toronto Metropolitan University, Eaton Centre, major hospitals, restaurants, shopping, banking, and everyday conveniences, the building places you right in the centre of everything. TTC streetcars and subway access are just steps away, making commuting throughout the city effortless.Residents enjoy an impressive collection of amenities, including 24-hour concierge, a fully equipped fitness centre, party room, outdoor pool, and more.Perfect for professionals, students, or anyone seeking convenience, comfort, and a vibrant downtown lifestyle. Simply bring your personal belongings and move in. (id:45725)
3813 - 30 Francis Street S
Kitchener, Ontario
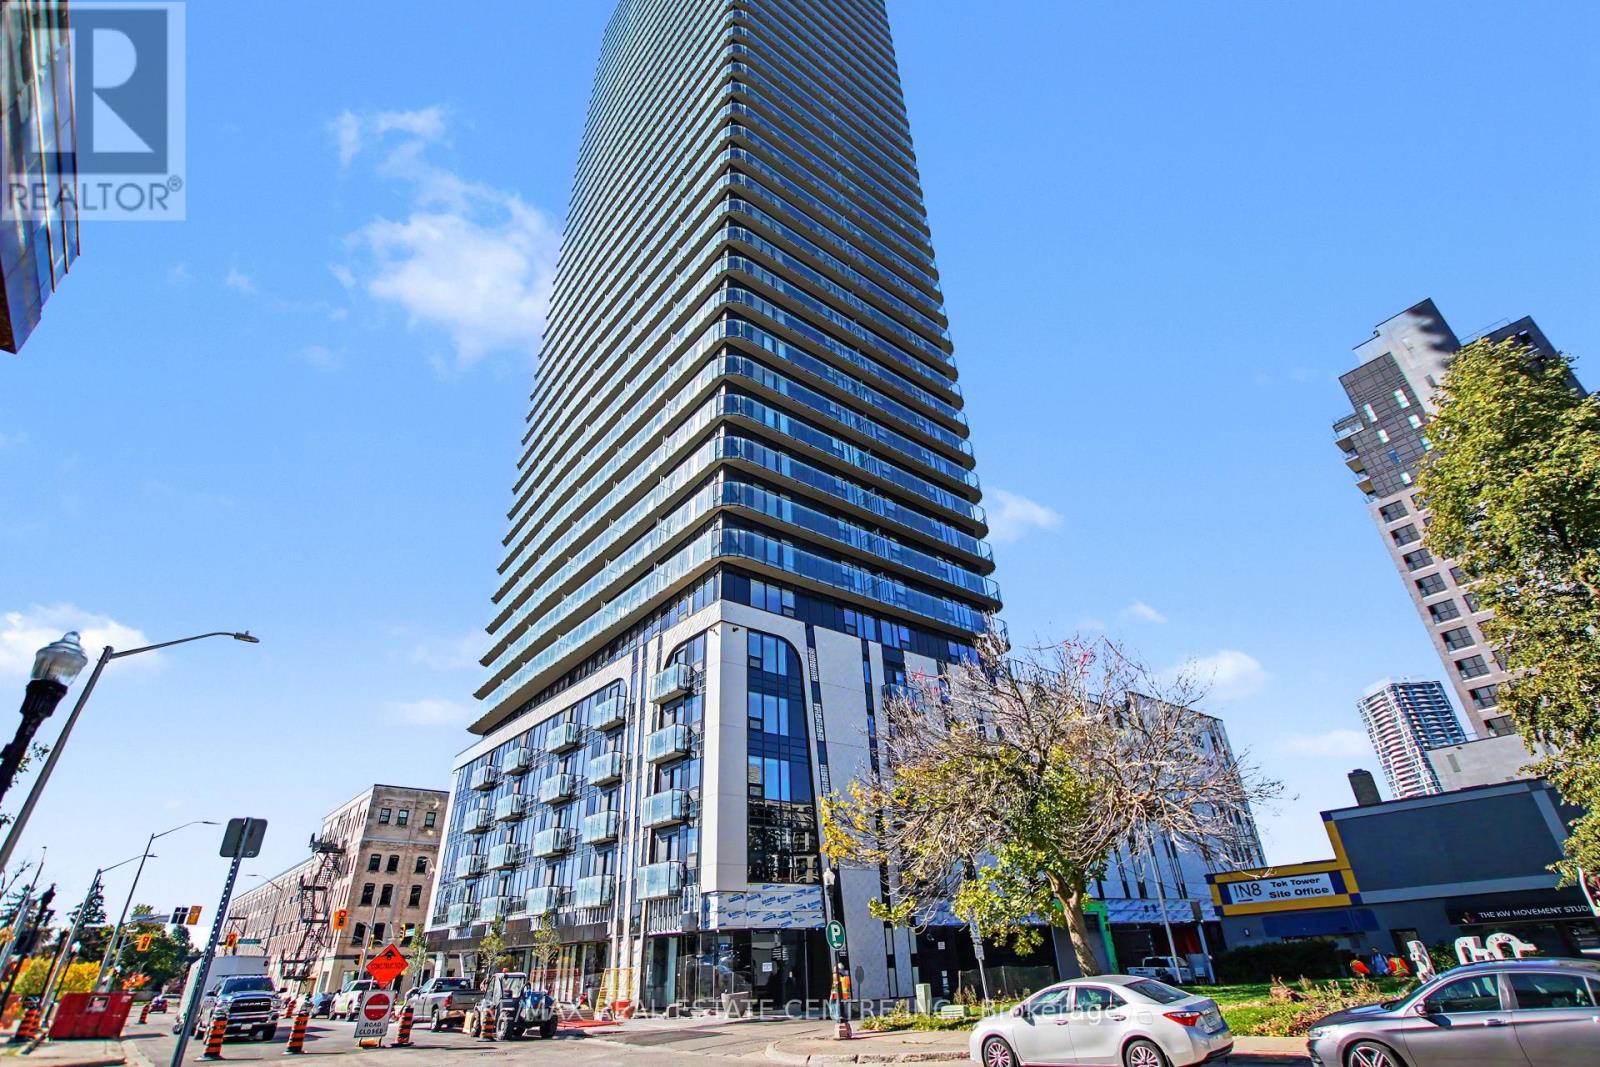
Brand New 1 Bedroom + Den Condo for Lease in Downtown Kitchener! This thoughtfully designed 502 sq. ft. suite offers 1 bedroom, a versatile den ideal for a home office, 1 full bathroom, in-suite laundry, and a private balcony. Enjoy modern finishes, oversized windows, a contemporary kitchen with stainless steel appliances, quartz countertops, and stylish cabinetry. Experience exceptional building amenities, including a spectacular 12,000 sq. ft. rooftop park with fire pits, BBQ and private dining areas, walking track, lounge, and outdoor workspace. Additional amenities include a fully equipped fitness centre with yoga studio, dedicated co-working spaces, soundproof office pods, luxury party room, concierge service, and 24-hour security. Conveniently located in downtown Kitchener, close to the ION LRT, restaurants, cafés, shopping, and everyday essentials. An ideal opportunity for professionals or students seeking modern urban living! (id:45725)
4044 Channing Crescent
Oakville (Go Glenorchy), Ontario
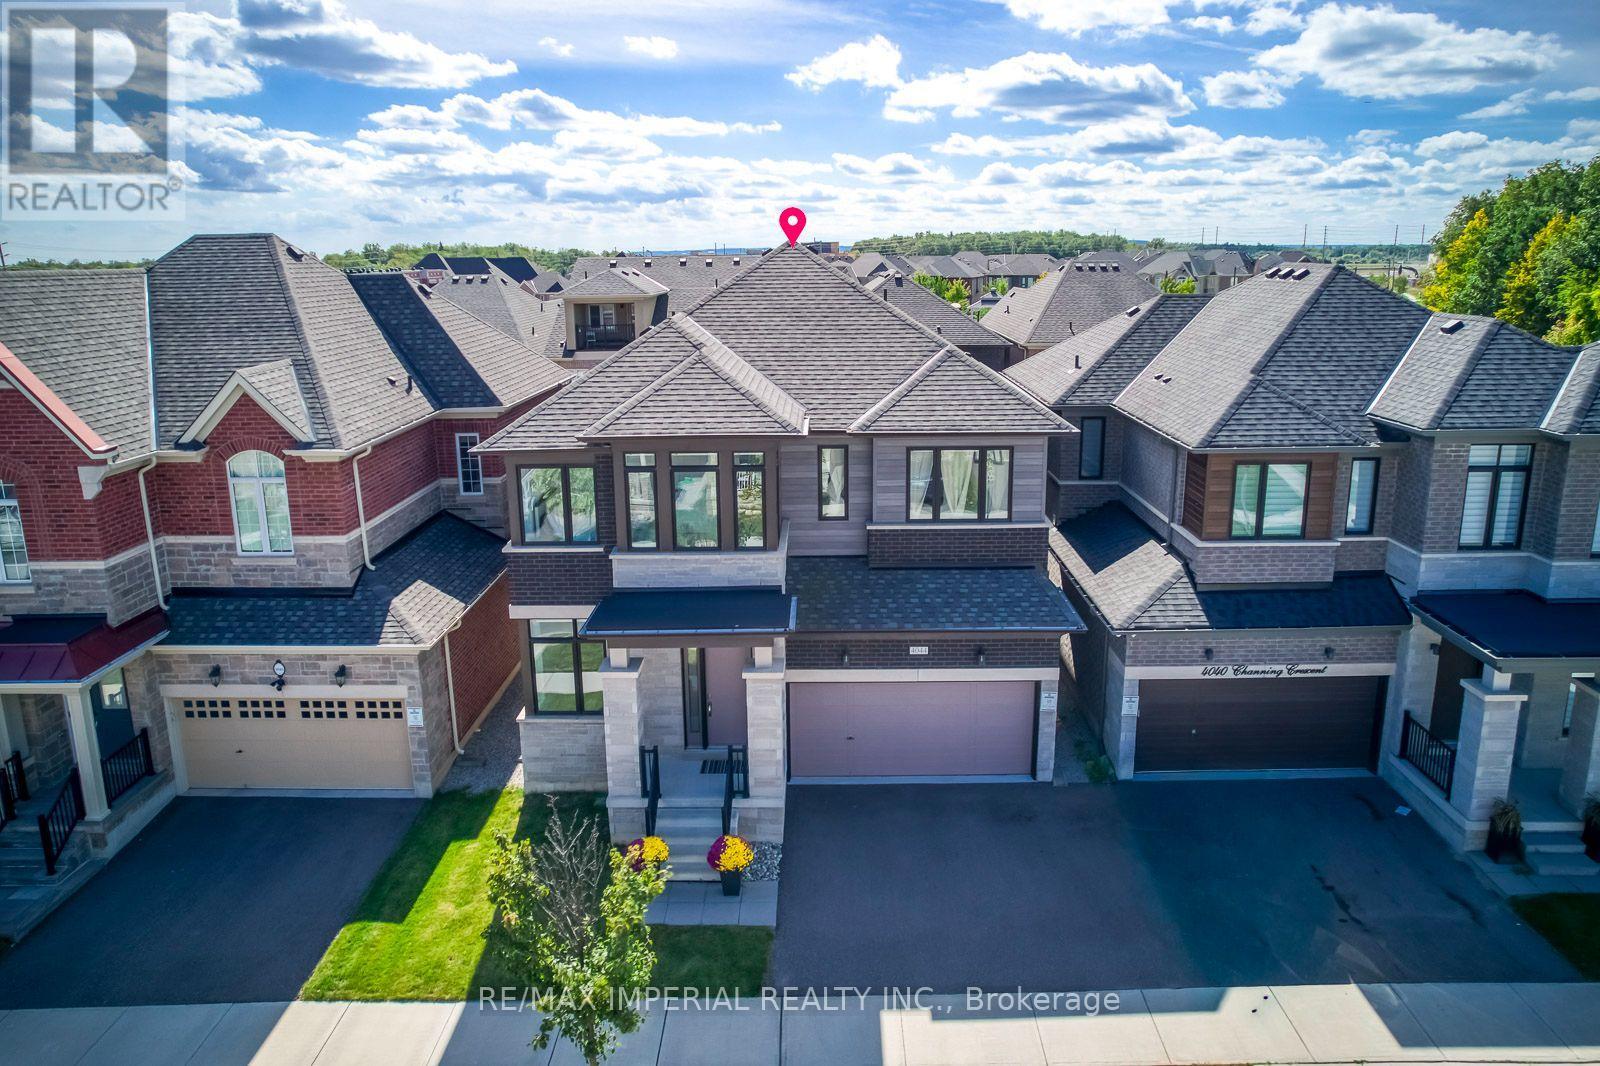
Don't miss your ideal home! This beautifully upgraded home offering nearly 3,000 sq. ft. of above-grade bright living space on a premium 41-ft lot in sought-after North Oakville. The main level showcases rich walnut-stained hardwood flooring, soaring 10-ft ceilings, elegant 12" x 24" ceramic tiles, custom metal picket railings, and pot lights throughout both the main and second floors. Thoughtful enhancements include additional garage storage and custom built-in cabinetry and shelving in the spacious great room, with fireplace. At the heart of the home, the expansive chef-inspired kitchen features an abundance of extended cabinetry, a custom servery, a large quartz-topped island, and generous space for entertaining. Upstairs are four well-proportioned bedrooms with custom closet organizers and three full bathrooms, offering exceptional comfort and privacy for a growing family. A convenient powder room completes the main level.The unfinished basement boasts impressive 9-ft raised ceilings and large lookout windows, presenting excellent potential for additional living space, an in-law suite, or a future income-generating suite. Outside, the spacious backyard offers endless possibilities for entertaining, gardening, outdoor living, or creating a private retreat.Ideally located in one of Oakville's most desirable communities, this exceptional home is close to highly rated schools, including two future schools, parks, shopping, Oakville Trafalgar Memorial Hospital, Highways 401, 407 & the QEW, as well as GO Transit for convenient commuting! (id:45725)
37 Maple Avenue W
New Tecumseth (Beeton), Ontario
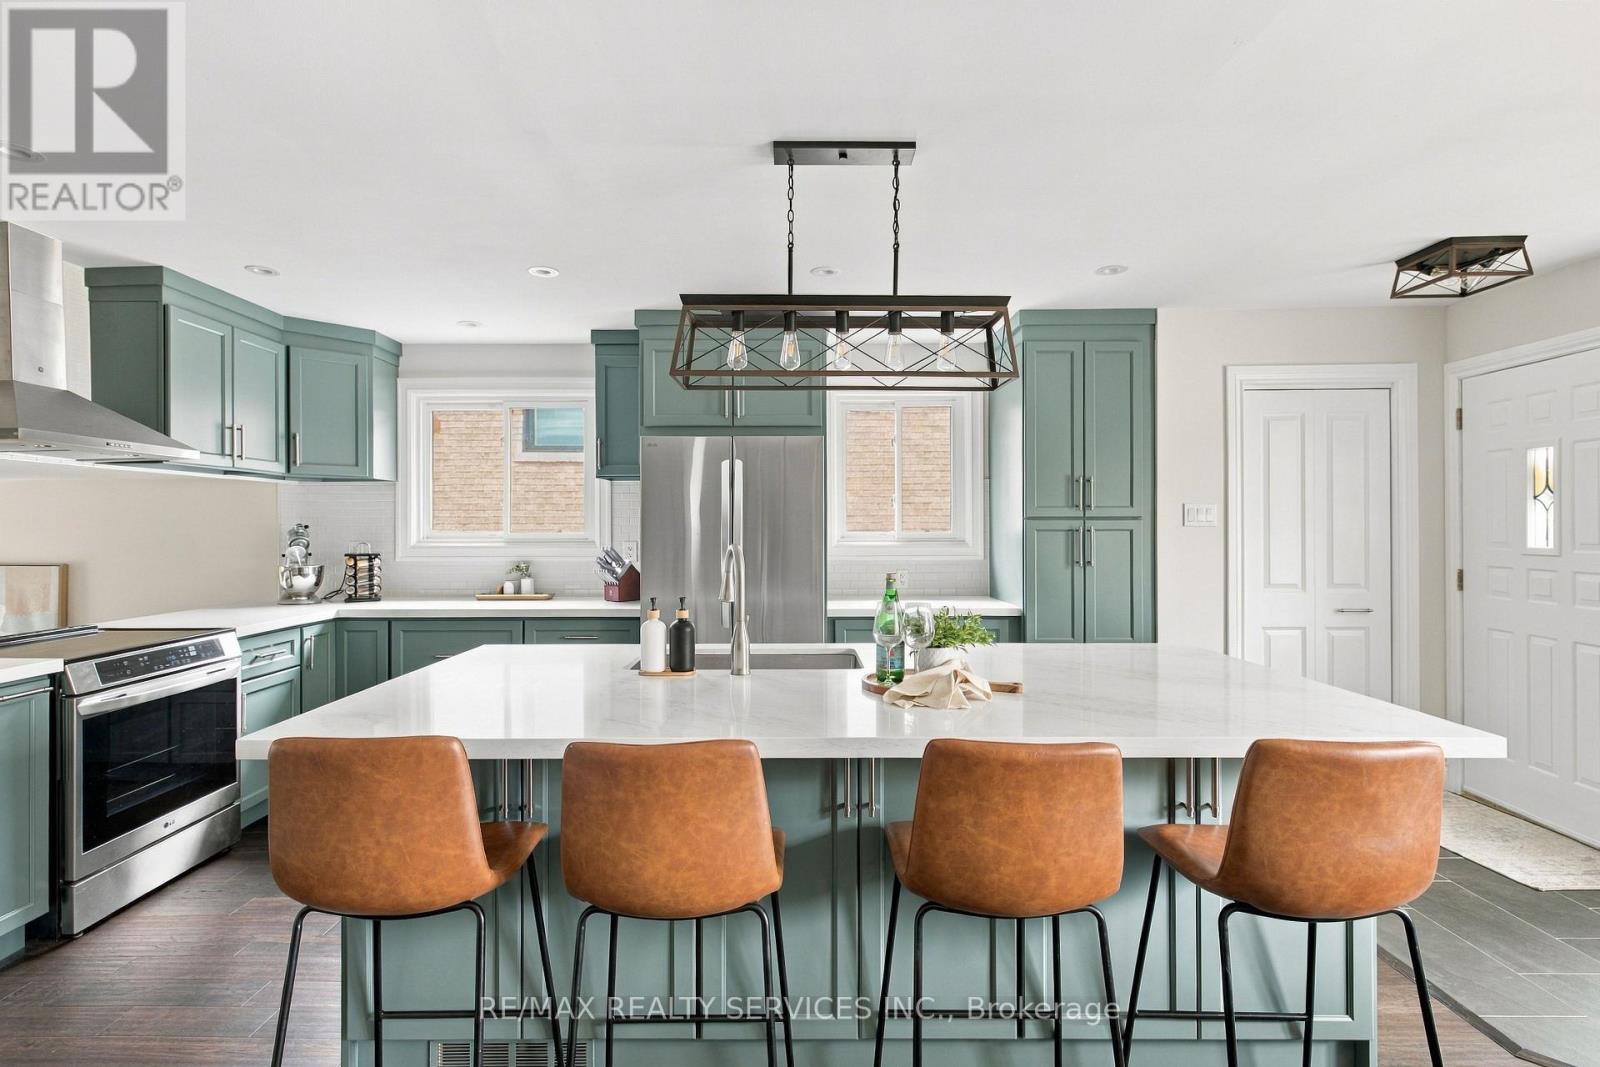
Meticulous on Maple! This fully renovated 4-bedroom, 2-bath home sits on a family friendly Street just steps from Beeton's Main Street and amenities. It's been updated top to bottom, with a gorgeous new kitchen featuring solid maple cabinets and quartz counters, engineered hickory hardwood and oak stairs throughout, and renovated bathrooms with solid wood vanities and quartz countertops. The layout works well for a family, with a main floor bedroom, a family room and a side entrance. Outside, the 50x148 ft lot has a great backyard with an above-ground pool and a raised garden bed, plus a double car garage. It's move-in ready, with nothing left to do but unpack! No neighbors behind - backs onto wooded area. Must see!! See attachment for Upgrades & Property Information. (id:45725)
212 Clonmore Drive
Toronto (Birchcliffe-Cliffside), Ontario
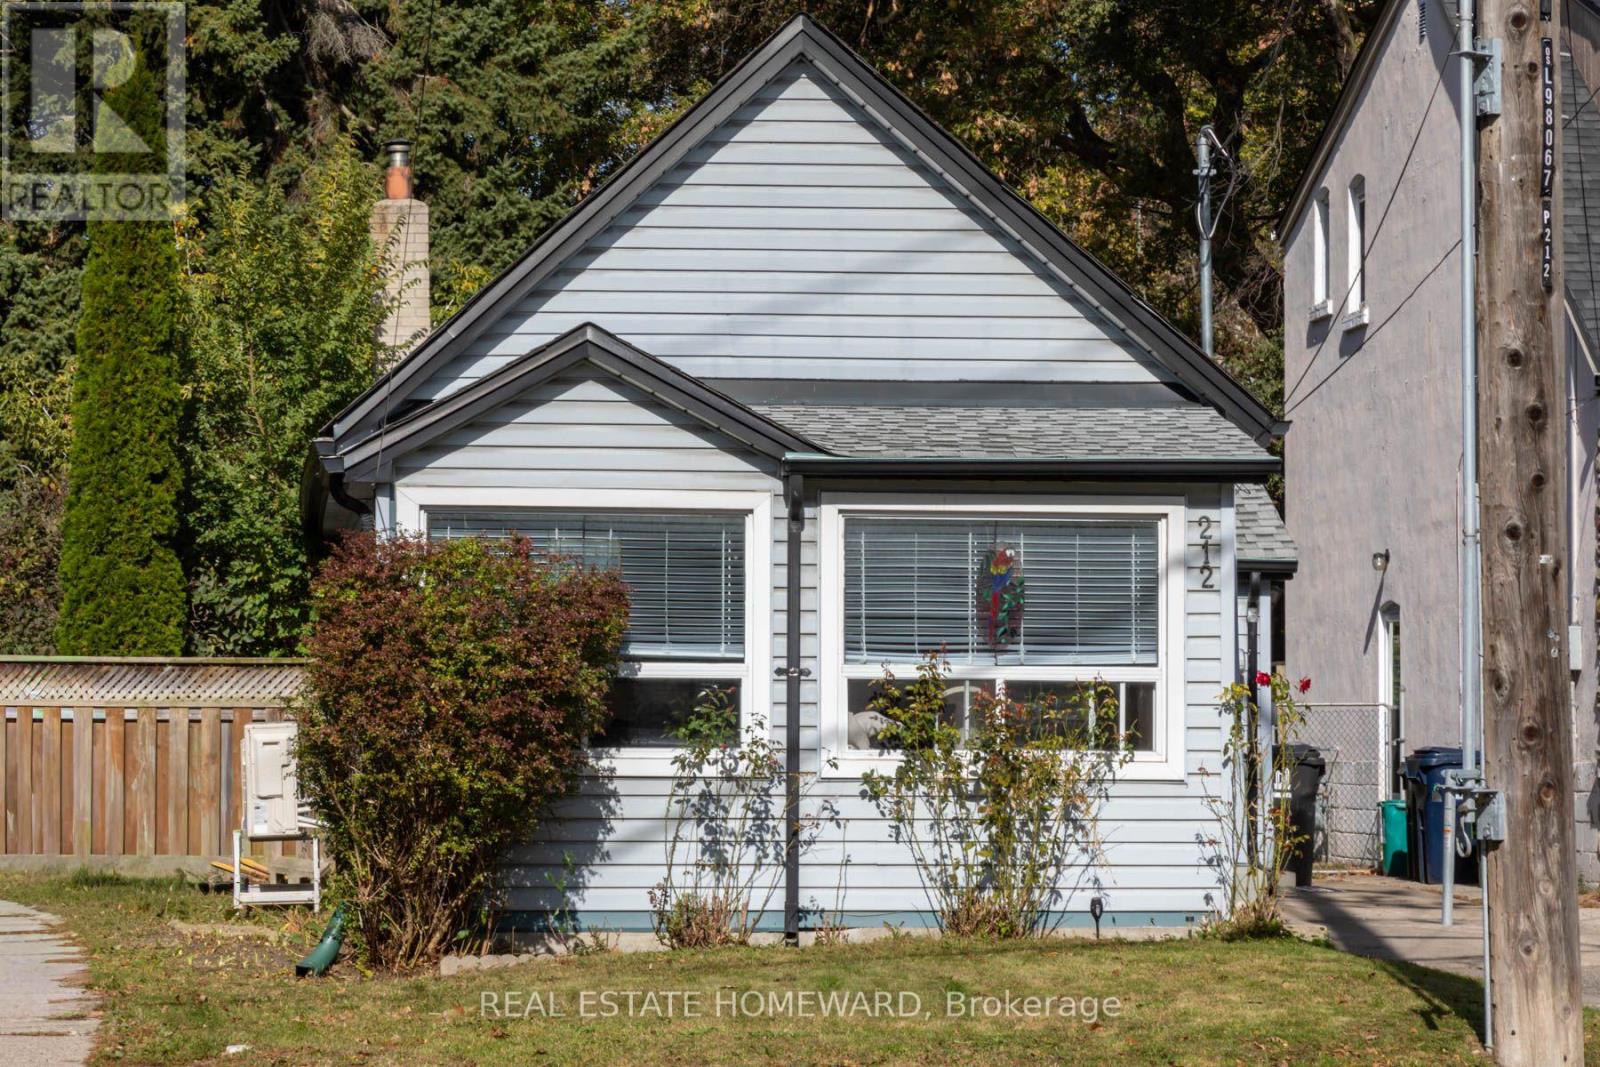
Welcome to 212 Clonmore Drive! A charming detached home offering comfort, character, and an incredible opportunity in a sought after neighbourhood. Featuring two bedrooms, a functional galley kitchen, and a bright, inviting living space, this home offers a wonderful setting for everyday living. The primary bedroom features a walkout to the spacious backyard, creating a seamless connection between indoor and outdoor living. Enjoy summer entertaining, gardening, or simply relaxing. The lower level offers a versatile recreation room, perfect for movie nights, a home office, or additional living space. Whether you're a first time buyer, downsizing, or someone looking to make a home your own, this property offers endless possibilities. A fantastic opportunity to enjoy detached living with a generous backyard in an established Toronto neighbourhood! (id:45725)
Basement - 39 Hartleywood Drive
Toronto (Agincourt North), Ontario
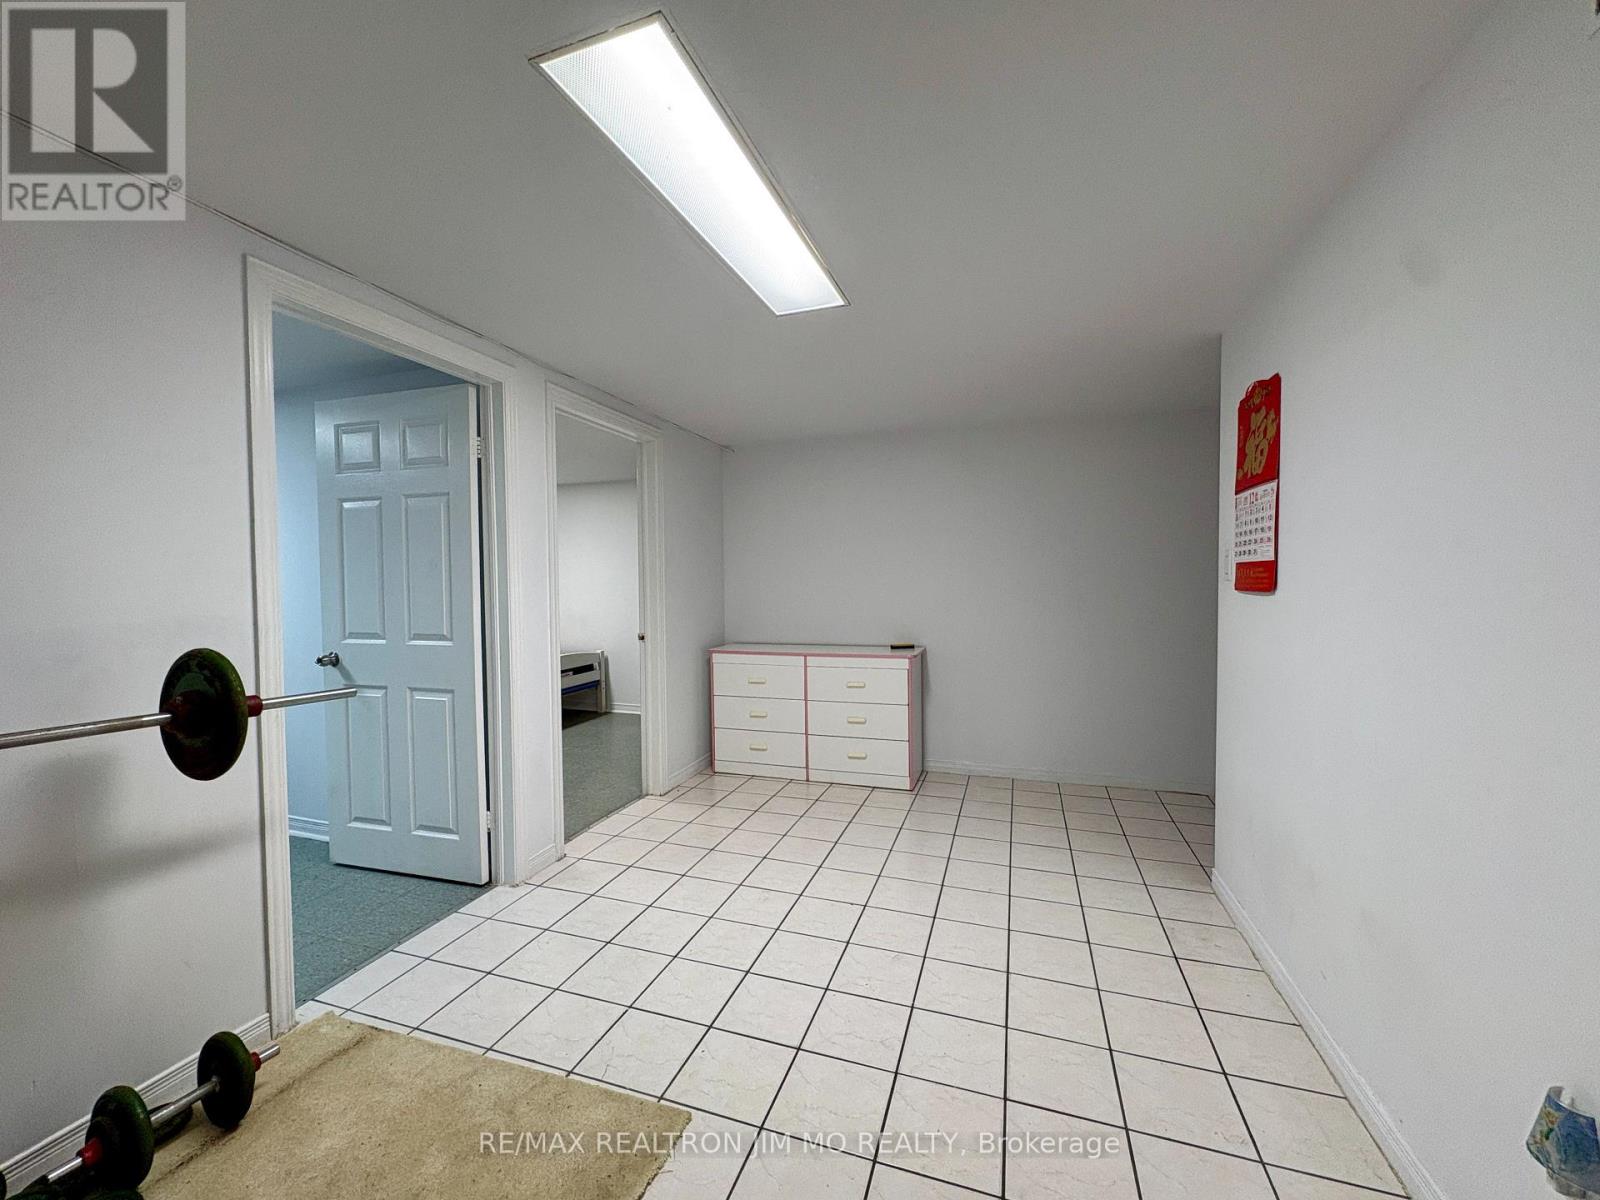
All inclusive! All Inclusive! All Inclusive! Discover comfortable living in this spacious walk-up basement suite, featuring 3 generous bedrooms, 1 full bathroom, a full kitchen, and private ensuite laundry-ideal for families or professionals seeking space, comfort, and convenience. Excellent Location & Everyday ConvenienceLocated in a desirable neighbourhood, this home offers easy access to everything you need: Great School Nearby: Close to Iroquois Junior Public School, reported to be ranked 48th out of 3,021 schools. Shopping at Your Doorstep: Just steps from Woodside Square Shopping Centre. Convenient Transit: Close to bus stops for easy commuting. Local Amenities: Minutes from Toronto Public Library, supermarkets, restaurants, coffee shops, and parks. Easy Highway Access: A short drive to Highways 401 and 404. Why You'll Love It Spacious 3-bedroom layout Functional kitchen and full bathroom Convenient ensuite laundry Walk-up basement access Close to shopping, transit, schools, and everyday essentialsEnjoy the perfect blend of space, convenience, and accessibility in a well-connected location! (id:45725)
Lower - 48 Frey Crescent
Toronto (Wexford-Maryvale), Ontario
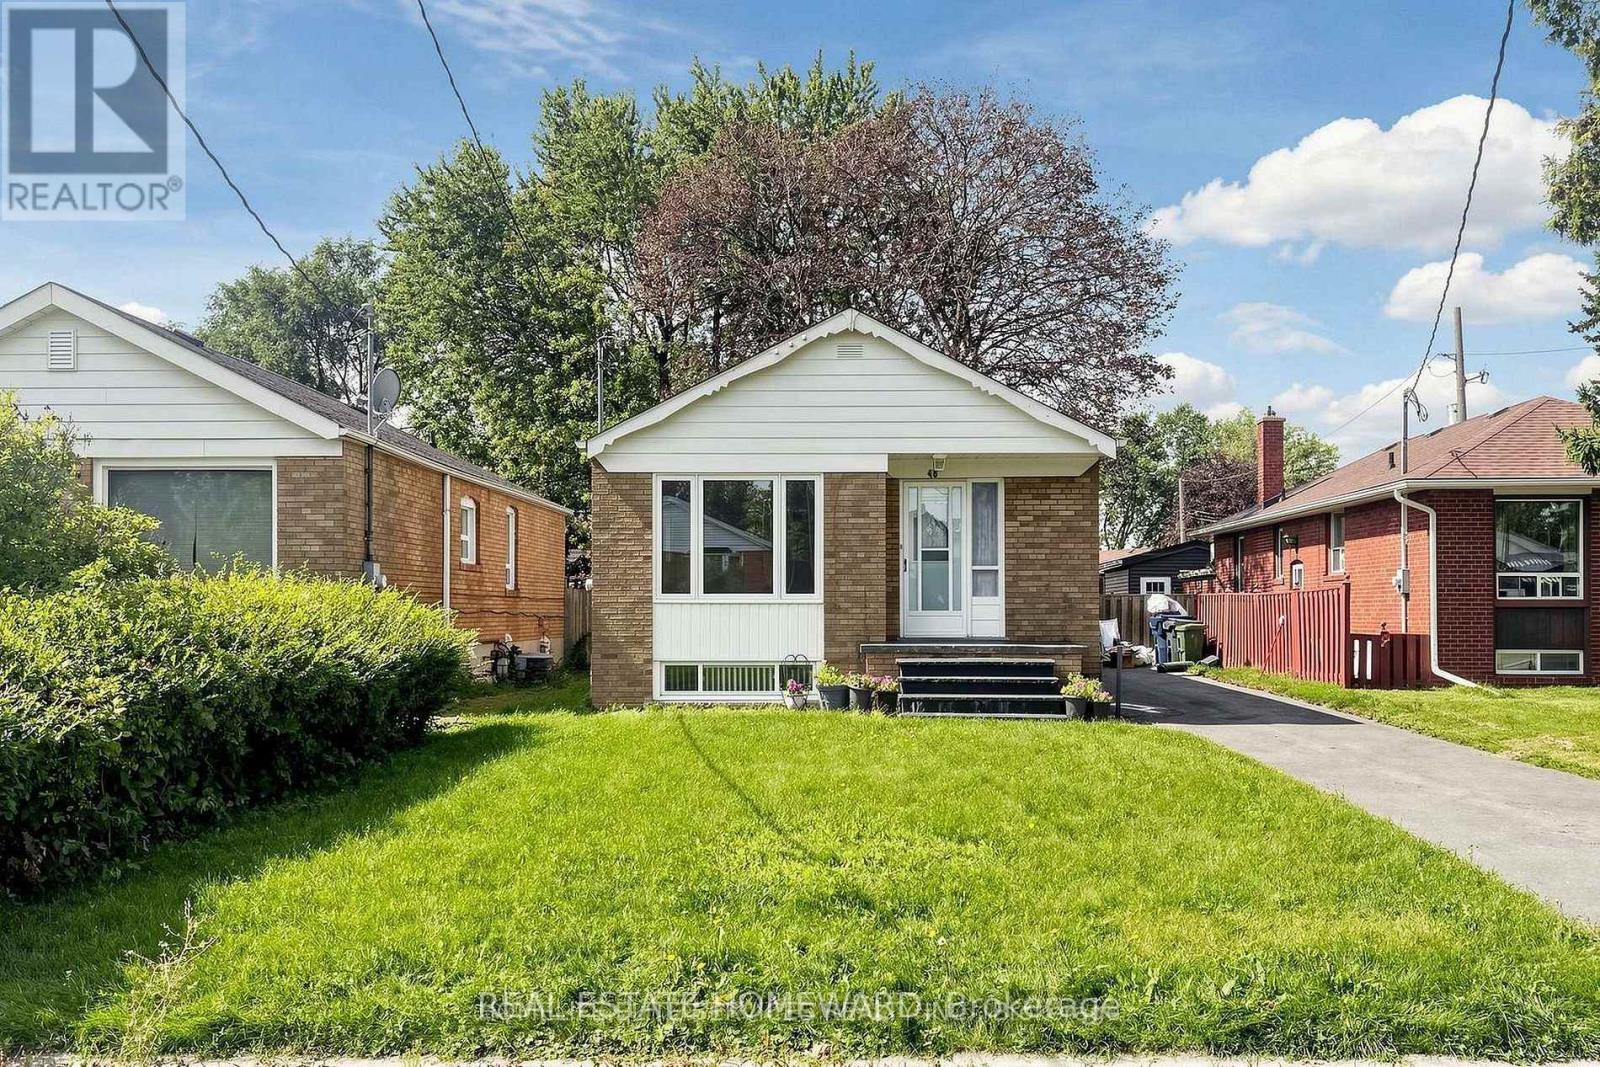
Updated, Spacious and Well Laid Out Oversized 1 Bed Apt. Many Windows Offering Natural Light Add to the Spacious Feel of the Apartment in this Highly Sought After Wexford Location on a Quiet Street. Large kitchen with Ample Cabinetry and Quartz Counter Tops. Pot lights throughout, Newer Flooring, Ensuite Laundry and Parking. Conveniently Located Close To Schools, Parks, Places Of Worship, Public Transit, Shopping. (id:45725)
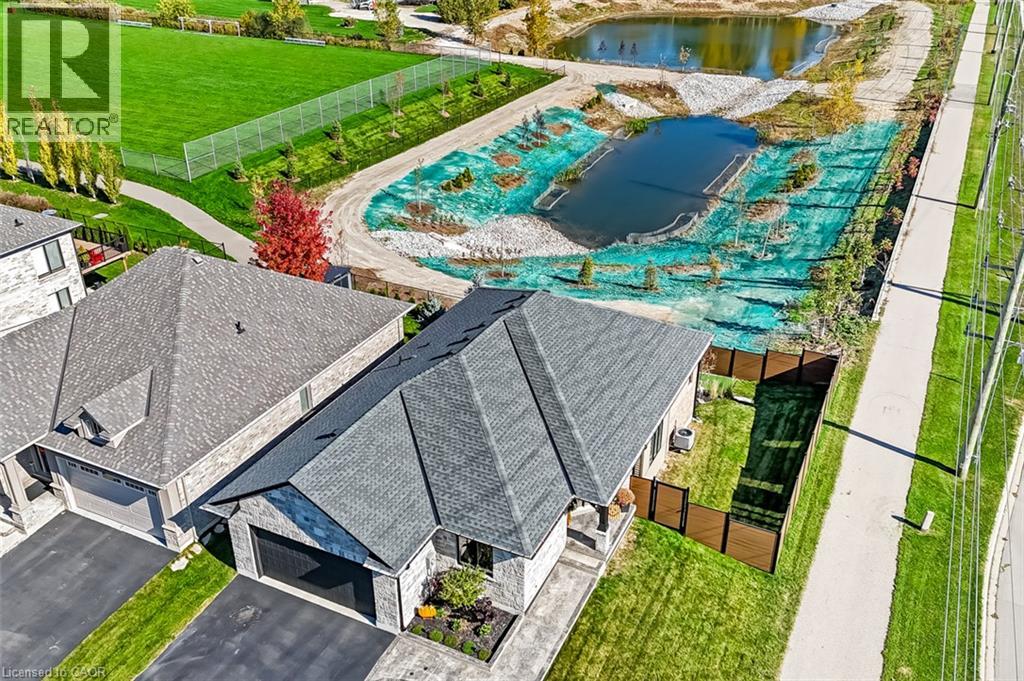
30 Whiting Drive
Paris, Ontario
Exceptional location, impressive living space and a backyard oasis! Situated on a corner lot beside the Brant Community Sports Complex, this home offers easy access to Hwy 403, approximately 10 minutes to Brantford and 25 minutes to Woodstock. Beautifully landscaped retention ponds behind the property provide privacy and peaceful views, complete with ducks swimming by. Offering 1,462 sq. ft. on the main level plus 1,052 sq. ft. of finished lower-level living space, this home is designed for comfortable living and entertaining. The open-concept main floor features laminate flooring, a welcoming entry, two bedrooms, a 4-piece bath, mudroom/laundry and plenty of storage. The custom kitchen boasts ceiling-height cabinetry, stainless steel appliances and an island, opening to the dining area and spacious living room. A wall of oversized windows showcases the backyard and pond views. Step onto the rear deck and enjoy the natural gas BBQ hookup. An attached 1.5-car garage and paved driveway add convenience. The finished walk-out lower level features two additional bedrooms, a 3-piece bath, utility and storage rooms, plus an incredible recreation room with a custom wet bar, floor-to-ceiling cabinetry, sink, two bar fridges, integrated wine rack and striking stacked-brick fireplace with wood mantle. Step outside to your private retreat featuring a 13-foot HydroPool swim spa with electronic turnkey cover and composite steps, putting green, paver-stone patio, raised brick privacy wall and beautiful landscaping. Updates include a stamped concrete walkway (2021), composite fencing (2023) and outdoor lighting (2023). A fantastic combination of location, space and lifestyle! (id:45725)
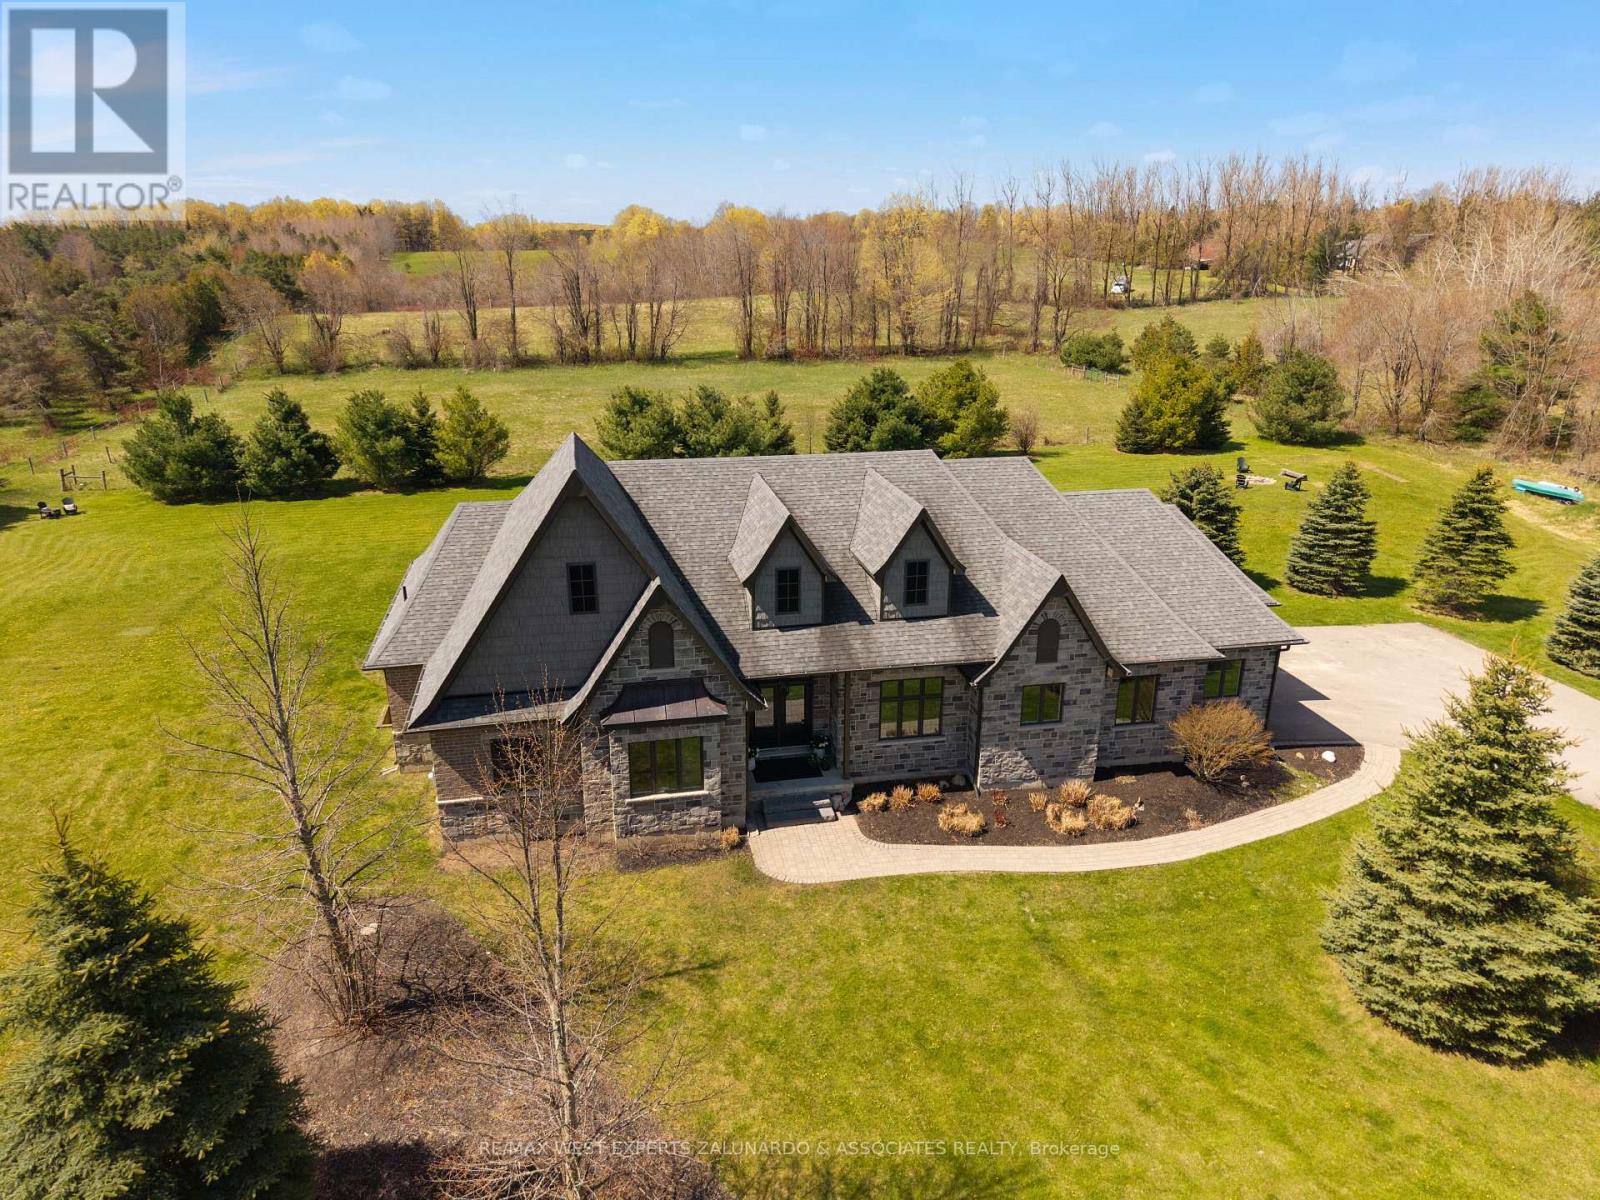
5840 Tenth Line
Erin, Ontario
A sprawling bungalow on nearly two acres of flat, manicured land in the heart of Erin, with all the benefits of modern construction including geothermal heating, the space of a country property without the running costs that usually come with it. Everything you need lives on one floor: three bedrooms, the main living space, and a kitchen that opens directly onto a composite deck overlooking your own private paradise, with no stairs between you and any of it. An extraordinary wall of windows floods the open-concept main floor with light, and the layout is so thoughtfully designed that entertaining feels effortless and family life simply flows. The three-car garage with soaring ceilings handles everything you need it to, but it's what's downstairs that will genuinely stop you: two more bedrooms, a state-of-the-art theatre room with projector, surround sound and tiered seating, a fully equipped gym, a sauna, and a bar area built for the nights that run long. Four bathrooms and 2,546 square feet above grade, plus a finished lower level that gives you room most bungalows don't have. Step outside and it only gets better - soak in the hot tub, gather around the fire pit, and take in the kind of silence that's getting harder and harder to find, with an invisible dog fence wrapping the entire property so everyone has room to run. Book your showing and see what the pictures can't tell you. (id:45725)
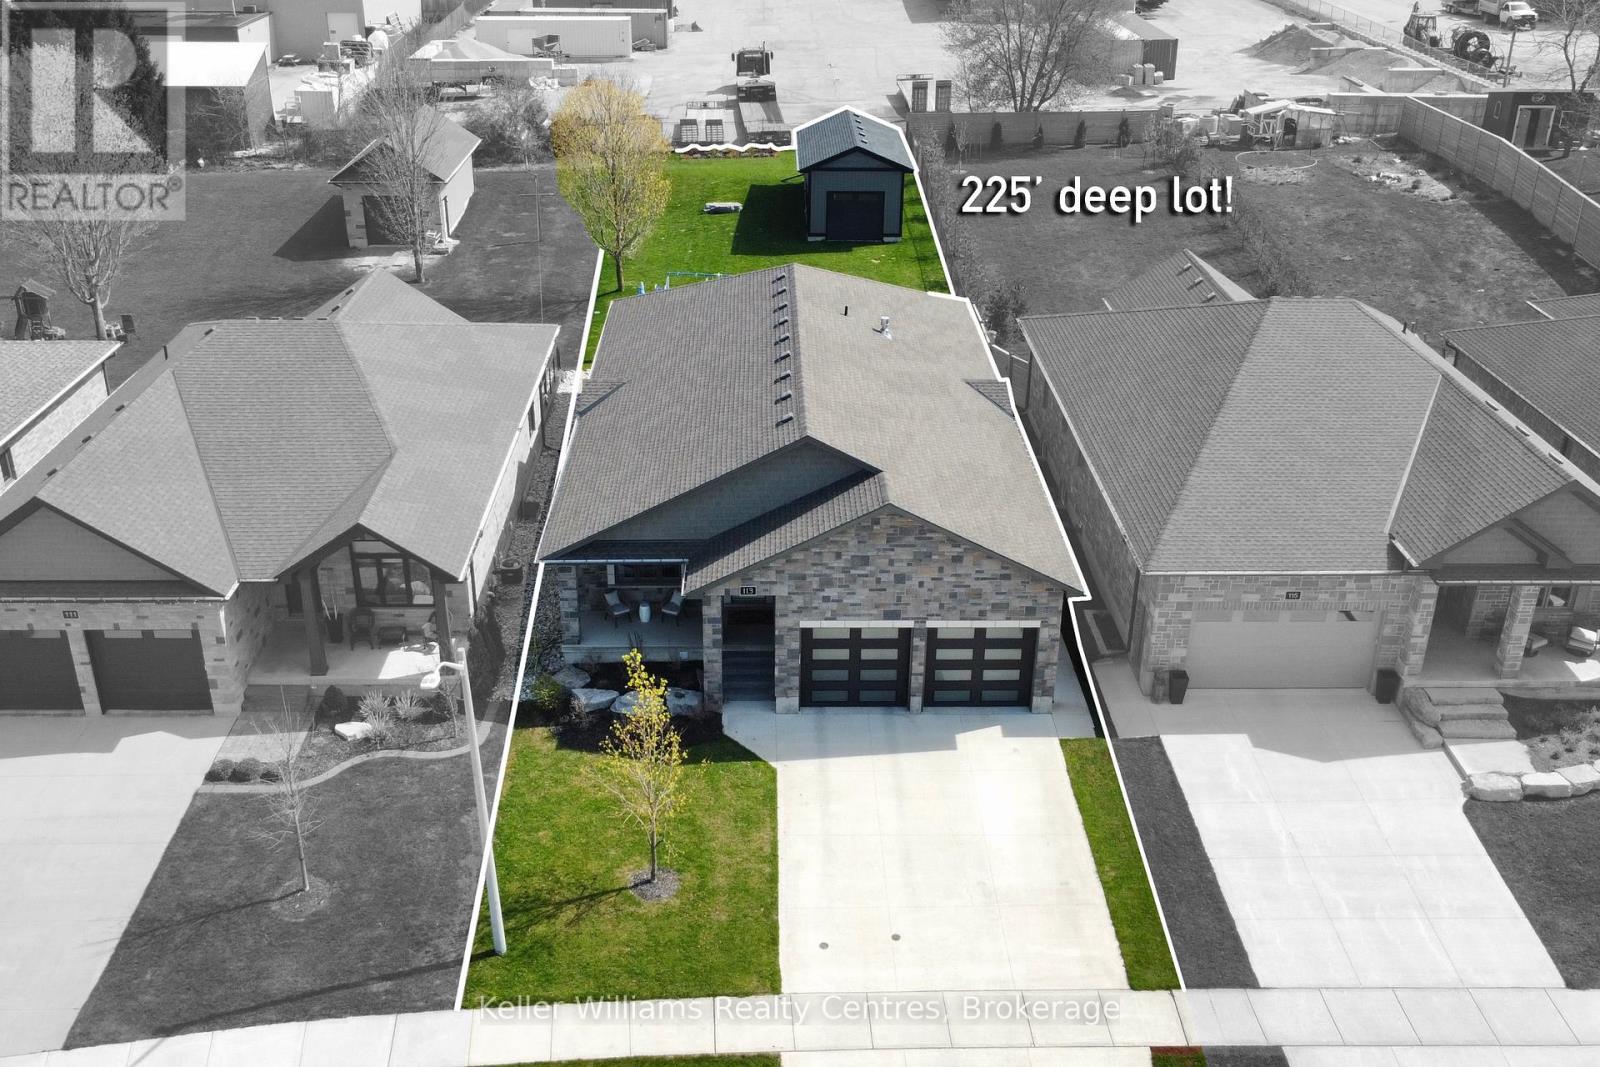
113 Fourth Street
Brockton, Ontario
Built in 2020 and located in one of Walkerton's sought-after subdivisions, this stunning stone bungalow offers upscale living with exceptional attention to detail inside and out. Situated on a landscaped 45' x 225' lot close to schools, shopping, and everyday amenities, this property also features a dream backyard setup complete with a 30' x 15' insulated and heated workshop. Offering nearly 2,000 sq. ft. of finished living space on the main level alone, the home showcases high-end finishes throughout including hardwood flooring, tray ceilings, heated floors on both levels, and a gas fireplace on each level for added comfort and style. The custom kitchen is designed to impress with abundant cabinetry, stylish backsplash, included appliances, and a large island with overhang seating ideal for entertaining or casual meals. A patio door walkout from the dining area leads to a covered porch and expansive 41' x 14' composite deck overlooking the deep yard.The main level features 2 spacious bedrooms, including a luxurious primary suite complete with a bright walk-in closet and spa-inspired ensuite offering double sinks, a soaker tub, and tiled glass shower. The primary suite also provides convenient access to the oversized main floor laundry room, which can additionally be accessed through the mudroom off the garage. The attached garage is heated, finished with durable Trusscore panels, and includes a walkdown entrance to the lower level. Downstairs, the fully finished lower level offers even more space with 2 additional bedrooms, a 3-piece bathroom, ample storage, and an impressive rec room featuring a wet bar and gas fireplace - the perfect setup for entertaining family and friends. (id:45725)
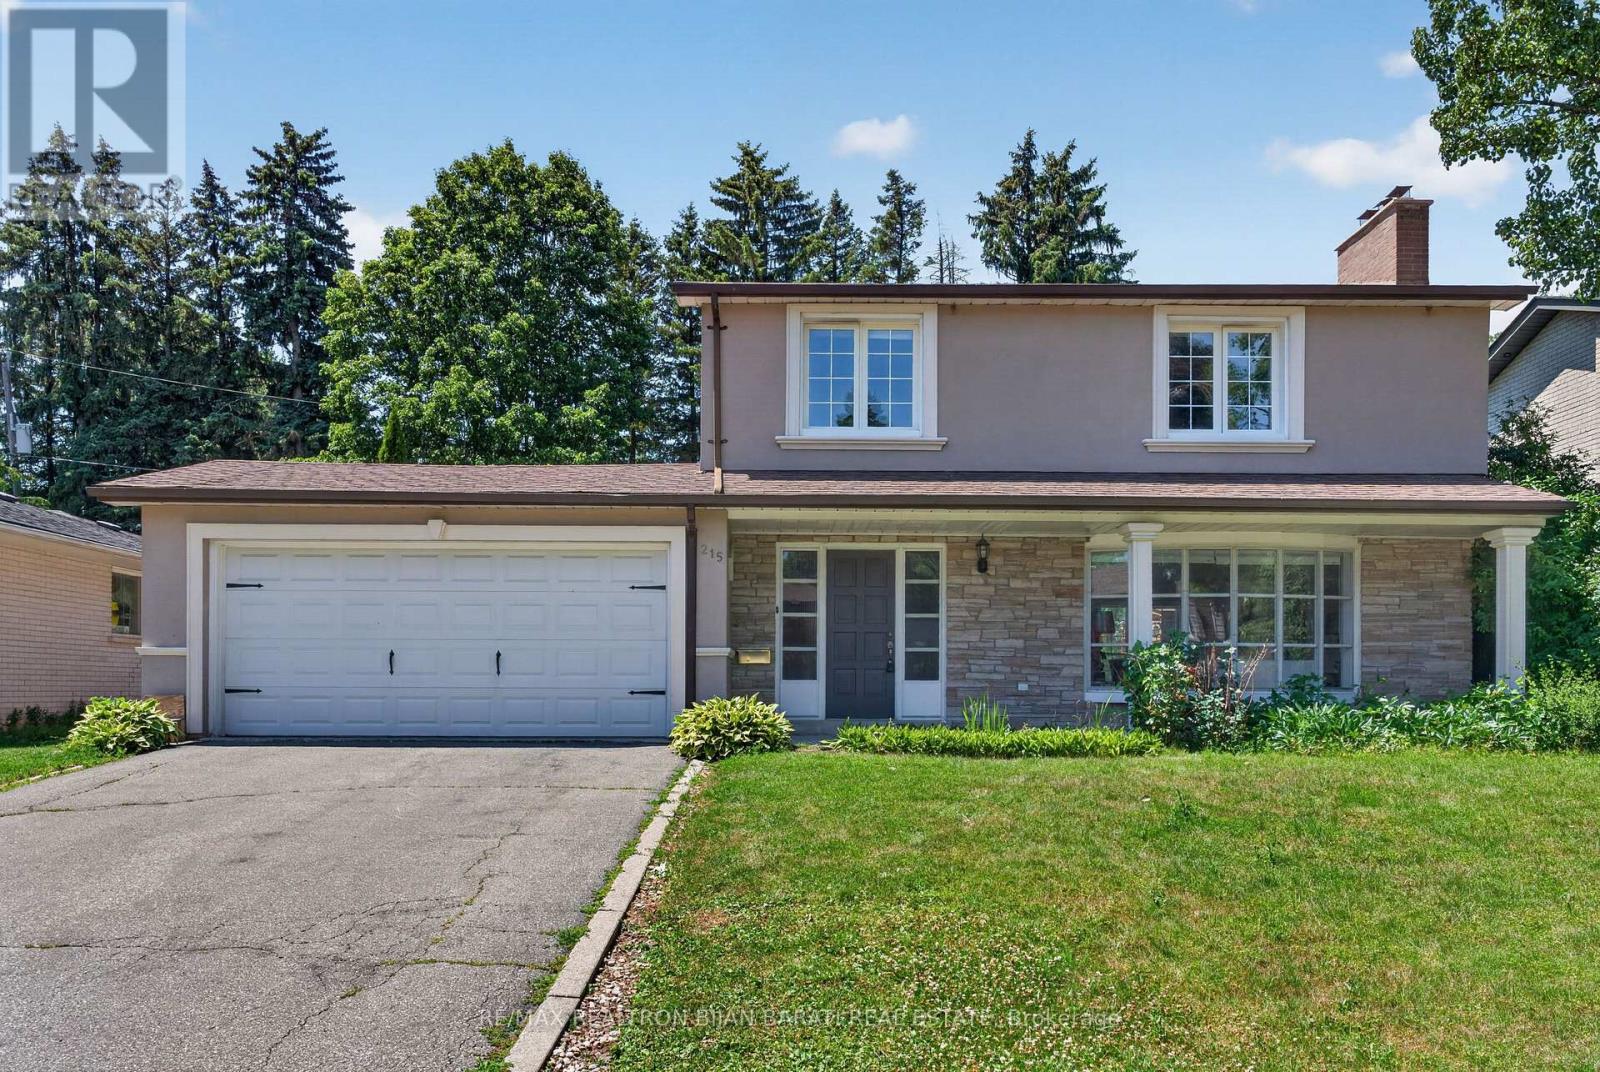
215 Grandview Avenue
Markham (Grandview), Ontario
Great Grandview Estate in Prime Thornhill Location on A Wide 60 Feet by 128 Feet Premium Lot! 3 Bedrooms, 3 Full Bathrooms, Double Car Garages + A Finished Basement. Updated Large Kitchen with a Breakfast Area W/O to Lovely Backyard Include a Large Deck with a Permanent Awning, Wrap Around Trees/Fences! Family Sized Living and Dining Room! Hardwood Floor Throughout Main and Second Floor (Kitchen Has Ceramic Flr and Basement Has Laminate Flr)! Comfortable Main Floor Laundry in a Separate Room with Direct Access to Garage and Backyard! 3 Bedrooms and 2 Bathrooms in 2nd Floor, Master Retreat with 3-Pc Ensuite! Lower Level with Large Recreation Room and A Common Room! The Swimming Pool is a Bonus, but It's As Is! Convenient Location >> Steps Away from TTC on Steeles Ave, Short Walk to Steeles Ave & Henderson High Ranked Public School, and Park! Easy Access and Close Proximity to Ravine Trails, Centrepoint Shopping Mall, Bayview Golf and Country Club, and Highway 404! Multiple Grocery Options Including Galleria, No Frills, and T&T Supermarket, and a Vibrant Selection of Diverse Restaurants along Yonge Street. Live in Unbeatable Luxury and Quiet Location next to Toronto and Enjoy the Added Benefit of No Double Land Transfer Tax!! **Exceptional Opportunity for Both Lifestyle and Value** (id:45725)