212 Clonmore Drive Toronto (Birchcliffe-Cliffside), Ontario M1N 1Y1

$699,000
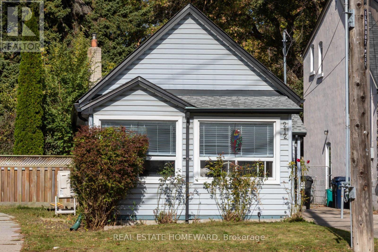
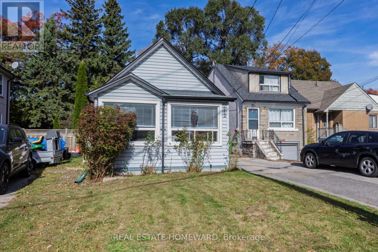
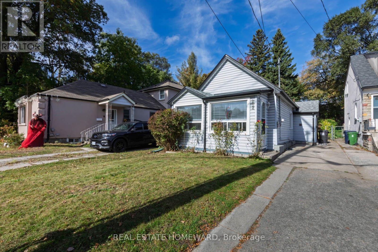
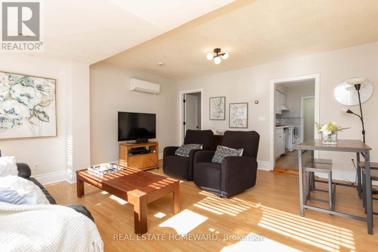
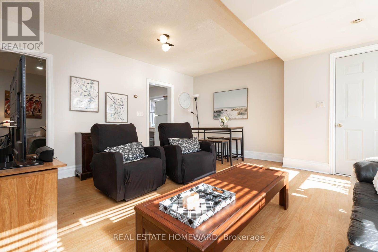
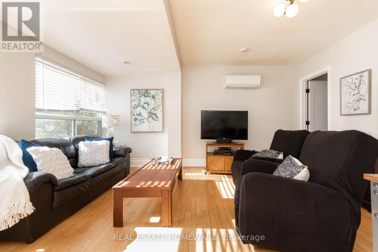
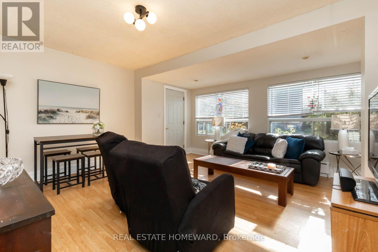
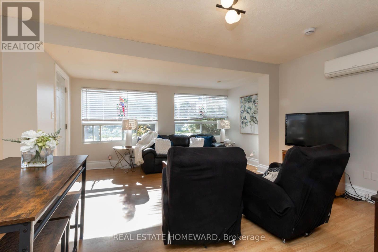
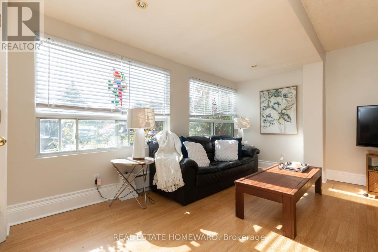
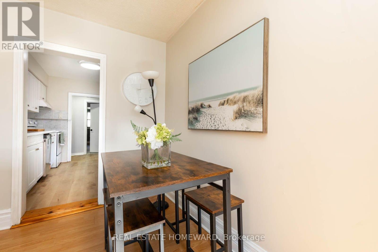
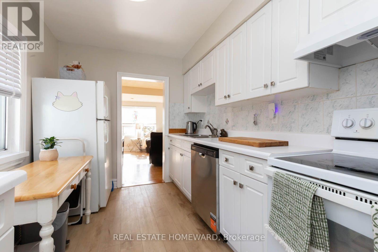
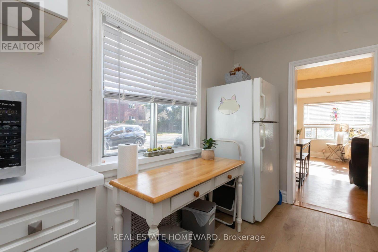
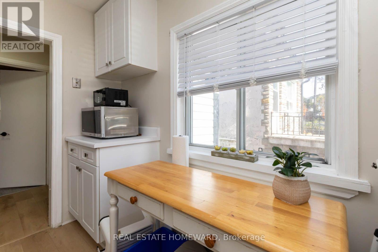
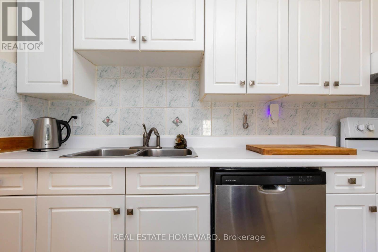
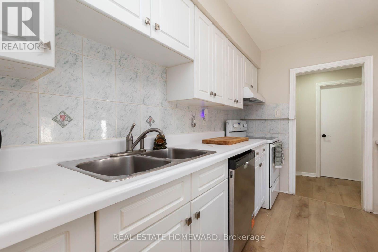
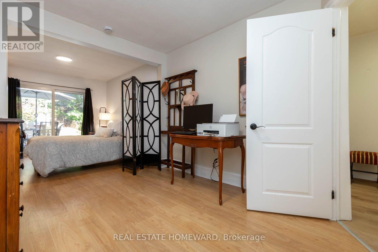
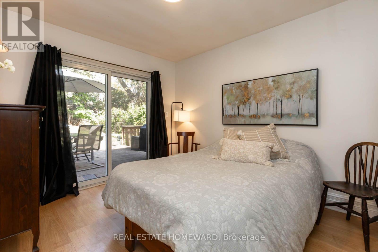
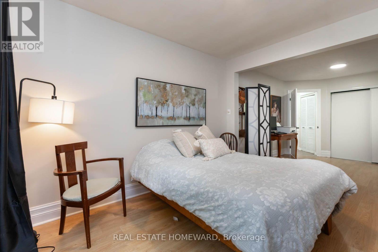
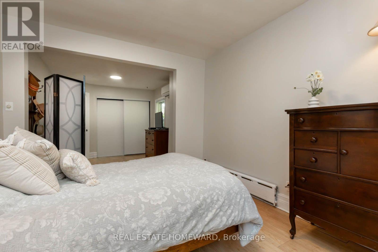
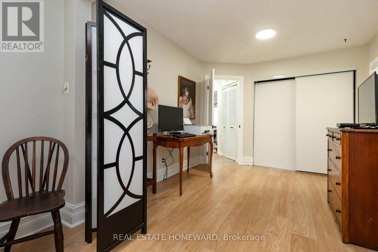
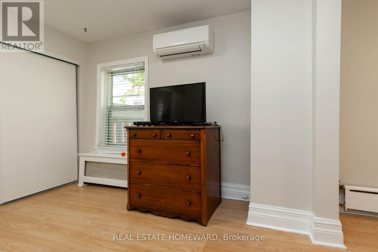
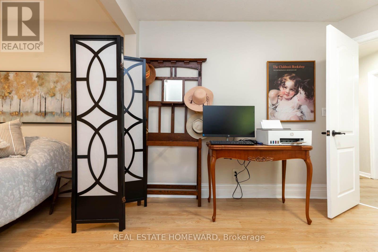
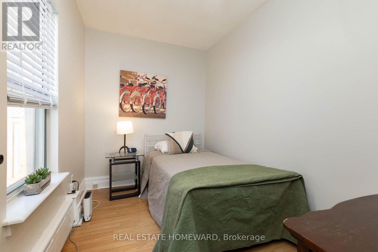
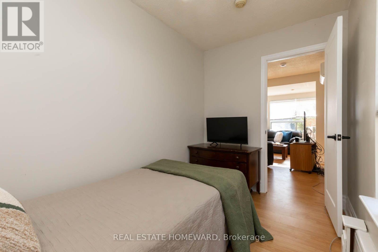
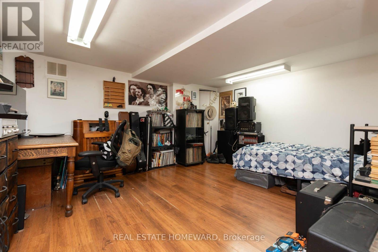
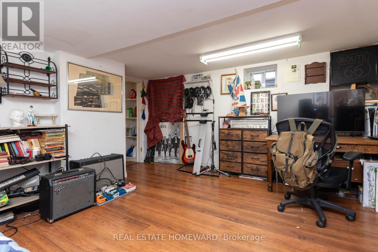
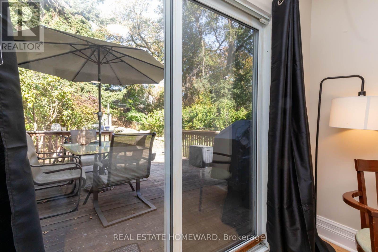
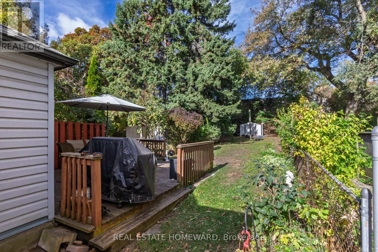
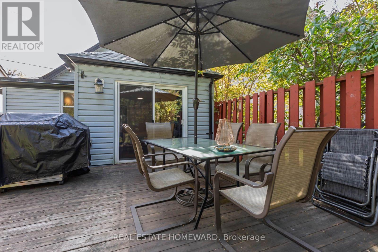
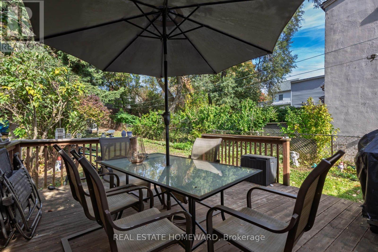
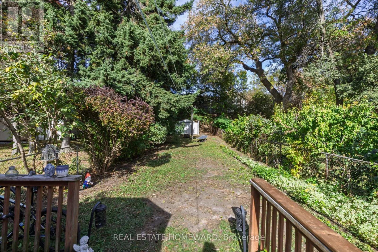
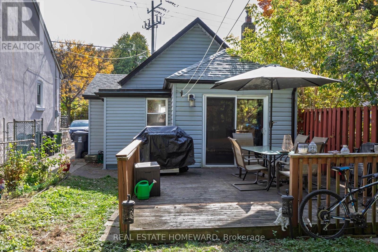
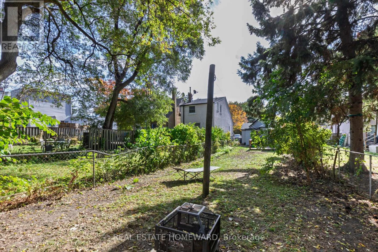
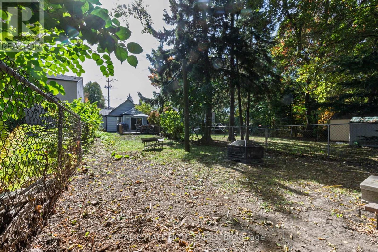
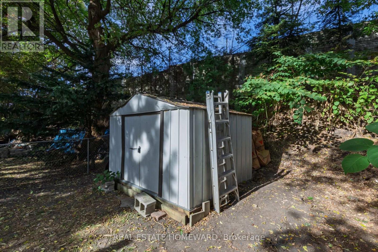
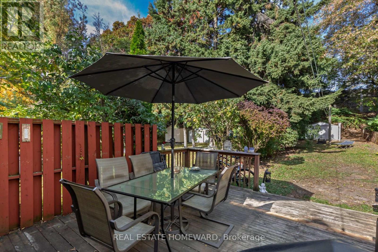
Welcome to 212 Clonmore Drive! A charming detached home offering comfort, character, and an incredible opportunity in a sought after neighbourhood. Featuring two bedrooms, a functional galley kitchen, and a bright, inviting living space, this home offers a wonderful setting for everyday living. The primary bedroom features a walkout to the spacious backyard, creating a seamless connection between indoor and outdoor living. Enjoy summer entertaining, gardening, or simply relaxing. The lower level offers a versatile recreation room, perfect for movie nights, a home office, or additional living space. Whether you're a first time buyer, downsizing, or someone looking to make a home your own, this property offers endless possibilities. A fantastic opportunity to enjoy detached living with a generous backyard in an established Toronto neighbourhood! (id:45725)
Property Details
| MLS® Number | E14113880 |
| Property Type | Single Family |
| Community Name | Birchcliffe-Cliffside |
| Features | Irregular Lot Size |
| Parking Space Total | 2 |
Building
| Bathroom Total | 1 |
| Bedrooms Above Ground | 2 |
| Bedrooms Total | 2 |
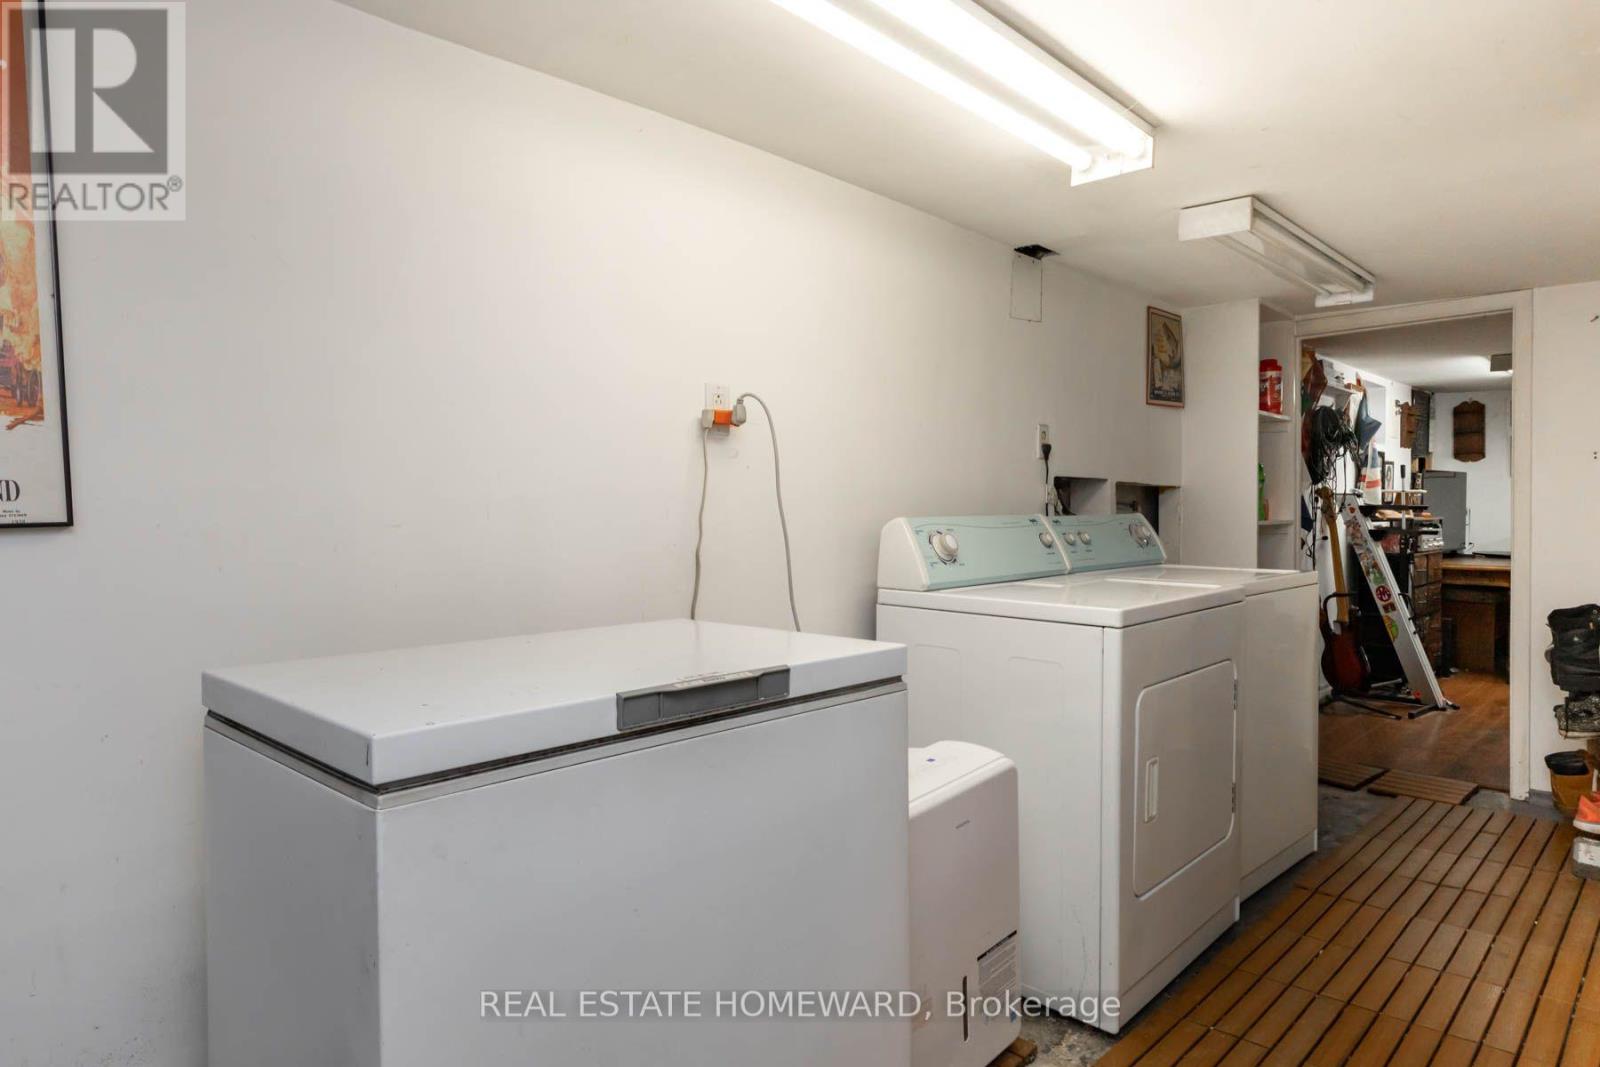
| Appliances | Dishwasher, Dryer, Stove, Washer, Refrigerator |
| Architectural Style | Bungalow |
| Basement Development | Partially Finished |
| Basement Type | N/a (partially Finished) |
| Construction Style Attachment | Detached |
| Cooling Type | Wall Unit |
| Exterior Finish | Vinyl Siding |
| Flooring Type | Tile |
| Foundation Type | Unknown |
| Heating Fuel | Oil |
| Heating Type | Baseboard Heaters |
| Stories Total | 1 |
| Size Interior | 700 - 1100 Sqft |
| Type | House |
| Utility Water | Municipal Water |
Parking
| No Garage |
Land
| Acreage | No |
| Sewer | Sanitary Sewer |
| Size Depth | 166 Ft ,2 In |
| Size Frontage | 23 Ft ,6 In |
| Size Irregular | 23.5 X 166.2 Ft |
| Size Total Text | 23.5 X 166.2 Ft |
| Zoning Description | Rd*253 |
Rooms
| Level | Type | Length | Width | Dimensions |
|---|---|---|---|---|
| Ground Level | Foyer | 3.86 m | 1.31 m | 3.86 m x 1.31 m |
| Ground Level | Kitchen | 3.37 m | 2.38 m | 3.37 m x 2.38 m |
| Ground Level | Living Room | 4.63 m | 4.73 m | 4.63 m x 4.73 m |
| Ground Level | Primary Bedroom | 7.06 m | 3.01 m | 7.06 m x 3.01 m |
| Ground Level | Bedroom 2 | 2.08 m | 3.37 m | 2.08 m x 3.37 m |
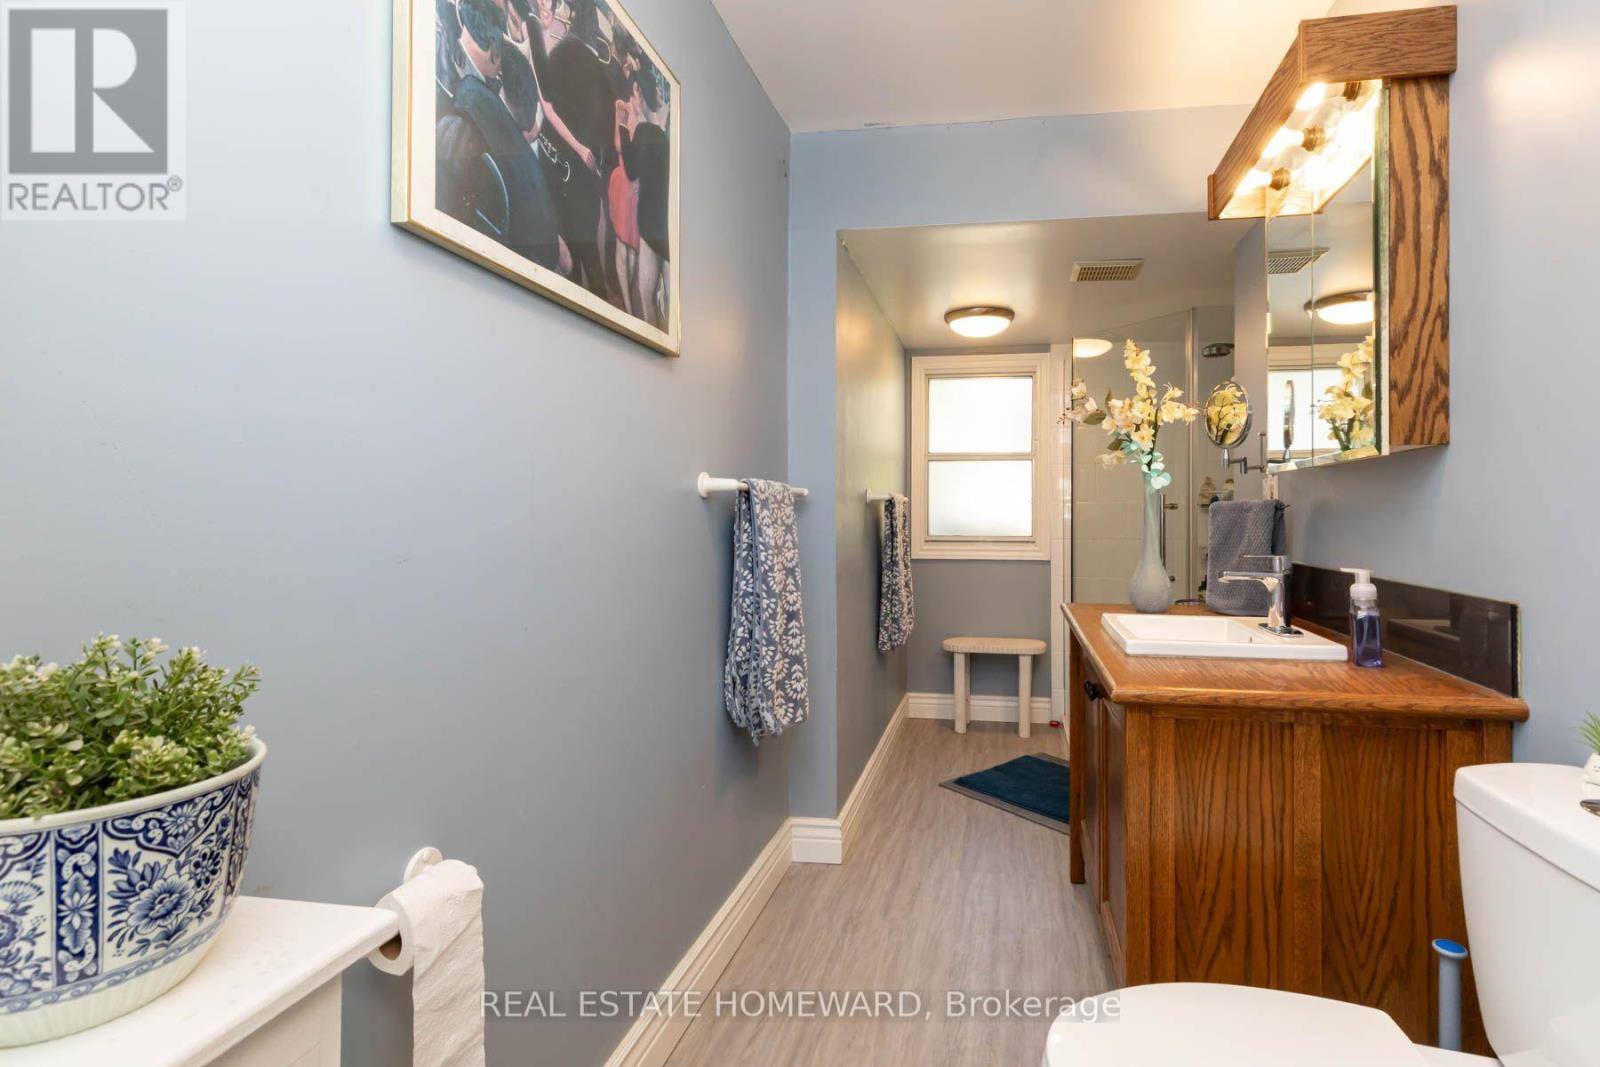
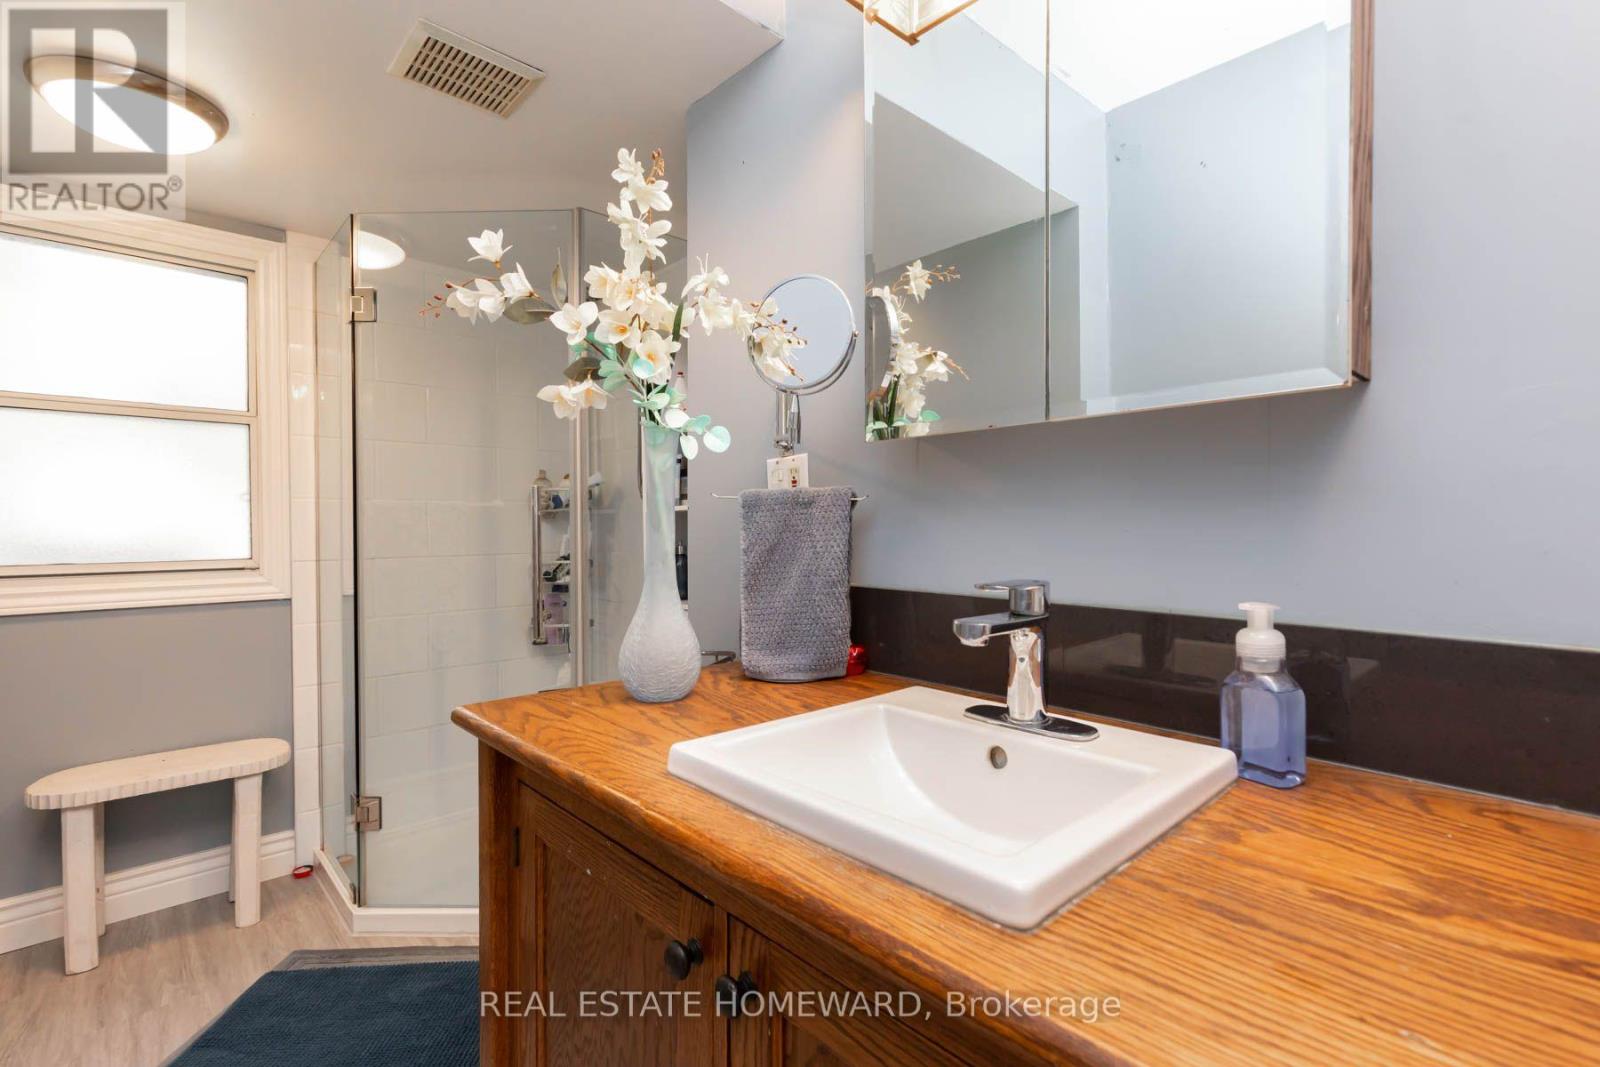
| Ground Level | Bathroom | 4.5 m | 1.5 m | 4.5 m x 1.5 m |
Interested?
Contact us for more information

The trademarks REALTOR®, REALTORS®, and the REALTOR® logo are controlled by The Canadian Real Estate Association (CREA) and identify real estate professionals who are members of CREA. The trademarks MLS®, Multiple Listing Service® and the associated logos are owned by The Canadian Real Estate Association (CREA) and identify the quality of services provided by real estate professionals who are members of CREA. The trademark DDF® is owned by The Canadian Real Estate Association (CREA) and identifies CREA's Data Distribution Facility (DDF®)
Toronto Real Estate Board
Real Estate Homeward
October 24 2026 01:55:03
