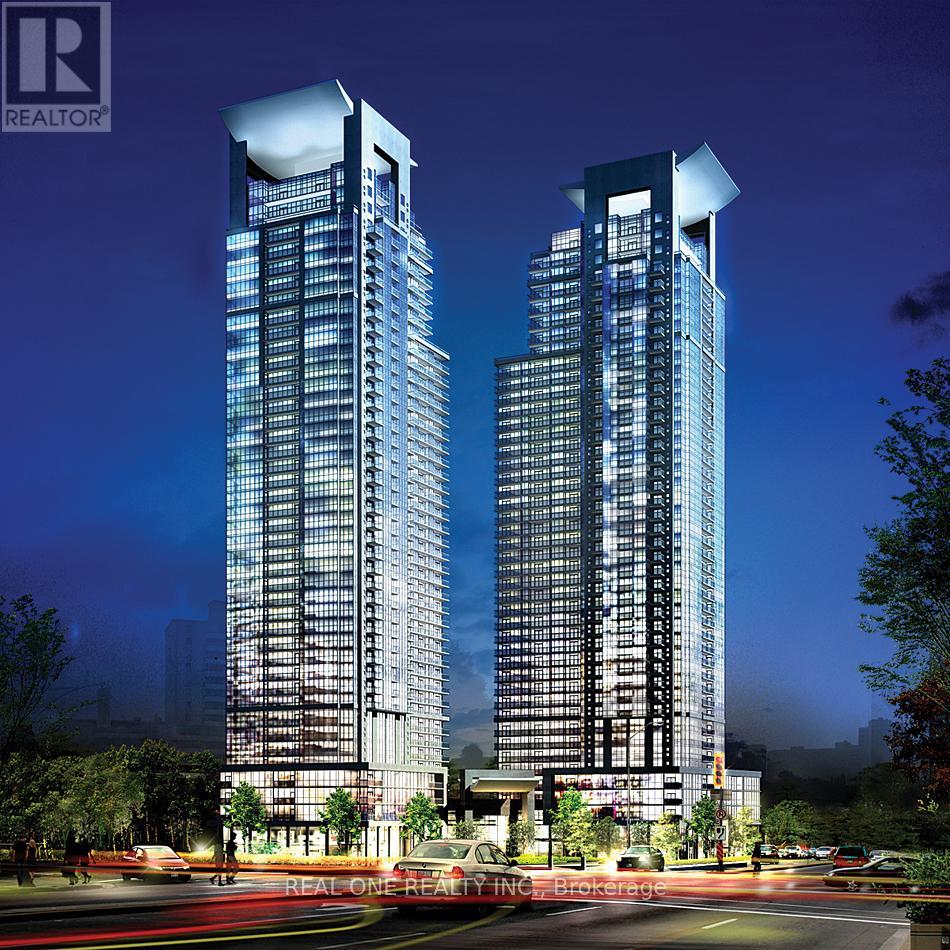
305 - 5168 Yonge Street N
Toronto (Willowdale West), Ontario
Luxurious Menkes Gibson Square, North Building. Modern Kitchen With Built-In Euro Appliances And Granite Counter. 9' Ceilings, Floor To Ceiling Windows. Laminate Hardwood Flooring Throughout. Modern Gym, Indoor Pool, Outdoor Terrace, And More, Direct Underground Access To Subway Station (North York Center). Close To North York Public Library, And North York Community Center, Theater, Restaurants, Shopping. (id:45725)
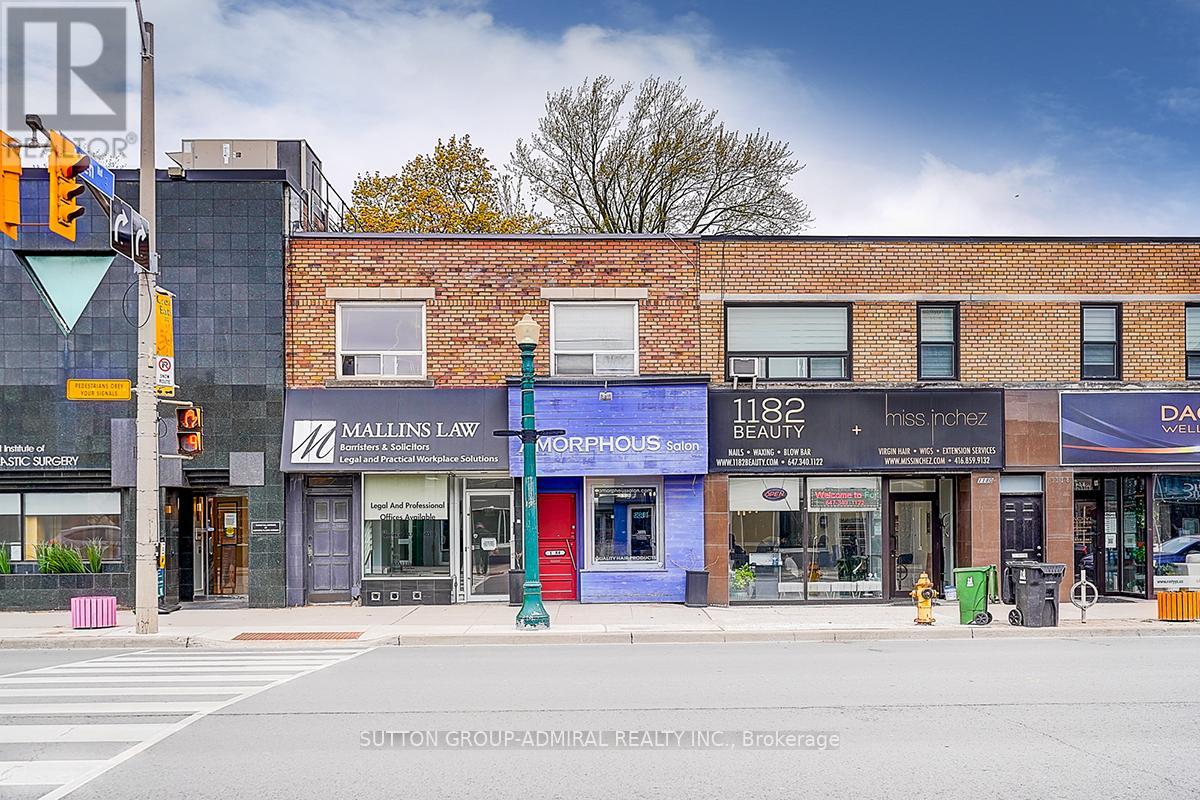
1184 Eglinton Avenue W
Toronto (Forest Hill North), Ontario
Excellent opportunity to lease approximately 825 square feet of prime retail space on busy Eglinton Avenue West, in Forest Hill North. Offering outstanding exposure, excellent signage potential, convenient access to public transit and major highways, and strong pedestrian and vehicle traffic, this versatile space is suitable for a wide range of retail, office, medical, professional, and service-related uses. Previously occupied by a hair salon for many years, the existing layout may be especially attractive to a barber shop, salon, beauty, esthetics, wellness, or similar business, with minimal improvements potentially required. Rear parking may be available. An excellent opportunity to establish or expand your business in a highly visible location. (id:45725)
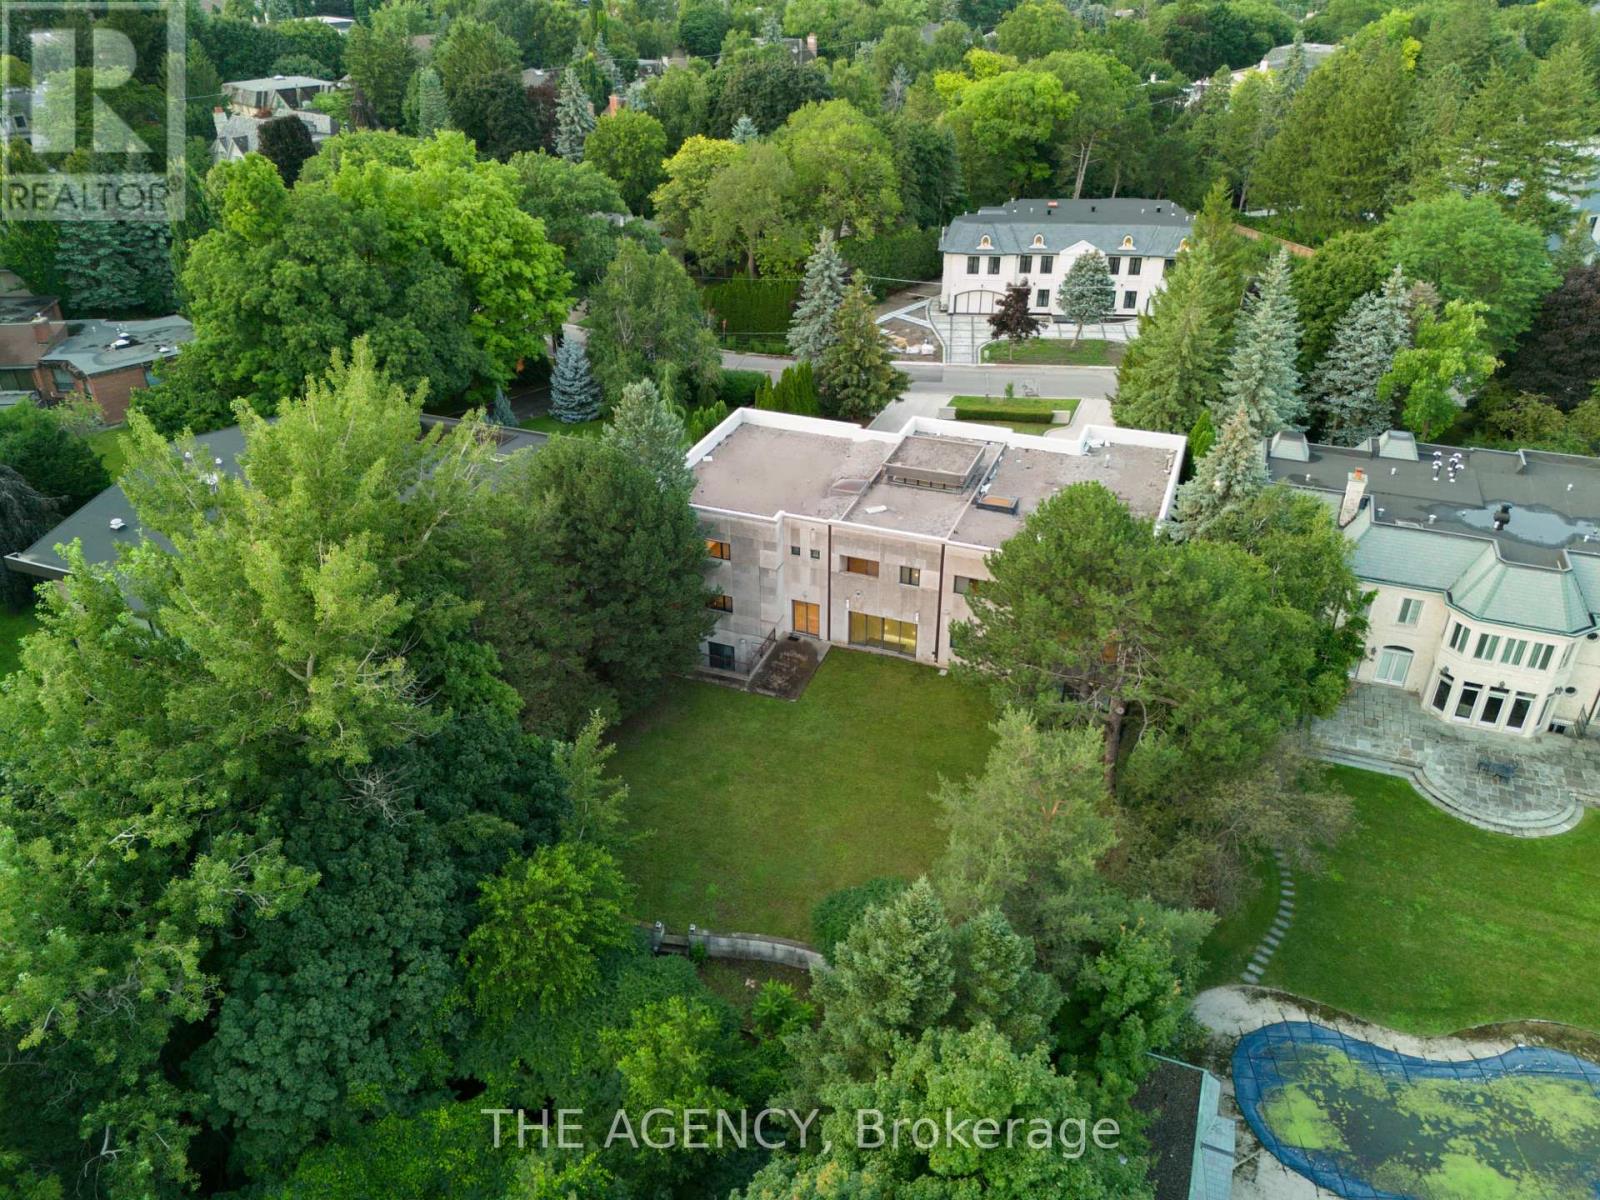
23 Bayview Ridge
Toronto (Bridle Path-Sunnybrook-York Mills), Ontario
You Feel the Scale Before You Even Understand It. The Depth of the Lot. The Width of the View. The Distance Between You and Anything Else. By The Time You Reach the Front Door, It's Clear This Isn't Just Another Large Home. This Is Land, Presence, and Opportunity Coming Together in a Way That's Becoming Almost Impossible to Find. Set on 1.25 Acres (110.38 X 506.04 Feet), Backing Onto a 15 Acre Golf Course, 23 Bayview Ridge Offers A Level of Openness and Privacy That Defines True Exclusivity. No Rear Neighbors. Expansive Green Space. Skyline Views in the Distance. It's the Kind Of Setting That Quietly Separates Itself From Everything Else on the Market. The Home Spans Approximately 12,000 Square Feet, Built With Solid Concrete and Reinforced by a Distinctive Zig Zag Steel Structure Giving It Not Just Scale, but Substance. This Is a Property That Was Built With Long Term Vision in Mind. Arrival Is Just as Intentional. A Circular Driveway and Parking for Up to 22 Vehicles, Along With a Fourth Garage, Create a Sense Of Capability That Goes Beyond Everyday Living. It's Designed to Accommodate More More People, More Moments, More Possibilities. Inside, 9 Bedrooms and 11 Bathrooms Provide the Foundation, but the Real Value Lies in What Can Be Done Next. The Home Is Nearing Completion, Offering A Rare Window for a Buyer to Step in and Define the Final Product To Shape the Finishes, the Atmosphere, and Ultimately, the Identity of the Space. Because at This Level, It's Not Just About What Exists It's About What It Can Become. Properties With This Kind of Lot, This Kind of Build, and This Kind Of Positioning Are Limited. And Once They're Complete, the Opportunity to Influence Them Disappears. 23 Bayview Ridge Is Not Just a Finished Home-It's a Chance to Take Something Already Significant, and Make It Truly Exceptional. (id:45725)
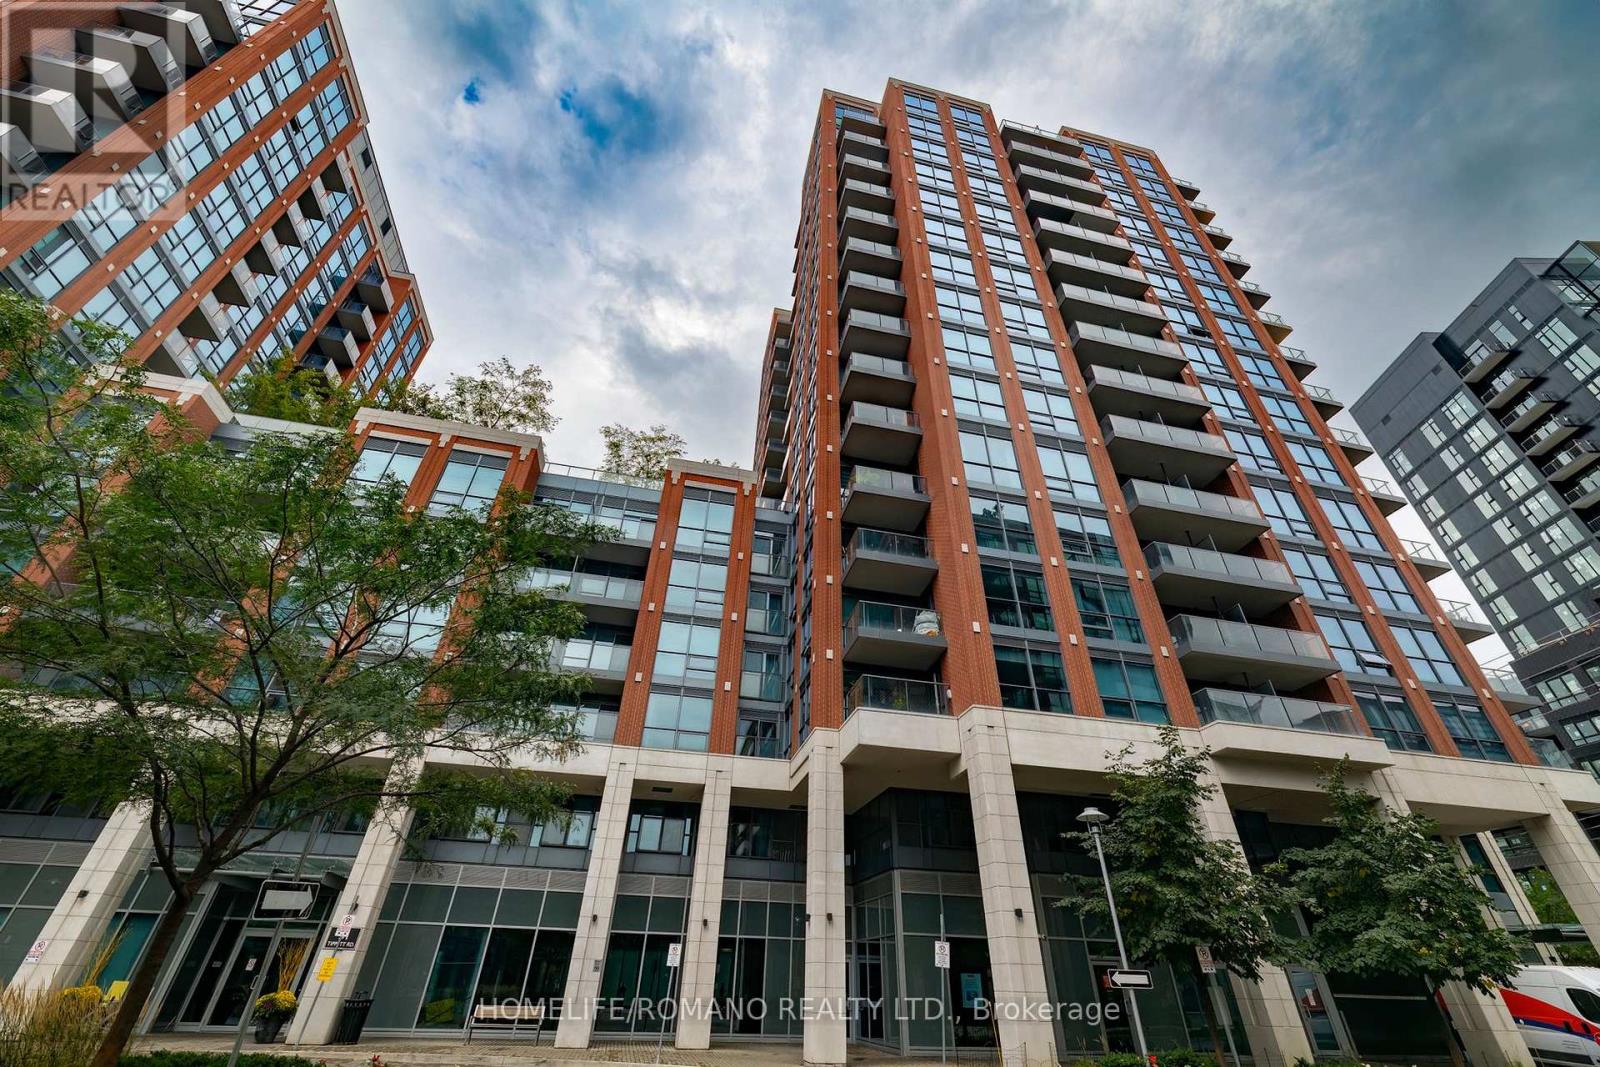
1602 - 31 Tippett Road
Toronto (Clanton Park), Ontario
Welcome to Southside at Gramercy Park! This bright, updated 2+1 bedroom, 2-bathroom suite offers sleek contemporary finishes, sun-filled living spaces, and spectacular panoramic city views from your private balcony. The functional open-concept layout features a generous den/study area-perfect for working from home-alongside an upgraded modern kitchen equipped with stainless steel appliances, premium cabinetry, a prep island, and convenient ensuite laundry. The primary bedroom serves as a private retreat complete with floor-to-ceiling windows and a modern 4-piece ensuite bath. Includes 1 dedicated parking space and 1 storage locker.Residents enjoy exceptional hotel-style building amenities: 24-hour concierge, grand lobby lounge, outdoor pool and sun deck, dedicated pet spa, fully equipped gym and yoga studio, kids' playroom, library lounge, guest suites, and underground visitor parking.Prime, highly connected North York location just steps to Wilson Subway Station for a swift 20-minute commute to downtown Toronto. Unbeatable highway access to Hwy 401 and the Allen Expressway (15 minutes to Pearson Airport). Minutes to Costco, big-box retailers, top local cafes, diverse dining, and Rogers Stadium. Turnkey luxury, style, and total convenience in one vibrant address! (id:45725)
304 - 300 Front Street W
Toronto (Waterfront Communities), Ontario
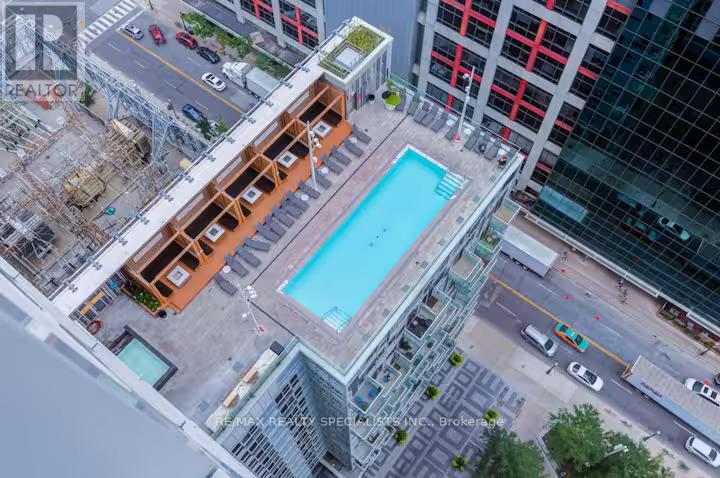
Step into the pulse of downtown living with this rare Tridel luxury corner suite in the heart of Toronto's Waterfront Communities, Entertainment District, where every day feels like a city escape. This bright and spacious 3-bedroom, 2-bathroom corner unit is a true gem in a high-demand, impeccably managed building. From the moment you walk in, you're welcomed by soaring ceilings and natural light pouring through expansive windows, setting the stage for stylish and comfortable living. The open-concept layout is anchored by a modern kitchen featuring sleek stainless steel appliances, and a stunning granite countertops for prepping meals, entertaining guests, or sipping your morning coffee. Wide plank engineered flooring flows throughout, adding a refined, contemporary touch. Your primary suite is a private retreat, complete with a 4-piece ensuite and a double closet. Two additional bedrooms offer flexible space for guests, kids, or a dedicated work-from-home office. Step out onto your private balcony, an ideal spot for dining alfresco or watching the city come alive at night. This unit comes with owned parking and access to unmatched building amenities, including a full gym, rooftop terrace, party rooms, and more all curated for elevated urban living. Whether you're a homeowner seeking a vibrant lifestyle or an investor looking for a short-term rental powerhouse, this suite delivers. Its layout and location offer incredible income potential in one of the most lucrative STR zones in the city. This isn't just a condo its a downtown sanctuary that balances luxury, lifestyle, and location. Book your private tour today, and experience the energy, elegance, and opportunity this rare suite has to offer. (id:45725)
404 - 30 Inn On The Park Drive
Toronto (Banbury-Don Mills), Ontario
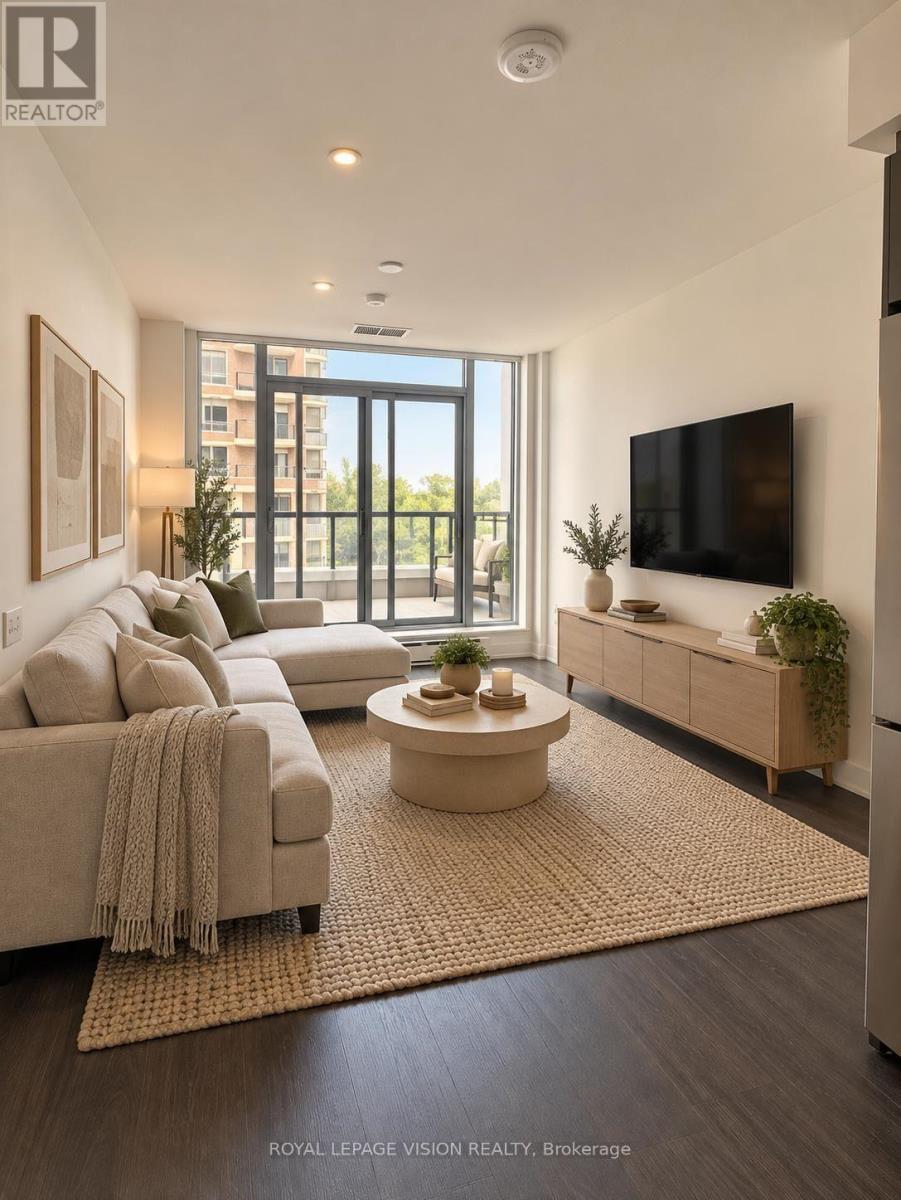
1 PARKING + LARGE TERRACE. Welcome to Auberge on the Park by Tridel, where contemporary condo living meets a beautiful natural setting! This inviting 1-bedroom plus den suite features a large private terrace, offering a wonderful extension of your living space-perfect for morning coffee, outdoor dining, entertaining friends or simply relaxing in the fresh air. The thoughtfully designed layout offers an open-concept living and dining area, while the spacious den provides exceptional versatility to suit your lifestyle. Create a dedicated home office, guest sleeping area, nursery, separate dining room or flexible multipurpose space. Enjoy modern condominium living in a sought-after location near Leslie Street and Eglinton Avenue East, with floor-to-ceiling windows and contemporary finishes characteristic of this stylish Tridel community. Residents enjoy an impressive selection of amenities, including 24-hour concierge, fitness centre, yoga and spin studios, outdoor swimming pool, whirlpool, landscaped outdoor terraces with BBQ areas, party and dining rooms, multimedia lounge and pet-washing facilities. Nature lovers will appreciate the proximity to Sunnybrook Park, Wilket Creek trails and surrounding green spaces, offering opportunities for walking, jogging and enjoying the outdoors. Commuting is convenient with the Eglinton Crosstown LRT nearby, along with access to the Don Valley Parkway and major routes. Minutes to Shops at Don Mills, restaurants, cafés, grocery stores and everyday conveniences. An excellent opportunity for first-time buyers, professionals, downsizers or investors seeking flexible living space, exceptional outdoor enjoyment and an amenity-rich lifestyle in Toronto's desirable Banbury-Don Mills community. (*Digital Staging used, may not be to scale) (id:45725)
908 - 39 Sherbourne Street
Toronto (Moss Park), Ontario
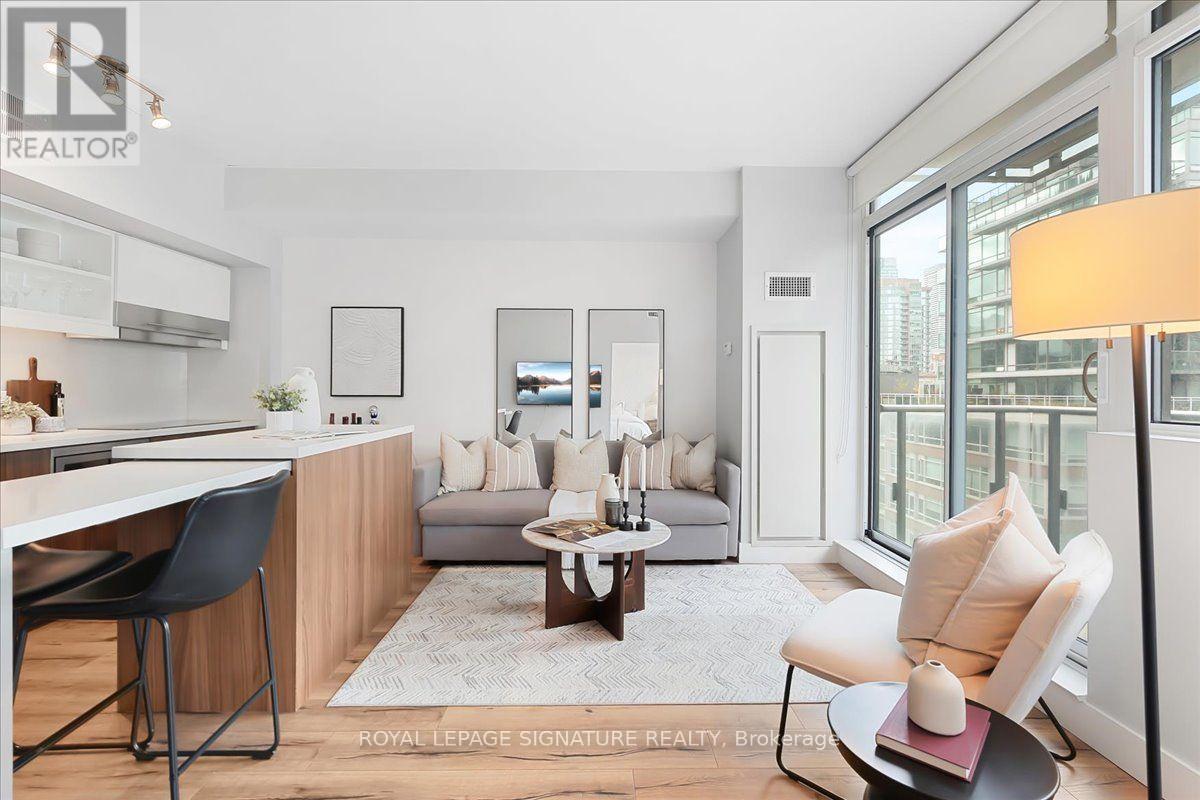
Welcome to boutique living at King+ Condos! This well-kept one-bedroom plus den offers a thoughtfully designed, open-concept layout that maximizes every square foot. The kitchen features generous counter space and a clever retractable dining table, perfect for day-to-day DT Toronto living! Floor-to-ceiling windows fill the unit with natural light, including the primary bedroom. The versatile den offers space for a home office, guest area or media room.Enjoy the best of downtown living, just a short walk from St. Lawrence Market, the Distillery District and Sugar Beach, with restaurants, shops and transit close at hand. A wonderful opportunity to own in one of Toronto's most vibrant neighbourhoods! (id:45725)
12 Winters Crescent
Collingwood, Ontario
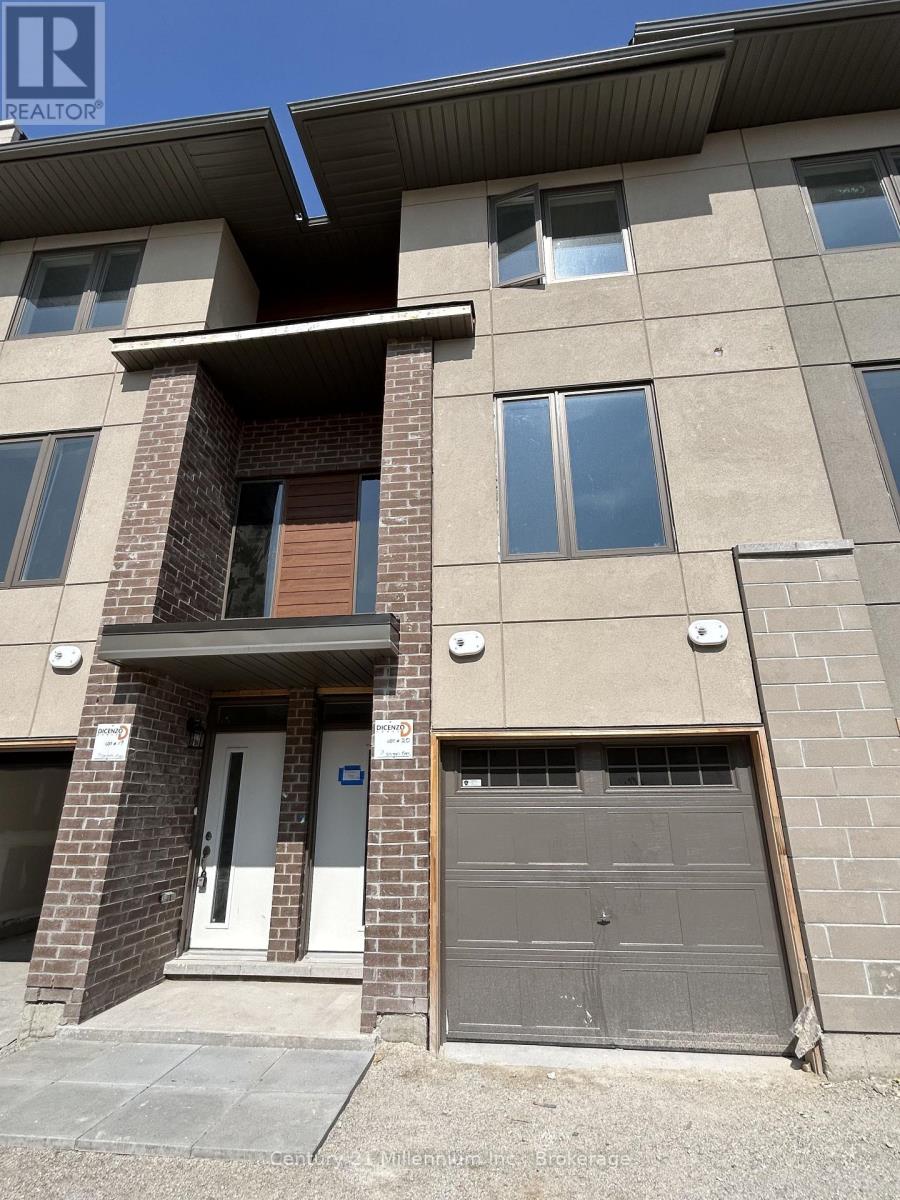
ANNUAL LEASE - UNFURNISHED. Enjoy year-round living at 12 Winters Crescent in Collingwood! This modern, three-storey townhome offers a versatile layout with 3 bedrooms, a den and 2 full bathrooms. The ground level features a bright bedroom with large windows and a walkout-an ideal space for a home office or guest room. On the second level, the open-concept kitchen, dining and spacious living areas provide a welcoming setting for everyday living and entertaining. The third level includes the primary bedroom, an additional bedroom, a den/family room and conveniently located laundry. An attached garage with inside entry adds everyday convenience. Situated close to downtown Collingwood's shops, restaurants and cultural attractions, with easy access to trails, Georgian Bay and Blue Mountain, this home is perfectly positioned to enjoy the area's four-season lifestyle. Monthly rent plus utilities. Rental application, employment letter, pay stubs, Equifax credit score and full report, references, and first and last months' rent required. No smoking. Note: Pictures are taken before tenants moved in. (id:45725)
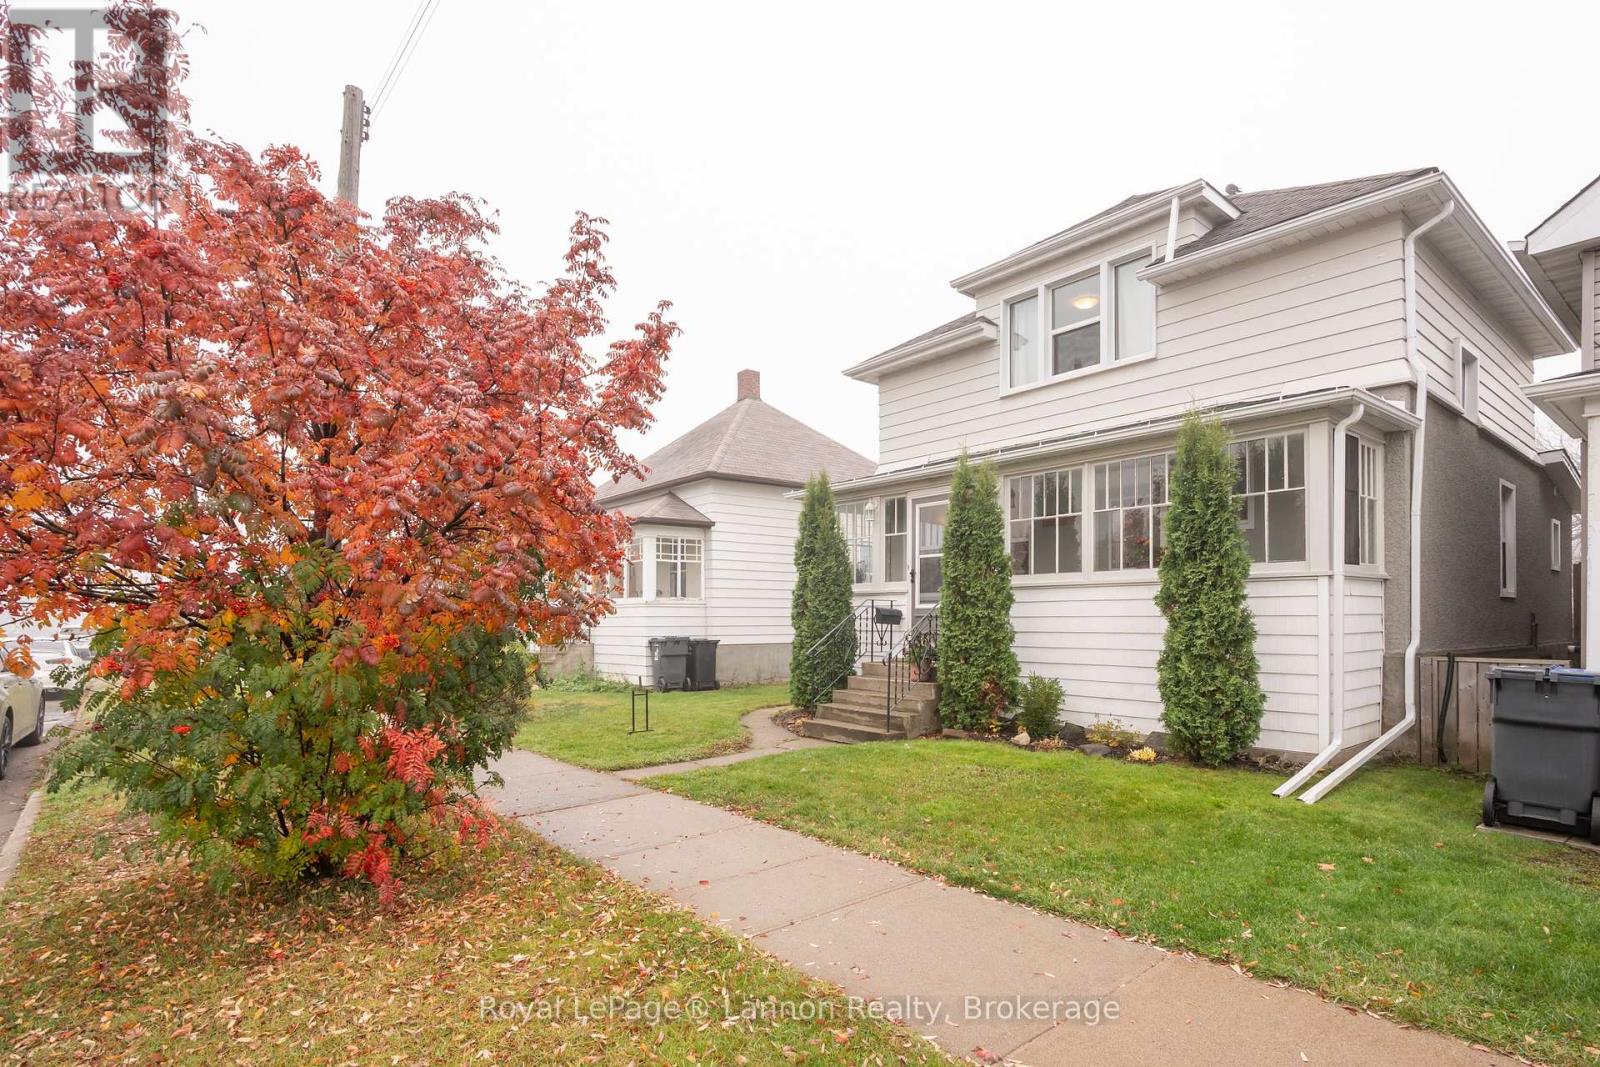
250 Brock Street W
Thunder Bay (Westfort), Ontario
Beautifully updated spacious kitchen with granite counters and walk-in pantry, separate dining room and large spacious living room. 3 Bedroom, 1.5 Bathroom home with finished basement, rec room and office area. The outdoors offers a large curved deck, South facing fenced yard and newer storage shed. Many updates throughout. (id:45725)
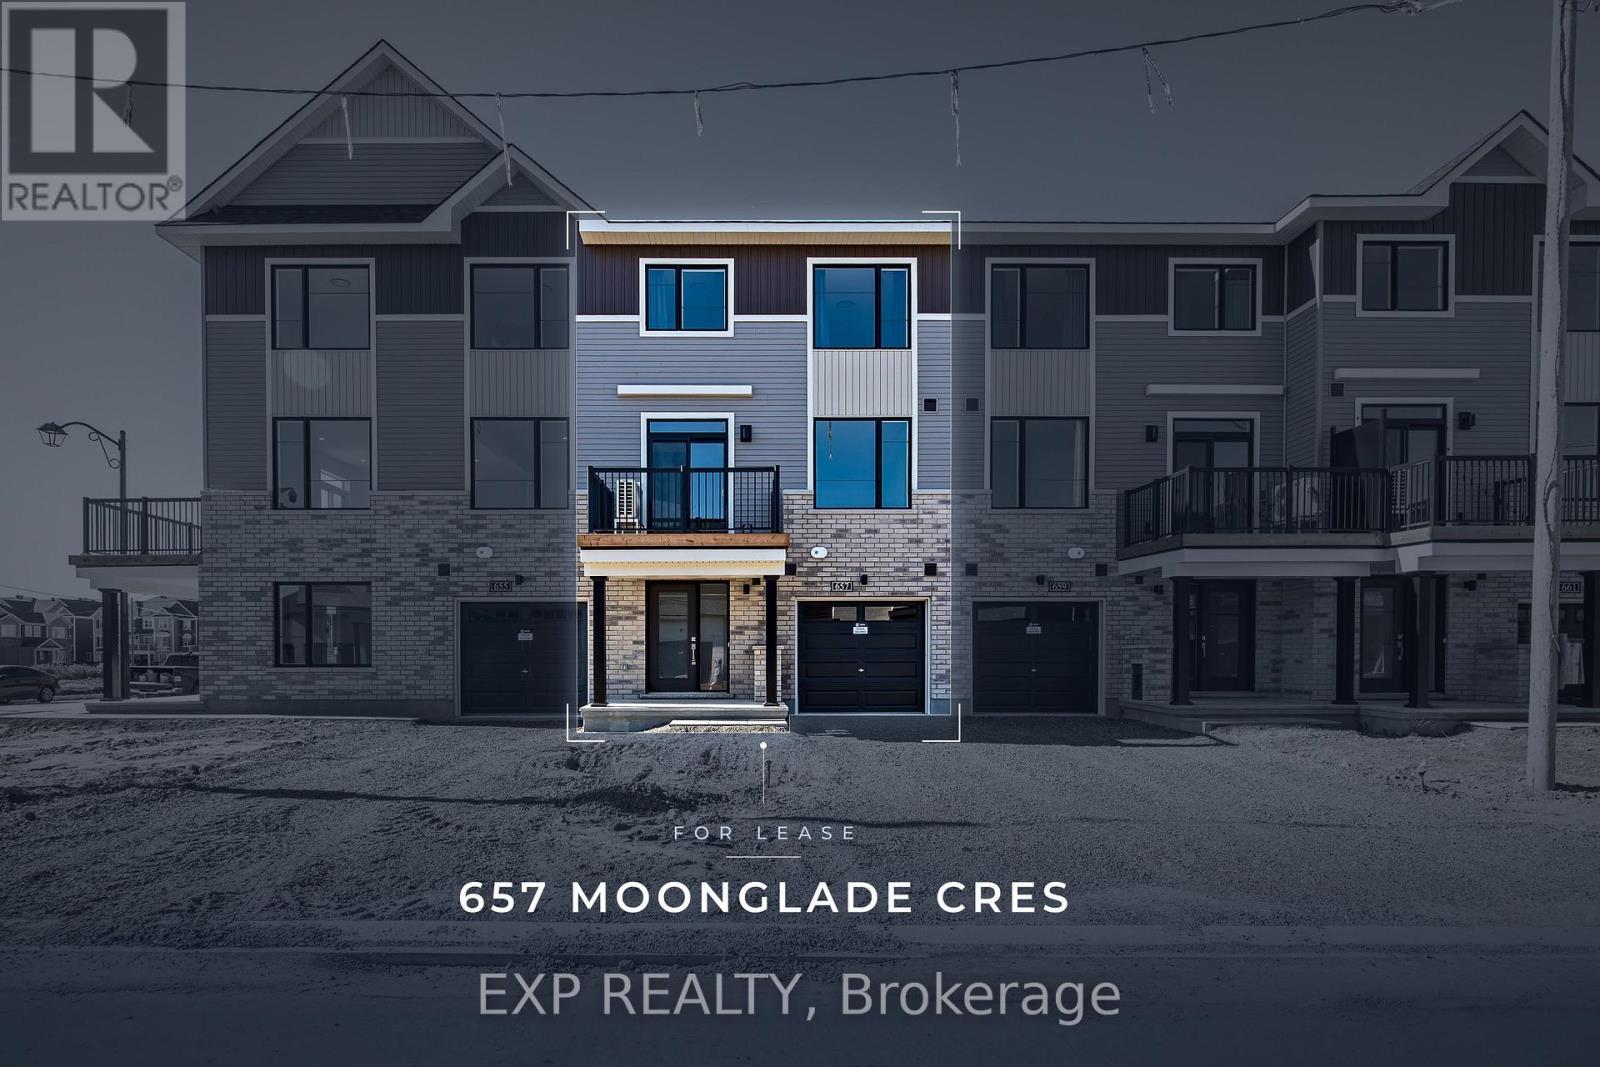
657 Moonglade Crescent
Ottawa, Ontario
Be the first to live in this brand new Minto Alder townhome at 657 Moonglade Cres in Riversbend at Harmony, Barrhaven. The ground level has an inviting foyer with inside entry from the attached garage. Upstairs, the bright, open-concept second floor has 9 ft smooth ceilings, pot lights, light wide-plank flooring, large windows and a walk-out to the front balcony. The kitchen pairs crisp white cabinetry and matte black hardware with quartz countertops, a tiled backsplash, a peninsula with an undermount sink, and new stainless steel appliances. A powder room completes the level. The third floor has two bedrooms, including a primary with a walk-in closet, plus a full 4-piece bath. Other features include a dedicated laundry room, a heat pump with central air, a tankless water heater and Minto's Smarter Home package. Parking in the single-car garage and the driveway. Half Moon Bay PS, River Run Park and the Jock River pathways are steps away, and you're minutes from the Minto Recreation Complex, Barrhaven Town Centre, shopping and the Barrhaven Centre transit station. Prefer a warmer look? The neighbouring unit at 659 Moonglade Cres, the same Alder model with soft taupe cabinets and rich dark flooring, is also available for lease. Some photos have been digitally edited to show appliances being installed. Full rental application, employment verification, deposit and Credit Check are mandatory. No smoking. (id:45725)
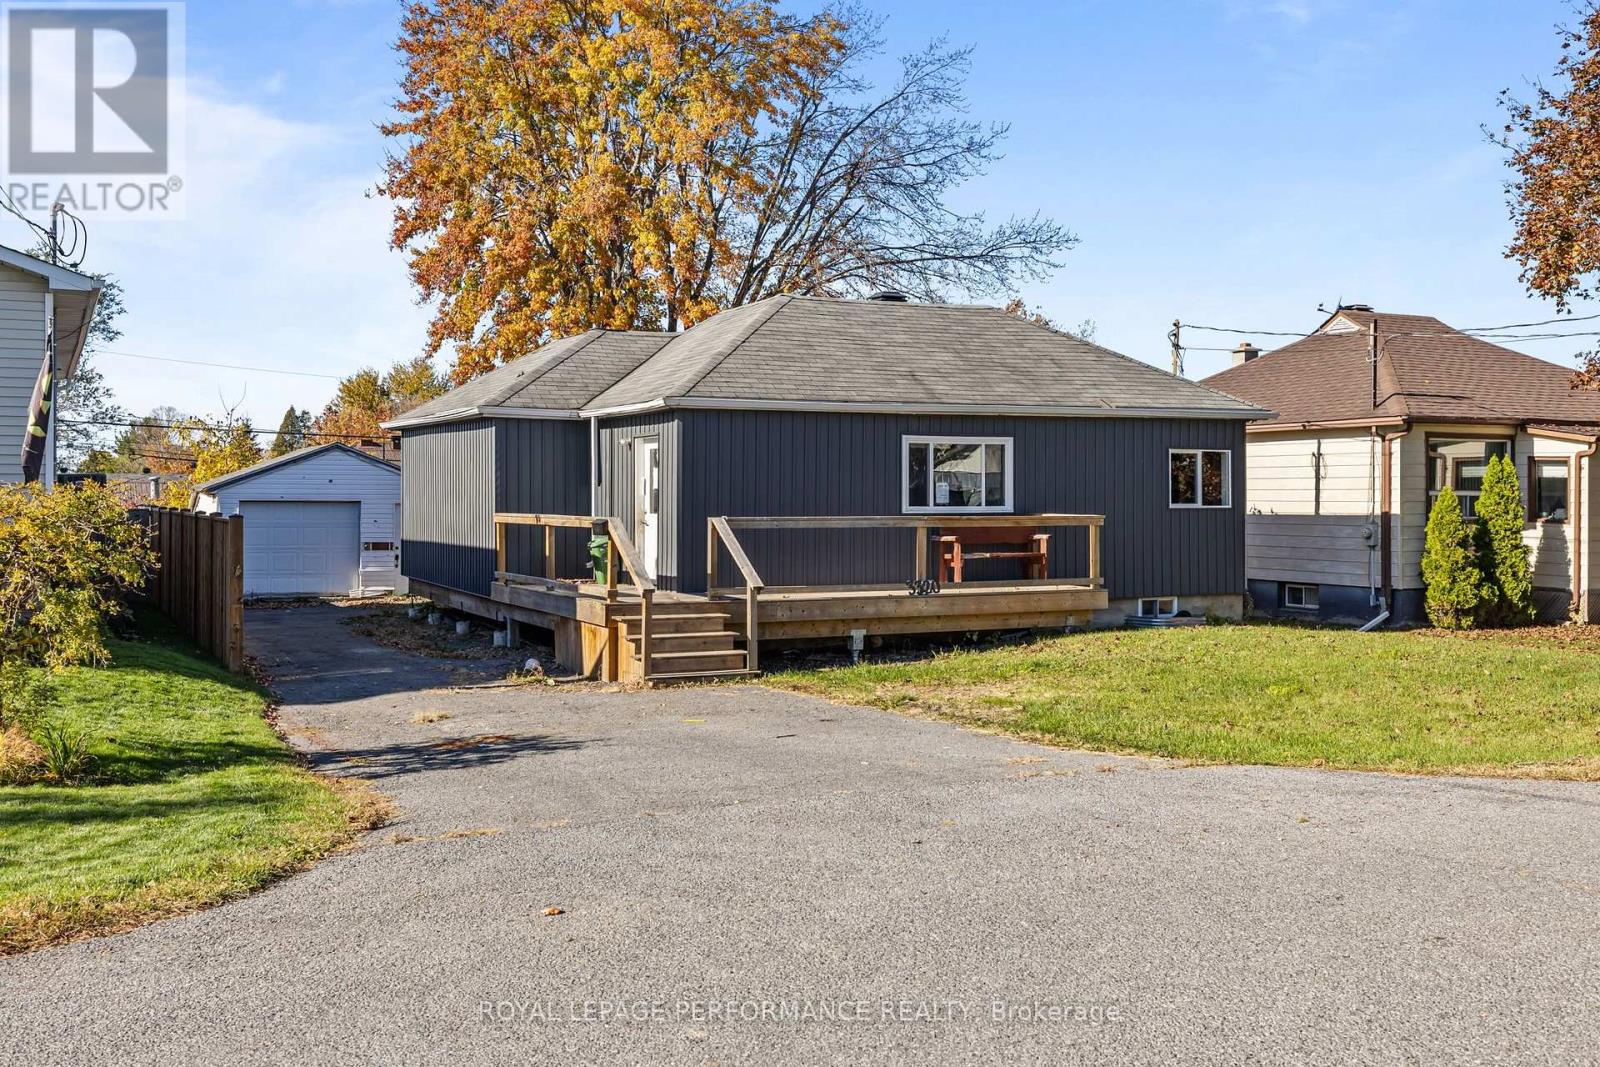
3320 Duval Avenue
Cornwall, Ontario
Investor and handyperson opportunity at 3320 Duval Ave, in Cornwall! This detached 2-bedroom, 1-bathroom bungalow sits in a desirable Cornwall neighbourhood and offers solid potential for the right buyer. Inside, an open-concept kitchen, dining and living area creates a natural gathering space, while the unfinished basement gives you a blank canvas to expand your living space. Outside, you'll find a detached garage and a spacious backyard. The home requires significant renovation and TLC throughout, making it an ideal project for flippers, contractors, investors, or buyers looking to make it their own. Quick closing available. Bring your vision and make it your own! 7-day irrevocable on any/all offers. (id:45725)
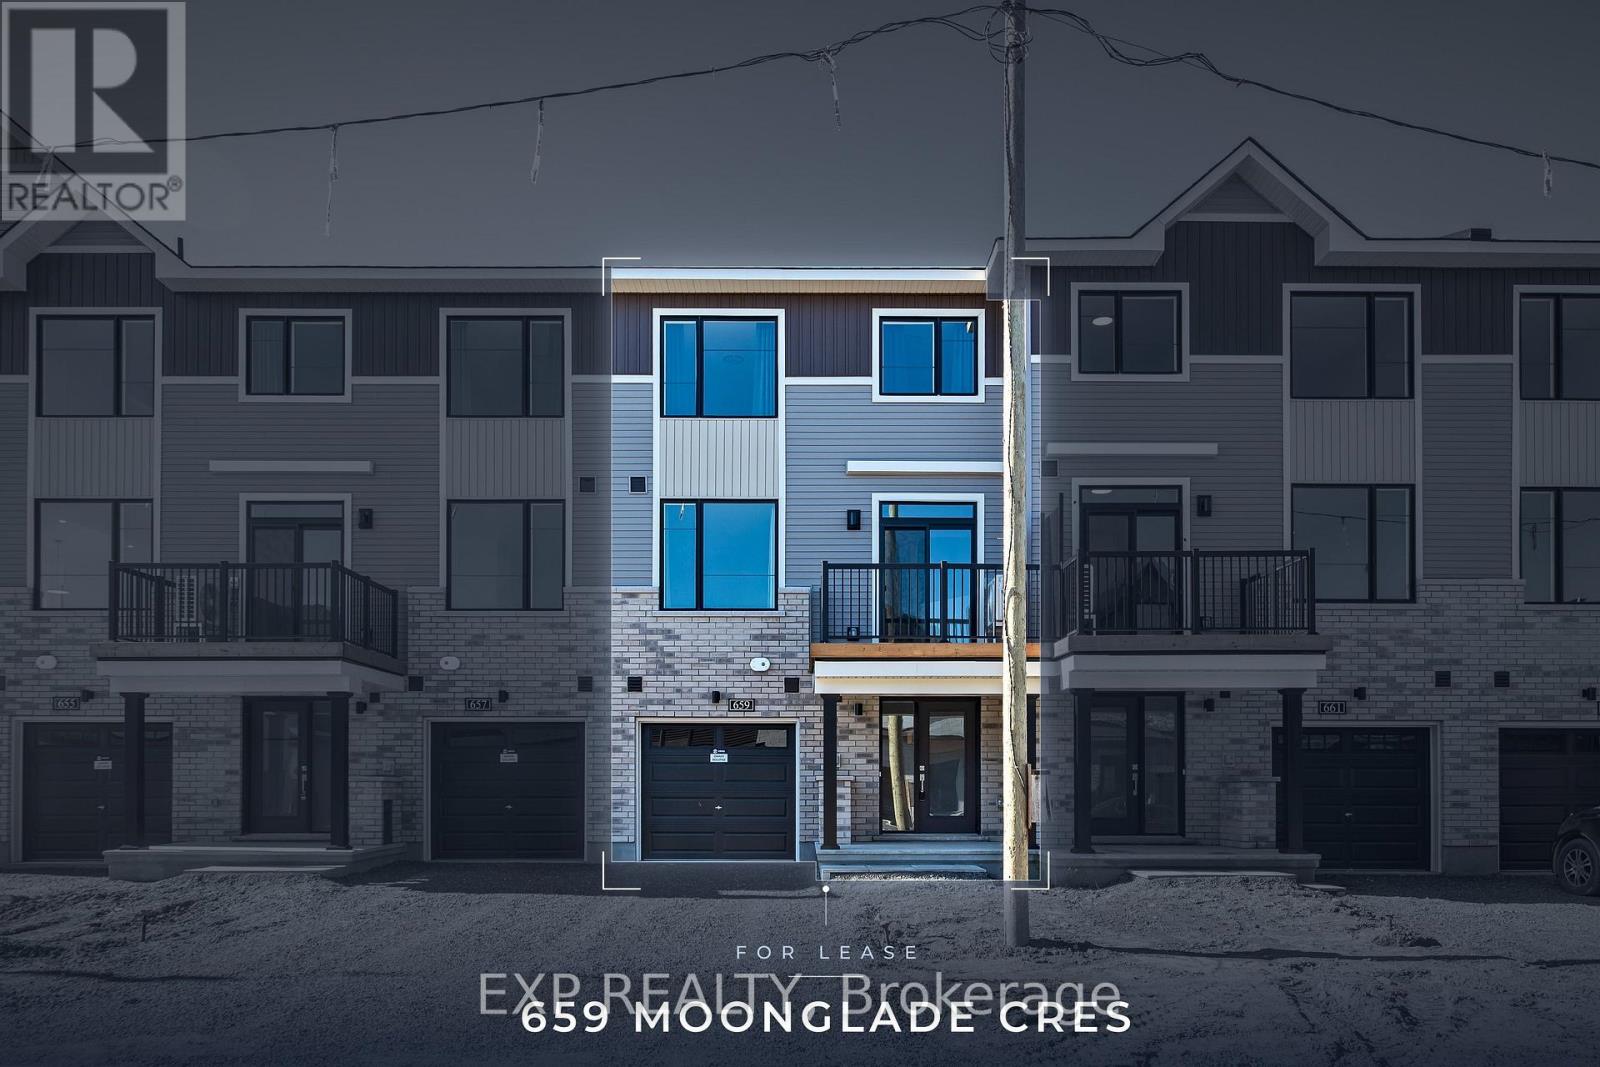
659 Moonglade Crescent
Ottawa, Ontario
Be the first to live in this brand new Minto Alder townhome at 659 Moonglade Cres in Riversbend at Harmony, Barrhaven. The ground level has an inviting foyer with inside entry from the attached garage. Upstairs, the warm, open-concept second floor has 9 ft smooth ceilings, pot lights, rich dark wide-plank flooring, large windows and a walk-out to the front balcony. The kitchen pairs soft taupe cabinetry and brushed nickel hardware with quartz countertops, a classic subway tile backsplash, a peninsula with an undermount sink, and new stainless steel appliances. A powder room completes the level. The third floor has two bedrooms, including a primary with a walk-in closet, plus a full 4-piece bath. Other features include a dedicated laundry room, a heat pump with central air, a tankless water heater and Minto's Smarter Home package. Parking in the single-car garage and the driveway. Half Moon Bay PS, River Run Park and the Jock River pathways are steps away, and you're minutes from the Minto Recreation Complex, Barrhaven Town Centre, shopping and the Barrhaven Centre transit station. Prefer a brighter look? The neighbouring unit at 657 Moonglade Cres, the same Alder model with crisp white cabinets and light flooring, is also available for lease. Some photos have been digitally edited to show appliances being installed. Full rental application, employment verification, deposit and Credit Check are mandatory. No smoking. (id:45725)