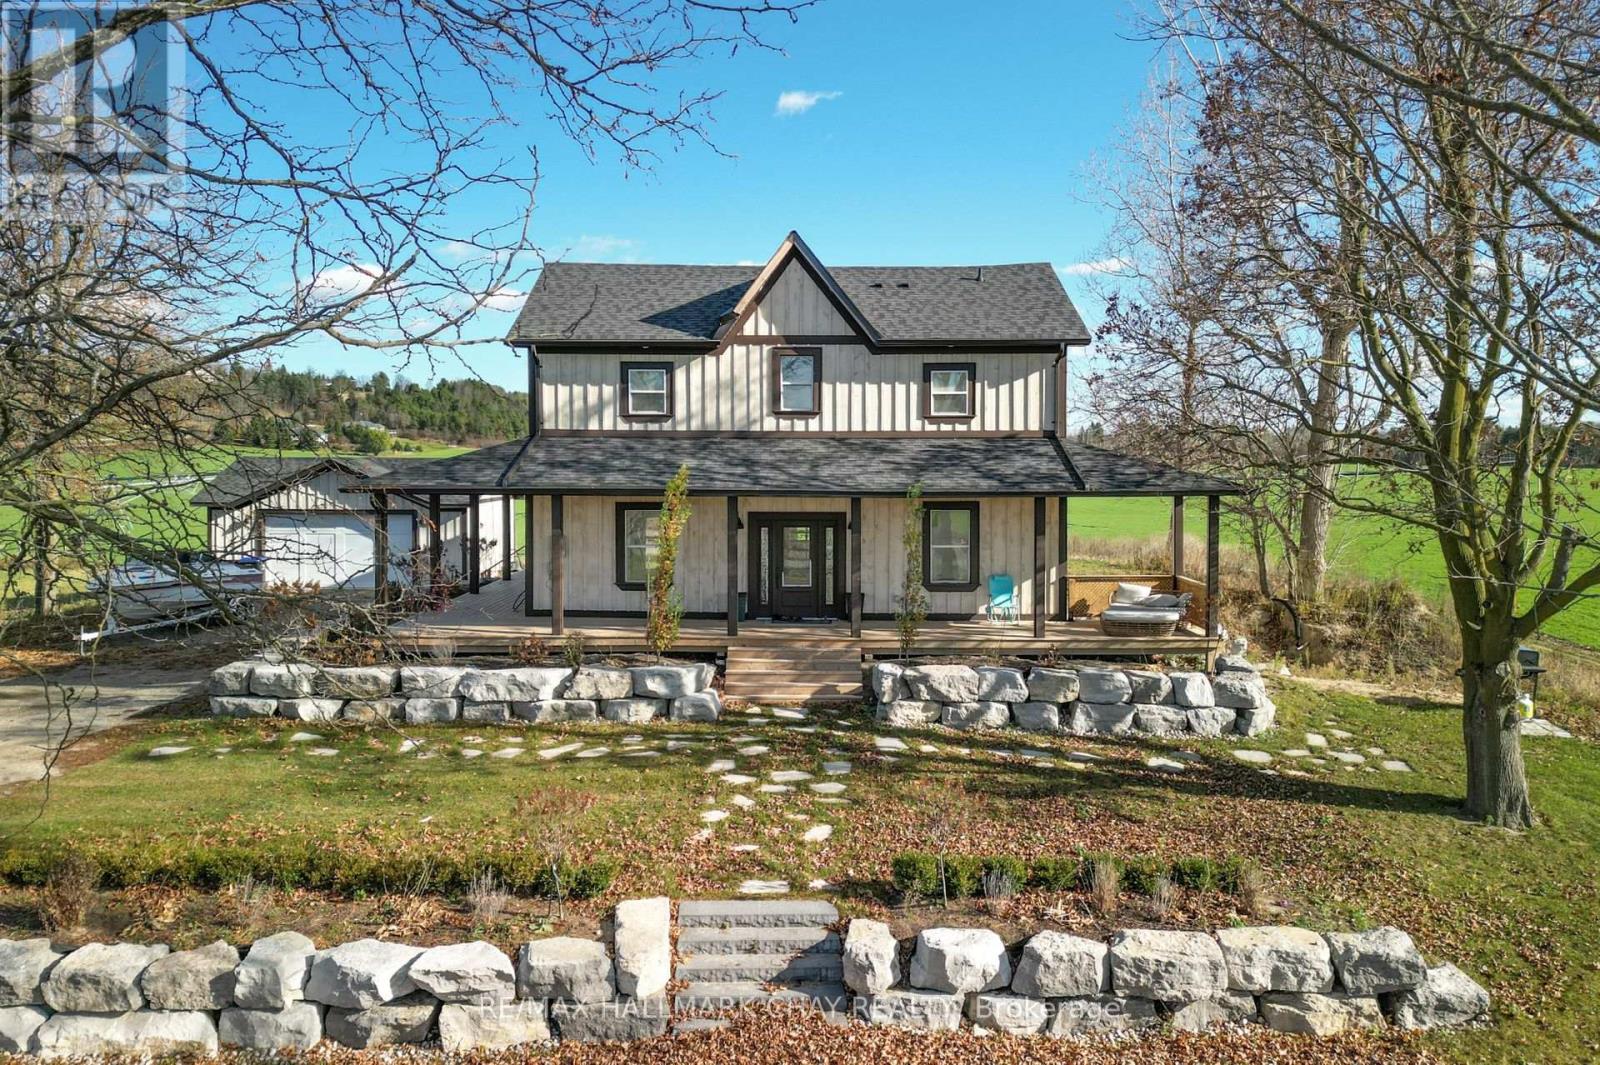
5445 Concession 6 Road
Adjala-Tosorontio, Ontario
Picturesque Country Property minutes from Alliston! Fully renovated 3 Bedroom 3 Bathroom estate on over 1 acre with modern finishes. Beautiful wraparound porch with eastern & western views perfect for watching the sunrise and sunsets. White Oak Hardwood Floors throughout, Open concept main floor with Family Size eat-in kitchen, centre island, quartz countertop & matching backsplash. Multiple Walkouts and Main Floor Laundry. Large Living room with Propane/Hookup for future fireplace, Glass railing staircase leading to upper level. Master Ensuite boasts walk-in closet and 3pc ensuite with glass shower. Finished Lower Level with double door walkout, perfect for 4th bedroom potential or future inlaw capability. Detached Garage, armour stone landscaping , oversized driveway perfect for multiple cars, trucks, trailers or boats. Great Commuter location, close to Hwys 89 & 50 , 10 Minutes from Alliston, walking distance to Earl Row Park (id:45725)
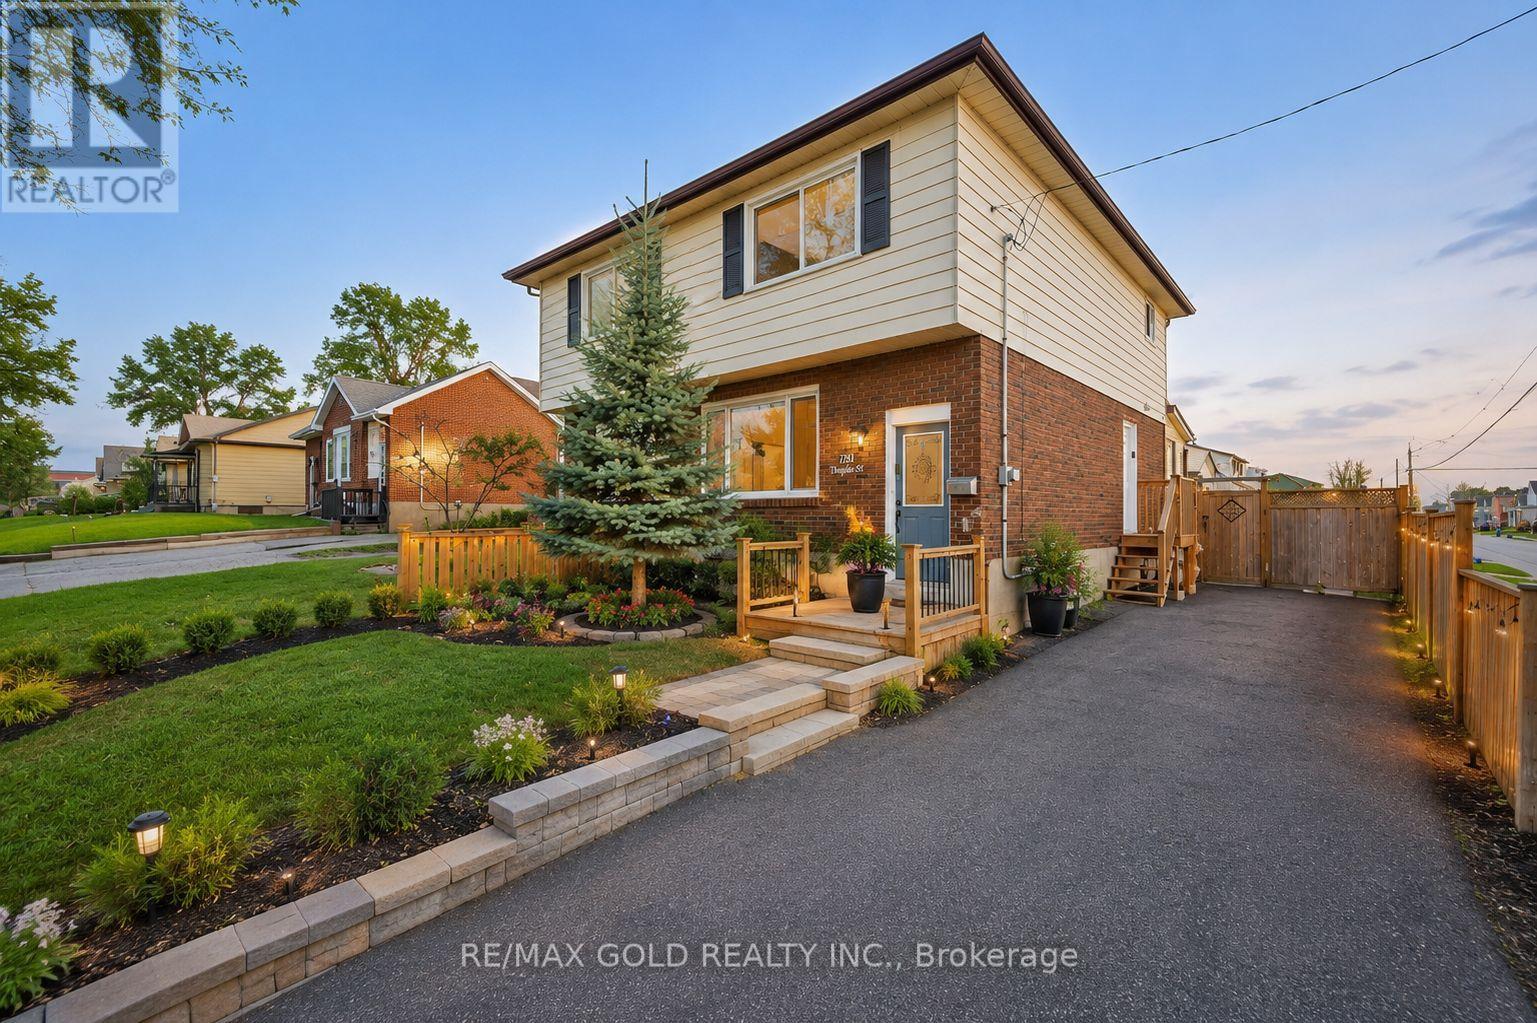
784 Douglas Street
Oshawa (Lakeview), Ontario
Semi-Detached Corner Home 3 Bedrooms (Main and Scond floor) Everything has been done for you here! Freshly painted and completely renovated throughout, with newer windows, roof, updated furnace and A/C , 3-season sunroom adds a bonus living area. Top it all off with an unbeatable Oshawa location - steps from Harman Park Arena, near lakeview park beach, schools, oshawa centre mall, grocery stores, great restaurants, plazas, and convenient public transit. (id:45725)
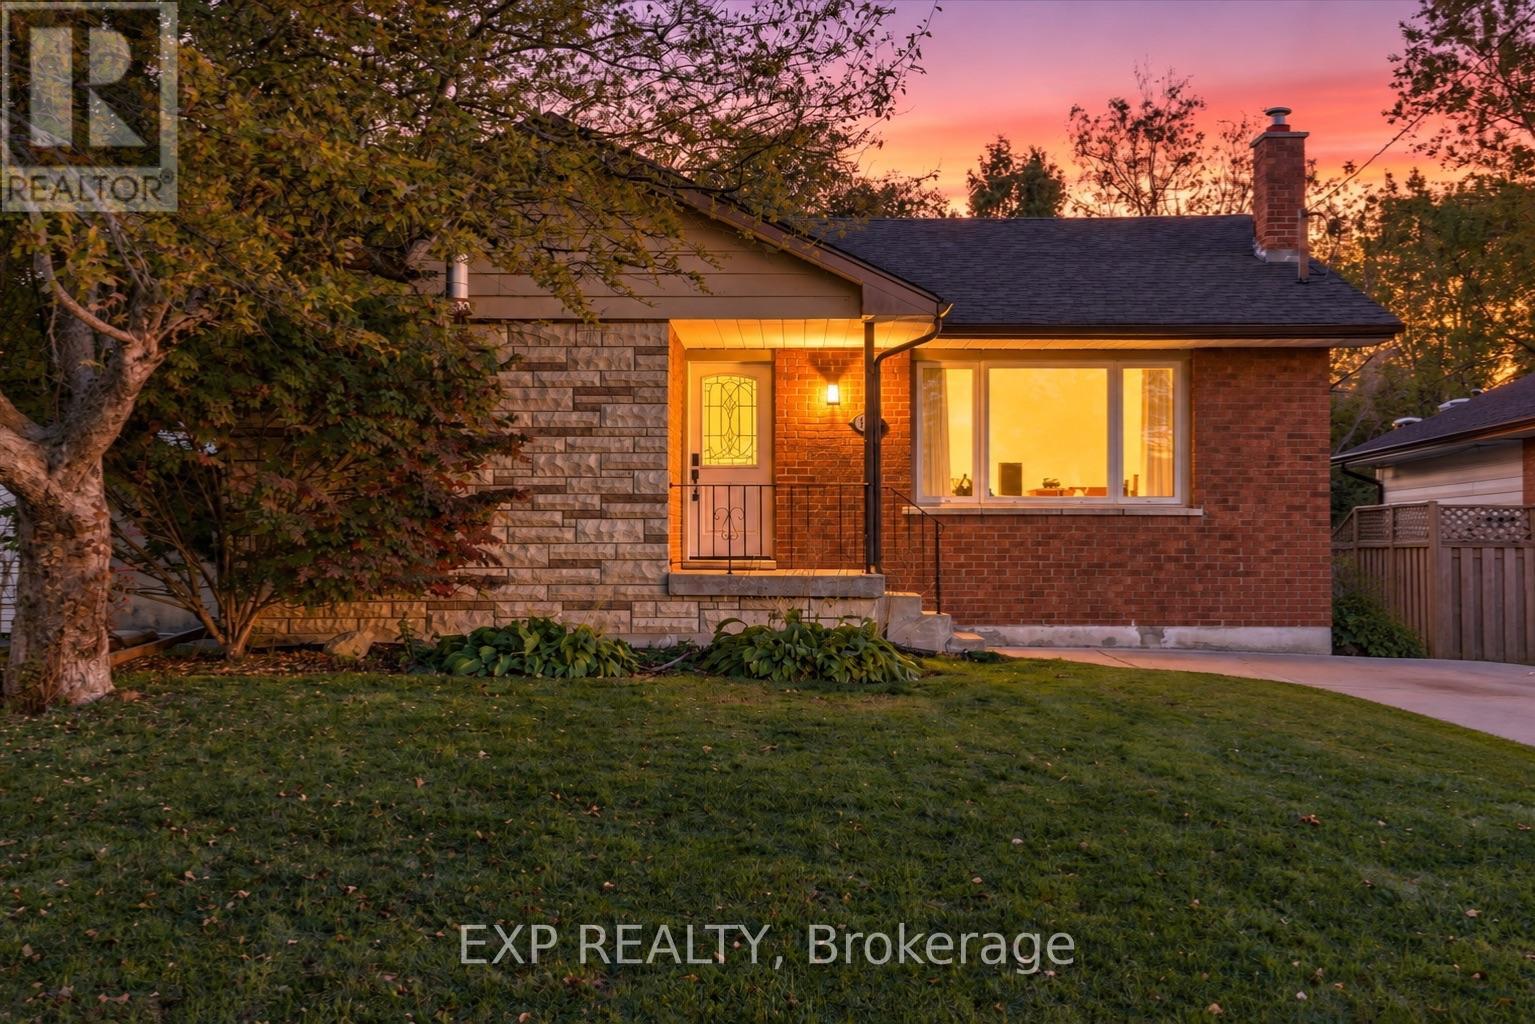
523 Brentwood Avenue
Oshawa (O'neill), Ontario
Tucked into an established Oshawa neighborhood, just north of Highway 401, 523 Brentwood Avenue offers a welcoming blend of character, thoughtful updates, and everyday convenience. At the heart of this inviting raised bungalow is a bright and welcoming living room, where an oversized picture window fills the space with natural light and overlooks the charming, tree-lined streets beyond. The combined kitchen and dining area features tasteful updates, including granite countertops and stainless steel appliances, with a walkout to a spacious elevated deck surrounded by mature trees, offering a quiet sense of privacy. The main level features three bedrooms and a four-piece bathroom, while the finished lower level provides additional living space and flexibility. Complete with a fourth bedroom, three-piece bathroom, recreation room with gas fireplace, walkout, and separate side entrance, this versatile space offers excellent potential for extended family or multigenerational living. Outside, the backyard enjoys a peaceful setting with a small creek bordering the rear of the property, adding to the home's natural surroundings. With its established neighborhood setting, functional layout, and thoughtful improvements, 523 Brentwood Avenue offers a wonderful opportunity to settle in and make it your own. (id:45725)
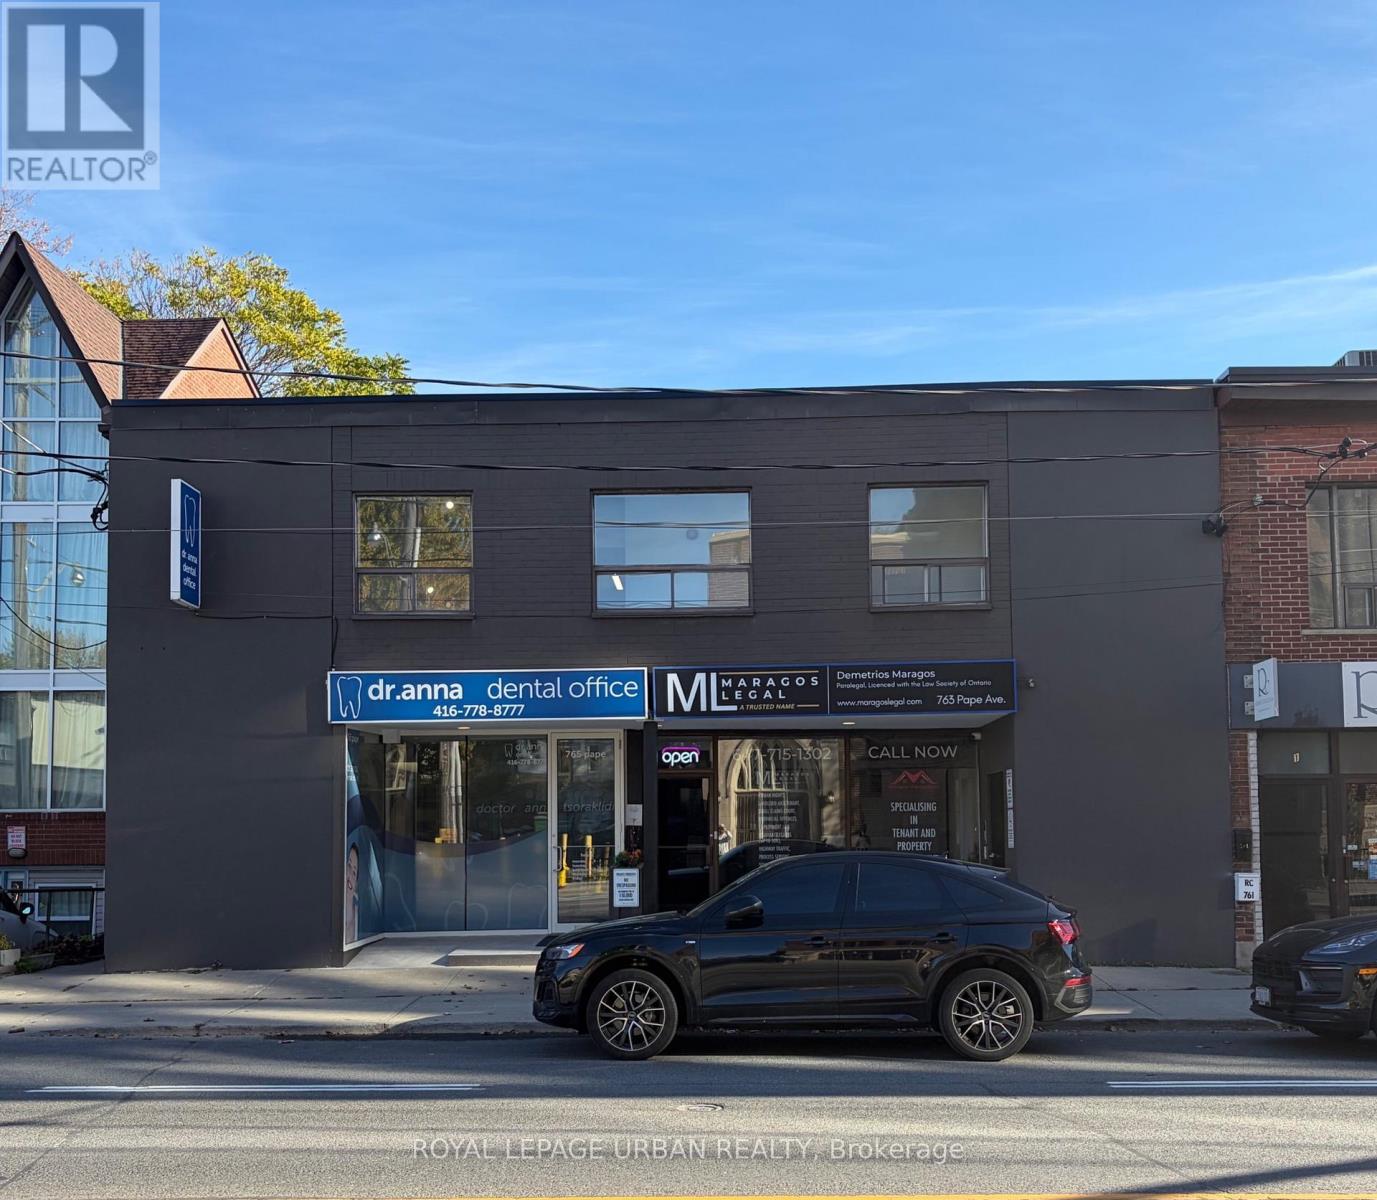
203 - 765 Pape Avenue
Toronto (Danforth), Ontario
All-inclusive: heat, hydro, and water included. A fully renovated one-bedroom suite at Pape & Danforth, finished from top to bottom. The modern kitchen has white shaker cabinetry, quartz countertops, a teal glass subway-tile backsplash, an undermount sink with a matte black pull-down faucet, a built-in cooktop, a microwave, and a stainless steel fridge. The bedroom has floor-to-ceiling built-in wardrobes with upper cabinets, so there's more storage than you'd expect. Wide-plank flooring and pot lights run throughout. The spa-inspired bathroom has marble-look porcelain tile, a glass sliding shower, matte black fixtures, and a medicine cabinet. The building's entrance, foyer, and hallways have also been freshly renovated, so the whole place feels new from the moment you walk in. Steps to Pape subway station, with the shops, cafes, and restaurants of the Danforth right at your door. (id:45725)
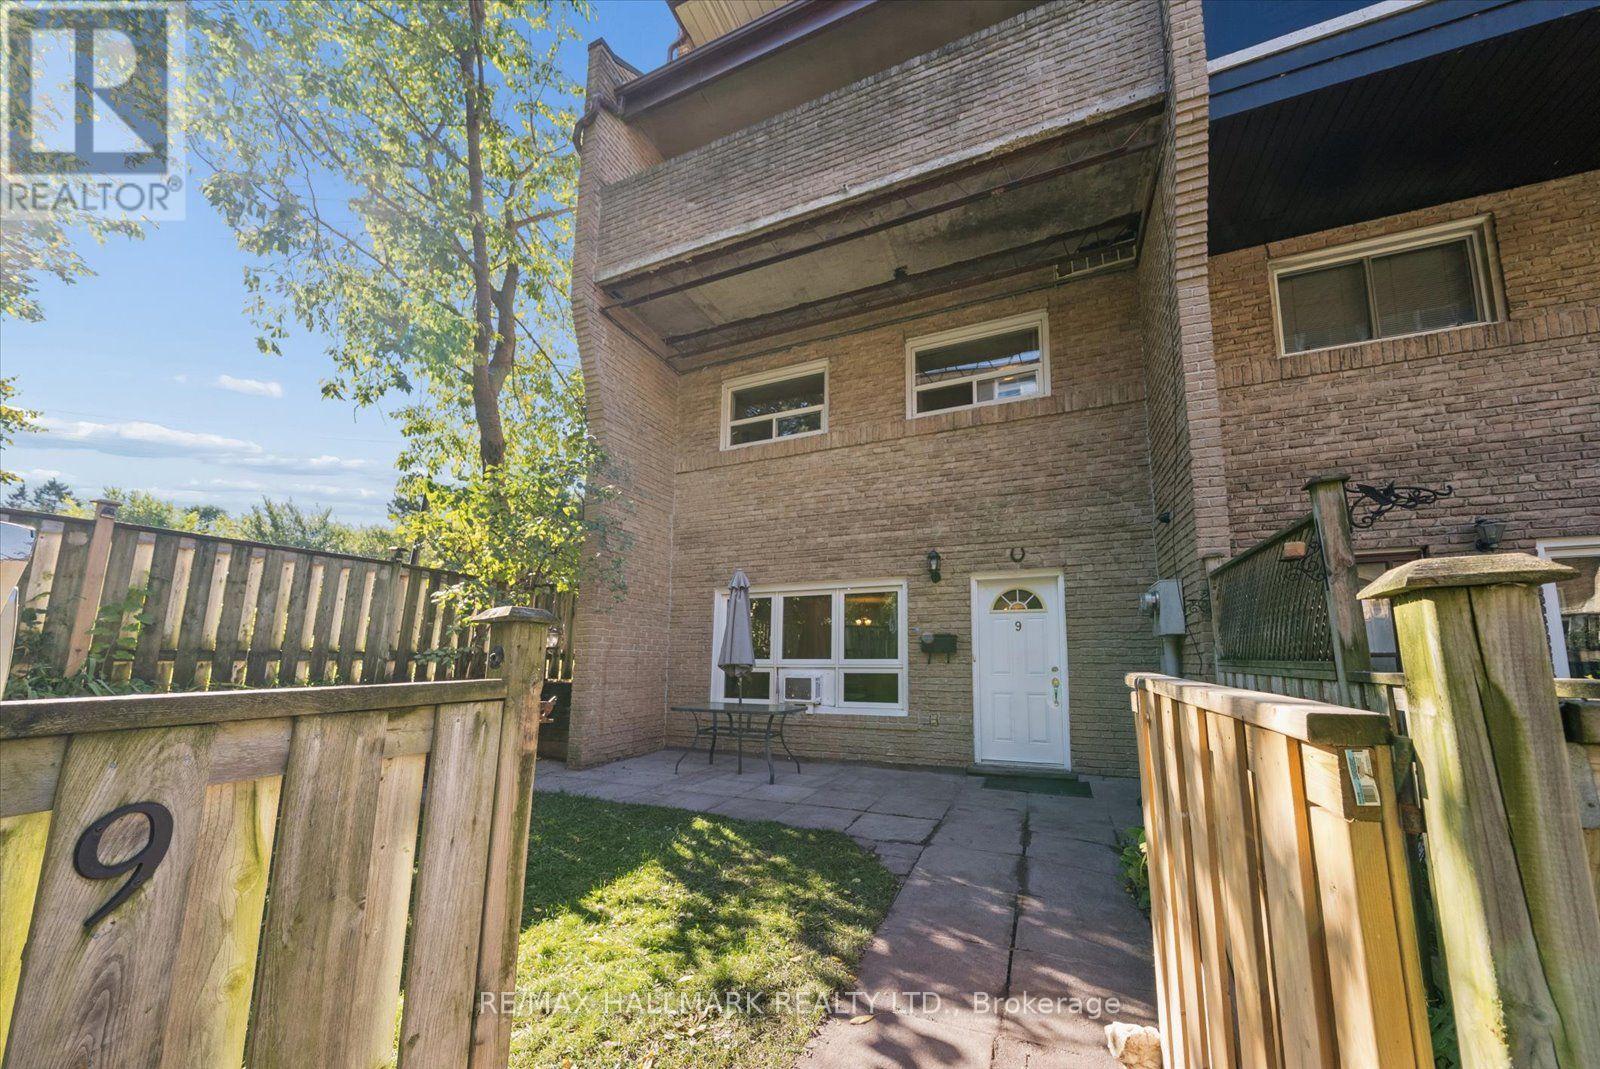
9 - 91 Muir Drive
Toronto (Scarborough Village), Ontario
Welcome to this well-designed end-unit townhome offering the feel of semi-detached living in the heart of Scarborough Village! The functional layout features an open-concept living and dining area, a kitchen with updated cabinetry and stainless-steel appliances, and laminate flooring throughout. A convenient two-piece bathroom and laundry area complete the main level. Upstairs, you'll find three spacious bedrooms and a four-piece bathroom with ceramic tile. Enjoy a larger backyard than many other units, with the added appeal of siding onto a park-like setting-perfect for relaxing or spending time with family. With TTC at your doorstep, shopping within walking distance, two nearby GO stations and easy access to downtown and Guild Park, this home offers comfort and convenience in a well-connected location. An excellent opportunity for first-time buyers or growing families! (id:45725)
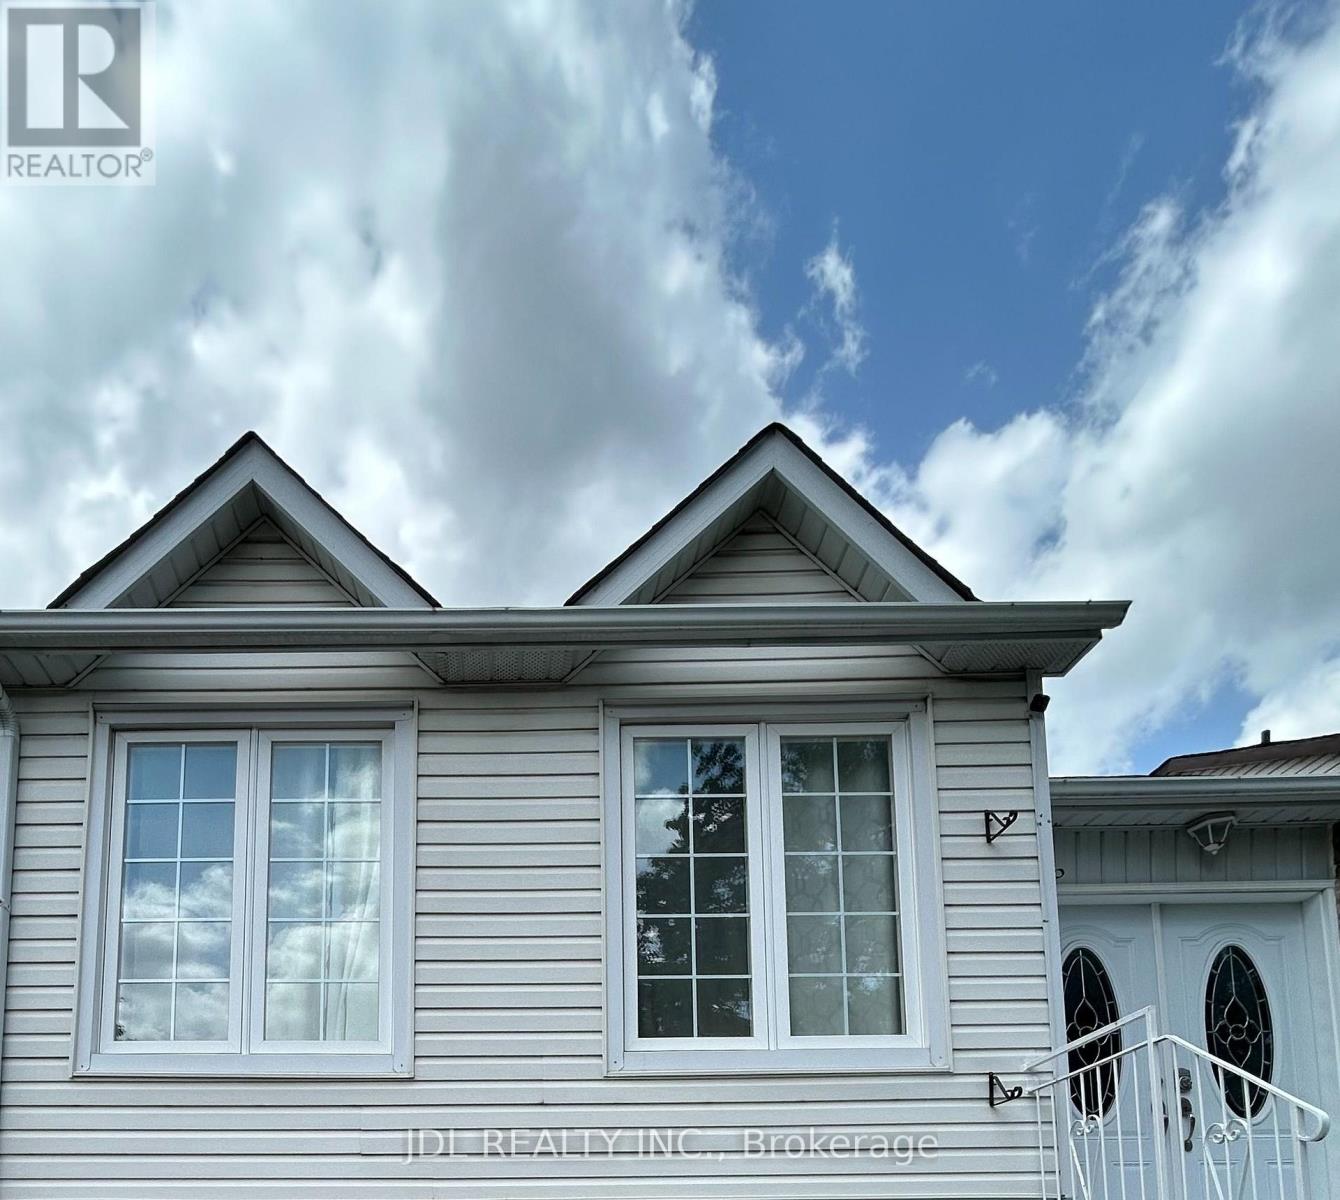
One Bedroom Unit Bsmt - 44 Glencoyne Cres Crescent
Toronto (Steeles), Ontario
All Utilities/Internet/Furniture Inclusive! Best Deal! Must See! Well Furnished! Unique Location! Walking To All Amenities! Schools, Shopping Centers, Restaurants, Banks, TTC, etc.. available parking extra fee. Thank you very much! (id:45725)
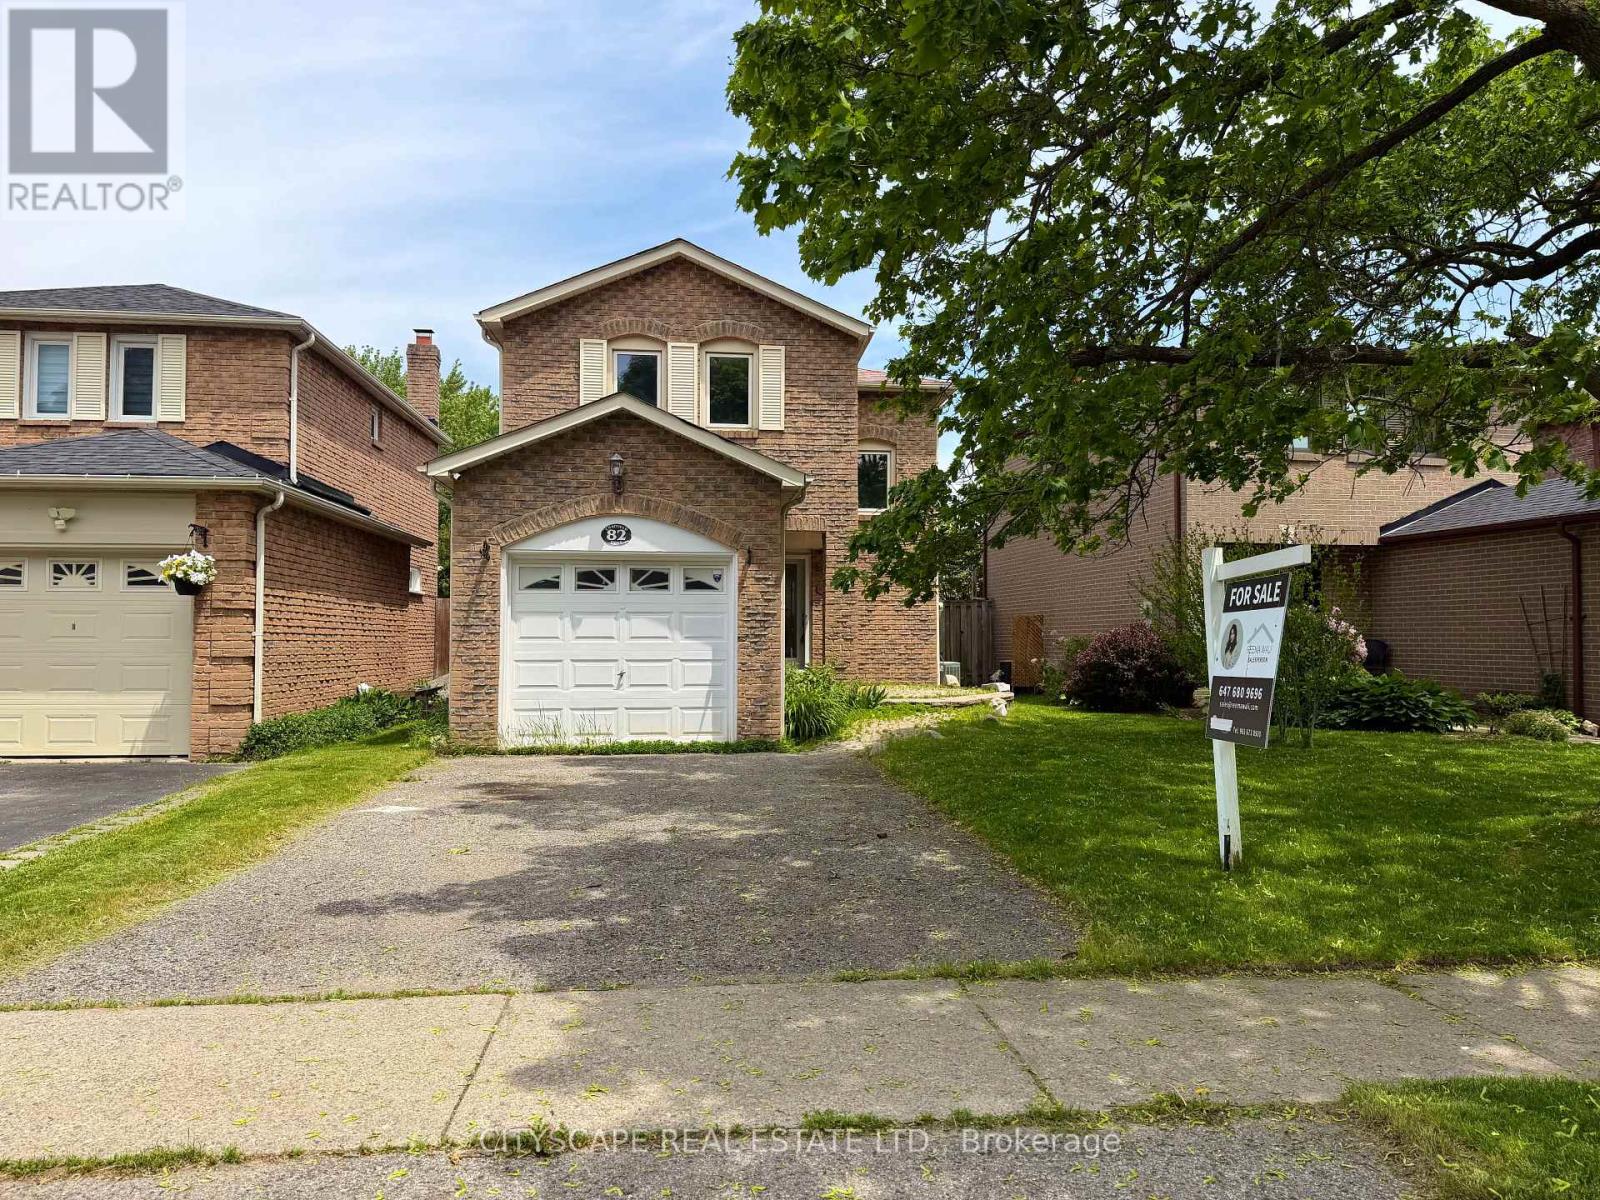
82 Chatfield Drive
Ajax (Central West), Ontario
Stunning, move-in ready detached home in one of Central West Ajax's most coveted neighbourhoods, tucked away on a quiet, family-friendly crescent. This beautifully updated 3-bedroom, 2-bath property shows true pride of ownership with approximately $100K in quality upgrades throughout. Step into a bright and welcoming main floor featuring a separate living and dining area, elegant crown moulding, modern pot lights, smooth ceilings, and a walk-out to the backyard-perfect for entertaining. The renovated chef's kitchen showcases sleek quartz countertops, stylish backsplash, brand new stainless steel appliances, upgraded cabinetry, new sink + range, and refined finishes that give the home a fresh, contemporary feel. The entire main level has been freshly painted and upgraded with premium hardwood flooring, oak staircase with iron spindles, and all new interior and entry doors for a clean, elevated look. The upper level offers three generous bedrooms with ample natural light, finished with new doors and updated flooring. The fully remodeled 4-pc bathroom features modern glass accents and full-height designer tiles. The finished basement adds incredible value with its own kitchenette, updated 3-pc bathroom, vinyl flooring, pot lights, a recreation/bedroom area, and a large laundry/mechanical room with plenty of storage. The home also features a private side entrance to the lower level. Permit application for a legal second unit has been submitted and will be provided prior to closing. Additional updates include a new furnace (2023). Located close to excellent schools, parks, shopping, restaurants, transit, and major highways, this home offers convenience, comfort, and long-term potential. A perfect opportunity for families, investors, or buyers looking for a turnkey home with income possibilities. (id:45725)
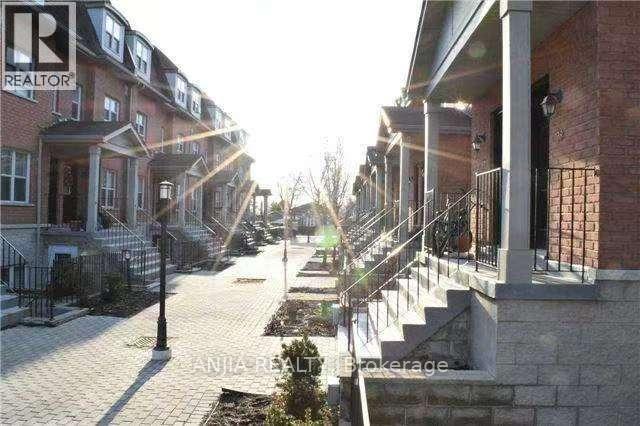
40 - 901 Kennedy Road
Toronto (Ionview), Ontario
3-Bedroom & 2-Bathroom Condo Townhouse | Near Eglinton Subway Station for Rent. Experience hassle free living in this bright furnished condo townhouse steps from Eglinton Subway Station. The neighborhood offers abundant amenities: close to schools, restaurants, banks, retail shops, Jack Goodlad Park, bike trails, basketball courts and baseball fields. Easy access to DVP, Highway 401, Highway 404 and Scarborough Town Centre.Property Highlights 3 generously sized bedrooms; primary bedroom features a walk in closet and private balcony 2 full 4 piece bathrooms 1 dedicated parking spot included Open concept living & kitchen with 9 foot ceilings. 88 sq ft balcony with scenic park views In unit appliances: stainless steel fridge & range hood, stove,(stove will change new one for new tenant) washer & dryer, hot water tank. (id:45725)
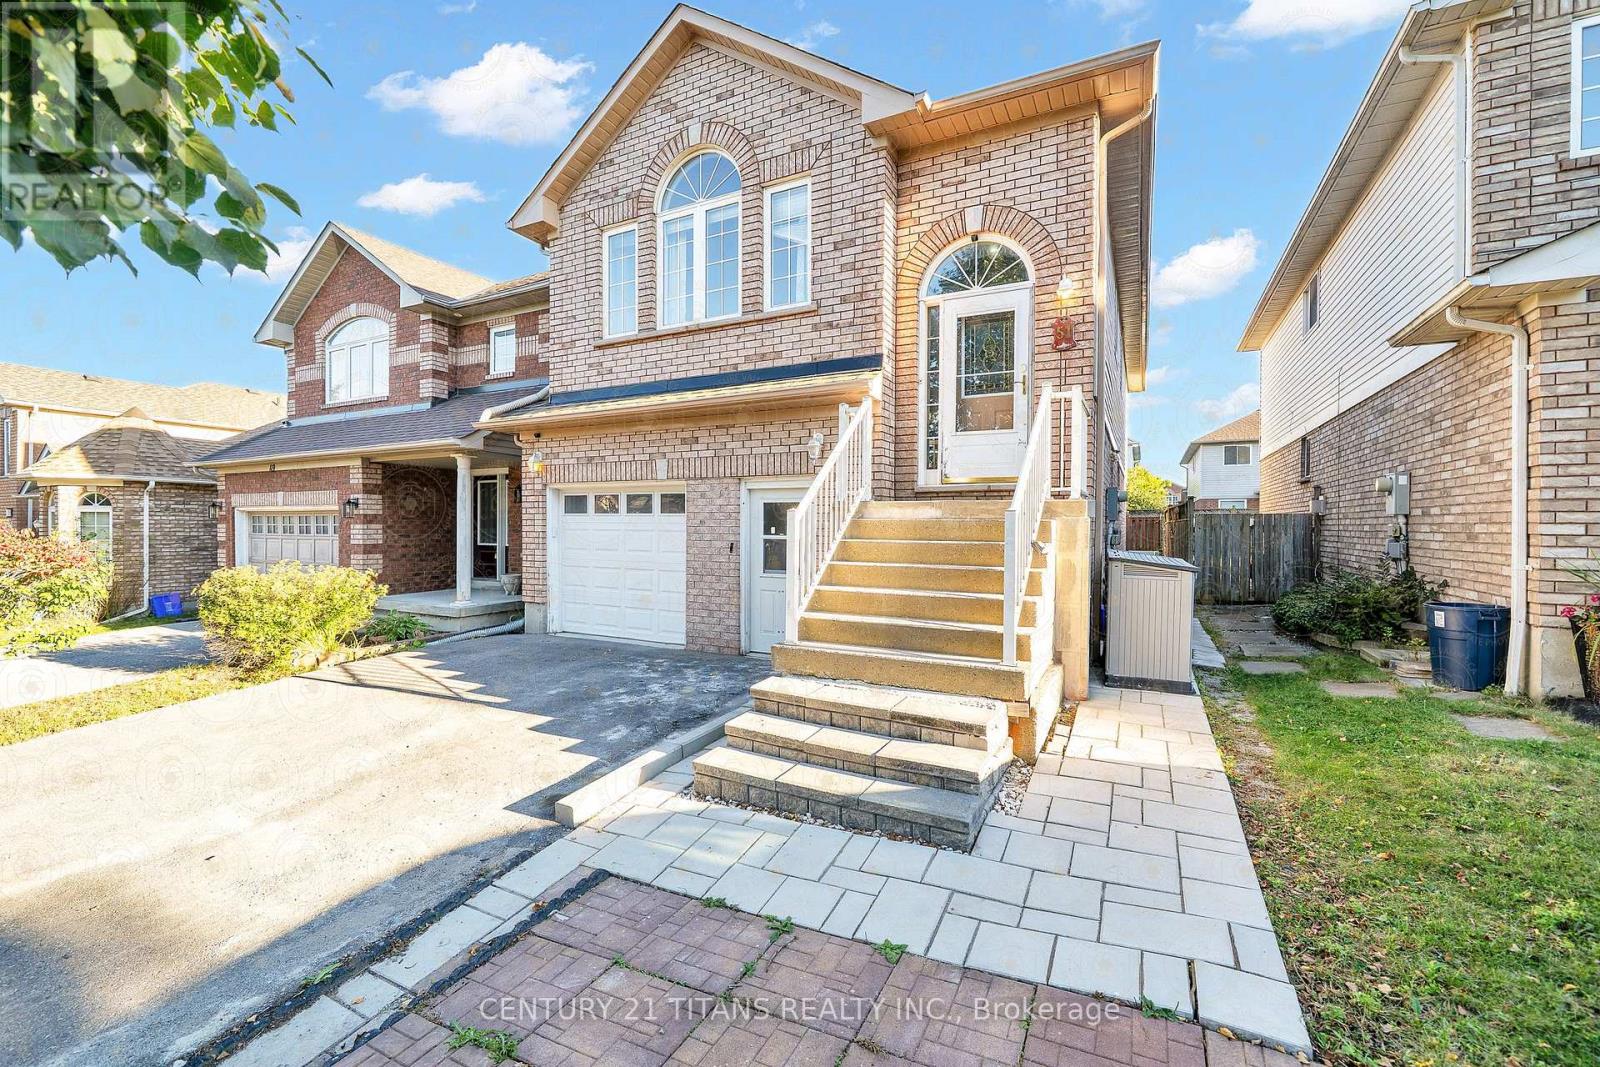
51 Marchwood Crescent
Clarington (Bowmanville), Ontario
Income-Generating Property with 3 Kitchens, 5 Bedrooms & Multiple Living Spaces! An incredible opportunity for investors or multi-generational families. This spacious home offers three kitchens, five bedrooms, multiple living areas, and excellent income potential. The upper level features an open-concept family room and formal dining area, a modern kitchen, and three bedrooms, including a primary bedroom with a 4-piece ensuite and walk-in closet. The main-floor unit offers a large kitchen, a spacious living room with a gas fireplace and walkout to the deck, plus a fourth bedroom with an ensuite. The lower level features a fifth bedroom with a 3-piece ensuite and a large recreation room. One unit is fully self-contained, while two units share laundry facilities. Parking for up to five vehicles, including a garage with direct entry to the main floor. A fantastic opportunity to generate rental income while enjoying ample living space in a desirable location! (id:45725)
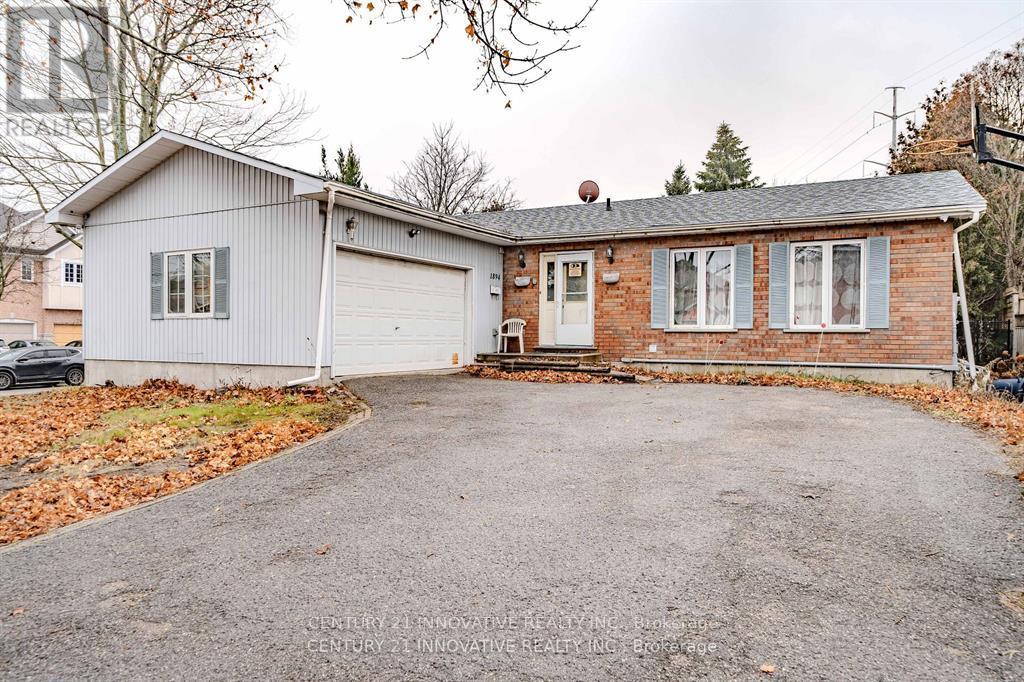
Bsmt - 1894 Woodview Avenue
Pickering (Highbush), Ontario
Available December 1st 2026! 2 bedroom 1 bathroom basement apartment for rent in the heart of pickering! This beautiful basement comes with tons of upgrades and is situated In the heart of one of Pickering's most desirable communities. Beautiful & spacious bedrooms, w/large windows for lots of natural sunlight. Open concept living & dining w/upgraded kitchen. Upgraded laminate floors w/gorgeous kitchen & Stainless steel appliances. Large Master bedroom and 2nd bedroom both w/windows and closets. Living Area/Dining room Combined. Large windows & lots of storage space. Lots of amenities nearby. Nearby to school, groceries, shopping, banks, stores, & so much more! 401/highway nearby! One parking spot on driveway. Shared washer/dryer. Bsmt tenant pays 30% utilities. (id:45725)
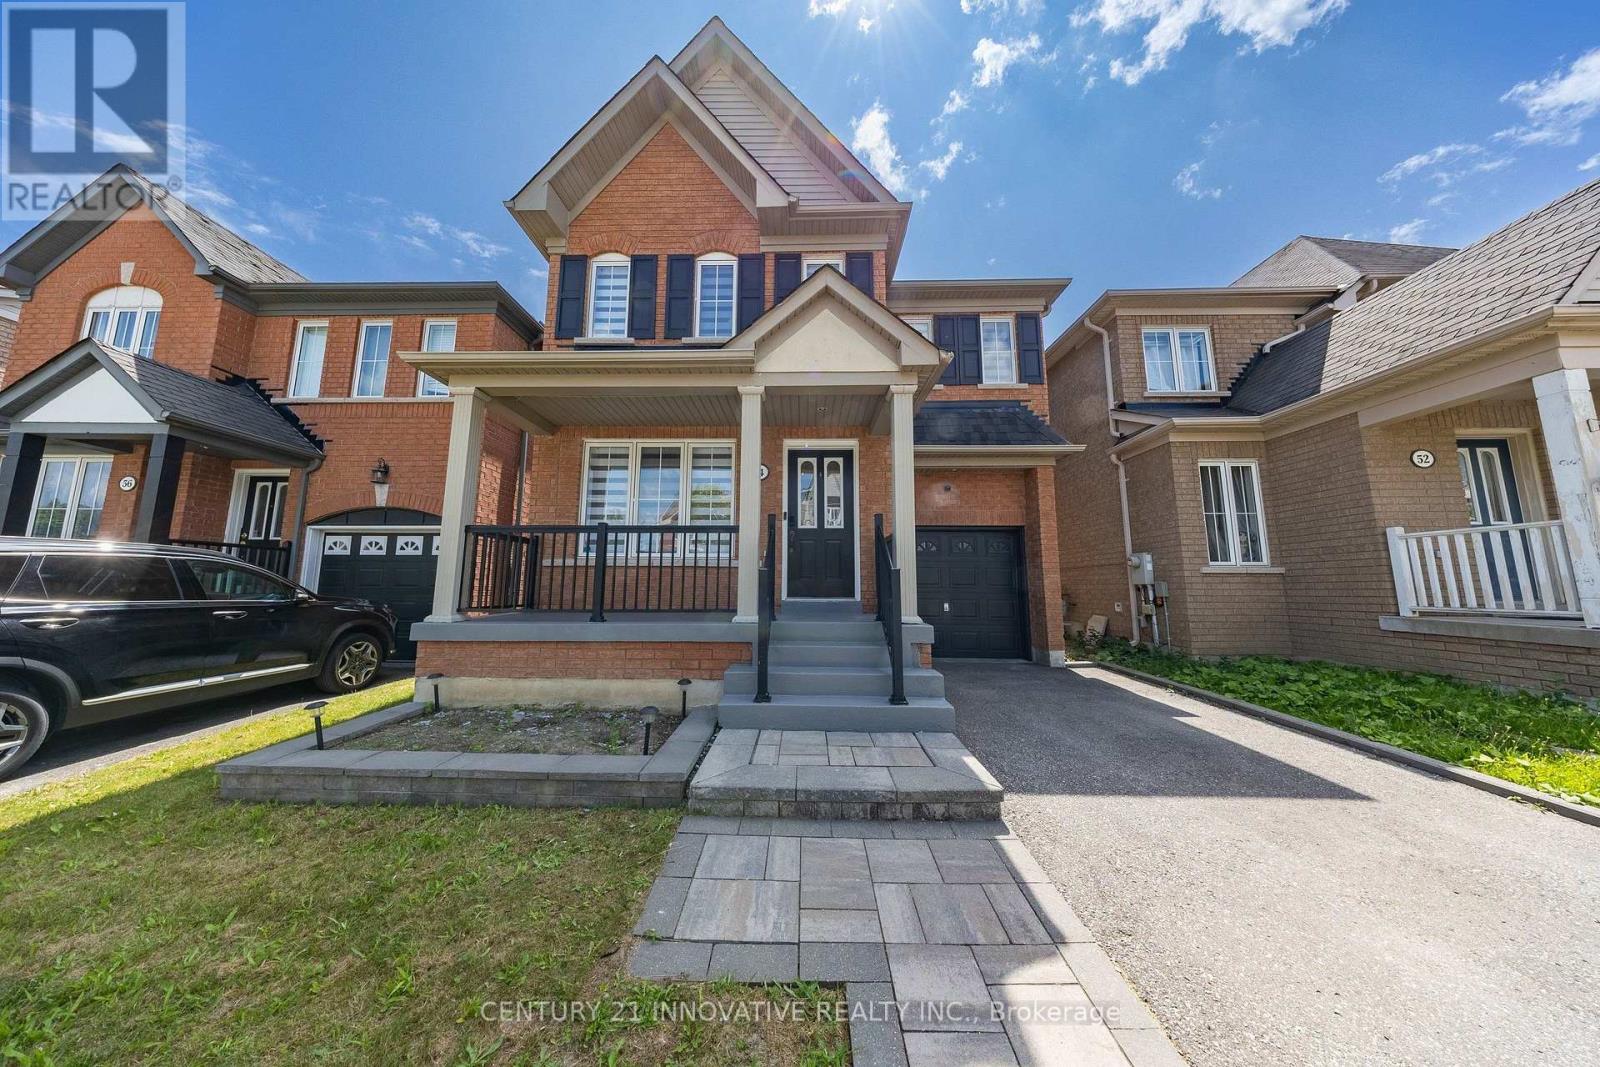
54 Carpendale Crescent
Ajax (Northeast Ajax), Ontario
Stunning Detached Home In Highly Desirable Northeast Ajax. Needs To Be Seen!. Close To Schools, Shops & Rec.Center. This Warm Inviting Family Friendly Home Features An Open Concept Living And Dining Combination. A Cozy Family Room Equipped With A Fireplace. Generously Sized Bedrooms. Conv. 2nd Level Laundry. A Large Backyard With A Deck Perfect For Bbq's. This Home Is Move In Ready! Smart Thermostat, Doorbell, Smoke Alarm, Water Softener. Hwt (O) Furnace (2019), Deck & Garden Shed(2019), Roof (2025), freshly Painted, New Window Covering, New kitchen & w.rooms Quartz countertop. (id:45725)
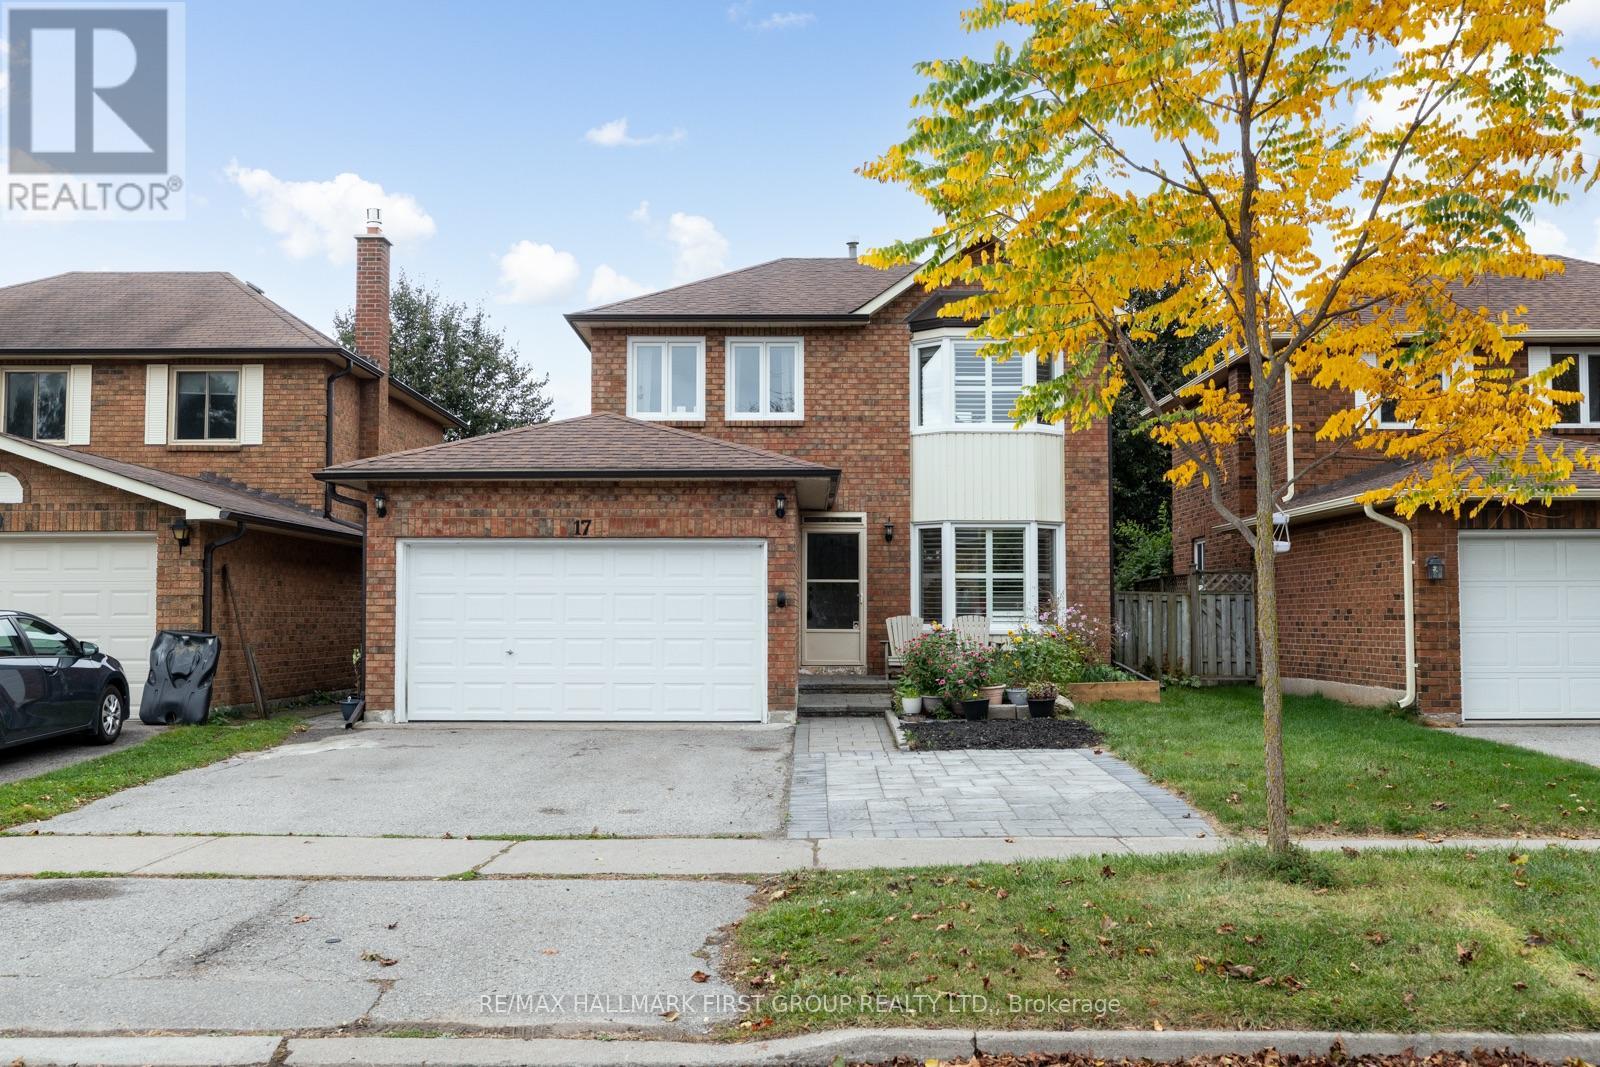
17 Hawkins Crescent
Ajax (South West), Ontario
Turn-Key Living Just Steps From Lake Ontario! Welcome To This Beautifully Renovated And Meticulously Upgraded, All Brick Home With Double Car Garage. Step Inside To A Bright And Inviting Open-Concept Living And Dining Area, Featuring Elegant California Shutters And Beautiful Views Of Your Private Backyard. The Stunning Updated Kitchen (2022) Boasts Stainless Steel Appliances (2022), Quartz Countertops, And A Stylish Backsplash, With A Convenient 2 Piece Bathroom Nearby. Freshly Painted Throughout (2026), This Move-In-Ready Home Offers 3 Generously Sized Bedrooms On The Second Floor, Including A Spacious Primary Retreat Complete With An Oversized Walk-In Closet And Private 3-Piece Ensuite. Two Additional Bedrooms, An Updated 3-Piece Bathroom (2022) Complete The Second Floor, And Brand-New Carpet Throughout Gives A Fresh And Inviting Feel. A Separate Side Entrance Leads To Your Fully Fenced, Private Backyard, Featuring An Expansive Interlocking Patio (2023). The Versatile Basement Offers Endless Possibilities For A Recreation Room, Home Gym, Or Work-From-Home Space, Along With Ample Storage And A Spacious Laundry Room. Enjoy Peace Of Mind With Major Updates Already Taken Care Of: Windows (2026), Hot Water Tank (2026), Washer & Dryer (2026), Garage Door Opener (2026), Furnace & A/C (2024), Garage Door (2021), Eavestroughs (2019), And Roof (2011). Nestled In A Fantastic, Family-Friendly Neighbourhood, Just A Short Walk To Rotary Park, Lake Ontario, Scenic Waterfront Trails, And A Charming Neighbourhood Parkette! Enjoy Summer Bike Rides Along The Lake, Refreshing Lakeside Breezes, And Outdoor Adventures Right At Your Doorstep. Just Minutes From Durham Transit Lines, Ajax Go Station, Highway 401, Shopping, Dining & More! (id:45725)