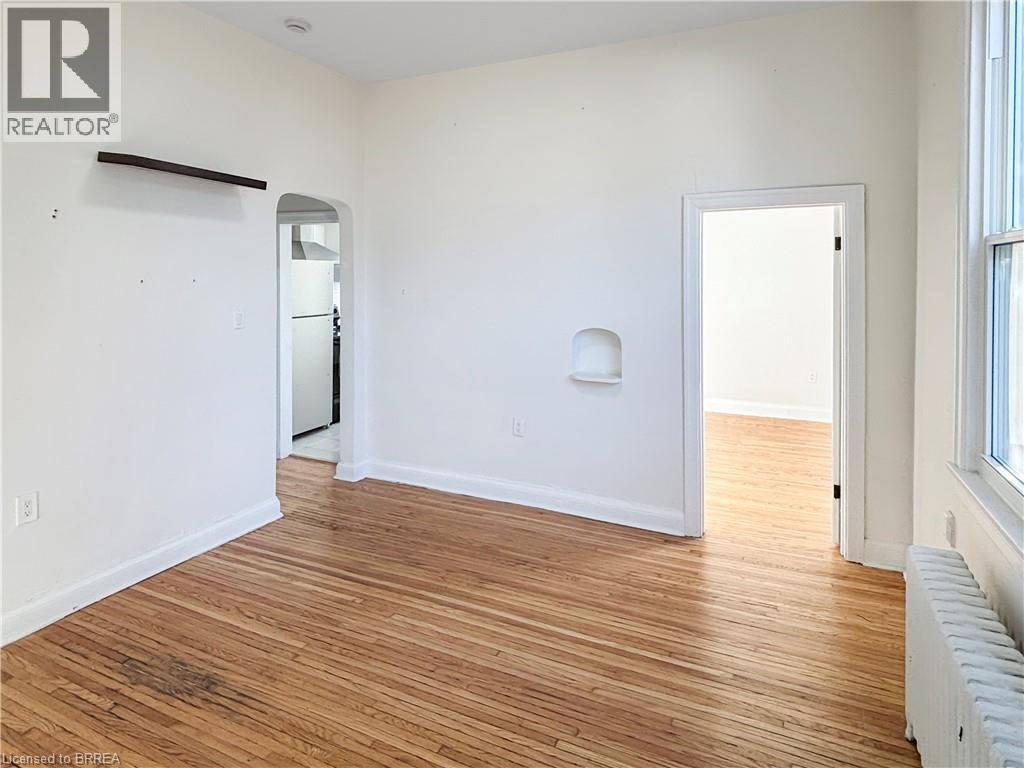
7 Sheridan Street Unit# 6
Brantford, Ontario
Welcome to Unit 6 at 7 Sheridan Street, a bright 1-bedroom, 1-bathroom apartment in Brantford’s established Terrace Hill neighbourhood. Large windows fill the unit with natural light and show off the hardwood floors. This unit has coin-operated laundry on site and an assigned outdoor parking space available. This is a pet-friendly, smoke-free building. The location is great, you’re minutes from downtown Brantford’s shops, restaurants and the Laurier Brantford campus, Brantford General Hospital, the train station, parks, schools, public transit and easy access to Highway 403. (id:45725)
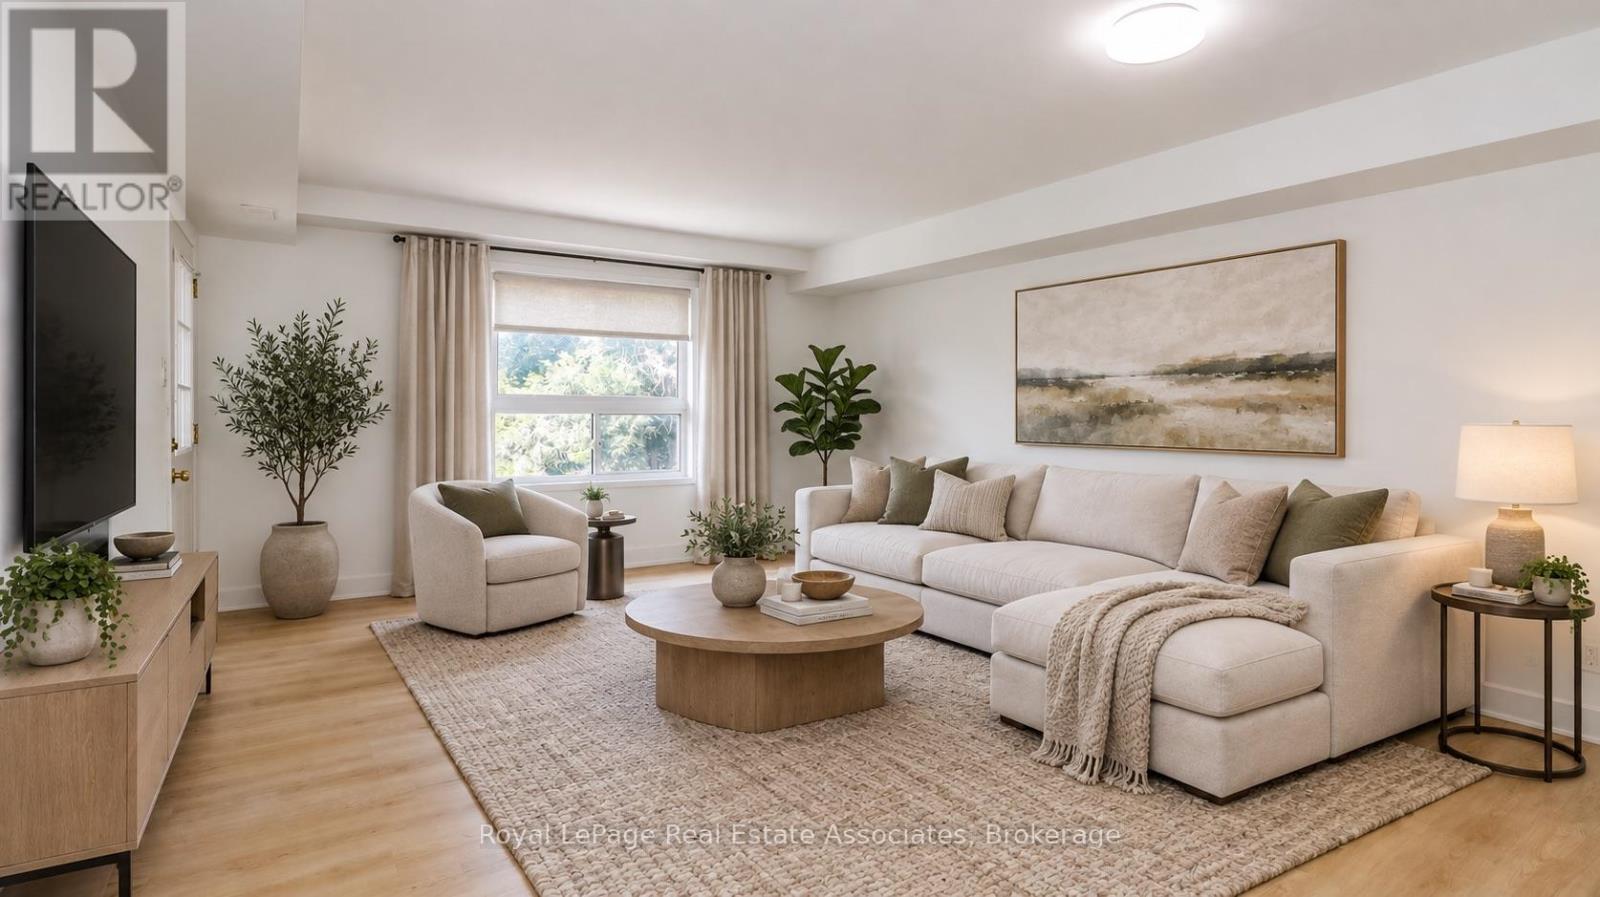
11 - 94 Sanford Street
Barrie (Sanford), Ontario
Newly Renovated two bedroom, one bathroom third floor unit. Newer building in a great location. This is a third floor unit with its own private balcony. Parking available. Laundry in unit. Large open spacious kitchen & living room. Seperate water,heating,hydro and water heater paid by tenant. Second parking spot available to be rented. (id:45725)
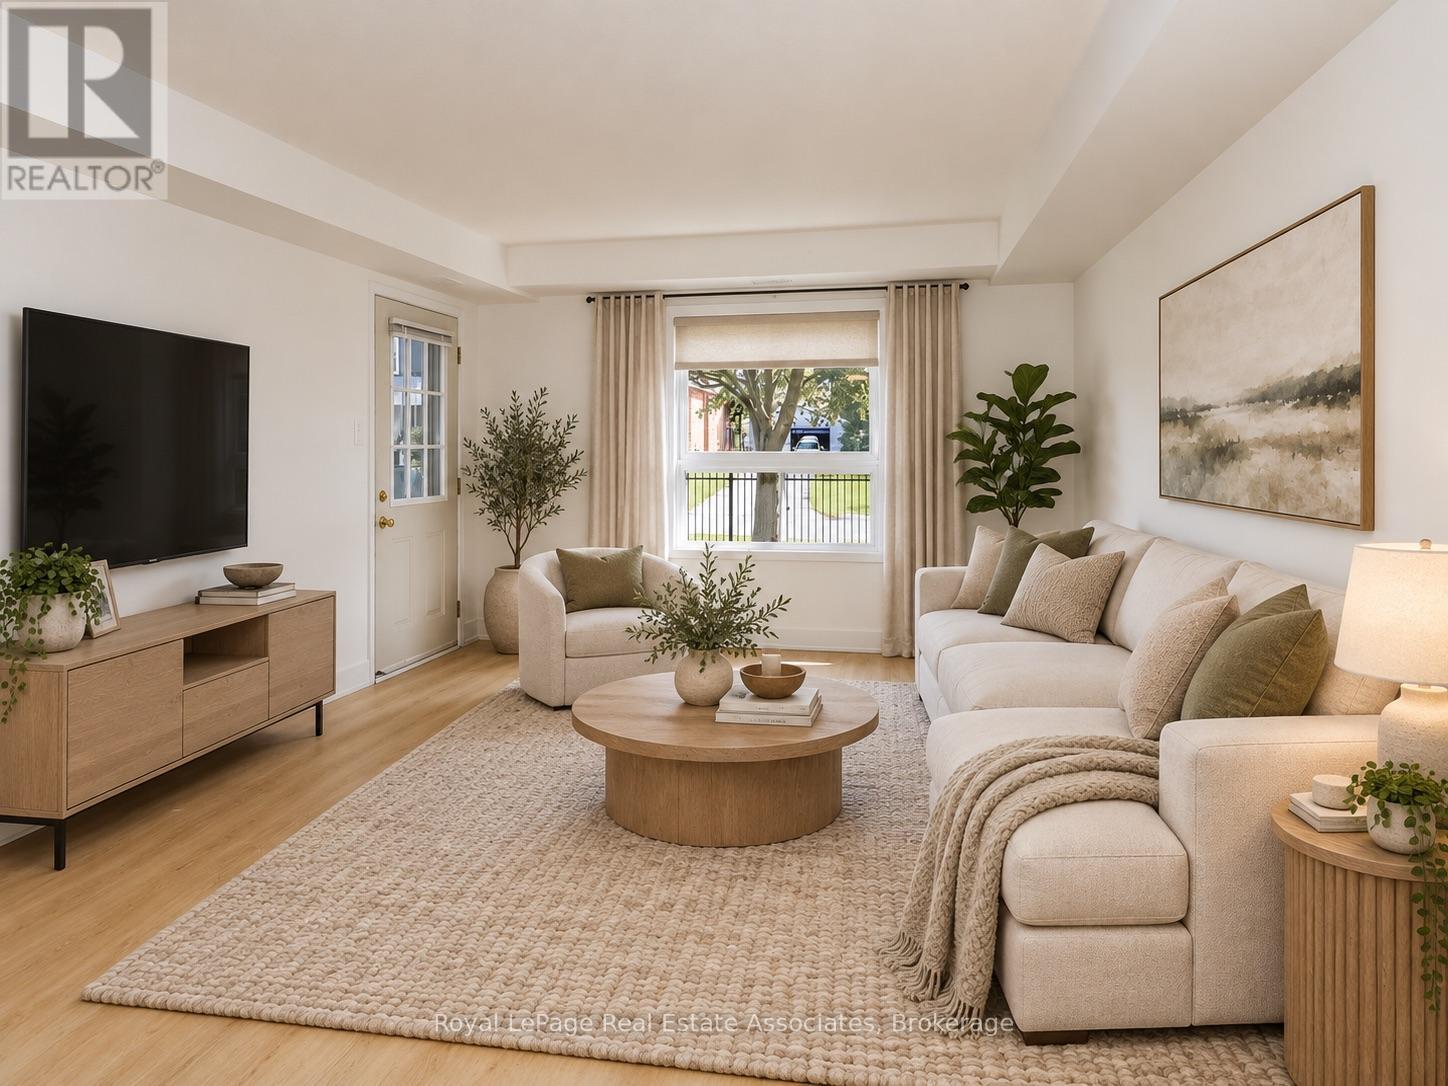
2 - 94 Sanford Street
Barrie (Sanford), Ontario
Newly Renovated two bedroom, one bathroom ground floor unit. Newer building in a great location. This is a ground floor unit with a walkoutpatio. Parking available. Laundry in unit. Large open spacious kitchen & living room. Seperate water,heating,hydro and water heater paid bytenant. (id:45725)
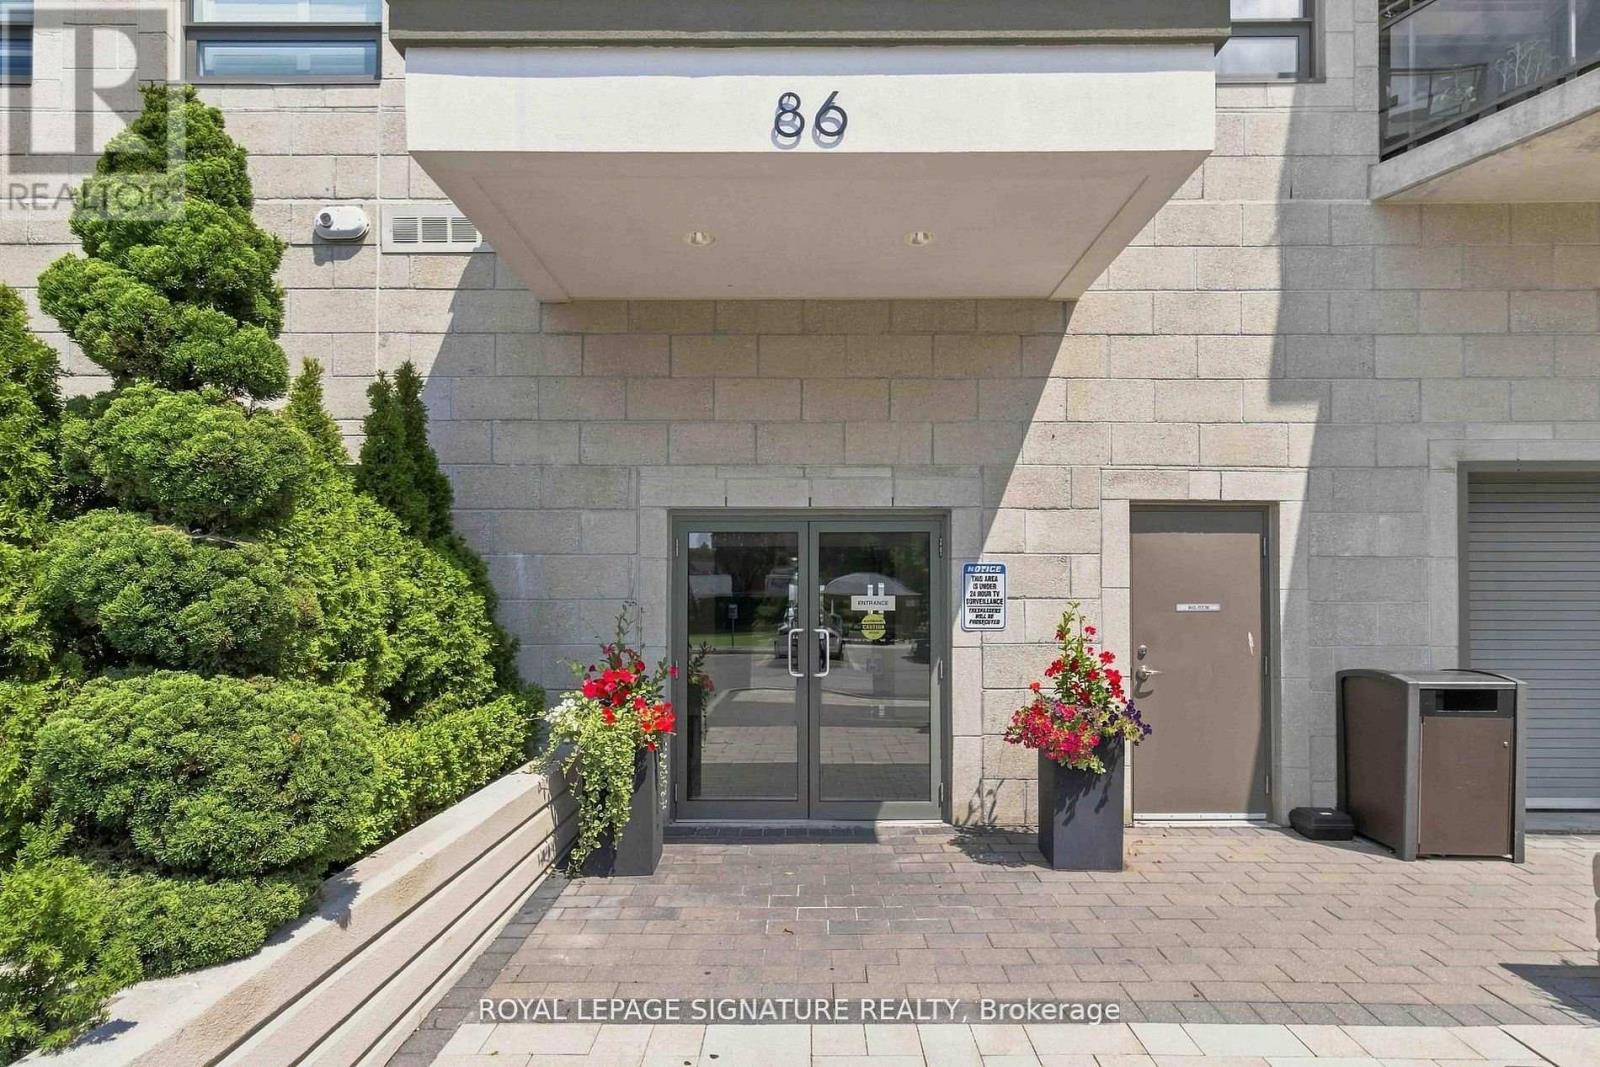
233 - 86 Woodbridge Avenue
Vaughan (West Woodbridge), Ontario
Welcome to The Clarence, an exceptional boutique condominium perfectly situated in the heart of Market Lane in Downtown Woodbridge. This freshly painted suite offers a bright and spacious open-concept layout, complemented by soaring 9-foot ceilings and a desirable west-facing exposure that fills the home with natural light. Step outside to an impressive oversized balcony, complete with a gas line, water and electrical outlets-an ideal setting for entertaining, dining or simply enjoying your own private outdoor retreat. The contemporary kitchen offers granite countertops, and a good functional workspace. Includes 1 parking space and 1 locker. Located just steps from an array of shops, grocery store, restaurants, library, cafes and transit, this is a rare opportunity to enjoy sophisticated, low-maintenance living in one of Woodbridge's most sought-after boutique condominium communities. Some photos are virtually staged (id:45725)
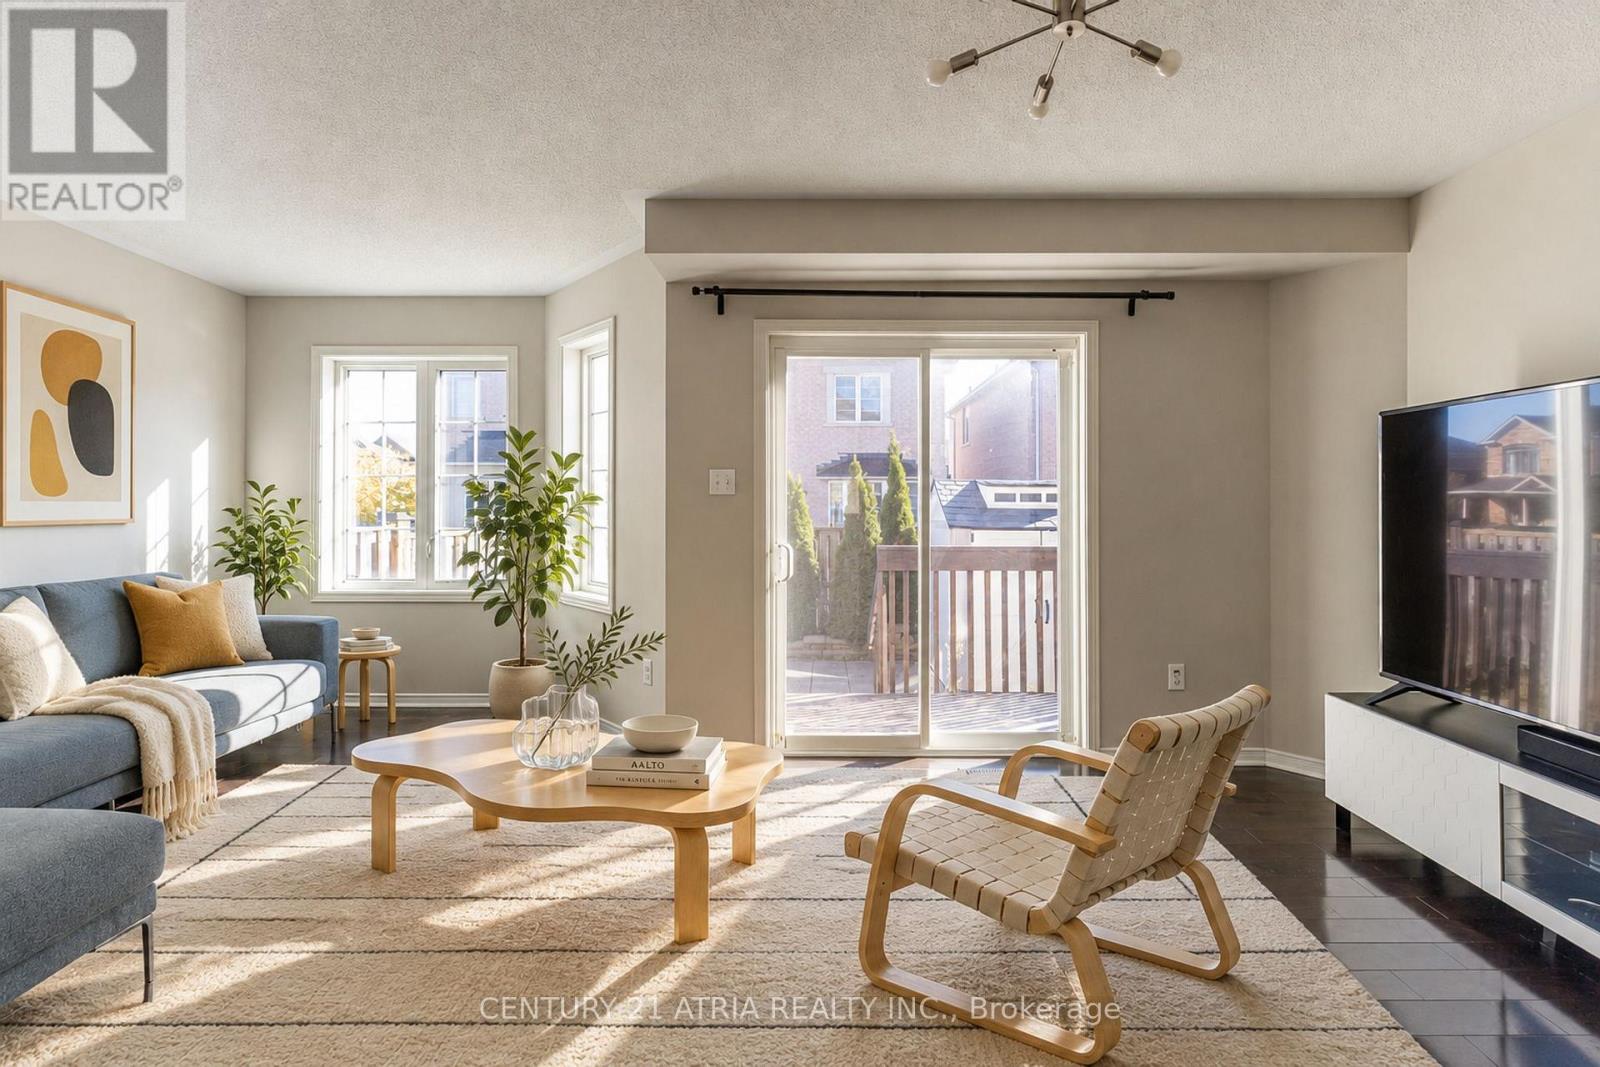
85 Vera Lynn Crescent
Whitchurch-Stouffville (Stouffville), Ontario
** 11min walk to Stouffville GO ** Absolutely no maintenance or POTL fees, 100% freehold ** Single owner occupied home with very little wear and tear ** Kitchen with plenty of cabinetry and upgraded gas range ** Low maintenance stone countertop ** Spacious primary bedroom with 4pc ensuite ** Finished basement with spacious rec room ** Basement complete with full bath ** Natural lighting in abundance with this sunny south exposure ** Generous parking available with NO SIDEWALK ** Move-in ready ** Some photos have been virtually enhanced ** (id:45725)
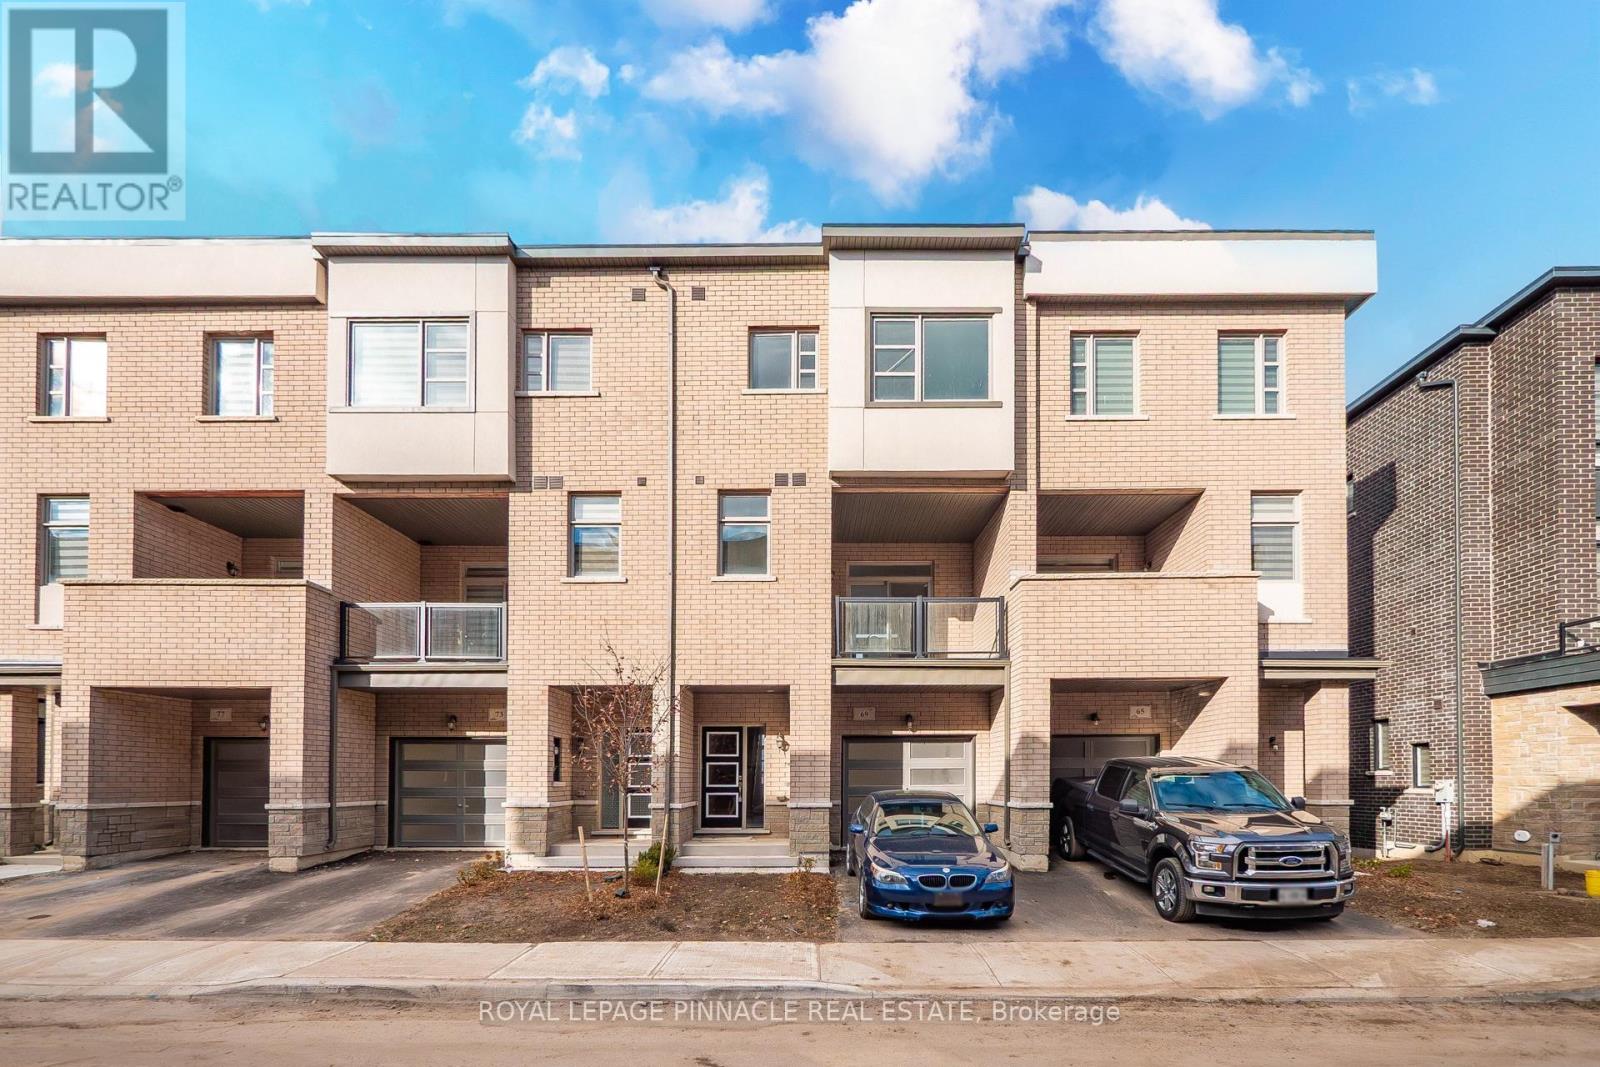
69 Inverary Crescent
Vaughan (Kleinburg), Ontario
Luxury Living Backing Onto Nature in Kleinburg, Now Available for Lease! Welcome to your private retreat in one of Kleinburg's most sought-after, family-friendly neighbourhoods. This stunning 3-bedroom, 3-bath townhome offers over 2,100 sq. ft. of beautifully designed living space, with soaring ceilings on every level (9' main, 10' second, 9' third) and oversized windows that frame peaceful, private ravine views. Step inside to a sun-drenched family room on the main level with direct garage access, ideal for busy everyday living. The second level is the heart of the home, where an open-concept layout and gleaming hardwood floors flow into a modern kitchen featuring stainless steel appliances, premium cabinetry and granite countertops.The bright breakfast area opens to a large private balcony, perfect for morning coffee or evening unwinding. A dedicated laundry room and a convenient powder room complete this level.Upstairs, retreat to the spacious primary suite with a walk-in closet and a beautifully appointed ensuite bath. Two additional bright bedrooms share a stylish bathroom, and one enjoys its very own private balcony. The unfinished walk-out basement offers ample storage and direct access to the backyard, giving you extra room for storage and everyday flexibility. With no rear neighbours, you'll enjoy ultimate privacy and nature right outside your door. Location is everything: you're minutes from top-rated schools, parks, groceries and major highways, plus a short drive to Canada's Wonderland, Vaughan Mills and exciting entertainment options.Ravine-backing homes with this much space, light and style rarely become available for lease in Kleinburg, and they don't stay on the market long. With rental demand high, this one will be leased fast! Don't miss your chance to call this stunning home yours. Book your private showingtoday and move in to the lifestyle your family deserves. MUST SEE! (id:45725)
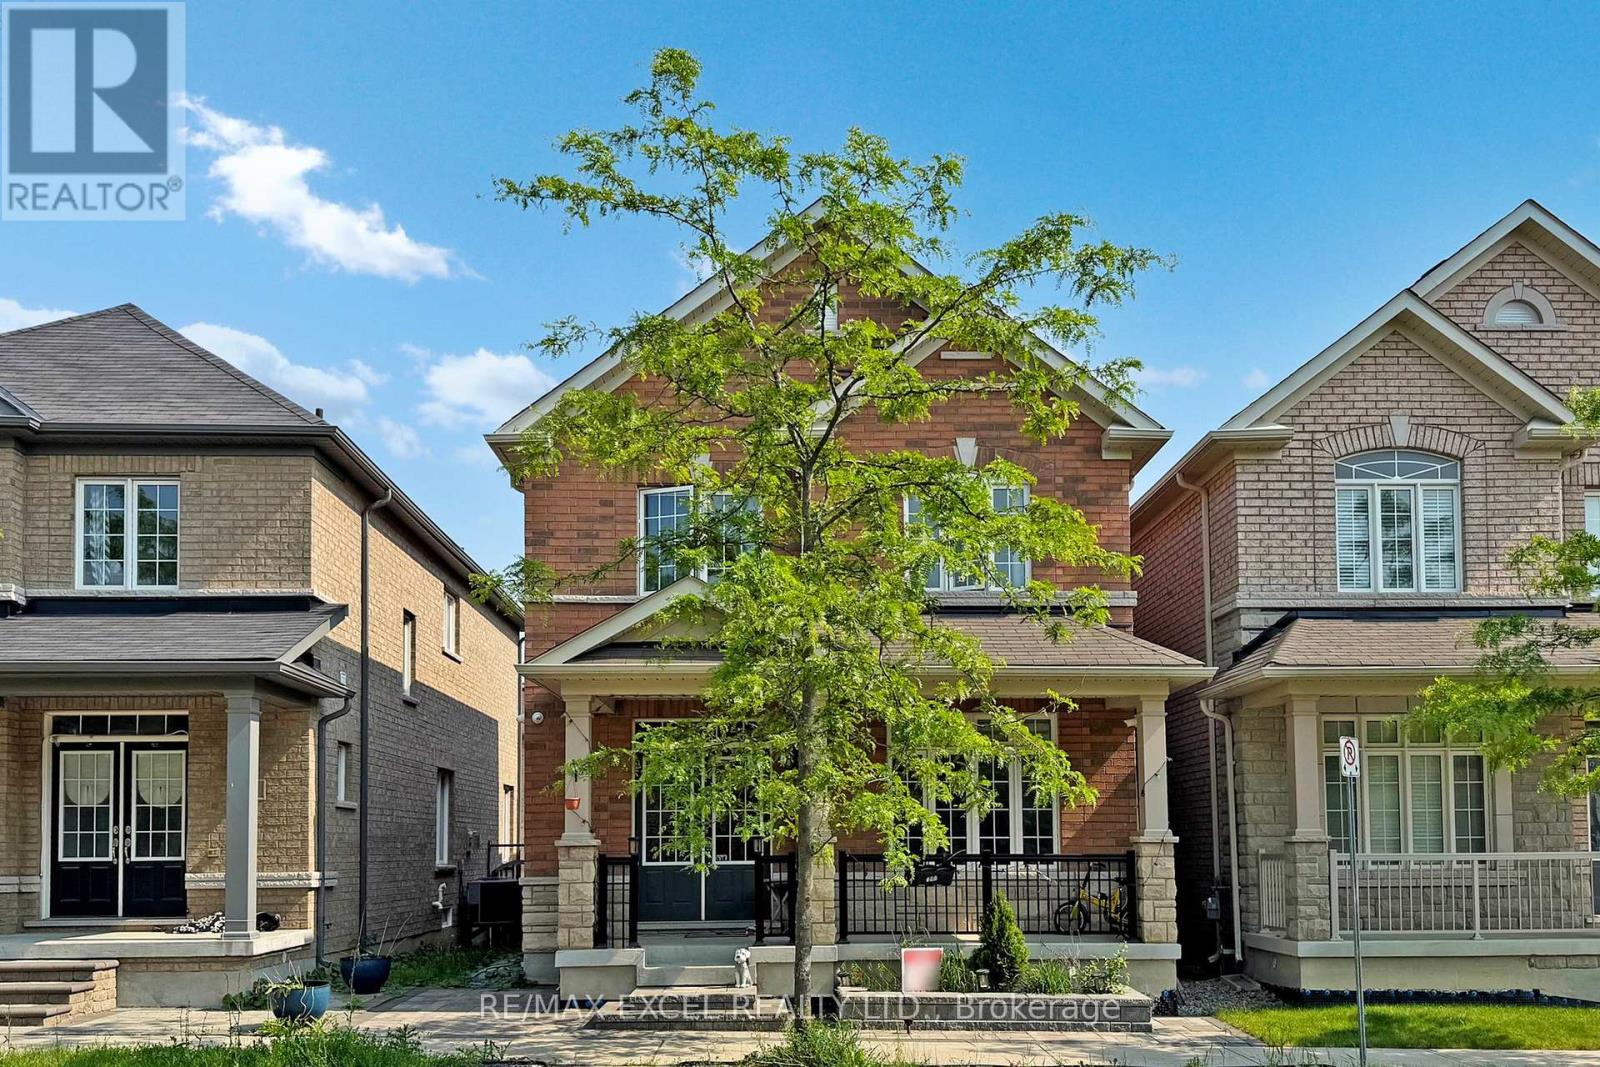
9 Sunnyside Hill Road
Markham (Cornell), Ontario
Welcome To Your Dream Home W/Exquisitely Finished Living Space. The Highly Sought After William Forster In Desirable Cornell, This Spectacular Approx 2460 Sq Ft Above Grade +Professional Finished Basement Detach Home Features Luxury $$ Finishes Throughout,4 Bedrooms and 4 Bathrooms, This Rarely Offered Style of Home Presents Unparalleled Comfort and Convenience. $$$ Upgrades, Hardwood Flrs Throughout Main, Smooth Ceilings,Potlights, Zebra Blinds ,Open Concept Sun Filled Living/Dining Rm, Family Rm W/Fireplace, Gourmet Kitchen W/Center Island,Custom Made Modern Cabinets,Quartz Counters & Backsplash, S/S Appliances ,Eat In Breakfast Area ,Walk-Out To The Private Fenced Back Yard , - A True Rare Find Where You Can Build Your Desired Oasis! .Spacious Prime Br W/Retreat, Walk-In Closet & A Gorgeous 4 Pc Ensuite. Lot of Windows.2nd Bedroom Has 4 Pc Ensuite.Professional Finished Basement Offering Extra Living Rec Rm and Much More...* Detached Home, Only Linked By Garage..Walk To Legendary School: Bill Hogarth High 19/689,Black Walnut Public 299/3021,And French Fred Varley.Steps Away From All Essential Amenities Including Highly Rated Schools, Parks, Baseball Diamonds, Pickle-Ball Courts, Basketball Court, Inclosed Dog Park, Community Centre, Library, Hospital, And Public Transit,Hwy . Ensuring Every Need Is Met With Ease ** This is a linked property.** (id:45725)
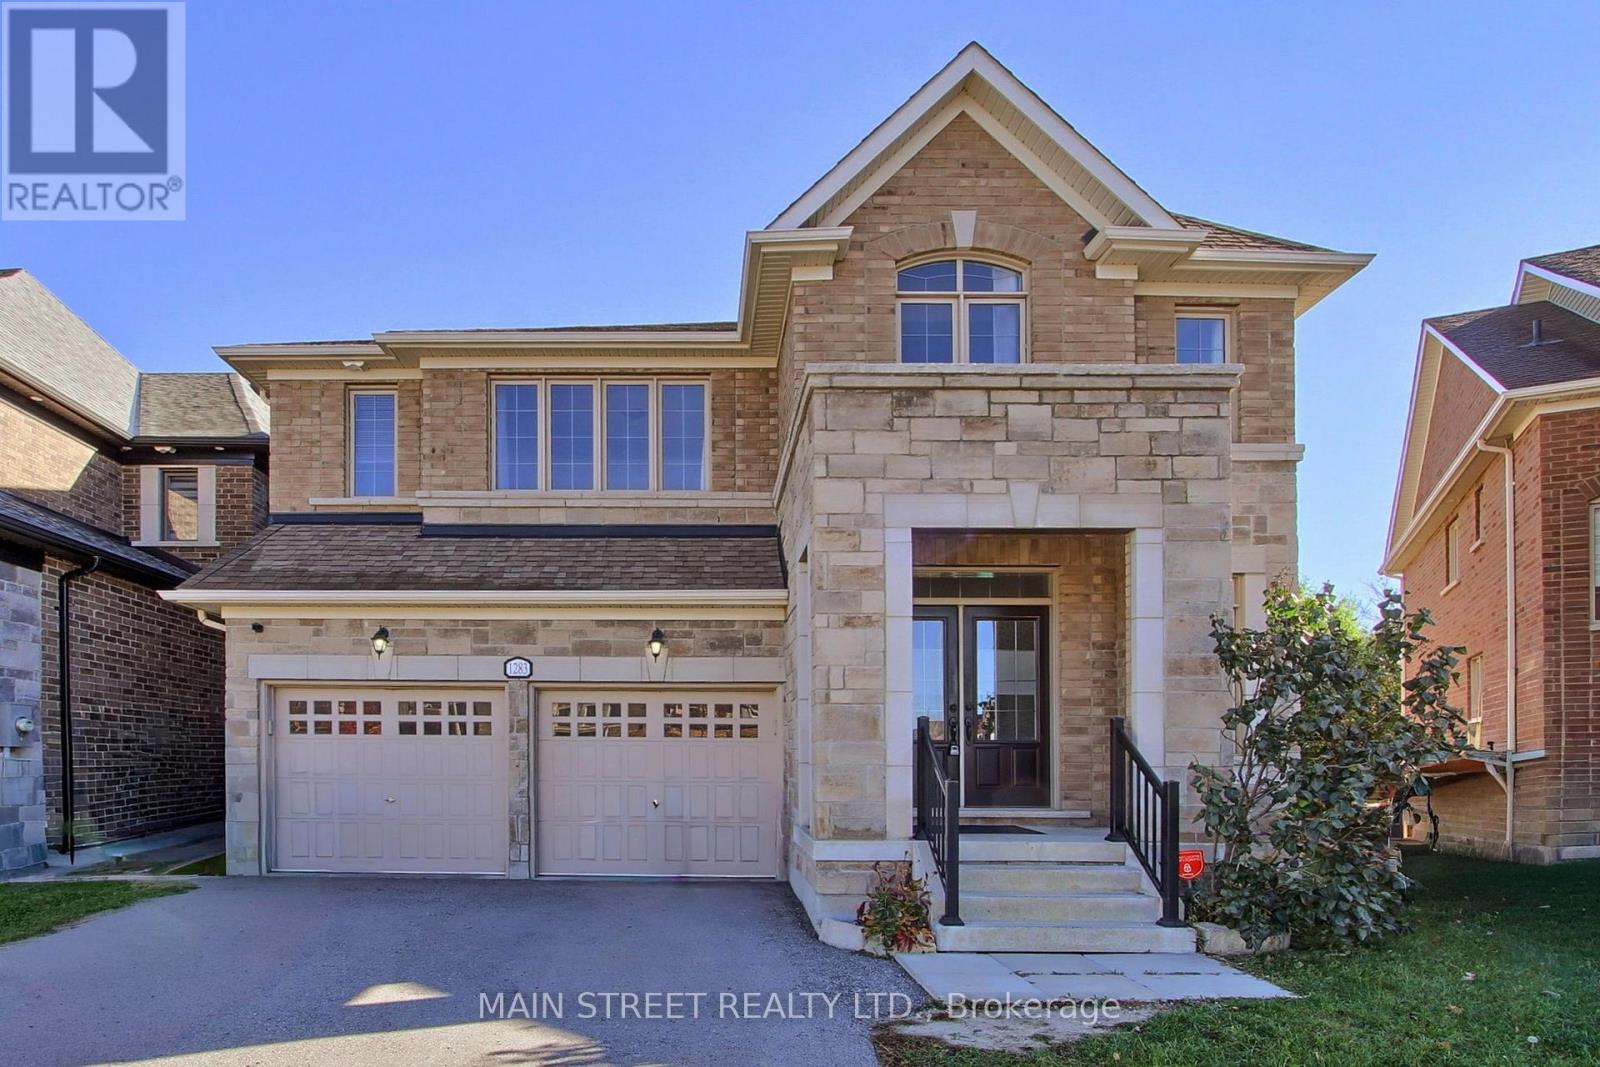
1283 Blackmore Street
Innisfil (Alcona), Ontario
Offering over 3,200 sq. ft. of spacious, thoughtfully designed living space, this beautiful home combines comfort, functionality, and timeless appeal. The home is vacant and ready for its next owners to move in and make it their own. Each bedroom enjoys access to a bathroom, providing added convenience and privacy for family members and guests alike. The main floor features a dedicated office, ideal for working from home, along with a convenient laundry room. Upstairs, a second-floor sitting room offers the perfect space to relax, unwind, or enjoy a quiet retreat. Hardwood floors throughout and a cozy fireplace add warmth and elegance to the home, while direct interior access to the garage provides everyday convenience. With generous living space and a versatile layout, this home is perfectly suited for modern family living. (id:45725)
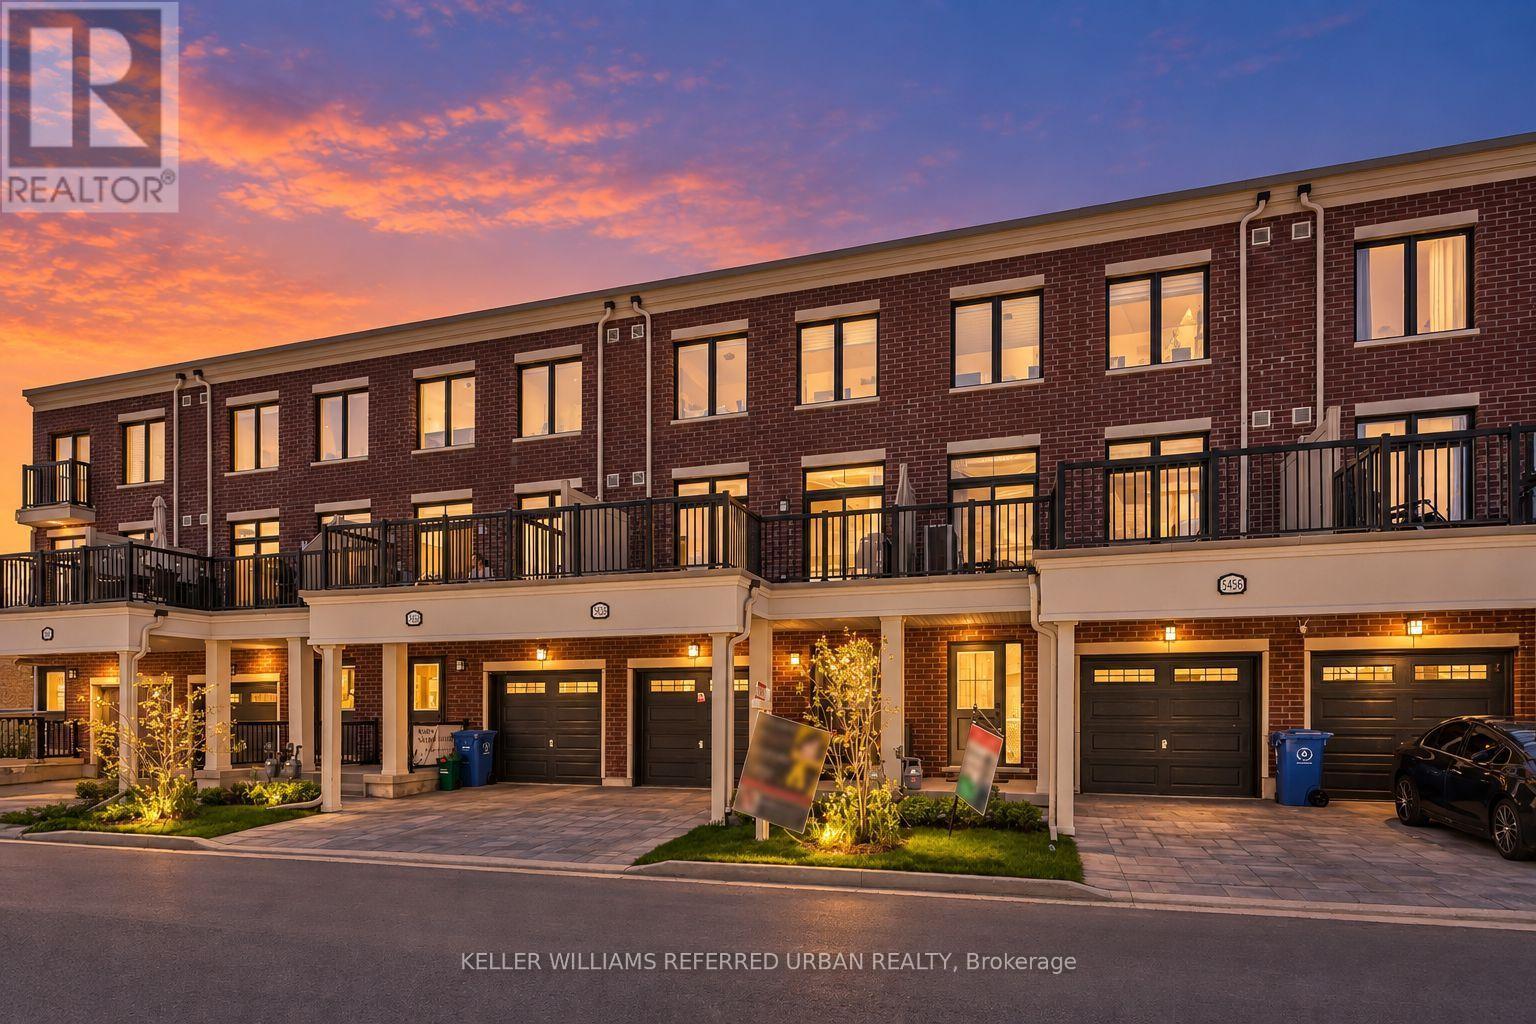
5458 Main Street
Whitchurch-Stouffville (Stouffville), Ontario
**Officially CM2(Commercial Mixed-Use 2) Zoning ----- Generally allowing 4-5 story mixed-use building that combine commercial, residential, and office spaces(buyer to verify permitted-uses) ----- Versatile live-work combined property or Excellent live-rent opportunity(potential income $$$) ***Welcome to this beautiful 3-storey Baker Hill townhouse in the heart of Stouffville!!! ----This UPGRADED(SPENT $$$) UNIT offers the perfect blend of residential comfort and commercial flexibility, featuring a dedicated home-CITY ZONED OFFICE/STUDIO with a separate entrance & hi ceiling & floor to ceiling window & exclusive bathroom and RESIDENTIAL-USE with 3 bedrooms, 3 bathrooms. Enjoy a sun-filled, open concept layout of thoughtfully designed living space with modern interior finishes throughout. This BUILDER'S UPGRADED UNIT features smooth ceilings, carpet-free flooring, and upgraded, notable kitchen package(double-sink centre island,sleek cabinetry), and pot lights, 200-amp electrical service. Upstairs, providing spacious & open concept design of functional space, and the primary bedroom features a private ensuite and walk-in closet, while two additional well-sized rooms provide practical spaces for family. A private balcony equipped with a natural gas BBQ line adds additional convenience for gathering of summer time. Ideally located minutes from major transit routes, the GO stations, schools, parks, shops, and restaurants. A rare opportunity to acquire a commercially zoned townhome in a fast-growing, high-demand area. (id:45725)
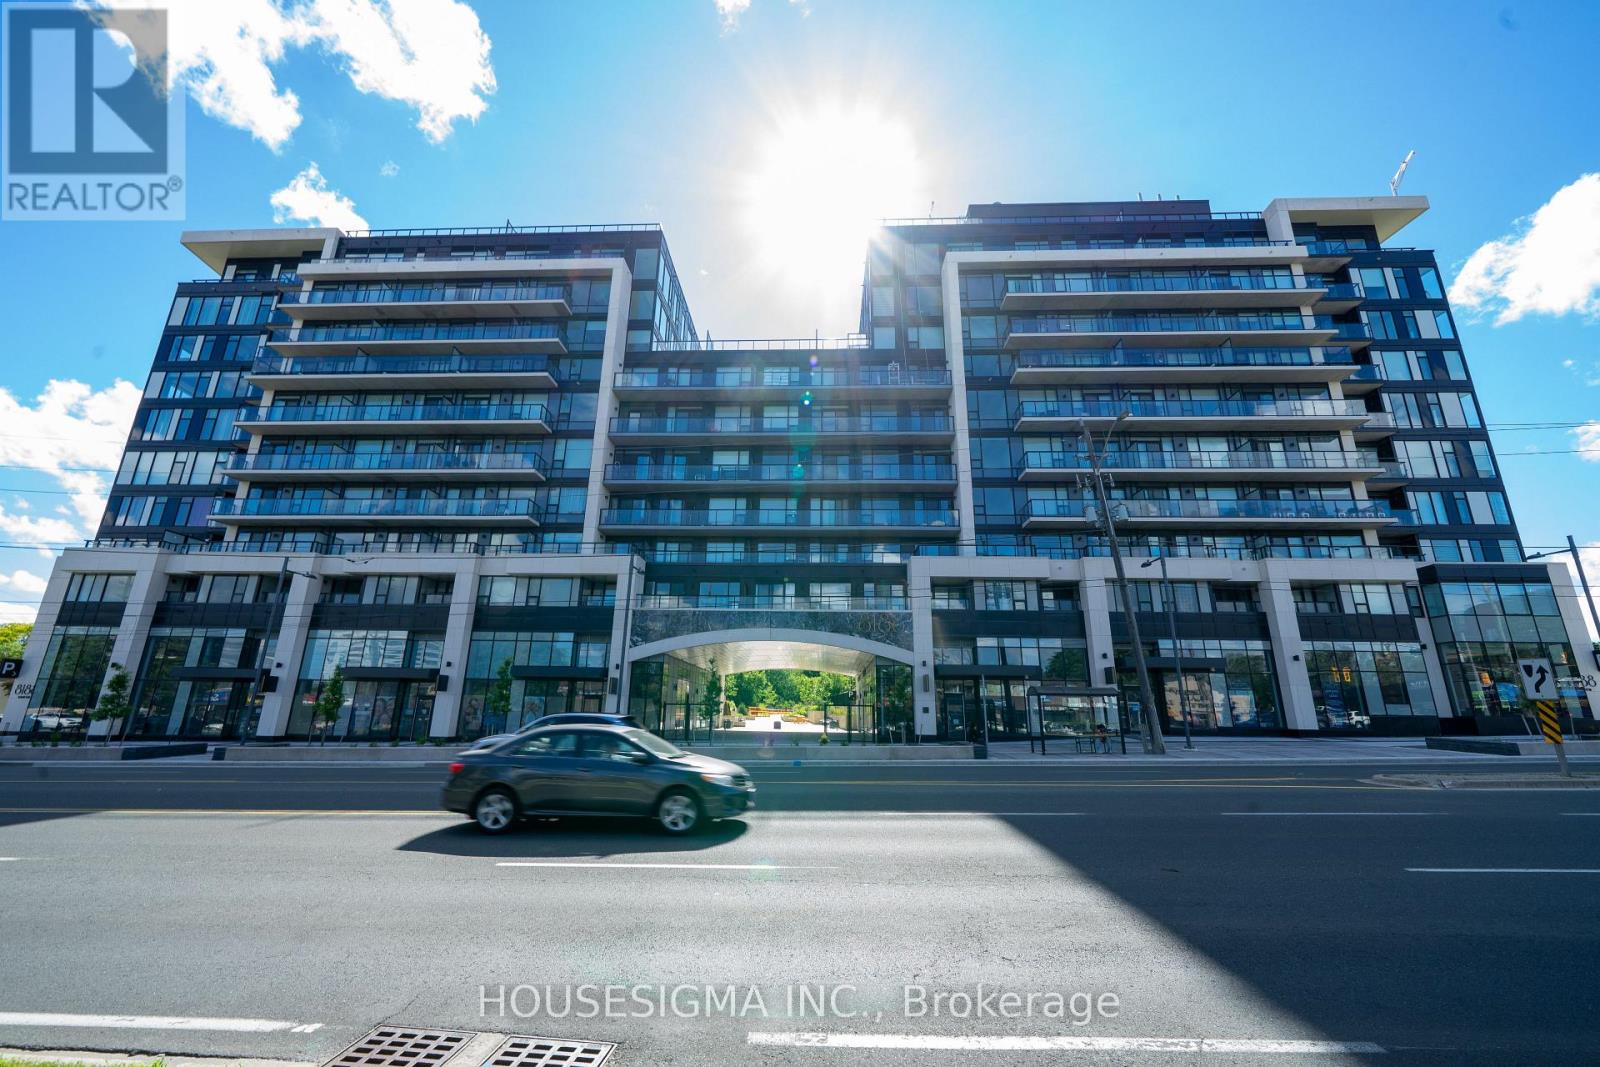
820 - 8188 Yonge Street
Vaughan (Uplands), Ontario
Welcome to 8188 Yonge Street - a brand-new, never-lived-in 1-bedroom + den suite offering a smart, modern layout in a prime Thornhill location. With 582 sq. ft. of interior space plus a generous 91 sq. ft. south-facing balcony, this suite offers 673 sq. ft. of combined indoor and outdoor living.The open-concept living area is filled with natural light from floor-to-ceiling windows and flows seamlessly into a contemporary kitchen finished with quartz countertops, modern cabinetry and built-in appliances. The bedroom is bright and comfortable, while the separate den provides flexible space for a home office, study or additional storage. Ensuite laundry adds everyday convenience.One of the highlights is the oversized private balcony, offering plenty of room to unwind, enjoy the southern exposure or entertain outdoors.The building offers an excellent selection of amenities, including an outdoor pool, fitness centre, co-working spaces, party and entertainment rooms, terrace, children's play area, bike storage and concierge.Set along Yonge Street beside Uplands Golf & Ski Club, with restaurants, shopping, parks and everyday essentials close by. Convenient access to Highway 7, 407, 400, public transit and Langstaff GO Station makes getting around the GTA easy.A great option for first-time buyers, professionals, downsizers or investors looking for a brand-new home in an established Thornhill neighbourhood. (id:45725)
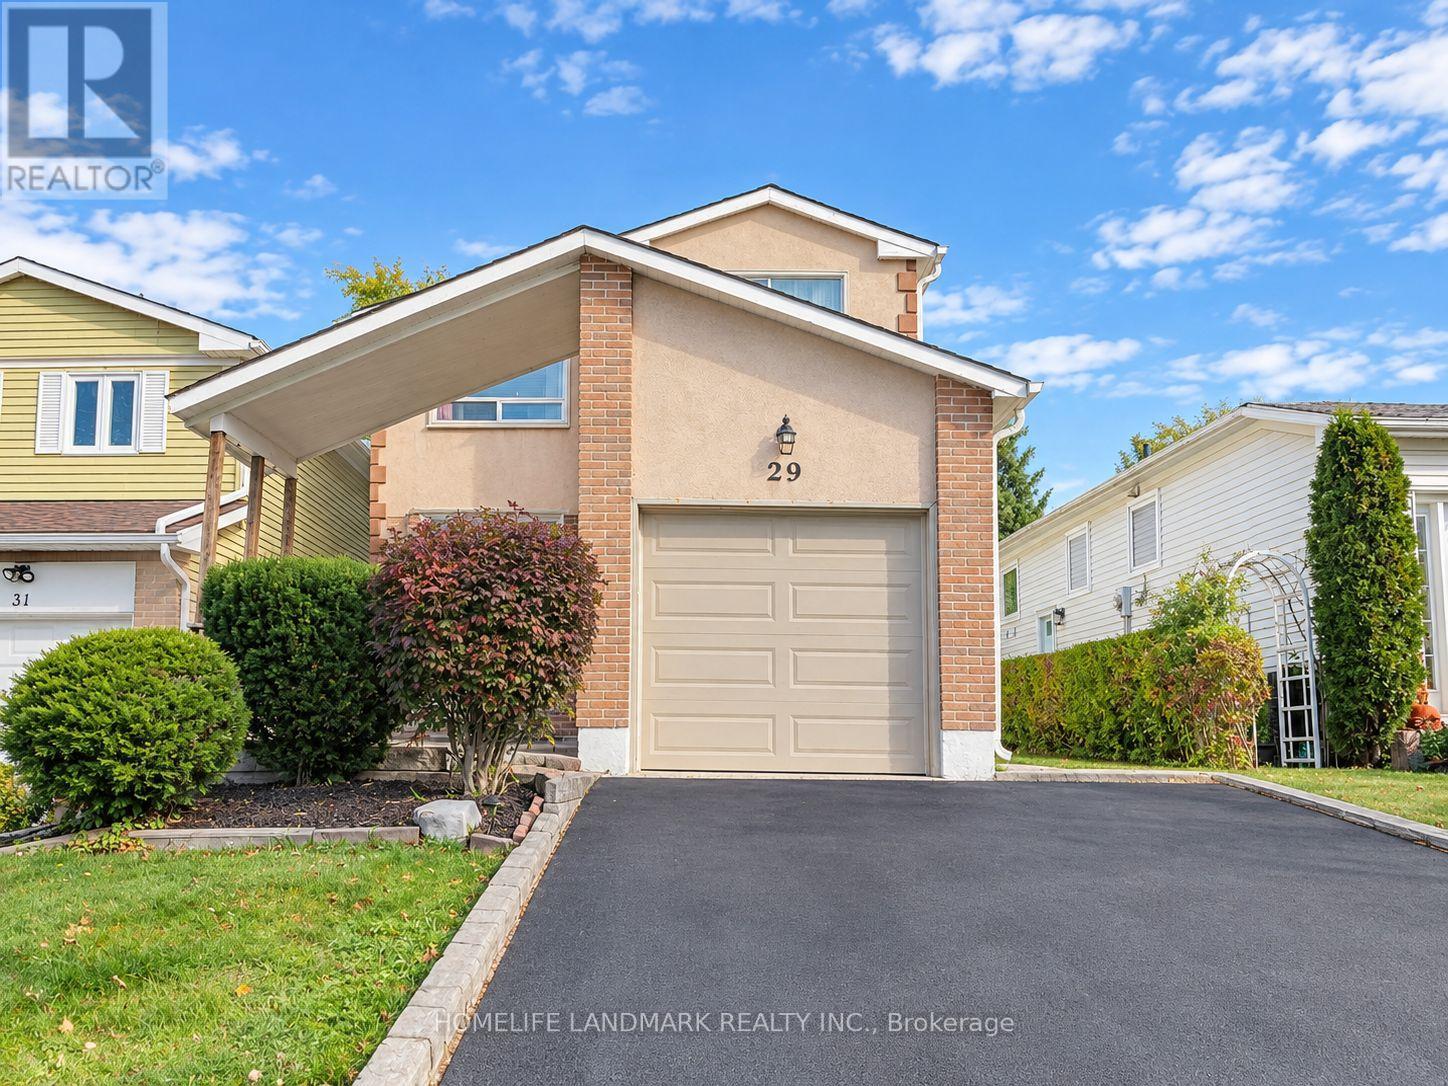
29 Snowshoe Crescent
Markham (German Mills), Ontario
Bright & Spacious 3 Bdrm, 2 Full Bath Detached (Linked) Entire House For Lease In High-Demand German Mills Location. Quiet, Friendly Neighborhood Surrounded By Mature Trees & Beautiful Parks. Rare Find! Large 5-Level Backsplit With Functional Layout, Well Maintained & Lots Of Storage. Well-Kept Parquet Hard Flooring & Plenty Of Natural Light. Bright, Sun-Filled Kitchen W/ Gas Stove. Spacious Living Room W/ Soaring High Ceiling & Window. Large Dining Room Walk Out Directly To Private, Treed Backyard. Finished Basement W/ Wet Bar. 1 Garage + Wide Private Driveway Parking.Mins To Parks, Shops, Banks, Community Centre & Supermarkets. Easy Access To Hwy 404/401/407, GO Station & Seneca College. Top-Ranking School District:German Mills Public School(56/3052), Thornlea Secondary School (23/747)& St. Robert Catholic High School (1/747).A wonderful Opportunity To Enjoy A Comfortable Home In A Convenient And Welcoming Community.Don't Miss Out. New Comer Are Welcome With Strong Finance ** This is a linked property.** (id:45725)
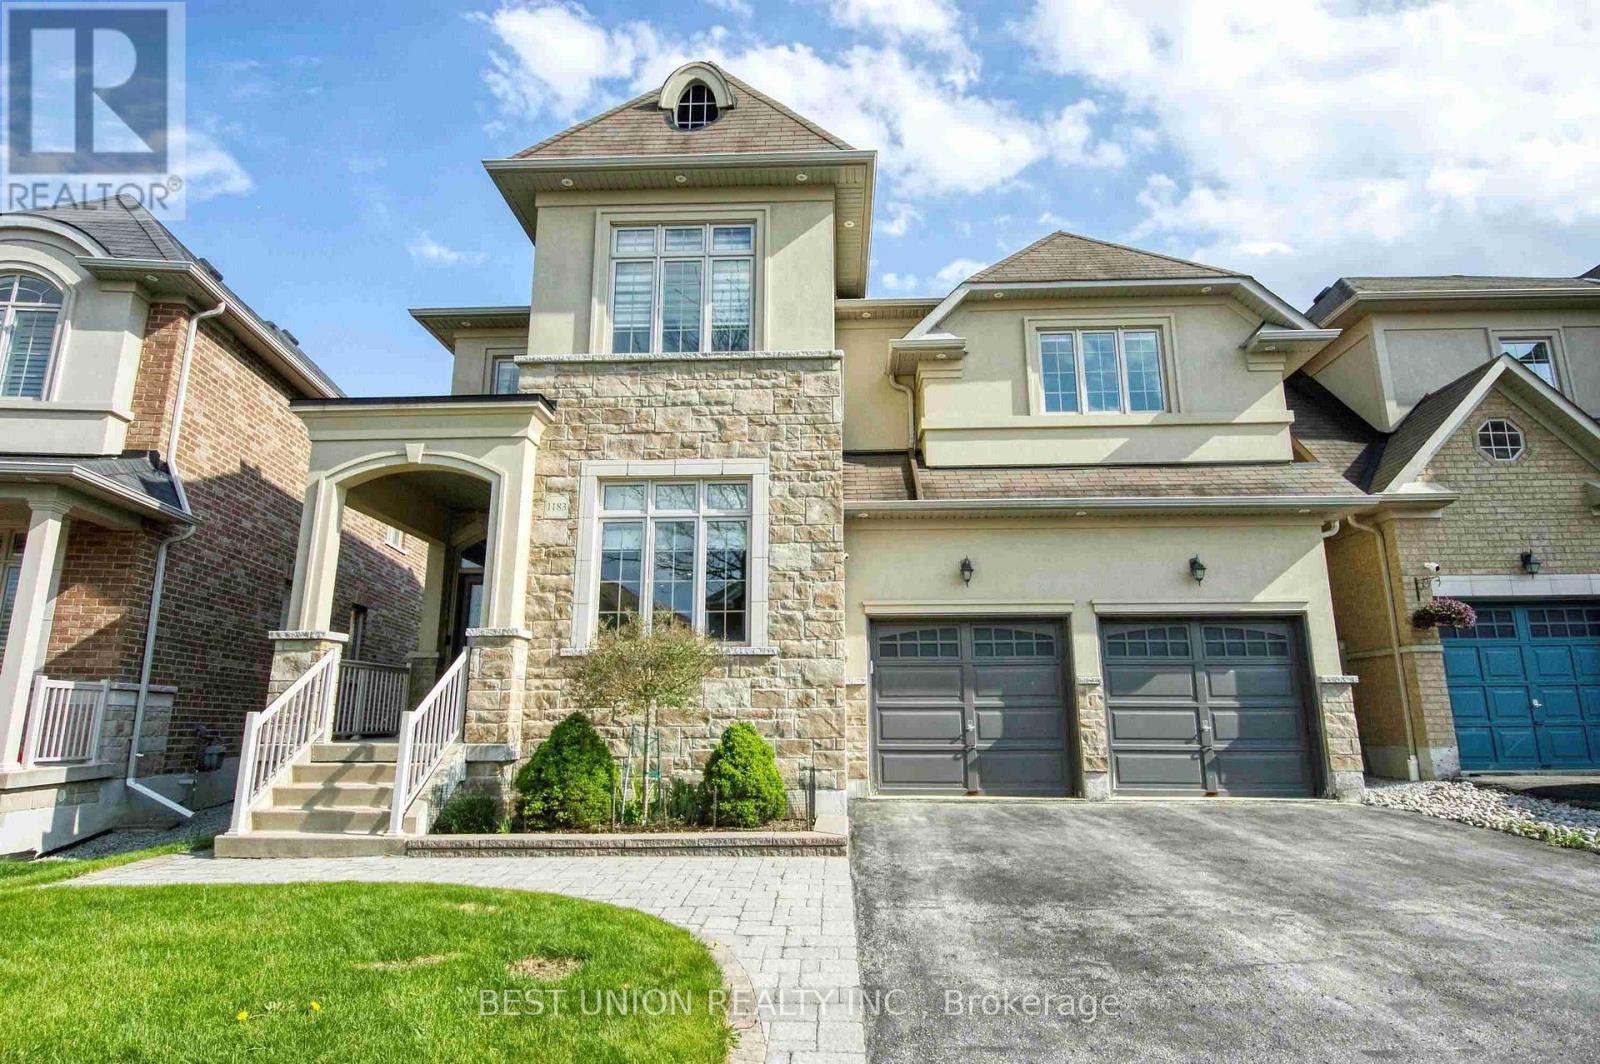
1183 Mctavish Drive
Newmarket (Stonehaven-Wyndham), Ontario
Stunning 4-Bedroom Detached Home with Double Garage! Features an ideal layout with 4 bedrooms and 4 bathrooms, newly renovated from top to bottom! No sidewalk allows for a 4-car driveway (6 parking spaces total!). Packed with premium upgrades: smooth ceilings, elegant coffered ceilings in family & dining rooms, hardwood floors, a bright skylight, and extensive LED pot lights throughout. The gourmet kitchen boasts upgraded cabinetry, premium quartz countertops, a stylish backsplash, a large center island, and built-in steam oven & microwave. Features a newer furnace and hot water tank. The exterior showcases seamless interlock, a cozy gazebo in the backyard, and wrap-around soffit pot lights. Equipped with full CCTV cameras and a comprehensive security system. Conveniently located near top-ranked high schools, shopping centers, and major highways. A true must-see! (id:45725)