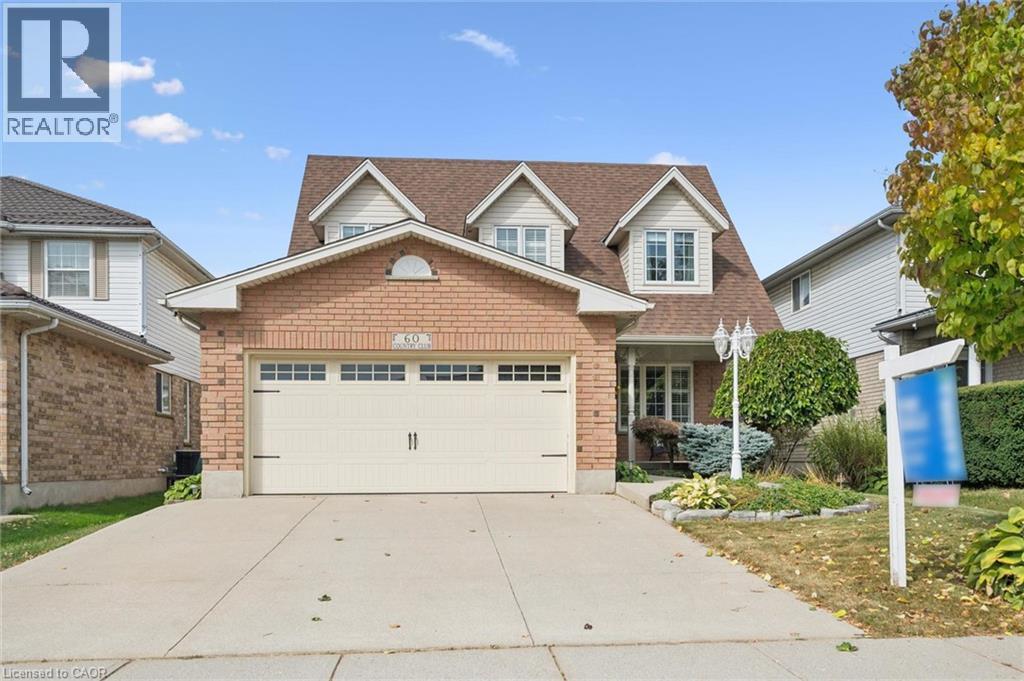
60 Country Club Drive
Cambridge, Ontario
Welcome to 60 Country Club Drive in Cambridge! Proudly offered by its original owner, this home reflects true pride of ownership and offers close to 3,300 sq. ft. of finished living space. Walk through the beautifully landscaped front yard and up to the welcoming front porch before stepping inside to discover inviting spaces and room to spread out. On the main level, the updated kitchen is the heart of the home, featuring granite countertops and a well-appointed island that invites everyone to gather. Open to the family room, complete with a gas fireplace, it’s a welcoming space for preparing a meal or sharing a quick conversation. A separate dining room offers a lovely setting for family dinners and special occasions. A convenient main-floor laundry room with direct access to the garage creates the perfect mudroom entry for everyday comings and goings. Upstairs, four generously sized bedrooms offer plenty of room to unwind, with abundant storage throughout and a spacious primary bedroom with a five-piece ensuite. The finished basement adds even more flexibility and is well suited to extended family or multigenerational living, with an additional bedroom, large kitchen and spacious three-piece bathroom, all updated in 2022. Step out back to enjoy lush landscaping and a gazebo—a lovely spot to unwind or entertain. A natural gas BBQ hookup makes summer gatherings easy. Recent updates include a new heat pump system, installed in March 2026, providing efficient heating and cooling for year-round comfort (12k); some windows (2019), Garage Door (2019); a 200-amp electrical panel; and more! This home is ready to welcome its next owners. (id:45725)
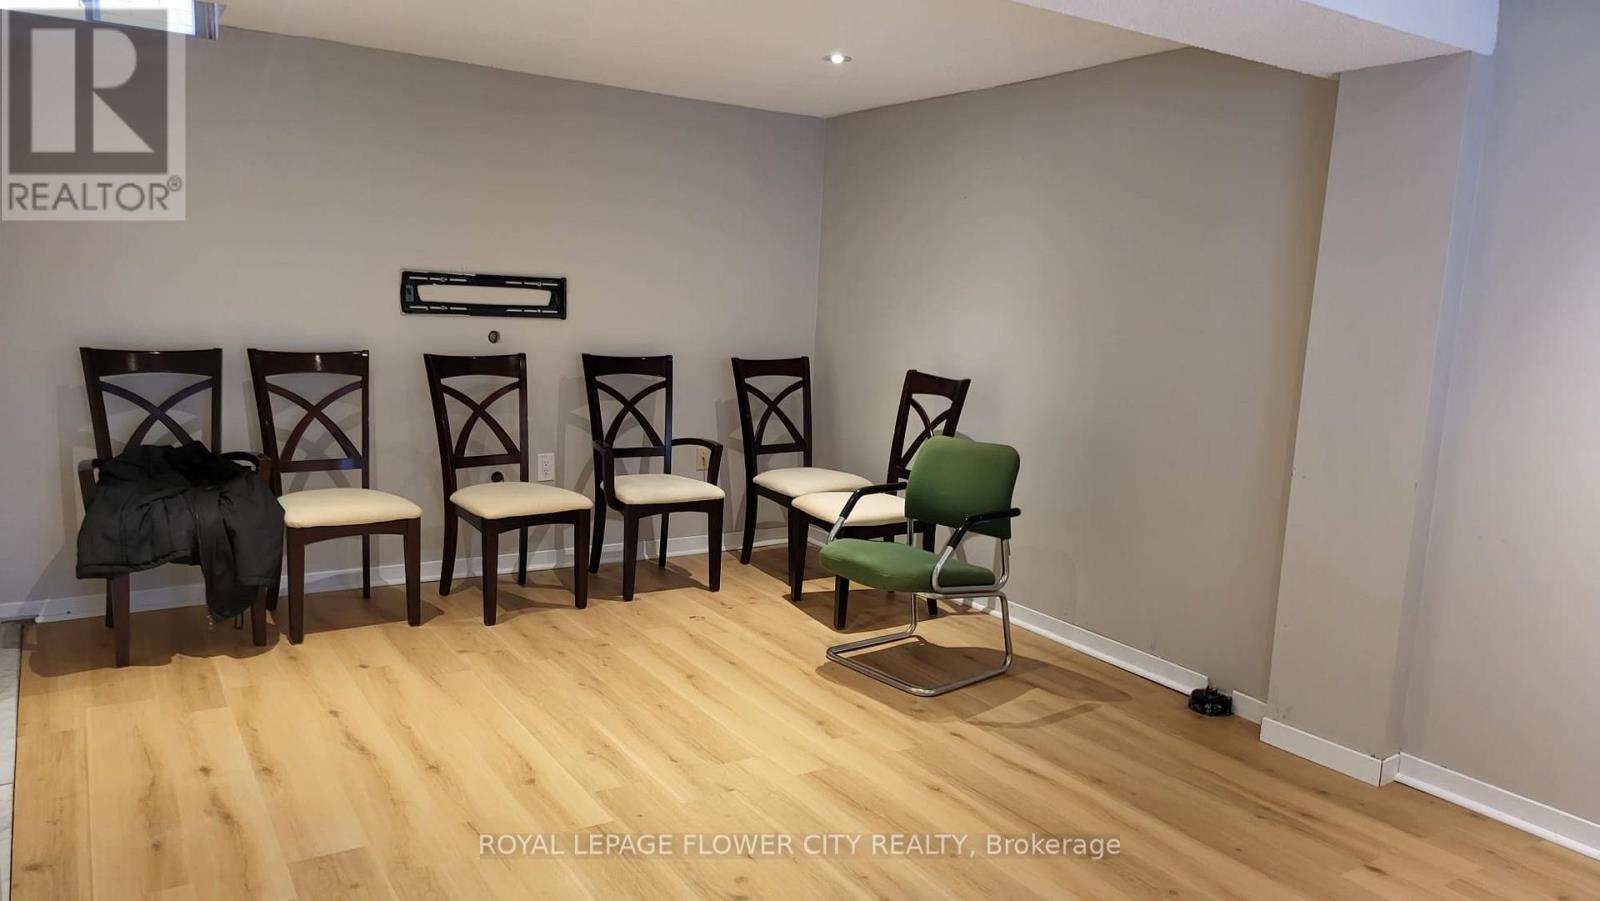
2605 Innisfil Road
Mississauga (Erin Mills), Ontario
Stunning Two Bedrooms Basement Apartment For Lease. Open-Concept Kitchen & Living room, One Full Bathroom, & Two Bedrooms. Separate Laundry and Separate Entrance to the Basement. One parking spot on driveway. Minutes To Hwy 403, Hospital, Erin Mills Town Centre. Fridge, Stove, Washer, Dryer, No Smoker And No Pets. Tenants Pay 30% Utilities (Hydro, Water & Gas). (id:45725)
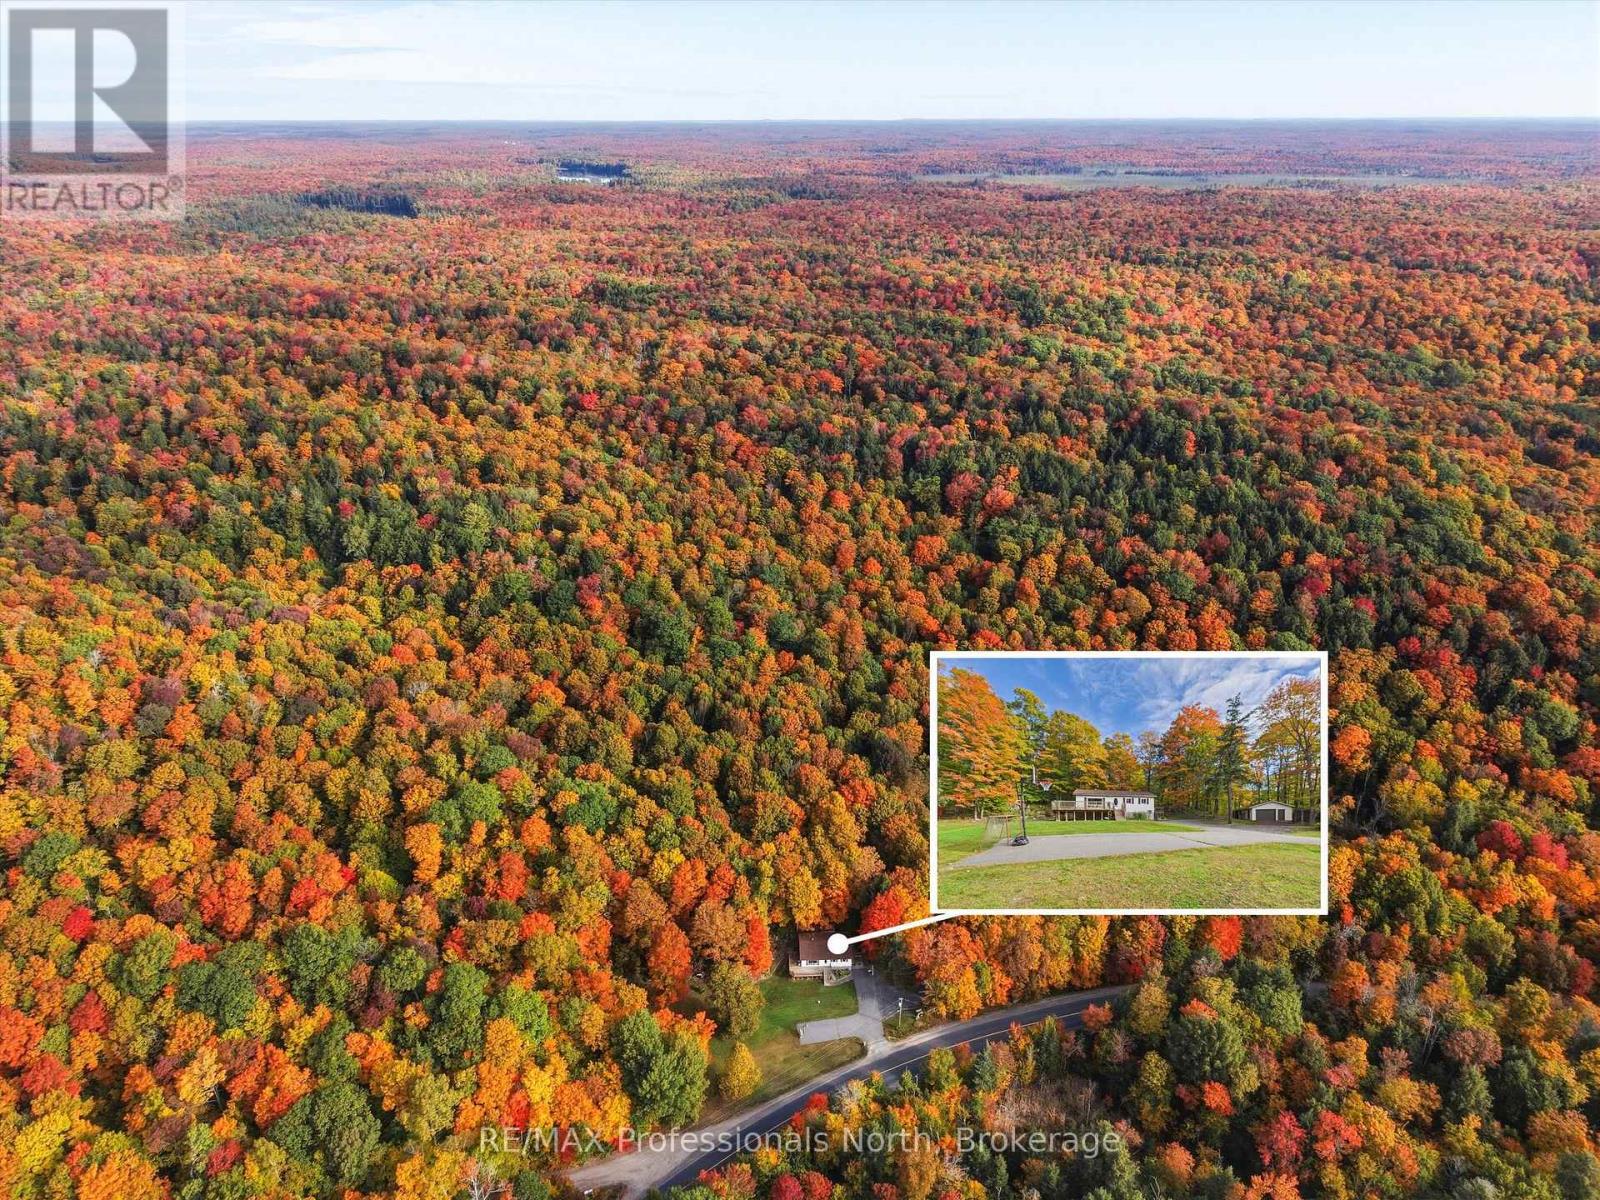
4226 Aspdin Road
Muskoka Lakes (Cardwell), Ontario
Spectacular country living with almost 100 acres of paradise near the village of Rosseau for dinning and shopping also for boat launching and water activities. The property offers mostly hardwood trees and with having an old sugar shack to make your own maple syrup. Snow shoeing, four-wheeling, hiking, mountain-biking are just a small examples of activities you can do in your own backyard. The house is a solid bugalow with 3 bedrooms on the main floor and an extra bedroom in the lower level for your teenage retreat. The lower level comes with a wood burning fireplace and a wood room for the winter seasons. The double car garage offers so much room for all your toys. The roof was done in 2026. (id:45725)
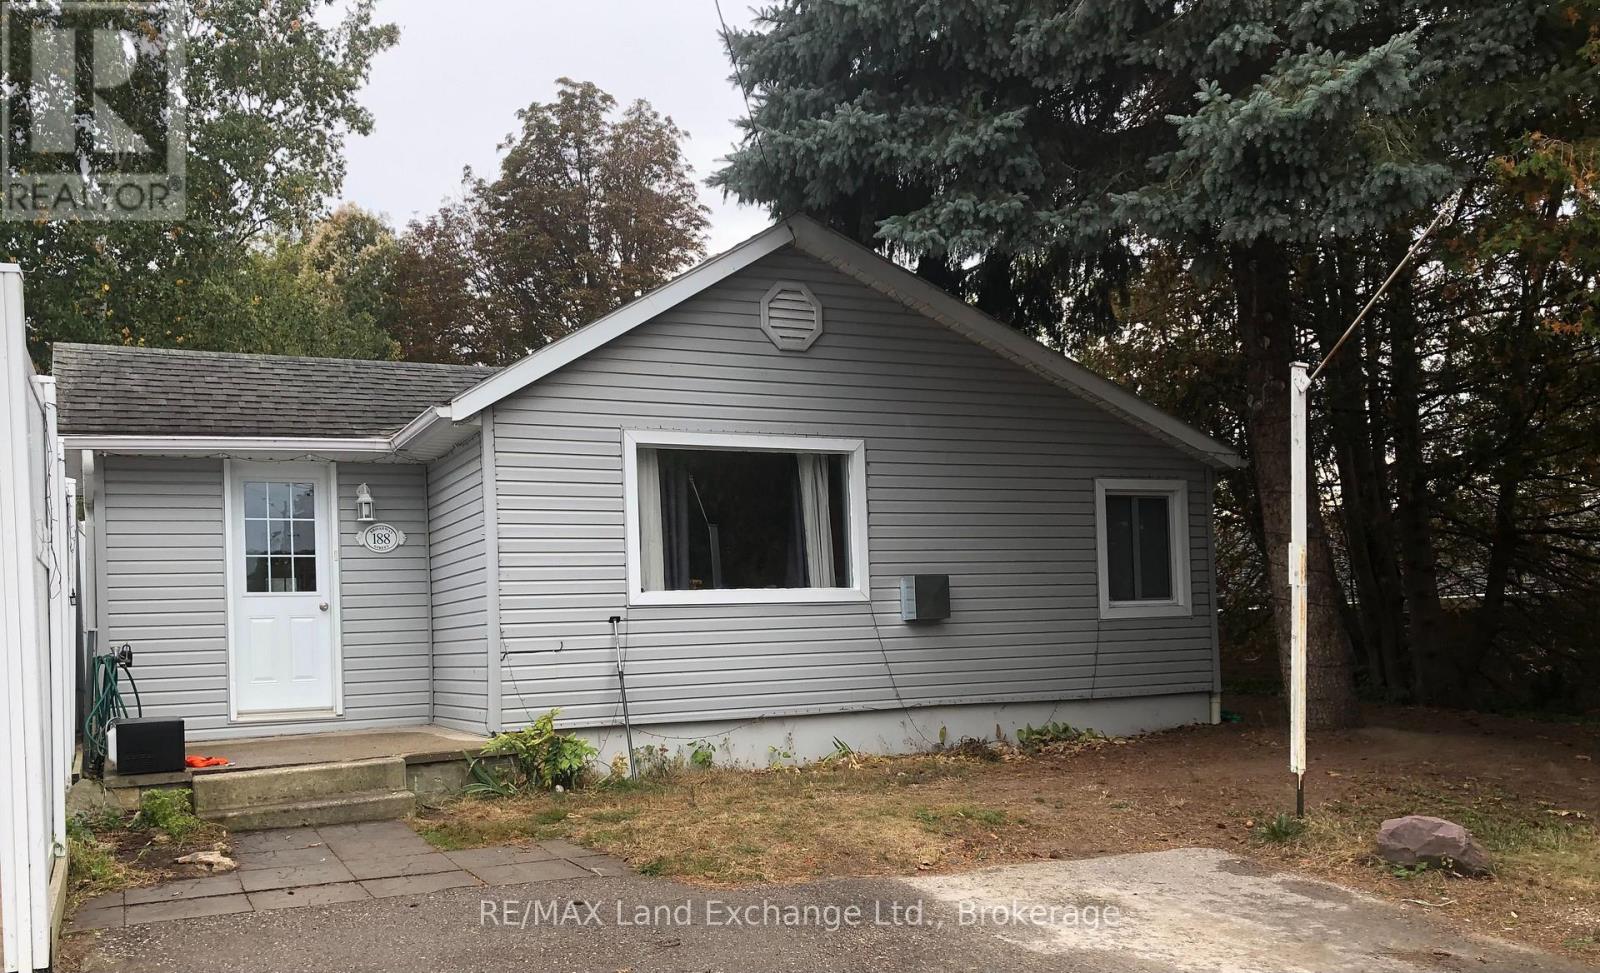
188 Broadway Street
Kincardine, Ontario
This sprawling 1,200+ sq' bungalow is located close to the shores of Lake Huron and yet is in the core area of Kincardine's downtown. There are 3 bedrooms and a very private back yard would make for great gatherings around a fire pit on seasonable nights. Two natural gas wall heaters have been recently installed to economically enhance the homes comfort during the cold weather. The double wide private parking will allow up to 4 vehicles to park when company arrives. Whether looking for a starter or retirement home or cottage in the Town of Kincardine you better check this one out! (id:45725)
68 Fullerton Crescent
Markham (Milliken Mills West), Ontario
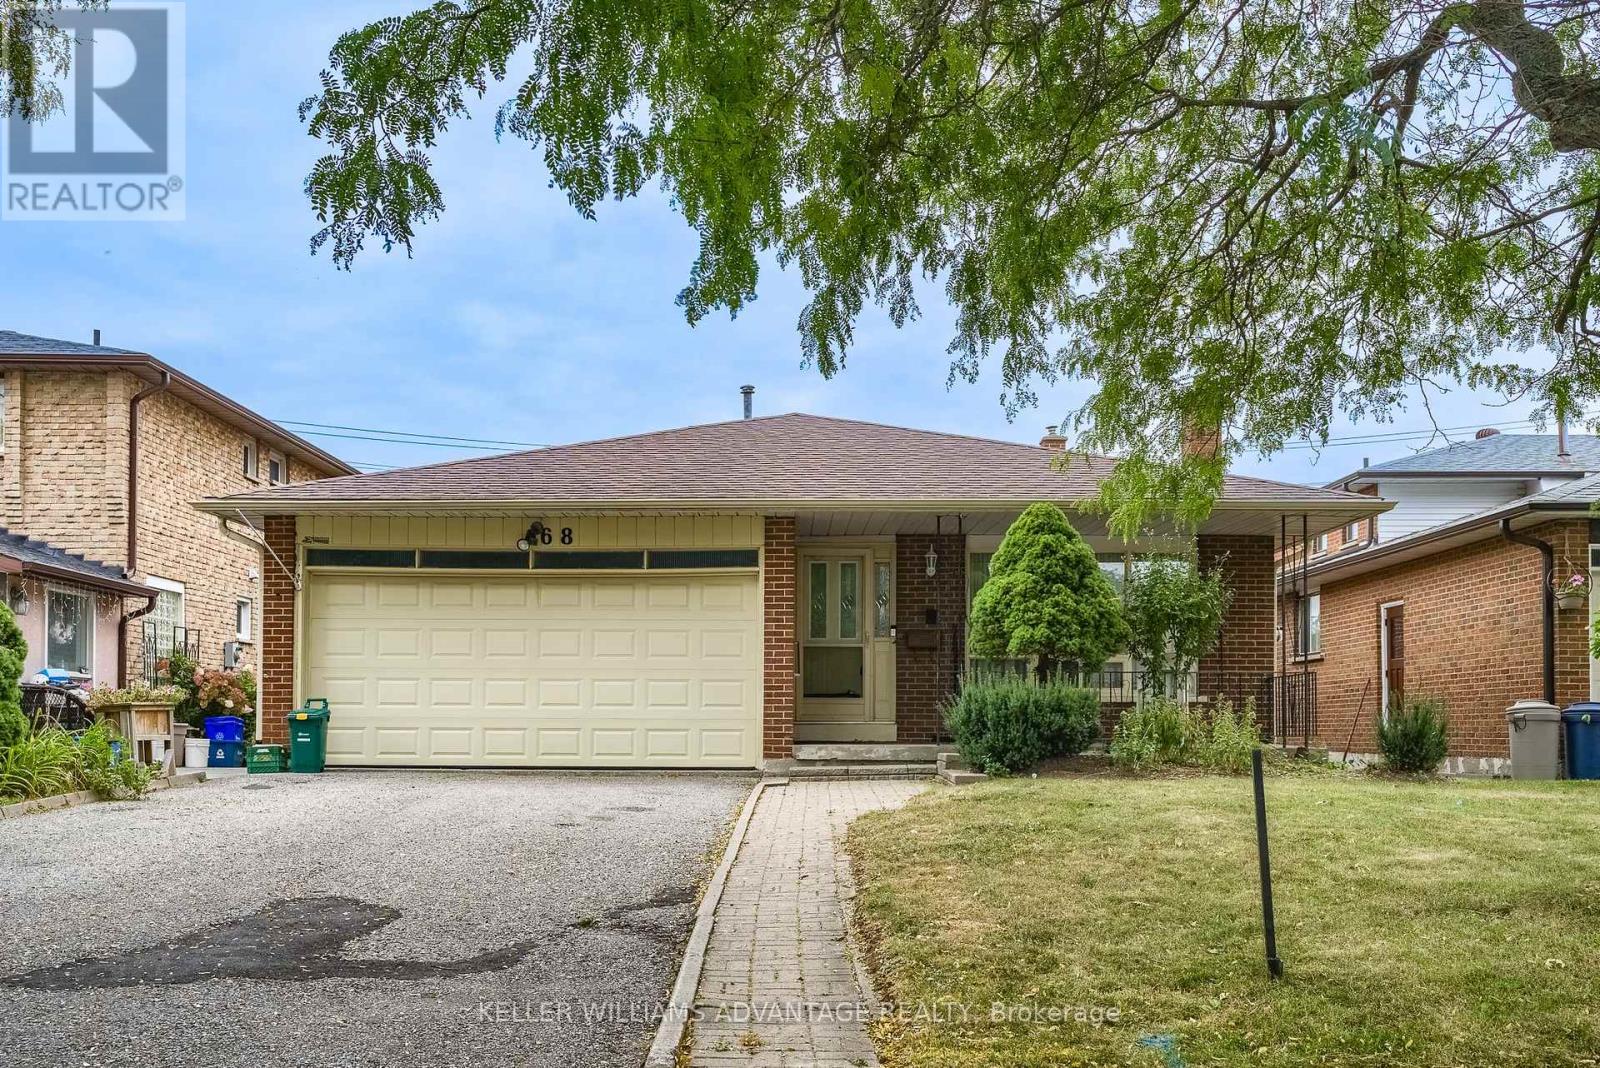
A Rare Opportunity for a Markview built home in Milliken Mills West: There are Endless Possibilities and this won't last long. Lovingly owned by the original family for 40 years, this spacious Back-split detached home offers 3+2 bedrooms, a double-car garage, 4 Parking spaces, three levels of living space, and a unique two-level split basement. Homes of this size and lot width rarely come available in this sought-after community. Largely maintained in its original condition, the home is a chance to bring your own vision and update it to suit your taste and lifestyle, rather than paying for someone else's renovations.The two-level split basement is a standout, with potential for a nanny or in-law suite, or two spacious living areas (subject to permits and approvals). It also suits recreation, home offices, or extended family. The main level features a bright layout, gleaming hardwood floors, porcelain tile and granite counters in the kitchen and family room with a walkout to a large, deep backyard. The wide lot offers exceptional flexibility: renovate, reconfigure the interior, or explore future possibilities for the property. Not a cookie-cutter renovation, but a chance to create something truly special of your own. Ideally located just minutes from Warden and Steeles, with a convenient path leading out to the intersection for easy transit, Shoppers Drug Mart and T&T Supermarket. Pacific Mall, Milliken Community Centre, Scarborough General Hospital, playgrounds, Milliken Mills High School, Milliken Mills Elementary School, and St. Justin School (gifted program) are all just minutes away. After 40 years with one family, this much-loved home is ready for its next chapter. Bring your vision and create memories for the next 40 years. Show with confidence. (id:45725)
223 Ellendale Drive
Toronto (Dorset Park), Ontario
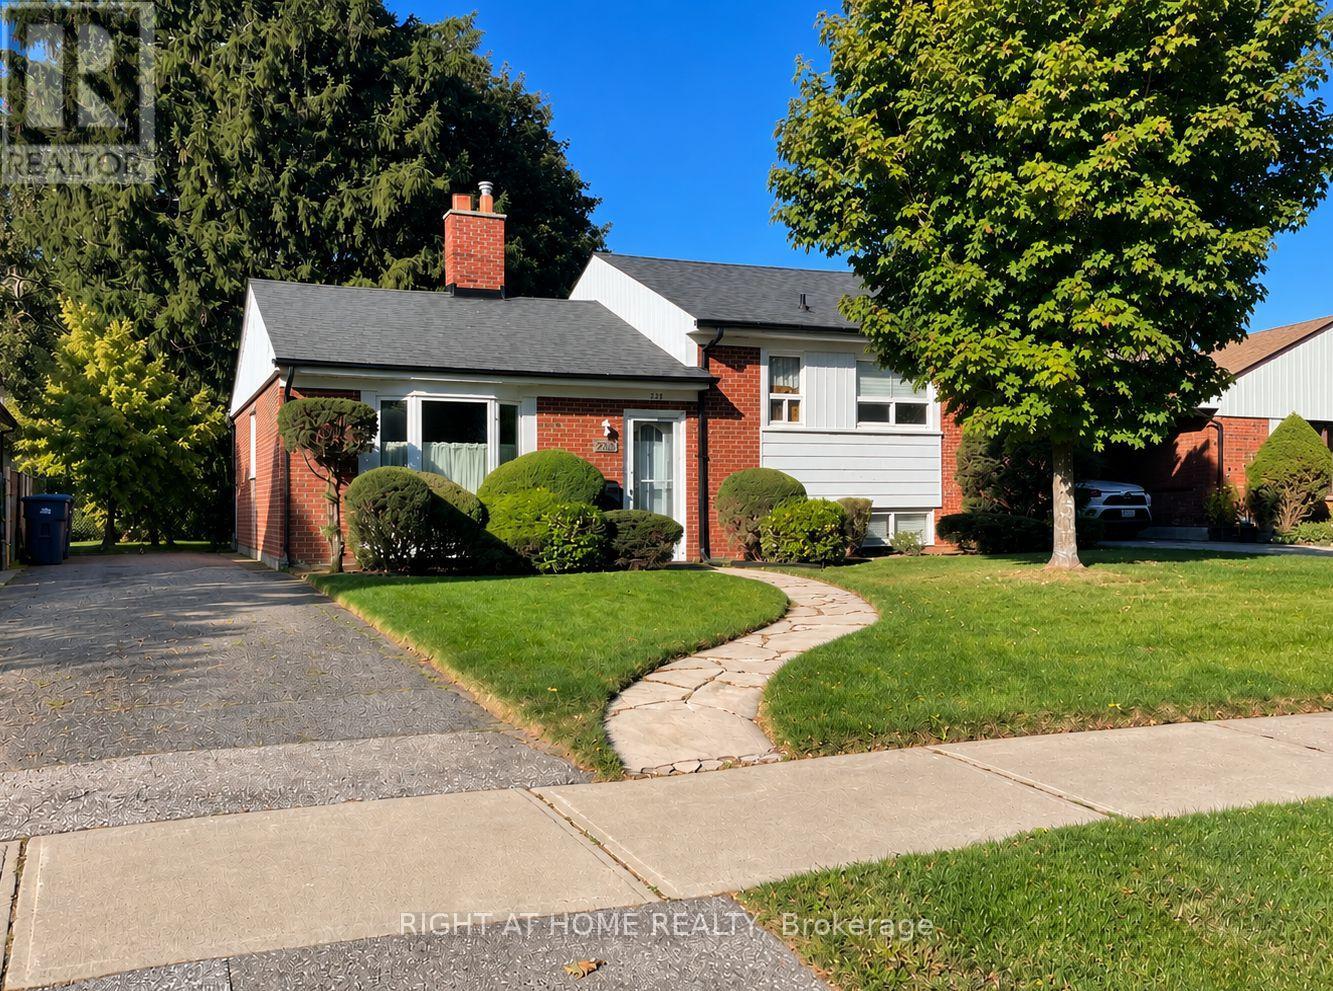
Welcome to 223 Ellendale Drive. This Well Built Brick Home Offers Bright, Natural Light Living Spaces, a Fireplace, a Practical Kitchen, With an Oversized Lot and Mature Trees. Set in Toronto's Dorset Park Neighbourhood, With a Wide Array of Transit, It's Close to Schools, McGregor Park(Community Centre), the Library, Shopping, and Scarborough General Hospital. A Great Opportunity to Make a Home Your Own. ** Property is Being Sold As Is** (id:45725)
1406 - 11 Yorkville Avenue
Toronto (Little Portugal), Ontario
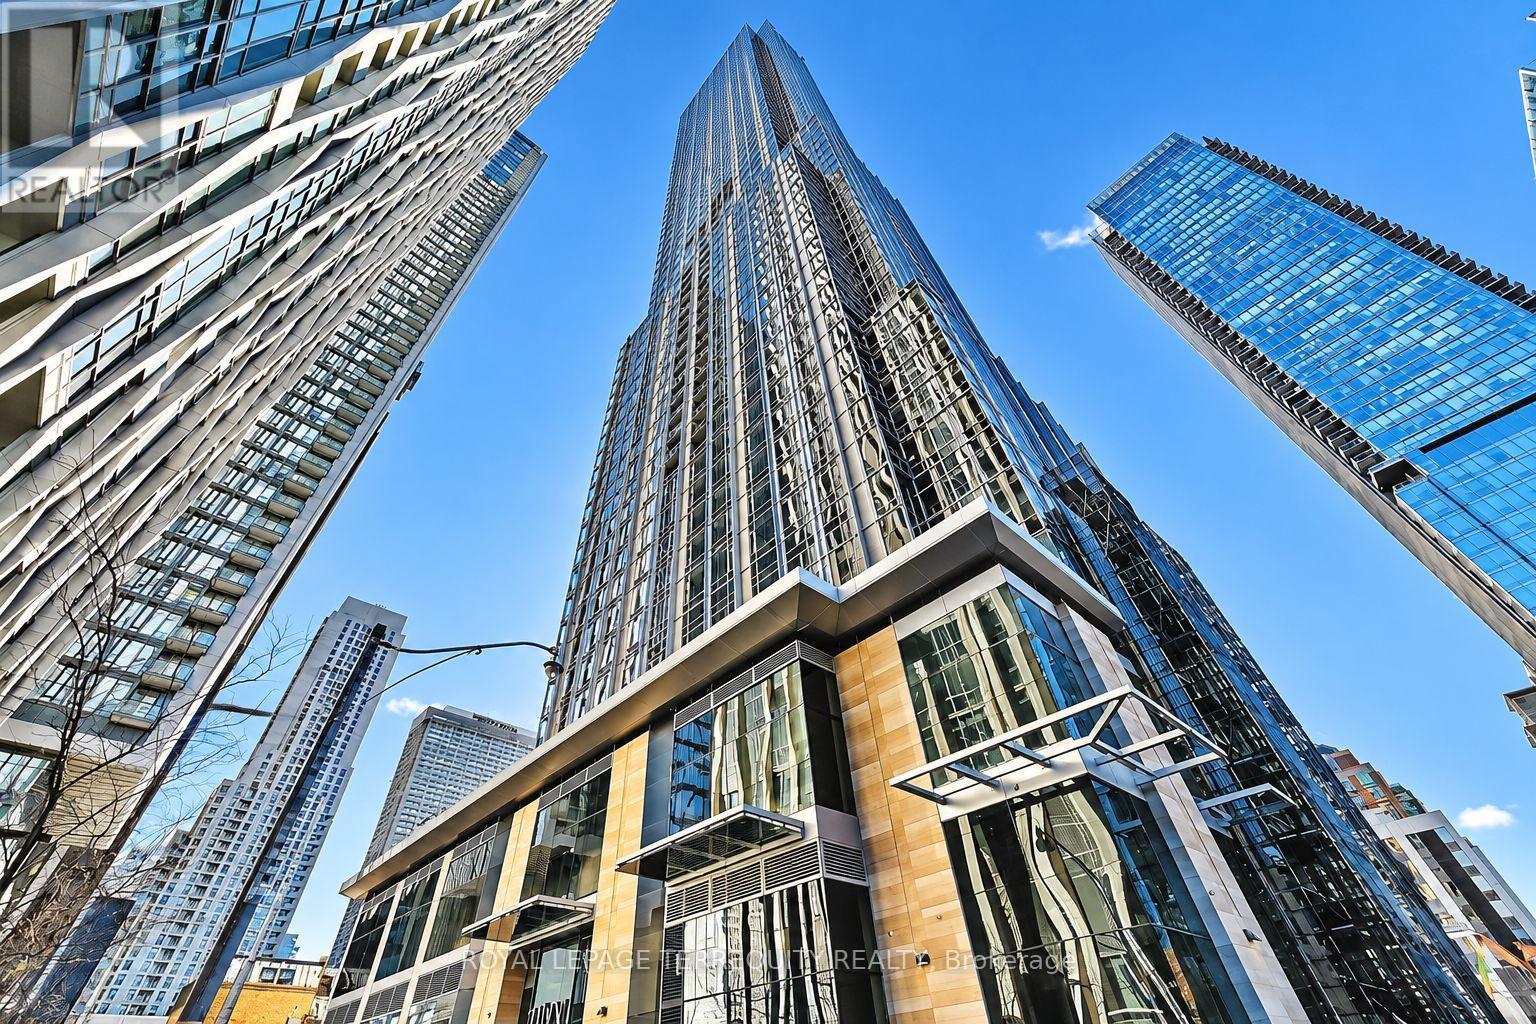
Available December 1st, 1 Bedroom 1 Washroom Unit. Welcome to 11 Yorkville, located in one of the most sought-after neighbourhoods in the city. This prestigious development exemplifies elegance, exclusivity, and modern sophistication. Situated at the iconic intersection of Yonge Street and Bloor Street-the heart of Toronto's upscale retail, cultural, and business districts-11YV is celebrated as one of the most luxurious and distinguished condominium residences in the city. The interiors are a testament to exceptional design and craftsmanship. Boasting custom features, meticulously curated with premium materials and finishes, creating a harmonious blend of contemporary luxury and timeless elegance. This one-bedroom suite features high-end finishes and an open-concept design, optimizing space and natural light to deliver a seamless living experience. The building's world-class amenities cater to an elevated lifestyle. The state-of-the-art Sweat and Tonic fitness center offers cutting-edge equipment, while the spa-inspired wellness facilities include a sauna, steam room, and massage rooms. Dedicated spaces for yoga and meditation provide tranquil environments for relaxation and rejuvenation. Strategically located adjacent to the Yonge-Bloor subway interchange, 11YV offers unparalleled access to Toronto's extensive public transit network. This prime location ensures seamless connectivity to all corners of the city, making it a perfect choice for professional, educational and leisure pursuits. **Pictures are virtually staged so not to show Tenants personal effects. The unit presently is not decorated or staged like the pictures. (id:45725)
30 Catalina Drive
Hamilton (Greenford), Ontario
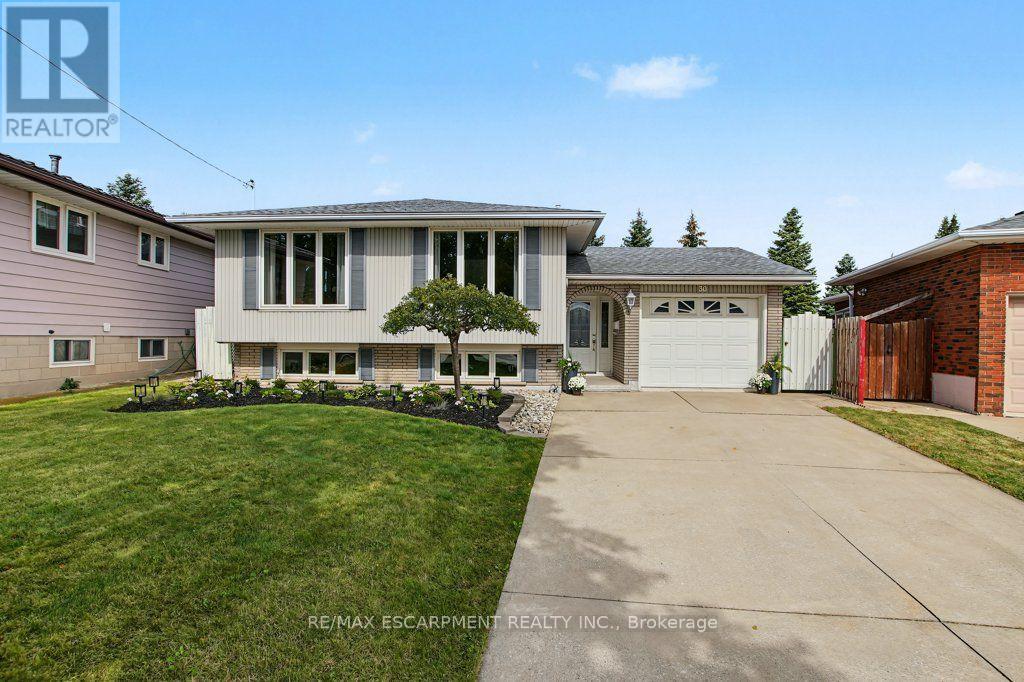
IMMACULATE RAISED BUNGALOW WITH IN-LAW POTENTIAL - STEPS TO EVERYTHING! Lovingly cared for by the same owners for over 50 years, this immaculate raised bungalow makes a great first impression with beautifully tended gardens and terrific curb appeal. Truly move-in ready, it offers over 1,900 sq ft of finished living space with the big-ticket updates already done. The bright main level features a spacious living room and separate dining room with warm oak hardwood and large windows, a refreshed kitchen with crisp white cabinetry, new quartz counters, new flooring and stainless steel appliances, three bedrooms and a 4-piece bath. The fully finished lower level is bright and inviting - large windows in the kitchen and family room mean it never feels like a basement. It adds a second eat-in kitchen, a family room, and a generous rec room with gas fireplace and brick feature wall - currently set up as a spacious bedroom, offering the flexibility to use it as a cozy family retreat or guest suite - plus a 3-piece bath with walk-in shower, a large laundry room and a good-sized cold room. An ideal setup for extended family or in-law living. Enjoy peace of mind with a new furnace and central air (2026), new electrical panel, new light fixtures throughout, roof approx. 10 years and windows approx. 15 years. The attached garage offers inside entry plus a rear door straight out to the patio, and the private, spacious fenced backyard features a paver patio and garden shed. With a park at the end of the street and schools, three grocery stores and the mall all within walking distance, plus quick highway access and a short drive to the new GO station on Centennial Parkway, this is a rare find in a convenient location. Just move in and enjoy! (id:45725)
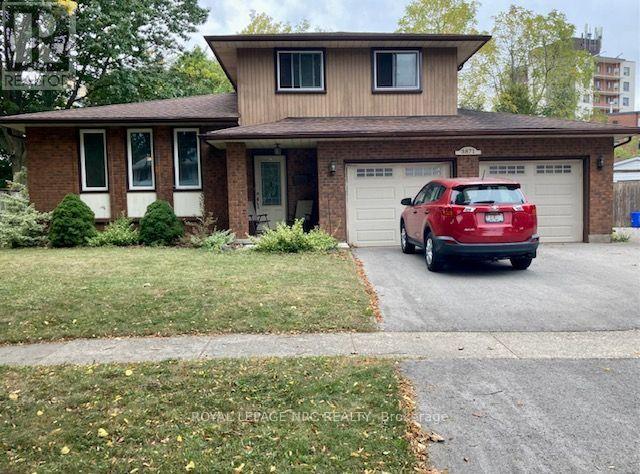
3871 Orlando Drive
Niagara Falls (Church's Lane), Ontario
This is one you won't want to miss - it is a well priced large home in a great neighbourhood! It is located on a quiet northend street, close to a park and has a huge pie-shaped lot that is fenced and has a deck. Over 1500 square feet here and offering an open concept kitchen that overlooks the main level family room. Here we have a fireplace and patio doors on to the backyard deck. The kitchen has updated cabinets and built-in dishwasher. A formal dining room and large living room add up to 4 large rooms on the main level that all have hardwood flooring. A convenient 2 piece bath completes this level. Upstairs are 3 bedrooms, all with hardwood floors and a 4 piece bath. The lower level offers a 27 foot recreation room with quality plank vinyl flooring that is both stain and water resistance. No carpeting in this home! All replacement doors and windows, new central air this summer, high efficiency furnace in 2016 and quality roof shingles will make this a worry-free purchase. The full size double garage had newer insulated garage doors with remotes so there is room for cars, storage and workshop. A large shed for extra storage and a large deck off the mainfloor family room complete the picture. A Stamford Centre location provides many convenient amenities and schools. Don't wait too long on this one because it will give you a great bang for your buck. (id:45725)
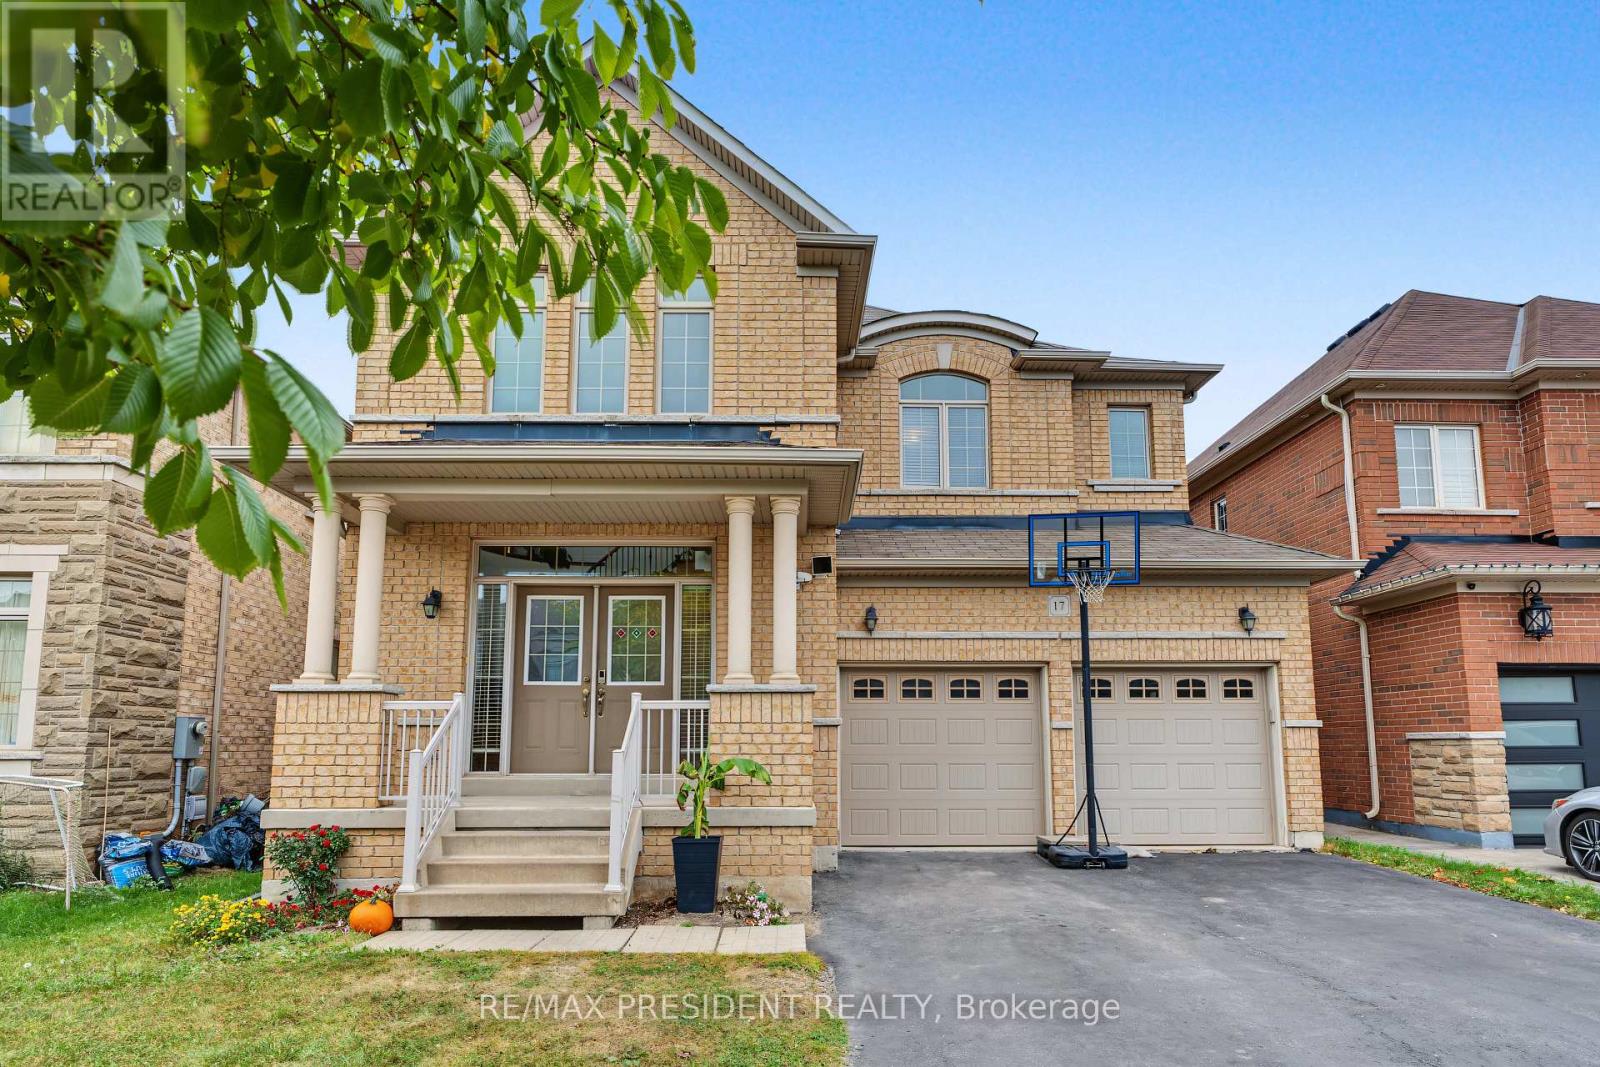
17 Mccartney Street
Hamilton (Waterdown), Ontario
This "Parkwood 5" model by Greenpark Homes offers approximately 2,800 sq. ft. of beautifully designed living space with 4 bedrooms and 5 bathrooms. The main floor features 9-foot ceilings and a dramatic open-to-above foyer with a solid wood spiral staircase and wrought iron pickets. Enjoy the spacious family room with a cozy gas fireplace, perfect for entertaining or relaxing. The modern kitchen includes upgraded extended cabinetry and elegant finishes. Quartz countertops are featured throughout the home. The primary bedroom offers a luxurious spa-like 6-piece ensuite and a large walk-in closet. Additional highlights include convenient main-floor laundry and direct access from the garage to the house. Ideally located just a 7-8 minute drive to Aldershot GO Station and with quick access to Hwy 403 and Hwy 407, making commuting easy. Parks, Trails, shopping plaza, A perfect blend of style, comfort, and functionality in a prime location. Second floor (2026) paint (2026)Full bath room and kitchenets in basement. (id:45725)
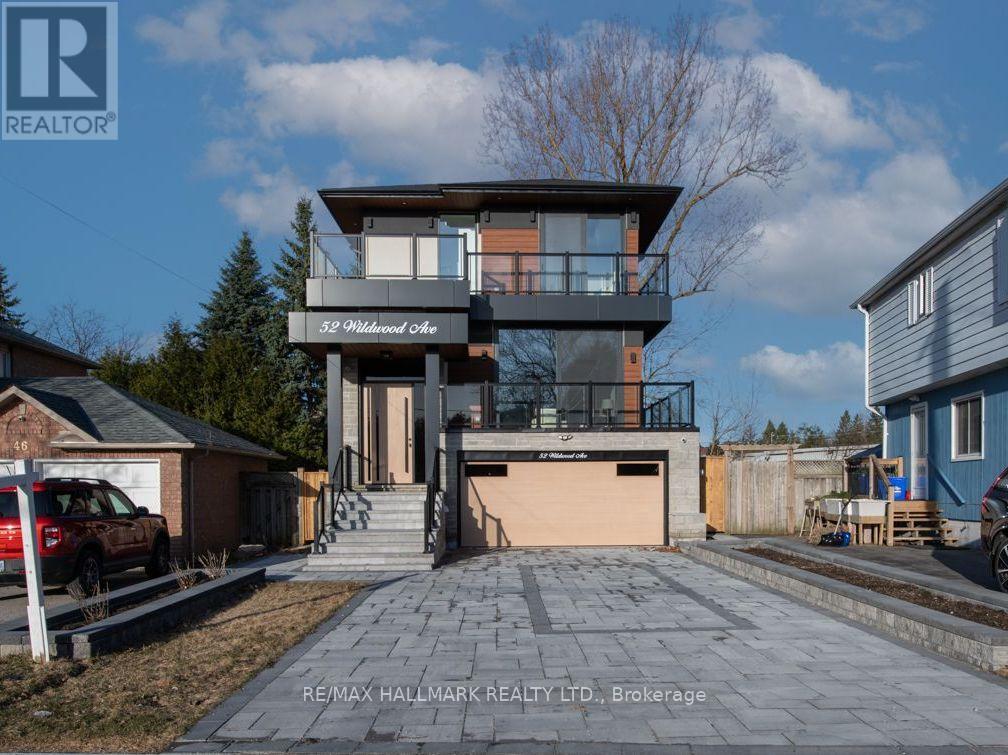
52 Wildwood Avenue
Richmond Hill (Oak Ridges Lake Wilcox), Ontario
Dont Miss Out On This Incredible Brand New Custom-Built Home Steps Away From The Serene Lake Wilcox! Step into the home, captivated by the luxurious and modern design that flows throughout. The spacious living & dining area boasts magnificent floor-to-ceiling windows that bathe the space in natural light, creating an inviting atmosphere. Walk out onto a balcony w/ BBQ gas line overlooking the oversized 6-car interlock driveway and lush front yard. With 10ft ceilings, fiberglass-silenced doors, stylish pot lights, exquisite light fixtures & engineered hardwood floors that grace both the main & second levels, this home radiates elegance at every turn. The gourmet kitchen is a true showstopper, w/JennAir appliances, 16ft quartz centre island, quartz backsplash, servery w/wine cooler and ample cabinetry & counter space. The breakfast area opens to a large terrace balcony w/ charming wall sconces & pot lights, perfect for enjoying views of the stunning backyard. The family room features soaring 20ft plastered ceilings & a striking floor-to-ceiling porcelain slab fireplace, ideal for relaxation & entertaining. A modern glass balustrade staircase leads to the second level, convenient w/separate laundry room and the luxurious primary suite. This private retreat offers a balcony with peaceful views, a his & hers closet w/ built-in drawers & skylight. The spa-like 5pc ensuite includes quartz counters, glass shower, soaking tub, and private toilet. Additional bedrooms come w/custom built-in closets, large windows & 3pc bathrooms. The finished basement is a highlight w/10ft ceilings, heated tiled floors and bar w/wine cooler. It also includes a second laundry room, ample storage & rough-ins for a theater room. For outdoor gatherings, walk up to the privately fenced yard with a gazebo perched on an engineered platform. Exclusive access to private lake/beach, reserved only for select Wildwood Ave residents. Conveniently located near amenities, parks, schools, and much more! (id:45725)
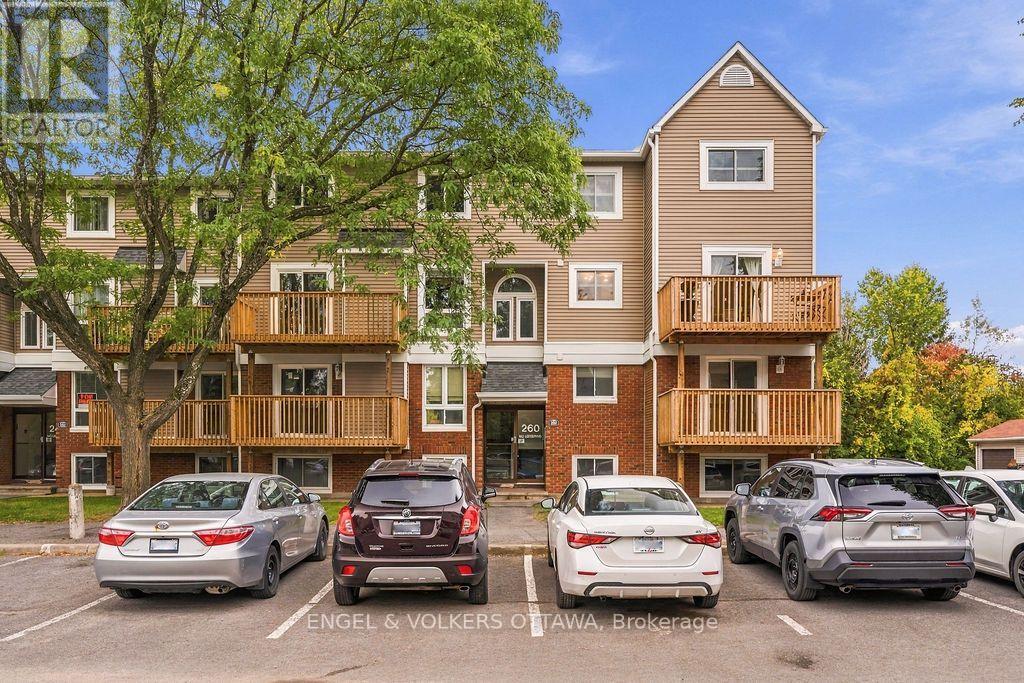
8 - 260 Fenerty Court
Ottawa, Ontario
Welcome to this rarely offered 3 bedroom end-unit condo townhouse tucked at the end of a quiet cul-de-sac in Kanata's scenic Katimavik neighbourhood, where trails, parks and everyday conveniences are all close at hand. One of the largest layouts in the complex and set on the upper 2 levels with a freshly refreshed exterior, this sun-filled home offers three oversized bedrooms, two bathrooms and a layout with the space and flow of a townhome. A welcoming foyer greets you at the entrance and leads into a bright, open-concept main level. The large open kitchen is a highlight, offering plenty of cabinetry and generous counter space for cooking and entertaining. It flows easily into the dining room, where doors open to your new private balcony for morning coffee or evening downtime. The adjoining living room is a comfortable place to relax, anchored by a new electric fireplace and filled with plenty of natural light. Also on the main level, a modern powder room and in-unit laundry add everyday convenience, along with a dedicated storage room with built-in shelving and room to keep bikes and seasonal gear neatly tucked away. Upstairs, the primary bedroom is exceptionally spacious, with plenty of room for a king-size bed, a reading nook or a workspace. Two more well-sized bedrooms give you flexibility for family, guests or a home office, offer an abundance of closet space, and they are served by an updated 4 piece bathroom. Outside, your parking spot is conveniently located right around the corner, and plenty of visitor parking is available for guests. Excellent schools, shopping and public transit are all nearby, with quick access to the 417. Whether you're a first-time buyer, downsizing or looking for a smart investment, this home offers affordable, move-in-ready living in a location that puts everything within reach. (id:45725)
432 Ashbee Court
Ottawa, Ontario
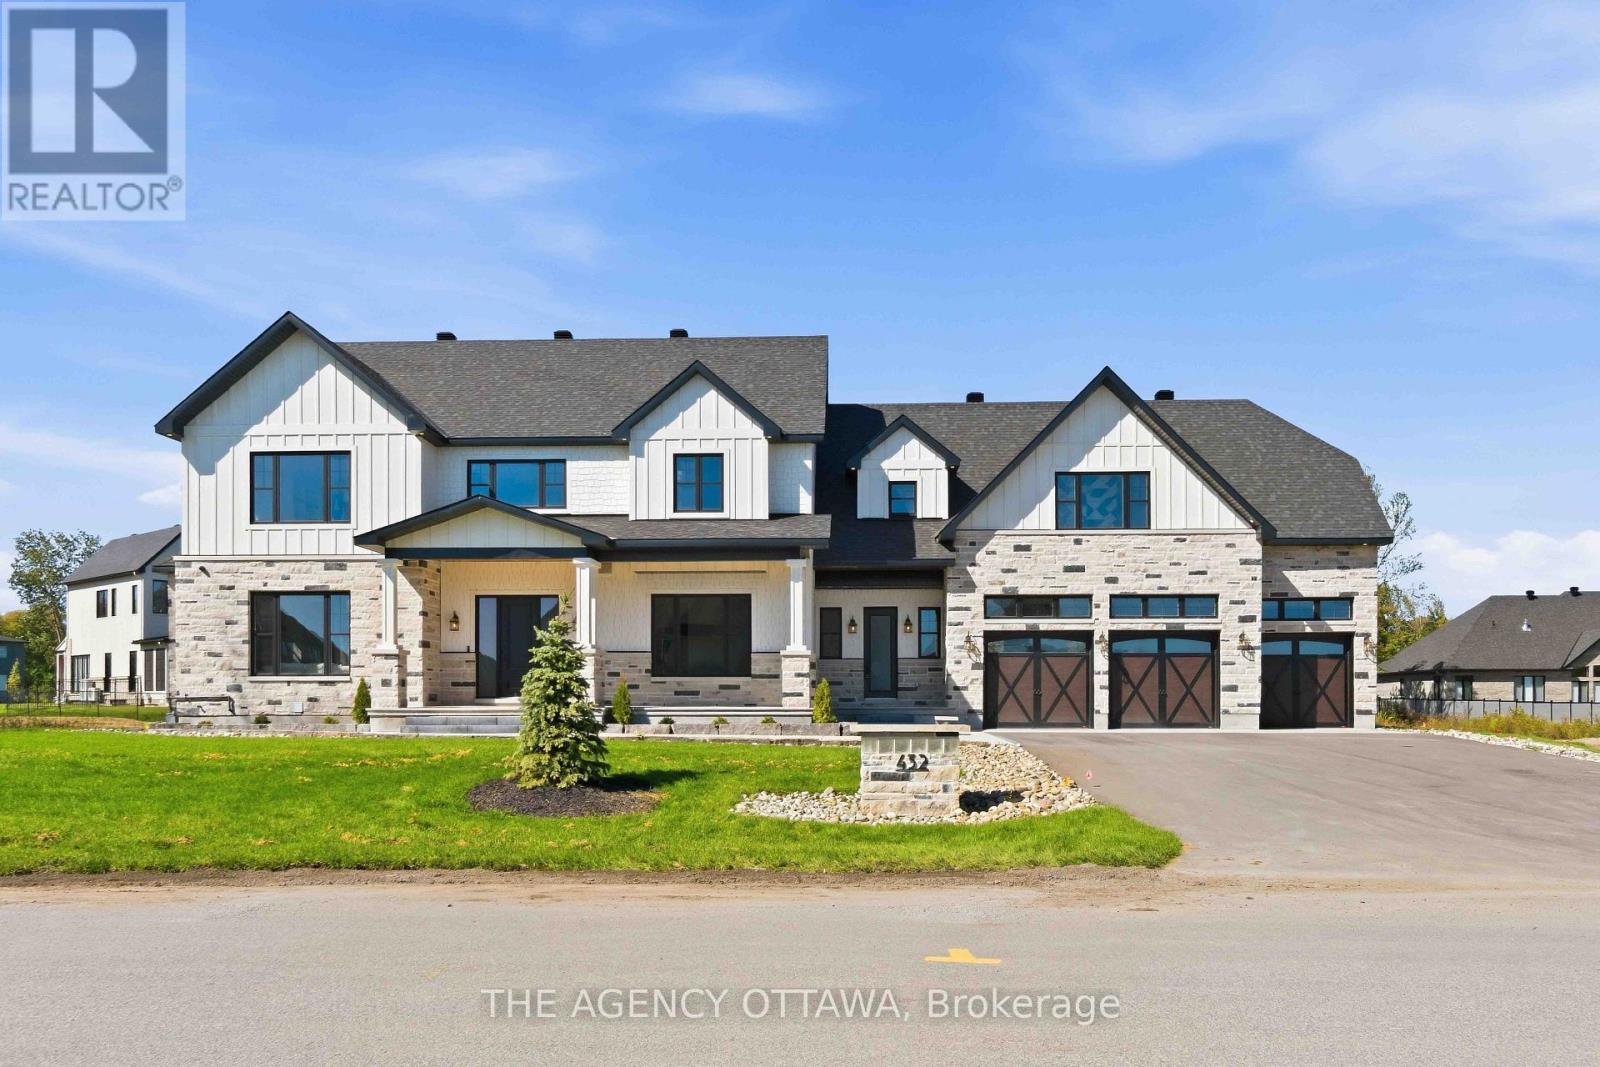
Welcome to Manotick Estates, Ottawa's most beautiful and secluded neighbourhoods. Set on a picturesque, tree-lined property, 432 Ashbee Court is a remarkable custom home that blends timeless Peggy's Cove farmhouse character with sophisticated modern luxury.This impressive 5-bedroom, 6-bathroom residence showcases exceptional craftsmanship and an extraordinary attention to detail. The exterior combines natural limestone with James Hardie board siding, creating a distinctive architectural presence that feels both elegant and welcoming.Inside, expansive windows, soaring vaulted ceilings, and beautifully proportioned living spaces, rich 11-inch-wide walnut flooring extends throughout much of the home, complemented by high-end quartz countertops, Jenn Air appliances, elegant copper sinks, a gas stove, and a double refrigerator/freezer.Designed with both family living and entertaining in mind, the home features three kitchens, a versatile loft, and a fully finished basement with convenient garage access. Four fireplaces provide inviting focal points throughout the home, while built-in surround-sound speakers bring an elevated entertainment experience to multiple spaces.Comfort and efficiency have been thoughtfully integrated, including two high-efficiency heat pumps and additional insulation. The heated three-car garage offers generous space for vehicles, storage, and hobbies.The property is already equipped with an exterior gas hookup, offering exciting possibilities for a future outdoor kitchen and pool-allowing the next owner to create a truly exceptional outdoor entertaining environment.Every element of 432 Ashbee Court reflects quality, comfort, and thoughtful design. From its secluded estate setting and distinctive farmhouse-inspired architecture to its luxurious finishes, expansive living spaces, and future outdoor potential, this is a home created for those who appreciate exceptional craftsmanship and want to enjoy a private Ottawa Lifestyle like no other. (id:45725)
432 Ashbee Court
Ottawa, Ontario
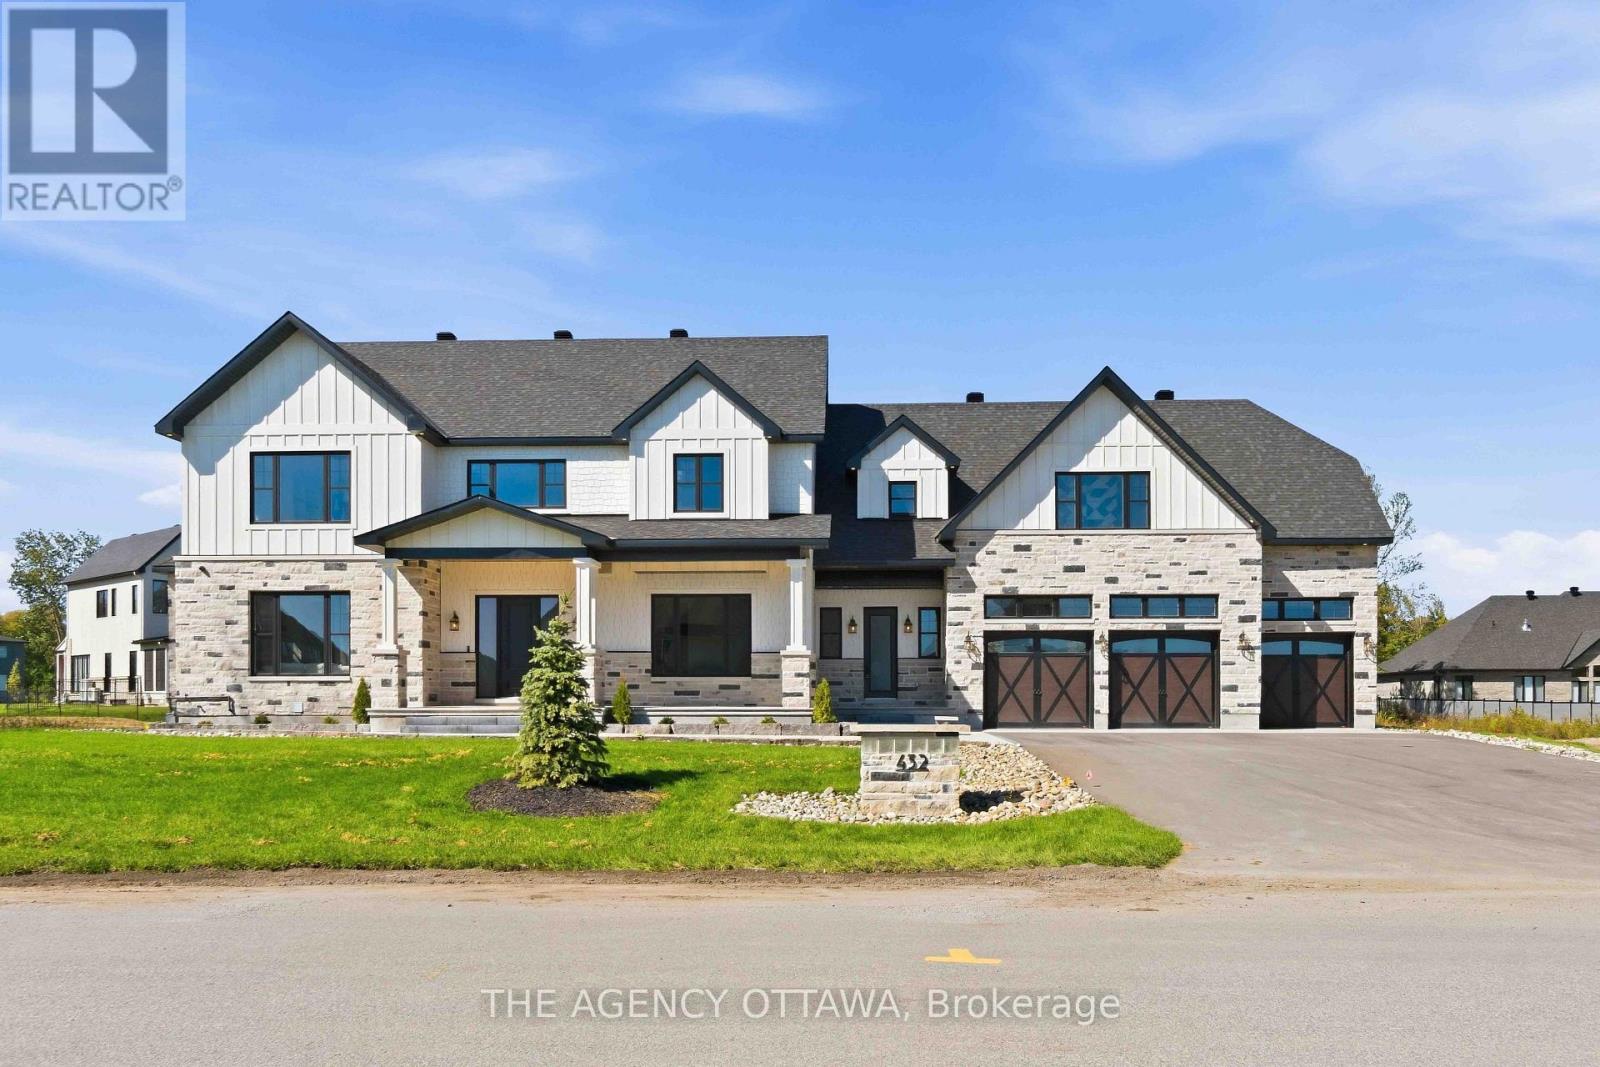
Welcome to Manotick Estates, Ottawa's most beautiful and secluded neighbourhoods. Set on a picturesque, tree-lined property, 432 Ashbee Court is a remarkable custom home that blends timeless Peggy's Cove farmhouse character with sophisticated modern luxury.This impressive 5-bedroom, 6-bathroom residence showcases exceptional craftsmanship and an extraordinary attention to detail. The exterior combines natural limestone with James Hardie board siding, creating a distinctive architectural presence that feels both elegant and welcoming.Inside, expansive windows, soaring vaulted ceilings, and beautifully proportioned living spaces, rich 11-inch-wide walnut flooring extends throughout much of the home, complemented by high-end quartz countertops, Jenn Air appliances, elegant copper sinks, a gas stove, and a double refrigerator/freezer.Designed with both family living and entertaining in mind, the home features three kitchens, a versatile loft, and a fully finished basement with convenient garage access. Four fireplaces provide inviting focal points throughout the home, while built-in surround-sound speakers bring an elevated entertainment experience to multiple spaces.Comfort and efficiency have been thoughtfully integrated, including two high-efficiency heat pumps and additional insulation. The heated three-car garage offers generous space for vehicles, storage, and hobbies.The property is already equipped with an exterior gas hookup, offering exciting possibilities for a future outdoor kitchen and pool-allowing the next owner to create a truly exceptional outdoor entertaining environment.Every element of 432 Ashbee Court reflects quality, comfort, and thoughtful design. From its secluded estate setting and distinctive farmhouse-inspired architecture to its luxurious finishes, expansive living spaces, and future outdoor potential, this is a home created for those who appreciate exceptional craftsmanship and want to enjoy a private Ottawa Lifestyle like no other. (id:45725)
1111 - 318 King Street E
Toronto (Moss Park), Ontario
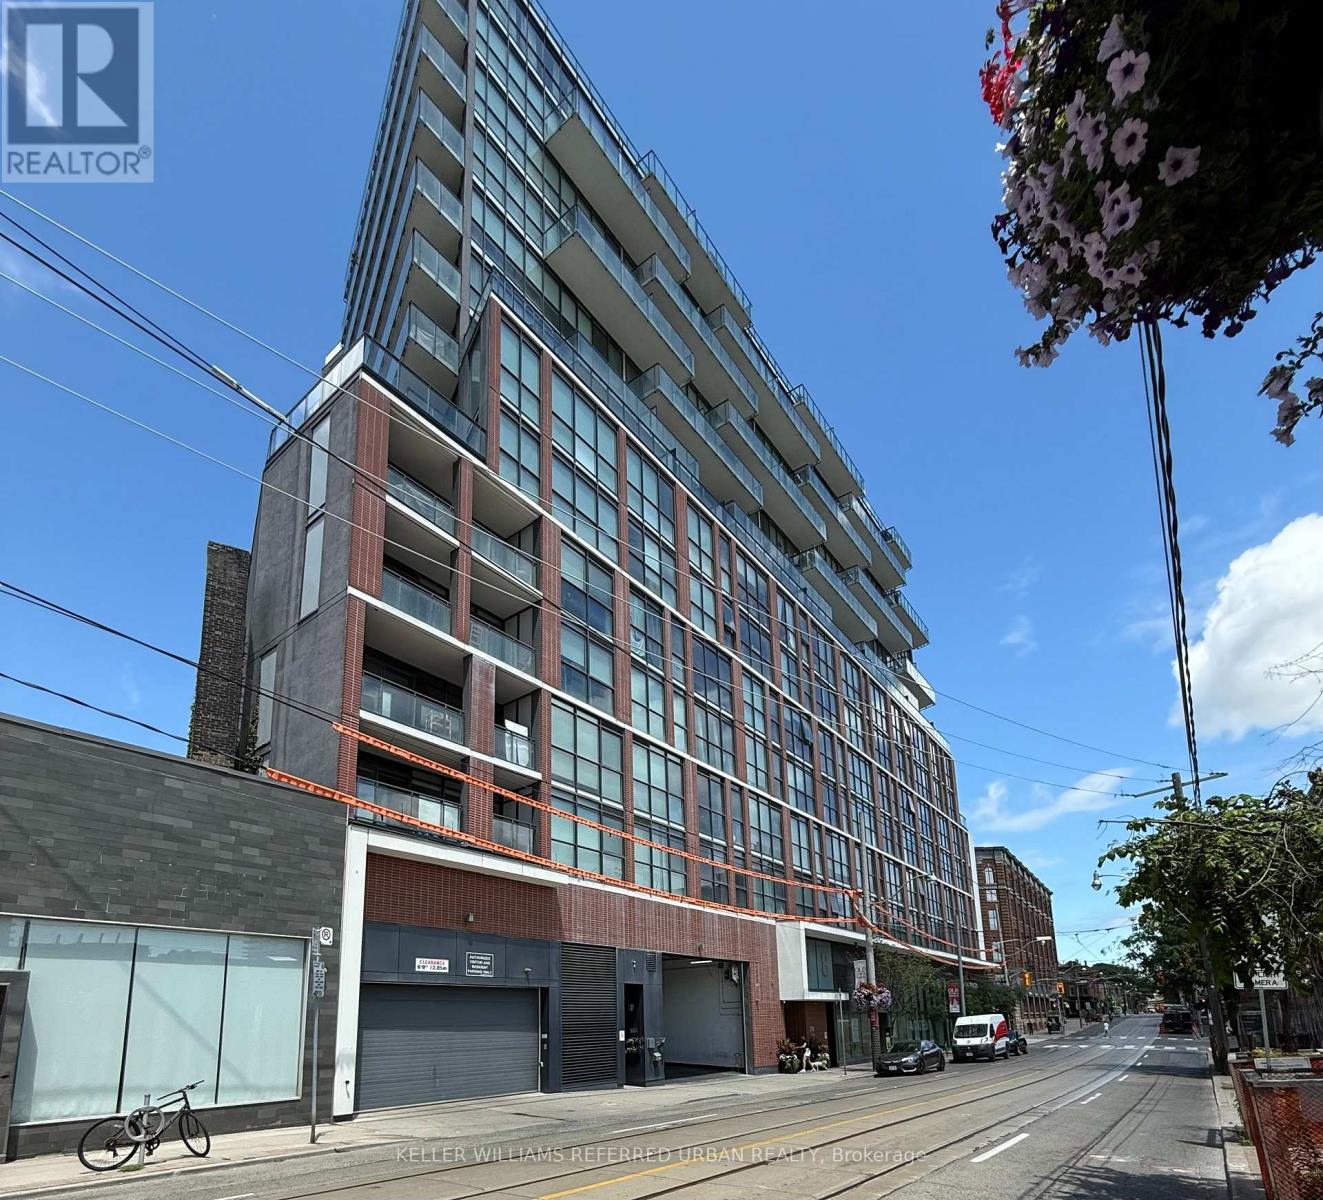
Bright And Airy Open Concept 1 Bedroom Plus Den With Over Sized Balcony (125 Sf) Facing South And Unobstructed Lake Views. 9' Exposed Concrete Ceilings. Large Den That Could Be Used As Office/Guest Room. Open Concept Kitchen With S/S Appliances And Corian Counters. Master With Wall To Wall Closet. Gas Bbq Hook Up On Balcony. Close To St. Lawrence Market And Walking Distance To Distillery And Canary District. Ttc At Door. 1 Locker Included. (id:45725)
2607 - 36 Elm Drive W
Mississauga (Fairview), Ontario
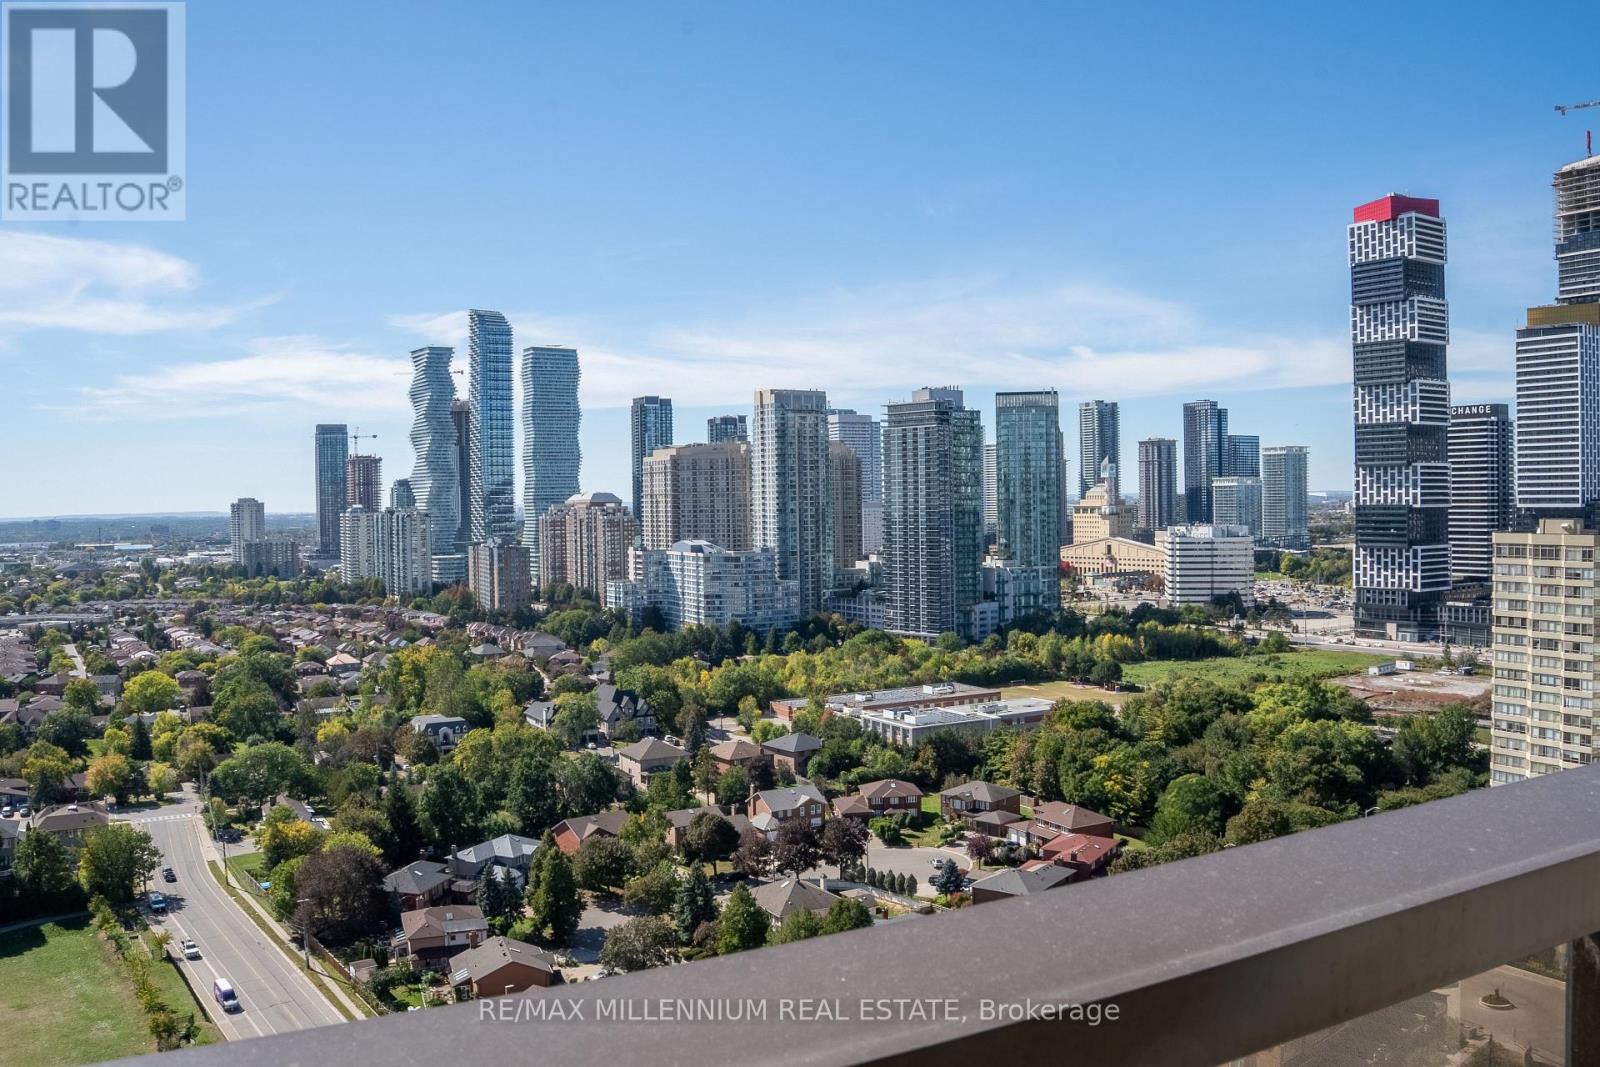
Brand New 2 Bedroom + Den, 2 Bathroom suite at Edge Towers, complete with parking and locker. Enjoy bright south and clear west views from this modern residence. Features include 9-ft smooth ceilings, premium laminate flooring, ceramic flooring in bathrooms and laundry, and a luxury kitchen with integrated/stainless steel appliances, quartz countertops, ceramic backsplash, kitchen island, stainless steel undermount sink and pull-out spray faucet. Full-size stackable washer and dryer included. Prime location just steps from Square One and Celebration Square, with easy access to Whole Foods, Walmart, restaurants, cafés, Cooksville GO Station and the future Hurontario LRT. Convenient access to major highways including the 401, 403, 407, 410 and QEW. Enjoy exceptional building amenities including 24-hour concierge, elegant lobby with fireplace and vaulted ceilings, rooftop terrace, fitness centre, yoga studio, Wi-Fi lounge, theatre, games room, party room with BBQs and guest suites. Free Closing Cost Bundle and direct-to-final closing, avoiding occupancy fees.* Maintenance includes heat, water and unlimited internet. *Speak to LA for details and conditions. (id:45725)
52 - 3480 Upper Middle Road
Burlington (Palmer), Ontario
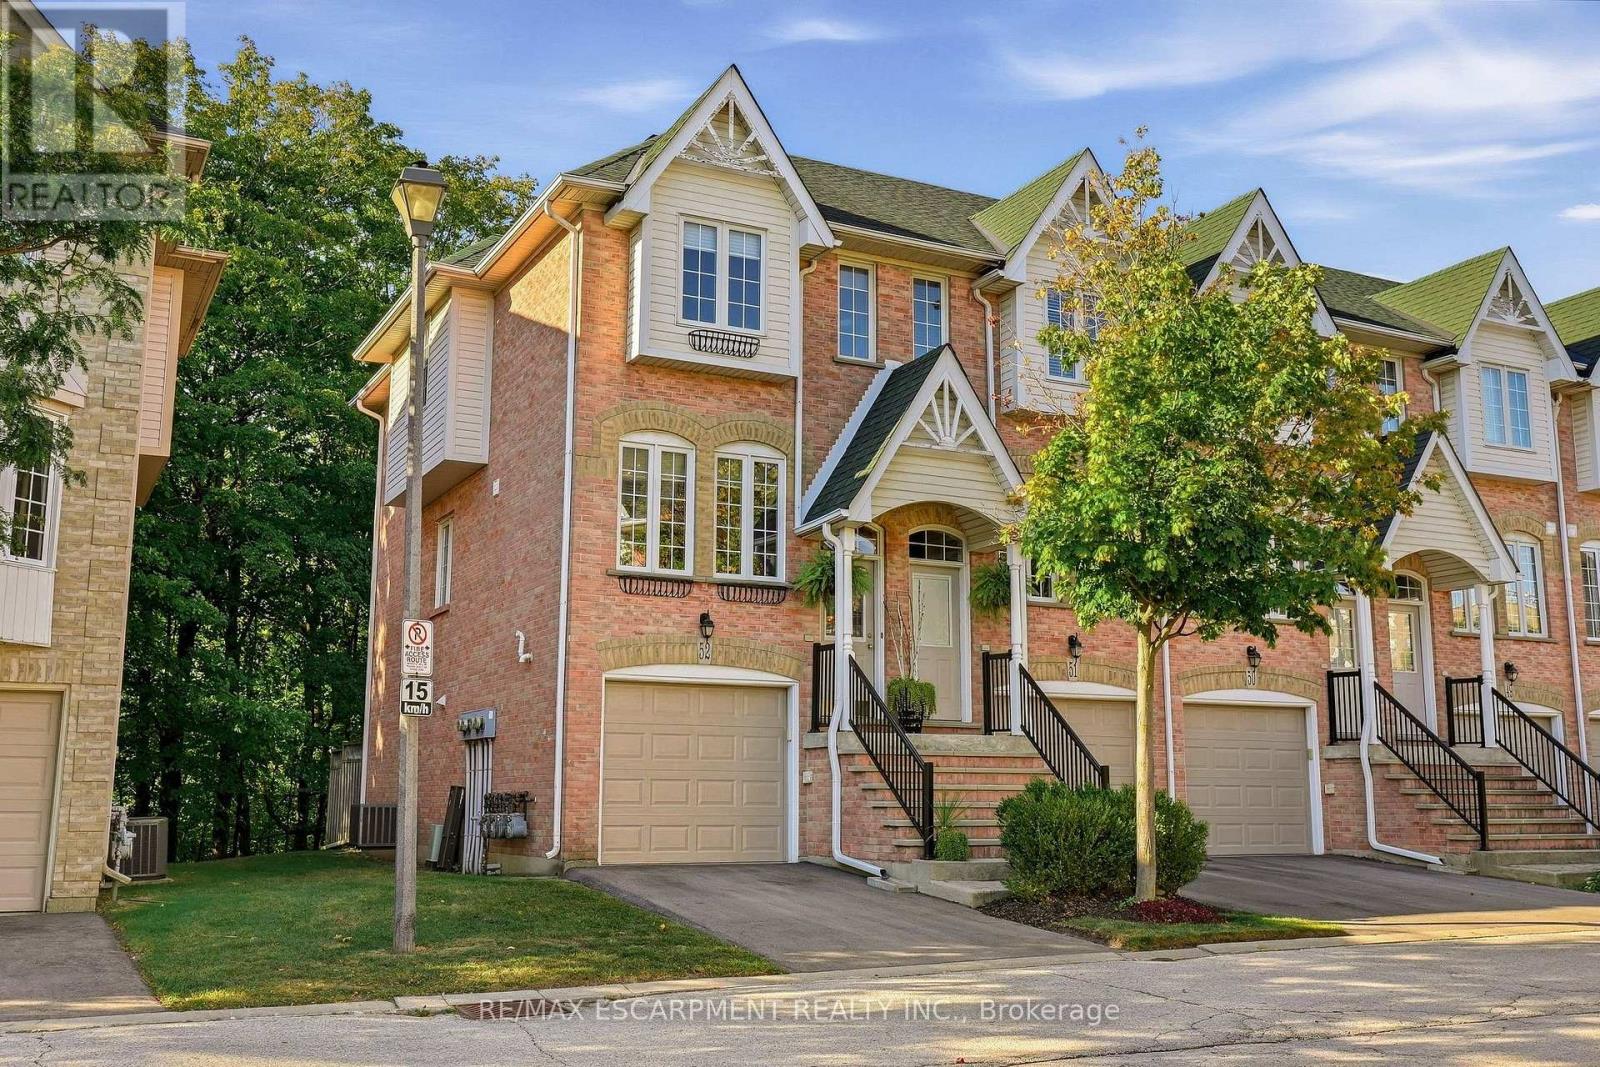
Located in the highly sought-after Tucks Forest community in Burlingtons Palmer neighbourhood, 3480 Upper Middle Road #52 offers approximately 1,487 sq. ft. of above-grade living space across three levels, in a quiet, private setting surrounded by trees. This bright, modern condo townhome features two bedrooms, two 3-piece bathrooms, and an open-concept layout with versatile space that can be adapted for an additional bedroom or home office. The backyard sits on a beautiful forest with breathtaking views of a winding stream that is very well maintained. Its fully fenced yard is great for dog lovers and or families with small children. Tucks Forest is a popular, family-friendly community known for its peaceful atmosphere and everyday convenience. The home is within walking distance of parks, shopping, and restaurants, and close to several public and Catholic elementary and secondary schools. Public transit is nearby, and major highways are easily accessible for commuters. This is an opportunity to own a bright, move-in ready home in one of Burlingtons most desirable communities. (id:45725)
114 St George Street W
North Glengarry, Ontario
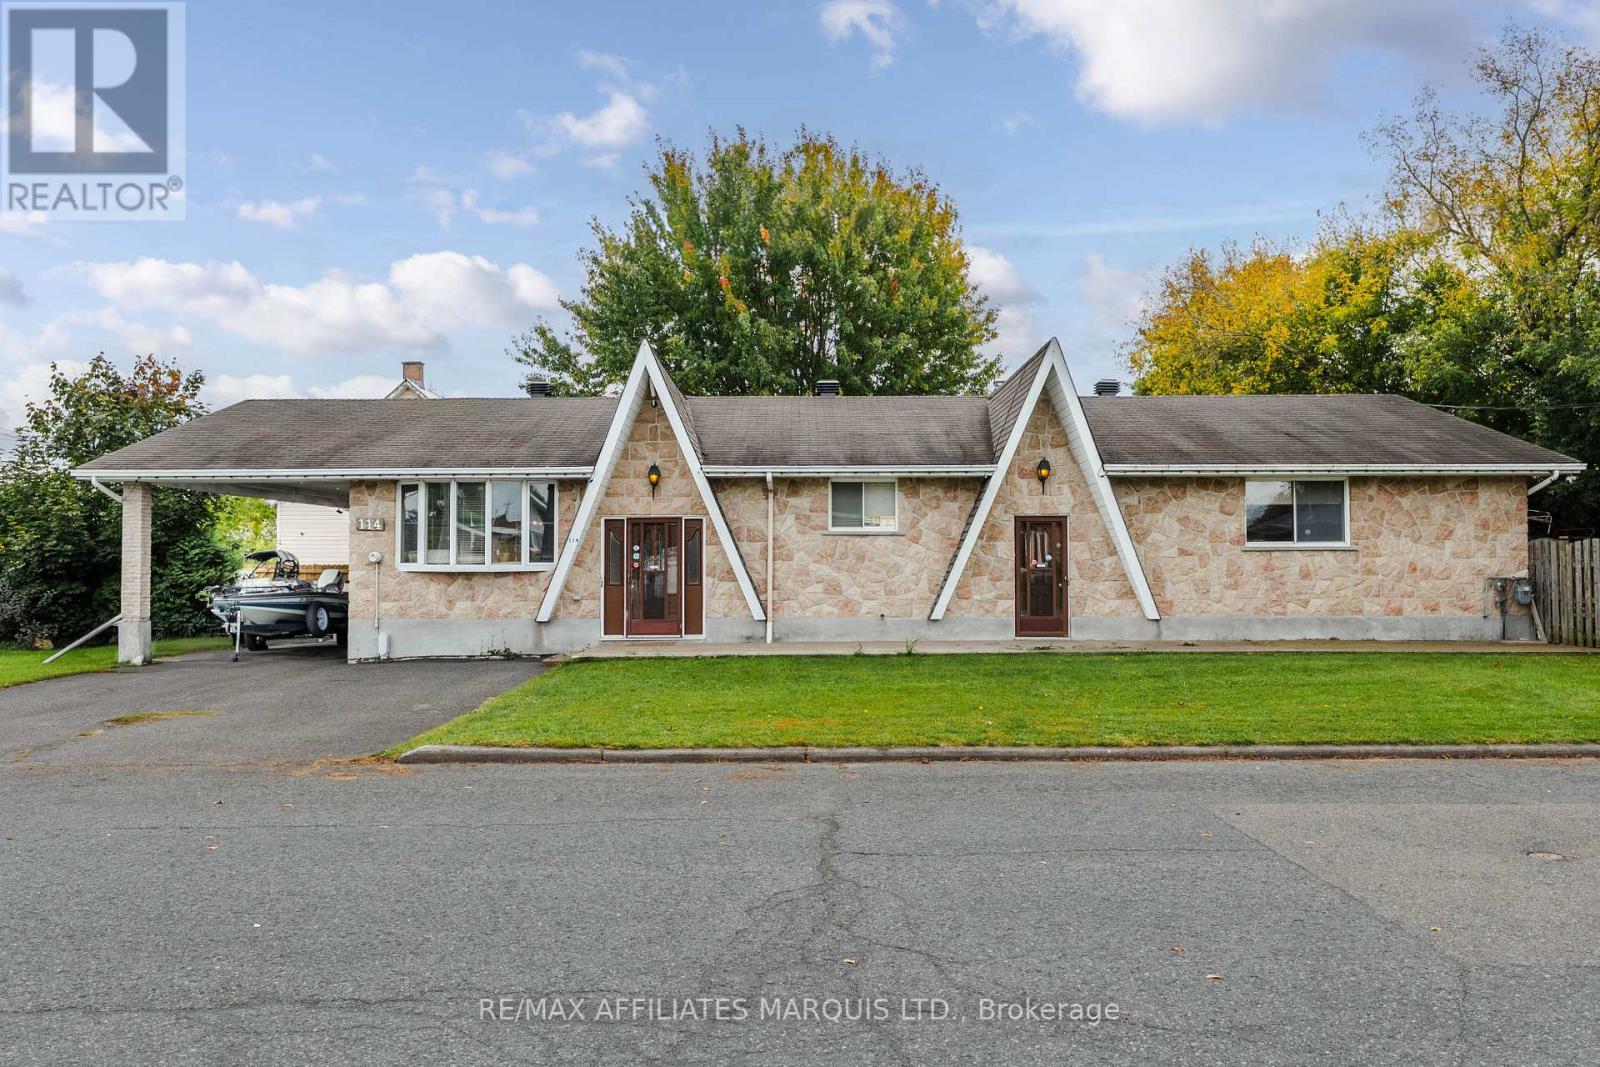
Welcome to 114 St George St W! This large family home sits on a quiet street in Alexandria just steps from the Sports Palace, the soccer dome, and so much more! With a lovely corner lot, a 2 driveways off different streets, great curb appeal, a car port, a fenced side yard, and a separate basement entrance, this home has so much to offer and has so many ways to make it your own! The expansive main floor of this home features a functional kitchen with a dining area and plenty of natural light. Down the hall you'll also find two spacious bedrooms, an updated 4-piece bathroom, a 3-piece bathroom, plenty of storage space and a very large living room - perfect for family gatherings or hosting events. With large windows, hardwood floors, and great layout, this could be just the home you've been waiting for. The unfinished basement in this home features a world of possibilities, offering the option to possibly add a bedroom or even utilize the separate basement entrance for an in-law suite conversion. Outside, the fenced rear yard offers a private area to enjoy the outdoors as well as store garden tools and other yard equipment. Don't miss your chance to own this well located family home in Alexandria! As per Seller's Direction 24h irrevocable required on all offers. (id:45725)
1653 Cedarcreek Crescent
London North (North D), Ontario
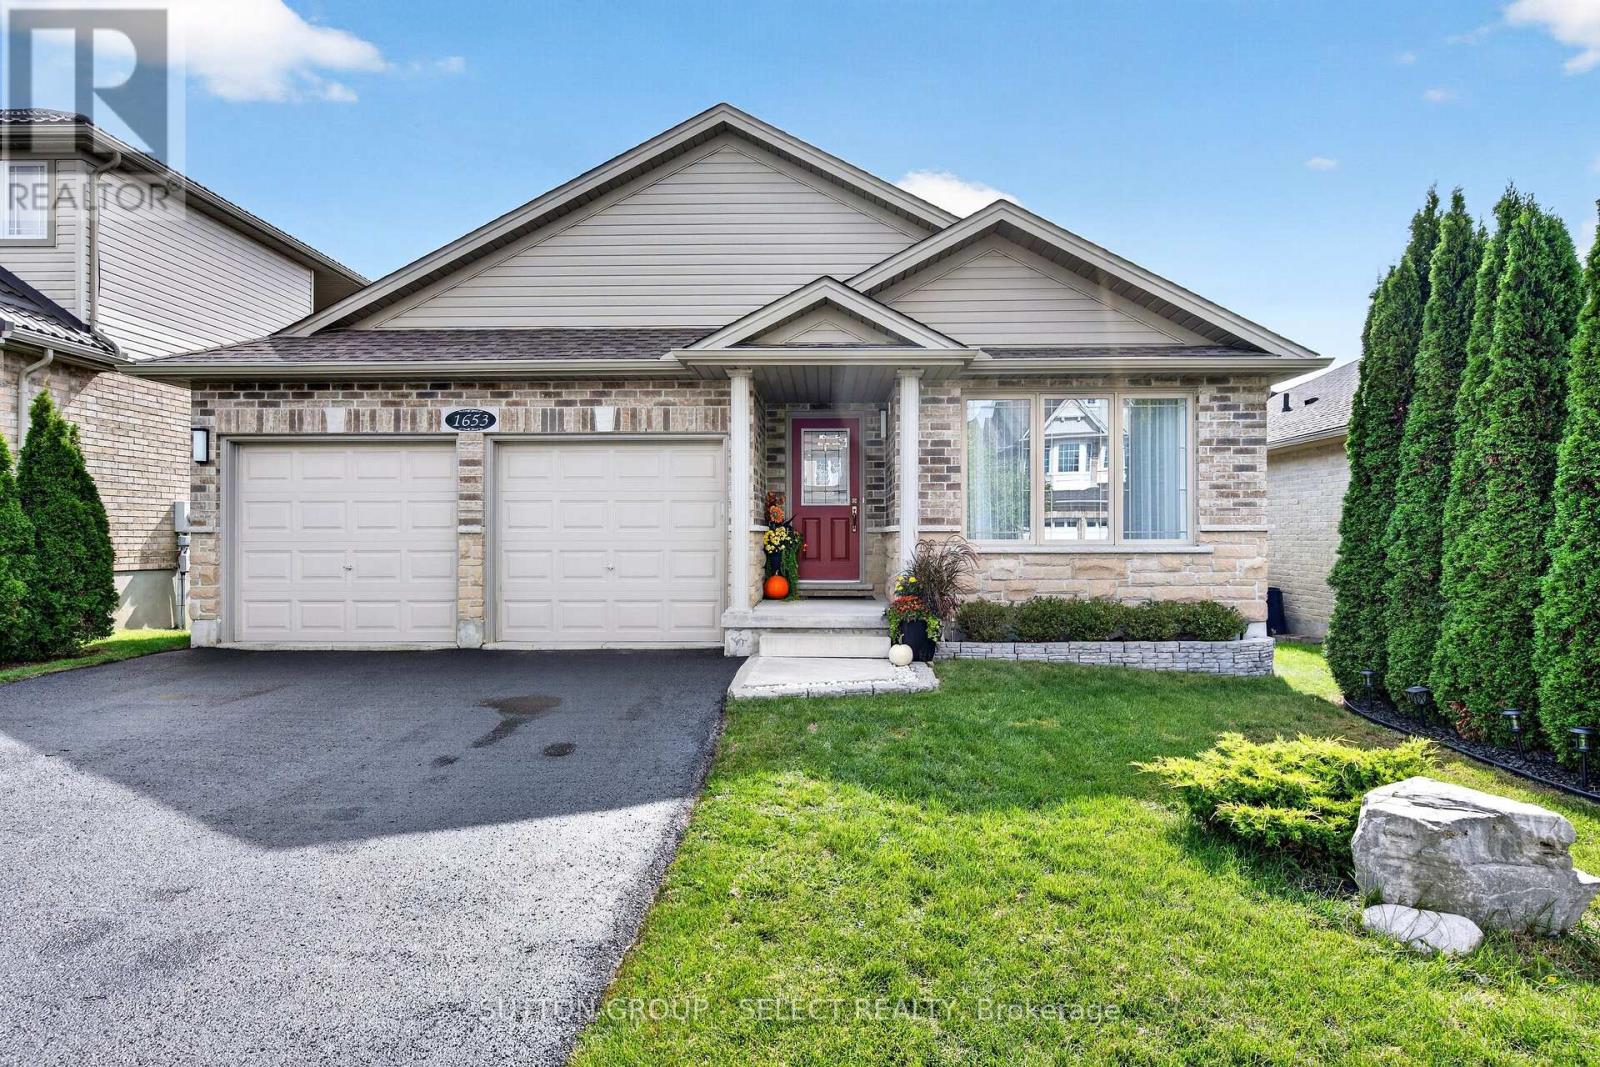
Luxury riverside living in North/East London's desirable Cedar Hollow subdivision! On a quiet crescent, this one-floor, full-brick bungalow boasts a finished walk-out lower level backing directly onto the Thames River and scenic trails. Thoughtfully designed, this property offers the perfect setup for premium multi-generational or in-law living with entirely separate, self-contained living quarters.The main level features an open layout with a magnificent great room & dining area, where massive windows frame breathtaking views of the river. The updated modern kitchen features premium granite counters, a center island, stainless-steel fridge, and built-in oven, stovetop, and dishwasher. Patio doors lead to an oversized, balcony-style patio. This level offers 2 spacious bedrooms, each with a private ensuite. The primary retreat boasts a walk-in closet, private balcony, and luxurious 4-piece ensuite with a soaker tub, glass-tiled shower, and granite counter. A double garage provides inside entry to a mudroom with triple closets and potential for a 2nd laundry area.The bright walk-out lower level functions as a complete second home, featuring 2 generous bedrooms with ample closet space, a modern 3-piece bath, a full kitchen with stainless-steel fridge and stove, and a living room anchored by a cozy gas fireplace. Patio doors open to a ground-level covered deck. Complete with a laundry room including washer/dryer, separate workshop, cold cellar, and utility room. Systems include a high-efficiency forced-air gas furnace, central air, and Lifebreath HRV. Exceptional peace of mind with a brand-new asphalt shingle roof (Aug 2026) and a brand-new, fully owned on-demand gas water heater (Sept 2026). Turn-key riverside perfection! (id:45725)
804 - 20 Richardson Street
Toronto (Waterfront Communities), Ontario
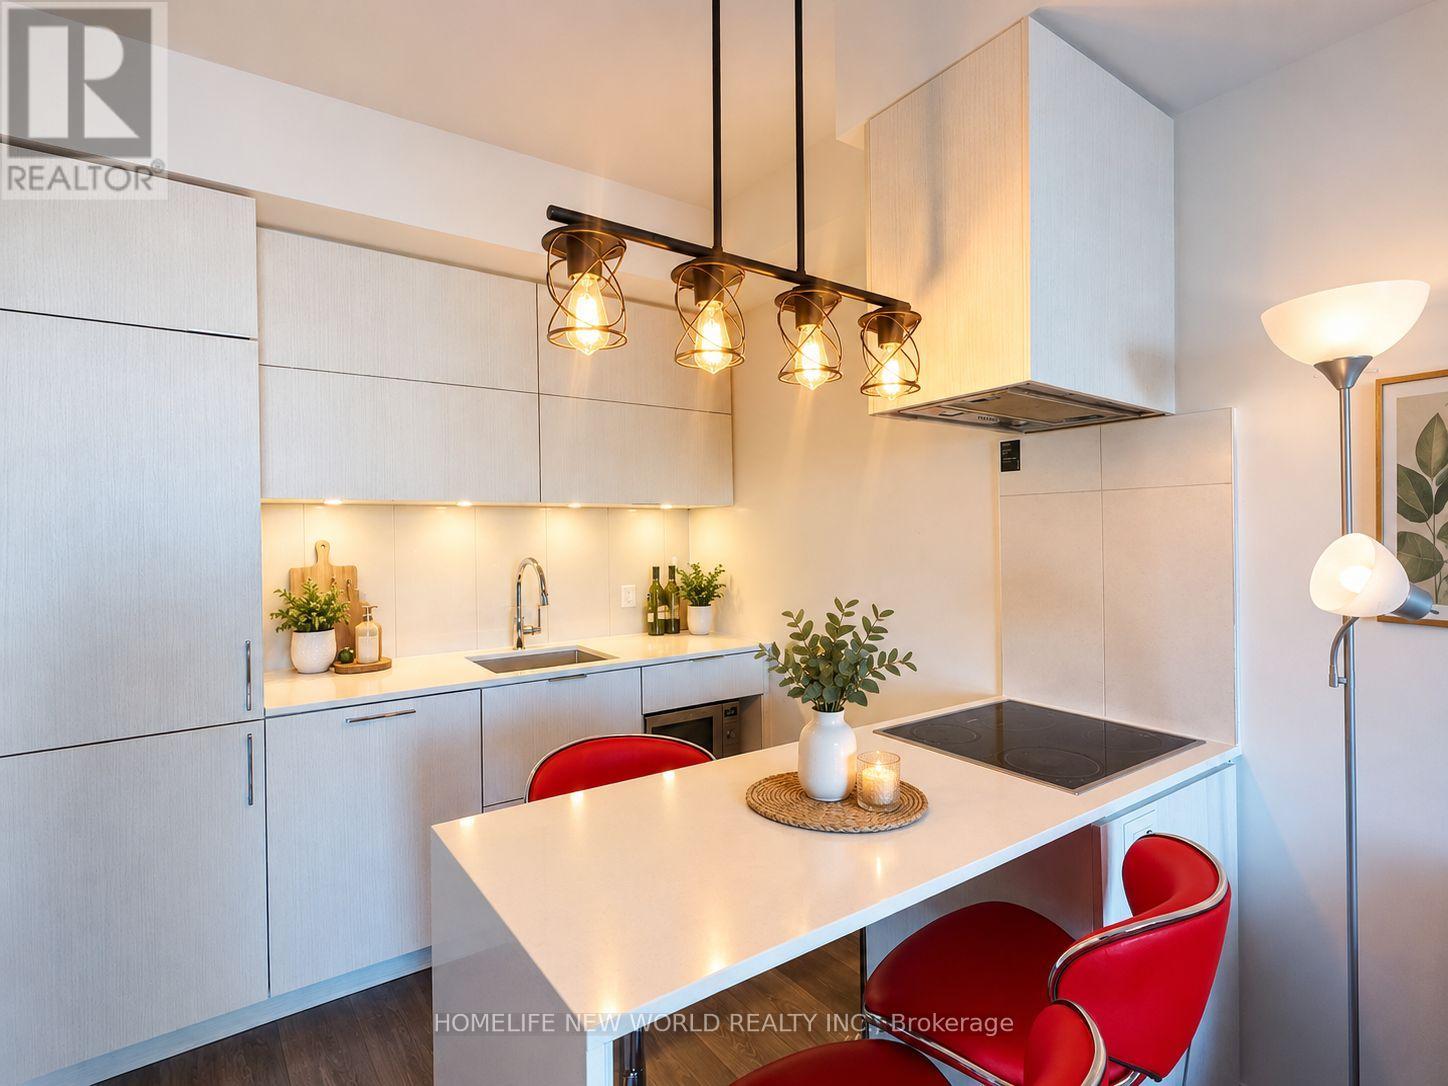
Welcome to this bright and spacious 422 sq. ft. studio - the largest studio layout in the building! Located in Toronto's highly sought-after waterfront community, this exceptionally well-designed suite offers more living space than a typical studio, with a functional layout that maximizes every square foot. Featuring quality finishes, a modern gourmet kitchen with integrated appliances and a functional centre island, the suite combines style, comfort and practicality. Step outside to your large private balcony. An excellent opportunity for first-time buyers, investors, or those seeking a convenient downtown lifestyle. Ideally located just steps from the waterfront, Sugar Beach, George Brown College, Loblaws, St. Lawrence Market, Union Station, restaurants, shops and everyday amenities. A rare opportunity to own the building's largest studio floor plan in one of Toronto's most vibrant waterfront communities! (id:45725)
8 Baby Boom - 152 Concession Road 11 W
Trent Hills, Ontario
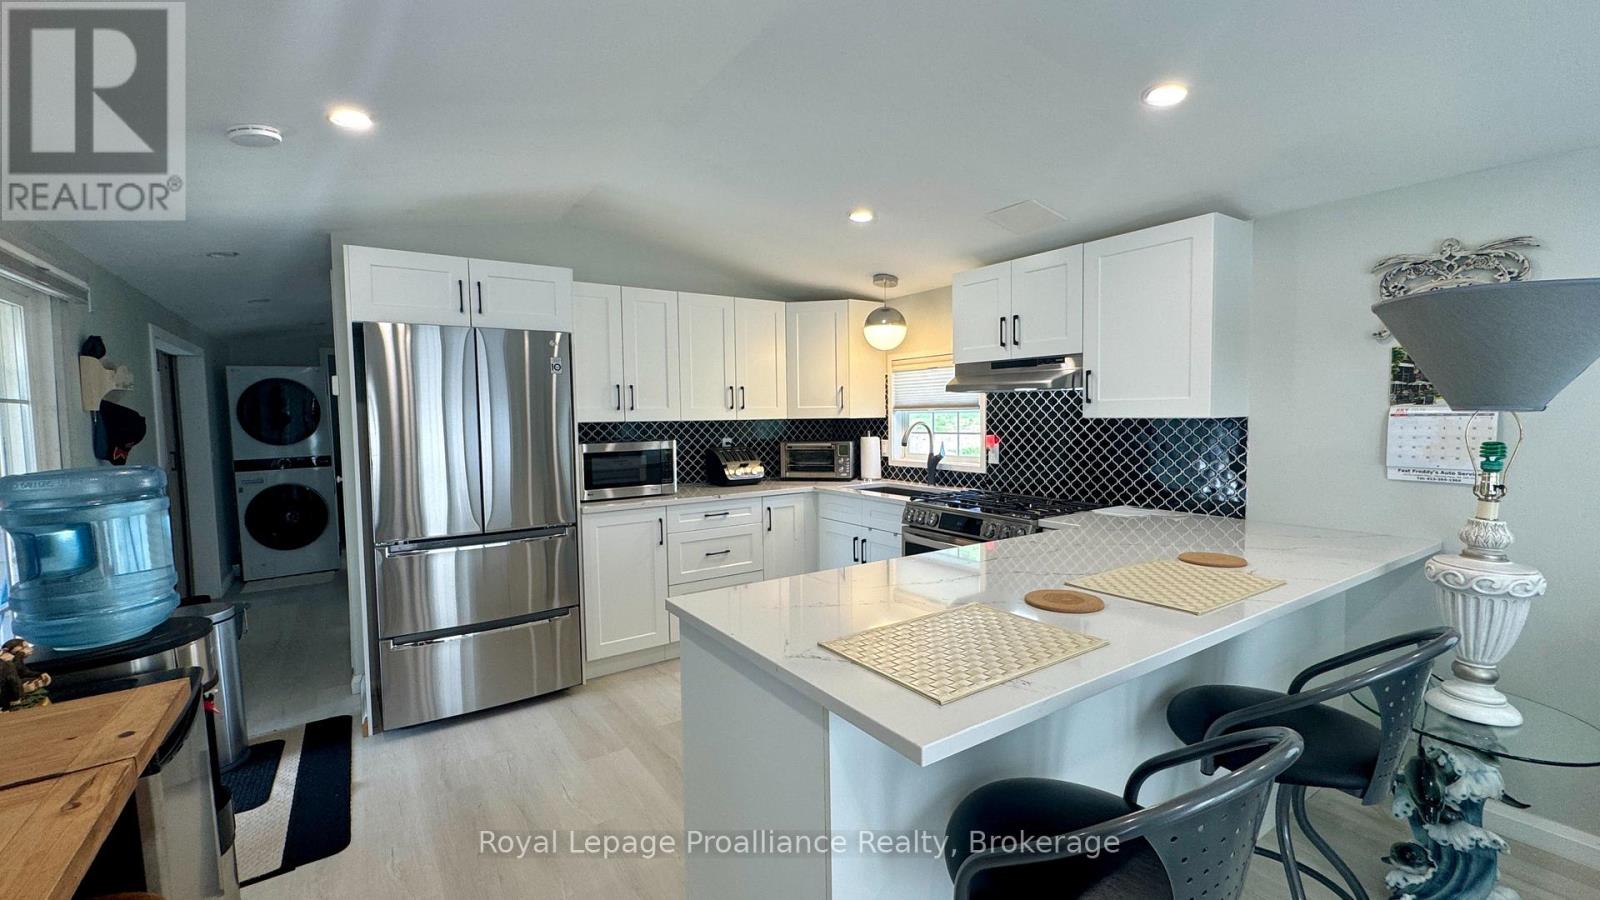
Experience the calm of Valleyview Estate, a 55+ waterfront community framed by the rolling landscape of the Trent Hills. The beautifully maintained modular home offers an excellent blend of rural living and modern efficiency, featuring views of the countryside and clear glimpses of the lake. Designated for true year-round comfort, the residence benefits from significant mechanical and structural upgrades completed in 2023, including a propane furnace, central air conditioning and updated exterior skirting. Inside, the thoughtfully arranged floor plan maximizes natural light and daily utility, The core of the home features a beautiful upgraded kitchen, quartz countertops, a functional breakfast bar that seats three, lots of windows, and deep pot drawers that optimize storage. The layout offers excellent separation, positioning a primary bedroom at the other end of the kitchen, and a comfortable guest bedroom just down the hallway. The washroom features a refined tile tub surround and a well-placed skylight which fills the interior with clear overhead light, enhancing the sense of space. Outside enjoy the covered deck, shed, PLUS a storage room. This turnkey home perfectly balances structural piece of mind with a relaxed, scenic lifestyle. (id:45725)
109 Fermanagh Avenue
Toronto (Roncesvalles), Ontario
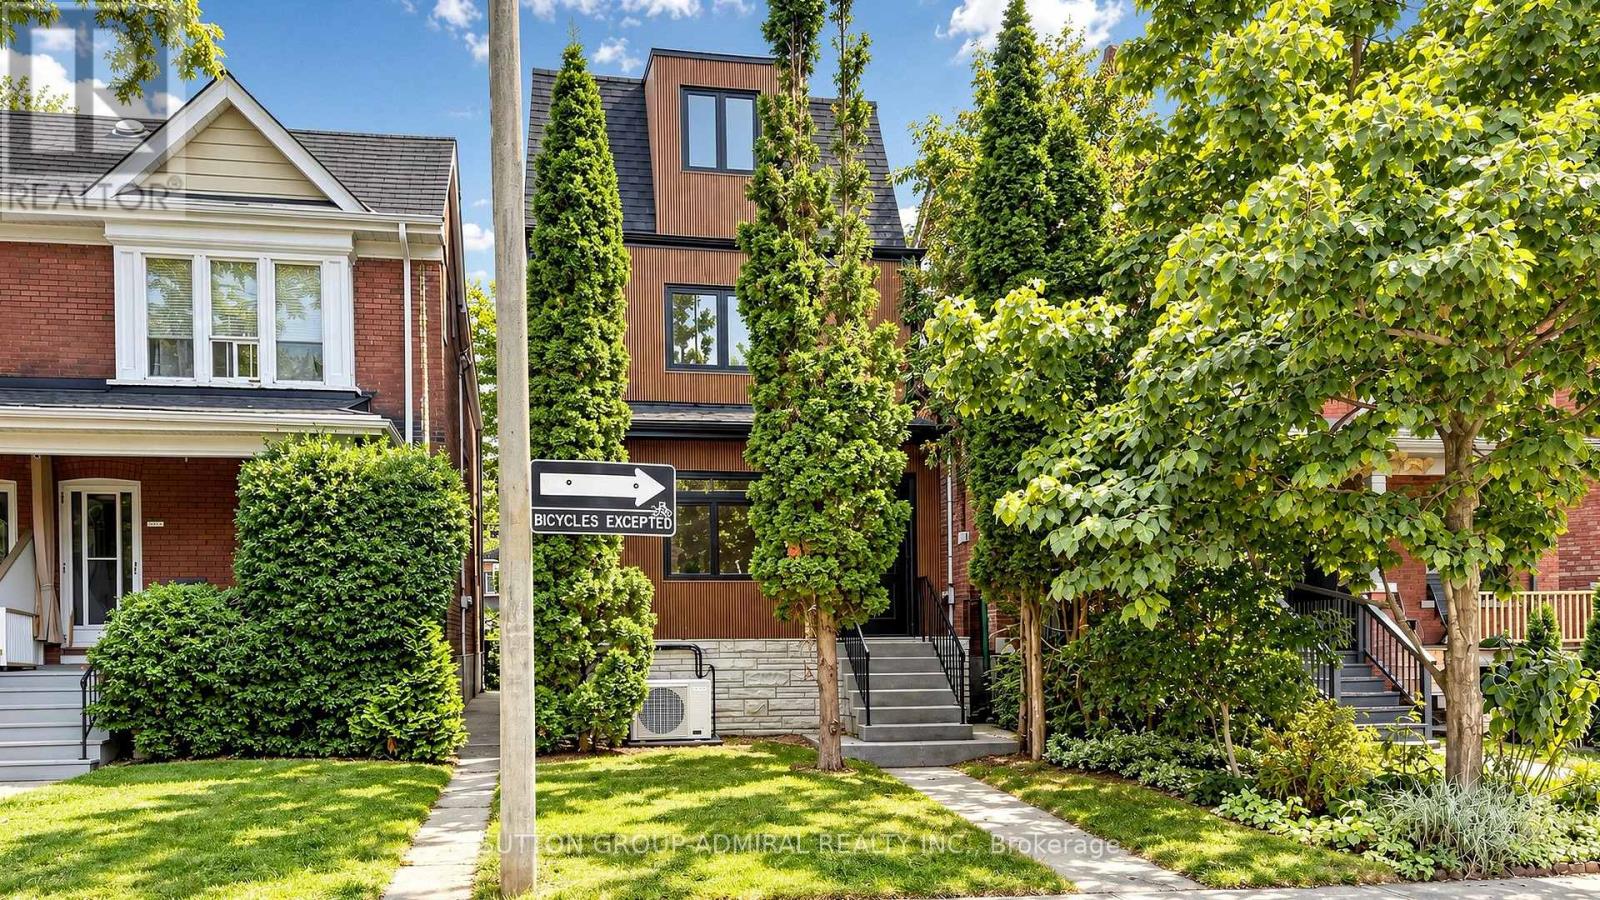
Prime Roncesvalles Village! Fully rebuilt from the ground up, this exceptional detached 3.5-storey LEGAL DUPLEX offers over 2,600 sq. ft. of beautifully finished living space, including a fully finished basement with separate entrance. Featuring 5+1 bedrooms and 4 bathrooms, this is the kind of home growing families wait for in Roncesvalles-and rarely find. Designed with modern family living in mind, the bright open-concept main floor offers seamless flow, abundant natural light and a sophisticated contemporary feel. At the heart of the home is a brand-new, magazine-worthy eat-in kitchen featuring quartz countertops, sleek cabinetry, designer backsplash and finishes (2026), a charming bay window, coffee bar and abundant storage-perfect for busy mornings, family dinners and entertaining. Generously proportioned bedrooms provide exceptional space for a growing family, while thoughtful design and quality craftsmanship are evident throughout. The fully finished lower level with separate entrance and additional bedroom offers outstanding flexibility for extended family, a nanny suite, home office or potential rental income. A rare bonus is the oversized detached 2-car garage with laneway access-an exceptional find in this neighborhood. Ideally located in one of Toronto's most sought-after family communities, just steps to the shops, cafés and restaurants of Roncesvalles Village, Sorauren Park, High Park, excellent schools and transit. Move-in ready, extensively upgraded and offering an outstanding combination of space, flexibility and location-this is more than a beautiful home; it's a smart investment in your family's future. (id:45725)
258 Shoreacres Road
Burlington (Shoreacres), Ontario
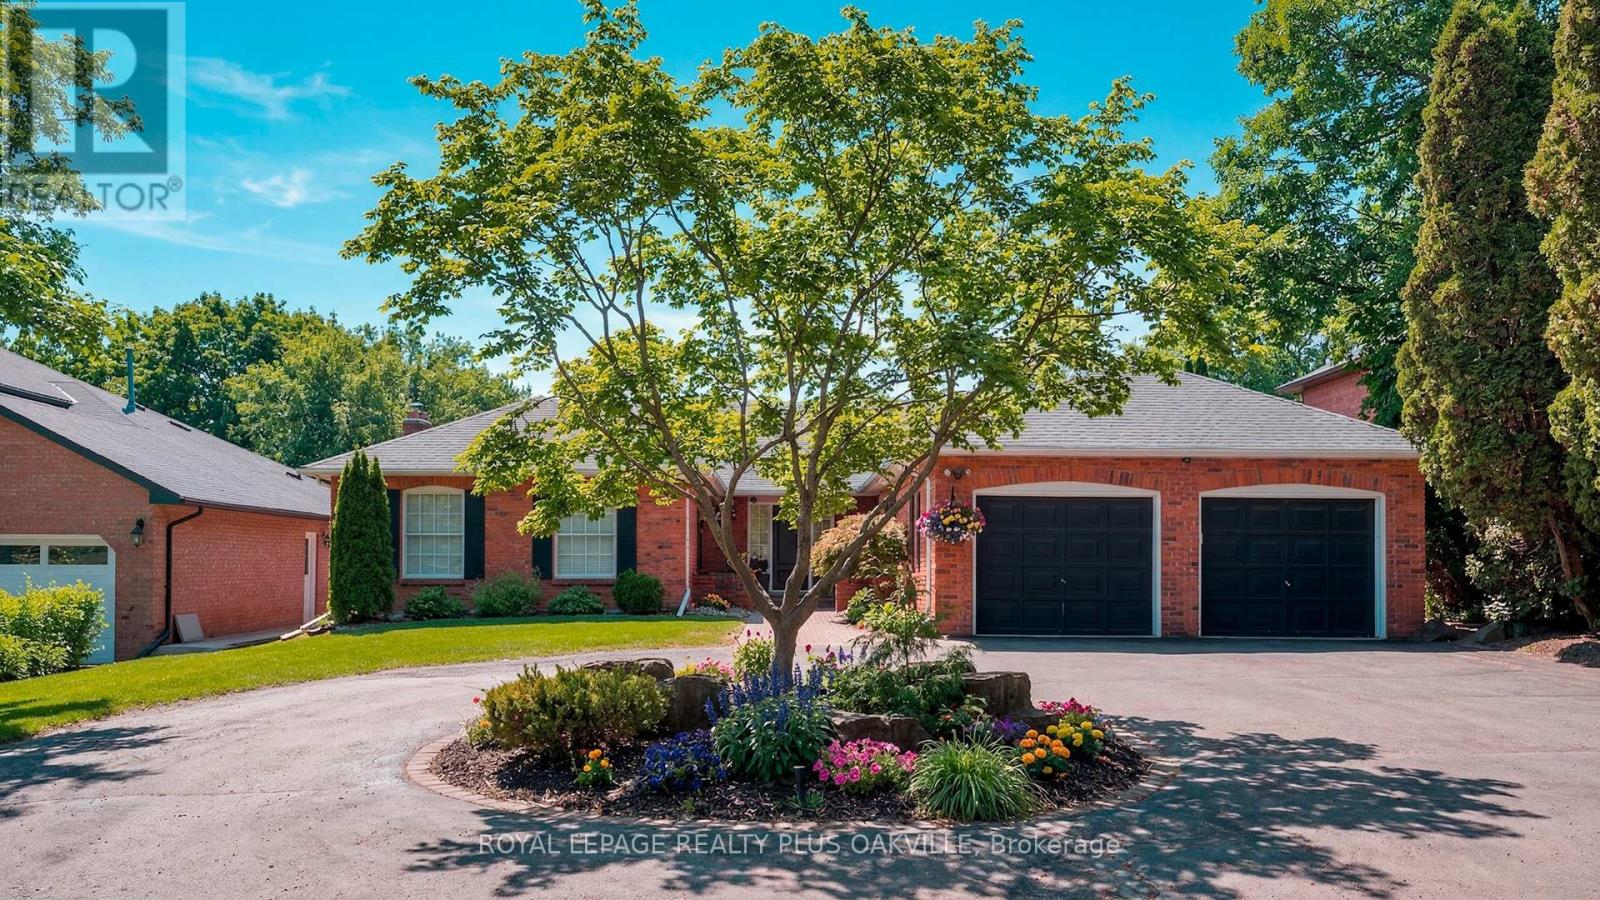
South Burlington! A great opportunity to secure a sprawling 2,500 sq ft bungalow set on an exceptional 67 x 262 ft lot, offering a combination of scale, setting, and flexibility that is increasingly hard to find. The main floor delivers a well-balanced layout with formal living and dining rooms along with an open concept family room centered around a fireplace and a walkout to an upper patio. From here, the views stretch out over the expansive backyard and pool, grand in scope and offering a sense of space and privacy that is rarely seen. There are 3 bedrooms on the main level, while the lower level adds 3 additional rooms that can easily function as bedrooms, office space, a gym, or guest accommodations depending on your needs. The flow throughout the home is both practical and comfortable, making it easy to live in as is or reimagine over time. Outdoors, the property truly shines with an inground pool, all-day sun exposure, and beautiful sunset views from the back porch and deck, creating an ideal setting for entertaining or quiet evenings. A circular driveway provides parking for 10+ cars, a feature that is both rare and highly functional. The walkout lower level offers an additional 2,500 sq ft of bright, usable space with large windows, a recreation room with bar area, additional bedrooms, and direct access to the backyard along with two separate staircases connecting both level. Perfect for extended family living or multi-functional use. While the home would benefit from updating the proportions, layout, and lot size provide an outstanding canvas for a buyer with vision. Set within one of the area's most desirable neighbourhoods known for its strong community feel, top-tier schools and just minutes to highways, shopping, and parks, this is a property with both immediate presence and long-term potential. (id:45725)
3453 Hannibal Road
Burlington (Palmer), Ontario
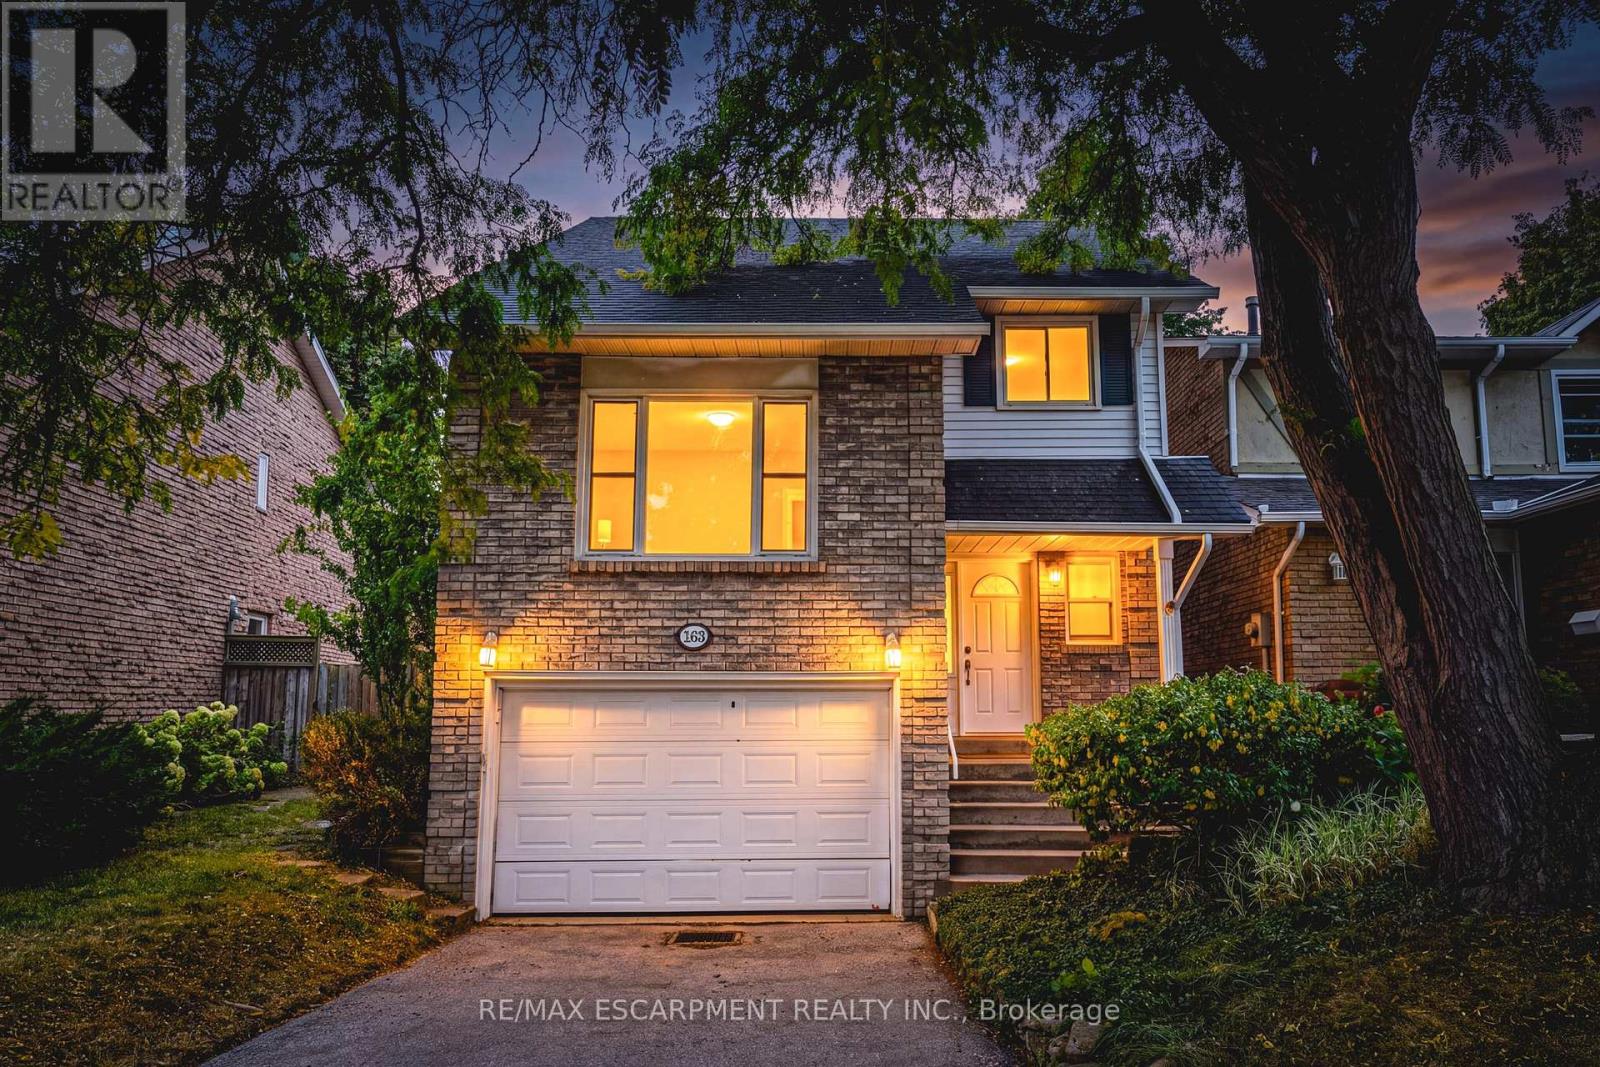
Amazing value in Palmer! This spacious detached home offers 3+1 bedrooms, 1.5 baths and sits on a mature lot along a quiet, family-friendly street. Enjoy an oversized 1.5-car garage, a 3-car driveway and a large, private backyard. The bright main level features a spacious eat-in kitchen with stainless steel appliances and plenty of cabinetry, along with a large living room complete with a wood-burning fireplace and walkout to the private backyard. A separate, oversized family room offers vaulted ceilings and a convenient 2-piece powder room. The bedroom level features 3 spacious bedrooms and a large 4-piece bathroom. The finished lower level includes a rec room/4th bedroom and plenty of storage space. Outside, the backyard is perfect for entertaining with a large stone patio, gazebo and plenty of grassy space. Exceptional location for young families-directly across from newly rebuilt parks with playgrounds, splash pad, soccer, baseball and pickleball, and walking distance to outstanding schools, recreation centres, pools, tennis and countless kids' activities. (id:45725)