68 Fullerton Crescent Markham (Milliken Mills West), Ontario L3R 3G5

$1,199,999
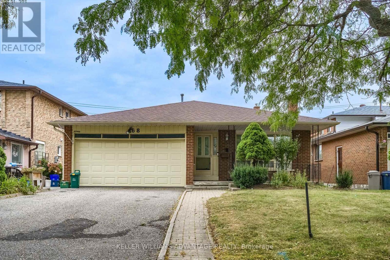
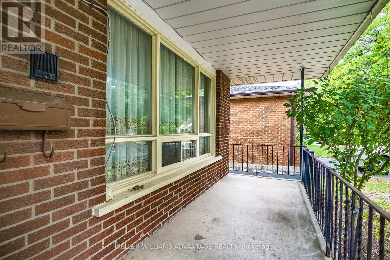
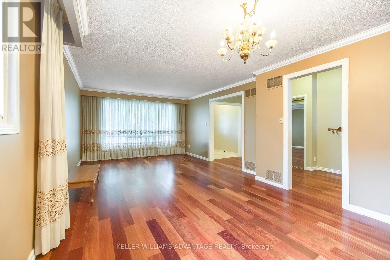
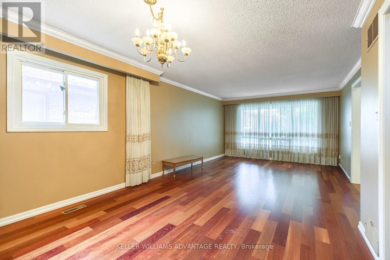
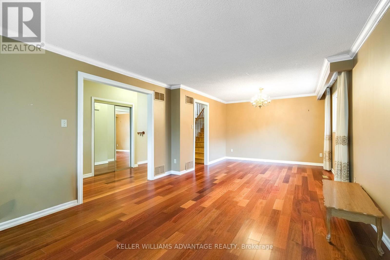
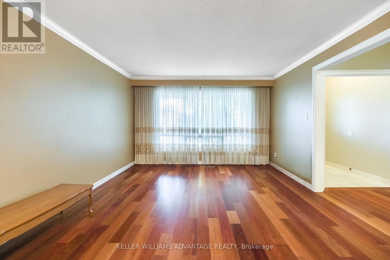
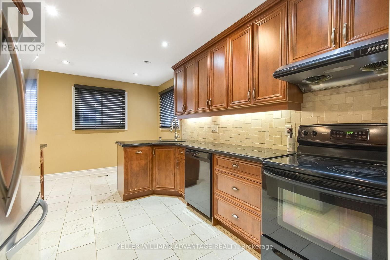
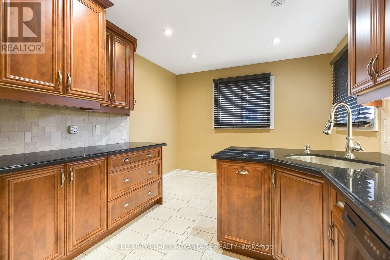
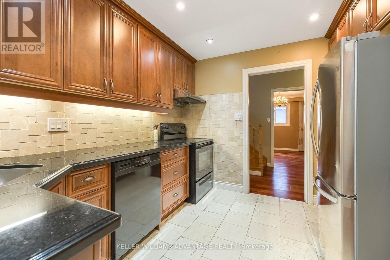
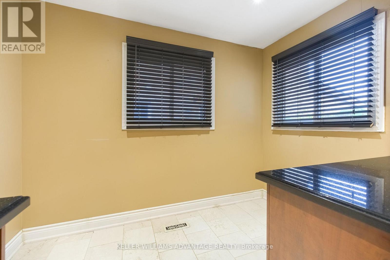
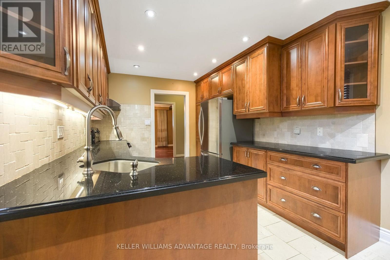
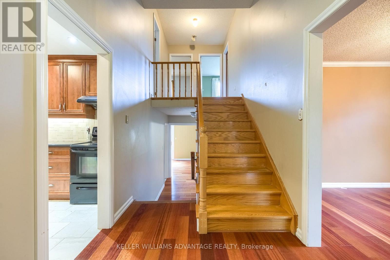
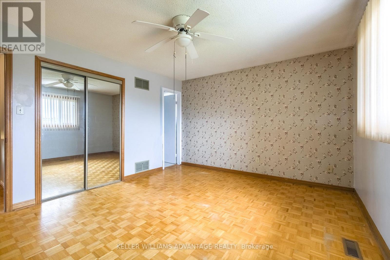
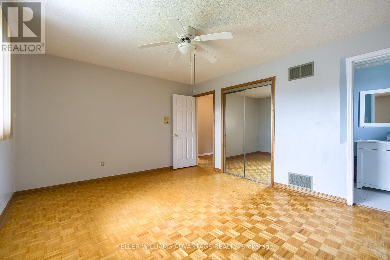
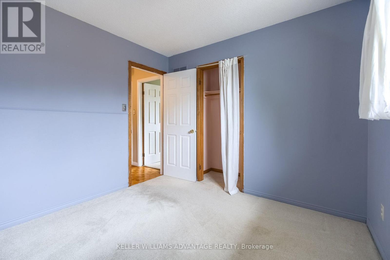
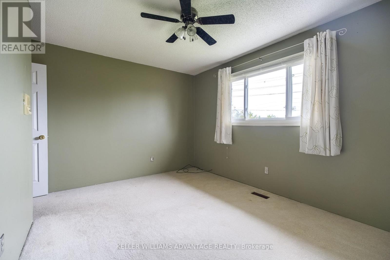
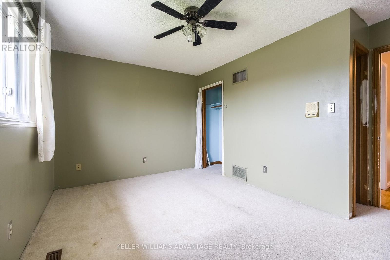
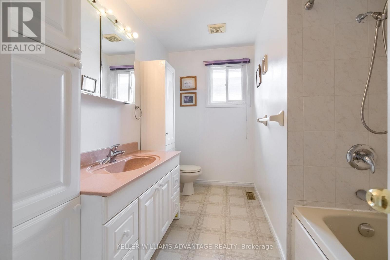
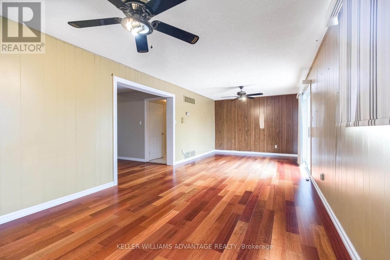
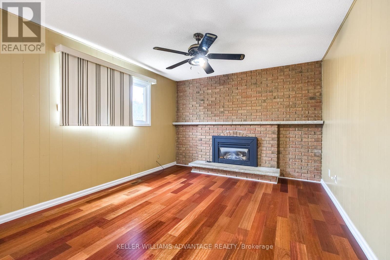
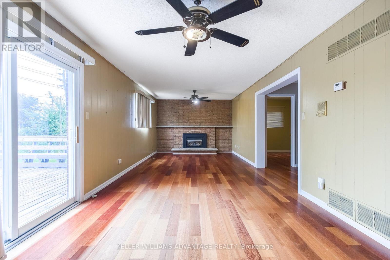
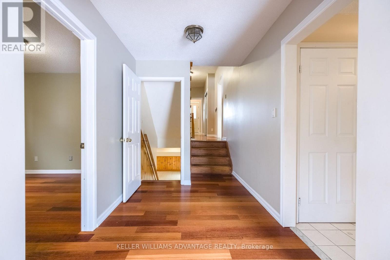
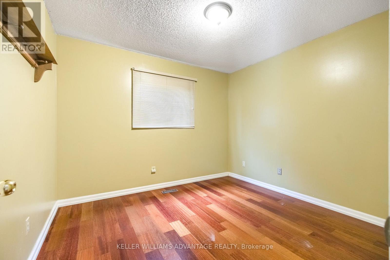
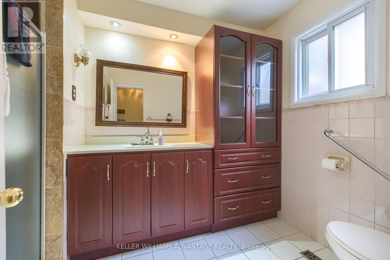
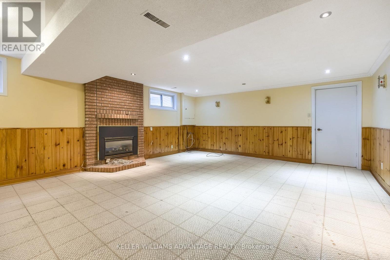
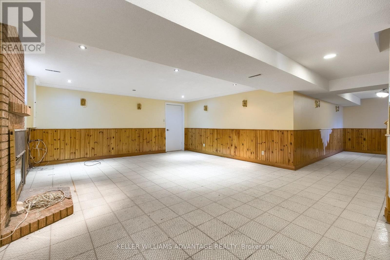
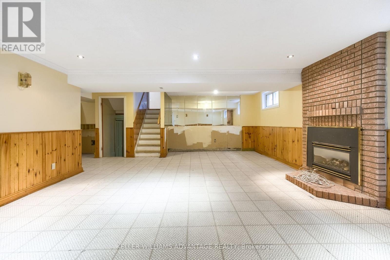
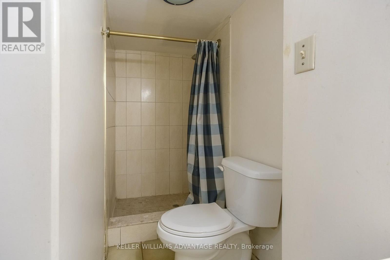
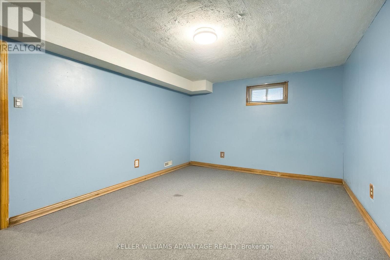
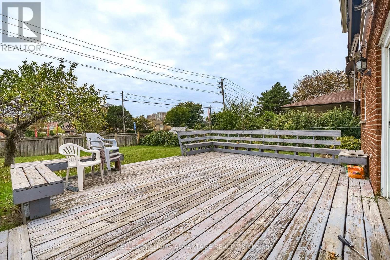
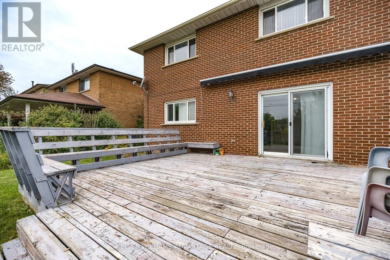
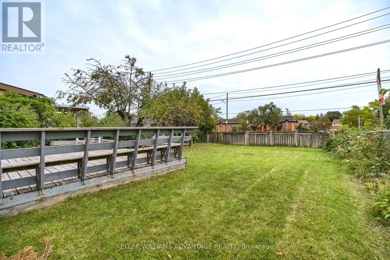
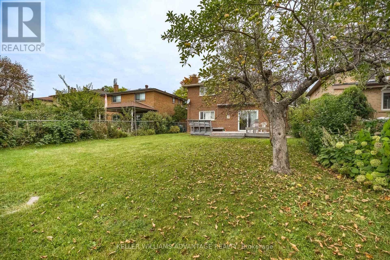
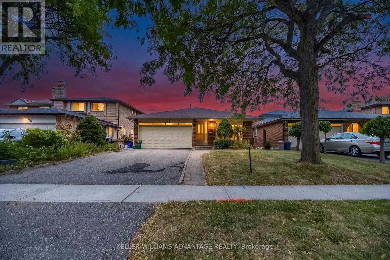
A Rare Opportunity for a Markview built home in Milliken Mills West: There are Endless Possibilities and this won't last long. Lovingly owned by the original family for 40 years, this spacious Back-split detached home offers 3+2 bedrooms, a double-car garage, 4 Parking spaces, three levels of living space, and a unique two-level split basement. Homes of this size and lot width rarely come available in this sought-after community. Largely maintained in its original condition, the home is a chance to bring your own vision and update it to suit your taste and lifestyle, rather than paying for someone else's renovations.The two-level split basement is a standout, with potential for a nanny or in-law suite, or two spacious living areas (subject to permits and approvals). It also suits recreation, home offices, or extended family. The main level features a bright layout, gleaming hardwood floors, porcelain tile and granite counters in the kitchen and family room with a walkout to a large, deep backyard. The wide lot offers exceptional flexibility: renovate, reconfigure the interior, or explore future possibilities for the property. Not a cookie-cutter renovation, but a chance to create something truly special of your own. Ideally located just minutes from Warden and Steeles, with a convenient path leading out to the intersection for easy transit, Shoppers Drug Mart and T&T Supermarket. Pacific Mall, Milliken Community Centre, Scarborough General Hospital, playgrounds, Milliken Mills High School, Milliken Mills Elementary School, and St. Justin School (gifted program) are all just minutes away. After 40 years with one family, this much-loved home is ready for its next chapter. Bring your vision and create memories for the next 40 years. Show with confidence. (id:45725)
Property Details
| MLS® Number | N13850348 |
| Property Type | Single Family |
| Community Name | Milliken Mills West |
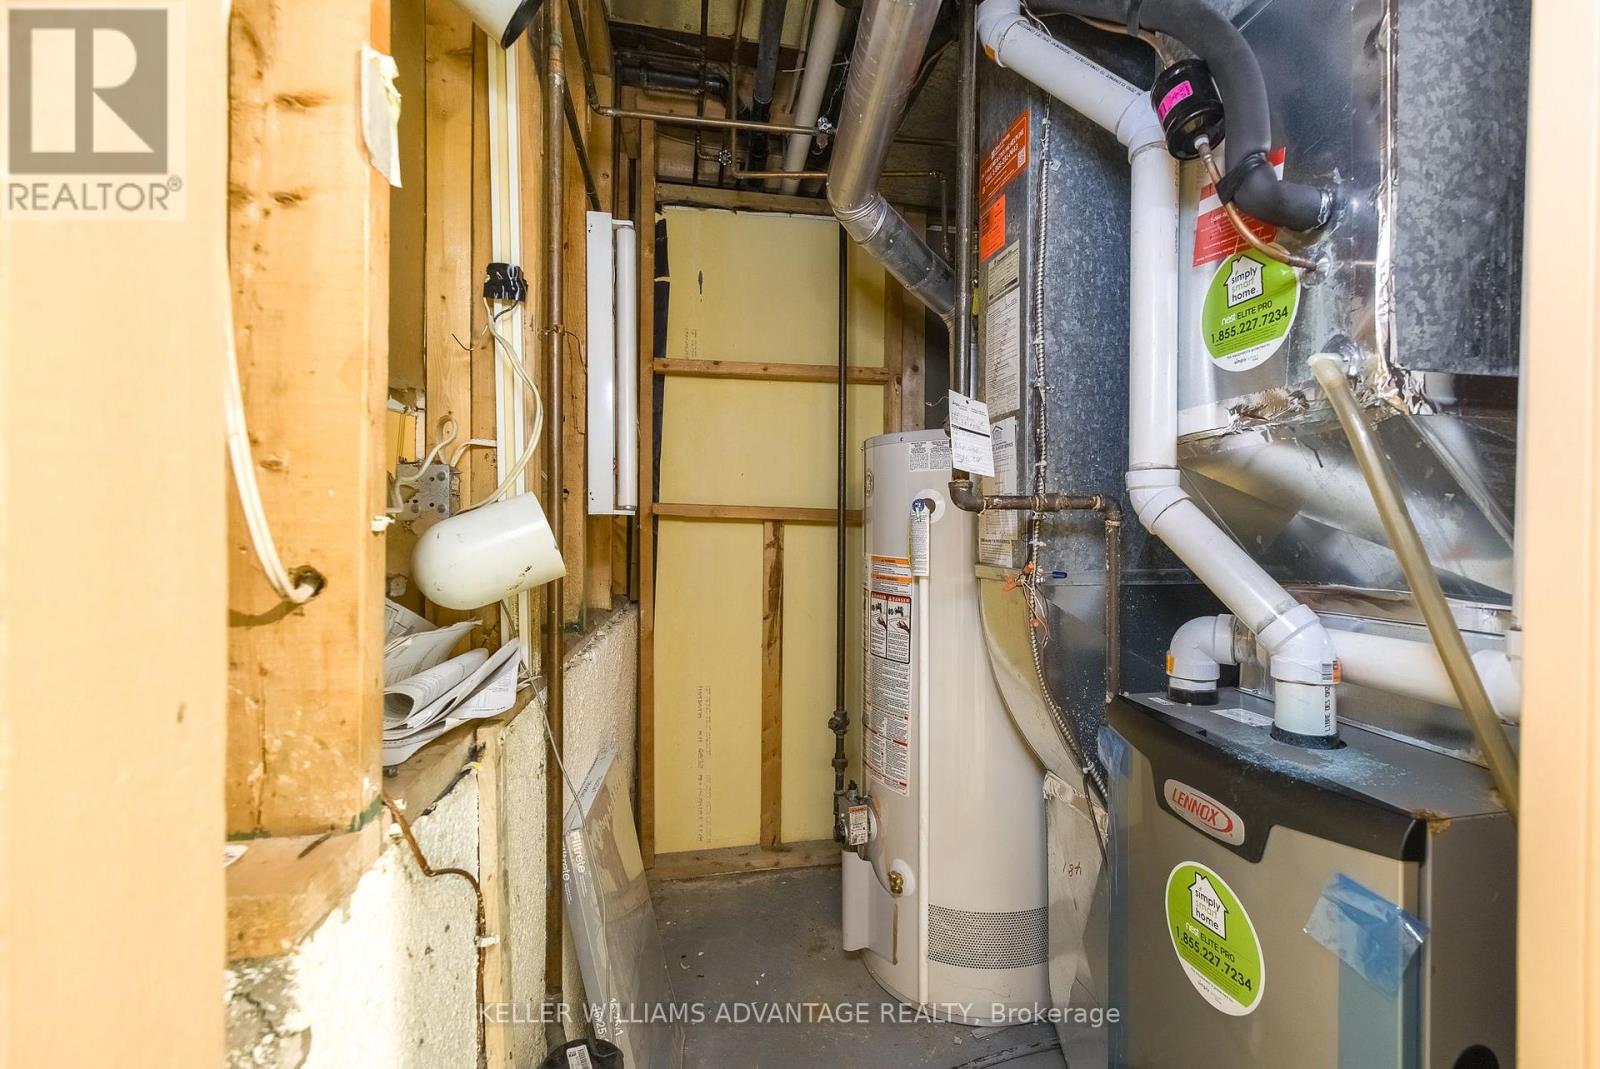
| Equipment Type | Water Heater - Gas, Air Conditioner, Furnace |
| Features | Guest Suite |
| Parking Space Total | 6 |
| Rental Equipment Type | Water Heater - Gas, Air Conditioner, Furnace |
Building
| Bathroom Total | 4 |
| Bedrooms Above Ground | 3 |
| Bedrooms Below Ground | 2 |
| Bedrooms Total | 5 |
| Age | 31 To 50 Years |
| Amenities | Fireplace(s) |
| Appliances | Water Meter, Garage Door Opener Remote(s), Dryer, Garage Door Opener, Range, Stove, Washer, Window Coverings, Refrigerator |
| Basement Development | Partially Finished |
| Basement Type | N/a (partially Finished) |
| Construction Style Attachment | Detached |
| Construction Style Split Level | Backsplit |
| Cooling Type | Central Air Conditioning |
| Exterior Finish | Brick |
| Fireplace Present | Yes |
| Fireplace Total | 2 |
| Foundation Type | Concrete |
| Half Bath Total | 1 |
| Heating Fuel | Natural Gas |
| Heating Type | Forced Air |
| Size Interior | 2000 - 2500 Sqft |
| Type | House |
| Utility Water | Municipal Water |
Parking
| Garage |
Land
| Acreage | No |
| Sewer | Sanitary Sewer |
| Size Depth | 150 Ft |
| Size Frontage | 45 Ft |
| Size Irregular | 45 X 150 Ft |
| Size Total Text | 45 X 150 Ft |
Rooms
| Level | Type | Length | Width | Dimensions |
|---|---|---|---|---|
| Basement | Cold Room | 4.97 m | 1.42 m | 4.97 m x 1.42 m |
| Lower Level | Furnace | 1.91 m | 1.98 m | 1.91 m x 1.98 m |
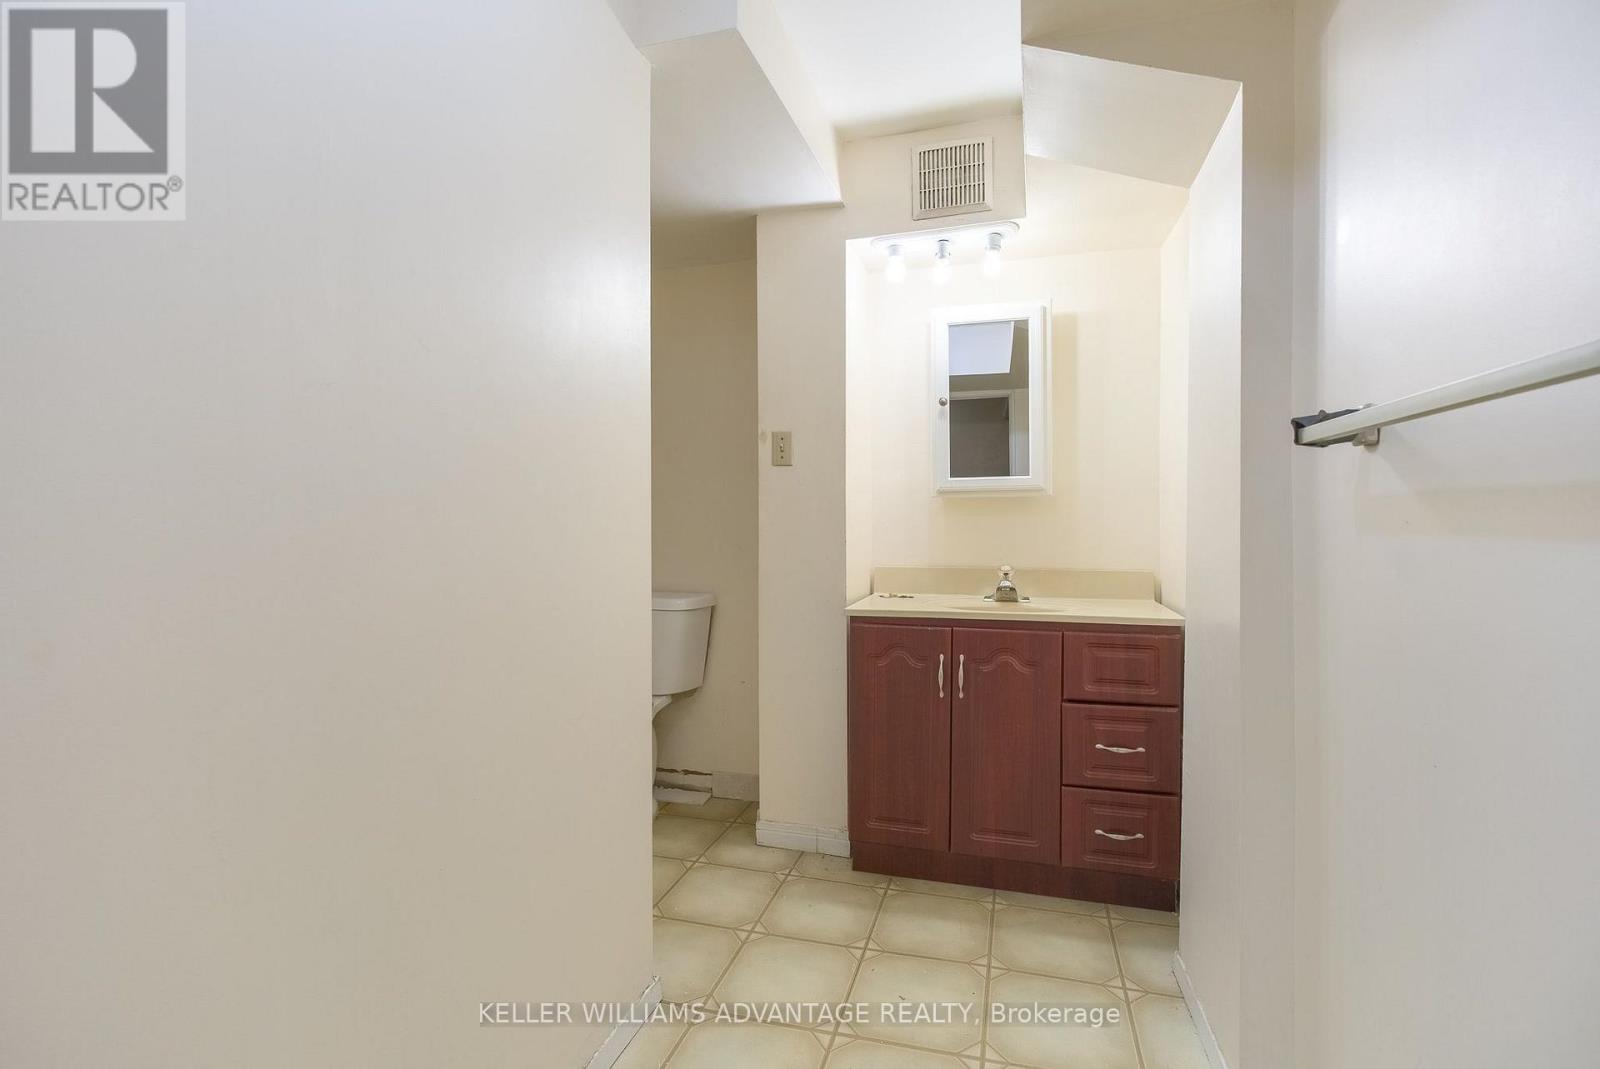
| Lower Level | Bathroom | 3.35 m | 3.33 m | 3.35 m x 3.33 m |
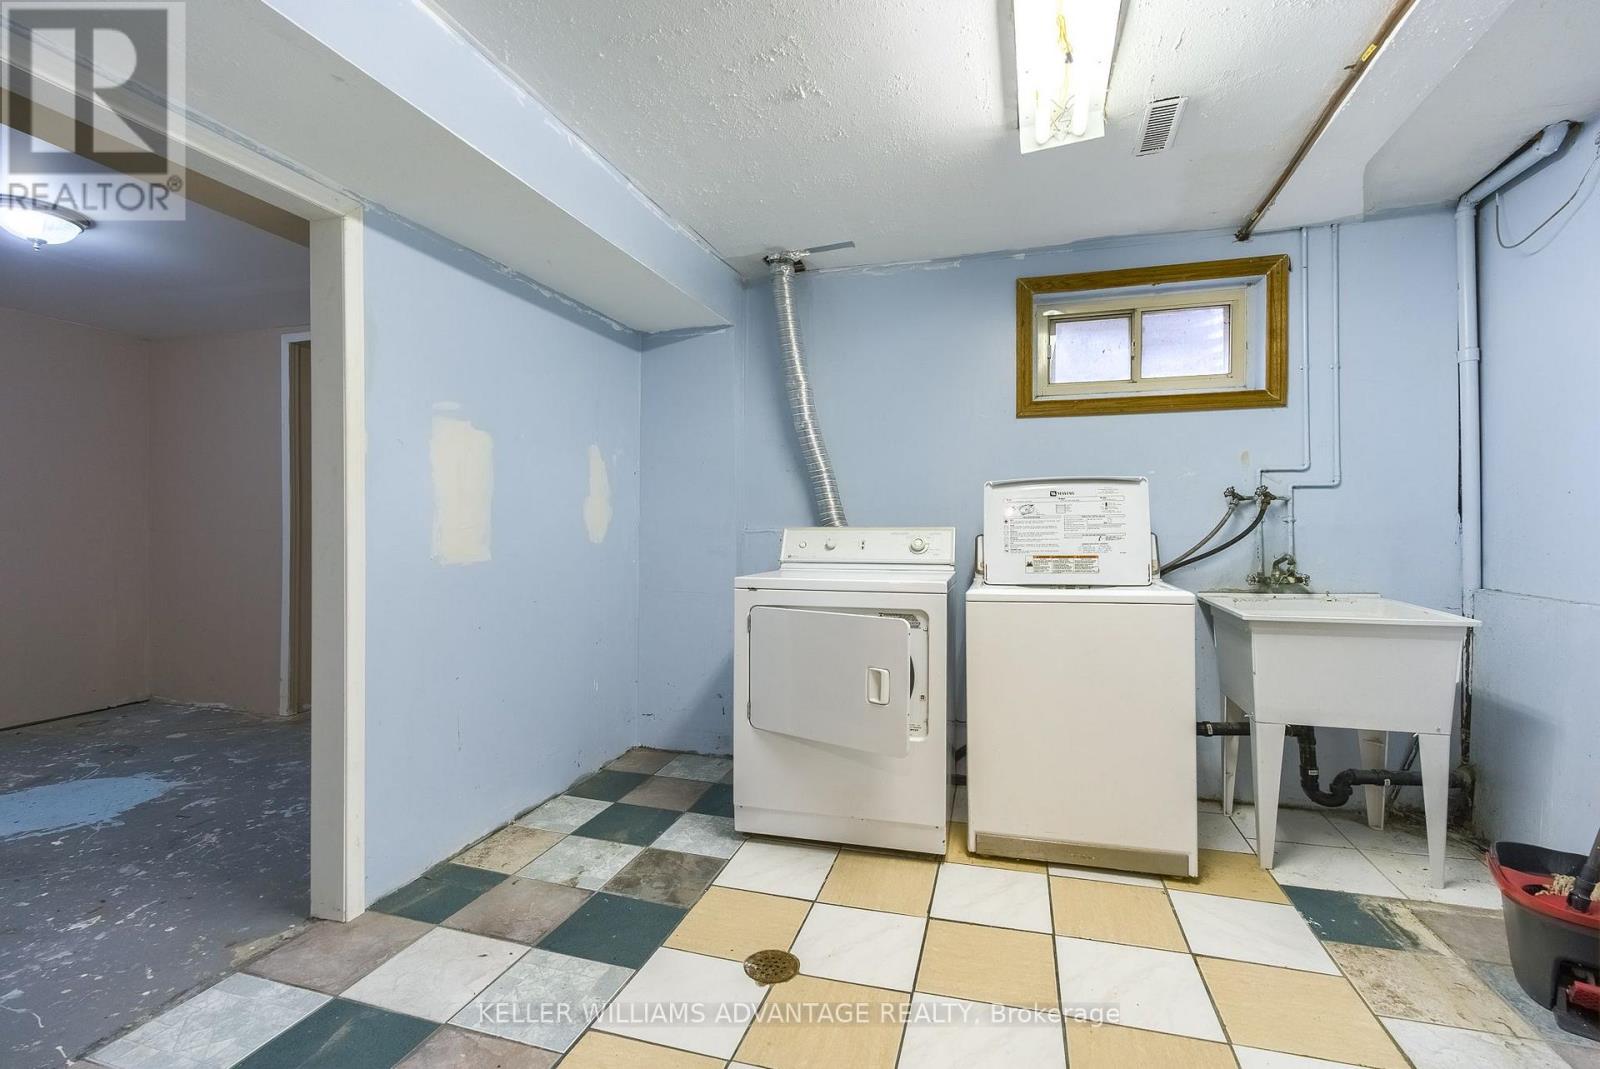
| Lower Level | Laundry Room | 2.99 m | 3.35 m | 2.99 m x 3.35 m |
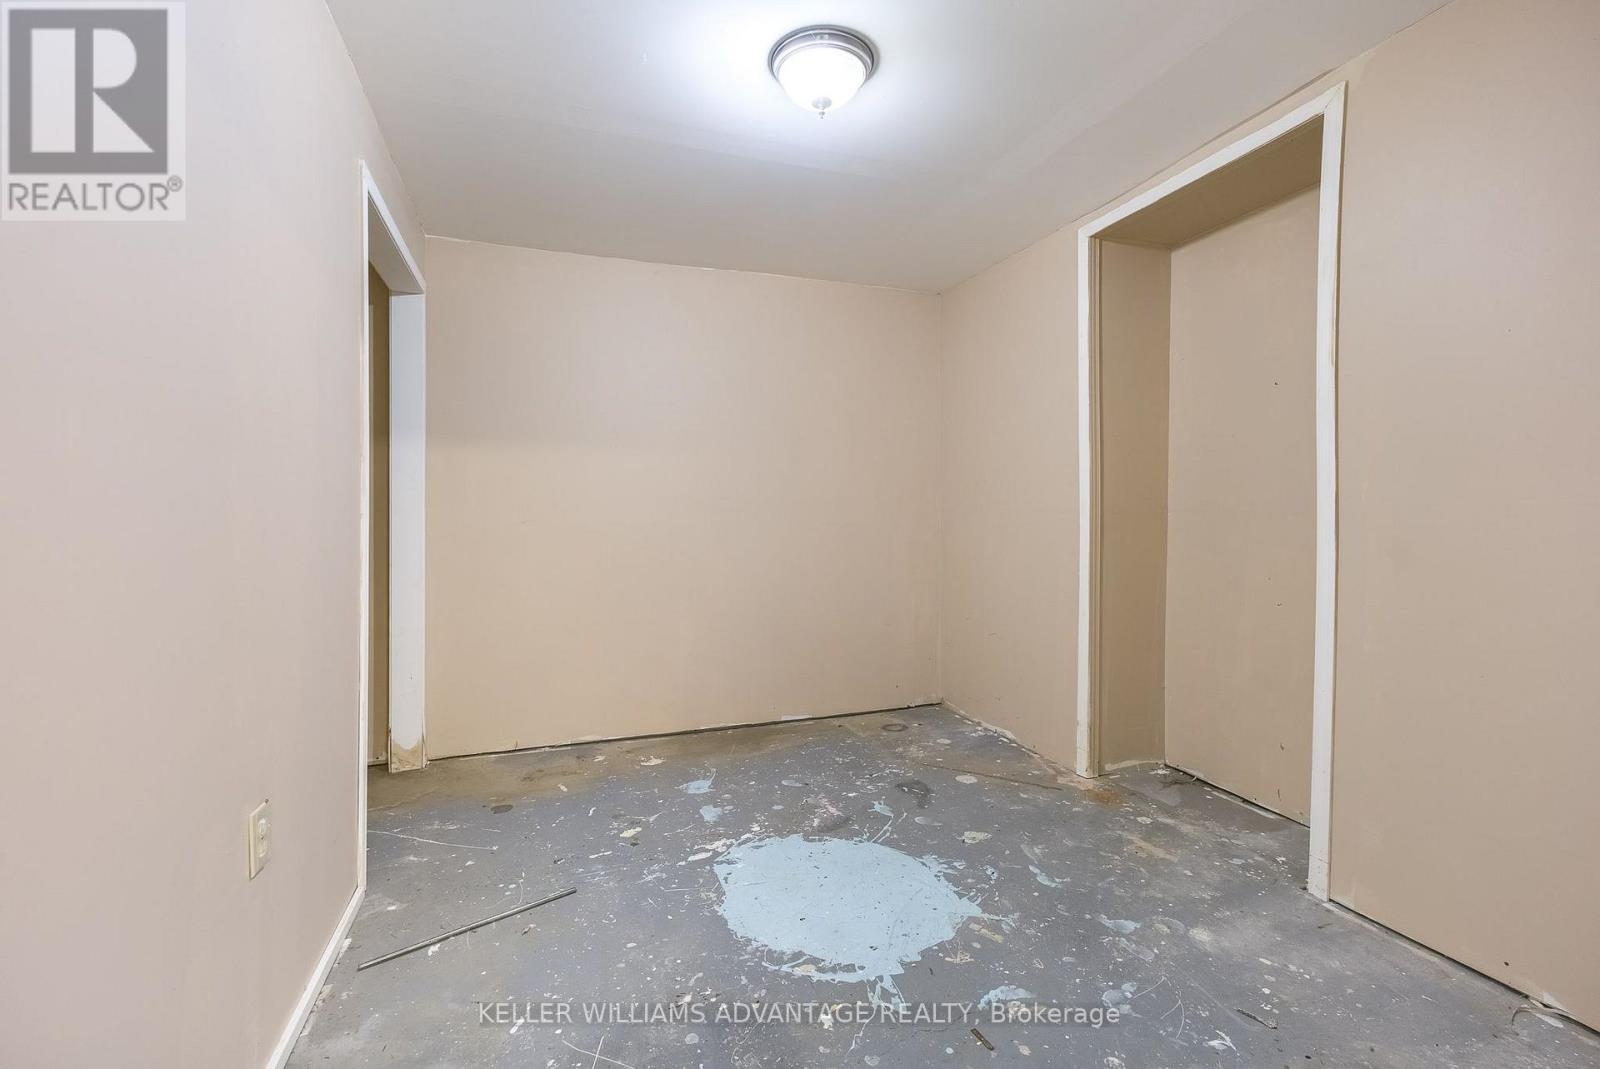
| Lower Level | Bedroom | 5.09 m | 3.3 m | 5.09 m x 3.3 m |
| Lower Level | Workshop | 2.8 m | 3.3 m | 2.8 m x 3.3 m |
| Upper Level | Bathroom | 3.35 m | 2.34 m | 3.35 m x 2.34 m |
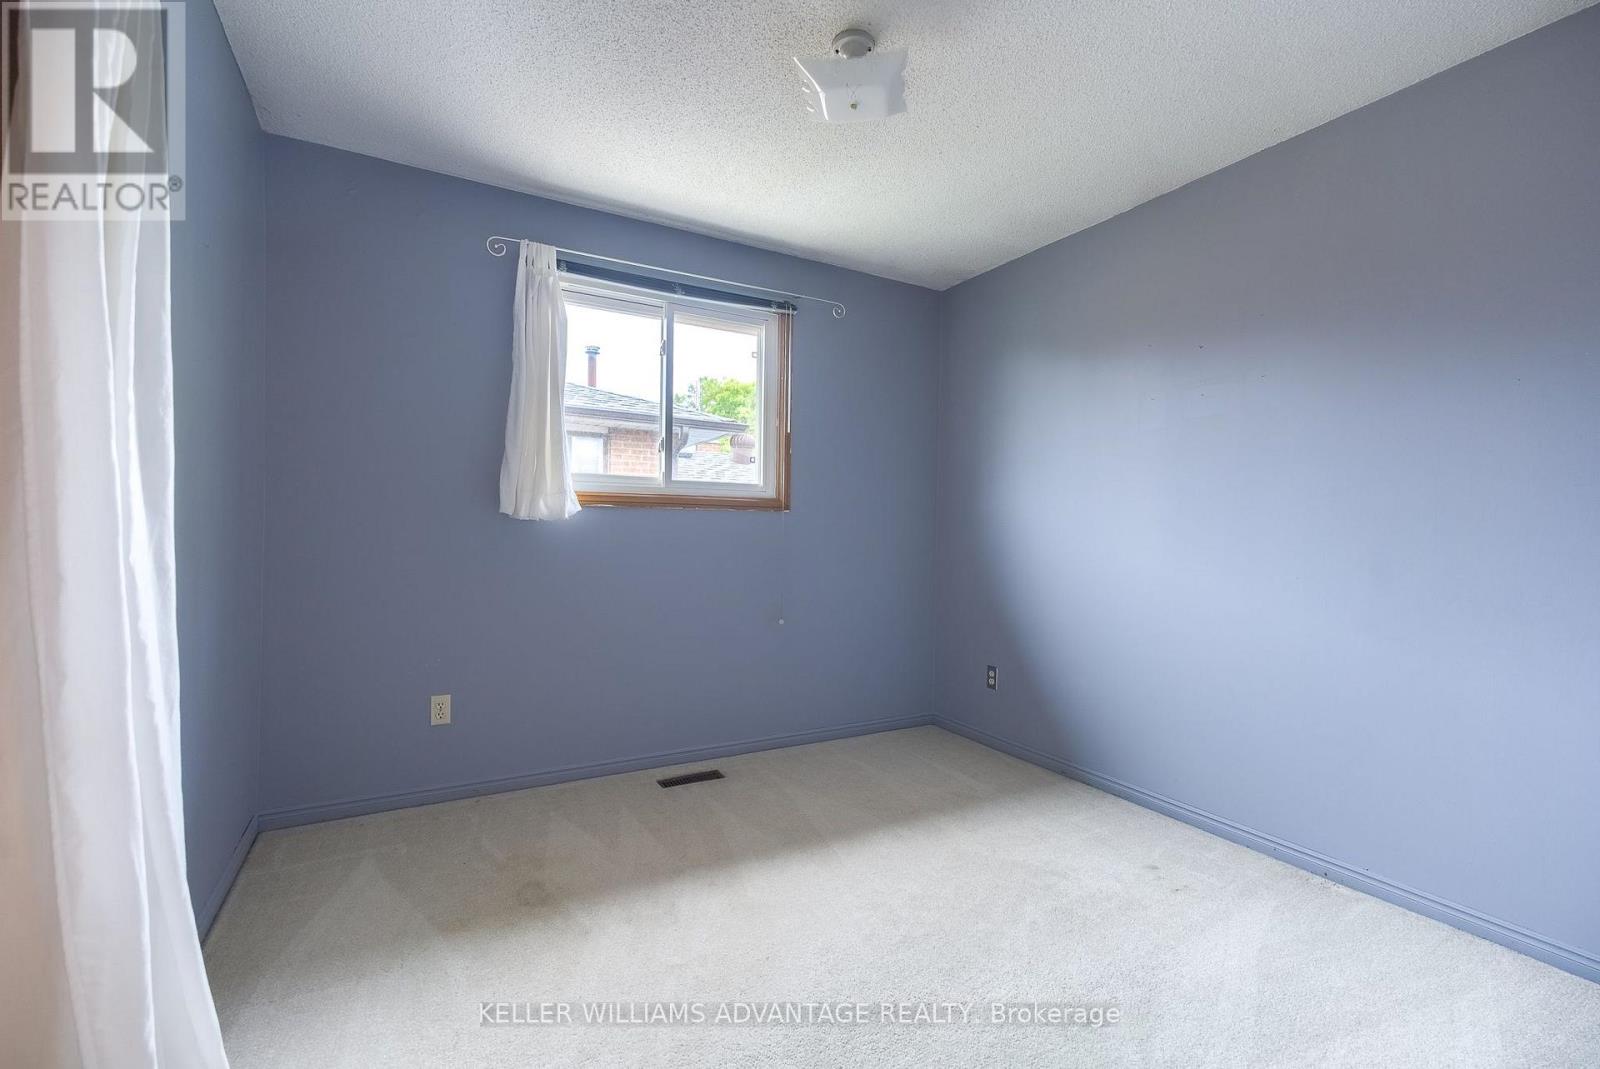
| Upper Level | Bedroom 3 | 2.97 m | 3.05 m | 2.97 m x 3.05 m |
| Upper Level | Bedroom 2 | 4.12 m | 3.61 m | 4.12 m x 3.61 m |
| Upper Level | Primary Bedroom | 4.33 m | 3.61 m | 4.33 m x 3.61 m |
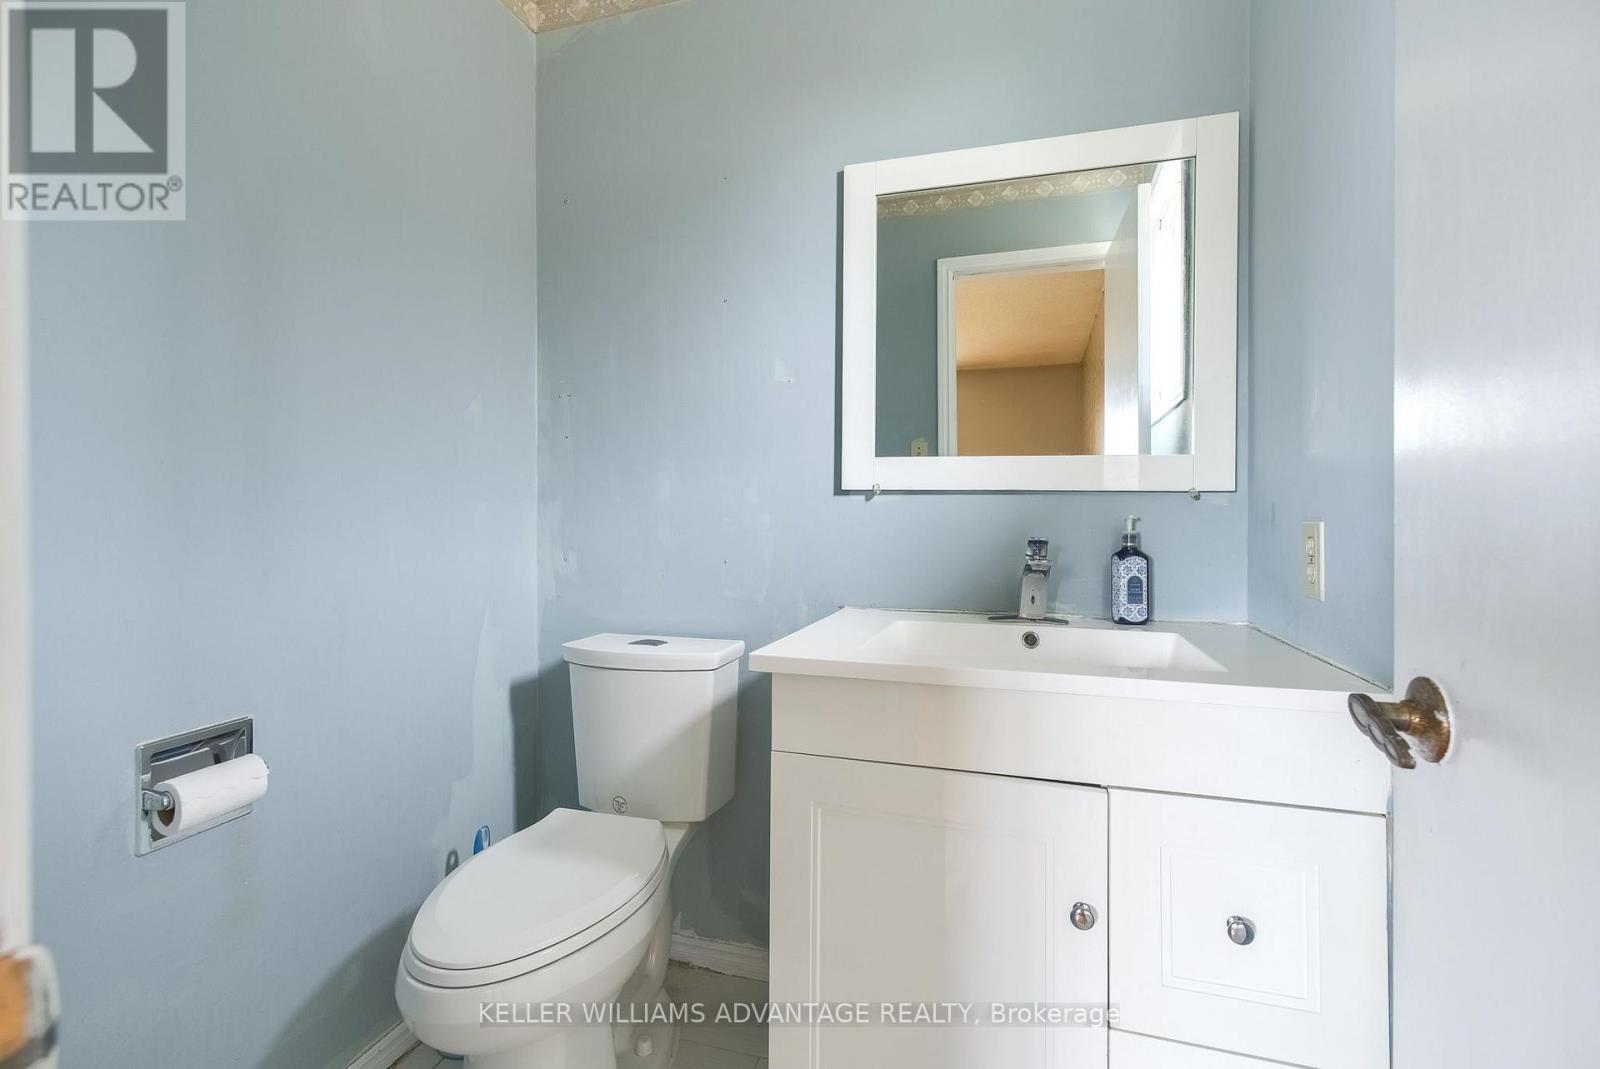
| Upper Level | Partial Bathroom | 1.4 m | 1.71 m | 1.4 m x 1.71 m |
| Ground Level | Living Room | 4.27 m | 3.72 m | 4.27 m x 3.72 m |
| Ground Level | Kitchen | 4.88 m | 3 m | 4.88 m x 3 m |
| In Between | Family Room | 8.08 m | 3.61 m | 8.08 m x 3.61 m |
| In Between | Den | 2.97 m | 3.05 m | 2.97 m x 3.05 m |
| In Between | Bathroom | 3.35 m | 1.98 m | 3.35 m x 1.98 m |
Utilities
| Cable | Available |
| Electricity | Installed |
| Sewer | Installed |
Interested?
Contact us for more information

The trademarks REALTOR®, REALTORS®, and the REALTOR® logo are controlled by The Canadian Real Estate Association (CREA) and identify real estate professionals who are members of CREA. The trademarks MLS®, Multiple Listing Service® and the associated logos are owned by The Canadian Real Estate Association (CREA) and identify the quality of services provided by real estate professionals who are members of CREA. The trademark DDF® is owned by The Canadian Real Estate Association (CREA) and identifies CREA's Data Distribution Facility (DDF®)
Toronto Real Estate Board
Keller Williams Advantage Realty
October 01 2026 11:57:21
