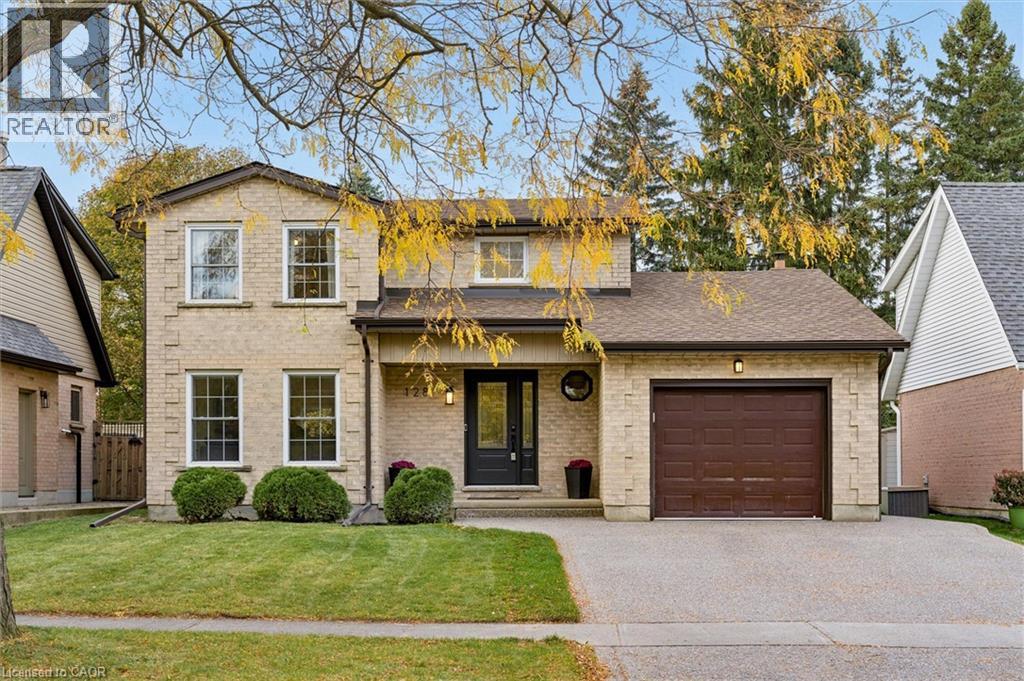
128 Sunpoint Crescent
Waterloo, Ontario
Prepare to be impressed! Extensively renovated with major improvements completed in 2025, this beautifully transformed home delivers thoughtful design and wow factor throughout. The stunning custom kitchen features an oversized wood-accented island, quartz counters and matching backsplash, custom range hood, built-in appliances, abundant cabinetry and a contrasting beverage centre. Wide-plank engineered hardwood flows throughout the main level, complemented by updated doors, trim, hardware and lighting. Arched openings lead to a cozy living room with fireplace and custom built-ins. The main floor office features cabinetry and a Murphy bed, ideal for overnight guests. A tiled mudroom/laundry area offers direct access to the single-car garage. New hardwood stairs lead to a beautiful primary retreat with its own fireplace, decorative wall mouldings, a newly added ensuite with tiled shower and a spacious walk-in closet with organizers. Two additional bedrooms and an updated 4-piece bath complete the upper level. The unfinished basement offers future potential and features an egress window. Additional upgrades include an on-demand tankless water heater (2025), water softener (2025) and new 125-amp electrical panel. Outside, enjoy a 12' x 11' exposed aggregate patio (2026), double-wide exposed aggregate driveway (2026) and a heated, fully finished backyard studio, perfect for a home office, gym or hobby space. Ideally situated near Laurel Creek Conservation Area, scenic walking and cycling trails, parks and schools, with convenient access to Costco, shopping, major routes and the charming village of St. Jacobs, known for its famous farmers' market, boutique shops and restaurants. A remarkable move-in-ready home where the work is done and the lifestyle is ready to enjoy! (id:45725)
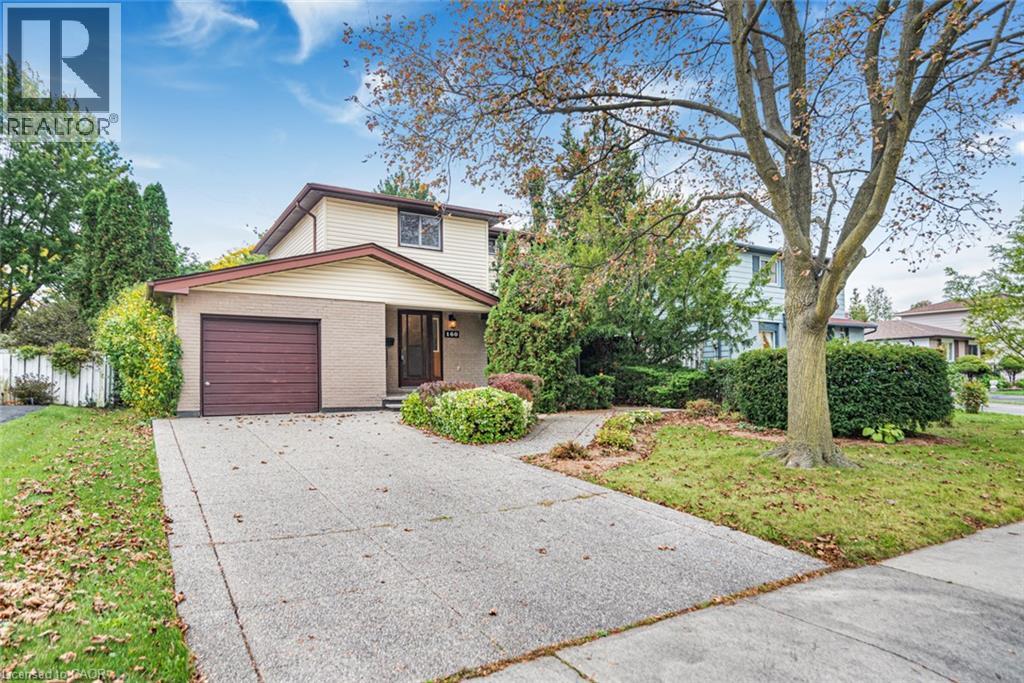
160 Birchcliffe Crescent
Hamilton, Ontario
Original owner, first time offered since it was built in 1973. This 2-storey detached home is on a quiet crescent in Berrisfield, an established east Mountain neighbourhood, steps from Berrisfield Park. It offers 1,573 sq. ft. above grade on a 49 x 100 ft. lot. The main floor has a living room with a dining area and patio doors to the deck and patio, an eat-in kitchen with a side door, and a den behind the garage with sliding doors to a 3-season sunroom with a hot tub. Upstairs are three bedrooms with hardwood floors and a 4-piece bath. The partially finished basement includes a rec room and laundry. Attached garage, exposed-aggregate concrete driveway and fully fenced yard. Central air replaced in 2026. The home needs updating, and the price reflects that. The location is hard to improve: minutes to Limeridge Mall, the Linc, Mohawk Sports Park, Red Hill Valley trails, schools, transit and shopping. (id:45725)
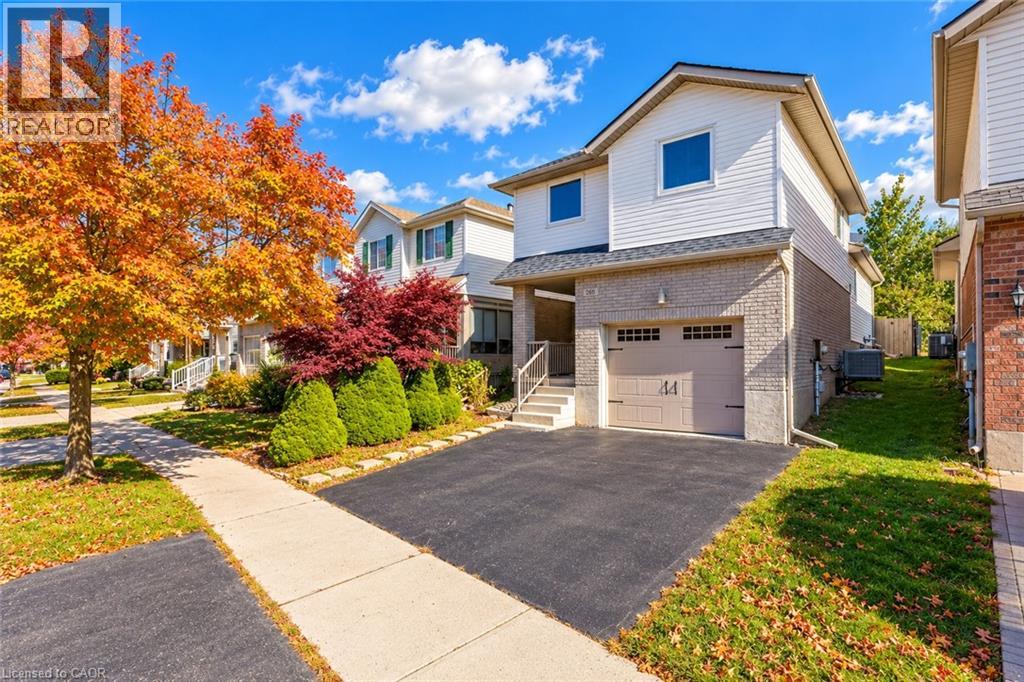
268 Keewatin Avenue
Kitchener, Ontario
MORE THAN A HOUSE, IT'S A PLACE TO MAKE MEMORIES: Welcome to 268 Keewatin Avenue, a delightful home tucked away on a quiet, tree-lined street in a sought-after Kitchener neighborhood. Offering a wonderful inviting living spaces, this well-cared-for property is an excellent opportunity for first-time buyers, growing families or anyone looking to settle into an established community. Step inside the carpet-free interior, complemented by pot lights throughout that create a bright, welcoming atmosphere. The thoughtfully designed split-level layout offers the main living area, with beautiful skylights adding an airy, open feel to the space, and the setting offers plenty of room to relax and connect. The well-maintained kitchen features a functional layout, ample cabinetry stocked with appliances, with the refrigerator and dishwasher having been updated a few years ago. The adjoining dining area provides a comfortable space for everyday meals, weekend brunches and special occasions. Upstairs, discover 3 generously sized bedrooms, each offering natural light and flexibility to suit your family's needs. A well-appointed 4pc bathroom completes this level. The basement offers a blank canvas ready for your creative ideas. Imagine designing your own Recreation room, home gym or hobby space to complement your lifestyle. Step outside and discover one of this home's special features: an enclosed outdoor patio that creates a private, sheltered retreat. Enjoy your morning coffee, unwind with a book, or host intimate gatherings in this versatile space. The generous lot and private backyard provide even more room to enjoy the outdoors, while the oversized garage offers excellent utility, with space for a full-size vehicle and additional storage. Set in a convenient, family-friendly location close to schools, parks, shopping, and major commuter routes, this home makes everyday living easy. Come explore the possibilities and envision the next chapter of your homeownership journey! (id:45725)
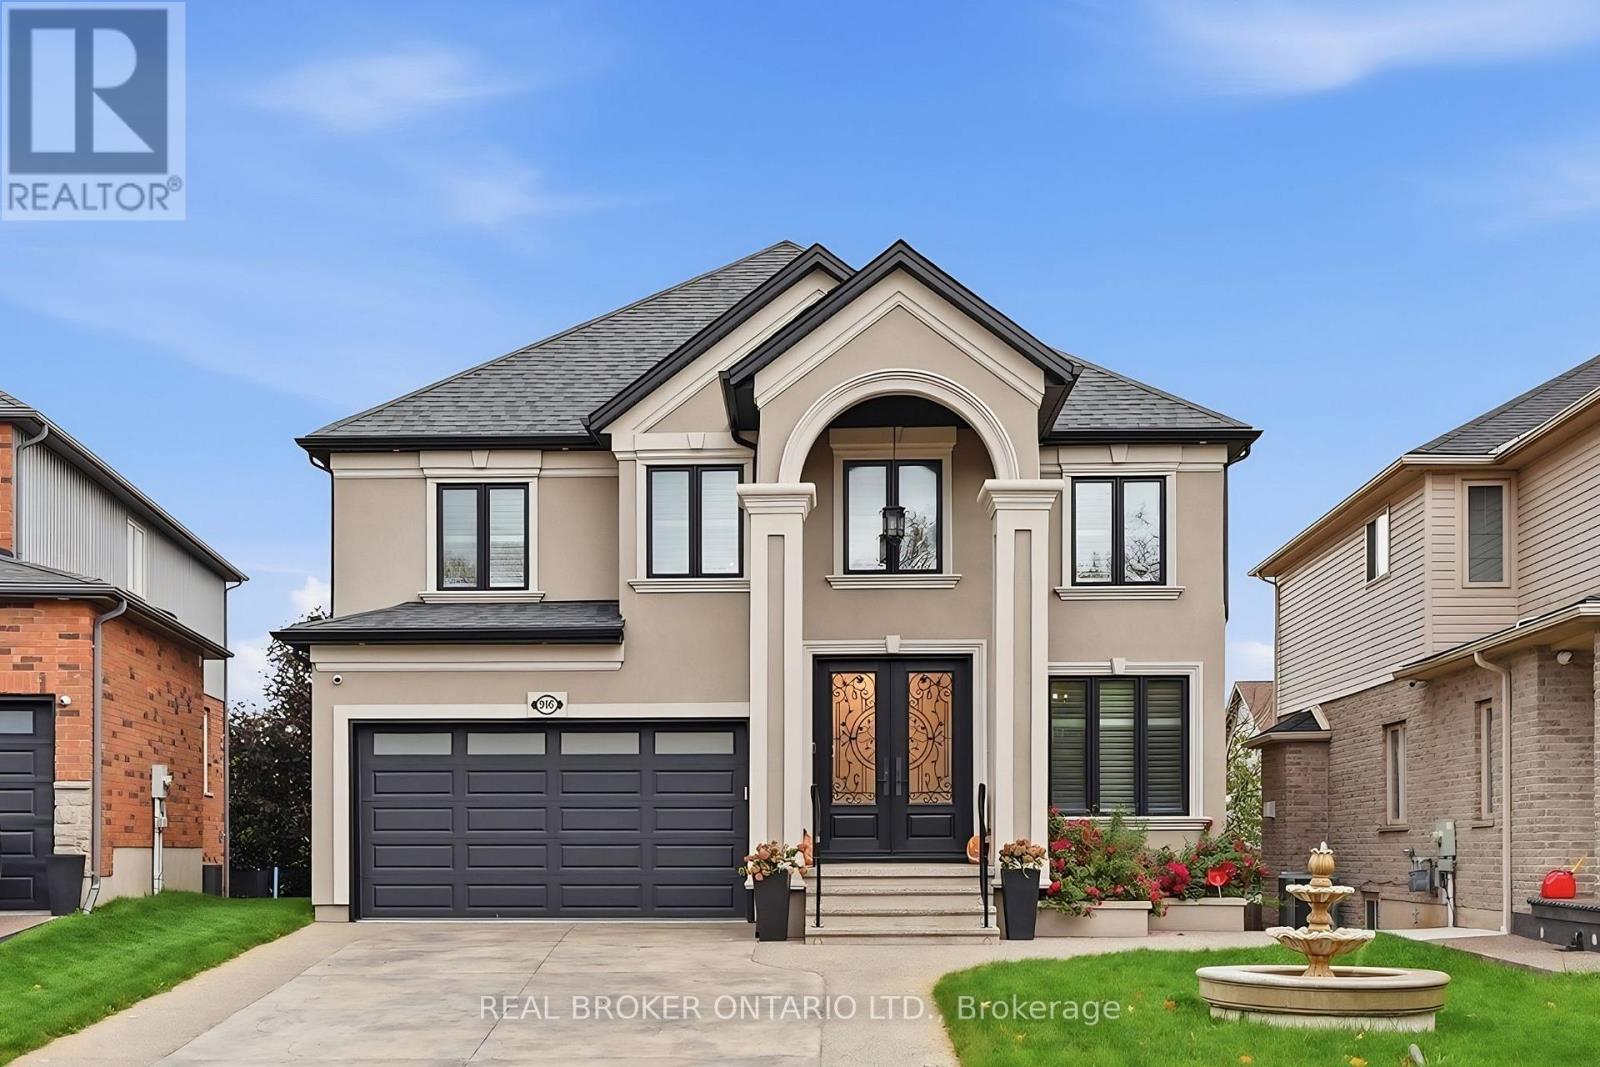
916 Foxbrook Court
Kitchener, Ontario
Welcome to 916 Foxbrook Court, a fully renovated, European-inspired executive home on a quiet cul-de-sac in Doon South, Kitchener. This 4-bedroom, 3-bathroom detached home offers over 2,600 sq ft above grade, a walkout basement and a fenced backyard with mature trees, minutes from Highway 401. The curb appeal is unforgettable: stucco exterior, a two-storey arched portico with columns, double wrought-iron glass entry doors, stamped concrete driveway and front fountain. Inside, the main and upper floors have been fully redone, including the kitchen, all bathrooms and all flooring, with stone and engineered hardwood floors, a solid oak staircase with iron spindles and solid doors. The chef's kitchen features custom cabinetry, a large stone island with beverage fridge, copper farmhouse sink and premium stainless steel appliances. It opens to the breakfast nook and family room with fireplace. Formal living and dining rooms with a second fireplace, a powder room and main-floor laundry complete the level. Upstairs, all four bedrooms are oversized, each with room for a king bed. The primary suite offers two walk-in closets, a private ensuite and a Juliet balcony. Out back, an elevated concrete deck with balustrade railings is perfect for barbecues. Below, the walkout basement opens to a covered patio with built-in lighting and is ready for your finishing touches. Updated furnace, central air and windows, soundproofing throughout and an alarm system add comfort and peace of mind. Close to Conestoga College's Doon campus, Homer Watson Park, the Waterloo Region Museum, schools, shopping and quick 401 access. Book your private showing today. (id:45725)
32 Barbour Drive
Erin, Ontario
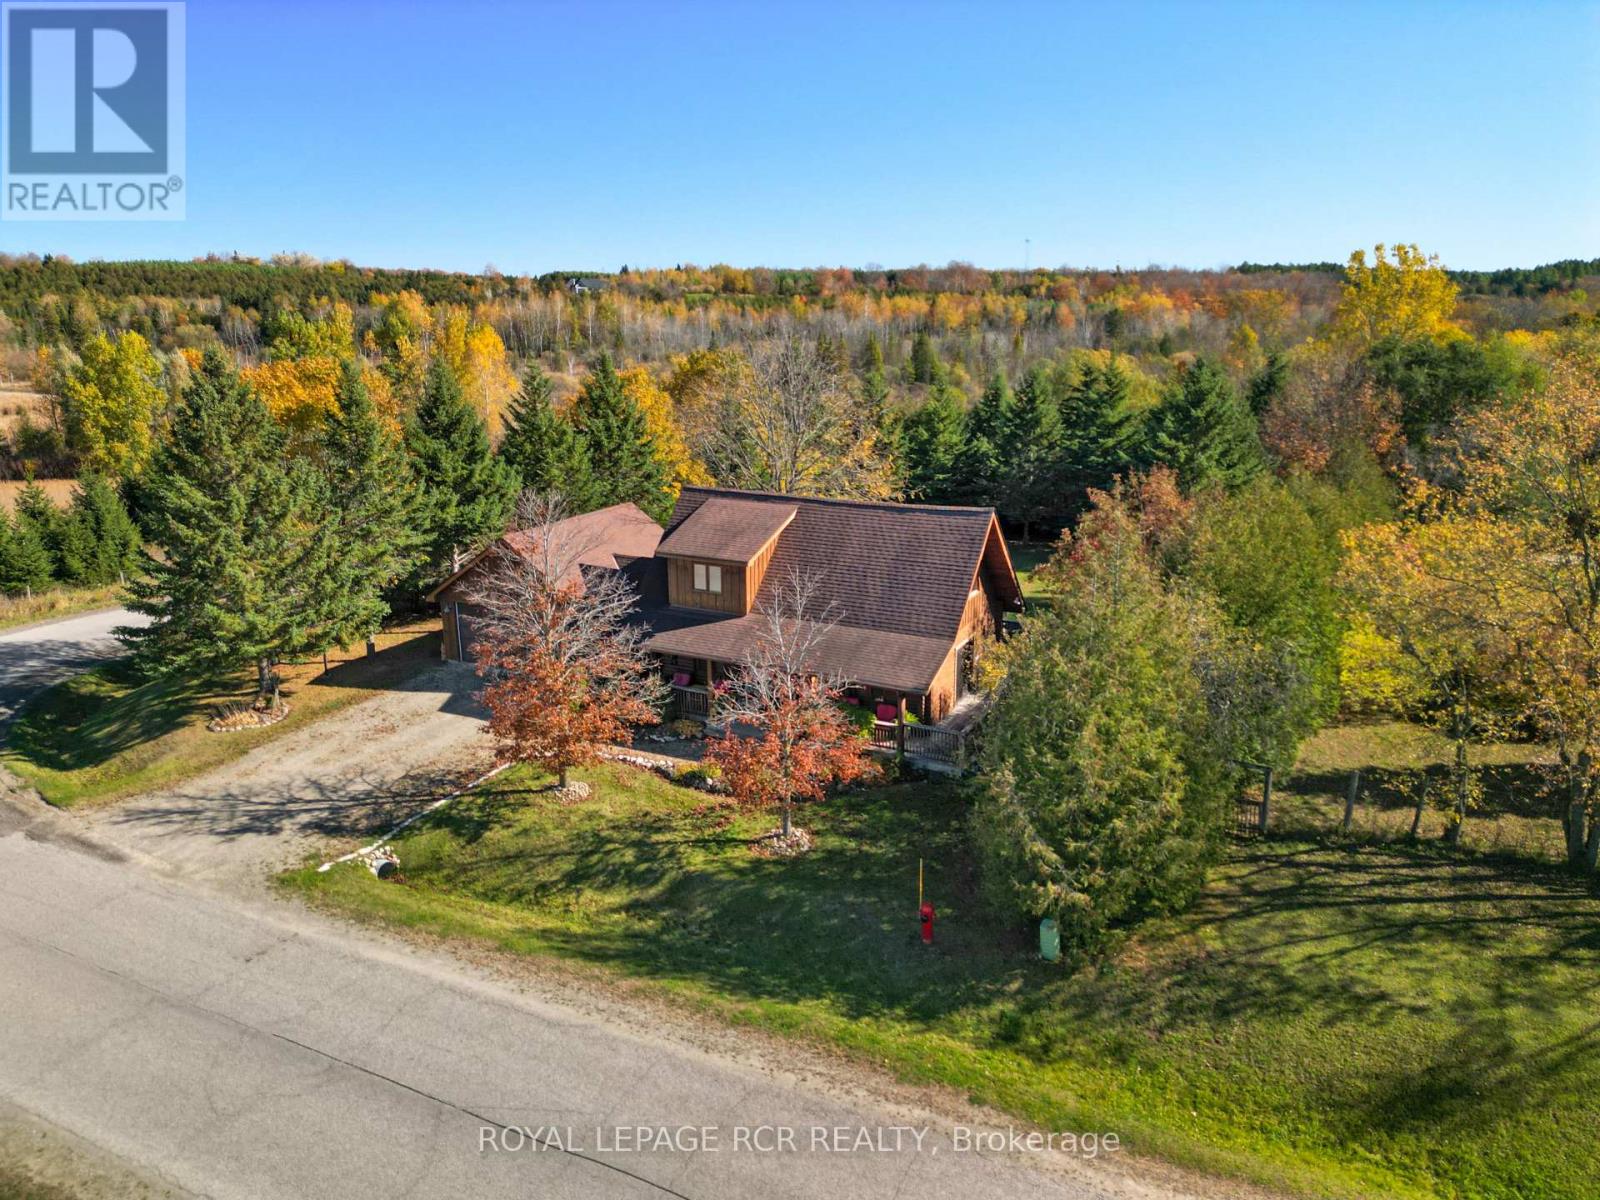
Welcome to Hillsburgh, where small-town charm, community spirit and country character come together! Enjoy life in a close-knit community with local hockey, small-town sports, a local school, a fire department right in town, a fabulous library overlooking the water, scenic trails, a grocery store, local businesses and friendly faces around every corner. Tucked along a private street, this well-maintained log home offers 2+1 bedrooms, 2 full bathrooms, main floor laundry and a double car garage, all wrapped in warmth and timeless character. Mature trees surround the generous 0.607-acre lot, offering room to enjoy the outdoors, with a dog kennel already in place and possibilities to explore for the future. Enjoy the changing seasons, from springtime walks downtown to summer afternoons playing in the backyard, beautiful fall colours beneath the mature trees and cozy winter evenings gathered around the fire. With an inviting wraparound porch, an additional family room upstairs and space to entertain, relax and make memories, this home offers a little something for every stage of life. Whether you're looking to put down roots, embrace small-town living or find a home with room for your next chapter, this Hillsburgh gem is ready for its next adventure. Welcome home! (id:45725)
21 Corley Street
Kawartha Lakes (Lindsay), Ontario
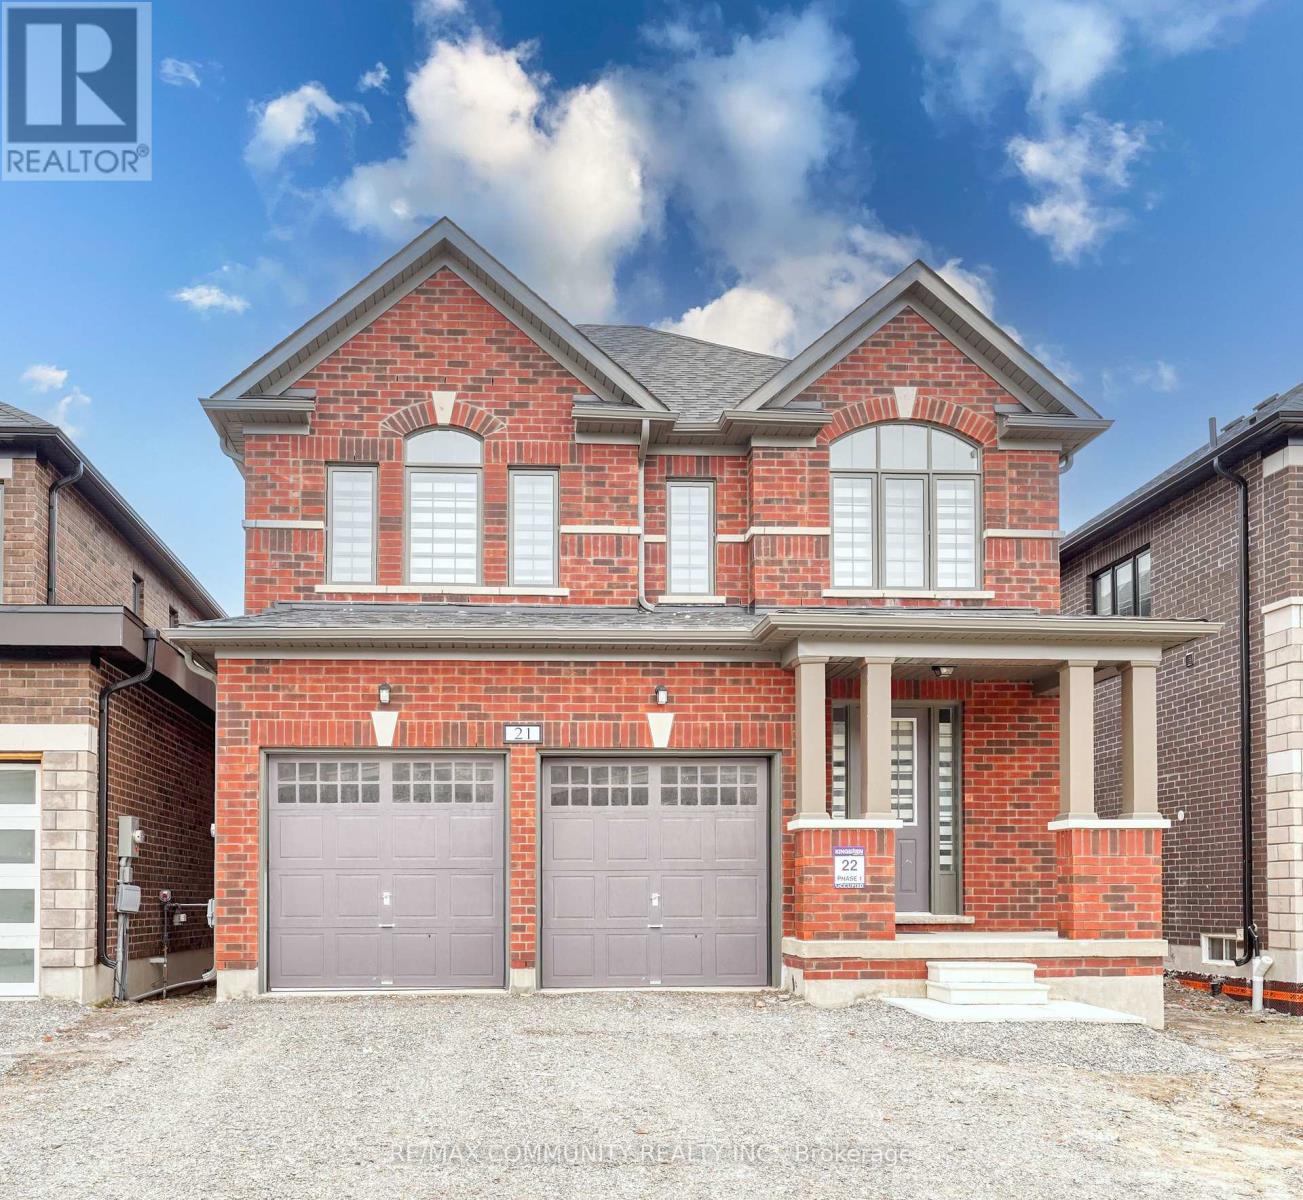
LEASING OUT THE PERFECT BLEND OF MODERN ELEGANCE, SOPHISTICATION, AND COMFORT IN THIS **STUNNING DETACHED RESIDENCE** NESTLED IN THE HIGHLY DESIRABLE COMMUNITY OF LINDSAY. FEATURING **4 GENEROUSLY SIZED BEDROOMS AND 3 STYLISHLY APPOINTED BATHROOMS**, THIS HOME OFFERS AMPLE SPACE FOR THE ENTIRE FAMILY. THE LAVISH PRIMARY RETREAT BOASTS SEPARATE HIS-AND-HERS WALK-IN CLOSETS AND A BEAUTIFULLY DESIGNED 4-PIECE ENSUITE COMPLETE WITH A WALK-IN SHOWER. ENJOY THE ADDED CONVENIENCE OF SECOND-FLOOR LAUNDRY, WHILE EXPANSIVE WINDOWS INVITE AN ABUNDANCE OF NATURAL LIGHT, CREATING A BRIGHT, AIRY, AND WELCOMING AMBIANCE THROUGHOUT. THE MAIN FLOOR SHOWCASES BEAUTIFUL HARDWOOD FLOORING, WHILE THE GOURMET-INSPIRED KITCHEN IMPRESSES WITH SLEEK STAINLESS STEEL APPLIANCES AND LUXURIOUS QUARTZ COUNTERTOPS-PERFECT FOR BOTH EVERYDAY LIVING AND ELEGANT ENTERTAINING. **EXCEPTIONALLY LOCATED NEAR EVERYDAY CONVENIENCES AND KEY DESTINATIONS**, INCLUDING GROCERY STORES, RESTAURANTS, LINDSAY SQUARE MALL, FLEMING COLLEGE, LINDSAY COLLEGIATE, WHITNEY TOWN CENTRE, AND ROSS MEMORIAL HOSPITAL. JUST MOMENTS FROM WILSON FIELDS, PARKS, SCHOOLS, HIGHWAY 35, AND KAWARTHA LAKES MUNICIPAL AIRPORT, THIS REMARKABLE PROPERTY OFFERS THE PERFECT BALANCE OF LUXURY, CONVENIENCE, AND FAMILY-FRIENDLY LIVING. (id:45725)
M - 3033 Townline Road
Fort Erie (Black Creek), Ontario
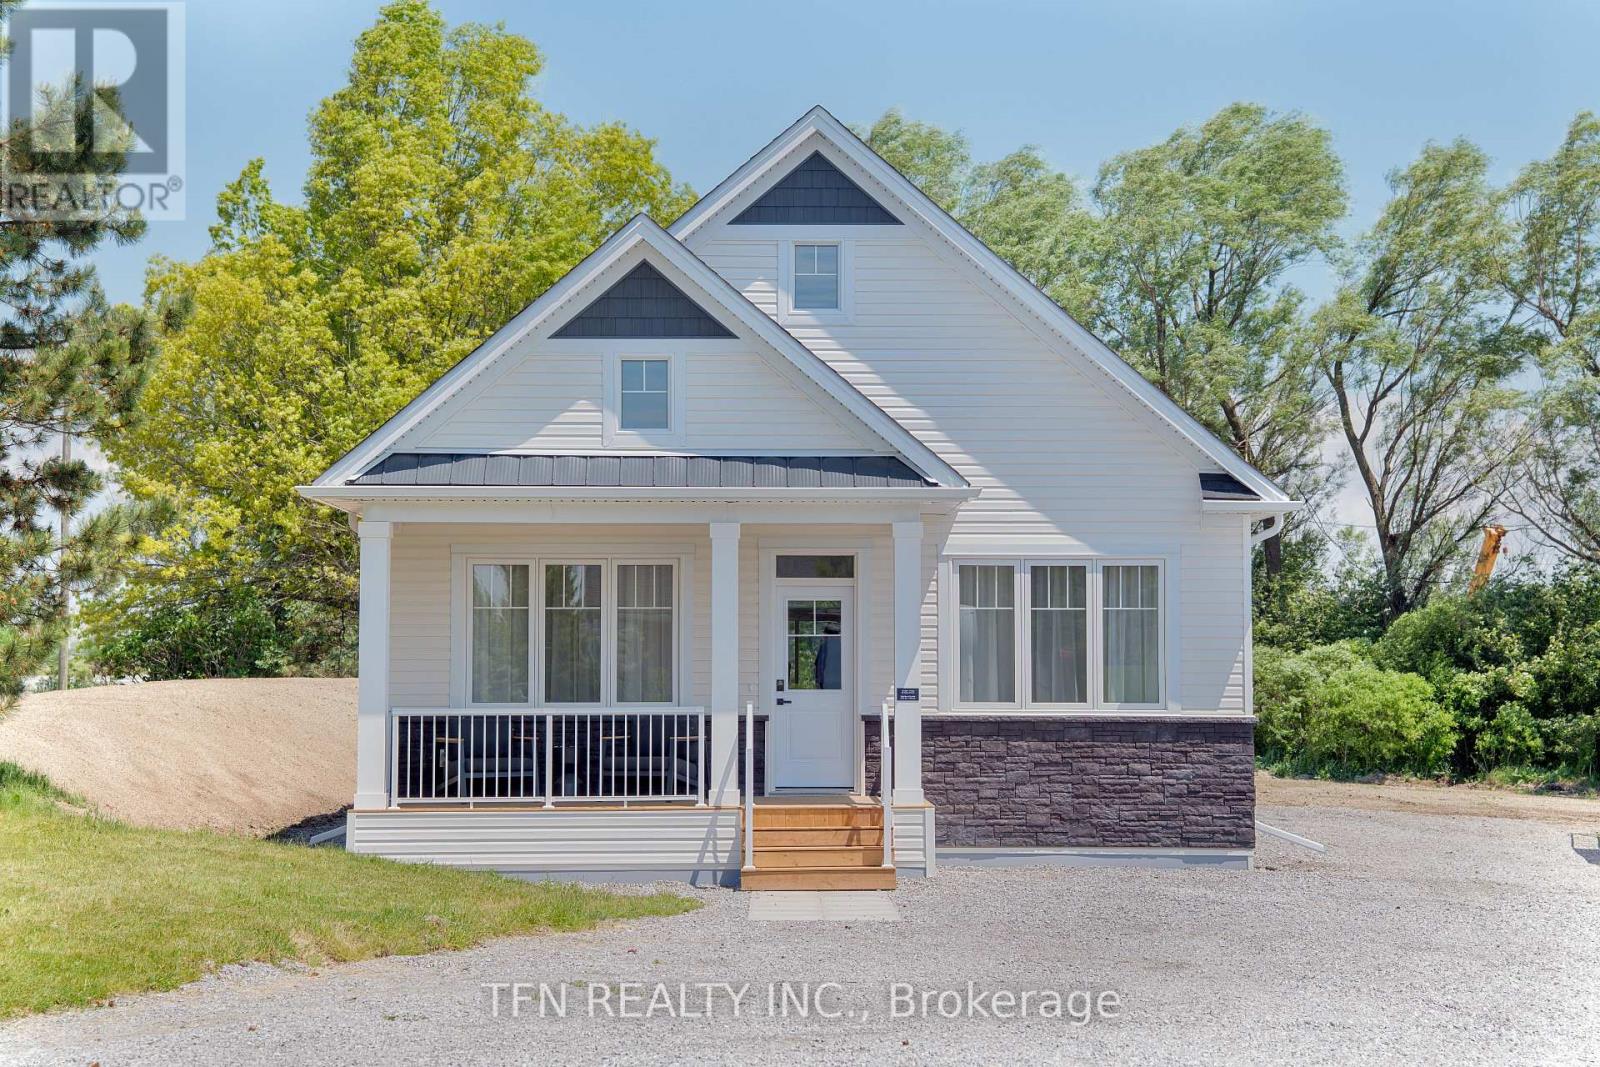
Welcome to Black Creek by Parkbridge, a well-established land lease community in Stevensville, Ontario, ideally located minutes from Niagara Falls, Lake Erie, and the QEW. This detached bungalow offers 2 bedrooms, 2 bathrooms, and approximately 1,100 sq. ft. of bright, open-concept living space designed for comfortable, effortless single-level living. Choose from five thoughtfully designed models featuring vaulted ceilings, a spacious primary bedroom with walk-in closet, open-concept kitchen, laminate flooring throughout, and an optional gas fireplace at decor. Sliding patio doors lead to an optional wood deck, creating a peaceful outdoor space to relax and enjoy the surroundings. With everything convenientlylocated on one level, this home is ideal for those seeking comfort and low-maintenance living.Residents enjoy access to a 12,000 sq. ft. private community centre offering resort-style amenities, including indoor and outdoor pools, fitness facilities, whirlpool spa, Swedish saunas, pickleball and tennis courts, library, games room, and a fully equipped kitchen.Professionally managed by Parkbridge and backed by QuadReal one of Canada's leading real estate companies, Black Creek is close to golf, wineries, shopping, dining, and the Peace Bridge.Features, finishes, specifications, dimensions, and availability are subject to change without notice. Images are of a builder model home and are for reference only. Actual home may vary (id:45725)
112 Schmidt Drive
Wellington North (Arthur), Ontario
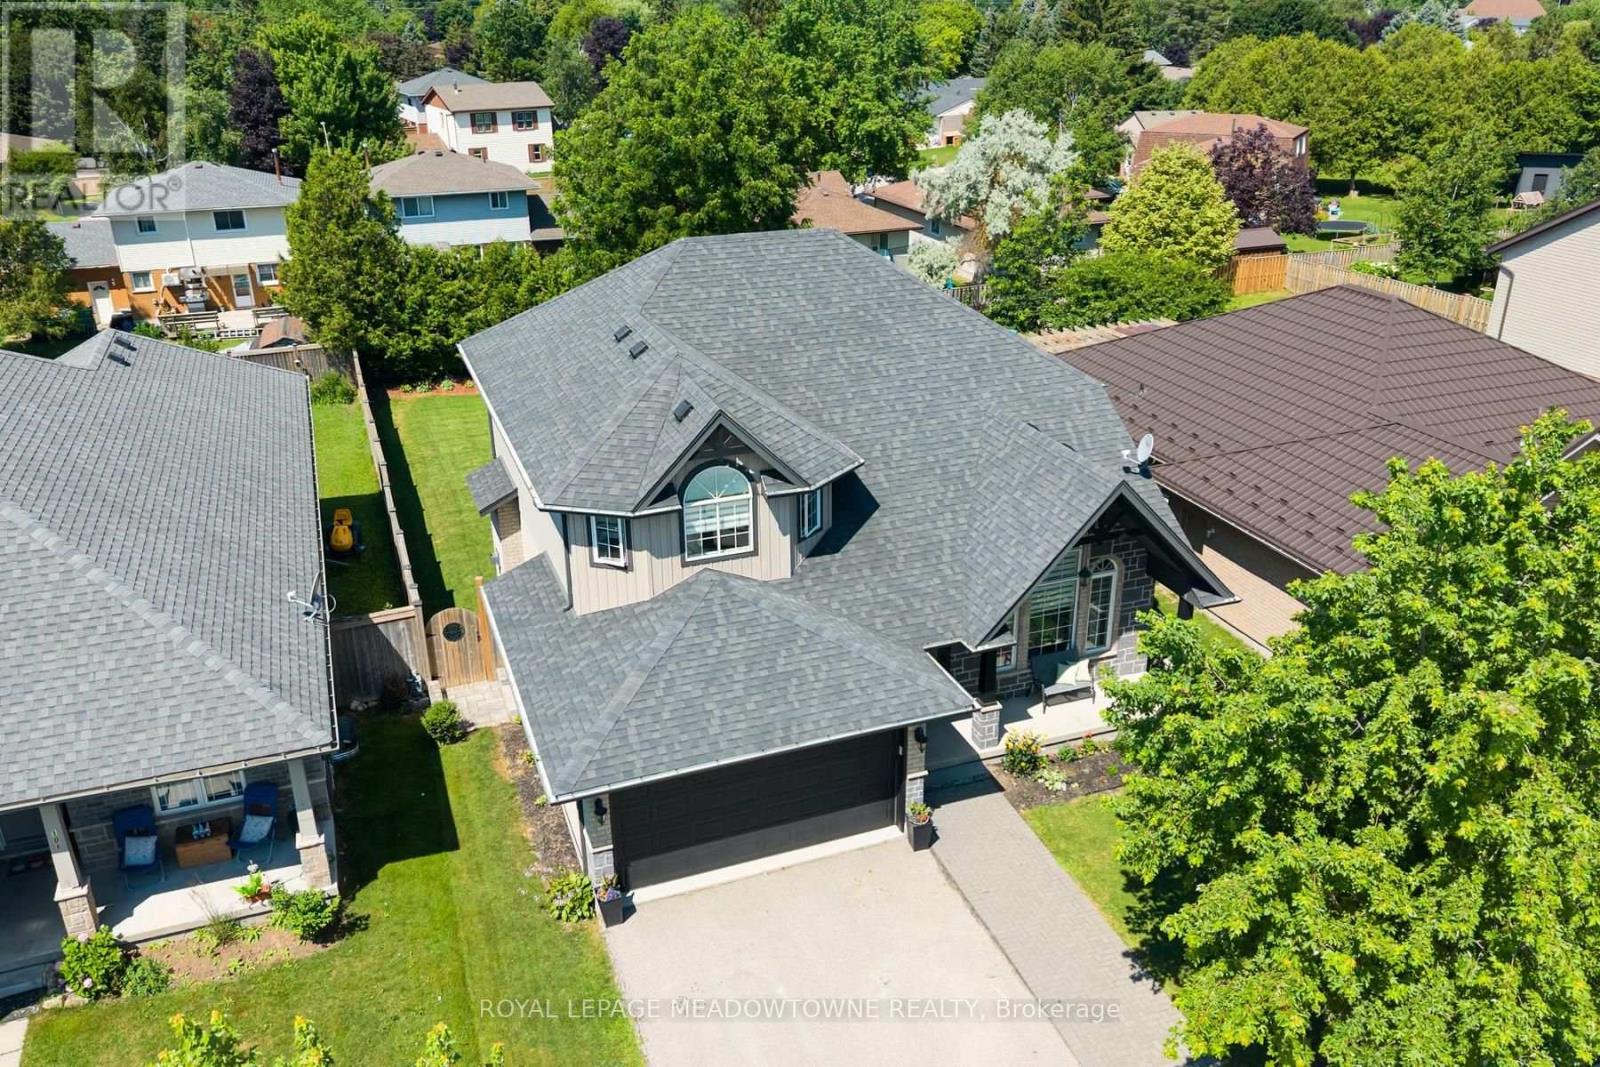
Welcome to this bright and family-friendly 4 bedroom, 3 bath two-storey home with room to grow. Move-in-ready and located in a small town away from the hustle/bustle of city life, where the kids can stay out till the lights come on. There are quiet streets, good schools, great sports teams and a close knit community. Only 40 min from Guelph and KW, 15 minutes from Fergus and Orangeville, close enough to everything but far away from all the noise. The main floor features an upgraded kitchen with custom backsplash, new undermount sink, golf taps and accents and a breakfast island, the main floor family room overlooks the kitchen with a gas fireplace and sliders leading you out to a beautiful backyard oasis! There is a formal living and dining room with beautiful high ceilings and tons of picture windows to make this space ideal for entertaining guests. There is also a powder room and laundry room plus direct garage access! BONUS new vinyl plank floors throughout and new zebra blinds. Upstairs offers a private primary suite with walk-in closet and 4-piece ensuite with a deep jacuzzi tub, three additional spacious bedrooms, and a second 4-piece bath. The basement has high ceilings, oversized above-grade windows, and a rough-in for a bathroom. There is a finished office but the rest of the space is ready for all of your ideas! Perfect space for an in-law suite as well and easy to do a walkout separate exit! If your kids are not playing hockey on the street then they certainly can be playing soccer in this backyard with a 50X148 ft lot! 2-Tier decks and a hot tub make this yard perfect for entertaining family and friends! If your family is growing and you need more space this house is your final move! (id:45725)
605 - 716 The West Mall Road
Toronto (Eringate-Centennial-West Deane), Ontario
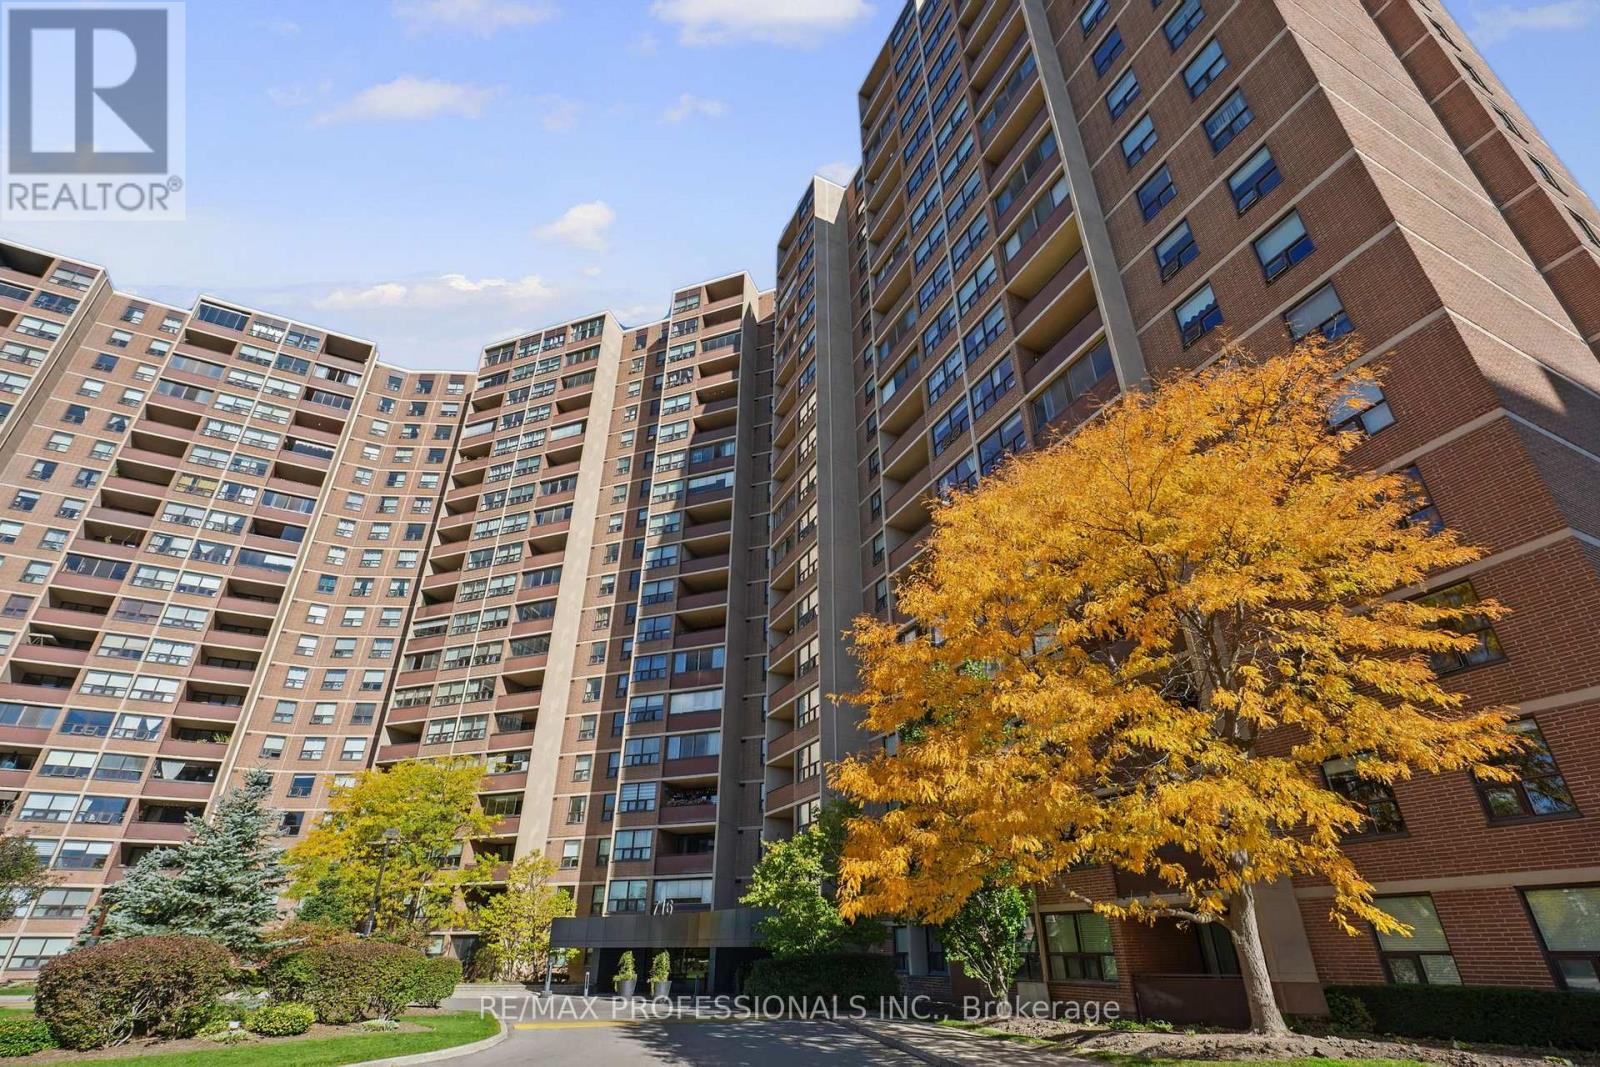
Turn key 1+Den Etobicoke condo, perfect for first time buyers & investors. The versatile den can easily be used as a functional second bedroom or a spacious office. This unit features a bright, open concept layout with large principal rooms perfect for entertaining. The generous size master bedroom features durable laminate flooring, while the kitchen boasts elegant quartz countertops, a glass tile backsplash, ceramic floor, and stainless steel appliances. Situated in a fantastic location, you are just minutes away from highway 427, the airport, local parks, schools, shopping and public transit. This move in ready home is perfect for first time buyers, professionals or investors! (id:45725)
103 Main Street S
Halton Hills (Georgetown), Ontario
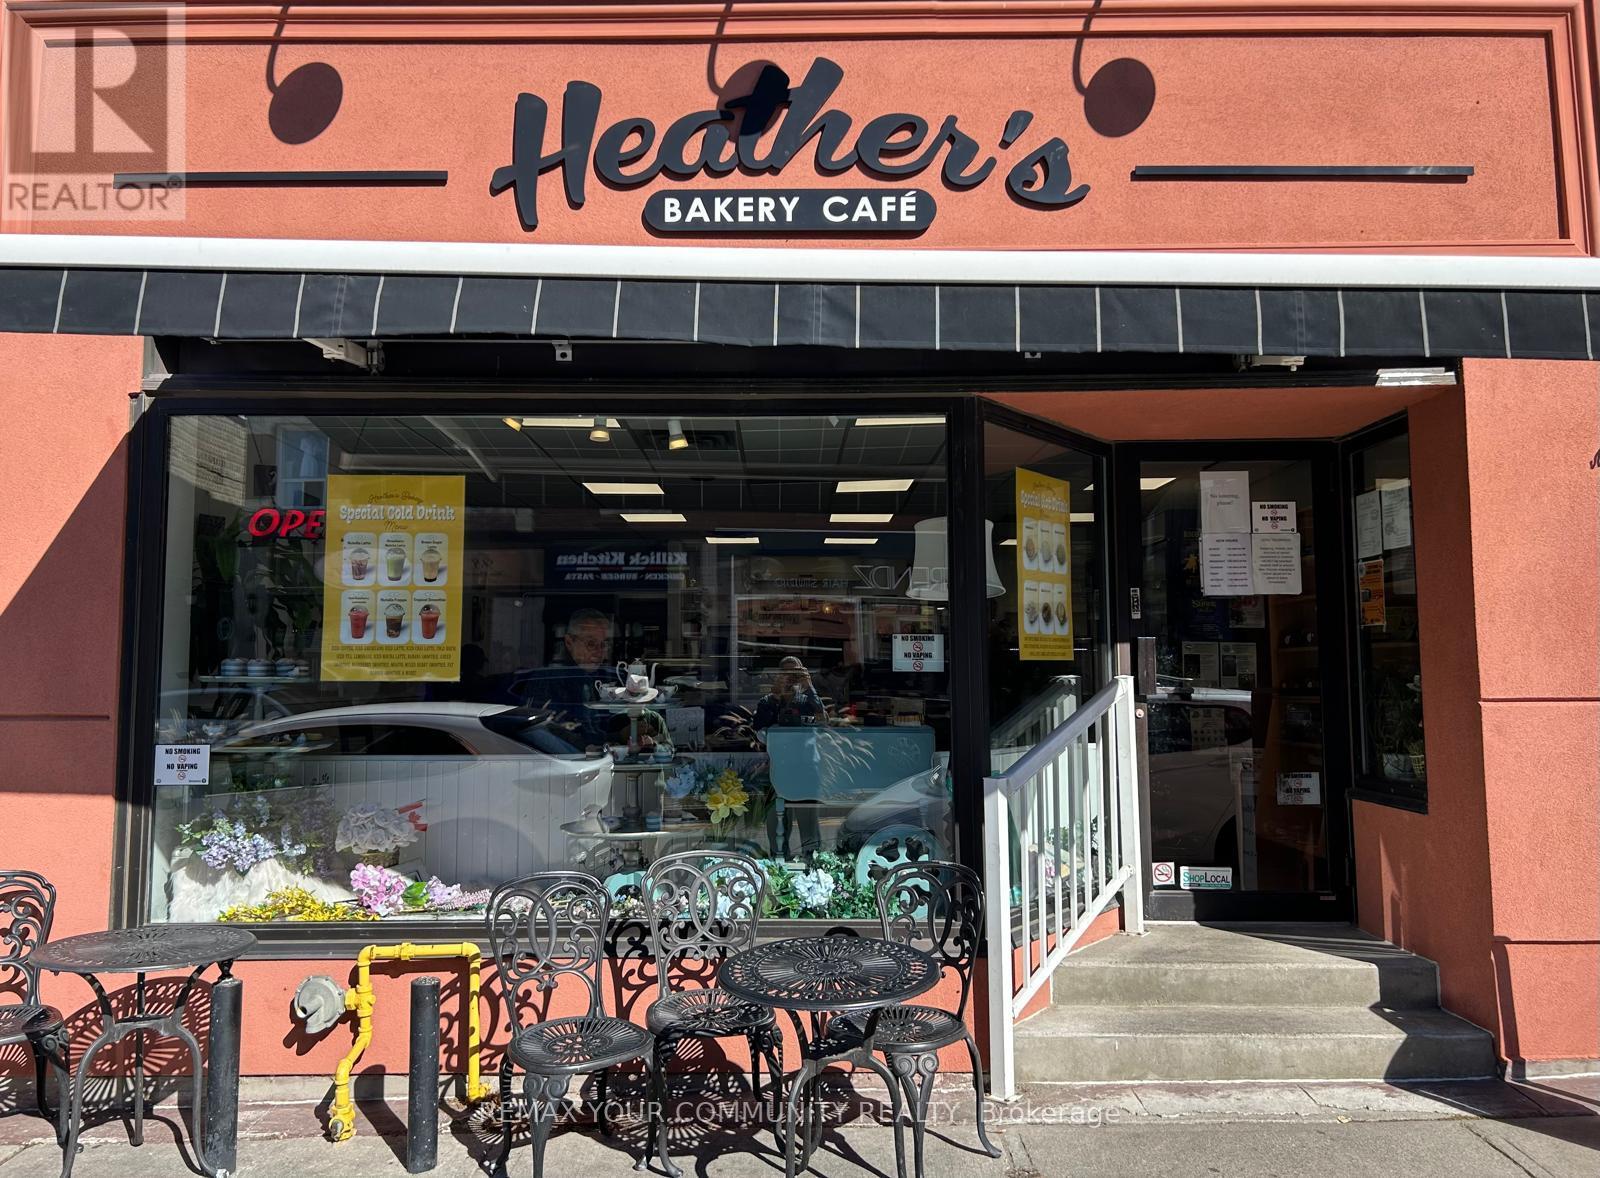
An excellent opportunity to acquire a well-established bakery and café in a prime Main Street location in downtown Georgetown. Operating since 2001, this business has built a strong local reputation and a loyal customer base. Georgetown's continued growth offers potential opportunities for local businesses. The prominent location provides excellent street exposure, pedestrian traffic, and convenient parking. The menu features fresh breads, pastries, custom-made cakes for birthdays and special occasions, soups, sandwiches, and hot and cold beverages, with approximately 28 customer seats. Suitable for a family looking to own and operate an established neighbourhood business. Training will be provided for a mutually agreed-upon period to support a smooth transition. An attractive opportunity to continue the success of a recognized local business. Please do not approach staff or ownership directly. (id:45725)
3932 Tufgar Crescent
Burlington (Alton), Ontario
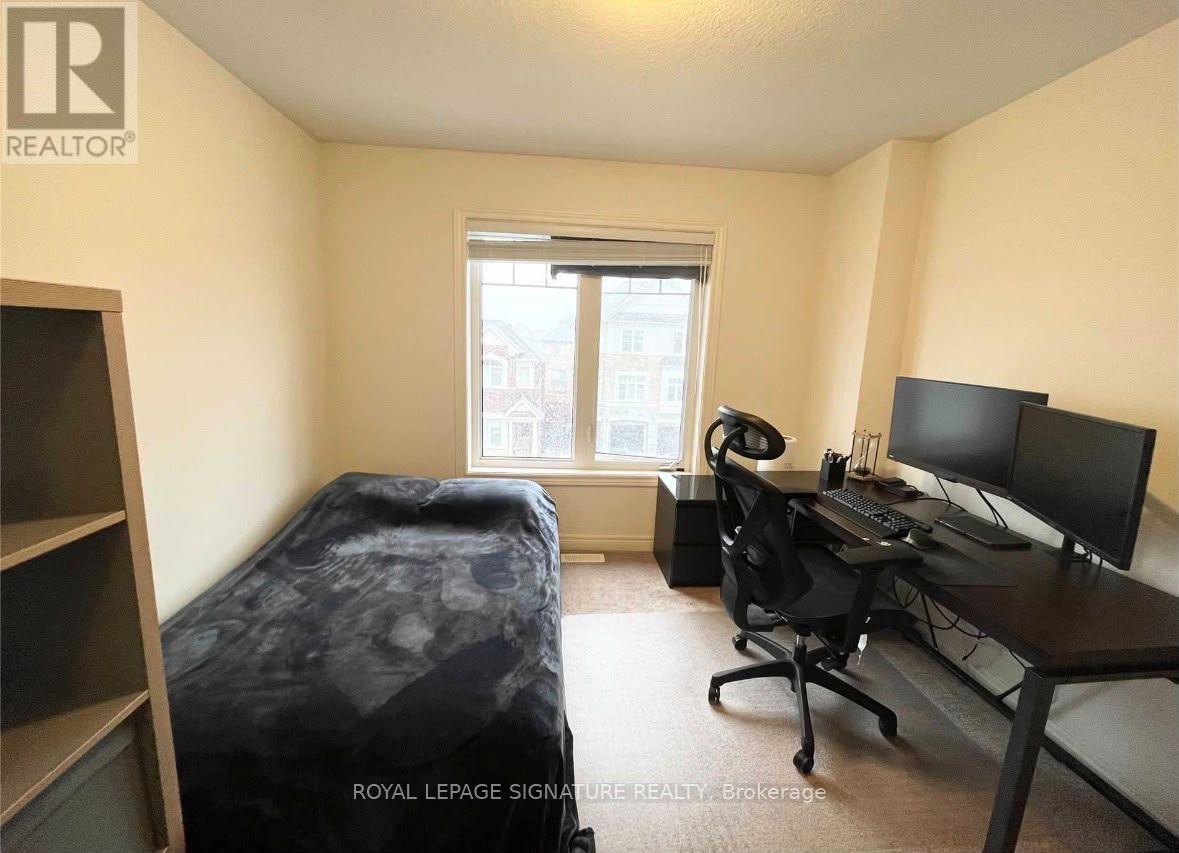
Welcome to this three-storey semi-detached home in the sought-after Alton Village West community of Burlington. The open-concept main floor features hardwood flooring, an eat-in kitchen, and a cozy gas fireplace, while the spacious family room walks out to the backyard, ideal for relaxing or entertaining. With inside entry to the garage and an unfinished basement offering extra storage space, this home is designed for comfortable, modern living. Tenants are responsible for 100% of utilities. No smokers, please. Located at 3932 Tufgar Crescent S, this home is surrounded by everything a family needs. Public, Catholic, and French Immersion schools are close by, and parks, trails, shopping, restaurants, and daily amenities are all within easy reach. Commuters will appreciate quick access to major highways (the 407 and QEW) and nearby transit, making travel across Burlington and the GTA simple. A great lifestyle in one of Burlington's most desirable neighbourhoods. (id:45725)
27z - 1 Ambition Way
Caledon, Ontario
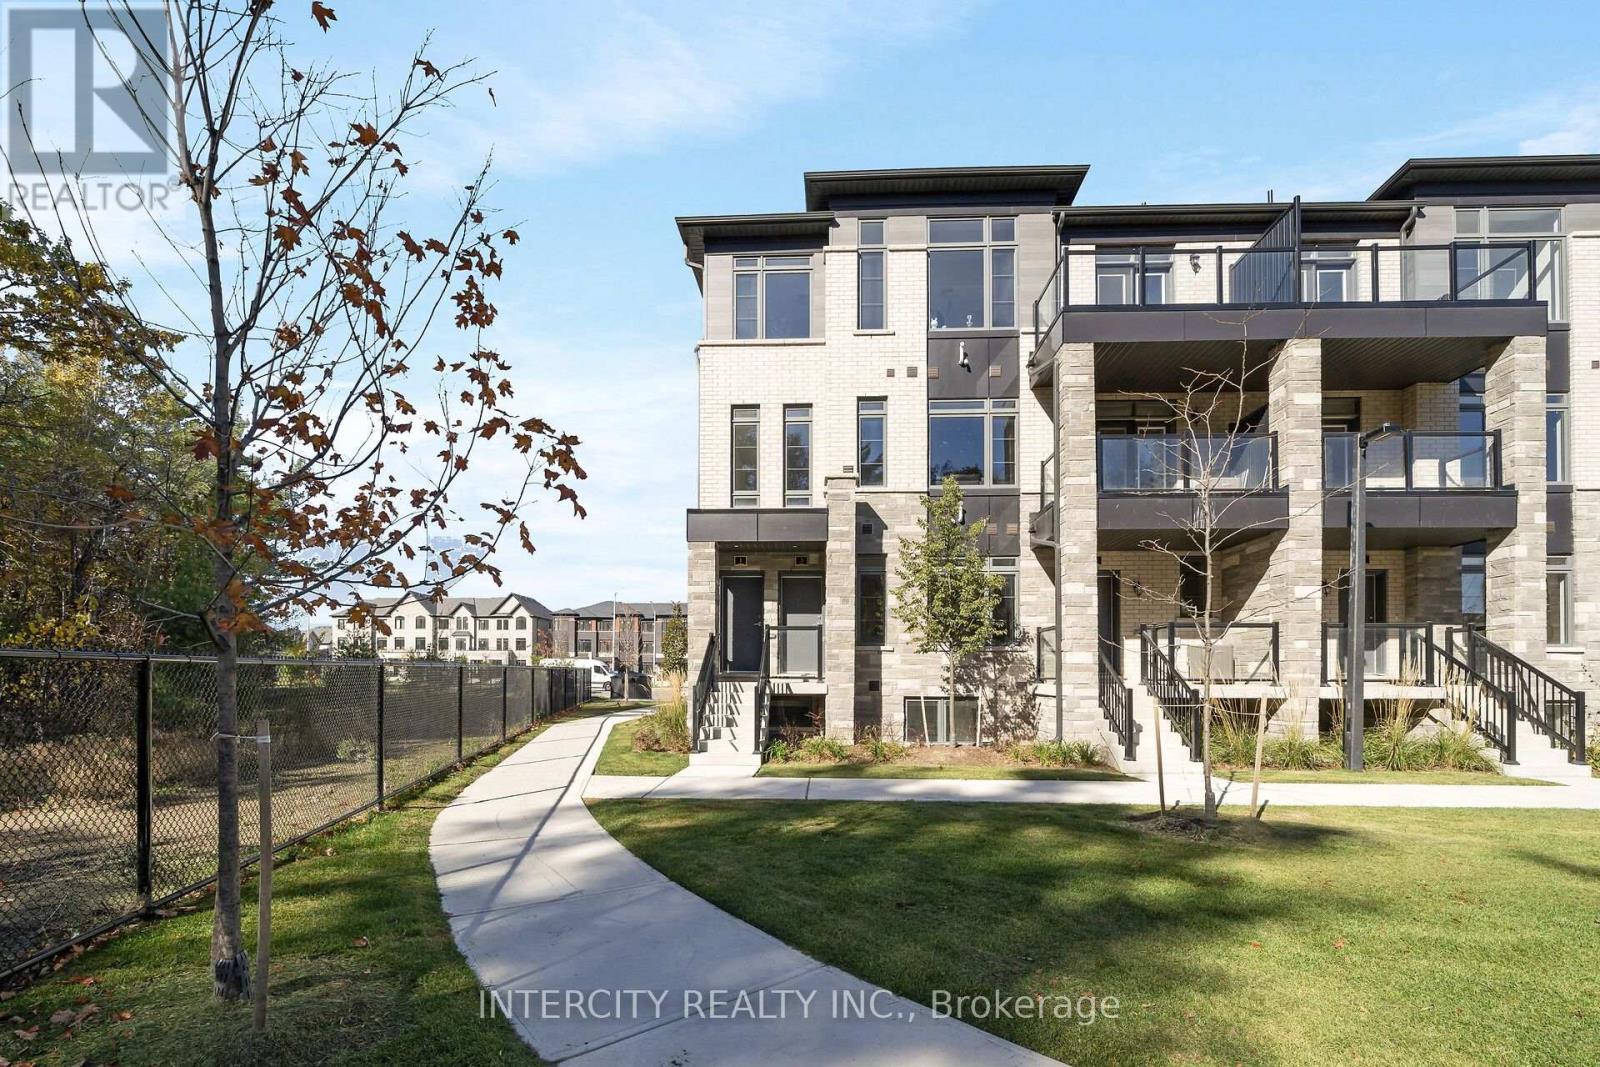
LISTED MLS Pricing is PURCHASE PRICE NET OF HST REBATE. If applicable** The Social by Zancor Homes, stylish and contemporary Urban Town Located in Caledon. Move In Ready! ***RARE 3 Bedroom Upper Level Mixer Exterior End Model, 2.5 bathroom unit, 2 Car Parking ( 1 Interior, 1 Exterior). Covered Terrace with private entrance. Spacious and bright open unit, with Stainless steel appliances, white washer and dryer. No Development Charges, No Occupancy Fees, 1 Year Free Maintenance (Est $269.99/ month) 3 Stainless Steel Appliance Package& Stacked Washer/Dryer Located close to all Amenities / Future highway access and Coming Soon Plaza. (id:45725)