3932 Tufgar Crescent Burlington (Alton), Ontario L7M 2A4

$3,300 Monthly
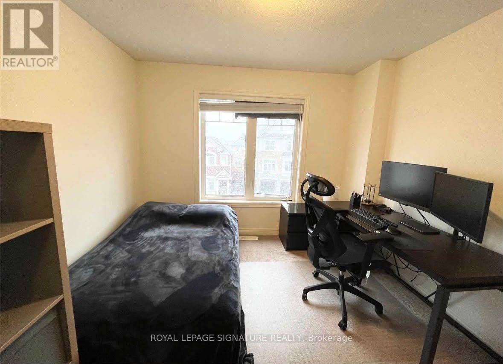
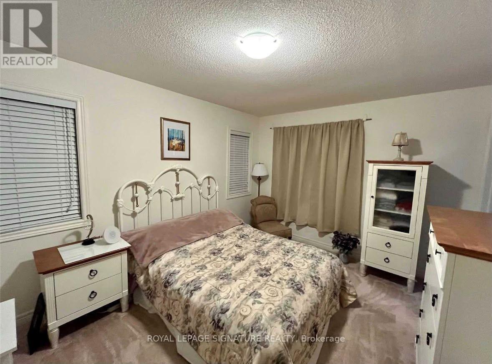
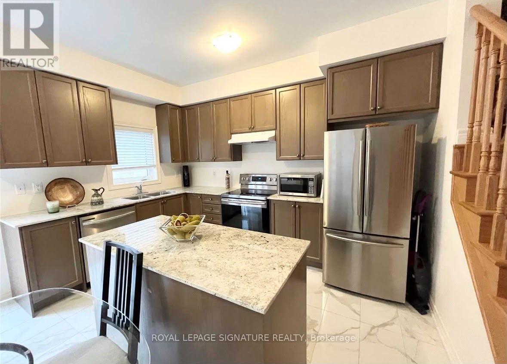
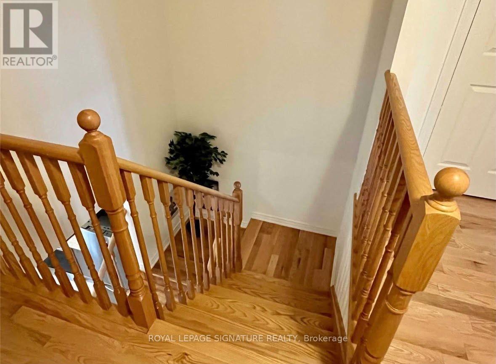
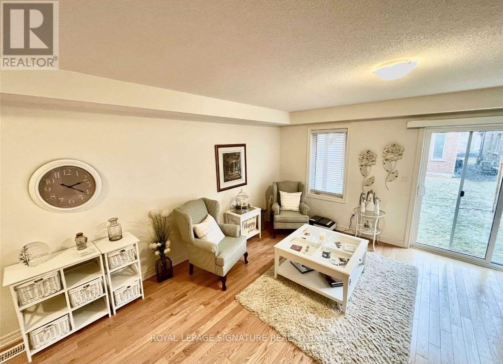
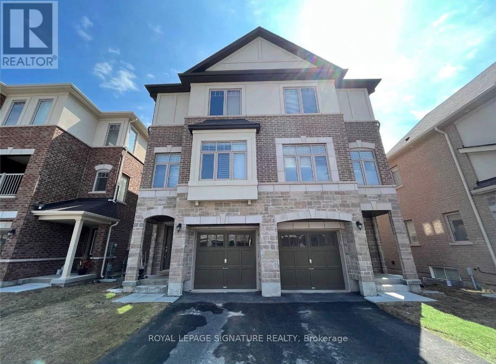
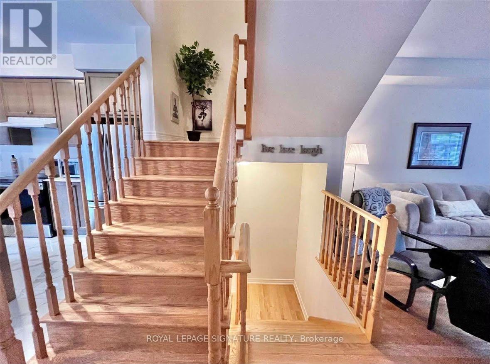
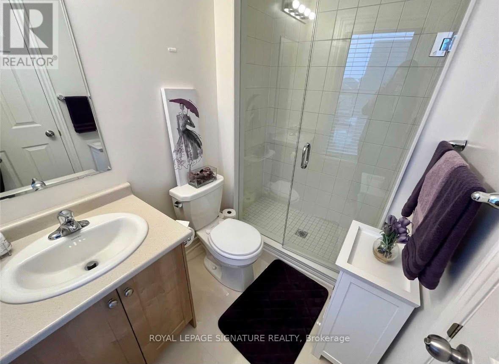
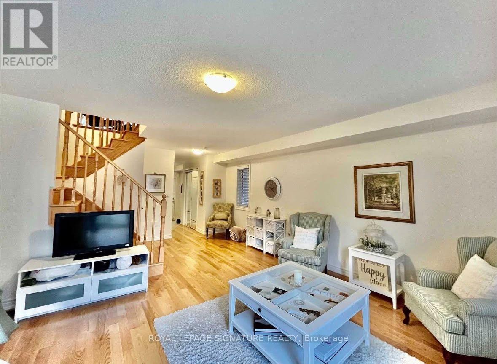
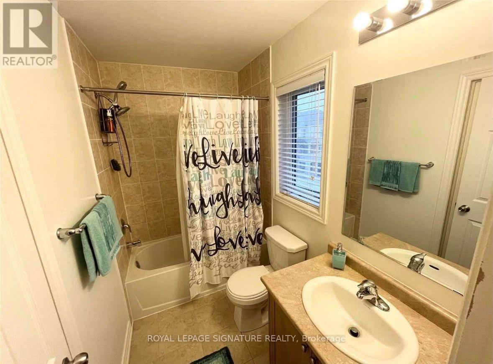
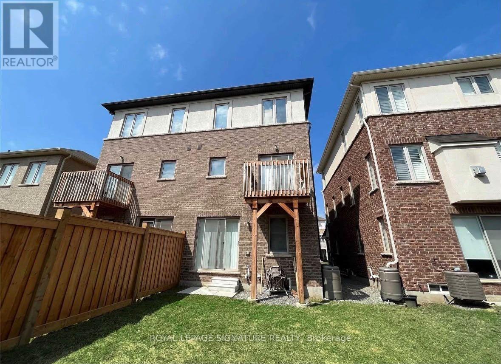
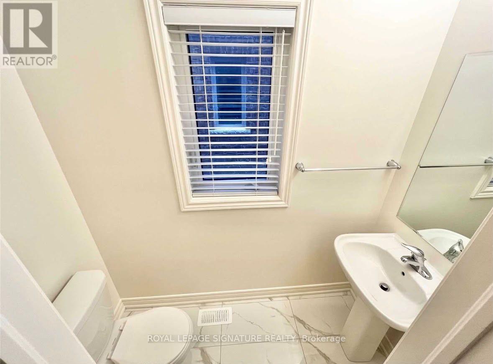
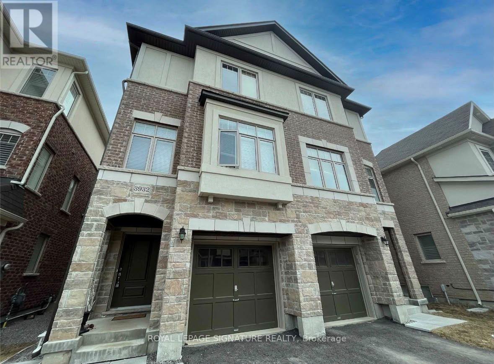
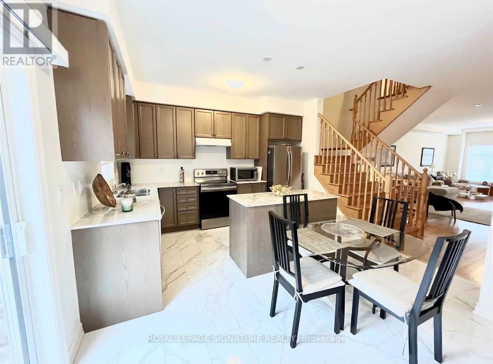
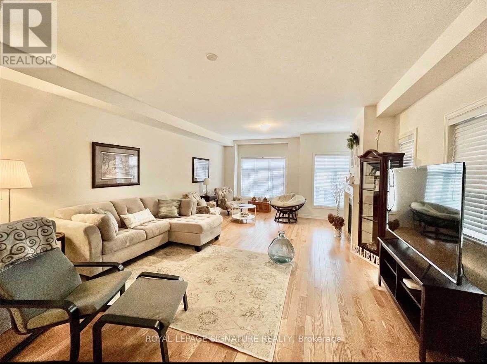
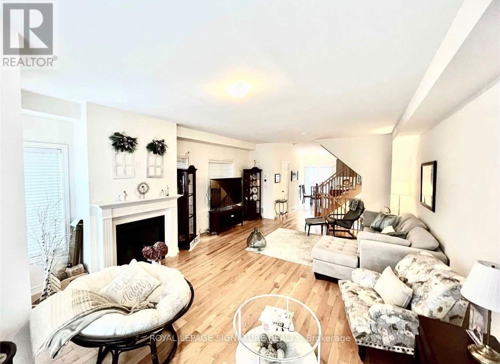
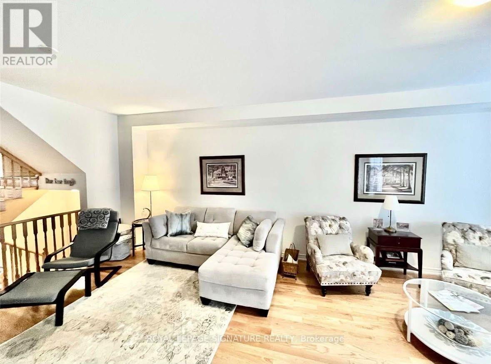
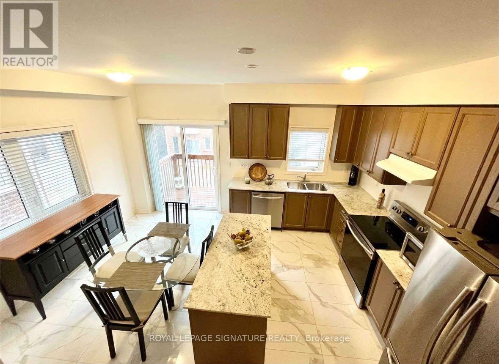
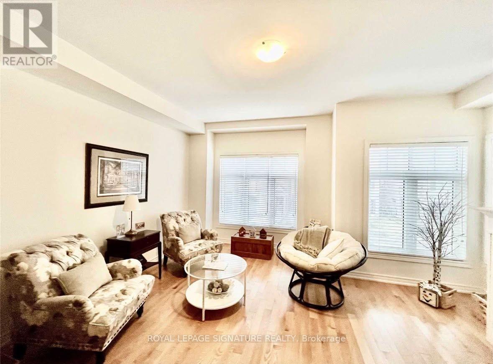
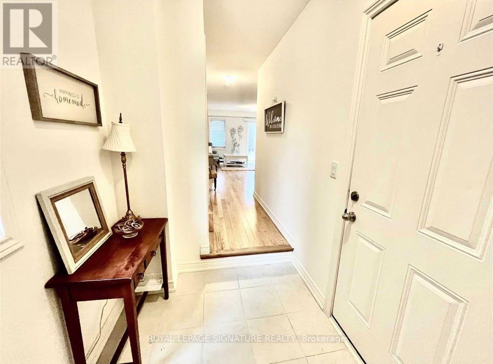
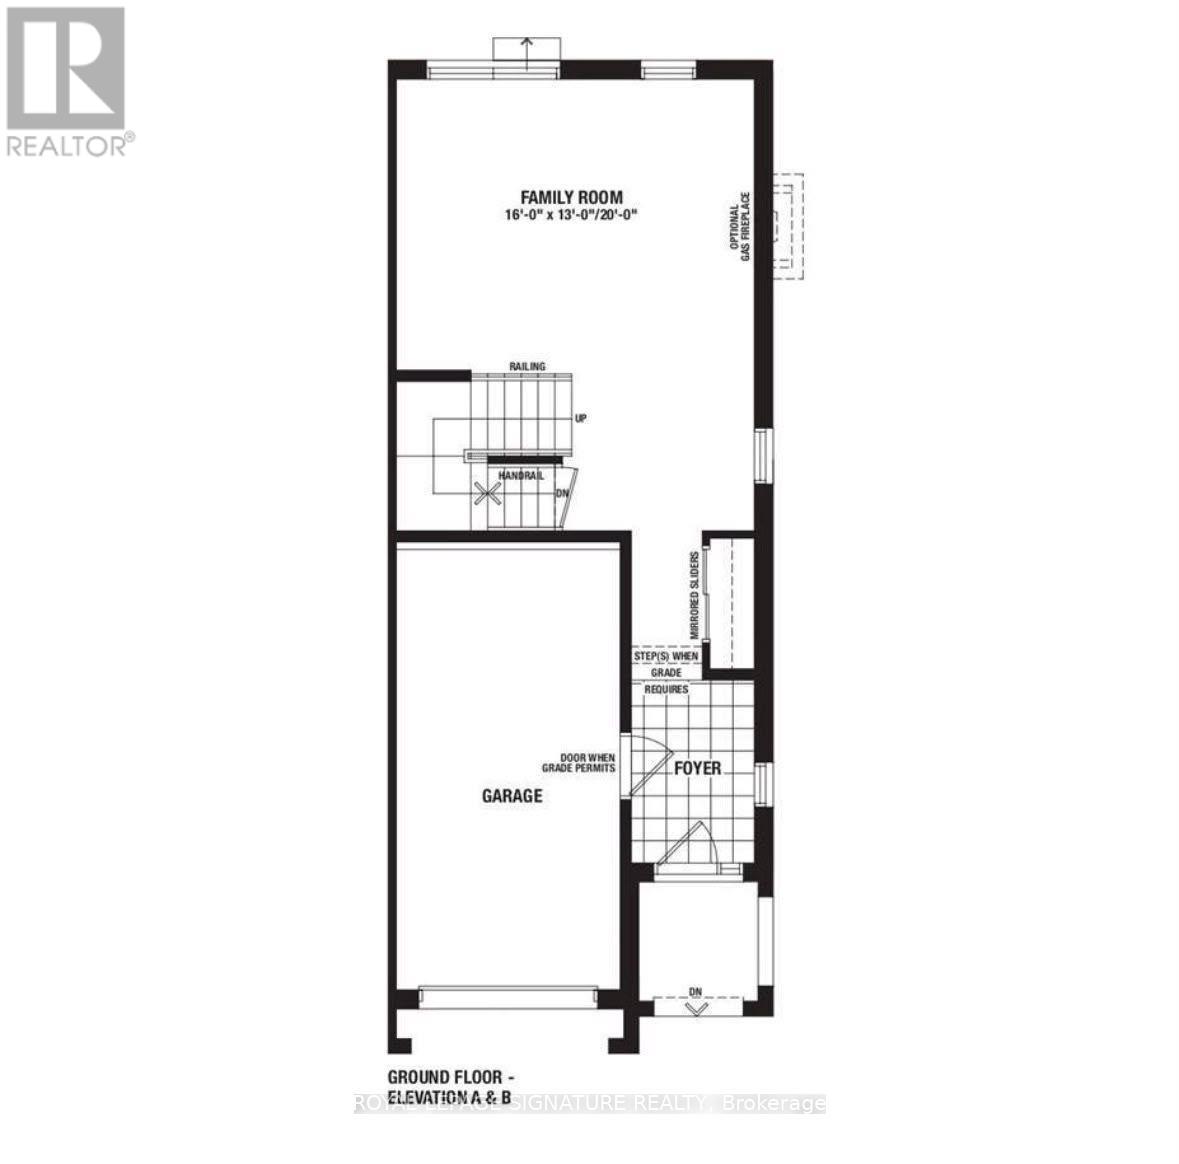
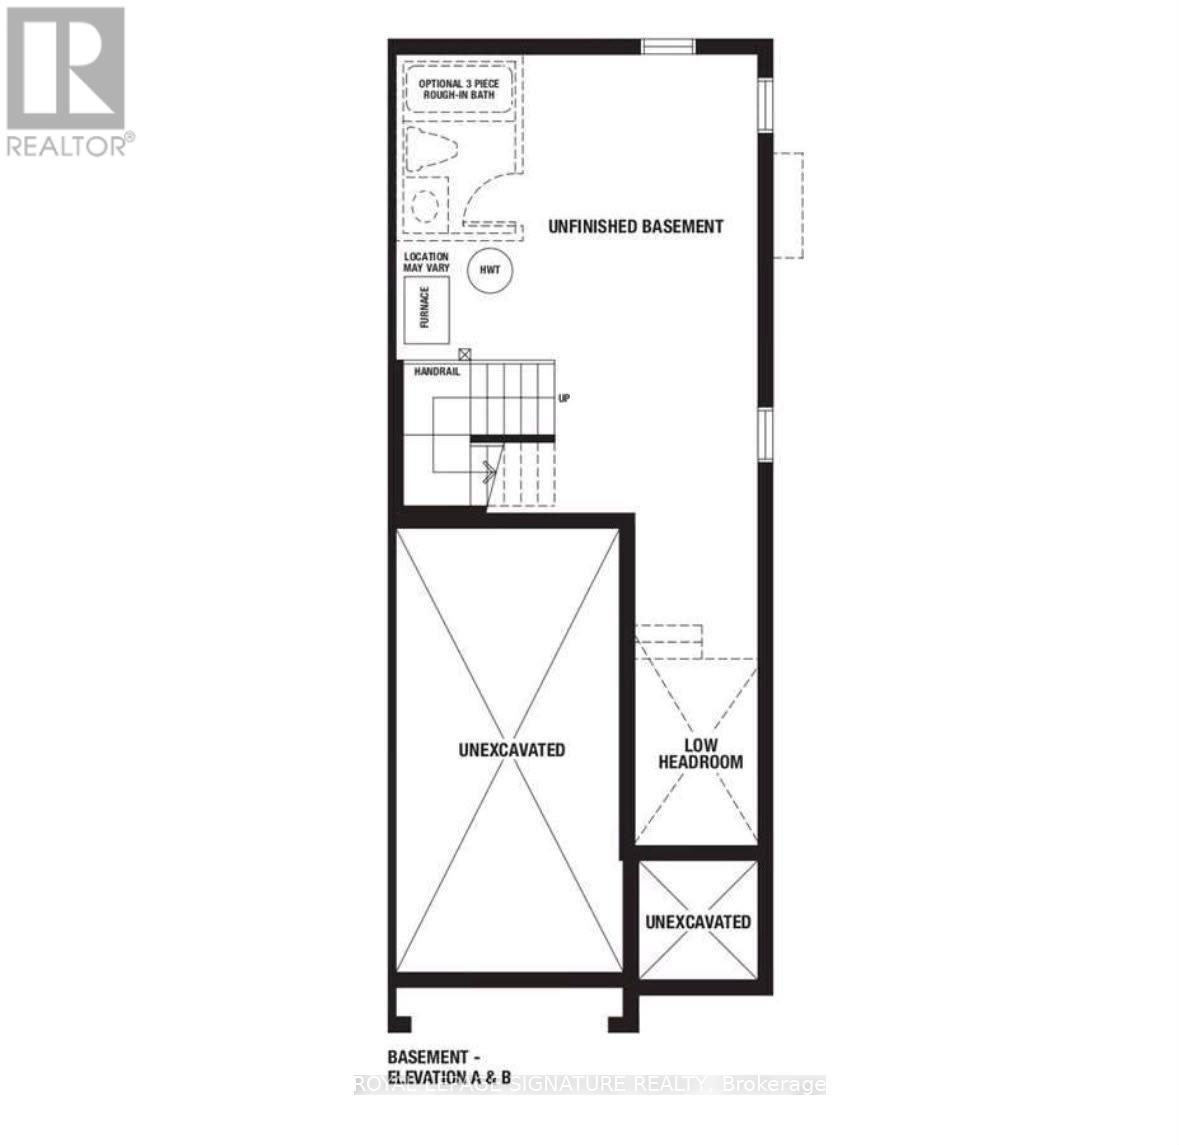
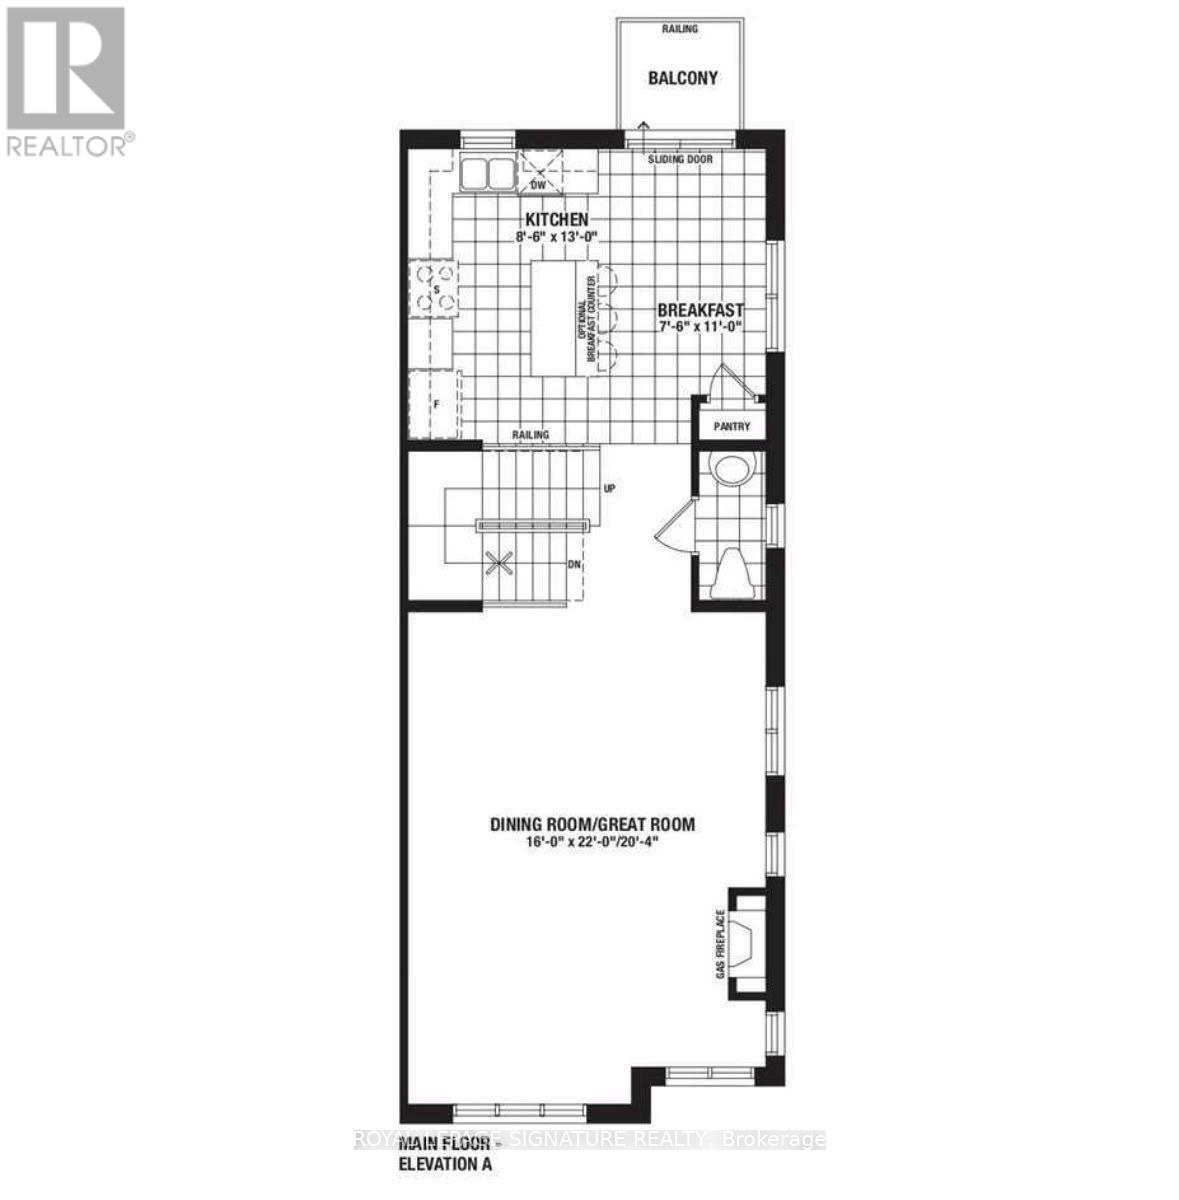
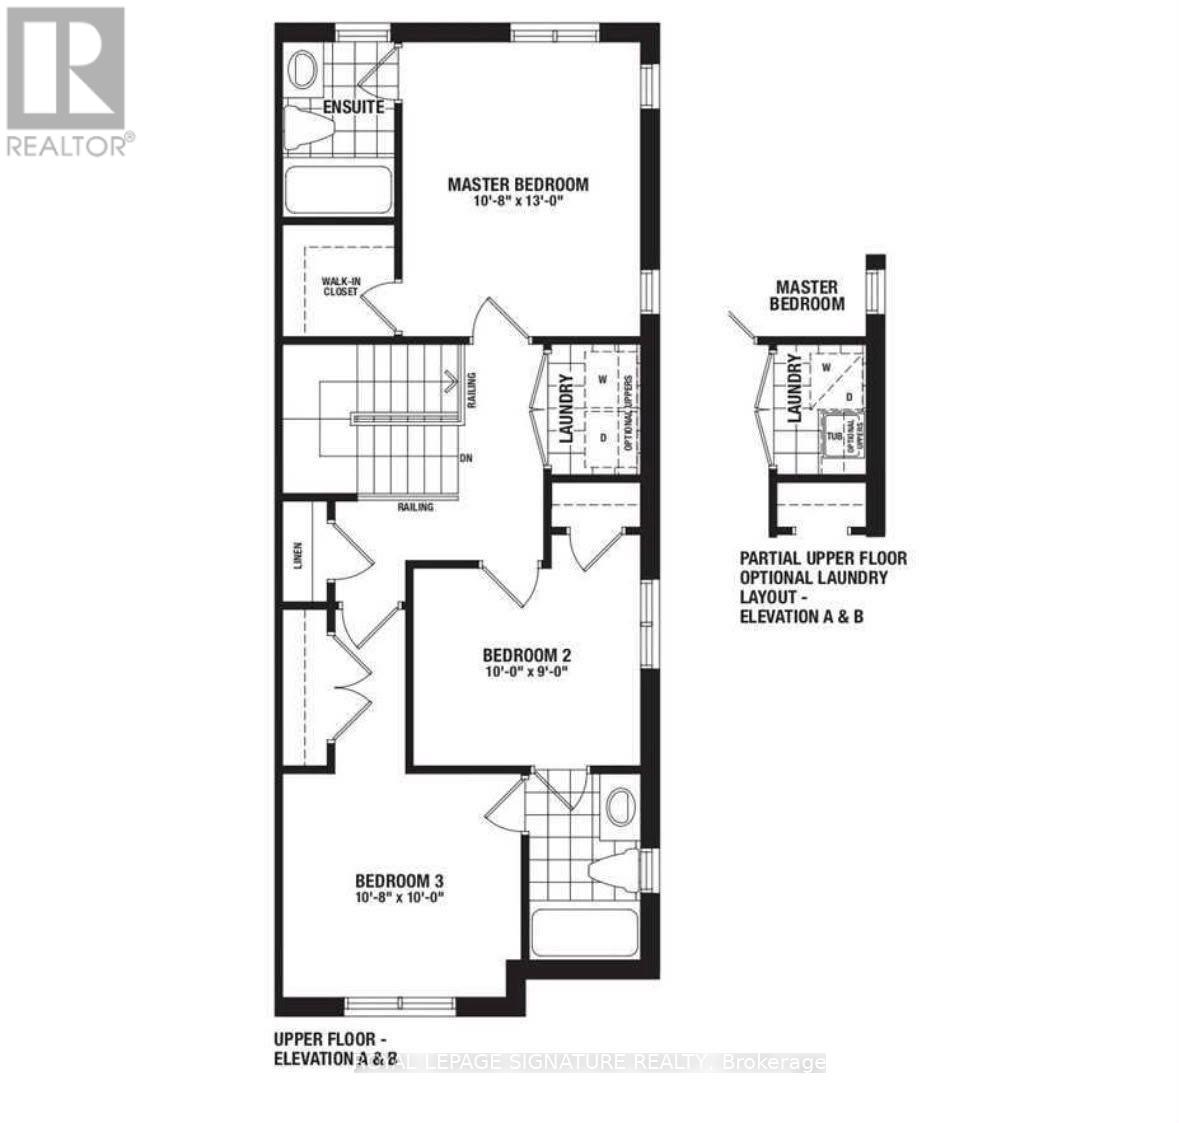
Welcome to this three-storey semi-detached home in the sought-after Alton Village West community of Burlington. The open-concept main floor features hardwood flooring, an eat-in kitchen, and a cozy gas fireplace, while the spacious family room walks out to the backyard, ideal for relaxing or entertaining. With inside entry to the garage and an unfinished basement offering extra storage space, this home is designed for comfortable, modern living. Tenants are responsible for 100% of utilities. No smokers, please. Located at 3932 Tufgar Crescent S, this home is surrounded by everything a family needs. Public, Catholic, and French Immersion schools are close by, and parks, trails, shopping, restaurants, and daily amenities are all within easy reach. Commuters will appreciate quick access to major highways (the 407 and QEW) and nearby transit, making travel across Burlington and the GTA simple. A great lifestyle in one of Burlington's most desirable neighbourhoods. (id:45725)
Property Details
| MLS® Number | W14110044 |
| Property Type | Single Family |
| Community Name | Alton |
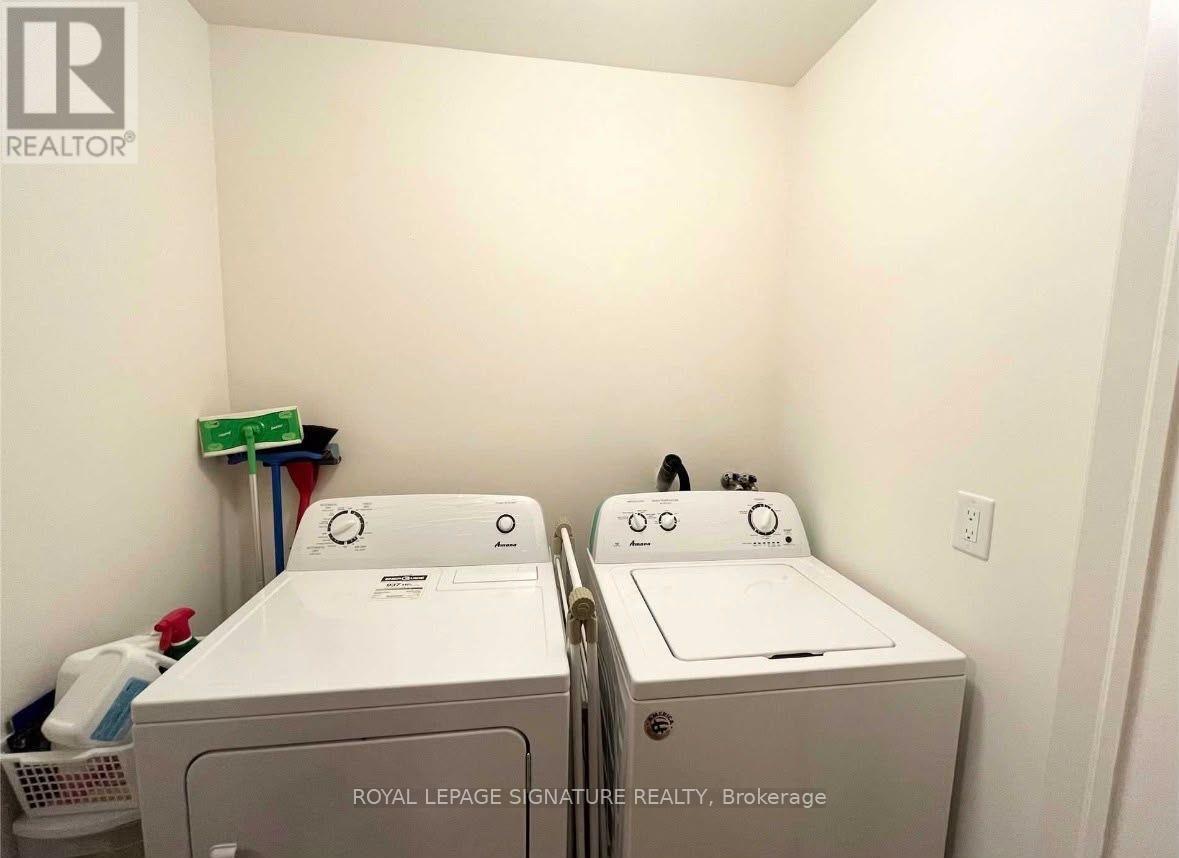
| Features | In Suite Laundry |
| Parking Space Total | 2 |
Building
| Bathroom Total | 3 |
| Bedrooms Above Ground | 3 |
| Bedrooms Total | 3 |
| Age | 0 To 5 Years |
| Appliances | Oven - Built-in, Range |
| Basement Development | Unfinished |
| Basement Type | N/a (unfinished) |
| Construction Style Attachment | Semi-detached |
| Cooling Type | Central Air Conditioning |
| Exterior Finish | Brick |
| Foundation Type | Concrete |
| Half Bath Total | 1 |
| Heating Fuel | Natural Gas |
| Heating Type | Forced Air |
| Stories Total | 3 |
| Size Interior | 2000 - 2500 Sqft |
| Type | House |
| Utility Water | Municipal Water |
Parking
| Attached Garage | |
| Garage |
Land
| Acreage | No |
| Sewer | Sanitary Sewer |
Utilities
| Cable | Available |
| Electricity | Available |
| Sewer | Available |
https://www.realtor.ca/real-estate/30436585/3932-tufgar-crescent-burlington-alton-alton
Interested?
Contact us for more information

The trademarks REALTOR®, REALTORS®, and the REALTOR® logo are controlled by The Canadian Real Estate Association (CREA) and identify real estate professionals who are members of CREA. The trademarks MLS®, Multiple Listing Service® and the associated logos are owned by The Canadian Real Estate Association (CREA) and identify the quality of services provided by real estate professionals who are members of CREA. The trademark DDF® is owned by The Canadian Real Estate Association (CREA) and identifies CREA's Data Distribution Facility (DDF®)
Toronto Real Estate Board
Royal LePage Signature Realty
October 23 2026 02:04:39
