
1 - 1507 Speers Street
Oakville (Bc Bronte Creek), Ontario
Rare leasing opportunity at Speers Road & Third Line, one of Oakville's busiest corners with 25,000 vehicles per day volume, offering excellent exposure and high traffic in an established automotive corridor. This E4-zoned lot provides access from both Speers Road and Third Line and is ideally suited for vehicle sales, inventory storage and other permitted automotive uses. Directly anchored by a busy car wash that has been operating for 55 years, providing additional visibility and customer traffic. Approximately 8200 square feet, with 35-40 vehicle capacity. Landlord to provide a modernized portable office with a washroom, electricity, AC & heat, customized to suit the tenant's needs. A second adjacent lot is also available, allowing tenants to lease one lot independently or combine both for a larger footprint. (id:45725)

401 - 310 Burnhamthorpe Road W
Mississauga (City Centre), Ontario
Experience elevated urban living at Grand Ovation Condos! This stunning 2-bedroom + den, 2-bathroom suite offers 859 sq ft of thoughtfully designed space. Upgraded in 2024 and freshly painted, the unit showcases a sleek modern kitchen with refined cabinetry, contemporary countertops, a central island, and newer stainless steel appliances. Stylish laminate flooring and designer lighting enhance the modern ambiance throughout. The primary bedroom features a walk-in closet and a private ensuite, while the den offers a flexible space for work or relaxation. Step out onto the private balcony, a serene retreat perfect for unwinding. A dedicated parking spot adds to your convenience, along with shared visitor parking, perfect for guests. Residents also enjoy premium building amenities including a fitness centre, concierge service, rooftop terrace, party room, game room, BBQ areas, guest suites and washrooms. Located just steps from Square One Shopping Centre and public transit, with quick access to Highway 403, and only minutes from grocery stores, dining, daily essentials ,Schools and Parks, this location truly delivers on lifestyle and accessibility. This move-in ready home is rare with comparably low monthly fees , find-schedule for showing today and discover the comfort, quality, and tranquility it has to offer! REMAINING FURNITURES IN THE HOME IS NEGOTIABLE (id:45725)

740 Lansdowne Avenue
Toronto (Dovercourt-Wallace Emerson-Junction), Ontario
Legal triplex located in the Junction-Wallace pocket of West Toronto. Take advantage of this well-maintained and vacant property to place new market-rent-paying tenants with the potential to earn over 7% on invested capital. Walking distance to Lansdowne Station and the Bloordale Village, and a walk score of 91, makes this legal triplex easy to rent. This well-maintained property comprises three two-bedroom units featuring bright interiors, hardwood flooring, private entrances, access to a rear yard, a new roof, and a new furnace. With no existing tenancies, the property offers a true blank slate for leasing at current market rents, repositioning through upgrades, or holding as a turnkey income asset. Located in a well-connected area with exceptional walkability to shops, restaurants, community centres, and schools, the property benefits from strong and consistent tenant demand. This unique investment opportunity is ideal for investors seeking reliable rental cash flow, long-term stability, and portfolio diversification. The seller is a Registered Real Estate Agent (RREA). (id:45725)

2634 - 165 Legion Road N
Toronto (Mimico), Ontario
One of the best-laid-out 1+1's in the building! Bright, open-concept unit with 9-ft ceilings and a spacious 100+ sqft balcony with north-east views. Modern kitchen features stainless steel appliances, super deep sink, quartz counters, and glass backsplash. Open living/dining walks out to the private balcony. Primary bedroom fits a queen bed, with its own balcony walkout and walk-in closet. Versatile den makes a perfect WFH office. Plenty of storage and en-suite laundry. Includes 1 owned parking spot and 1 locker. Amenities: 24-hr concierge, indoor and outdoor pools, sky-high gym and party room on the 31st floor, volleyball court, theatre, games room, and more. Location: Steps to transit, highways, and Mimico GO Station. Shopping, cafes, restaurants, and the lake just outside your door. Don't miss this one! (id:45725)

3009 - 4070 Confederation Parkway
Mississauga (City Centre), Ontario
Spacious and upgraded 2-bedroom, 2-bathroom corner suite at The Grand Residences at Parkside Village. The bright open-concept layout features floor-to-ceiling windows, 9-foot ceilings, two balconies and clear north-east city views. The modern kitchen offers quartz countertops and a stylish backsplash. Freshly painted with updated flooring. Walk to Square One, Celebration Square, the Central Library, Sheridan College, restaurants and public transit, with easy access to major highways. Building amenities include 24-hour concierge, indoor pool, fitness facilities, guest suites, party/media/game rooms and visitor parking a space. Property sold "as is", as per Schedule "A"Seller's Schedules "A" and "B" and "C" to be attached to all Offers.$35,000.00 deposit required.Seller has no knowledge of UFFI Warranty.. Property is currently tenanted and the buyer to assume the tenancy, if any, on closing. A copy of the lease, if any, is not available for production. Property is not retrofitted. No representations are provided by the Seller regarding the tenancy in accordance with Schedule "A".Rental Items: Hot Water Heater, if rental, and any other items which may exist at the property, if rentals.Inclusions: None, Sold as is as per Schedule "A".Exclusions: All, Sold as is as per Schedule "A".48 business hours irrevocable required on all Offers.Property must be listed on MLS for at least 7 days prior to review of any Offers.The Listing Realtor/Brokerage agrees not to disclose the contents of any competing offers to potential Buyers or co-operating Realtors/Brokerages in the event of multiple offers.Buyer agrees to conduct his own investigations and satisfy himself as to any easements/rights of way which may affect the property. Property is being sold "as is" and Seller makes no warranties or representations in this regard. (id:45725)

206 - 2365 Central Park Drive
Oakville (Ro River Oaks), Ontario
Fabulous 1 Bed Apartment at The Central Park Condominiums, conveniently located in the desirable Oak Park neighbourhood. All Amenities Imaginable - Party Room that steps out onto Outdoor In-ground Pool, and Patio area with BBQ, Tables, and Furniture to Lounge and Relax. Exercise Room & Sauna. 1 Bed, 1 4 piece Bathroom unit; Kitchen with Granite Counters, Stainless Appliances, and En-Suite Washer & Dryer. Balcony has desirable view of Trees, Partial View of Pool & Patio. One Parking Spot Underground, and Storage Locker. Ample Visitors Parking. Perfect Location with Parks & Trees, Shopping, Restaurants, Schools, Sheridan College, River Oaks Recreation Centre, Public Transit, GO TRAIN, Major Highway Access all conveniently close. Seeking A+++ Tenants only, Min 1 Year Lease, No Smokers. Tenant pays hydro (tenant does not pay for water or heat). (id:45725)

1d - 2380 Royal Windsor Drive
Mississauga (Southdown), Ontario
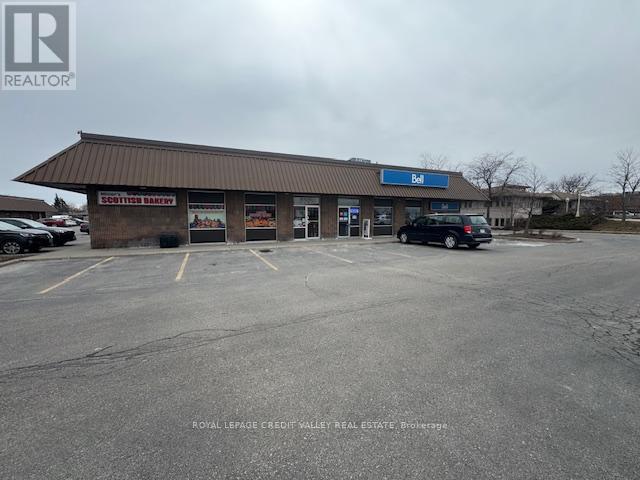
Excellent clean office space that is ready to move into. Unit has a small Kitchenette, washrooms are located down the hallway. Unit faces the front of the building which is a very high traffic area. HWY access to 403 and QEW, GO BUS Access. Utilities are included in monthly rental rate. (id:45725)

29 Blaketon Road
Toronto (Islington-City Centre West), Ontario
Not a renovation. A reinvention. 29 Blaketon Road was gutted to the studs. Every system,finish, and detail replaced-and rebuilt into the kind of home that rarely comes to market. Seton a premium 62132 ft lot in Islington Village, it offers new-construction quality on one of Etobicoke's most established, tree-lined streets.A marble-look tile foyer opens to formal living and dining spaces with wide-plank hardwood,coffered ceilings with dark wood crown detailing, and a show stopping wet bar featuring book-matched quartzite from counter to ceiling, walnut cabinetry, and a wine fridge. A sleek glass-panel railing leads to the step-down family room, complete with a coffered ceiling,dramatic dark walnut feature wall, gas fireplace with black granite surround, and garden doors to the deep, serene backyard. Two distinct spaces, connected by sightlines and designed with purpose.The chef's kitchen anchors the rear of the main floor with Jenn Air appliances, a pro-graderange, quartzite backsplash, generous island, and prep kitchen. A queen-sized fourth bedroom with a nearby four-piece bath creates a true in-law or guest suite, while main-floor laundry completes the level. Upstairs, a circular dome skylight fills the landing with light. The primary suite offers a vaulted truss ceiling, walk-in dressing room, and spa-like ensuite with a double walnut vanity and full-height marble slab shower. Each additional bedroom has its own ensuite and overlooks the backyard. The lower level includes a nanny suite with bath, flexspace, and storage.A 1.5-car garage with EV charger, plus two private drive parking spaces, completes this exceptional offering. An extensively rebuilt family home where scale, finish, and function have all been considered. (id:45725)
47 Cathedral Pines Road
Oro-Medonte (Horseshoe Valley), Ontario
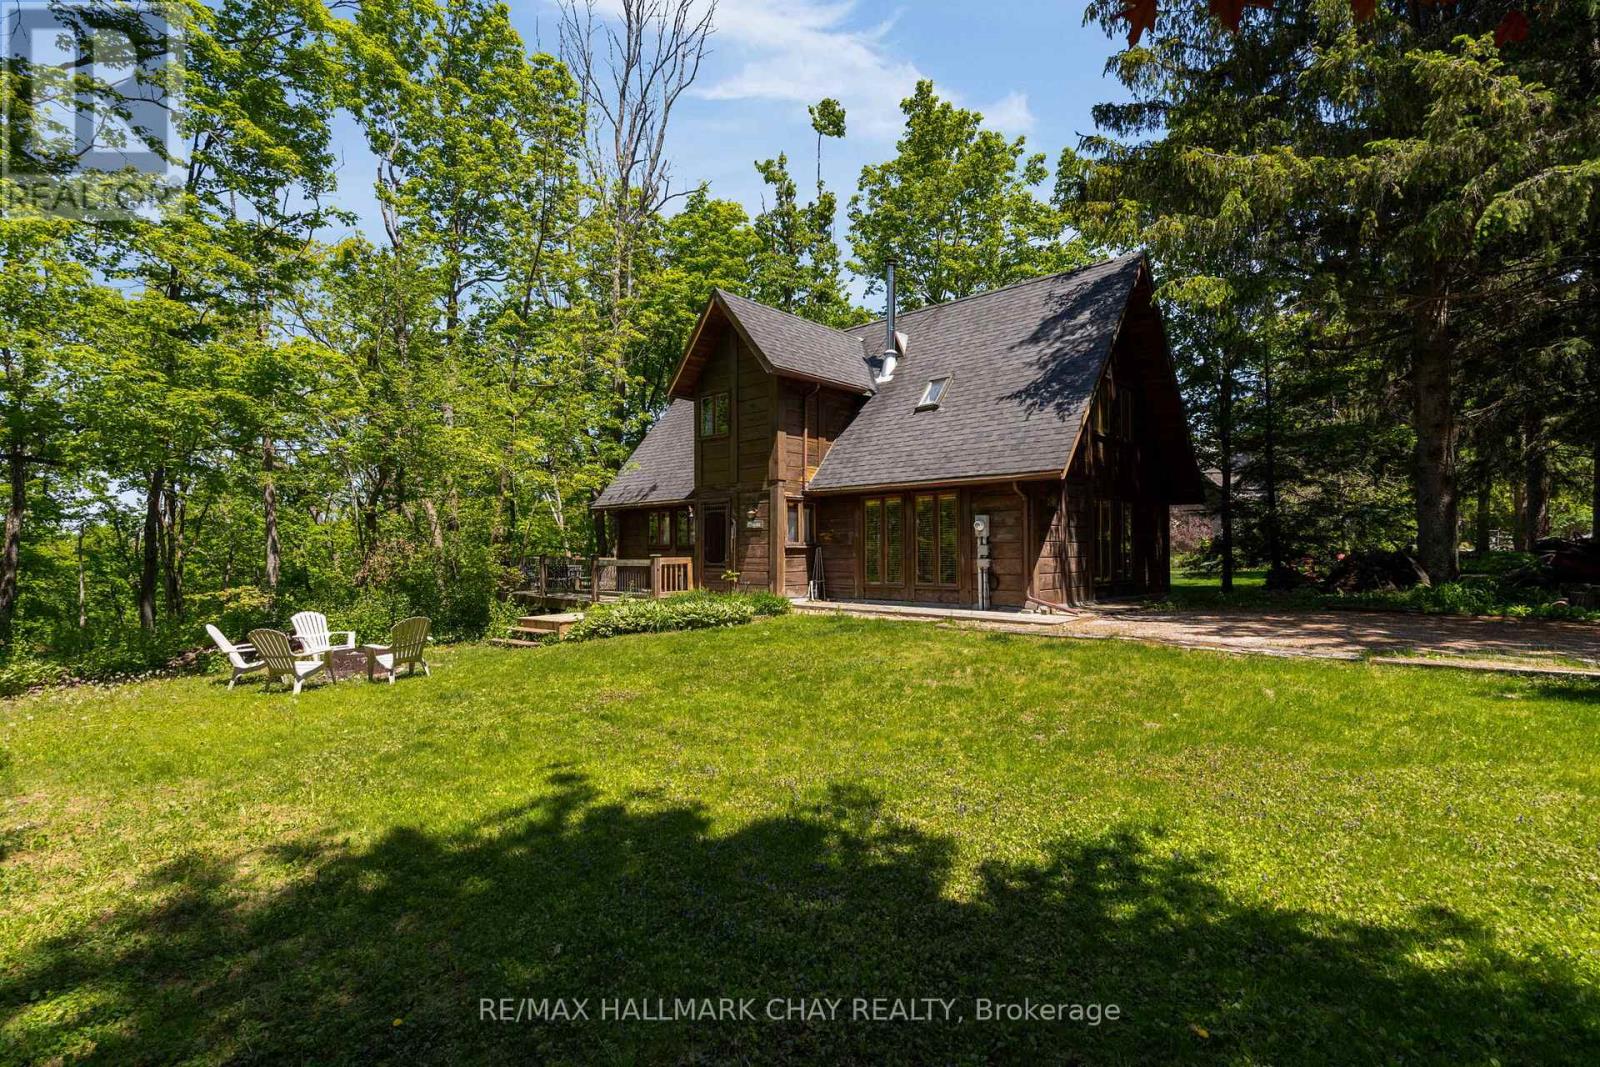
Welcome to Cathedral Pines, a sought after subdivision in Horseshoe Valley. Enjoy a fantastic view of the Valley from the back of this timber framed house. Great chalet or home on 0.5-acre lot south facing. Walk out to deck with sunset views over forested ravine. Open concept main floor with stunning timber ceilings and no carpeting throughout. Spacious dining area, lots of windows with a great view and a gas fireplace on thermostat. Well laid out kitchen with island. Great room with a wood burning stove. Main level also has a powder room and laundry. 3 bedrooms on upper level. Spacious primary, bedrooms also have skylights. Pine flooring on upper level. Desired area in the valley close to hiking, biking and cross-country trails, ski hills, golf, Horseshoe Resort and Vetta Spa. Subdivision across the road from the new Horseshoe Heights school and rec center. (id:45725)
1655 Georgian Heights Boulevard
Severn (Fesserton), Ontario
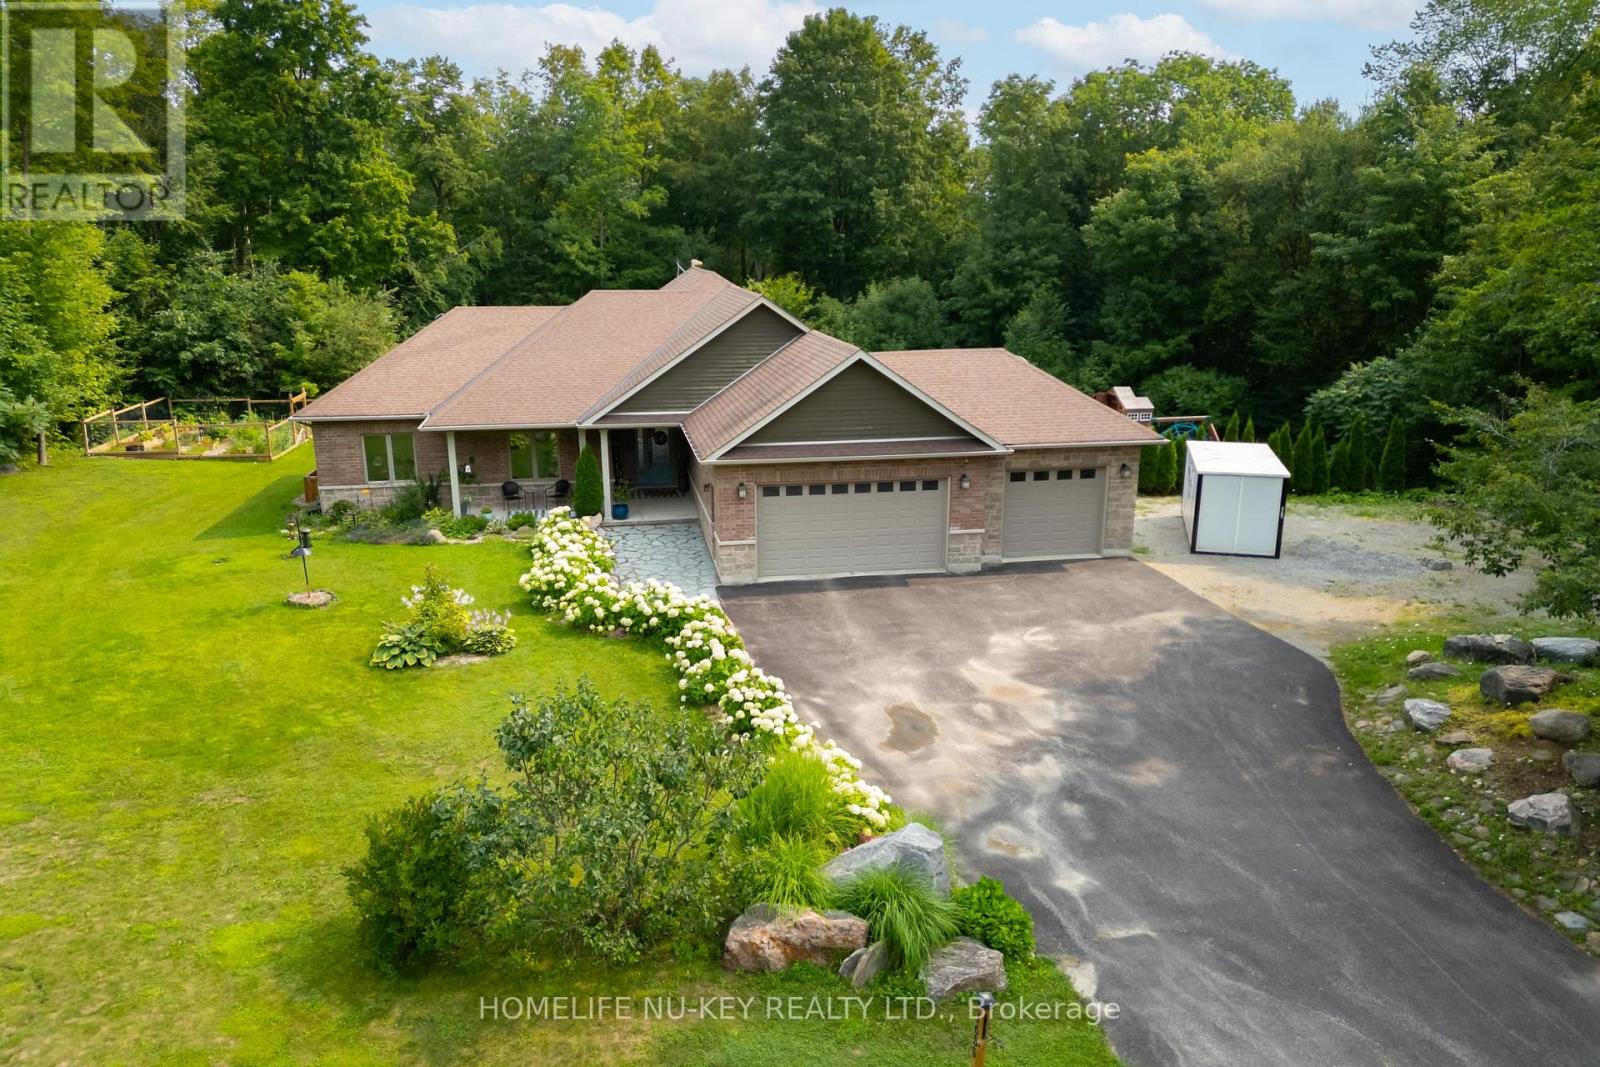
Welcome to your own private retreat! Nestled on an impressive 3.1-acre estate lot, this beautiful 6-bedroom, 4-bathroom bungalow offers the perfect blend of peaceful country living, outdoor entertaining, and a lifestyle that can't be matched! Surrounded by both space and privacy in a desirable estate subdivision, this inviting home is ideal for families, down-sizers, or anyone looking to escape the hustle while remaining close to major amenities. Spend summer days relaxing by your private pool, unwind in the hot tub under the stars, and enjoy the endless possibilities that come with over three acres of property. Commuters and outdoor enthusiasts will love the location, with quick access to Highway 400, approximately 10 minutes to Mount St. Louis Moonstone Ski Resort, and ideally situated at the gateway to Ontario's cottage country! Whether you're heading south for work, north for a weekend at the cottage, or hitting the slopes for the day, this location puts it all within easy reach. A rare opportunity to enjoy estate living, privacy, recreation, and convenience, all from the comfort of home. (id:45725)

2104 Newton Street
Tay, Ontario
Top 5 Reasons You Will Love This Home: 1) Beautiful two-storey home showcasing a traditional layout with a functional, timeless design perfectly suited for family living 2) Spacious kitchen and living area ideal for gathering and entertaining, highlighted by warm and durable oak hardwood flooring throughout 3) Generous primary bedroom retreat featuring a private ensuite, dual closets, and additional storage for effortless organization 4) Expansive 36-acre property providing a balance of open space and mature forest, complete with private trails and abundant wildlife, perfect for outdoor enthusiasts seeking privacy and natural beauty 5) Attached two-car garage and a partially fenced backyard, all set in a picturesque country setting that presents the best of quiet rural living with convenient access to nearby amenities. 2,048 fin.sq.ft. (id:45725)
2 Parkview Court
Brockton, Ontario
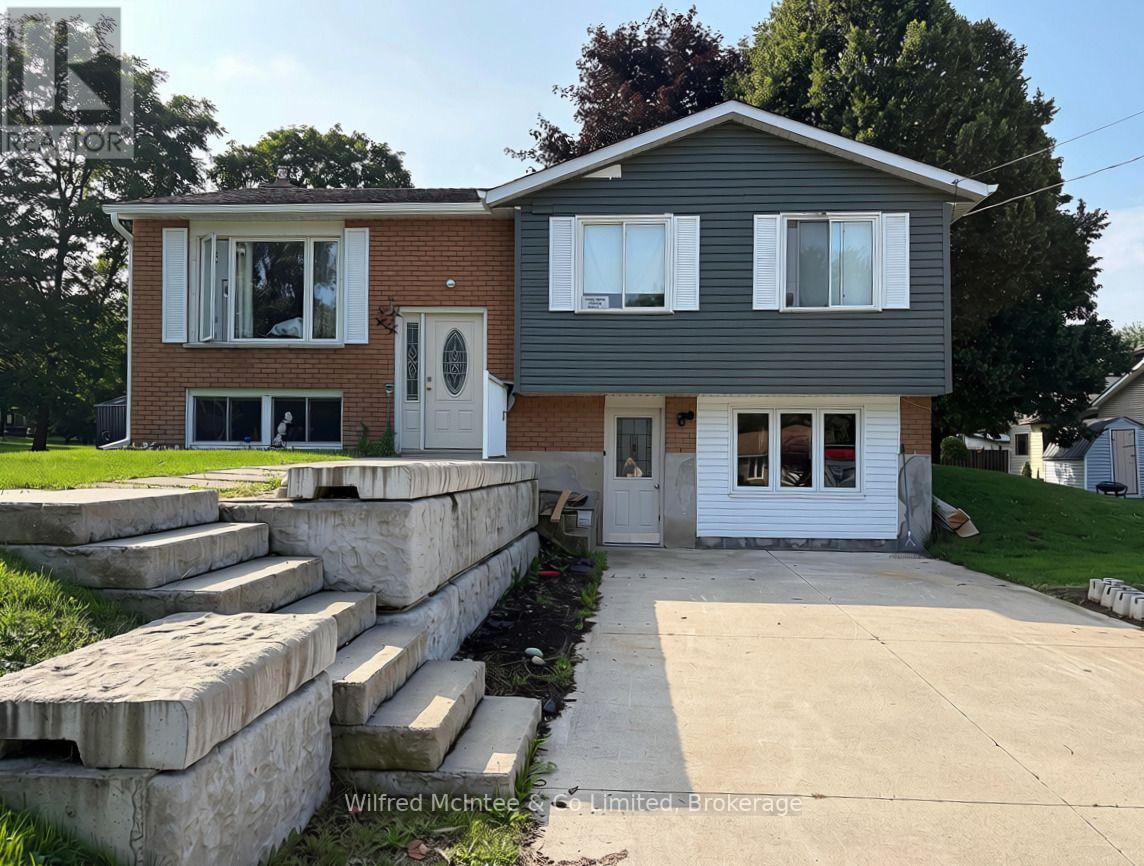
Welcome to this spacious home situated on a large lot in a quiet cul-de-sac in Walkerton. Conveniently located close to the hospital and Centennial Park, offering pickleball courts, an outdoor pool, and a splash pad-perfect for enjoying all the community has to offer. The upper level features 3 bedrooms, a full bathroom, kitchen, and deck, providing comfortable main-level living with great outdoor space. The lower level currently has its own separate entrance and offers 2 additional bedrooms, a bathroom, kitchen, and living room. The existing stairs can easily be uncovered to reconnect the lower level to the rest of the home, providing flexibility for a growing family, extended family, or additional living space. A large driveway offers plenty of parking, while the generous lot provides room to enjoy and make your own. With a versatile layout and plenty of possibilities, this home is ready for your vision and offers tremendous potential! (id:45725)

725292 12 Grey Road
Grey Highlands, Ontario
ANNUAL RENTAL - Fully renovated farmhouse near Markdale situated on 2+ acres with stunning landscaping & views is available fully furnished. Great relaxing, quiet location. This 3 bedroom, 2 bath sleeps 5 comfortably. The rare charm of this fully equipped home complete with Starlink high-speed internet, large terrace with BBQ and outdoor sauna accommodating 5. This home features heated stone & original pine flooring, a fully equipped kitchen w/ Viking gasstove & large island for cozy meals. There is also an open concept living space featuring vaulted ceilings, a dining room ready for entertaining & a wood stove for relaxing by the fire. Close to skiing and great hiking in the area for the enthusiasts. Fabulous location for all seasons. Available immediately. All utilities and grass/snow removal is included. Cleaning service is available at cost to renters. Pets considered. Rental application plus credit check is mandatory. Also available for Seasonal Rental upon request. NOTE: Utilities are in addition to monthly rental HOWEVER up to maximum of $220 in electricity INCLUDED. (id:45725)

3 - 468 Muskoka 3 Road N
Huntsville (Chaffey), Ontario
Cute, cozy, and conveniently located! This charming 1-bedroom rental offers a small but functional layout, making it an ideal option for a single tenant looking for a comfortable and easy-to-maintain space. Enjoy the simplicity of all-inclusive rent, with utilities included for added convenience and predictable monthly expenses. Located close to town and the hospital, this property provides easy access to shopping, restaurants, amenities, and everyday essentials. A great opportunity for someone looking for an affordable, low-maintenance home in a convenient location. (id:45725)
1010 Piper Glen Road
Minden Hills (Minden), Ontario
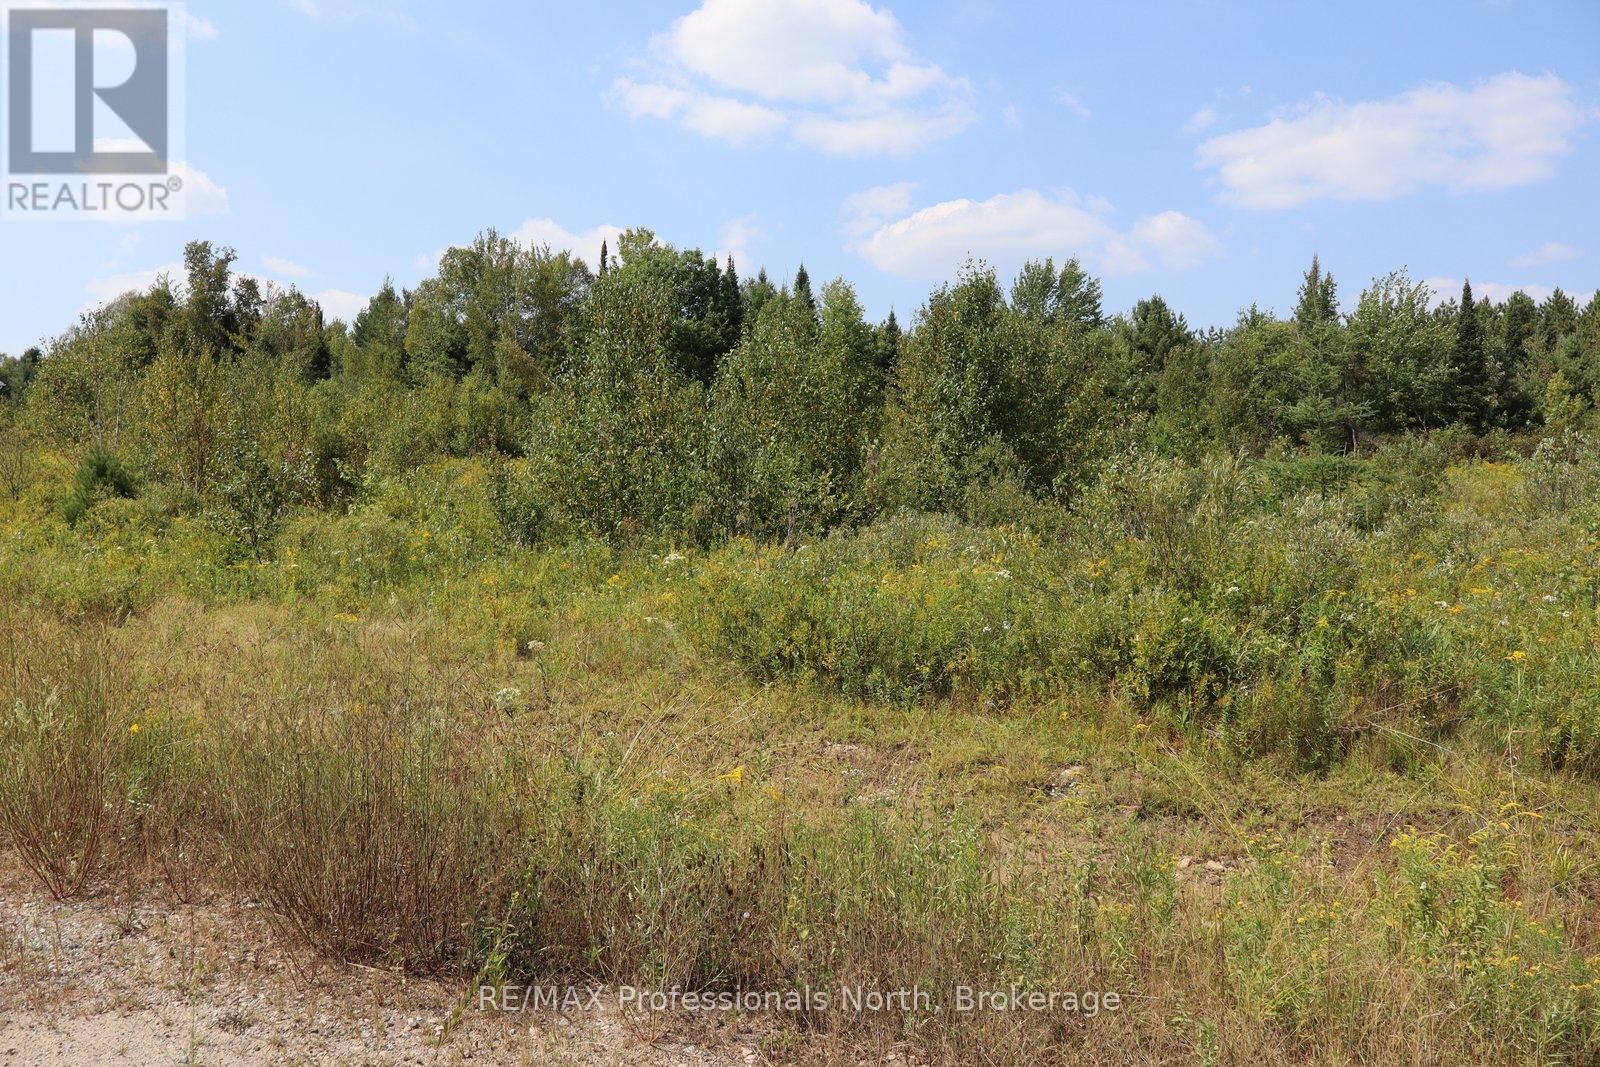
Welcome to your opportunity to build in one of Haliburton County's most sought-after rural settings. This newly created 2-acre subdivision lot is the perfect blend of privacy, convenience, and natural beauty. Surrounded by an enclave of newly built, custom-designed homes, the property is level and easily accessible year-round, offering a seamless transition from vision to construction. Hydro has already been run to the lot line, giving you a head start on bringing your dream home to life. Located just 10 minutes from downtown Minden and 20 minutes to Haliburton, you'll enjoy the tranquility of country living without sacrificing access to amenities and services. Outdoor enthusiasts will appreciate being only a short walk from Snowdon Park Wetland and Forest Reserve - a local favorite for hiking, snowshoeing and immersing yourself in nature. Whether you're planning a full-time residence or a country retreat, this parcel provides an excellent canvas for your future plans. Properties like this don't come along often - a beautiful piece of land in a growing area with the convenience of nearby towns and the added bonus of nature right at your doorstep. (id:45725)

144 Haylock Avenue
Centre Wellington (Elora/salem), Ontario
Welcome to this spacious 3-bedroom, 3-bathroom bungaloft in a fantastic Elora location, just minutes from Downtown Elora, Bissell Park, schools, shopping and neighbourhood walking trails. The covered front porch leads into a bright, open-concept main floor with cathedral ceilings and a layout that offers so much flexibility. Two bedrooms are conveniently located on the main level, each with access to its own bathroom, along with main-floor laundry - making this a great option for downsizers or anyone looking for one-level living. The kitchen features quartz countertops, a large centre island, stainless steel appliances, gas stove, range hood and plenty of cabinetry, all overlooking the open living space with a walkout to the backyard. Upstairs is what really sets this home apart, offering a private third bedroom, full bathroom and separate den overlooking the living room below - perfect for guests, older children, extended family or a private home office and retreat. The unfinished basement is massive, with oversized windows and plenty of opportunity to create additional living space while still leaving lots of room for storage. With a versatile layout, great natural light and a location that puts some of Elora's best amenities close by, this is a home that can work for so many different stages of life. (id:45725)
Lph03 - 3600 Highway 7 Road
Vaughan (Vaughan Corporate Centre), Ontario
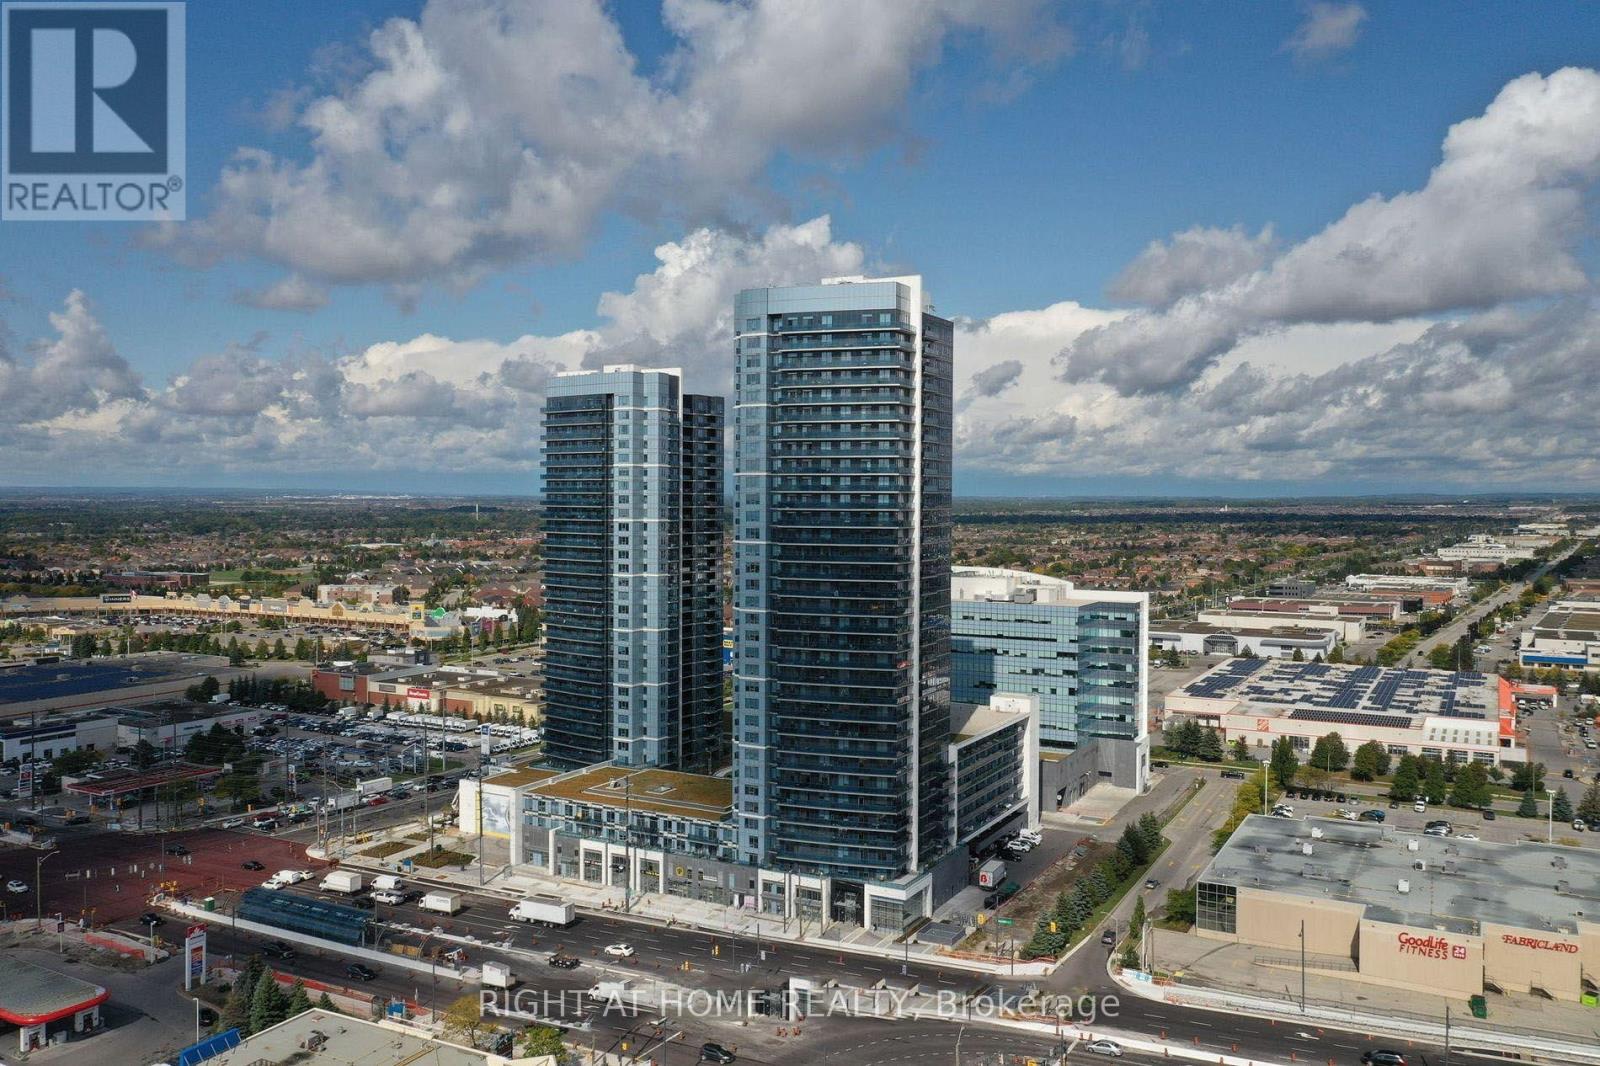
Welcome to this beautifully upgraded Lower Penthouse offering elegant pot lights throughout, and breathtaking panoramic views that truly set this home apart. Bathed in natural light, this stylish suite features a thoughtfully designed open-concept layout with a contemporary kitchen complete with quartz countertops and stainless steel appliances. The generously sized primary bedroom features a walk-in closet, while the upgraded closed off den offers the flexibility to serve as a home office, nursery, or guest room. Complete with one locker, this move-in-ready residence delivers the perfect combination of luxury, comfort, and functionality. Residents enjoy an impressive collection of resort-style amenities, including a 24-hour concierge, indoor pool, hot tub, sauna, fully equipped fitness centre, yoga studio, golf simulator, billiards room, media and meeting rooms, bike storage, ample visitor parking, and a landscaped third-floor terrace with BBQs. Ideally located in the heart of Vaughan, you're just steps from Vaughan Mills Shopping Centre, restaurants, entertainment, parks, and everyday conveniences, with quick access to the TTC Subway, Highway 7, and Highways 400 and 407. This rare Lower Penthouse offers an elevated lifestyle with premium upgrades, incredible views, and an unbeatable location. Parking available for rent at $150 a month. (id:45725)

Ph9 - 20 Fred Varley Drive
Markham (Unionville), Ontario
A rare opportunity to lease an exceptional luxury penthouse at THE VARLEY, offering 2,471 sq. ft of elegant living space in one of Unionville's most sought-after boutique residences. With desirable East and West exposures, this spectacular suite is filled with natural light throughout the day and showcases beautiful sunset views. The thoughfully designed layout features two spacious bedrooms, each with its own ensuite and walk-in closet, plus third bedroom converted into den with a walk in closet. A separate family room adjacent to the kitchen provides the flexibility for a media room, home office, or traditional lounge. The stunning chef's kitchen is equipped with premium built-in Miele appliances, extensive cabinetry, and a large central island. The den is further enhanced by a built-in 60-inch Sub-Zero wine cooler. Additional highlights include two side-by-side parking spaces and two oversized lockers. Residents enjoy 24-hour concierge service, a fitness center, party room, outdoor BBQ area, and ample of visitor parking. Ideally located just steps from Main Street Unionville, go-train, city bus, parks, trails, cafes, restaurants, and top-ranking schools. The whole building is non smoking. No pets, please. (id:45725)
18 Holloway Road
Markham (Cedarwood), Ontario
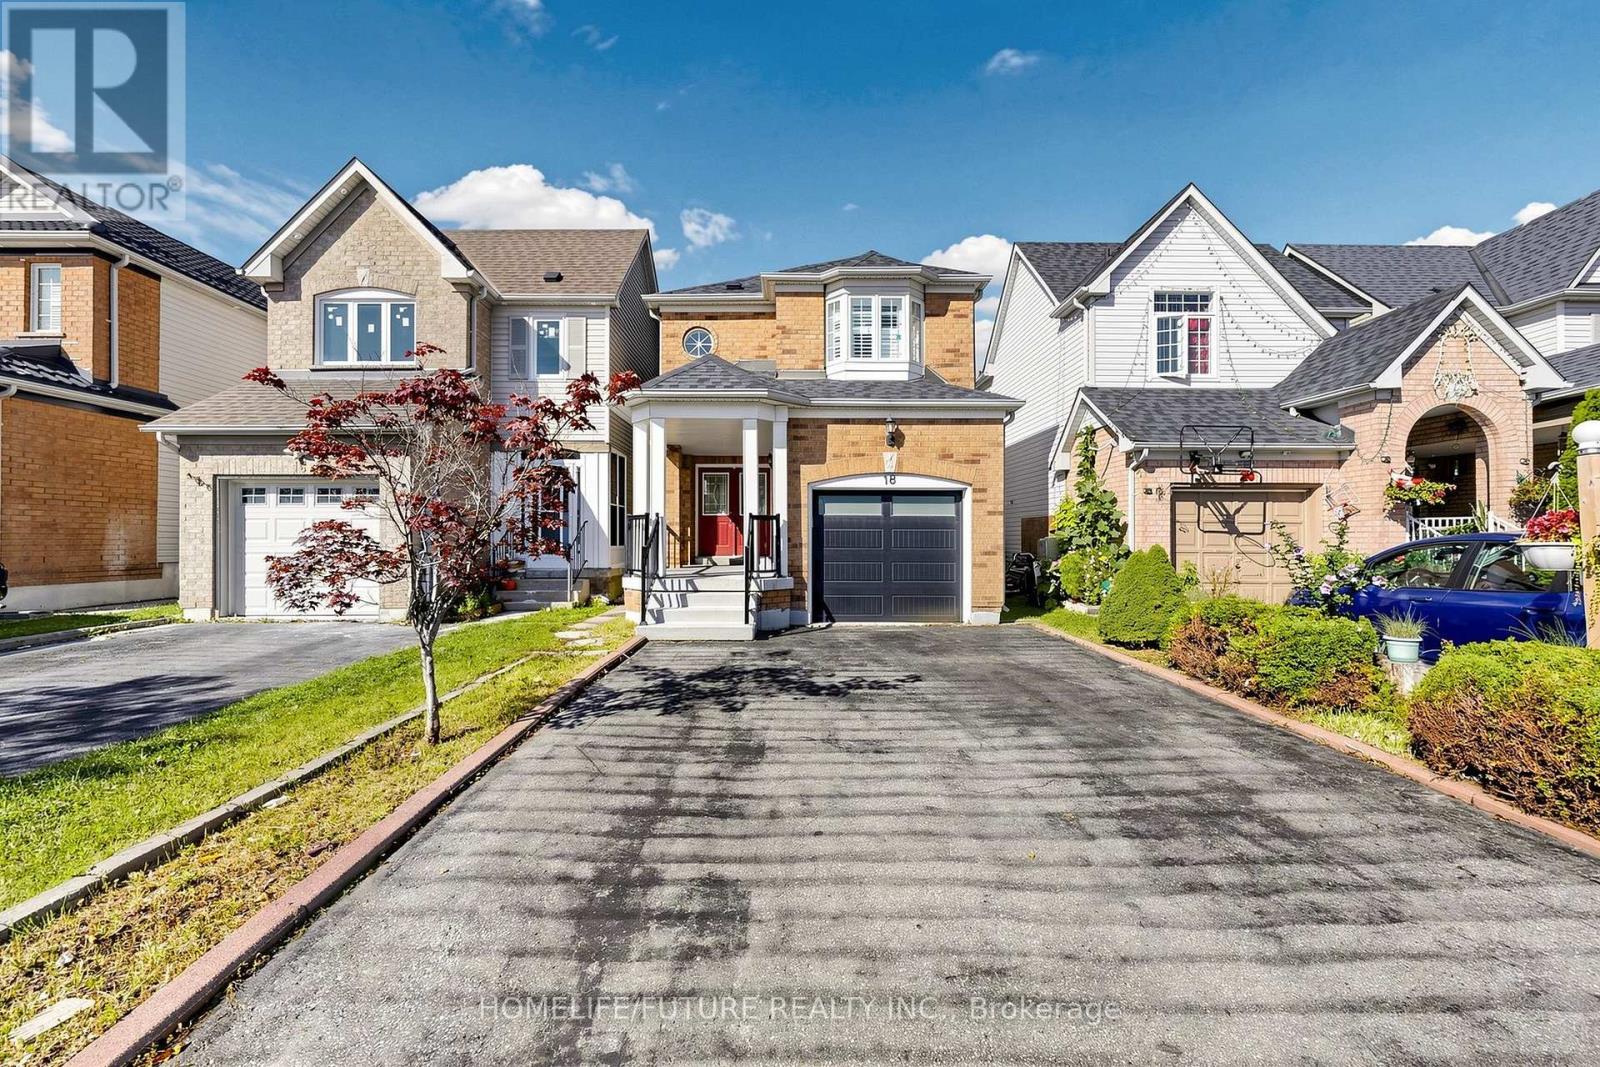
Beautiful 3+1 Bedroom Detached Home Featuring A Fully Finished Basement, Oak Stairs From Main To Second Floor, And A Modern Eat-In Kitchen With Granite Countertop, Stainless Steel Appliances, Stylish Backsplash, And Pot Lights. Enjoy A Spacious Backyard With A Deck, Perfect For Outdoor Entertaining And Relaxation. Conveniently Located Close To Major Highways, Schools, Public Transit, Parks, And Variety Of Shopping Stores And Everyday Amenities. A Wonderful Family-Friendly Home In A Desirable And Convenient Location. Don't Miss This Opportunity. Please Check It Out. ** This is a linked property.** (id:45725)
2237 Grainger Loop
Innisfil, Ontario
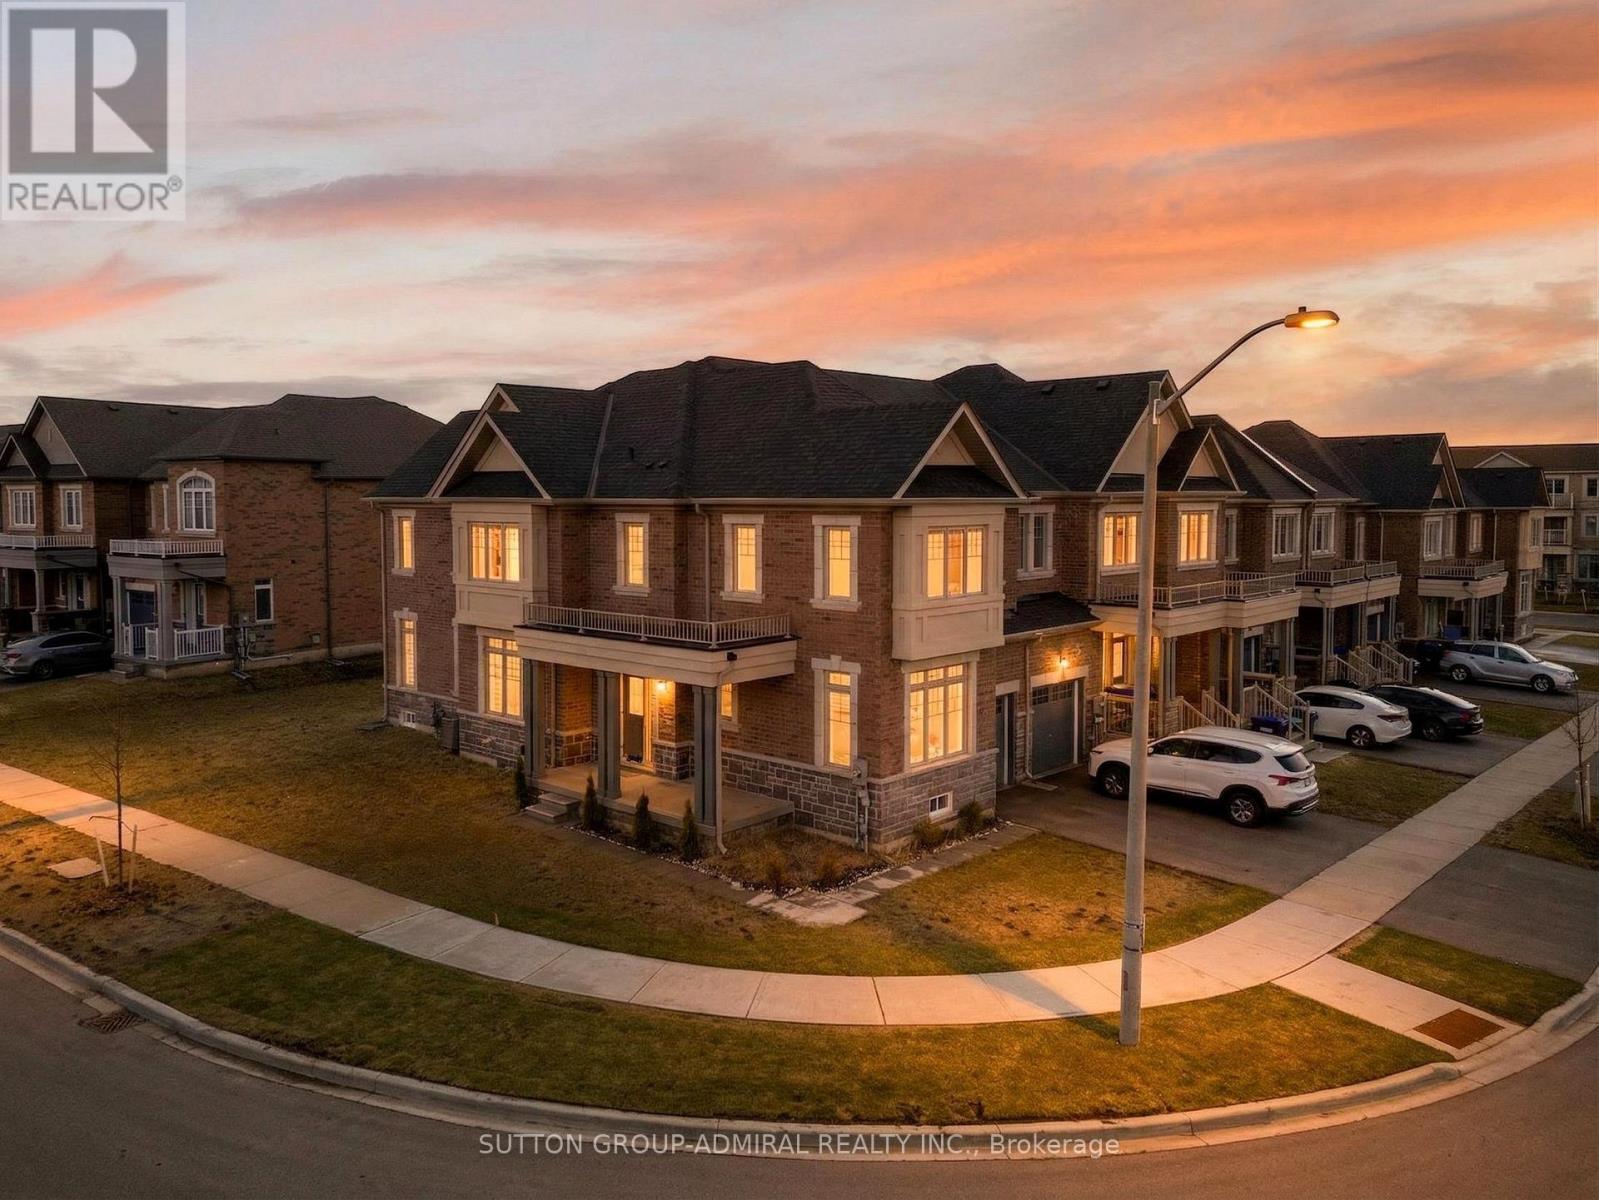
Rarely Available! Welcome to this stunning 3-year-old end-unit townhouse in desirable Alcona Community, offering 2,453 sq ft of thoughtfully designed living space. This bright and spacious home features a unique, functional layout with abundant natural light and 9-ft ceilings throughout the main floor. Enjoy a separate home office, a large formal dining area, and an open-concept kitchen, family room, and breakfast area-perfect for modern living and entertaining. Hardwood floors throughout the main living areas add warmth and elegance, while large windows enhance the airy feel of the home. The oversized primary bedroom offers a walk-in closet and a spa-like 5-piece ensuite. Spacious secondary bedrooms provide comfort for the whole family, and the convenient second-floor laundry adds everyday ease. Located in a sought-after, family-friendly neighbourhood, enjoy a walkable lifestyle just steps to Starbucks, No Frills, Canadian Tire, restaurants, schools, and more. This nearly-new, move-in-ready home offers the perfect blend of modern comfort, style, and location. (id:45725)
91 Parkheights Trail
King (Nobleton), Ontario
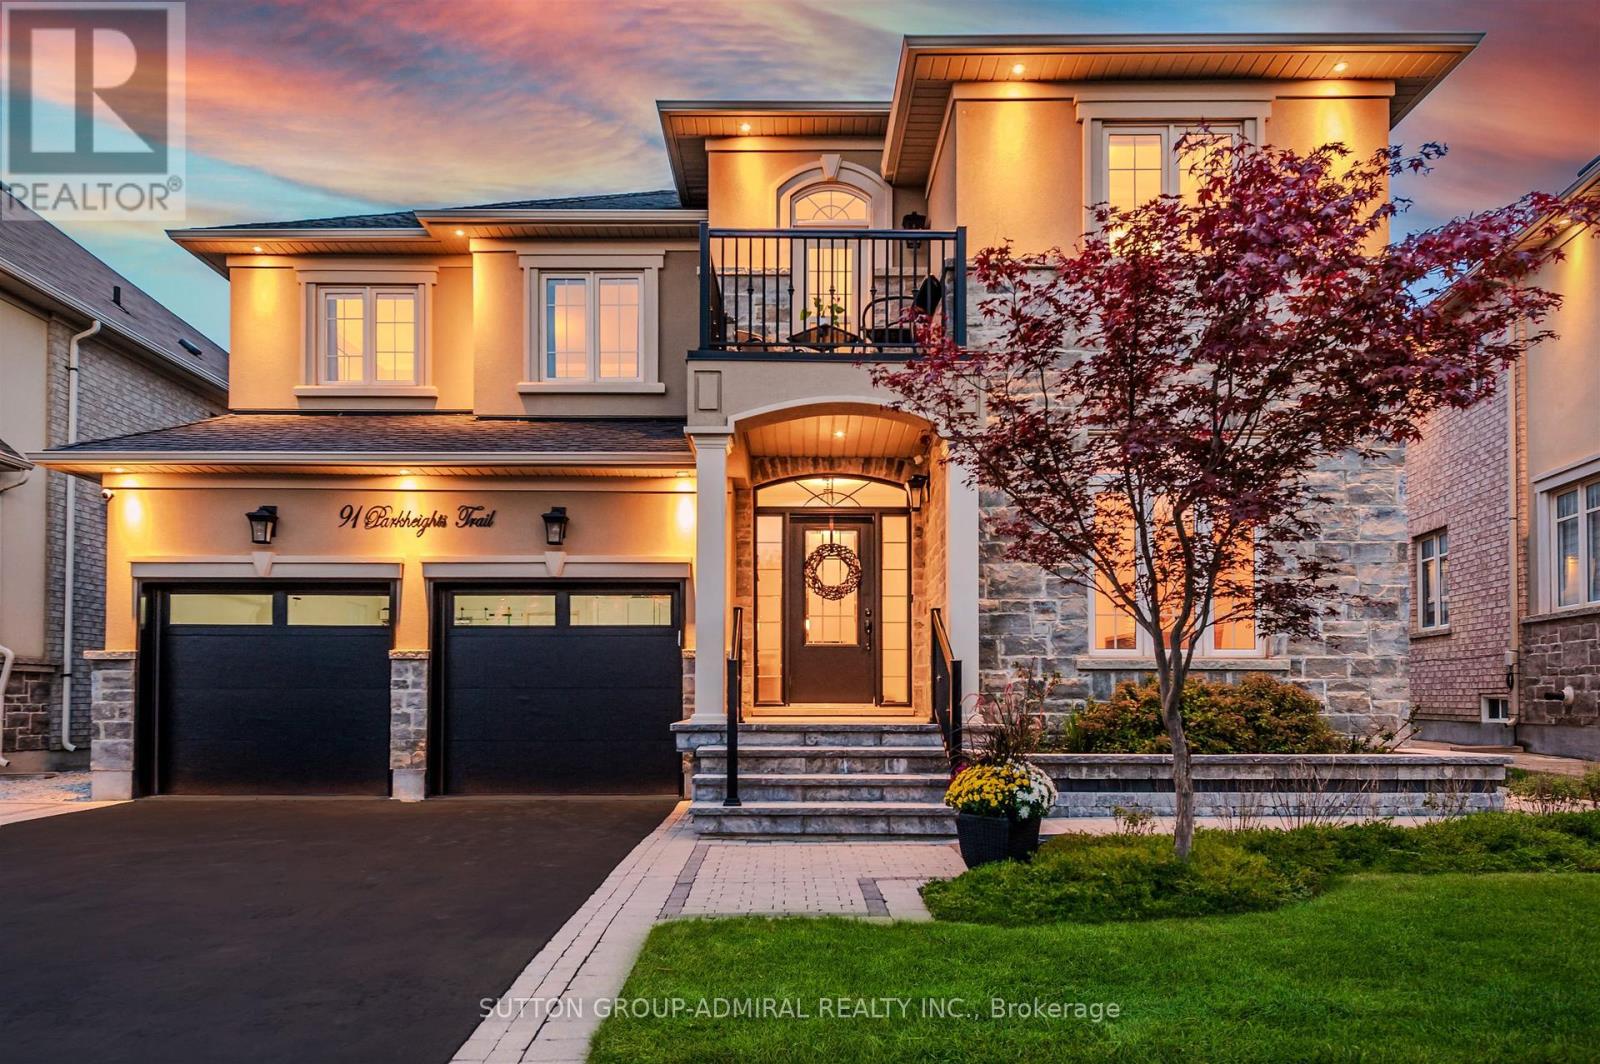
Meticulously maintained and beautifully presented, this lovely stone and stucco property offers exceptional curb appeal, thoughtful design, and a wonderful layout both for everyday living and entertaining. The exterior is professionally landscaped front and back, featuring exterior pot lighting, a composite deck, tranquil water feature, pergola and a garden shed-creating a welcoming and private outdoor retreat. Inside, the main floor offers a spacious and functional floor plan. The bright home office features hardwood flooring and a large front window overlooking the beautifully landscaped yard. The formal dining room showcases elegant wainscoting, while the generous sized family sized kitchen features quartz countertops, maple cabinetry, stainless steel appliances, and hardwood flooring. The open- concept kitchen flows seamlessly into the inviting family room, complete with soaring cathedral ceilings, a gas fireplace, and elegant lighting. It's the perfect space for relaxing with family or entertaining guests. The main floor also includes a well-appointed laundry room with built-in cabinetry, countertops and convenient access to the double car garage. Upstairs, you'll find the primary ensuite features a 5-piece ensuite bathroom with his and hers sinks, a walk-in closet with organizers. 3 additional bedrooms each with access to a bathroom make this home perfect for a young and growing family. Ideally situated close to parks and schools, this lovely well maintained home combines comfort, style, and functionality in a desirable setting. A wonderful opportunity to make this exceptional property your own! (id:45725)

33 Valleyford Avenue
Richmond Hill (Observatory), Ontario
Custom-built executive home on a quiet, tree-lined street in the heart of Observatory, Richmond Hill. This 4-bedroom, 4-bathroom home spans approximately 2,725 sq ft above grade on a 54.3 x 112.24 ft lot with a rare triple-car garage. The main level features 9-ft ceilings, a gas fireplace in the family room, hardwood flooring and a bright eat-in kitchen with walkout to the deck. The primary bedroom offers a 6-piece ensuite and walk-in closet. Bedrooms 2 and 3 share a semi-ensuite and bedroom 3 has a walkout to the balcony. The fourth bedroom has its own 4-piece ensuite. Finished basement with large recreation room, 4-piece bath, den and separate entrance through the 3-car garage. Minutes to Bayview Ave, top-rated schools, transit and shopping. (id:45725)
304 Firglen Ridge
Vaughan (Islington Woods), Ontario
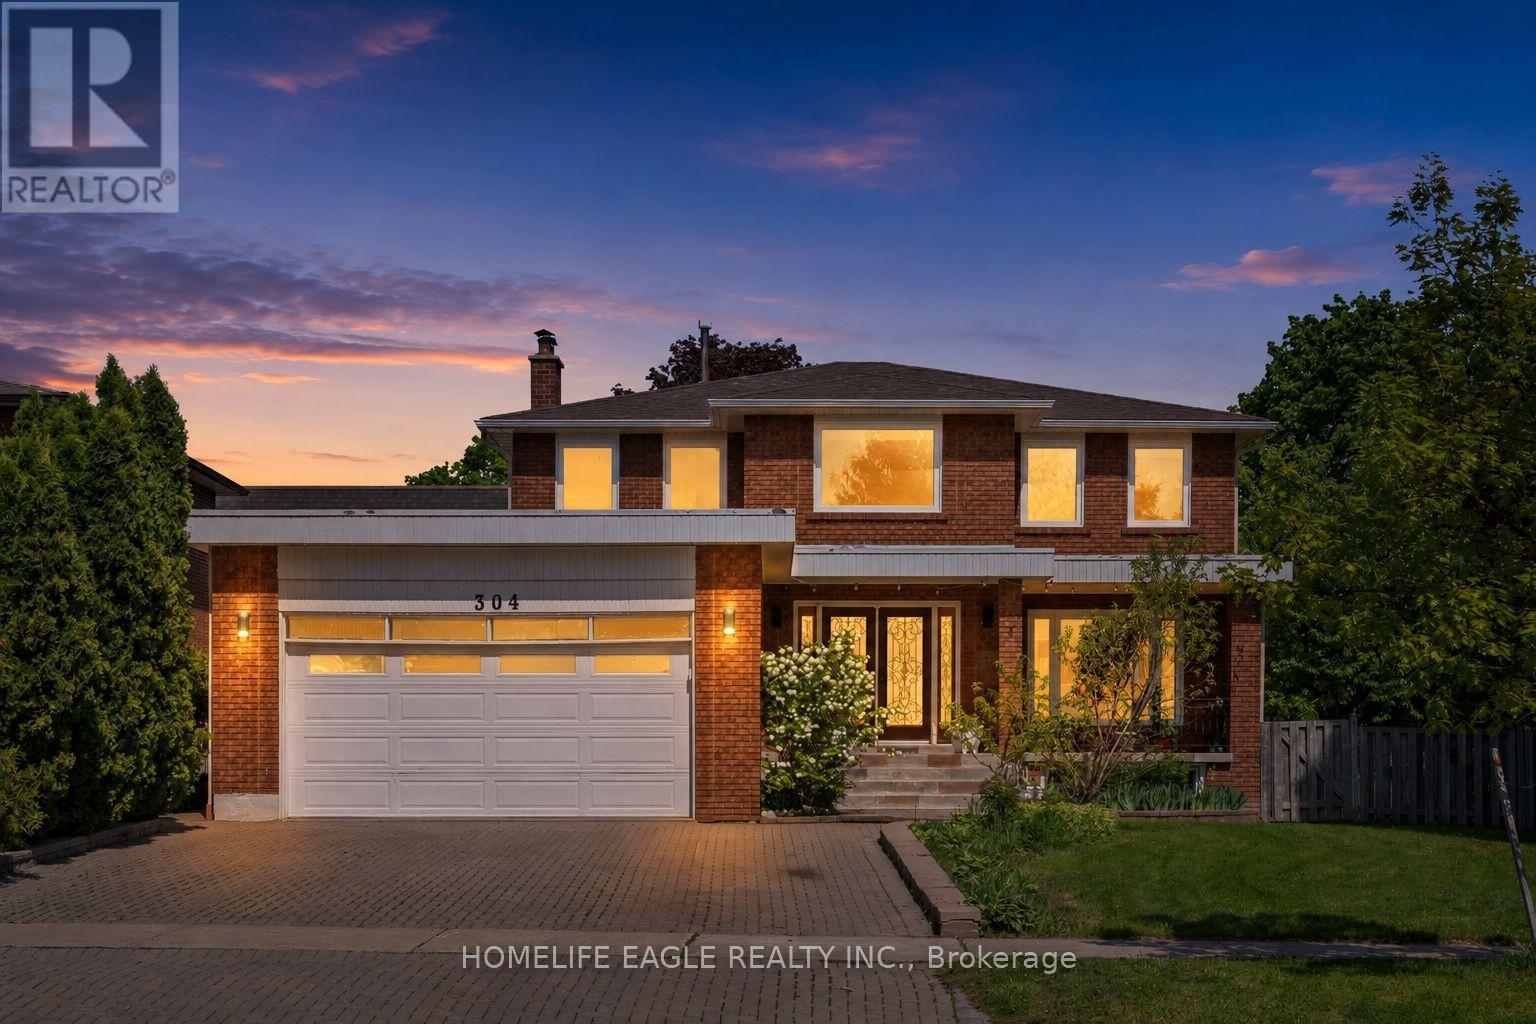
The Perfect 4+2 Bedroom & 4 Bathroom Detached Home* Family Friendly Islington Woods Community *Quiet Street* 76ft Wide Pool Size Backyard* Huge Corner Lot* Timeless Curb Appeal W/ Brick Exterior* Long Interlocked Driveway* Double Door Main Entrance & Open Balcony* Enjoy 4,000 Sqft Of Living* Finished Basement W/ Separate Entrance* In-Law & Income Potential* 16Ft High Ceilings In Foyer W/ Large Sunfilled Window* Open Concept Living & Dining Room W/ Smooth Ceilings* Pot Lights* Hardwood Floors* Modern Kitchen W/ Two Tone Cabinet Design* Waterfall Quartz Counters* Large Centre Island W/ Sitting* Ample Storage Space W/ Pantry Wall* Modern Hardware* Dbl Undermount Sink By Window* Built-In Stainless Cooking Appliances W/ Wall Oven Combo & Electric Cooktop* LED Lighting & Tiled Floors* Spacious Family Room W/ Fireplace & W/O To Backyard* Private Office On Main* Arched Staircase W/ Iron Pickets* Primary Bedroom W/ Double French Doors* Walk In Closet W/ Custom Organizers* Spa Like Ensuite W/ Custom Tiling From Floor To Ceiling* All Glass Standing Shower* Freestanding Tub* Modern Hardware* Floating Vanity W/ Storage* All Spacious Bedrooms W/ Closet Space* 2nd Floor Laundry W/ Sink For Handwashing* Finished Basement W/ Separate Entrance *Income / Inlaw Potential* Open Concept Rec Area W/ Large Windows* Tiled Flooring* Large Kitchen W/ Eat In Area* 2 Bedrooms* Full 3Pc Bathroom* Laundry Room & Fireplace* Huge Cold Room W/ Additional Storage Area* High Ceilings In 2 Door Garage* True Backyard Oasis W/ Tall Cedar Trees* 2 Gated Way Access* Professionally Landscaped* Firepit Sitting Area* 76ft Wide Backyard W/ Endless Potential* Steps To Vaughan's Best Public And Catholic Schools, Parks & Public Transit Minutes To Conservation, Subway Station, Hwy 400 & 407**Extras** Windows Upgraded in 2018* AC Upgraded in 2024* Upgraded Interior Doors* Roof Approx 10 yrs* Don't Miss! Must See (id:45725)