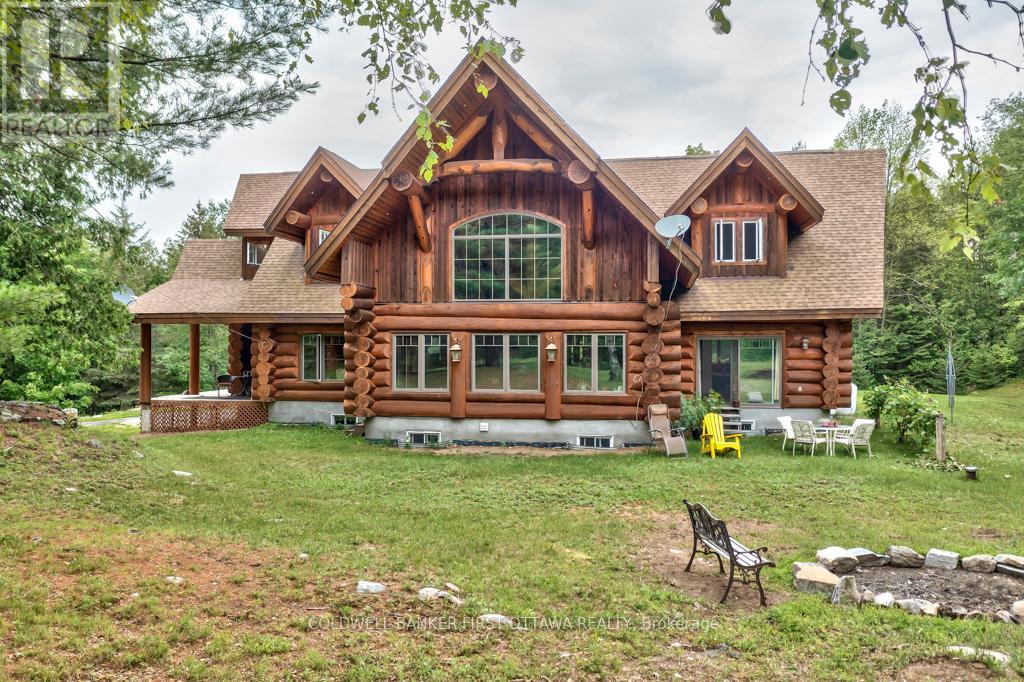
2467 Darling Road
Lanark Highlands, Ontario
Big beautiful log home on 60 private acres of woodlands. Quality-built 2011 home offers expansive 3,058 sf of living spaces. The 4 bedroom, 4 bathroom home has easy flow layout, soaring ceilings, walls of windows with deep sills and floors of select-ash hardwood plus ceramic and marble tile. The huge 1ft diameter logs are an architectural marvel, adding strong character. Front foyer welcomes you with dramatic 22' high ceiling and wonderful walk-in closet. Great Room showcases majestic two-storey cultured stone fireplace and impressive cathedral ceiling with honey-hued, light-reflecting, beams. Expansive dining room connects Great Room to kitchen and has door to covered verandah. Exquisite kitchen a culinary delight with phenomenal select-cherry cabinetry, Cambria quartz counters, breakfast bar and deep window sills. Added design feature is refrigerator integrated into the cabinetry. Modern Elmira cookstove makes food prep easier with its four propane burners, three electric burners and electric oven. Main floor generous primary suite features two walk-in closets and patio doors to the great outdoors; spa 5-piece ensuite has marble floor, marble counters on the two teak vanities, large deep soaker tub and glass shower. On other side of the home is the family-sized mudroom with easy-clean ceramic tile floor, oversized closet and laundry station. Main floor also has powder room. Showcase log staircase leads to second floor landing with flex space. Two extra-large bedrooms share 5-piece Jack & Jill bathroom. Fourth bedroom includes luxury 5-piece ensuite. Outside, the yard provides lots of space for gardening & play. The bunkie need some finishing for guests or, possible studio. Tranquil setting, surrounded by peace and quiet where you can hear chirping of crickets and songs of birds. The forest backs onto Indian River where, depending on the season, you can canoe to Robbs Lake. Hi-speed & cell service. On township maintained road, 25 mins to Almonte. 45 mins Kanata. (id:45725)
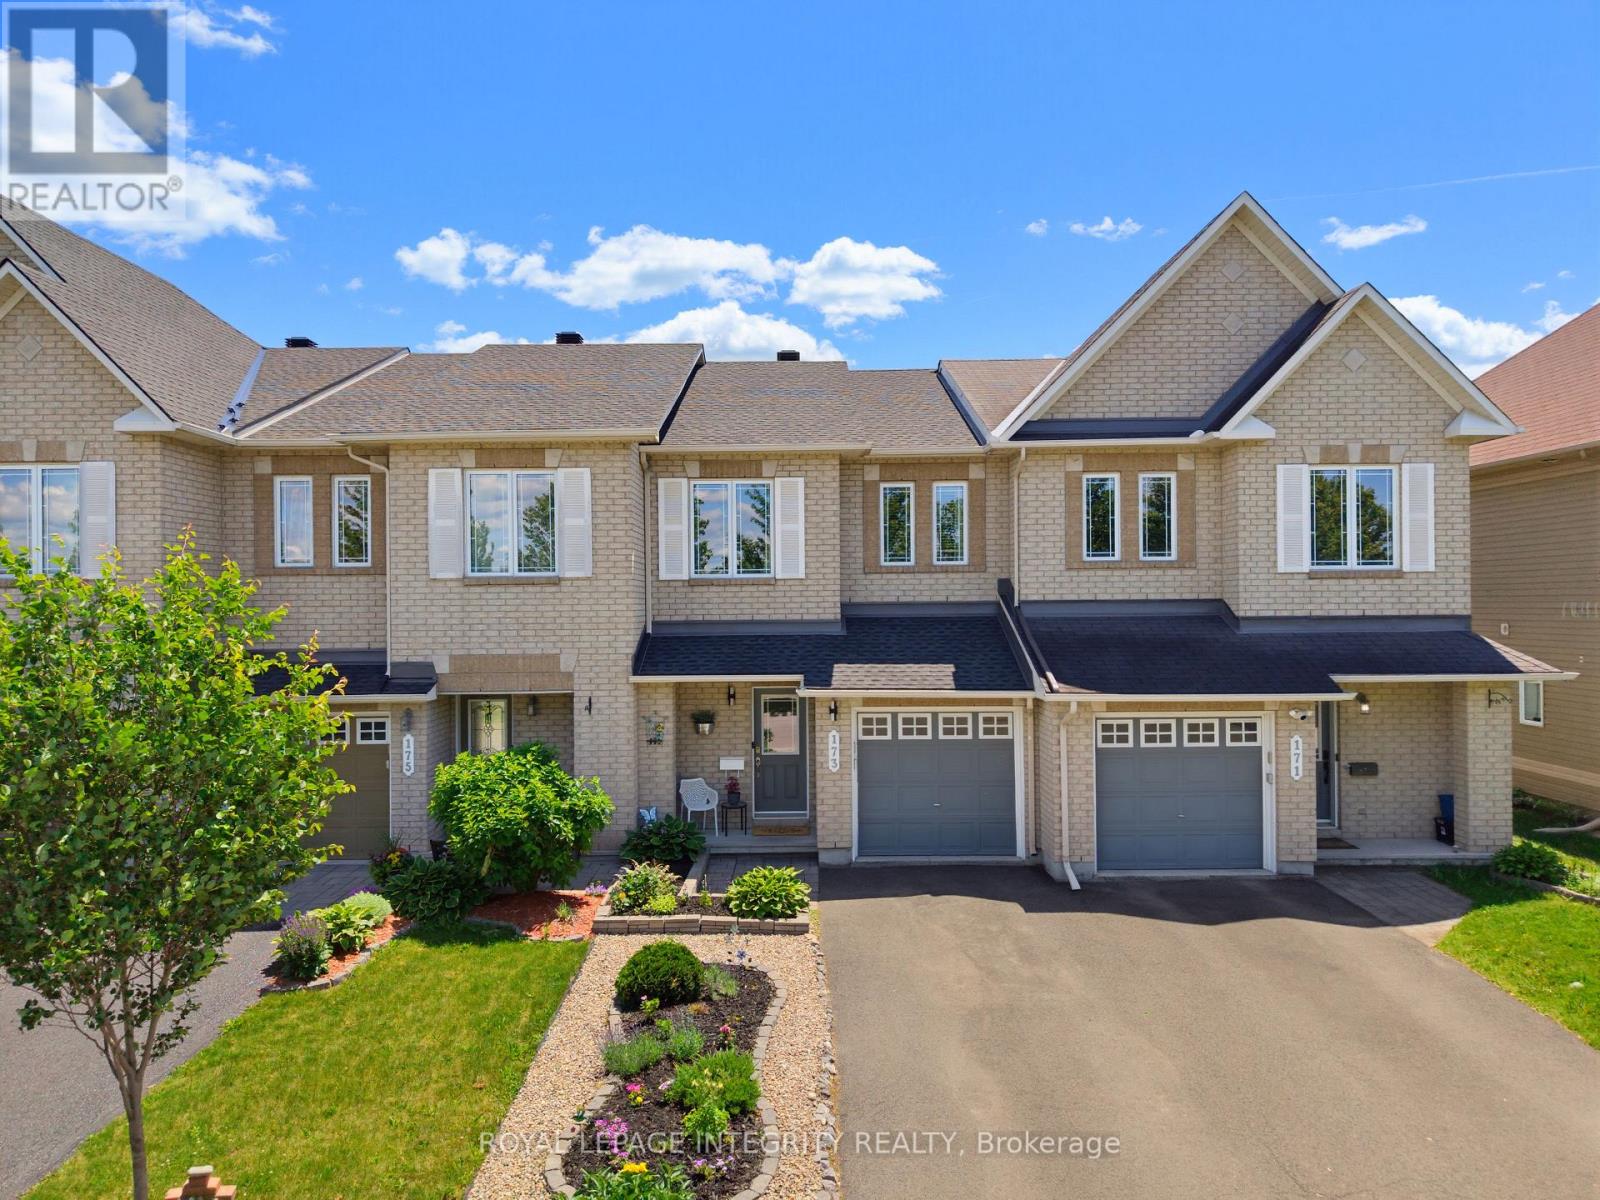
173 Silvermoon Crescent
Ottawa, Ontario
Welcome to 173 Silvermoon Cres, where thoughtful updates and comfortable living come together in desirable Orléans. Step inside to a bright, inviting main floor designed for everyday living and easy entertaining, with an open concept living and dining area flowing into the updated kitchen with quartz countertops, updated cabinetry and a breakfast area. Upstairs, the spacious primary bedroom offers a private ensuite and walk in closet, while two additional bedrooms and a full bathroom provide room for family, guests or a home office. The fully finished lower level adds another dimension to the home with a generous recreation room and fireplace, creating a natural gathering space for movie nights, relaxing or entertaining. Two storage areas keep everything neatly tucked away. Outside, the backyard deck offers an inviting spot to enjoy the outdoors, complemented by an attached garage and two additional driveway parking spaces. Notable updates include a 2023 roof, updated kitchen, quartz countertops, hardwood flooring, carpet, bathroom tile and garage door opener. Set in a sought after, family friendly Orléans neighbourhood, this home is just steps from a park featuring a splash pad, playground, hockey rink, skate park, basketball nets, and football and soccer fields. Both French and English schools are within walking distance. This move in ready home brings together the features, updates and versatile living spaces that make everyday life feel easy. Offers to be presented Wednesday, September 30, 2026 at 8:00 p.m. Seller will not entertain pre-emptive offers. (id:45725)
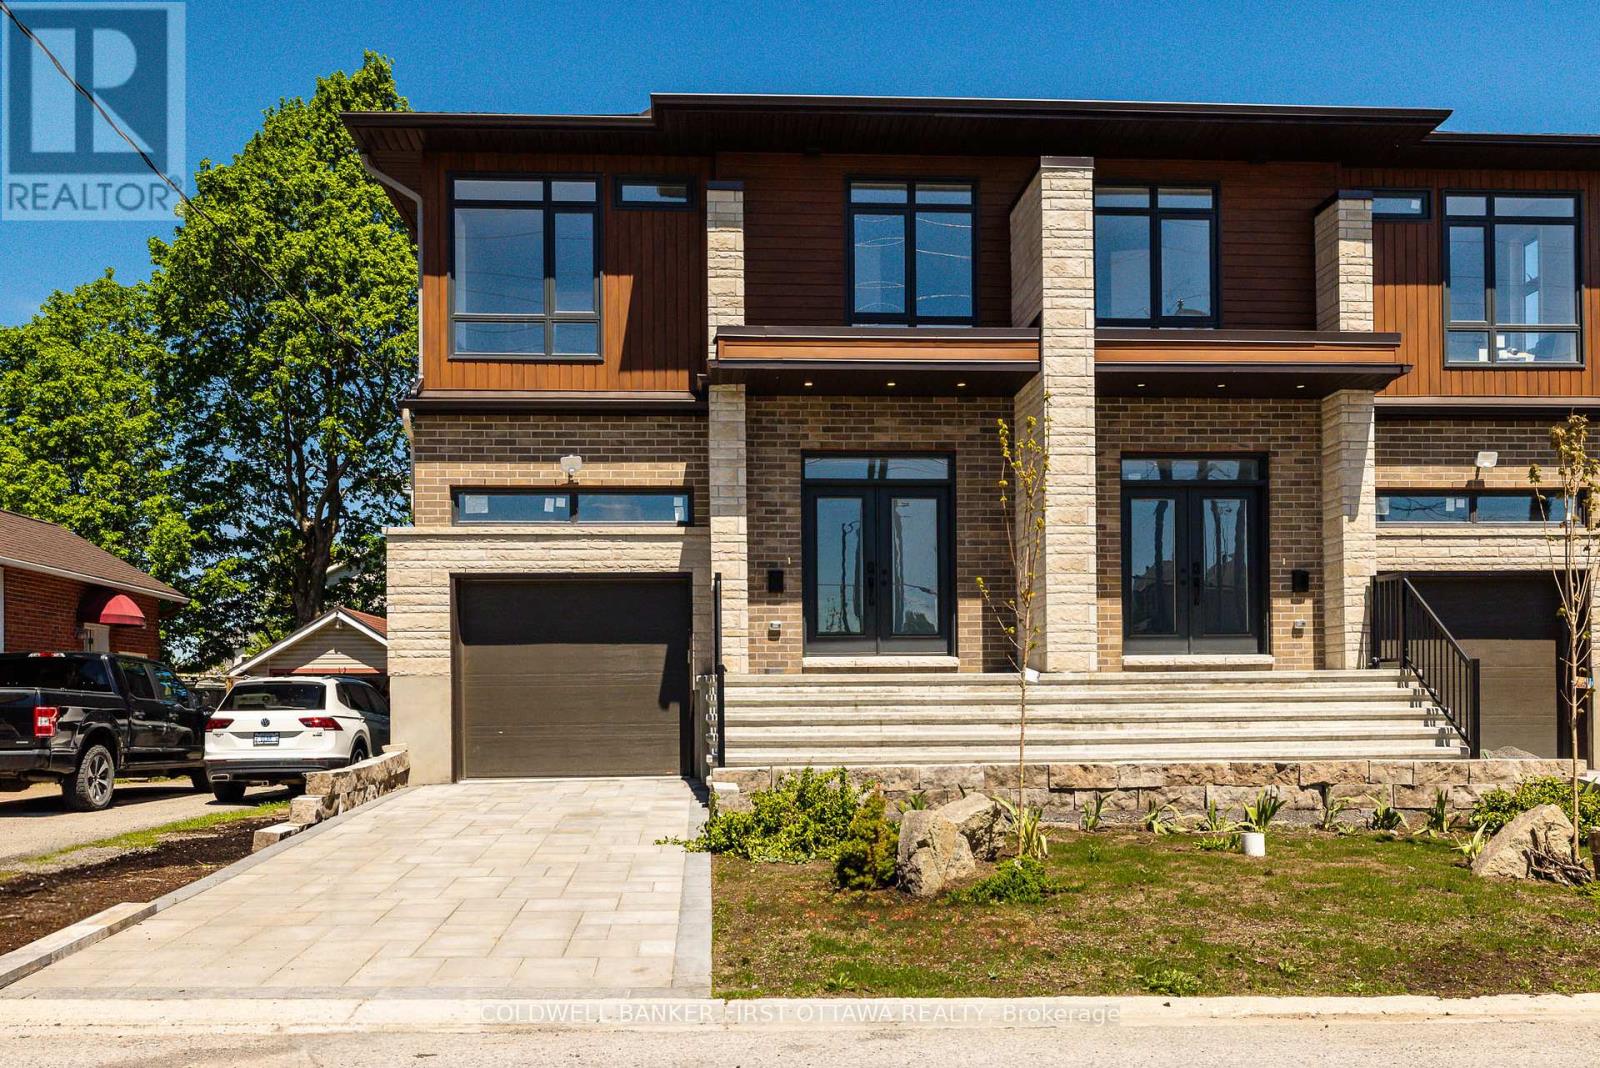
31 Francis Street
Carleton Place, Ontario
Welcome to 31 Francis Street, a beautifully finished executive home offering modern style, generous living space & exceptional flexibility in the heart of Carleton Place. Available to rent as the entire home for $4,000/month + utilities, or separately with the main & upper levels offered at $3,000/month including utilities and the lower-level suite at $1,600/month including utilities. The bright, open-concept main floor is designed for comfortable everyday living & entertaining. The modern kitchen features quartz countertops, stylish backsplash, abundant cabinetry, stainless steel appliances & a large centre island overlooking the sun-filled living & dining areas. Patio doors lead to the rear deck, with mature trees creating a beautiful natural backdrop. Upstairs, the spacious primary suite features two walk-in closets & a luxurious 5-piece ensuite with standalone soaker tub & glass shower. Three additional bedrooms offer plenty of room for family, guests or a home office, while convenient second-floor laundry completes the level.The fully finished lower level offers a self-contained 2-bedroom suite with its own private entrance, modern kitchen, spacious living & dining area, full bathroom & private laundry-ideal for extended family, multigenerational living or those looking for their own private space. Additional highlights include an oversized attached garage, paved driveway, rear deck, landscaped front yard & a modern, energy-efficient design. Rental Options: Entire home $4,000/month + utilities | Main & upper levels $3,000/month including utilities | Lower-level 2-bedroom suite $1,600/month including utilities. A rare opportunity to rent a beautifully finished new home with flexible living options in Carleton Place. (id:45725)
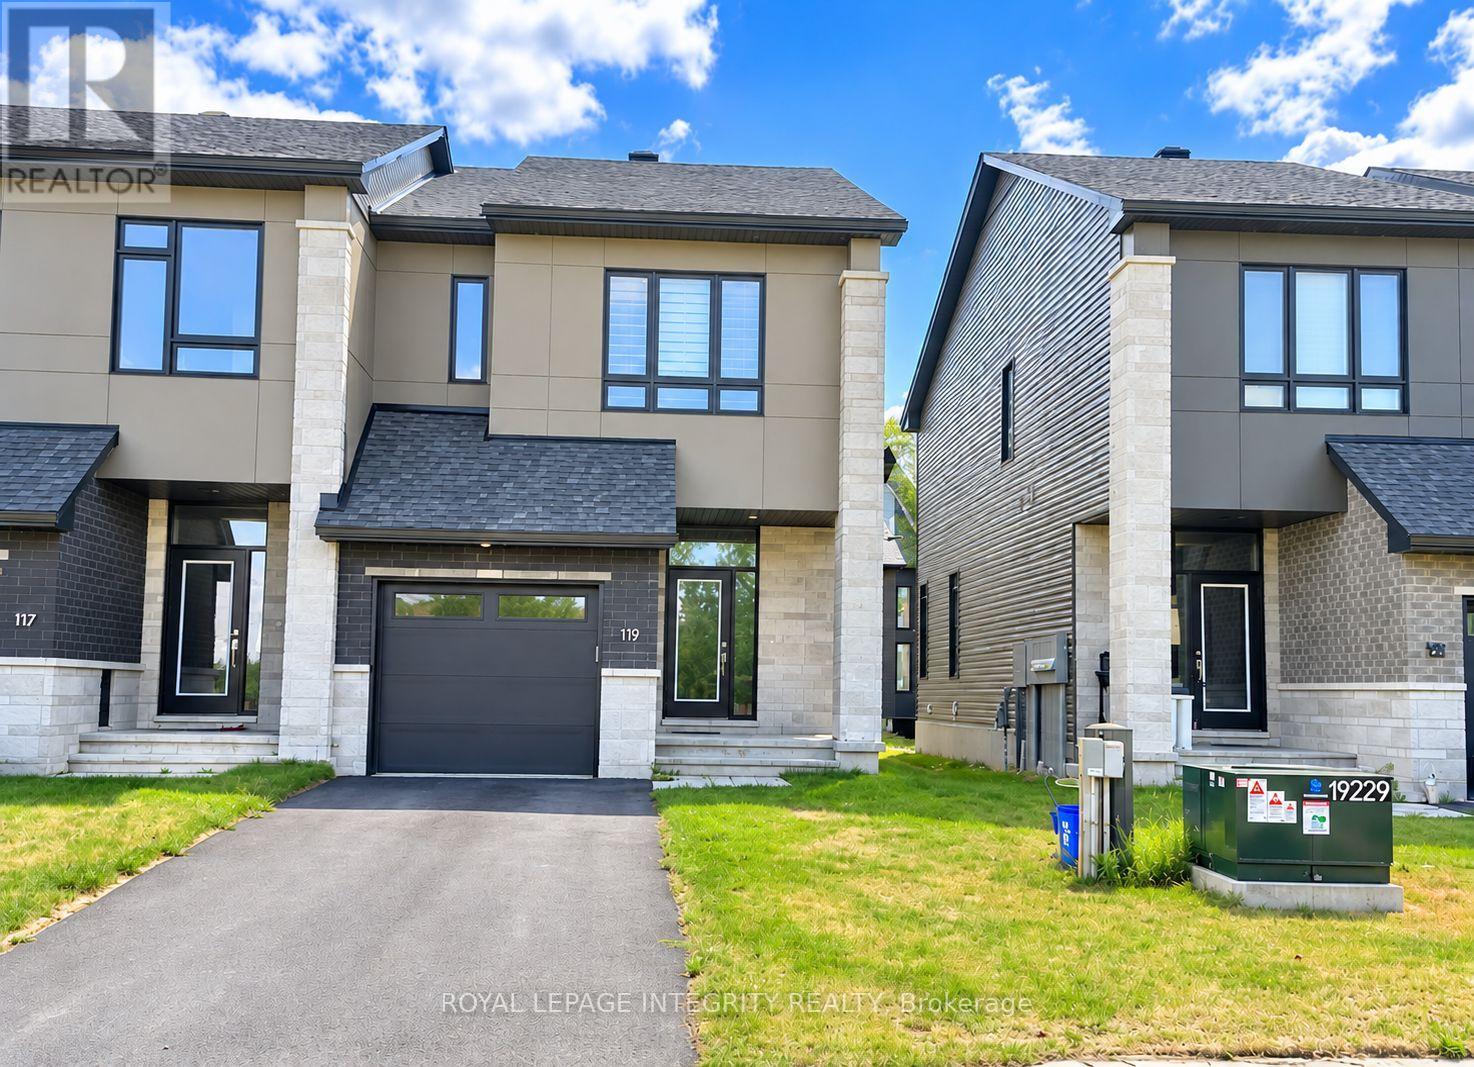
119 Bristol Crescent
North Grenville, Ontario
Welcome to The Creek by Urbandale in Kemptville, an emerging community experiencing rapid population and infrastructure growth. Offering approximately 1,800 square feet of living space, this end-unit townhome features a bright, open-concept main floor with gleaming hardwood flooring. The versatile kitchen is equipped with white cabinetry, a floor-to-ceiling pantry, and stainless-steel appliances, while a cozy fireplace in the living room creates the perfect atmosphere for relaxing evenings. Upstairs, you will find three generous bedrooms, convenient in-unit laundry, and a serene primary suite complete with a 3-piece ensuite and a spacious walk-in closet. The partially finished basement adds flexible extra space for entertainment or a quiet retreat, alongside ample storage throughout. Nestled in a peaceful setting with easy access to Hwy 416, nature trails, local amenities, and a short commute to Ottawa, this home offers comfort, convenience, and a true connection to the outdoors. Note: Photos have been virtually enhanced to remove tenant belongings. Home is available is in November. Book your showing today! (id:45725)
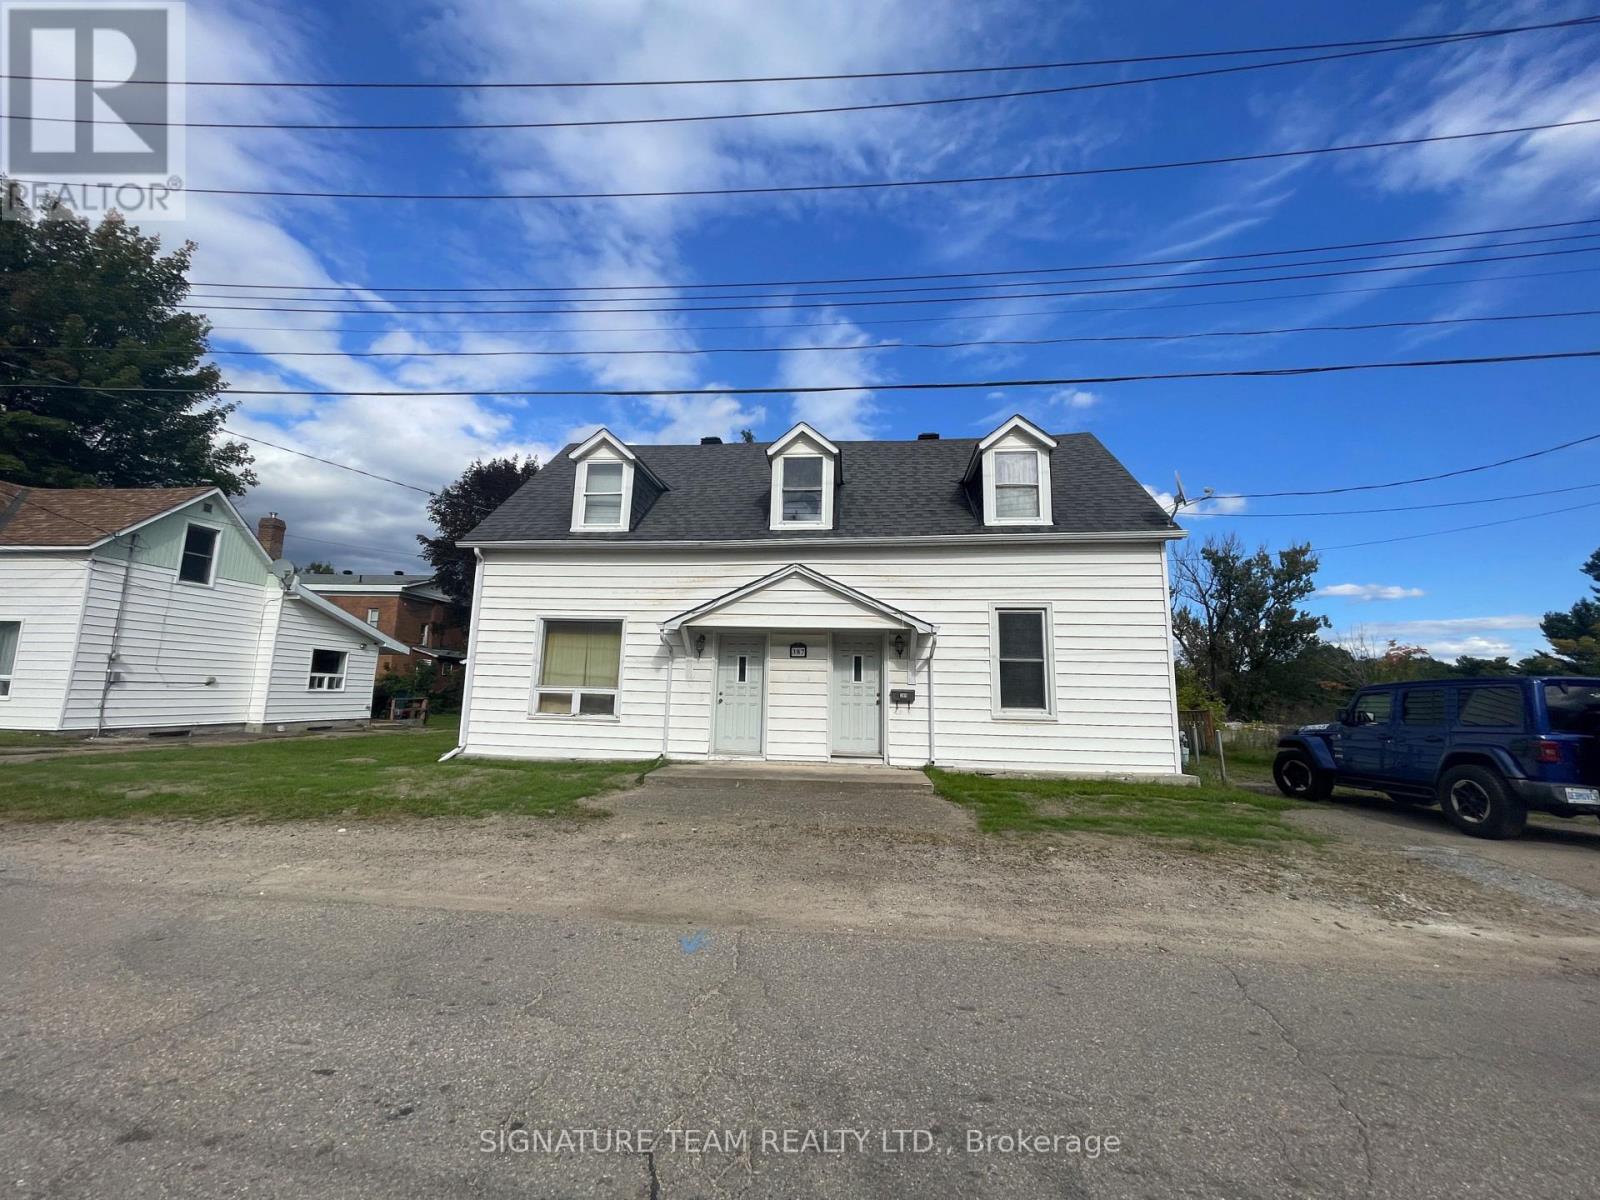
387 Moffat Street
Pembroke, Ontario
Side by Side Duplex conveniently located a short walk to all local amenities, schools and shopping. Live in one side and rent out the other! Each unit offers 2 bedrooms, large living room and main floor laundry. One unit is slightly bigger with an eat in kitchen and poured concrete basement. Each unit has it's own heat controls. Excellent income potential. Home is in need of some TLC..Power and water have been turned off, please use caution. 24 hour irrevocable on all offers. Property being sold in "AS IS, WHERE IS" condition with no representations or warranties. Buyer must do own due diligence. (id:45725)
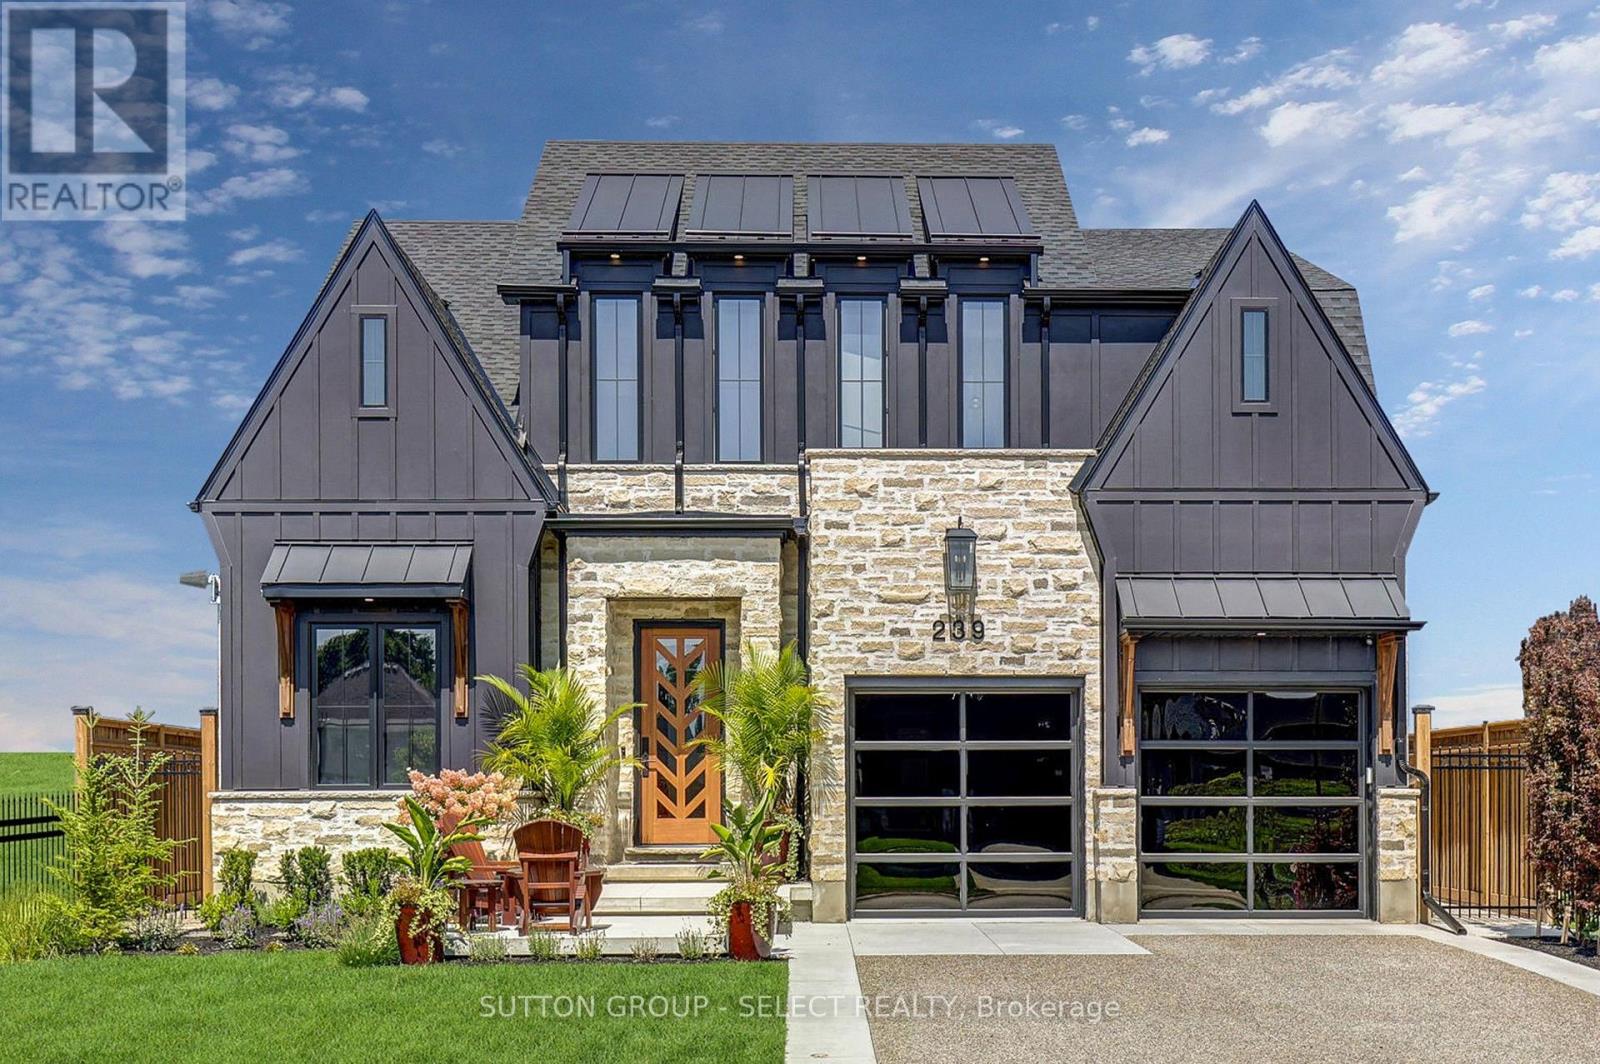
239 Foxborough Place
Thames Centre (Thorndale), Ontario
Dream luxury home, built in 2024, move in ready and minutes from London. This 4 bedroom home is situated on a large, private lot backing onto park space. Professionally designed and decorated with exceptional attention to quality, this home offers luxury finishes and thoughtful upgrades throughout. Featuring 10-foot ceilings on the main floor and 9-foot ceilings on the second floor and basement. The custom kitchen boasts quartz countertops and backsplash, a walk-in pantry with appliance garage, and premium finishes. Convenient mudroom with access to the powder room. The finished basement offers heated floors with zoned temperature control, a gas fireplace, full kitchen with quartz counters, and a lower-level office/bedroom with built-in desk, library and closet. Egress window provides added safety and natural light. The heated garage features cedar loft storage and epoxy flooring. Professionally landscaped front and rear yards feature iron gates, sprinkler system, fountain, covered back patio and exposed aggregate driveway. Concrete pad is ready for a future cabana, while outdoor speakers enhance the backyard experience. Additional features include a rough-in generator system with 100-amp panel and gas line for future firepit. A truly exceptional, move-in-ready home combining luxury, functionality and privacy in a beautiful country setting. (id:45725)
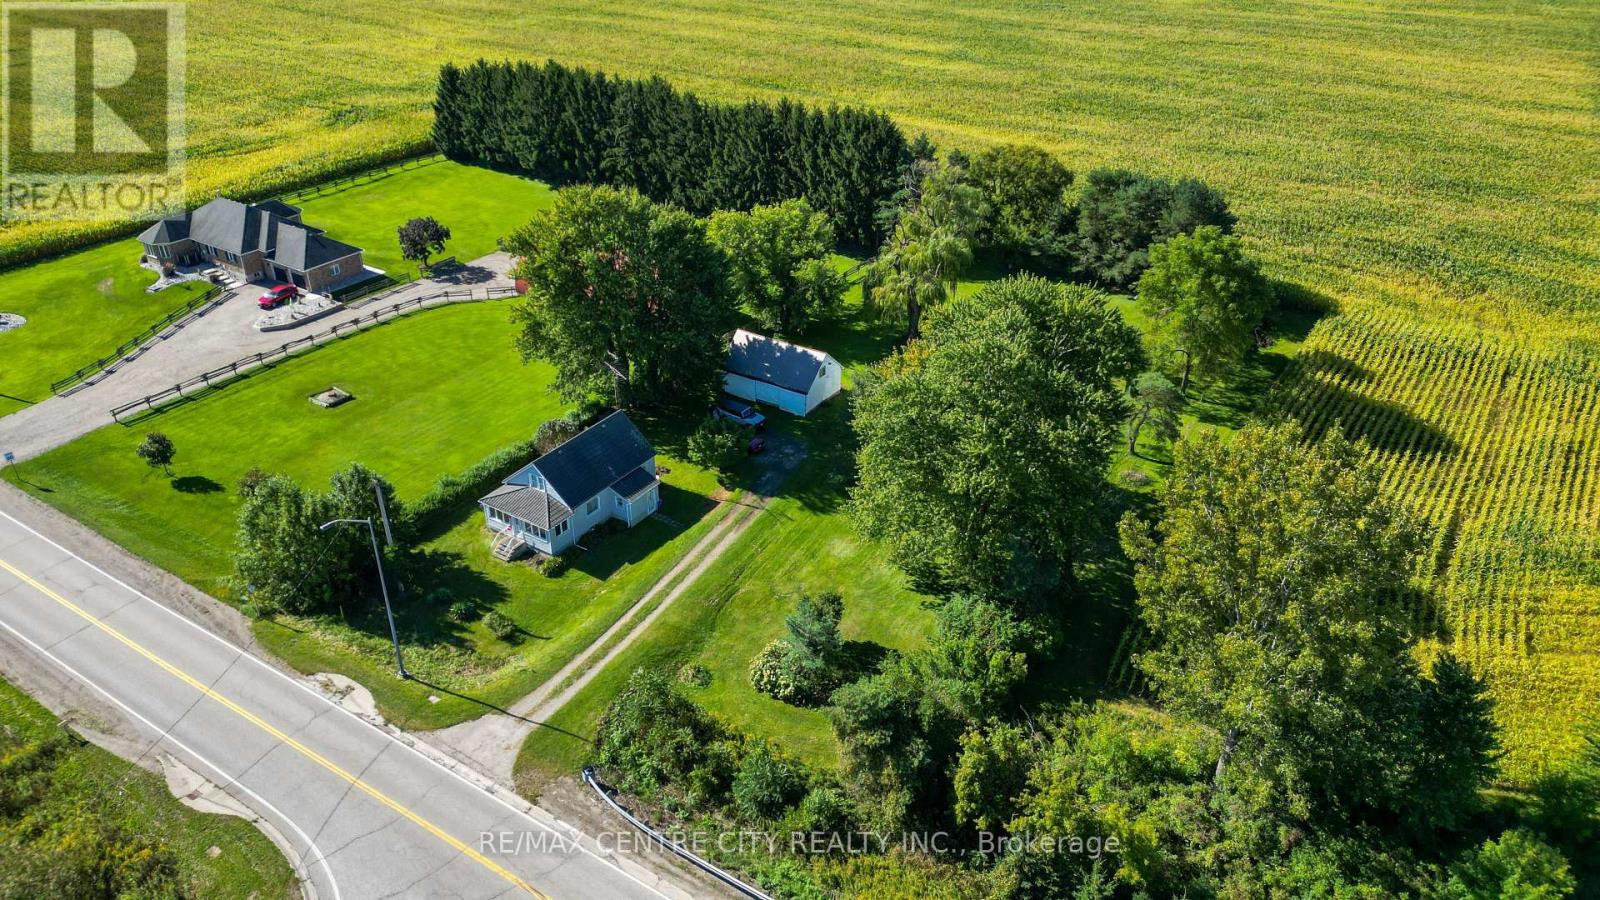
12329 Graham Road
West Elgin, Ontario
True country independence starts here at 12329 Graham Road in West Lorne. Situated on a private 1-acre parcel surrounded by open farm fields and mature shade trees, this charming 1.5-storey home delivers the ideal blend of practical rural utility, major mechanical upgrades, and flexible zoning that explicitly allows for backyard hens. Step inside through the bright, enclosed front sunroom wrapped in windows-the perfect spot to take in the wide-open views. The main floor features a comfortable living room finished with classic wood wainscoting, alongside a spacious eat-in kitchen boasting solid wood cabinetry and a dedicated dining area. Everyday convenience is covered with main-floor laundry and a completely updated, expansive three-piece bathroom complete with extensive built-in storage towers and a custom vanity. Major mechanical investments have already been completed, giving you total peace of mind with a brand-new high-efficiency furnace, a brand-new central air conditioning system, and a brand-new hot water heater. Outside, the property is a hobbyist's or tradesperson's dream, featuring a durable metal-tile profile roof with the remaining balance of 50 year warranty (appx 1991 Install Date) and a long private double-track driveway. The sprawling grounds boast two distinct outbuildings: a detached garage for daily parking or storage, plus a separate detached workshop ready for tools, equipment, or weekend projects. With a full flat acre to garden, set up your chicken coop, or simply unwind in total privacy, this property offers incredible versatility and self-sufficiency just minutes from local town amenities and quick Highway 401 access. Hold The Phone and All Offers - This seller means business we are ready to receive and review all offers whatever they maybe on September 28th, 2026 at 4 PM. (id:45725)
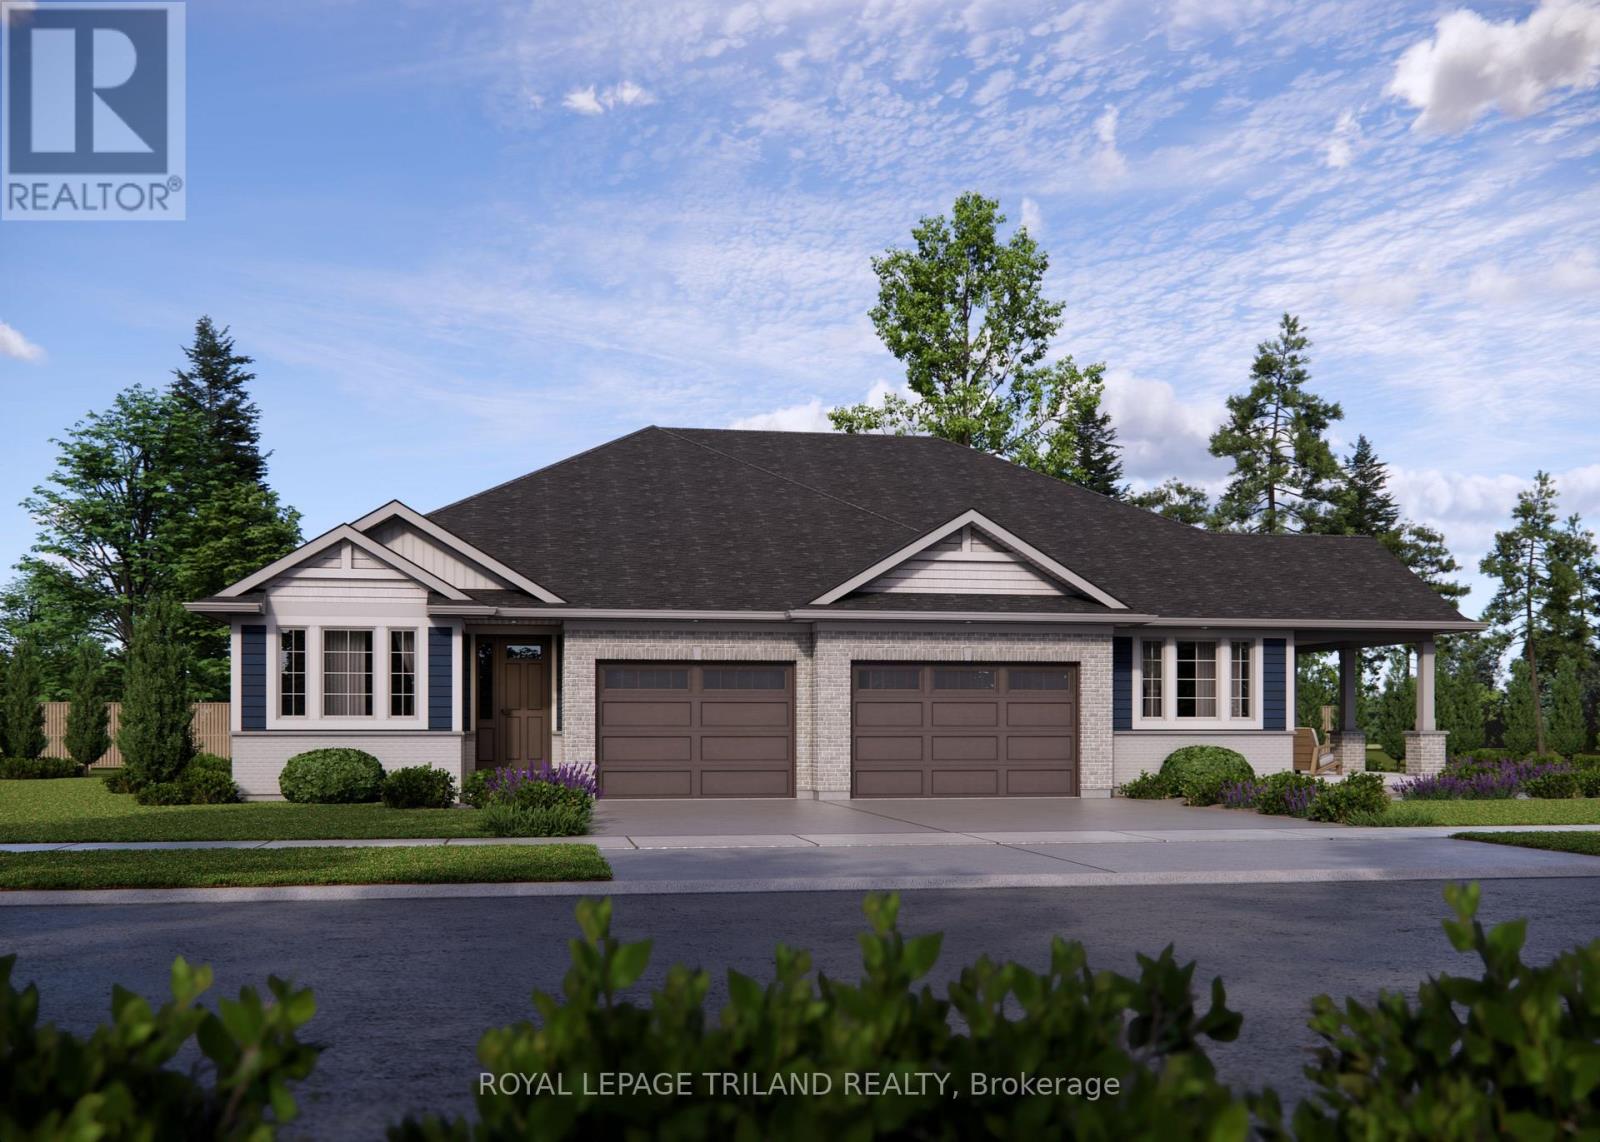
1 Kiln Lane
St. Thomas, Ontario
Welcome to the DOUG TARRY built ROCKWOOD model featuring 1,840 square feet of quality finished living space, suited for anyone looking to downsize or seeking a wonderful condo alternative. This high performance, All Electric, EnergyStar, Net Zero Ready home is located close to walking trails & Parish Park in the sought after Millers Pond Development. The main floor layout features an open concept design including a den, welcoming great room with large windows, spectacular kitchen (with island, quartz countertops & butler's pantry), Laundry/Mudroom, 2pc Bath, & Primary Suite (with a walk-in closet & a 4pc ensuite). The lower level provides a second bedroom (with large walk-in closet), 3pc Bathroom, & recreation room. The home is finished with luxury vinyl plank flooring through the main floor living areas, cozy carpet in the bedrooms, and includes a 1.5-car garage. *Price reflects HST rebate; rebate is subject to government approval and buyer eligibility, the seller makes no representations, and price may change if the rebate is not applicable. (id:45725)
653 Peter Street
Strathroy-Caradoc (Melbourne), Ontario
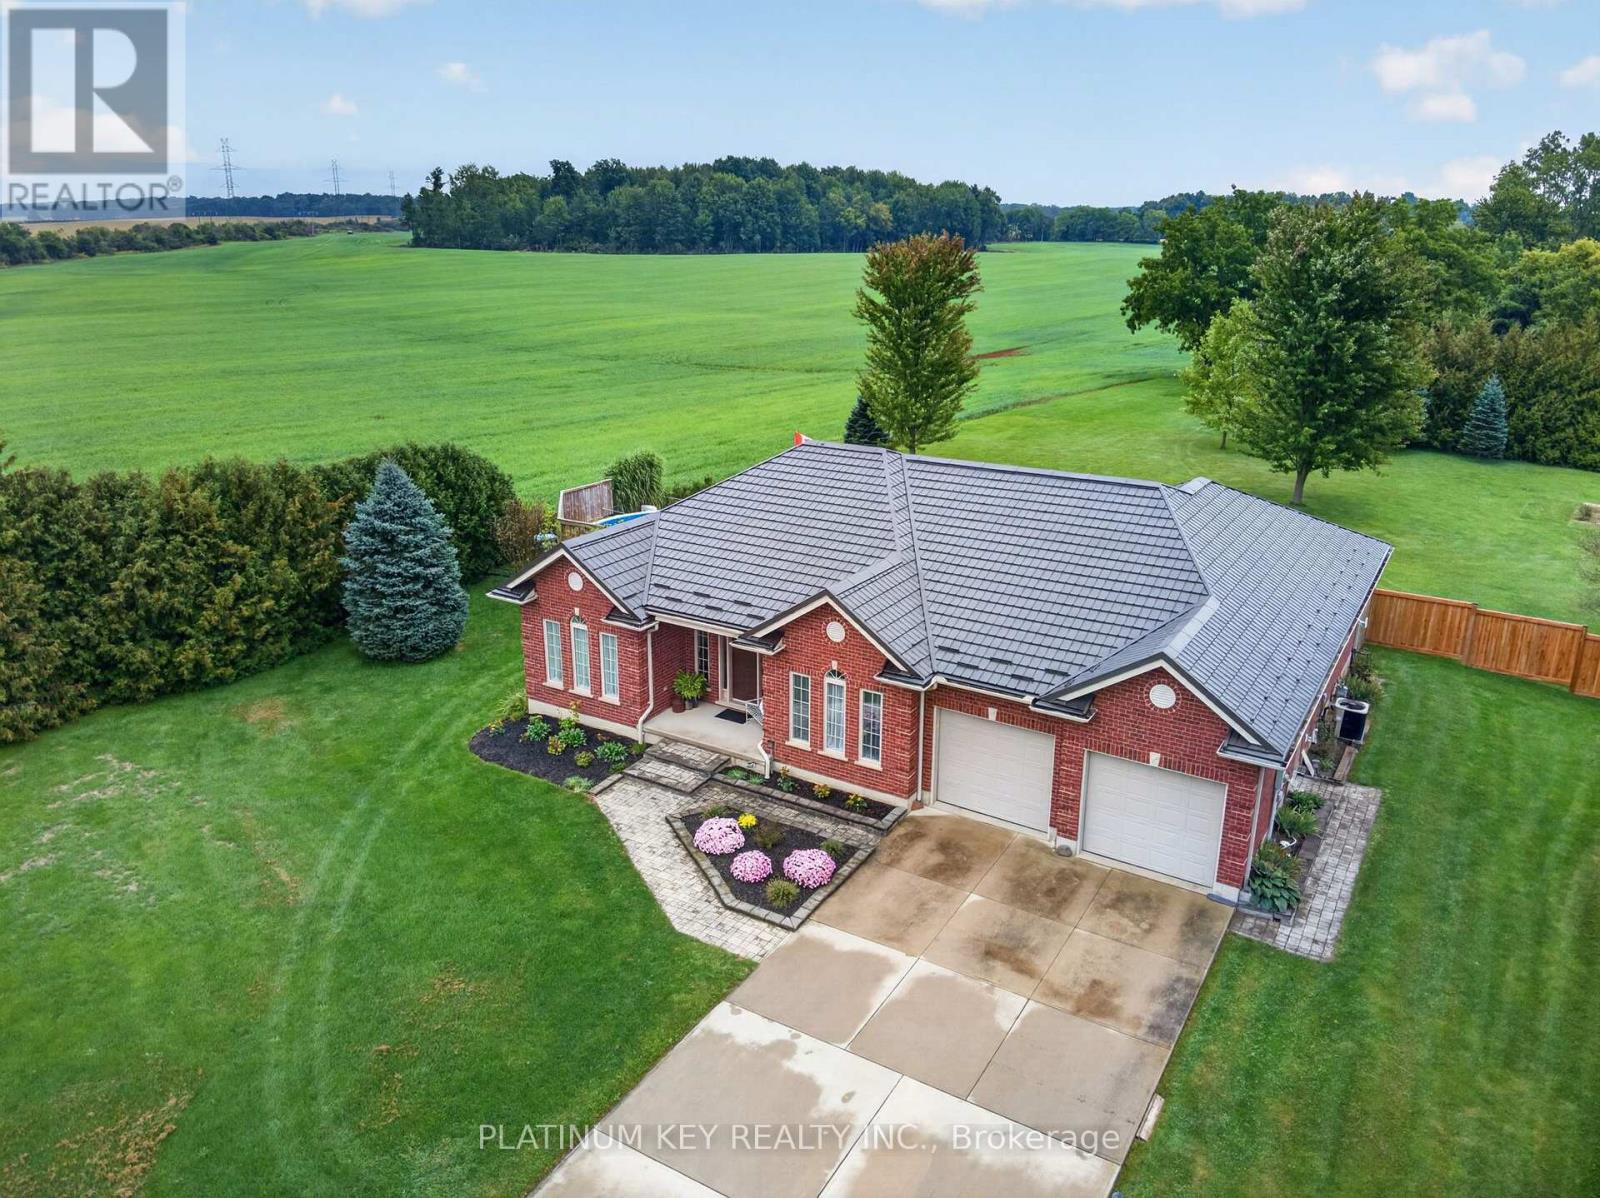
A Rare Find - Executive Ranch on 1.3 Acres! Built for the current owners with quality materials, thoughtful design and their choice of builder, this exceptional 2,300+ sq. ft. executive ranch offers privacy, space and beautiful countryside views on 1.3 acres at the edge of town. Mature trees surround the property, yet the highway is just 10 minutes away for an easy commute. Inside, the spacious entry opens to a bright, beautifully designed home with 9-ft ceilings, wide hallways and hardwood flooring. Formal living and dining rooms are complemented by a main-floor family room. The large country kitchen features abundant counter space, timeless wood cabinetry and a walk-in pantry. Large rear windows fill the home with natural light and capture spectacular morning sunrises.The private primary suite features panoramic countryside views, large windows and an ensuite with jetted tub, double sinks and walk-in shower. Two additional bedrooms share a Jack-and-Jill bath on the opposite side of the home. A convenient mudroom off the garage includes laundry, storage and a second staircase to the lower level with a chair lift.The impressive basement features high ceilings, zoned in-floor heating, two additional bedrooms, a 3-piece bath, plenty of storage and a large workshop. This flexible space would be ideal for extended family, guests, hobbies or simply giving everyone in the household room to spread out. Outside, the large rear deck overlooks the private, tree-lined property and above-ground pool, creating a wonderful setting for summer gatherings, relaxing or simply enjoying the peace and quiet. With plenty of mature trees and open countryside beyond, privacy is one of the home's greatest features. A well-built, thoughtfully designed home in a beautiful setting, with the space, quality and flexibility that are increasingly difficult to find. Homes like this don't come along often. Metal Hy-Grade roof (2017) w/ 50yr warranty. Owned Tankless Water Heater (2026). (id:45725)
25 - 17 Nicholson Street
Lucan Biddulph (Lucan), Ontario
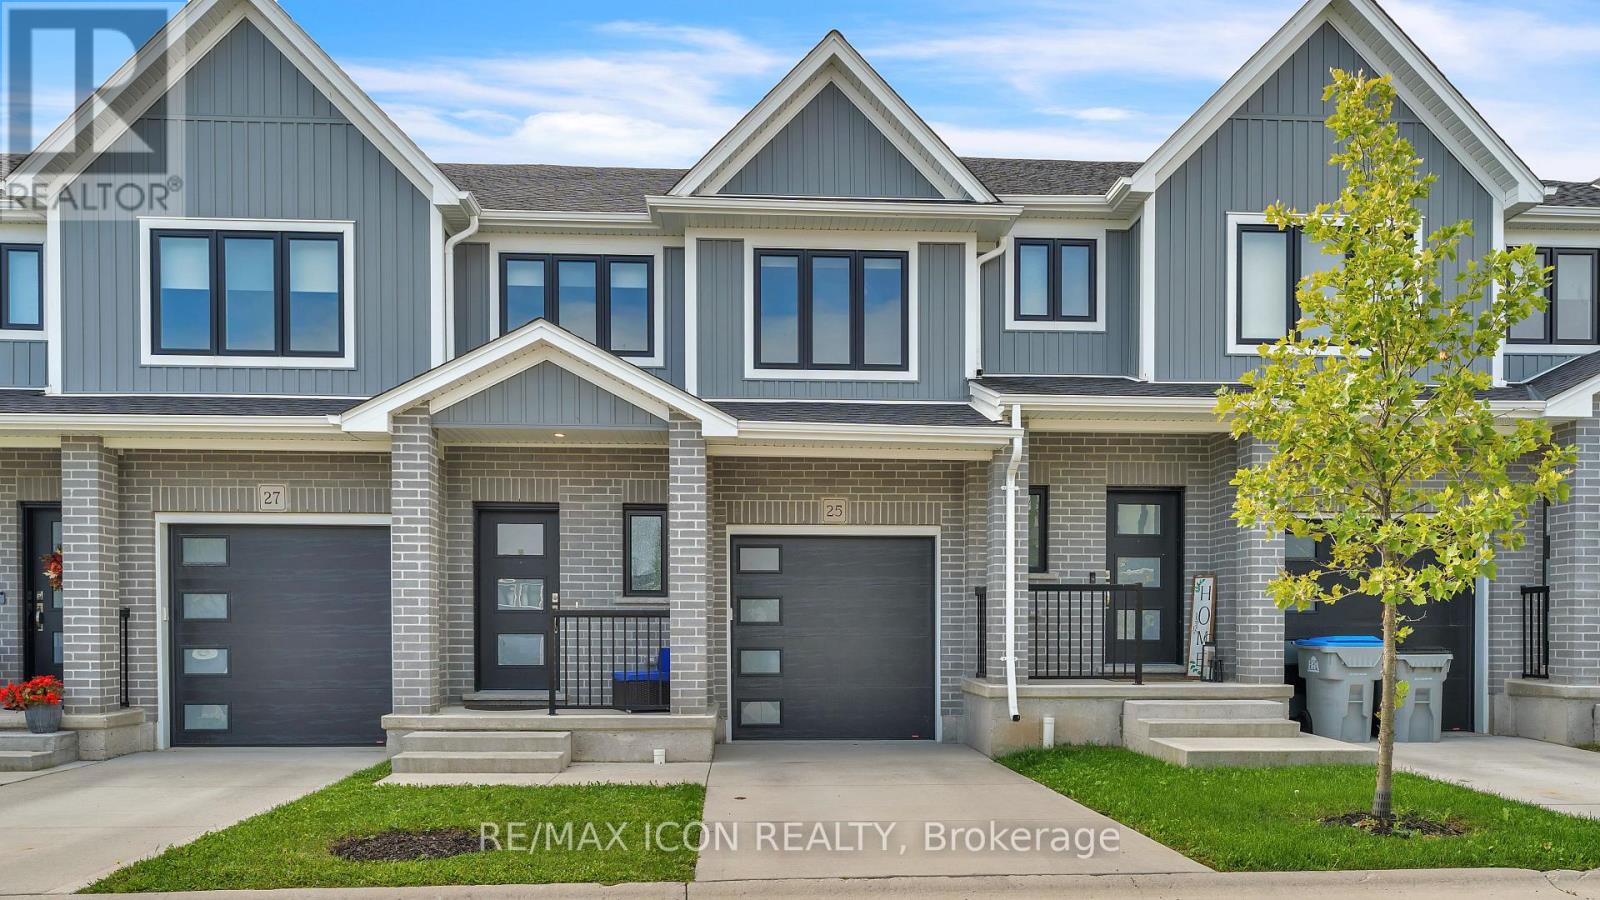
Spacious, stylish, and offering exceptional value, 25-17 Nicholson Street is a fantastic opportunity in the growing, family-oriented community of Lucan, just minutes from London. With three bedrooms, three bathrooms, a fully finished basement, this home delivers the space and flexibility today's families are looking for. The bright, open-concept main floor is designed for both everyday living and entertaining. The kitchen features newer appliances, a chef's pantry, ample cabinetry, and plenty of storage, creating a functional and inviting space at the heart of the home. Upstairs, the spacious primary bedroom offers a large walk-in closet and private ensuite, while two additional bedrooms provide plenty of space for children, guests, or a home office. Convenient second-floor laundry makes day-to-day living even easier. The fully finished basement adds even more valuable living space and can easily adapt to your needs as a family room, playroom, home theatre, gym, office, or space for the kids and guests. Outside, enjoy the private back deck and a location that puts you close to Wilberforce Public School, parks, recreation, and everyday amenities. An attached garage provides secure parking and additional storage. Offering space, functionality, and a location families will appreciate, 25-17 Nicholson Street is a home designed to grow with you in one of Lucan's welcoming, family-friendly neighbourhoods. (id:45725)
54 Bayview Drive
Greater Napanee (Greater Napanee), Ontario
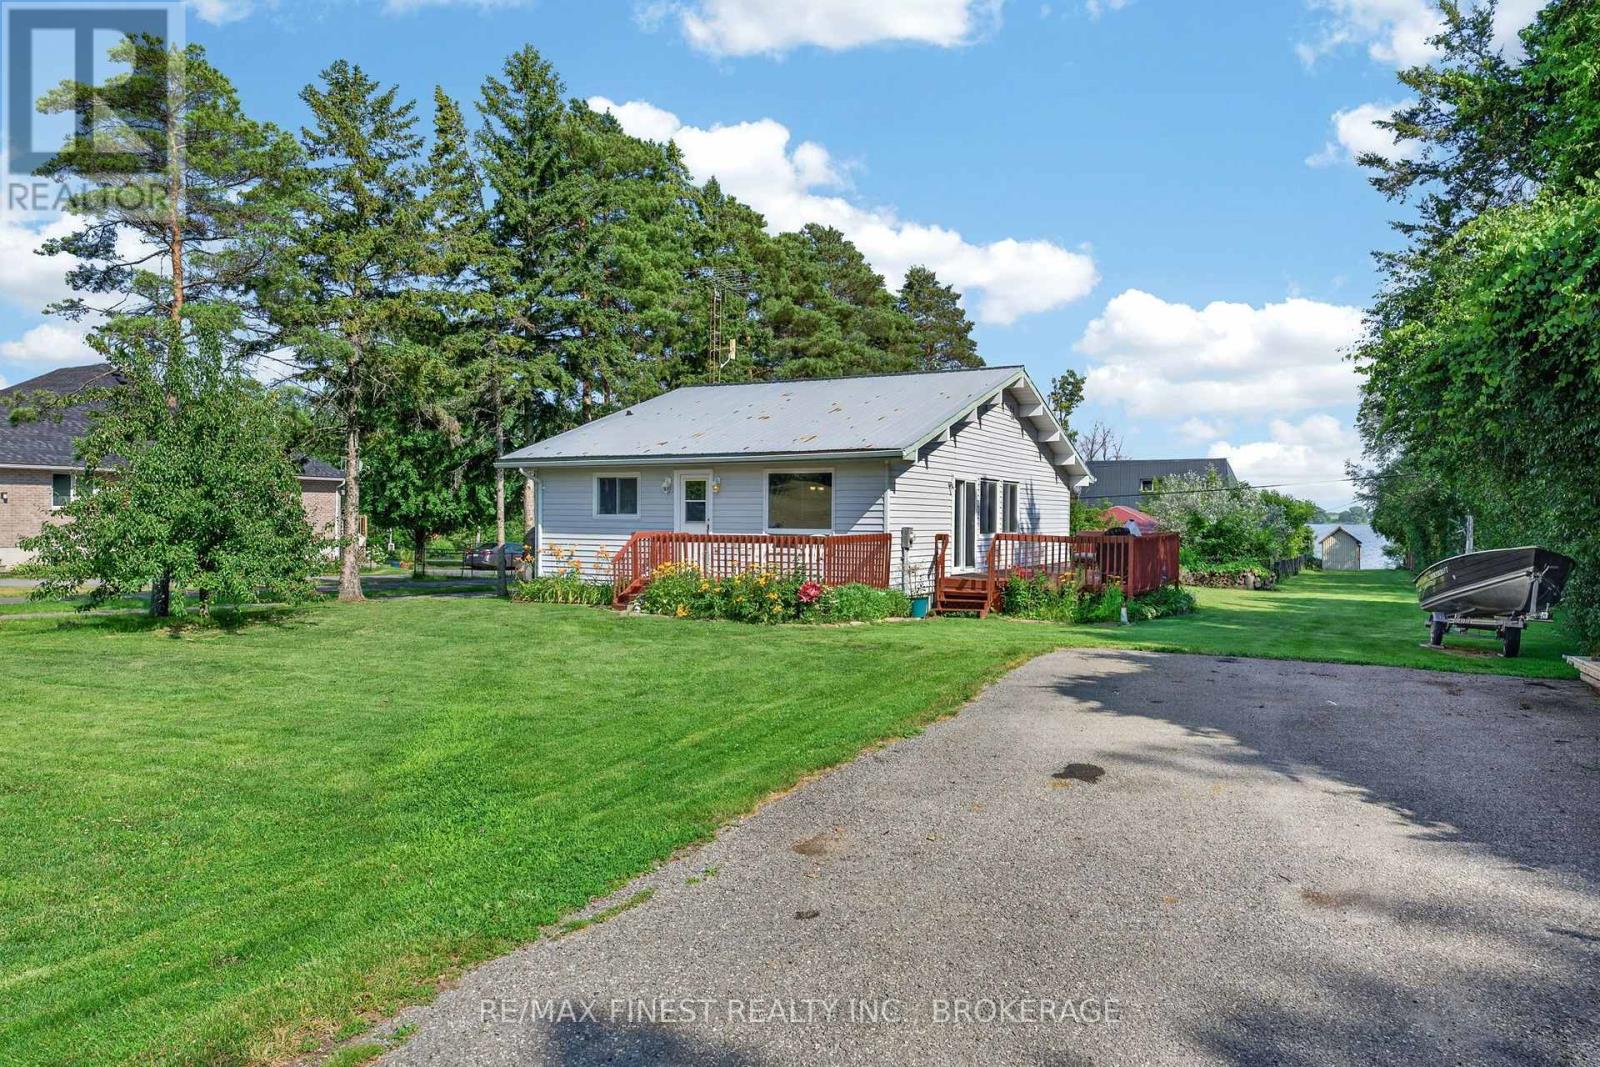
Welcome to your own slice of waterfront paradise on the pristine shores of Hay Bay, just outside Napanee. This charming four-season home offers the perfect blend of comfort, natural beauty, and future potential. Featuring 3 bedrooms this well-maintained home complete with brand new main level bathroom is filled with natural light thanks to its large windows that showcase breathtaking water views. Beautiful flooring throughout creates a warm and inviting atmosphere, while the durable steel roof provides lasting peace of mind. Step outside to enjoy beautifully landscaped gardens and a tranquil waterfront setting with crystal-clear water, ideal for swimming, kayaking, boating, or simply relaxing while taking in the spectacular views. Whether you're looking for a year-round residence or the perfect waterfront getaway, this property delivers. The cozy upper loft/attic offers exciting potential to create additional living space, a primary suite, home office, or recreation room to suit your needs. An unfinished basement provides ample storage and further possibilities for future development. Situated on a quiet street with loads of parking, there's plenty of room for family, friends, boats, and recreational vehicles. Enjoy peaceful waterfront living while remaining just a short drive from Napanee and all the amenities you need. Don't miss this rare opportunity to own a beautiful waterfront home on sought-after Hay Bay, where stunning views, clear water access, and endless potential come together to create an exceptional lifestyle. (id:45725)
0 Shermans Point Road
Greater Napanee (Greater Napanee), Ontario
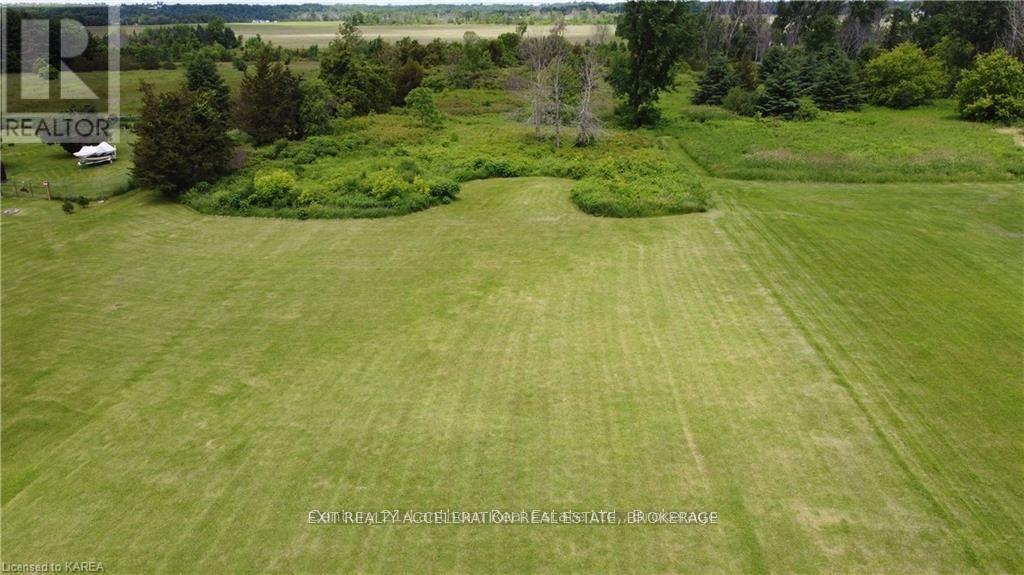
This attractive 5-acre parcel offers a rare opportunity to secure a generous piece of land in a peaceful setting. With approximately150 feet of road frontage and a depth of 1,470 feet, the property provides substantial space to design and build your ideal home or establish a private recreational escape. Located near a convenient boat launch, the property is well suited for those who enjoy spending time on the water, whether it be boating, kayaking, fishing, or ice fishing. Surrounded by natural beauty and outdoor amenities, this vacant land presents an excellent opportunity to create a lifestyle that embraces both comfort and recreation. (id:45725)