868 Danforth Place
Burlington, Ontario
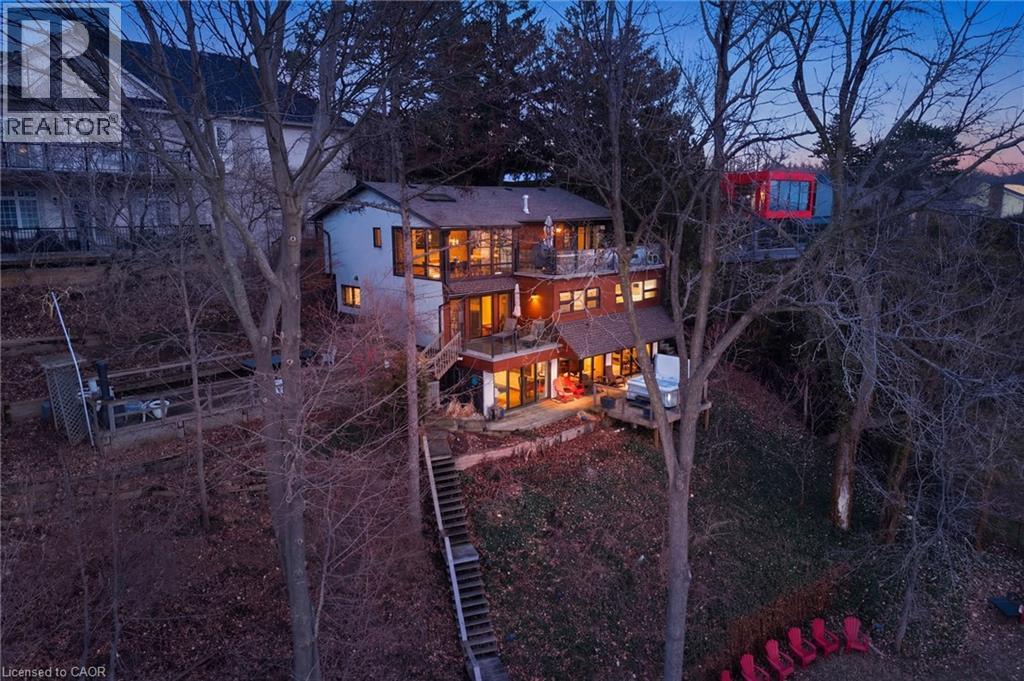
A rare waterfront setting in Burlington where land, water, and everyday living come together in a way that feels both natural and hard to find. Set on nearly half an acre with over 130 feet of shoreline this home sits elevated above the bay with wide open views and a sense of space that immediately sets it apart. It feels quiet here, yet you’re still just minutes from everything you need. From the street, the home stays tucked away. As you make your way toward the water, it opens up around you. The view stretches out, the air changes, and the setting takes over. A standout feature is the hidden waterfront trail extending nearly half a kilometer along the shoreline, accessed directly from the property. It becomes part of your daily routine. Morning walks, runs along the water, or simply stepping out to reset. Life here naturally moves outdoors. Layered decks overlook the bay, creating space to gather, unwind, and take in the view. Mornings start quietly by the water. Afternoons bring time outside on the water or around the shores. Evenings slow down with sunsets and the occasional glow of fireworks across the harbour. Inside, the home spans three levels, each offering its own view of the water. The layout provides flexibility for living, working, and hosting, with a natural separation between spaces. Every season brings something different. Summer is active on the water. Fall brings quiet shoreline walks. Winter offers stillness and skating on colder days. Spring brings everything back to life. The Hidden Shore invites you outside, connects you to the water, and creates a lifestyle that’s hard to replicate. It’s a property you don’t just live in. It’s one you experience every day. (id:45725)
332 Grand River Avenue
Brantford, Ontario
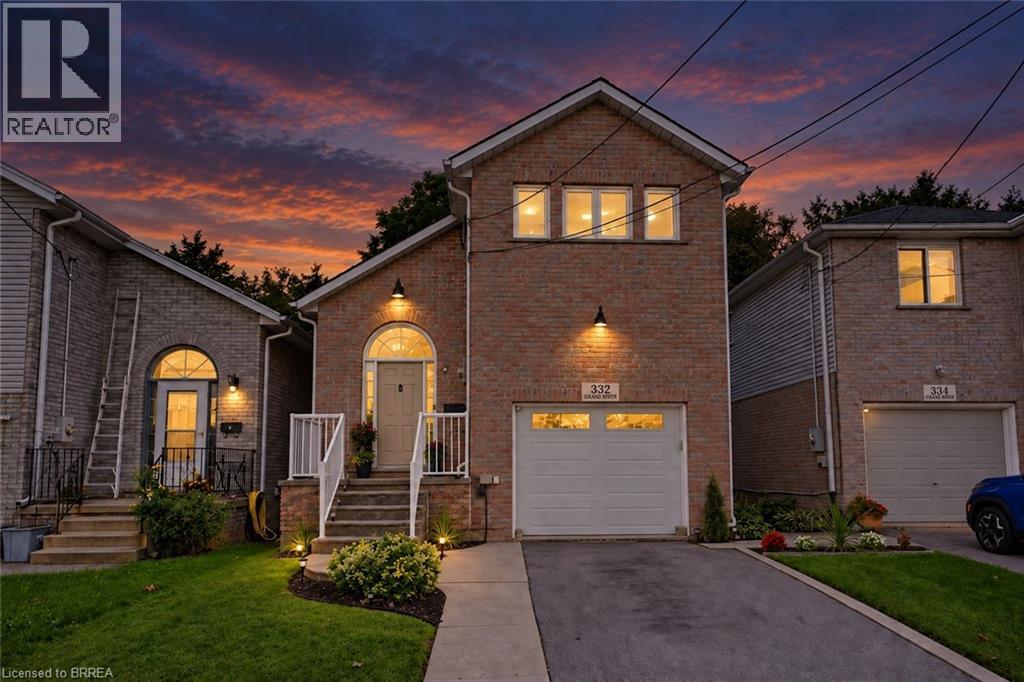
Welcome to 332 Grand River Ave, where the best of Holmedale is right outside your door. This established neighbourhood is loved for its connection to the Grand River and its active, community-focused lifestyle. Explore nearby trails, spend an afternoon at the BMX park, catch a match at the cricket club, enjoy curling and local recreation, or spend the day in the park listening to live entertainment before grabbing a drink at Shack Bar. With green space, schools and the river all close by, this is a neighbourhood made for enjoying life outside your front door. Nearby schools include Lansdowne PS, Christ the King, Ste Marguerite and BCI. This solid-brick home offers 3 extremely spacious bedrooms, 2 bathrooms and 1,411 sq. ft. of finished living space, with soaring ceilings, an updated kitchen, engineered hardwood and convenient main-floor laundry. The sound proofed media room offers added flexibility and could easily be converted back into a garage. The insulated, high lift garage door is top of the line with a powder coated track. Outside, enjoy a fully fenced backyard with no direct rear neighbours, a stamped concrete patio, manicured lawn and storage shed. Shingles were replaced in 2015 and most of the windows are only 2 years old A welcoming home in one of Brantford’s most character-filled neighbourhoods, with the Grand River, recreation, nature and community all within easy reach. (id:45725)
17000 Hwy 35
Algonquin Highlands (Stanhope), Ontario
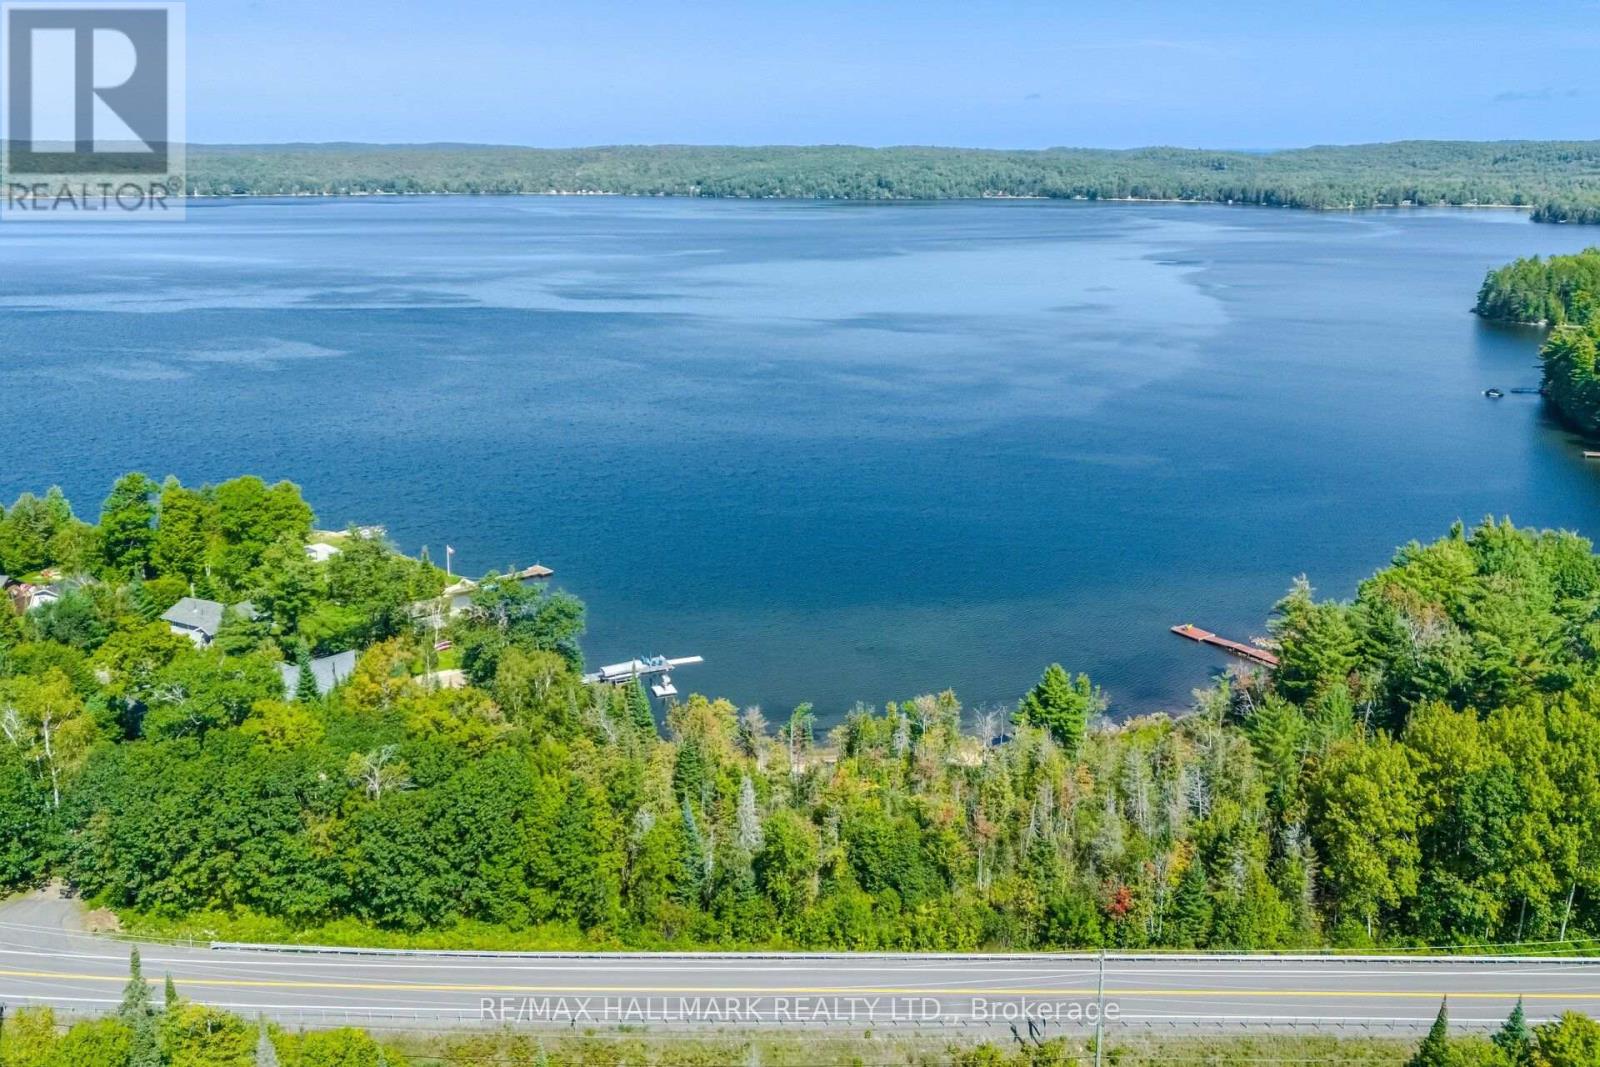
READY FOR YOUR DREAM HOME!!!! Septic permits already in place, lot is cleared and building of a log home has been started To top it all off there's access to Boshkung Lake with a hard sand bottom gently entry access. Embrace the ultimate lakeside lifestyle with this exceptional vacant lot on the highly sought-after Boshkung Lake. Offering 83 x 145 feet of prime land, this property is a blank canvas ready for your vision. Whether you are looking to build a custom year-round home, design a summer cottage getaway, or hold a valuable piece of Haliburton County real estate, this lot presents an incredible opportunity. Whether you want to build a stunning new modern cottage or just want a private summer escape to park your trailer and launch your boat, this lot is ready for memories. With two sheds already on the property, you have immediate storage for your paddleboards, life jackets, and lawn chairs. Boshkung Lake offers miles of pristine boating, great fishing, and crystal-clear swimming. Opportunities on this chain of lakes don't last long-claim your slice of paradise today! (id:45725)
298 Princess Street
Kingston (East Of Sir John A. Blvd), Ontario
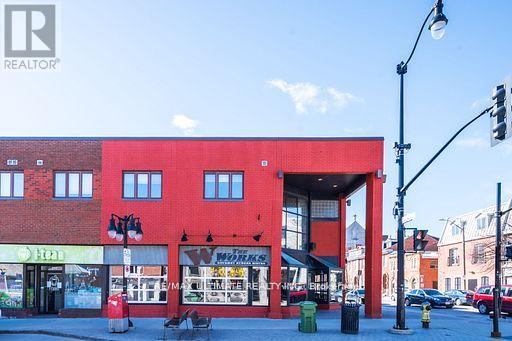
King of Kingston & one of the busiest, largest patios on Princess St! Well established and well reviewed corner location in the absolute heart of downtown Kingston! Nearly 2,500 sq ft with roll up garage-style windows opening it up completely and full of student traffic. Includes 4 dedicated parking spots for management/staff/delivery. CAN'T BE CONVERTED TO OTHER CONCEPT SUBJECT TO LL APPROVAL (id:45725)
92 King Street S
Waterloo, Ontario
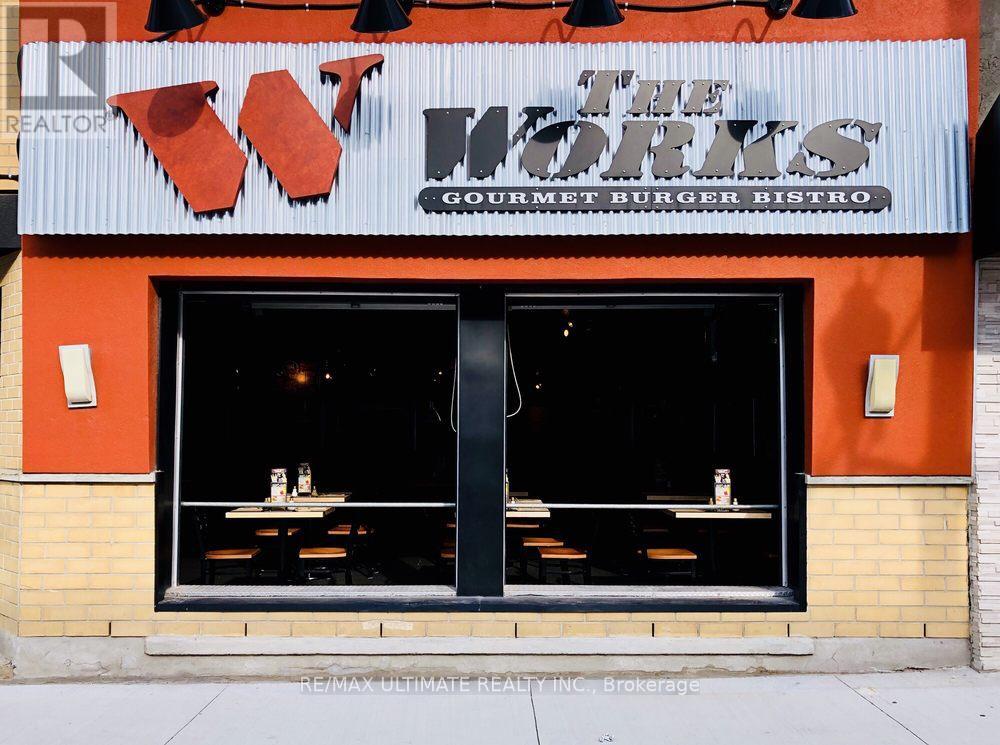
Skip to the 'Loo!!! Premium Waterloo location steps from the Public Square in Downtown. Ready for your conversion!! Approx. 3,300sqft of well built restaurant space, full commercial kitchen with walk-in fridge in kitchen, extensive chattels list, large basement, LLBO for 114 + Patio potential (subject to municipal approval). Includes 4 dedicated parking spots for management/staff/delivery. CAN BE CONVERTED TO OTHER CONCEPTS SUBJECT TO LL APPROVAL (id:45725)
326 Glen Miller Road
Quinte West (Sidney Ward), Ontario
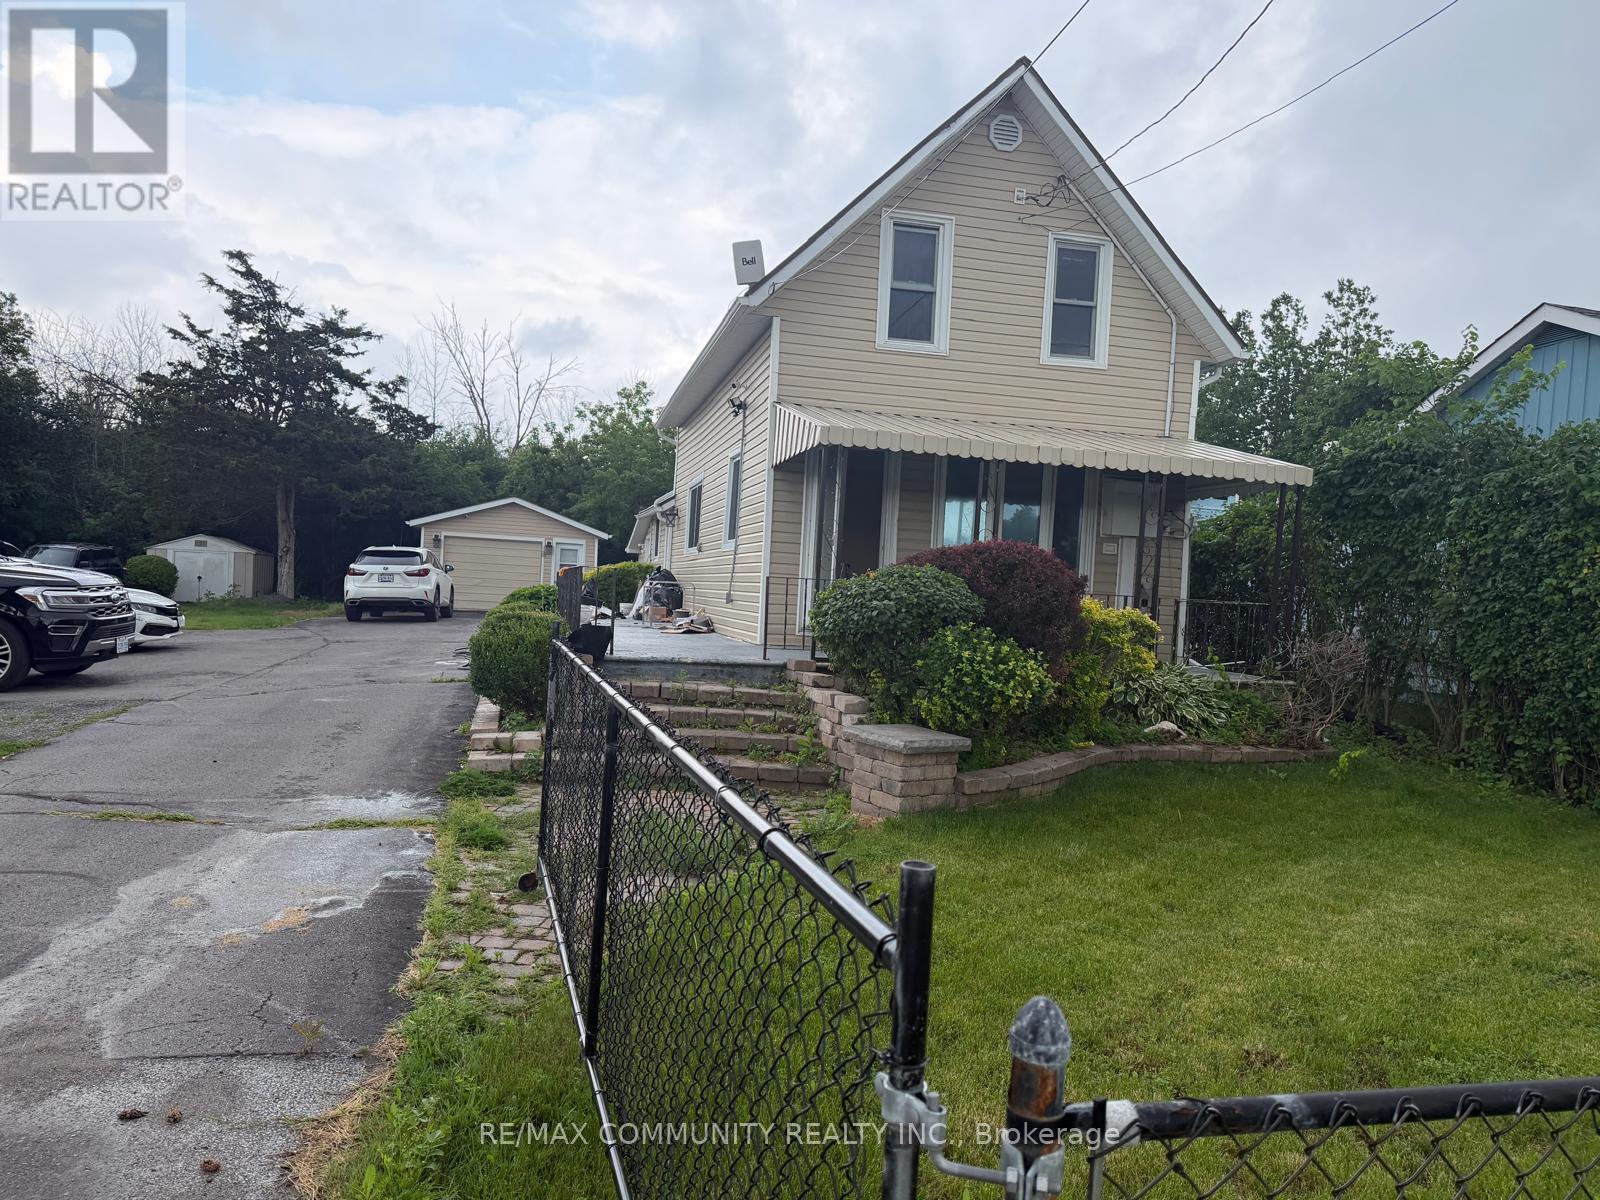
This fully renovated 2 bedrooms, 2 bathrooms home sits on a generous double lot with beautiful views of the Trent River. Boating enthusiasts will love the public boat launch just up the road.The main floor features a large eat-in kitchen, a 3-piece bath, and a bright living room. Upstairs, you'll find two comfortable bedrooms And washroom. Outside, the fenced yard is ideal for kids, pets, and entertaining, and with the 401 only minutes away, commuting is a breeze.Homes with this much space, this setting, and this location don't come along often. Book your showing today! Please note: The garage is not included in the rental. It is used by the landlord, who requires access seven days a week. (id:45725)
16 Broderick Avenue
Thorold, Ontario
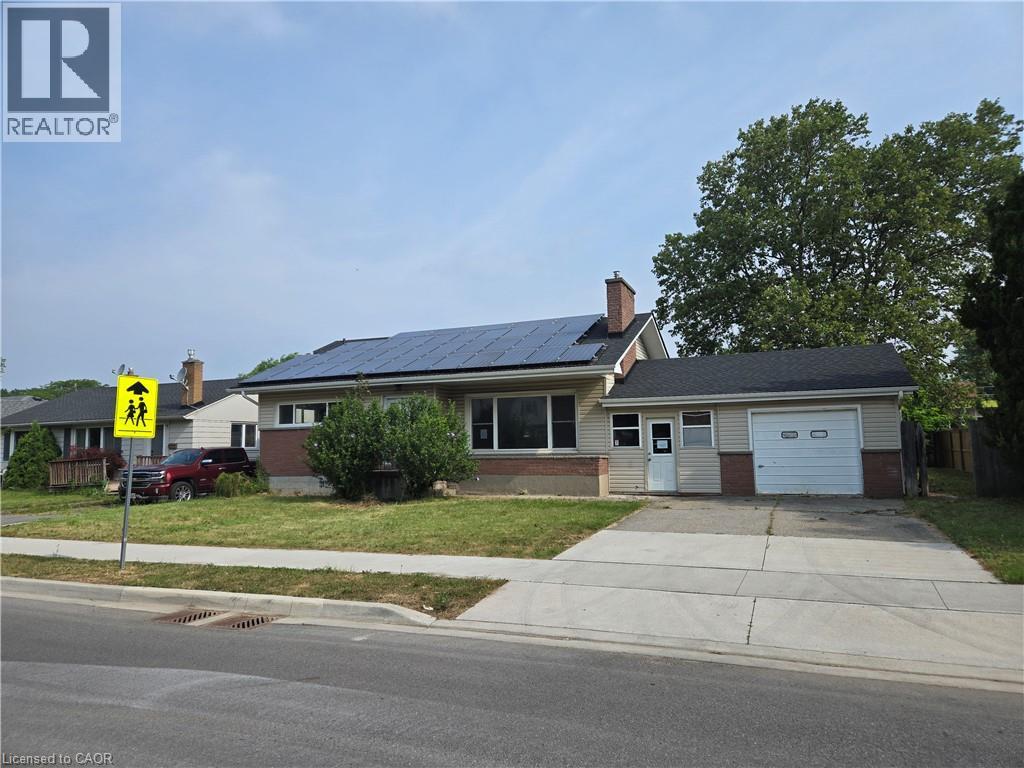
Property sold As is, Where is basis. Seller makes no representations and/or warranties. (id:45725)
102 Trenholme Crescent
Hamilton, Ontario
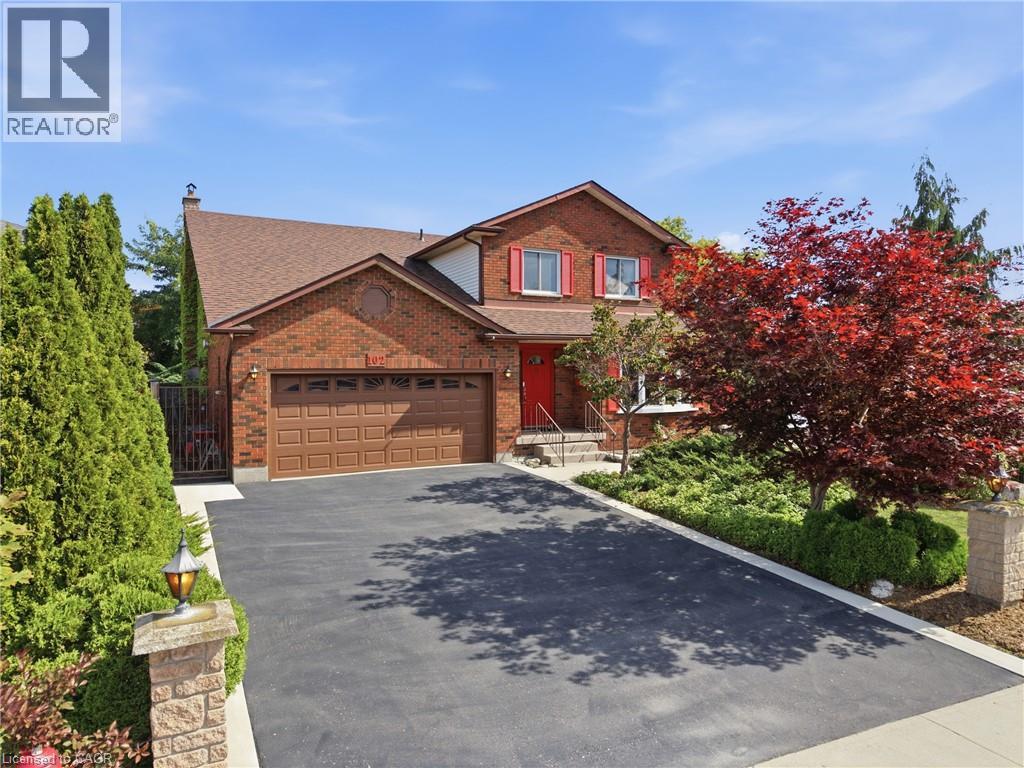
Welcome to this spacious family home, ideally located in the sought-after Trenholme neighbourhood. Offering four generously sized bedrooms, the primary bedroom includes a private balcony overlooking the backyard and beautifully renovated ensuite bathroom with double vanity, soaker tub, and walk-in shower. The main floor offers bright, open-concept living with a spacious kitchen and living area, along with a separate family room and dining room—providing plenty of space for both everyday living and entertaining. Downstairs, the fully renovated basement adds even more living space with brand-new flooring and an updated bathroom. Step outside to your own private backyard oasis, complete with an in-ground heated pool, low-maintenance landscaping, and a dedicated pool house featuring both a change room and bathroom—perfect for keeping those wet little feet from running through the house during pool season! A double-wide driveway and heated two-car garage provide ample parking and storage. Conveniently located just minutes from the escarpment, approximately five minutes to the Lincoln Alexander Parkway and ten minutes to the QEW, with parks, schools, walking trails, public transit, and everyday amenities nearby. A spacious family home with room to grow, entertain, and enjoy summers by the pool—all in one of the area's most desirable neighbourhoods. (id:45725)
137 Cope Street
Hamilton, Ontario
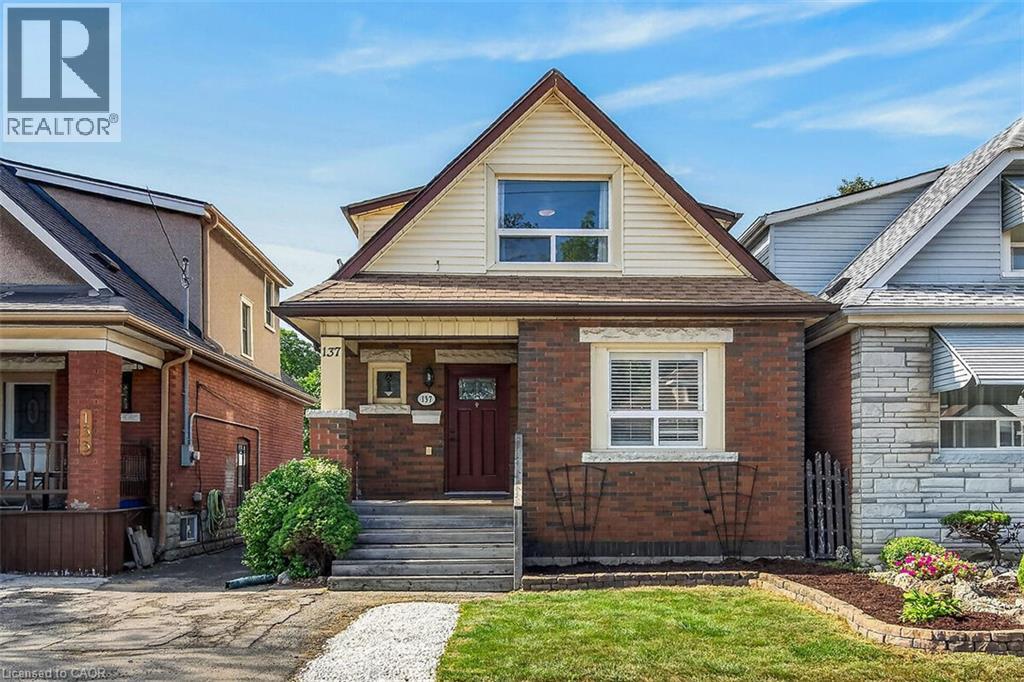
Seize the opportunity to own this updated 3-bedroom, 1.5-bath brick home in a family-friendly neighbourhood. Full of character and charm, updates include ceramic and laminate flooring, pot lights and California Shutters. The spacious kitchen has ample cupboard and counter space and a convenient walkout to the rear deck and yard. Relax and enjoy the covered rear porch while watching the kids play in the fully fenced yard. This home is great for summer BBQs and holiday entertaining. Upper level includes 3 good sized bedrooms and a full bath. The lower level is partially finished with a rec room, two-piece bathroom, laundry, storage and utility space. Close to schools, parks, restaurants, shopping and transit with convenient access to the Red Hill Valley Parkway and QEW. Act now to make this your new home for the holidays. (id:45725)
1412 Old York Road
Burlington (Grindstone), Ontario
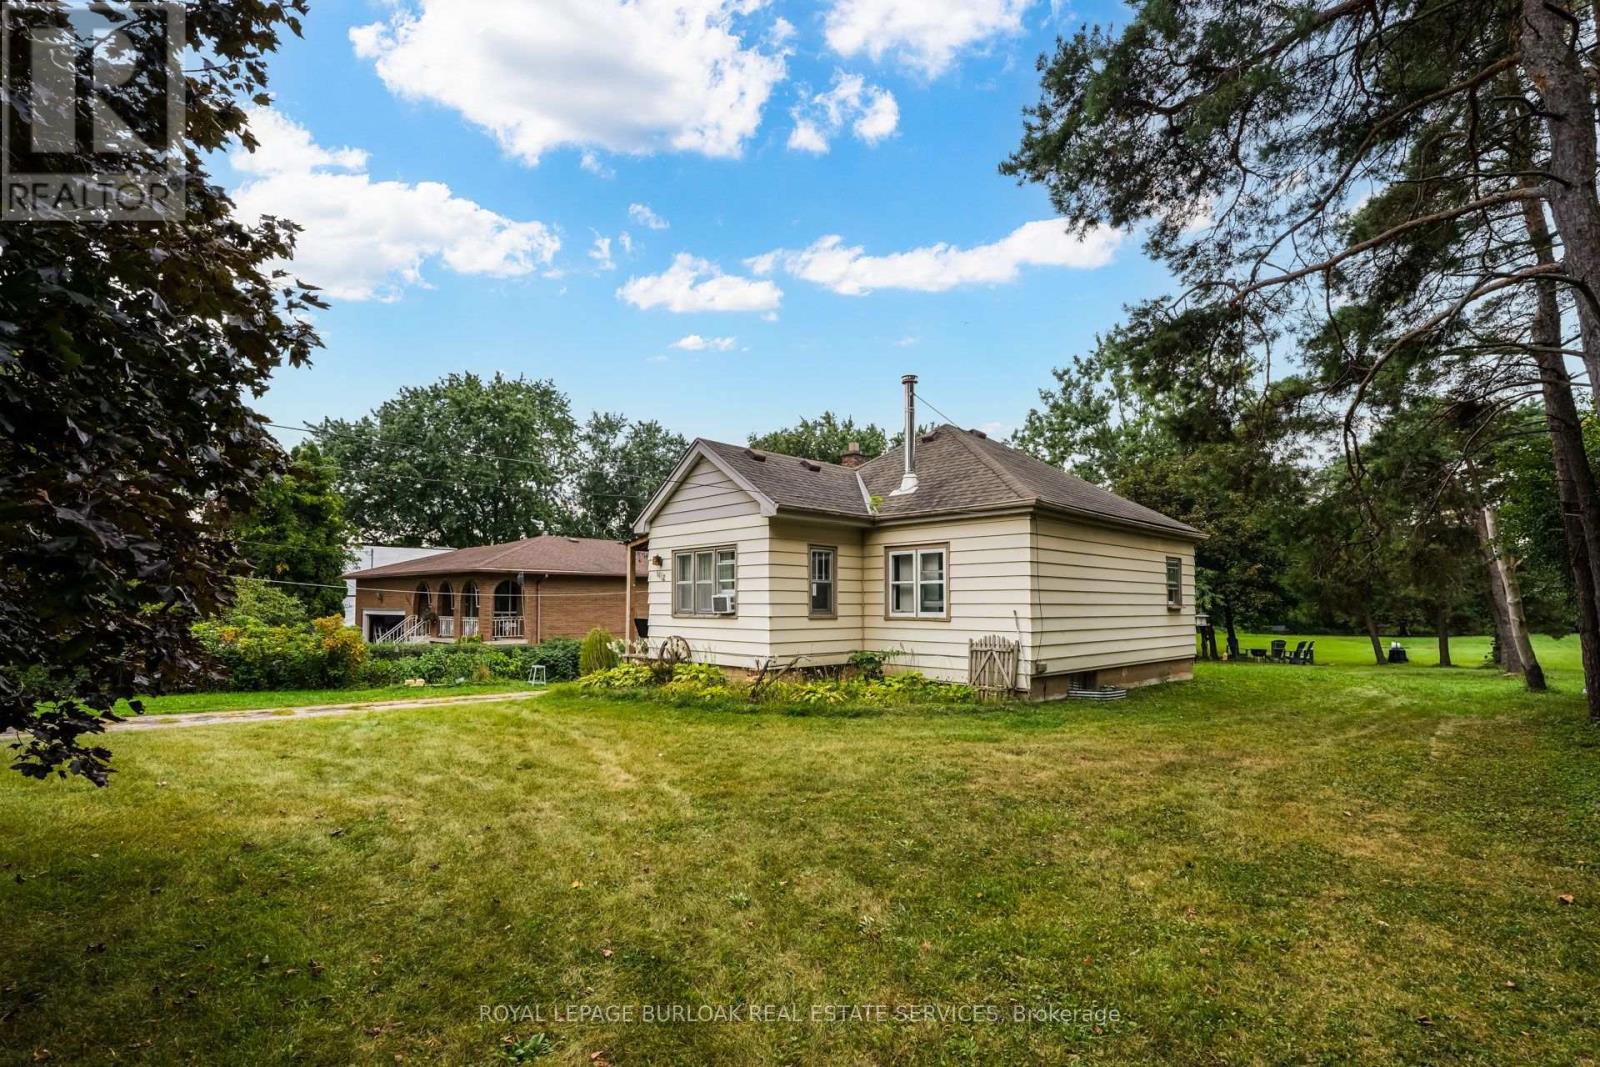
The perfect blend of rural living within Burlington! This amazing property has just over 2 acres of land offering those buyers looking to create their dream estate with the possibility of additional dwellings for family or income potential in a rural setting. This property stands out amongst the neighbours with the frontage of 120.00 almost doubling many others on the street. The accessible lot has been well maintained with flat topography throughout the lot, useful and functional land will make creating your customized space convenient. Towards the back of the acreage sits a row of trees and wooded area for added privacy. Exceptional location with a quick drive to Downtown Burlington, Aldershot Go, Royal Botanical Gardens, Mapleview Mall, the Lakefront and more! (id:45725)
2037 Mountain Grove Avenue
Burlington (Brant Hills), Ontario
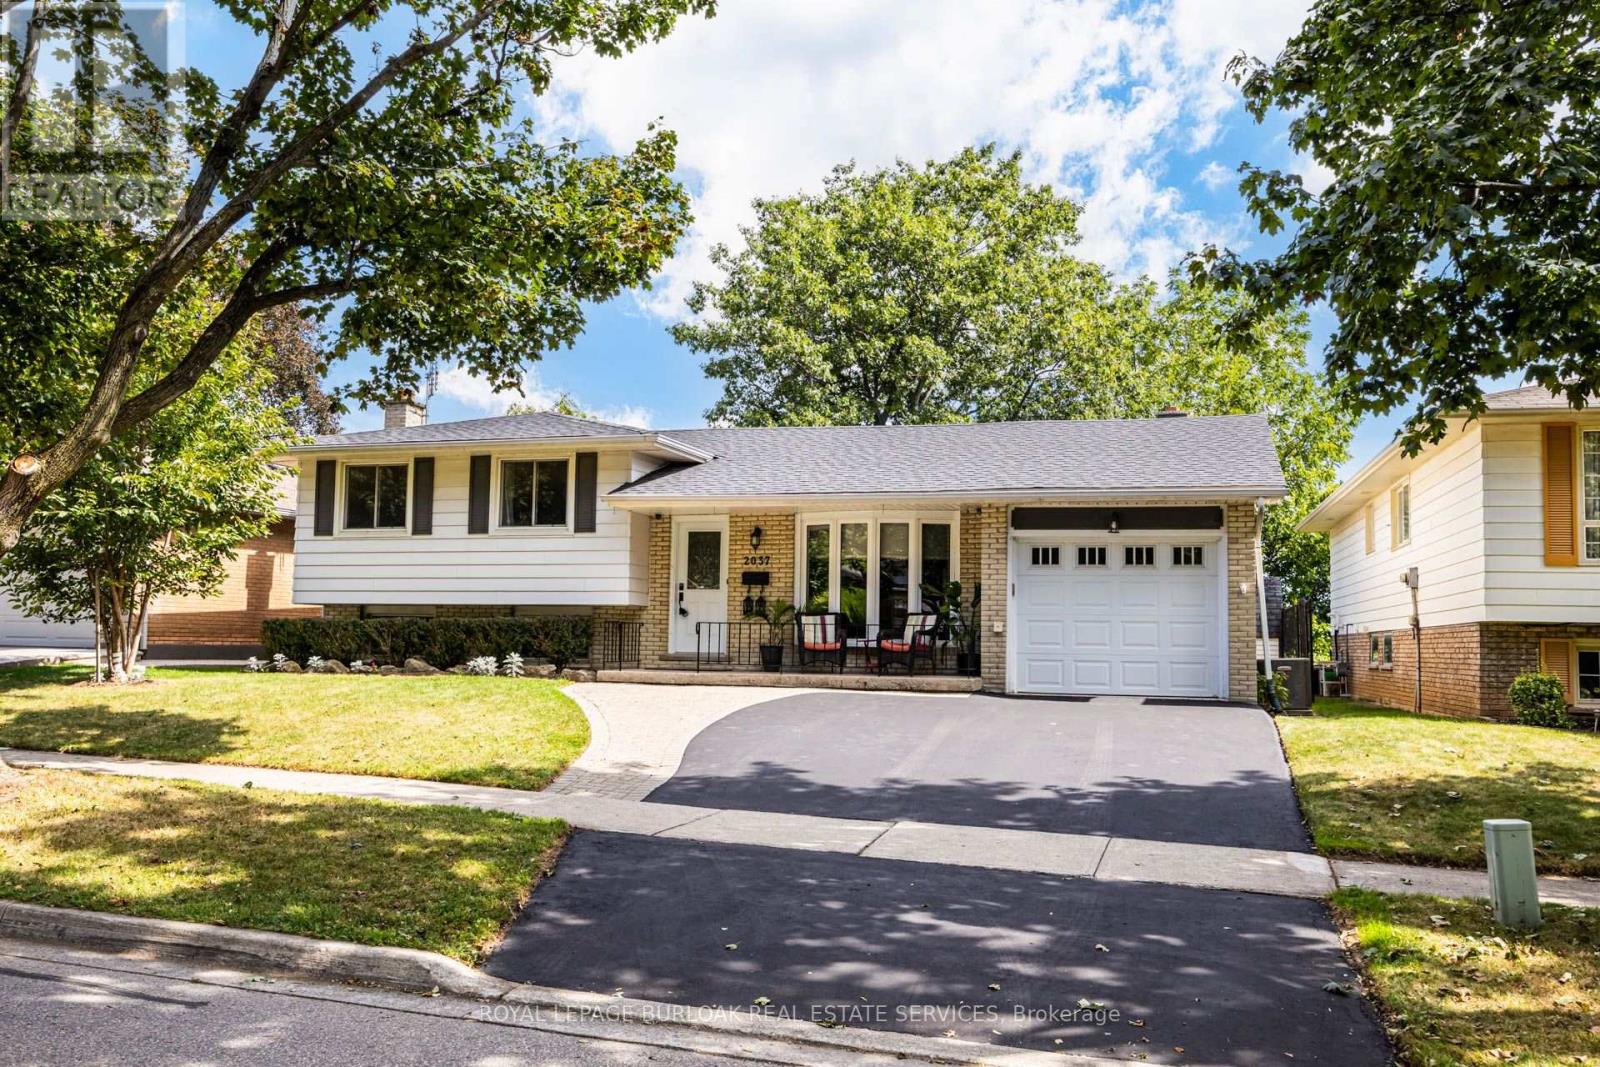
Lovely multifaceted side split family home in Brant Hills neighbourhood! This 3+2 bedroom, 2.5 bathroom home has over 2,300 square feet of living space throughout the four levels and walks-up to the large backyard! The main floor follows a traditional floor plan, the foyer offers a great transitional space from outside to inside and opens up to the spacious living room with a west-facing bay window. The updated kitchen features stone countertops, white cupboards, stainless steel appliances and flows directly to the dining alcove with a walkout to the sunroom and backyard. The upper level features updated flooring throughout the 3 spacious bedrooms and a 3-piece bathroom with ensuite privilege to the primary bedroom. The lower levels cozy recreation room is newly carpeted with a gas-fireplace to enjoy in the cold winters. The lower level is complete with a 4th bedroom, 4-piece bathroom and walk-up adding a ton of potential to the property. The bonus basement space features a 5th bedroom, office space, laundry room and a convenient 2-piece bathroom. The tree lined backyard is ready for a Buyer to make their own and backs onto recreational green space for added privacy. With 1-car garage and 2-car laneway and conveniently located close to shops, restaurants, schools and the Escarpment and trails in North Burlington! (id:45725)
317 Queen Street S
Mississauga (Streetsville), Ontario
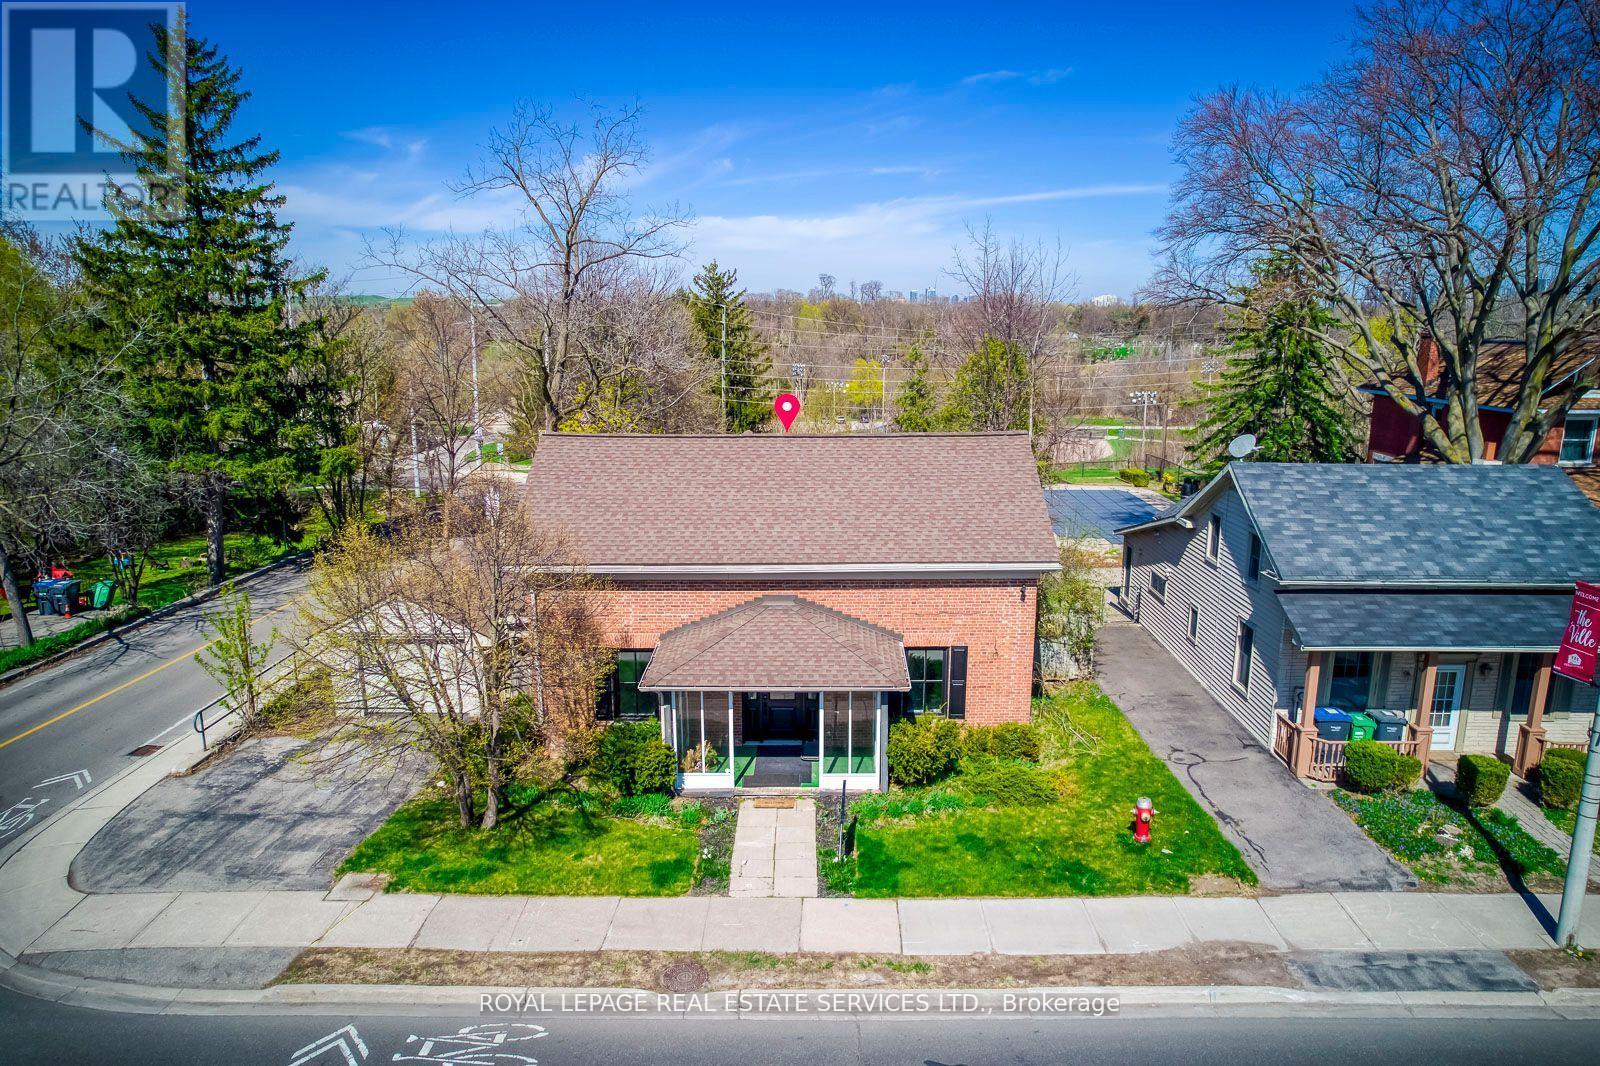
Great PROPERTY, Entire 4 bedrooms property for lease located at the corner of Queen St S & Church St in Famous Destination Olde Village of Streetsville. 4 bedroom Reidence, 1 Kitchen and 1 Kitchenette, Classic Georgian Centre Hall Style, Designated Heritage property, Newly renovated interior, generous size principal room, 2238 sq ft of living space. Backs onto green space and the Credit River ravine, gentle slope with panoramic view, carpet free. Updated furnance & owned hot water tank in 2017. Washer and Dryer. New gas fireplace in living room. Minutes Walk to Go Station, Restaurant, Coffee Shop, Grocery, Pharmacy, Medical Walk In Clinic, Gas Station, Bar all amenities nearby. (id:45725)